
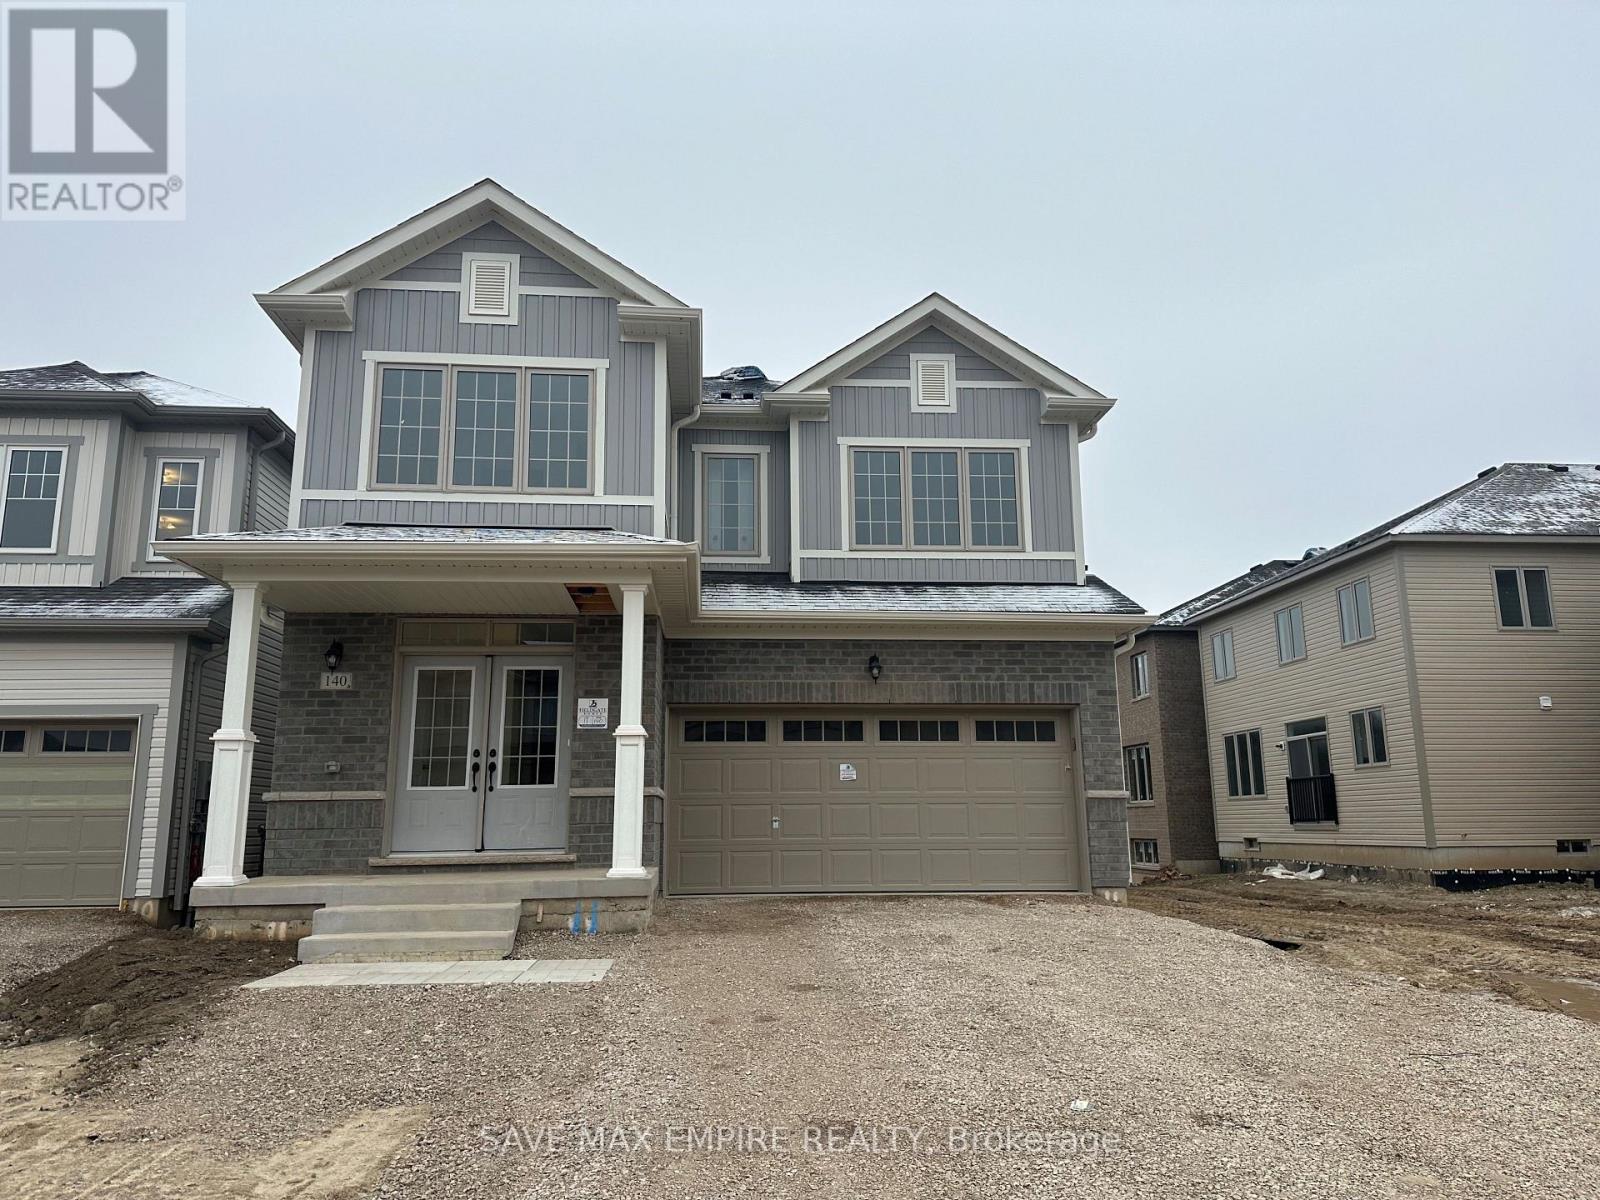
140 Limestone Lane
Shelburne, Ontario
Step into this stunning detached home where modern luxury meets thoughtful design. Boastingfive spacious bedrooms-including a convenient main-floor in-law suite-and a second-floorlaundry room, this home offers exceptional comfort and versatility. The open-concept kitchenfeatures a dedicated walk-in pantry, perfect for both daily use and entertaining. Separateliving and dining rooms provide ample space for gatherings, remote work, or accommodatingextended family.Just a short 5-minute walk to the nearby plaza, you'll have effortless access to groceries andeveryday essentials. With elegant finishes throughout and a prime location, this move-in-readyhome delivers the perfect balance of style, space, and convenience. (id:49269)
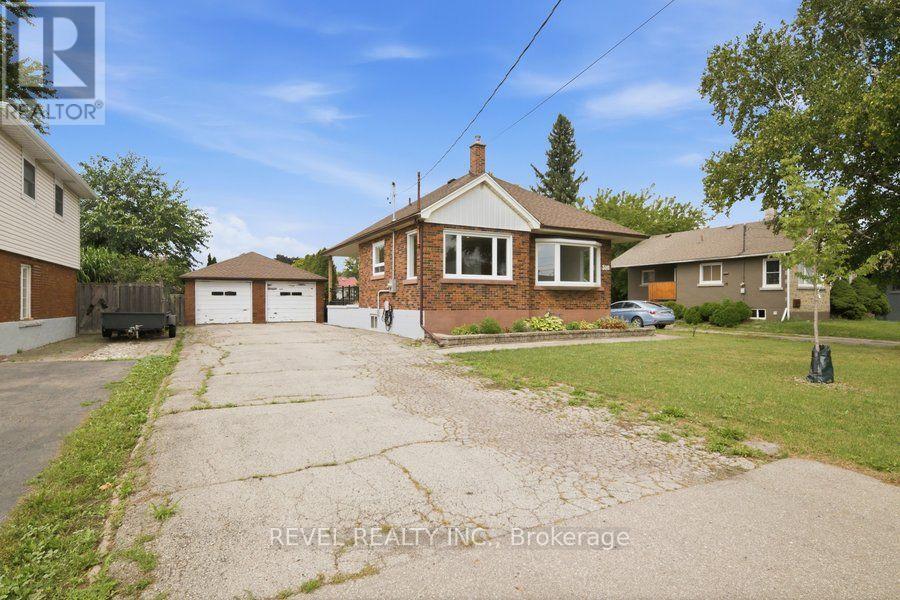
310 Caledon Avenue
Hamilton, Ontario
Welcome to 310 Caledon Avenue - a fantastic 3-bedroom, 1.5-bathroom lease opportunity offering comfortable and convenient living in a well-located residential neighbourhood. With a functional layout and plenty of space to settle in, this home is a great option for those looking for both practicality and accessibility. The home is heated and cooled by an energy-efficient electric heat pump, providing year-round comfort. Ideally situated close to shopping, restaurants, schools, parks, recreation and everyday essentials, with convenient access to major routes for an easy commute. Enjoy having everything you need just minutes from home while still being tucked into an established residential community. Tenant is responsible for all utilities. 310 Caledon Avenue is a great opportunity that offers comfortable and convenient living in an established residential neighbourhood! (id:49269)
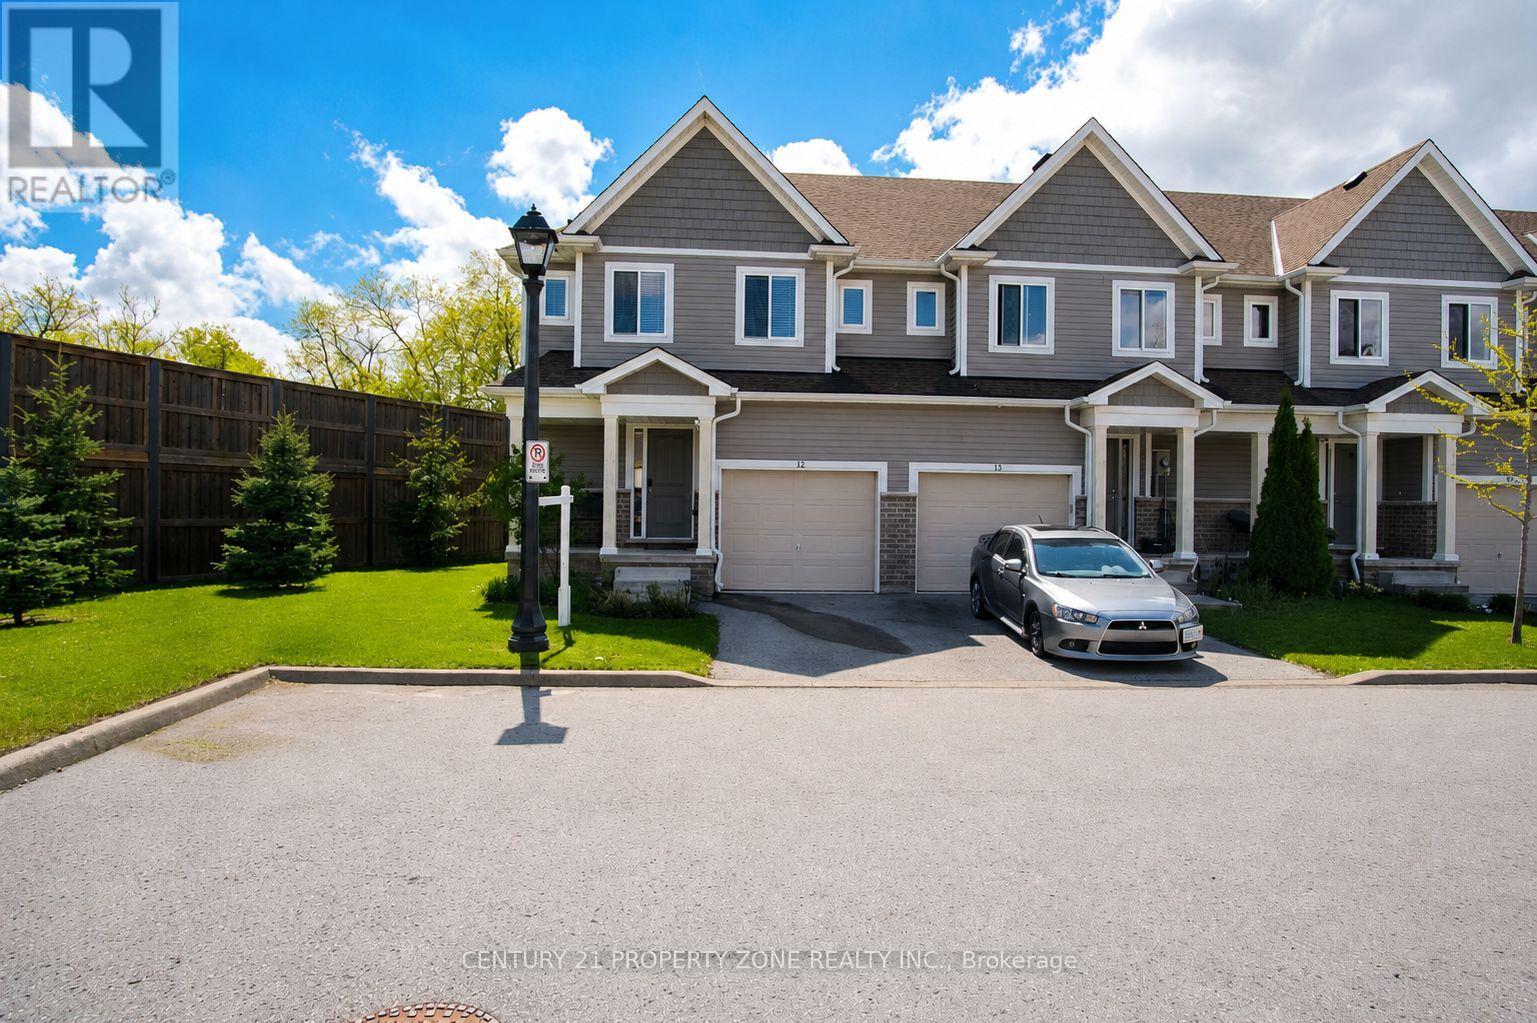
12 - 60 Canterbury Drive
St. Catharines, Ontario
Beautifully maintained corner-unit townhome showcasing outstanding curb appeal, located on apremium lot with no homes behind. Enjoy peaceful green surroundings and an open front area thatfeels like your own private park - ideal for families and children.This beautiful home features 3 spacious bedrooms and 2.5 bathrooms, along with a brightopen-concept main floor flooded with natural light. The modern kitchen is equipped withstainless steel appliances and a centre island, ideal for everyday living and entertaining.The primary bedroom offers a spacious walk-in closet and a private ensuite bath. Located in ahighly desirable area of St. Catharines, this home is perfect for first-time home buyers orinvestors. Conveniently close to grocery stores, schools, parks, Brock university and majorhighways. (id:49269)
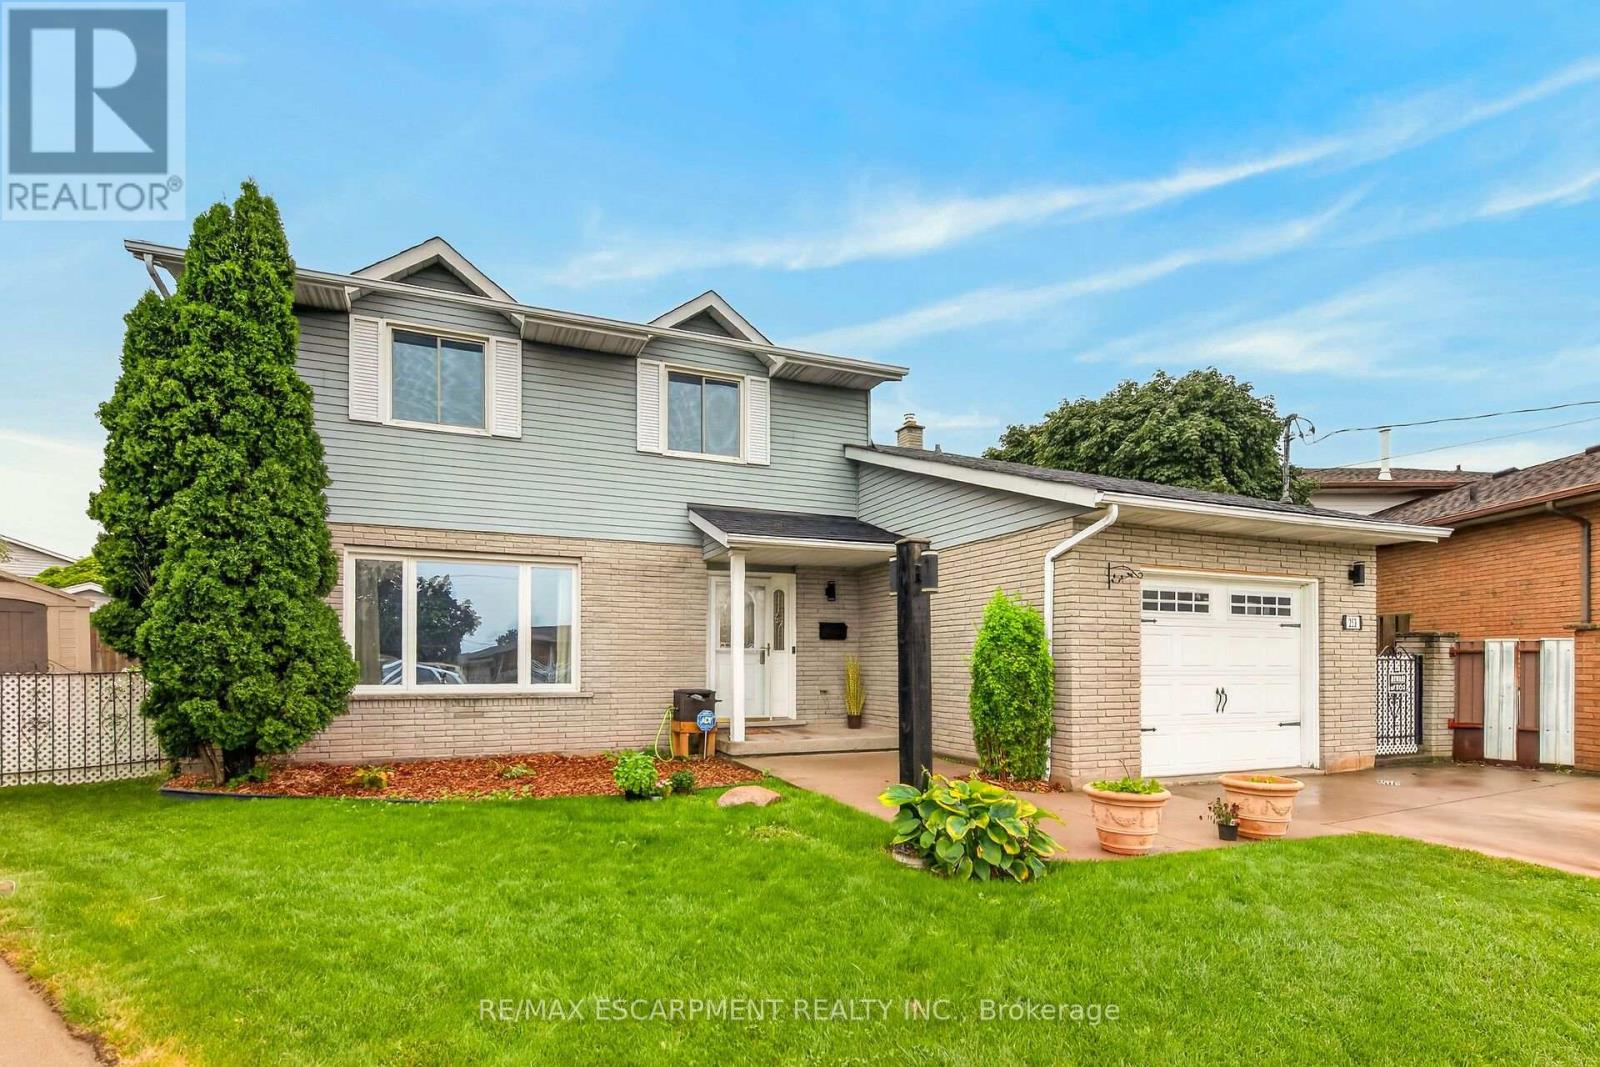
253 Highridge Avenue
Hamilton, Ontario
Ideally situated on the border of Stoney Creek and Hamilton, this 6 bedroom, 4 bath home offers convenience and flexibility for growing multigenerational households. The main floor of the home brings everyone together with a large living room and dining room. A well-appointed kitchen features stainless steel appliances, a breakfast bar, and greenhouse windows that overlook the fully fenced yard. Beyond the kitchen, the space opens to a large family room with direct access to the yard. The second floor features 4 large bedrooms plus 2 4pc baths. The huge yard offers a large 20x27 deck with steel gazebo, with plenty of room for outdoor dining, entertaining, or simply relaxing. Beyond the deck is even more yard with a fire pit. Lots of room for friends, kids and pets to all enjoy. Easy highway access completes this home for the commuter in the family. (id:49269)
95 Elliot Avenue W
Centre Wellington, Ontario
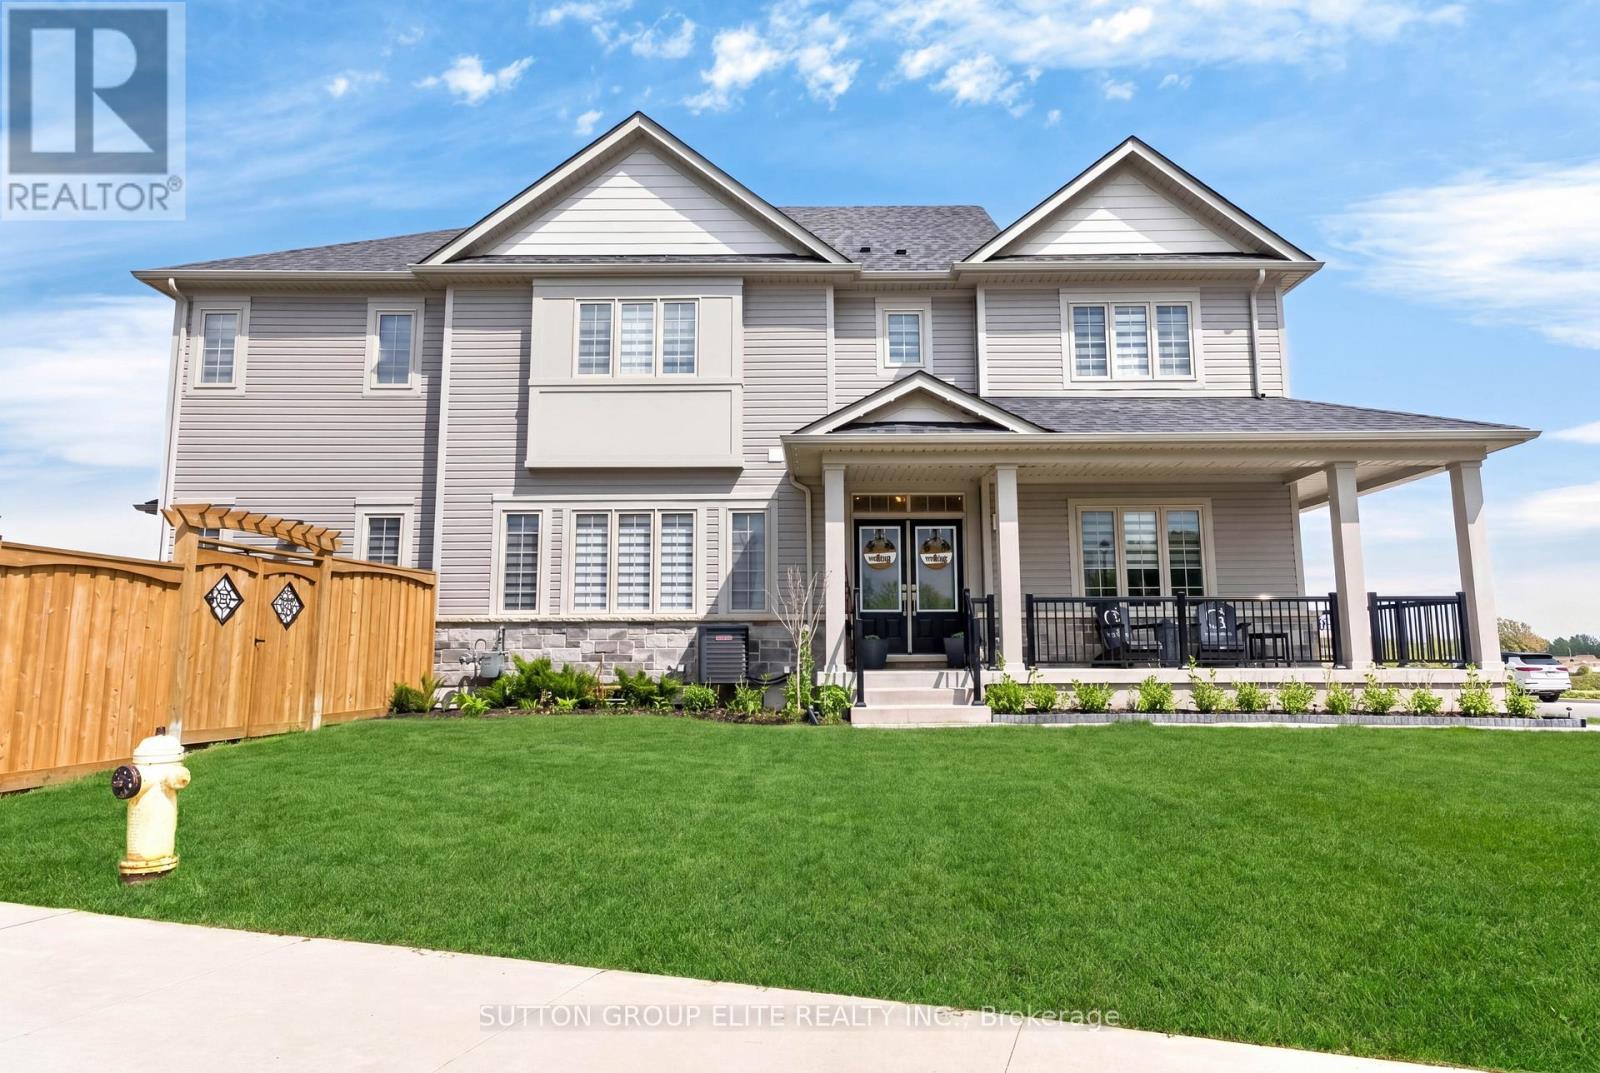
Welcome Home To This Gorgeous Corner-Lot Property That Truly Checks All The Boxes! Beautifully Landscaped With Great Curb Appeal, This Home Features A Grand Double Door Entrance And A Double Car Garage With Garage Door Openers. The Main Floor Features Laminate Flooring Throughout And A Bright, Open-Concept Layout. The Modern Kitchen Is Equipped With Quartz Countertops, Stainless Steel Appliances, A Subway Tile Backsplash, Undermount Sink, And A Large Island Overlooking The Living And Dining Areas-Perfect For Entertaining. A Spacious Main Floor Den/Office Offers Flexibility For Working From Home Or Can Easily Be Used As A Fifth Bedroom. You'll Also Find A Separate Laundry Room With A Laundry Sink, Along With Convenient Access To The Backyard And Inside Garage. The Garage Itself Includes An Additional Access Door To The Backyard. Upstairs, The Home Boasts Four Generously Sized Bedrooms, Including Two With Walk-In Closets. The Primary Bedroom Features A Luxurious Five-Piece Ensuite, And There Is An Additional Four-Piece Bathroom Upstairs. Both The Main And Upper Levels Are Enhanced With Upgraded Light Fixtures And Stylish Window Coverings, While Large Windows Throughout The Home Allow For An Abundance Of Natural Light. The Enormous Basement Offers Excellent Storage Space, Complete With Above-Grade Windows, A Cantina, And A 3-Piece Bathroom Rough-In, Providing Excellent Potential For Future Customization Or The Opportunity To Add An Additional Bathroom Down The Road. *Click Link Below For Additional Photos And Video Tour* *Builder Floor Plan Attached* (id:49269)
7260 Mccoll Drive
Niagara Falls, Ontario
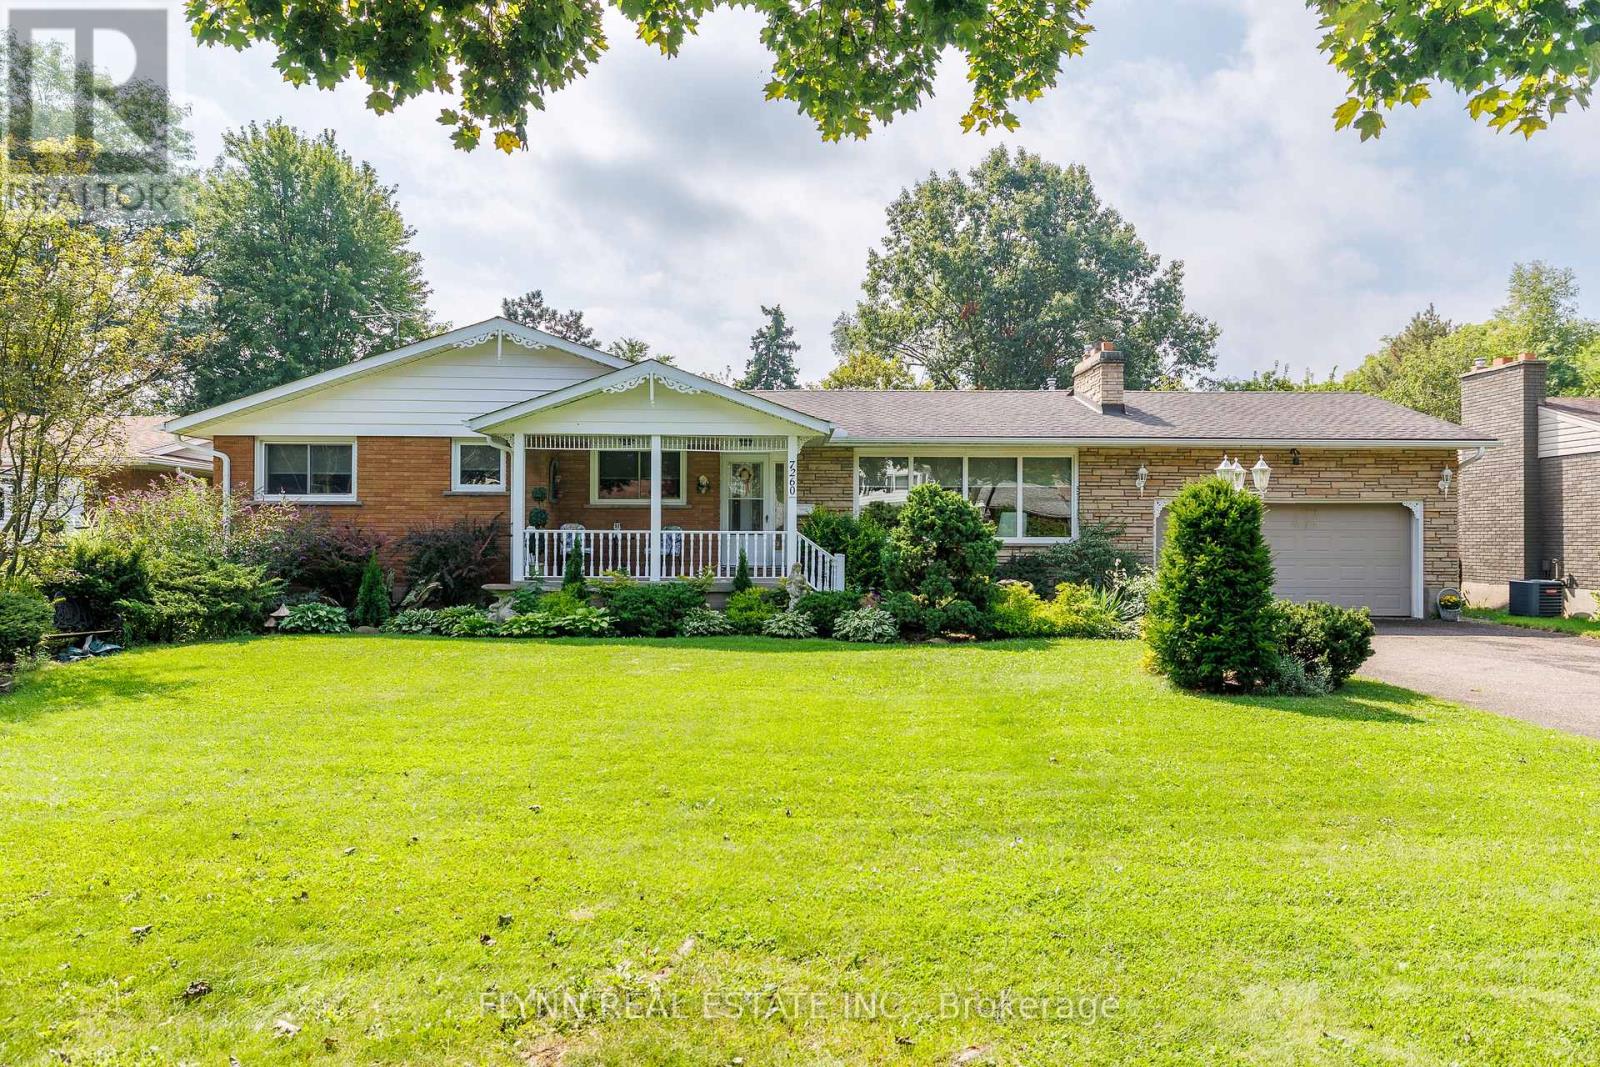
This is the one you've been waiting for, a well-updated bungalow on a premium 80-foot-wide lot in highly sought-after Rolling Acres, just minutes from Stamford Centre shopping, neighbourhood parks such as Valour Park, local golf, and quick QEW/Thorold Stone Inside, a 2022 kitchen and new main-floor flooring set the tone for this sprawling bungalow, with a gas fireplace (2022) anchoring the family room, a 10' x 10' sunroom just off it, and a living-room wood fireplace; fresh interior and exterior paint (2022), window coverings (2022), new toilets, and a Bath Fitter main-tub surround with lifetime warranty complete the refresh. Outside, the 16' x 32' concrete pool (with cover) was sandblasted and repainted in 2022 with new water lines, skimmer housing, filter sand, and a 2026 solar blanket, while 2022-2023 landscaping, newer eaves, a heated two-car garage, and an eight-car driveway make summer entertaining easy. Thoughtful systems work includes 2024 attic insulation plus partial basement insulation, 2021 east-side foundation hairline-crack repair, a 2022 chimney repair, and a new 2026 rental water heater-so you can settle into Rolling Acres living rather than a renovation project. (id:49269)
16 Ainslie Avenue
Hamilton, Ontario
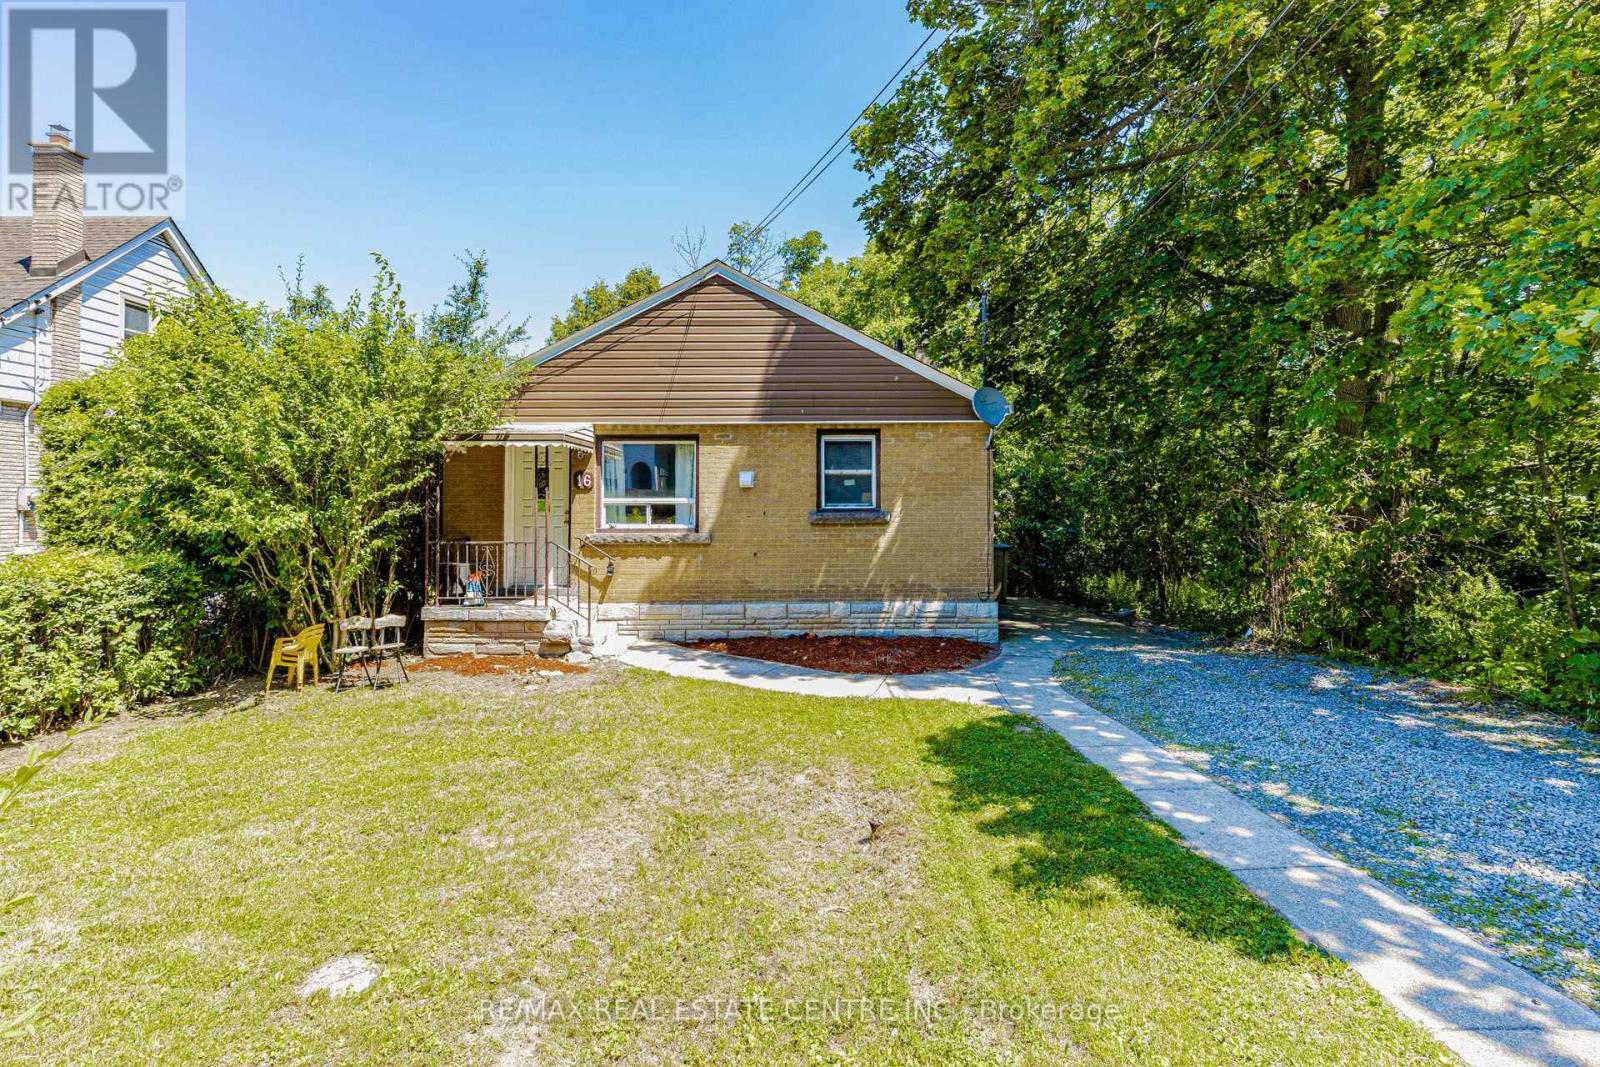
Approx !!!!! $4,300/month in Rental INCOME !!!! >>>> 3+3 = 6 BEDROOMS $$$$$ . ****Walking distance from McMaster University **** Featuring 3 spacious bedrooms on the main floor and 3 additional bedrooms in the basement. This versatile property is perfectly suited for student rentals, multi-generational living, or investors looking to maximize returns. The separate entrance creates excellent income-producing possibilities, while the bright main level boasts large windows, generous living space, and a recently upgraded modern kitchen with brand-new appliances, pot lights, new basement flooring, and a new electrical sub-panel, making this a TURNKEY investment. Simply move in or start generating income immediately. #### Easy access to public transit, shopping, restaurants, parks, schools, and all major amenities >>>>> nearby hospitals, and employment hubs. Whether you're an investor seeking positive cash flow, a parent looking to house students while generating income, or a homeowner wanting a mortgage helper, this property delivers outstanding value in one of Hamilton's most desirable and consistently high-demand neighbourhoods. Huge lot size (40* 120 ) Feet. Shows 10+++++ (id:49269)

141 Wyndham St North Street
Guelph, Ontario
An exceptional opportunity to own the **Historic Diana Indian Restaurant**, a well-established and recognizable destination in the heart of Downtown Guelph. Located on one of the city's most sought-after and busiest streets, this prime property benefits from outstanding visibility, constant pedestrian traffic, and strong surrounding commercial activity, making it a true cornerstone location in Guelph's vibrant downtown core.With lots of parking and significant growth and revitalization taking place throughout Downtown Guelph, including new residential developments, increased density, and ongoing infrastructure improvements, this property is perfectly positioned to capitalize on the area's continued expansion. Property comes with many new appliances including fridge, stove, tandoor, upgrades including lighting, fresh paint, brand new floors. It also features multiple walk in fridges and freezers perfect for storage. The steady influx of residents, professionals, and visitors further enhances the long-term value and income potential of this location.Spanning over 3,000 square feet, the space offers a versatile layout that can accommodate a wide range of dining concepts or be reconfigured to suit alternative uses, subject to approvals. Whether you're looking to continue the legacy of a well-known restaurant, introduce a new culinary brand, or reposition the space for another permitted use, the flexibility here provides endless possibilities for both investors and owner-operators alike.This is an ideal opportunity for a savvy investor seeking a high-exposure asset in a rapidly growing market, or for an end user looking to establish a presence in one of Guelph's most dynamic and desirable locations. Rarely do properties with this level of history, visibility, and future upside become available in the downtown core. Change of cuisine possible. Lots of seating available with potential to add more. Secure your place in the future of Downtown Guelph today! (id:49269)
603 - 450 Dundas Street E
Hamilton, Ontario
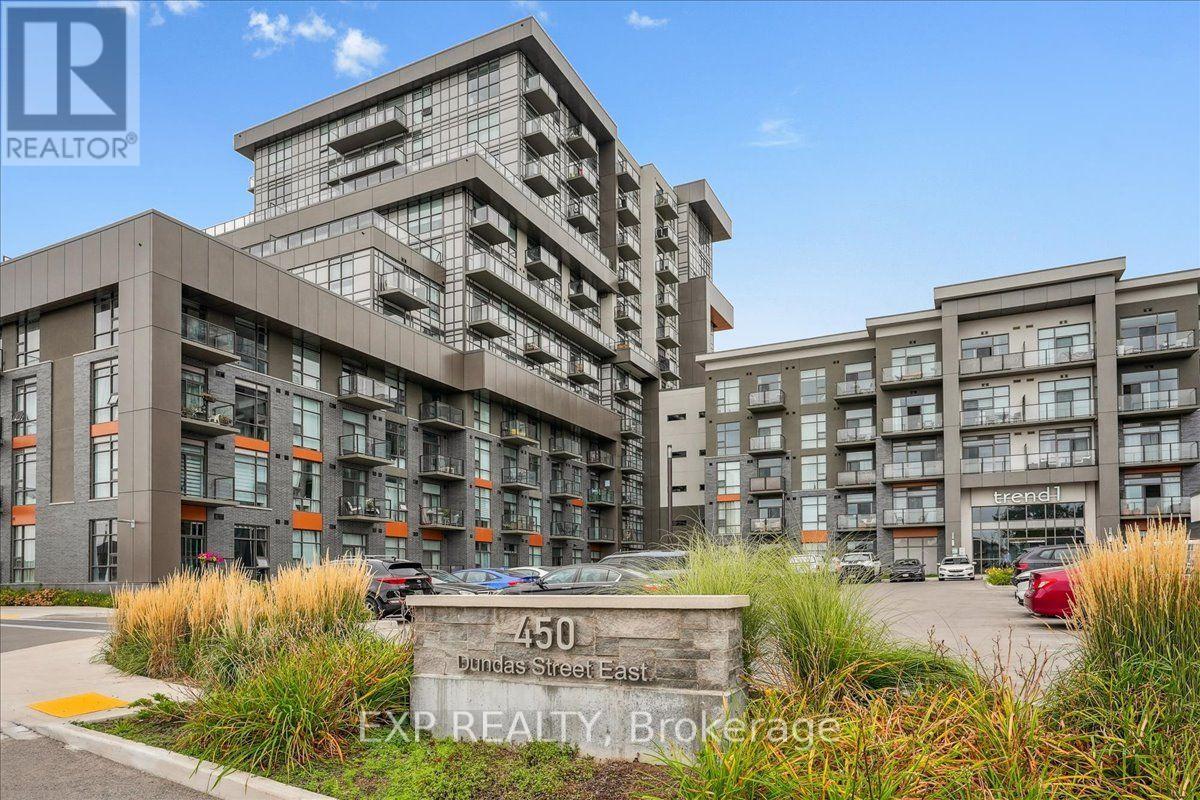
Stunning 1 Bed, 1 Bath. This condo unit has tons of natural light with a large window with sliding Glass door in the Great Room which goes well with the open concept Kitchen completed with Rich white cabinets. Includes, light flooring in Kitchen, Great-room and Foyer and Bedroom. The Kitchen includes a large attached breakfast bar. The Spacious bedroom includes a large closet. Includes a Generous 4 piece bathroom. Also included, an in-suite laundry. The amenities include Fitness centre, Rooftop Patio, Bike Storage, Party Room. Located in Sought-after Waterdown Neighbourhood, surrounded by excellent dining options, shopping, schools, and parks. The unit also comes with 1 Parking spot and 1 Locker. (id:49269)
674189 Hurontario Street
Mono, Ontario
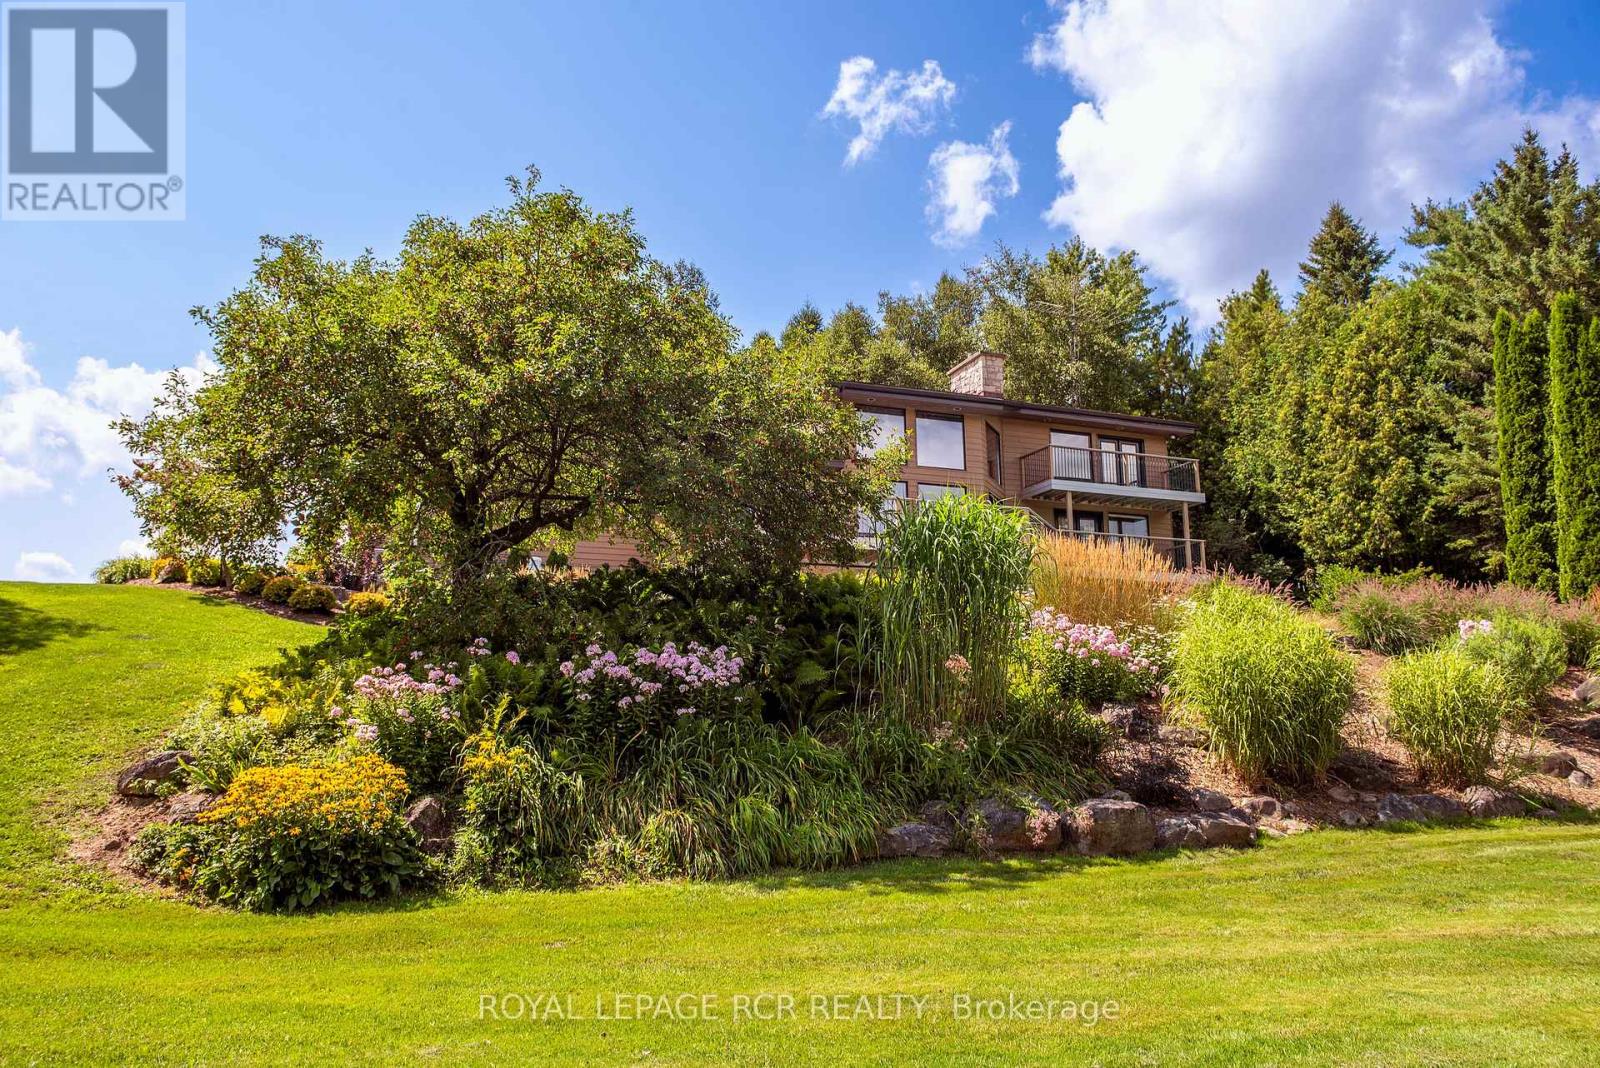
Welcome to Nature's Door, a 33 gorgeous acre retreat in the Town of Mono with a river running through it. An exceptional property offering endless enjoyment with the backyard vista overlooking the Nottawasaga River. The great room with large windows, vaulted ceiling and soaring floor to ceiling 19ft natural stone fireplace is spectacular. Completely renovated kitchen with quartz countertops, Cafe appliances and wide plank flooring. The pantry with bar fridge is just as impressive with its vaulted ceilings and natural light flowing through the space. Open riser staircase leads you to the loft library then onto the principal bedroom with five-piece ensuite and a private balcony overlooking the property. Lower level is fully finished with family room, stone fireplace, bar, powder room, office, large bedroom with ensuite. Each of the three rooms have garden doors walking out to the pool patio with the pool surrounded by gardens and breathtaking natural views. The home is comfortable and spacious to invite friends & family up for country weekends. Looking for more office space, there is a private office above the garage with its own staircase & views over the back of the property. Outbuilding consisting of three stalls and storage is ideal for pursuing hobbies or anyone wanting to keep horses on the property. The property features two paddocks, open fields, forest with cedar and massive mature maples with a river running through the middle of the property with a heavy-duty bridge to access the back acreage. Property is located just north of Caledon in Hockley Valley and is 1 hour from Toronto, 15 minutes to Orangeville and provides easy access to area amenities such as Mono Cliffs, Hockley Valley Resort, Adamo Winery, The Bruce Trail, Mansfield Ski Club & many local restaurants. (id:49269)
1266 Lakeview Drive
Oakville, Ontario
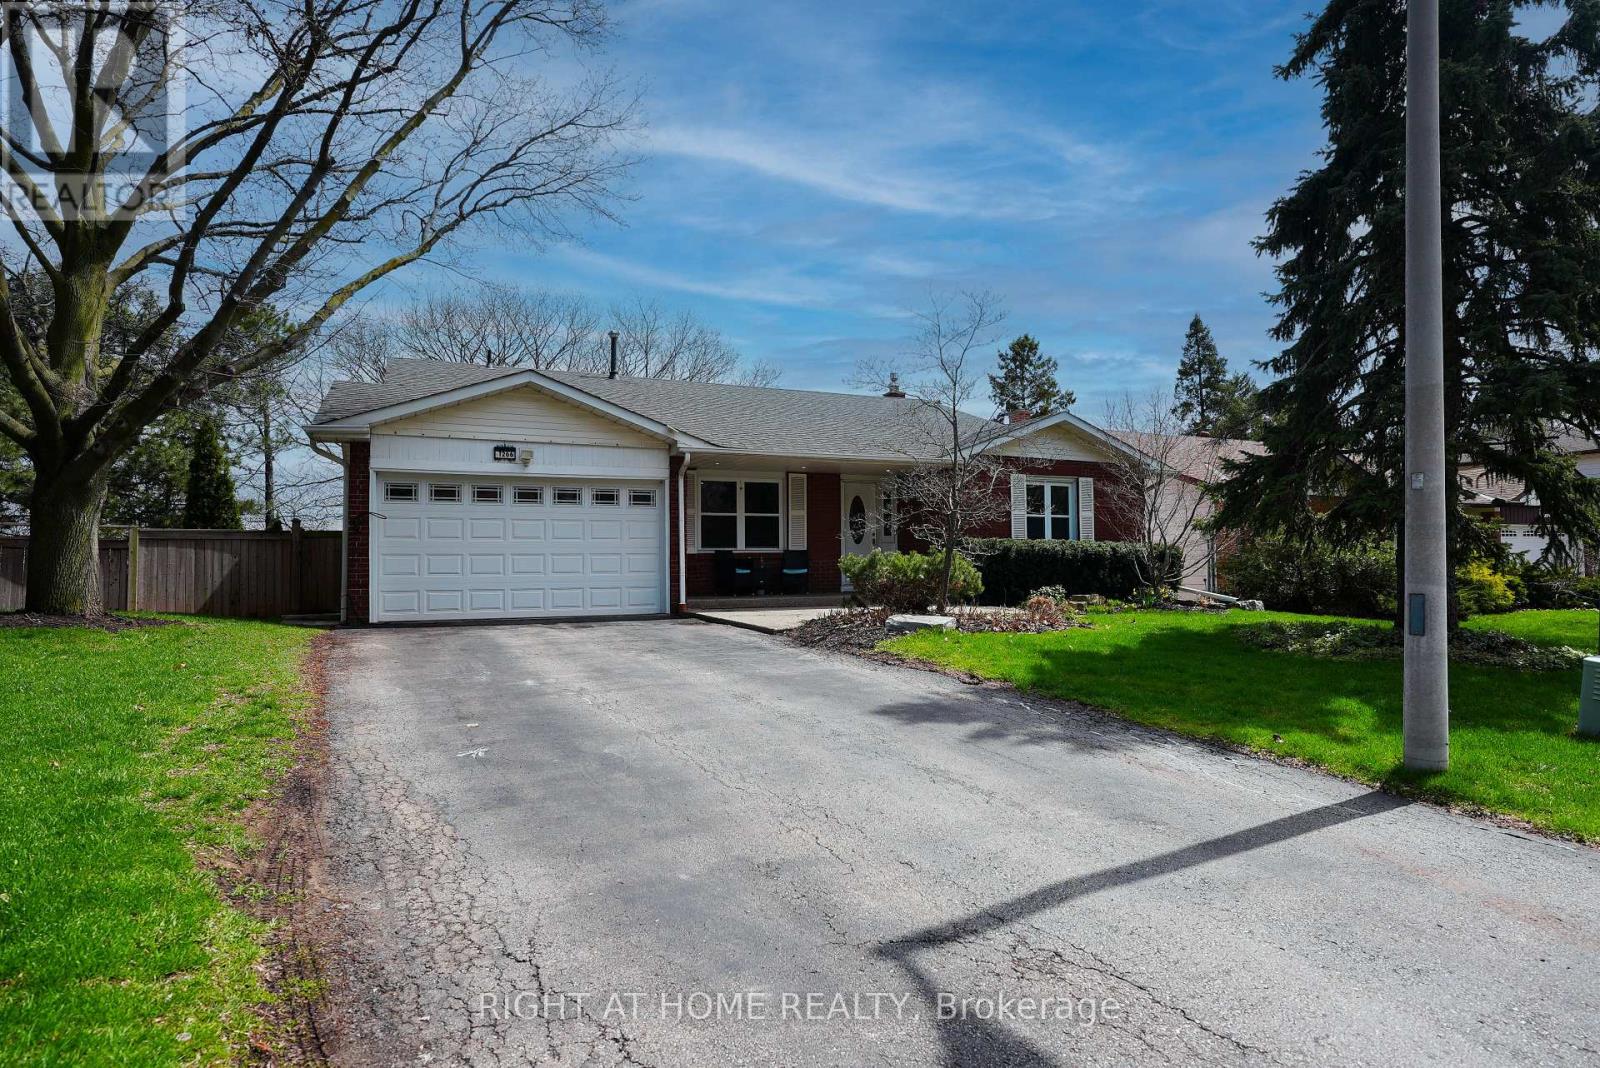
Nestled on a quiet, family-friendly street in desirable Falgarwood, this beautifully maintained back-split offers over 1,800 sq. ft. of living space plus a fully finished basement. The renovated kitchen opens into a bright, welcoming living room featuring a cozy fireplace and custom built-ins-perfect for everyday living and entertaining.The spacious lower-level family room includes a gas fireplace and walkout to a private backyard retreat. Upstairs, you'll find a generous primary bedroom along with two additional bedrooms, while the lower level offers a fourth bedroom which can be used as an office. The finished basement adds even more flexibility with an additional bedroom and den.Set on a premium ravine lot, the backyard is a true oasis complete with a pool featuring a heat pump as well as a new liner (updated 2025), bi-level decks, gazebo, and shed, all surrounded by mature, professional landscaping. Additional recent upgrades include a new air conditioner installed in 2025, offering added comfort and peace of mind.Conveniently located close to top-rated schools, beautiful walk-in trails, shopping, and with easy highway access, this home combines comfort, space, and an unbeatable setting. (id:49269)
1752a St. Clair Avenue W
Toronto, Ontario
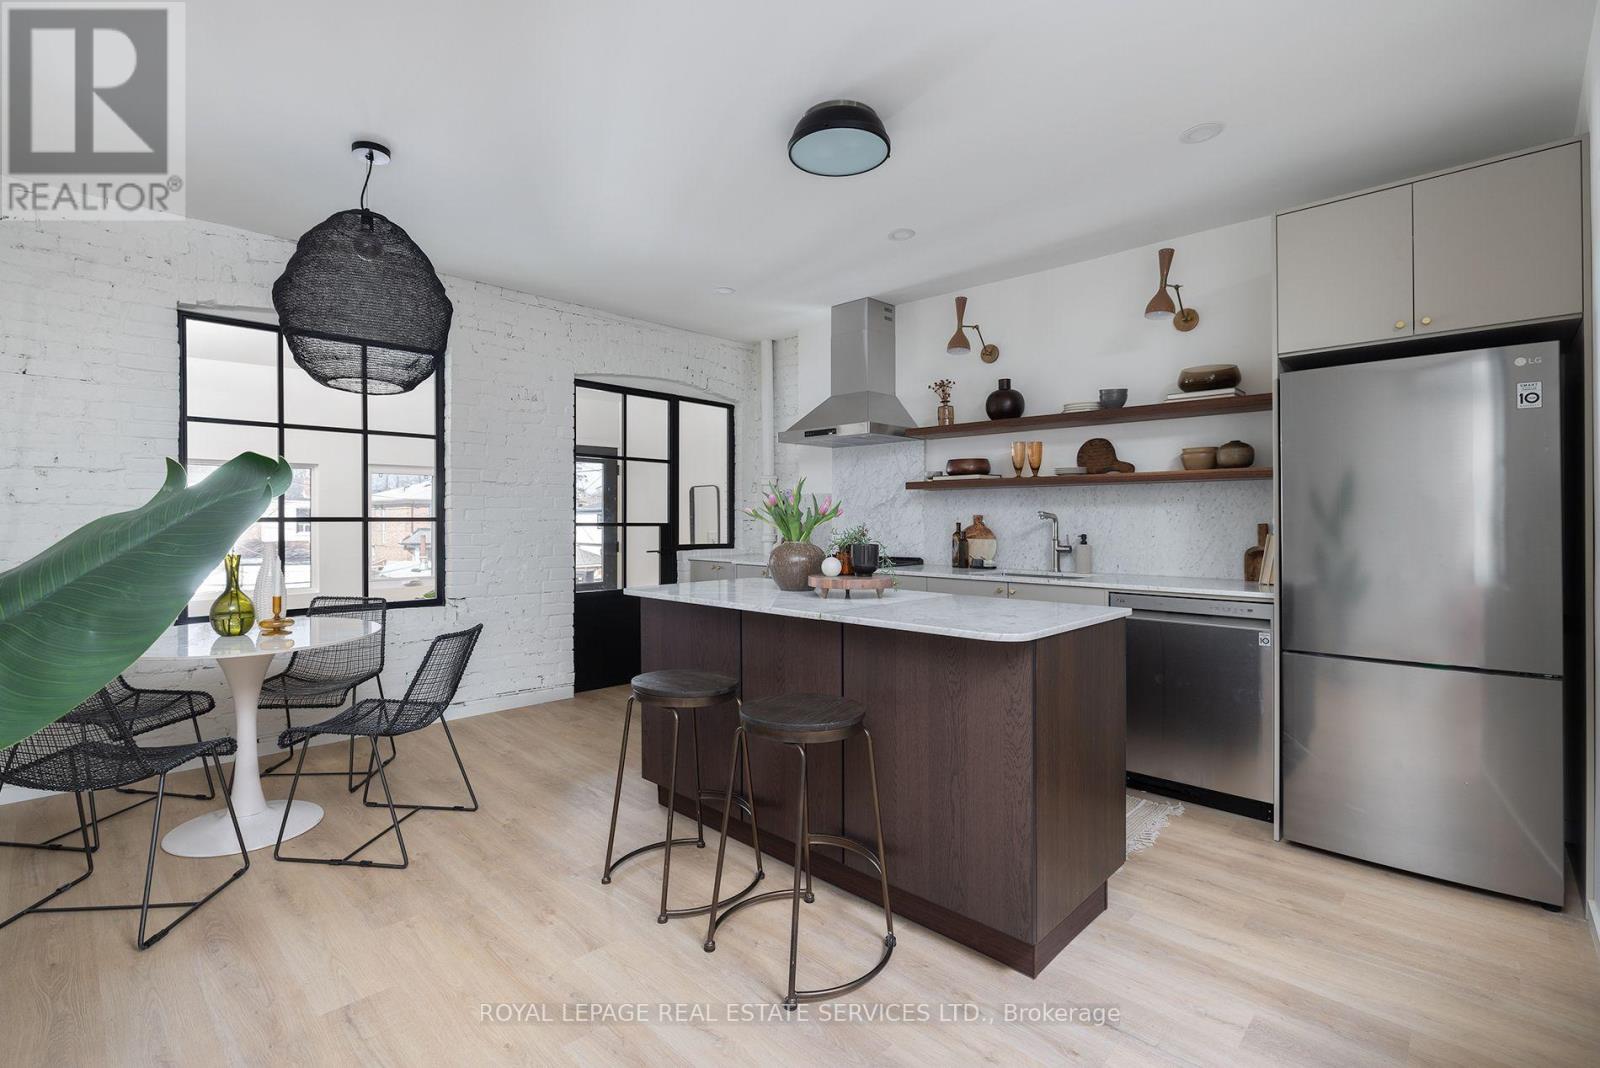
This spacious 2-bedroom unit shows like a model suite, offering 1,100 sq. ft. of modern living space in the heart of St. Clair West. Features include a stylish living area, large eat-in kitchen with stainless steel appliances, two generously sized bedrooms, full bathroom, and a chic office/sunroom with walk-out to exclusive-use rear stairs. Ideally situated with a streetcar stop right at your doorstep and just a short walk to the Stockyards District, offering endless options for dining, shopping, and amenities. (id:49269)