
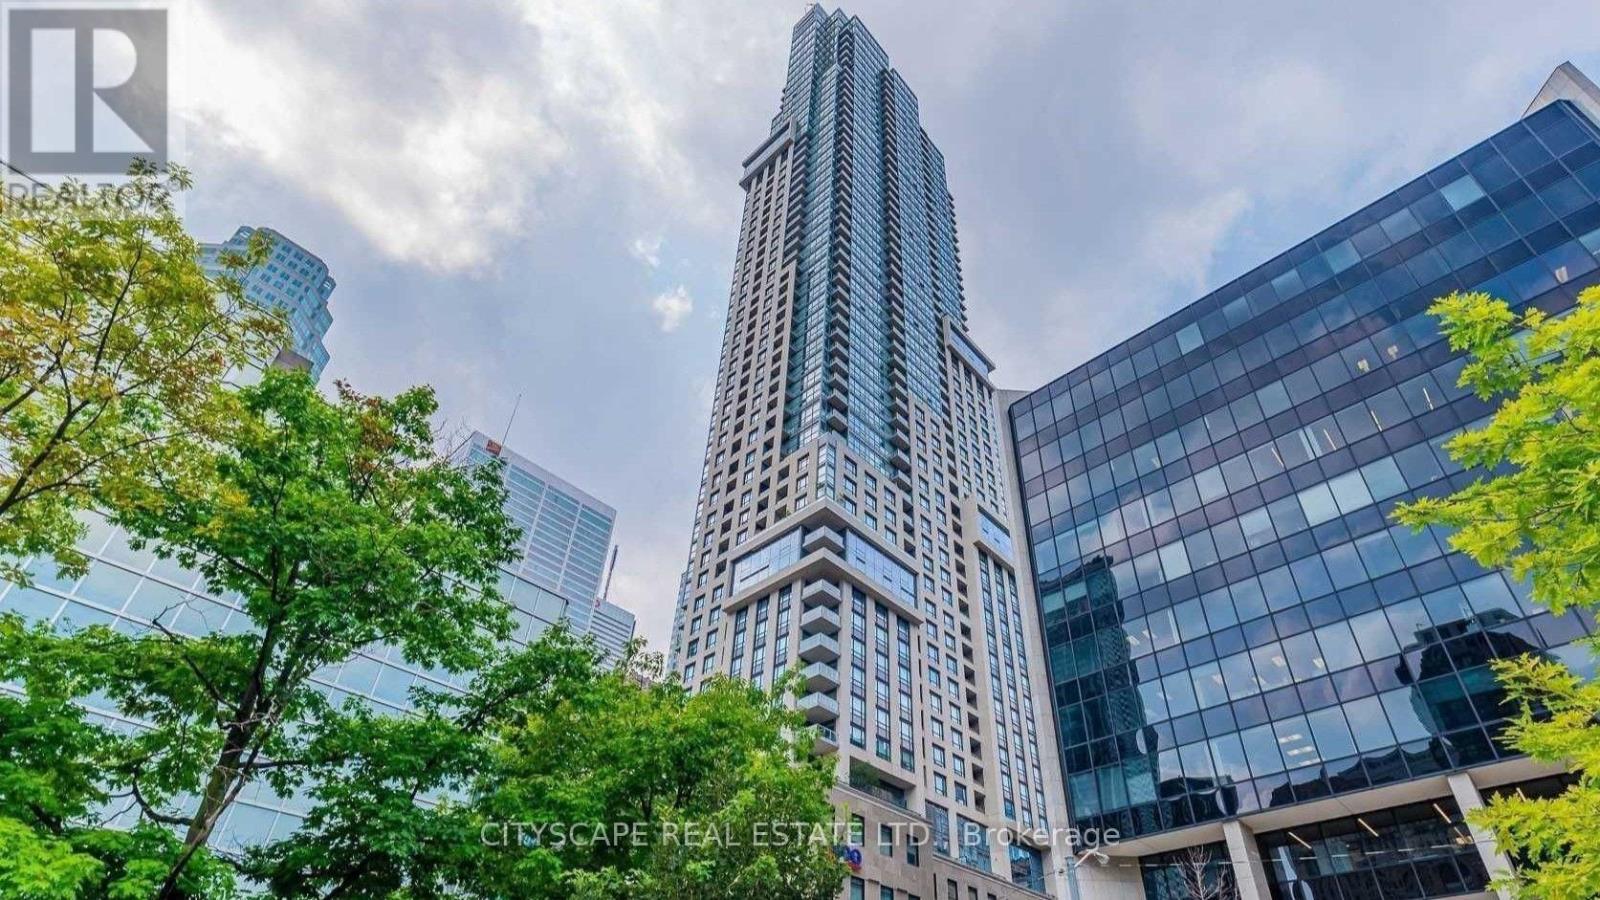
1804 - 88 Scott Street
Toronto, Ontario
Luxurious 88 Scott Condo! Large 1 Bedroom + Den Condo In The Heart Of The Financial District. Posh Living With Top-Of-The-Line Upgrades and Appliances. Amenities Include Wi-Fi Lounges, Fitness 'Core Club', 'Sky Lounge'. 100 Walk Score!!! Close To Transit. (id:49269)
313 - 90 Sumach Street
Toronto, Ontario
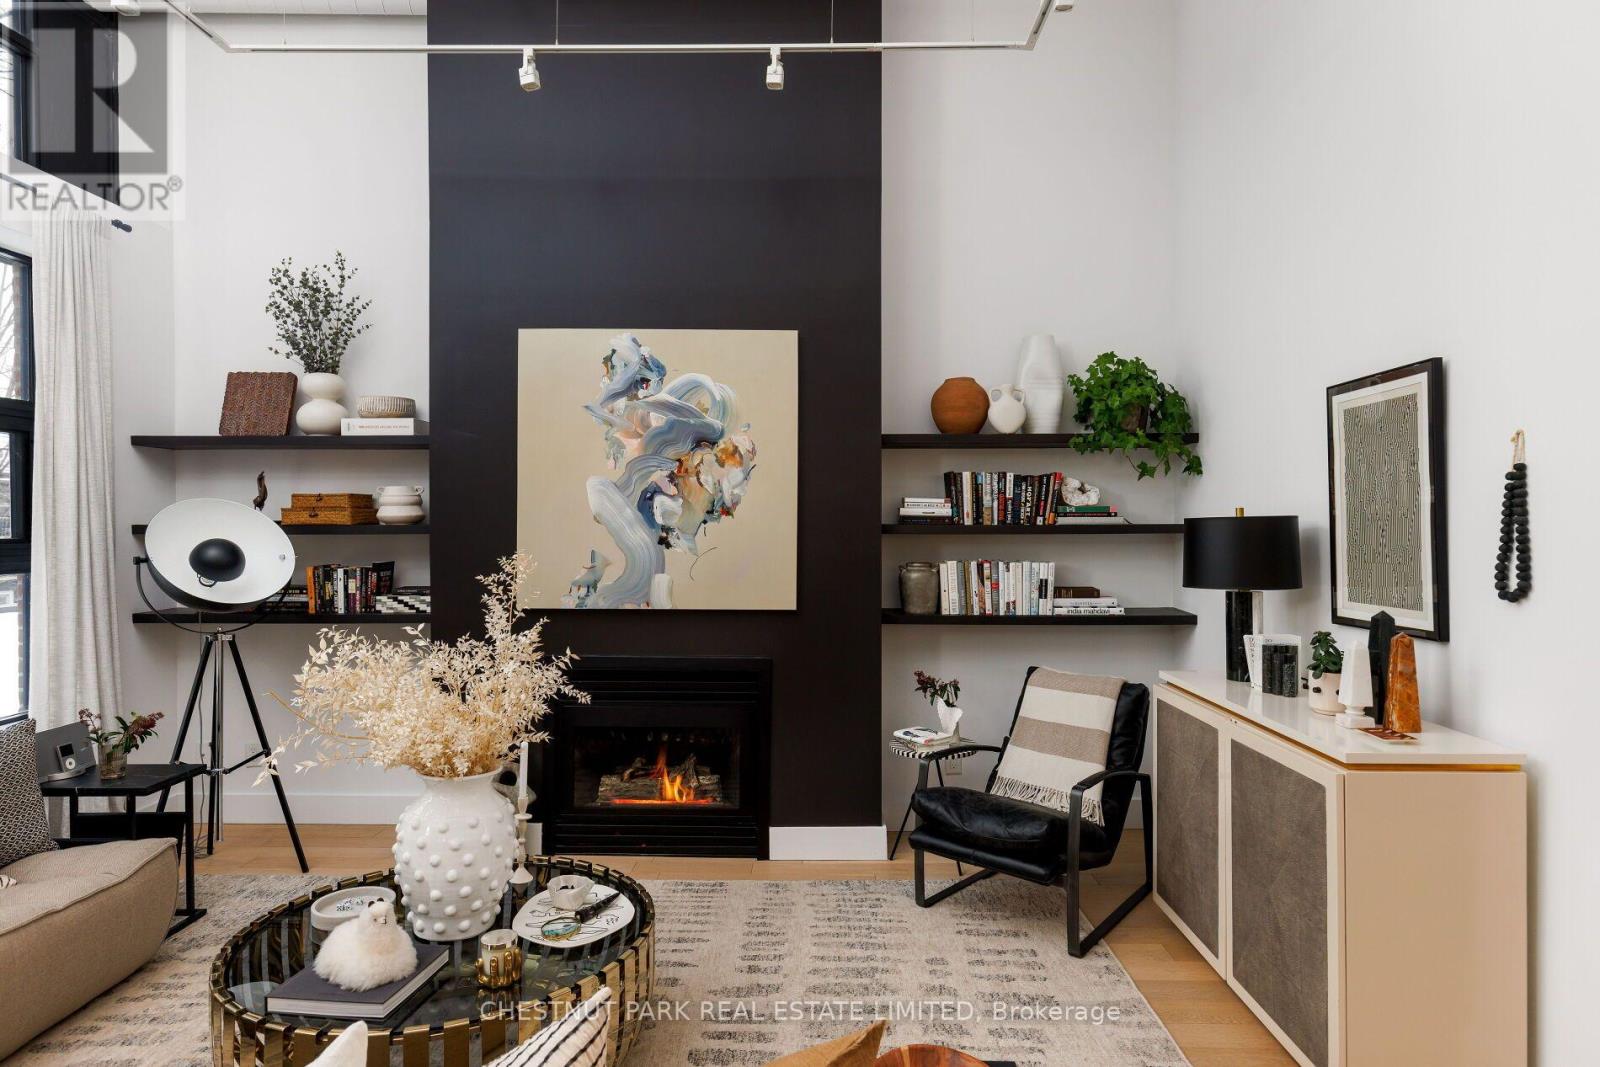
This loft is inspirational. Bright, airy, and undeniably authentic, this magazine-worthy residence at 90 Sumach captures the essence of loft living. Soaring 14-foot ceilings and expansive windows flood the approximately 1,600 square feet with natural light, amplifying the scale and architectural integrity of the original conversion. Timeless, neutral renovations honour the building's industrial roots while introducing refined, modern comfort. The kitchen is thoughtfully designed with stainless steel Jenn-Air appliances, custom cabinetry, marble countertops and generous workspace - equally suited to casual mornings or elevated entertaining. Defined living and dining areas create a sense of intention within the open plan with white oak floor throughout, balancing volume with function. Two well-proportioned bedrooms and two baths provide privacy and flexibility, while custom built-ins throughout add polish and practical storage. Life at 90 Sumach, formerly known as Brewery Lofts, extends beyond the suite. Mingle with neighbours on the landscaped rooftop terrace and take in city views above the treetops. Step outside to explore the cafes, parks, and restaurants of Corktown, Leslieville, and the Distillery District, with quick access to the DVP, Gardiner Expressway, Union Station, and financial district. The building needs little introduction - one of Toronto's most celebrated loft conversions, known for its scale, character, and enduring appeal. For those who understand true loft living, this one speaks for itself. Authentic volume, timeless architecture, unmistakable presence. (id:49269)
313 - 90 Sumach Street
Toronto, Ontario
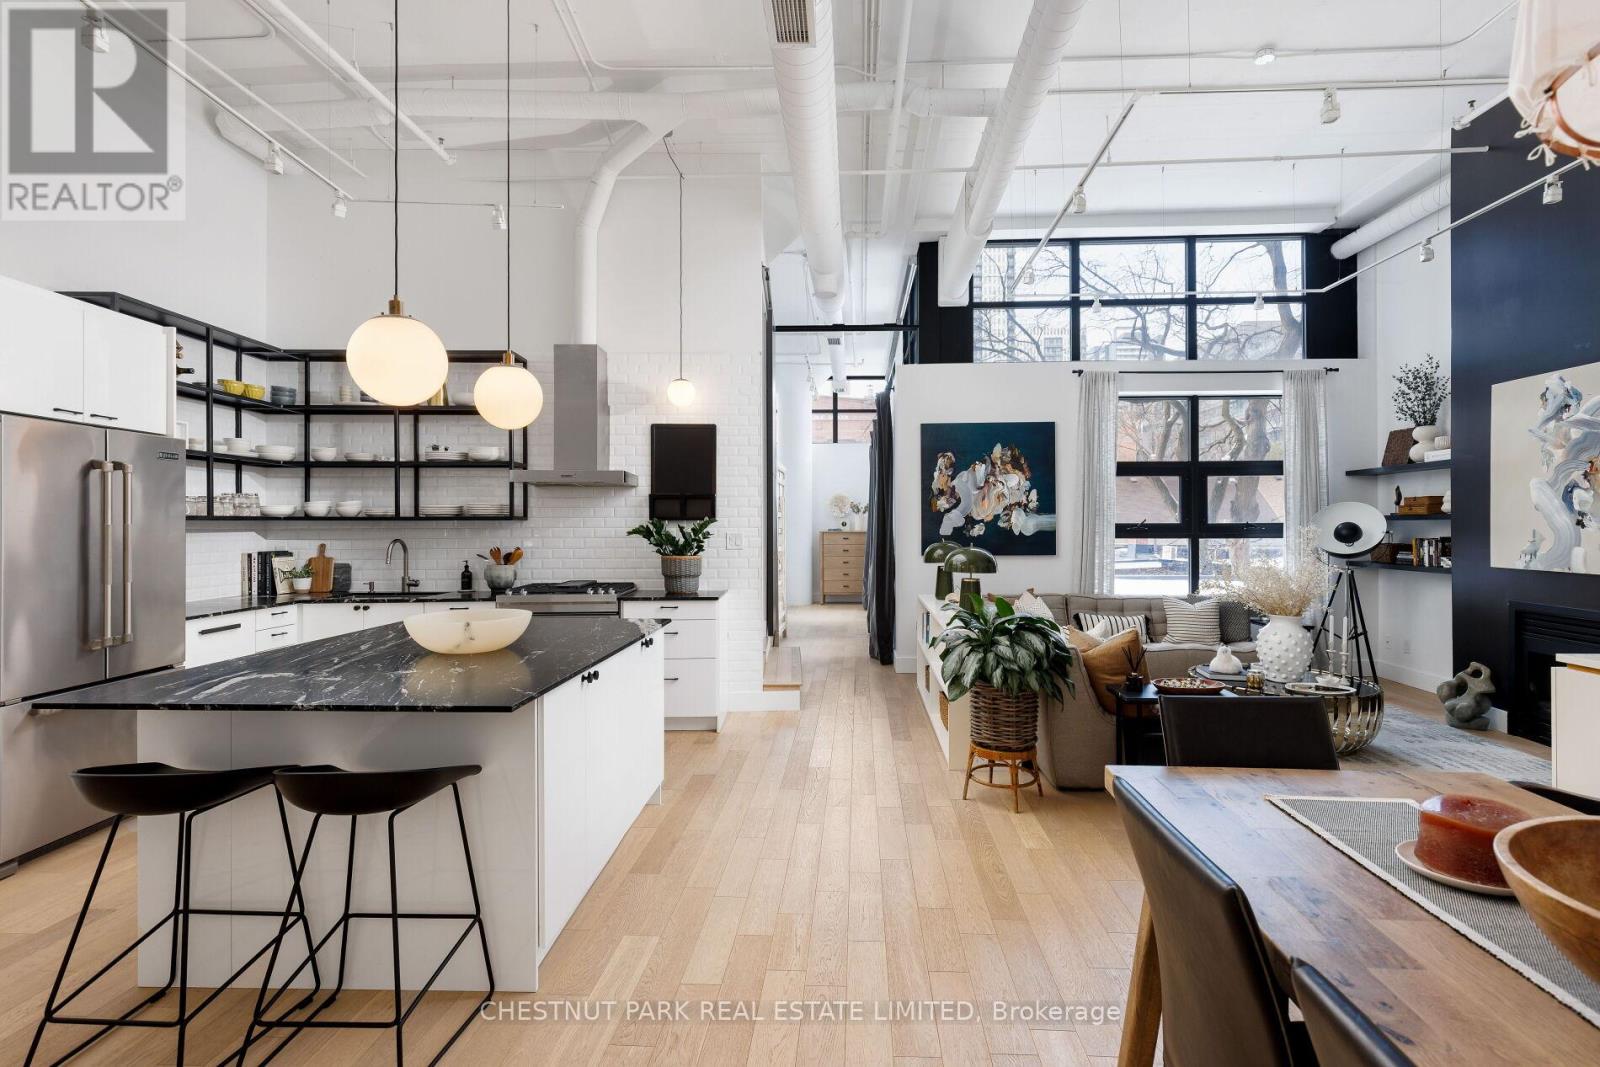
This loft is inspirational. Bright, airy, and undeniably authentic, this magazine-worthy residence at 90 Sumach captures the essence of loft living. Soaring 14-foot ceilings and expansive windows flood the approximately 1,600 square feet with natural light, amplifying the scale and architectural integrity of the original conversion. Timeless, neutral renovations honour the building's industrial roots while introducing refined, modern comfort. The kitchen is thoughtfully designed with stainless steel Jenn-Air appliances, custom cabinetry, marble countertops and generous workspace - equally suited to casual mornings or elevated entertaining. Defined living and dining areas create a sense of intention within the open plan with white oak floor throughout, balancing volume with function. Two well-proportioned bedrooms and two baths provide privacy and flexibility, while custom built-ins throughout add polish and practical storage. Life at 90 Sumach, formerly known as Brewery Lofts, extends beyond the suite. Mingle with neighbours on the landscaped rooftop terrace and take in city views above the treetops. Step outside to explore the cafes, parks, and restaurants of Corktown, Leslieville, and the Distillery District, with quick access to the DVP, Gardiner Expressway, Union Station, and financial district. The building needs little introduction - one of Toronto's most celebrated loft conversions, known for its scale, character, and enduring appeal. For those who understand true loft living, this one speaks for itself. Authentic volume, timeless architecture, unmistakable presence. (id:49269)
31 Bradgate Road
Toronto, Ontario
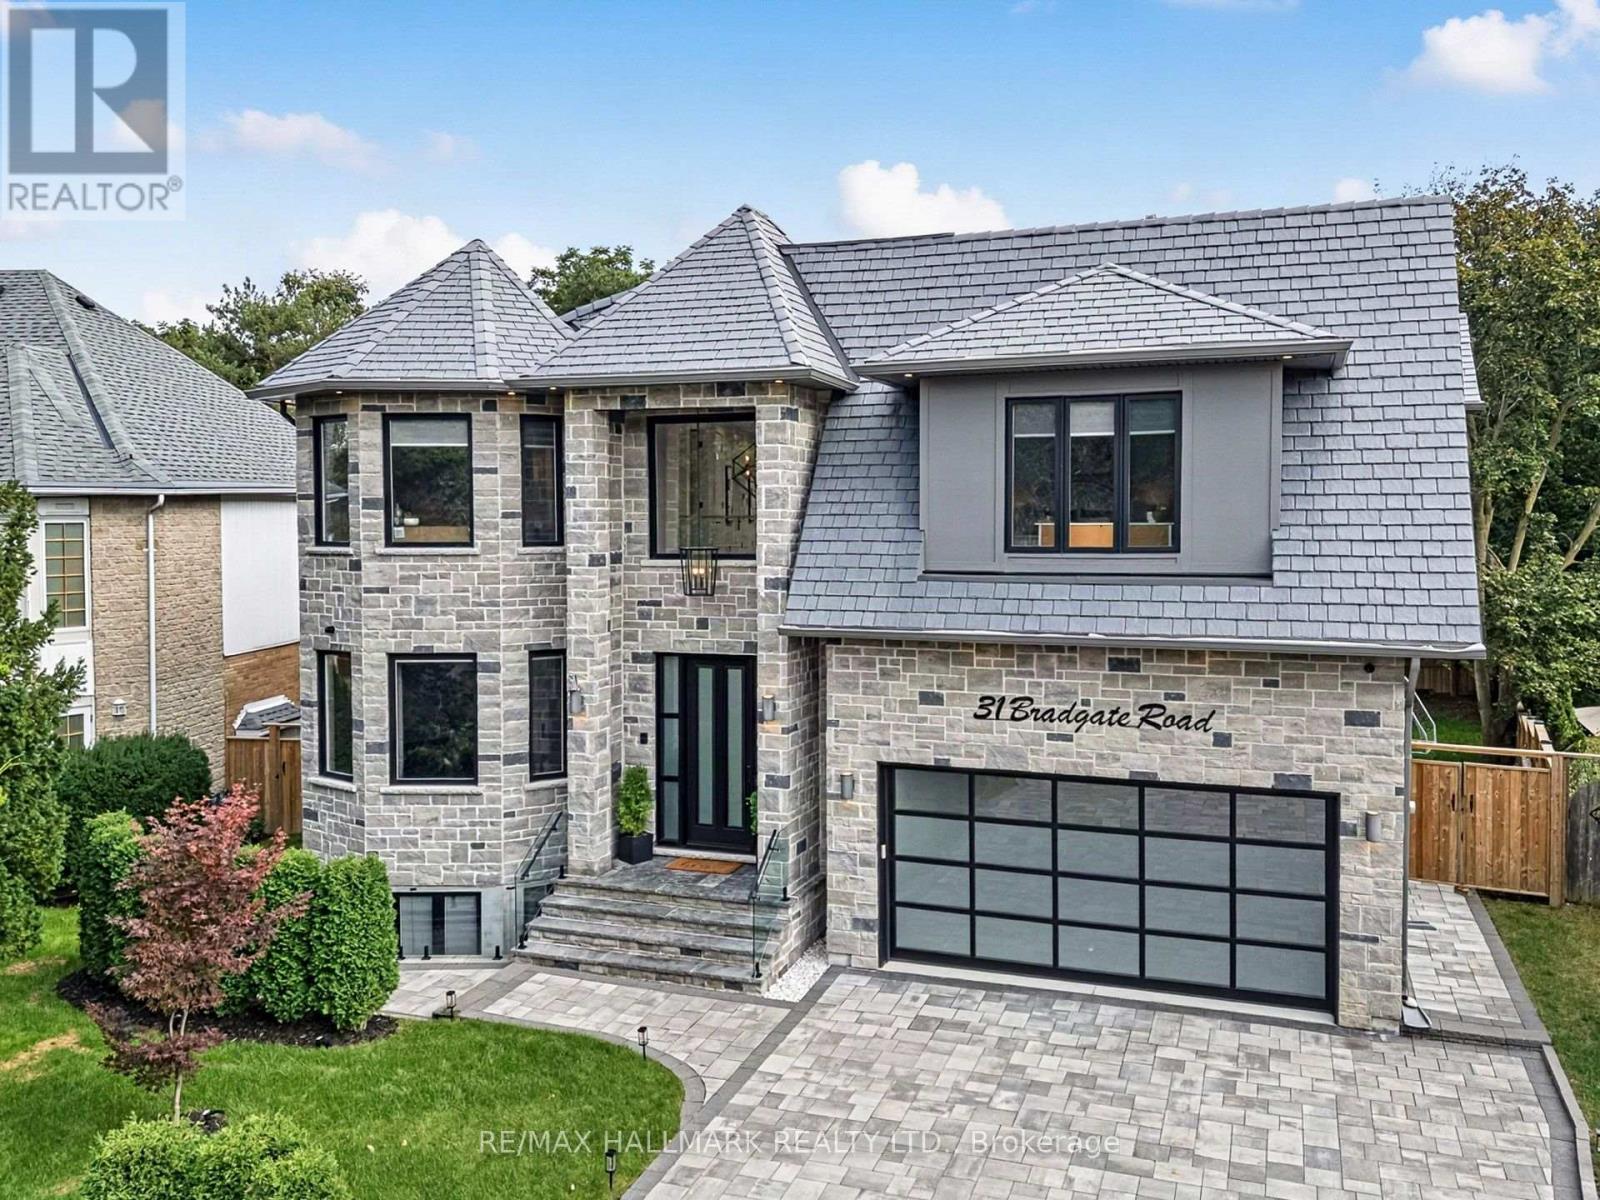
Welcome to 31 Bradgate Road, a custom-built residence on a quiet cul-de-sac in the heart of Banbury, one of Toronto's most sought-after family enclaves. Set on a pie-shaped lot that widens to 98 feet at the rear, the home backs directly onto the Don Mills walking and riding trail with its own private gate. Inside, approximately 8,000 square feet across three levels deliver 5+2 bedrooms, 7 baths and a private wheelchair-accessible elevator. The chef's kitchen is anchored by Sub-Zero and Wolf appliances, an oversized quartz island and a walk-in butler's pantry. The dining room showcases a 240-bottle custom wine wall and a double-sided custom built steel fireplace, while a fully integrated Elan smart-home system controls sound, blinds and lighting throughout. The office with its own entrance for meetings without clients entering the house. The soundproofed primary retreat offers a fireplace, private balcony, custom walk-in closet and a spa ensuite with Kohler steam shower and heated floors. Every bedroom has its own ensuite. The finished lower level, on radiant heated floors, features a home theatre, gym with basketball court, fitness room, wet bar and a self-contained in-law suite with separate entrance. The garage holds two car lifts with an EV charging rough-in. The location is exceptional. Catchment schools are Rippleton PS, Windfields MS (IB program) and York Mills CI, with Crescent School, TFS, Bayview Glen, Crestwood and Havergal minutes away. Edwards Gardens, Sunnybrook Park and Bond Park are steps from the door, and the Shops at Don Mills, Granite Club, Donalda Club and Sunnybrook Hospital are all close by. TTC service runs along Lawrence and Leslie, with Eglinton Crosstown LRT stations at Leslie and Eglington, and Highways 401, 404 and the DVP are minutes away for a quick trip downtown or out of the city. A rare combination of craftsmanship, technology and location in a neighborhood that has long held its value. (id:49269)
1409 - 60 Berwick Ave Avenue
Toronto, Ontario
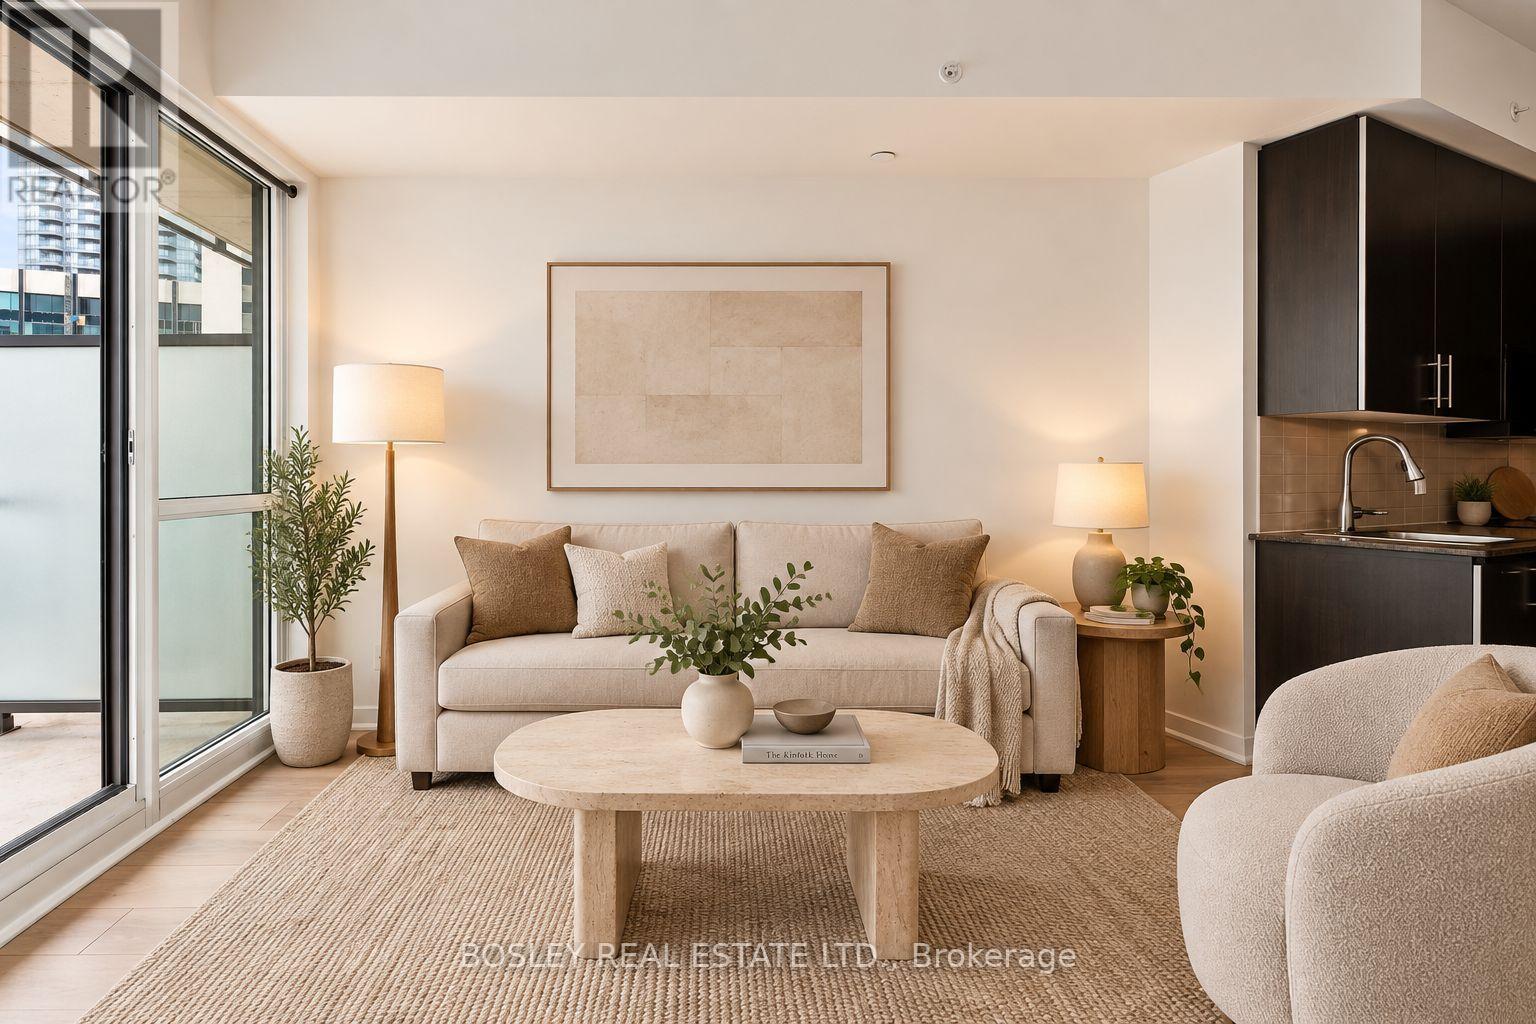
Finding a one-bedroom at Yonge & Eglinton with parking is one thing. Finding one with parking, a locker, and reasonable maintenance fees? That gets a lot harder.Unit 1409 at The Berwick gives you all three, packed into a smart, functional layout. There's plenty of room for a proper couch and TV setup, space for an island with seating, and a bedroom that comfortably fits a queen bed. Storage is another strength: good-sized bedroom and front hall closets, in-suite laundry, plus your own owned locker downstairs.Nine-foot ceilings and floor-to-ceiling windows help the space feel bright and open, with clear views and a walk-out to the balcony. The suite has been well cared for and is genuinely move-in ready.And then there's Berwick Avenue: Yonge & Eglinton without actually living on Yonge or Eglinton. You're tucked onto a quieter residential street, yet the Line 1 subway and Crosstown LRT are just a short walk away. Groceries are minutes from home, and deciding where to eat might be the harder part: Oretta, La Salumeria, Zezafoun, Mia Brunch Bar, Midnight Cookie, plus plenty of great ramen and Vietnamese nearby.Back at home, The Berwick offers 24-hour concierge, a gym, media and party rooms, BBQ area, bike storage and visitor parking. Maintenance fees cover heat, water, central air, building insurance - and your parking spot.Vacant and easy to show. A condo that makes the numbers work without giving up parking, storage, or a quieter place to come home to. (id:49269)
5016 - 11 Brunel Court
Toronto, Ontario
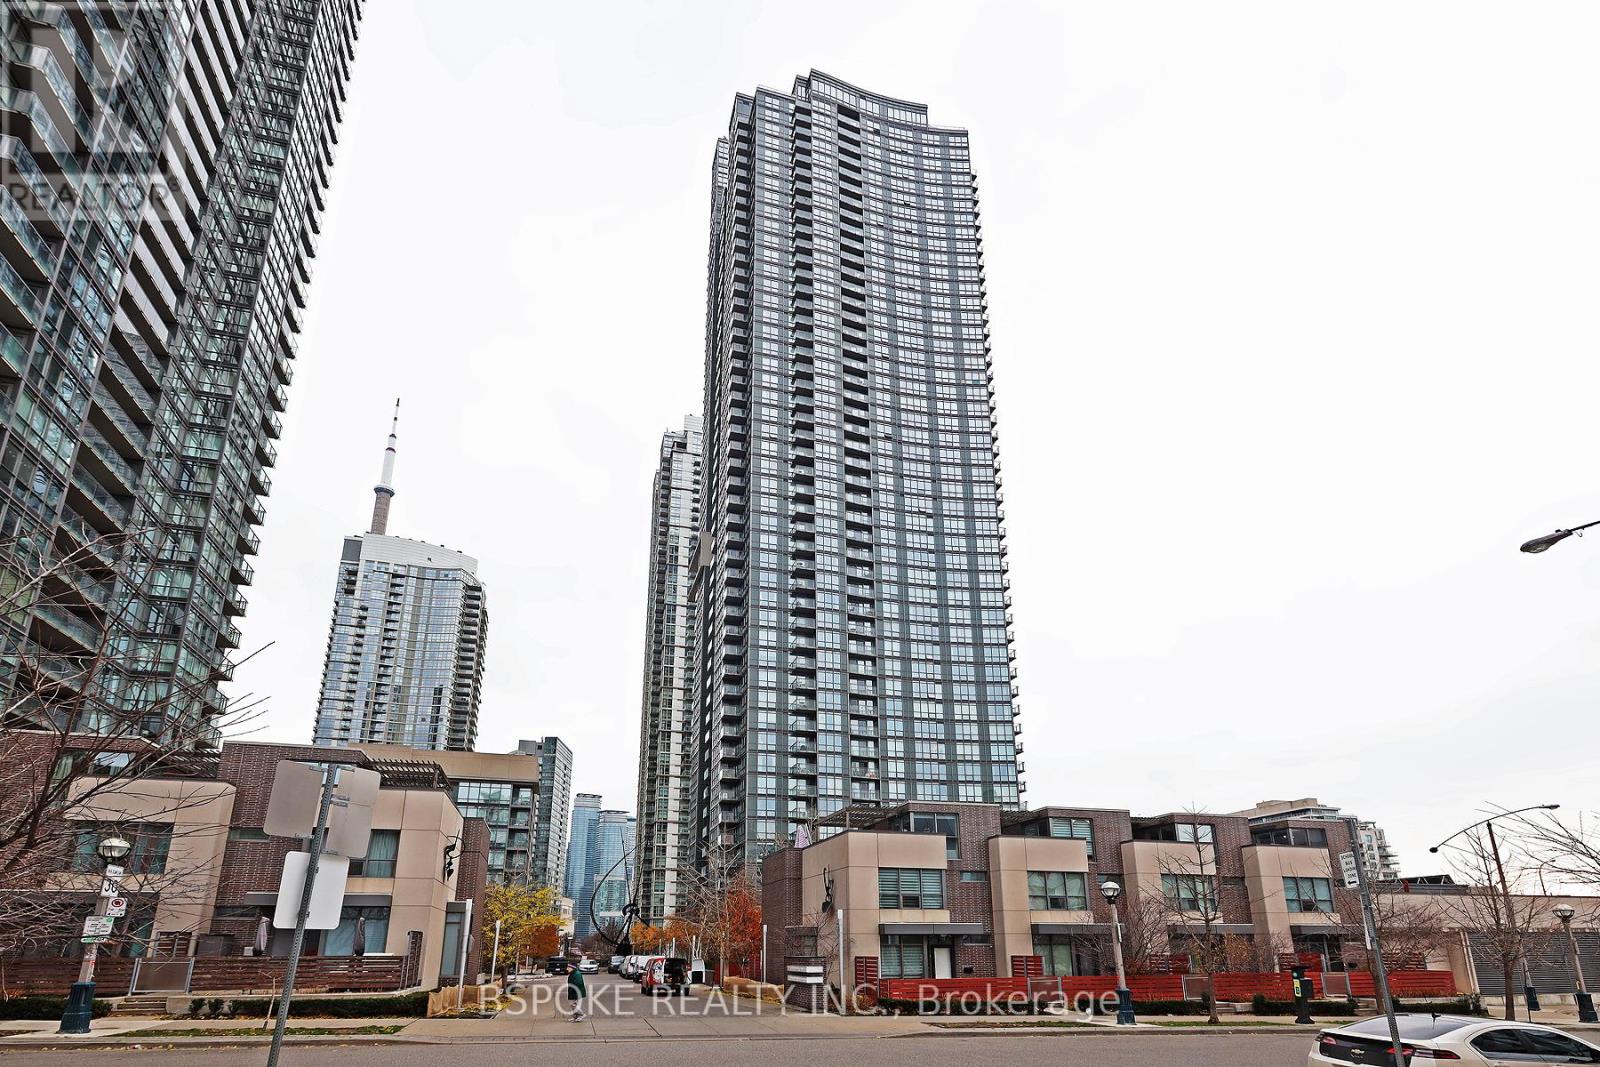
Want to wake up to the astonishing views of the lake and Toronto's west skyline for a good price, look no further. Enjoy this great one bed unit on the 50th floor, close to all the amazing things the city has to offer with a short walk to the large city place park, public transit, cafes, restaurants, LCBO, grocery stores and the lake. THE WELL is also just steps away at Spadina where you can enjoy a great up scale shopping / dining experience. This unit offers a practical layout with good storage, a modern kitchen / dining / living area with floor to ceiling windows and a cozy bedroom. Enjoy the best of the amenities including: a 24 Hr Concierge, an Indoor Pool, a Gym, Party Room, and more. Paid Visitor parking in the building. Unit to be repainted and professionally cleaned. Possession is Nov 7. (id:49269)
2012 - 33 Sheppard Avenue
Toronto, Ontario
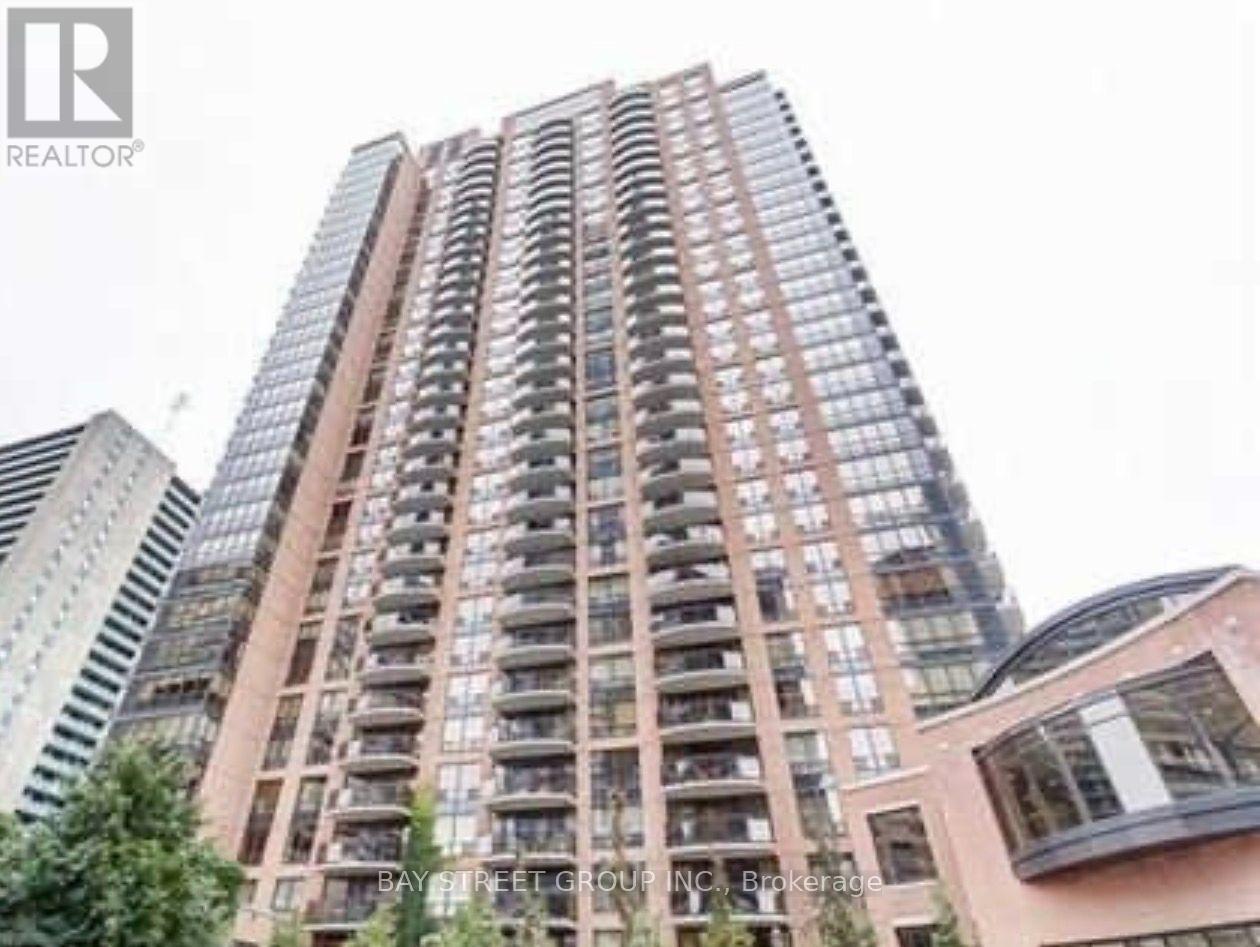
Prime Yonge/Sheppard Location With Unobstructed Breathtaking East View. Walking Distance to the Subway, Restaurants, Supermarkets and Much More. One Parking Included. Full Building Amenities: Library, Media Room, Party Room, Indoor Pool, Visitor Parking, 24hr Concierge Etc. (id:49269)

1202 - 112 George Street
Toronto, Ontario
***Public Open House Sunday September 27th From 1:00 PM to 2:00 PM.*** Welcome To 112 George St - A Sleek, Contemporary Downtown Residence Offering Style, Convenience And An Unbeatable Urban Lifestyle. This Bright & Spacious Suite Features Bright Open-Concept Living, Floor-To-Ceiling Windows And A Functional Layout Perfect For Professionals, Couples, Or Anyone Seeking Modern Comfort In A Prime Toronto Location. Newly Painted Throughout. The Kitchen Impresses With Stainless Steel Appliances, Modern Counter Tops, Backsplash And Ample Storage, Flowing Seamlessly Into A Spacious Living Area Ideal For Entertaining Or Unwinding After A Long Day. The Bedroom Provides A Peaceful Retreat With Generous Closet Space. Walk Out To Balcony. Residents Enjoy Access To Premium Building Amenities, Including A Fitness Centre, Rooftop Terrace, Concierge Service, And Stylish Common Areas. Step Outside And You're Moments From St. Lawrence Market, The Financial District, Transit, Parks, Dining, And Everything Downtown Toronto Has To Offer. 112 George St Delivers The Perfect Blend Of Modern Design, Exceptional Convenience, And Vibrant City Living - A Standout Opportunity In One Of Toronto's Most Sought-After Neighbourhoods. Click 4K Virtual Tour & Don't Miss Out On This Gem! (id:49269)

411 - 2a Church Street
Toronto, Ontario
property has been rented no more showings (id:49269)
34 Winchester Street
Toronto, Ontario
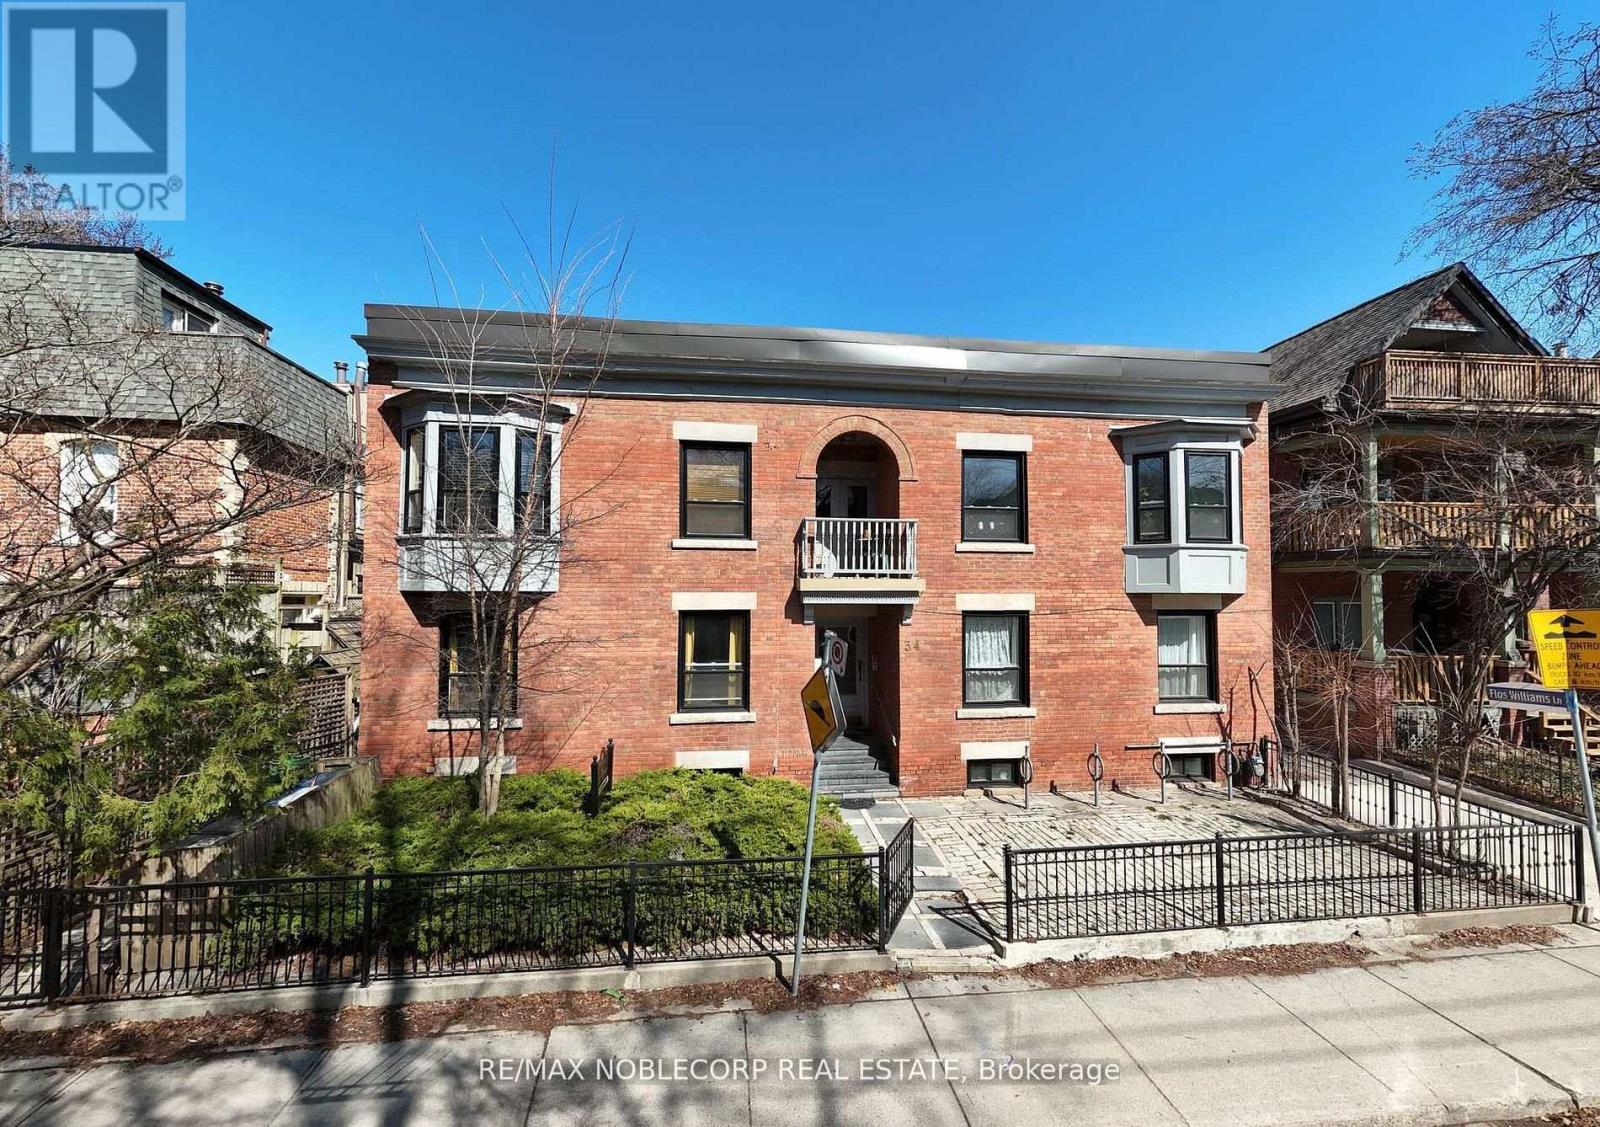
Spectacular 5 Unit Apartment Building In The Beautiful Cabbagetown. Gorgeous One-Bedroom Suites Featuring Hardwood Floors & Updated Kitchens And Bathrooms. Large Windows Allow For AnAbundance Of Sunlight Throughout All Suites. Four Identical Units On First And Second Floors With Large One Bedroom In Basement. Extremely Well-Maintained Building With Attention To Care. Bring Your Top Investors, They Won't Want To Miss This!!! Extras: New Appliances (2012/2013), New Furnace (2012), New Stack (2012), New Washer/Dryer(2013), Rebuilt Balconies (2012). Roof Flashing Done In 2017. New/Updated Kitchens, New/UpdatedBathrooms. (id:49269)

27 Strathgowan Crescent
Toronto, Ontario
Nestled on one of Lawrence Park's most coveted streets, this beautifully appointed three-storey residence blends timeless elegance with exceptional family living, offering generous proportions, refined finishes, and a layout designed for both everyday comfort and effortless entertaining. Featuring 4+1 bedrooms, 5 bathrooms, and generous principal rooms, the thoughtfully designed layout provides both functionality and sophistication throughout. The main level showcases a bright, open-concept family room anchored by a stunning chef's kitchen with striking onyx countertops and a Wolf six-burner gas range, complete with both a breakfast bar and an eat-in dining area. Separate living and dining rooms provide elegant spaces for entertaining, with a wood-burning fireplace in the living room and two additional gas fireplaces warming the family room and primary bedroom. The finished lower level features a recreation room and a versatile guest or nanny suite, currently configured as a media room with built-in speakers. Step outside to a private backyard retreat with an inground pool, ideal for summer entertaining. Significant recent improvements include a newly installed HVAC system and a recently updated flat roof, enhancing both comfort and peace of mind. This home is truly move-in ready. Ideally located just minutes from top-rated schools, including Blythwood Junior Public School, the green spaces of Sherwood Park, and the shops and restaurants along Yonge Street. Flexible closing available-the seller is open to accommodating the buyer's preferred timeline. A pre-listing home inspection has been completed and is available upon request for added buyer confidence. (id:49269)
201 - 688 Richmond Street W
Toronto, Ontario
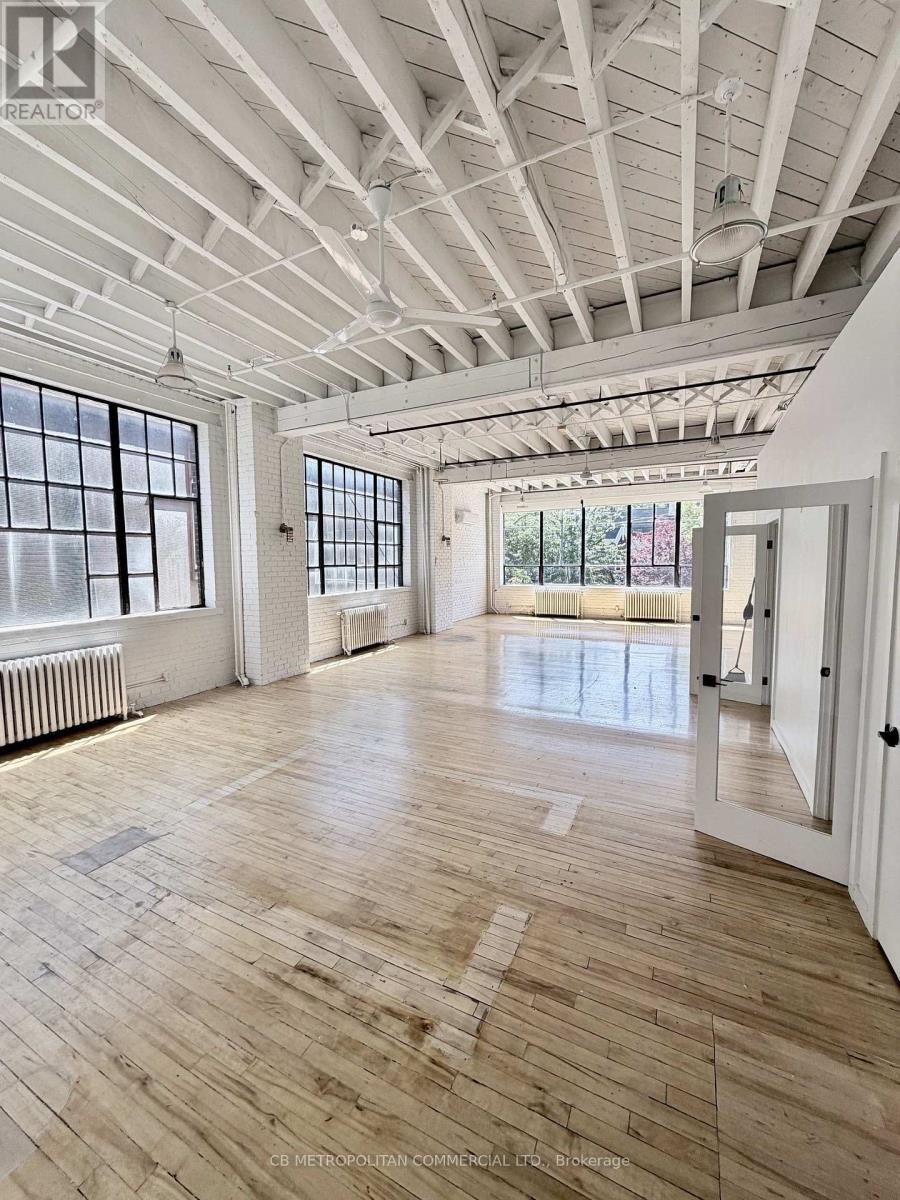
2nd floor, bright studio-office with wood floors, large industrial windows, 2 pc washroom and kitchenette (id:49269)