
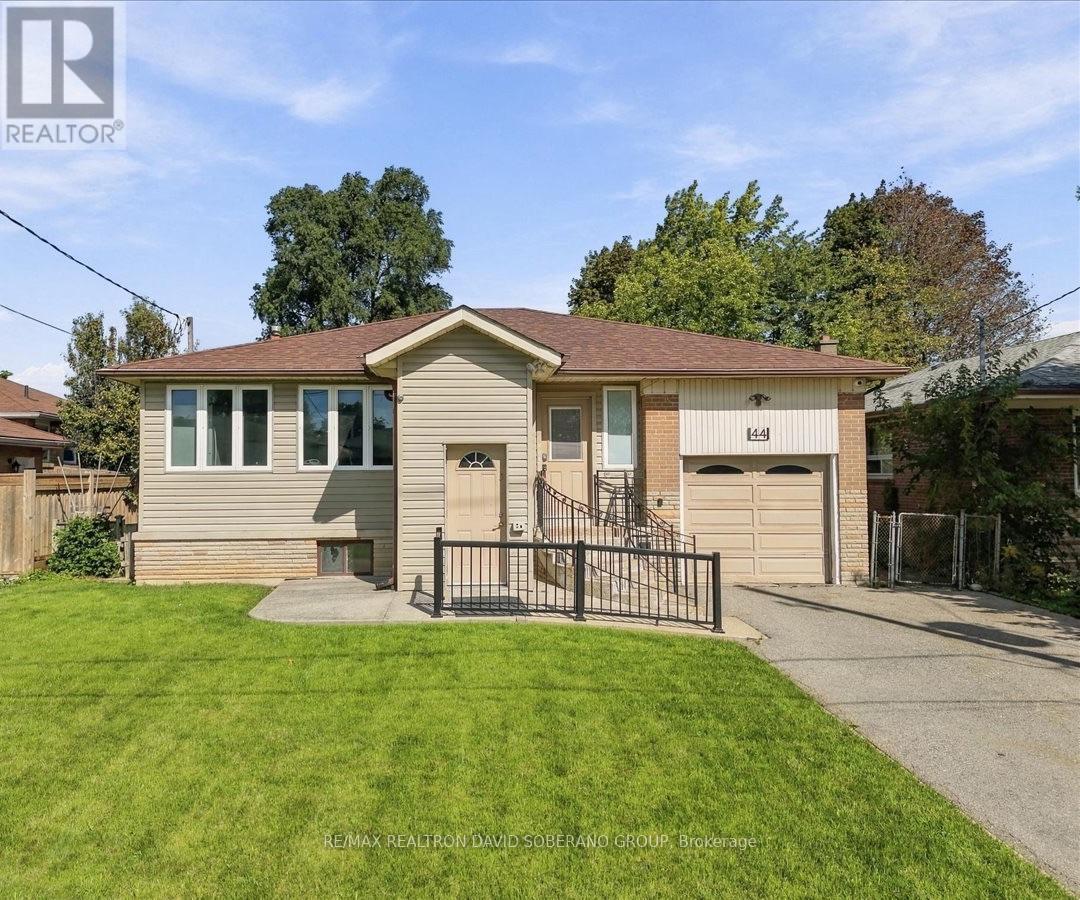
44 Kennard Avenue
Toronto, Ontario
A Rare Opportunity In The Heart Of Highly Sought-After Bathurst Manor. Set On A Generous 52.44 X 115.38 Ft Lot, This Spacious Bungalow Offers An Exceptional Combination Of Lot Size, Layout, Location And Future Potential. The Home Presents An Ideal Canvas For Buyers Looking To Renovate, Personalize Or Reimagine A Residence In One Of Toronto's Most Established Neighbourhoods. An Extension Completed In 1990 Added Valuable Living Space To The Home, Including A Larger Kitchen And Convenient Walkout To A Raised Backyard Deck. The Main Level Features A Bright And Expansive Living Room, Separate Dining Area, Spacious Kitchen With Newer Gas Stove And Refrigerator, 3 Bedrooms And A 5-Piece Bathroom. The Walkout From The Kitchen Leads To The Beautiful Raised Deck Overlooking The Backyard, Creating A Wonderful Setting For Outdoor Dining And Entertaining. The Lower Level Offers Excellent Flexibility For An In-Law Suite Or Potential Basement Apartment, Complete With A Spacious Bedroom, Large Living Area With Fireplace, Separate Kitchen, 4-Piece Bathroom And Laundry. Additional Features Include A Functional Elevator Providing Convenient Access Between Levels, As Well As A Natural-Gas-Powered Backup Generator For Added Comfort And Peace Of Mind During Power Outages. Ideally Located Close To Excellent Schools, Synagogues, Parks, Shopping, Public Transit, Community Amenities And Major Highways. A Property With Tremendous Potential In A Prestigious, Family-Oriented Neighbourhood That Continues To Be In High Demand. (id:49269)
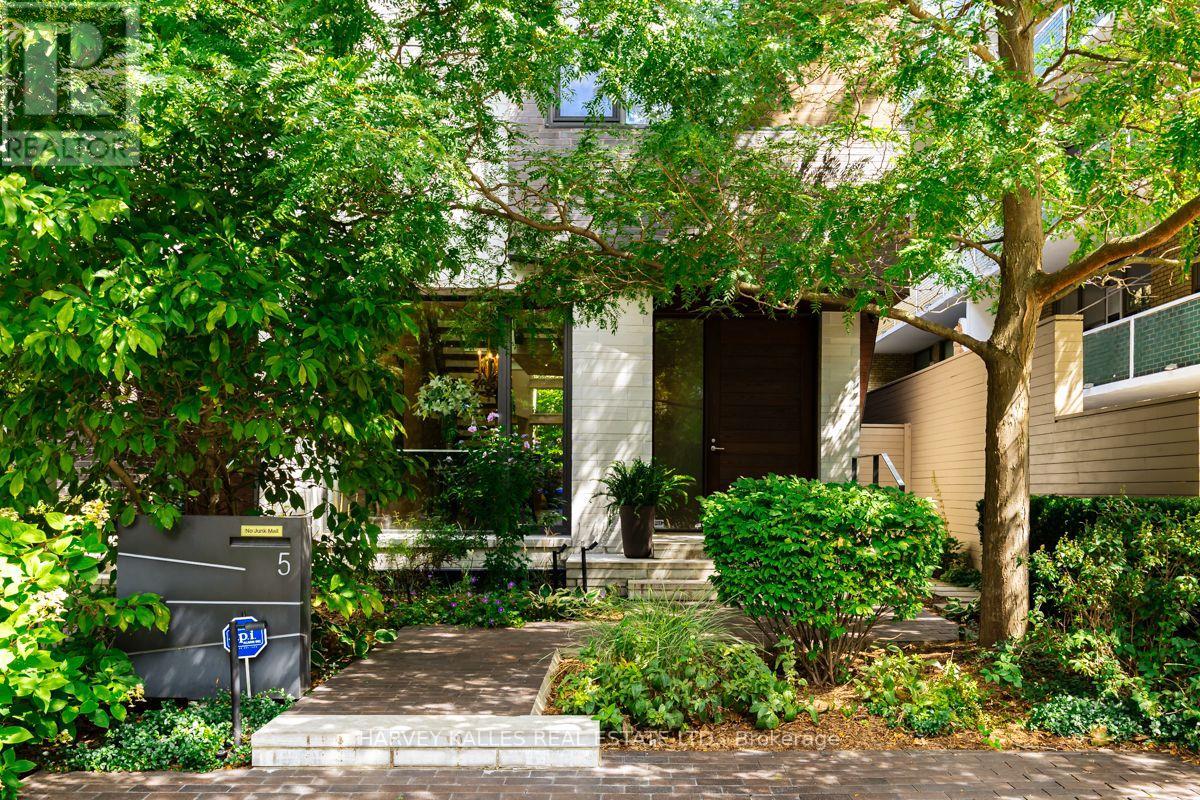
5 Relmar Road
Toronto, Ontario
A rare architectural statement in the heart of Forest Hill Village, this exceptional four level contemporary residence combines striking design, impressive scale and thoughtfully planned living spaces. Offering exceptional flexibility, the residence is available for rental terms of 3, 6 or 12 months, providing a rare opportunity to experience this remarkable home for a term suited to your needs. From the moment you enter, dramatic ceiling heights, expansive walls of glass and abundant natural light create an immediate sense of openness, while clean architectural lines and refined finishes flow throughout. The impressive open concept main level brings together the living, dining and kitchen areas, creating a natural setting for both entertaining and everyday living, with a beautifully appointed kitchen at the heart of the home. A private elevator provides effortless access to all four levels, while the intelligent layout creates distinct spaces for family, guests, work and relaxation. Generously proportioned bedrooms offer privacy and comfort, while the entire upper level is devoted to an extraordinary primary retreat with generous dressing areas, a luxurious ensuite and private outdoor space. The fully finished lower level adds exceptional versatility with a guest bedroom, recreation area, home gym and impressive walk in wine cellar. Multiple outdoor spaces further enhance the connection between indoors and out. Architecturally distinctive yet remarkably inviting, this is contemporary luxury designed for real life, offering privacy, functionality and exceptional attention to detail. An outstanding opportunity to enjoy a truly unique residence just steps from the shops, cafés and restaurants of Forest Hill Village, with excellent schools, parks, transit and the best of midtown Toronto close at hand. (id:49269)
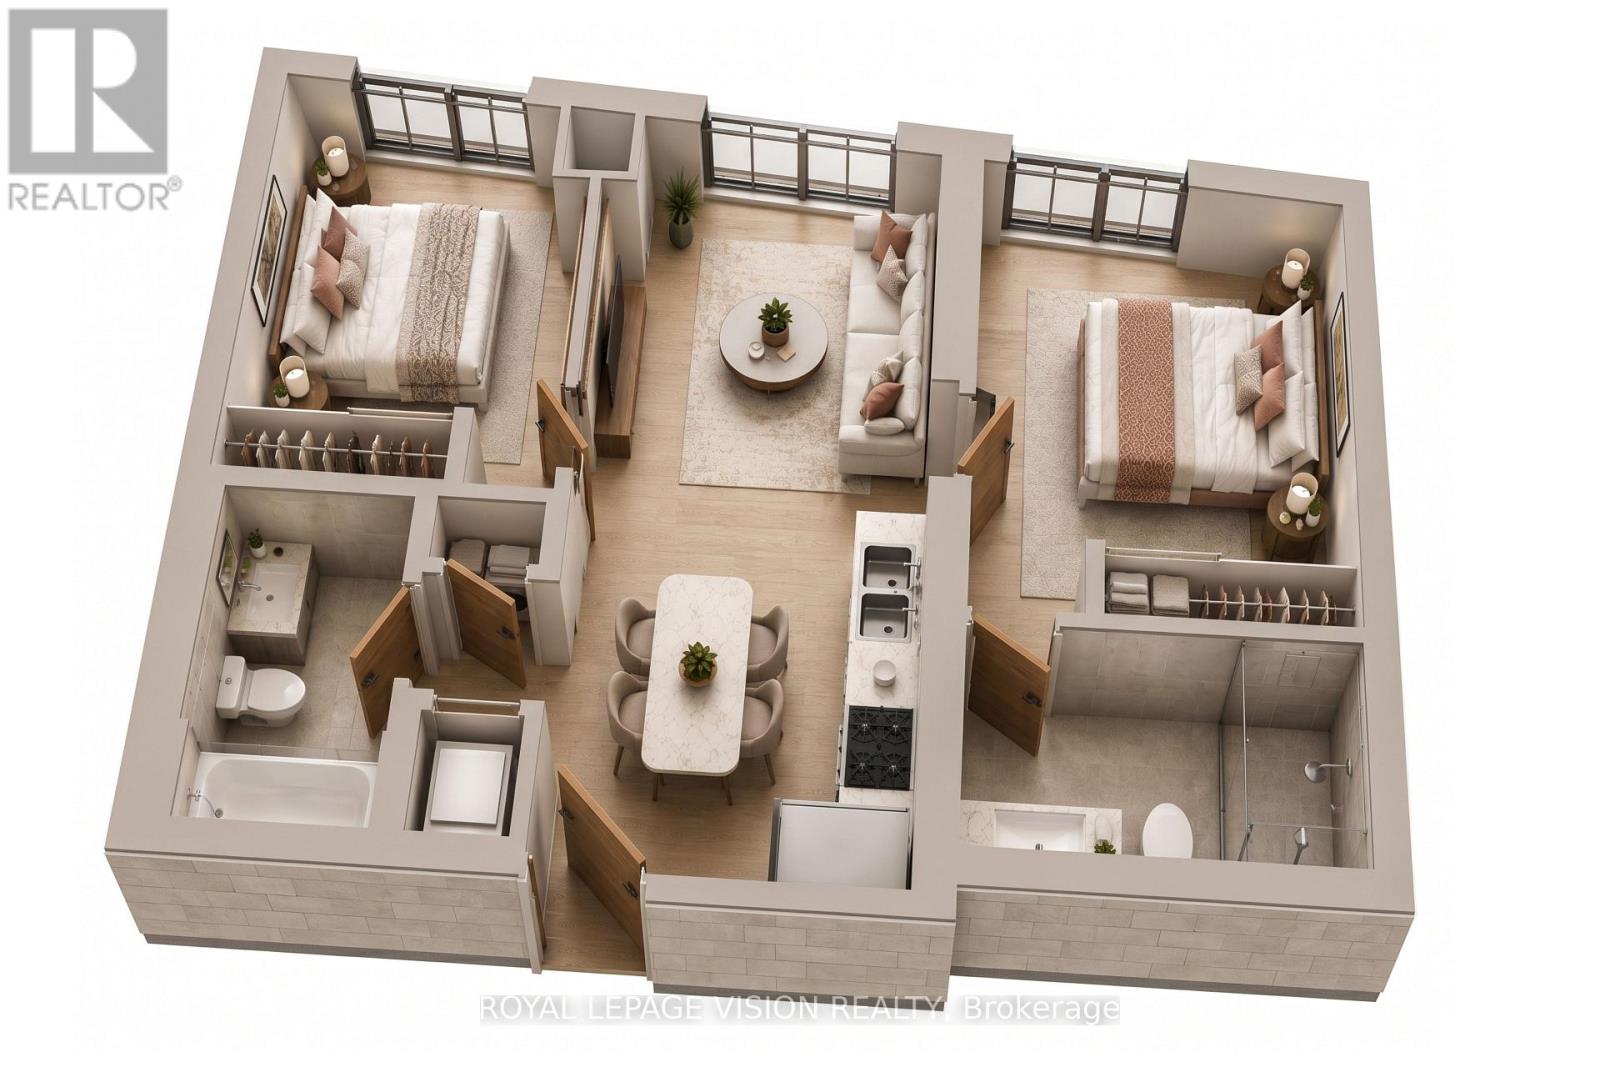
555 - 25 Adra Grado Way
Toronto, Ontario
Bright and spacious 677 sq. ft. fifth-floor suite featuring a functional split 2-bedroom, 2-bathroom layout and a Juliette balcony that brings added light and openness to the living area. The thoughtfully designed floor plan offers comfortable living and dining spaces, well-proportioned bedrooms, two full bathrooms, and one parking space. Residents enjoy excellent building amenities, including a fitness centre, indoor pool, sauna, party room, guest suites, and 24-hour concierge. Conveniently located near Don Mills Station, Fairview Mall, major highways, shopping, restaurants, parks, trails, and everyday essentials. (id:49269)
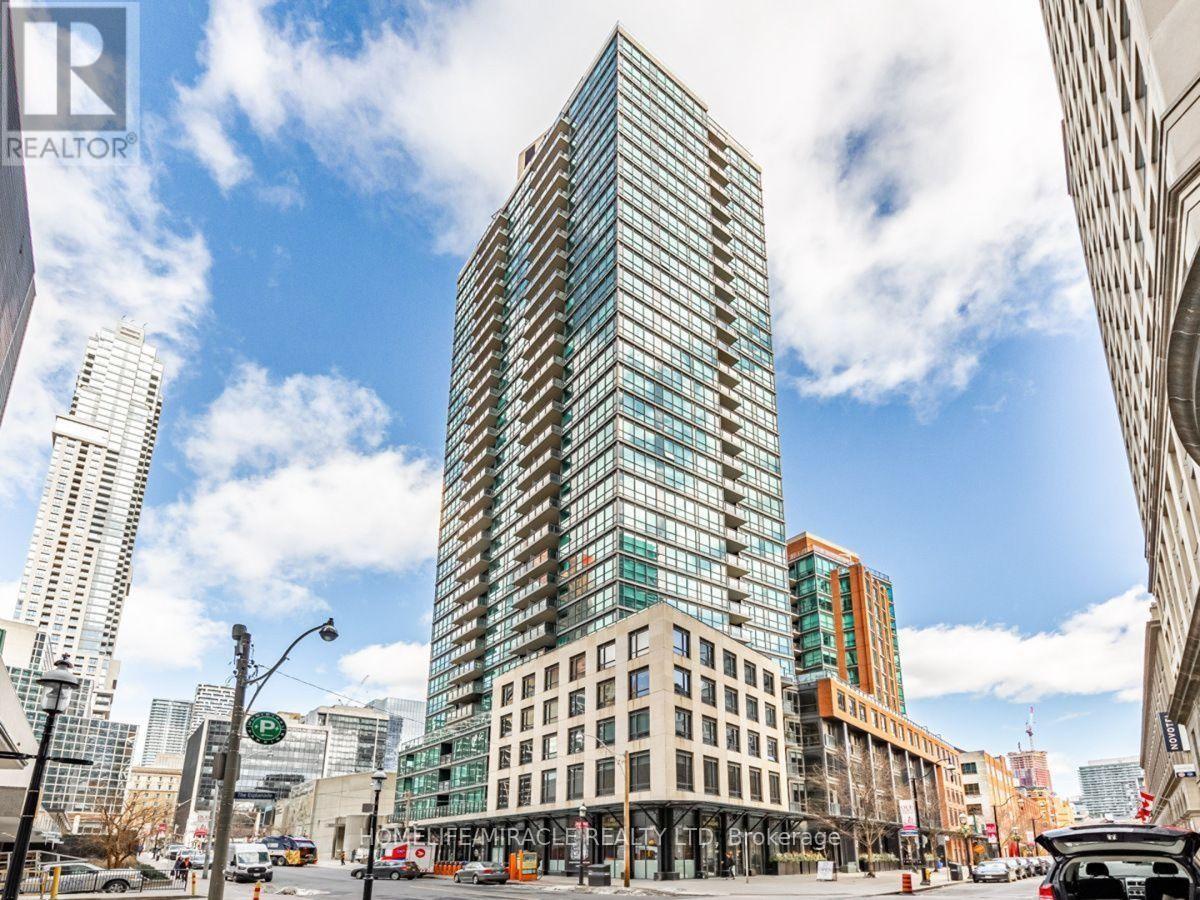
202w - 1 Scott Street
Toronto, Ontario
Welcome to this beautifully renovated 2-bedroom, 2-bathroom suite at the highly sought-after London on The Esplanade. Bright, spacious and thoughtfully designed with an exceptional entertainer's layout, this stylish home features expansive picture windows offering abundant natural light and charming Old Town architectural views.The modern kitchen is anchored by a stunning custom Statuario Quartex waterfall island, with new sinks, brushed nickel faucets and upgraded appliances, including a fully integrated Bosch dishwasher, built-in GE glass-top cooktop and GE French-door refrigerator.Storage is maximized throughout with custom California Closets (2020) in both bedrooms and the pantry/laundry room. The generous primary bedroom easily accommodates a king-sized bed and features a 4-piece ensuite. The well-proportioned second bedroom is ideal for guests or a home office, while the versatile multi-purpose family room offers additional space that can function as a den. Ideally located between the Financial District and St. Lawrence Market, enjoy outstanding restaurants, cafés, transit and downtown conveniences at your doorstep.London on The Esplanade offers 10,000 sq. ft. of premium amenities, including an outdoor pool, fitness centre, yoga studio, sauna, steam room, library, media and billiards rooms, lounges, guest suites, theatre, party room and 24-hour concierge.Why this unit stands out:Corner unit accessible with just 1 flights of stairsVersatile family room/denExpansive windows and abundant natural lightGym, library, pool, BBQ area, lounge and yoga studio on the same floorSteps from St. Lawrence MarketNo Frills directly across the street on The Esplanade. (id:49269)
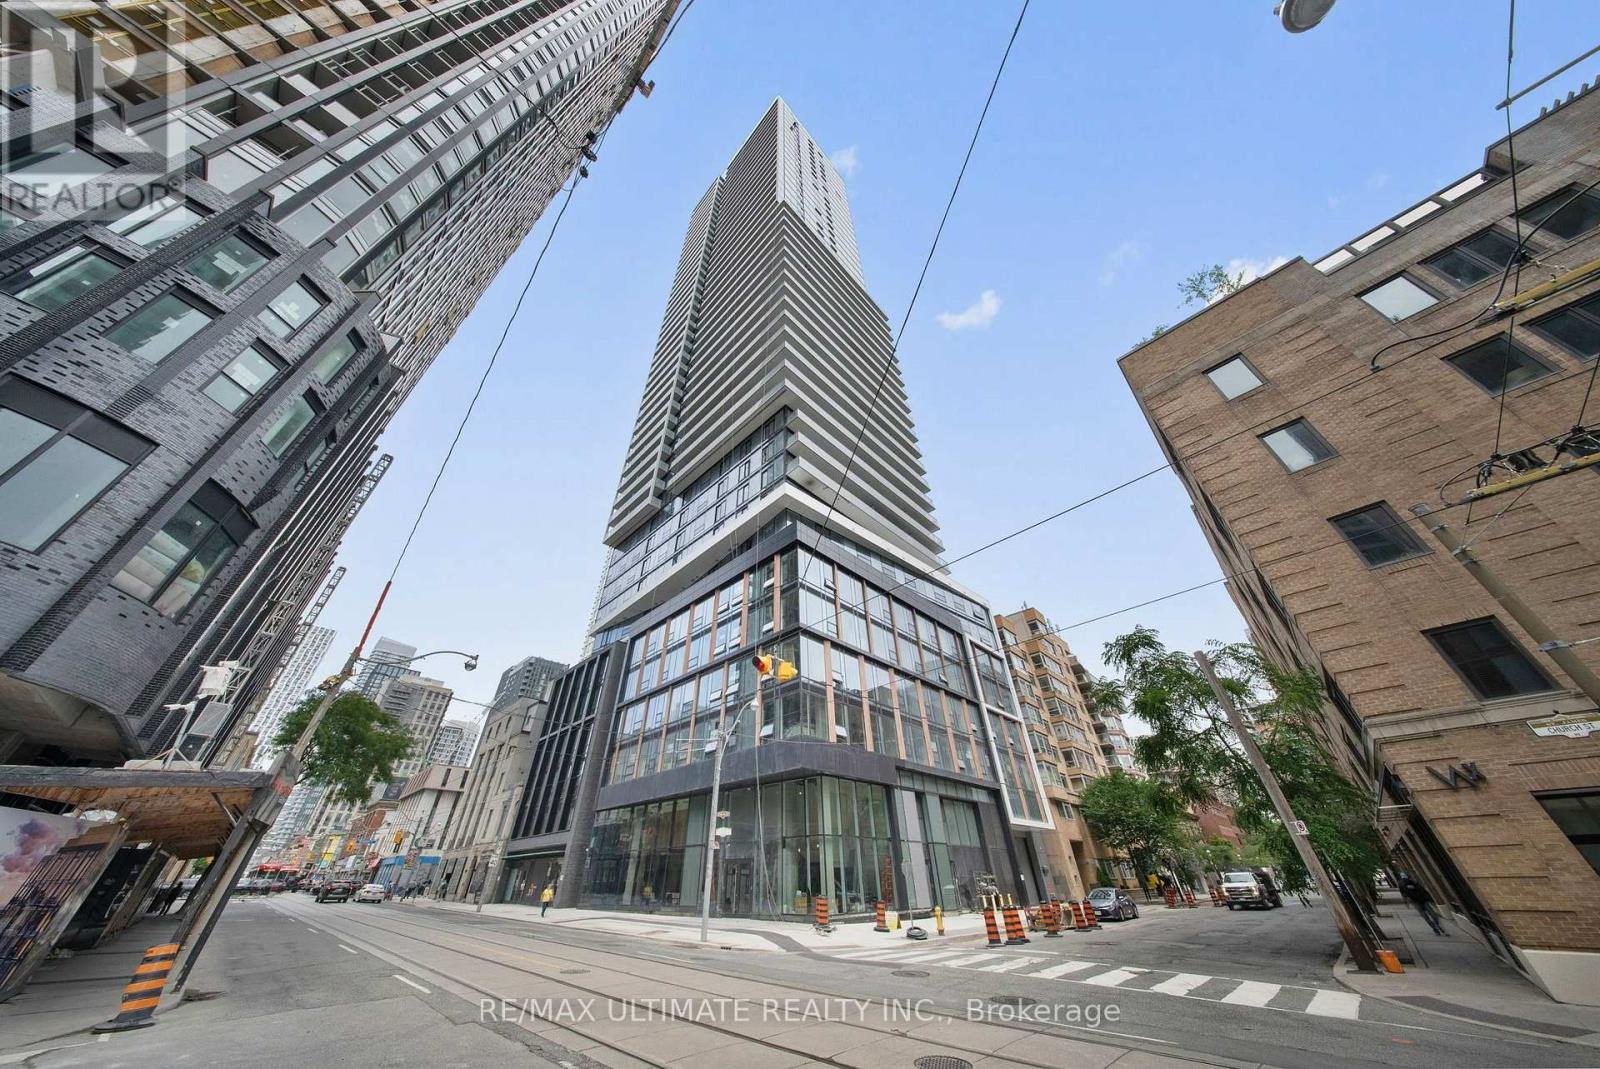
2505 - 89 Church Street
Toronto, Ontario
Welcome to The Saint, a prestigious new condominium completed in 2025 in the heart of downtown Toronto. This beautifully designed studio suite offers 408 sq. ft. of thoughtfully planned living space with 1 modern bathroom, premium finishes, and contemporary styling throughout.Residents enjoy an exceptional collection of amenities, including a 24-hour concierge, resident lounge, media room, games room, kids' playroom, fully equipped fitness centre, yoga/spin studio, library, tranquil indoor/outdoor Zen garden, and a spectacular rooftop terrace.Perfectly located just steps from the subway, TTC, shopping, dining, Toronto Metropolitan University, the University of Toronto, St. Lawrence Market, and countless downtown attractions. An outstanding opportunity for students, young professionals, investors, or anyone seeking vibrant urban living. (id:49269)
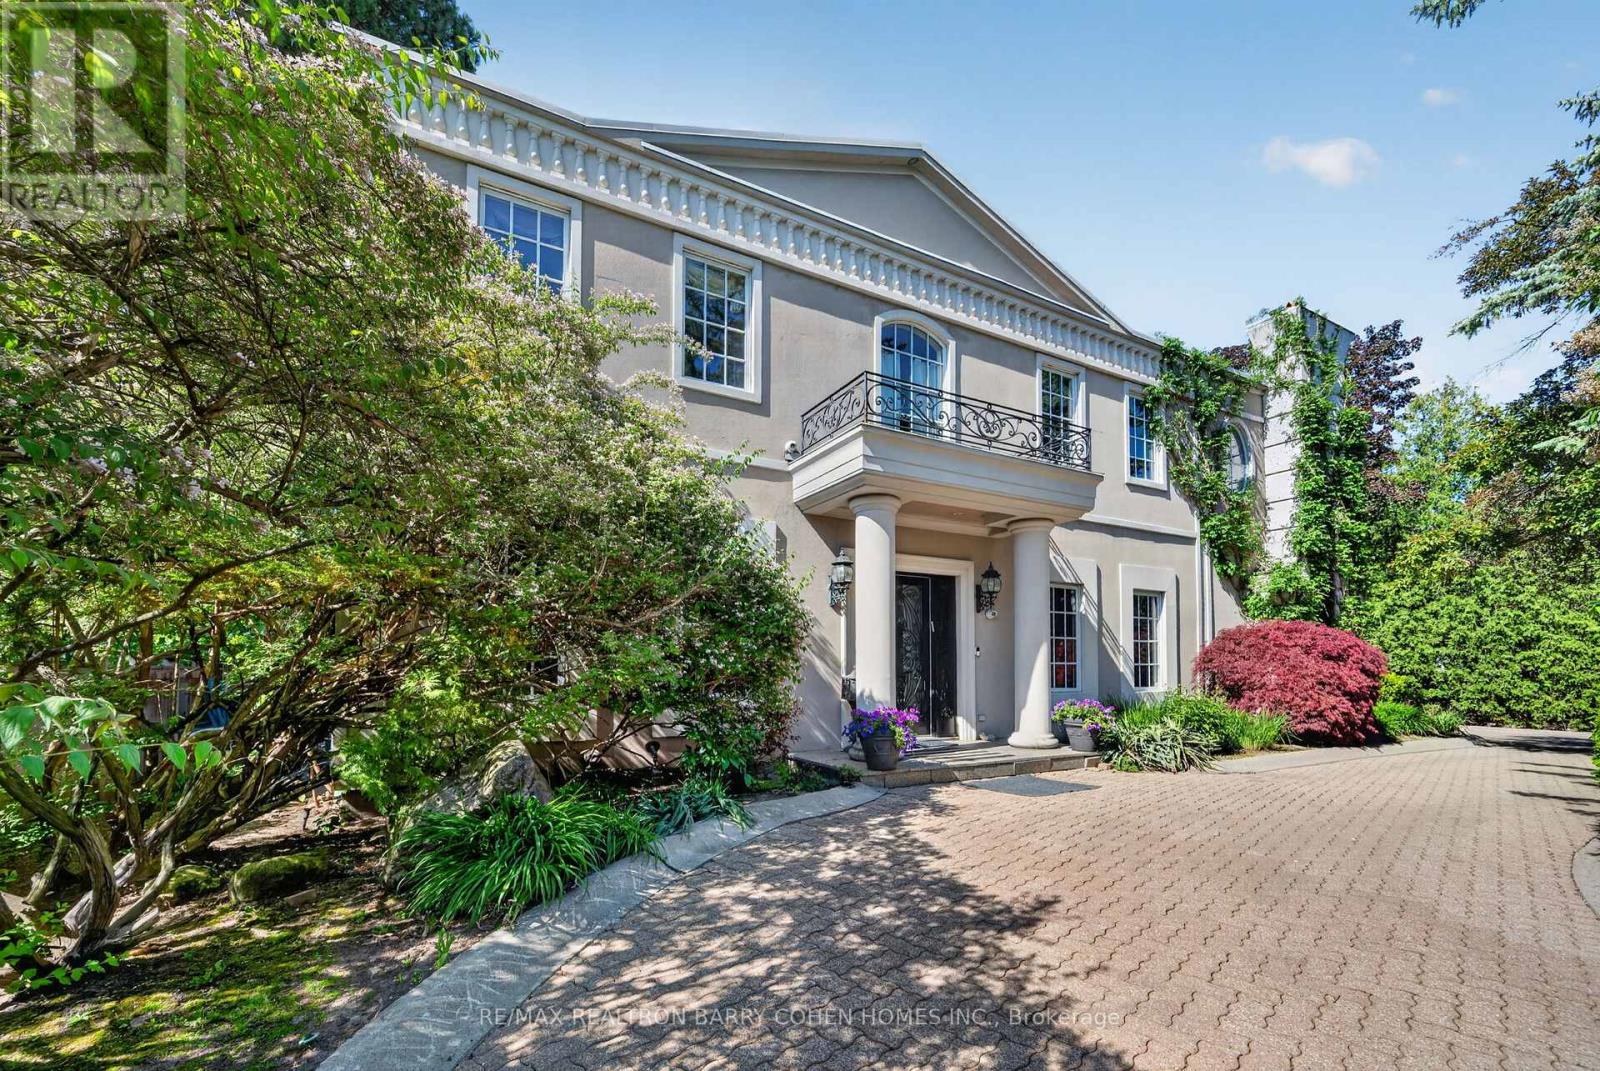
21 Fifeshire Road
Toronto, Ontario
Bespoke Residence Set On A Stunning 121' Wide Manicured Lot Which Stands Among The Finest In Prestigious Estates On The Much Sought After St. Andrew-Windfields Neighborhood. Encompassing Approximately 8,300 Square Feet Of Curated Living Space With Ideal Entertainment Flow, The Residence Is Defined By Imported Marble, Rich Hardwood, Tailored Lighting, And Refined Designer Detailing Throughout. Beyond A Tree-Lined Circular Drive, The Stately 6+1 Bedroom, 9 Bathroom Home Reveals A Grand Foyer Of Striking Elegance, Where A Soaring Cathedral Ceiling With Skylight Bathes The Interiors In Natural Light, Accentuating A Sweeping Natural Stone Staircase With Custom Brass And Wrought Iron Railings. Gracious Formal Living And Dining Rooms, Alongside A Distinguished Library Adorned In Brazilian Redwood, And A Custom Chef's Kitchen, Anchor The Main Level With Timeless Sophistication. A Charming Breakfast Area And Expansive Family Room Seamlessly Extend To The Rear Garden Oasis, Creating An Effortless Setting For Both Intimate Gatherings And Entertaining. The Primary Retreat Is A Sanctuary Unto Itself, Featuring A Tranquil Sitting Area With A Custom Fireplace, His And Hers Walk-In Closets, And Accompanying His-And-Hers Ensuites. Five Additional Bedrooms Complete The Second Level. The Lower Level Offers An Exceptional Extension Of Living Space, Including A Nanny Suite, Oversized Recreation Room, Full Bar, Exercise Room With Ensuite Sauna, Cedar Closet, And A Walk-Up To The Gardens, With Ample Opportunity For Further Customization. Outdoors, The Estate Impresses With A 20' X 40' Pool, Multiple Lounging And Entertaining Areas, An Expansive Stone Terrace, And A Serene Koi Pond, All Enveloped By Lush Landscaping To Ensure Ultimate Privacy. A Rare And Distinguished Offering In One Of The City's Most Coveted Enclaves. (id:49269)
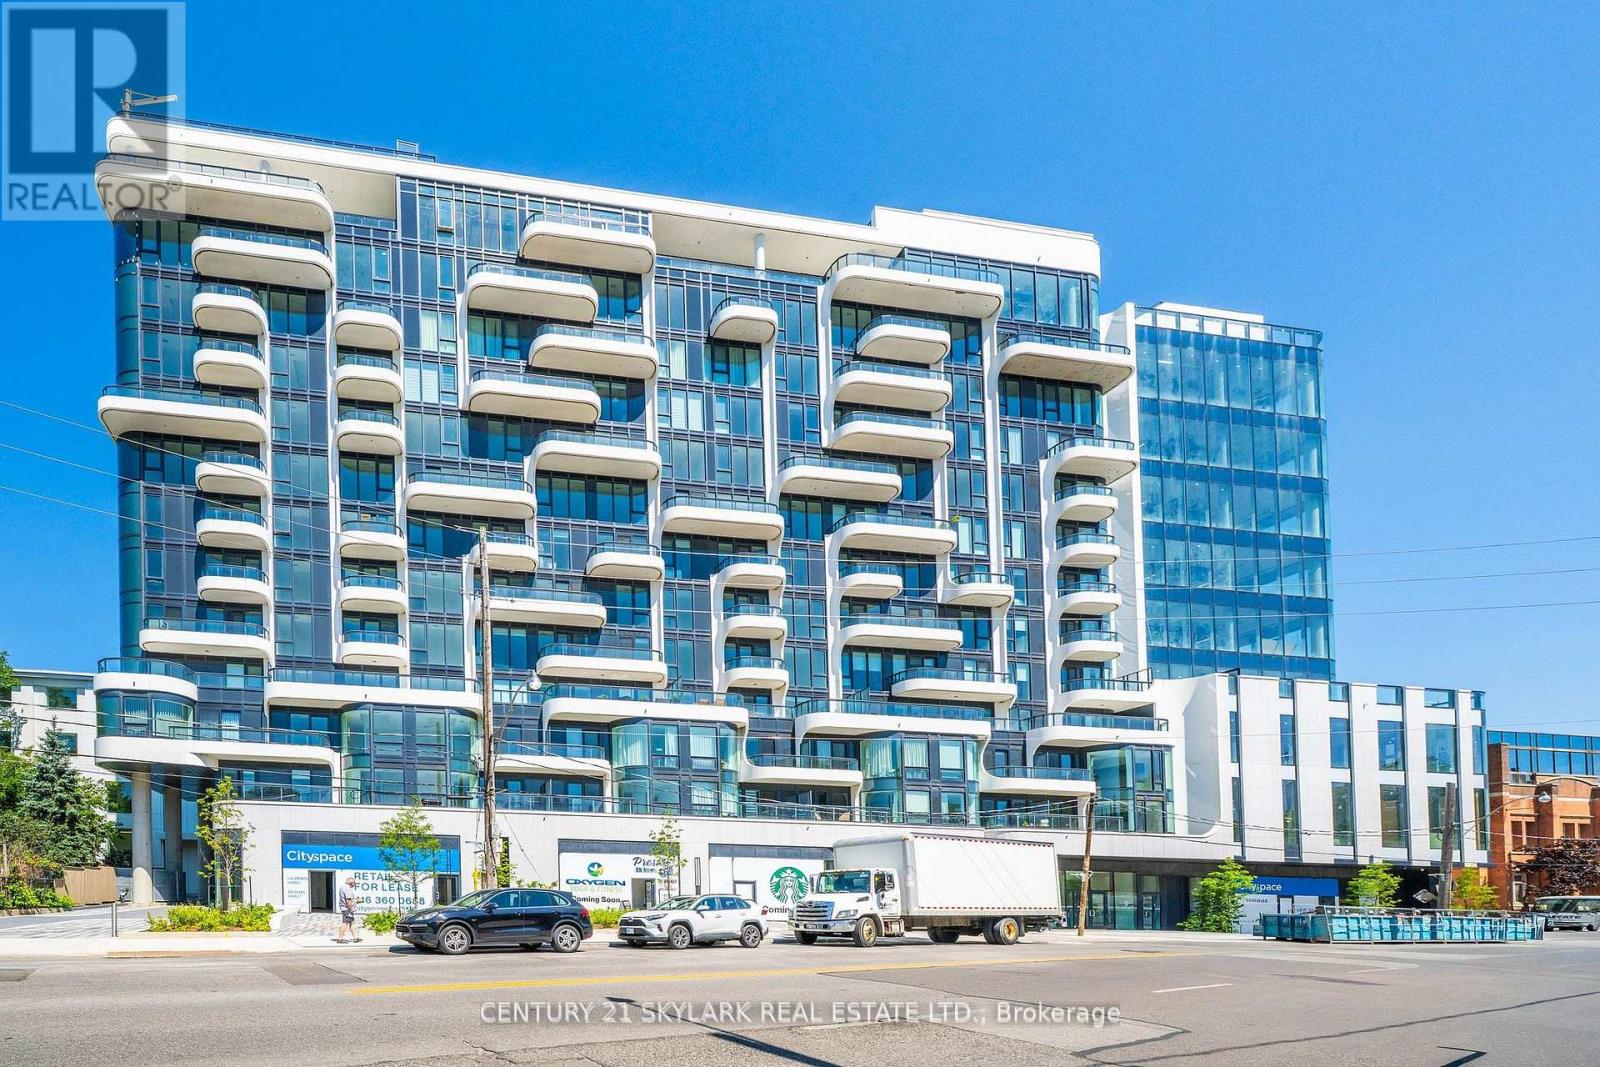
904 - 322 Dupont Street
Toronto, Ontario
**Welcome to this Beautiful 1 Bedroom & 1 Bathroom Unit**Open-Concept Kitchen, Living & Dining Area - All Seamlessly combined in one Space**Spacious Master Bedroom**Abundant Natural Light Throughout**Floor-to-Ceiling Windows**No Parking or Locker Available with this Unit**Beautiful CN Tower & Toronto Skyline Views**Bright, Well-Designed Living Space**Located in one of Toronto's Most Desirable Neighbourhoods**Walking Distance to Dupont TTC Station**Close to Restaurants, Cafés, Shopping & Everyday Amenities**Close to George Brown College** (id:49269)
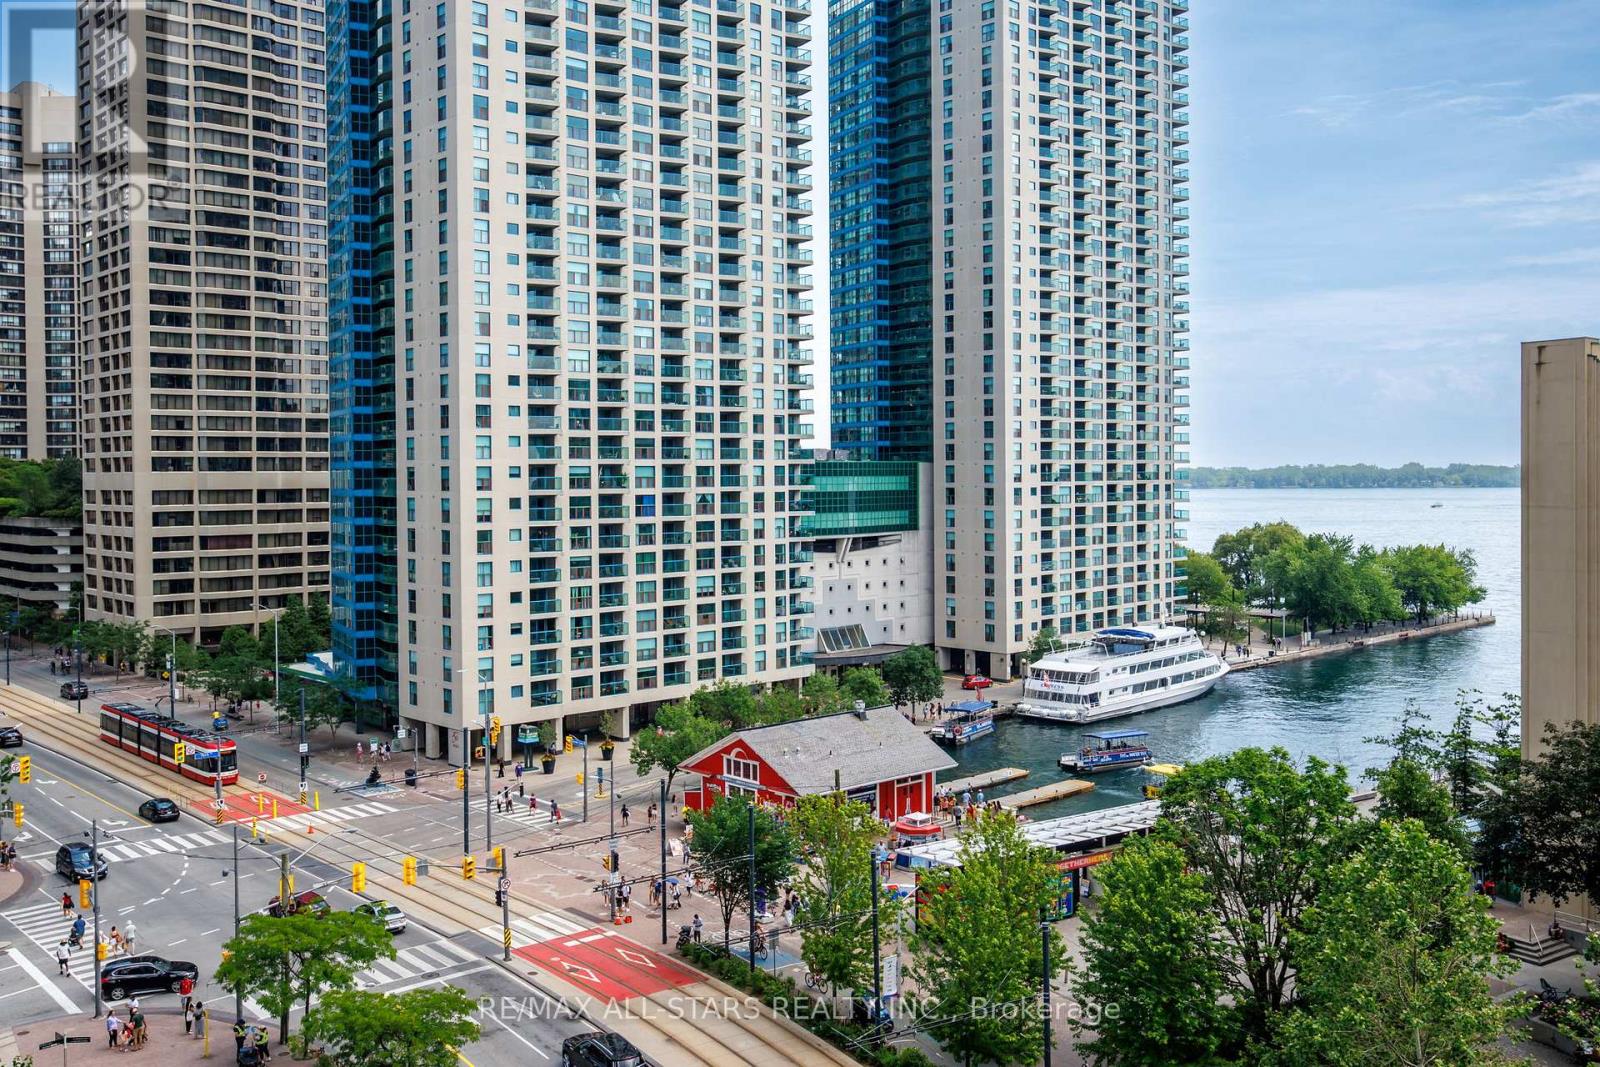
804 - 208 Queens Quay W
Toronto, Ontario
Perched above Lake Ontario in one of Harbourfront's landmark buildings, this bright 1 Bedroom + Den suite at Waterclub 2 offers a rare combination: approx. 712 sq. ft. of well-laid-out living space, two bathrooms, and a large private balcony with unobstructed southeast lake views. Low-maintenance laminate flooring and neutral finishes create a clean, move-in-ready canvas, while the granite kitchen with glass breakfast bar makes everyday living effortless. The primary bedroom enjoys its own 4-piece ensuite, plus a separate 2-piece powder room for guests - a genuine rarity in a suite this size. Ample storage rounds out a layout that lives larger than its footprint suggests. This suite includes an owned parking spot (conveniently located right at the elevator) and a private locker - real value on the waterfront. Waterclub is known for hotel-style amenities: 24-hour concierge, a fully equipped gym, sauna and steam room, indoor and outdoor pools, and a guest suite for visiting family and friends. Unbeatable location - steps to the TTC, a short walk to Union Station, the Financial District, Rogers Centre, and Scotiabank Arena, with quick access to the Gardiner and DVP. Restaurants, shopping, and the Harbourfront promenade are right outside your door. Maintenance fees include all utilities, and with parking and a locker both included, this is exceptional value for a lake-facing waterfront condo. Priced to sell - book your private showing today. (id:49269)
1707 - 70 Temperance Street
Toronto, Ontario
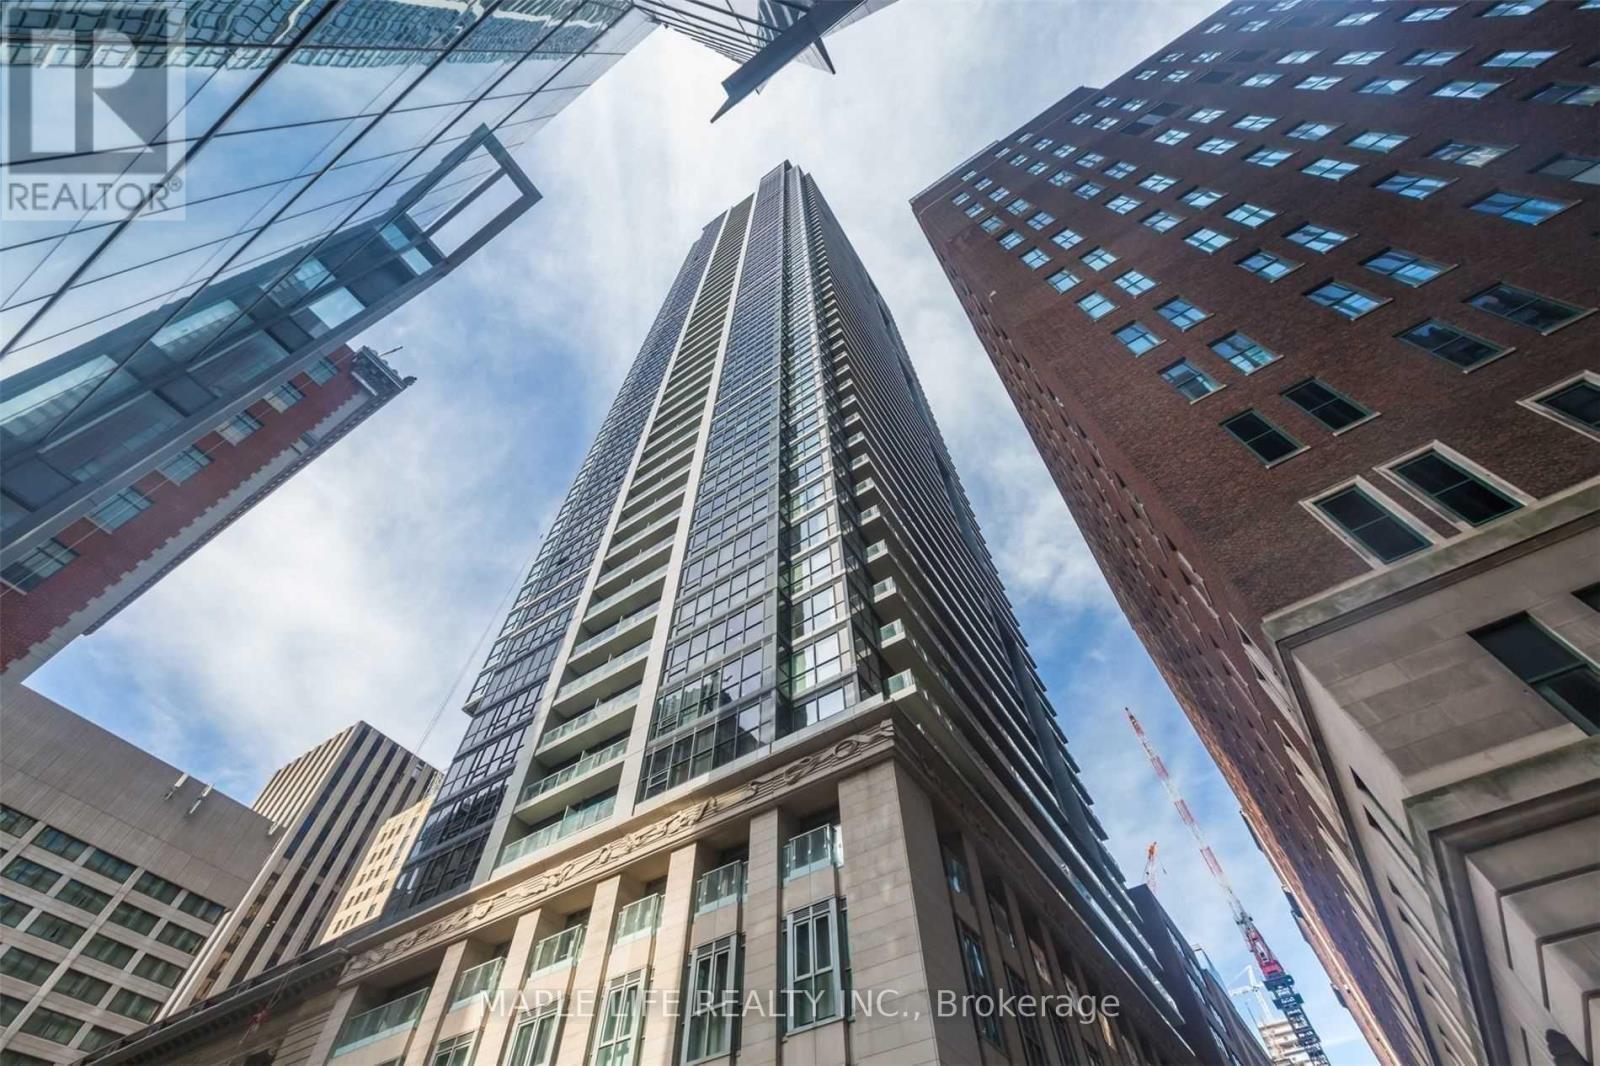
Welcome To "Indx" Condos Located At The Heart Of Downtown Toronto! Large and Practical 575 Sq.Ft - 1 Bedroom + Separate Den With Sliding Door Unit. Den Can Be Easily Used As A Home Office or Second Bedroom. Large Laundry Room for Additional Storage, Great Amenities Including Concierge Service, Fitness centre, Media room, Guest suites, Party room, and Rooftop Terrace with BBQs. Steps To Financial District, PATH, Shopping At Eatons, City Hall, Hospitals. 1 Locker Included. (Bathroom Vanity and Electric Cook Top Will be Replaced With New) (id:49269)
1119 - 230 Queens Quay
Toronto, Ontario
Welcome to this newly renovated 1-bedroom, 1-bathroom suite in Riviera, 550 sq ft, thoughtfully designed for comfortable and convenient city living. The spacious, functional open-concept living and dining area offers plenty of room to relax and entertain, while the beautifully updated kitchen provides ample cupboard and storage space. The generous-sized bedroom offers a comfortable retreat with plenty of space to unwind. Enjoy 9-ft. ceilings that add to the bright and spacious feel of the suite, along with your own private balcony-perfect for morning coffee, evening relaxation, or taking in the surrounding views. Ideally located just steps from TTC, Harbourfront Centre, Scotiabank Arena, CN Tower, Rogers Centre, banks, grocery stores, restaurants, and countless other amenities. Everything you need is right at your doorstep! (id:49269)
323 - 80 Harrison Garden Boulevard
Toronto, Ontario
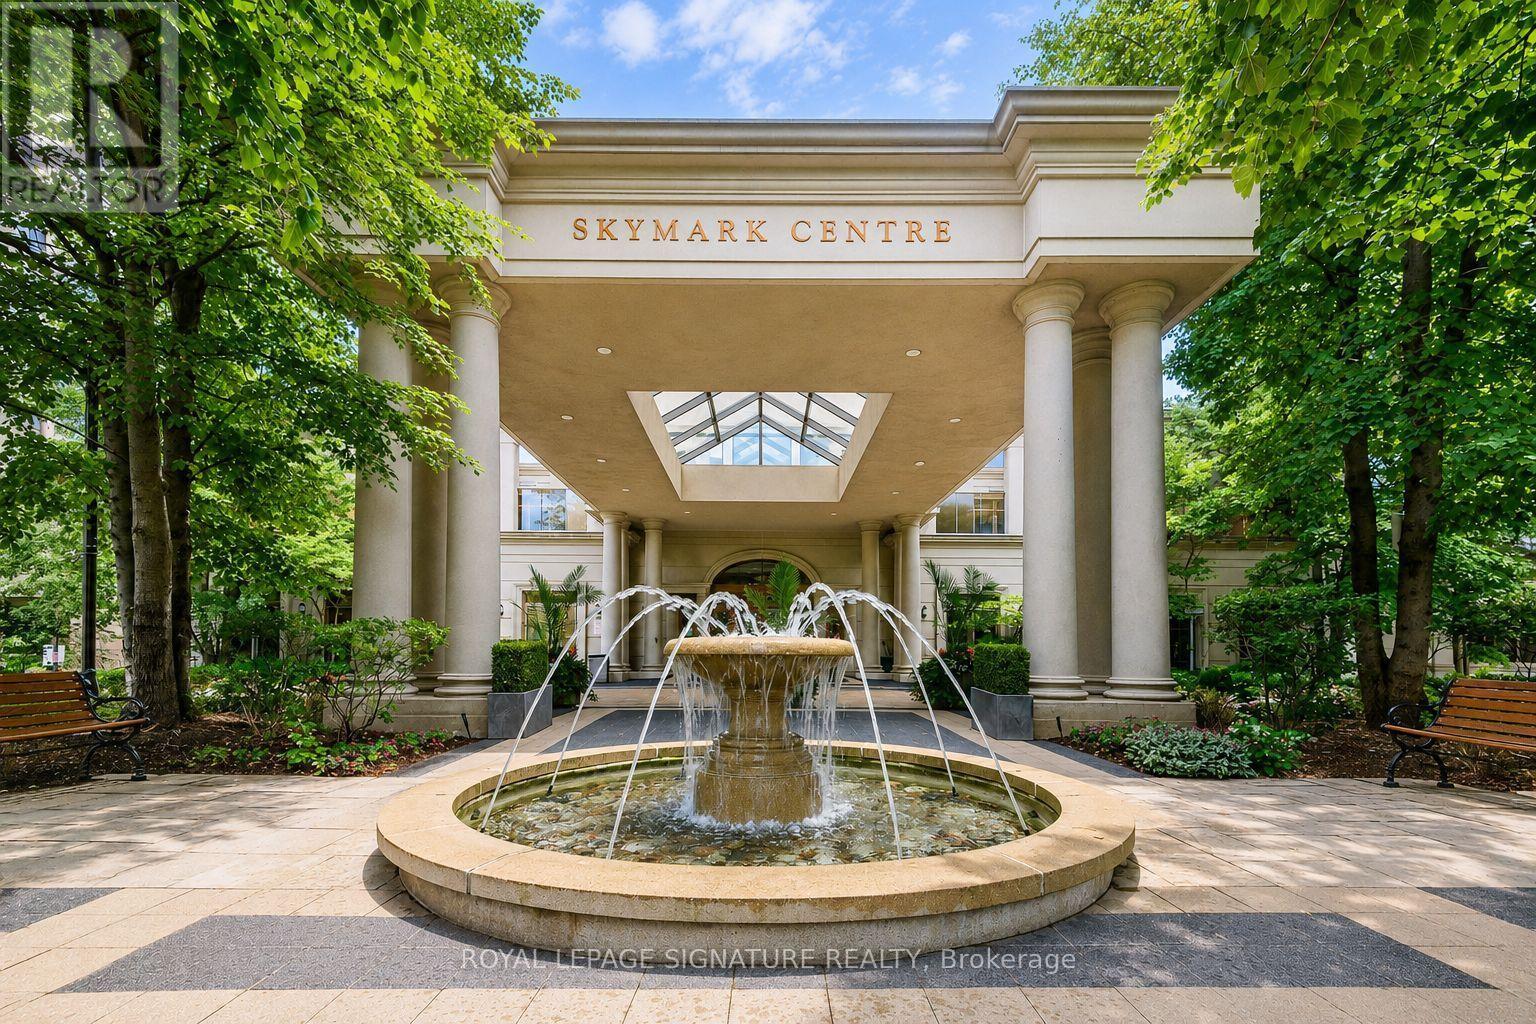
Welcome to Tridel's Skymark Centre at Avondale, a rare offering with 2 Parking Spaces and 2 Lockers Included, hard to find in a 1+1 layout! Spacious 1 Bed + Den (versatile as a true 2nd Bedroom or home office) with a functional, open-concept layout. Modern Kitchen with Centre Island and breakfast bar, flowing into a combined Living/Dining space with laminate flooring and a walkout to a private balcony. West Exposure fills the suite with bright, sun-filled afternoons and evenings all year round. Spacious Primary Bedroom with double-wide closet. Large Ensuite Laundry for everyday convenience. Two full parking spots and two lockers mean effortless storage and parking for two vehicles - an incredible value-add rarely seen at this price point.Enjoy hotel-style amenities: Indoor Pool, full-size Gym, Golf Simulator Room, Bowling Alley, Sauna, Recreation/Party Room, and 24-Hour Concierge & Security. Easy access to Sheppard-Yonge Subway Station & Hwy 401, steps to shops, restaurants, and parks. A Triple A Location, perfect for end-users and investors alike (id:49269)
703 - 736 Bay Street
Toronto, Ontario
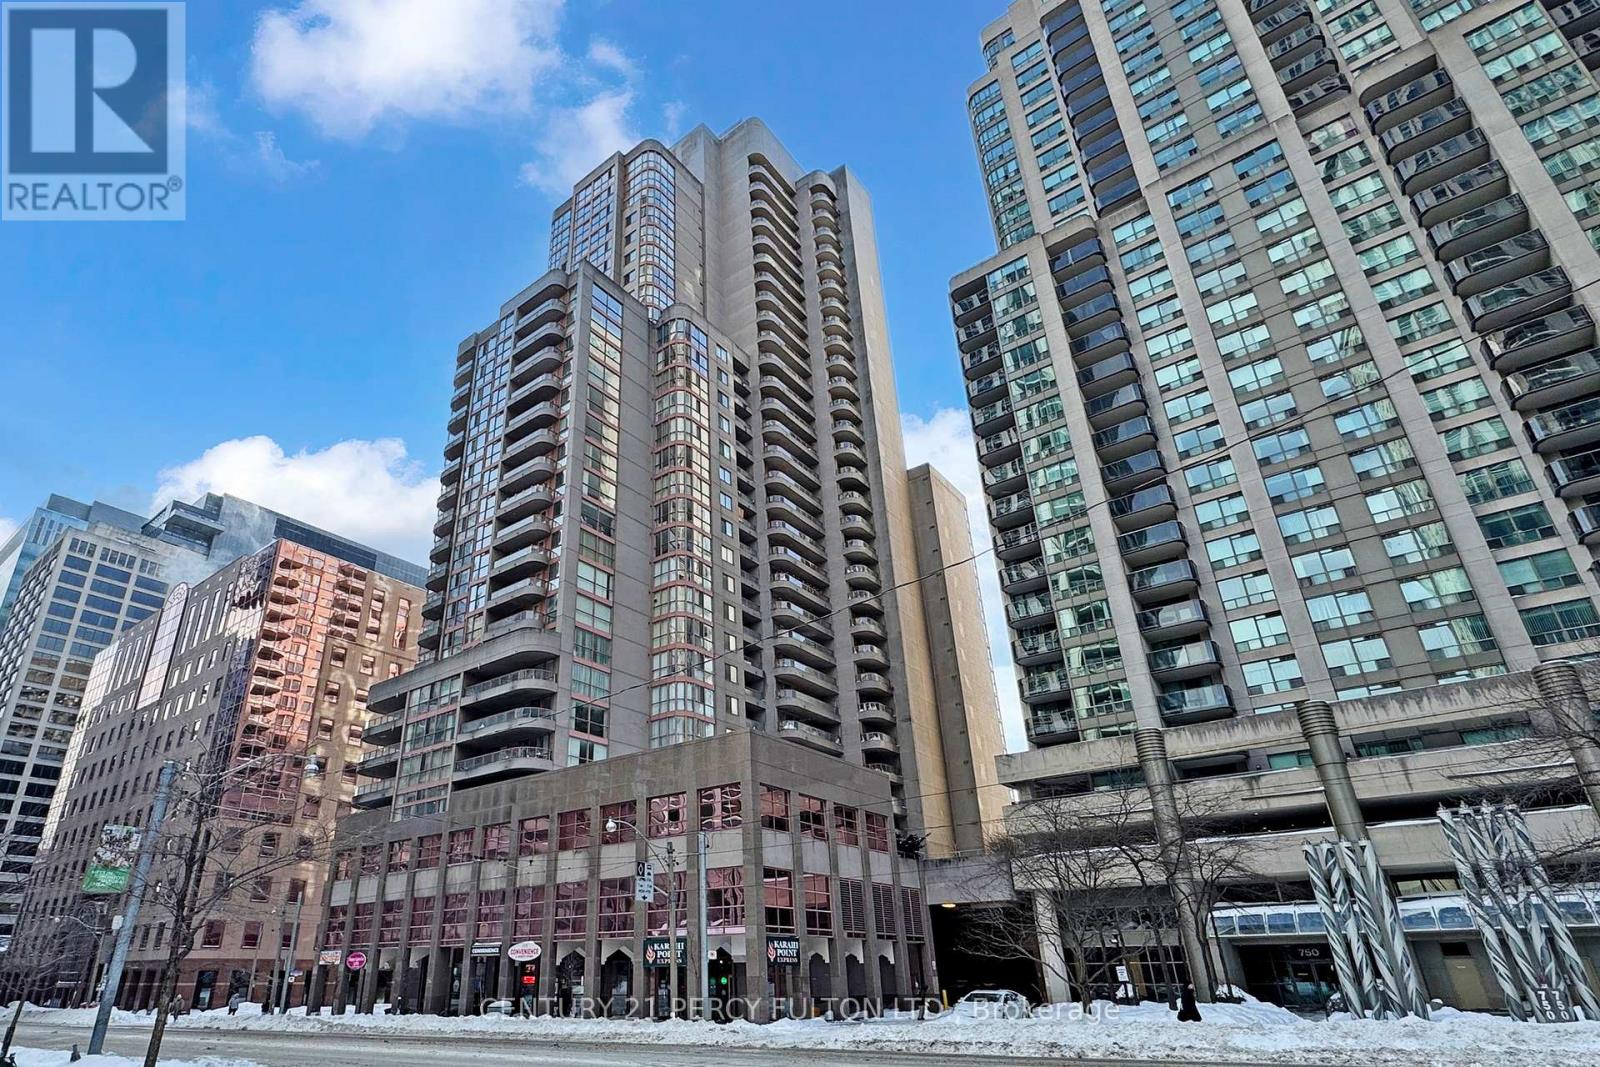
This well maintained two-bedroom plus large den condominium, offered by the original owner, presents an exceptional urban residence in Toronto's vibrant core. The unit features a practical split-bedroom layout with a spacious primary suite and ensuite, an extended balcony, and includes one parking space and locker. Situated within a full-service building offering 24/7 concierge, a pool, and a fitness center, the property is perfectly positioned in the heart of the Financial District, with immediate access to the University of Toronto, major hospitals, premium shopping, diverse dining, and all major transit lines, delivering a complete and connected downtown lifestyle. (id:49269)