
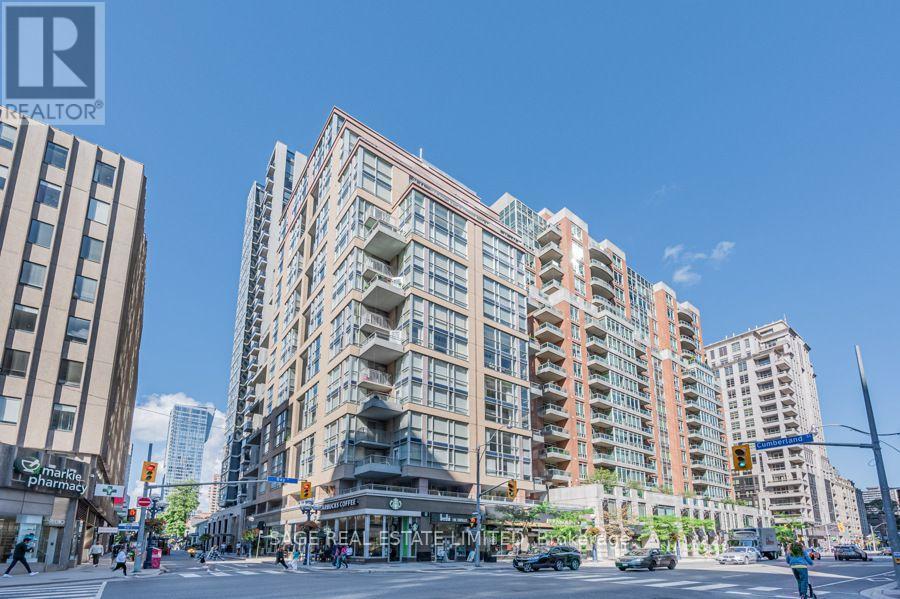
303 - 80 Cumberland Street
Toronto, Ontario
Two storeys in the heart of Yorkville, with double-height ceilings, a large south-facing terrace and two bedrooms upstairs, each with its own ensuite. This suite at The Maxus offers approximately 1,216 sq. ft. of living space, plus parking and a locker. The main level is anchored by a dramatic open-concept living and dining area with soaring double-height ceilings, oversized windows and hardwood floors. The living area opens to a large south-facing terrace overlooking Cumberland. The generous kitchen features granite counters, extensive cabinetry, stainless steel appliances and a centre island with breakfast seating. A separate eat-in area adds even more usable space. Upstairs, both bedrooms are nicely separated from the main living areas. The primary bedroom has its own private balcony, walk-in closet and updated four-piece ensuite with double vanity and glass-enclosed shower. The second bedroom also features a four-piece ensuite, a large closet and offers plenty of flexibility as a bedroom, guest room or home office. At The Maxus, residents enjoy 24-hour concierge, fitness facilities, and visitor parking. Step outside and Yorkville is at your doorstep. Bloor Street, the Mink Mile, Yorkville Village, restaurants, cafes, parks and everyday conveniences are all within walking distance, with Bay and Bloor-Yonge stations nearby. A distinctive option for buyers looking for real space, outdoor living and a more house-like layout in the heart of Yorkville. (id:49269)
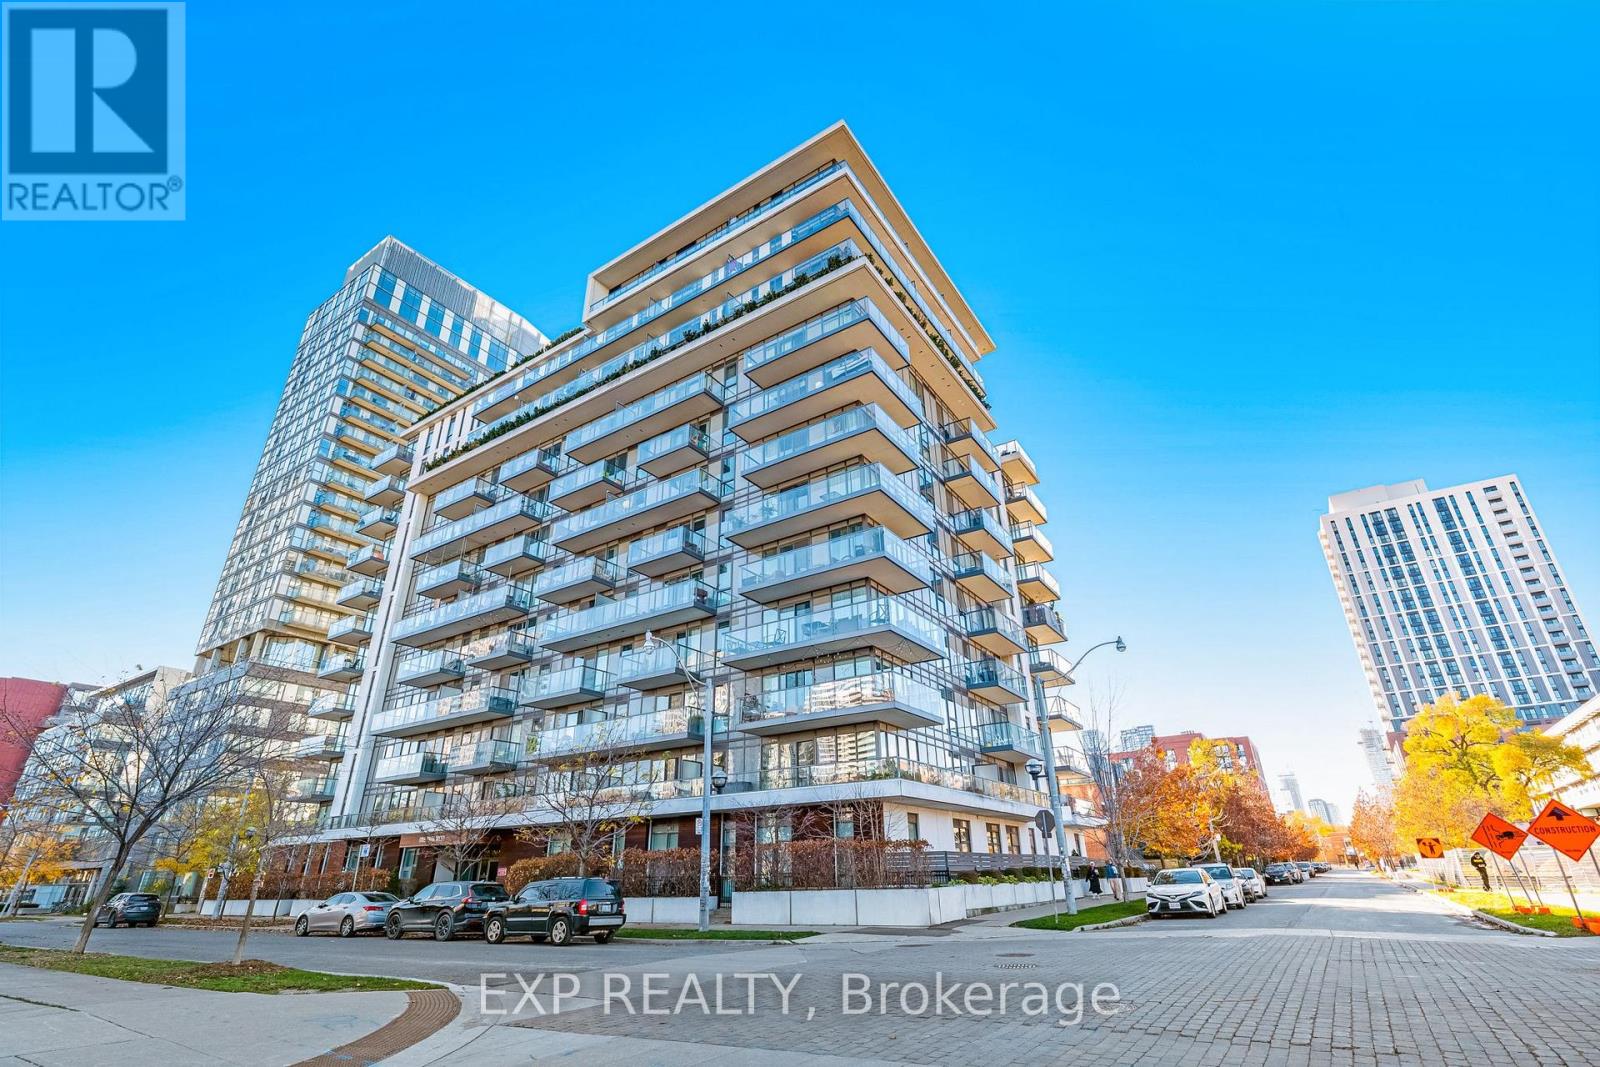
1005 - 260 Sackville Street
Toronto, Ontario
Welcome to Suite 1005 at One Park West! This bright 10th-floor corner suite features floor-to-ceiling windows, stunning Toronto skyline views, and an expansive wraparound balcony offering exceptional outdoor living space. The open-concept layout boasts a modern kitchen with granite countertops, stainless steel appliances, ensuite laundry, and central air conditioning. Parking, locker, heat, and water are all included! Enjoy premium building amenities, including concierge, fitness centre, theatre room, billiards room, party room, and rooftop garden. Ideally located in vibrant Regent Park, steps from cafés, restaurants, shopping, parks, and the TTC. Minutes to Toronto Metropolitan University (Ryerson), George Brown College, Eaton Centre, and the DVP. Discover Urban living at its finest! (id:49269)
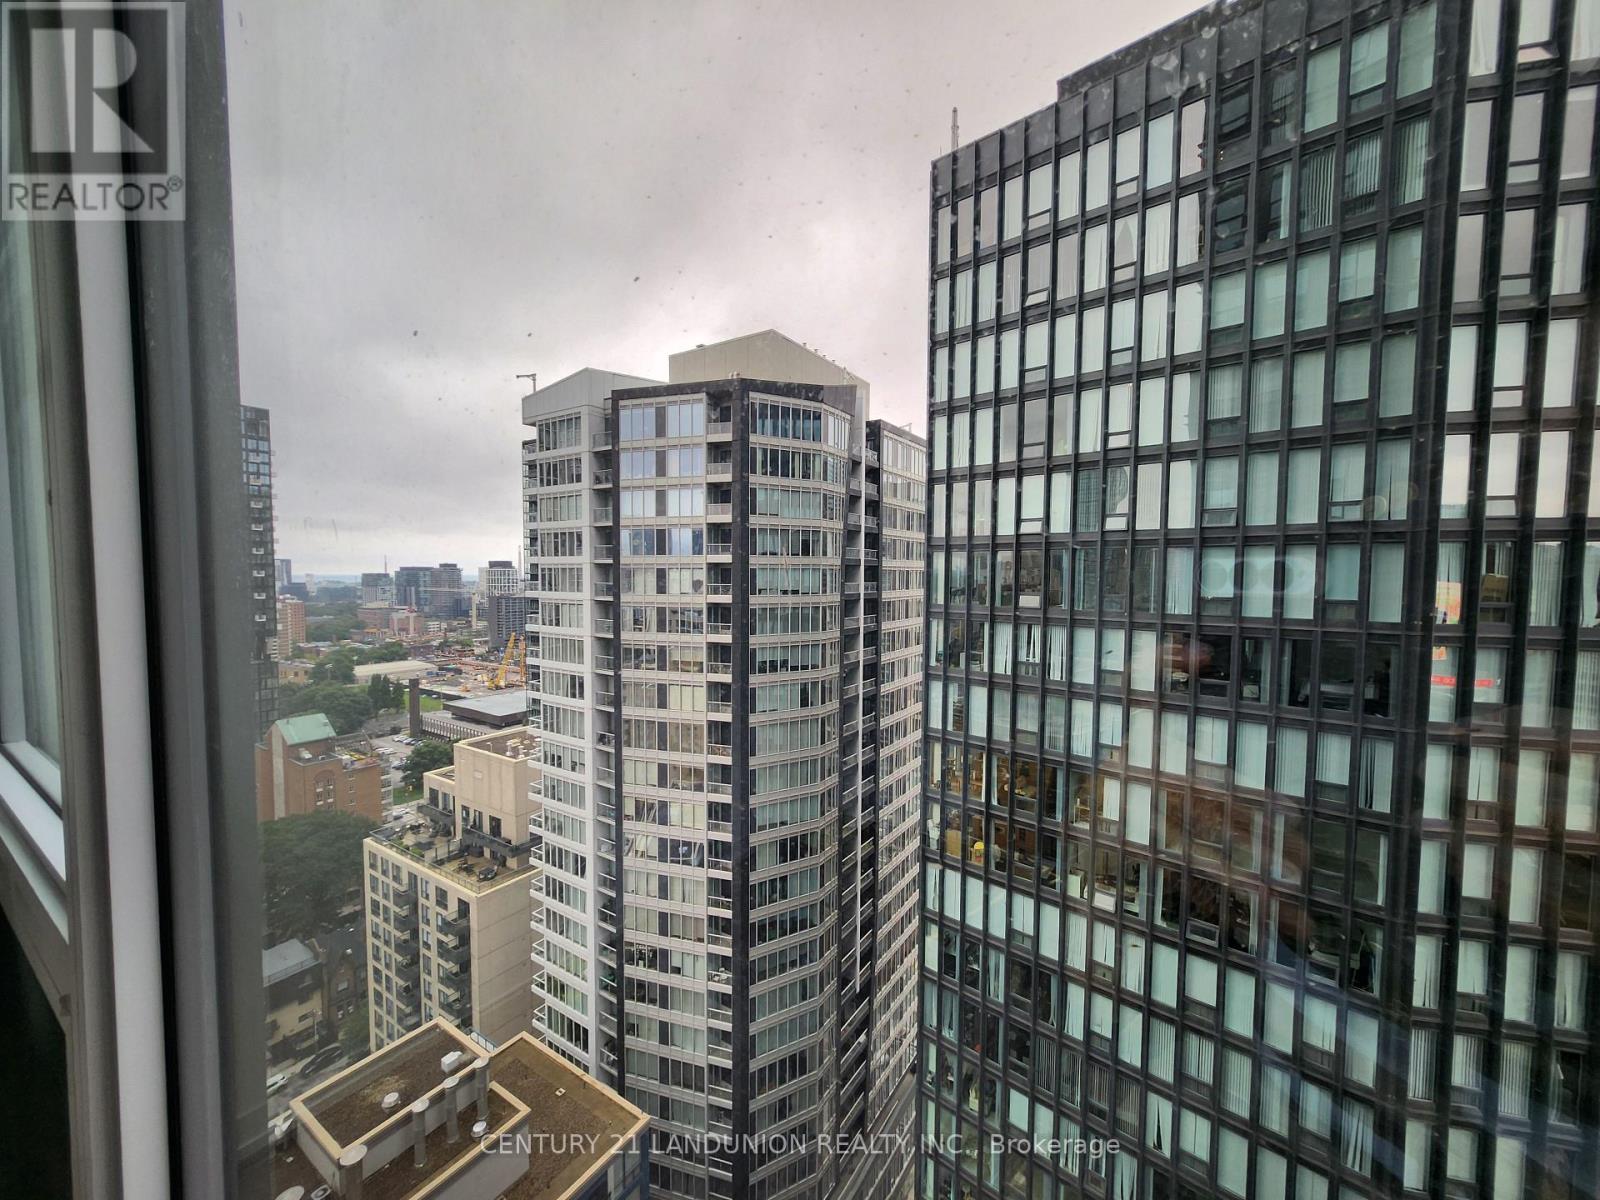
2505 - 82 Dalhousie Street
Toronto, Ontario
Welcome to a bright, modern 1-bedroom suite with 9-foot ceilings, large windows, a sleek kitchen with quartz countertops, and built-in appliances. Enjoy a clean, open-concept layout, south-facing views, and upscale finishes. Rent includes cable, a locker, and a bike rack. Rarely offered EV parking is available for $300/month(not included in the rent). Residents have access to resort-style amenities: fitness centre, outdoor gym, pet zone, coworking lounge, rooftop patio, and party room. Prime downtown location, steps to TTC, Eaton Centre, TMU, U of T, restaurants, and shopping, with easy access to the Gardiner and DVP. Move-in ready. No smokers. 24-hr concierge. (id:49269)
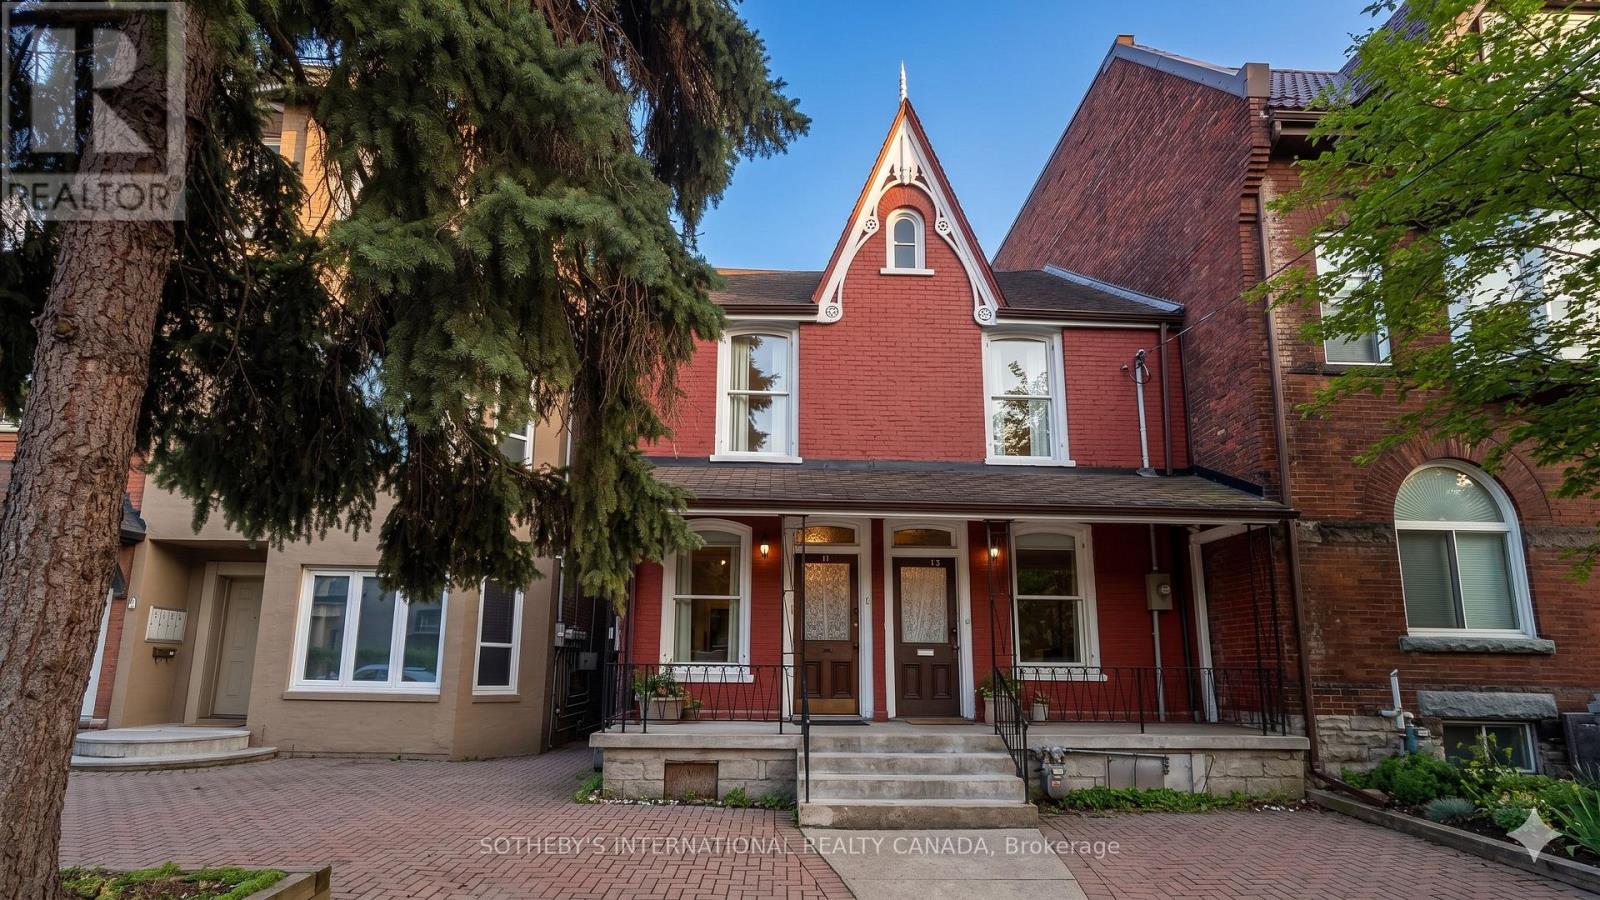
11 D'arcy Street
Toronto, Ontario
Welcome to 11 D'Arcy Street - an executive furnished rental that is gorgeously upgraded home in the heart of downtown Toronto's most coveted urban corridor. Available as a short-term or long-term lease, this turnkey three-bedroom, two-bathroom semi-detached home has been thoughtfully renovated with contemporary finishes and appointed with every essential: premium linens, towels, cutlery, flatware, stainless steel appliances, in-suite washer and dryer, and central air conditioning. Nothing has been overlooked - every detail curated for immediate, effortless living. The main level presents an open, light-filled living and dining area accented by French doors, a fully equipped kitchen, and a dedicated family room that flows seamlessly to a private fenced yard. Upstairs, three generous bedrooms provide comfortable retreat across approximately 1000 square feet of refined living space. Location is everything. Situated at Dundas and McCaul in the vibrant Kensington-Chinatown neighbourhood, this address is steps to the University Health Network, Mount Sinai Hospital, SickKids, and the MaRS Discovery District. Walking distance to the University of Toronto, OCAD University, the Art Gallery of Ontario, and Queen's Park. Toronto's Financial District and Entertainment District are minutes away, with multiple TTC streetcar and subway lines at your doorstep - connecting you effortlessly to every corner of the city. Designed for the discerning professional - whether in medicine, finance, education, entertainment, or government - this residence offers the rare combination of a fully equipped home and an unrivalled downtown address. All utilities included: cable, high-speed internet, hydro, heat, and water. Your downtown life, simplified. (id:49269)
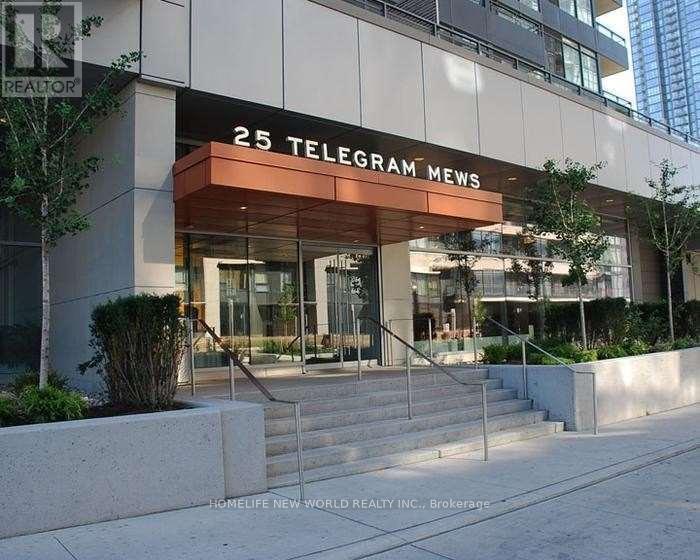
1012 - 25 Telegram Mews
Toronto, Ontario
North-West Corner 1+1 Montage Cityplace Luxury Condo. Open Concept Kitchen & Living Room, Large Windows. Well Managed and Amenities Include: Indoor Pool, Gym, Party Room, Outdoor Lounge, BBQ areas, Guest Bedroom.. Close T.T.C, Lakeshore, C.N.E., Q.E.W, D.V.P, Gardiner Expressway exits, Steps to Tim Horton, Library, Canoe Landing Park, Restaurants, Bars, Major Banks, Schools, Sobey Grocery, C.N. Tower, Rogers Centre, Aquarium, Financial District, Scotiabank Arena & Union Station, Bentway (Skate) Trail, 8.5 Acre Park, The Well, Waterfront/Harbourfront, Supermarkets At Your Doorstep... (id:49269)
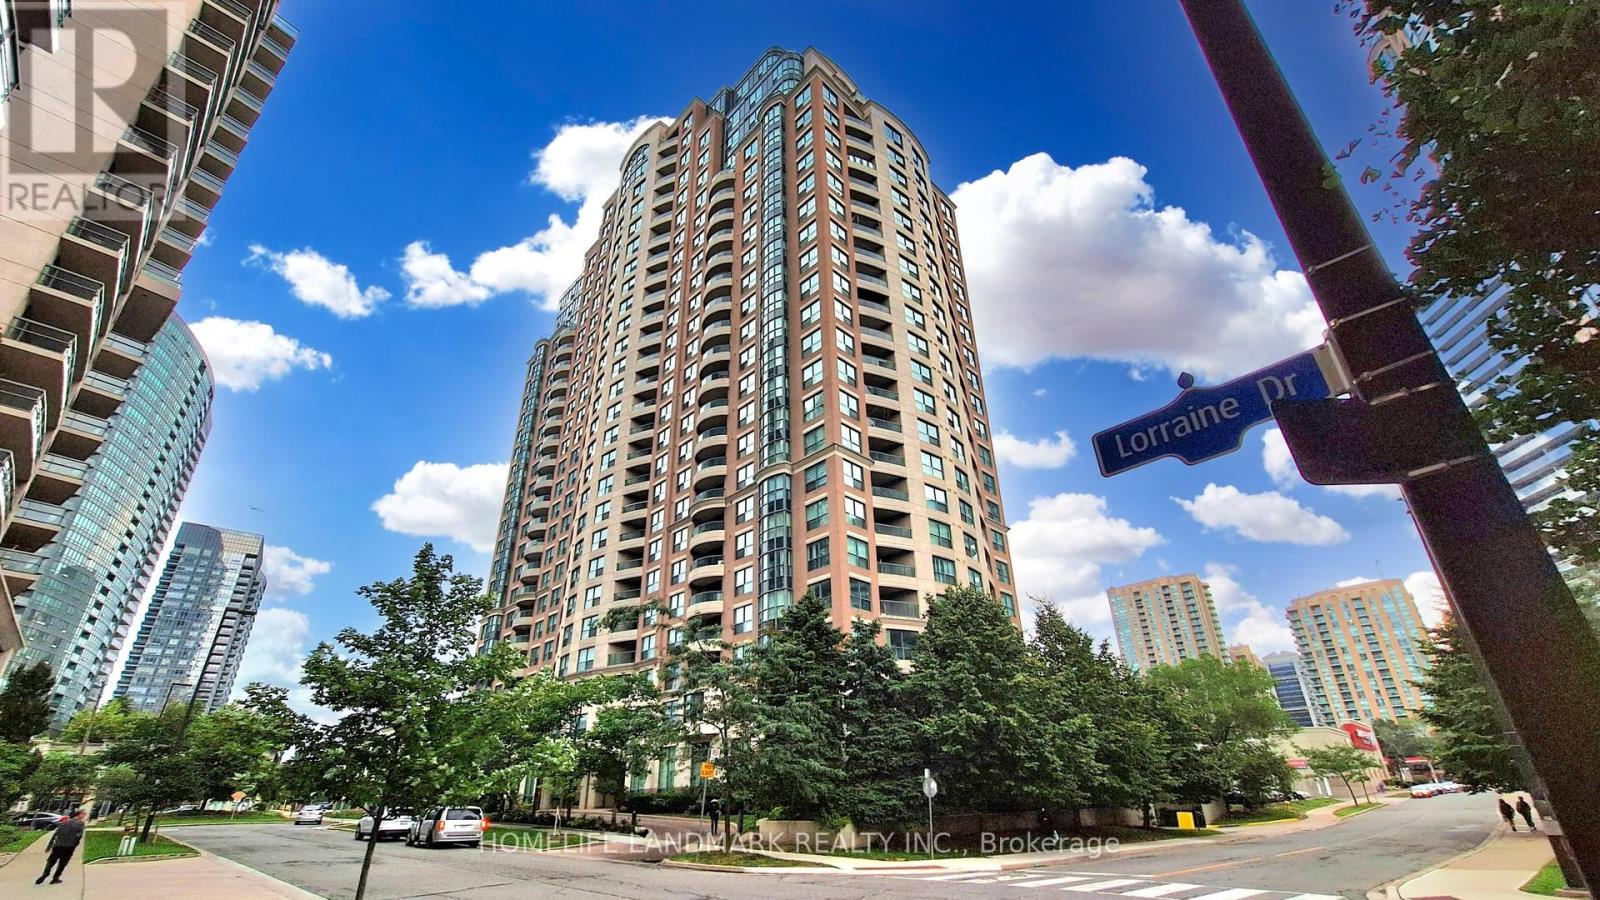
1111 - 7 Lorraine Drive
Toronto, Ontario
Prime North York Location! Steps to the Subway, TTC, Shoppers Drug Mart, Restaurants, and Schools. Luxurious Corner Unit Featuring Beautiful Views and a Split-Bedroom Layout for Enhanced Privacy. Exceptional Building Amenities Include a Fully Equipped Fitness Centre, Indoor Pool, Guest Suites, Party Room, and 24-Hour Concierge. (id:49269)
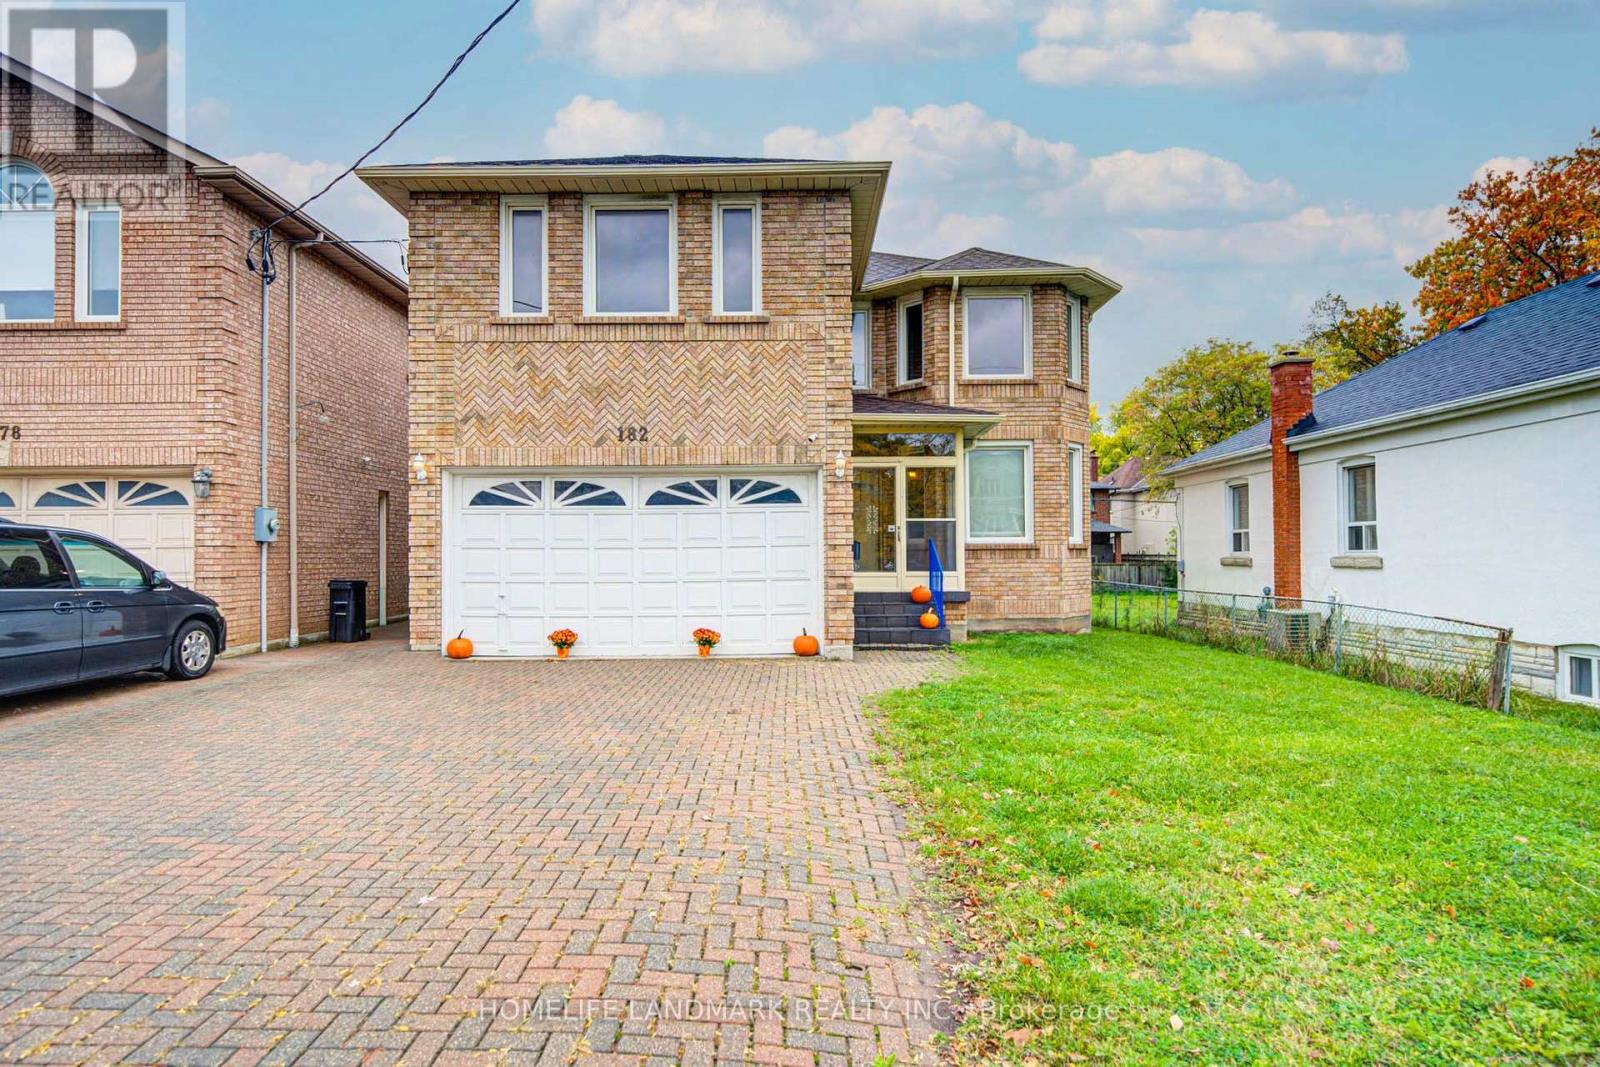
182 Finch Avenue E
Toronto, Ontario
Exceptional Opportunity in a Prestigious Newtonbrook East Neighborhood ! This Custom-Built Two-Story Residence Offers Approximately 4000 + Sq. Ft. of Living Space, Featuring a Skylight, 9-Ft Ceilings on the Main Floor, and Hardwood Flooring Throughout. Thoughtfully Designed with Generous Living Spaces, a Double Garage with Automatic Door Opener, and an Interlocked Driveway Accommodating Up to 4 Vehicles. The Legal rent Finished Basement Features a Separate Entrance, 3 Bedrooms, and Bathroom , Offering Excellent Flexibility for Extended Family or Additional Living Space. Ideally Situated Within Walking Distance to Yonge Street, and Good school Zone, Public Transit, subway. A Rare Opportunity to Own a Substantial Custom-Built Home in a Sought-After Community. (id:49269)
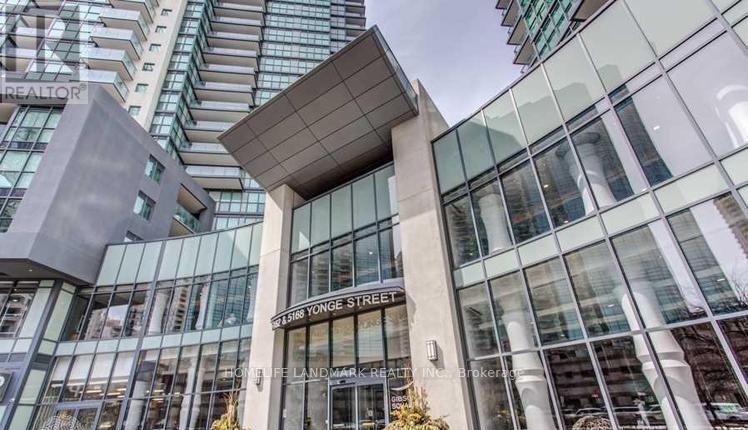
2906 - 5168 Yonge Street
Toronto, Ontario
Fully Furnished Luxury 2-Bedroom Suite At Gibson Square North Tower By Menkes. Bright & Spacious Layout Featuring Laminate Flooring Throughout, Modern Kitchen With Granite Countertops & Brand-New Cooktop, High Ceilings & Large Windows. Enjoy 24-Hr Concierge Service & Direct Underground Access To The Subway. Exceptional Building Amenities Include Indoor Swimming Pool, Fully Equipped Gym, Exercise Room & Recreation Room. Unbeatable Location Just Steps To Empress Walk, Loblaws, Library, Restaurants, Shops, Movie Theatre, Public Transit & Much More! (id:49269)
501 - 80 Cumberland Street
Toronto, Ontario
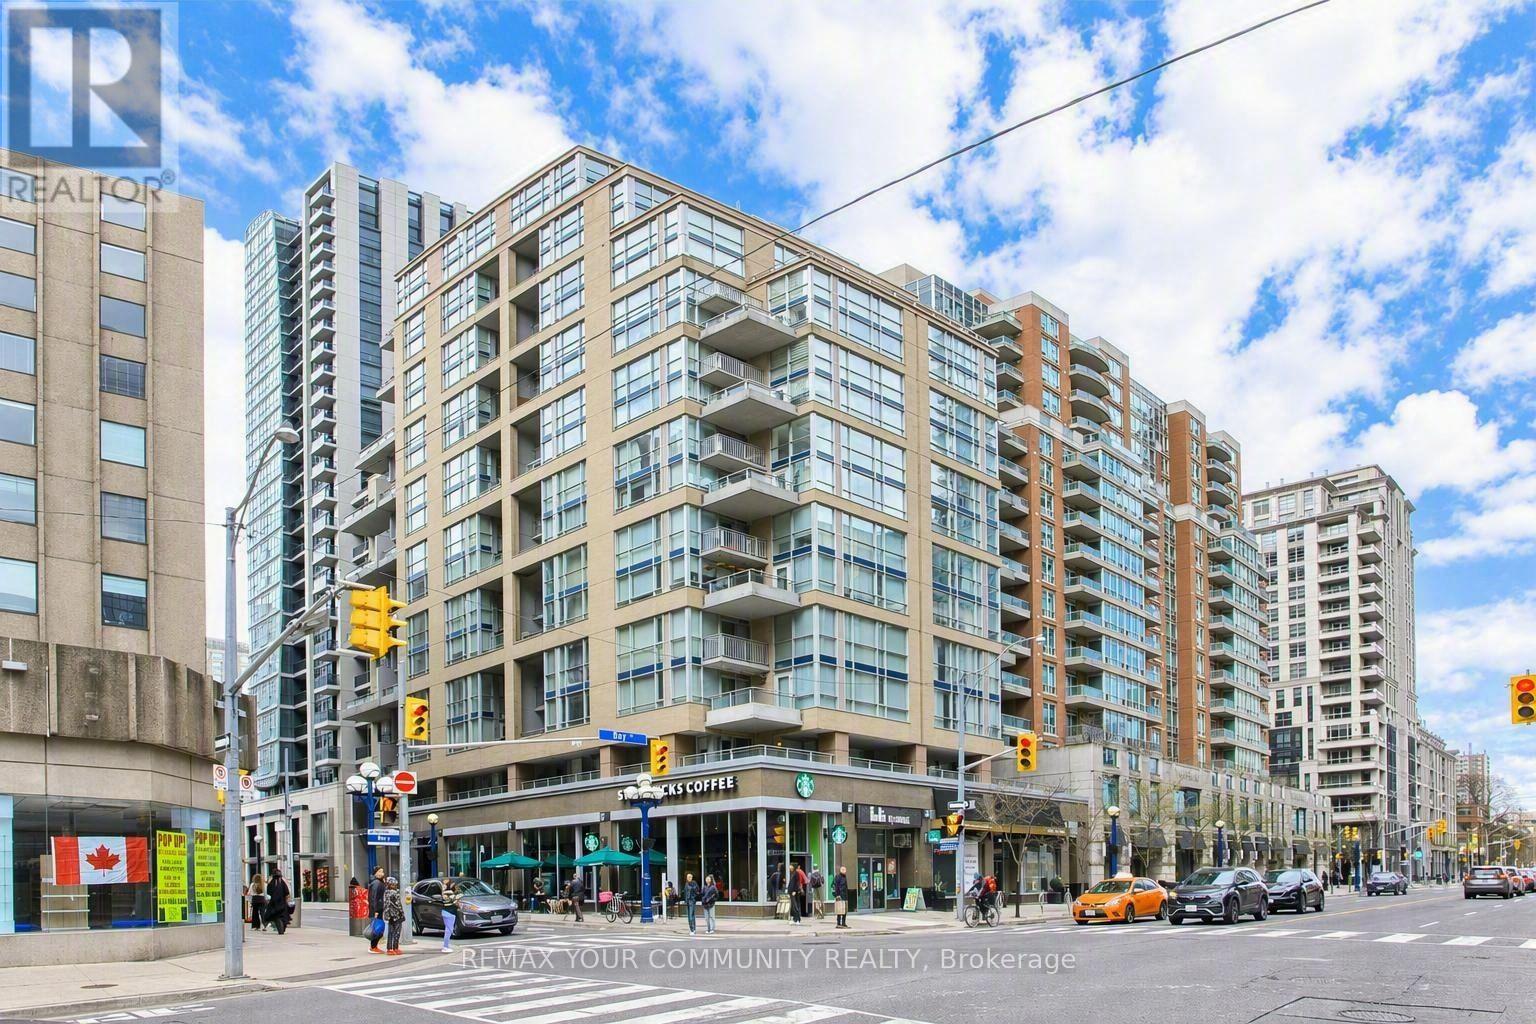
An exceptionally rare two-storey loft in the heart of prestigious Yorkville offers the perfect blend of urban sophistication and residential comfort. This stunning south-facing residence delivers the feel of a private home while placing you steps from the very best of downtown Toronto living. Spanning approximately 1,054 sq ft, this thoughtfully designed layout is highlighted by dramatic 17-foot ceilings that create an extraordinary sense of space and openness. Expansive windows flood the unit with natural light, enhancing the loft's warm, contemporary character and showcasing its impressive architectural scale. Enjoy seamless indoor-outdoor living with not one but two private south-facing balconies overlooking the vibrant intersection of Cumberland and Bay Streets. Whether enjoying your morning coffee, unwinding with a good book, or entertaining guests in the evening, these outdoor spaces provide the perfect setting to take in the energy and charm of Yorkville. Ideally situated just steps from Bay Subway Station, this coveted address places Toronto's finest amenities at your doorstep, including world-class dining, luxury boutiques, designer shopping, cultural landmarks, and an exciting nightlife scene, all within easy walking distance. Adding exceptional value to this rare offering are amenities seldom found in the neighbourhood, including a highly sought-after parking space and an exclusive-use storage locker of approximately 65 square feet, providing valuable convenience and storage in one of the city's most desirable communities. More than just a residence, this remarkable loft represents a unique lifestyle opportunity in one of Toronto's most exclusive and sought-after enclaves. Rarely available and exceptionally well positioned, this is your chance to own a truly distinctive home in the heart of Yorkville. (id:49269)
241 Poplar Plains Road
Toronto, Ontario
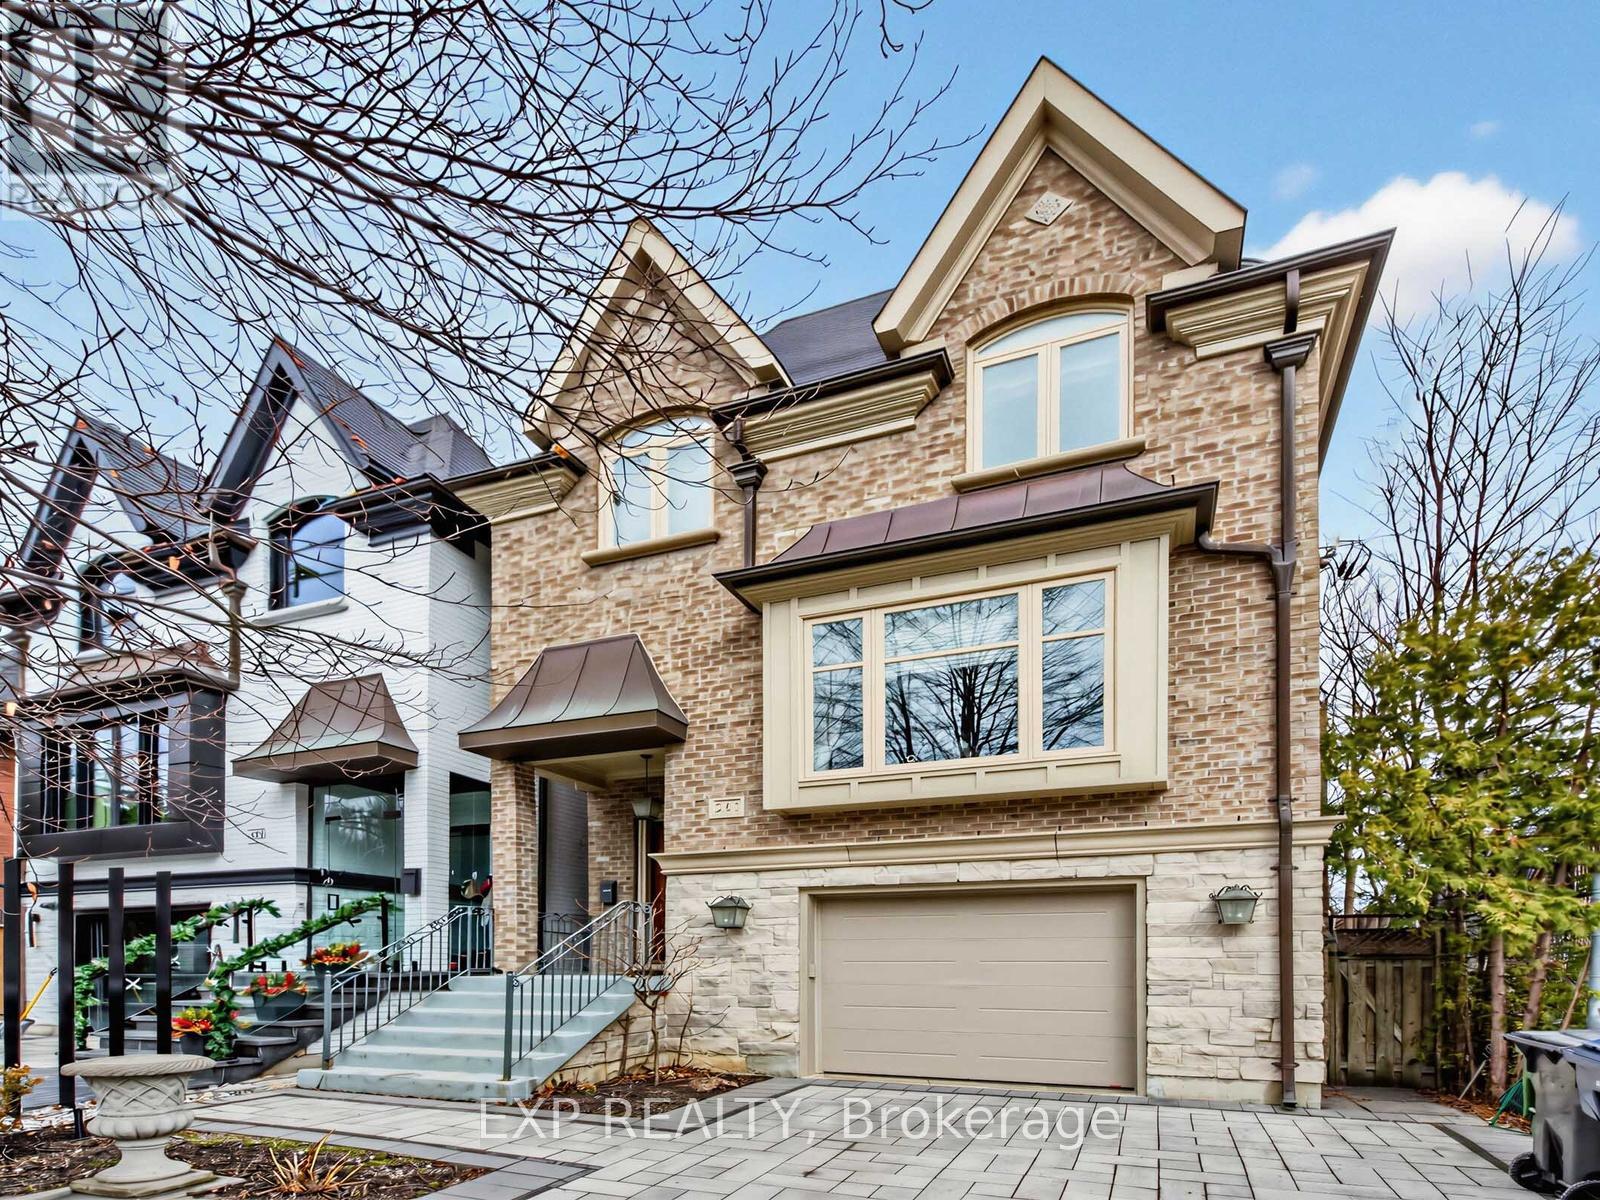
Nestled in the prestigious South Hill neighbourhood, this residence offers over 4,200 sq. ft. of beautifully designed living space, perfectly tailored for modern family living. With striking curb appeal, lush landscaping, and a timeless brick and stone exterior, the home immediately conveys elegance and warmth. Inside, thoughtfully designed formal and open-concept spaces create an effortless flow for both everyday living and entertaining. The chef-inspired kitchen with a brand-new large centre island opens into bright, welcoming gathering areas featuring fireplaces, expansive windows, and walk-outs that seamlessly extend the living space outdoors. The home offers generously sized bedrooms designed for privacy and relaxation, while the expansive upper-level retreat with a private terrace provides the perfect setting for a home office, creative studio, or tranquil escape for those working from home. The fully finished walk-out lower level adds exceptional versatility with heated floors, a custom entertainment space, a full bathroom, and extensive space for family movie nights, a home gym, or a comfortable guest suite. Recent upgrades include new windows, premium appliances, modern comfort systems, and professionally designed landscaping and driveway, ensuring both beauty and peace of mind. Ideally located just moments from Toronto's top private schools, including Upper Canada College, Bishop Strachan School, York School, and De La Salle College, as well as nearby parks and transit, this exceptional home offers a rare blend of luxury, convenience, and family-friendly living in one of Toronto's most sought-after communities. (id:49269)
603 - 51 Trolley Crescent
Toronto, Ontario
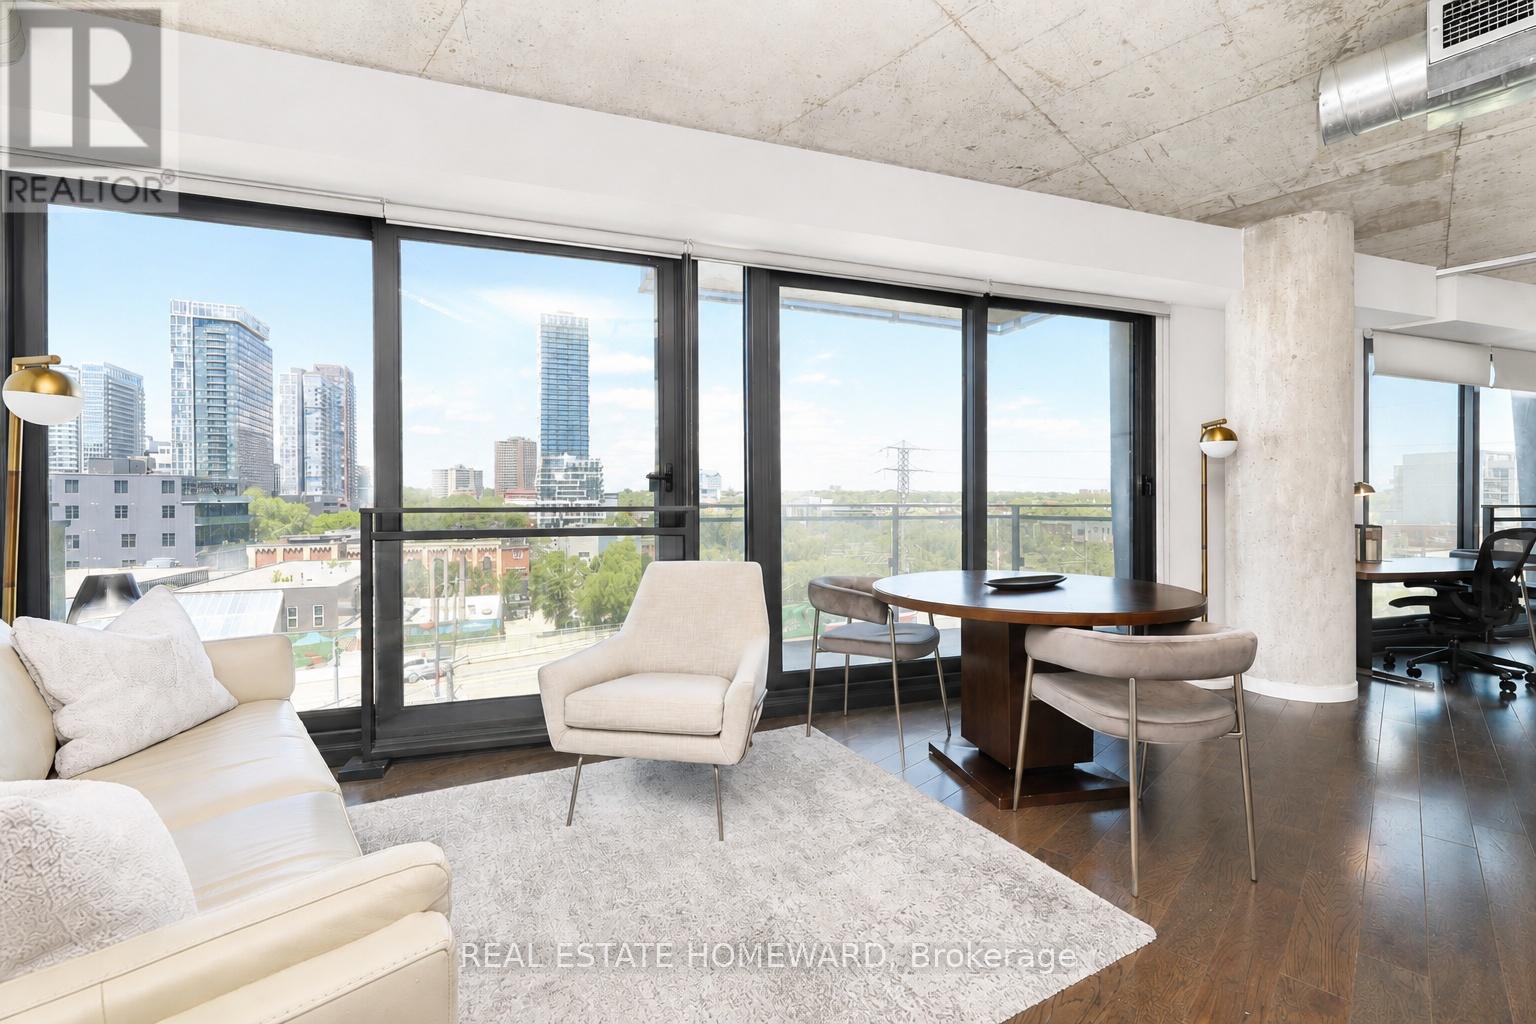
Welcome to River City! This bright and beautifully designed one-bedroom suite offers a rare, layout that feels larger than your typical downtown condo. Unlike many one-bedroom condos, this is a true one-bedroom with a spacious bedroom that comfortably fits a king-size bed and offers excellent closet space. The thoughtful layout also provides room for a functional home office, making it ideal for those who work remotely without sacrificing living space. Featuring 9' exposed concrete ceilings, engineered hardwood floors, floor-to-ceiling windows, a modern kitchen with stainless steel appliances, and an open-concept layout filled with natural light. Enjoy two Juliette balconies plus a private 51 sq. ft. open balcony with beautiful city views overlooking the Queen Street Bridge. Located in vibrant Corktown, you're steps to the Distillery District, St. Lawrence Market, cafés, restaurants, parks, bike trails, and transit, with quick access to the Gardiner Expressway and Don Valley Parkway. River City I is a LEED Gold-certified building, recognized for its sustainable design and energy efficiency. Exceptional building amenities include an outdoor pool, fitness centre, party room, guest suites, concierge, and visitor parking.Urban living at its best! (id:49269)
2205 - 575 Bloor Street E
Toronto, Ontario
Welcome to Via Bloor, a Tridel-built residence featuring this beautiful high-floor corner suite with 1 bedroom + den and 1 bathroom. Offering approximately 567 sq. ft. of bright, well-designed living space, this unit features large picture windows, an open-concept layout, and an open balcony showcasing panoramic city views. Enjoy an impressive selection of building amenities and an unbeatable location just minutes from Sherbourne and Castle Frank TTC Subway Stations, the DVP, shopping, dining, and everyday conveniences. Approx. 567 sq. ft. as per builder's plan. A must-see! (id:49269)