
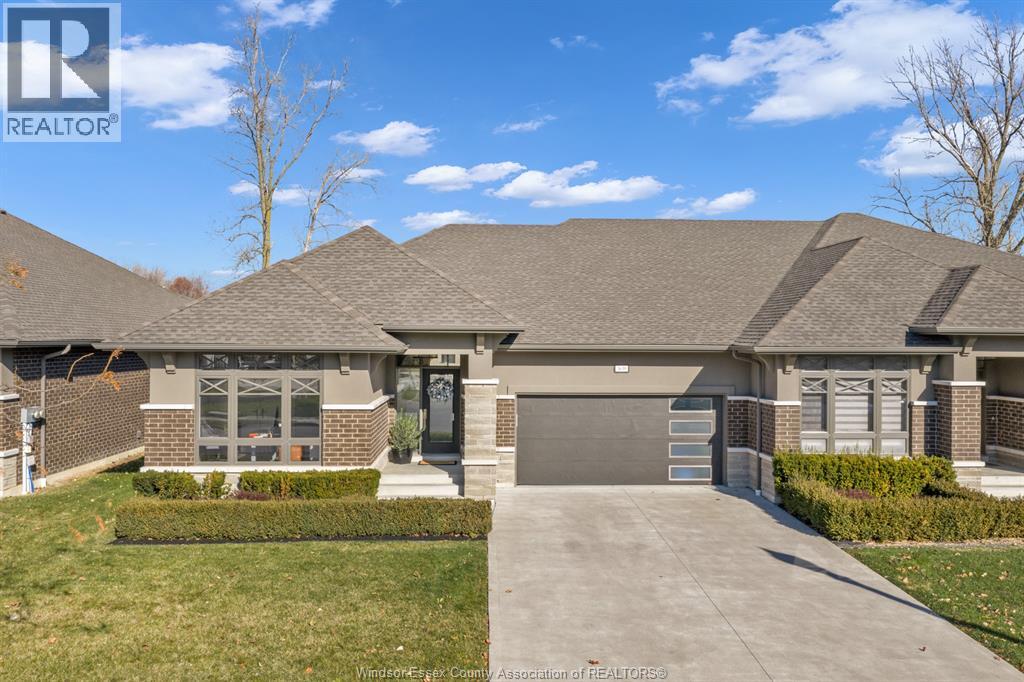
3639 Seven Lakes Drive
Lasalle, Ontario
Welcome to 3639 Seven Lakes. This fully upgraded townhome Approx. 2050 square feet on Main Floor features 3+1 Bedrooms, 3 full bathrooms with granite, glass and tiles. Premium selections on flooring trim, doors, glass, porcelain, wood, hardware and more! Coffered ceilings, beautiful tile wall gas fireplace, tall doors, modern kitchen w/stainless built in appliance appliances, tiled backsplash, crown moldings. Large primary bedroom suite with walk-in closet, and stunning en-suite with his/hers sinks, jacuzzi tub & glass shower. Large laundry on main floor/ lots of cabinets. Covered rear area patio for entertaining with extended patio. Large fully finished lower/ beautiful bar area and recreation room with additional room or office space. Move in ready, immediate possession/flexible closing. Double garage with driveway that is fully independent from others. Show and sell today (id:49269)
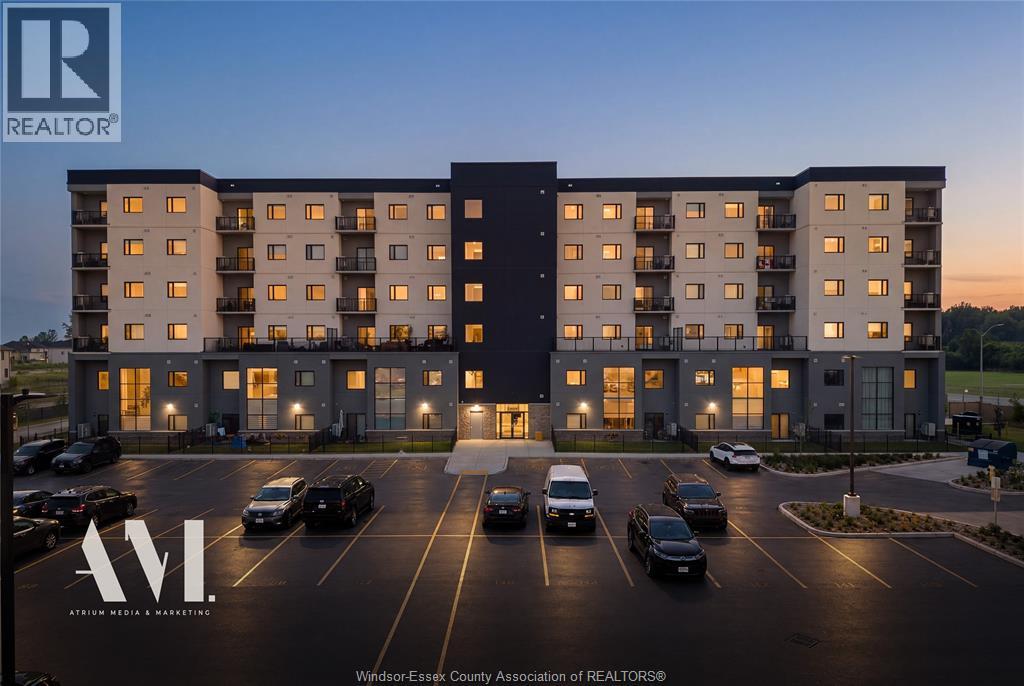
7333 Meo Boulevard Unit# 304
Lasalle, Ontario
Lasalle luxury living! Condominium in Laurier Horizons nestled beside the prestigious Seven Lakes Golf Course offers this sharp, open concept design features 2 bdrm, 2 bath (master w/5-pc ensuite & walk in closet), 2nd bdrm or study, lovely white kitchen with SS appliances & spacious eating area, living room w/garden doors to balcony, in suite laundry, vinyl & ceramic flooring throughout, storage locker down the hall and designated parking. Direct access to the Laurier Parkway trail, and minutes from the Vollmer Complex, Highway 401, and the U.S. (id:49269)
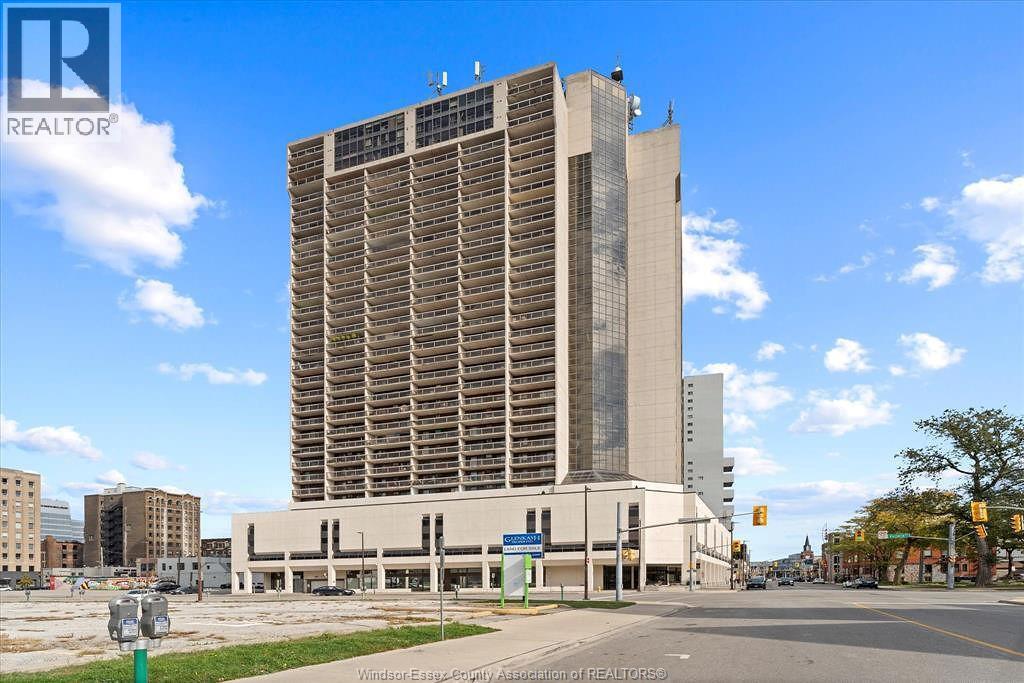
150 Park Unit# 1112
Windsor, Ontario
Welcome to this 2-bedrm brick ranch nestled in a quiet, desirable neighbourhood in Riverside! Featuring a spacious living room and a lovely 4 season sunroom complete with a cozy gas fireplace overlooking the large backyard, this home offers plenty of space to relax and entertain. The lower level provides additional living space with the potential for a 3rd bedrm, another family room, or whatever best suits your needs. Many of the windows have been replaced within the last 3–4 years, along with updated insulation in the walls for added comfort and efficiency. Step outside to enjoy the generous backyard complete with a newer concrete patio, perfect for outdoor gatherings or quiet evenings. This home offers a wonderful opportunity for someone with a little vision to add their own personal touches and make it truly their own. Situated in a beautiful, peaceful Riverside location, this is a home full of potential and truly a pleasure to show! (id:49269)
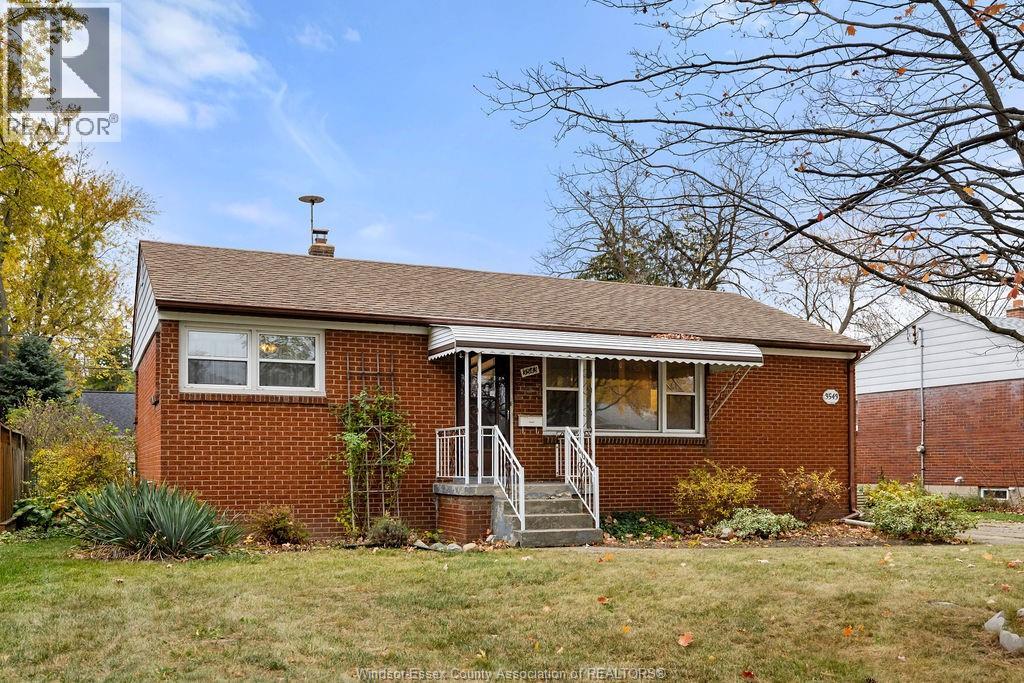
3543 Rockwell
Windsor, Ontario
This home is South Windsor at it's finest. Located steps from Central Park, on an established street with mature trees, this home is one of the originals to the neighbourhood. A ranch style home, with original hardwood floors, 3 bedrooms on the main level and a full bathroom. All vinyl windows and plumbing has been brought upstairs to convert one of the bedrooms into main floor laundry. Downstairs is a wide open rec room perfect for storage, kids playing hockey, or whatever your imagination desires. Outside you will find a fully fenced yard, a detatched 1.5 car garage and a finished driveway. Taking offers as they come, this house comes pre-inspected so you can buy with confidence. (id:49269)
4 - 71 Puccini Drive
Richmond Hill, Ontario
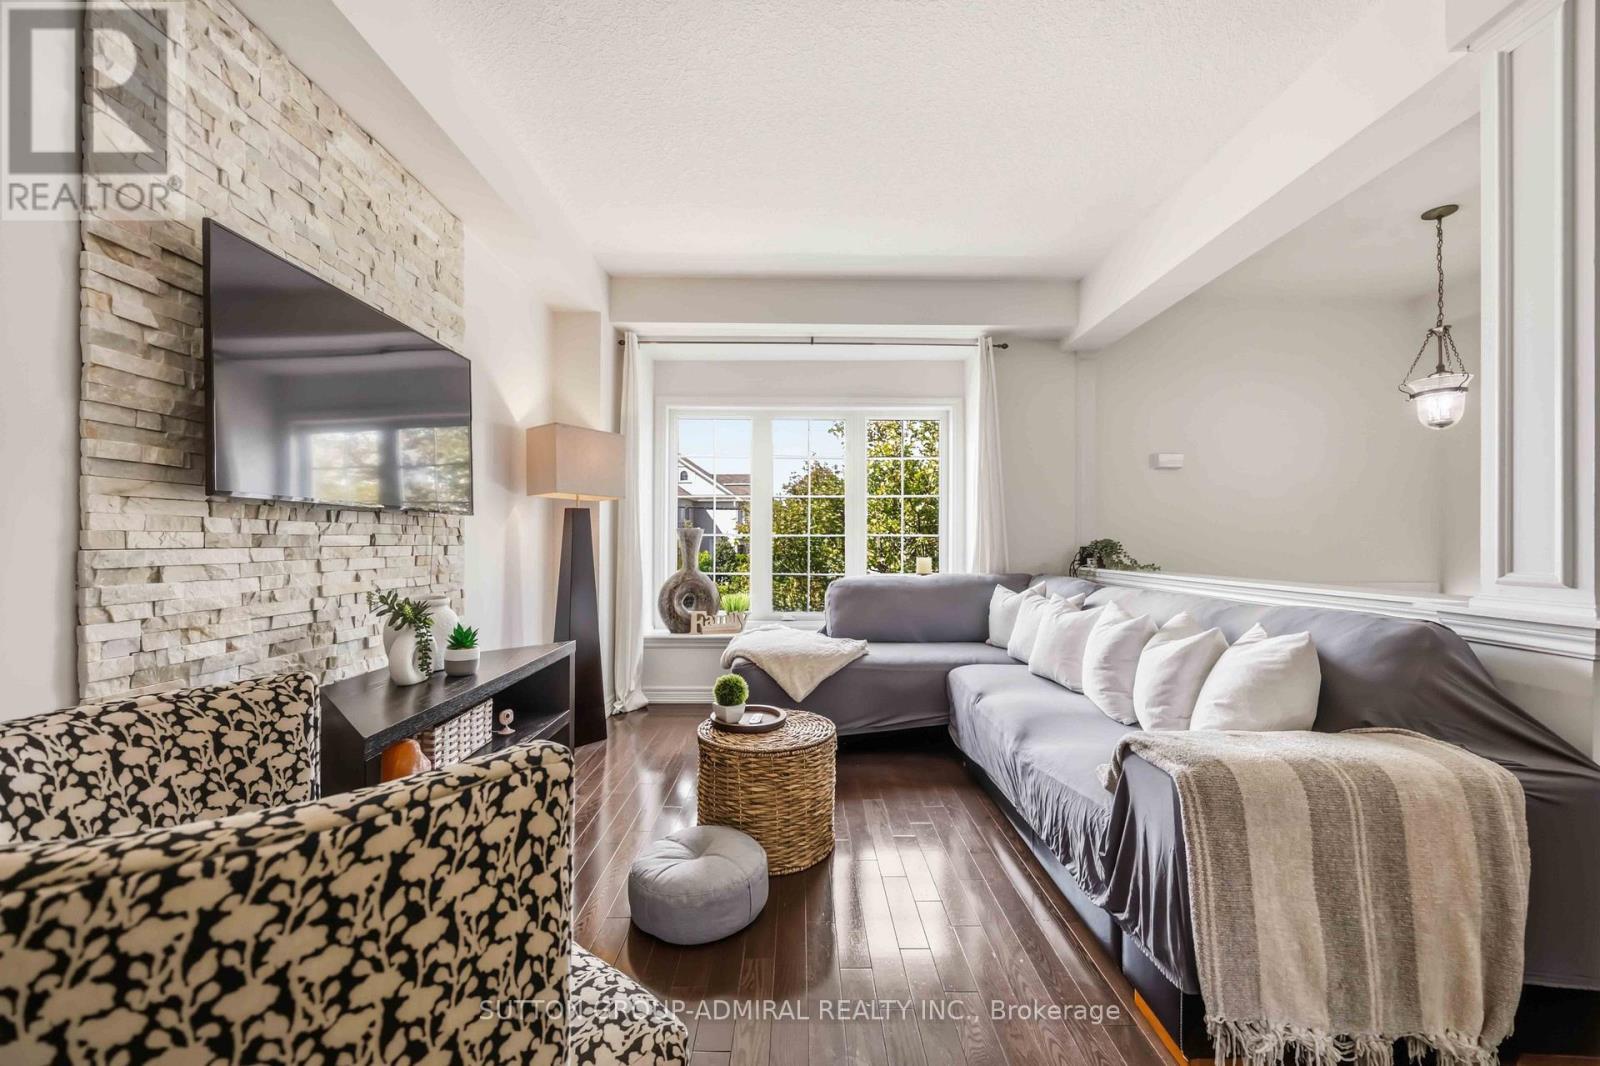
Discover Elevated Living In The Heart Of Prestigious Oak Ridges. This Beautifully Appointed 3-Bedroom, 4-Washroom Townhome Offers A Sophisticated Blend Of Style, Comfort And Thoughtful Design, Creating An Exceptional Home For Both Everyday Living And Elegant Entertaining. The Chef-Inspired Eat-In Kitchen Serves As The Heart Of The Home, Showcasing Sleek Stainless Steel Appliances, Generous Prep And Storage Space, And A Beautifully Designed Layout That Flows Effortlessly Into The Principal Living Areas. Whether Hosting An Intimate Dinner Or Enjoying A Quiet Morning, Every Space Feels Warm, Refined And Inviting. Upstairs, The Primary Retreat Is A True Sanctuary-An Elegant Escape Where Spectacular Sunset Views Create A Breathtaking Backdrop At The End Of Each Day. Two Additional Generously Sized Bedrooms Provide Beautiful Spaces For Family, Guests Or A Private Home Office. The Walk-Out Lower Level Adds Another Layer Of Possibility, Offering Exceptional Potential For A Private In-Law Suite, Sophisticated Entertaining Space Or Future Apartment Conversion. Ideally Situated In Coveted Oak Ridges, Surrounded By The Natural Beauty The Community Is Known For, This Exceptional Residence Offers The Perfect Balance Of Tranquility And Convenience. Enjoy Easy Access To Scenic Trails, Parks And Green Spaces, Along With Top-Rated Schools, Shopping, Dining And Everyday Amenities. A Rare Opportunity To Enjoy Sophisticated Living, Unforgettable Sunsets And An Exceptional Lifestyle In One Of Richmond Hill's Most Desirable Communities. (id:49269)
26 South Drive
St. Catharines, Ontario
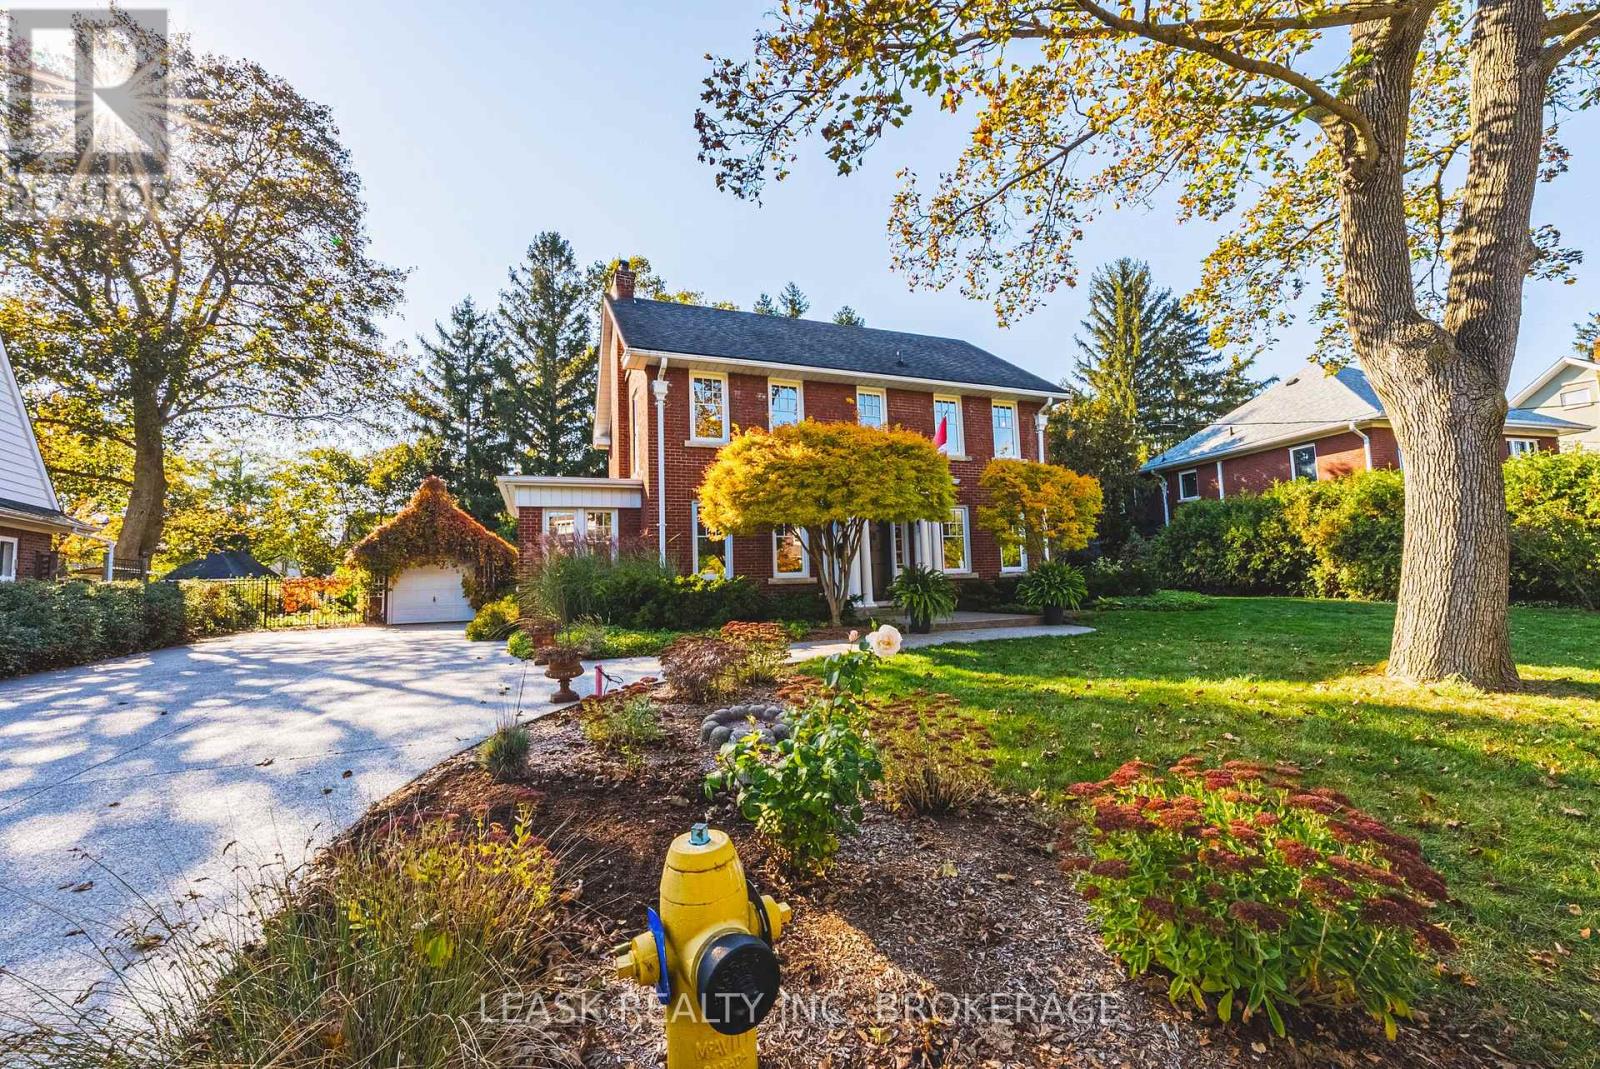
A rare combination of timeless Georgian architecture and an exceptional double lot in Old Glenridge. With 100 feet of frontage (13,293 sqft total) , this distinctive 2 1/2 storey red-brick home offers original craftsmanship, established gardens and room to create what comes next. The traditional centre-hall plan showcases rich gumwood doors and trim, hardwood floors, French doors, crown mouldings and graceful barrel ceilings. A formal dining room, recently renovated kitchen and inviting living room preserve the home's enduring character. A striking see through wood-burning fieldstone fireplace connects the living room and bright, heated sunroom, where new wraparound windows fill the space with natural light. On the 2nd floor, three bedrooms include a primary with a charming window seat set within an arched alcove, built-in wardrobe and his and her closets. A full bathroom serves this level, with two additional powder rooms on the main and lower floors. The finished basement offers flexible space for recreation, work or exercise, plus storage. A permanent staircase from the second-floor hallway leads to an unfinished walk-up attic with plumbing, electrical and HVAC rough-ins, offering additional potential living space. Beyond the home, generous grounds reveal a series of distinct outdoor spaces. Expansive, exposed aggregate concrete driveway, walkways and patios provide room for outdoor gatherings and everday recreation. Open lawn offers space for play, while mature evergreen trees, estabished gardens and a secluded wooded area create privacy & a sense of retreat. With room to envision a pool, an addition or accessory dwelling, this exceptional property offers flexibility for changing needs and lifestyles. Enjoy Old Glenridge's established streetscape and convenient access to downtown St. Catharines amenities, the St. Catharines Golf & Country Club, Brock University, Ridley College and Highway 406. A home of enduring character on a unique oversized parcel. (id:49269)
Bosley Real Estate Ltd.
2 - 18 Linwood Street
St. Catharines, Ontario
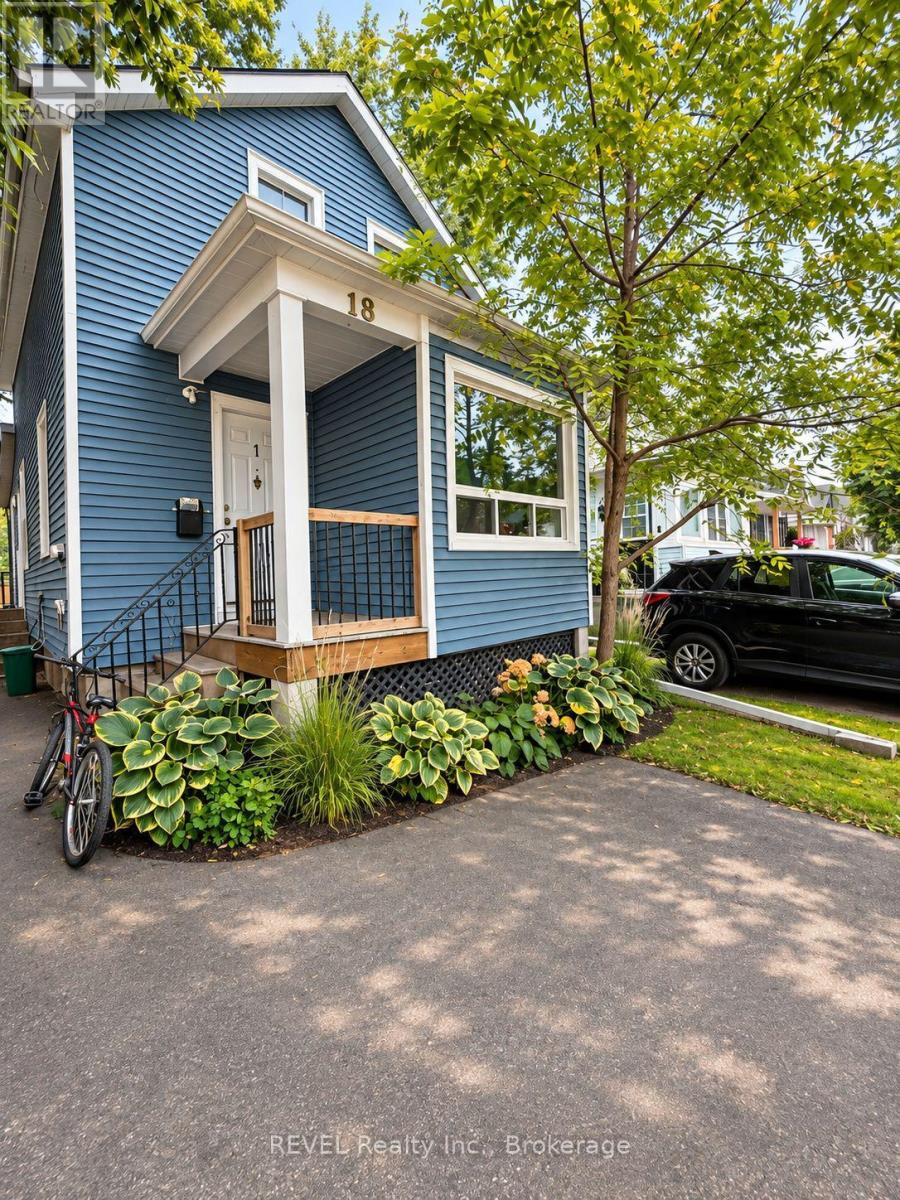
Welcome to 18 Linwood Street, Unit 2! This bright and updated 2-bedroom, 1-bathroom apartment offers comfortable living in a convenient St. Catharines location. Featuring an updated kitchen with white cabinetry, subway tile backsplash, fridge and stove, modern flooring throughout, neutral finishes and plenty of natural light. Both bedrooms offer functional living space, while the 4-piece bathroom features updated finishes. Parking and laundry facilities available. Conveniently located near shopping, restaurants, public transit and everyday amenities. Offered at $1,599/month plus hydro. A great opportunity for tenants seeking an affordable, updated rental in St. Catharines. Contact us today to arrange your private viewing! (id:49269)
14 Evangelista Court
St. Catharines, Ontario
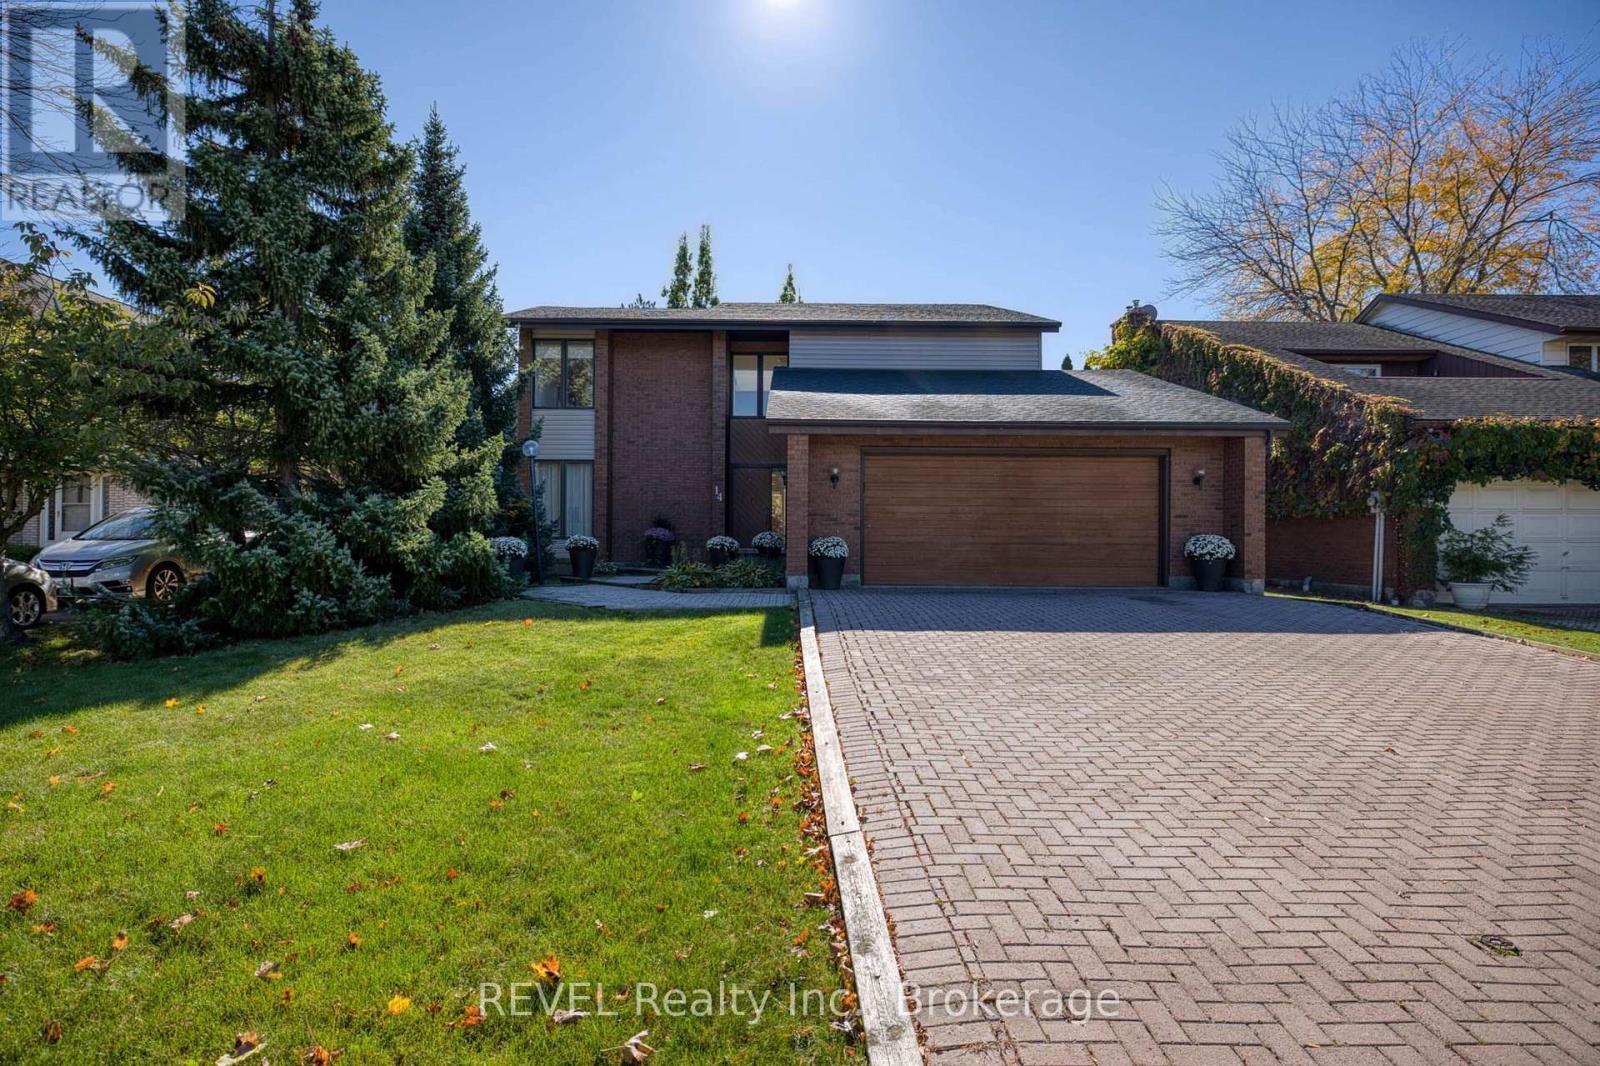
Soaring ceilings, an intriguing layout that allows an incredible amount of natural light to enter the home and a location that truly can't be beat - 14 Evangelista Court is certainly special! Located steps from beautiful Lake Ontario, backing onto Lakeview Park and equipped with a main floor bedroom, along with a double car, attached garage, this property has so much to offer. As you enter the spacious foyer, you'll immediately notice the impressive two-storey ceiling, with a catwalk beyond, creating a light and airy feeling throughout the home. Beyond the foyer is the formal dining room that flows seamlessly into the living room. The vaulted ceiling within the living room is stately - a space where you will feel proud to host gatherings, with room for all your family and friends. At the back of the home is a sunroom that serves as a wonderful spot to enjoy your morning coffee. Complete with ample cabinetry, granite countertops and an island, the eat-in kitchen is adjacent to the family room that features a wood burning fireplace. This configuration makes it easy to stay connected with family and guests while preparing meals, a functional layout for both everyday living and entertaining. Off the hallway between the kitchen and the garage, sits the laundry room that could also serve as a mud room, adding convenience to every day. At the front of the home is an expansive bedroom, along with a 4-piece bathroom. Whether you enjoy hosting out-of-town guests or want to ensure you have a bedroom on the main floor should the need arise, having this space available is valuable. On the second level, the primary suite offers plenty of wow-factor with a huge walk-in closet, 4-piece ensuite and loads of natural light. Across the catwalk is the third bedroom, along with an additional full bathroom. Recent, major updates include: furnace (2026), owned hot water heater (2026) and shingles (2021). Your perfect blend of convenience and serenity awaits at 14 Evangelista Court! (id:49269)
24 - 4419 Consiglia Court
Lincoln, Ontario
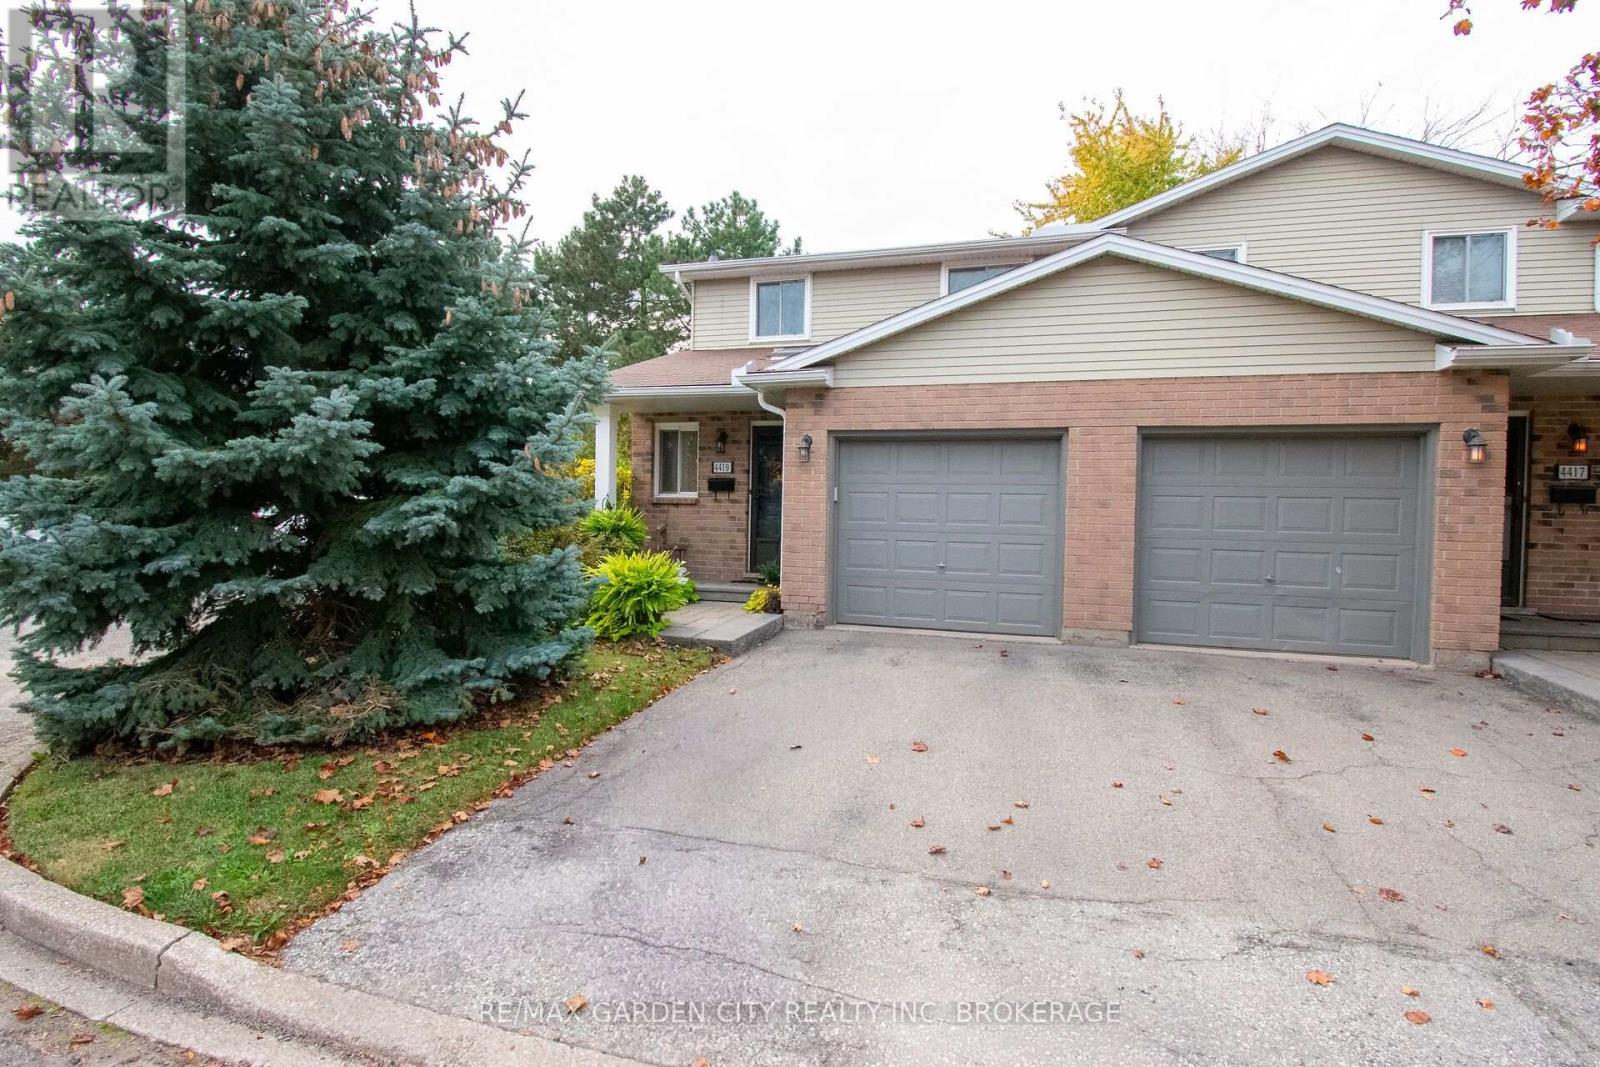
Conveniently located three bedroom end unit townhome in Beamsville, Galley kitchen opens into dining room + living rooms. Patio door leads to private back patio area, looking onto greenspace to the left of the condo. Three upstairs bedrooms share a spacious bathroom. Large foyer has 2 pc bath and hallway to kitchen includes access to garage Lower level has laundry area +partially finished recreation room. Come view this affordable well kept townhome. Owner has lived here for almost 27 years. (id:49269)
64 Croydon Drive
St. Catharines, Ontario
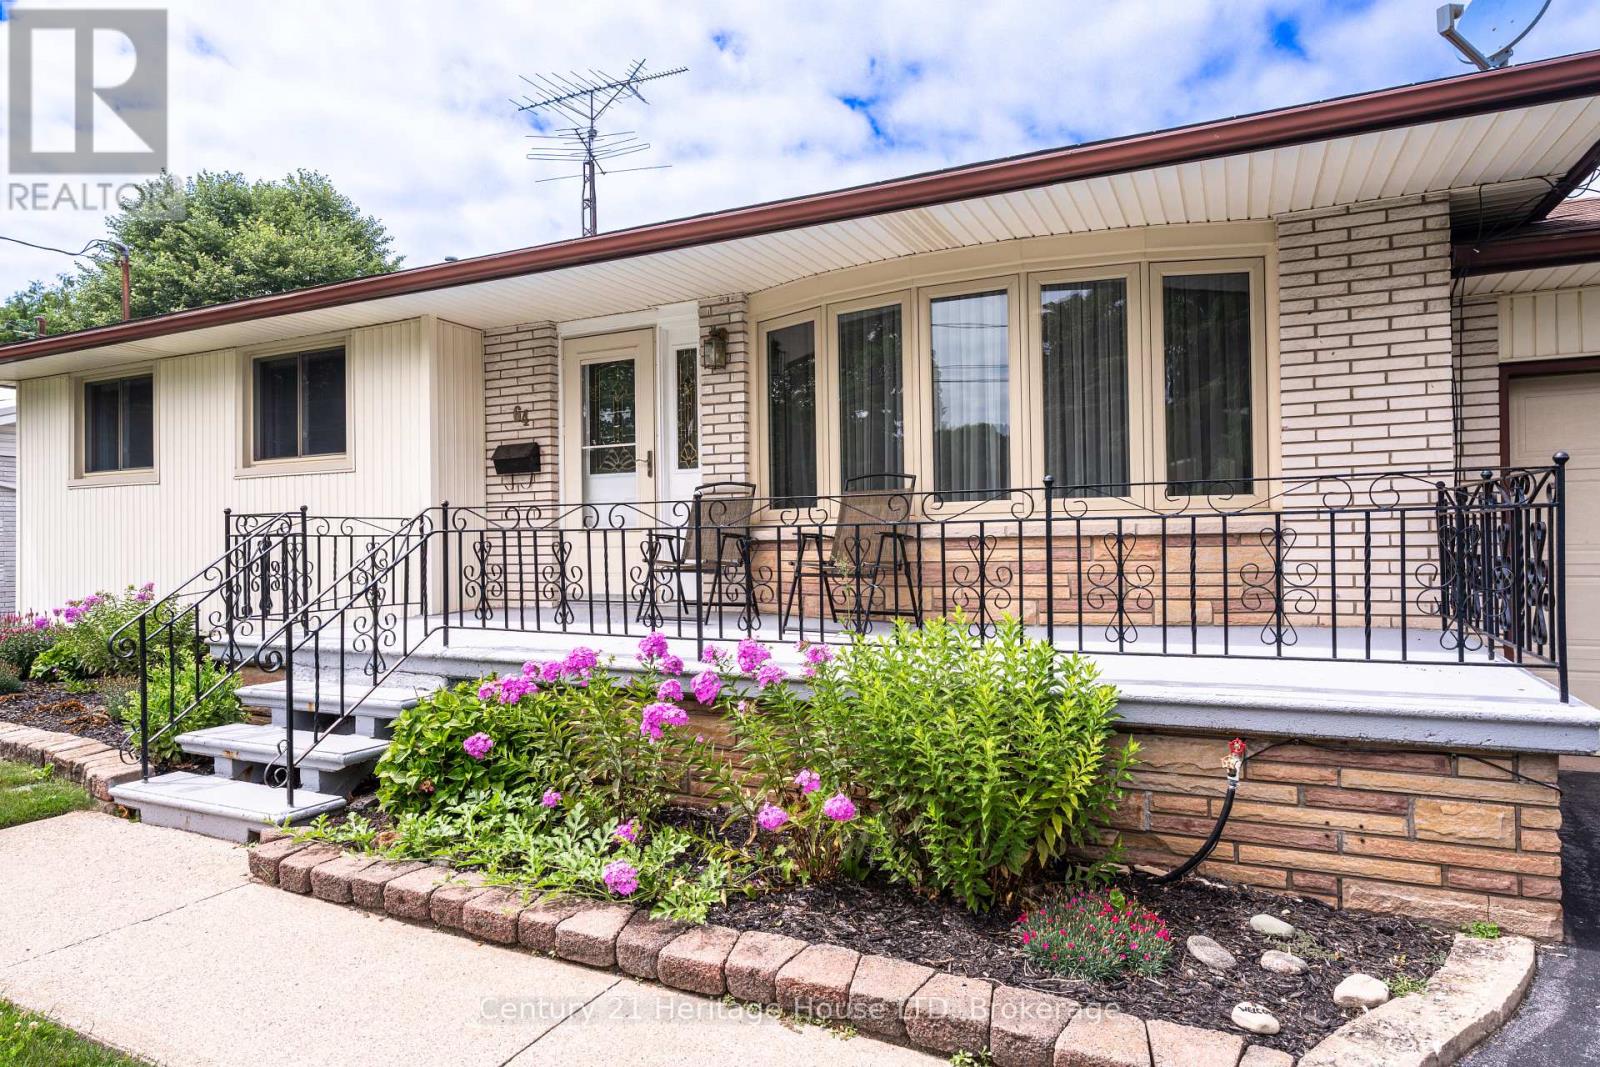
Welcome to 64 Croydon Dr, a detached bungalow nestled in one of North End St. Catharines most sought-after family friendly neighbourhoods. This home features 3 bedrooms, 2 bathrooms, 2 kitchens, separate rear entrance to the lower level, a 5 car driveway, plus a 1 car garage, a fully fenced back yard (with a gate to the park of course), and a spectacular covered rear porch (perfect for entertaining!) The basement has strong potential for an InLaw suite or as an ADU (additional dwelling unit). Currently it has a kitchen, large dining room, living room (with a gas fireplace), 3 pc washroom and laundry. Directly behind the house is Bogart St Park! Features include a splash pad, tennis courts, soccer field, backstop, playground equipment and it is wheel chair accessible! Just steps away from Port Weller Waterfront walking trail and Sunset Beach! Close to all amenities you will need! Come see 64 Croydon today! (id:49269)
211 - 158 Fitch Street
Welland, Ontario
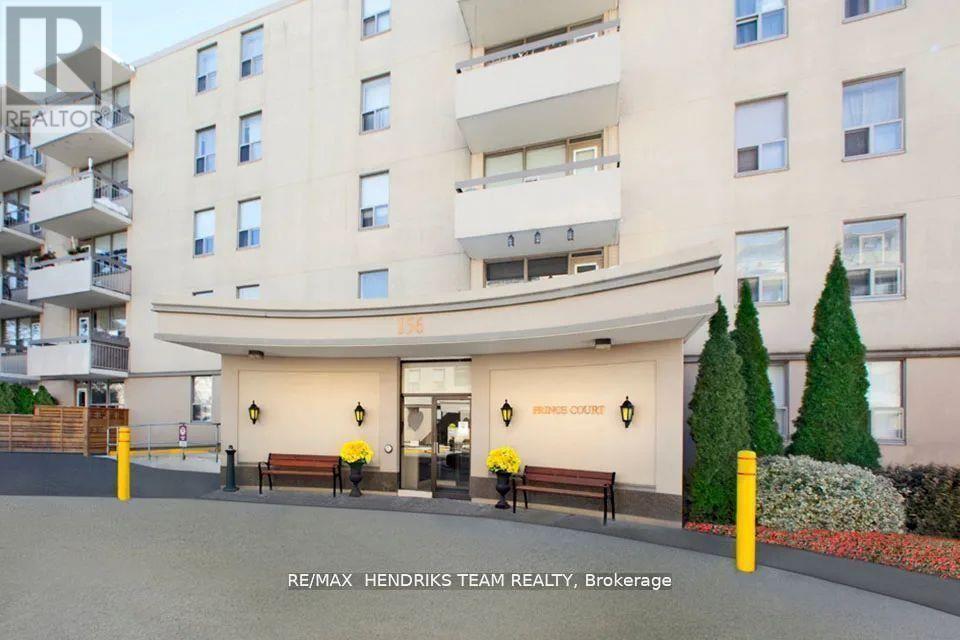
Welcome to Prince Court one of the most desired mature-living rental apartments in Welland. Whether it's cooking up your favourite steak at the BBQ patio, or making new friends at one of the many resident events, you will be inspired by the sense of community. This bright unit features a large living room, dining room, and functional walk-through, white kitchen with white appliances. Lots of windows bringing in plenty of natural light from the balcony. In this unit you'll also find 2 good-sized bedrooms both with closets and a beautiful tiled shower in the 4-piece bathroom. Enjoy a game of billiards in the social room or work on your fitness in the gym, there's a place here for you! Full laundry facility on site. Located across the street from the beautiful Chippawa Park and close to all major amenities including shopping, schools, places of worship and much more! Don't miss out on your chance to call this home! (id:49269)
111 Millpond Road
Niagara-On-The-Lake, Ontario
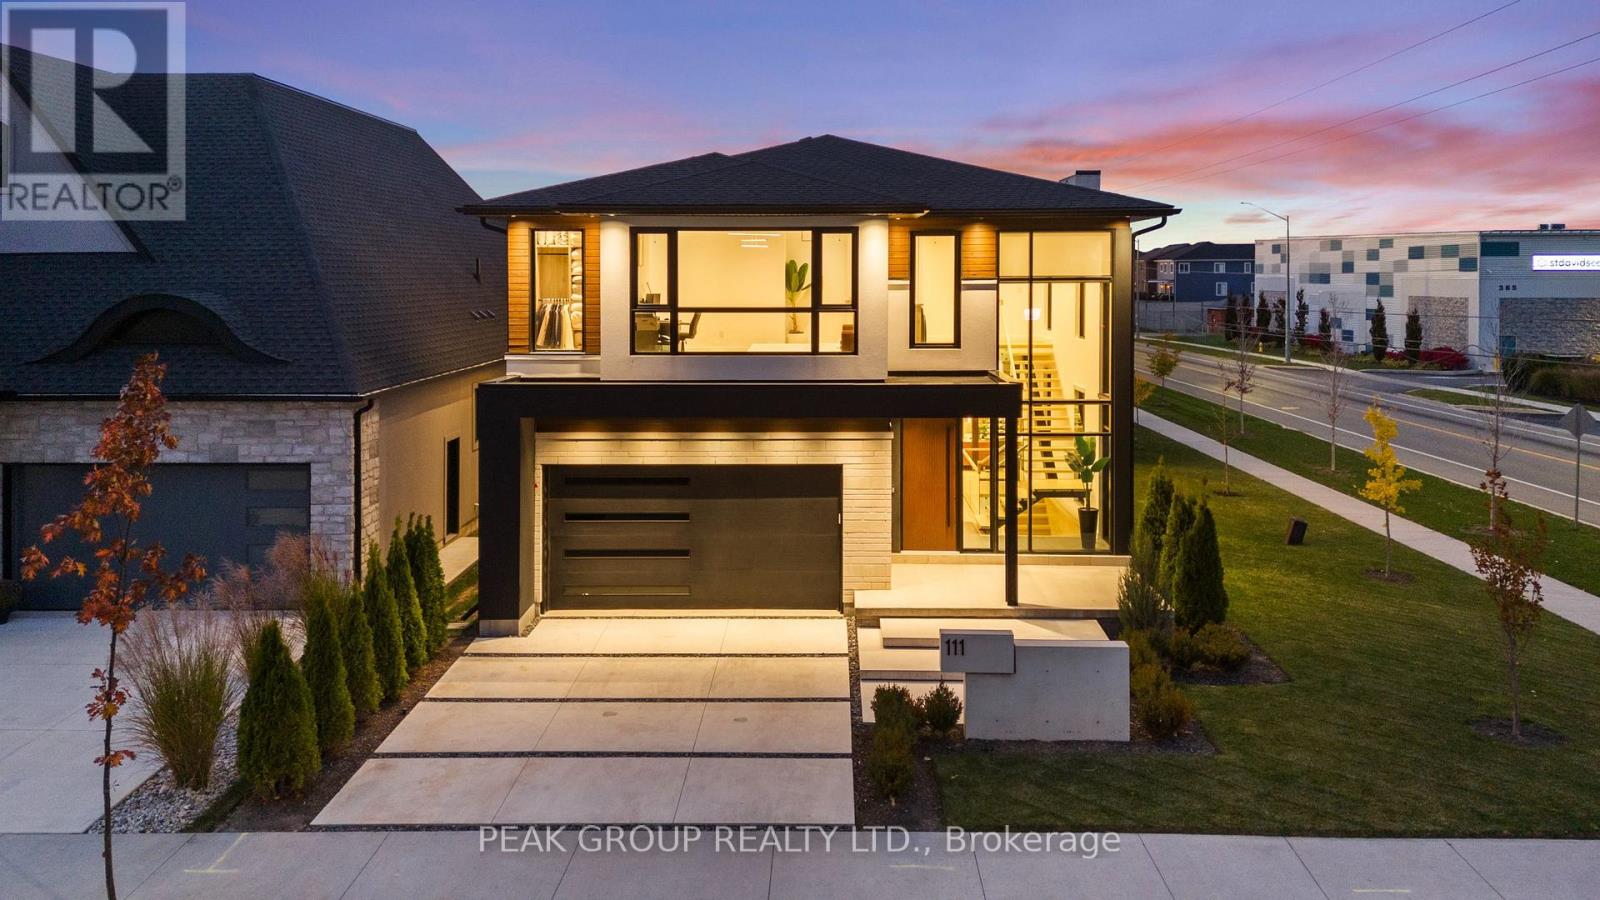
Modern Luxury Meets Refined Design Built by Rahnama Homes, this masterpiece two-storey residence is ideally located in the highly sought-after community of St. Davids in Niagara-on-the-Lake. Perfectly positioned on a corner lot, this home exemplifies modern architecture and elegant craftsmanship. From the moment you step inside, you're greeted by a grand open staircase, soaring ceilings, and expansive windows that flood the space with natural light.Custom feature walls and designer finishes throughout create an immediate sense of sophistication. As you continue through the grand foyer, the home unfolds into a striking open-concept living space that seamlessly connects the great room, dining area, and kitchen. The kitchen serves as the heart of the home-anchored by a 10-foot island, surrounded by premium cabinetry, beautiful countertops, high-end appliances, and designer fixtures. Recessed lighting and commercial-grade windows enhance the serene, airy ambiance, while your 20-foot custom sliding doors blur the line between indoor and outdoor living, perfect for entertaining or quiet relaxation. Upstairs, discover four spacious bedrooms retreats, each with its own private ensuite and walk-in closet. The primary suite evokes the essence of a luxury hotel, where privacy and openness are masterfully balanced. The walk-in closet, adorned with floor-to-ceiling custom cabinetry, flows effortlessly into a spa-inspired 5-piece ensuite, complete with a soaking tub, glass shower, and designer double vanity. Luxurious living continues into your fully finished lower level -featuring a home gym, theatre room, and recreation area with walk-out access to the backyard. A stylish 3-piece glass-tiled bathroom, ample storage, and a cold cellar complete this versatile space.Every inch of this residence has been curated with care and precision. From its architectural details to its luxurious finishes, this home is more than a place to live-it's a statement in modern luxury living. (id:49269)