
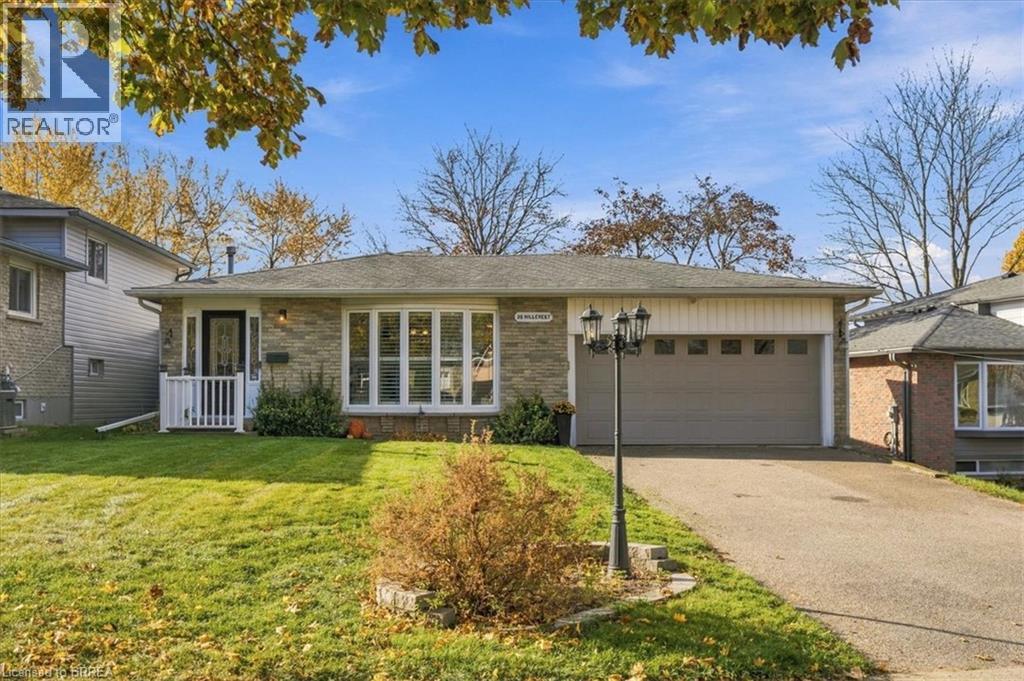
35 Hillcrest Avenue
Brantford, Ontario
Welcome to this spacious and well-appointed 4-level backsplit, offering a functional family-friendly layout with plenty of room to grow! Featuring 3 bedrooms on the upper level with gleaming hardwood floors, potential for a 4th bedroom in the lower level, offering versatile living space for the entire family. The welcoming foyer features modern ceramic tile that continues through the kitchen and main floor hallway to the rear yard entrance. The kitchen offers an abundance of cabinetry, granite countertops, stainless steel appliances, built-in dishwasher and stylish tiled backsplash. Enjoy a spacious formal dining room and bright living room featuring a newer bay window. The upper level offers 3 generous bedrooms and a beautifully finished 4-piece main bathroom. The lower level boasts a huge recreation room complete with built-in wood bookshelves, cabinetry, TV area, gas fireplace and updated broadloom, along with a separate office and a 3-piece bathroom featuring an oversized tiled walk-in shower. An additional fully finished laundry room, and potential for granny suite with stove and fridge already hooked up! Large bonus room provides even more flexibility, ideal for a home gym, hobby space or additional family room. Additional updates include maintenance-free vinyl windows throughout, updated roof shingles, high-efficiency gas furnace (2020), central air conditioning (2020), and updated steel insulated entry doors. Step outside to a good-sized deck overlooking the fully fenced backyard, which backs directly onto a park and has an inground sprinkler system — a great setting for families to enjoy! Completing the package is an attached double-car garage and double-wide paved driveway. Conveniently located close to shopping, schools and all major amenities, this home offers exceptional space, functionality and a great location for today's growing family! (id:49269)
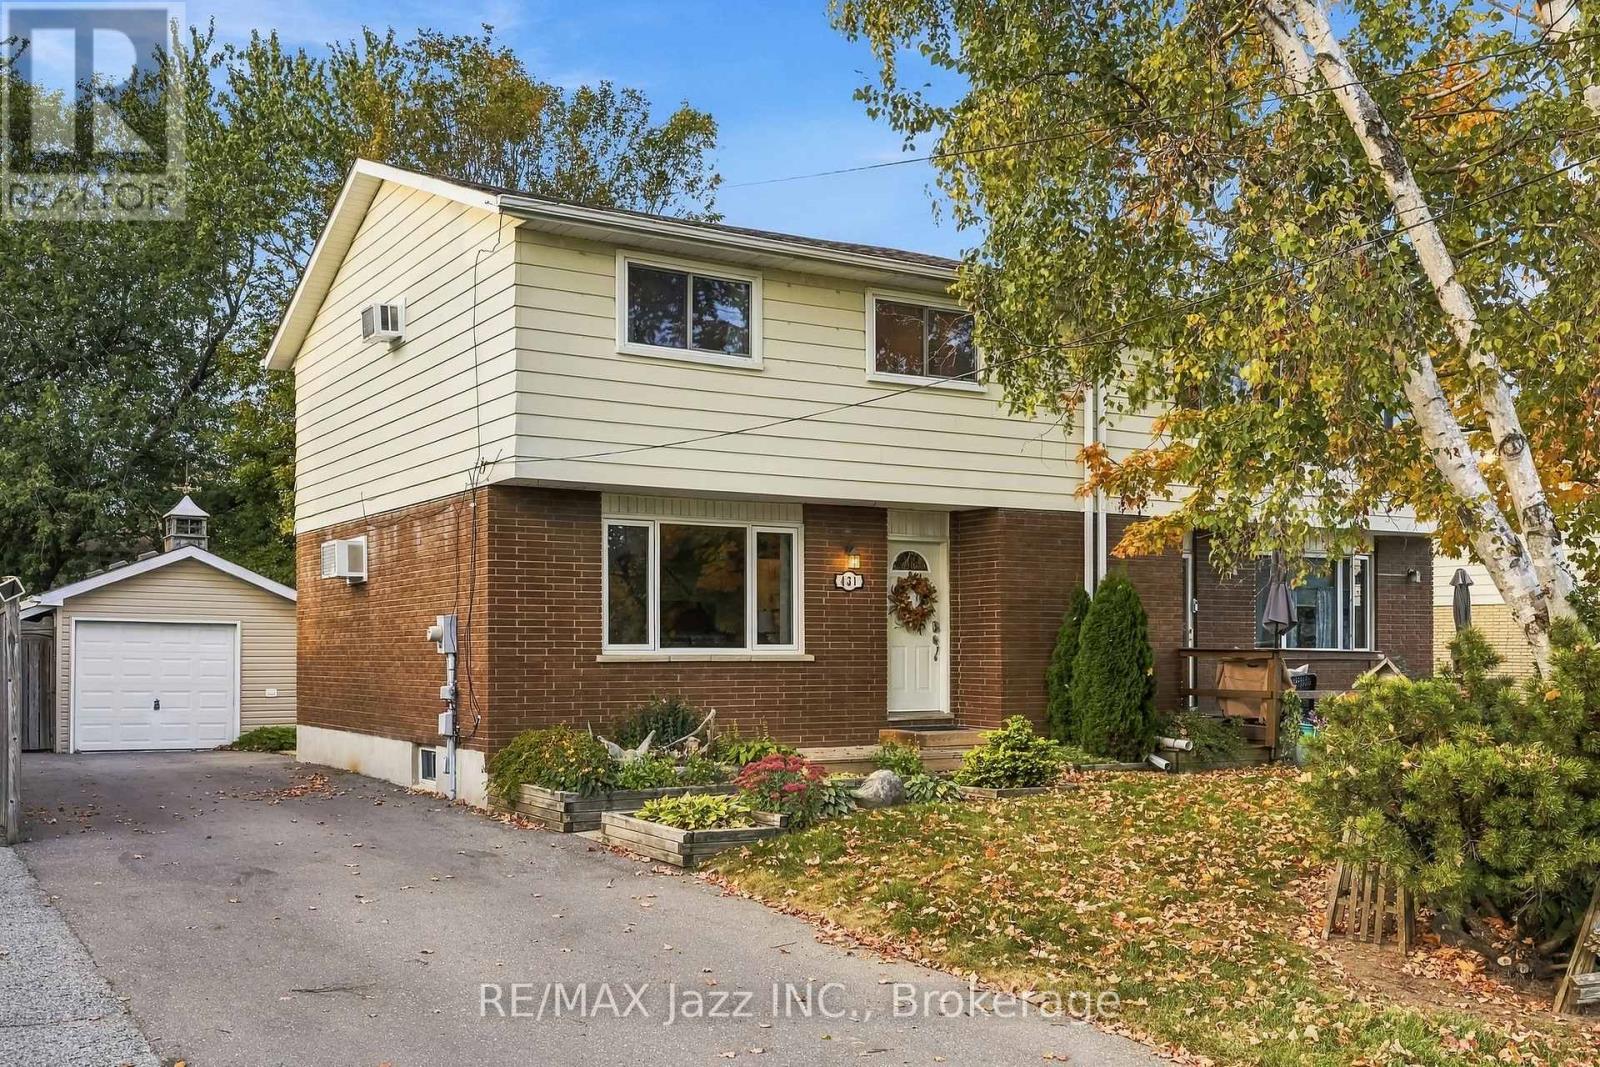
431 Bay Street
Scugog, Ontario
Welcome to 431 Bay St in Port Perry. This well-kept semi-detached two-storey home sits directly across from green space and a park, with no neighbours directly across the street. Offering a functional layout, updated kitchen, finished basement, detached garage, and a generous 37 x 118 ft lot, this home provides plenty of space and flexibility. The main floor features comfortable living and dining areas along with an updated kitchen offering direct access to the back deck and backyard, making it easy to enjoy the outdoor space. Upstairs, the home offers three bedrooms, with one currently being used as a TV/sitting room. This flexible space can easily be converted back to a traditional bedroom, depending on your needs. The finished basement provides additional living space, while the detached garage offers excellent storage and workspace. The driveway provides parking for up to four vehicles. Conveniently located in Port Perry, close to schools, parks, shopping, restaurants, and downtown amenities, 431 Bay St offers a great opportunity to enjoy a comfortable home in a desirable location. (id:49269)
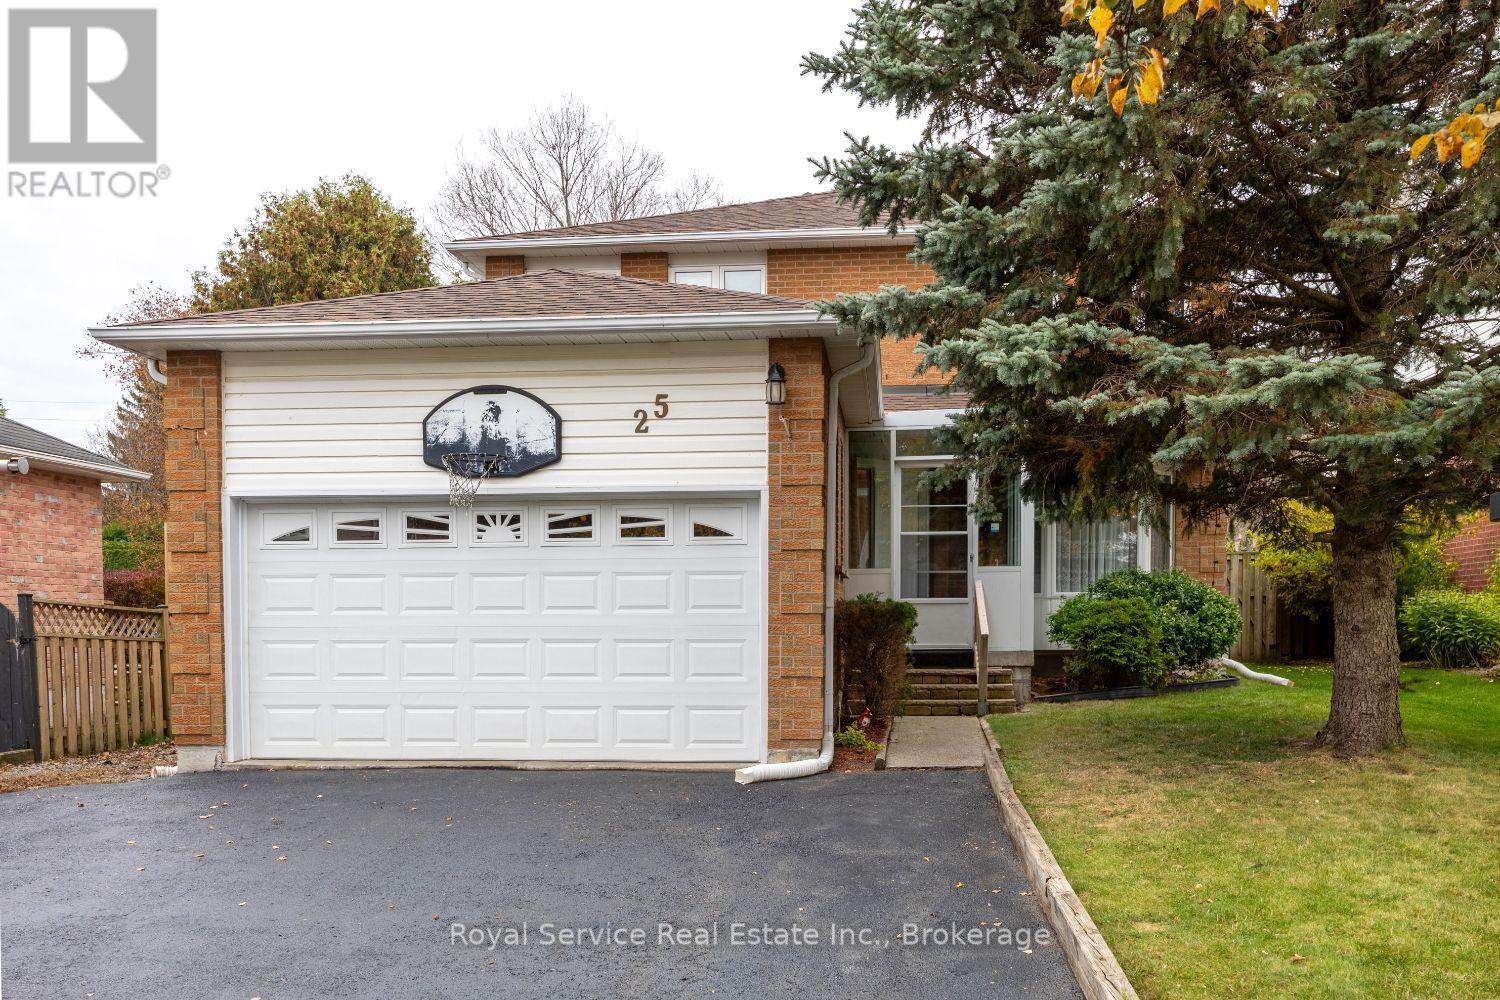
25 Farncomb Crescent
Clarington, Ontario
If you're looking for the perfect family home, this is it! A fully enclosed four-season porch welcomes you into this unique and spacious 1892 sq ft home. The family sized kitchen features new stainless steel appliances, (2025), a bright breakfast area, and a walkout to a 16' x 16' deck and gazebo overlooking the large backyard. The main floor offers a bright foyer with rosewood laminate flooring, formal living room with bay window, formal dining room, and a comfortable family room with gas fireplace and picture window. Upstairs, you'll find an oversized primary bedroom with a walk-in closet, additional large closet, and a 4-piece ensuite featuring a luxurious whirlpool tub. Two additional well-sized bedrooms offer laminate flooring, large closets, and plenty of natural light. The finished basement provides exceptional additional living space with a huge open-concept recreation room, gas fireplace, kitchenette, and a 4-piece bathroom, making it ideal for entertaining, extended family, or multi-generational living. Completing the lower level is a spacious laundry room with shaker-style cabinetry, white counter tops, and a stainless steel utility sink. New Roof fibreglass shingles Oct/2026. New windows throughout main floor and second floor completed 2026. New sliding doors with "between the glass" blinds. Located in a highly sought-after East Bowmanville neighbourhood, this home is within walking distance to parks, trails, elementary, French immersion and secondary schools, downtown Bowmanville's charming shops and restaurants, and a local plaza featuring some of the area's most popular dining and entertainment options. Supermarkets and everyday amenities are just minutes away, with easy access to Highways 401 and 115/35 for commuters. A wonderful opportunity for growing families seeking space, comfort, convenience, and a fantastic community setting! (id:49269)
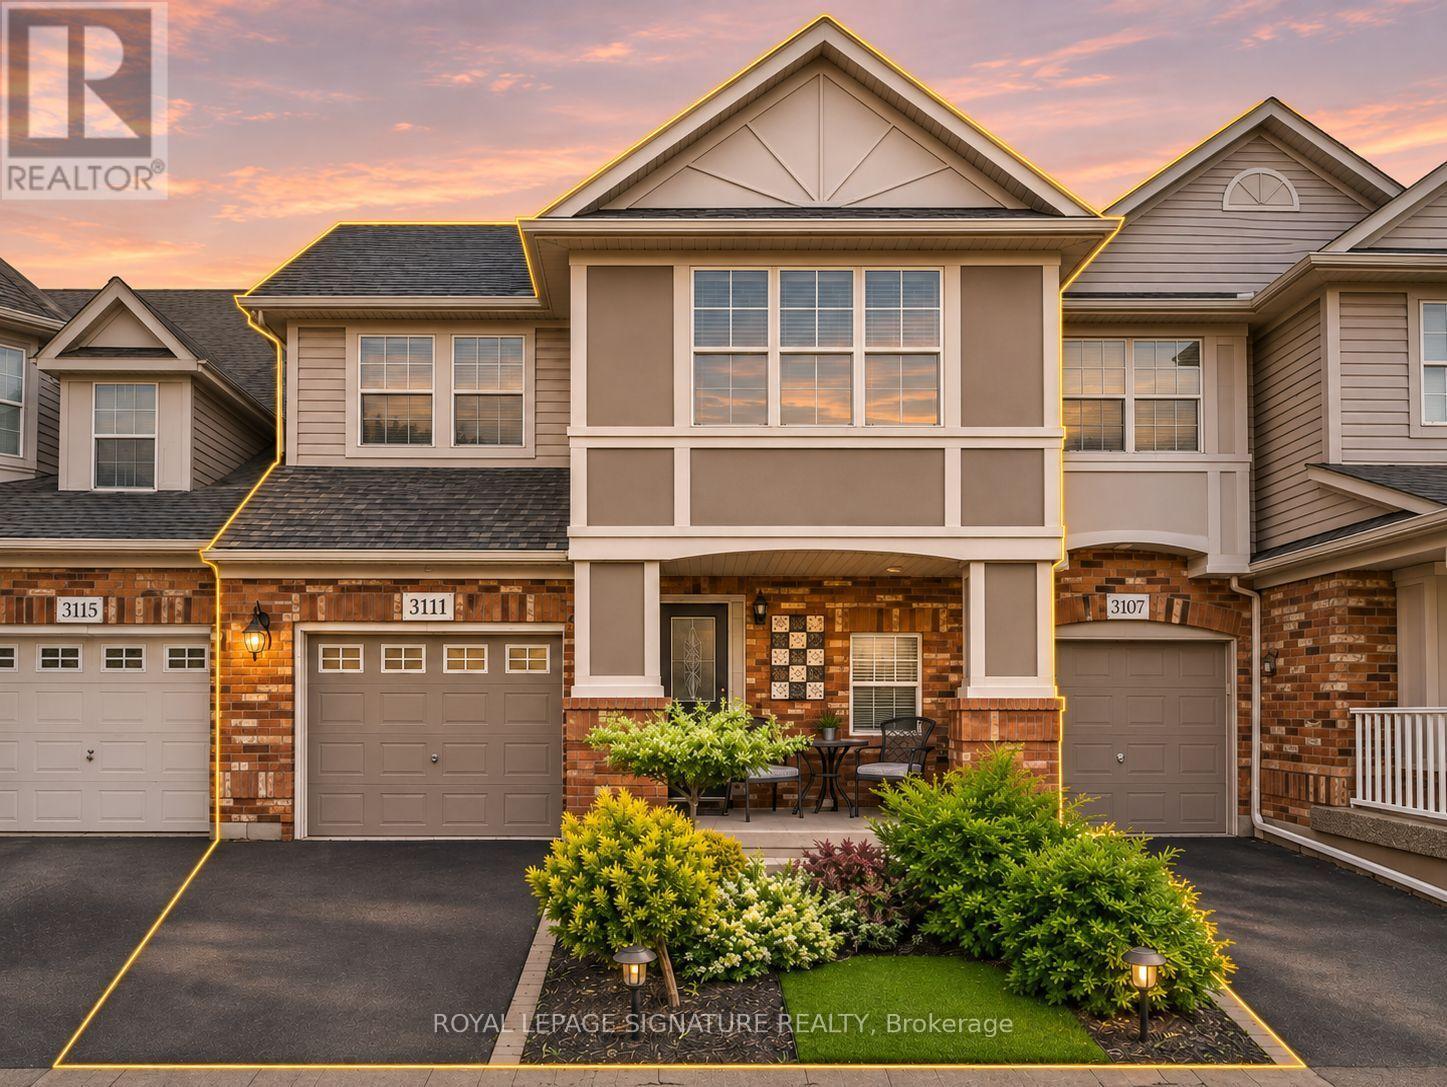
3111 Edgar Avenue
Burlington, Ontario
Location. Convenience. Family Living.Welcome to 3111 Edgar Avenue, a beautifully maintained andwell-cared-for 3-bedroom, 4-bathroom townhome in Burlington's highly desirable, family-friendly Alton Village.The bright open-concept main level features hard flooring, large windows throughout, and an abundance of natural daylight across the living room, kitchen and dining areas. The home offers a functional family layout, a brand-new smart microwave and washer (2026), A/C(2023), and bright bedrooms including a sun-filled bedrooms and ensuite.The finished basement, also with hard flooring, adds excellent versatility and can easily serve as a recreation room, games ormovie-night space, home office, or additional accommodation for visiting family or in-laws.Outside, enjoy a finished stone patio surrounded by beautiful mature trees-an inviting space for entertaining friends and family. The wide residential street also offers convenient additional street parking for guests. Enjoy an exceptional Alton Village location within walking distance of Farm Boy, Longo's, pharmacies, Starbucks, restaurants, shopping, Alton Library, Haber Recreation Centre, parks and playgrounds. Public transit and GO bus connections are nearby, with convenient access to school bus routes and major commuter routes.Families will also appreciate proximity to well-regarded local schools including Alton Village Public School and Dr. Frank J. Hayden Secondary School, along with other public and Catholic school options in the area. Ideally positioned near the Burlington/Oakville border, this is a welcoming, move-in-ready home offering the space, comfort and everyday convenience families are looking for. (id:49269)
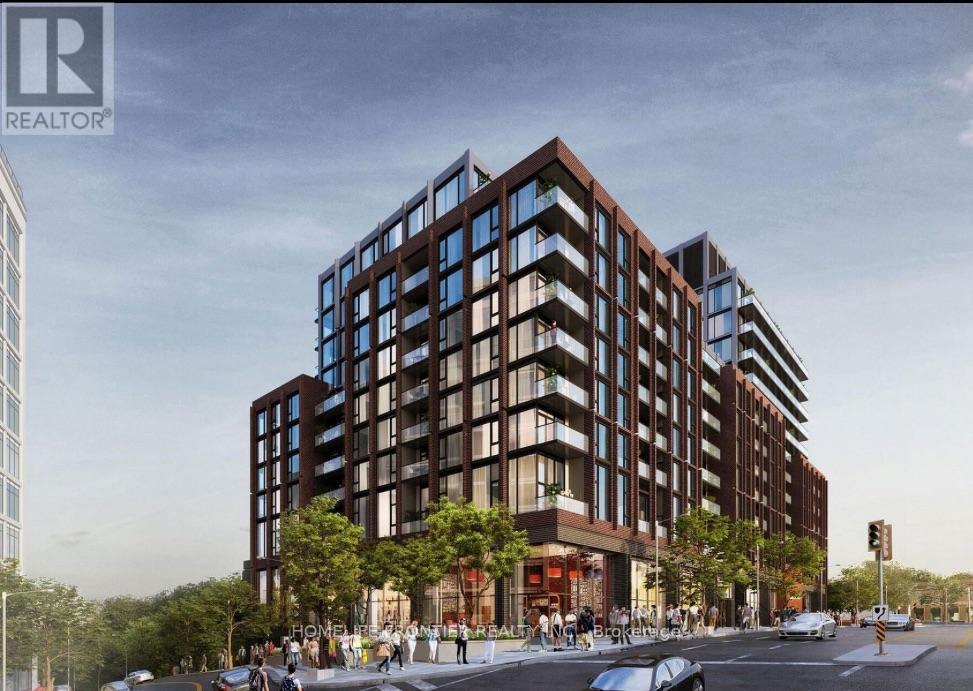
#504 - 2450 Bloor Street
Toronto, Ontario
Brand new and never lived in, this 1 bedroom plus den at Bijou on Bloor is ready for its first tenant. You get 9 ft ceilings and floor-to-ceiling windows, so the place feels open and gets great light all day. The den works just as well as a home office or a dining spot. The kitchen has quartz counters and Miele appliances (fridge, cooktop, oven and dishwasher), plus a Haier microwave with hood fan. There's an Electrolux washer and dryer in the suite, your own heating and cooling controls, and a locker. Rogers 1 Gbps internet is included in the rent. The building has an indoor pool, steam room, gym, yoga studio, a lounge, a private dining room, co-working space, a BBQ terrace and 24-hour concierge. Since the building is brand new, a few amenities are still opening. You're a short walk from Jane subway station, the cafes and shops of Bloor West Village, and the Humber River trails, with High Park just minutes away. Driving? The Gardiner and QEW are close by. (id:49269)
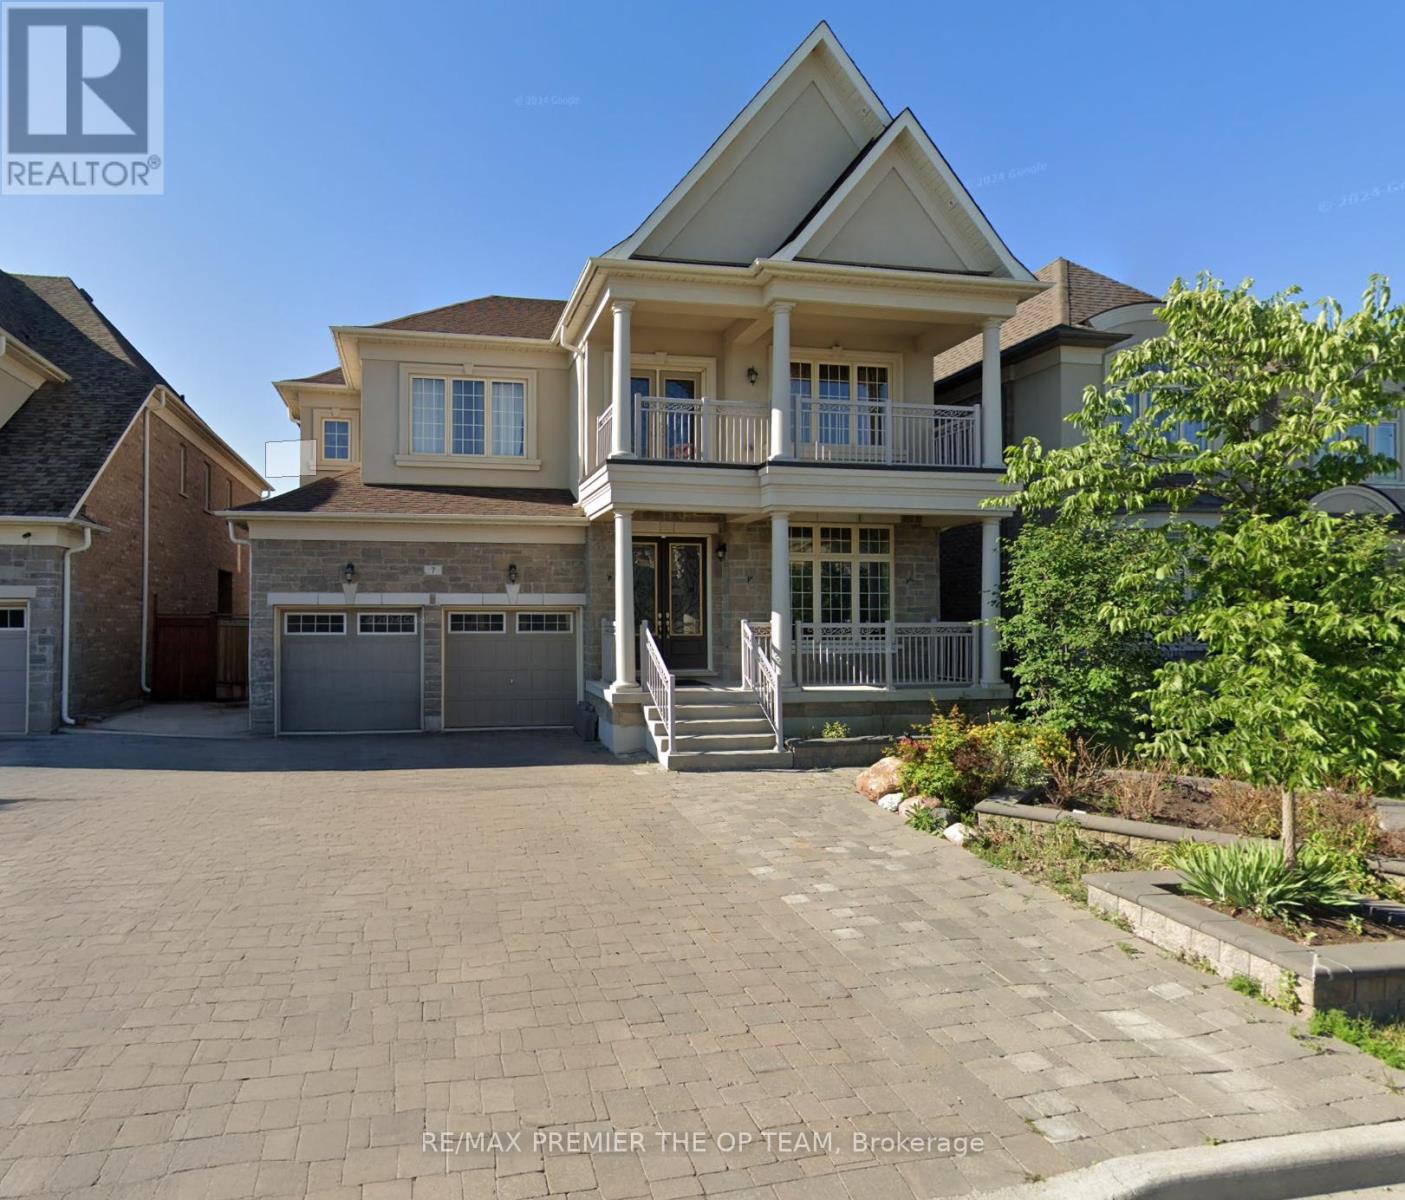
Lower - 7 Dunrobin Crescent
Vaughan, Ontario
THIS HOME IS NOT TO BE MISSED! LOCATION AND HOME FEATURES ARE KEY! This beautifully upgraded basement unit features 2 bedrooms, a den, and 1 bathroom. Located in the most desirable family-loving neighbourhood of Kleinburg, this WALKOUT basement unit offers a blend of comfort, style, and convenience. With 9FT ceilings, upgraded lighting throughout, a chef's kitchen, and private laundry, this home is an easy win! Close to Hwy 427, Longos, Starbucks, McDonalds, Tim Hortons, Pope Francis Catholic Elementary School, Tanya Khan Public School, Kleinburg Village. (id:49269)
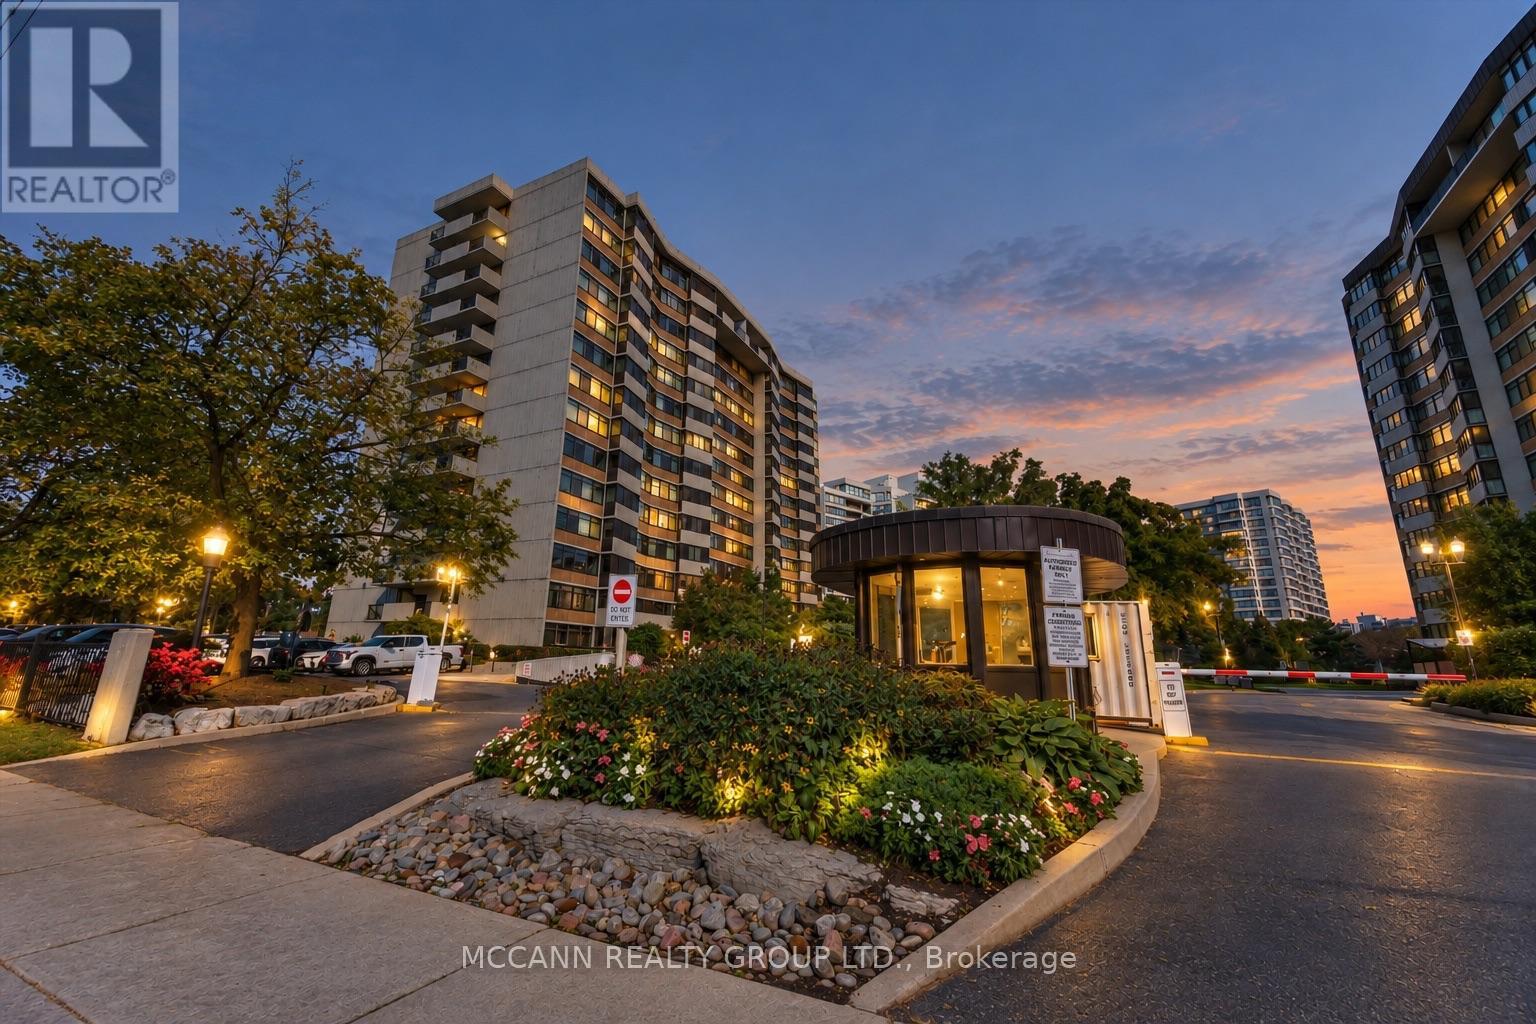
602 - 1201 Steeles Avenue W
Toronto, Ontario
Sun-filled corner suite of nearly 1,400 sq. ft. with two exposures, an open-air balcony, and a sunroom/den that works as a guest room or home office. The spacious two-bedroom layout is a clean slate, ready to be updated, restyled, or made entirely your own. Brand new windows and sliding doors (2026), ensuite full-size laundry, generous storage, and an underground parking spot, adds comfort and convenience. Maintenance fees include heat, hydro, water, cable, internet, and building insurance, keeping monthly costs predictable. Enjoy a friendly, resident community with a newly updated outdoor pool with lifeguard, tennis courts, a fully equipped gym, indoor sauna, party room, and 24-hour gatehouse security. The building has undergone modern upgrades, with the foyer, gym, and hallways recently renovated. Ideally located near the North York/Thornhill border, close to shopping, TTC, schools, and parks. Whether your downsizing, purchasing a first home, or looking for a unit to make your own, this suite offers space and value that are hard to find at this price. Photos are virtually staged. (id:49269)
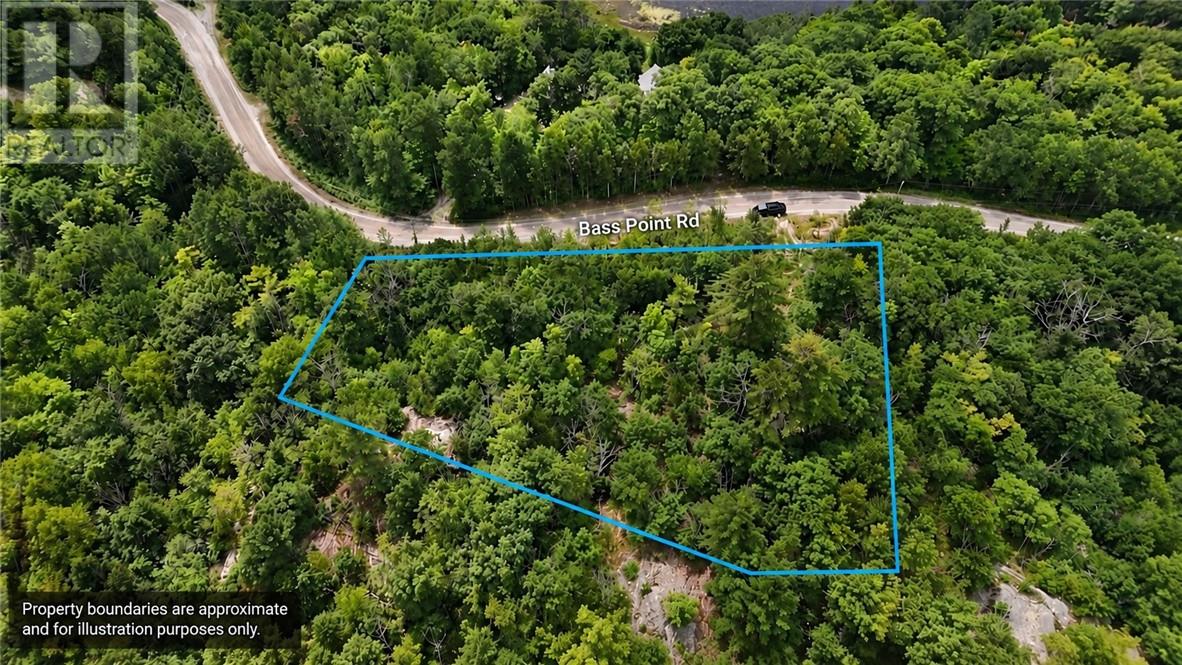
0 Bass Point Road
Walford, Ontario
Great opportunity to own 1.75 acres in a quiet area with plenty of potential. Build your dream home, cottage, or simply create your own private getaway. Located around lakes, snowmobile trails, and the public boat launch at Waterfalls Lodge. A great piece of Northern Ontario to make your own. (id:49269)
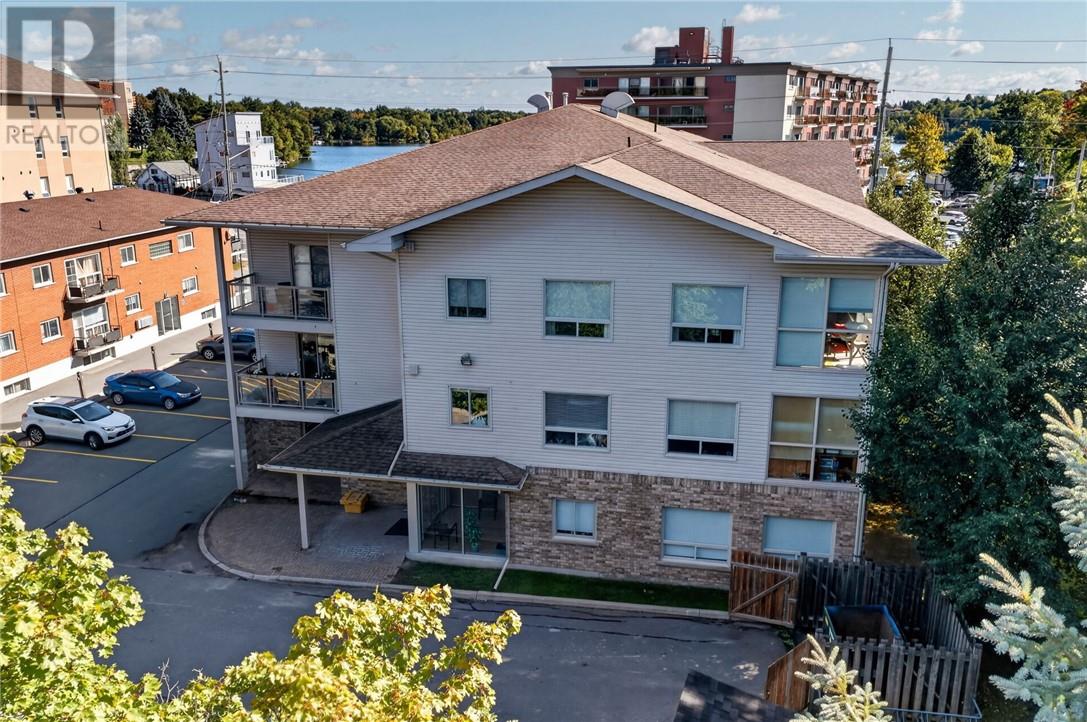
1717 Paris Street Unit# 104
Sudbury, Ontario
Welcome to a lifestyle designed around comfort, convenience, and simplicity. Tucked into Sudbury’s desirable South End, this beautifully maintained main-floor condo offers the freedom to spend less time worrying about upkeep and more time enjoying the things that matter most. Thoughtfully laid out with two bedrooms and two bathrooms, the home provides the perfect balance of space and ease. The bright, open-concept kitchen, dining, and living area creates an inviting setting for both everyday living and entertaining. The kitchen flows seamlessly into the main living space, while a patio door off the dining and living area brings in plenty of natural light and provides easy access to the outdoors. Whether you’re enjoying a quiet morning coffee, hosting family and friends, or simply unwinding at the end of the day, the open layout makes the home feel comfortable, connected, and welcoming. The main-floor location adds another level of convenience, with easy access and no stairs to navigate. The second bedroom offers flexibility for overnight guests, a home office, or a private retreat, while two bathrooms provide added comfort and functionality. In-suite laundry is another valuable feature, keeping everything you need conveniently within your own home. Perfect for those looking to downsize without compromising on comfort or quality of life, this condo delivers the true lock-and-leave lifestyle. Close the door, head away for the weekend or the winter, and enjoy the peace of mind that comes with low-maintenance condo living. Located just minutes from shopping, restaurants, healthcare, transit, walking trails, and everything the South End has to offer, this is more than simply a place to live, it’s an opportunity to simplify, slow down, and enjoy your next chapter in comfort and style. (id:49269)
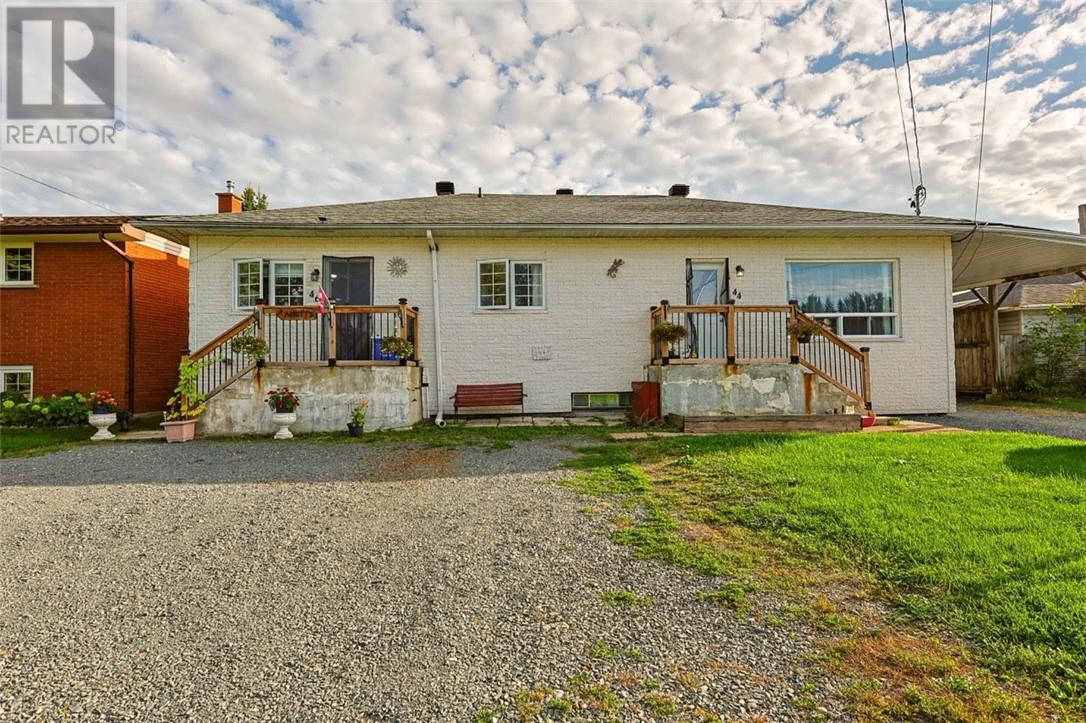
44-46 Yonge
Chelmsford, Ontario
Calling all investors and house-hackers! This legal nonconforming 3-unit bungalow in the bustling core of Chelmsford is a rare find, offering above an 8% cap rate. Generating a gross annual income of about $57,600 and a Net Operating Income of around $44,679, this meticulously maintained 1958 property is fully tenanted by reliable, long-term renters who treat the home with care. Offering 1,320 sq. ft. of above-grade living space and a fully finished 1,320 sq. ft. lower level, the property provides a proven layout for strong rental income. It features an attached garage, a convenient carport for tenant parking, and numerous recent updates (full list available through your realtor). Outside, a fully fenced backyard offers a secure, private space perfect for summer BBQs and cozy evening fires. Situated in a highly walkable location that guarantees low vacancy rates, the property provides residents with immediate access to public transit, commercial services, schools, shopping. Unit 1 can be vacant upon closing (Main Floor, 2 Bed / 1 Bath): A sprawling suite featuring a spacious living room, a large eat-in kitchen, and convenient side-entrance access to the basement. Currently rented at $1,900/month (inclusive). Unit 2 (Main Floor, 1 Bed / 1 Bath): A cozy, highly rentable suite perfectly sized for a single professional or a couple. Currently rented at $1,100/month (inclusive). Unit 3 can be vacant upon closing (Lower Level, 1 Large Bed / 1 Bath): A bright and inviting basement suite showcasing an open-concept kitchen and living area, plus a generously sized bedroom. Currently rented at $1,800/month (inclusive). Whether you are looking to add a reliable, high-performing multi-family property to your investment portfolio or hoping to live in one unit while the others pay your mortgage, this property offers exceptional income potential. Book your showing today! (id:49269)
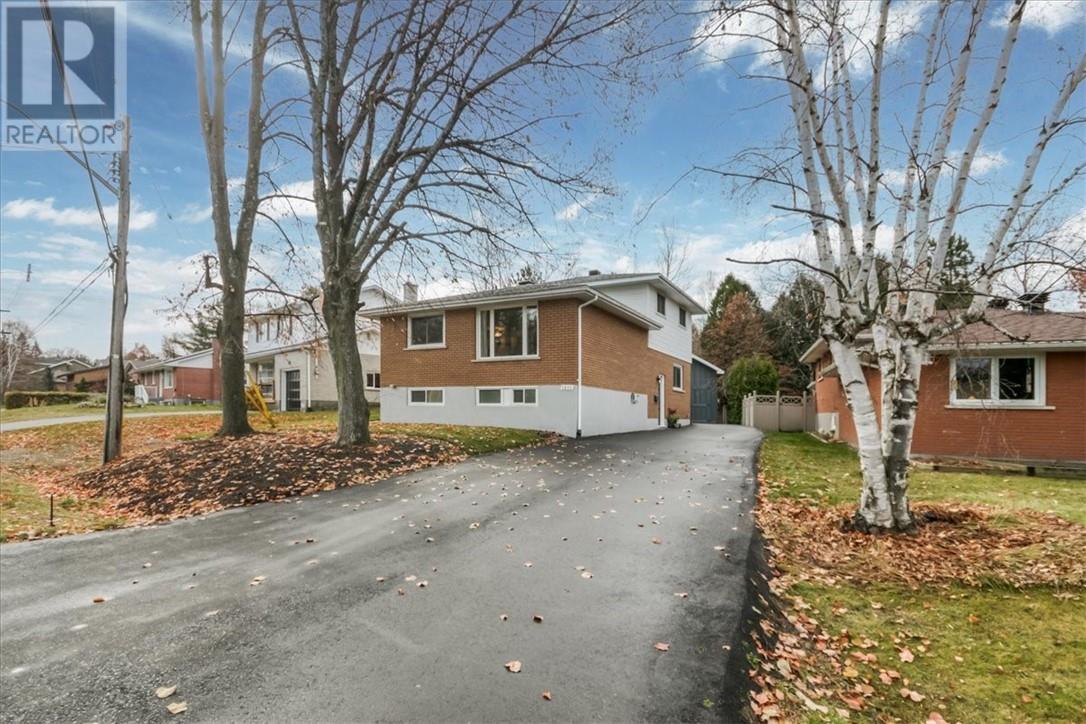
1811 Oriole Drive
Sudbury, Ontario
Tucked into Loellen Park, one of Sudbury’s most sought-after neighbourhoods, this brick and vinyl backsplit offers 4 bedrooms, a bonus walkout room, and closing in time for the holidays. The Bennett Lake trail is close by, and walking trails lead to Laurentian Beach and Laurentian University. The open-concept kitchen, living, and dining area keeps everyday life connected and makes hosting easy. The upper level has three bedrooms. On the ground floor, a fourth bedroom sits alongside a large flex room with patio doors to the deck. That room works well as a rec room or home office, or as a fifth bedroom if you need one. The finished basement adds another rec room for movie nights and extra living space. Both the full bathroom and the half bath have been nicely renovated. Forced-air natural gas heat and central air conditioning keep the home comfortable year-round. Two ductless heat pump units on the upper floor add efficient heating and cooling. The roof was replaced about a year ago, and the asphalt driveway was fully redone, so two of the biggest expenses are already taken care of. Outside, the landscaped yard has a patio, a deck, and room for gardens. There are two 10' x 16' sheds, and the main shed is fully insulated and wired, with a loft. It was built with a permit and is ready to use as a workshop, a hobby space, or secure storage. With trails to Bennett Lake, Laurentian Beach, and Laurentian University just outside the door, this Loellen Park home in Greater Sudbury, Ontario is ready for its next owners. Closing is available before the holidays. (id:49269)
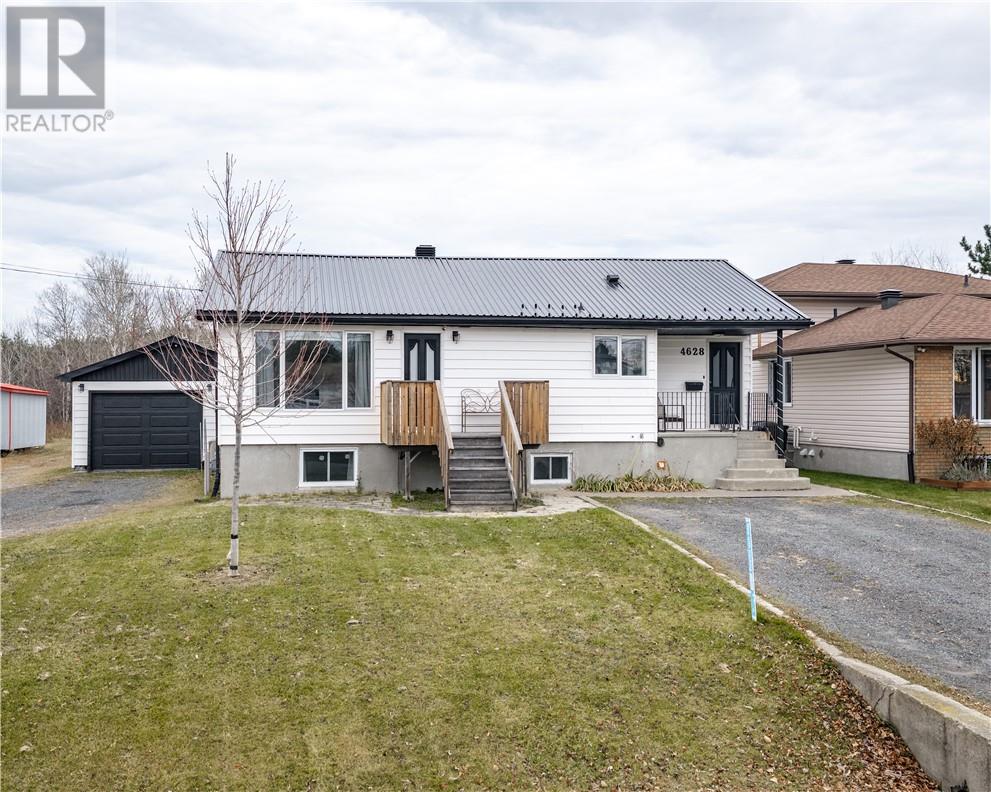
4628 Rita Street
Hanmer, Ontario
Welcome to your new home! This home offers plenty of updates a functional layout and a garage that’s sure to stand out. With 3 bedrooms and 2 bathrooms, there’s room for family, guests, or a home office. The large detached heated garage is every valley guys dream. The two driveways provide flexible parking options for multiple vehicles and visitors, while a metal roof adds to the property’s appeal. Backing onto city property is a huge bonus, allowing extra privacy with no rear neighbours. Whether you’re looking for your next family home or a place with extra space for your tools and toys, this Hanmer property is well worth a look. (id:49269)
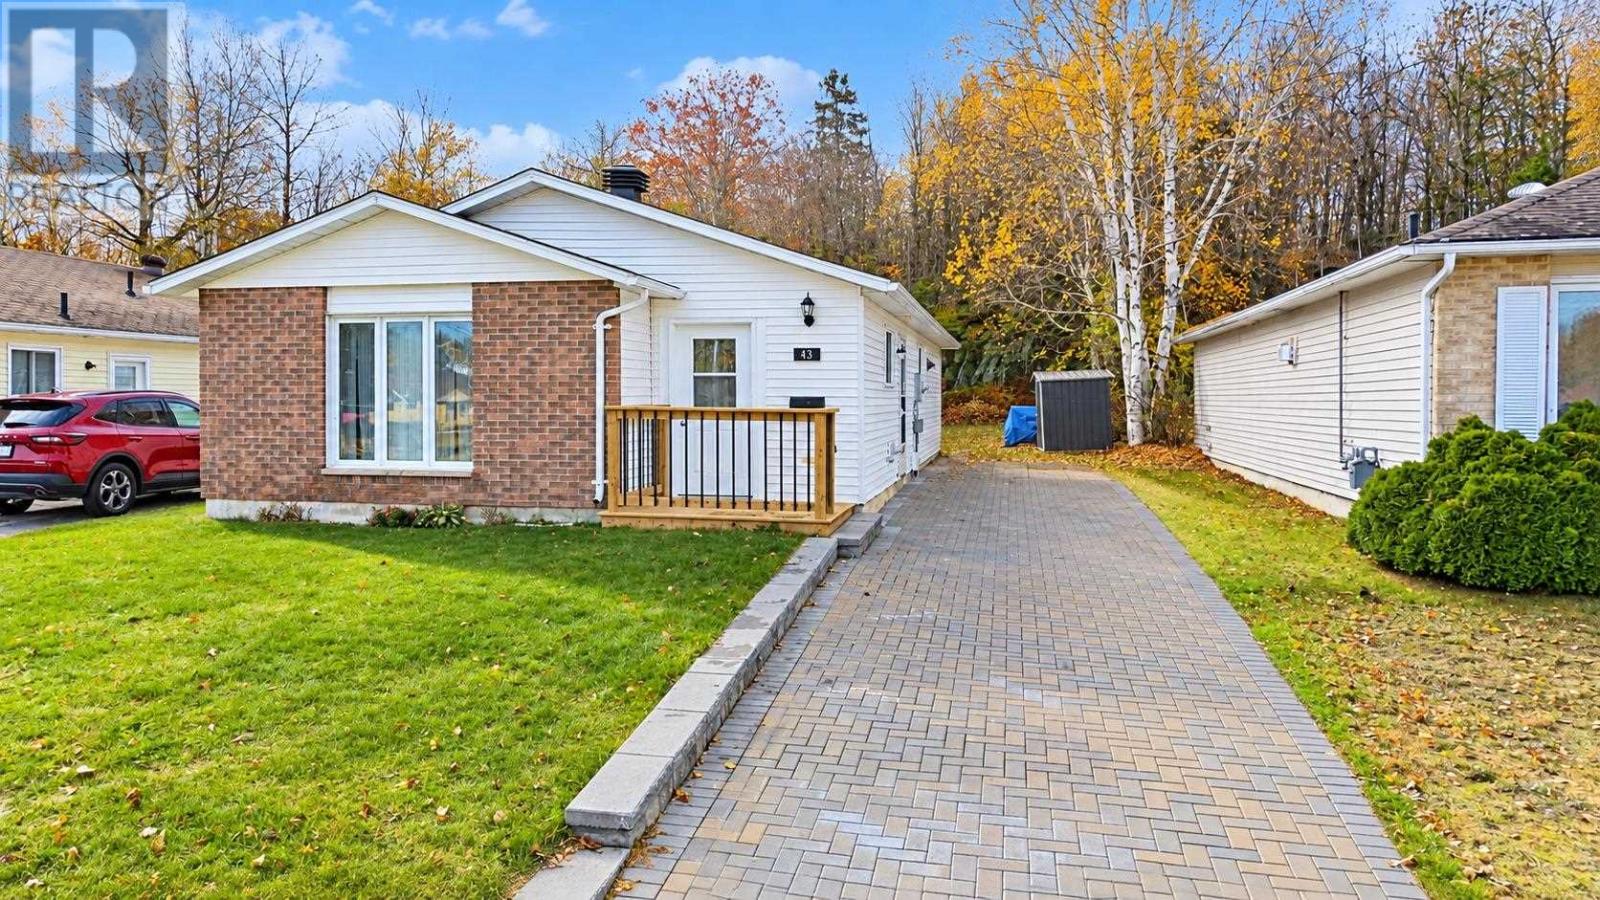
43 Mclaren Cres
Elliot Lake, Ontario
Welcome to this charming detached slab bungalow, ideally situated on a flat lot backing onto peaceful greenspace! Offering convenient one-level living, this well-maintained home features an attractive interlocking brick driveway and an inviting foyer that leads into a lovely kitchen with ample countertop and cupboard space. The bright, open-concept living and dining area creates a warm and welcoming atmosphere, complete with a cozy gas fireplace. Down the hall, you’ll find two generously sized bedrooms, a 4-piece bathroom, and a convenient laundry/storage room. Additional highlights include recently replaced shingles and an easy-to-maintain property with no stairs to worry about! Perfect for retirees, those looking to downsize, or investors seeking a great opportunity. Enjoy comfortable, low-maintenance living in a fantastic location with greenspace right in your backyard. Call today to book your private viewing! (id:49269)
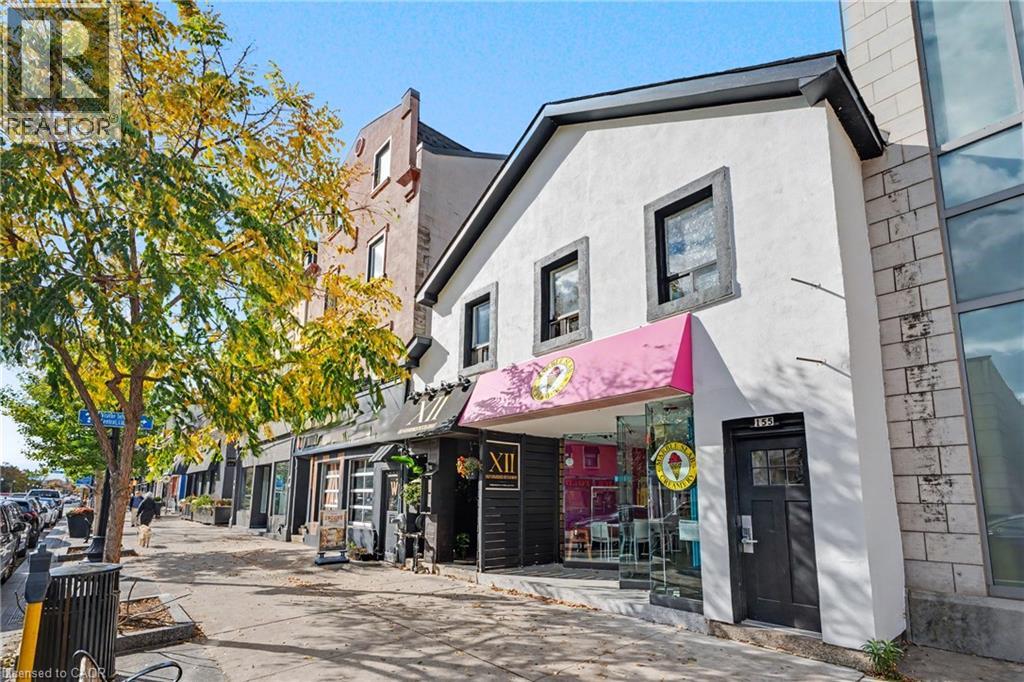
155 Lakeshore Road E Unit# 151
Oakville, Ontario
Here is your chance to own this beautiful and very well cared for mixed use building in the core of downtown Oakville. The building provides 2 fully occupied retail units on the main level (A restaurant and Marble Slab) and 5 Apartment buildings on the upper level. Talk about a unique and one of a kind type of Real Estate. It provides you with a very healthy annual return with the highest level of peace of mind and not to mention its excellent and very vibrant location. From the moment you walk up to the building, pride of ownership is evident (same owner for over 2 decades !! ) and when you walk inside you will be impressed. Both retail shops are nice and clean and very well cared for. There has been many upgrades/updates throughout the exterior to the interior of the building over the years. We will be happy to share the complete list. With its strategic positioning and steps from Town Square, it makes this gem that much more unique and special. (id:49269)
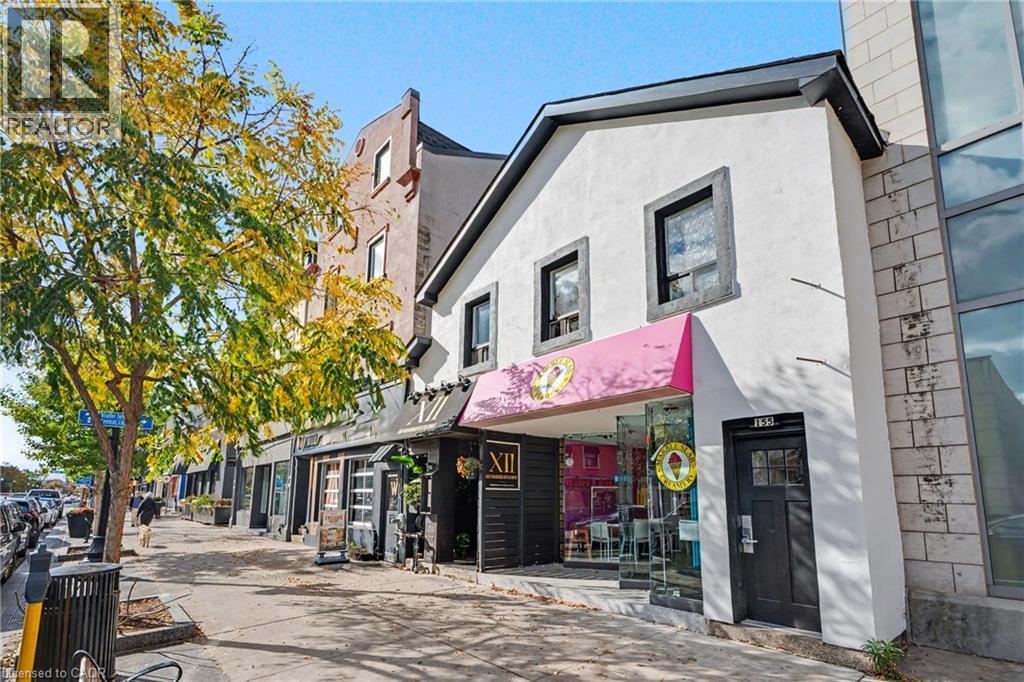
155 Lakeshore Road E Unit# 151
Oakville, Ontario
Here is your chance to own this beautiful and very well cared for mixed use building in the core of downtown Oakville. The building provides 2 fully occupied retail units on the main level (A restaurant and Marble Slab) and 5 Apartment buildings on the upper level. Talk about a unique and one of a kind type of Real Estate. It provides you with a very healthy annual return with the highest level of peace of mind and not to mention its excellent and very vibrant location. From the moment you walk up to the building, pride of ownership is evident (same owner for over 2 decades !! ) and when you walk inside you will be impressed. Both retail shops are nice and clean and very well cared for. There has been many upgrades/updates throughout the exterior to the interior of the building over the years. We will be happy to share the complete list. With its strategic positioning and steps from Town Square, it makes this gem that much more unique and special. (id:49269)
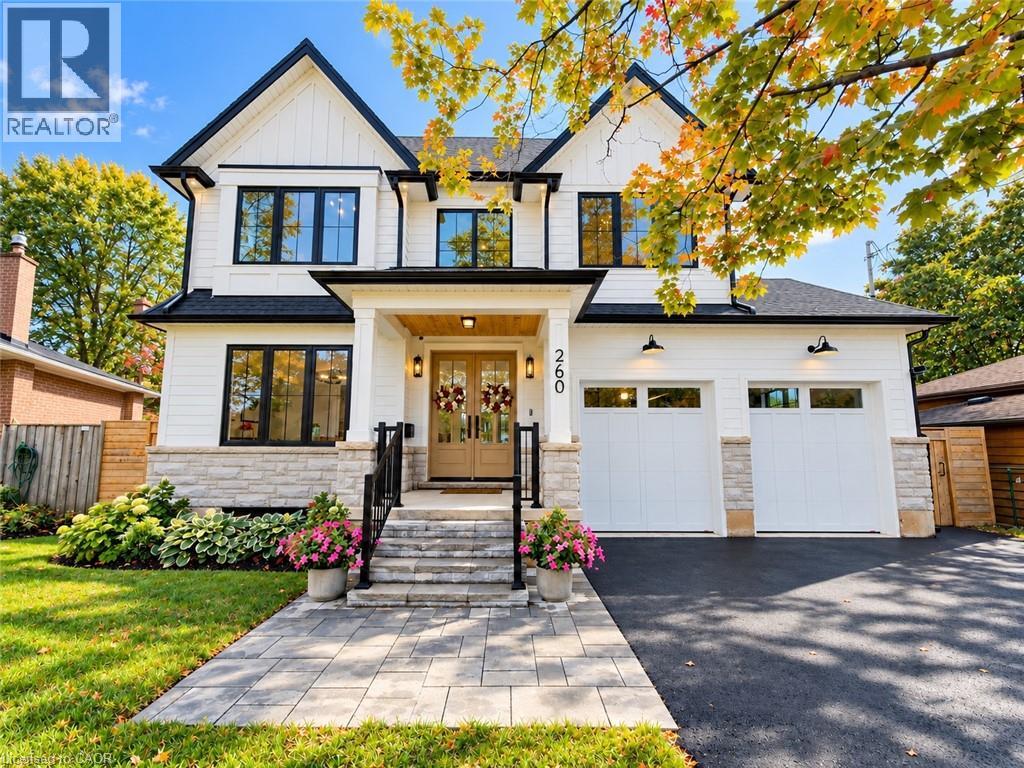
260 Kent Crescent
Burlington, Ontario
New custom-built home on a 60-ft-wide, pool-sized lot with southwest exposure. Premium James Hardie composite siding, natural stone, custom trim-work, oversized black architectural windows, & a fibreglass oak-colour double front door with multipoint lock. Inside are 10-ft main-floor ceilings, Canadian-made wide-plank engineered hardwood, 8-ft solid-core main-floor doors, extra-tall doors on the upper & lower levels, plus premium blinds with colour-matched cassettes and Imported Designer Drapery. The great room features a 17-ft ceiling, full-height windows with full-height motorized curtains & 42 fireplace with cast-stone mantel. The kitchen offers custom traditional & slim-Shaker cabinetry in Benjamin Moore colour-matched & natural oak finishes, large island & luxury built-i JennAir appliance suite. W/O to an oversized covered patio with composite decking & glass/aluminum railings. Main floor also includes an oversized office/bedroom, full bath & laundry/mudroom with custom cabinetry. The Solid Oak hand stained staircase leads upstairs to 4 spacious bedrooms, including a primary suite with coffered 9 foot ceilings, spa-like 5-pc ensuite & floor-to-ceiling walk-through custom closet, 2 more bedrooms feature full ensuite baths. Custom B/I closets throughout. All 5 baths feature imported porcelain tile, floating vanities, quartz countertops, undermount sinks & premium fixtures. Professionally finished basement with 9-ft ceilings, oversized windows, 5th bedroom, full bath, open-concept family/rec room, B/I wet bar & beverage station. Double-height garage features 9ft doors, side-mount openers & potential for car lifts. Rear 3rd garage door provides drive-through access to an oversized backyard asphalt pad. Double-wide/deep driveway. Convenient to Appleby GO, QEW, parks, schools, shopping, Oakville amenities & the new Costco development on Wyecroft Rd. High-end LED potlights & designer light fixtures throughout. This move-in ready home is a must see! Luxury Certified. (id:49269)
4272 Couples Crescent
Burlington, Ontario
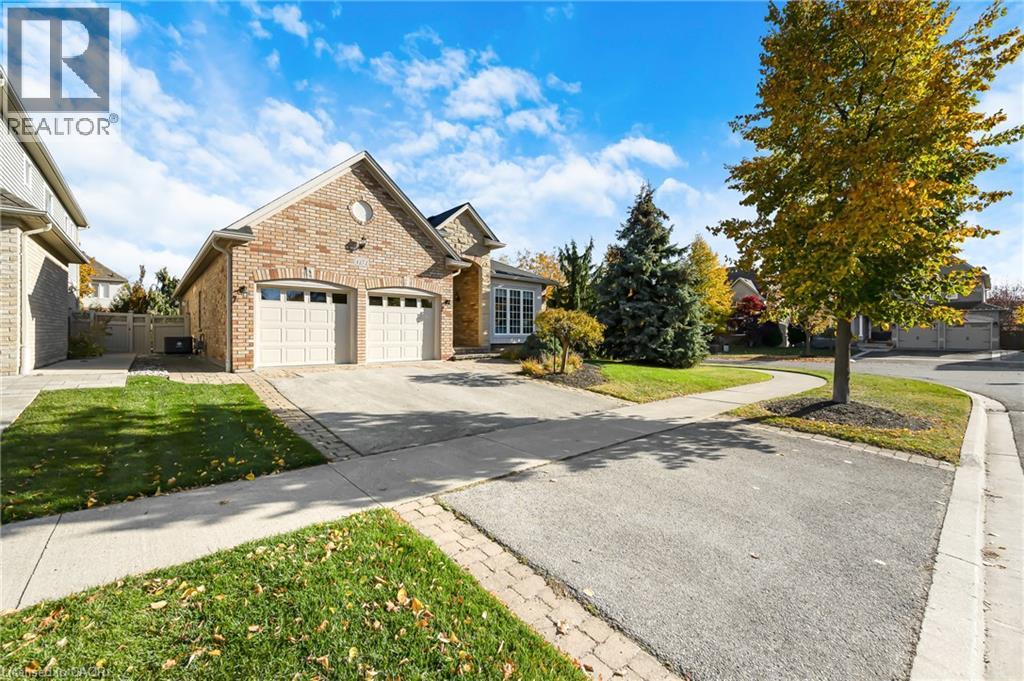
Welcome to this beautiful bungalow in sought-after Millcroft! Offering approximately 2,000 sq. ft. of well-designed living space, this home features 2+1 bedrooms and 3 full bathrooms, with a spacious, open-concept layout that is perfect for both everyday living and entertaining. Hardwood floors throughout add warmth and elegance, while the generous principal rooms flow seamlessly, creating an inviting space to gather with family and friends. A main-floor office provides the perfect space for working from home, while the main-floor primary suite, convenient laundry and double-car garage add to the ease of one-level living. Step outside to beautifully landscaped grounds with an irrigation system and a wonderful patio, ideal for outdoor entertaining and enjoying the warmer months. Additional updates include furnace and air conditioning (2022), new garage doors (2025) and new gutters (2026). A fantastic opportunity to enjoy comfortable bungalow living in one of Burlington's most desirable communities. (id:49269)
46 Horning Drive
Hamilton, Ontario
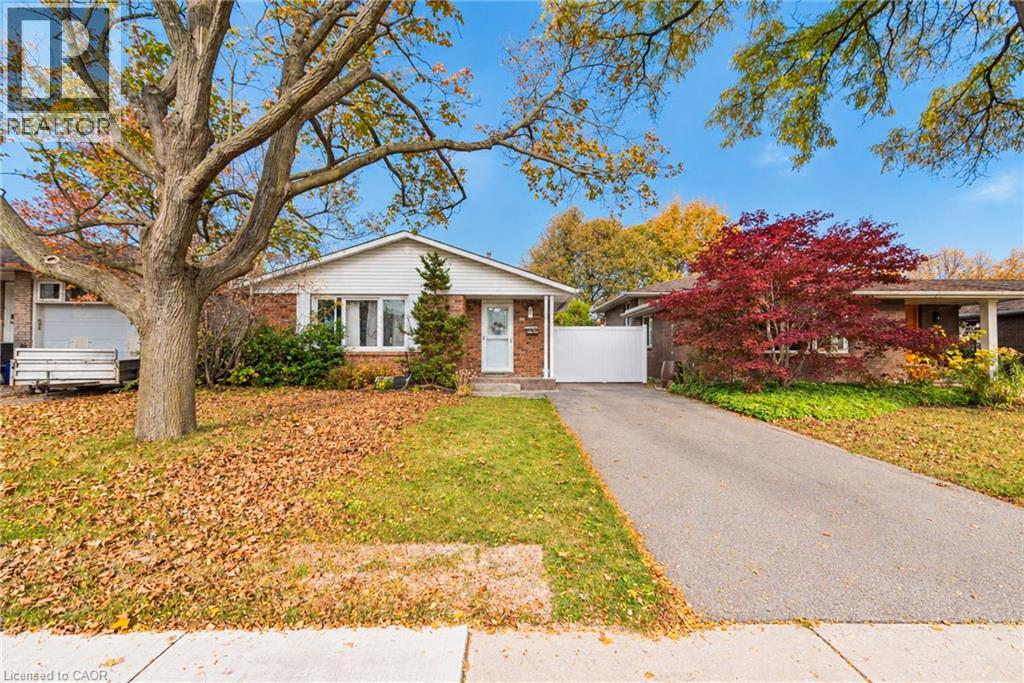
A detached backsplit on a quiet residential street in Fessenden, on Hamilton’s West Mountain. Few locations make daily life this easy. Farm Boy at Mohawk and Magnolia is around the corner. Costco and the Ancaster Meadowlands Power Centre are a short drive west. Highway 403 and the Lincoln Alexander Parkway connect you to the rest of the city, Burlington, Toronto and Brantford. The home offers 3 bedrooms, a 4-piece bath and 1,093 sq ft above grade over three levels. The main floor features a bright living room with a wall of windows, a separate dining room, and a white kitchen with butcher-block counters and a side door to the patio and backyard. The lower level adds a carpeted rec room, a den and laundry. Outside, there’s a fully fenced 40 x 100 ft lot with a patio, shed, private gated side yard and mature front landscaping. Brick and vinyl exterior, gas forced air and central air. A comfortable, cared-for home in one of the West Mountain’s most convenient pockets. Some photos are virtually staged. (id:49269)
285 Pomona Avenue
Burlington, Ontario
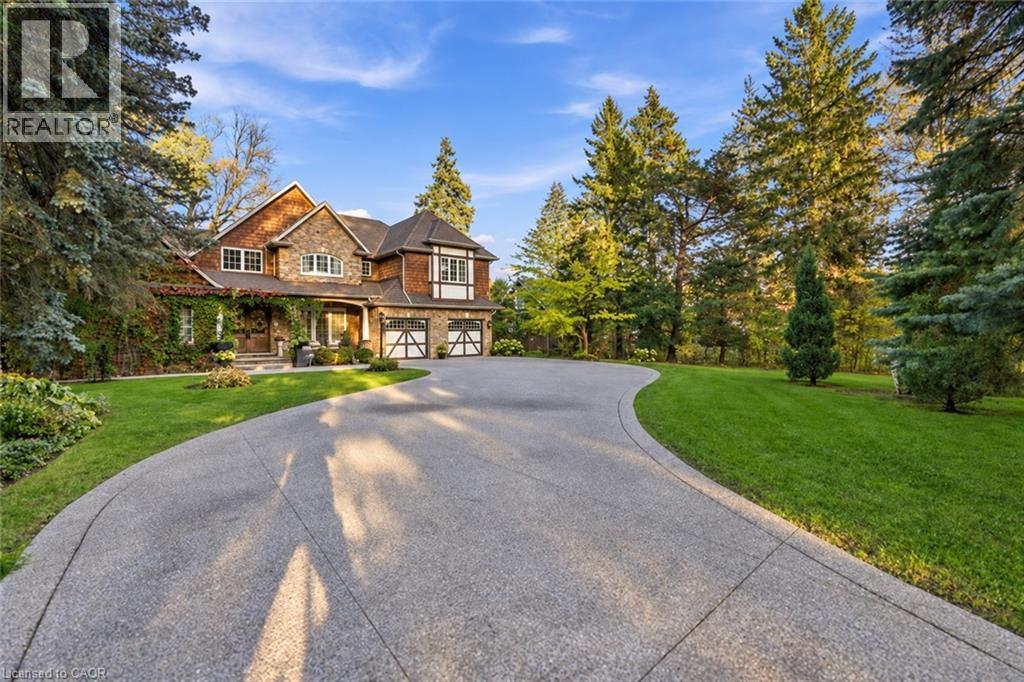
A rare and distinguished offering in the heart of Burlington’s prestigious Roseland neighbourhood, 285 Pomona Avenue is a residence of timeless elegance and exceptional craftsmanship. Custom built in 2013 and never before offered to the public, this remarkable home is set on a breathtaking 75 x 374 ft. private, tree-lined property. Rich in old-world character, the architecture is distinguished by soaring vaulted ceilings, substantial exposed timber beams, intricate millwork, stained-glass detailing, and a magnificent floor-to-ceiling stone fireplace. A grand library offers a warm and inviting retreat, perfectly complementing the home's timeless character. The beautifully appointed kitchen is designed for both everyday living and grand-scale entertaining, featuring bespoke cabinetry, granite surfaces, an impressive custom range hood imported from Europe, and an exceptional collection of Wolf and Sub-Zero appliances. Offering 4+1 bedrooms and 5 bathrooms, the home features beautifully proportioned principal rooms, an impressive primary retreat with private balcony and luxurious six-piece ensuite, and thoughtfully designed living spaces throughout. The lower level extends the home's entertaining appeal with a recreation area, bar, fireplace, and dedicated fitness space. Outdoors, the expansive grounds offer a rare sense of privacy, with mature landscaping and inviting spaces to relax and entertain. Set within the established and highly regarded Roseland neighbourhood, this exceptional location offers access to beautiful parks and green spaces, the Roseland Tennis Club, and the Burlington waterfront. Surrounded by highly regarded schools, including John T. Tuck Public School, and just minutes from downtown Burlington and an array of everyday amenities. This is your opportunity to own a home defined by exceptional craftsmanship and timeless elegance in one of Burlington’s most coveted neighbourhoods. (id:49269)
93 Siebert Avenue
Kitchener, Ontario
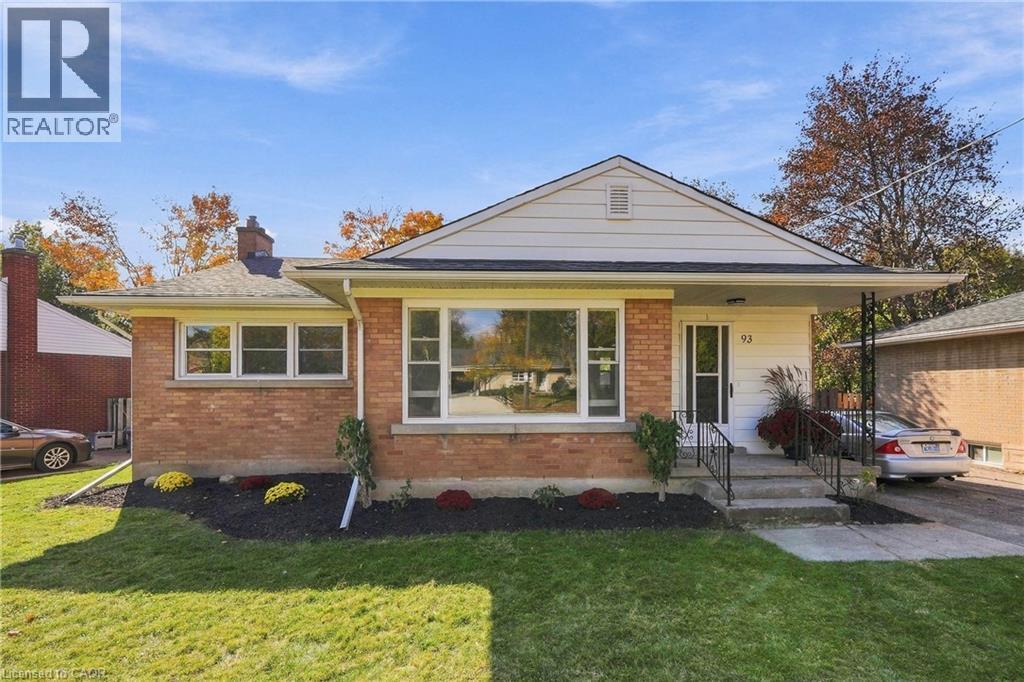
Welcome to 93 Siebert Avenue, a fully updated, carpet-free solid brick bungalow in Kitchener’s Fairview Kingsdale neighbourhood. The main floor has 3 bedrooms, a bright living room, a dining room and a brand-new custom kitchen with quartz countertops, soft-close doors and drawers, and 4 new appliances (fridge, stove, dishwasher and microwave). Both bathrooms have been redone with all new fixtures upstairs and downstairs. Recent upgrades include new plumbing, new electrical with an upgraded panel, 7 new windows, all new flooring and new light fixtures throughout. Major mechanicals are covered with a new furnace (2025), new central air (2026) and a new water heater. The roof was done in 2017. The partially finished basement offers a spacious rec room, a 2-piece bath, a utility room and plenty of storage. The private drive parks 3 cars. Close to schools, transit, shopping and highway access. Vacant with immediate possession available. Offers will be reviewed November 10, 2026 at 6:00 PM. (id:49269)
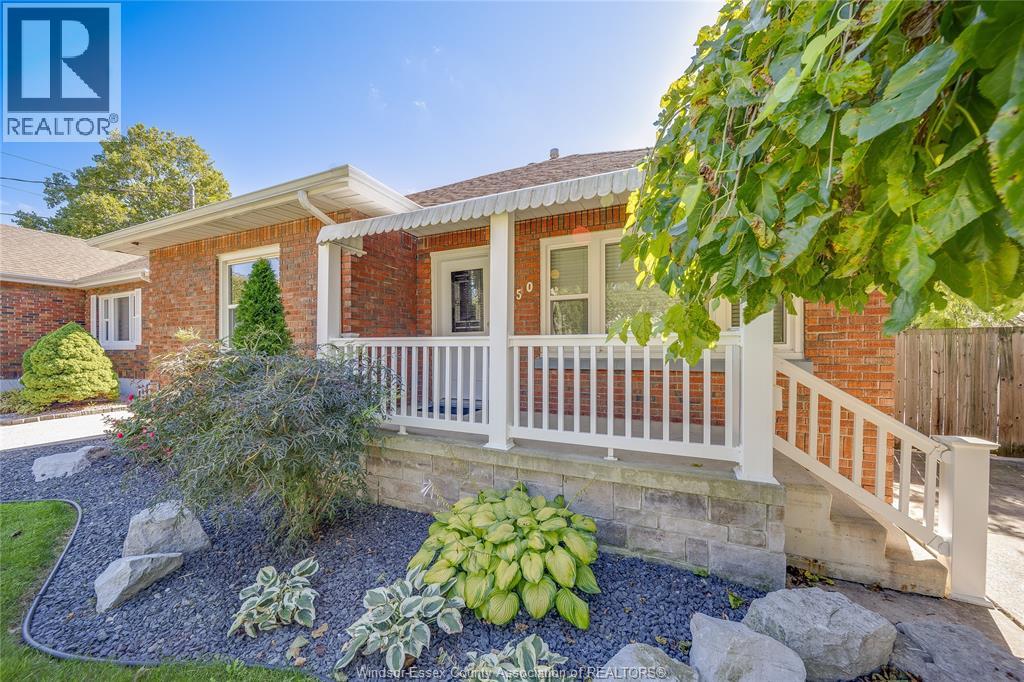
150 Prince Arthur Avenue
Chatham, Ontario
Welcome to this beautifully updated full-brick ranch, offering 3 bedrooms and 2 bathrooms and an excellent opportunity for first time home buyers or a growing family. The home has undergone numerous updates, including a brand new kitchen with new finishes and fixtures, updated bathrooms, fresh paint throughout, new flooring in renovated areas, updated plumbing and electrical, and newly finished basement space with a new bathroom and additional room. The basement has also been waterproofed with a new drainage system and sump pump. Outside, enjoy a long driveway and a beautifully landscaped backyard with a large sitting area, perfect for relaxing or entertaining. Additional updates include furnace, central air and a backwater valve (2020), eavestrough and concrete patio (2021). A move-in-ready home offering comfort, functionality and plenty of updates for your family to enjoy. This home is move in ready! (id:49269)
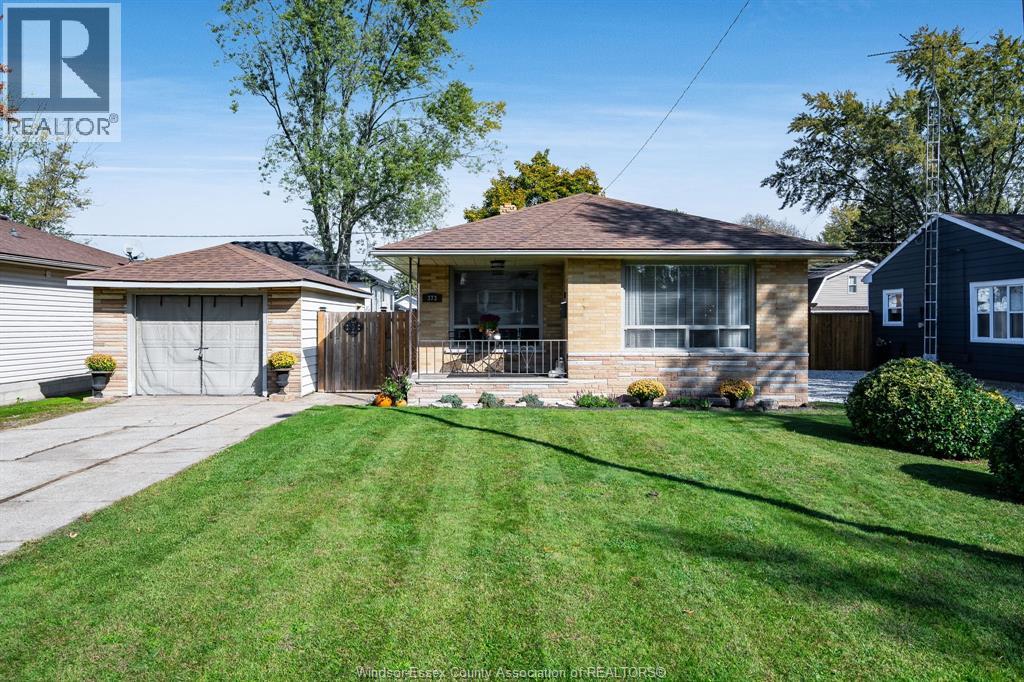
373 Superior
Lasalle, Ontario
Super cute brick bungalow in sought after Lasalle. Featuring 3 bedrooms, renovated bath, updated flooring, large kitchen with eating area and cozy living room. Exterior includes garage presently utilized as man cave and fenced yard. Convenient to all amenities including shopping, schools, parks and banks. Electrical panel 2019, roof 2016, Air conditioning 2018. *NOTE* Seller is presently utilizing 3rd bedroom as salon, will convert back at Buyers request. (id:49269)
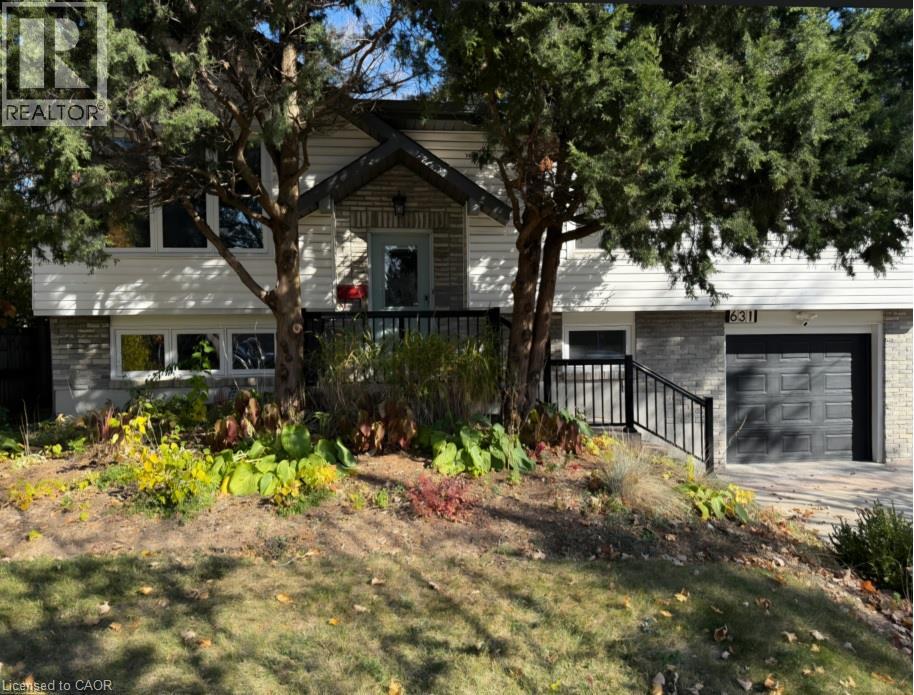
631 Guelph Line
Burlington, Ontario
Welcome to this beautifully updated 3 + 2 bedroom raised ranch, comfortable living and an excellent location. The living/dining area seamlessly flows, ideal for entertaining, offering plenty of space for family & friends to gather. The kitchen features sleek Café Matte White appliances, Quartz counters, island and updated finishes, all complemented by Luxury Vinyl Plank Flooring throughout the home for continuity. The master bathroom has been remodelled with concrete floor tiles, porcelain wall tiles, new light, vanity, new window & glass shower. The lower level has been completely remodelled down to the studs with countless updates: engineered hardwood flooring, porcelain ceramic tile with ceramic tile tub surround, brand new bathroom, new washer/dryer, new freestanding gas fireplace, new owned tankless hot water, new windows and doors, new 200 amp panel with 60 amp pony panel in garage. Large deep single garage with ample parking on your concrete drive. Minutes from downtown, the Lake, all amenities, schools & parks. Perfect for growing families, separate entrance from lower level from the garage. On major artertial allows for home based occupation or home based business. Work from home. Ideal for engineer, architect, lawyer, accountant, pet grooming with many more uses available. Great exposure for signage(complying with all applicable by-laws). Buyer to do their own due diligence for use and restrictions. (id:49269)
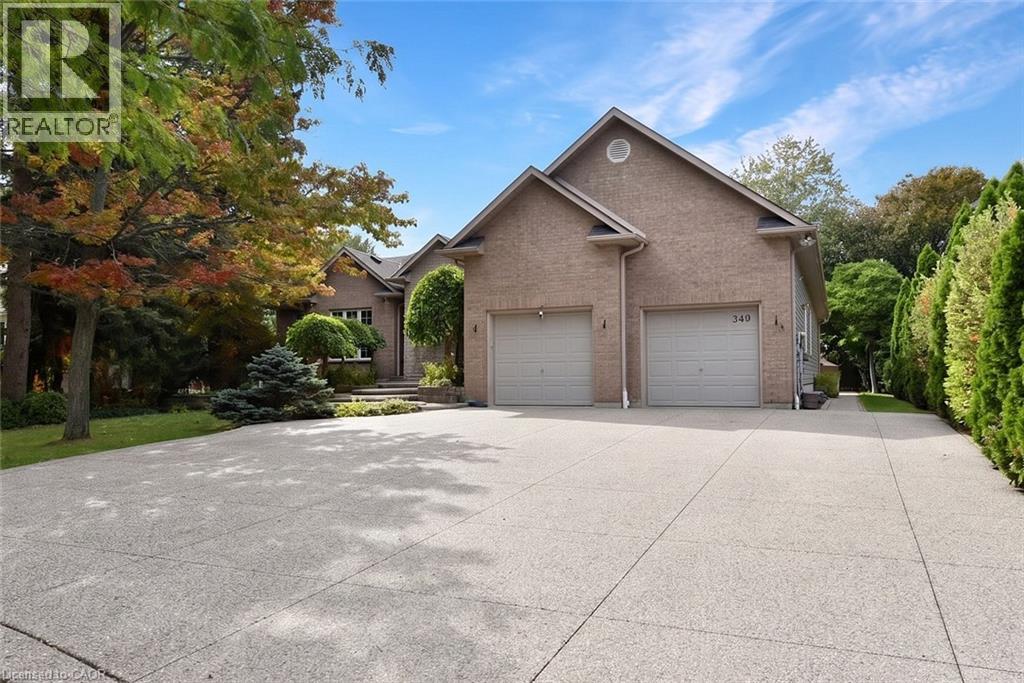
248 Southcote Road
Ancaster, Ontario
Large Open Concept 1 Floor Bungalow 2,489 SF on Main Level. 6 Bedroom Home (3+3), Possible 2 Family Home with 1970 SF finished basement with seperate entrance through the garage, 10 ft ceilings, 3 Bedrooms, Bathroom, Theatre Rm., and storage area easily converted into kitchen space. Main level has a spacious open layout with high ceilings and some newer finishes. Walk out from the kitchen to a large rear fenced yard with covered deck and a large patio area. Patio and driveway are exposed aggregate concrete. Parking for 7 cars approximately including the 2 car attached garage (22 x 22 ft). Two gas Fireplaces. Numerous pot lights throughout. Great room with cathedral ceiling, 200 amp service, large basement theatre room. Appliances included. Newer furnace and water heater. Rood redone in 2017. Large spacious lot 82.5 x 161 ft that is well treed. Originally built by ValleyCrest Homes as a custom home in 2000. Location is near shopping, schools,restaurants, highway access, escarpment walking trails and senic village with vibrant community. (id:49269)