
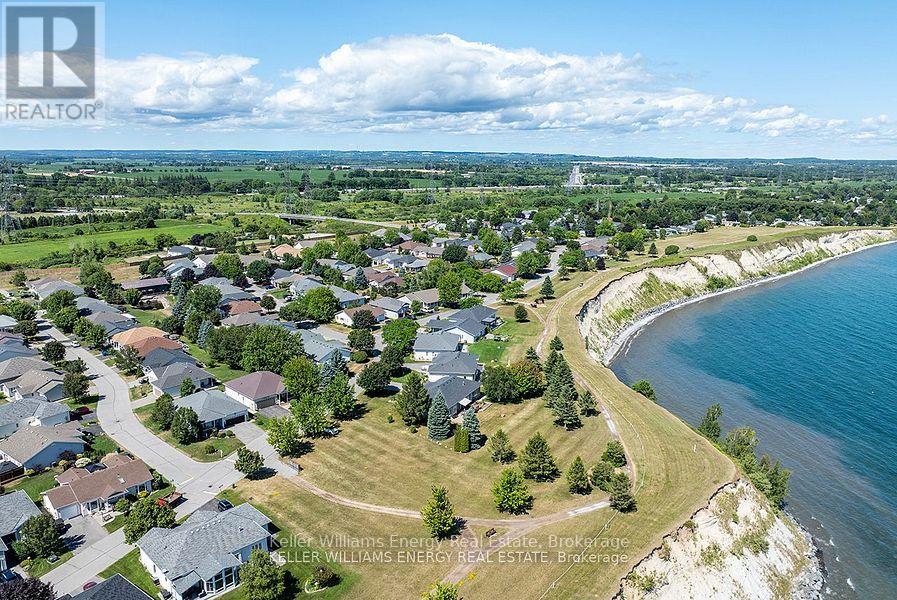
8 Hinkley Trail
Clarington, Ontario
Steps from the shores of Lake Ontario, 8 Hinkley Trail offers a rare opportunity to enjoy resort-style living in one of Bowmanville's beautifully maintained adult lifestyle communities. Step inside to a beautiful open foyer that sets the tone for the spacious & thoughtfully designed layout. Enjoy the O/C living, dining & kitchen areas featuring Hardwood flooring, Custom blinds & crown molding. A private W/O from the living room to a serene private backyard, ideal for morning coffee or quiet evenings. The upgraded kitchen is a chef's delight with granite countertops, backsplash, white appliances & ample cabinetry with centre island. The spacious primary bedrm includes a W/I closet & a stylish 3-piece ensuite. The second bedrm is currently used as a den. Enjoy the ease of main flr laundry with washer,dryer & b/i cupboards.The lower level offers a spacious finished office with cozy carpeting & full 8ft ceilings, creating a comfotable & functional workspace. The remainder of the basement is a blank canvas awaiting the new owners vision, offering incredible potential for additional living space, a recreation area, gym, guest suite or extended family setup.This level adds flexibility & future opportunity to an already exeptional home. Live steps from Lake ontario in a welcoming active community where every day feels like a getaway. This home isn't just a place to live, it's a lifestyle you'll love! Garden Villa additional services include annual power washing of siding & windows, lawn & garden maintenance including grass cutting & seasonal planting of annual flowers in garden beds, as well as snow removal from driveways, walkways, patios & porches, with salt included.Lease fees also provide access to exceptional community amenities including a 9-hole golf course, recreation centre, horseshoes, lawn bowling, tennis & pickleball courts, community gardens, storage, community pool, gym & saunas. Additional parking potential with the option to extend the driveway! (id:49269)

5179 Huron Street
Niagara Falls, Ontario
Cute as a Button! This 3br home is centrally located and in move in ready! From the open concept living/dining room and the hardwood floors the space can be used as you wish. Primary bedroom at the front of the house and 2nd and 3rd bathroom are snuggled between the updated 4pc bath. Full basement will large windows has been waterproofed with a warranty. Large, fully fenced backyard with a deck and pergola make this a private retreat after a busy day. Walking distance to schools, public transportation, library and more! (id:49269)
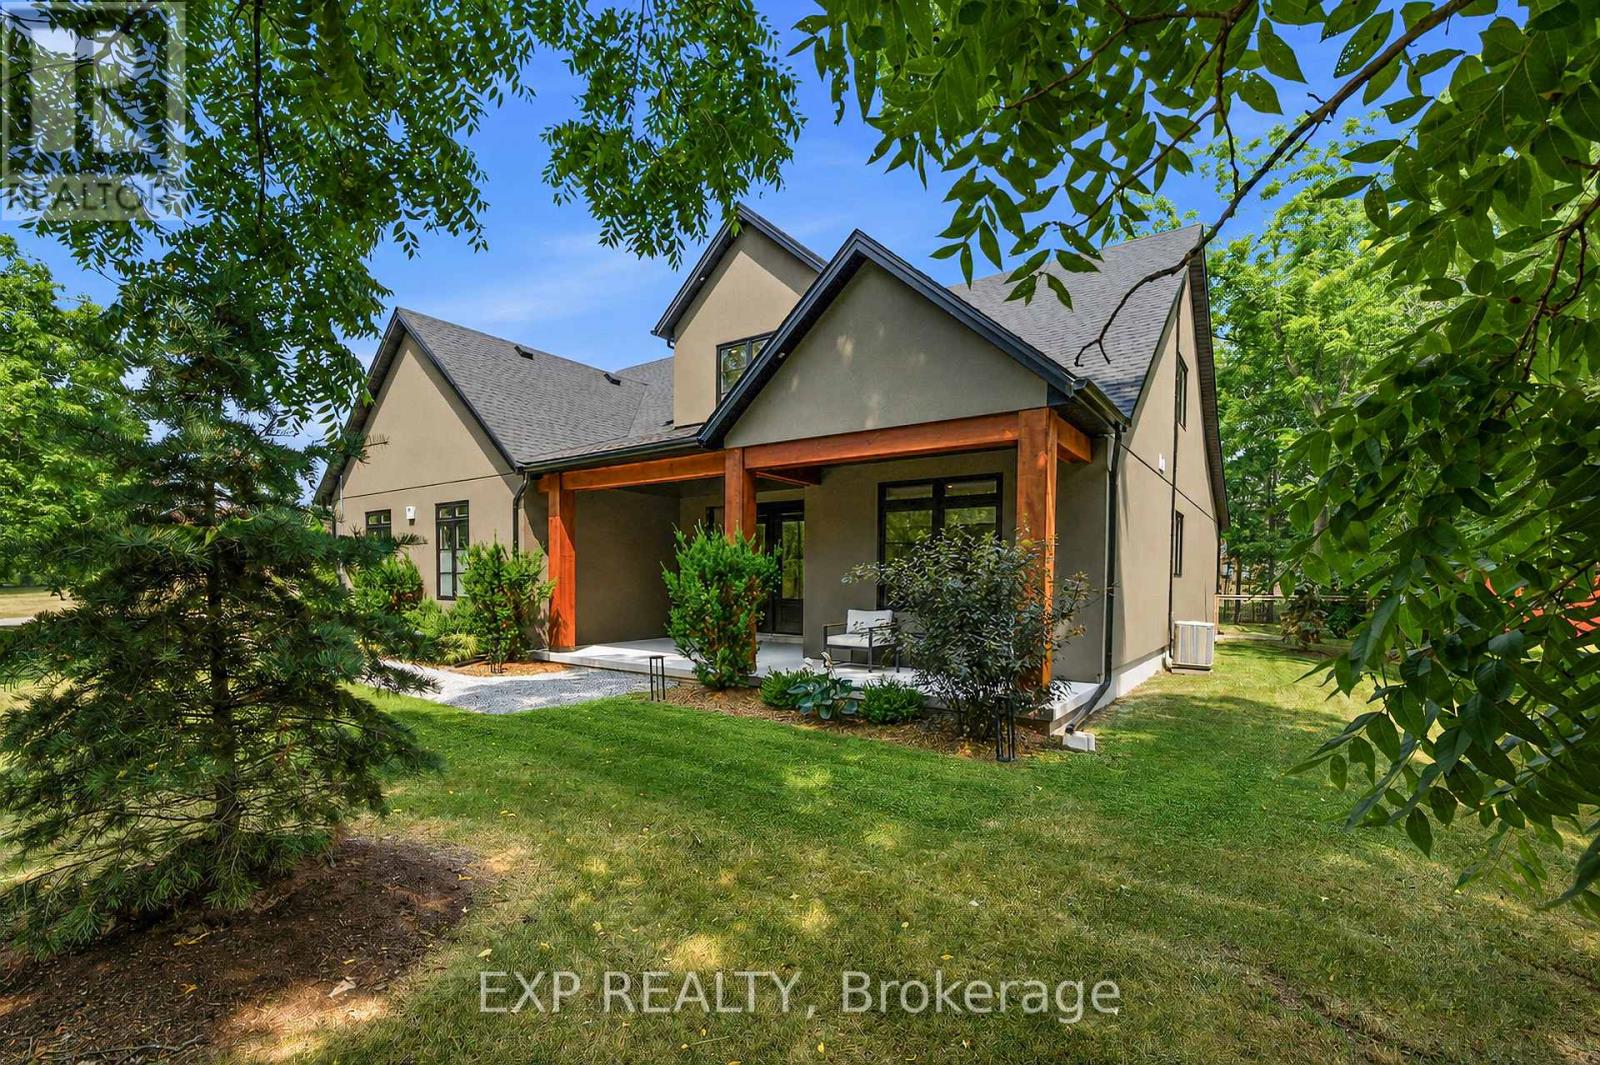
3001 Ozark Trail
Fort Erie, Ontario
Welcome to 3001 Ozark Trail, a striking 2022 custom-built home set among the mature trees of Ridgeway's sought-after Oakhill Forest community, just minutes from Lake Erie. Offering approximately 2,650 square feet of beautifully designed living space, this 4-bedroom, 2.5-bathroom home combines modern style, everyday functionality and a peaceful, private setting. At the heart of the home is a breathtaking open-concept great room with soaring vaulted ceilings, a statement fireplace and dramatic floor-to-ceiling windows overlooking the backyard. The adjoining kitchen features an oversized island with seating, quartz countertops, abundant cabinetry and a large range, while the window-lined dining area is filled with natural light. Extending the kitchen is an impressive pantry and laundry room with extensive cabinetry, generous counter space and direct access to the double attached garage, perfect for storage, meal preparation and keeping everyday essentials organized. The main-floor primary suite offers a walk-through closet and private ensuite, while three additional bedrooms provide plenty of space for family, guests or a home office. Outside, the 96 x 230 foot corner lot features a fully fenced, tree-lined backyard with expansive lawn space, an oversized firepit and a covered gazebo with an attached storage shed. A spacious front driveway and additional rear driveway provide exceptional parking for vehicles, trailers and recreational toys. The home is also pre-wired for a future hot tub, and the electrical panel is equipped with a 240v generator hookup. Surrounded by mature trees, distinctive homes and oversized lots, this one-of-a-kind property offers the feeling of a private retreat while remaining close to Lake Erie, beaches, Ridgeway's shops and restaurants, and everyday amenities. Please note this home is slab on grade, there is no basement. (id:49269)
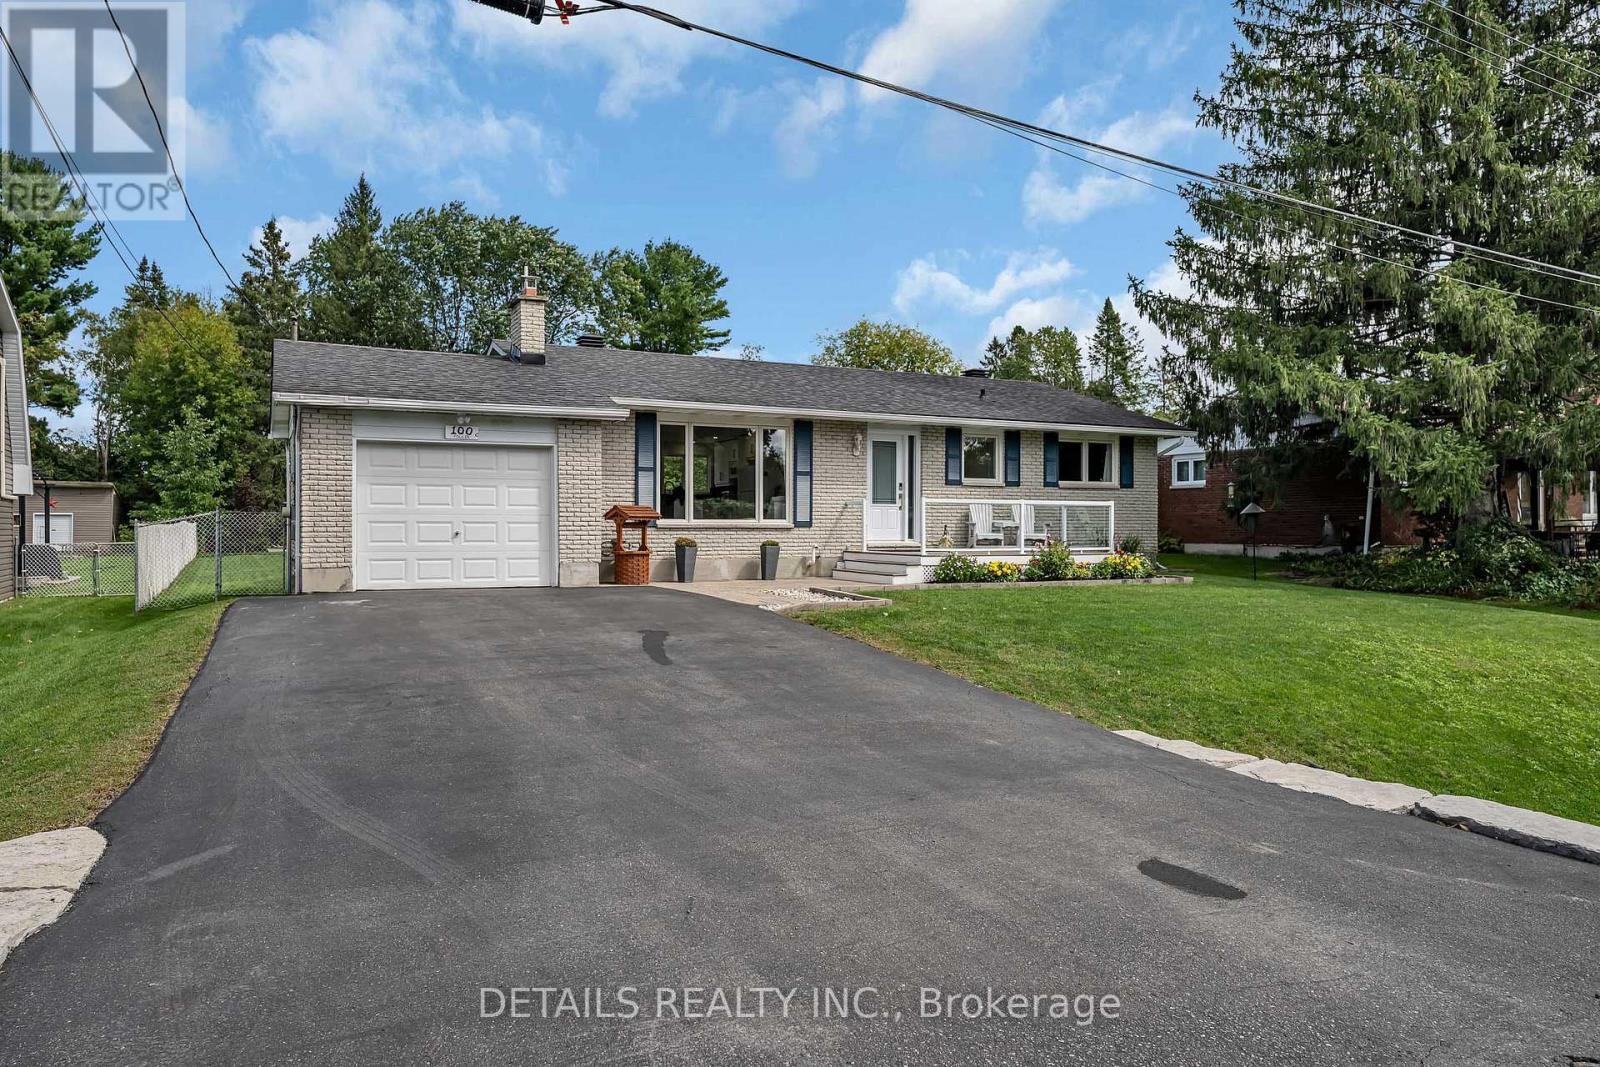
100 Fowler Street S
Ottawa, Ontario
Welcome to 100 Fowler Street South, a beautifully maintained bungalow set on an exceptional 75.91' x 210' lot in the heart of Richmond. With no front neighbors and the Jock River just steps away, this property offers a peaceful setting with plenty of privacy while remaining close to schools, parks, shops, restaurants and village amenities. The main level has seen several thoughtful improvements, including laminate flooring throughout the principal living areas, vinyl plank flooring in the bedrooms, and replacement front and rear doors. The kitchen has been renovated to create a more open and inviting connection with the main living space, complemented by glass railings leading to the lower level. The finished basement adds valuable living space and includes a fully renovated bathroom completed in 2026, making it ideal for a family room, guest space, home office, gym or hobby area. The flexible lower-level layout provides additional options for growing families or those looking for extra space to suit their lifestyle. Outside, the oversized lot is one of the property's standout features, offering an impressive amount of usable yard space. Improvements include front and rear interlock, a composite front entry deck with custom glass railings, a widened paved driveway with room for two vehicles side-by-side, a stone retaining wall and a rear deck with privacy wall. The expansive backyard provides plenty of room for entertaining, gardening, children and pets, while offering the kind of space that is increasingly hard to find. The main garage has been upgraded with insulation, metal wall finishing, LED lighting and heat, while a detached rear garage provides valuable additional storage or workshop space. A new A/C was also installed in 2020.With its oversized lot, two garages, extensive improvements, no front neighbors and close proximity to the Jock River, 100 Fowler Street South offers a unique opportunity in one of Richmond's established neighborhoods. (id:49269)

155 Nora Street
Ottawa, Ontario
A+ Location in sought-after Westboro Village, which is located within Top Rated school district for Hilson, Elmdale, St.George, Nepean HS & mins to Turnbull. 'Next Level on Nora' is a 4 Bd & 4 BA custom-built by Maboc Homes, lovingly maintained by original owners, offers thoughtful design, generous & flexible living spaces. Custom Blinds, Curtains & Light Fixtures throughout. The main lvl w/ hwd flrs, bright foyer & versatile front bed/office w/ access to balcony. The chef's kitchen stands out feat. granite counters, double sink, breakfast bar overhang, stone & glass bsplash, wood cabinetry, display cabinets & pull-out storage, KitchenAid gas stove, hd fan, mw, oven, DW & LG fridge (25'). The adjoining great/dining areas feat. a gas fplace w/ tile surround, patio drs to deck & elegant Polanco chandelier, creating a bright & inviting space. The 11 ft vaulted ceilings in the great rm extend to the 2nd lvl & continues w/ 3 beds incl. a primary retreat w/ Custom WIC & double closet w/ mirrored drs + built-in storage (18') & a 5pc ensuite w/ dual vanity, glass-enclosed tile shower, rain shower w/ 8 jets + bench & a soaker tub. The fully finished LL offers hwd flrs, spacious rec rm that can be converted to an entertainment area, office, fitness area + private entrance capabilities, a 3pc bath & laundry w/ LG W/D (25'). Inside entry to the 1-car garage, & 2 driveway spaces for plenty of parking. Private, fully fenced byard w/ patio, interlocked stone & beds & ledging (23') -can be used for extra seating. Enjoy entertaining on the upper deck too w/ natural gas hookup (Aug 26'). Located just steps from Ioana & Hampton Parks & mins from Westboro Beach. Easy access via hwy 417 to anywhere in the city; mins to Civic Campus (TOH). Nearby shopping incl. Farm Boy, Superstore, LCBO, while local faves like Fratelli's, Gezellig, Newport, Lexington, Heartbreakers are all walking distance. One of Ottawa's most walkable, bikeable & desired communities ~ WESTBORO LIFESTYLE AWAITS! (id:49269)

714 Maurice Stead Street
Mississippi Mills, Ontario
Welcome to this beautifully maintained end-unit bungalow townhome, ideally located just steps from the scenic Mississippi River in the sought after Riverfront Estates neighbourhood. Offering the perfect blend of easy living, modern comfort and an enviable location, this like-new home is move-in ready and waiting for you to start enjoying! Start your day with a coffee on the charming front porch, a lovely spot to sit, relax and enjoy the welcoming community around you. Inside, the bright and inviting main level features a thoughtfully designed open-concept layout with a seamless flow between the living, dining and kitchen areas - creating a warm and comfortable space for everyday living and entertaining.The two-bedroom floor plan offers excellent flexibility. The front bedroom can easily serve as a den, home office or guest room, while the spacious primary bedroom provides a comfortable retreat. Convenient main-floor laundry adds to the ease and functionality of bungalow living.The finished lower level extends the living space with a generous area, perfect for a family room, space for hobbies, a home gym, office and offers potential to create a third bedroom to suit your needs. As an end unit, you'll enjoy added privacy and natural light along with the benefits of a low-maintenance lifestyle. With the Mississippi River just steps away, along with scenic trails and parks nearby, you will be surrounded by beauty and peace. Located in the charming town of Almonte, shops, grocery store, Shoppers Drug Mart, restaurants and the Almonte General Hospital, are all within easy reach.Whether you're looking to simplify, downsize, retire or simply enjoy a beautiful home in a wonderful community, this exceptional property offers the opportunity to embrace bungalow living in an incredible riverside setting. (id:49269)
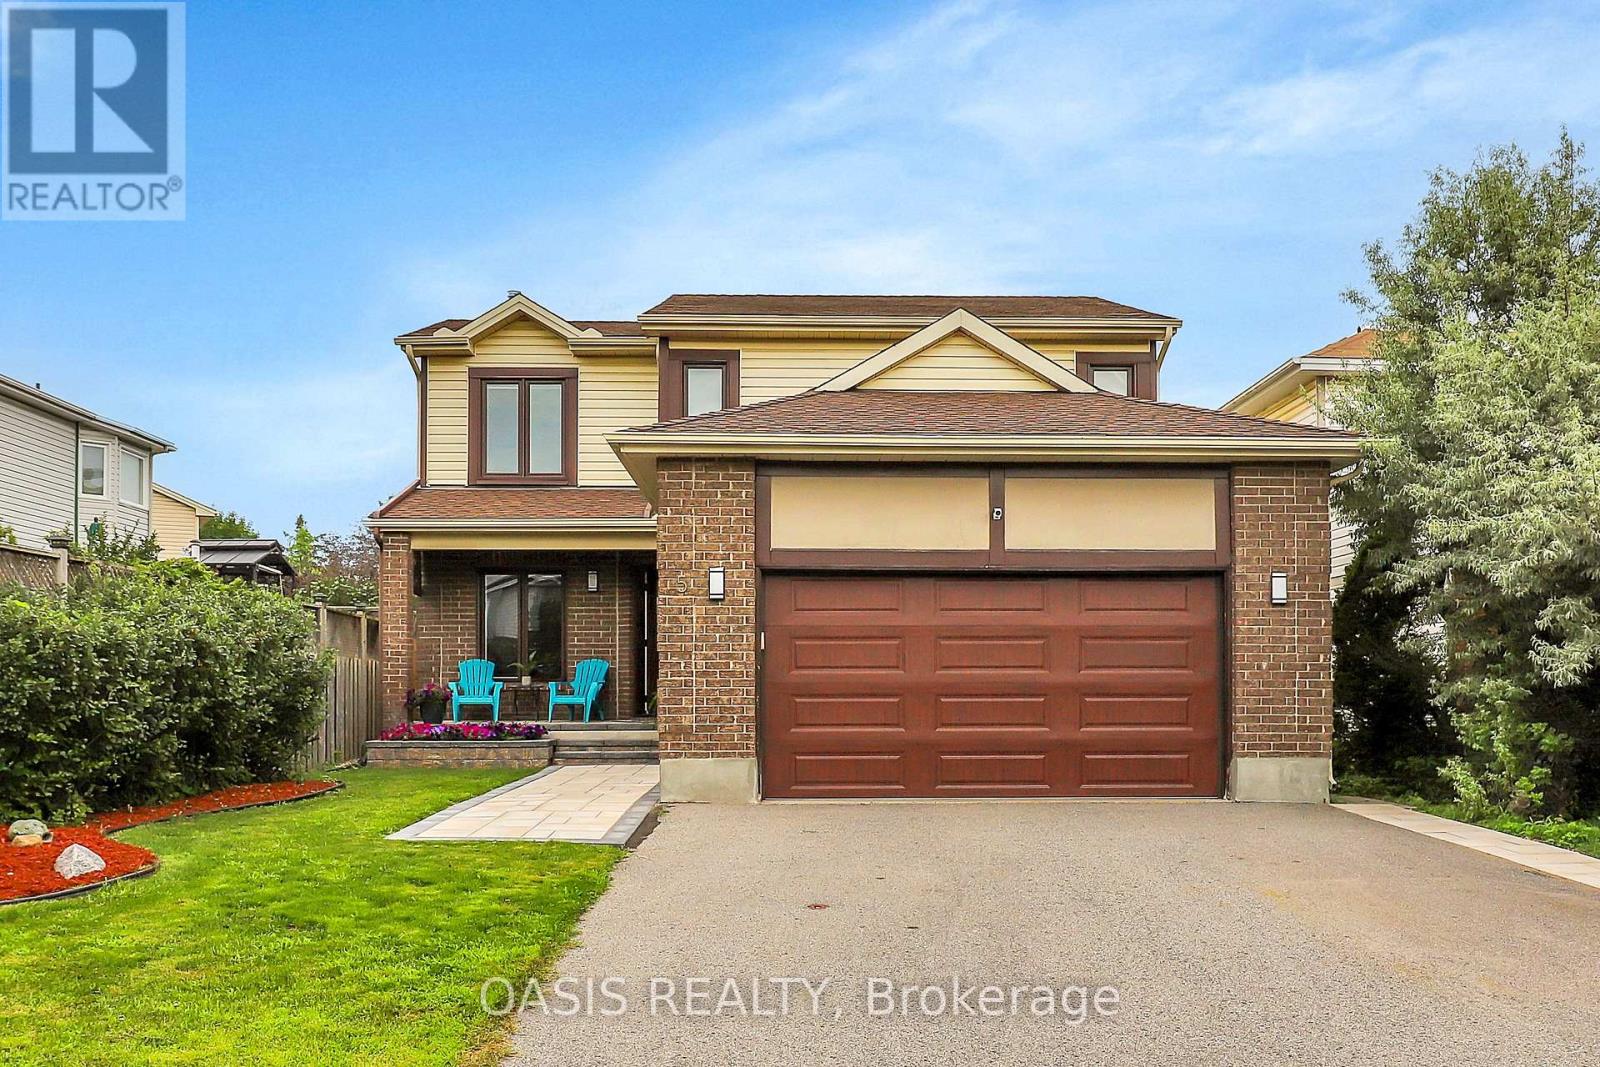
5 Thornhedge Court
Ottawa, Ontario
OPEN HOUSE SAT/SUN, SEP 13/14, 2-4 PM Welcome to this beautifully maintained and thoughtfully updated ($100K+) 3+1 bedroom, 3.5-bathroom home in the heart of Hunt Club Park. The main floor features a bright family room with cathedral ceiling and a wood burning fireplace, open-concept kitchen, separate dining room, living room, and bathroom. The spacious kitchen offers newer stainless-steel appliances, breakfast bar, eat-in area, and professionally refinished cabinetry. Upstairs, you'll find 3 generously sized bedrooms, including a spacious primary suite with a walk-in closet and ensuite, and a full bathroom. The fully renovated basement (2020) features a theatre-style family room and dry bar, 4th bedroom, and updated 3-piece bathroom with a glass-enclosed shower. Enjoy the patio (2018), high-end immaculately maintained Arctic Spa hot tub, and large garden shed (2019) offering excellent storage for tools, bikes, and outdoor equipment. Notable updates include renovated basement and bathroom (2020), back yard sod (2026), back yard shed and patio (2018), front interlock and flower box (2024), replacement of all windows, a new front door, updated kitchen and bathroom cabinetry, fresh paint throughout. Situated on a quiet court, this welcoming family-oriented neighbourhood offers a safe environment where children play outside and neighbours know one another. A pathway at the end of the court provides direct access to nearby schools and parks. Enjoy walking distance to schools, parks, recreation facilities, and transit. Commuters will appreciate being approx. 6 km from the airport and VIA Rail, 2 km from the O-Train and Park & Ride, 5 km from Highway 417, and 2 km from grocery stores and daily amenities. Downtown Ottawa is just 13 km away and easily accessible by bike paths, including a 30-min e-bike ride. Lovingly cared for and truly move-in ready, this turnkey home offers space, updates, storage, and more. See floor plan in photos and check out 360 tour! (id:49269)

147 Oxford Street W
North Grenville, Ontario
JOIN ME AT MY OPEN HOUSE SUNDAY SEPTEMBER 13 from 1 pm - 3 pm. Downsize your Maintenance Not your Lifestyle! This is not your typical adult style town, it is one of the largest models, and is a truly hidden gem! Thoughtfully redesigned during the building stage with several upgrades, 147 Oxford Street West offers exceptional space, flexibility and a lifestyle rarely found in townhome living. The redesigned kitchen offers plenty of counter and cupboard space and overlooks the generous dining area with 2 storey ceilings. The Extended Dining/Sitting area was redesigned with plenty of space for family celebrations and memorable gatherings. The separate spacious living room area, is the perfect area to retreat after a nice meal. The Master Bedroom features a walk-in closet and 3-piece ensuite. One of the special features of this home is the 2nd-level loft, offering a bedroom, family room and 4-piece bath-ideal for guests, extended family, a home office or a private getaway. The finished basement offers a family room featuring a gas fireplace, 2-piece bath with rough-in for a future bath or shower, tiled utility room and dedicated craft/workshop area and separate storage. Enjoy a private backyard deck with privacy panels surrounded by gardens, creating a peaceful space for morning coffee, summer dinners or relaxing with friends. Residents also enjoy access to a private neighbourhood clubhouse featuring a common room, kitchen, additional sitting area with a cozy gas fireplace-perfect for larger gatherings and connecting with neighbours, or sit outside in the common fenced back yard. Minutes to downtown you can enjoy shopping, restaurants, cafe's, parks, library and so much more. This home has everything, plenty of entertaining space, including guest accommodations, and a beautiful private outdoor space. An exceptional choice for buyers who want to simplify their lifestyle without downsizing their life. This home is truly a hidden Gem in a sought after neighbourhood. (id:49269)

605 - 99 Holland Avenue
Ottawa, Ontario
Welcome to Wellington West/Hintonburg, one of Ottawa's most vibrant, walkable neighbourhoods. This bright two-bedroom condo puts you steps from the best dining, coffee, and culture the city offers, with two comfortable bedrooms that offer flexible space for a home office or guest room. Out your door is a stretch of Wellington Street West that food lovers dream about - acclaimed restaurants, buzzing patios, cozy cafés, and neighbourhood bakeries, all an easy stroll away. Boutiques, live theatre, grocers, and green space are close too, with nearby parks and river pathways, quick transit, and easy access downtown. Inside, Unit 605 has been fully refreshed in 2026: redone kitchen, updated bathrooms, new entryway flooring, and fresh paint throughout - completely move-in ready. Sunlight pours through the living area all day, and evenings bring beautiful sunset views from your private balcony. More than a condo - it's a front-row seat to one of Ottawa's best neighbourhoods. (id:49269)
7 - 1 Stonebank Crescent
Ottawa, Ontario
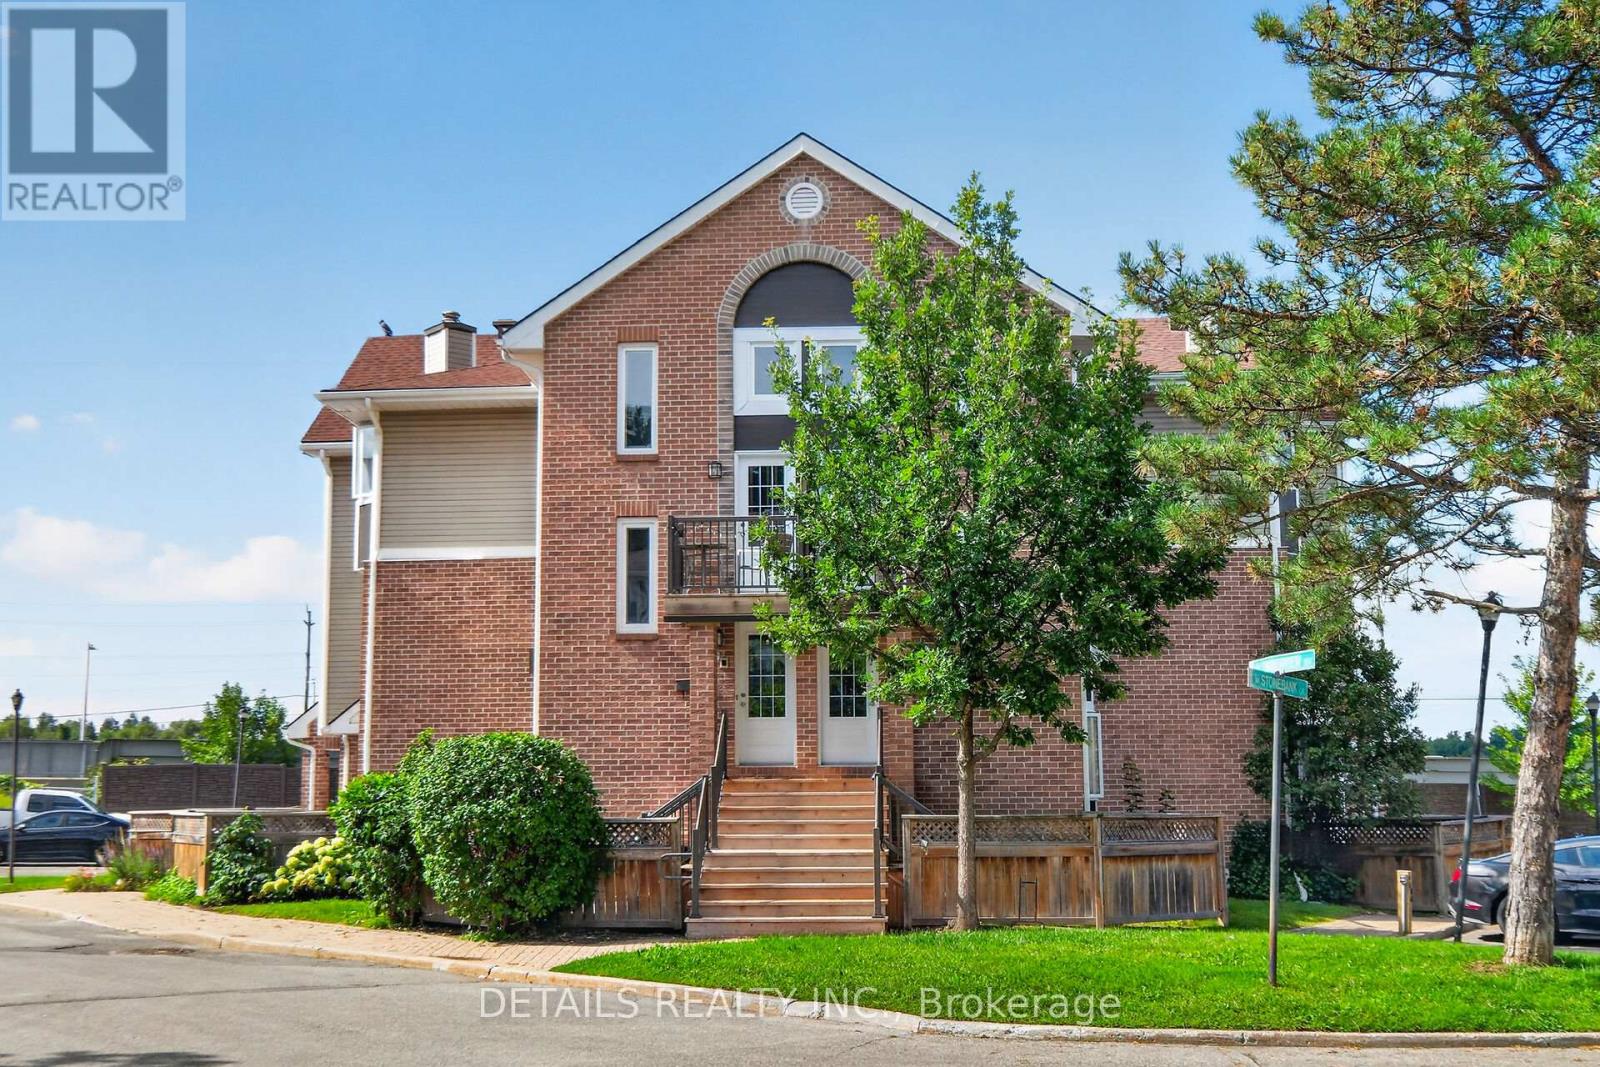
Welcome to this bright and spacious upper-level 1-bedroom condo offering an impressive 1,031 sq. ft. of living space in a quiet, mature, tree-lined enclave of adult-oriented condos. This generously sized unit features large principal rooms, a separate dining area, skylight, and plenty of windows that fill the home with natural sunlight. You'll love the large living room with real wood fireplace. Fresh décor, light-colored laminate flooring, and convenient in-unit laundry add to the comfort and appeal.The oversized primary bedroom offers a large closet, while the open living and dining area provides plenty of space for entertaining. The kitchen includes fridge, stove, and dishwasher. Enjoy your own private, fenced yard area, perfect for a BBQ, container gardening, or relaxing outdoors.Ideally located beside a major bike path and close to the DND Moodie Campus, shopping, restaurants, and an express bus route to downtown. (id:49269)
56 York Boulevard Unit# 203
Hamilton, Ontario
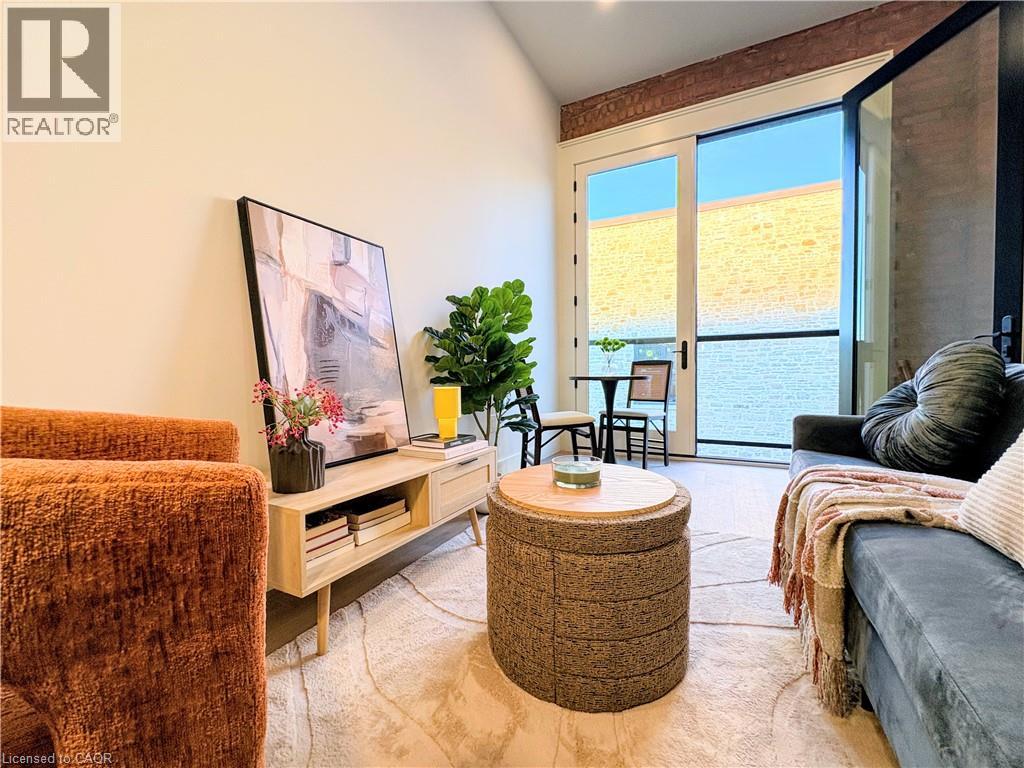
The Residences at Coppley, a 36-unit boutique rental building by award-winning Hamilton developer Core Urban, reimagined from a storied 1911 building - once one of the city's textile factories. Where exposed brick and an oversized Juliet balcony meet a collected, modern transitional interior. And you have the chance to be its very first tenant. The kitchen is outfitted with a tiled backsplash, sleek cabinetry, gold hardware, and brand-new stainless steel appliances (dishwasher included). In-suite laundry and central air keep things comfortable year-round, while the bedroom offers a smart, well-proportioned layout and ample closet space -- real, approachable liveability in a building with real history. Location seals it: steps to Hamilton's best cafes, restaurants, and grocery options, with West Harbour GO, St. Joseph's Hospital, and Hamilton General are just minutes away while the farmer's market and TD Coliseum are right at your doorstep. Tenant responsible for heat & hydro. Appliances to be installed soon. Currently offering two months free rent for new tenants — a rare entry point into one of Hamilton's most exciting historic-to-modern conversions. A piece of Hamilton's history, made new again. Don't miss it. (id:49269)

256 Wilson Street
Mississippi Mills, Ontario
A designated historic masterpiece nestled in the charming village of Appleton. Steps from the Mississippi River, this landmark 4+ acre estate perfectly blends timeless elegance with country living. About two acres are fully fenced with a brand-new PVC picket fence in front and a 4ft chain-link perimeter, offering a secure haven to garden, entertain, or relax in complete tranquility. The home features two distinct entryways. The first opens to a large entry connecting the double garage to the kitchen, with access to a sunroom featuring heated floors. This quiet retreat opens to a flagstone patio and hot tub ideal for morning coffee. The chef's kitchen boasts generous prep space, a sink overlooking the backyard, and fits a harvest table for eight or more. A main-floor bathroom is situated just off the adjoining hallway.The stately dining room features extra-tall windows framing 180-year-old Black Locust trees. Just off this room, the main-floor primary bedroom includes excellent built-in storage and double doors opening directly to the hot tub. Tucked behind a hidden door in the dining room is a secret staircase leading to a private fourth bedroom with custom built-ins-a truly unique guest retreat. Past the dining room, the main front door reveals a central hall. To the right is an expansive living room spanning the depth of the house, featuring impressive ceilings, large windows, and a beautiful stone fireplace.The main staircase leads to a massive second bedroom with integrated cabinetry, a brick fireplace, and a stargazing skylight. The bright third bedroom offers ample space for a growing family. This level includes a large 4-piece bathroom with an integrated laundry area. Finishing the upper floor is a front-facing den/library offering river views and housing the historic "Summerhill" photograph collection. This historically rich estate is far more than a house-it is a legacy to cherish for generations to come. (id:49269)

C - 4528 Innes Road
Ottawa, Ontario
Welcome to this beautifully maintained and move-in ready condominium in the heart of Orleans! Ideally located just steps from shopping, restaurants, coffee shops, public transit, and everyday amenities, this home offers exceptional convenience and a low-maintenance lifestyle. The bright and functional layout features a spacious living and dining area, perfect for entertaining or relaxing, along with a well-appointed kitchen offering ample cabinetry and workspace. Generously sized bedrooms provide comfort and flexibility, while the bathrooms are tastefully finished. Enjoy the added convenience of in-unit laundry, dedicated parking, and private outdoor space to unwind. Situated in a well-managed community with easy access to parks, schools, recreation facilities, and major commuting routes, this property is ideal for first-time buyers, downsizers, or investors seeking a fantastic location and great value. Simply move in and enjoy everything this vibrant Orleans neighbourhood has to offer! (id:49269)
952 County 18 Road
North Grenville, Ontario
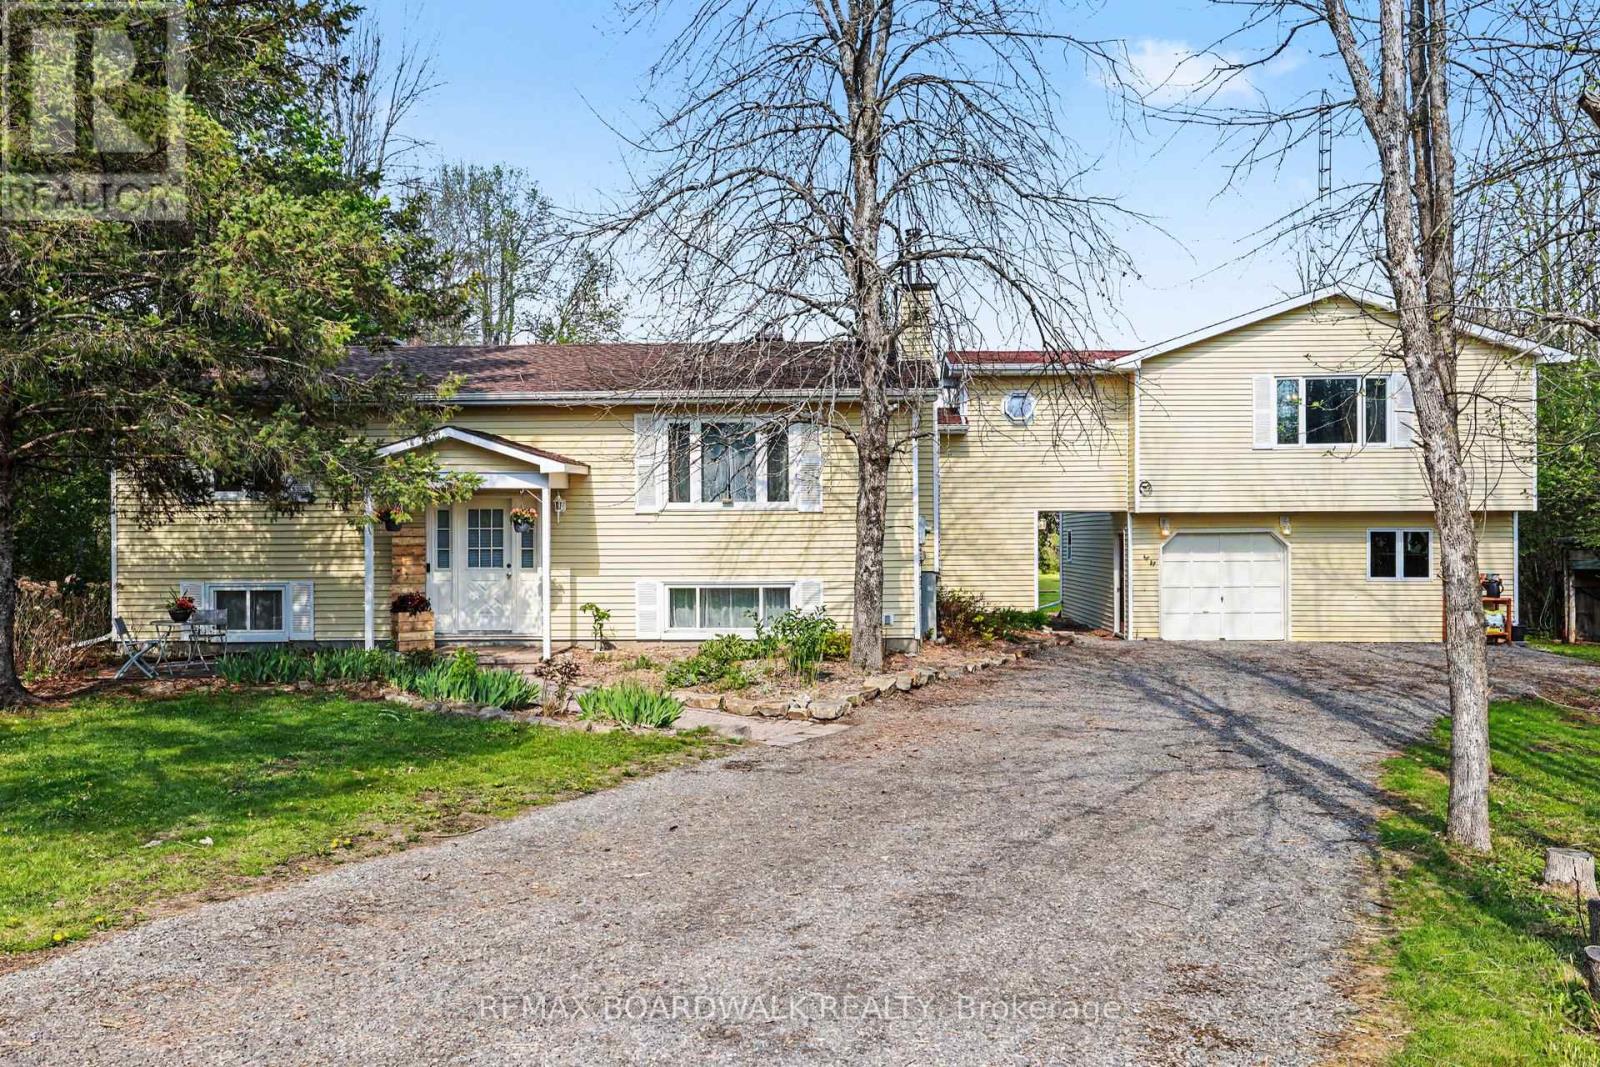
Rare, beautiful and uniquely private near 3 acre lot, and a home cherished by the same owners since 2006. Idyllic place to raise your little family (or accommodate a multi-generational one!). Fresh air setting that feels worlds away from the hustle and bustle, yet is minutes away from a town full of schools, parks, shopping and other amenities. Bright and spacious layout including an open concept living room/kitchen awaiting your island design, a refinished lower level (awaiting your choice of flooring) and a bright, expansive primary bedroom retreat above the garage (with potential for granny-suite). Primary is complete with a large walk-in closet, 4pc ensuite featuring heated floors and a relaxing jet tub, and convenient home office area. Basement level features a fourth bedroom, exercise/storage room, laundry room/bathroom, open rec room with woodstove, hobby room and walk-up exit to your outside. Putter away in the large attached double garage and workshop, or wander back to your peaceful and secluded backyard surrounded by trees. The large back deck is perfect for your coffee as the sun rises, or for summer BBQ fun in total privacy. Front patio for watching the sun set while admiring the perennial gardens blooming with hostas, lilacs, rhubarb, irises, peonies, lilies, and hydrangeas. Make memories by the frog pond, chicken coop, volleyball/badminton poles, or with marshmallows around the campfire. Lots of room to grow your own veggies, let the kids and animals run, install a pool, or even your own skating rink in winter! Enjoy the best of both worlds - quiet country living, with Bell Fibe high-speed internet, school bus service, and Kemptville amenities minutes away: 5 minutes to Oxford on Rideau P.S., and 45 minutes to Kanata/IKEA. (id:49269)
290 Pucker Street
Horton, Ontario
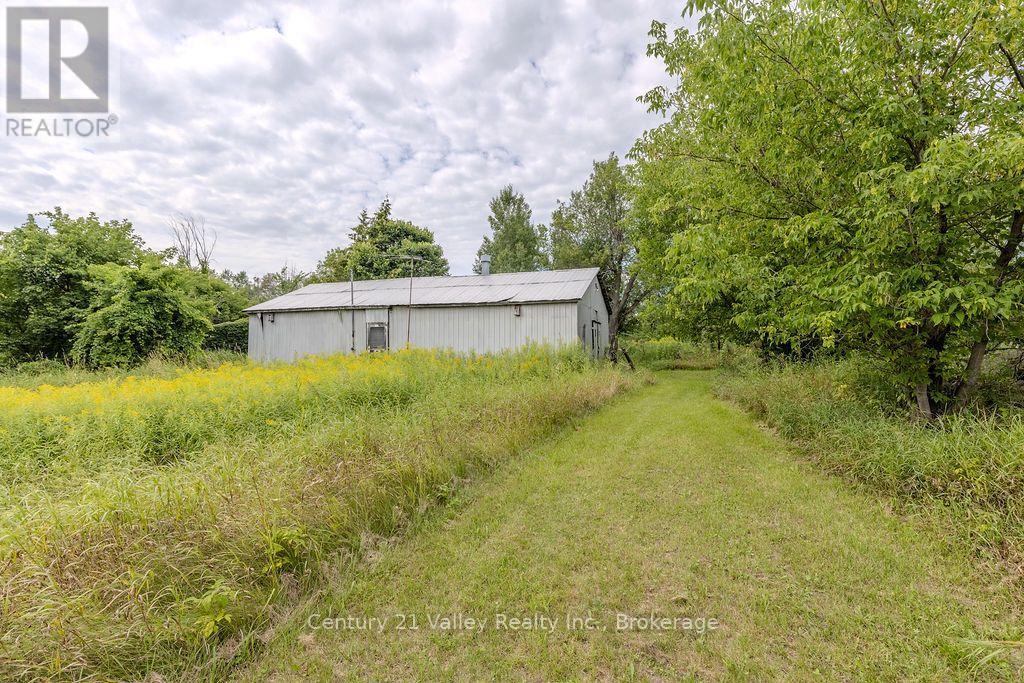
Location, Location, Location. Discover the perfect blend of rural freedom within minutes to Renfrew on this stunning 20-acre parcel. Whether your dream is to establish a hobby farm, build a custom home, or simply enjoy a private nature retreat, this property offers an unparalleled canvas for your vision. An existing approx. 48' by 24' - 6 box stall barn with a tack room and hay storage is already in place. Set back from the road it is an ideal spot to map out your dream home and update the barn to its former glory or convert it into your dream garage. It does have a dug well and had hydro to the barn but has since been disconnected. Take a journey to the back of the property to discover what wonders it offers. An unopened road allowance runs the full length of one side of the property. There is a small cement block building seen from the unopened road allowance which is also part of this property. Don't miss out on this unique parcel of land as these don't come to market often. (id:49269)
746 Northwood Drive
Cobourg, Ontario
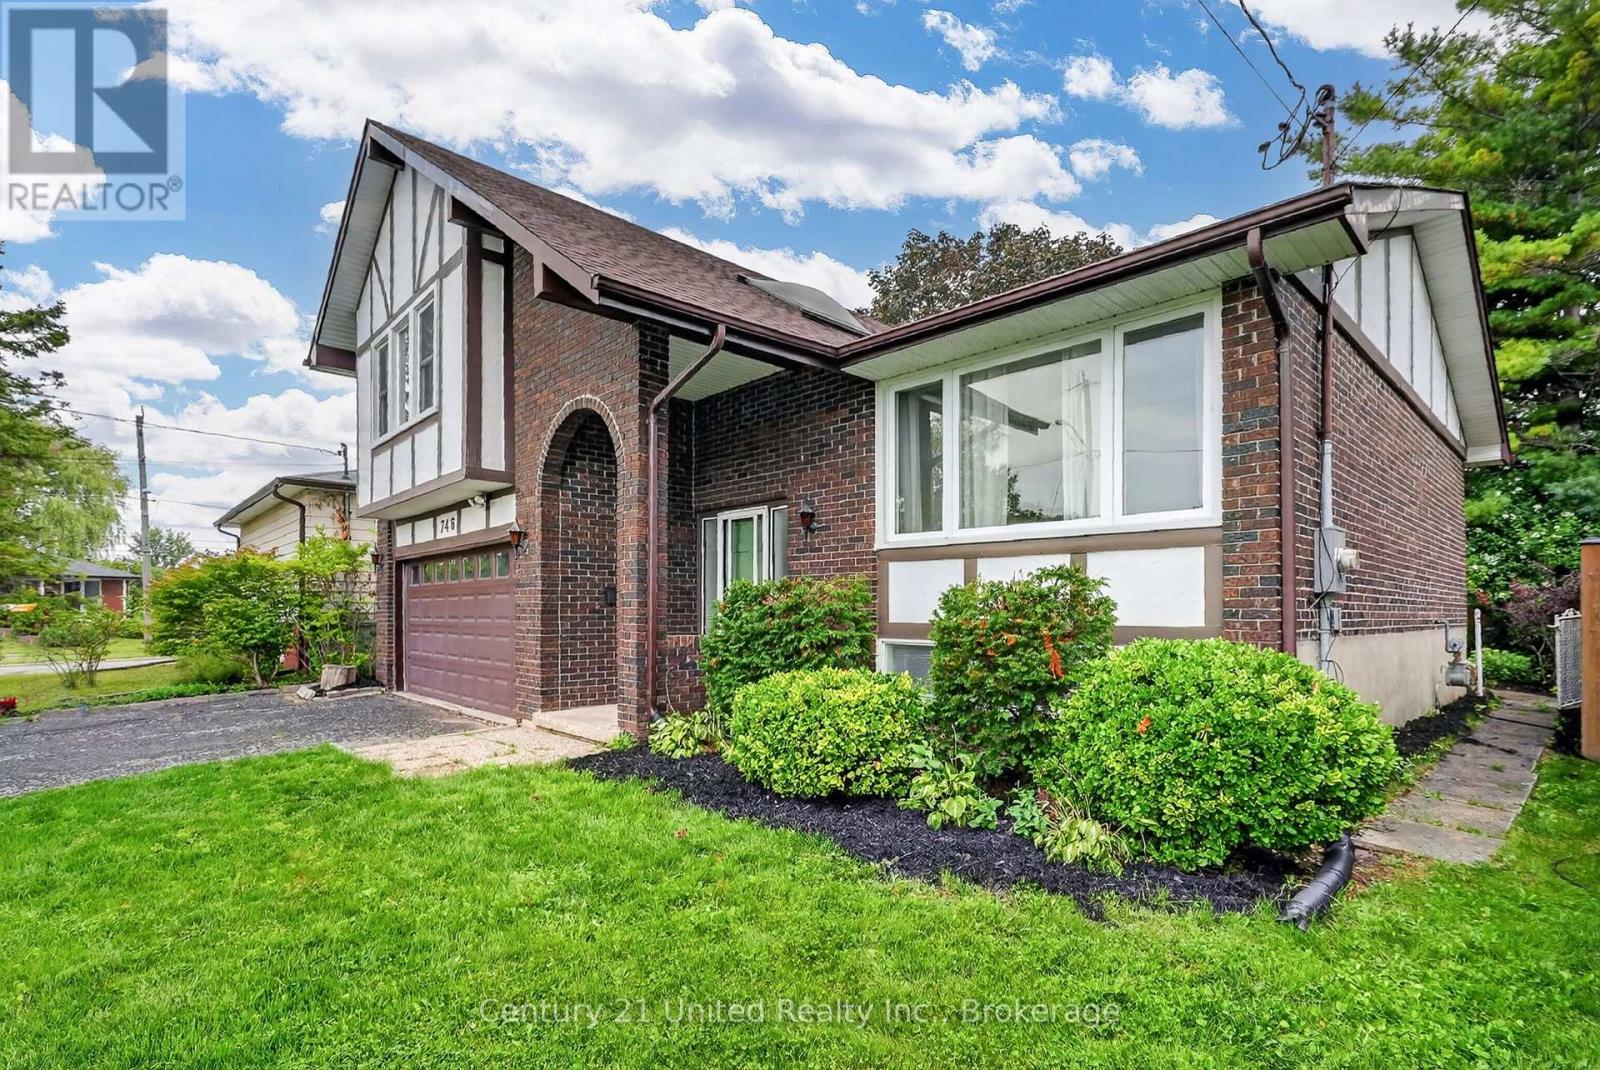
**OPEN HOUSE Sat Sep 12 12-2PM ** Distinctive Tudor-inspired 3BR 1.5 Bath home with impressive curb appeal & exceptional privacy. Approximately 2,172 sq. ft. of living space. An architecturally intriguing 1976 side-split offering a versatile layout filled with natural light & character. The charming arched, covered entrance welcomes you into a dramatic cathedral-ceilinged foyer with skylight bringing in abundant natural light. The main level flows into the inviting living, kitchen & dining areas. Hardwood Flooring throughout. Beamed ceiling. Family room with glass doors opening to a large deck & private, fully-fenced, gated backyard. Mature trees, established gardens, lush greenery & landscaped lawn create a peaceful retreat rarely found in-town. The deck's louvered privacy panels & BBQ area make outdoor entertaining, summer BBQs or relaxing under the stars a delight. This unique side-split layout continues upstairs with a charming loft-perfect as a reading nook or office area. The spacious Primary BR features double closets & tall windows. Two additional generous bedrooms & the main Bathroom complete this level. The 2-car garage offers convenient inside-entry to the family room, with a few steps leading to the lower level. Here you'll find a versatile recreation room, pantry cupboards, 2-piece bath, laundry & storage. This flexible LL space offers excellent potential for multi-generational living, an in-law suite or even an income unit, subject to applicable requirements. Ideally located on a quiet, tree-lined street close to schools, shopping, the hospital, & approximately 1.5 km from the boutique downtown tourist area, the beach, boardwalk & marina. Enjoy the convenience of being close to everything while coming home to a quiet, private & beautifully landscaped setting. A truly unique home offering character, flexibility, privacy & an exceptional location. Vacant & ready to move in now! (id:49269)
359 Sexton Street
Scugog, Ontario
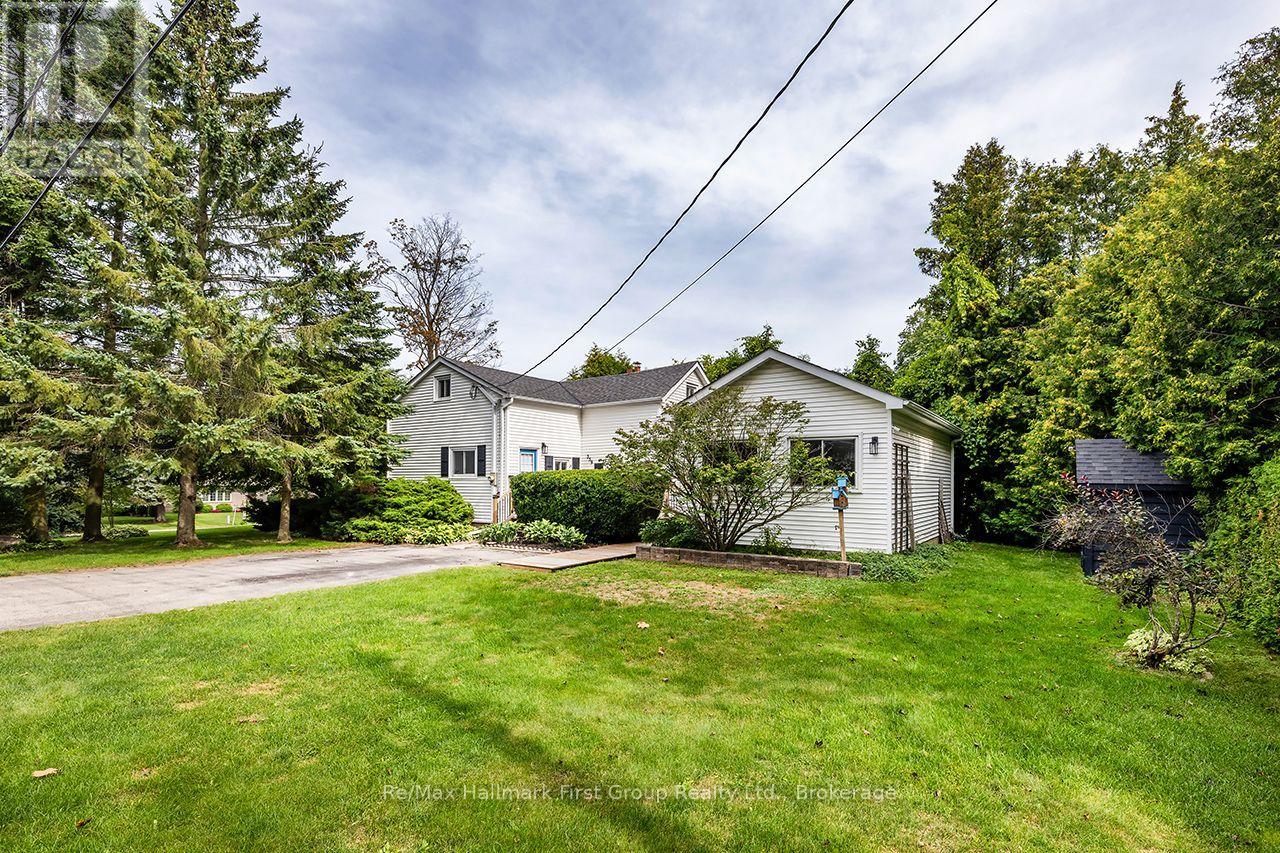
Welcome to a charming piece of Port Perry history! This lovingly cared for home has been enjoyed by the same family for over 50 years, showcasing character throughout and sits on a beautiful corner lot surrounded by mature trees and established perennial gardens in a quiet neighbourhood. Offering approx. 1,660 sq. ft., the home retains the warmth and charm of an older home with plenty of opportunity to update and make it your own. Step onto the welcoming deck-an ideal spot for morning coffee while enjoying the treed setting and colourful perennials. Inside features an eat-in kitchen, living room with hardwood floors, 3 bedrooms, main-floor laundry and modernized 4-pc bath.An approx. 560 sq. ft. addition, completed in 1988/89, features a spacious studio/family room with Napoleon gas fireplace and separate entrance. Framed to allow future conversion into a 2-car garage if desired, it also offers flexibility as additional living space, creative studio or potential home-based business.The partially finished basement offers a cozy rec room, office/playroom, second laundry setup and 2-pc bath. Double wide driveway allows for parking for 4 vehicles plus a custom built garden shed. Walk to downtown Port Perry for shopping, dining and amenities, or stroll to the waterfront, parks, playground and splash pad.Improvements include upgraded thermal Styrofoam insulation installed with the vinyl siding, Napoleon natural gas furnace (2014), shingles (2017), gas fireplace (2019), deck (2022) and hot water tank (rental, 2026). Main level is heated with natural gas; existing main-floor baseboards are no longer in use.2025 utility costs: Natural Gas $1,326.00, Hydro $464.70 and Water $561.40. Brimming with character and possibilities, this much-loved home is ready for its next owner to bring their own vision while preserving its special charm. (id:49269)

1 - 399 Thorton Road N
Oshawa, Ontario
Discover modern living at its finest in this brand-new, never-lived-in 2-bedroom lower level apartment, thoughtfully designed to offer comfort, style, and convenience. Located on Thornton Road, this bright and airy home welcomes you with an open-concept layout that feels spacious, fresh, and full of natural light.The kitchen is a standout feature-beautifully finished with sleek cabinetry, brand-new stainless steel appliances, generous counter space, and a clean, contemporary design perfect for cooking, hosting, or enjoying quiet mornings at home. The kitchen flows effortlessly into the living room, where you can create a warm, inviting atmosphere and provide a seamless space for relaxing or entertaining. The laundry is thoughfully tucked away off of the kitchen in an easy to access own utility room. Both bedrooms offer comfortable proportions, ample closet space, and a peaceful retreat at the end of the day. Both the main bath and ensuite modern 3-piece bathroom features stylish fixtures and a crisp, spa-inspired feel.This unit includes one dedicated parking spot, with the option to secure additional spaces-ideal for multi-vehicle households.Perfectly positioned just minutes from Hwy 2 and 401, commuting is simple and efficient. You're also close to the Oshawa Centre, GO Train, public transit, parks, and schools, giving you easy access to shopping, transportation, recreation, and everyday essentials.Fresh, modern, and move-in ready, this never-lived-in apartment offers the ideal blend of comfort, convenience, and contemporary living in a prime Oshawa location. (id:49269)
124 Stilecroft Drive
Toronto, Ontario
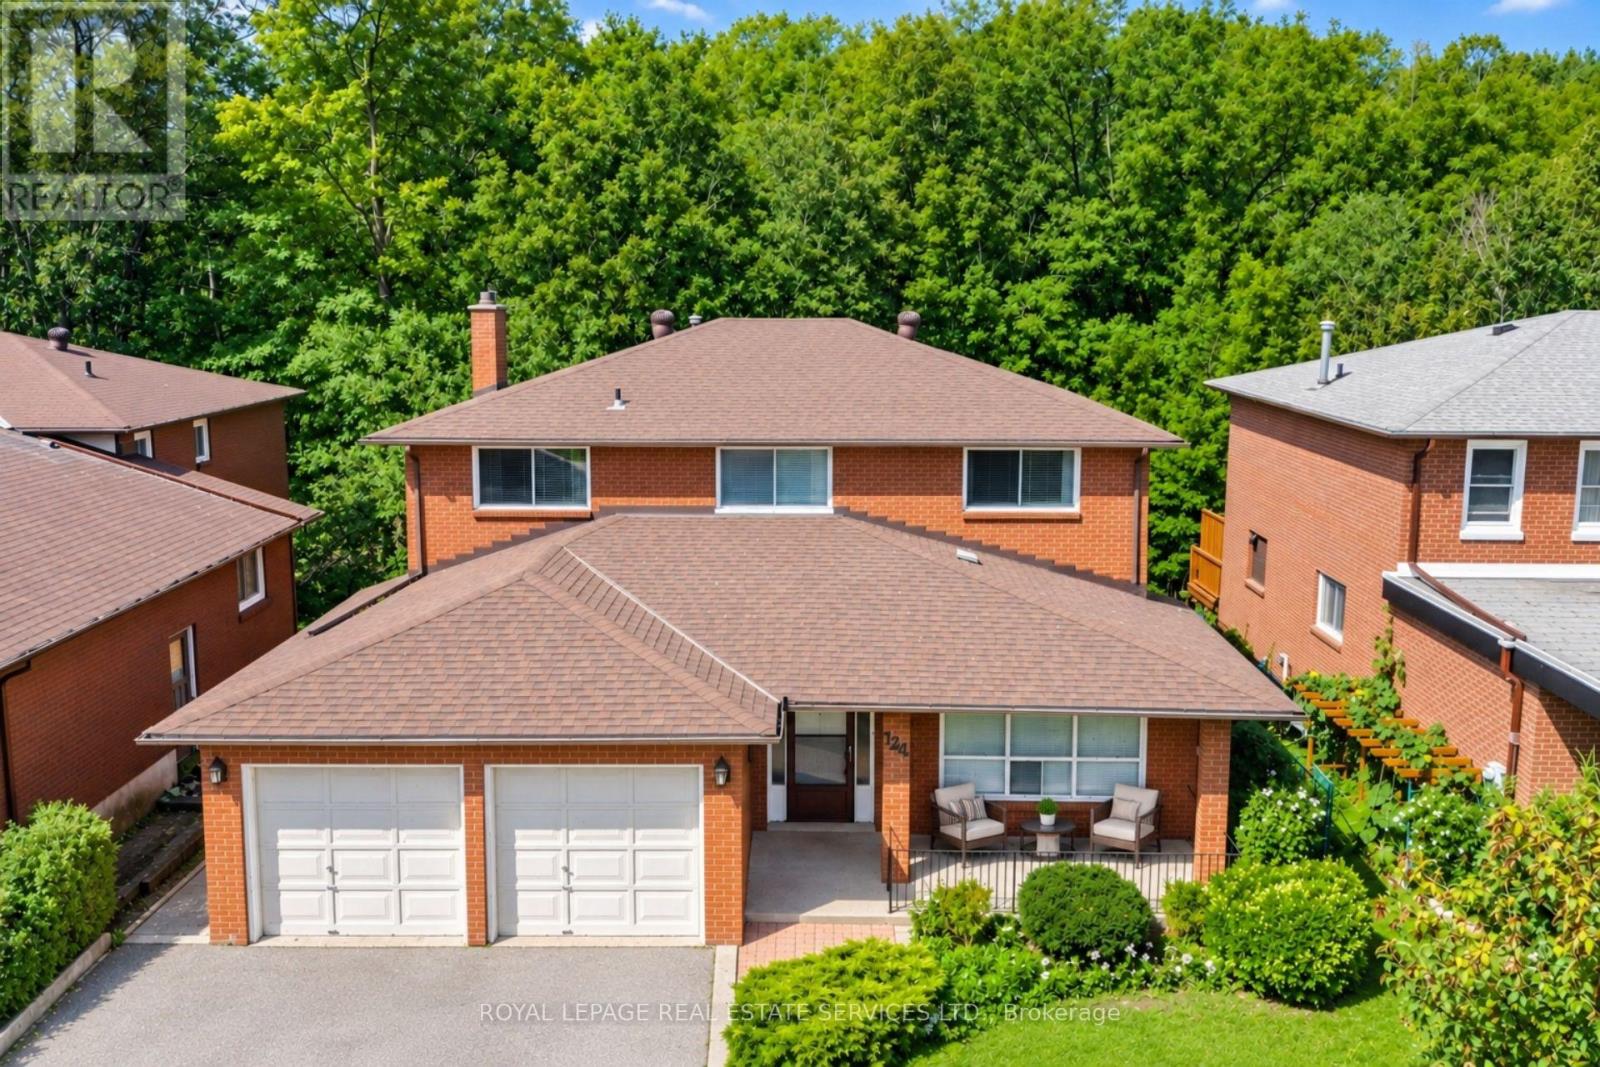
Offered on the market for the very first time, this original-owner 4-bedroom home sits on a premium lot backing directly onto a tranquil ravine in a family-friendly North York neighborhood. The main floor features a bright, functional layout with a large eat-in kitchen that walks out to an expansive, full-house-width balcony-perfect for entertaining against a scenic, tree-lined backdrop. The fully finished walk-out basement includes a second full kitchen and direct step-out access to the lush backyard, offering ideal multi-generational living or income potential. Complete with a double-car garage and a prime location minutes from the Finch West Subway, York University, Downsview Park Subway and Go Station, and Highways 400/401, this rare property combines peaceful nature views with effortless city convenience. (id:49269)
3808 - 28 Ted Rogers Way
Toronto, Ontario
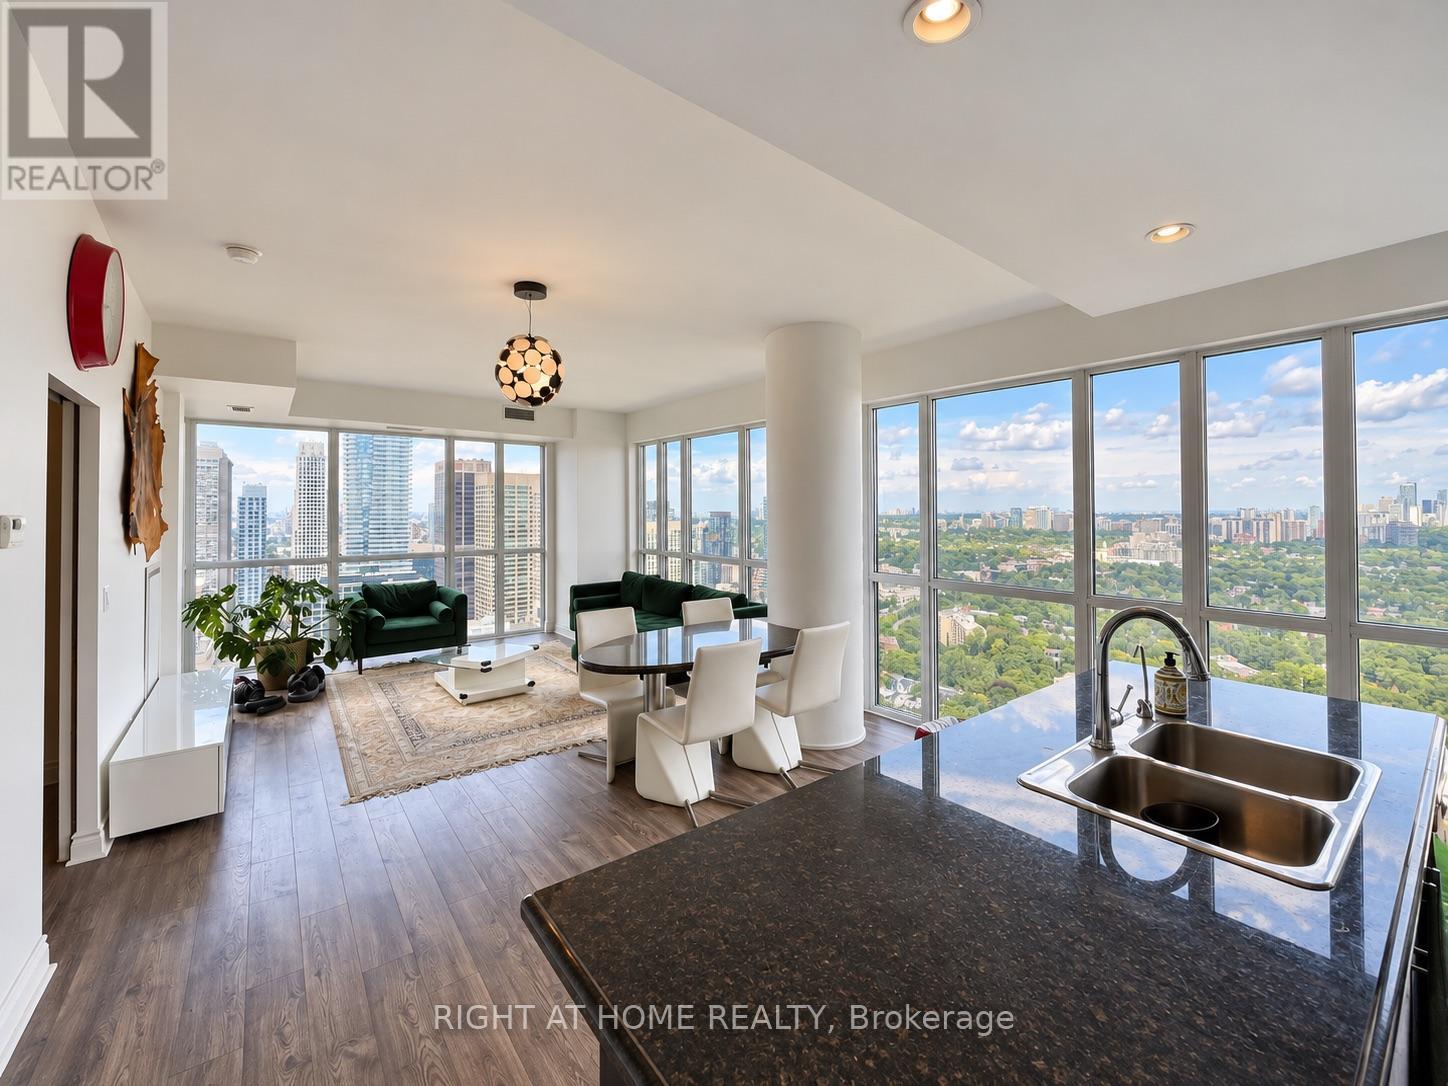
Largest (977 Sqft) Unit Available In Building * Complete Privacy At Such High Floor * Bright Corner Suite With Truly Unobstructed Views Of Downtown, And North Over Rosedale Views * 9' Ceilings * Floor-To-Ceiling And Wall-To-Wall Windows *2 Walk-Out Balconies * Steps To Yonge/Bloor, Cafes, Shops. (id:49269)
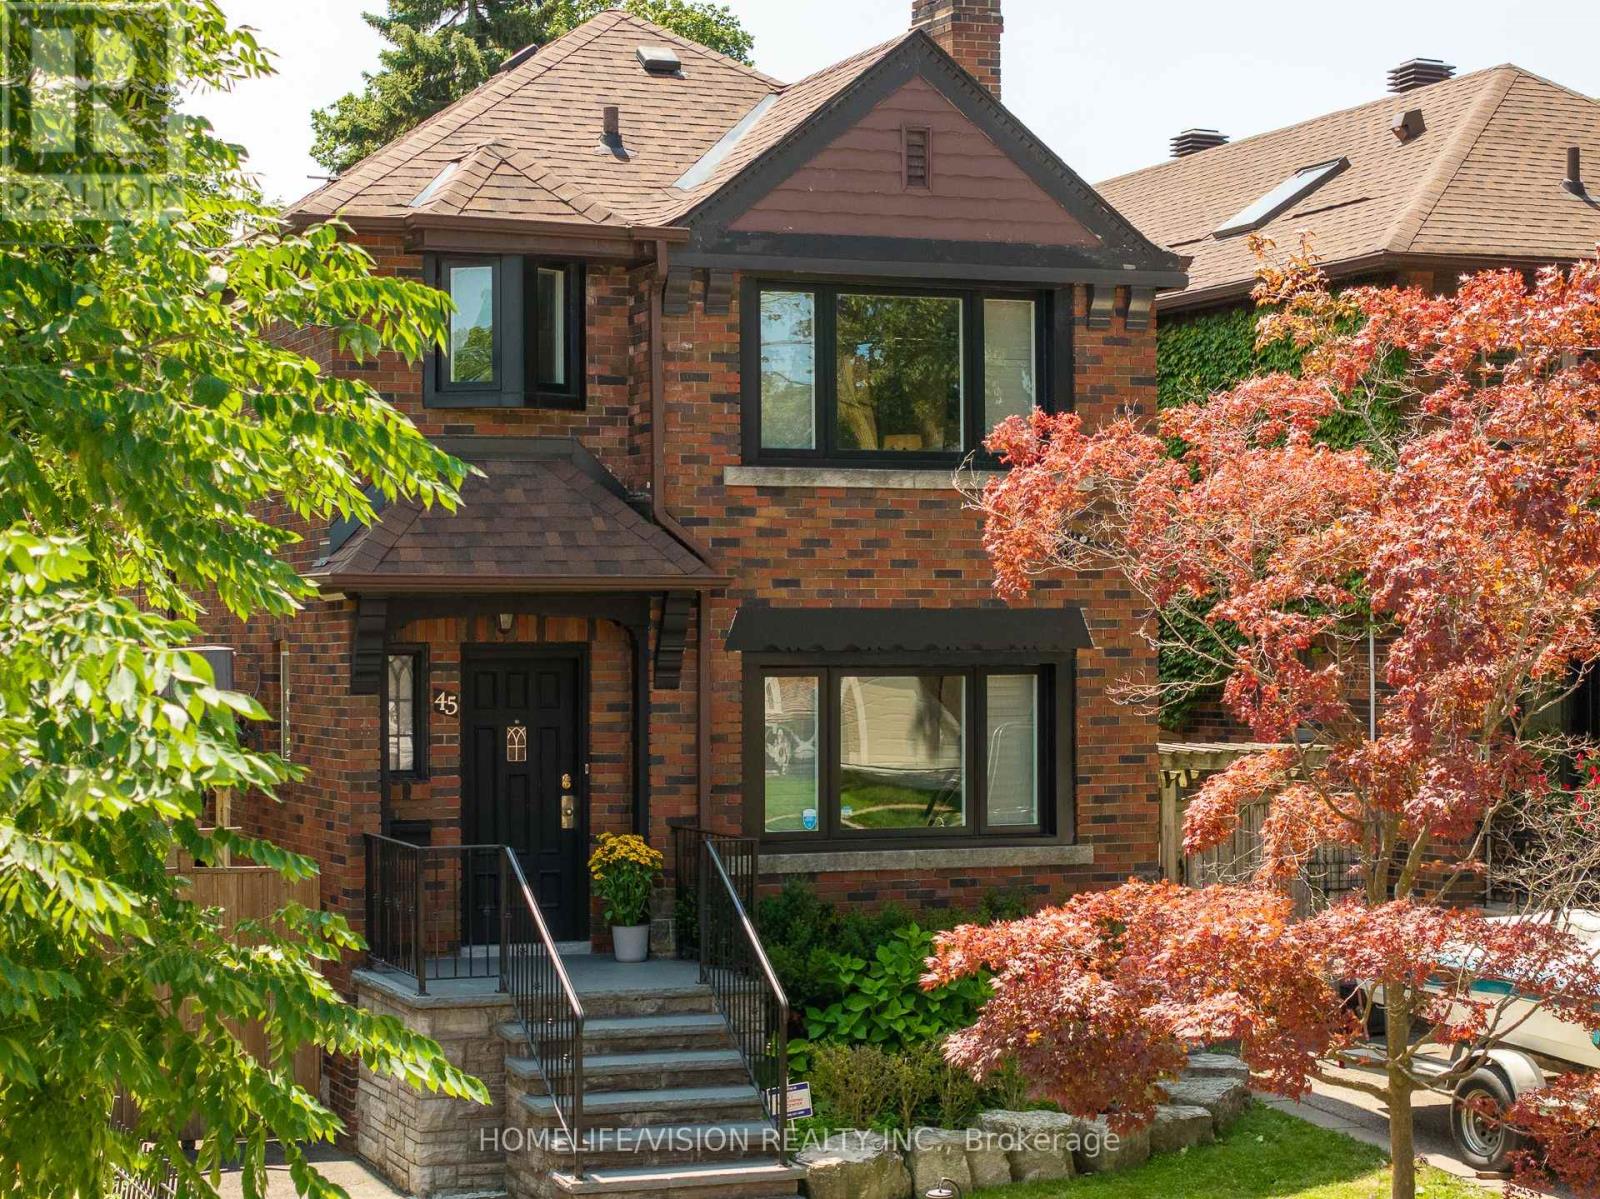
45 Mcrae Drive
Toronto, Ontario
Welcome To This Exceptional Detached 2-Story Home On A Premium 30.58 x 120 Ft South-Facing Lot In Highly Coveted South Leaside! Steps To Top-Tier Schools Including Rolph Road Elementary, Bessborough Drive & Leaside High School. Enjoy Seamless Transit, Easy Commuting & The Beautiful, Vibrant Vibe of Bayview Avenue's Renowned Shops & Restaurants. Professionally Landscaped Grounds Feature Multi-Zone Irrigation & A Resort-Style Backyard W/ Inground Pool, Waterfall Accent & Custom Poolside Cabana. Double Side-Yard Sheds + Private 2-Car Drive.Sophisticated Open-Concept Main Level Features Hardwood Floors, Crown Moulding, LED Lighting & California Shutters. Cozy Wood-Burning Fireplace In Living Room Flows Into Seamless Dining Space. Chef's Kitchen Boasts Updated Cabinetry, Quartz Surfaces, 3-Seat Peninsula & Dedicated Built-In Beverage Centre.Upper Level Offers 3 Bright Bedrooms W/ Hardwood & Primary Retreat W/ Double Closet. Fully Renovated 5-Pc Spa-Like Washroom Features Dual Vanities, Frameless Glass Shower & Luxury Heated Floors. Fully Finished Lower Level Adds Massive Footprint W/ Sprawling Rec Room, Quiet Dedicated Home Office, Functional Laundry, 3-Pc Bath & Tons of Storage!We Appreciate Your Interest In This Spectacular Property and Warmly Welcome You to Experience the Perfect Blend of Luxury, Comfort, and Neighborhood Charm. Come Tour This Exceptional South Leaside Masterpiece and Discover Your Next Dream Home! Don't miss the virtual tour. (id:49269)
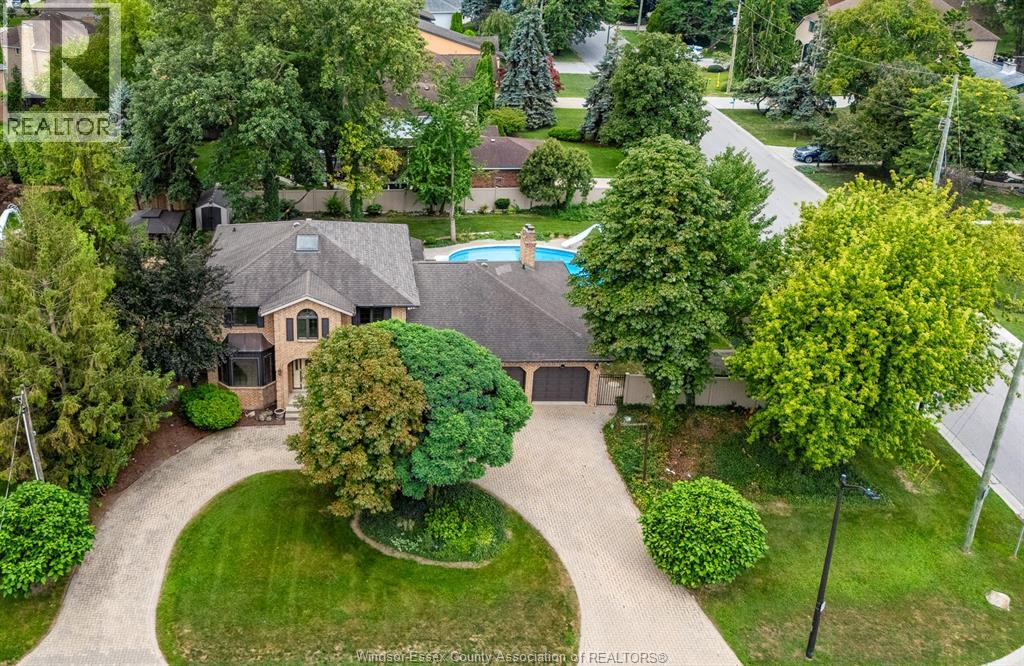
267 Elmgrove Drive
Lakeshore, Ontario
A palatial 115' x 140' corner lot—the second-largest property on Elmgrove—set on the area's most prestigious street. Move in and enjoy, renovate, expand, or build your dream home. Three-car garage. Sweeping horseshoe driveway. Large in-ground pool. Expansive, fully vinyl-fenced yard with room for a pool house, sport court and more. Four bedrooms, two full baths + two half baths. Primary bedroom with ensuite and walk-in closet. Vaulted living room with floor-to-ceiling brick fireplace. Vaulted four-season room with skylights and walls of windows overlooking the backyard. Main-floor office. Formal dining room. Family room. Second-storey rooftop terrace with incredible sailboat and harbour views and potential to expand. Steps from the harbour. The rear of the garage features its own pool bathroom/change room and bar area. Grade entrance to the basement. Full basement bathroom rough-in. (id:49269)
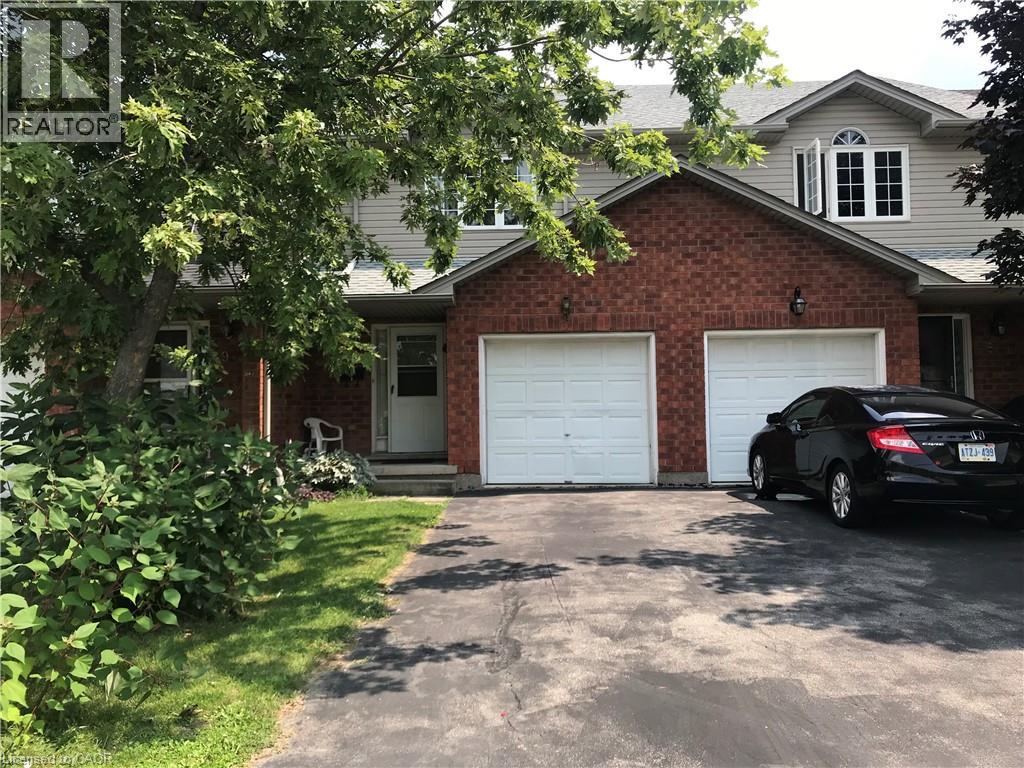
97 Caledon Avenue
Hamilton, Ontario
Welcome to your new home in Hamilton Mountain. This 3-bedroom townhome, nestled in a family-friendly complex, offers over 1400 sq. ft. of living space. The main floor boasts a large Living/ Dining room, kitchen and a updated powder room. Upstairs, discover 3-generous bedrooms and a 4pcs bathroom. Walk to shopping, schools, parks, trails, and with easy access to public transit, the LINC, and 403 highway. It's an ideal spot for commuters. (id:49269)
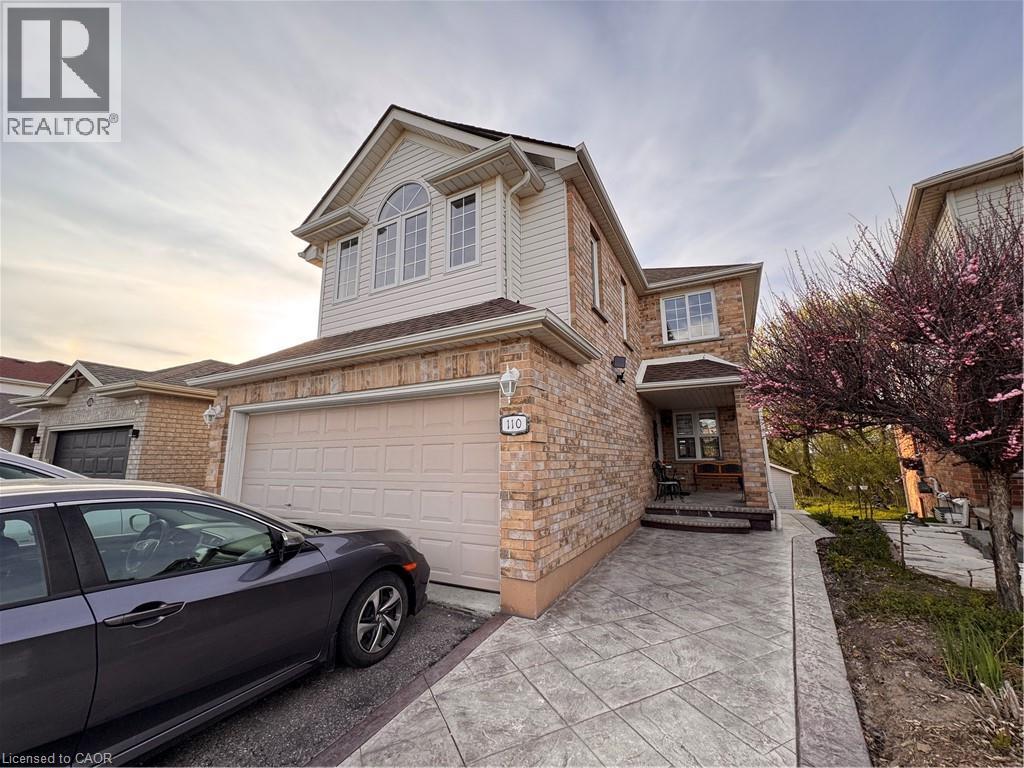
110 Marl Meadow Drive Unit# B
Kitchener, Ontario
Two Bedroom Lower Level Unit Available In Huron Park! Prime Location: Nestled in a quiet community close to shopping, public transit, Conestoga College, and Highway 401—perfect for students and commuters. Property Features: 2 Bedrooms 1 Bathroom Open Kitchen & Living Area Fully Furnished Throughout Central Heating & A/C for year-round comfort 3 Appliances (Fridge, Stove, Washer/Dryer Combo) 1 Parking Space Available Rent + 30% of Utilities *** ***See sales brochure below for showing instructions*** (id:49269)