
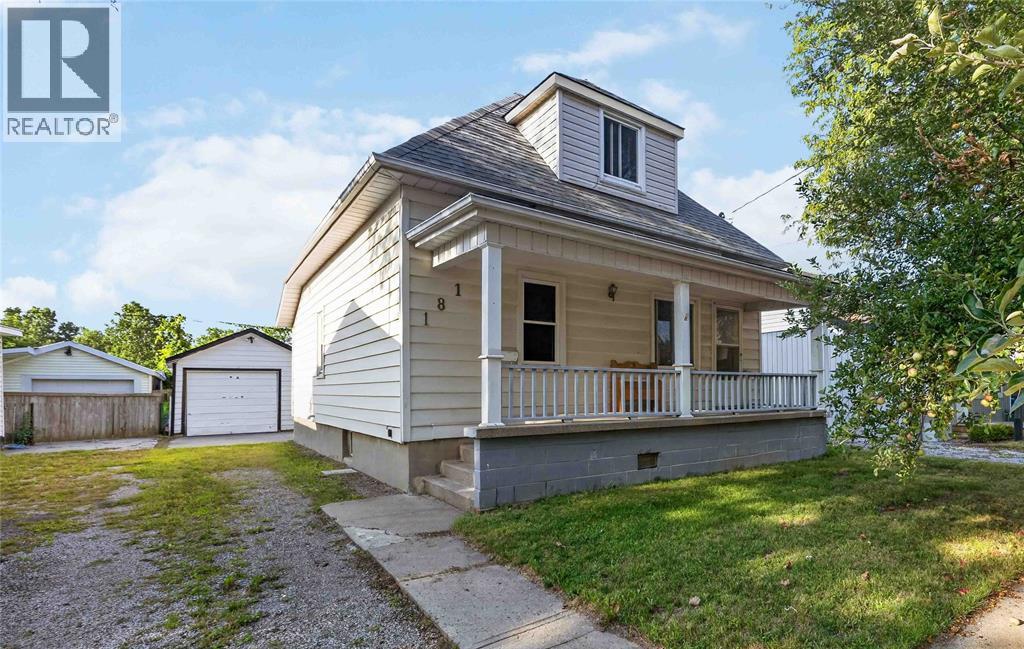
181 Campbell Street
Sarnia, Ontario
Attention first-time buyers and investors! Unbeatable value meets endless potential at 181 Campbell Street—a detached 1.5-storey home with a single-car extra deep garage offered under $250,000. Stop renting and start building equity in a versatile 3-bedroom, 1-bathroom home featuring bright living space, a main-floor living room as well as a bonus family room or potential 4th bedroom, and an upper-level primary suite. The full unfinished basement offers a clean slate for a future rec room, gym, or extra storage. Outside, enjoy a deep 122' fenced lot with a patio and a detached garage perfect for parking, tools, and hobbies. Complete with natural gas forced-air heating, low annual taxes, and quick vacant possession. Detached homes with garages at this price point are a rare find in today's market—bring your ideas and book your tour today! (id:49269)
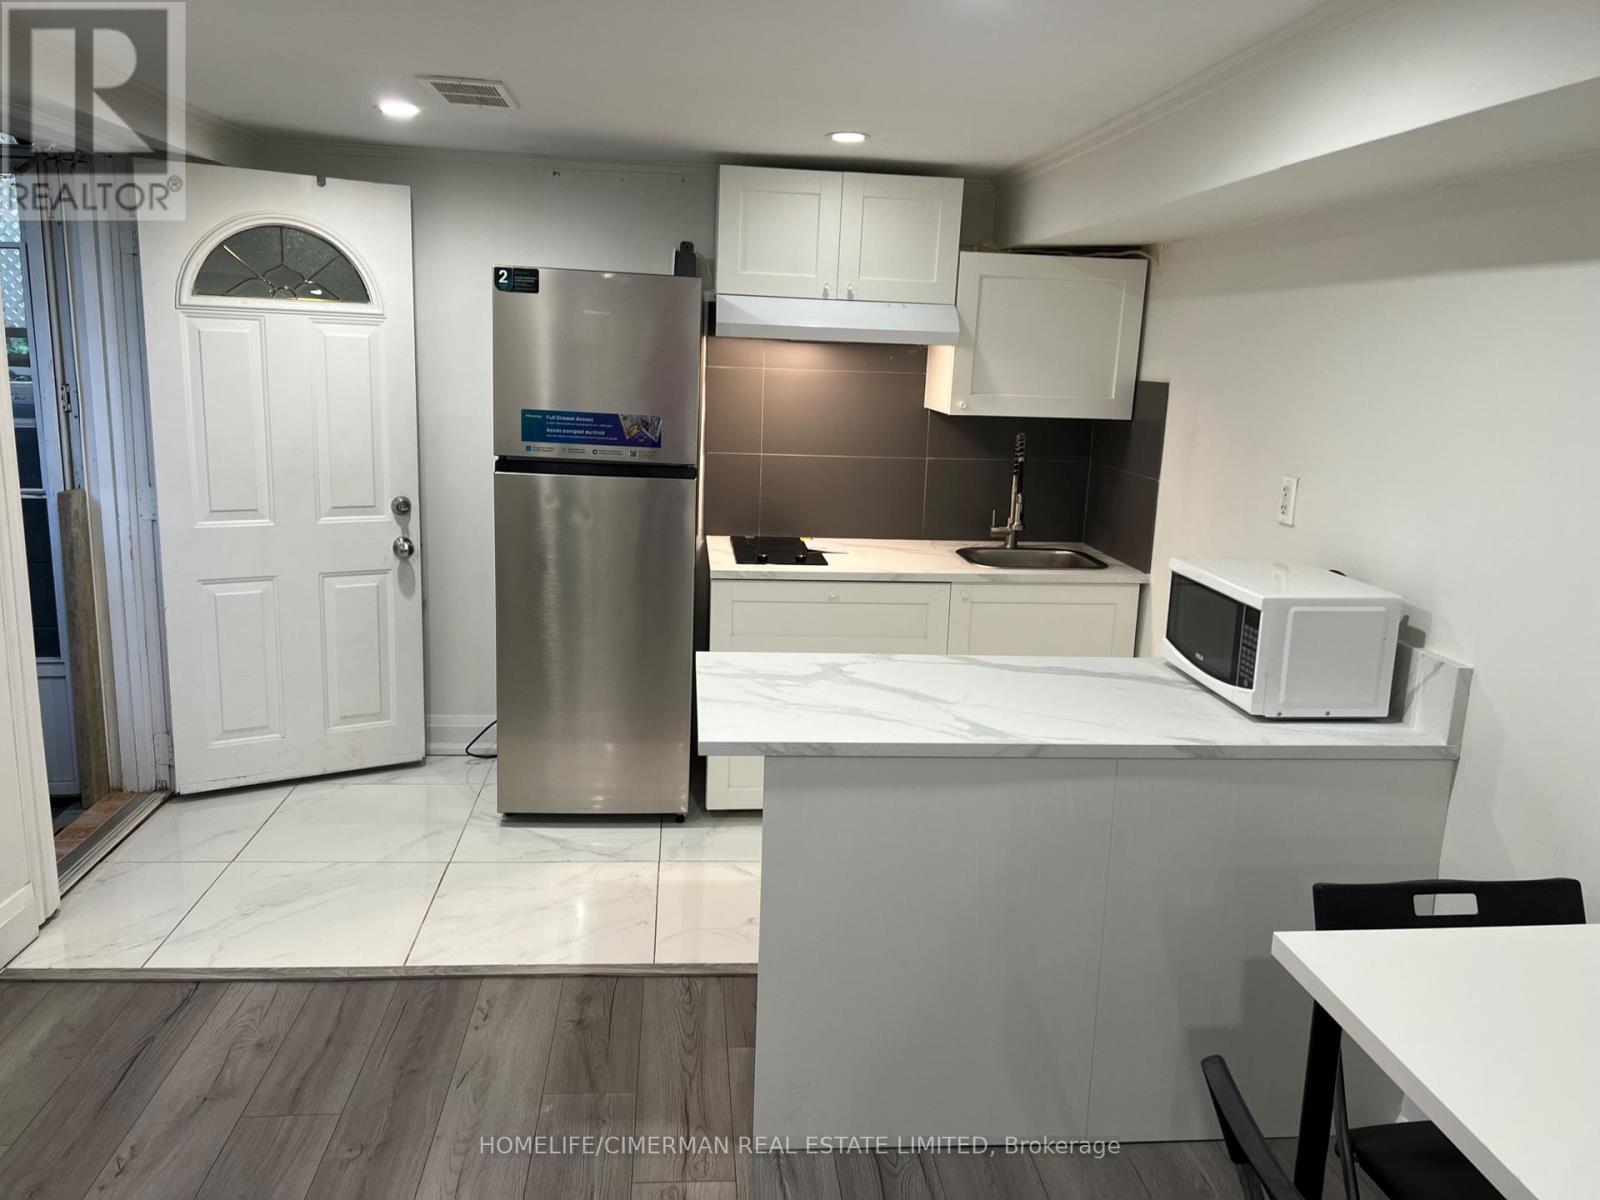
Basement - 106 Holcolm Road
Toronto, Ontario
Location,Location,Location , NEW KITCHEN AND STOVE AND FRIDGE, steps to finch subway stationone bedroom walk out apartment basement partial furnished, seperate entrane,on eparkig on driveway, Ensuit Landry, access o backyard, BBQ area, tenant pay 1/3 utilities. (id:49269)
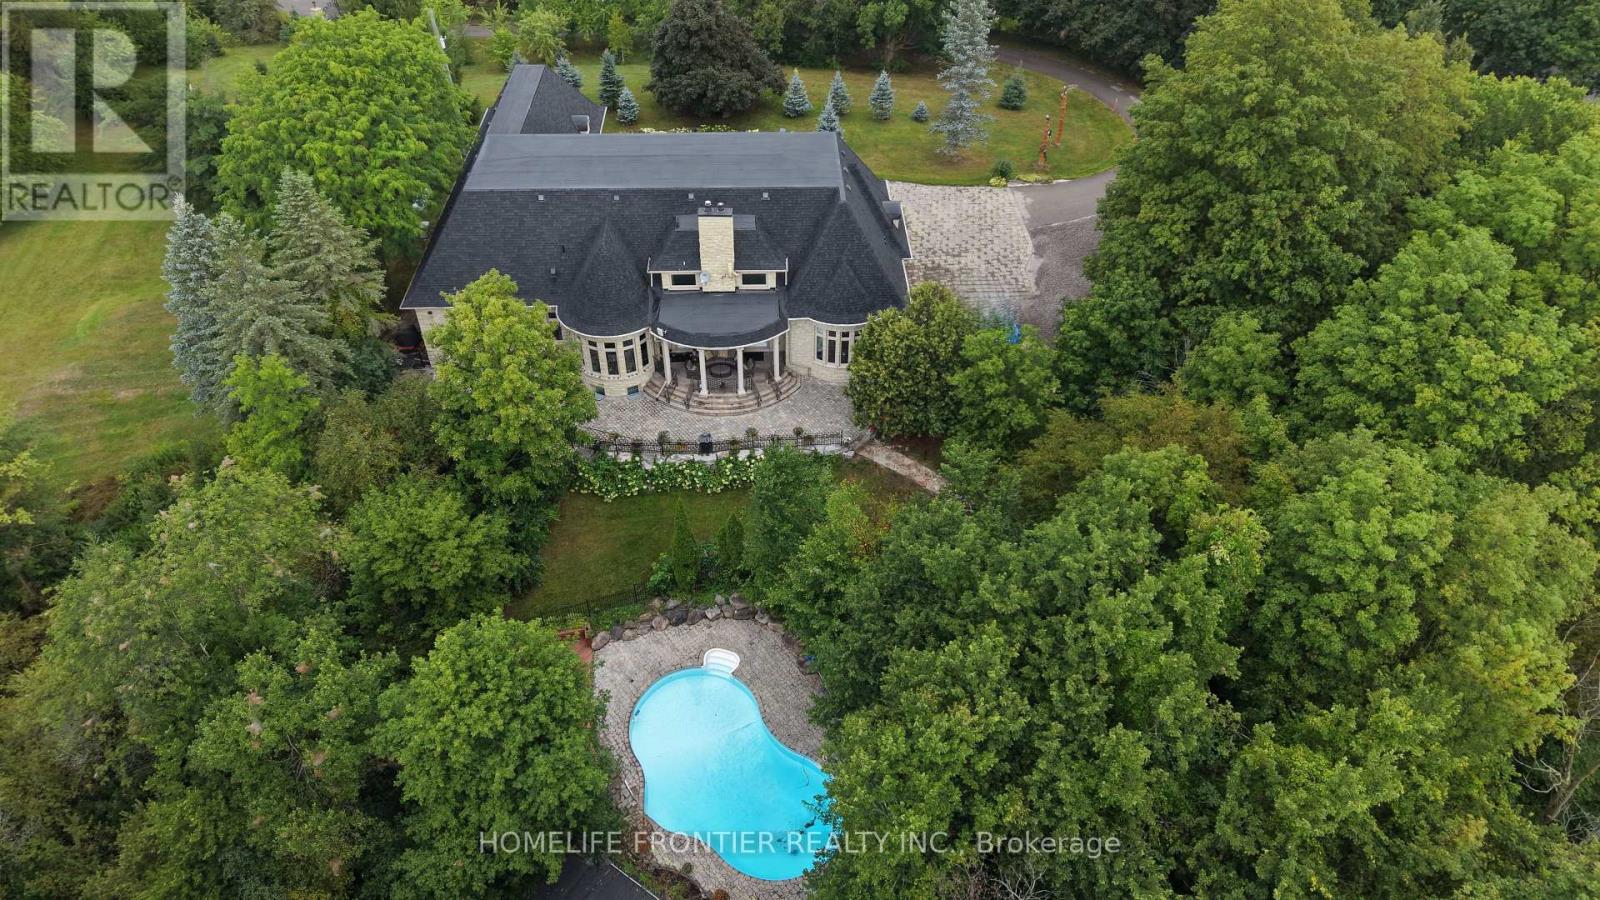
7645 16th Side Road
King, Ontario
Welcome To Exquisite & Private, Gated Custom Built beautiful Estate Property, Set On The Majestic Rolling Hills 12+Acres of Farm Land In Holly Park, King City, CONVENIENT LOCATION- 30 MIN TO AIRPORT, 50 MIN TO DOWNTOWN. Pride Of Ownership And Meticulous Attention To Detail Are Evident Throughout. Custom Designed Open Concept Layout & Luxurious Finishes Through This Amazing Bungalow W/Over 8400+ Sq Ft Of luxury Living Space (Main Floor + Fin. Basement) Featuring Exceptional Craftmanship And Upgrades For The Most Sophisticate Buyer. High Quality Build Feat. Nature At Your Door Step, Backyard W/Ingr. Salt Water Pool, Private Oasis, Hot Tub, Entertainers Dream, Peace, Privacy, Pride Of Ownership And Greatness! Constructed With The Highest Quality Materials and Elegant finishes ! The Electric Stylish Video-Monitored Gates Open The Drive Along Through Mature Tree Lined Driveway, Grand Foyer & Great Room W/Coffered 18Ft Ceiling, master BR 15ft, the rest 11ft , Pot Lights Through Out, plaster Crown Molding, 2 cozy wood-burning + 2 fancy electrical fireplaces ensure year-round comfort the rest, Games Rm, Exercise Rm With Sauna, Theater, Billiards Rm, Bar & Wine Cellar, Nanny's Suite, Oversize 3.5 car + lift in garage, Fiberoptic Internet Connection, State of the art 2 GEOTHERMAL SYSTEMS WITH 4 TONS 2-STAGE VERTICAL TRANQUILITY GEOTHERMAL HEAT PUMPS very economical system for your heating and cooling, two high efficiency furnaces, The only utilities you have to pay for this house is Hydro. Taxes Are A Reflection Of Being Under The Managed Forest Rebate Program, New Proposed Hwy Will Be 5 min To This Property ! **EXTRAS** Refer To Feature List For Extensive List Of Upgrades And Extras And Information On Additional Rooms . There Are Just Too Many High End Features To Mention. Please Enjoy The Video Tour To See Everything This Home Has To Offer. Truly a home built to be lived in and loved. (id:49269)
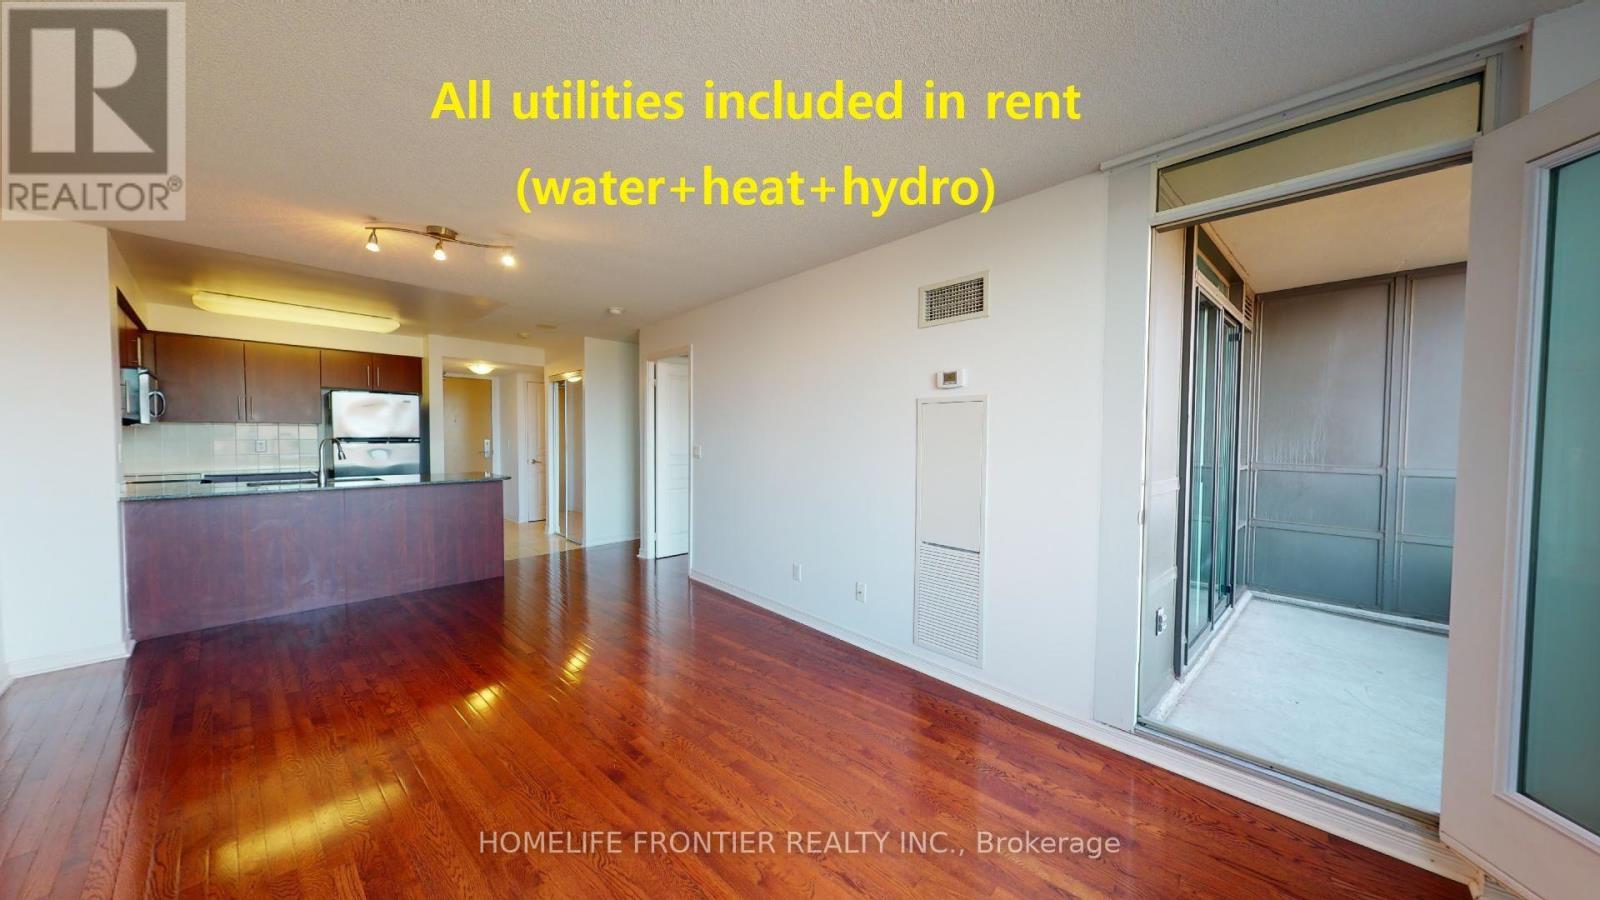
610 - 503 Beecroft Road
Toronto, Ontario
11/15TH - MOVE IN. This all-inclusive unit covers water + heat + hydro, with the added convenience of 1 locker, and 1 parking space. Spacious 1-Bedroom + Den condo in the vibrant Yonge & Finch area. Open-concept layout featuring wood & ceramic flooring, modern kitchen with granite countertops, and expansive windows offering stunning southwest views. Spacious den ideal for a home office or additional living space. Excellent building amenities including fitness centre, indoor pool, party room, billiards room & 24-hour concierge. Prime location just steps to Finch Subway Station, restaurants, shopping, grocery stores & major transit. ***The legal monthly rent is $2,806.12. A 2% prompt payment discount is available for rent paid on time, reducing the monthly rent to the advertised rate of $2,750.00 per month. (id:49269)
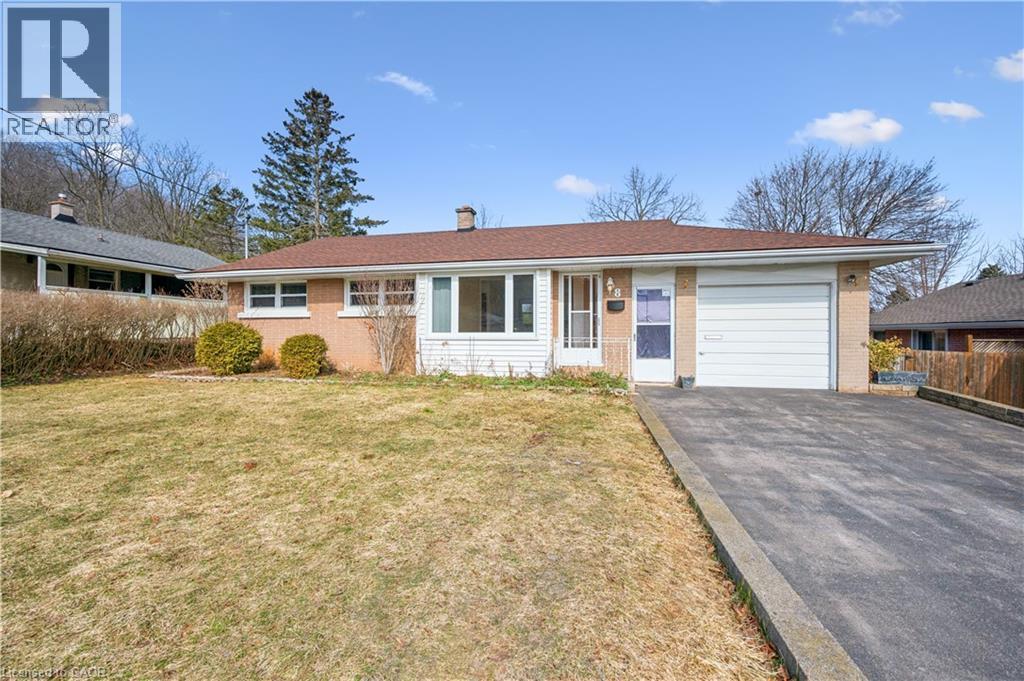
8 Gordon Street
Cambridge, Ontario
Welcome to this well-maintained 3+2 bedroom bungalow, offering a functional layout, modern updates, and fully renovated basement. The bright main level features three bedrooms, a full bathroom, and a comfortable spacious living area perfect for everyday living. The fully renovated basement expands the home’s versatility with an additional bedroom, bathroom, living space, and kitchen making it ideal for extended family, guests, or a future mortgage helper. With its thoughtful updates and flexible layout, the lower level offers outstanding potential for multi-generational living or income opportunities. Outside, enjoy a very large private yard perfect for relaxing or entertaining. Located in a family-friendly Cambridge neighbourhood close to parks, schools, shopping, and transit, this home offers the perfect combination of comfort, convenience, and long-term value. Whether you’re a first-time buyer, investor, or looking for a home with in-law suite potential, this bungalow is a fantastic opportunity. (id:49269)
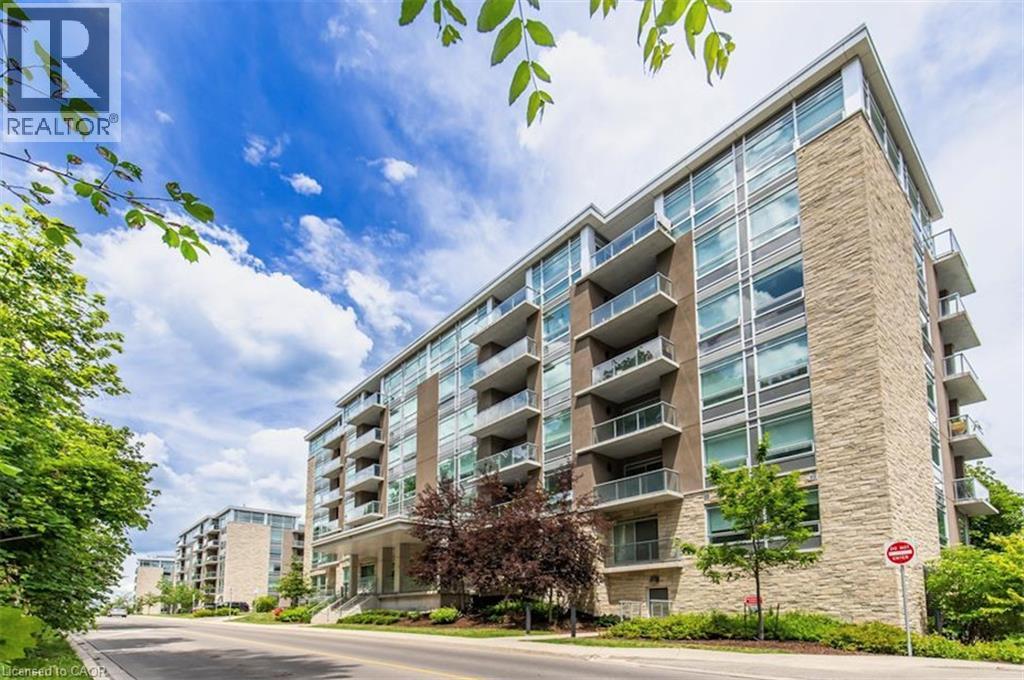
479 Charlton Avenue E Unit# 601
Hamilton, Ontario
Welcome to a truly turn-key, top-floor sanctuary. The Penthouse Premium, situated on the 6th floor with no upstairs neighbours. While walking through this vacant space, please take note of the custom designer upgrades and structural perks that highlight this stunning 2 bedroom 2 Full bath condo. The entire suitehas been freshly painted in a professional monochromatic design. The bright open-concept 776 sq ft unit features vinyl plank flooring throughout with pot lights, creating a warm and inviting living space. The contemporary kitchen is complete with stainless steel appliances, stone countertops, a generously sized island, tile backsplash, and ample cabinetry. Take note of the Pantry Extension. It features a massive, custom-built wall extension featuring a clean white profile, custom floor-to-ceiling pantry tower, and deep architectural drawers. The spacious primary bedroom offers a sleek ensuite, while the second bedroom is perfect for guests, a home office, or additional living space. Enjoy the convenience of in-suite laundry and a private balcony showcasing elevated views of the historic Hamilton Rail Trail and lush Escarpment trees. You will love the convenience of prime underground parking space located just steps from the elevator lobby and an extra large storage locker is included. Immediate Closing: Vacant, spotless, and 100% ready for immediate turn-key occupancy. Residents have access to premium amenities including a fitness room, party room, and community terrace. Ideally located close to St. Joseph's Hospital, downtown Hamilton, GO Transit, shopping, restaurants, trails, and major highway access. (id:49269)

416 Clairbrook Crescent
Waterloo, Ontario
An opportunity to get into one of Waterloo’s most sought-after neighbourhoods! Offering an impressive 3,692 sq. ft. of total living space, this substantial 4+1 bedroom, 3 bathroom home combines generous room sizes, an open-concept design and the opportunity to add the finishing touches that make it your own. Bright, airy and filled with natural light, the main level features a spacious living area with gas fireplace flowing into a large dining area and open kitchen with bamboo countertops and stainless steel appliances. Light 3/4 engineered oak hardwood carries throughout the main and upper levels, creating a clean, consistent look. Upstairs, four generously sized bedrooms offer plenty of room for a growing family, home offices or guests. Significant work has already gone into the home. It was previously stripped back to the studs, reinsulated with R22 insulation and finished with new drywall throughout. Many windows have been replaced, along with solid poplar interior doors and a substantial 2 mahogany front door. Some renovation and finishing details remain to be completed, giving the next owner the opportunity to finish the home to suit their own needs and style. The lower level adds an additional bedroom, second kitchen and bathroom rough-in. A double garage, 240V EV charging plug and newer concrete walkways add further functionality. Just minutes from the University of Waterloo and close to the Beechwood North Homes Association Recreation Centre, where a current $560 annual family membership offers swimming, tennis, activities and social events throughout the year. (id:49269)

541 Winston Road Unit# 15
Grimsby, Ontario
Steps from the Lake Ontario waterfront, this 2+1 bedroom, 1.5 bath townhome in Grimsby on the Lake offers low-maintenance living without giving up space - 1,807 square feet across three finished storeys, plus a 475-square-foot unfinished basement with rough-in for a future bathroom (2,282 square feet of total living space). Inside on the second floor, an open-concept kitchen and living room on the main level are bright and airy, with a private balcony terrace off the kitchen for morning coffee or evening dinners outside. Spacious pantry and powder room. Stainless steel appliances include a fridge (new 2025). Upstairs, on the third floor are two large bedrooms a full 4-piece bathroom with separate shower, and laundry closet with washer/dryer (new 2024). Ground level floor bedroom features walk-out backing onto green space. Room can also be used as a family room, office, living space. The single-car garage with direct access to the ground level floor adds everyday practicality. The unfinished basement leaves room to grow with the plumbing rough-in already there for a third bathroom down the line in the future. Central vacuum roughed-in (not connected) Set in the sought-after Grimsby on the Lake community, you're a short walk from Uptown Cravings, Harbour Grounds Café, LUX Spa, and restaurants like Buona Serra, Lang on the Lake, and The Olive Board. Beach, marina, parks and trails nearby and quick access to the QEW for commuters. Priced competitively below other townhomes in the area. Its a rare opportunity to experience life by the lake in the vibrant community of Grimsby-on-the-Lake. (id:49269)
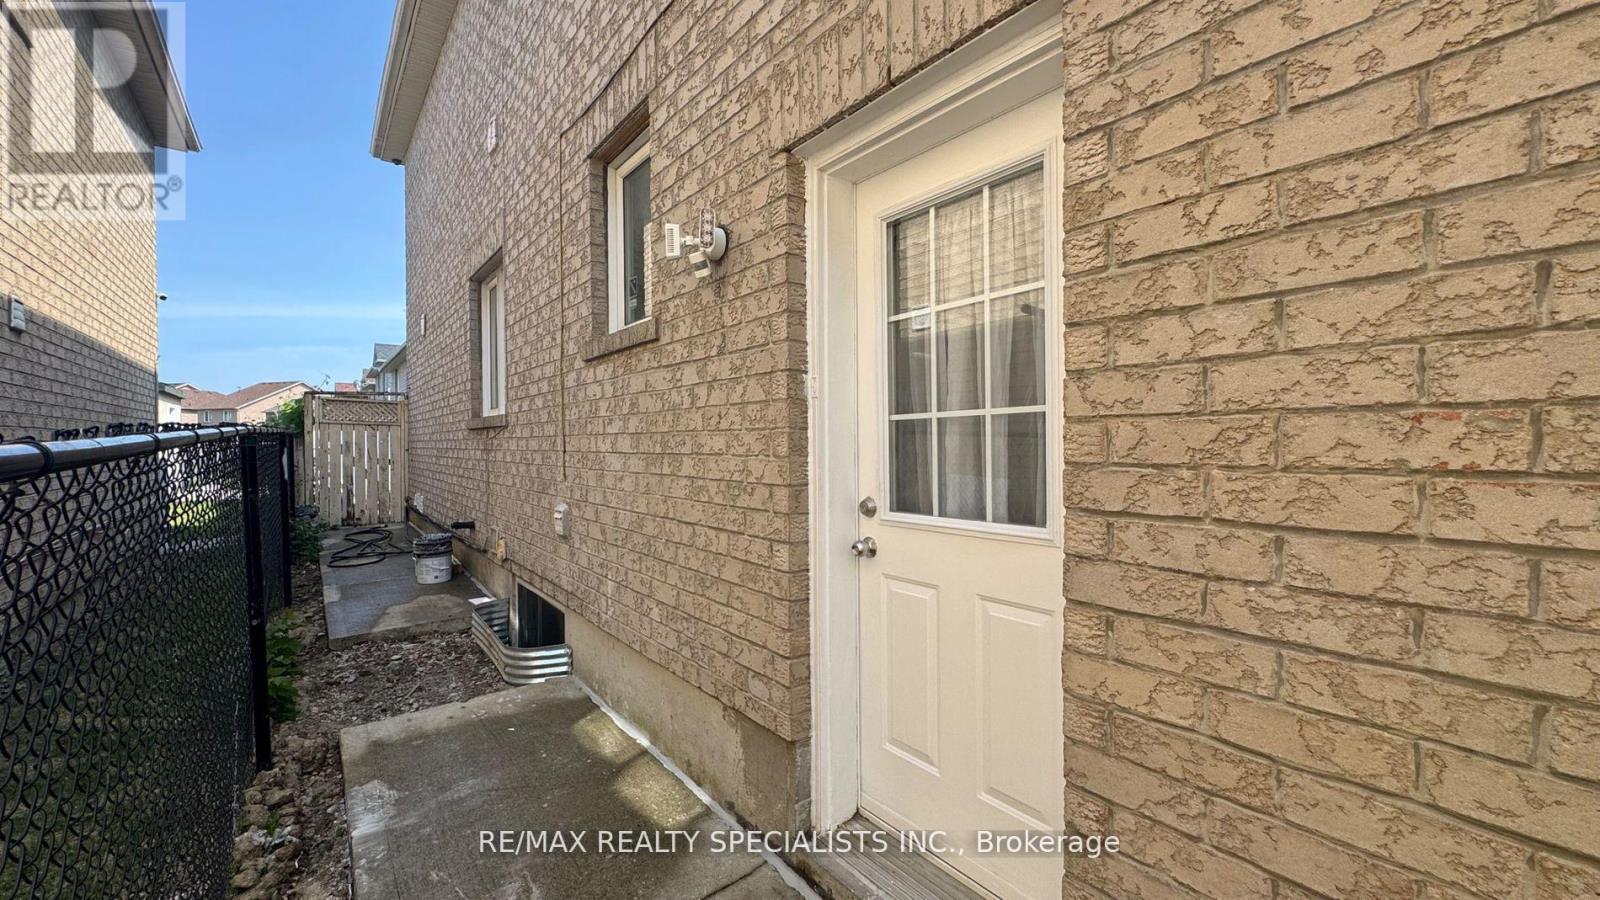
Lower 2-B - 3 Lennon Trail
Brampton, Ontario
Welcome to this beautifully and newly finished legal lower-level unit. Offering exceptional value and comfort, this home is a rare to find in a peaceful, family-friendly neighborhood right next to a lovely park. Features: full modern kitchen with brand-new cabinetry and stainless appliances, full bathroom modern and sleek, has its own laundry machines (no sharing), no coins! Bright & large above ground windows throughout for natural light. Has separate entrance from the outside. Stylish finishes and a full renovation from top to bottom, One (1) car Parking included on driveway. Steps from parks, schools, transit & amenities. This unit is perfect for tenants looking for a high-quality, self-contained home in a fantastic location. (id:49269)
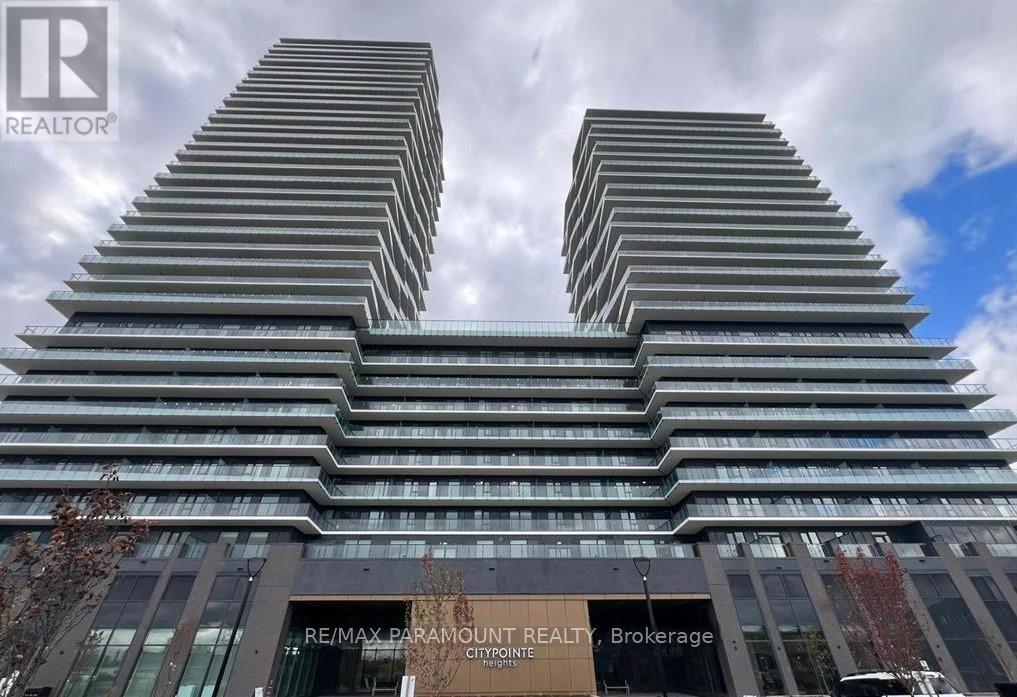
414 - 15 Skyridge Drive
Brampton, Ontario
CityPointe Heights Condos - Where Modern Living Meets Natural Beauty! Welcome to this West-facing, bright 1 Bedroom + Den suite in one of the most desirable areas of Brampton, located right on the Brampton-Vaughan border. Thoughtfully designed, this 735 sq ft spacious suite offers the perfect blend of comfort, convenience, and contemporary style. Flooded with natural light, the open-concept layout creates a warm and inviting atmosphere - ideal for relaxing, entertaining, or working from home. Step outside to a huge private balcony, perfect for enjoying your morning coffee or unwinding at the end of the day. Enjoy an unbeatable location with easy access to major routes, including Hwy 427 and Hwy 50, as well as nearby Costco, Pearson International Airport, places of worship, and numerous retail plazas. Public transit is conveniently accessible, making commuting effortless to Humber College, the Toronto-Vaughan Subway line connecting Toronto Downtown, and BCC. (id:49269)
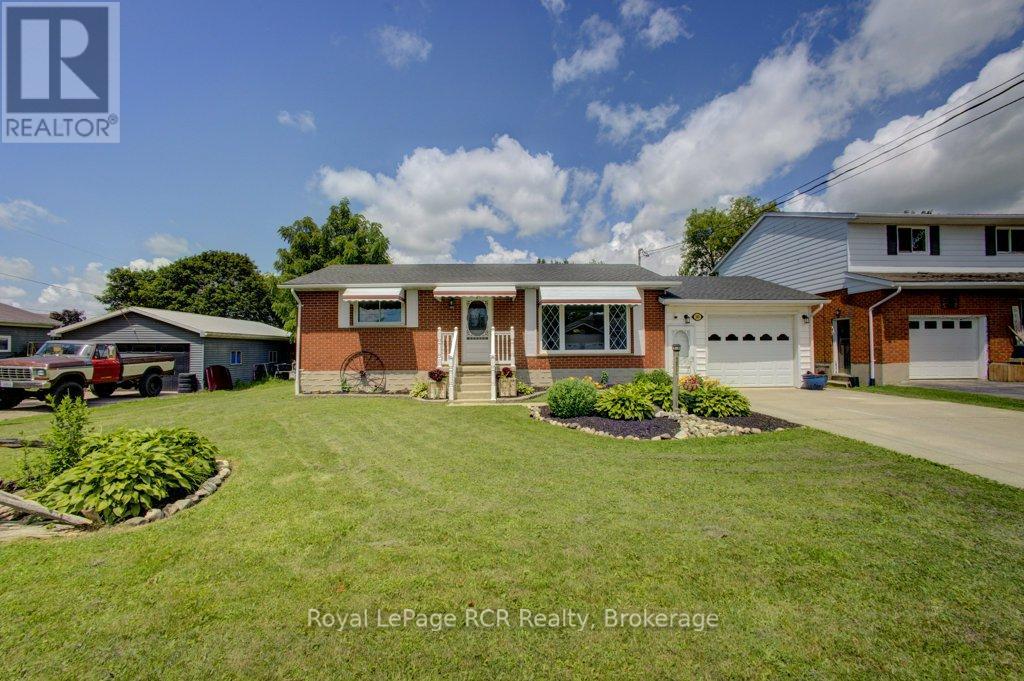
280 Domville Street
Wellington North, Ontario
Welcome to small-town charm at its finest! Nestled in the heart of the desirable village of Arthur, this classic brick bungalow is set on an impressive 75' x 150' lot just steps from the local community centre, pool, splash pad, and park. Step through the front door into a bright, inviting living room anchored by a cozy gas fireplace feature wall and a large window that floods the space with natural light. The eat-in kitchen boasts lovely views of the expansive backyard and offers direct access to the back deck, making outdoor dining and entertaining effortless. The main level is completed by two comfortable bedrooms and a full 4-piece washroom. Downstairs, the fully finished basement expands your living space with a generous recreation room, two additional versatile rooms perfect for a home office or guests, and a second 3-piece washroom-giving you the perfect blend of comfort, space, and an unbeatable location. (id:49269)

122 Angus Glen Boulevard
Markham, Ontario
Rare Angus Glen Estate Backing Onto Pond & Angus Glen Golf Club's Prestigious South Course! Set On An Impressive 94.82' X 143' Lot, This Grand Residence Offers Over 7,400 Sq. Ft. Of Living Space, Exceptional Privacy, Panoramic Green Views & Resort-Style Living With A Private In-Ground Pool. Featuring 5+1 Bedrooms, 7 Washrooms, Multiple Dens & Two Primary-Style Suites, Including A Spacious Main-Floor Guest/In-Law Suite With Sitting Area & Walk-Out To The Rear Deck. Dramatic Two-Storey Great Room Showcases Soaring Ceilings, Floor-To-Ceiling Windows, Fireplace, Custom Built-Ins & An Upper-Level Gallery Overlook. Expansive Gourmet Kitchen Features Granite Counters, Extensive Wood Cabinetry, Stainless Steel Appliances, Commercial-Style Gas Range & Bright Breakfast Area Surrounded By Windows. Formal Living & Dining Rooms, Sun-Filled Office, Hardwood Floors & Generous Principal Rooms Throughout. The Luxurious Primary Retreat Offers A Fireplace, Oversized Walk-In Dressing Room & Spa-Inspired Ensuite With Soaker Tub, Glass Shower, Double Vanities & Extensive Storage. Fully Finished Walk-Out Lower Level Provides Outstanding Entertaining & Multi-Generational Potential With A Second Kitchen, Large Open Recreation Areas, Additional Flexible Rooms & Direct Access To The Backyard. Step Outside To An Expansive Deck, Mature Landscaping, Private Pool & Unobstructed Pond/Golf Course Setting-A Truly Exceptional Angus Glen Home Combining Space, Privacy, Views & Lifestyle. (id:49269)