
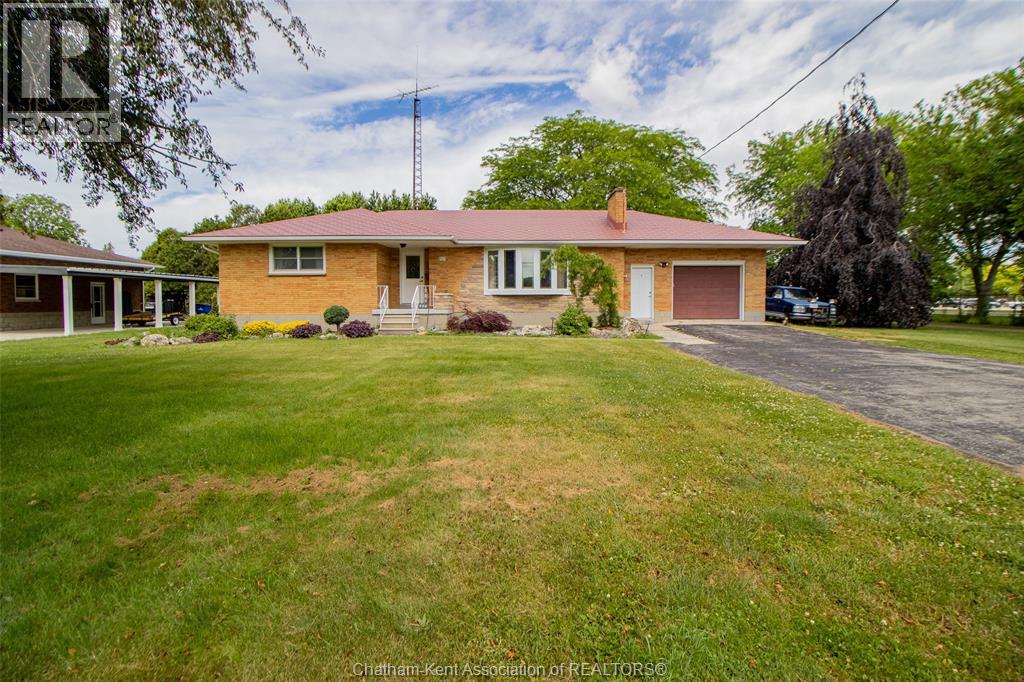
523 Indian Creek Road West
Chatham, Ontario
Welcome to this sprawling all-brick rancher located on a massive lot in one of Chatham’s most sought after south-end locations featuring 3 bedrooms and 2.5 bathrooms. This home sits on an impressive 3/4 acre lot (approx), providing exceptional space both inside and out. The main floor features a large oak country kitchen w/ abundant cabinetry, built-ins, and dining area - perfect for families or those who love to entertain.. gleaming hardwood floors add warmth throughout w/ large living room and gas fireplace making it a great space to gather. Downstairs you have a finished basement which adds incredible versatility w/ a second kitchen, full 4pc bath and living space - creating excellent granny suite potential! Outside, you’ll find a large attached 1.5 car garage along with a detached shed for extra storage, home also features an aluminum metal roof. Located just steps from Indian Creek Road Public School and close to John McGregor Secondary School, this home offers the perfect blend of space, function, and location w/ room to build a large shop or ADU. A rare opportunity! Book your private showing today. (id:49269)
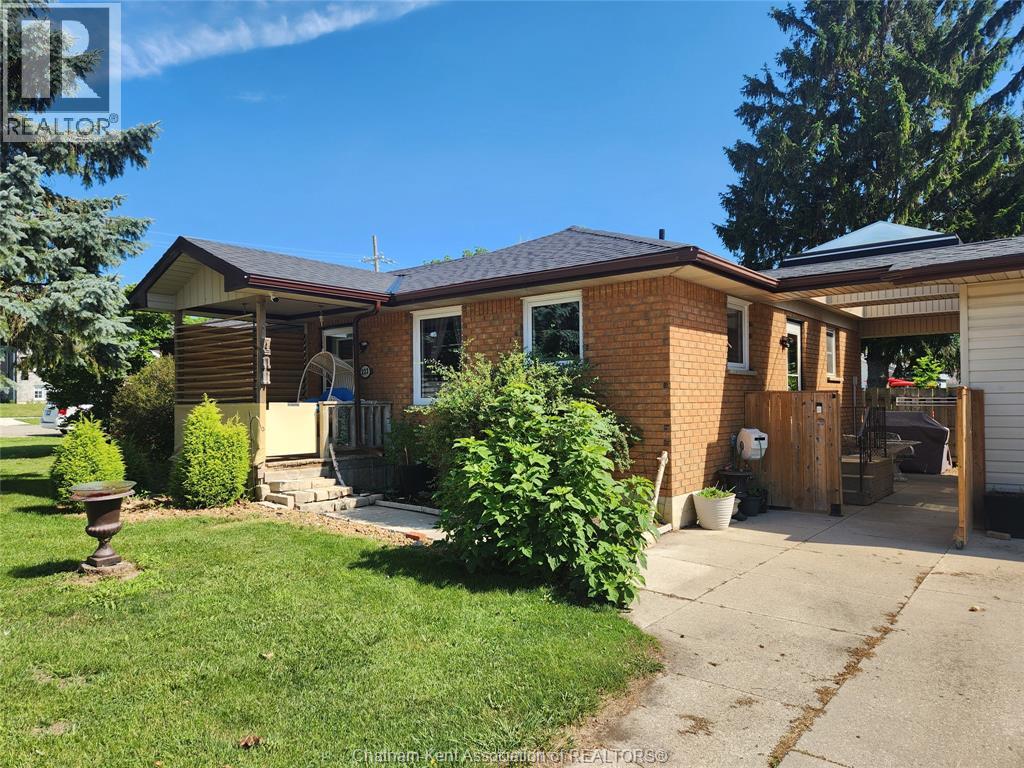
222 Catherine Street
Blenheim, Ontario
Looking for low-maintenance living with a ""just right sized"" yard and a full brick home? Then welcome to this beautifully maintained 3-bedroom brick bungalow situated on a desirable corner lot in the heart of Blenheim. Offering comfortable low maintenance one-floor living and a spacious open-concept design, this home is perfect for families, downsizers, and anyone seeking a move-in-ready property. The bright kitchen, dining, and living areas flow seamlessly together, creating an inviting space for everyday living and entertaining. The living room is highlighted by a cozy electric fireplace, while ceramic flooring adds style and durability to the kitchen and bathrooms. All three bedrooms are generously sized, including the primary retreat featuring a walk-in closet, additional bonus closet, and private 3-piece ensuite bath. A convenient laundry/mudroom adds functionality just steps from the outdoors. A 4-piece main bathroom completes the well-designed interior. Major updates include most windows, roof (2022), entry doors, high-end water filtration system, forced-air gas furnace (2020), and central air conditioning (2020), providing comfort and peace of mind for years to come. Outside, enjoy a fully fenced yard ideal for children, pets, and outdoor gatherings. The concrete double driveway leads to an impressive 524 sq. ft. detached 2-car garage with hydro, lofted perimeter storage shelving, and plenty of room for vehicles, hobbies, or a workshop. The breezeway connecting the home and garage creates a gorgeous covered patio area—an ideal spot to relax, entertain, or enjoy the outdoors in any weather. Don't miss this fantastic opportunity to own a well-appointed bungalow in one of Chatham-Kent's most charming towns! (id:49269)
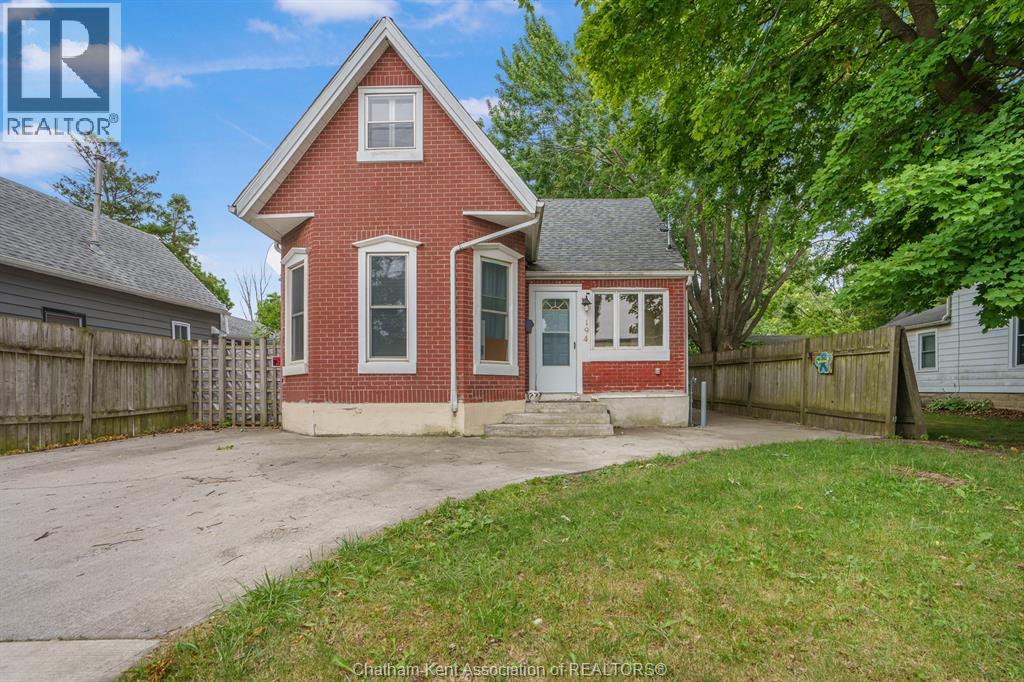
194 Murray Street
Chatham, Ontario
It's time to add this awesome property to your growing real estate portfolio! 4 bedrooms, loads of updates! Large lot, fenced in backyard with deck off Laundry Room with brand new Washer and Dryer, newer Concrete Driveway and Side walkway to backyard. No Rear neighbours. Home has been rewired and all new plumbing and heating system, freshly painted and new flooring. Property is currently tenanted with a lease in place, tenant pays $1500 per month plus utilities. Please allow 24 hours notice for showings. (id:49269)
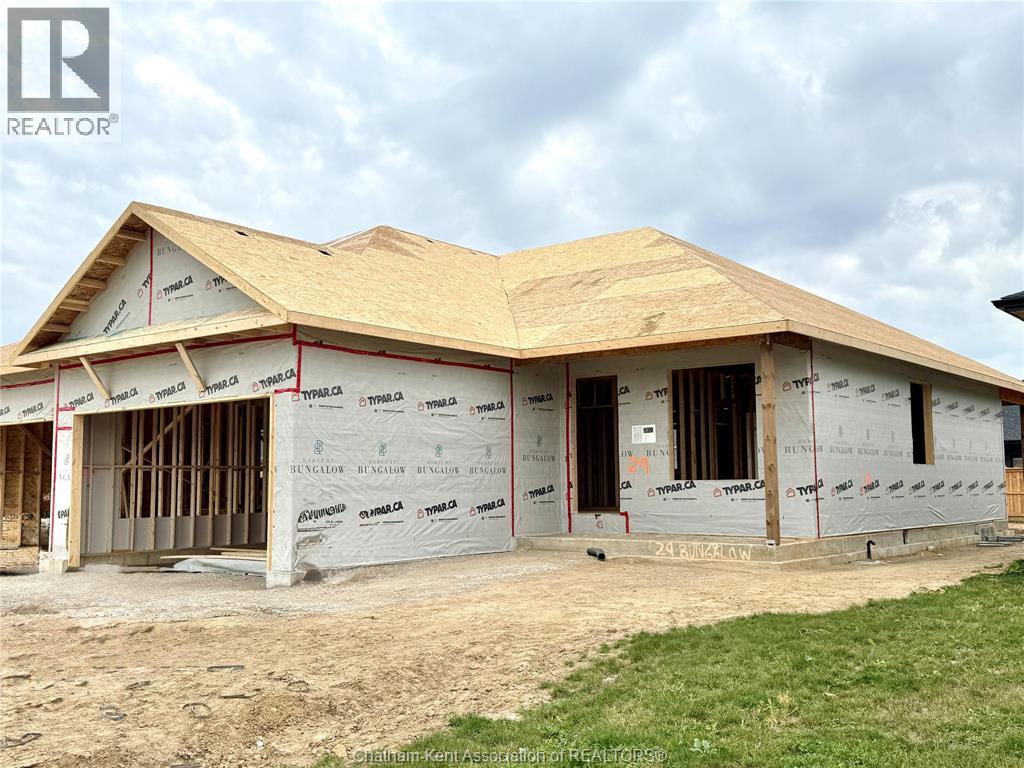
48 Duskridge Road
Chatham, Ontario
Discover the pinnacle of modern, executive living in this new, semi-detached ranch, located in Prestancia. Proudly crafted by Homes by Bungalow with over 30 years experience. Known for exquisite craftsmanship and uncompromising attention to detail, this home is currently under construction, allowing you the exclusive opportunity to customize your interior finishes, cabinets, and flooring! The main floor is designed for seamless entertaining, featuring an open-concept kitchen, dining, and living area with soaring 9-foot ceilings throughout. The kitchen boasts a large center island and a walk-in pantry, while the living room captivates with a dramatic 10-foot tray ceiling and oversized 8-foot patio doors leading to a covered deck—flooding the space with natural light. The primary suite is a private sanctuary, offering a stunning 10-foot tray ceiling, a luxurious ensuite, and a spacious walk-in closet. A large, convenient main-floor laundry room and main 4 pc. bathroom completes the main level. The fully finished basement offers an oversized family room, third bedroom, and a 4 pc. bathroom. Includes, a 200 amp service, cement driveway, and seeded front yard. Don't miss the chance to build your dream home! Check out i-guide tour of previously built model. The listed purchase price reflects the anticipated HST rebate applicable for the period of April 1, 2026 through March 31, 2027, with all such rebate amounts assigned to the Builder. The discounted purchase price is conditional upon the Buyer qualifying for all applicable HST rebates and further conditional upon such rebate program being fully enacted into law and remaining in effect. (id:49269)
19311 Gore Road
Blenheim, Ontario
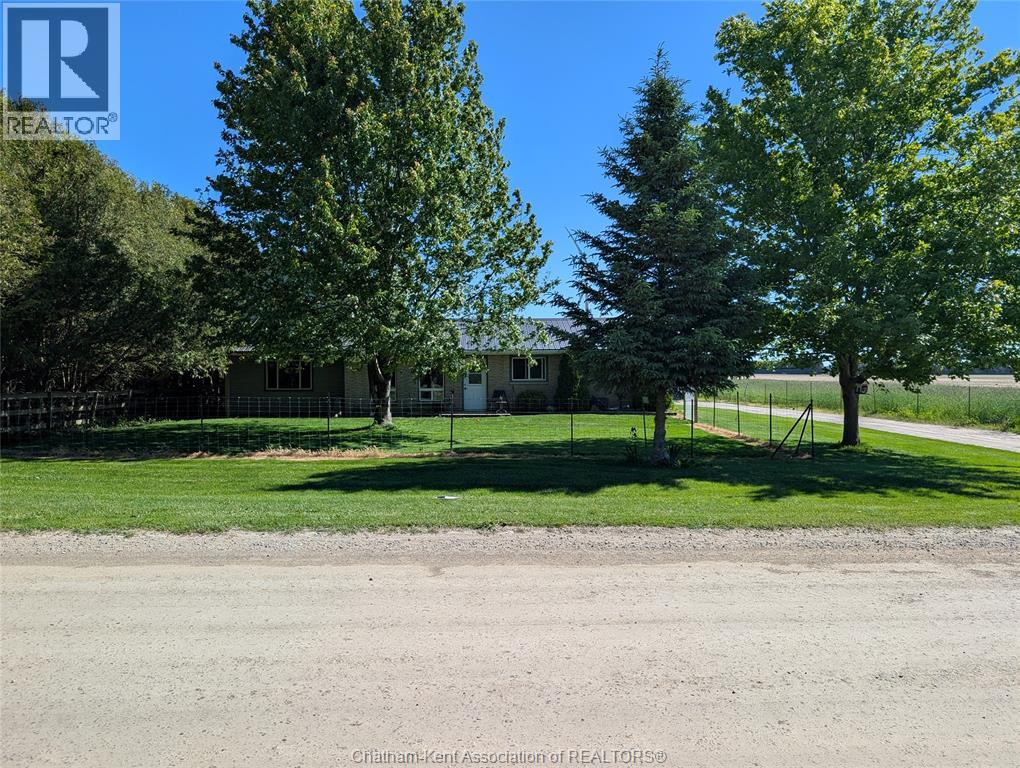
19311 Gore Road presents an exceptional investment opportunity just minutes from Blenheim and the beautiful shores of Erie Beach. This fully leased income property features three self-contained residential units, plus a large detached shop with its own separate lease, providing multiple streams of reliable rental income. Recent updates include a new furnace, adding value and peace of mind for investors. The large shop outback is set up for automotive servicing with 2 car lifts, air compressors, a paint bay and plenty of storage. Situated on a spacious lot in a desirable rural setting, this well-maintained property offers strong cash flow, stable tenancy, and a prime location close to local amenities, recreation, and Lake Erie. No photos to respect tenant privacy. Please allow minimum 24 hours notice to inform tenant of any anticipated walk through. (id:49269)
19 Raleigh Street
Chatham, Ontario
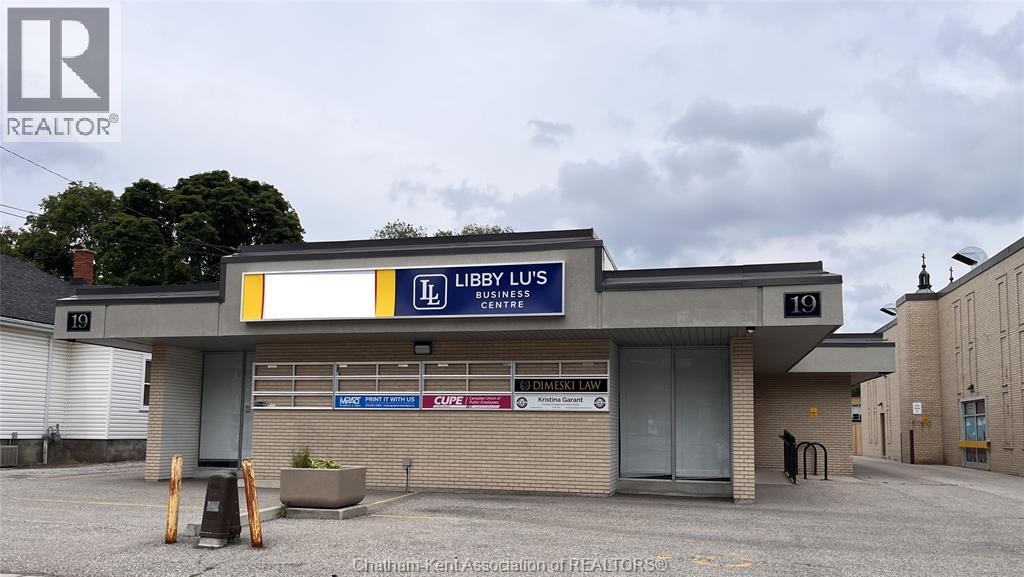
Choose 1 of 2 offices located within a newly established business center in the heart of the Chatham downtown core. This centrally located office is ideal for professionals seeking a secure, turnkey workspace in a welcoming and collaborative environment. The building offers controlled access for added security, with high-speed internet included in the lease for convenience and cost certainty. Tenants enjoy access to a shared boardroom on a first-come, first-served basis - perfect for client meetings, presentations or team discussions. With its friendly atmosphere, modern amenities, and prime downtown location close to services, dining, and transit, these offices provide an excellent opportunity for businesses looking to establish or enhance their professional presence. (id:49269)
8545 Water Street
Cedar Springs, Ontario
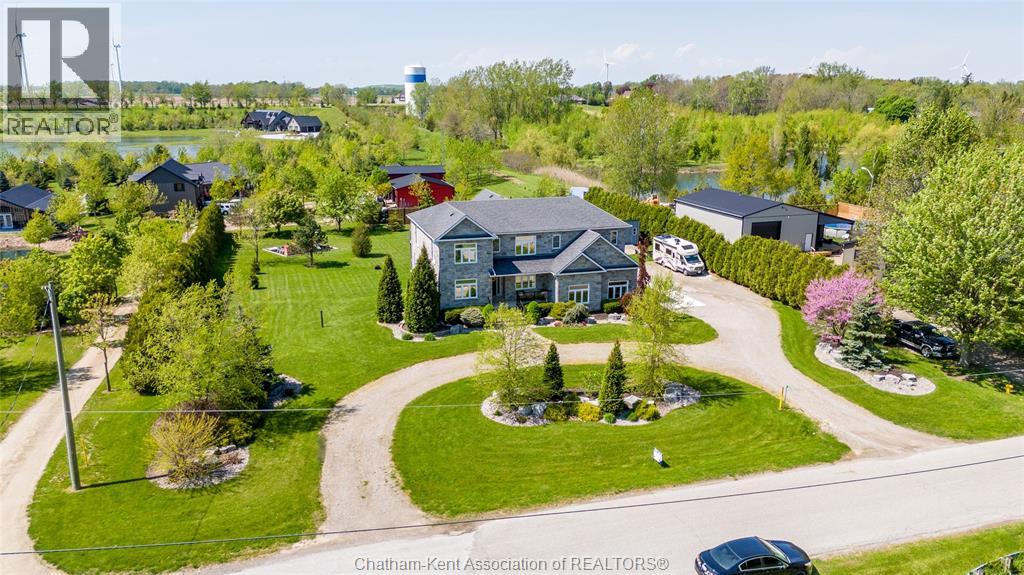
Work from home in the country while enjoying all the conveniences of city living! This impressive full-stone modern home is set on a spacious 1-acre property and offers high-speed fibre optic internet, dedicated office space, reliable cell service, municipal water, natural gas, and garbage pickup. Designed with a growing family in mind, the home features a generous 19’ x 19’ primary suite, two additional bedrooms with private ensuites, plus a fourth bedroom conveniently located near the main hall bathroom. An upstairs laundry adds everyday convenience, while two spacious family/living rooms provide plenty of room for everyone to relax. The 3-car garage includes a workshop area, offering excellent space for vehicles, hobbies, and storage. The lower level features a private suite ideal for extended family, guests, or potential rental use, complete with a living room and fireplace, bedroom, full kitchen, bathroom, laundry facilities, and a French-door ground-level private entrance. Conveniently located on a paved road and just a 10-minute drive from shopping, boating, fishing, and beaches. This property offers the space, comfort, and versatility of country living without sacrificing modern amenities. Call today to view this spectacular property! (id:49269)
11530 Longwoods Road
Kent Bridge, Ontario
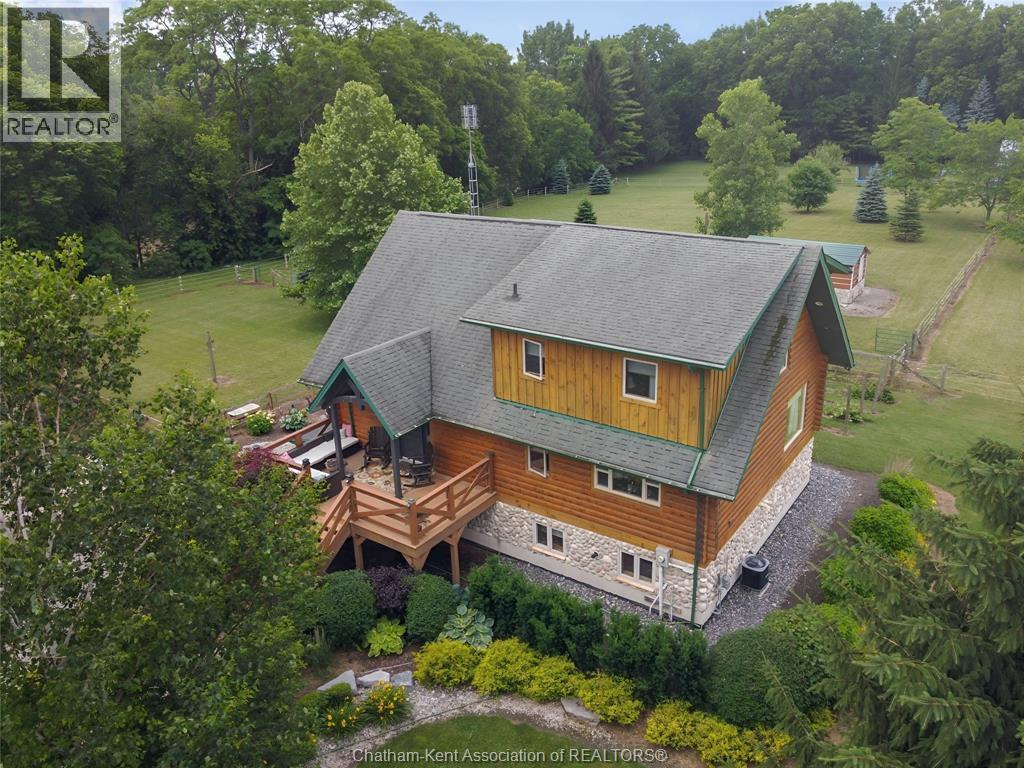
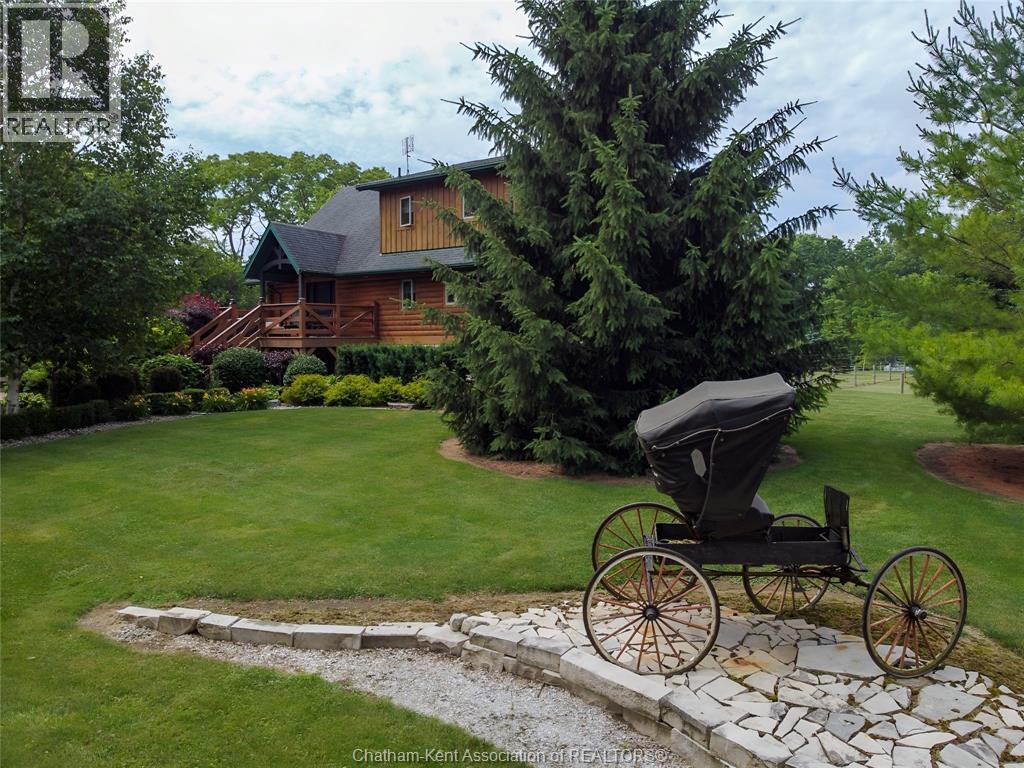
Check out this charming 3-bedroom, 2.5 Bath custom-built log home sitting on 6.532 acres nestled on the Thames River. You will enjoy all the features this home has to offer, the acres of paddocks, the 62x36 horse stable, the 26x80 garage, the professional landscaping and the flats on the lower portion along the Thames River. The ""Ground Level Entry"" provides smooth access from the property and covered porch to a 25x16 Family Room, a full 3 pc Bathroom, Laundry Room and 2 Guest Bedrooms all with 8'-6"" ceilings. Welcome to the Main Level where the Foyer plays an important role. It welcomes your guests from a 19x 11ft deck to the open concept ""Great Room"" with large windows and vaulted ceilings., Look up, you will be amazed with the open Balcony from the Primary Bedroom above. You will also notice the flowability through the Formal Dining Area with a Living/Seating revealing the huge Kitchen with loads of cupboard space and food prep areas. This is the perfect floorplan for any type of entertaining or just quiet evenings at home. Take to the open wood staircase heading upward to the Primary Bedroom. This Bedroom has a statement of its own, its huge, 23x 13ft with an open Balcony overlooking the entire Great Room. The view is exciting yet calming as you look out over the Great Room, its high vaulted ceilings and the sunlight beaming in from all windows. The room expands to the side with a 10x11ft lounging area and a 3-pc Ensuite for those long evening baths. The property itself is gorgeous, bordered with beautiful landscaping featuring low maintenance flowers and shrubs. The Seller has added her personal touches with creative lawn ornaments that accentuate the horse nature of the farm. Walk this property, you will fall in love with it. Book your showings today! (id:49269)
11530 Longwoods Road
Kent Bridge, Ontario
Check out this lovely and charming 3-bedroom, 2.5 Bath custom-built log home sitting on 6.532 acres nestled on the Thames River. You will enjoy all the features this home has to offer, the acres of paddocks, the 62x36 horse stable, the 26x80 garage, the professional landscaping and the flats on the lower portion along the Thames River. The ""Ground Level Entry"" provides smooth access from the property and covered porch to a 25x16 Family Room, a full 3 pc Bathroom, Laundry Room and 2 Guest Bedrooms all with 8'-6"" ceilings. Welcome to the Main Level where the Foyer plays an important role. It welcomes your guests from a 19x 11ft deck to the open concept ""Great Room"" with large windows and vaulted ceilings., Look up, you will be amazed with the open Balcony from the Primary Bedroom above. You will also notice the flowability through the Formal Dining Area with a Living/Seating revealing the huge Kitchen with loads of cupboard space and food prep areas. This is the perfect floorplan for any type of entertaining or just quiet evenings at home. Take to the open wood staircase heading upward to the Primary Bedroom. This Bedroom has a statement of its own, its huge, 23x 13ft with an open Balcony overlooking the entire Great Room. The view is exciting yet calming as you look out over the Great Room, its high vaulted ceilings and the sunlight beaming in from all windows. The room expands to the side with a 10x11ft lounging area and a 3-pc Ensuite for those long evening baths. The property itself is gorgeous, bordered with beautiful landscaping featuring low maintenance flowers and shrubs. The Seller has added her personal touches with creative lawn ornaments that accentuate the horse nature of the farm. Walk this property, you will fall in love with it. Book your showings today! (id:49269)
223 Manning Drive Drive
Chatham, Ontario
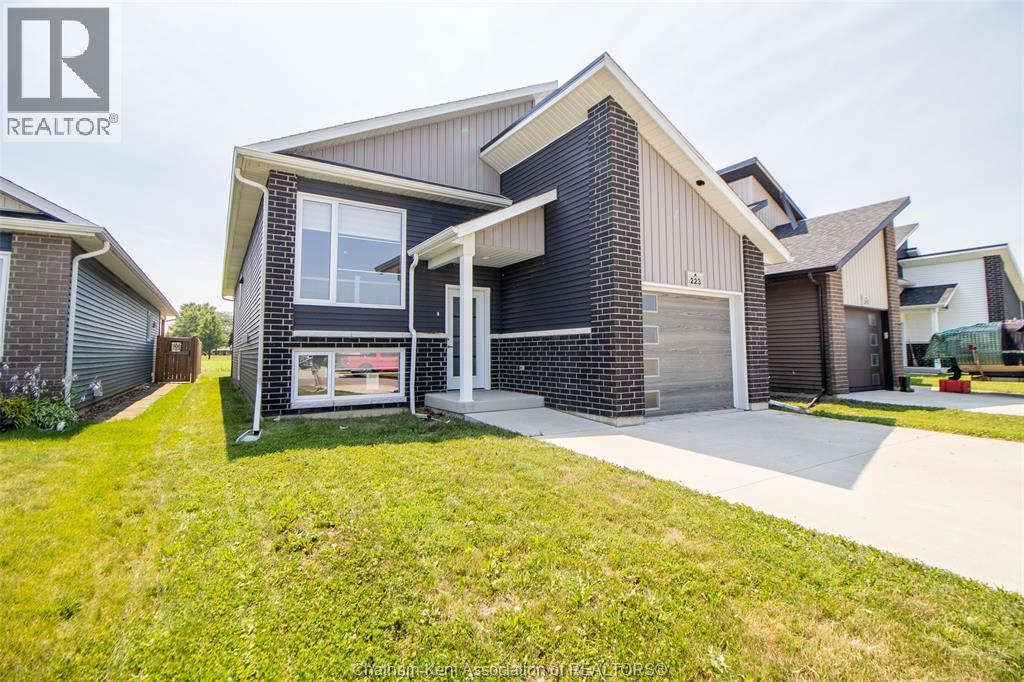
Only 4 years young, this stunning 2022 Maple City Homes raised ranch is located in one of Chatham's most desirable south-side neighbourhoods. Offering 3 spacious bedrooms and 2 bathrooms, including a beautiful primary ensuite, this home features a bright, open-concept layout that's perfect for modern living and entertaining. The large unfinished basement provides endless possibilities to create additional living space, extra bedrooms, a recreation room, or a home gym—an excellent opportunity to increase the home's value while customizing it to suit your needs. Whether you're a growing family, first-time buyer, or investor, this move-in-ready home combines quality craftsmanship, a sought-after location, and incredible future potential. This property is sold ""As Is"" with no representation or warranties. (id:49269)
90 Northern Pine Place
Chatham, Ontario
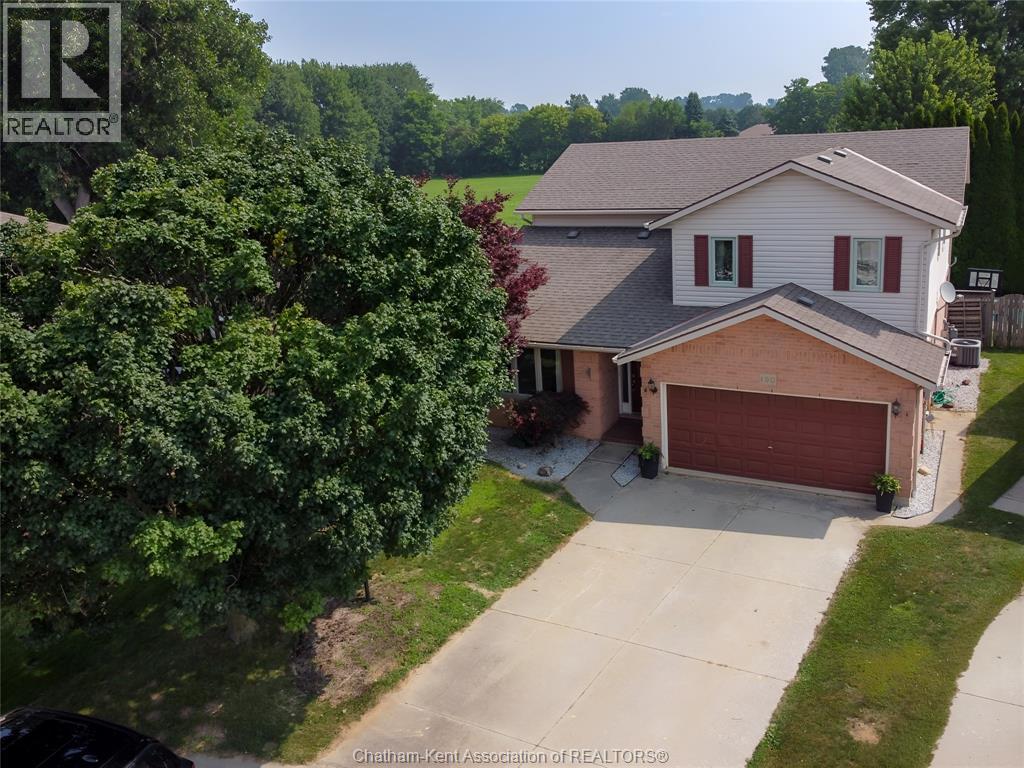
Gorgeous Two-Storey Home on the Edge of Town situated in Northeast Chatham boasting over 2300 square feet of living space...nestled on a quiet cul-de-sac with little playground and very little traffic. This well cared for two-storey home offers the perfect blend of comfort, style and space. The bright open-concept kitchen flows seamlessly into the spacious family room, complete with a cozy gas fireplace—ideal for everyday living and entertaining. The formal dining room, living room and welcoming foyer feature beautiful hardwood flooring, while the living room and foyer are enhanced by impressive vaulted ceilings that create an airy, elegant feel. Upstairs, you'll find four generously sized bedrooms, including a spacious primary suite with a large walk-in closet and a private 4-piece ensuite. Basically in move-in-ready condition and combines modern updates with timeless appeal in a peaceful, family-friendly location. New Furnace 2026, Central air 2020, new windows and patio door 2019 and shingles 2017. Property backs to green space and is close to a Municipal park. Fully fenced rear yard houses an in ground 16 x 32 pool perfect for entertaining or keeping a young family cool and wanting to stay at home. Lets make it yours. (id:49269)
29909 West Bothwell Road
Bothwell, Ontario
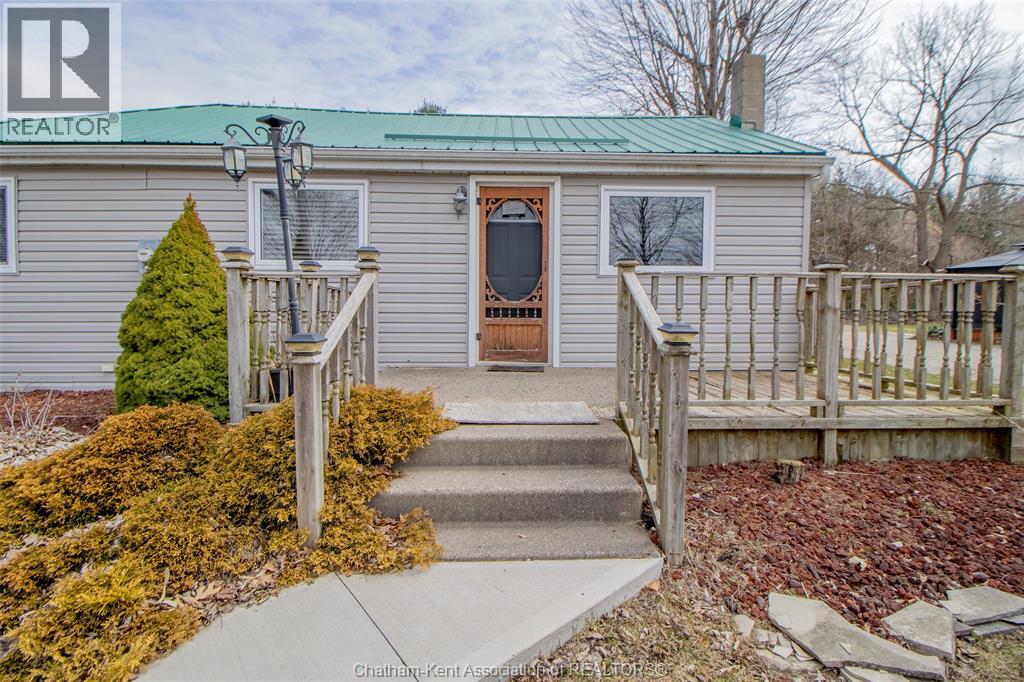
Charming small bungalow perfect for downsizers, first-time buyers or anyone seeking cozy, low-maintenance living. Step outside to enjoy a spacious backyard complete with a deck and a gazebo-ideal for relaxing or entertaining friends and family. A standout feature is a heated garage, thoughtfully set up as great ""man shack"". Whether you're looking for a workshop, hobby space or a private retreat to unwind, this versatile area offers many possibilities. A great opportunity to own an inviting home with unique bonus space- don't miss out!! (id:49269)
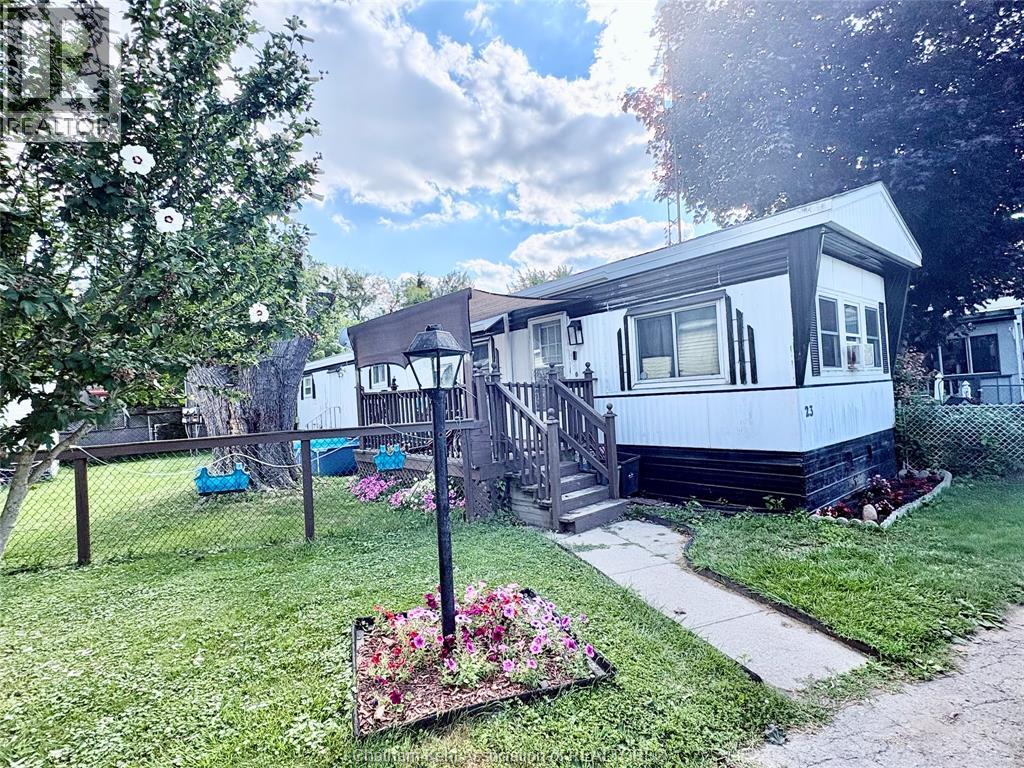
9480 Longwoods Road Unit# 23
Chatham-Kent, Ontario
CUTE & AFFORDABLE LIVING IN THIS 2 BEDROOM MOBILE LOCATED ON THE OUTSKIRTS OF CHATHAM, JUST MINUTE'S AWAY FROM ALL THE CITY AMENITIES. UNIT #23 LOCATED IN RIVERSIDE ESTATES FEATURE'S REPLACEMENT WINDOWS, UPDATED BATH & KITCHEN CABINETS, OPEN CONCEPT LIVING, DINING & KITCHEN AREA. COVERED SIDE PORCH, BACK DOOR AND PLENTY OF ROOM FOR YOUR KIDS & PETS TO PLAY IN THE FULLY FENCED SIDE YARD, PARKING FOR 2 VEHICLES AND SO MUCH MORE. CURRENTLY TENANTED AT $1800.00 PLUS UTILITIES PER MONTH & TENANTS ARE WILLING TO STAY-DECENT INCOME TO OFF SET YOUR PAYMENTS ON PURCHASE. (id:49269)
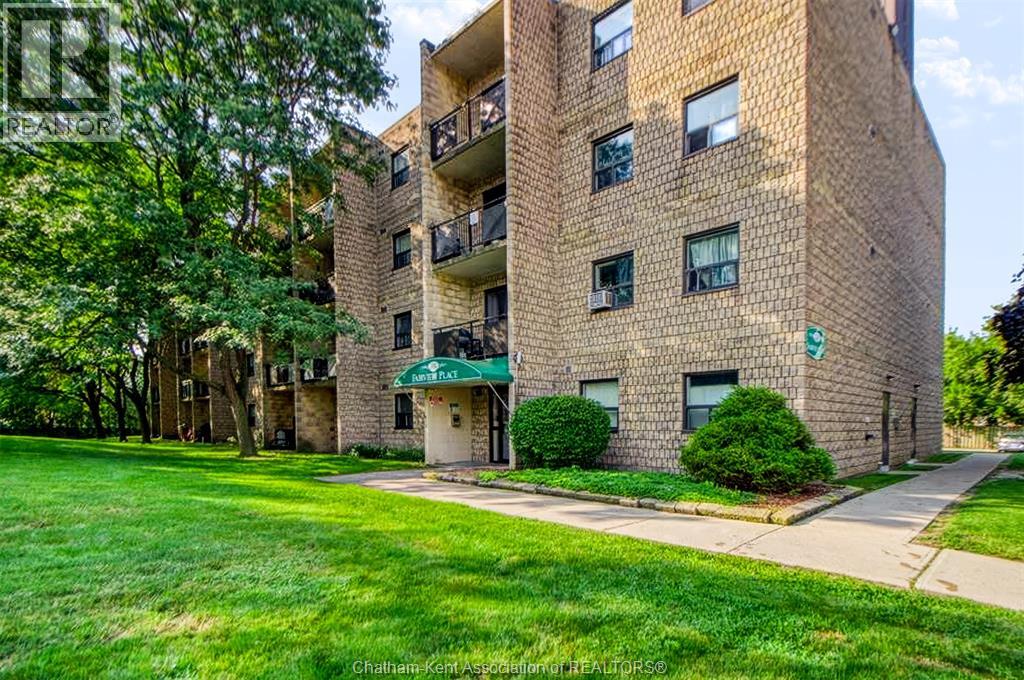
130 Park Avenue East Unit# 404
Chatham, Ontario
Affordable and move-in ready, this charming 2-bedroom, 1-bathroom condo is located on the top floor of Fairview Place. Enjoy the privacy of having only one neighbouring unit, along with the convenience of elevator access. Whether you're a first-time buyer looking to enter the market, looking to downsize, or an investor seeking a great opportunity to set your own rents, this well-maintained condo offers excellent value. Don't miss your chance to own an affordable condo in Chatham! SELLER IS FIRM ON PRICE. (id:49269)
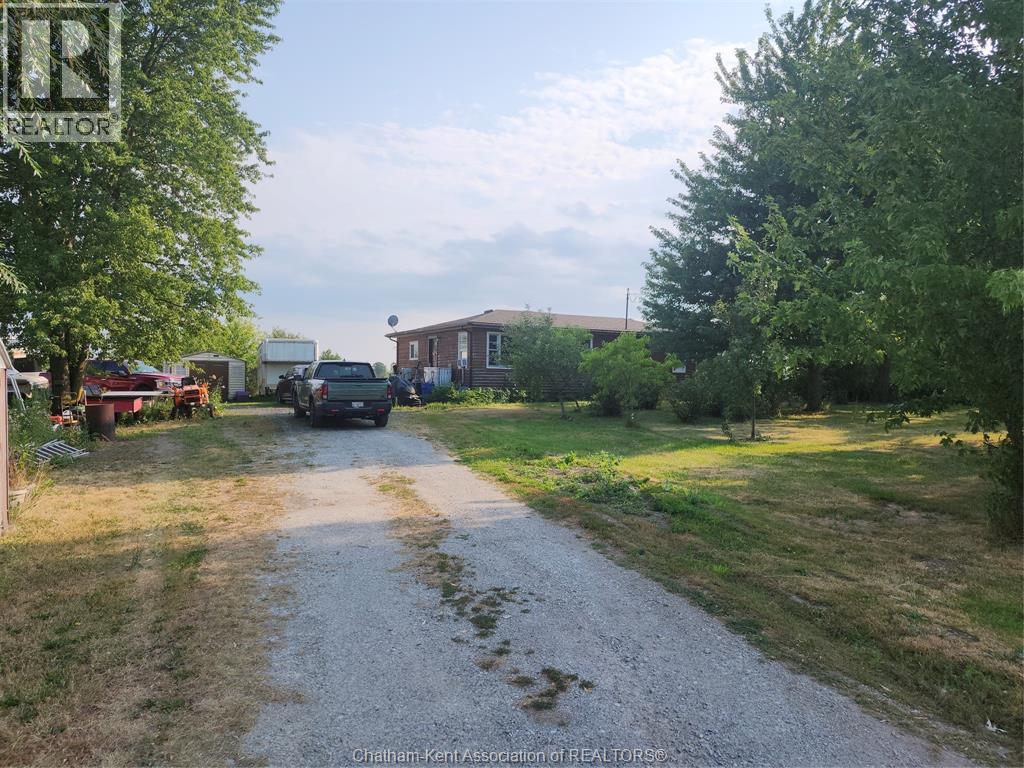
457 Smith Line
Sombra, Ontario
Looking to escape the city and enjoy nature? You won't want to miss this one. Located on an almost 2 acre lot it is only 5 minutes to the St. Clair River, 10 minutes to Wallaceburg and 15 minutes to Sarnia. Lots of room to roam and has several fruit trees on the property. Crawl Space and forced air natural gas heating. (id:49269)
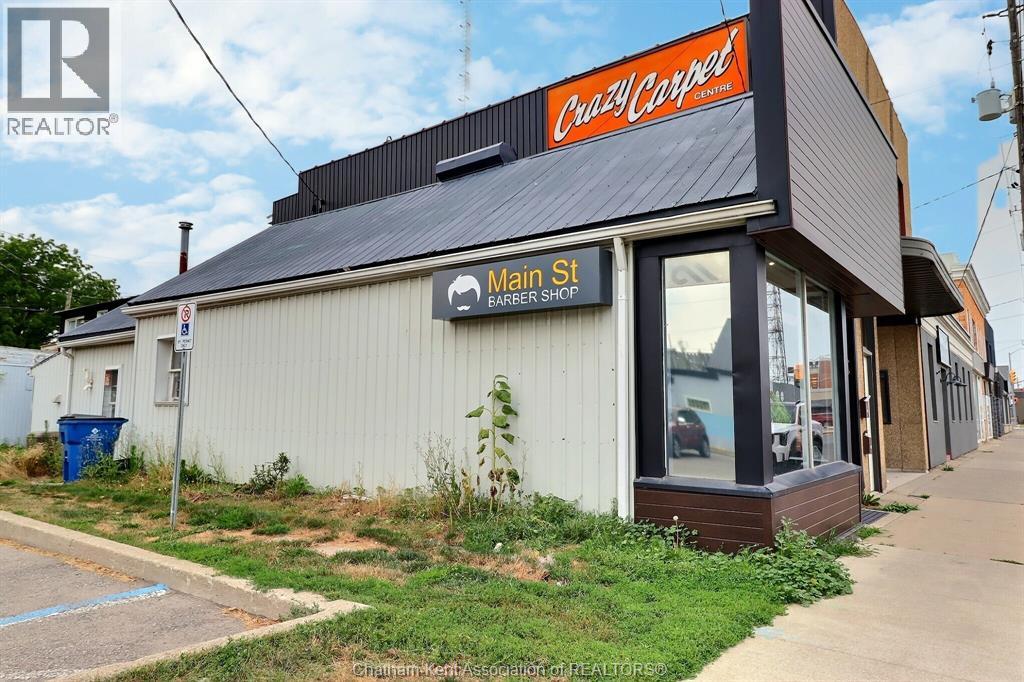
220 Queen Street
Chatham, Ontario
This small commercial building in Chatham-Kent offers exceptional visibility along a high-traffic corridor, making it an ideal opportunity for a business owner or investor seeking strong street exposure. The property features a prominent display window perfect for showcasing merchandise or branding, along with a flexible interior layout that can be adapted for retail, boutique services, studio use, or professional office space. Its compact footprint, steady vehicle and pedestrian flow, and strong curb appeal make it a standout option for those looking to establish or expand a business in a well-traveled area. This is a rare chance to purchase a highly visible storefront in a desirable commercial zone at a reasonable price. (id:49269)
24254 Winter Line Unit# 3b
Pain Court, Ontario
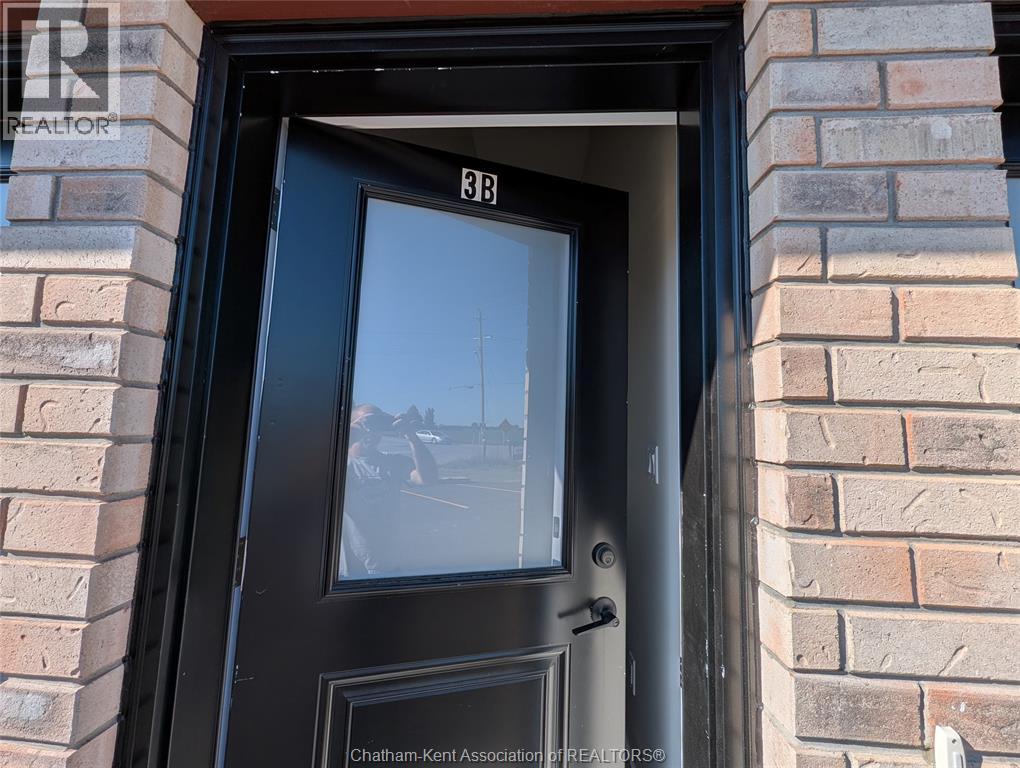
Welcome to 24254 Winter Line Unit 3B, a beautiful home that blends modern living with the warmth of small-town charm. Located in Pain Court, this property offers modern finishes, open living space, and a layout designed for comfort and convenience. Step inside to find bright spacious rooms. The kitchen is perfect for entertaining, while the living area provides plenty of space for family gatherings or quiet evenings in. Enjoy the tranquility of a quiet community while being just minutes from Chatham's amenities. All interested applicants must submit an application to lease, provide references and credit check, approval at the sole discretion of property management and owner. Lease price does not include utilities or water. (id:49269)
19150 Harbour Drive
Lighthouse Cove, Ontario
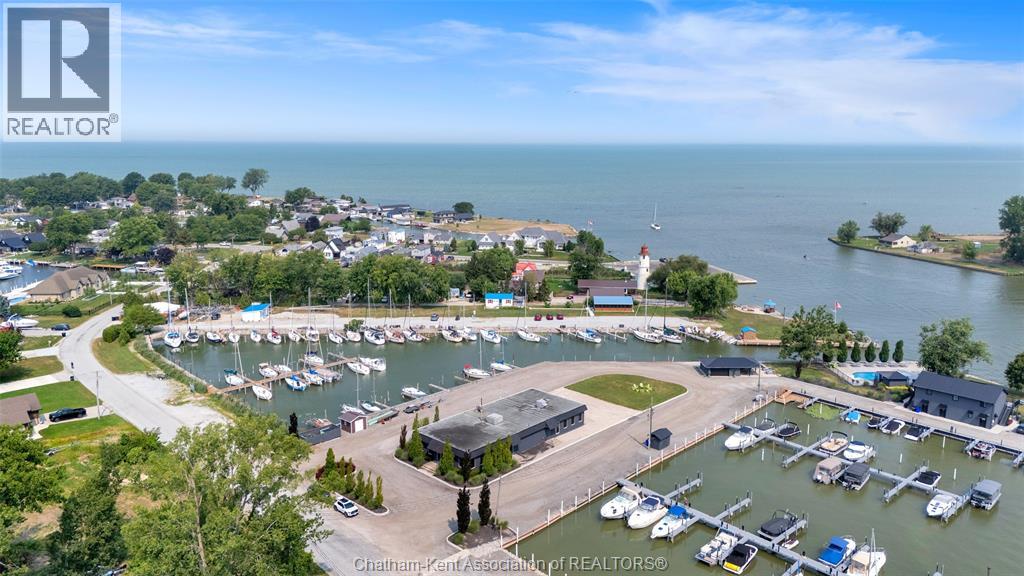
Here's your opportunity to open a business in one of Southwestern Ontario's most vibrant lakeside communities. This block construction 100x44 building with high ceilings features over 4000 square feet of interior space which is currently a blank slate, waiting for you to tailor it to your specifications. Owner is willing to offer a flexible lease arrangement to help you to get your business off the ground. Improvements at the tenant's expense. Formerly used as a restaurant, it offers a kitchen area with an exhaust hood, plumbing for 2 bathrooms, a partial basement for storage and an overhead door that can be used to access a patio or to move large equipment in and out. Ideally suited for a café, bar and grill or fine dining establishment but would also be a fantastic spot for a microbrewery, powersports dealer, marine sales, clothing and apparel sales or a hunting and fishing outfitter. $12 per square foot per annum plus $2 TMI. Tenant to pay their own utilities. 200 AMP hydro service. Forced air gas heating with central air. Inquire today! (id:49269)
30759 Cairo Road
Bothwell, Ontario
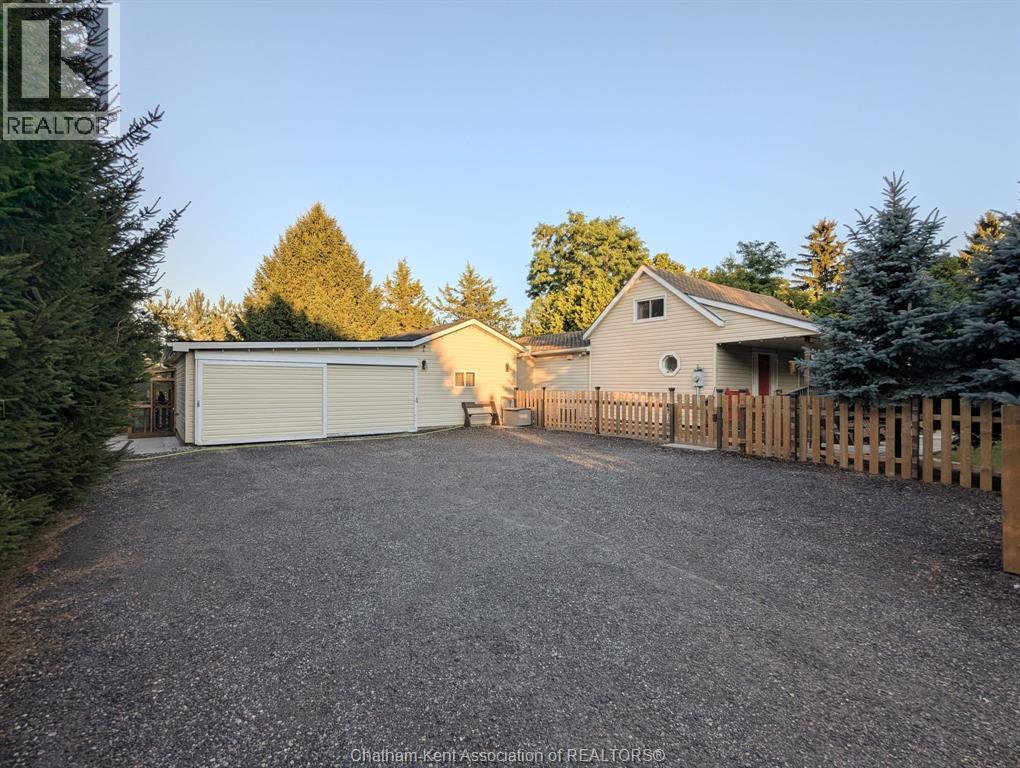
3 BED | 1 BATH | 1.3 ACRES | DETACHED OFFICE/BUNKIE | 2 CAR GARAGE | POWERED WORKSHOP | NEW SEPTIC BED | ALL APPLIANCES INCLUDED. Welcome to 30759 Cairo Rd, a private 1.3 acre retreat on the edge of Bothwell surrounded by mature trees and open farmland. A tree lined gravel drive leads past the fenced yard to a charming home with a covered front porch. Inside, soaring vaulted ceilings, a cozy gas fireplace, and a bright oak kitchen anchor the open concept living space, with two bedrooms and a full bathroom on the main floor plus a fun and flexible loft bedroom upstairs. All appliances are included, making this an easy move. Outside is where this property really shines. The oversized two car garage connects to a detached office/bunkie with its own kitchenette and sleeping area, joined to the house by a handy mudroom. And gentlemen, if you ever find yourself in the doghouse, this might just be the nicest one in Bothwell. A separate workshop with hydro at the back of the property handles all your projects and storage. With a brand new septic bed, new shingles on the shop, a 120 foot drilled well, and a forced air furnace, this is country living with total peace of mind. Come see it for yourself. (id:49269)
31 Hidden Valley Drive
Blenheim, Ontario
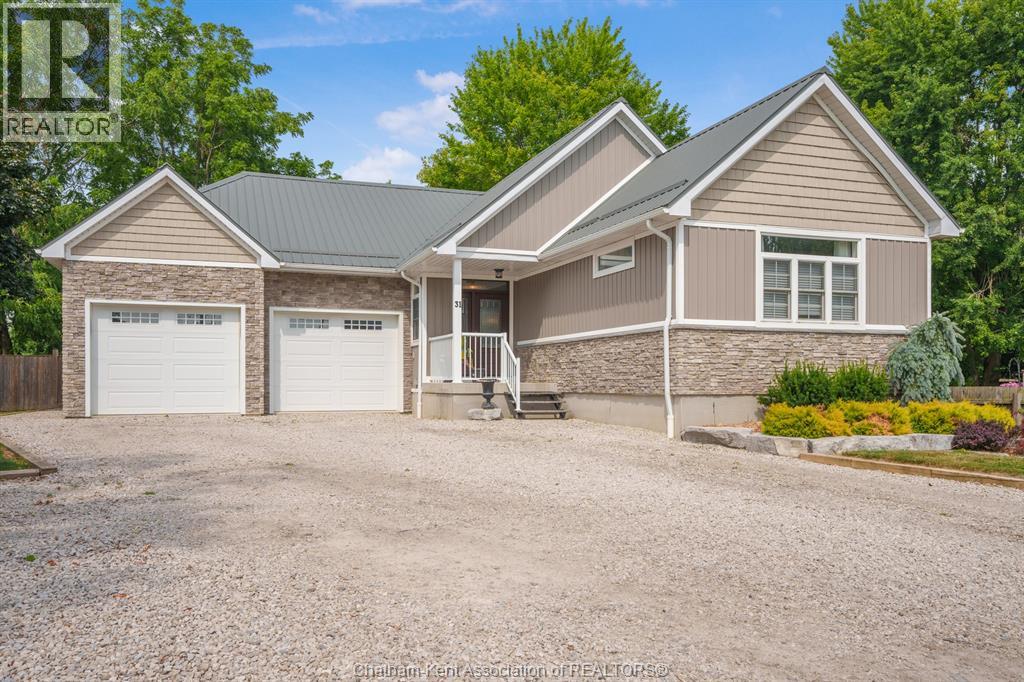
Exceptional craftsmanship and attention to detail define this custom-built ranch bungalow, located in one of Blenheim's most desirable neighbourhoods. Built in 2018, this thoughtfully designed home offers quality construction, energy efficiency, and barrier-free accessibility, making it ideal for retirees, professionals, or families. The open-concept main floor features a custom kitchen with a large island and walk-in pantry, flowing seamlessly into the dining area and living room with a gas fireplace. Thoughtfully designed, spacious private primary suite includes a custom walk-in closet and a beautiful 4-piece ensuite. A convenient main floor laundry/mudroom and 2-piece bath provide access to the covered rear patio with built-in sunshade panels and privacy shutters. The finished lower level offers a large family room, two generous bedrooms, a 4-piece bath, and plenty of storage. Built with Insulated Concrete Form (ICF) construction, this home also features a durable metal roof, radiant in floor heating in the basement and the garage, on-demand hot water, and a backup generator for added peace of mind. Outside, enjoy a fully fenced and landscaped backyard with a fire pit, generous gravel driveway, and huge 2 car garage with a third garage door providing direct backyard access. Combining premium finishes, superior mechanical systems, and meticulous attention to detail. Prepare to be impressed-every detail of this exceptional home reflects quality, care an well planned design. Book today for your private showing. (id:49269)
40 Duskridge Road
Chatham, Ontario
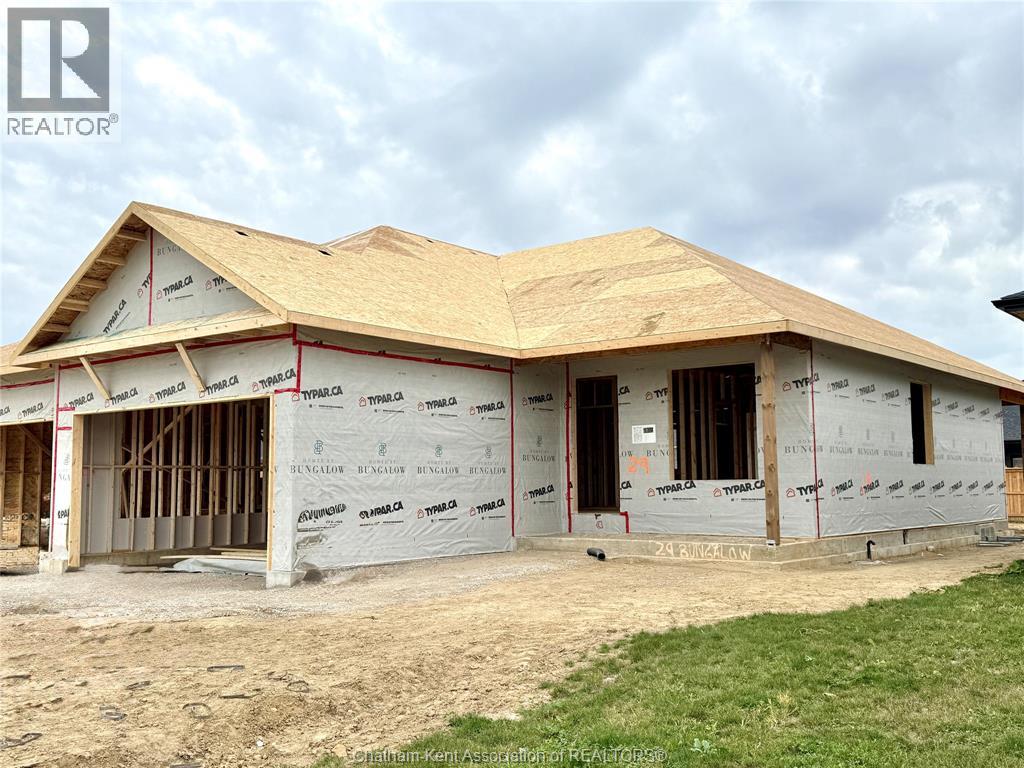
Discover the pinnacle of modern, executive living in this new, semi-detached ranch, located in Prestancia. Proudly crafted by Homes by Bungalow with over 30 years experience. Known for exquisite craftsmanship and uncompromising attention to detail, this home is currently under construction, allowing you the exclusive opportunity to customize your interior finishes, cabinets, and flooring! The main floor is designed for seamless entertaining, featuring an open-concept kitchen, dining, and living area with soaring 9-foot ceilings throughout. The kitchen boasts a large center island and a walk-in pantry, while the living room captivates with a dramatic 10-foot tray ceiling and oversized 8-foot patio doors leading to a covered deck—flooding the space with natural light. The primary suite is a private sanctuary, offering a stunning 10-foot tray ceiling, a luxurious ensuite, and a spacious walk-in closet. A large, convenient main-floor laundry room and main 4 pc. bathroom completes the main level. The fully finished basement offers an oversized family room, third bedroom, and a 4 pc. bathroom. Includes, a 200 amp service, cement driveway, and seeded front yard. Don't miss the chance to build your dream home! Check out i-guide tour of previously built model. The listed purchase price reflects the anticipated HST rebate applicable for the period of April 1, 2026 through March 31, 2027, with all such rebate amounts assigned to the Builder. The discounted purchase price is conditional upon the Buyer qualifying for all applicable HST rebates and further conditional upon such rebate program being fully enacted into law and remaining in effect. (id:49269)
19 Campbell Street
Merlin, Ontario
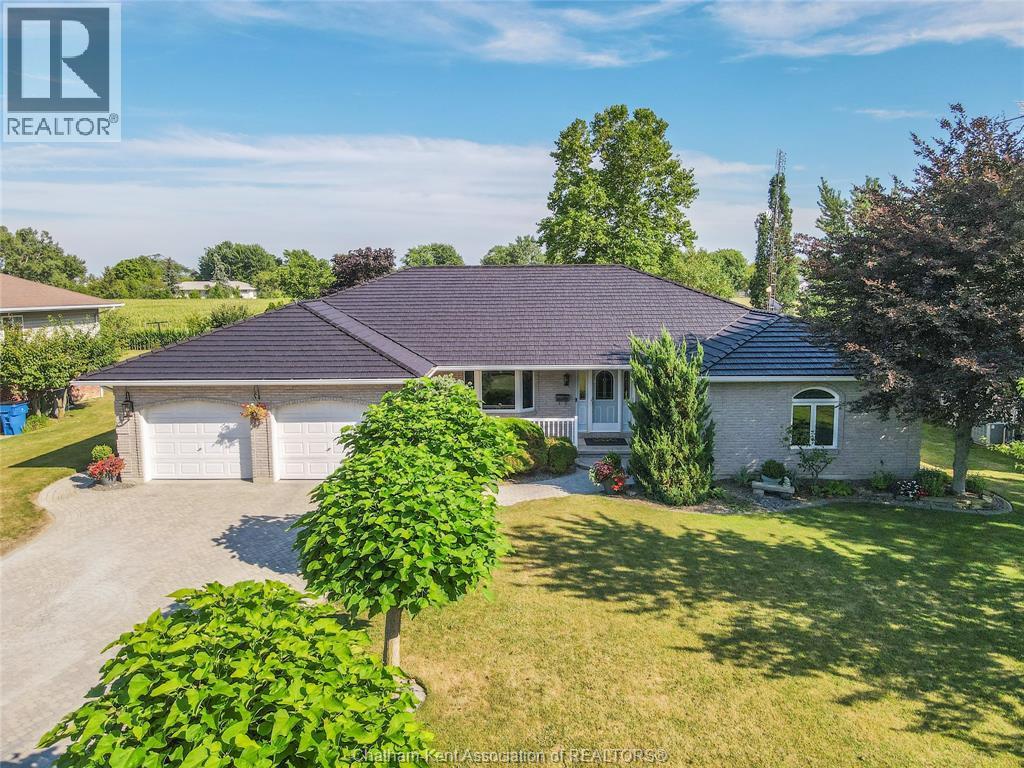
Gorgeous, 100% move in ready 3 bedroom, 3 bathroom brick rancher on a low traffic street in one of Southwestern Ontario’s friendliest small communities. Located within walking distance to an excellent public school, restaurants, general store, and backing onto an expansive park with modern play equipment, a splash pad and a public pavilion. Merlin is truly a hidden gem with residents who are welcoming and kind. The beautifully renovated home features a spacious custom kitchen with Thomasville cabinetry, a large island, quartz counters and a handsome Italian tile backsplash. 2 large living rooms offer space to unwind and entertain with the back room exuding a warm, calming vibe with its coffered ceiling and gas fireplace. There is also a 4 season sunroom overlooking the manicured back yard. The primary bedroom boasts a brand new custom-built full ensuite. The oversized attached 2 car garage is equipped with a level II EV charger while a whole home gas backup generator offers peace of mind. This extremely well-built home has been modernized with carefully curated finishes and expert craftsmanship. No stone has been left unturned. Book a personal viewing, you’ll surely be happy you did! (id:49269)
36 Duskridge Road
Chatham, Ontario
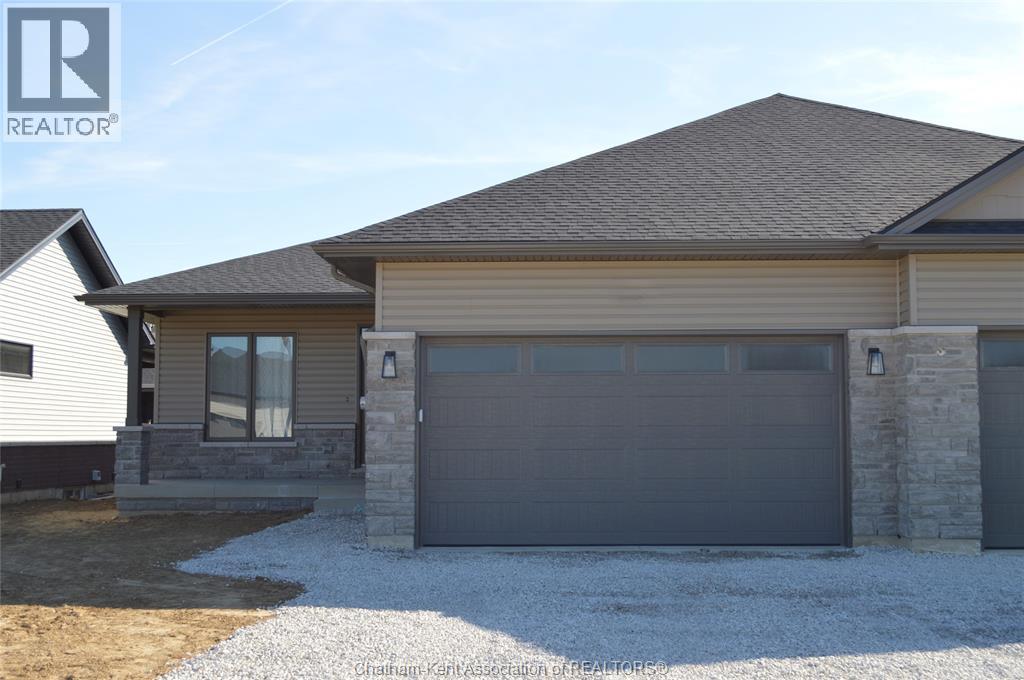
Discover the pinnacle of modern, executive living in this new, semi-detached ranch, located in Prestancia. Proudly crafted by Homes by Bungalow with over 30 years experience. Known for exquisite craftsmanship and uncompromising attention to detail, this home is currently under construction, allowing you the exclusive opportunity to customize your interior finishes, cabinets, and flooring! The main floor is designed for seamless entertaining, featuring an open-concept kitchen, dining, and living area with soaring 9-foot ceilings throughout. The kitchen boasts a large center island and a walk-in pantry, while the living room captivates with a dramatic 10-foot tray ceiling and oversized 8-foot patio doors leading to a covered deck—flooding the space with natural light. The primary suite is a private sanctuary, offering a stunning 10-foot tray ceiling, a luxurious ensuite, and a spacious walk-in closet. A large, convenient main-floor laundry room and main 4 pc. bathroom completes the main level. The fully finished basement offers an oversized family room, third bedroom, and a 4 pc. bathroom. Includes, a 200 amp service, cement driveway, and seeded front yard. Don't miss the chance to build your dream home! Check out i-guide tour of previously built model. The listed purchase price reflects the anticipated HST rebate applicable for the period of April 1, 2026 through March 31, 2027, with all such rebate amounts assigned to the Builder. The discounted purchase price is conditional upon the Buyer qualifying for all applicable HST rebates and further conditional upon such rebate program being fully enacted into law and remaining in effect. (id:49269)
106 Park Avenue E Avenue
Chatham, Ontario
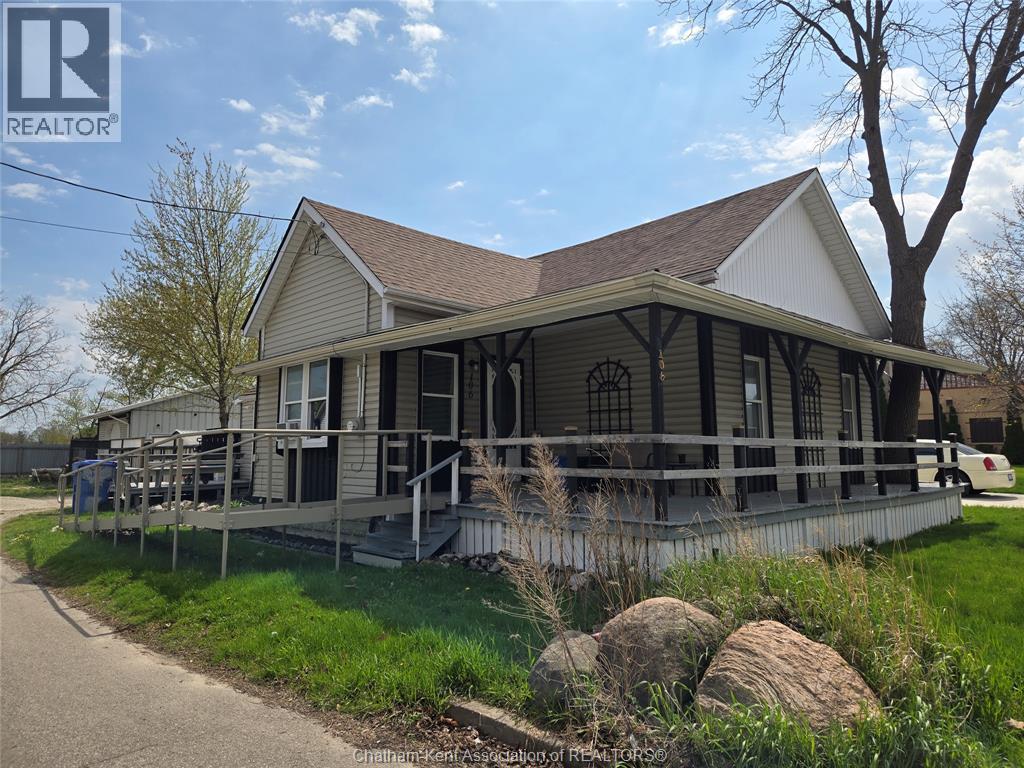
3 bedroom home with excellent curb appeal, sizeable fenced in back yard and detached double garage. Large kitchen and living space offer plenty of opportunity to entertain and accommodate the whole family. Showings must be booked 48 hours in advance for appropriate tenant notice, home being sold in **AS IS** condition. Current rental income approximately $1100/month. (id:49269)