

202 - 1000 King Street W
Kingston, Ontario
Move right in to this beautiful spacious updated condominium located at 1000 King St W. This open concept 1500+ sq ft unit, offers an updated kitchen with plenty of cupboards and island breakfast bar, overlooking the separate dining room & generous size living & sitting area. A walk-in pantry/storage is off the dining area & insuite laundry by the kitchen. You'll love the oversized primary bedroom with an amazing professionally finished 5pc ensuite that gives a "spa like" feel. Additionally there is a 2nd updated 4pc bath & 2nd good size bedroom. There are 2 sets of patio doors leading to the balcony with an extended terrace for your personal use. This centrally located, well maintained building, offers many amenities such as: Indoor pool, jacuzzi, sauna, exercise room, games room, guest suite, entertaining area with kitchen, library, pickleball court , underground parking & car wash bay and plenty of outdoor space for entertaining. Minutes from downtown , Portsmouth marina & healthcare facilities and steps away from the walking trails along the waterfront of Lake Ontario. Relax & enjoy this easy going lifestyle! (id:49269)
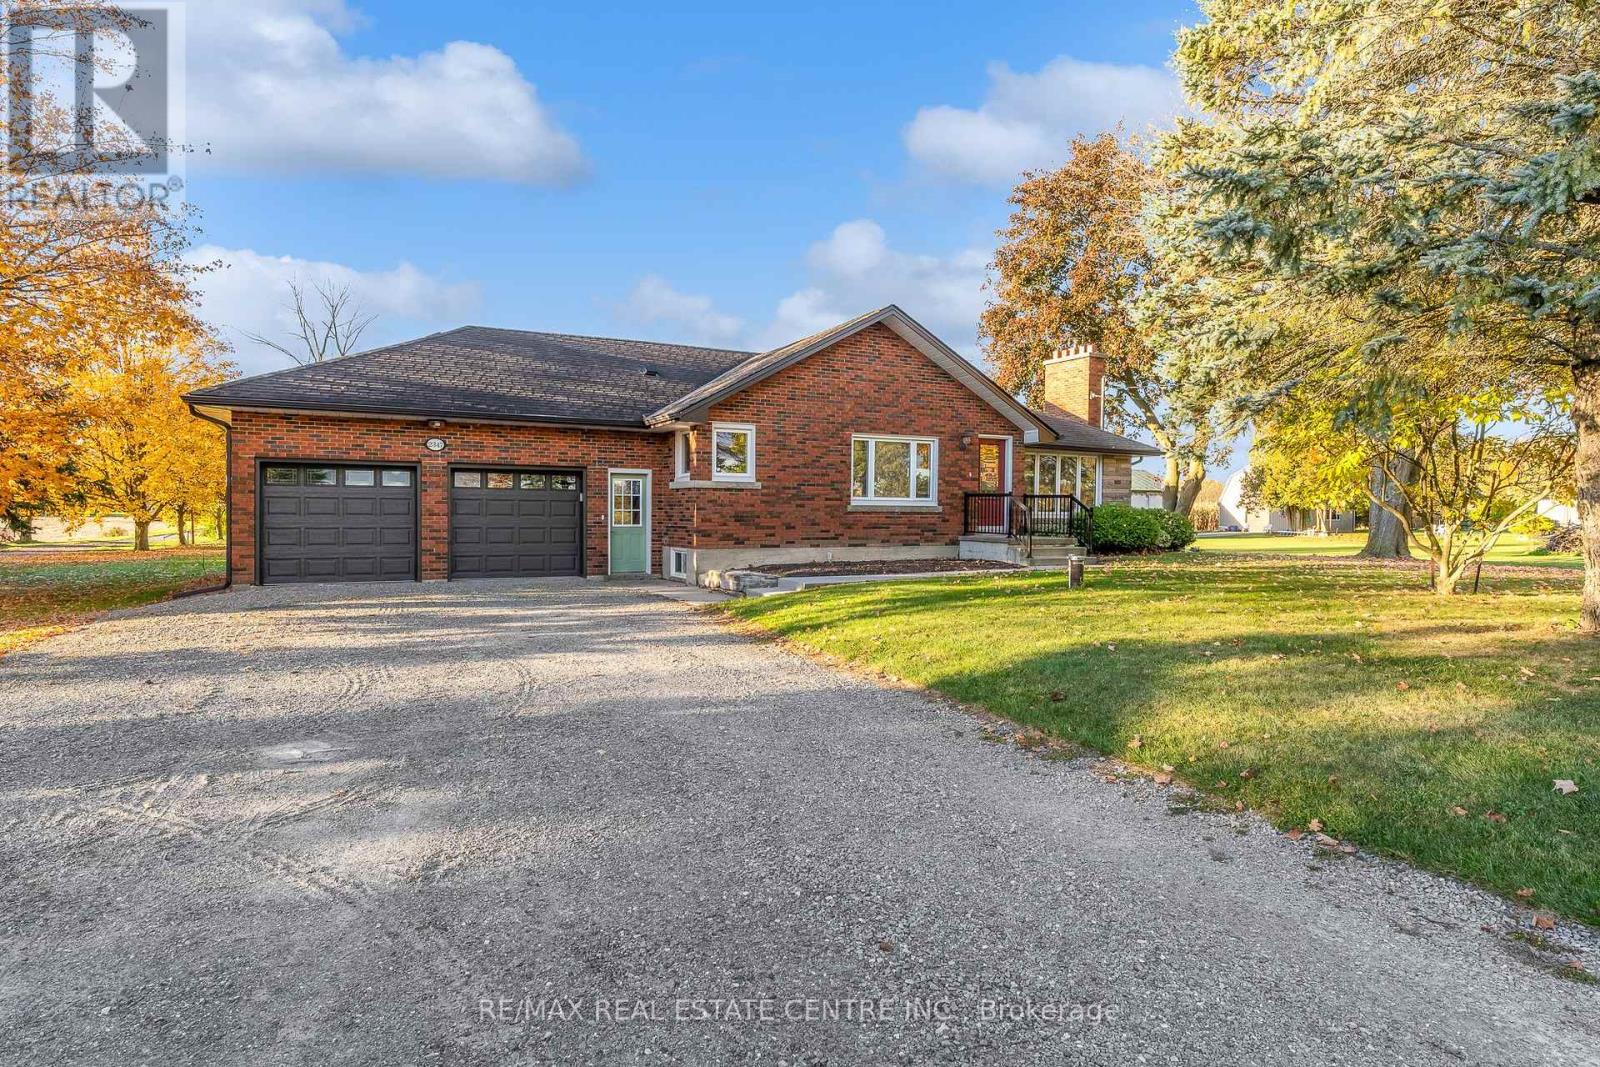
2347 Guyatt Road
Hamilton, Ontario
Enjoy the best of country living in this extremely well-maintained ranch-style bungalow, offering peaceful surroundings with the convenience of being just 12 minutes from the highway. Inside, you'll find spacious rooms, a renovated kitchen and bathroom, and carpet-free flooring throughout for a clean, modern feel. The large two-car garage, long driveway, and abundant basement storage provide plenty of space for vehicles, hobbies, and all your storage needs. A wonderful opportunity to enjoy the tranquility of the countryside without sacrificing convenient access to major routes and everyday amenities. (id:49269)
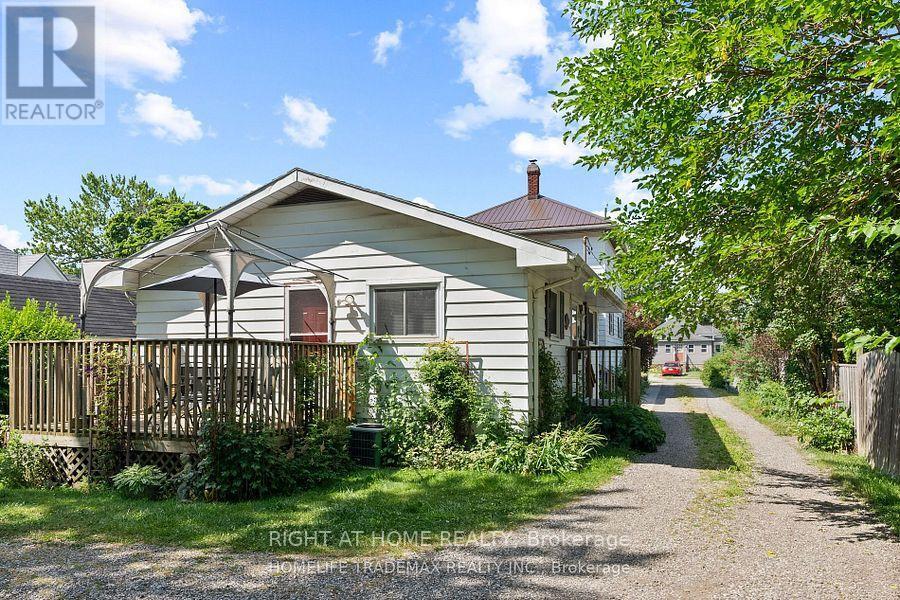
207-209 (Coach House) Inshes Avenue
Chatham-Kent, Ontario
Spacious 2 bedroom coach house set on a large lot separated from the main house by a garage. Utilities metered separately. (id:49269)
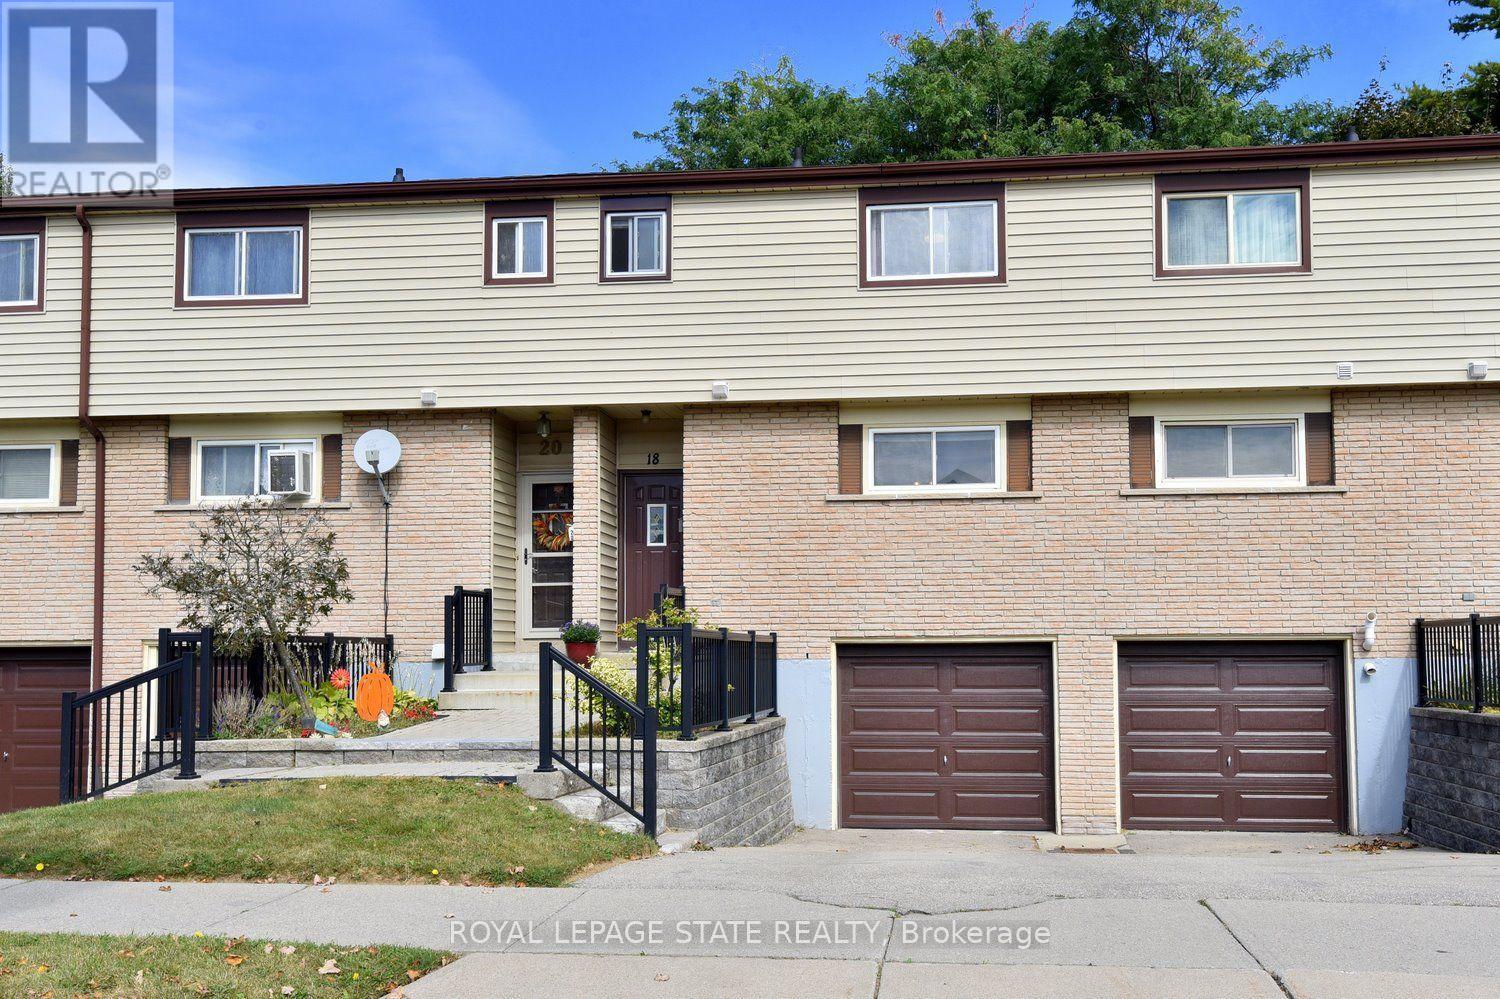
18 Claudette Gate
Hamilton, Ontario
Are you ready to be impressed?! This stylish, spotless 3-bedroom, 1.5-bath townhouse on Hamilton's desirable West Mountain is completely move-in ready! Carpet-free throughout (except for the staircase), it features a bright, functional layout, an attached garage, and immaculate finishes. Enjoy seamless indoor-outdoor living with sliding doors leading to a private fenced yard, backing onto greenspace and mature trees! In the basement, you will find the handy laundry room, garage access, and spacious rec room that could easily serve as a 4th bedroom! Ideally situated close to parks, schools, shopping and quick highway access! Put this one on your "must see" list! (id:49269)
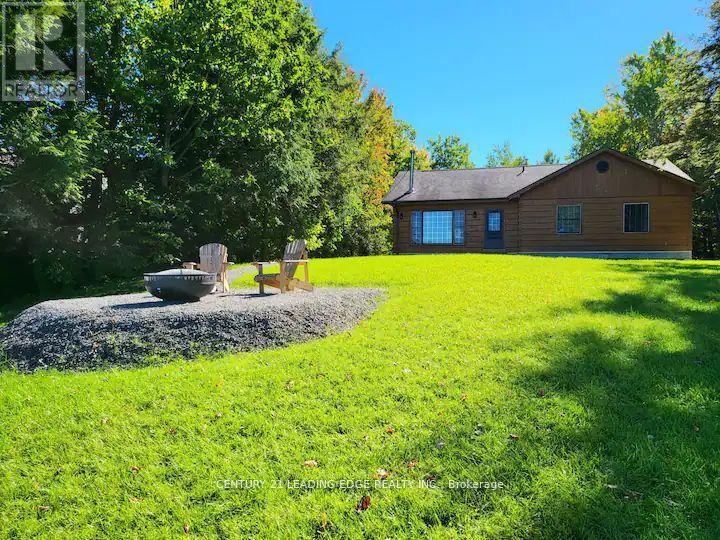
1095 Conservation Road
Gravenhurst, Ontario
Accepting Short-Term Stays, Preferably 6 Month or less Term! Welcome To Your Slice of Heaven In Gravenhurst! This Cottage Offers a Serene Escape in a Peaceful Environment at only 1.5 Hours From Toronto. It Sits on a Large 100x218ft Lot With Beautiful Views On The Doe Lake From The Living Room, Bathroom and Master Bedroom. Enjoy The Large Backyard, Firepit and Direct Access To The Lake. Inside, This Cottage Features 3 Spacious Bedrooms and an Open Concept Living Area with Rustic Charm. (id:49269)
8223 Marcon Street
Niagara Falls, Ontario
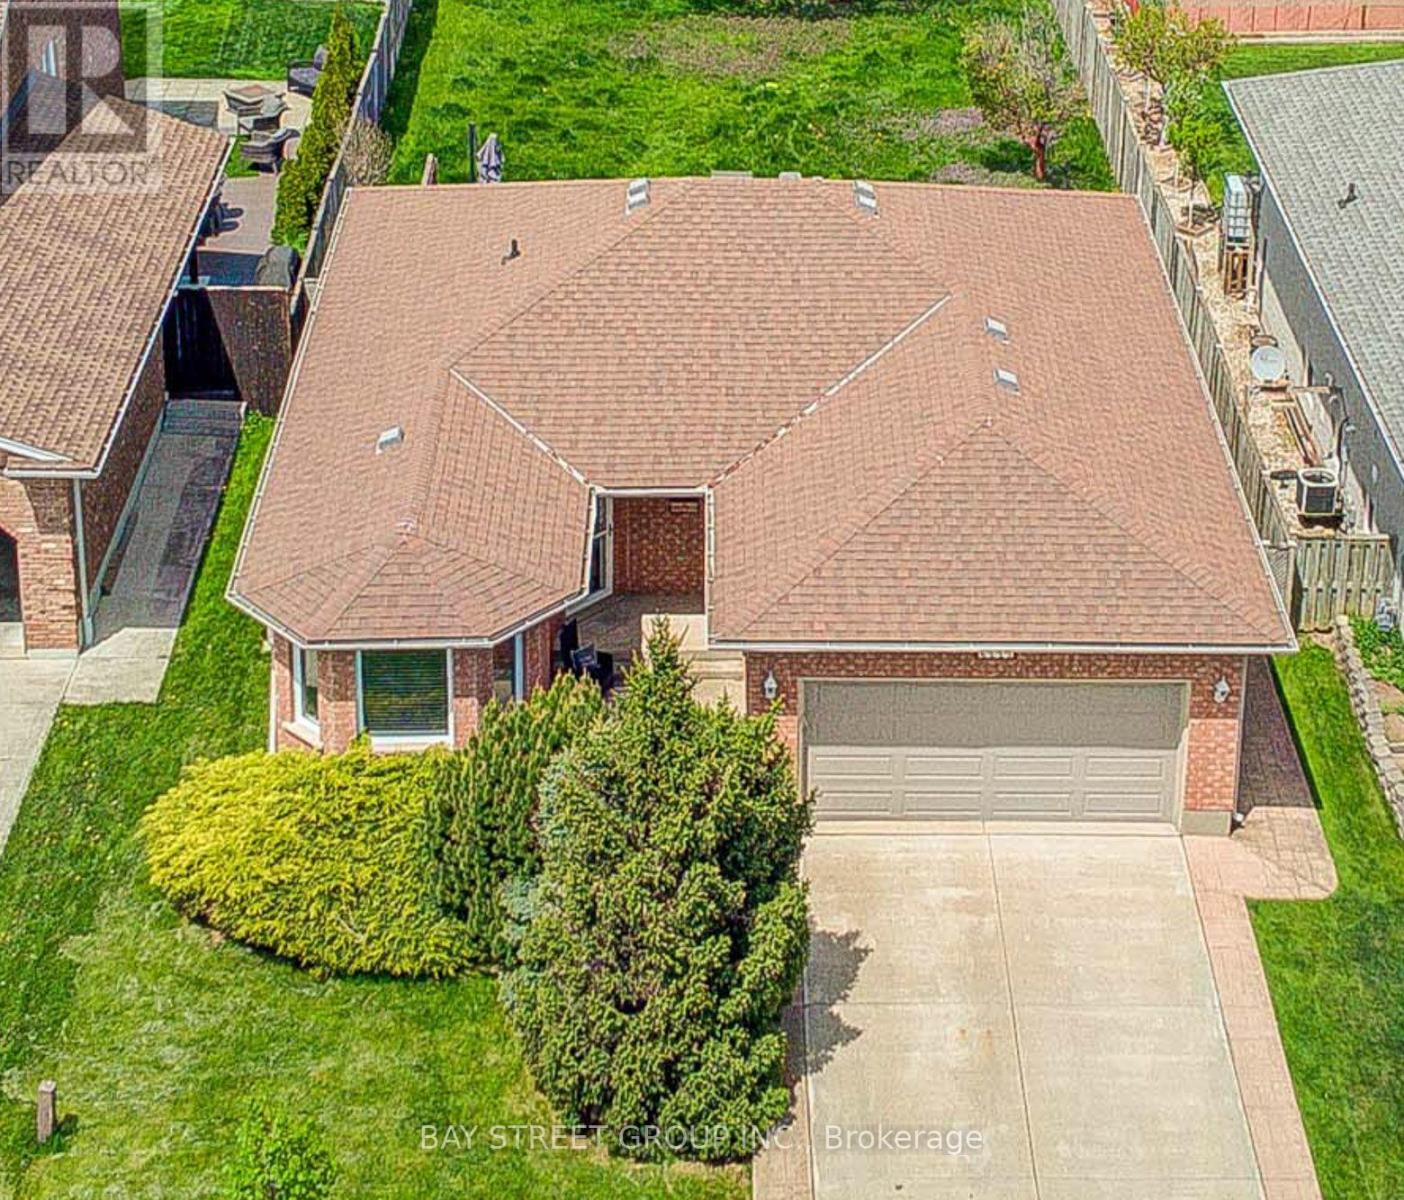
Beautiful all-brick bungalow situated on a generous 50' x 156' lot in a quiet, family-friendly neighbourhood. Bright and spacious open-concept main floor featuring 3 bedrooms and 1 bathroom, with an additional 2 bedrooms and 1 bathroom in the finished basement. New kitchen on the main floor and new refrigerator (2026). Basement renovated in 2022 and 2026. Features include two kitchens, two laundry areas, and a separate entrance, offering excellent flexibility for investors or multi-generational families. Skylight in the main bathroom. Brand-new A/C (2023) and 200-amp electrical panel (2022). Enjoy 6 parking spaces plus a double-car garage. Conveniently located just 5 minutes to the QEW, 10 minutes to the GO Train station, and close to Clifton Hill, casinos, restaurants, entertainment, shopping, and schools. (id:49269)
901 - 1 Old Mill Drive
Toronto, Ontario
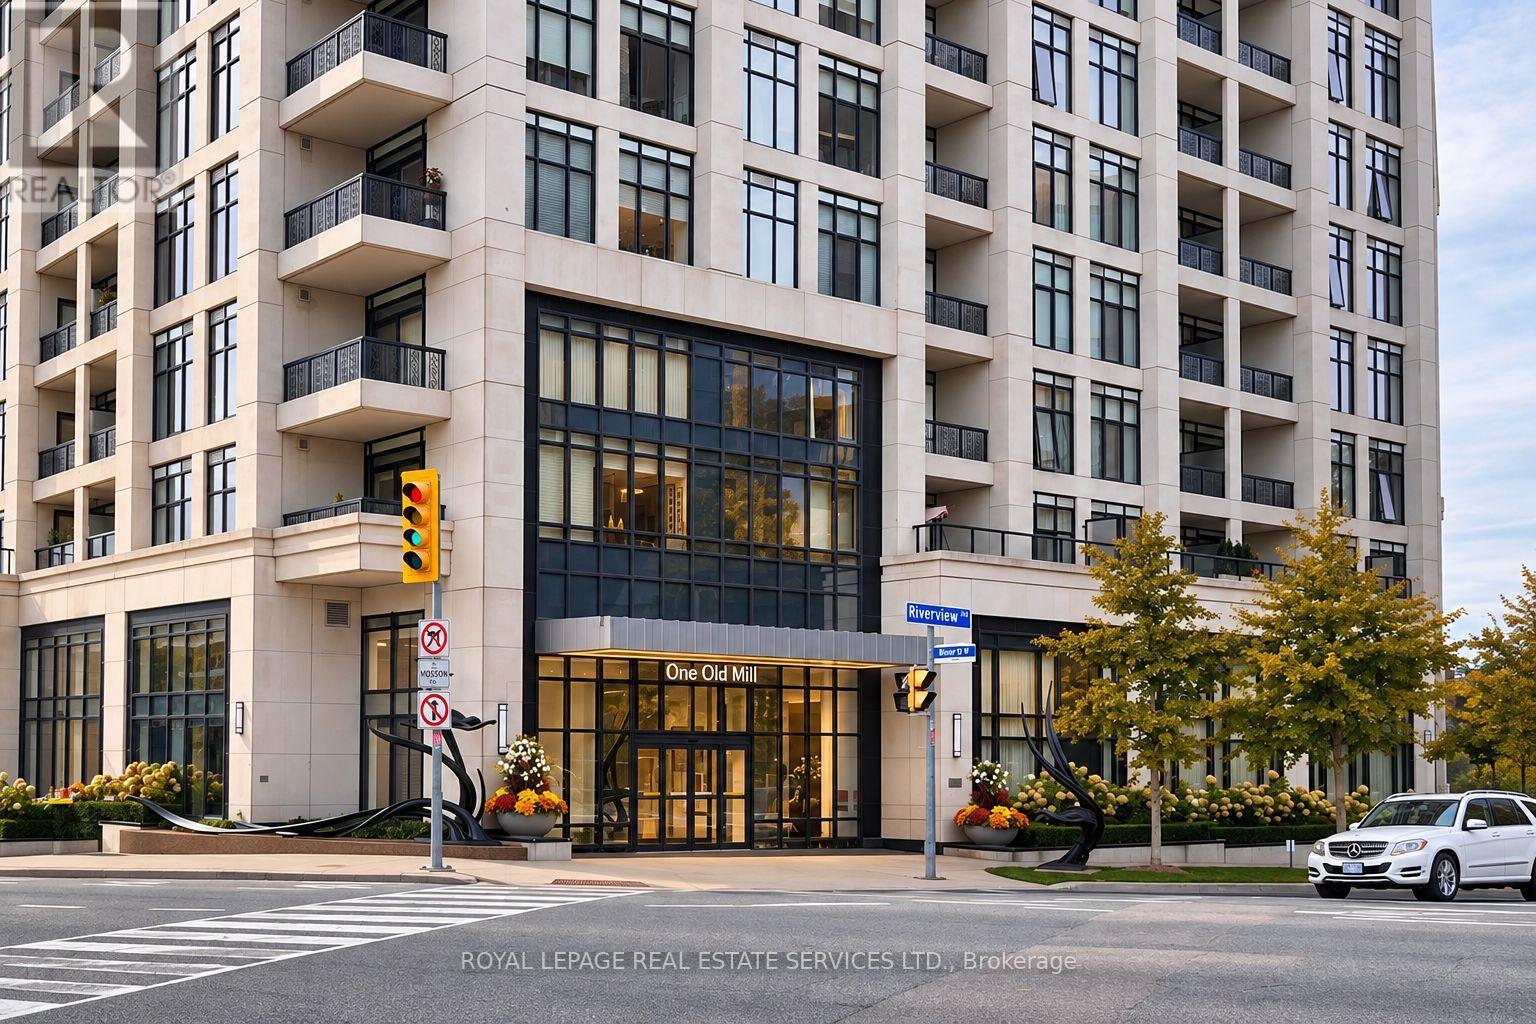
Welcome to One Old Mill, Tridel's signature residence in the heart of Bloor West Village. This beautifully maintained one-bedroom suite proves that great design is about how well you live in it. Preferred west exposure offers a tranquil courtyard outlook - open the sliding doors, listen to the soothing sound of the fountain below, or simply enjoy the western views and sunsets. There's a quiet romance to this spot that's hard to resist. *An exceptionally efficient floor plan offers generous principal rooms with virtually no wasted space, including an 18-ft living/dining area and an unusually spacious 14-ft bedroom with walk-in closet and built-ins. 9-ft smooth ceilings add volume throughout. *The kitchen is warm and timeless, with sleek cabinetry, full-size stainless steel appliances, quartz counters, *extended breakfast bar and classic subway tile. Italian walnut laminate flooring carries the warmth throughout, while the separate laundry room provides genuinely useful additional storage. Every inch has a purpose. *Owned underground parking and locker are both conveniently located near the elevator lobby. *Life at One Old Mill extends well beyond the suite. Swim a few laps, unwind in the whirlpool or steam rooms, work out, or head upstairs to the spectacular Sky Lounge rooftop terrace, fire up the BBQ and enjoy views over the city and Humber River Valley. A genuine sense of community is paired with the quality and attention to detail for which Tridel is known. *Step outside and Bloor West Village becomes part of everyday life - coffee, dinner, fresh groceries and errands are all close at hand. In the other direction, historic Old Mill, the Humber River, Etienne Brûlé Park and miles of trails offer an entirely different Toronto. Jane subway is just minutes away, with Baby Point, The Kingsway, Swansea and High Park surrounding you. An extraordinary pocket of the city where established neighbourhoods, nature and urban convenience meet. (id:49269)
908 - 448 Burnhamthorpe Road W
Mississauga, Ontario
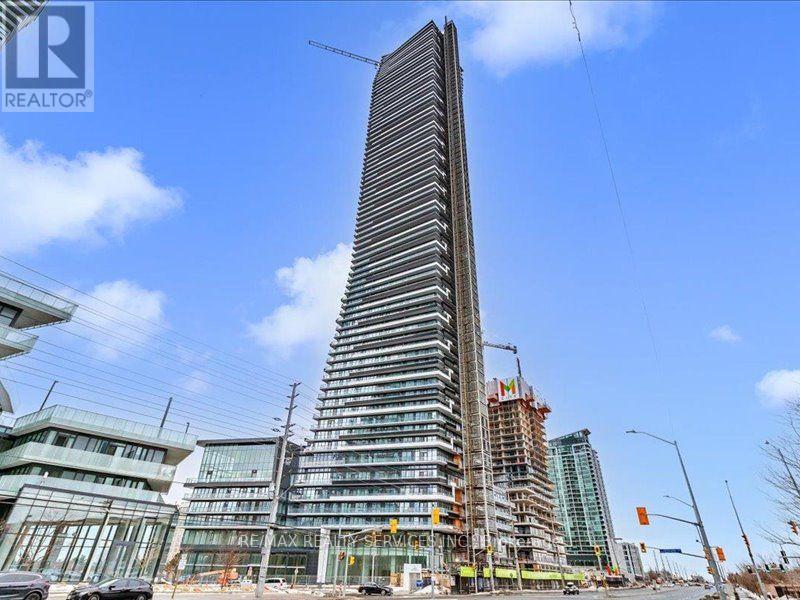
Fully furnished, Modern, Bright & Perfectly Located at M3 Condos! This beautifully designed 1-bedroom + den offers smart, functional living space featuring a bright open-concept layout, contemporary finishes, expansive windows, and peaceful northern views. The versatile den is perfect for a home office, child's room, study nook, or extra flex space. Just steps from Square One, parks, playgrounds, shopping, dining, and everyday essentials, with quick access to the 403, 401, and QEW, making commuting across the GTA effortless. A stylish, comfortable home that truly checks all the boxes! (id:49269)
52 Lennon Trail
Brampton, Ontario
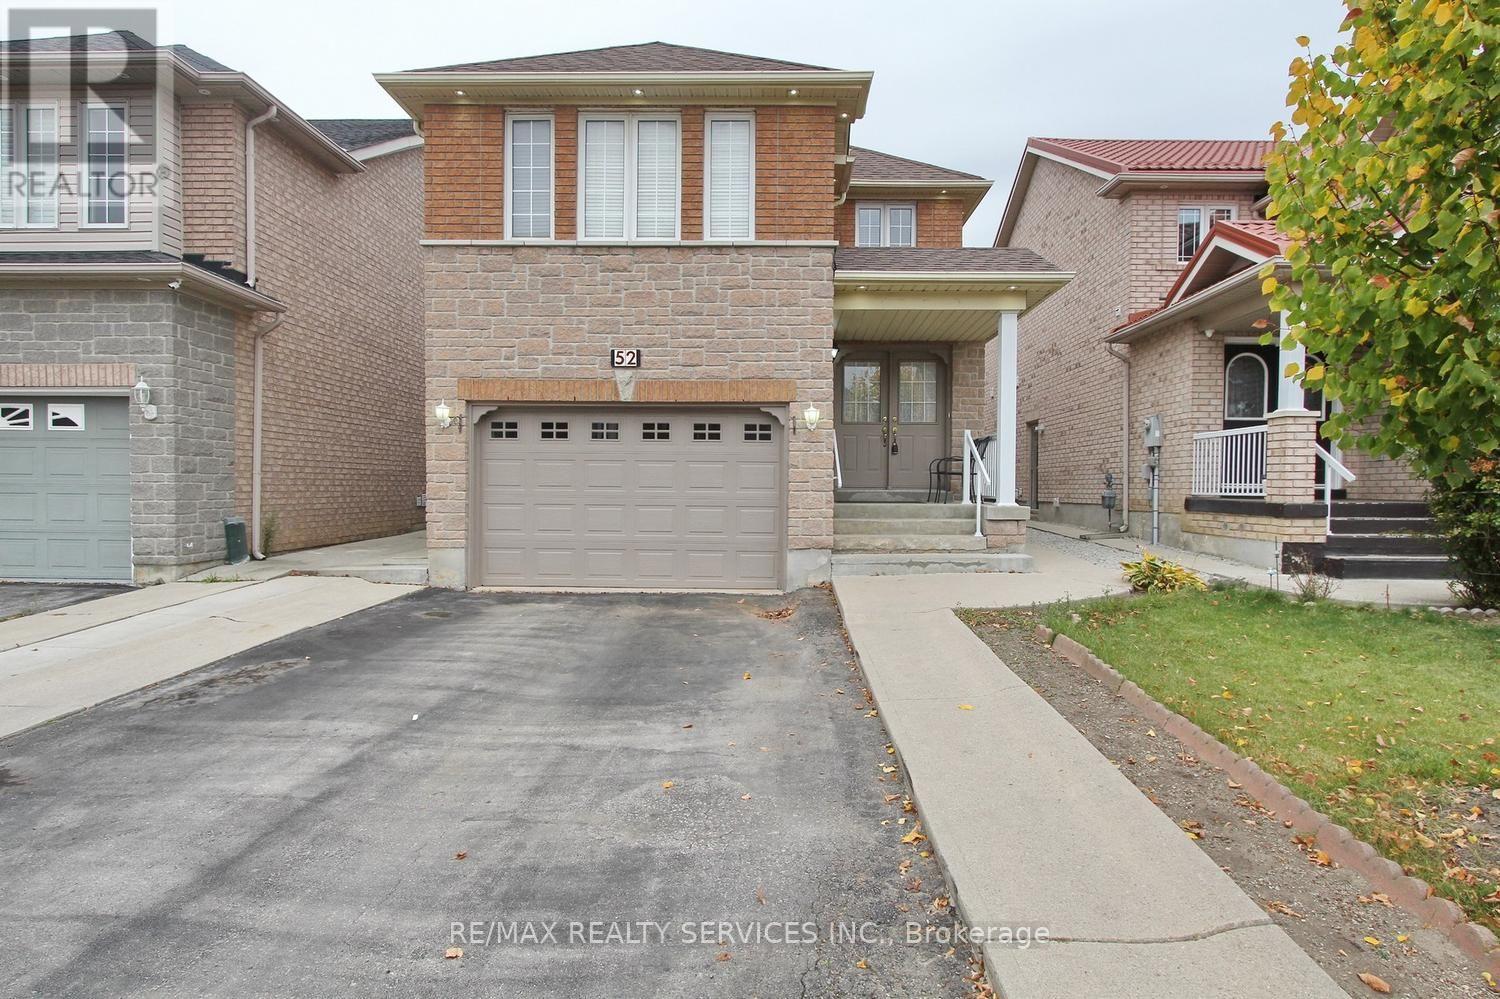
Welcome to this beautiful detached two-story home in Brampton. This home is ideal for families seeking two master bedrooms. It features four bedrooms and three full washrooms on the second floor. This property offers a wonderful opportunity for families seeking comfort, space, and convenience. Enjoy a functional layout with generous living areas and plenty of room for everyday living. It's ideal for families looking to make this home their own. Don't miss this chance to own a detached home in a desirable Brampton neighbourhood. Conveniently located near Highway 407 and Mavis Road, it is close to Mississauga and offers access to daily travel. Located near all grocery store amenities and major daily necessities. (id:49269)
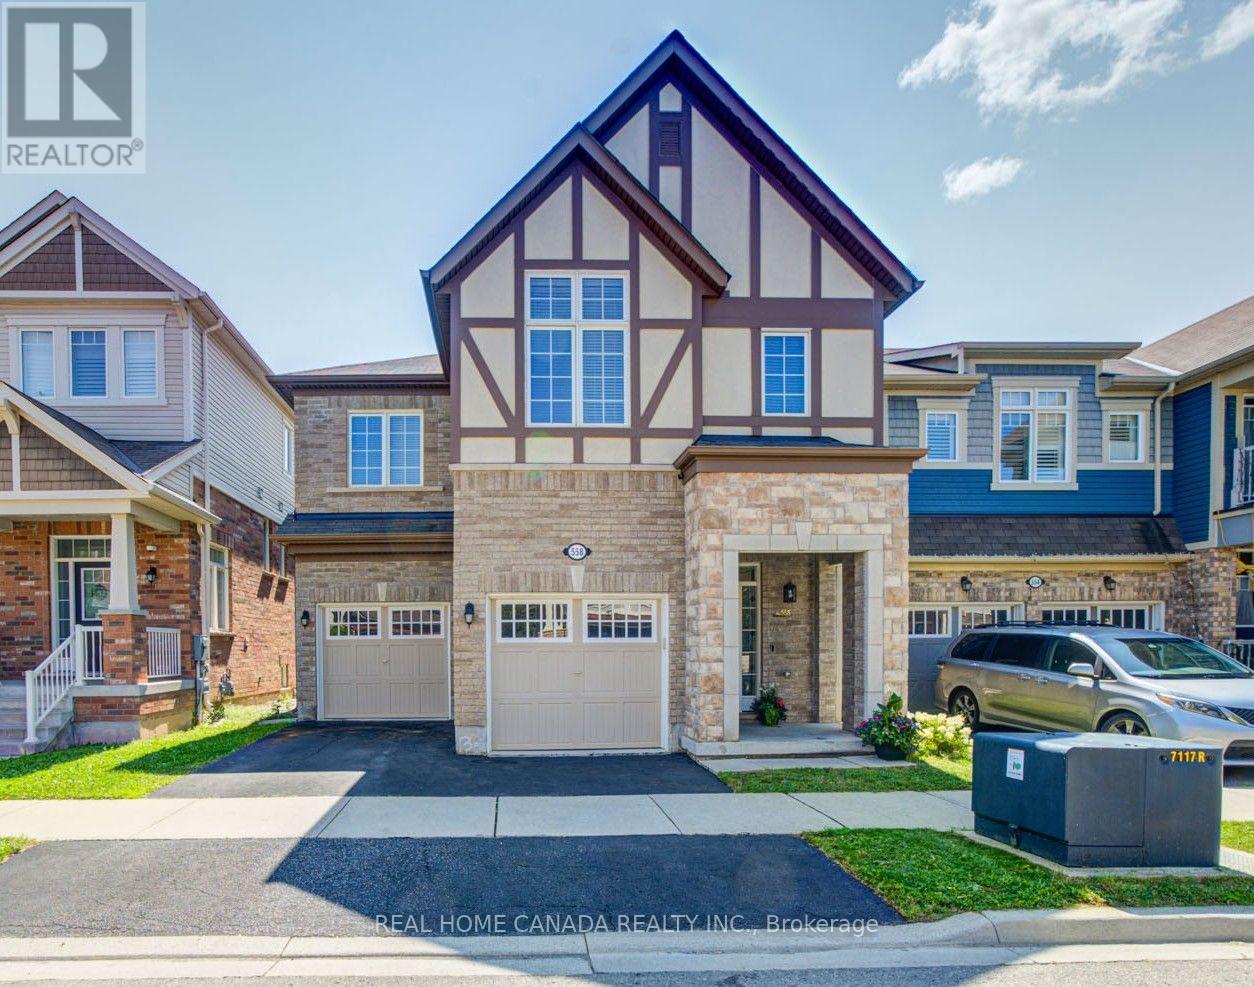
558 Bartleman Terrace
Milton, Ontario
Stunning 4 Bedrooms 4 Washrooms Detached Home With 2793 Sqft Aboveground In Highly Desirable Coates Community! First Time On Market From A Happy Family. With Carpet-Free Hardwood Flooring And 9' Ceilings On The Main Floor, This Bright & Spacious Home Offers The Perfect Blend Of Modern Elegance, Exceptional Functionality & Family-Friendly Living. The Sun-Filled Open-Concept Layout Seamlessly Connects The Living, Dining, Family & Kitchen Areas-Ideal For Both Everyday Living & Entertaining. The Modern Eat-In Kitchen Features A Large Centre Island, Granite Countertops, Stainless Steel Appliances, Stylish Backsplash & Spacious Breakfast Area. Direct Interior Garage Access Adds Everyday Convenience. Upstairs With 3 Spacious Washrooms. The Impressive Primary Bedroom Boasts His And Her Separate Walk-in Closets And A Luxurious 5-Piece Ensuite Featuring An Appealing Glass-enclosed Shower And His And Her Sinks. The Exceptionally Bright Second Bedroom Features A Vaulted Ceiling And Oversized Windows, Creating An Airy And Sunny Living Space. Spacious Third Bedroom Also Features A Large Walk-in Closet. A Generous 5-Piece Jack-and-Jill Bathroom Connects The Second And Third Bedrooms, Complemented By An Additional 4-Piece Bathroom On The Second Floor Ensures Convenient Bathroom Access For Every Bedroom. A Large, Separate Laundry Room On Second Floor Provides Outstanding Convenience And Functionality. Separate Side Entrance To The Basement Offers Excellent Potential For Additional Living Space, Extended Family Accommodation, Or A Future Legal Rental Suite. This Energy Star-rated Home Helps Provide Greater Energy Efficiency And Potentially Lower Utility Costs. Excellent Location! Walking Distance To Schools & Conveniently Close To Highway 401, GO Transit, Toronto Premium Outlets, Shopping Plazas, Malls & Daycares. A Fantastic Opportunity To Own A Beautiful, Spacious & Move-In Ready Home In Milton! (id:49269)
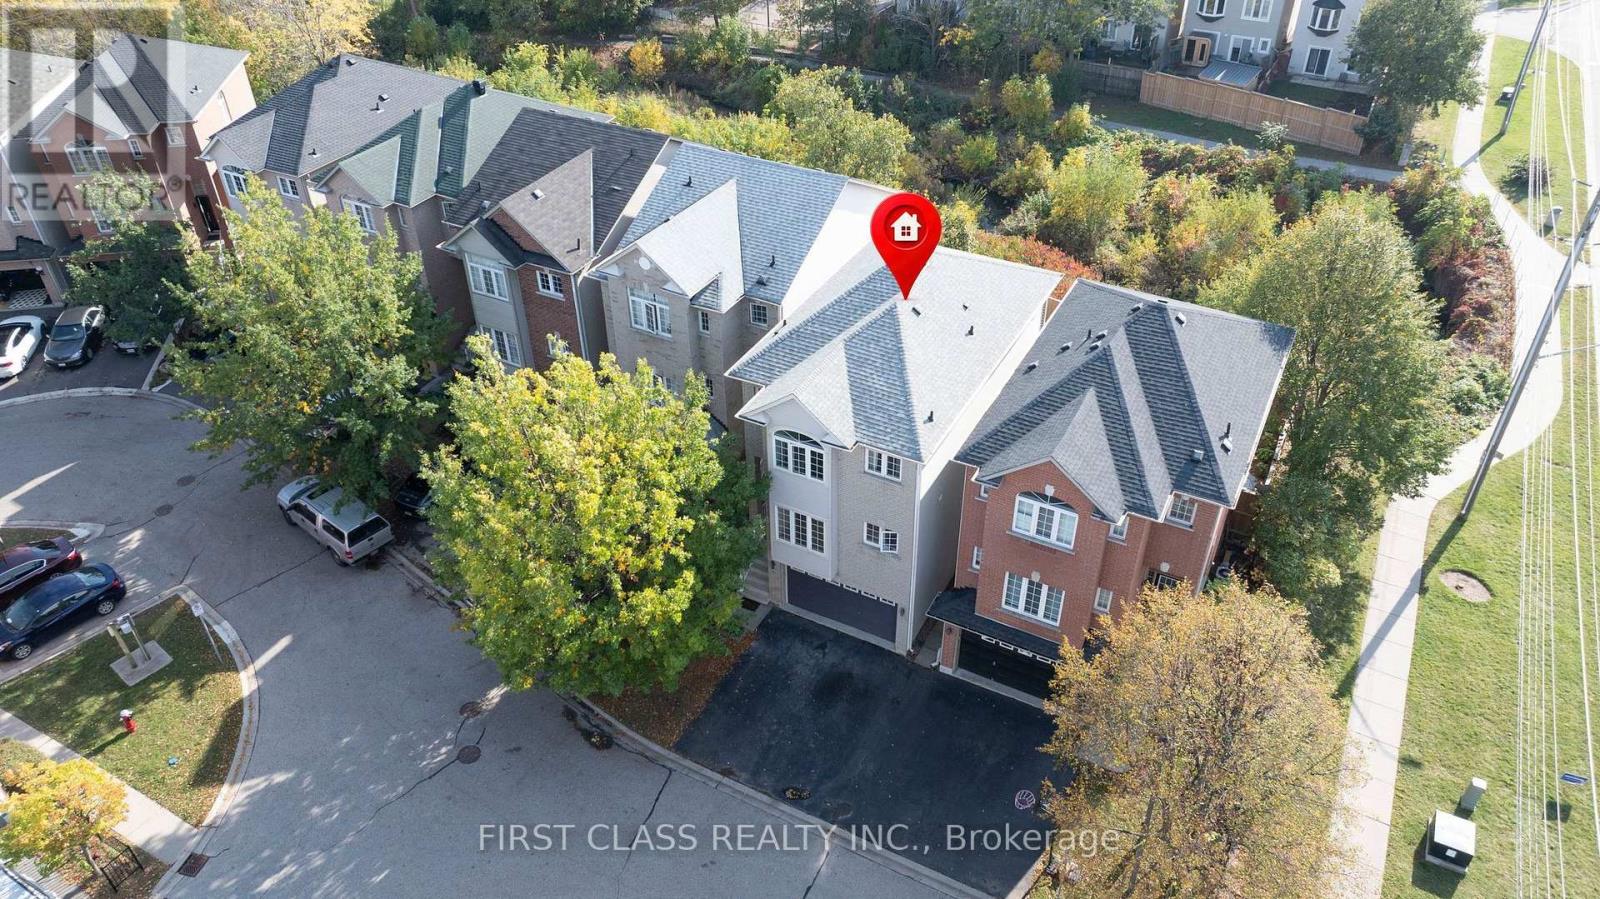
24 - 5110 Fairview Street
Burlington, Ontario
Welcome to this move-in-ready house in Appleby/Pinedale close to top schools and Go Station! This detached condo sits on a highly desirable ravine lot with a private fenced yard, with shade and gas BBQ hookup, backing onto trails - Freshly updated in October 2026: newly painted interiors, brand-new hard-surface flooring, and sleek stone kitchen countertops. Spacious 3-bedroom, 3-bathroom layout over three levels (approx. 2,000-2,249 sq ft). Low condo fees (approx. $110/mo) cover snow removal, road maintenance and more - detached living without the winter work! Across from Appleby GO, easy QEW/403 access, steps to Sherwood Forest Park and Appleby Village with many retailers and restraurants (id:49269)
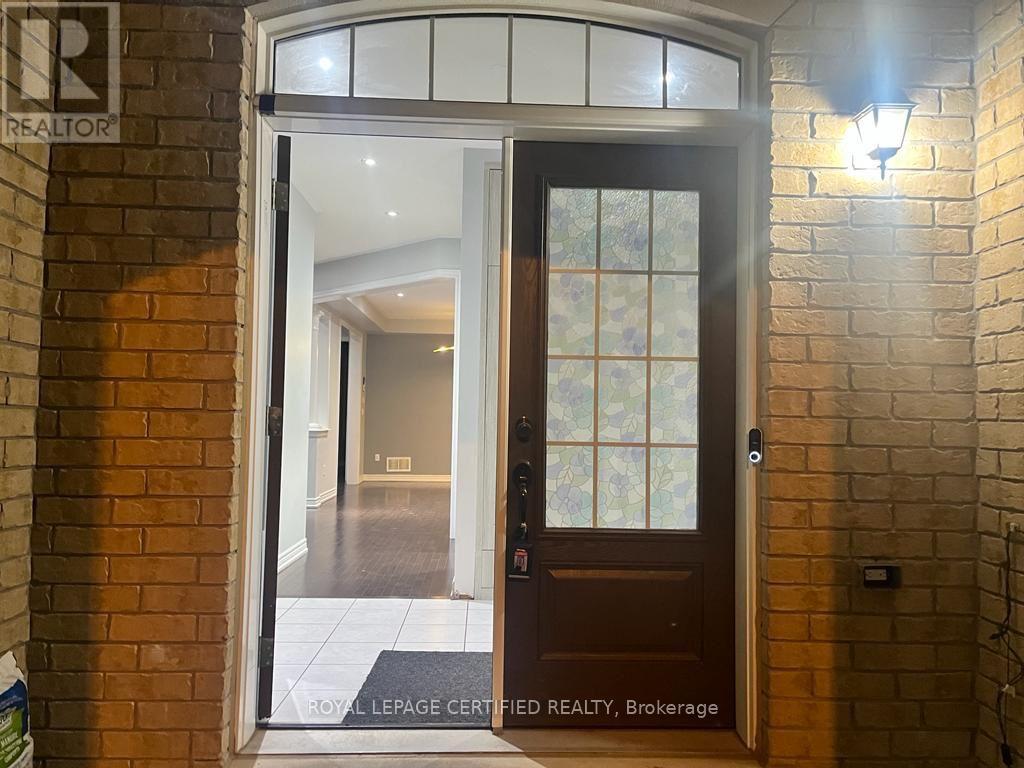
7 Richmead Road
Brampton, Ontario
Luxurious Living In The Heart Of Brampton Most Prestigious Credit Valley Neighborhood. Double Door Entrance, Ground floor Bedroom offers flexibility for Elderly family member. 4 Bright & Spacious Sun-Filled Bedrooms (two with own ensuite) 3 Full newly built washrooms. Upstairs Computer Loft, Fronting Onto A Wooded Lot, 9" Ceiling On M/F, Stained Hardwood Floor Stained Oak Stairs With Iron Spindles, Pots Lights, Upgraded Kitchen With SS Appliances, Granite Countertop, Back Splash, Smooth Ceiling, Under Mount Sink. shared Laundry with Basement Tenants. (id:49269)
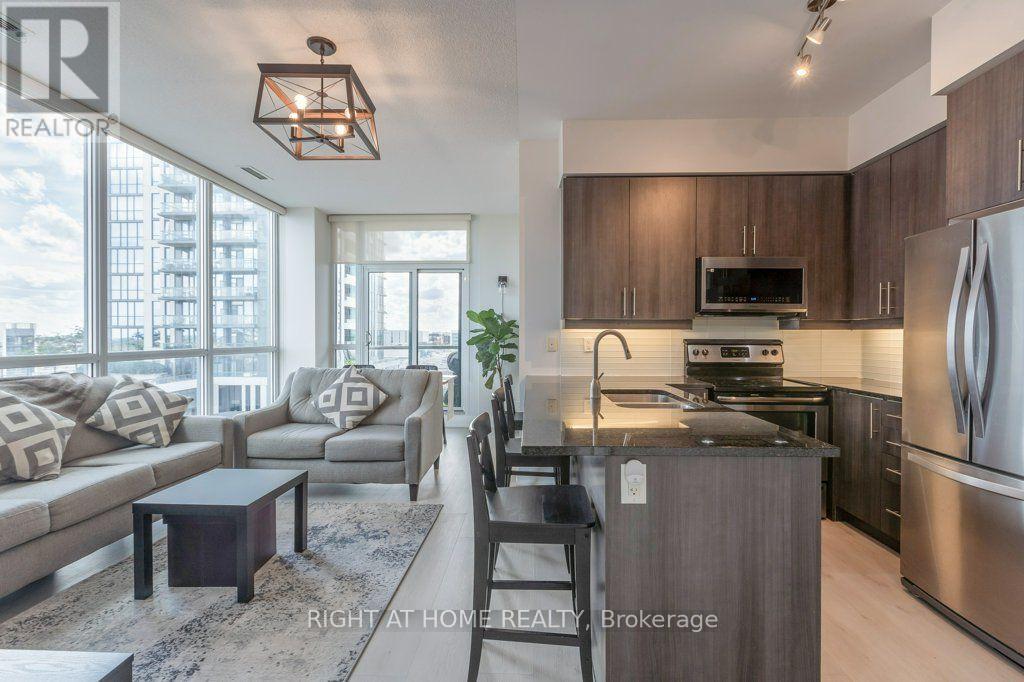
618 - 1185 The Queensway
Toronto, Ontario
Sun-Filled 2 Bed + Den in the Heart of the City! Welcome home to this bright, south-facing 2 bedroom plus den suite, offering 900 sq ft of thoughtfully designed living space. Soaring 9 ft ceilings and floor to ceiling windows flood the unit with natural light, setting the stage for an open concept living, dining and kitchen area that's made for entertaining as much as everyday living.The gourmet kitchen is a true showpiece, with granite countertops, a breakfast bar and stainless steel appliances including a French door fridge and built in microwave. Retreat to the primary bedroom, complete with a walk in closet and a spa inspired ensuite featuring a soaking tub. The second bedroom is equally impressive, with its own full bathroom and an oversized, beautifully tiled shower. A versatile den rounds out the layout, ready to become your home office, yoga studio or reading nook.Step outside to your private balcony, or head downstairs to enjoy full building amenities: a party room, outdoor terrace, fully equipped gym and sparkling pool. In unit, full size laundry adds everyday convenience, while one owned parking space and a storage locker complete this move in ready package. (id:49269)
15626 Mclaughlin Road
Caledon, Ontario
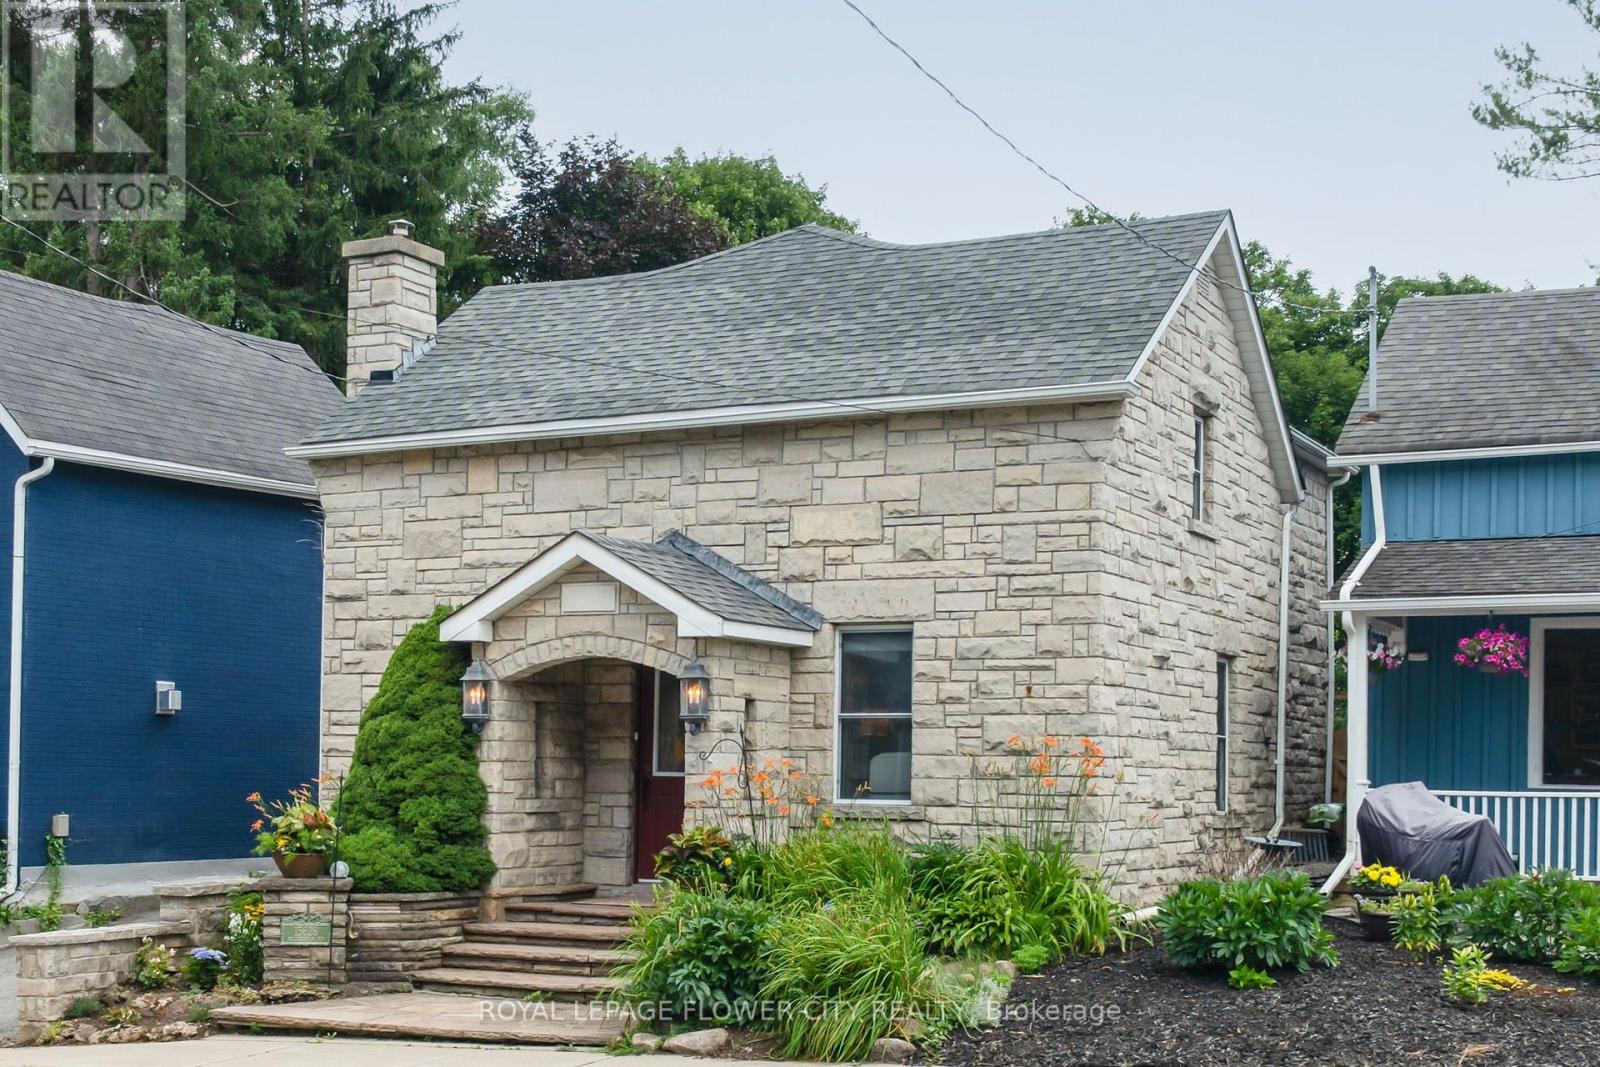
Inglewood gem that truly needs to be experienced in person to appreciate. A rare opportunity to own a character-filled village family home. Unexpectedly spacious interior. Stunning property extends more than 350 feet deep offering natural beauty and an abundance of privacy. Unique potential, the property extends through to Lorne Street, providing nearly 65 feet of rear width. Possible future development, subject to Township approvals and requirements. From its impressive stone façade to the lush, private rear grounds, the home is rich in warmth and character. Private backyard oasis features tranquil landscaping, charming water feature, gas BBQ hookup, gazebo, hot tub, lower and upper terraces. 4-bedroom home boasts timeless character and offers over 2,000 sq. ft. of finished living space Interior is remarkably well appointed and expansive from the moment you step inside. Thoughtful addition and finished lower level enhance the home's generous footprint. Multiple living and entertaining spaces, inside and out, perfect for family living and effortless entertaining. Heart of the home is a bright, sun-filled kitchen featuring a striking stone feature wall, large centre island and walk out to covered stone patio. The main level offers generous principal rooms, welcoming living room and elegant formal dining room. A convenient 2-piece powder room and side entrance add everyday functionality. Upstairs, 4 well-appointed bedrooms and 2 full baths with heated flooring, provide excellent space for family and guests. The primary suite is a true retreat, featuring a 4-piece ensuite and a spectacular walkout to a private terrace overlooking the expansive grounds. (id:49269)
179 Tanners Drive S
Halton Hills, Ontario
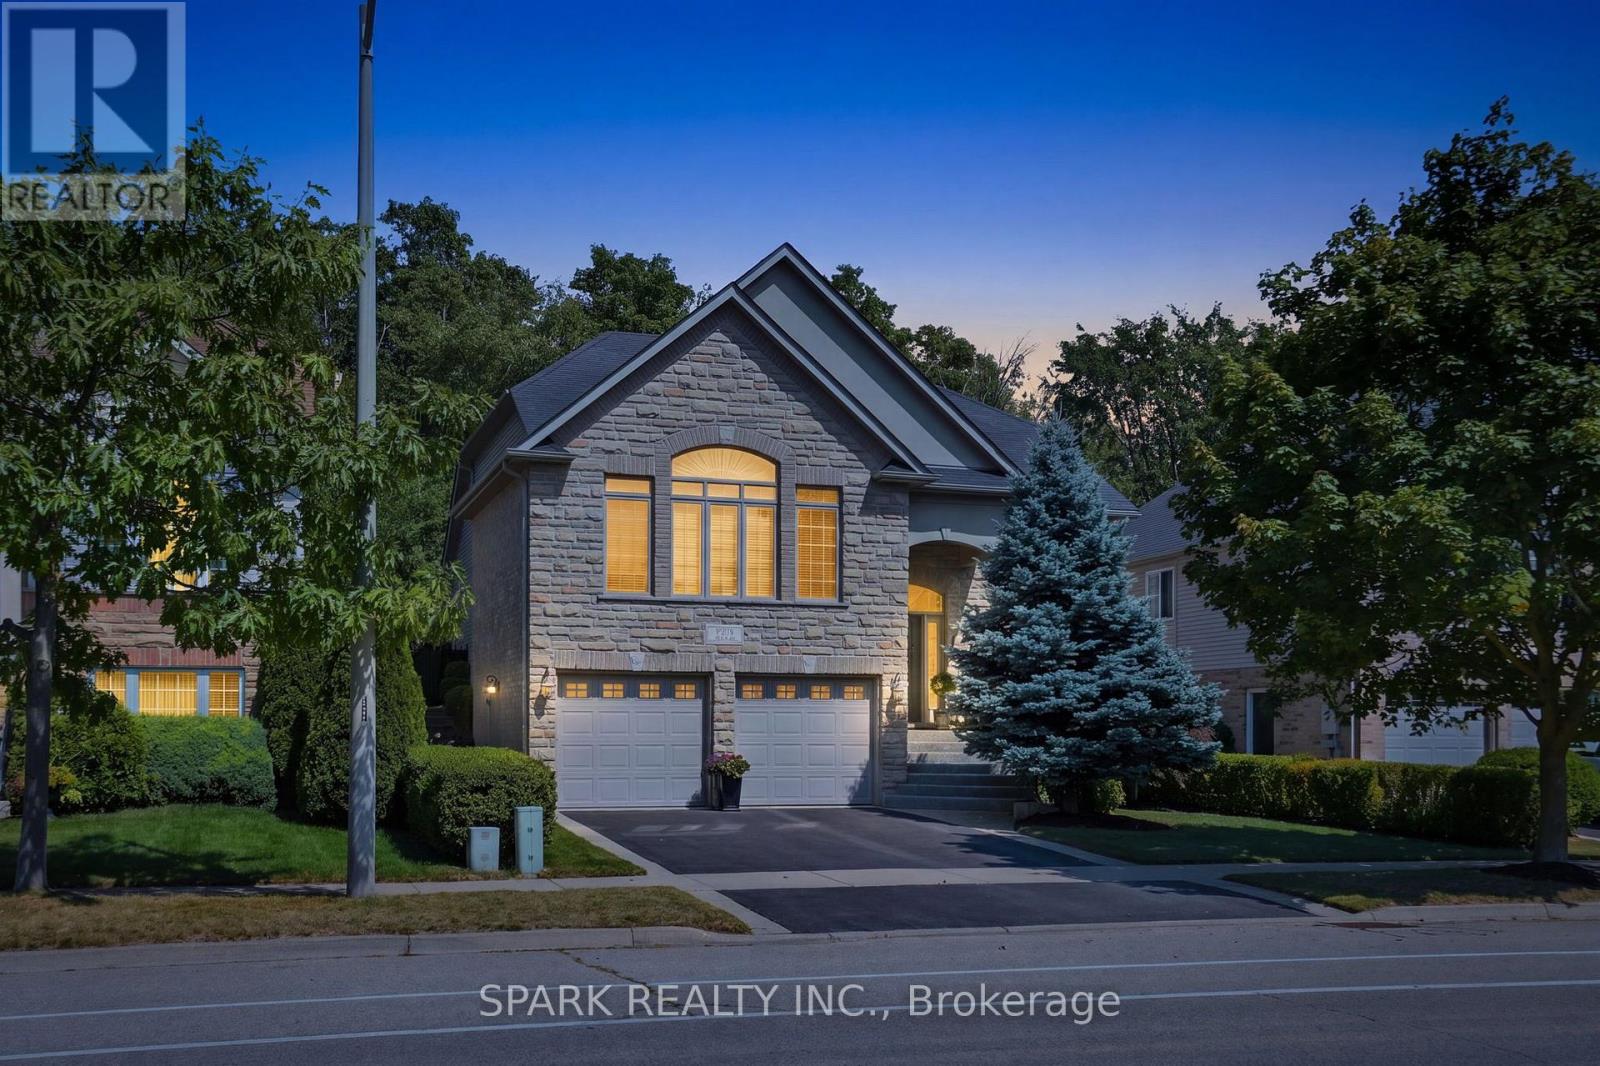
Welcome to 179 Tanners Drive, a stunning custom-built 4-bed, 4-bath bungalow offering over 2,400 square feet of unparalleled luxury. This architectural masterpiece features extensive professional landscaping, manicured gardens, and a stone walkway/patio that backs directly onto a premium, protected forest with a towering canopy of mature trees.A grand, sweeping aggregate staircase guides you inside to a sun-drenched open-concept layout boasting soaring 9 ft ceilings and elegant transom windows. The radiant great room features panoramic windows that frame breathtaking forest views, a custom fireplace with a Georgian Majestic Stone mantel, and rich hardwood floors. Food lovers will adore the $100K+ show-stopping, custom Barzotti kitchen, which highlights granite countertops, a grand centre island with an integrated wine cooler, designer cabinetry, premium s/s appliances, and a convenient walk-in pantry. French doors lead directly out to your private backyard oasis, complete with a massive stone patio, an engineered rock waterfall feature, and stunning seasonal gardens.The main level hosts a secluded primary retreat with a vaulted ceiling, a California walk-in closet, and a spa-like ensuite with heated floors, a corner jet tub, and an oversized glass shower. The stately dining room features an oversized picture window, a double drop tray ceiling with crown moulding, and gleaming hardwood floors. Two additional bedrooms are nested around a central main bath.The bright lower level features a fourth bedroom with a large above-grade window and a private 3-piece ensuite. It also includes an upgraded laundry room with maple cabinets and a porcelain sink, a 2-pc powder room, and a massive 860 square foot unfinished area with large windows perfect for a future in-law suite. Mechanics offer complete peace of mind: furnace (4 yrs), roof (6 yrs), central air (June '26), plus much more! Minutes to schools, parks, local spas, and the Acton GO Station for a seamless Toronto commute! (id:49269)
87 Baywood Way
Wasaga Beach, Ontario
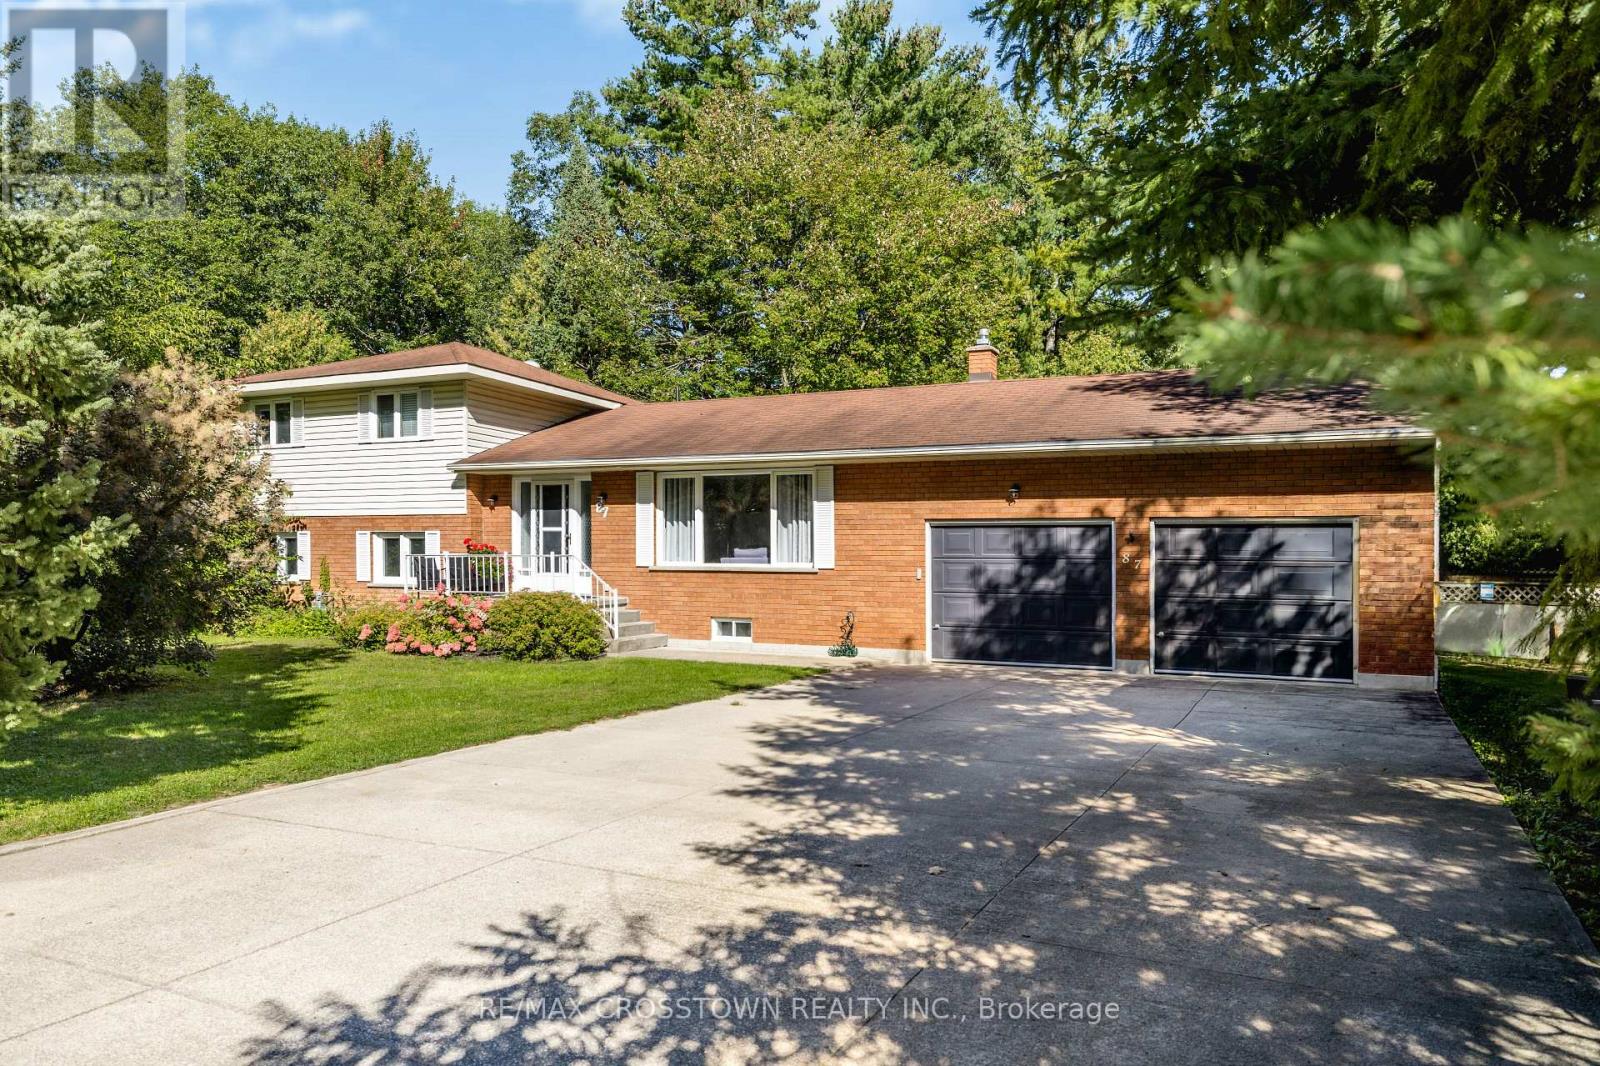
Looking for space, flexibility and a little something extra? This unique 5-level sidesplit offers a warm, welcoming layout with plenty of possibilities and thoughtful upgrades throughout.Featuring 3+1 bedrooms, 3 bathrooms, 2 fireplaces and generous living space, this versatile home is ideal for growing families, multi-generational living or those seeking in-law potential. Laminate and hardwood flooring throughout, with no carpet, provides a clean, cohesive and low-maintenance feel.The ground level features a separate entrance, second kitchen, bathroom and spacious family room with a gas fireplace-perfect for extended family, guests, a home office or additional living space. The main floor offers bright living and dining areas, along with an eat-in kitchen featuring a walkout to the fully private, tree-lined backyard.Outside, enjoy two large outbuildings/sheds, covered storage and plenty of parking. Parking options include an attached double garage, detached garage and ample driveway space-ideal for vehicles, recreational toys, hobbies and more.The location is hard to beat, just five minutes from the beach and four minutes from the new Costco, with shopping, everyday amenities and beautiful walking trails all nearby.Whether you're looking for room to grow, space for extended family, dedicated hobby areas or future income potential, this unique and adaptable home offers the space and flexibility to make it your own. (id:49269)
A306 - 67 Saigon Drive
Richmond Hill, Ontario
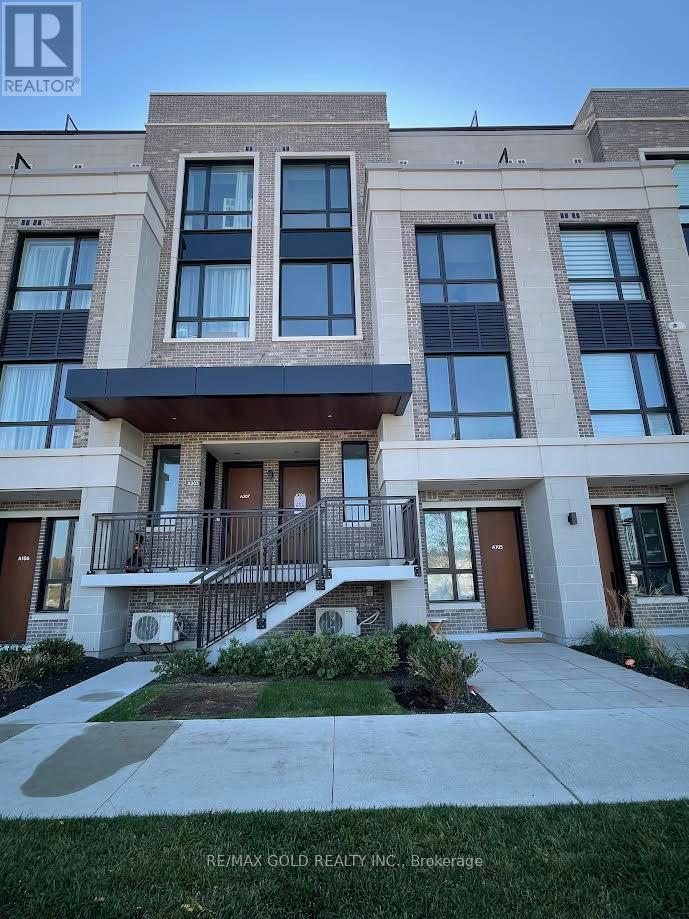
Discover contemporary luxury at The Hill on Bayview with this beautifully designed multi-leveltownhome offering approximately 1269 sq. ft. of interior space and. This spacious 2-bedroom +den residence features two private balcony and an exceptional 375 sq. ft. rooftop terrace,ideal for outdoor dining, entertaining guests, or unwinding in style.The thoughtfully designed interior boasts bright, open-concept living and dining areas, amodern kitchen with a centre island, 2.5 bathrooms, and a flexible den perfect for a homeoffice or study. Additional conveniences include one underground parking space and high-speedInternet.Residents enjoy excellent building amenities, including heated underground parking, a privatecar wash station, dog wash station, bicycle storage, backup generator, and playground.Perfectly situated close to parks, scenic trails, shopping, and everyday conveniences, thisdesirable location offers easy access to Richmond Green, Costco, Highway 404, and GO Transit.Families will appreciate access to excellent educational options, including Bayview SecondarySchool with its renowned IB Program, Richmond Green Secondary School, and nearby privateschools.A fantastic opportunity to enjoy modern comfort, private outdoor living, and a convenientRichmond Hill location. (id:49269)
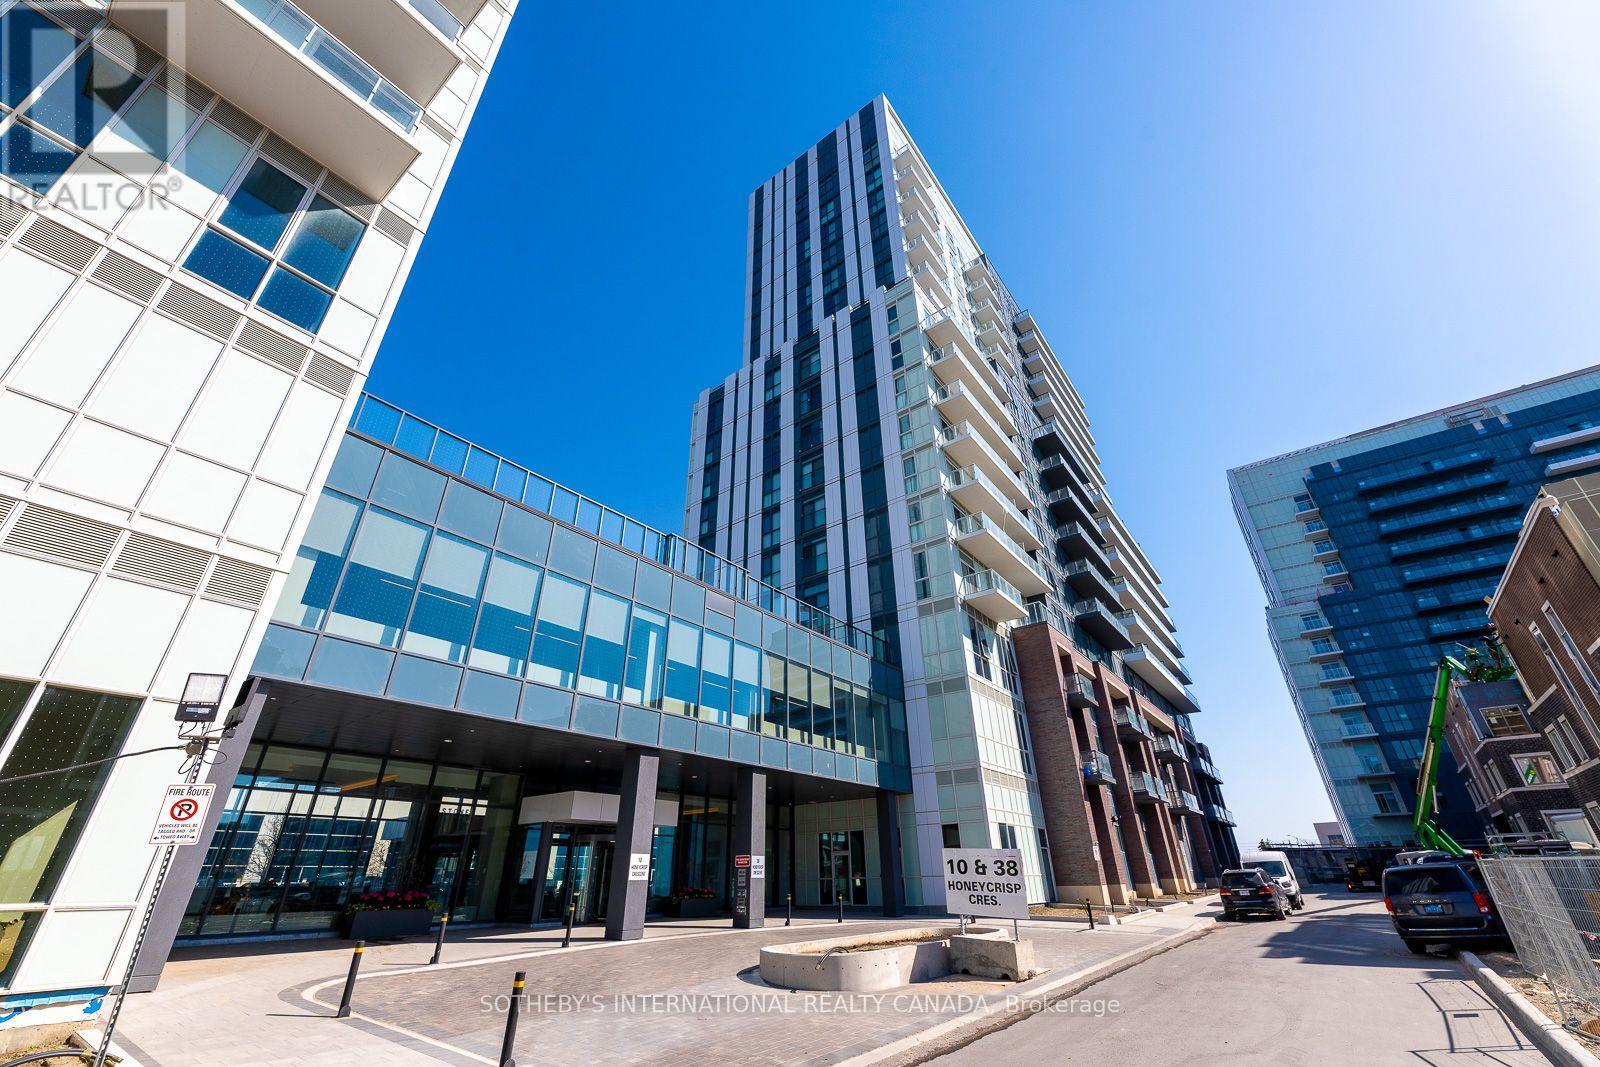
1110 - 38 Honeycrisp Crescent
Vaughan, Ontario
Welcome To Suite 1110 At Mobilio By Menkes. Two Bedroom Unit With An Efficient Layout. Bright Throughout With Open Balcony And Large Floor To Ceiling Windows. Modern And High Utility Kitchen With Integrated Appliances And Backsplash. Great Accessibility To Vmc Area, Highways, And Nearby Rapid Public Transit and The TTC Subway. Clear Views, Must See! (id:49269)
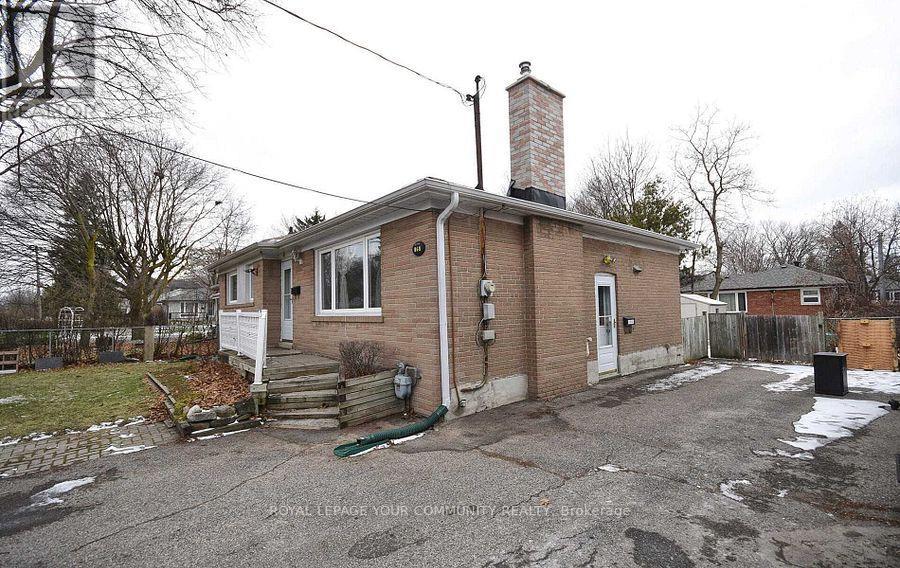
Lower - 25 Rockport Crescent
Richmond Hill, Ontario
In The Heart Of Richmond Hill, Gorgeous One Bedroom Basement Apartment, With One Parking & A Private Entrance Awaits A Professional,Single Person Or A Couple, Beautiful And Well Maintained, Bright And Clean, In Desirable Crosby Area. Walking Distance To Bayview St & Bayview Second. School, All Amenities! (id:49269)
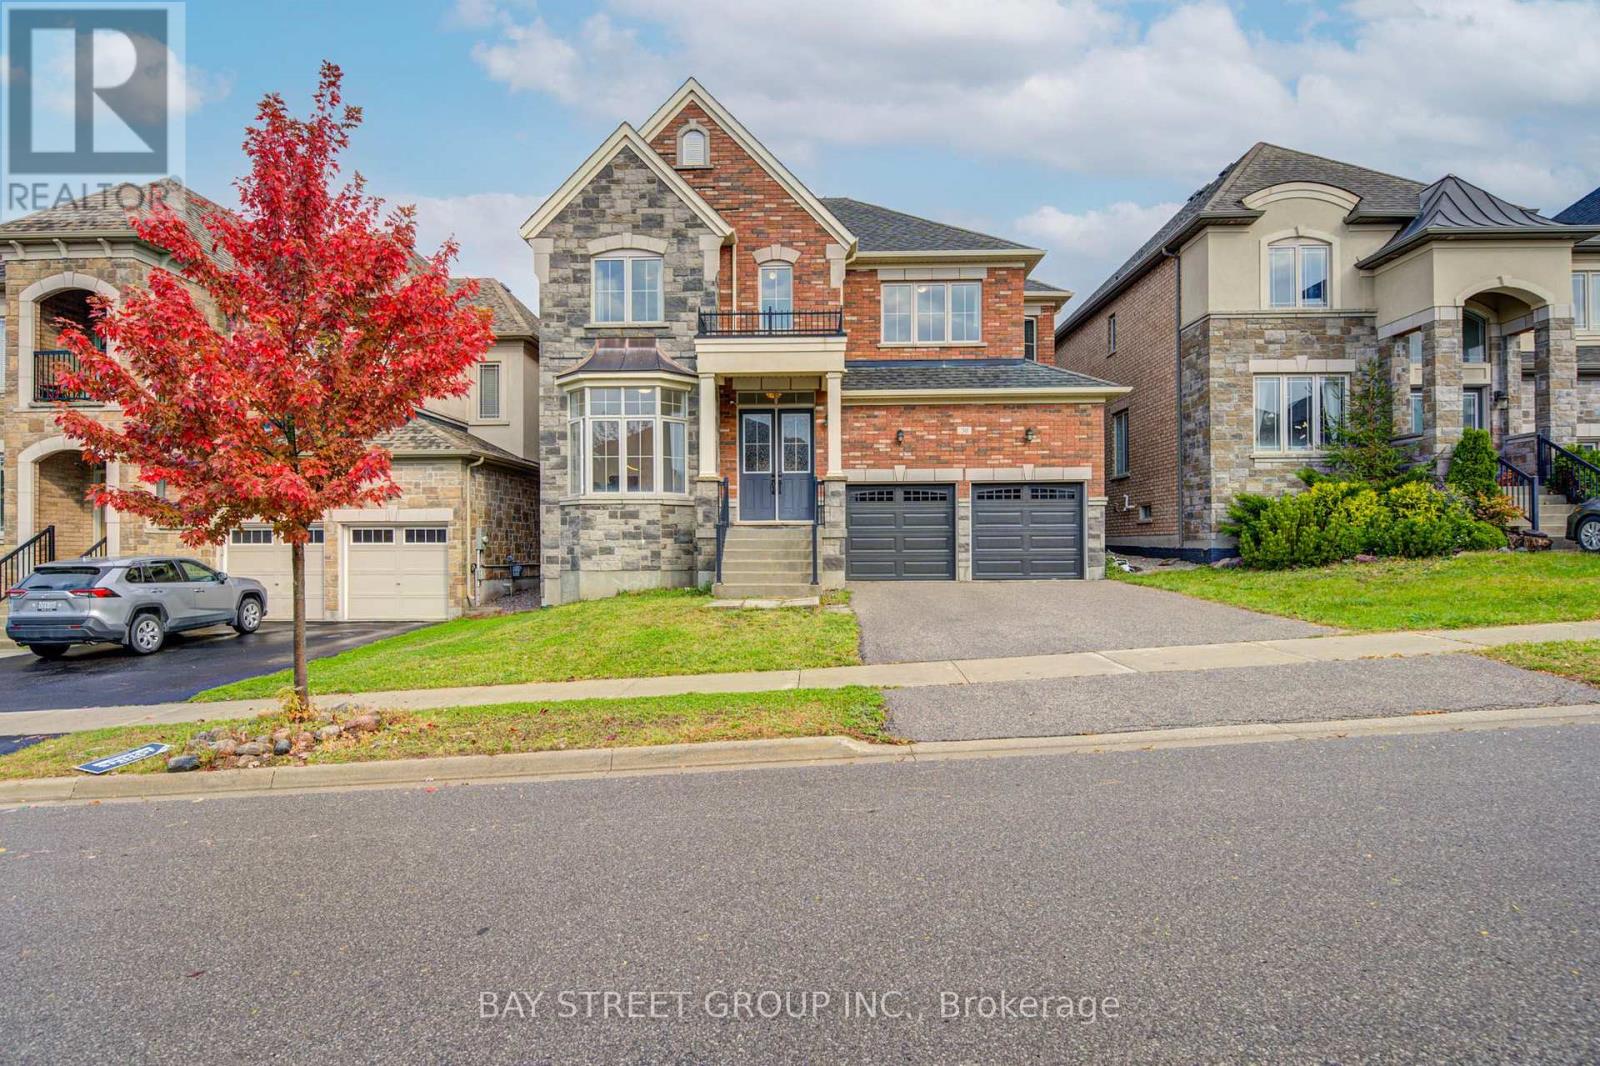
30 Ben Sinclair Avenue
East Gwillimbury, Ontario
Bright and spacious south-facing detached home by Countrywide, situated on a premium 45-ft lot in Queensville. Featuring an attractive stone and brick exterior, this home offers 3,208 sq. ft. of living space, with 4 bedrooms, a main-floor office, 4 bathrooms and an attached double garage. The main floor boasts 10-ft smooth ceilings, complemented by taller windows and doors that enhance the sense of space and fill the home with natural light. The generously sized living room, family room and eat-in kitchen offer plenty of room for everyday family living and entertaining. The kitchen features a centre island and granite countertops, while pot lights, a gas fireplace and fresh paint throughout add to the home's inviting appeal. The main-floor office features a distinctive three-sided bay window, creating a bright and welcoming workspace. Upstairs, all four bedrooms feature walk-in closets, including an exceptionally large walk-in closet in the primary bedroom. The spacious primary suite also includes a separate exercise room and an expansive 5-piece ensuite with a freestanding bathtub. Three full bathrooms on the second floor provide added convenience for the four bedrooms. The backyard features interlocking stone and two large, ready-to-plant garden beds, perfect for flowers and plants. New steel garage doors further enhance the home's curb appeal. The newly built Queensville Community Centre offers an impressive range of amenities for all ages, including a library, indoor swimming pool, fitness facilities, indoor and outdoor sports courts, a skate park, and a playground with a splash pad. Just a short walk to both the new elementary school and the community centre, this home is also conveniently located near parks, shopping, restaurants, GO Transit, public transit, and Highways 404 and 400, offering an appealing blend of space, comfort and family-friendly convenience. (id:49269)
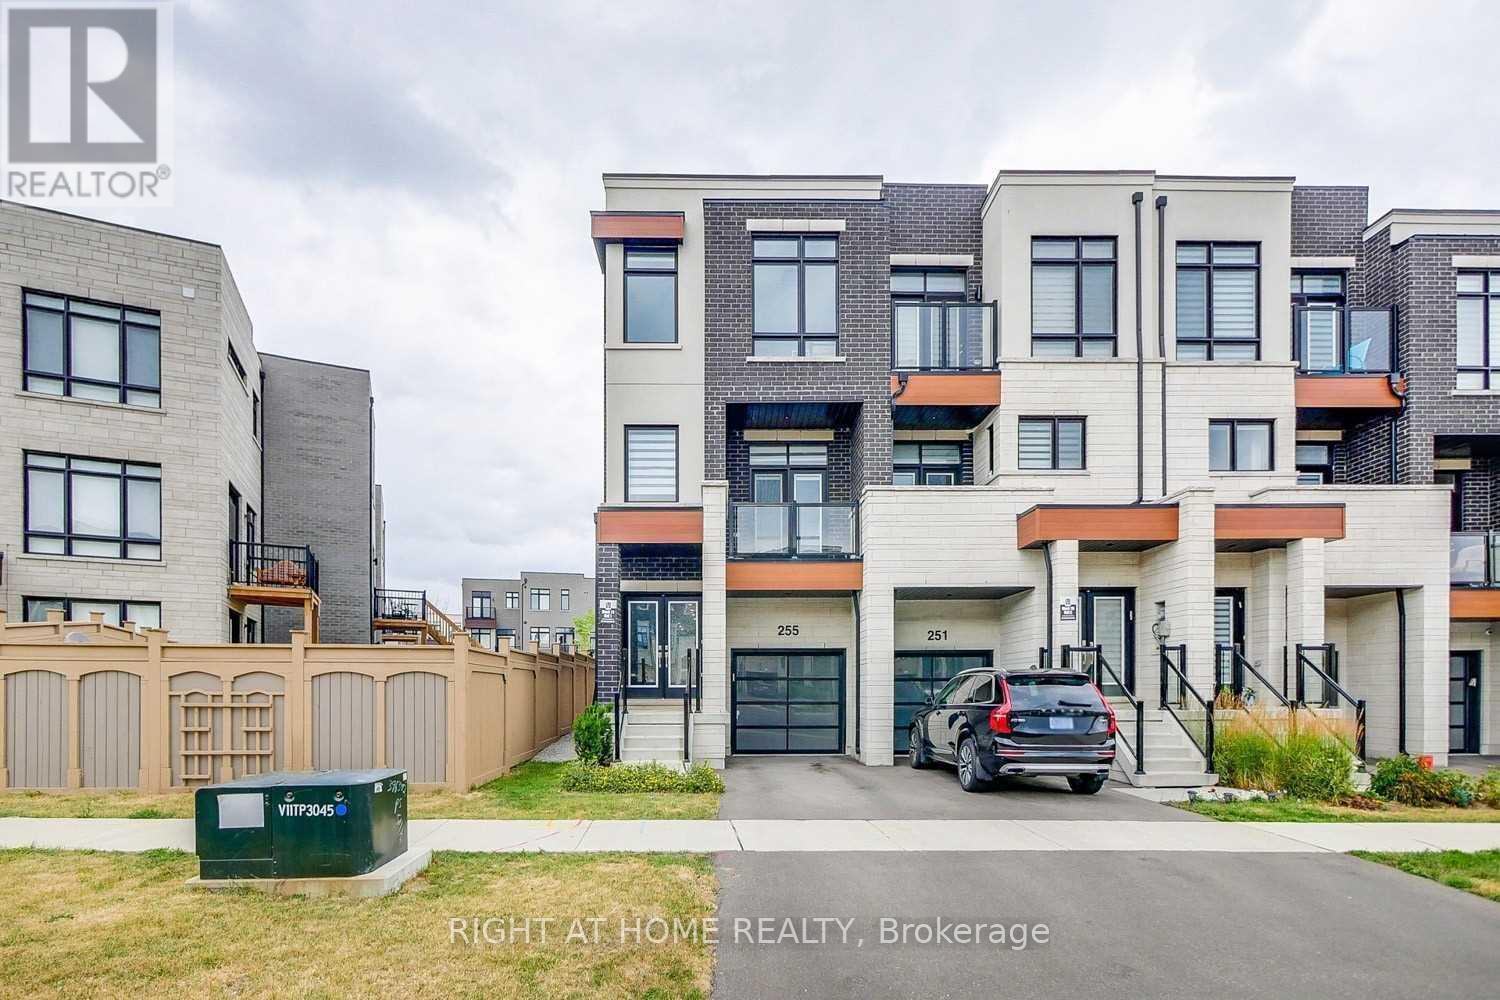
255 Thomas Cook Avenue
Vaughan, Ontario
Welcome to this exceptional freehold end-unit townhouse in the highly sought-after Patterson community, offering the added value of extra land, greater privacy, and additional outdoor space compared to a typical interior unit. Situated on a premium end-unit lot, this spacious four-bedroom home offers over 2,300 sq. ft. of thoughtfully designed living space with abundant natural light, modern finishes, and an ideal layout for family living and entertaining. The main floor features soaring 10-foot smooth ceilings, elegant pot lights, rich hardwood flooring, and a gourmet kitchen with oversized wall cabinets, granite countertops, a large centre island, and stainless steel appliances. Two private balconies, one east-facing and one west-facing, allow you to enjoy both beautiful sunrises and sunsets. The upper level features 9-foot ceilings, four generously sized bedrooms, and two beautifully appointed bathrooms. The ground floor offers additional living space with a spacious family/recreation room, 9-foot ceilings, an upgraded two-piece bathroom, and a walkout to a private backyard patio. The extra land and end-unit positioning provide enhanced privacy, more outdoor space, and added value that is rarely available with a typical townhouse. An exceptional opportunity to own a spacious and beautifully upgraded home on a premium lot in one of Patterson's most desirable communities. (id:49269)
15 Deblyn Drive E
Toronto, Ontario
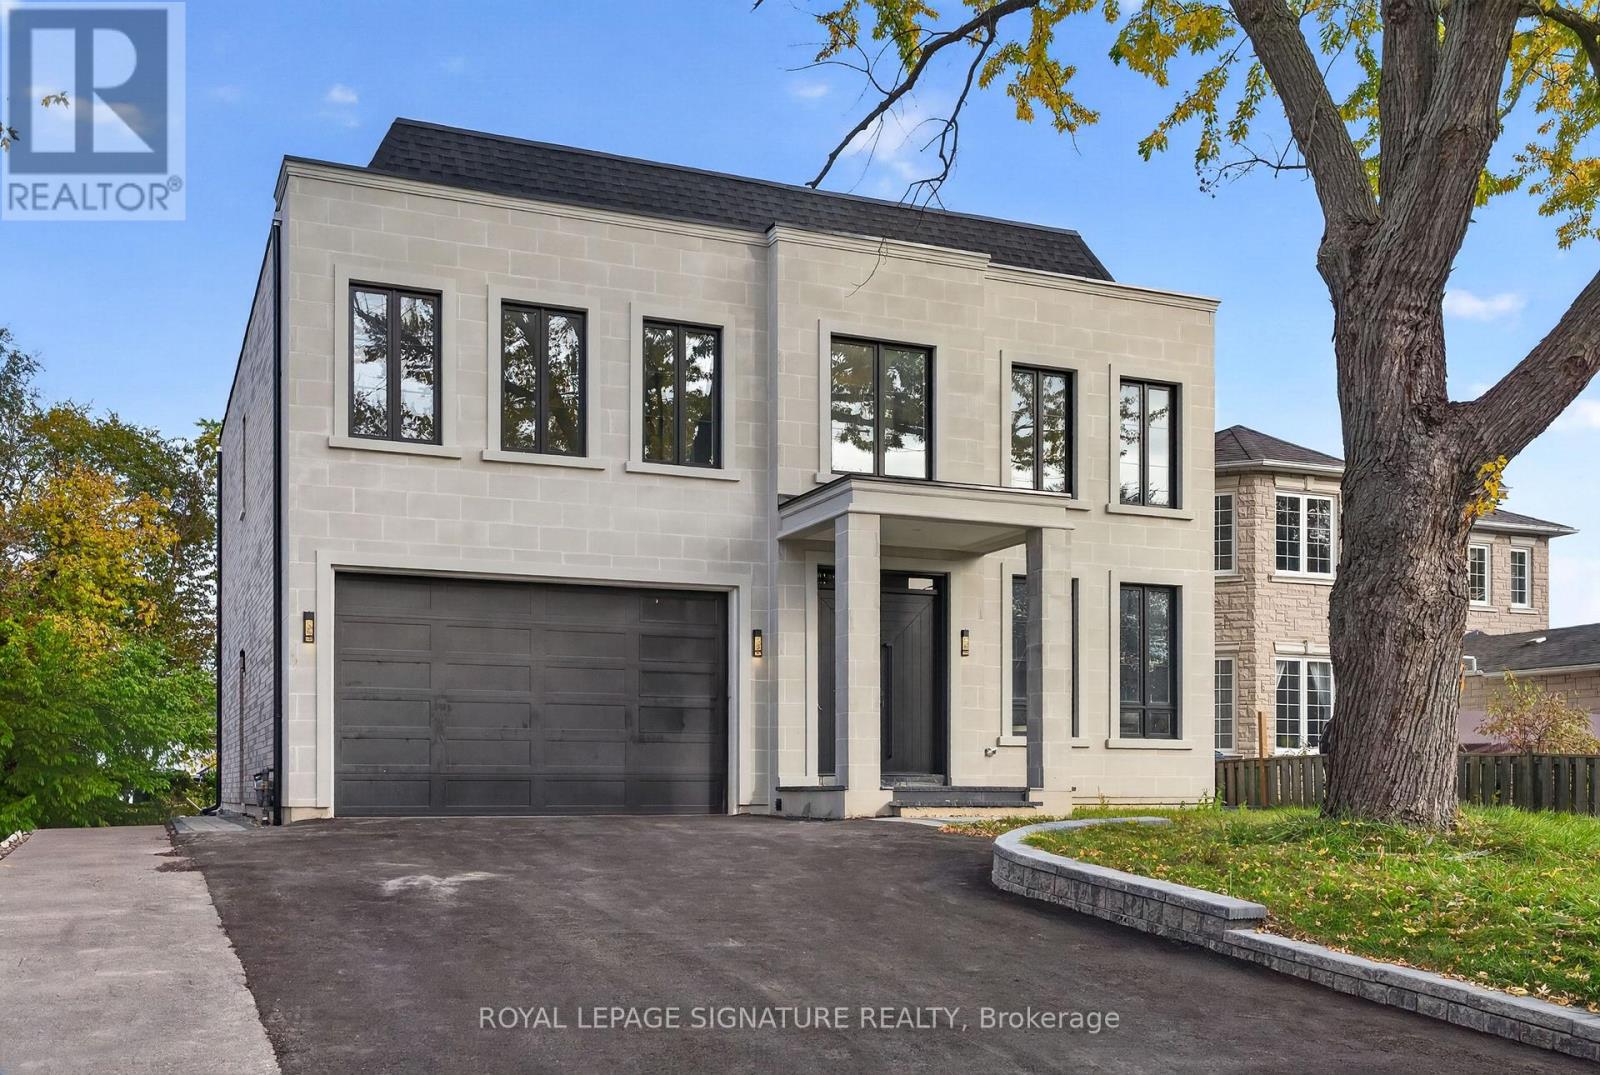
An Extraordinary Custom Luxury Residence with a Rare Detached Garden Suite! Welcome to 15 Deblyn Drive! Designed with exceptional attention to detail, this remarkable property features 3,819 sq. ft. above grade with 4+1 bedrooms, complemented by a beautifully finished 1700 sq. ft. basement with an additional bedroom. The stunning open-concept main floor showcases soaring 10-ft ceilings, expansive floor-to-ceiling windows, a striking floating staircase with glass railings and exquisite architectural finishes. Designer accent walls, custom cabinetry, elegant built-ins and premium integrated appliances create a sophisticated yet inviting atmosphere. The luxurious primary retreat offers a private wet bar/coffee station, spacious walk-in closet and luxury spa-inspired ensuite with curbless glass shower, freestanding tub and double vanity. 3 additional bedrooms feature own private ensuite and large closets. Equally impressive, the fully finished walk-out basement features 10-ft ceilings, a full kitchen, 1 bedroom, an expansive recreation room and dedicated wine room, offering exceptional flexibility for extended family or potential rental income. A rare and valuable addition, the detached 641sq. ft. garden suite offers a full 1 bedroom unit with its own outdoor yard space, ideal for independent living or additional income opportunities. The beautifully designed exterior features timeless stone and brick detailing, a garage with a 10-ft opening and a spacious backyard. Nestled in an established, family-friendly neighbourhood of Agincourt just minutes from Highway 401, Agincourt GO Station and TTC transit. Enjoy easy access to excellent schools, parks, shopping, restaurants and everyday amenities, including Agincourt Mall and Woodside Square. (id:49269)
21 Queenscourt Drive
Toronto, Ontario
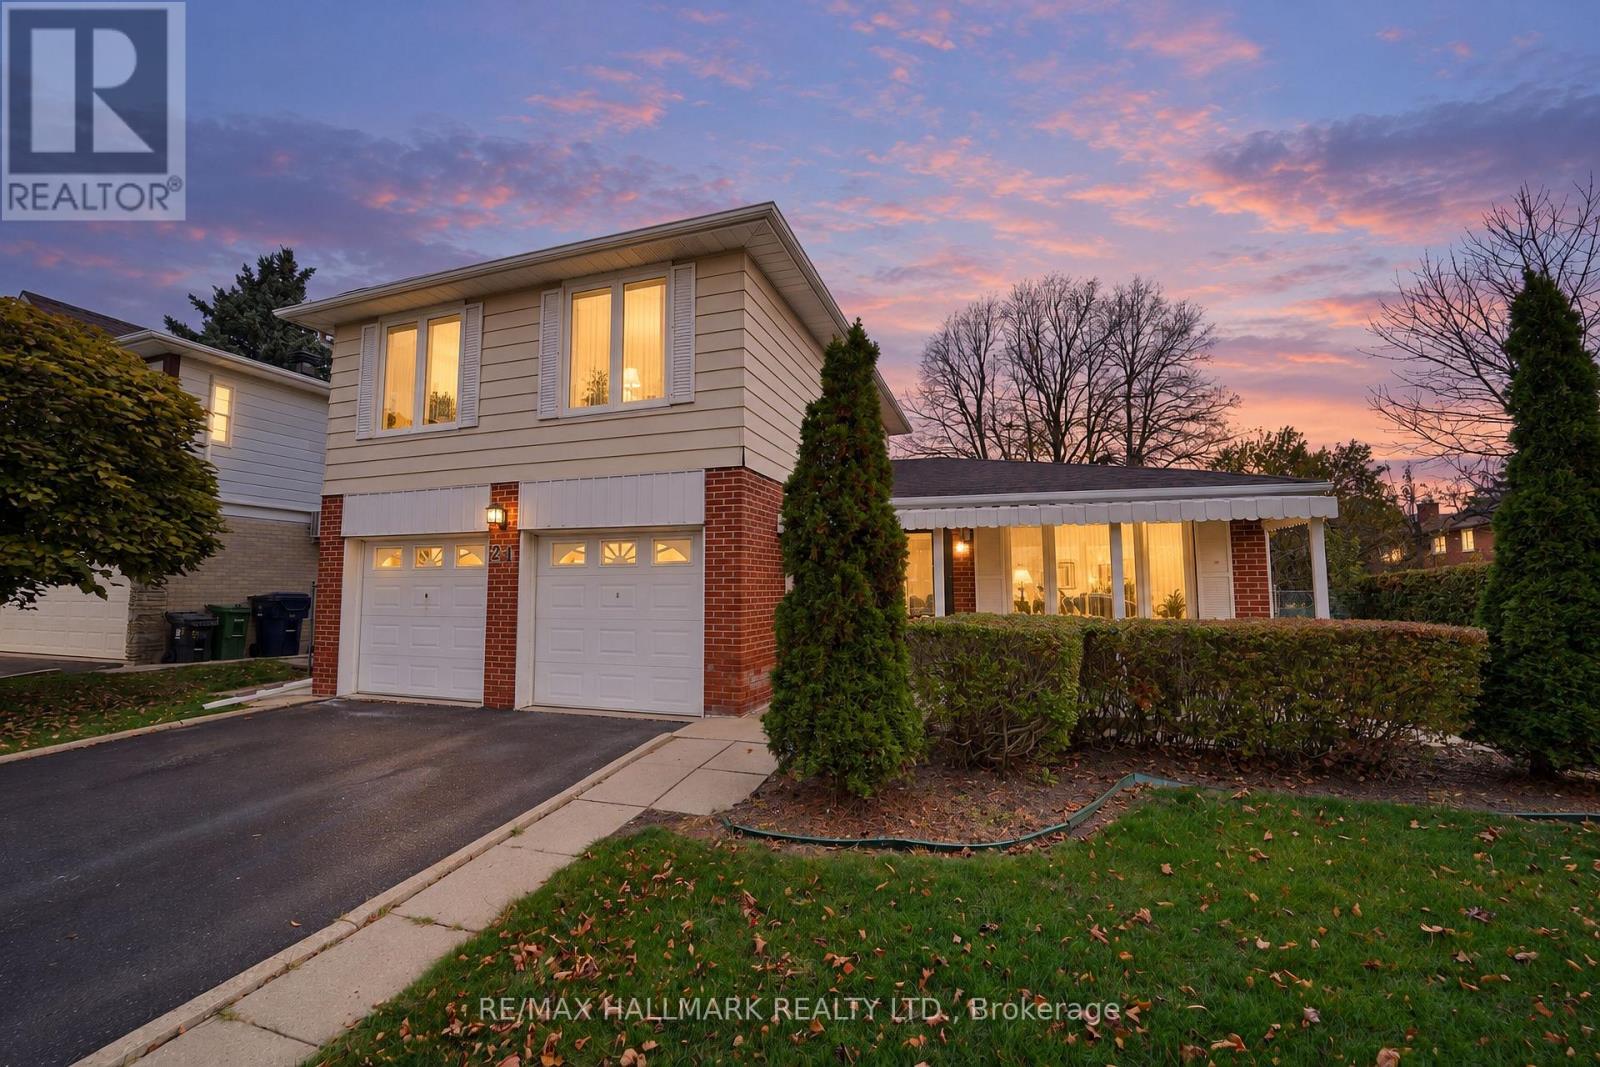
Welcome to this beautifully renovated larger residence, perfectly situated on an expansive 60-foot wide by 100-foot deep lot on an exceptionally quiet street. Offering a spacious 3+1 flexible room in basement. Upstairs bathroom which was fully gutted and renovated to a 3 piece with walk in shower. It features a larger fenced backyard with a decent sized patio, all of which is accessible through the patio door in the kitchen and or the patio door in a flexible space / Home Office. High-end upgrades throughout, including new carpeting throughout the upper floor and continuing down the stairs to the to the main floor. As well as brand new railing on the stairs. New kitchen including contemporary cabinetry, countertop, sink/faucet and Hybrid waterproof laminate flooring. A 20AMP kitchen service upgrade has been done. All new high end laminate flooring throughout all of main level. Upper level and main level have been freshly painted with neutral colours and new baseboards. In the basement, four-piece bathroom includes new toilet and flooring. All work has been done in 2026, It has been carefully thought out for modern style and durability. Located just steps from Sheppard Avenue there are multiple shopping, dining, and transit options, it offers the ultimate combination of peaceful neighborhood living and urban convenience. This turn-key home seamlessly blends modern luxury with outdoor tranquility. Move in with complete confidence knowing every major component has been meticulously maintained and upgraded. Brand new roof shingles installed in 2024, complete with upgraded eavestrough leaf guard protection for maintenance-free living. High-efficiency windows installed in 2022, flooding the home with natural light while keeping energy bills low. Upgraded circuit breaker panel ensuring safe, modern capacity. High-efficiency furnace and central air conditioning unit (2014) for year-round climate comfort. Welcome to your new home at 21 Queenscourt Drive. (id:49269)
1984 Wilson Road N
Oshawa, Ontario
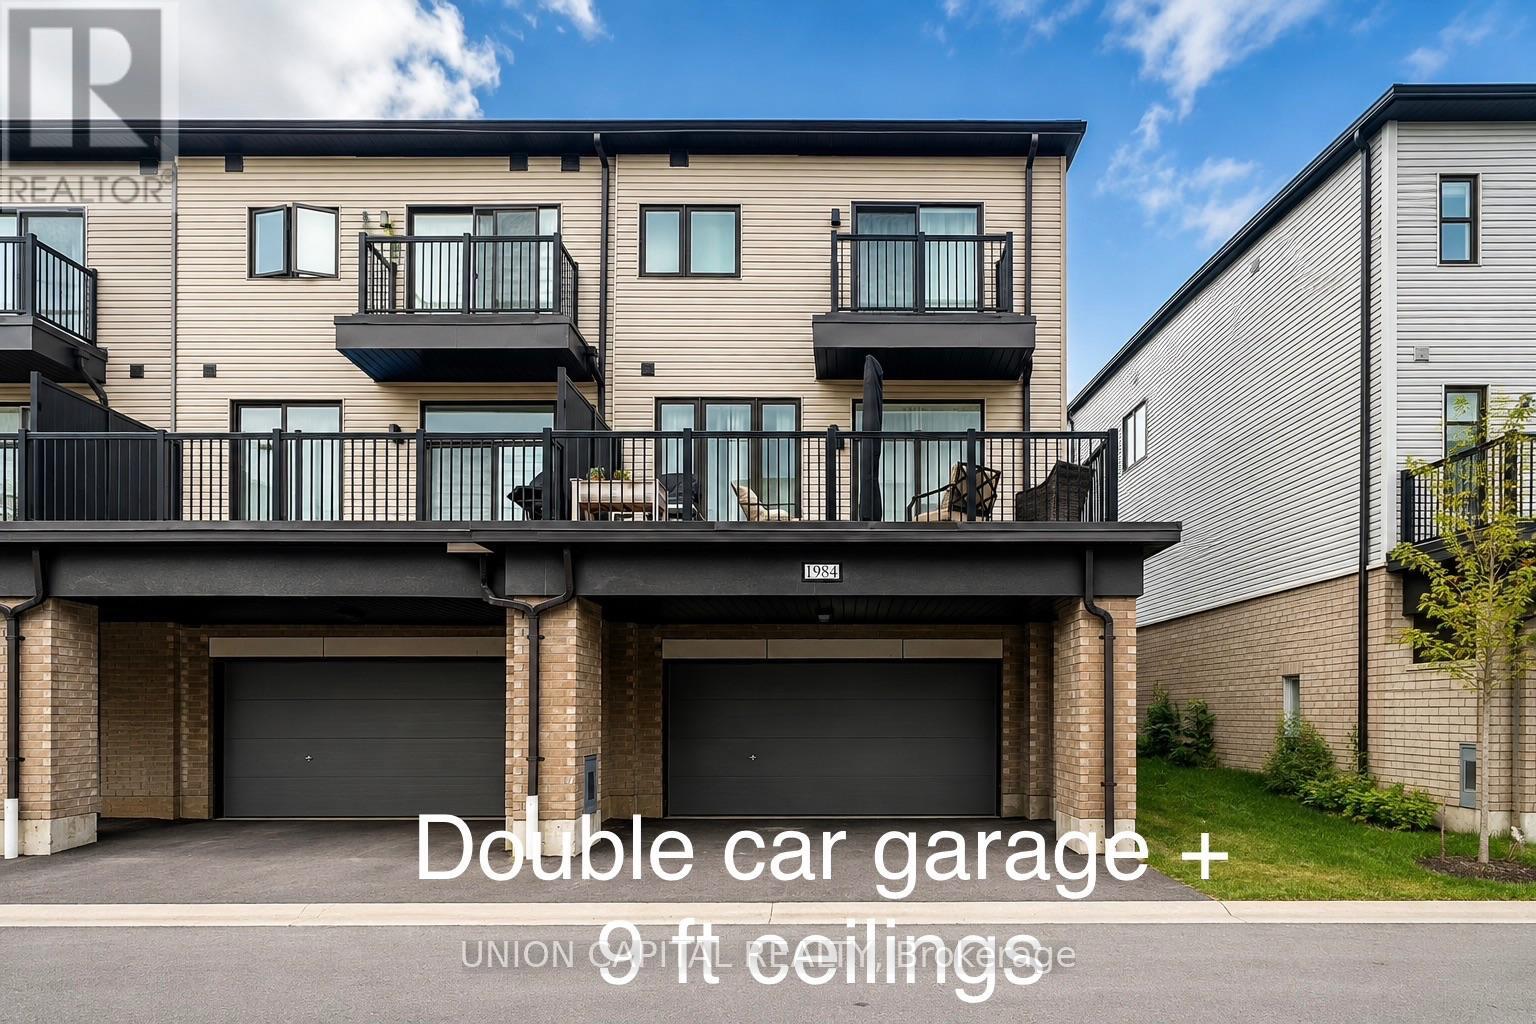
Beautiful 3-bedroom, 3-bathroom end-unit townhome featuring a rare double-car garage and plenty of natural light. The main floor offers 9-foot ceilings and an open-concept living, dining and kitchen area with a walkout to approximately 200 sq. ft. of outdoor space. Modern kitchen with built-in stainless steel appliances. The spacious primary bedroom features a walk-in closet and4-piece ensuite, while the additional bedrooms are generously sized. Ample visitor parking. Conveniently located close to schools, Durham College, Ontario Tech University, parks, campgrounds, golf courses, shopping, restaurants, community centres and other neighbourhood amenities. Easy access to Highways 407 and 412, with connections to Highway 401. Tenant to pay all utilities and hot water tank rental. (id:49269)