
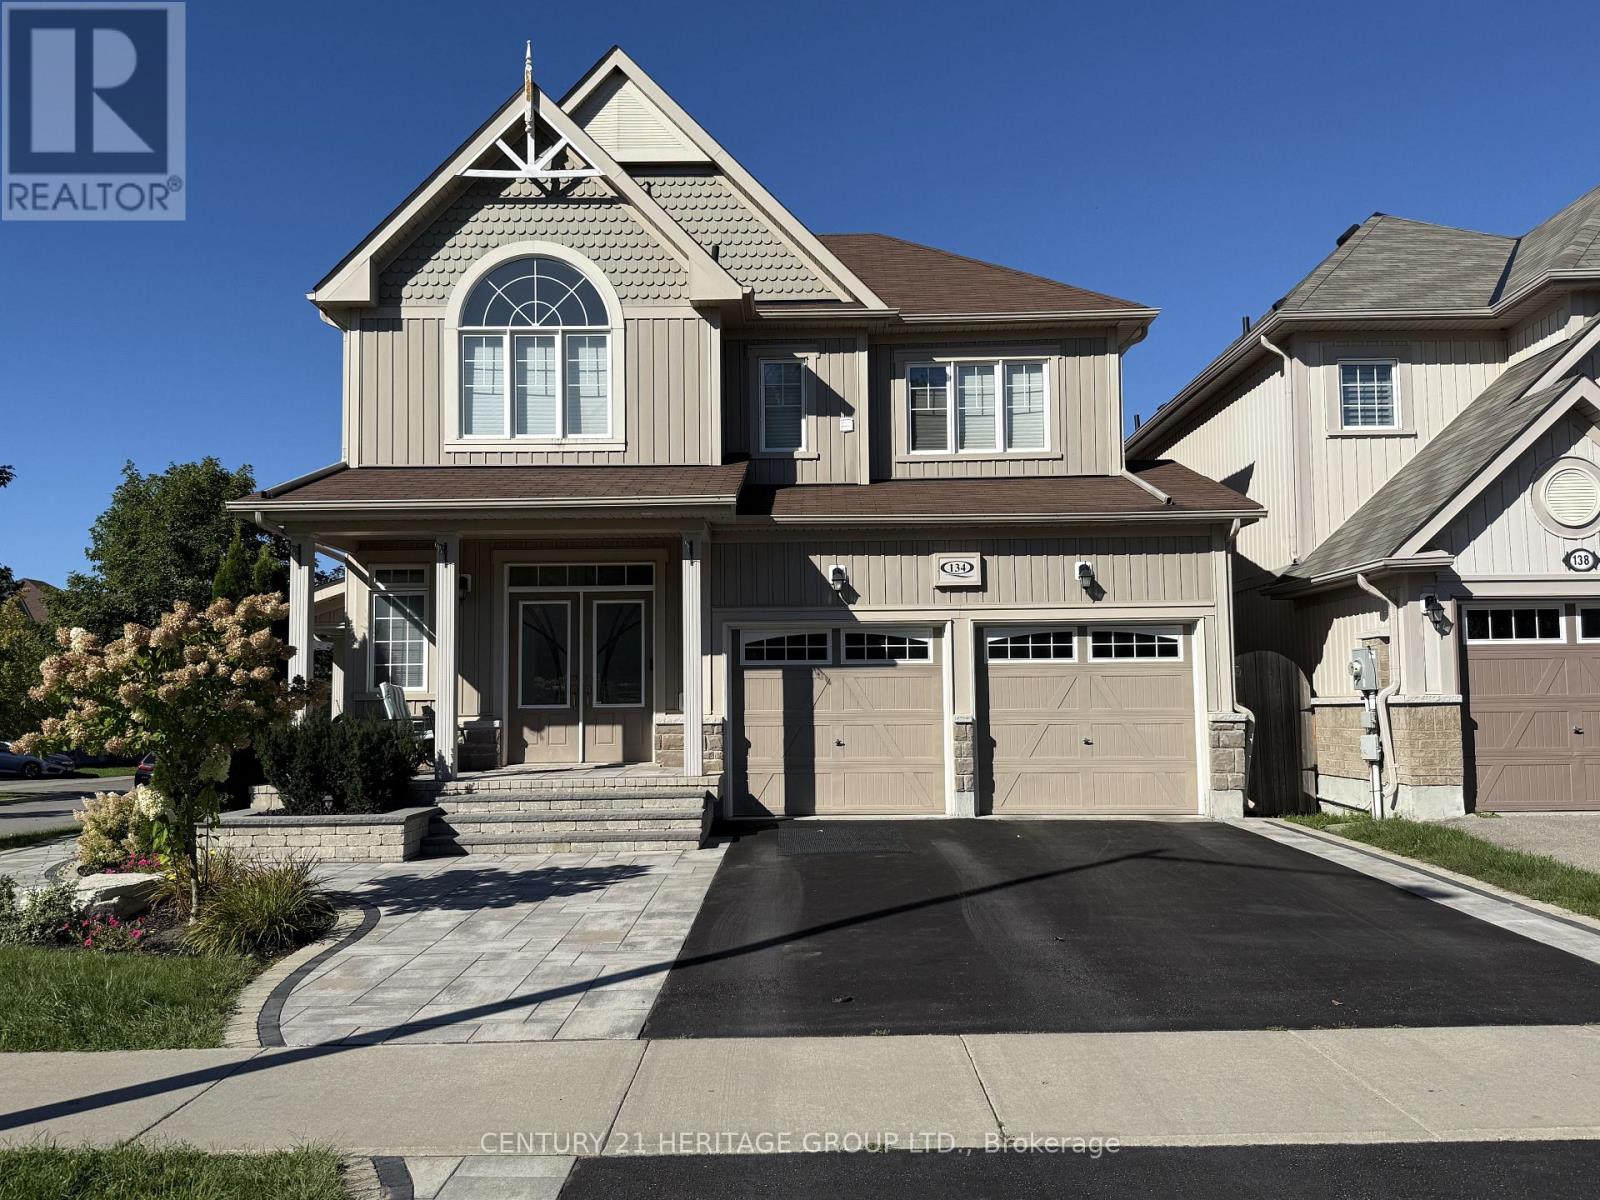
134 Edwin Carr Upper Street
Clarington, Ontario
Welcome to this bright and immaculate 4-bedroom home in Bowmanville's desirable Northglen community. The spacious Barbour model offers approximately 2,400 sq. ft. of living space across the main and second floors. The open-concept kitchen features a breakfast area and walkout to the backyard deck-perfect for everyday living and entertaining. The generously sized primary bedroom includes a private 4-piece ensuite. Conveniently located near the new Northglen Orchard Public School, Northglen Neighbourhood Park, downtown Bowmanville, shopping and Highways 401 and 407. The basement is excluded from the lease and rented separately. Tenant is responsible for 70% of all utility costs, lawn maintenance and snow removal. No smoking permitted. (id:49269)
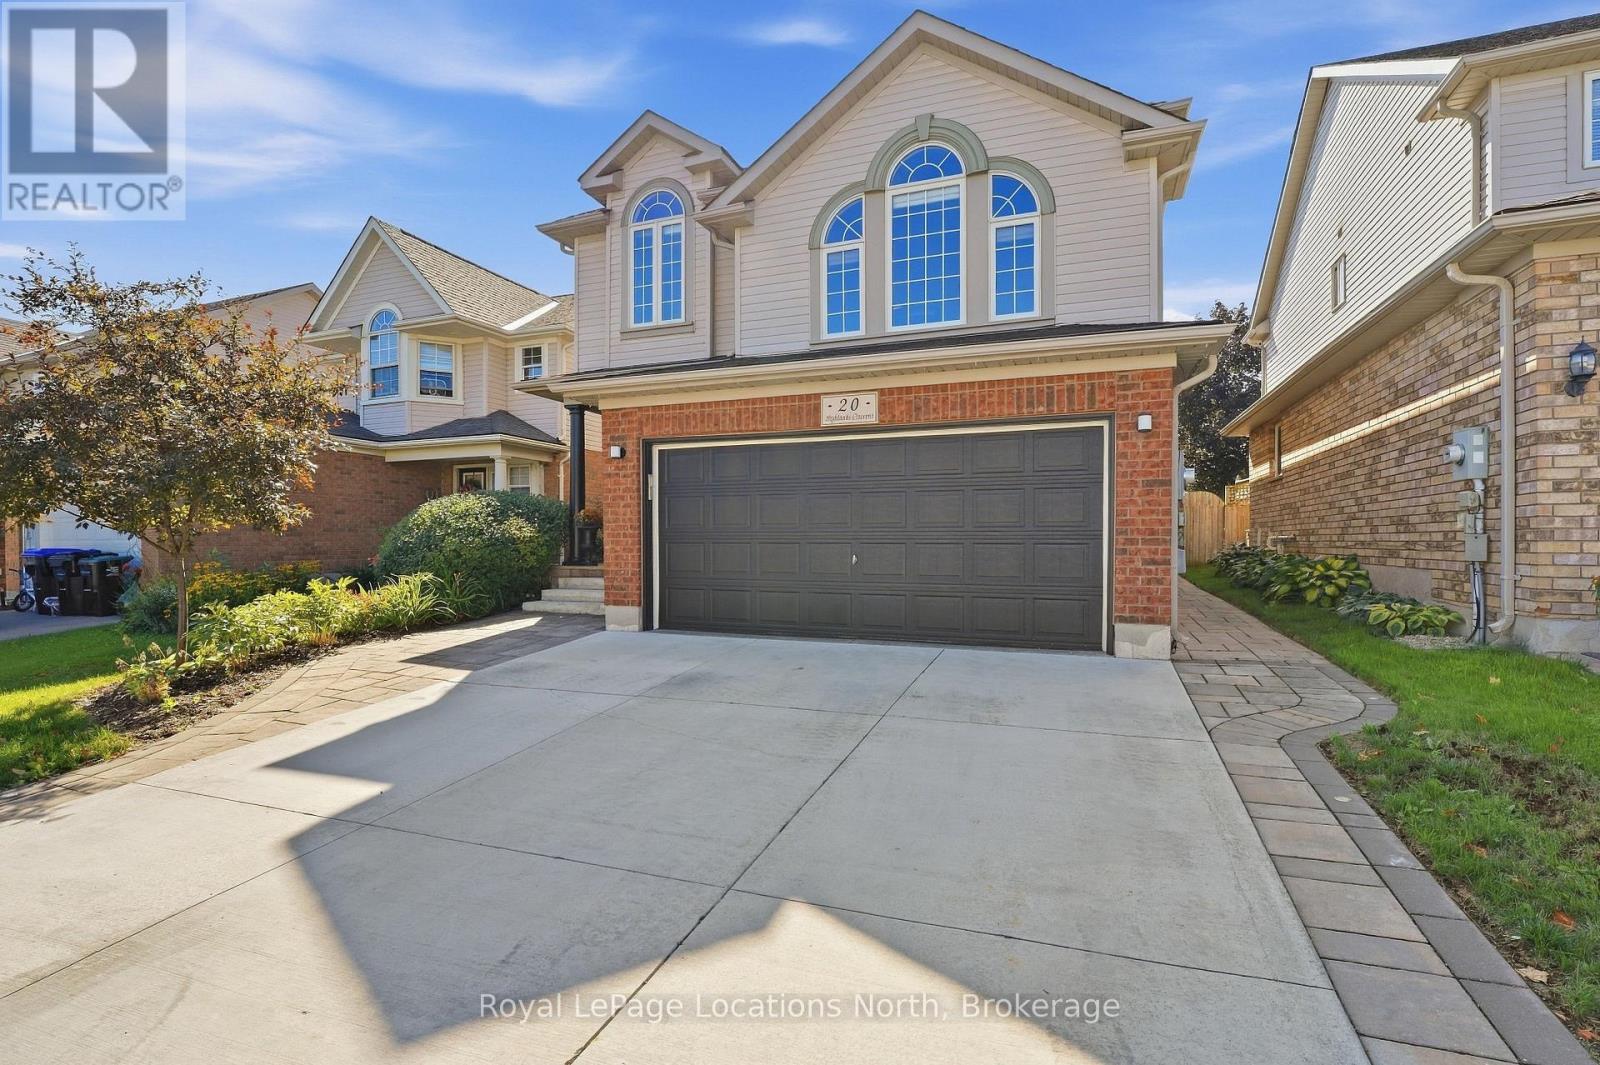
20 Highlands Crescent
Collingwood, Ontario
Talk about a move-in ready home! Set out a south facing lot, 20 Highlands Crescent features 4 bedrooms (3+1), 3.5 bath, 2,176 sq ft above grade and has seen a number of recent upgrades throughout! The open concept main floor is highlighted by the Chef's kitchen with high end Bertazzoni Gas Stove, large Quartz island, tile backsplash, soft close drawers, double sink, garbage specific drawer, barn board floating shelves, pot lights and more. Talk about an Entertainer's kitchen and when you are entertaining, take advantage of the built in speakers! The living room and dining room features California shutters, Luxury Vinyl, pot lights and lots of space to move around. Upstairs begins with the large Family Room with 10ft ceilings, plenty of natural light and your 3 bedrooms, highlighted by the large Primary with 3pc ensuite and walk-in closet. You'll also love having upstairs laundry and separate 4pc bath. The fully finished basement features another bedroom, 3pc bath, spacious rec room and lots of storage options! When heading outside from the kitchen, you'll notice the large custom sliding door leading to your deck where you can relax under the Gazebo, enjoy the hot tub or an evening fire in your fully fenced and landscaped yard with landscape lighting in both front and back yard. Out front you will enjoy the concrete driveway with pavers on each side leading to your stone steps. Recent improvements include: shingles (2021), new furnace (2025), kitchen appliances (2023), washer/dryer (2026), paint throughout (2026), vinyl flooring all levels (2026), duct cleaning (2026), hot tub cover (2024), oversized water heater (2024). Only steps from Collingwood's Trail system and two parks in Georgian Meadows. Schedule a private tour with your Realtor today. (id:49269)
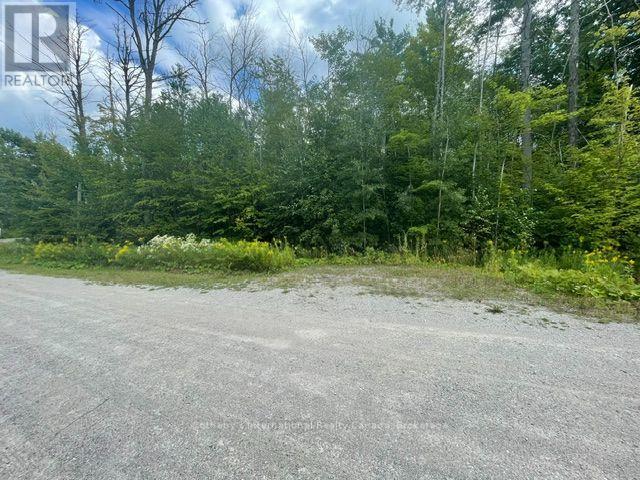
7865 Pineridge Road
Ramara, Ontario
Nicely treed building lot 5 minutes from Washago's Muskoka street stores and restaurants. Quiet location on dead end Road. Build your dream retreat property and still have quick access to Highway 169, and 11, with Orillia only 15mins away. (id:49269)
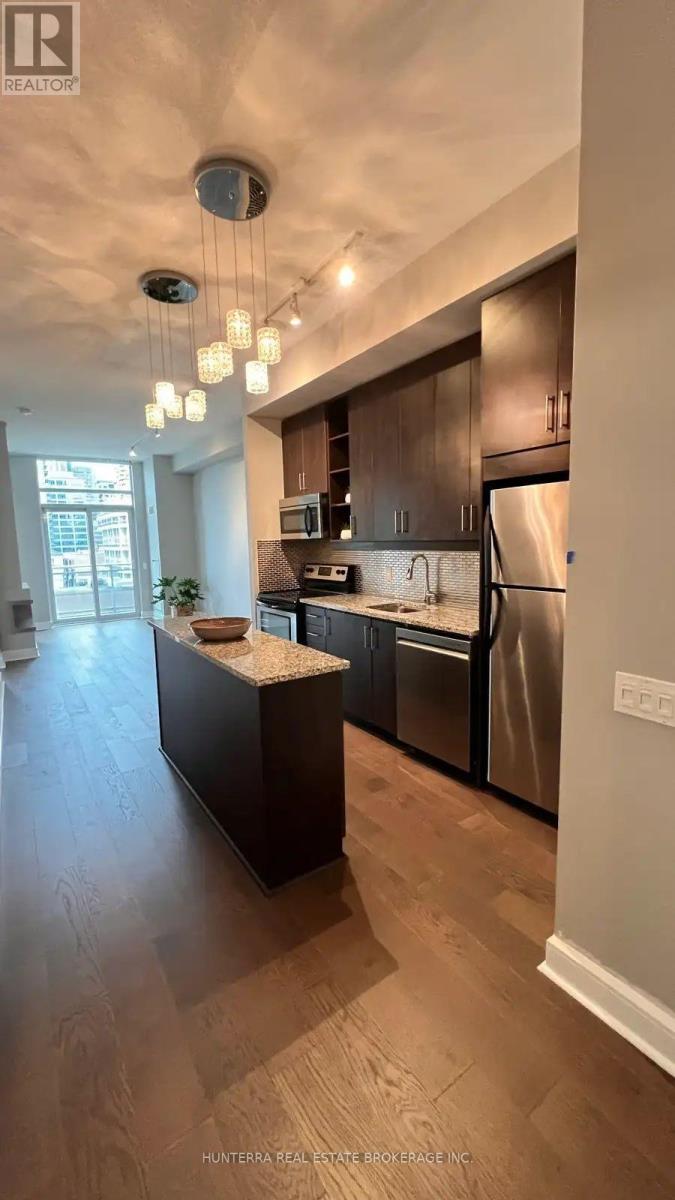
S825 - 112 George Street
Toronto, Ontario
2Bedroom +Den Condo at The Vu | Parking/Locker Inc. Move-In Ready - located at: 112 George St, South. The perfect blend of historic charm and modern sophistication in this spacious 2-bedroom, 2-bathroom suite. Featuring over 830 sq. ft. of thoughtfully designed living space, this home is defined by soaring 10-foot ceilings and expansive floor-to-ceiling windows that bathe the unit in natural light and offer serene park views. The Perks: 2 Bed + Den 2 Full Baths PARKING & Locker Included Steps to St. Lawrence Market & Transit Available immediately Brand New Flooring & Dishwasher. Newer Washer/Dryer unit And Master Bathroom. Please contact Sara at 416 473 8326 for showing, offers and any other questions. (id:49269)
1404 - 39 Sherbourne Street
Toronto, Ontario
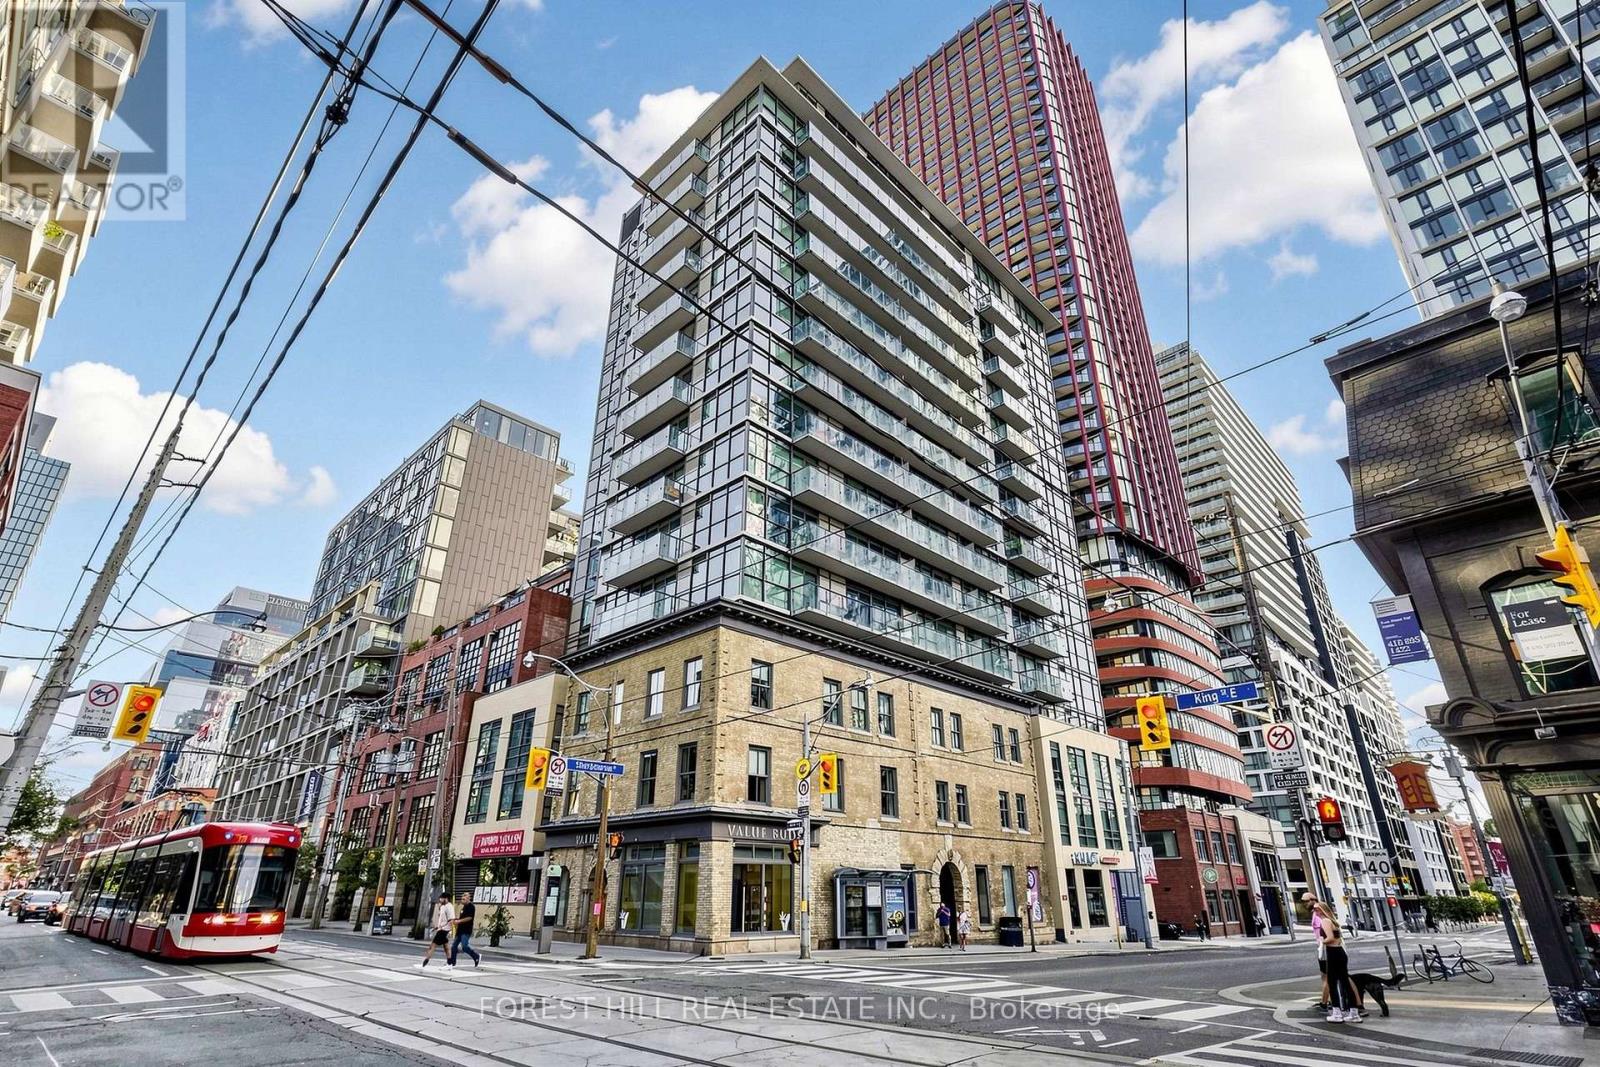
Welcome to Suite 1404 at King+ Condos, an exceptional 1-bedroom + den suite in the heart of Toronto's sought-after St. Lawrence Market neighbourhood. Perched high above the city, this suite offers approximately 620sq. ft. of thoughtfully designed living space complemented by spectacular west-facing views of the Toronto skyline. The bright and functional open-concept layout features 9-foot ceilings, expansive floor-to-ceiling windows and a contemporary kitchen with sleek built-in appliances. The versatile den is ideal for a home office or additional living space. Step outside to the large private balcony and take in sweeping city and CN Tower views, abundant afternoon light and impressive evening sunsets. An owned locker provides valuable additional storage, while exceptionally low monthly maintenance fees help keep carrying costs attractive. Vacant possession allows for immediate occupancy, making this an excellent opportunity for both end-users and investors. King+ is a boutique downtown condominium ideally situated at King Street East and Sherbourne, just steps from St. Lawrence Market, the Financial District, Distillery District, Corktown, restaurants, cafés, shopping and transit. (id:49269)
1108 - 357 King Street W
Toronto, Ontario
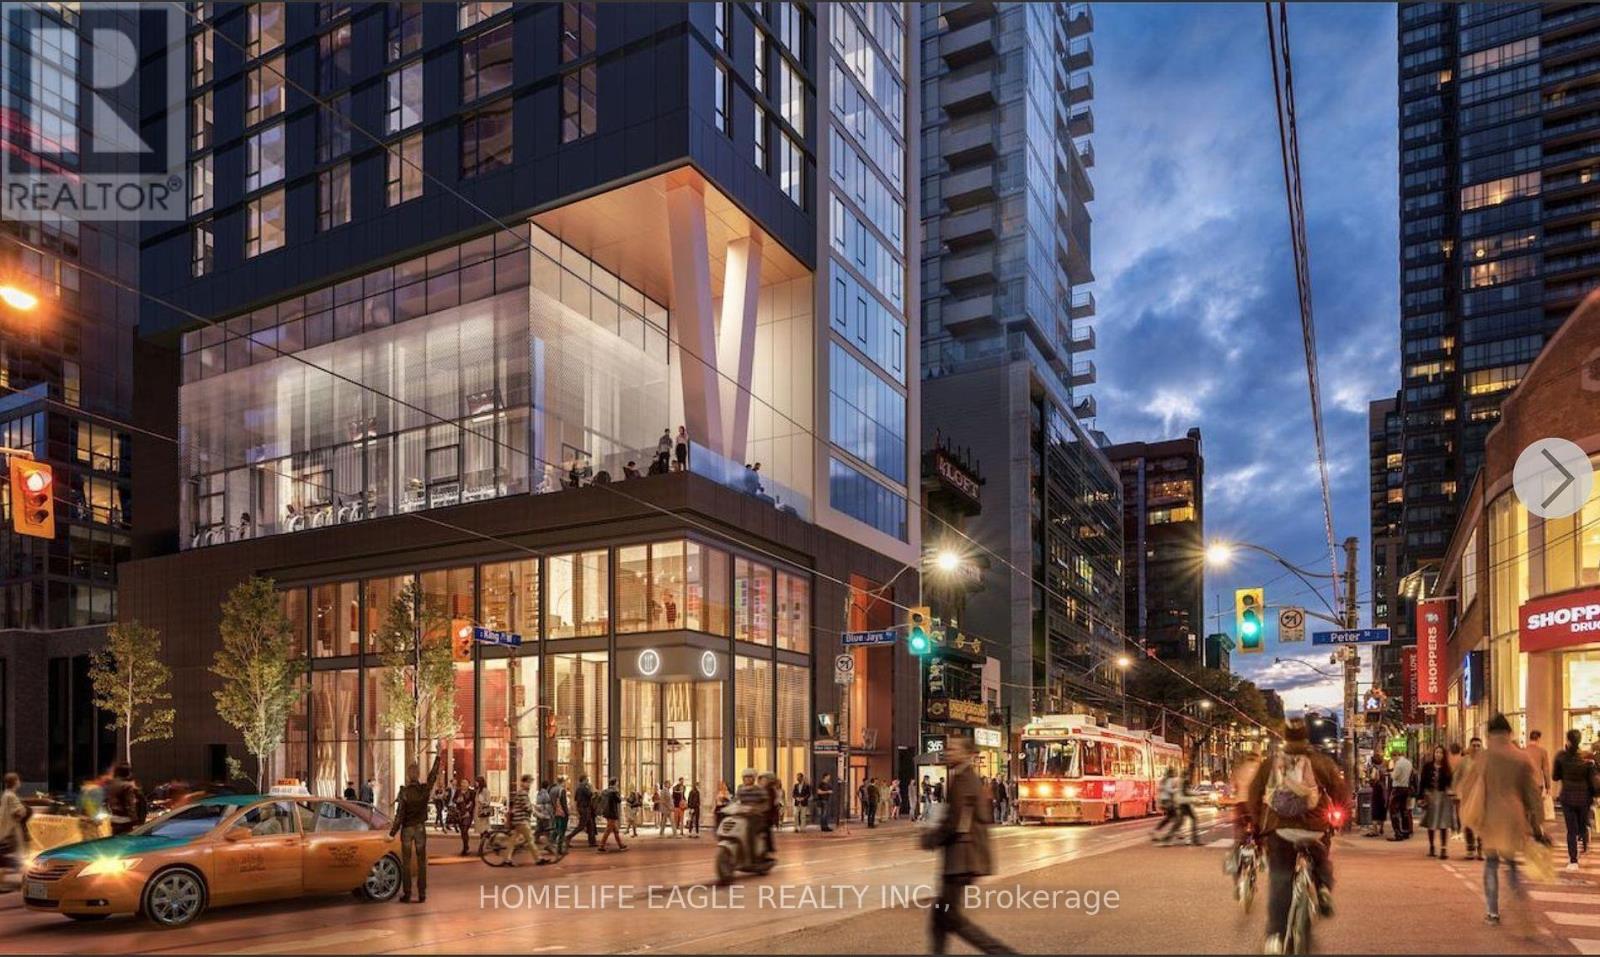
One of the best locations in downtown Toronto-an address any Torontonian will truly appreciate. This beautiful 2-bedroom, 2-full-bathroom suite, with both bedrooms exterior-facing, is located in a newly built, high-end Great Gulf building. One of the most special features of this suite is the oversized wall-to-ceiling windows, filling the rooms with natural light and offering beautiful views overlooking Rogers Centre and the Toronto skyline. This is a rare feature that is not commonly available in other units in the building. The spacious open-concept layout features 10-foot ceilings, high-end appliances, and a functional layout designed for both comfort and convenience. A private storage locker is also included. Residents have access to an impressive selection of amenities, including a rooftop terrace with BBQs and dining areas, state-of-the-art gym, yoga studio, meeting rooms, party lounge, and 24/7 concierge service. For anyone who truly enjoys Toronto, this location offers the best of the city right outside your door. Walk to a Jays game, catch a concert, enjoy dinner at one of the city's best restaurants, explore the Entertainment District, or head to work in the Financial District-all while enjoying the comfort and luxury of a beautiful, newly built building. It's the perfect combination of location, convenience, entertainment, and modern city living-everything that makes downtown Toronto such a wonderful place to call home. (id:49269)
54 Raffeix Lane
Toronto, Ontario
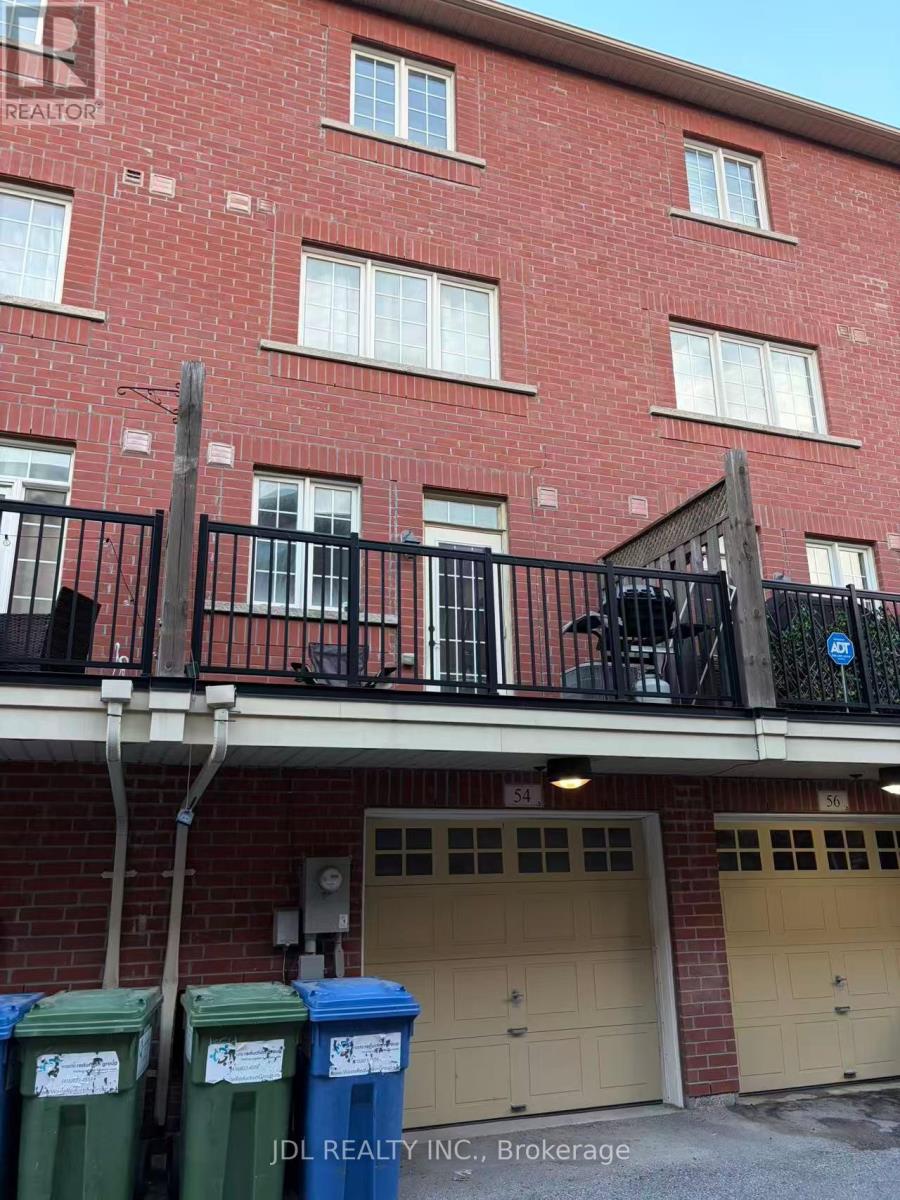
Beautiful Urban Townhome In The Heart Of Regent Park! This Spacious End-Unit Offers Approximately 1,536Sq. Ft. Of Functional Living Space Featuring 3 Bedrooms, 3 Bathrooms, A Built-In Garage And A Private Rear Deck.Bright And Open Concept Main Floor With Combined Living And Dining Area, Modern Kitchen With Breakfast Bar, Powder Room, And Walk-Out To Private Deck. Generous-Sized Bedrooms, Ample Storage, Finished Lower-Level Recreation Room, And Direct Garage Access Provide Comfortable City Living For Families, Professionals, Or Investors.Located In One Of Toronto's Most Vibrant Neighbourhoods. Steps To Parks, Aquatic Centre, Community Centre, TTC, Schools, Shops, Cafes, Restaurants And Everyday Amenities. Minutes To The Distillery District, Canary District, Downtown Core, DVP And Gardiner Expressway.Exceptional Opportunity To Own A Spacious Townhome In A Highly Accessible And Rapidly Growing Downtown Community. (id:49269)
6771 Argyll Court
Niagara Falls, Ontario
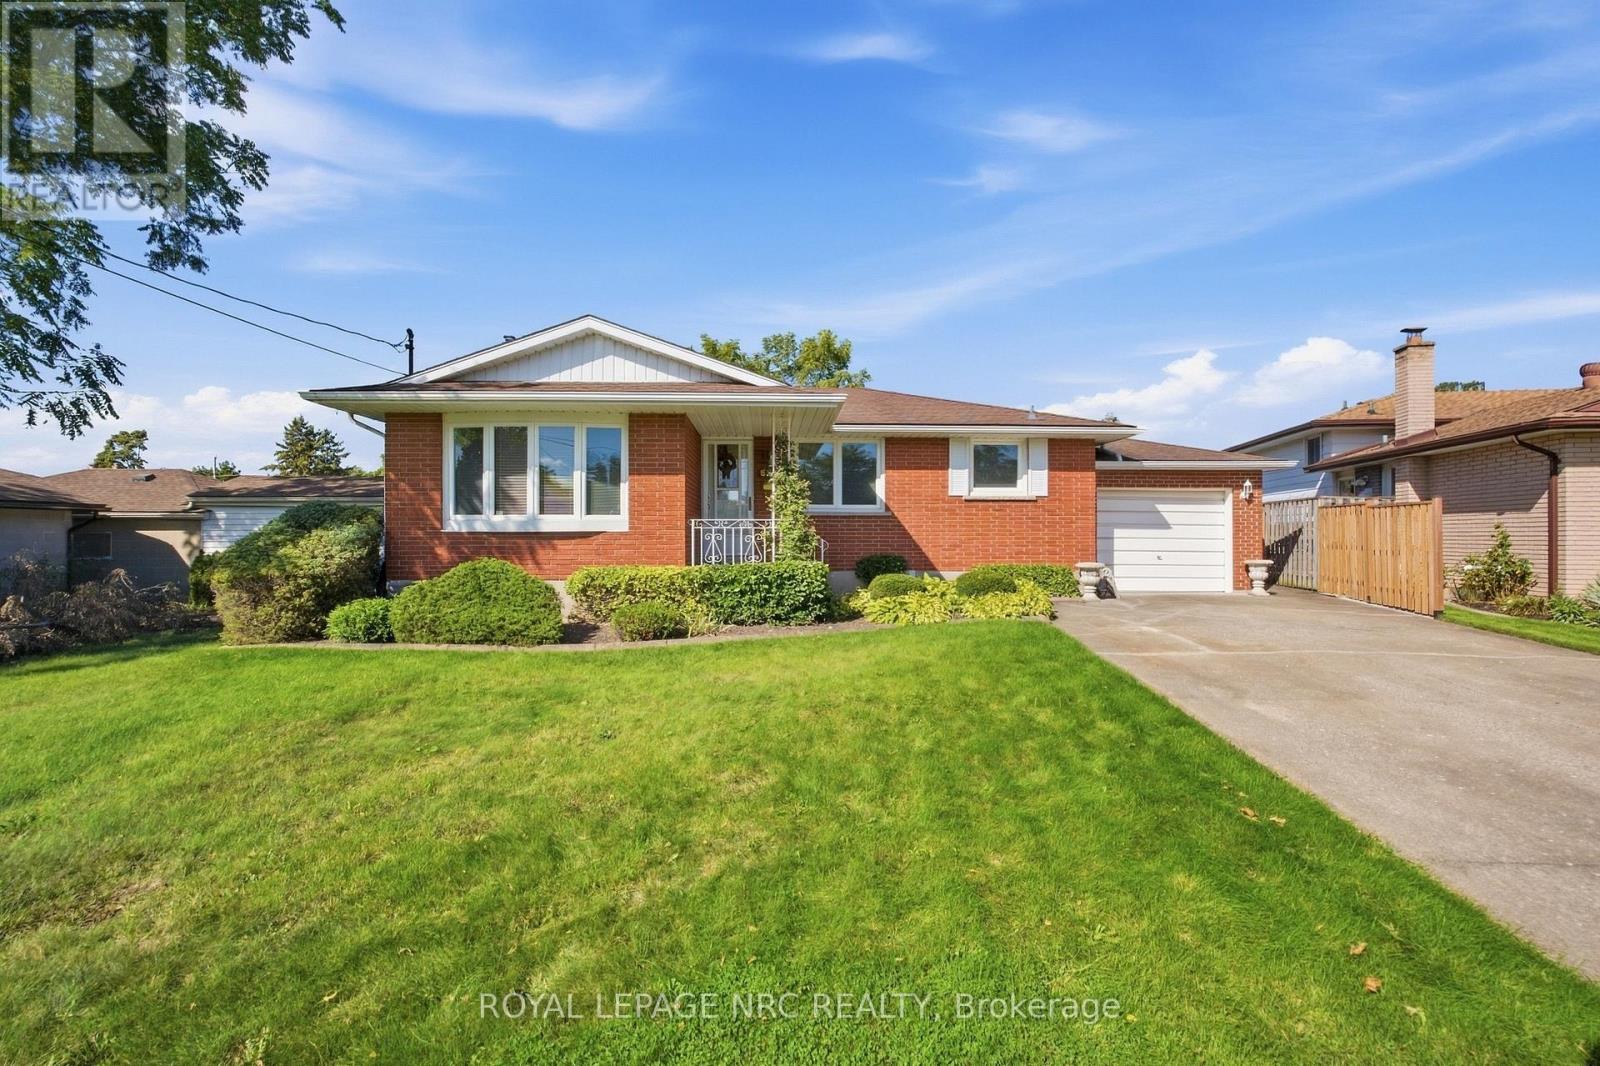
Welcome to this beautifully maintained 3 bedroom bungalow, tucked away on a quiet crescent in one of Niagara Falls' most desirable family-friendly neighbourhoods. Lovingly cared for by its owners, this home truly reflects pride of ownership throughout. Step inside to a bright, freshly painted interior featuring beautiful hardwood floors and a warm, functional layout designed for comfortable everyday living. The main floor showcases a newly updated modern kitchen with plenty of space to cook, gather, and entertain. Just off the attached garage, the inviting sunroom offers a bright and versatile space to enjoy your morning coffee, unwind with a book, or take in views of the backyard year-round. The fully finished basement features a second kitchen, providing excellent potential for an in-law suite, extended family living, or additional space to suit your needs. Outside, you'll find a fully fenced, pool-sized backyard with endless possibilities for entertaining, gardening, or creating your own private outdoor retreat. A spacious driveway accommodates 6 vehicles, with 1 additional parking space in the attached garage, plus a garden shed for extra storage. Located in a mature, established neighbourhood, you're just minutes from schools, restaurants, grocery stores, Niagara's top attractions and convenient QEW access. Move-in ready, beautifully maintained, and ready for its next chapter. This is a home where comfort, space, and pride of ownership come together in a wonderful family-friendly neighbourhood. Come see it for yourself and start imagining the memories you'll make here. (id:49269)

14064 King Road
Niagara Falls, Ontario
Your Country Treasure hunt is over!!! Enjoy peace and serenity of Country Living with this Custom built brick home is sitting on 25 Acres of woods, Trails, Fruit trees, and a Pond for fishing. The home features a large inviting foyer open to the spacious Living room with a gas fireplace with a solid wood mantle and doors leading out to a patio and Stunning backyard views. Custom kitchen with loads of cabinetry & counter space, Island for entertaining, a pantry, desk area, all appliances included, Dinning room has a Bay window. Main floor laundry also has a shower and entry from garage. Primary bedroom has a 4 pc ensuite with jacuzzi tub and a walk in closet. The lower level is partly finished with recreation room a 4th bedroom and a office, large storage area with room to make more finished space. The beautiful grounds offers Tillable land for farming and has a detached double garage/ shop with hydro,2 sheds, a dog run and Sauna to enjoy. Large U shaped driveway for easy access and exit. Don't miss out on this one of a kind property to live the good life (id:49269)

97 Tupper Drive
Thorold, Ontario
GREAT INVESTMENT OPPORTUNITY OR THE PERFECT HOME FOR A GROWING FAMILY!Welcome to this well-maintained 2+2 bedroom, 2-bathroom semi-detached backsplit, offering a fantastic layout with plenty of space and versatility. Ideally located close to Brock University, this home presents an excellent opportunity for investors looking for a strong student-rental setup, or for families seeking room to grow. Brock University's St. Catharines campus is home to more than 19,000 students, making proximity to campus an attractive feature for potential student housing.The upper level was renovated approximately 2 years ago, while the lower-level bathroom was updated approximately 1 year ago. The home also features numerous newer appliances and mechanical updates, providing peace of mind for the next owner. Recent updates include a Whirlpool stove (2 years old), range hood (6 months old), Hisense refrigerator (6 months old), Frigidaire dishwasher (6 months old), plus a bonus LG refrigerator in the lower level (approximately 2 years old). The laundry area includes a Samsung washer and LG dryer, both approximately 2 years old. Central air conditioning is approximately 2 years old.A side entrance provides convenient access to the fully fenced backyard and leads to a generously sized covered deck, built approximately 1 year ago - the perfect outdoor space for entertaining, relaxing, or enjoying summer evenings.With 4 bedrooms, 2 bathrooms, multiple living spaces, a separate side entrance, and a location close to Brock University, this property offers excellent flexibility for a variety of buyers. Whether you're looking for a home to accommodate a growing family or an investment property with student-rental potential, this one is definitely worth a look!Don't miss this opportunity - book your showing today! (id:49269)
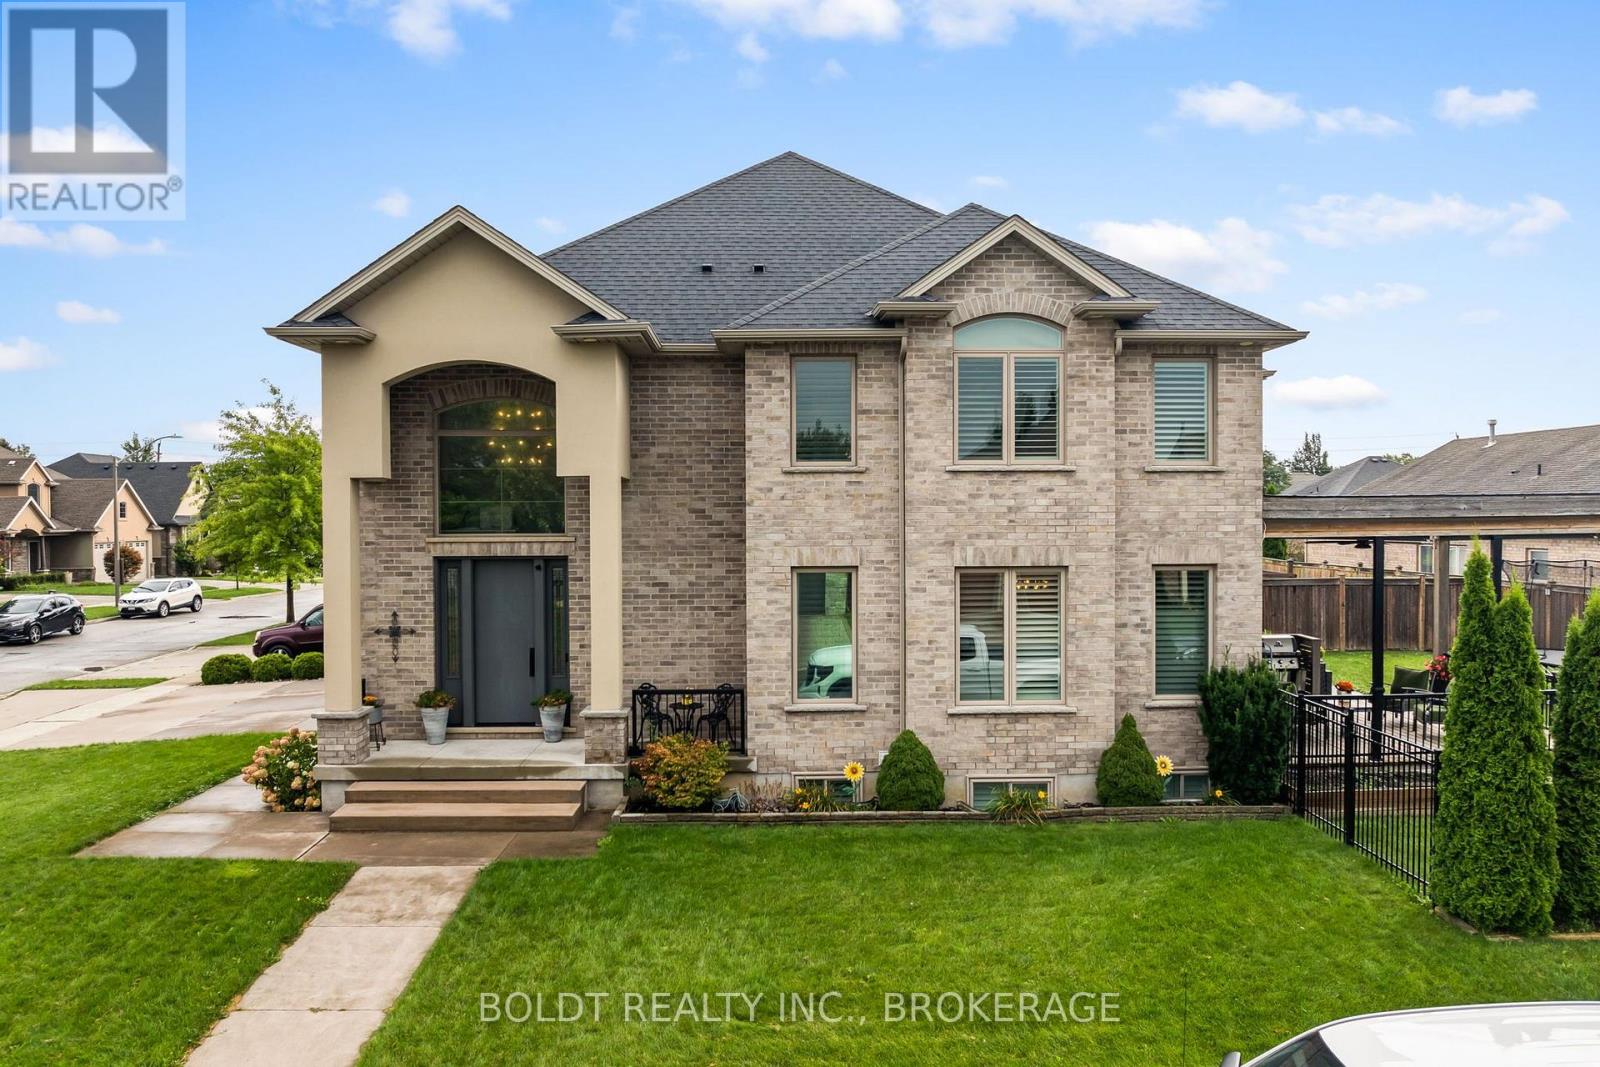
90 Videl Crescent N
St. Catharines, Ontario
Welcome to this exceptional custom-built home in St. Catharines' sought-after Grapeview neighbourhood, offering approximately 4,000 sq. ft. of beautifully finished living space, including four bedrooms, four bathrooms and a fully finished lower level. Built in 2017 using SIP panel construction for outstanding energy efficiency and exceptional strength, this impressive home combines thoughtful design, quality craftsmanship and exceptional functionality. The bright, open-concept main floor is designed for both sophisticated living and effortless entertaining, anchored by a spacious chef's kitchen with a separate butler's pantry and generous gathering spaces. Upstairs, the primary bedroom retreat provides a private escape, while the thoughtfully designed main bathroom features separate washroom, vanity and shower areas, allowing multiple family members to comfortably use the space at the same time. Convenient second-floor laundry makes everyday family living even easier. The fully finished lower level adds exceptional versatility, featuring a spacious games and recreation area along with a private home office. Outside, a covered deck extends the living and entertaining space outdoors and is equipped with a TV hookup, creating the perfect setting for alfresco dining, game days, movie nights and relaxed evenings. An attached two-car garage with additional extended storage completes the home. Ideally located in the west end of St. Catharines, close to shopping, restaurants, the hospital and a great school district- including Ridley College nearby, this distinctive property offers the space of a substantial family home, the efficiency of modern construction and a floor plan thoughtfully designed around how families actually live. (id:49269)
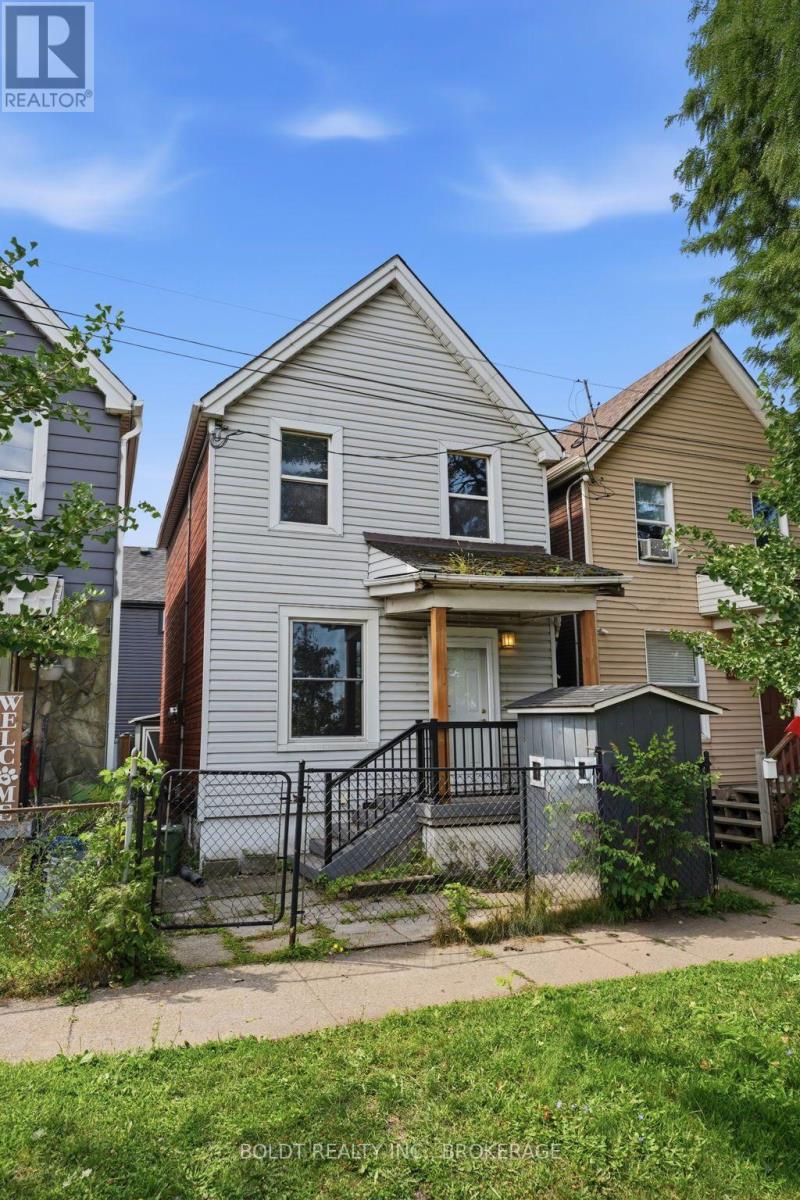
38 Mars Avenue
Hamilton, Ontario
Welcome to an affordable opportunity in Hamilton! This 2-bedroom, 1-bathroom home offers an excellent entry point for first-time buyers, investors, and renovators looking to build equity in a desirable location.The home is livable and functional as-is, while offering plenty of potential for those looking to add their own personal touches and improvements over time. With a practical layout and an accessible price point, this property is a great option for buyers looking to get into the market or investors searching for their next project.Conveniently located in Hamilton, you're close to public transit, employment opportunities, shopping, schools, amenities, and major transportation routes, making everyday commuting and access to the city simple and convenient.Whether you're a first-time homebuyer looking for an affordable place to call home or an investor/flipper searching for a property with upside, this one is worth a look. Affordable, well-located, and full of potential-come see what you can do with it! Windows and Doors (2025). Front porch (2025) Furnace and Water Filtration system (2016) (id:49269)