
#606 - 31 Four Winds Drive
Toronto, Ontario
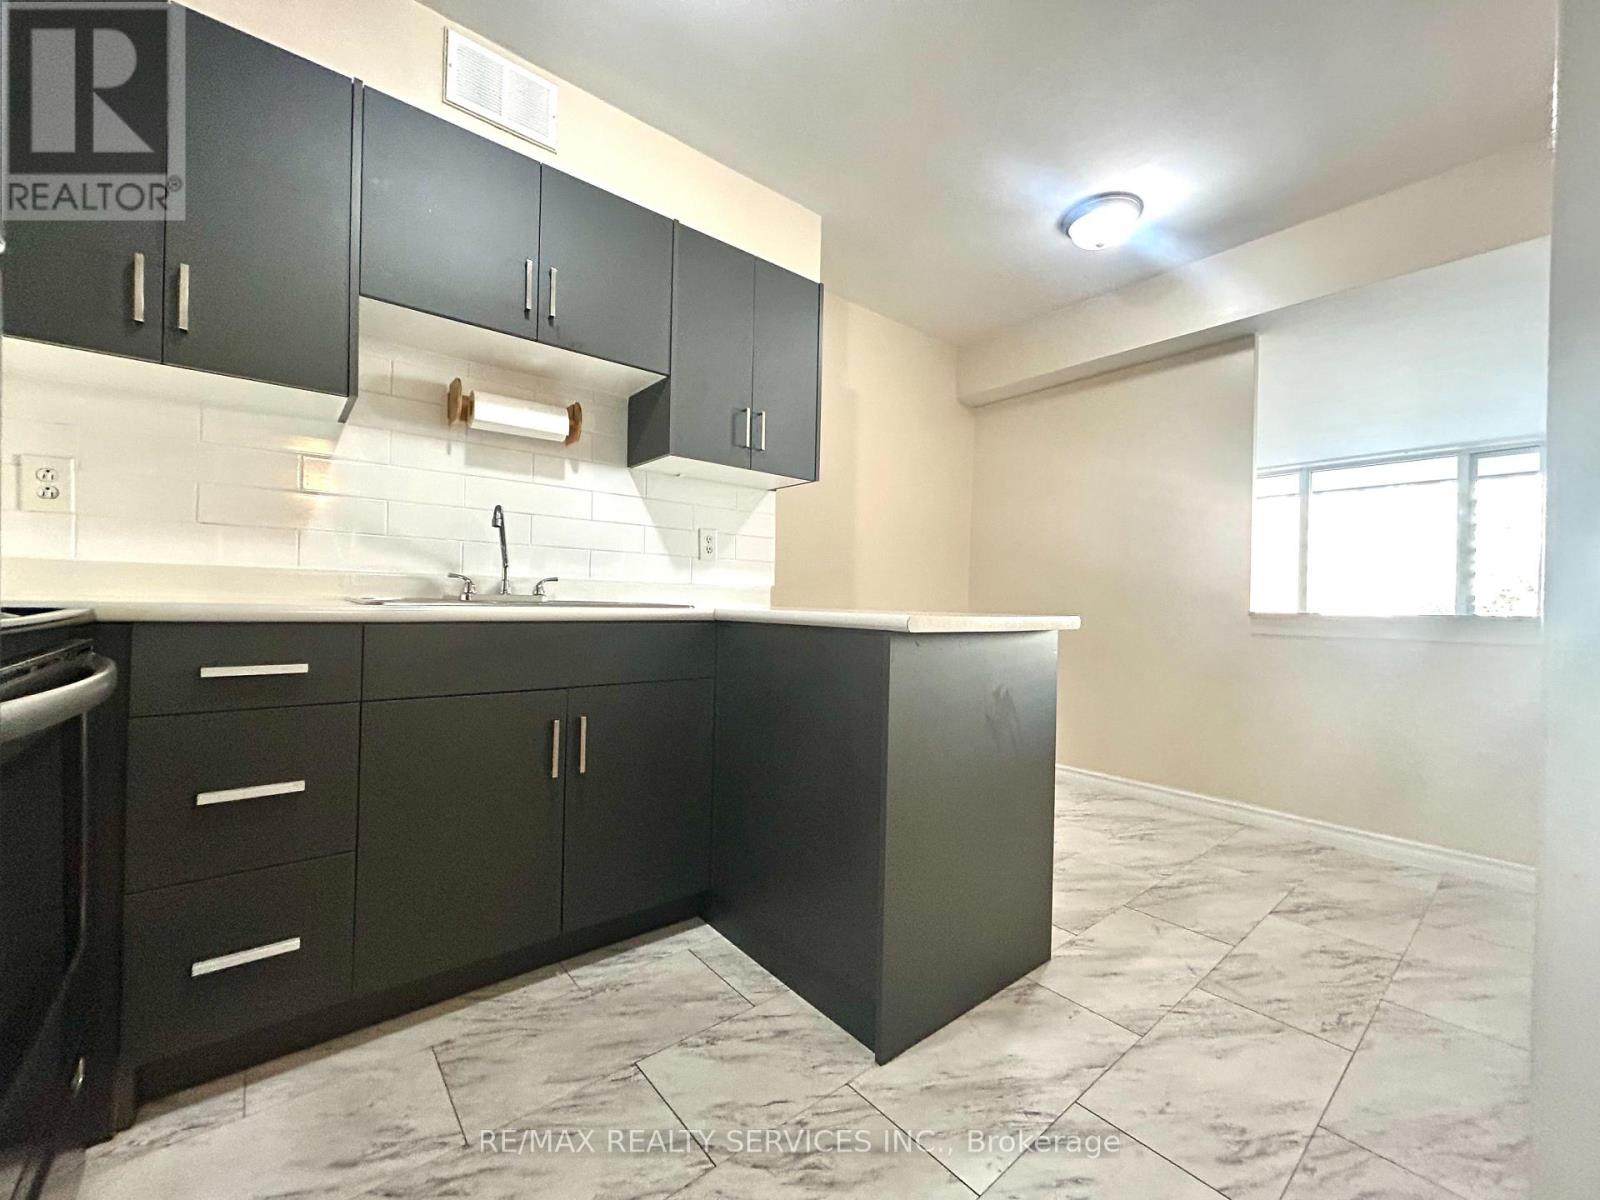
Welcome to 31 Four Winds Drive, Unit 606 - Spacious Living in a Prime Location! Beautifully presented and spacious 2-bedroom condo offering approximately 972 sq. ft. of comfortable living space. Offering 1 underground parking and locker. This bright suite features a functional layout with a unique raised living room, creating a wonderful sense of space and separation between living and dining areas. Enjoy expansive floor-to-ceiling windows that fill the home with natural light, complemented by warm flooring and a generous private balcony with open views - perfect for morning coffee or relaxing outdoors. The updated kitchen features contemporary dark cabinetry, sleek countertops, stainless steel appliances and ample storage. Both bedrooms offer comfortable living space, while the full bathroom and practical layout make this an ideal home for professionals, couples, students or small families. Enjoy an impressive selection of building amenities, including an indoor swimming pool, fitness Centre, sauna, recreation facilities and visitor parking. Ideally located in the heart of York University Heights, just minutes to York University, Finch West Subway Station, TTC transit, shopping, grocery stores, restaurants, parks and everyday conveniences. New LRT to Humber College along Finch. Easy access to major highways makes commuting throughout Toronto and the GTA convenient. A fantastic opportunity to enjoy spacious condo living, excellent building amenities and an unbeatable location! Don't miss this opportunity! (id:49269)
Upper Level - 13 Milford Crescent
Brampton, Ontario
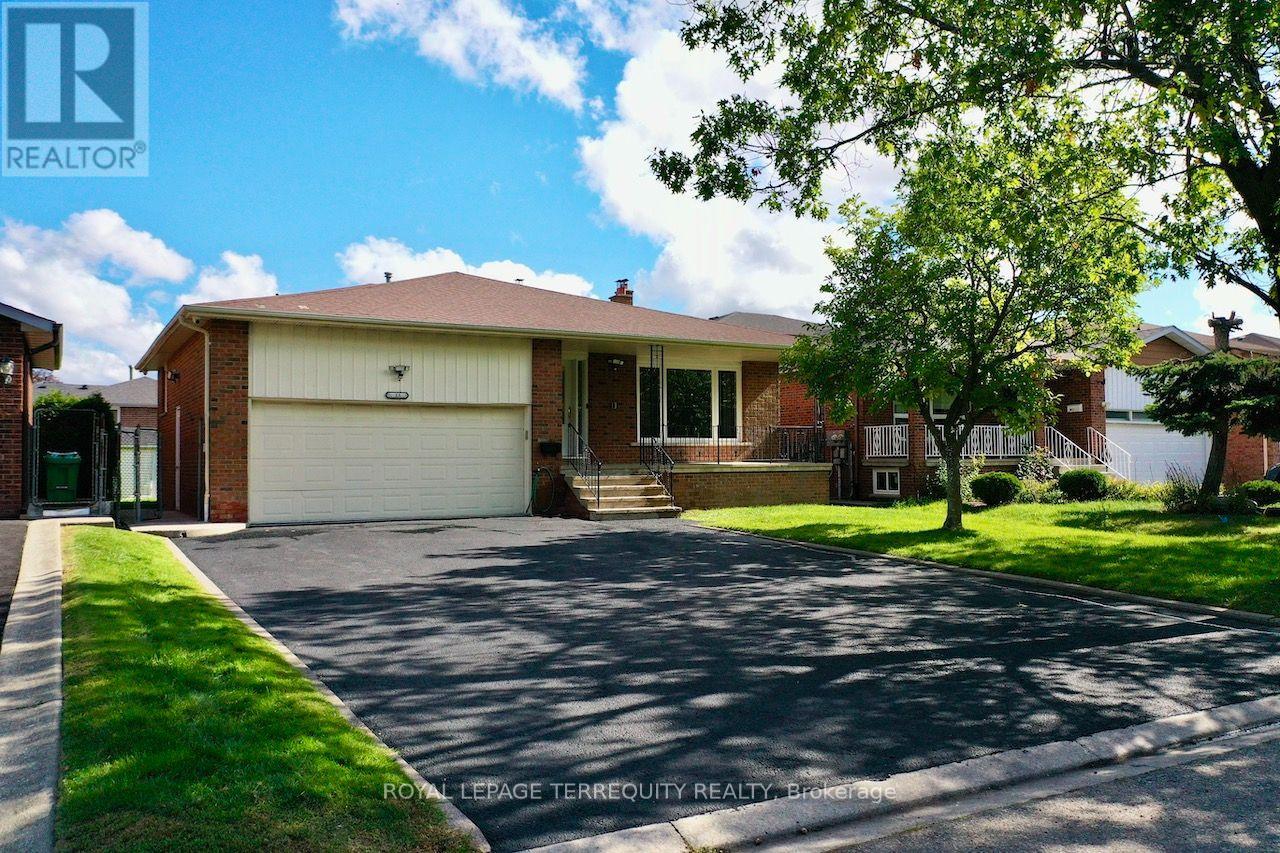
Welcome to 13 Milford Crescent, on a quaint, tree-lined street in Brampton's mature andsought-after Central Park neighbourhood. This 4-bedroom back-split spreads across threeseparate levels and has oversized formal rooms throughout.An elevated covered porch at the entry is a relaxing spot to take in the street view and thelong driveway. Inside, a wide, long foyer leads to a 26-ft long formal living and dining roomwith a large picture window overlooking the porch. To the left, the large eat-in kitchen witha breakfast area has granite counters, extensive cabinetry, a glass mosaic backsplash andwell-maintained stainless steel appliances including a built-in dishwasher.A few steps up on the Upper Level are three large bedrooms, including a primary bedroom withits own 2-piece washroom. They share a renovated 4-piece washroom with ceramic tile floors, aquartz counter, a glass and ceramic backsplash and a soaker tub.The lower level has the home's largest space, a 28-ft clear span with a brick fireplace,plenty of natural light and a walk-out to a large concrete patio. This level also has the 4thbedroom, a renovated 3-piece washroom, extra closet storage and a separate side entrance.The home is carpet-free, with hardwood throughout and ceramic tile in the kitchen andwashrooms. It also has pot lights, a central vacuum system, central heating and airconditioning, and camera surveillance. The tenant gets exclusive use of the 2-car garage,parking for up to 6 cars on the driveway, a sprinkler system, and use of the rear garden andconcrete patio with a storage shed. Be sure to review the photos! (id:49269)
17 Matthew Court
Toronto, Ontario
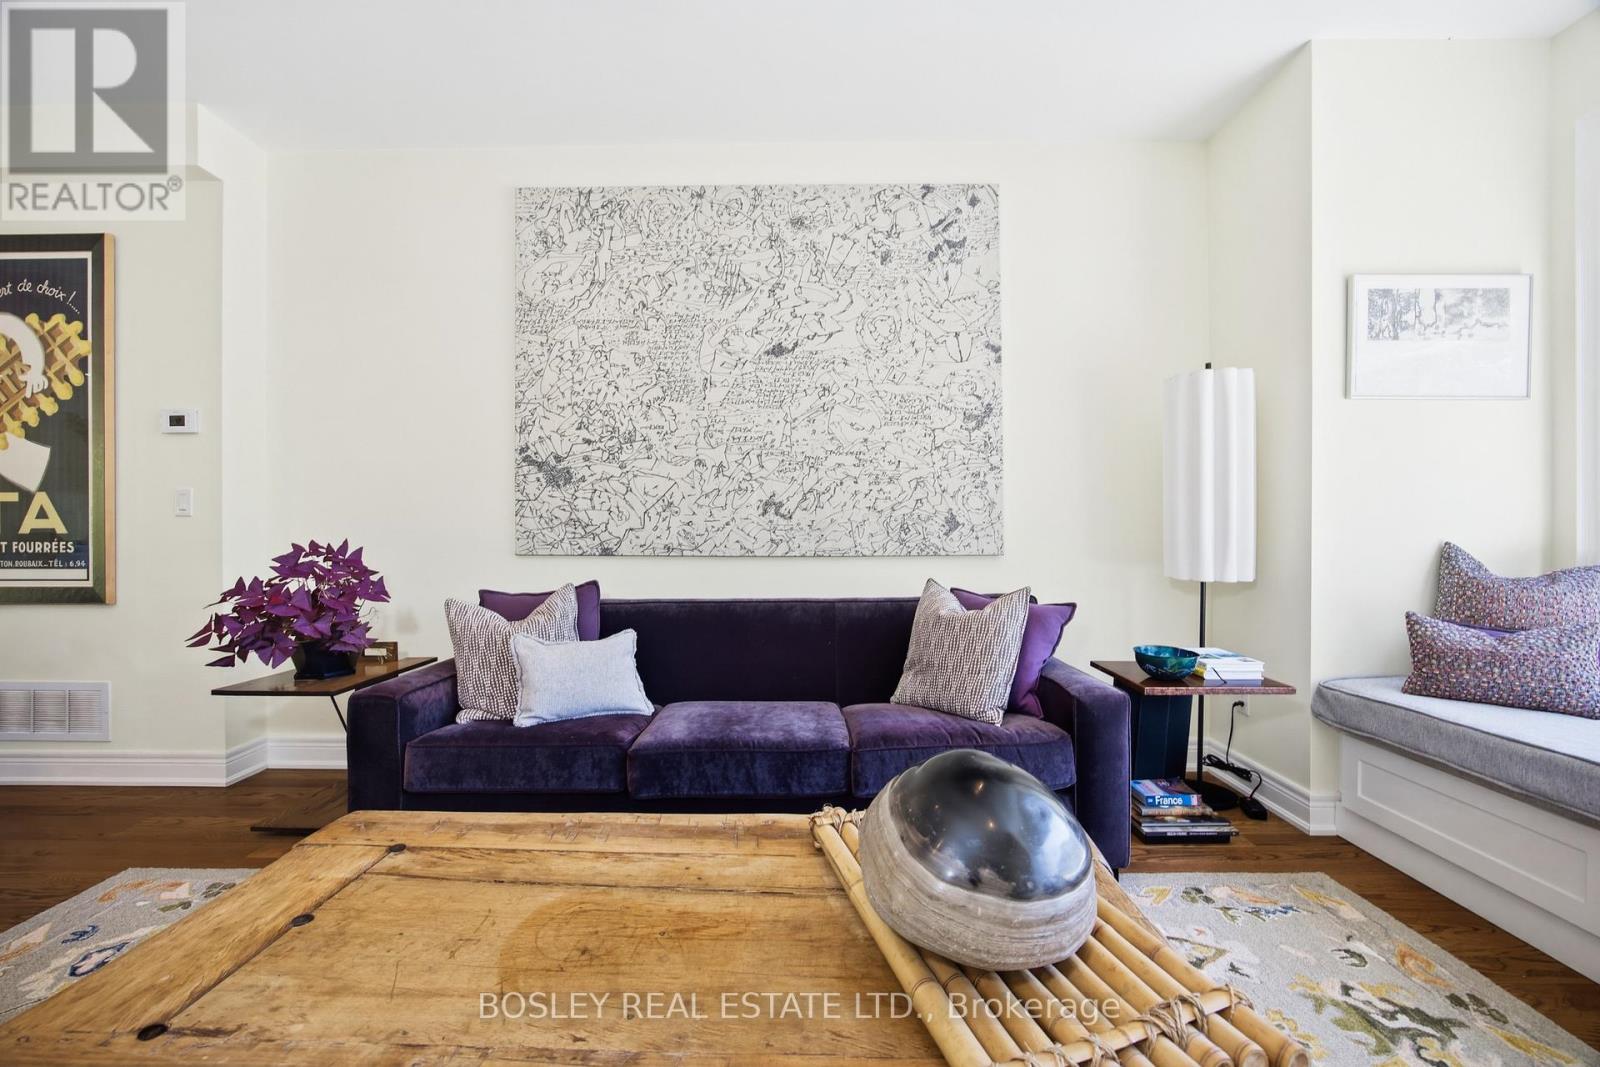
Start Loving Your Living at 17 Matthew Court! A rare opportunity in prestigious Princess-Rosethorn! Tucked within an exclusive enclave of townhomes, this beautifully appointed 3-bedroom residence delivers sophisticated, turnkey living across three impressive levels. Meticulously maintained by the original owners, it features 9-foot ceilings, gorgeous, upgraded hardwood, custom granite, wrought-iron details, quality builder upgrades and expansive principal rooms filled with natural light. A fabulous, functional floor plan with three full bathrooms makes everyday living and entertaining effortless, with floor to ceiling glass that connects the indoors to serene outdoor space. The lower-level walkout opens to a private patio surrounded by mature trees-your own peaceful urban sanctuary. Beautifully maintained. Exceptionally located. Completely move-in ready. Discover the Lifestyle. Start Loving Your Living. (id:49269)
6207 Kirkland Drive
Niagara Falls, Ontario
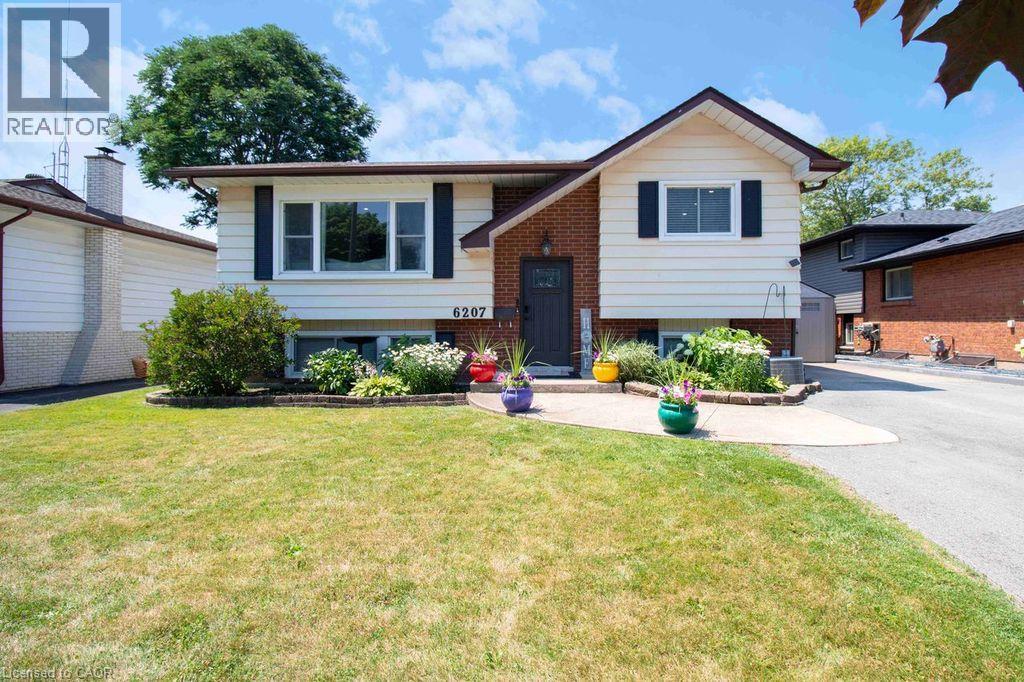
Welcome to 6207 Kirkland Drive, Niagara Falls—a beautifully renovated home that has been thoughtfully updated from top to bottom with stylish, modern finishes throughout. Move-in ready and designed for both everyday living and entertaining, this exceptional property offers the perfect blend of comfort and sophistication. Step inside to a bright, inviting living room that flows seamlessly into the kitchen, creating an ideal space for gathering with family and friends. The stunning kitchen features sleek quartz countertops, contemporary finishes, and a functional layout that makes both cooking and entertaining a pleasure. With three spacious bedrooms and two beautifully updated bathrooms, this home offers plenty of room for families, professionals, or those looking to downsize without compromise. The fully finished lower level expands your living space with a large recreation room, a stylish custom basement bar—perfect for movie nights, hosting guests, or simply unwinding at the end of the day. Outside, you'll discover your own private backyard oasis. Whether you're soaking up the sun by the pool, entertaining on the lounge patio, or enjoying peaceful evenings surrounded by mature trees, this outdoor retreat is designed for making lasting memories. Nestled in a beautiful, established neighbourhood, 6207 Kirkland Drive offers the convenience of easy highway access and is just minutes from shopping, restaurants, parks, schools, and all the amenities Niagara Falls has to offer. This is more than a home—it's a lifestyle. Don't miss your opportunity to own this stunning, move-in-ready property in one of Niagara Falls' most desirable neighbourhoods. (id:49269)
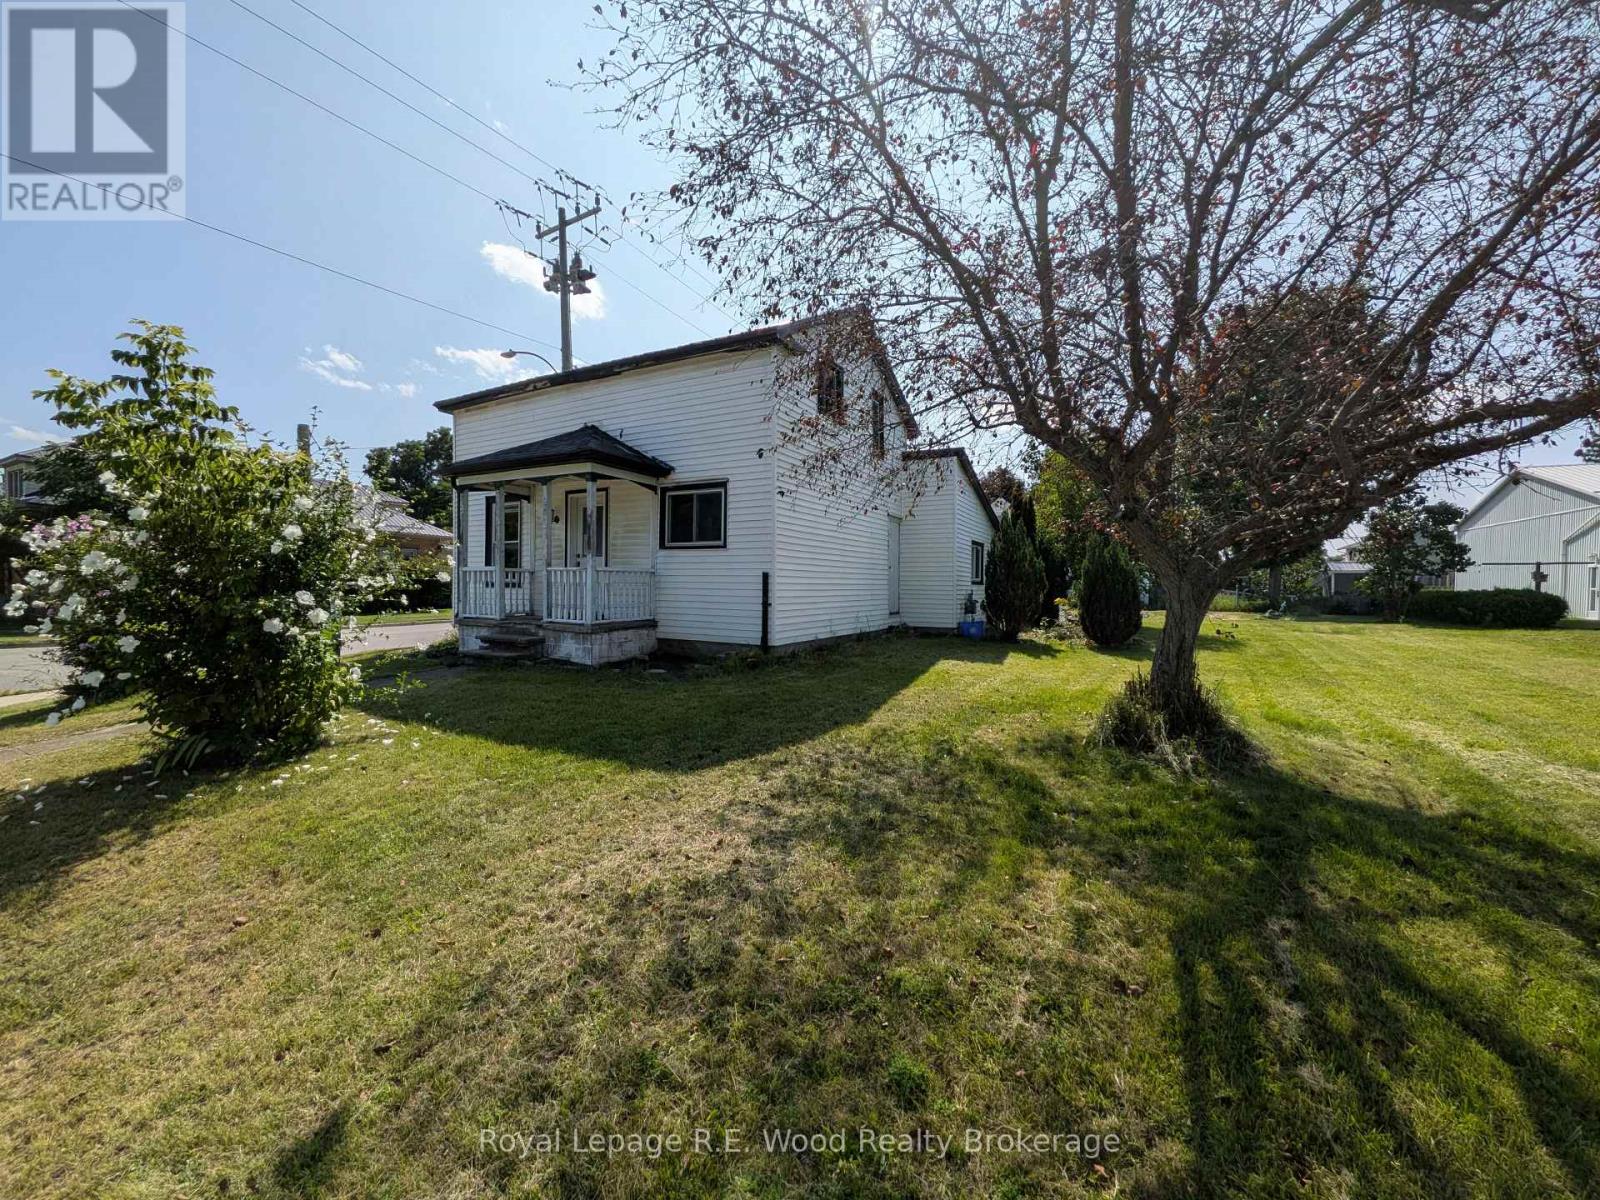
201 Tillson Avenue
Tillsonburg, Ontario
Welcome to 201 Tillson Ave. Large corner lot in a prime location, SC zoning offers a wide variety of potential. Detached 1.5 story house has 1+1 bed, 1.5 bath. Home is older, and in need of updating, but has some upgrades and features including a 10 year old metal roof, updated flooring, newer kitchen cabinets and quartz counter top. House is heated with a natural gas fireplace in the living room, and some electric baseboards throughout. Upstairs bathroom is roughed in and needs finishing. Great investment opportunity or entry level home! (id:49269)
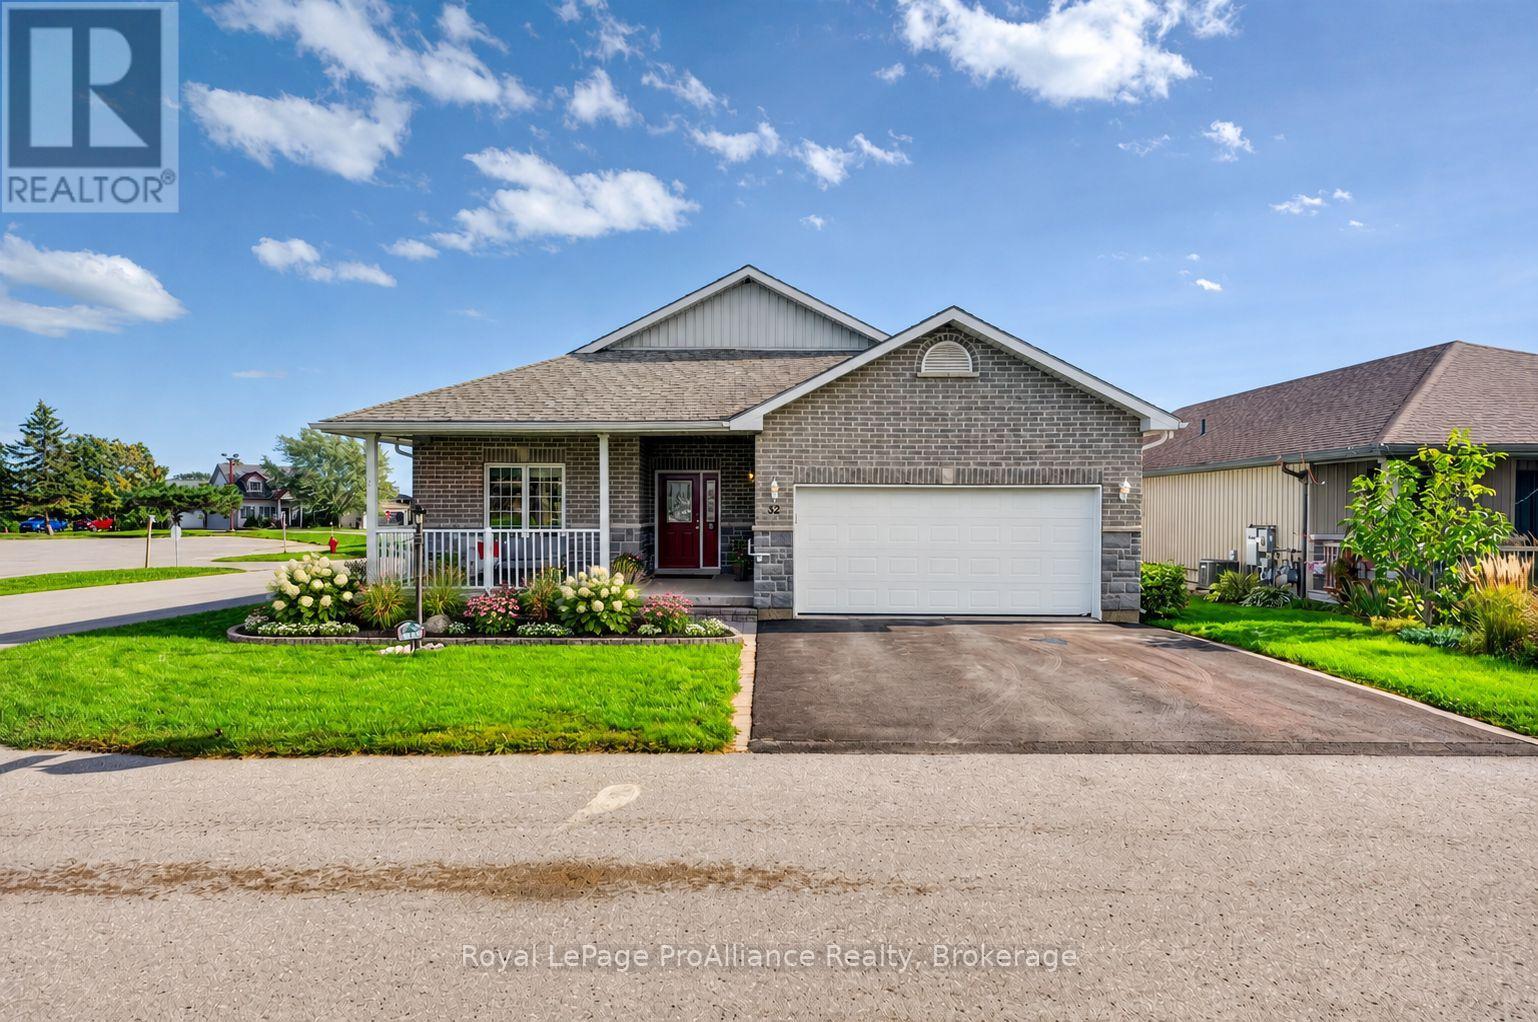
32 Merrill Drive
Prince Edward County, Ontario
WELCOME HOME TO WELLINGTON ON THE LAKE. Meticulously maintained and move-in ready, this 1630 sq ft, 2014 built bungalow offers comfort, style and carefree living in Prince Edward County's premier 55+ community. Upgrades include: stunning extended kitchen cabinetry, hardwood flooring throughout the main floor (no carpets), convenient oversized laundry room with built-ins, 9-ft tray ceilings and a beautifully finished lower level. The sun-filled, open-concept living and dining areas feature rich hardwood floors, a cozy stone gas fireplace and a beautiful Paul Holden custom extra large kitchen with quartz countertops, extended wood cabinetry with a coffee bar, a gas stove, a wine fridge and an extra-large pantry. The spacious primary suite has a walk-through closet and a generous, 5-piece ensuite that includes a walk-in shower and large soaker tub. The second bedroom and additional full bathroom completes the main level. The finished lower level adds a large bright family room, two bedrooms, a 3-piece bathroom and an office with French doors. Another BONUS is the heated, insulated double garage has an EV charger and its own 60-amp panel, plus a whole-home Kohler generator gives you peace of mind all year round. Relax on the oversized freshly stained back deck with double awnings or the covered front porch. Sitting right across from the community-centre you'll be sure to enjoy all the incredible amenities and activities this community has to offer. A low fee of $268.40/month includes snow removal, road maintenance and access to the clubhouse, pool, fitness centre and pickleball courts. You're steps from Wellington Beach, wineries, shops and the Millennium Trail. *Be sure to check out our virtual walkthrough on Realtor.ca or on our website!* (id:49269)
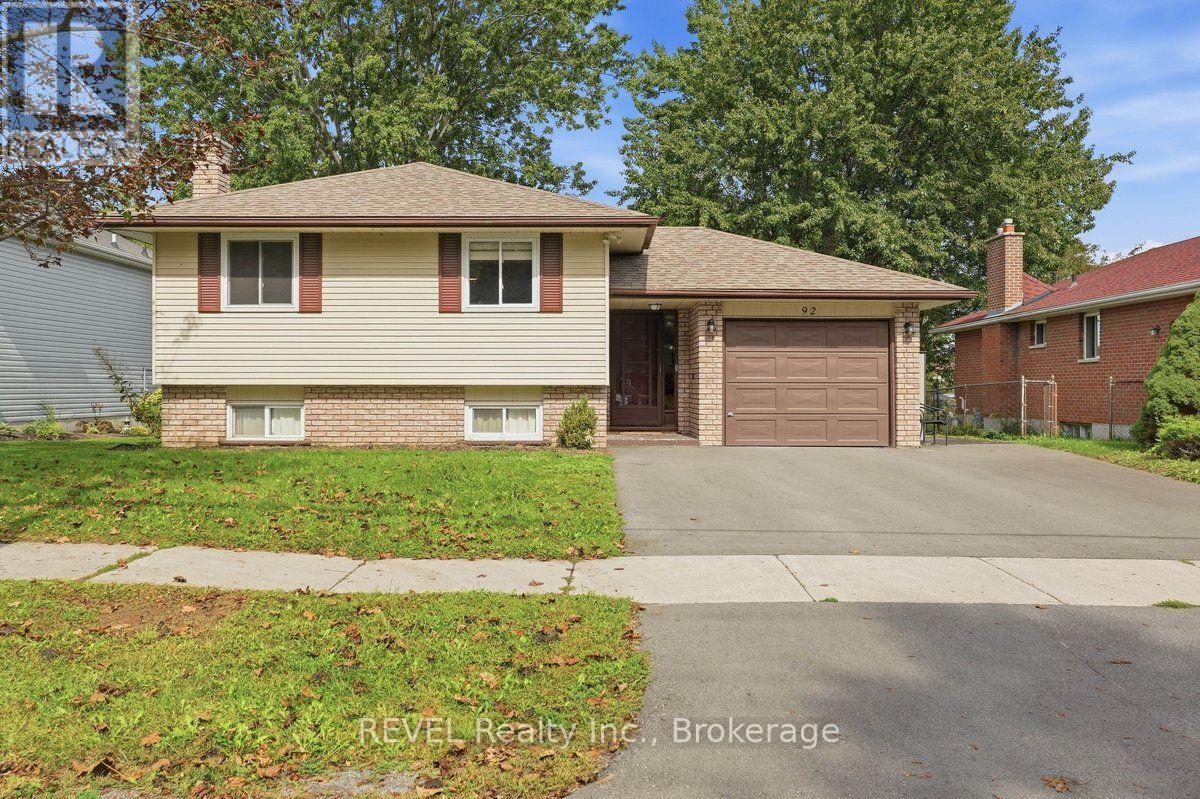
92 Maple Drive
Belleville, Ontario
Welcome to 92 Maple Drive! This bright and inviting raised bungalow is tucked away on a quiet street in an established neighbourhood. Offering 3 bedrooms and 2 full bathrooms, this home provides a comfortable and versatile layout for everyday living and entertaining. At the heart of the home is the updated, spacious kitchen, featuring an open layout, ample counter and cabinet space, and an easy flow into the main living areas. The finished lower level extends the living space with a large, bright recreation room, third bedroom and second full bathroom, providing an ideal setup for guests, a home office or additional family space. Outside, enjoy a large fenced yard surrounded by mature trees, offering plenty of room to entertain, garden, play or simply unwind. An attached garage and ample driveway parking provide additional space for vehicles and storage. Close to schools, parks, shopping and amenities, this home combines comfortable living with everyday convenience in a peaceful neighbourhood setting. (id:49269)
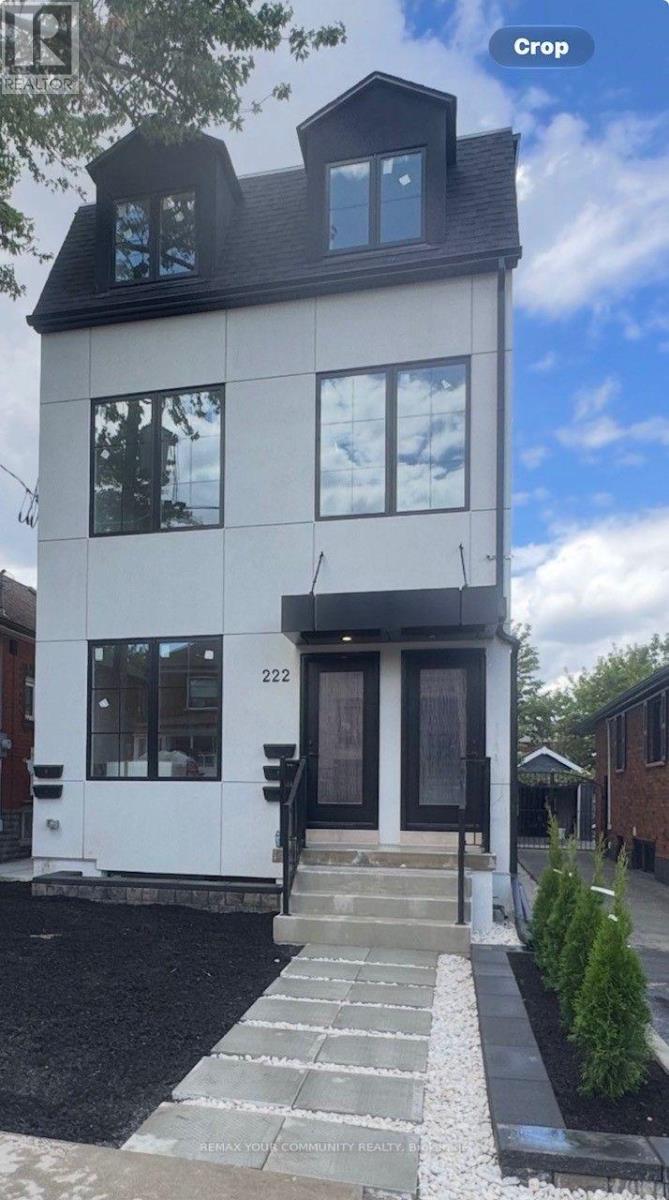
2 - 222 Belgravia Avenue
Toronto, Ontario
Welcome to an exceptional brand-new residence where modern elegance meets effortless comfort. This beautifully designed two-bedroom apartment offers an abundance of natural light, enhanced by expansive windows that create a bright, airy, and inviting ambiance throughout. Thoughtfully crafted with an emphasis on quality and sophistication, the residence features a stunning custom kitchen adorned with elegant quartz countertops, contemporary cabinetry, and premium stainless-steel appliances, including a gas range and dishwasher. The beautifully appointed bathrooms continue the theme of refined craftsmanship, featuring custom cabinetry, stylish sinks, and quartz countertops. Enjoy the convenience of Ensuite laundry, sophisticated finishes, and an exceptional attention to detail throughout. Every element has been thoughtfully selected to create a home that is both luxurious and functional. A rare opportunity to be the first to experience this exceptional new residence-beautifully finished, thoughtfully designed, and truly move-in ready. Brand New Two-Bedroom Apartment - Bright, Modern & Beautifully Designed Welcome to this stunning brand-new two-bedroom apartment, thoughtfully designed with modern living in mind. The unit is exceptionally bright and filled with natural light, featuring large windows that create a warm, spacious, and inviting atmosphere throughout. The beautifully designed custom kitchen offers modern cabinetry, quality finishes, ample storage, and a functional layout that is perfect for both everyday living and entertaining. The apartment showcases contemporary finishes and numerous upgraded features, providing a perfect combination of style, comfort, and functionality. A fantastic opportunity to live in a brand-new home with exceptional natural light, modern design, and quality craftsmanship. (id:49269)
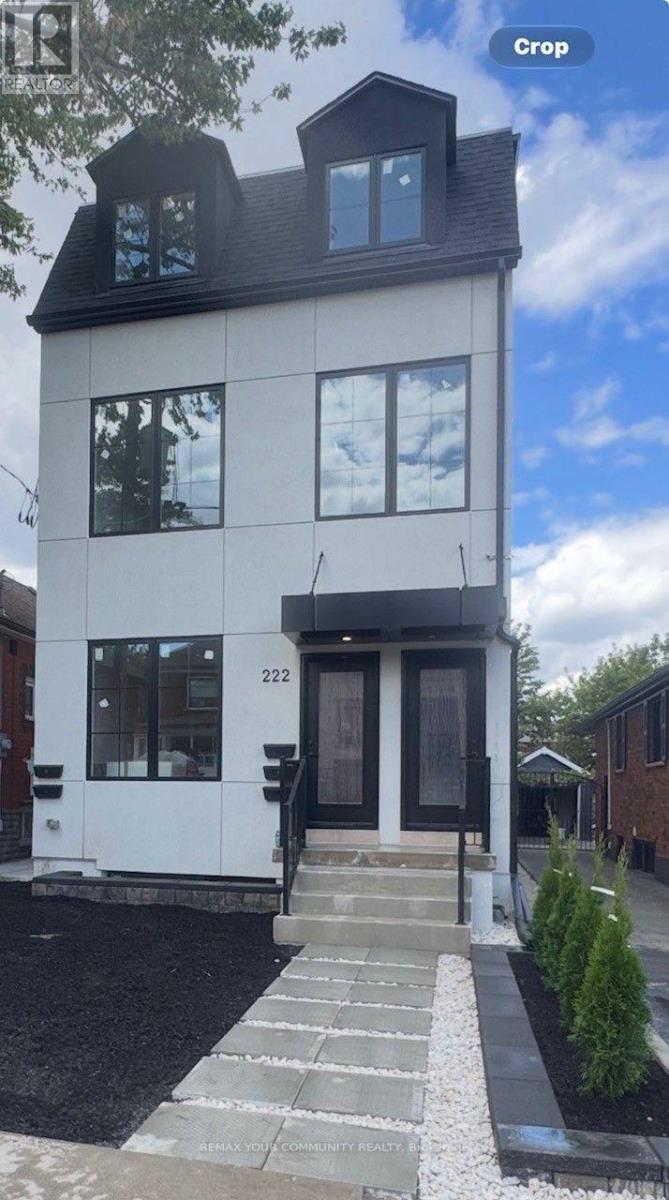
1 - 222 Belgravia Avenue
Toronto, Ontario
Welcome to an exceptional brand-new residence where modern elegance meets effortless comfort. This beautifully designed two-bedroom apartment offers an abundance of natural light, enhanced by expansive windows that create a bright, airy, and inviting ambiance throughout. Thoughtfully crafted with an emphasis on quality and sophistication, the residence features a stunning custom kitchen adorned with elegant quartz countertops, contemporary cabinetry, and premium stainless-steel appliances, including a gas range and dishwasher. The beautifully appointed bathrooms continue the theme of refined craftsmanship, featuring custom cabinetry, stylish sinks, and quartz countertops. Enjoy the convenience of Ensuite laundry, sophisticated finishes, and an exceptional attention to detail throughout. Every element has been thoughtfully selected to create a home that is both luxurious and functional. A rare opportunity to be the first to experience this exceptional new residence-beautifully finished, thoughtfully designed, and truly move-in ready. Brand New Two-Bedroom Apartment - Bright, Modern & Beautifully Designed Welcome to this stunning brand-new two-bedroom apartment, thoughtfully designed with modern living in mind. The unit is exceptionally bright and filled with natural light, featuring large windows that create a warm, spacious, and inviting atmosphere throughout. The beautifully designed custom kitchen offers modern cabinetry, quality finishes, ample storage, and a functional layout that is perfect for both everyday living and entertaining. The apartment showcases contemporary finishes and numerous upgraded features, providing a perfect combination of style, comfort, and functionality. A fantastic opportunity to live in a brand-new home with exceptional natural light, modern design, and quality craftsmanship. (id:49269)
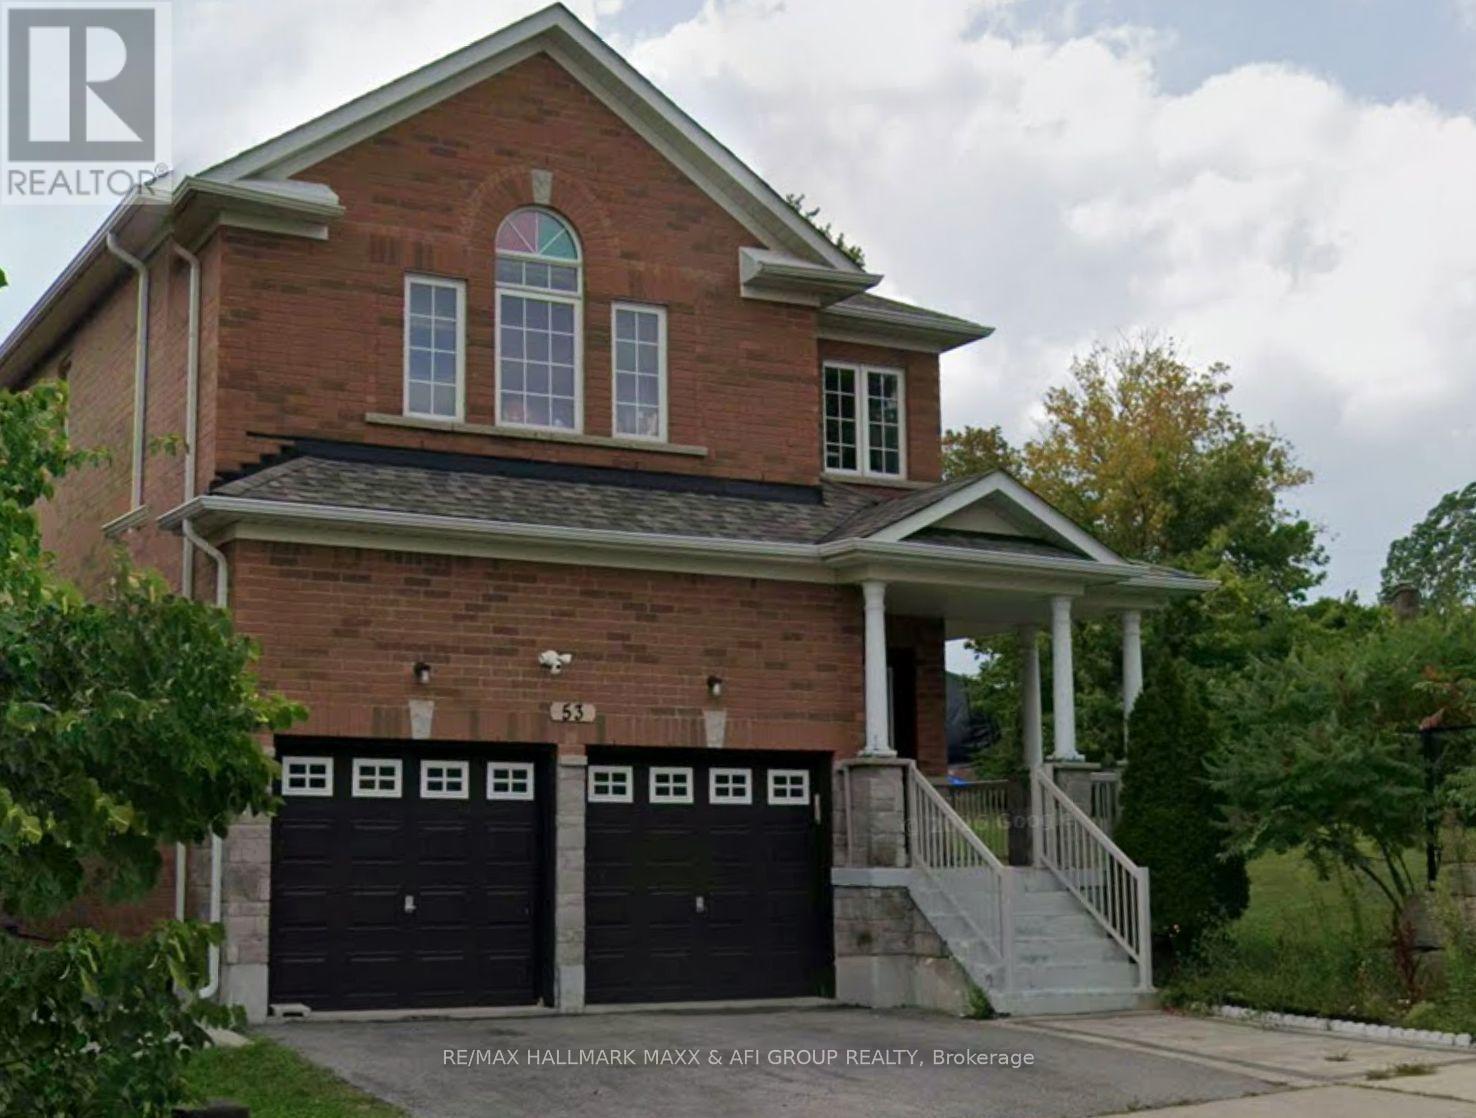
Bsmt - 53 Froud Drive
Richmond Hill, Ontario
Rare Opportunity. Bsmnt W/Separated Entrance, And Ensuit Laundry, One Parking Spot On Drive Way. Tenant Is Responsible For 1/3 Of All Utilities. Quiet And Family Friendly Street. Steps From Plaza And Shopping Centres. In The Prestigious Neighbourhood & Coveted Trillium Woods School District. (id:49269)
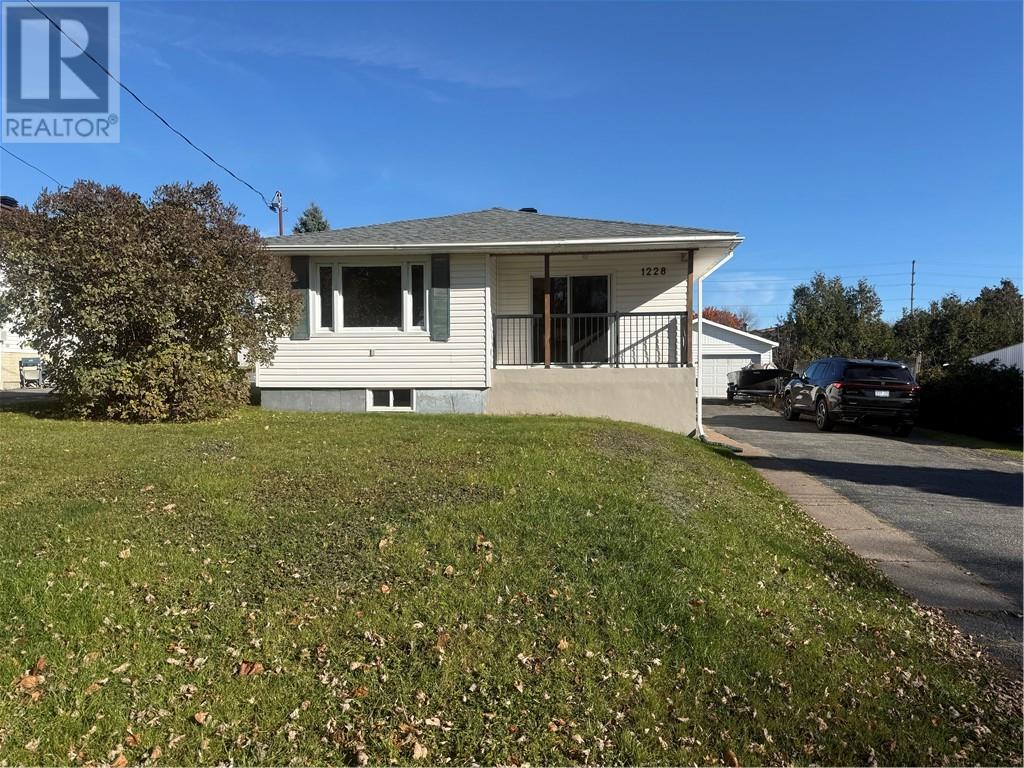
1228 Rose Marie Avenue
Sudbury, Ontario
Welcome to Your New Home in New Sudbury! Immaculately maintained and move-in ready, this charming 3-bedroom bungalow is the perfect place to put down roots and make lasting memories. Step inside to discover a bright and spacious eat-in kitchen, complete with some stainless steel appliances, and a welcoming living room featuring gleaming hardwood floors. Enjoy the cheerful ambiance created by the lovely western exposure, filling the home with warm afternoon sunshine. All three bedrooms offer comfortable space, with a full bathroom conveniently located on the main level. The unfinished lower level provides a blank canvas with endless possibilities — imagine creating the perfect family room, home gym, hobby space, or additional living area tailored to your needs. Outside, you’ll appreciate the paved driveway, large detached garage, and generous deck — ideal for summer barbecues, entertaining friends, or simply relaxing and enjoying the warmer months. A wonderful opportunity for families, first-time buyers, or anyone looking for a welcoming place to call home. Vacant and ready for immediate occupancy, this delightful New Sudbury bungalow is waiting for you to make it your own! (id:49269)
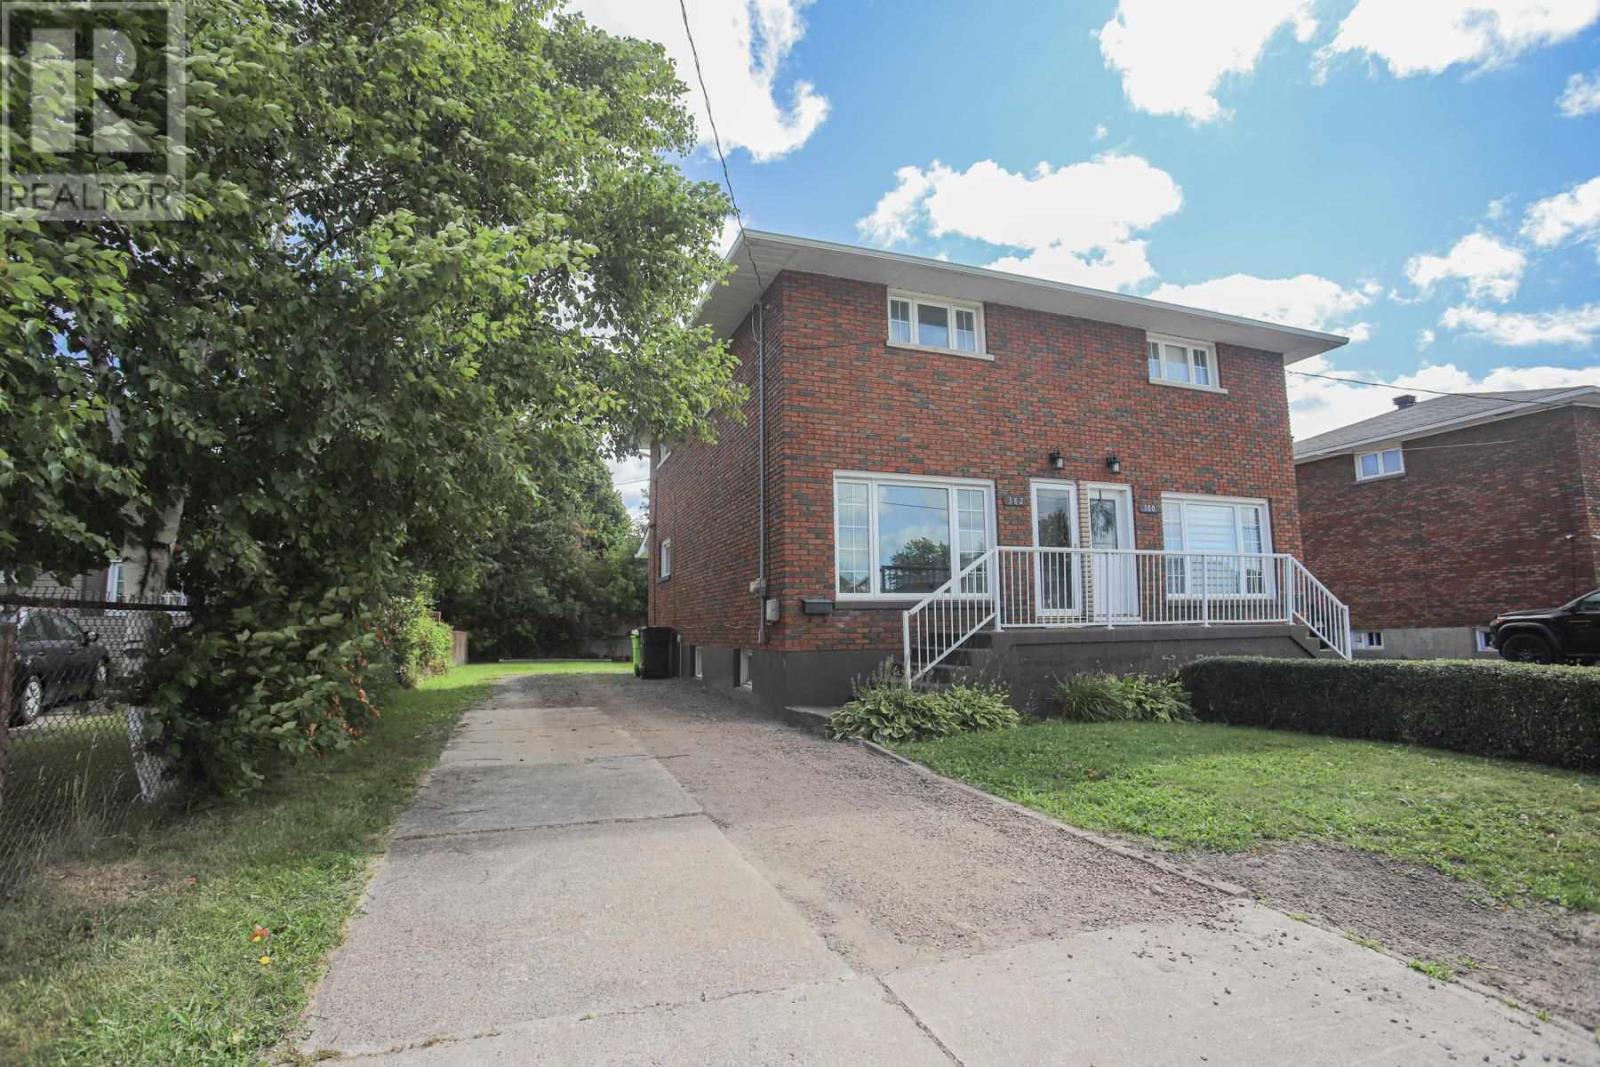
382 Farwell Ter
Sault Ste. Marie, Ontario
This brick home features updated flooring, modern windows, 3 bedrooms, and 2 bathrooms. The full basement includes a room that can be used to create a family room. Fenced yard, nice family friendly area, close to Market Mall and Korah Collegiate & everything the West End has to offer. Soundproofing was recently added between the units. Recent updates include roof shingles replaced in July 2026, along with a new electrical service and panel installed in August 2026. It checks all the boxes and priced for you to get into your own home! Bonus cold room is a fantastic asset! Arrange a showing today! (id:49269)