
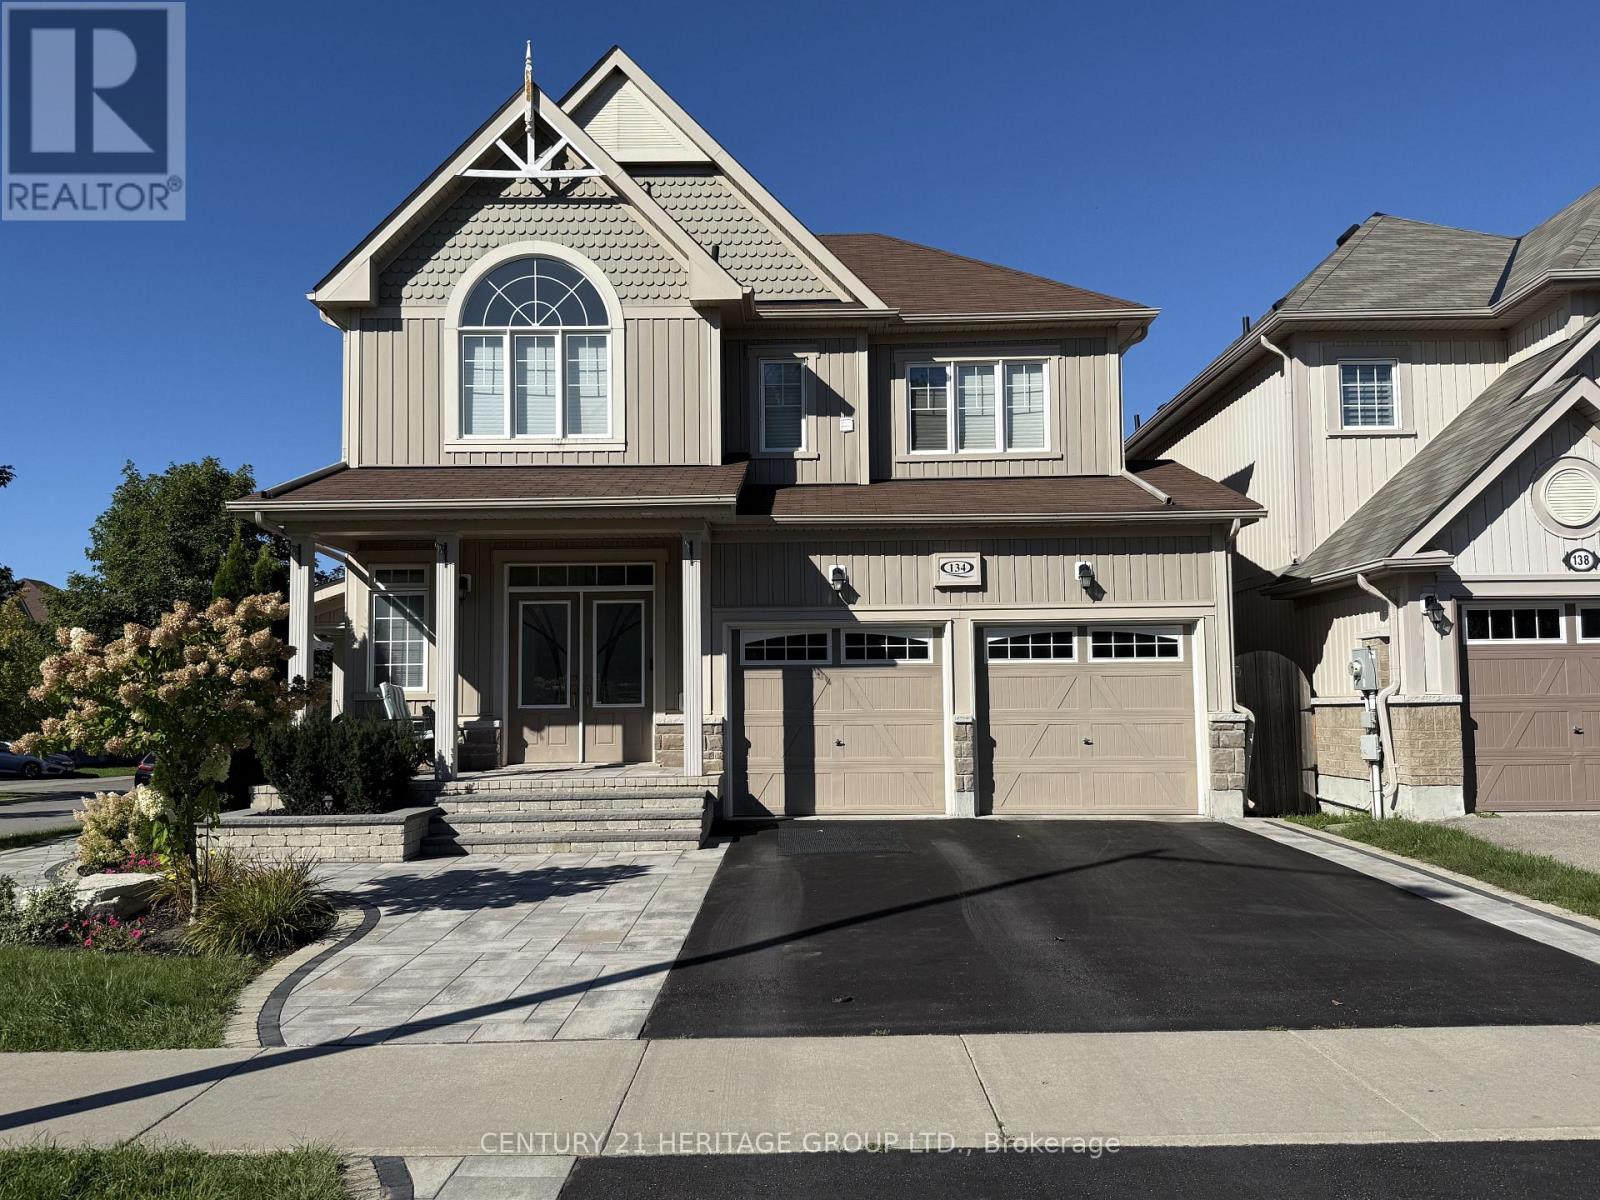
134 Edwin Carr Upper Street
Clarington, Ontario
Welcome to this bright and immaculate 4-bedroom home in Bowmanville's desirable Northglen community. The spacious Barbour model offers approximately 2,400 sq. ft. of living space across the main and second floors. The open-concept kitchen features a breakfast area and walkout to the backyard deck-perfect for everyday living and entertaining. The generously sized primary bedroom includes a private 4-piece ensuite. Conveniently located near the new Northglen Orchard Public School, Northglen Neighbourhood Park, downtown Bowmanville, shopping and Highways 401 and 407. The basement is excluded from the lease and rented separately. Tenant is responsible for 70% of all utility costs, lawn maintenance and snow removal. No smoking permitted. (id:49269)
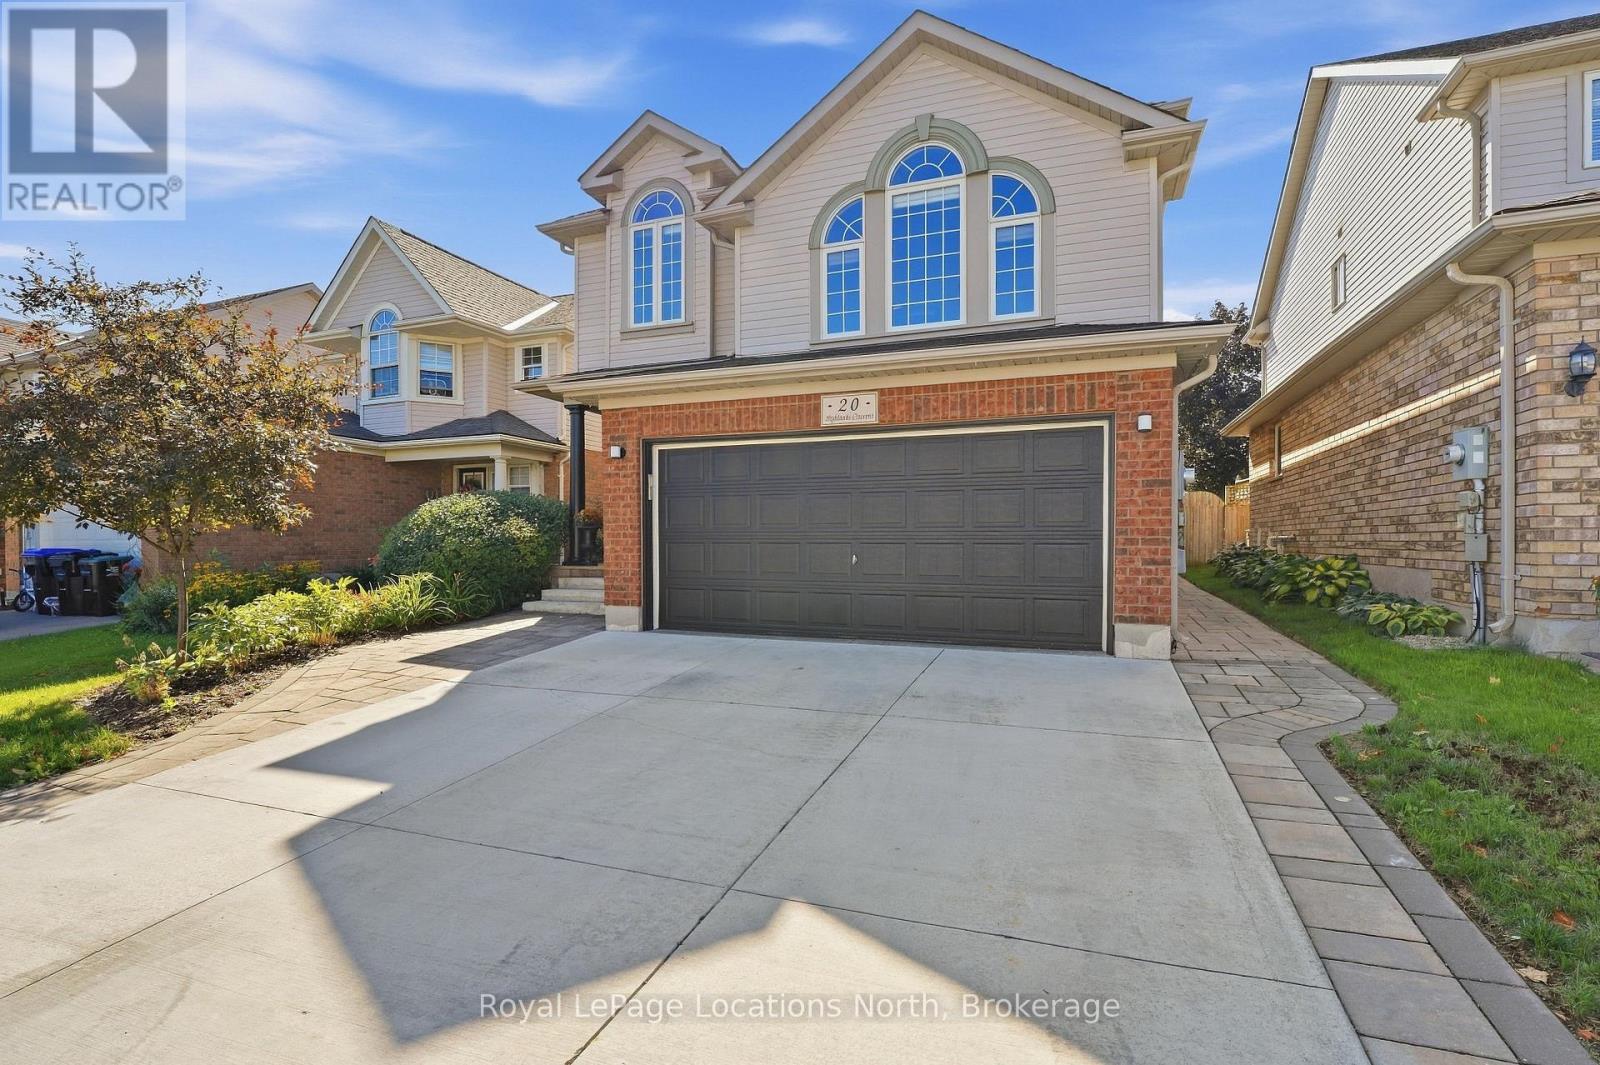
20 Highlands Crescent
Collingwood, Ontario
Talk about a move-in ready home! Set out a south facing lot, 20 Highlands Crescent features 4 bedrooms (3+1), 3.5 bath, 2,176 sq ft above grade and has seen a number of recent upgrades throughout! The open concept main floor is highlighted by the Chef's kitchen with high end Bertazzoni Gas Stove, large Quartz island, tile backsplash, soft close drawers, double sink, garbage specific drawer, barn board floating shelves, pot lights and more. Talk about an Entertainer's kitchen and when you are entertaining, take advantage of the built in speakers! The living room and dining room features California shutters, Luxury Vinyl, pot lights and lots of space to move around. Upstairs begins with the large Family Room with 10ft ceilings, plenty of natural light and your 3 bedrooms, highlighted by the large Primary with 3pc ensuite and walk-in closet. You'll also love having upstairs laundry and separate 4pc bath. The fully finished basement features another bedroom, 3pc bath, spacious rec room and lots of storage options! When heading outside from the kitchen, you'll notice the large custom sliding door leading to your deck where you can relax under the Gazebo, enjoy the hot tub or an evening fire in your fully fenced and landscaped yard with landscape lighting in both front and back yard. Out front you will enjoy the concrete driveway with pavers on each side leading to your stone steps. Recent improvements include: shingles (2021), new furnace (2025), kitchen appliances (2023), washer/dryer (2026), paint throughout (2026), vinyl flooring all levels (2026), duct cleaning (2026), hot tub cover (2024), oversized water heater (2024). Only steps from Collingwood's Trail system and two parks in Georgian Meadows. Schedule a private tour with your Realtor today. (id:49269)
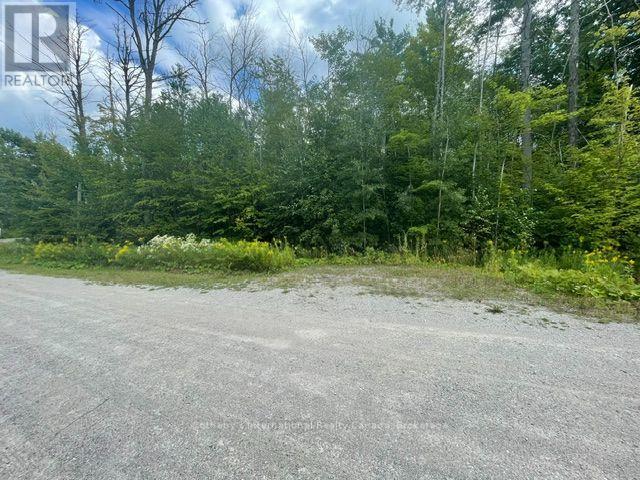
7865 Pineridge Road
Ramara, Ontario
Nicely treed building lot 5 minutes from Washago's Muskoka street stores and restaurants. Quiet location on dead end Road. Build your dream retreat property and still have quick access to Highway 169, and 11, with Orillia only 15mins away. (id:49269)
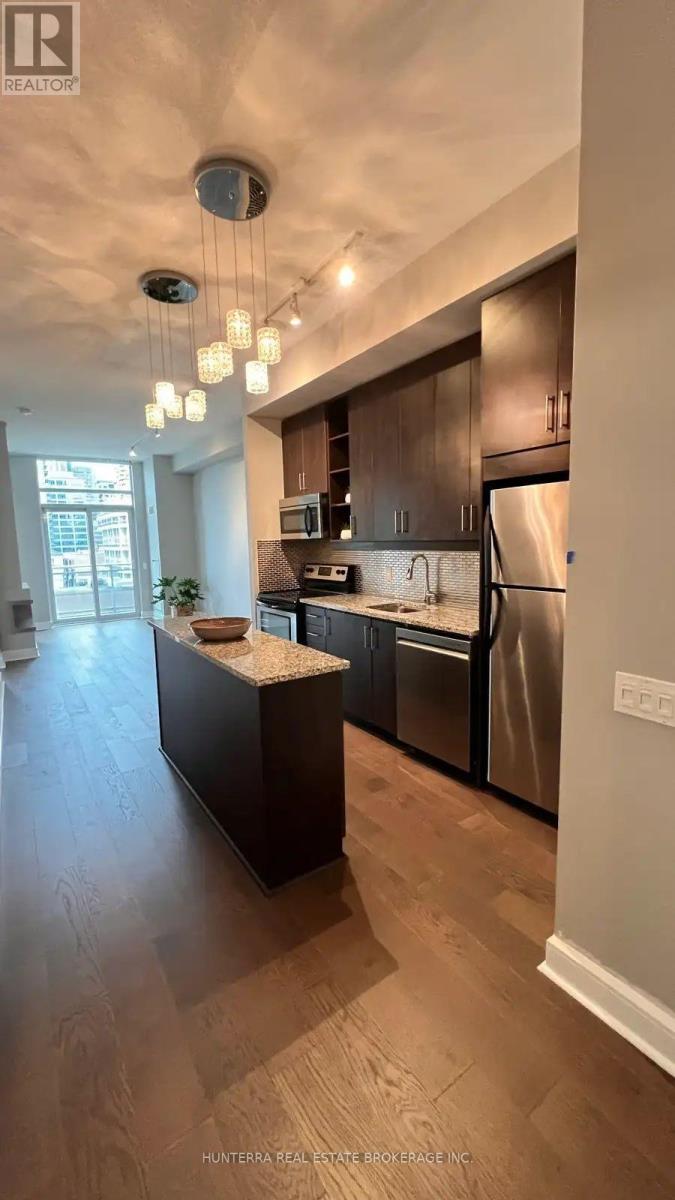
S825 - 112 George Street
Toronto, Ontario
2Bedroom +Den Condo at The Vu | Parking/Locker Inc. Move-In Ready - located at: 112 George St, South. The perfect blend of historic charm and modern sophistication in this spacious 2-bedroom, 2-bathroom suite. Featuring over 830 sq. ft. of thoughtfully designed living space, this home is defined by soaring 10-foot ceilings and expansive floor-to-ceiling windows that bathe the unit in natural light and offer serene park views. The Perks: 2 Bed + Den 2 Full Baths PARKING & Locker Included Steps to St. Lawrence Market & Transit Available immediately Brand New Flooring & Dishwasher. Newer Washer/Dryer unit And Master Bathroom. Please contact Sara at 416 473 8326 for showing, offers and any other questions. (id:49269)
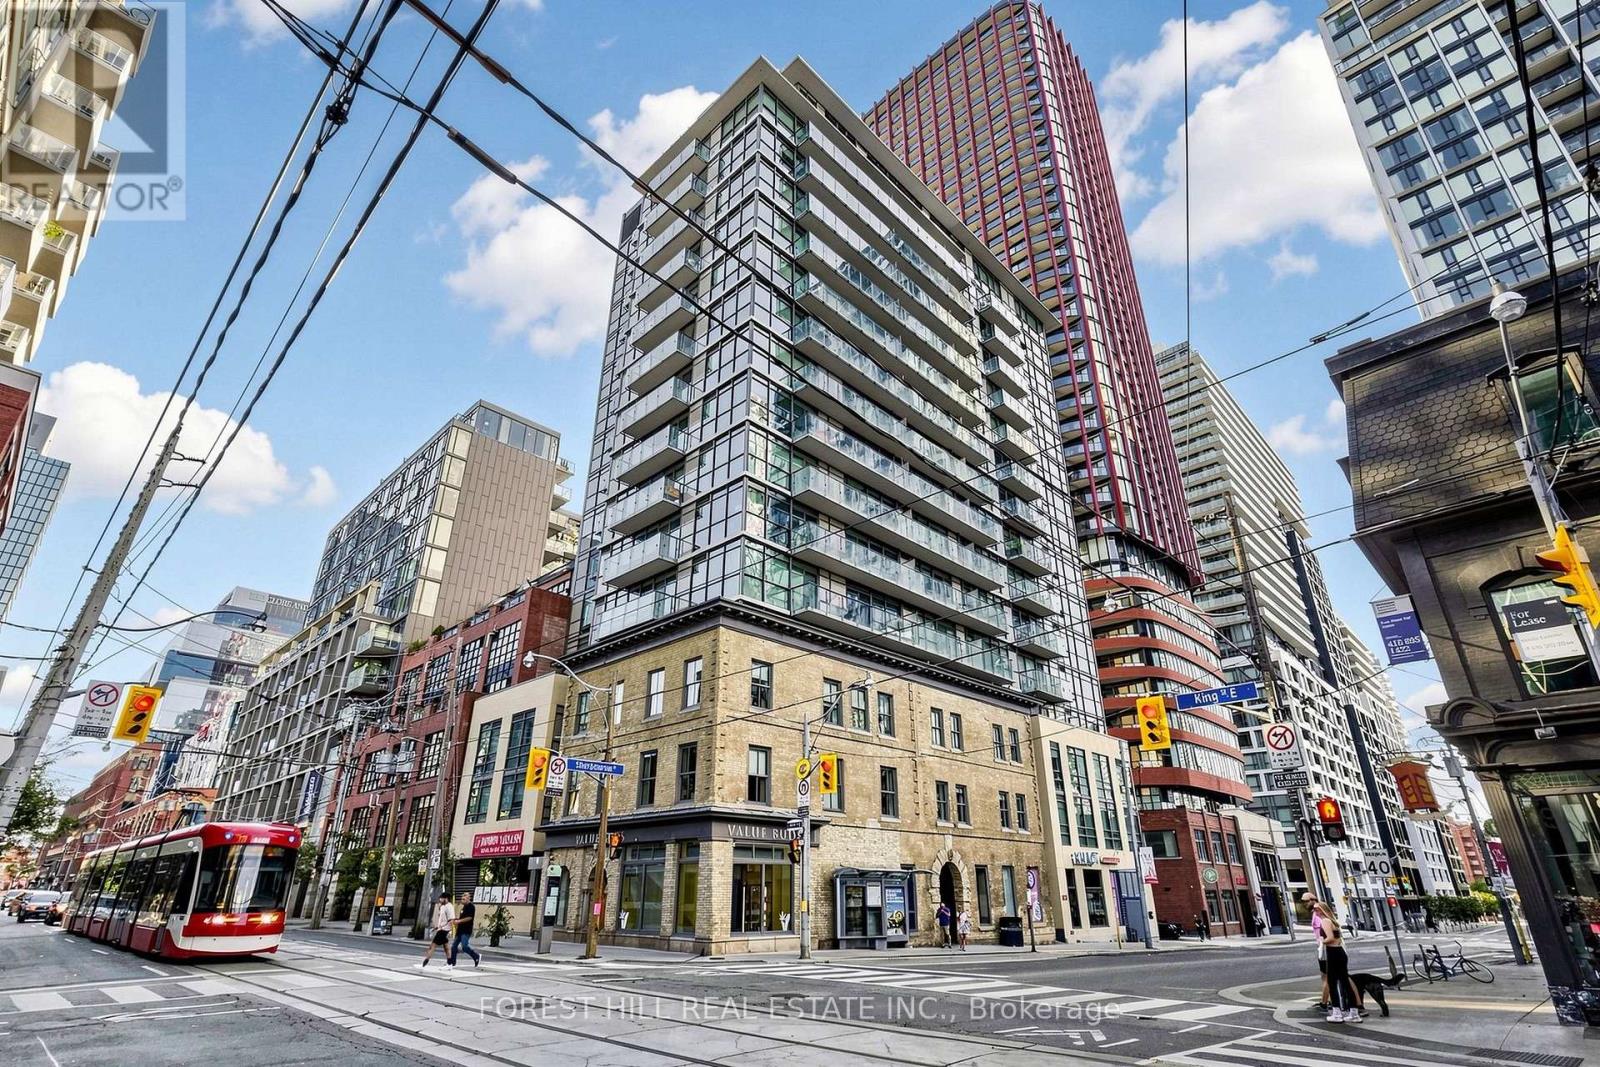
1404 - 39 Sherbourne Street
Toronto, Ontario
Welcome to Suite 1404 at King+ Condos, an exceptional 1-bedroom + den suite in the heart of Toronto's sought-after St. Lawrence Market neighbourhood. Perched high above the city, this suite offers approximately 620sq. ft. of thoughtfully designed living space complemented by spectacular west-facing views of the Toronto skyline. The bright and functional open-concept layout features 9-foot ceilings, expansive floor-to-ceiling windows and a contemporary kitchen with sleek built-in appliances. The versatile den is ideal for a home office or additional living space. Step outside to the large private balcony and take in sweeping city and CN Tower views, abundant afternoon light and impressive evening sunsets. An owned locker provides valuable additional storage, while exceptionally low monthly maintenance fees help keep carrying costs attractive. Vacant possession allows for immediate occupancy, making this an excellent opportunity for both end-users and investors. King+ is a boutique downtown condominium ideally situated at King Street East and Sherbourne, just steps from St. Lawrence Market, the Financial District, Distillery District, Corktown, restaurants, cafés, shopping and transit. (id:49269)
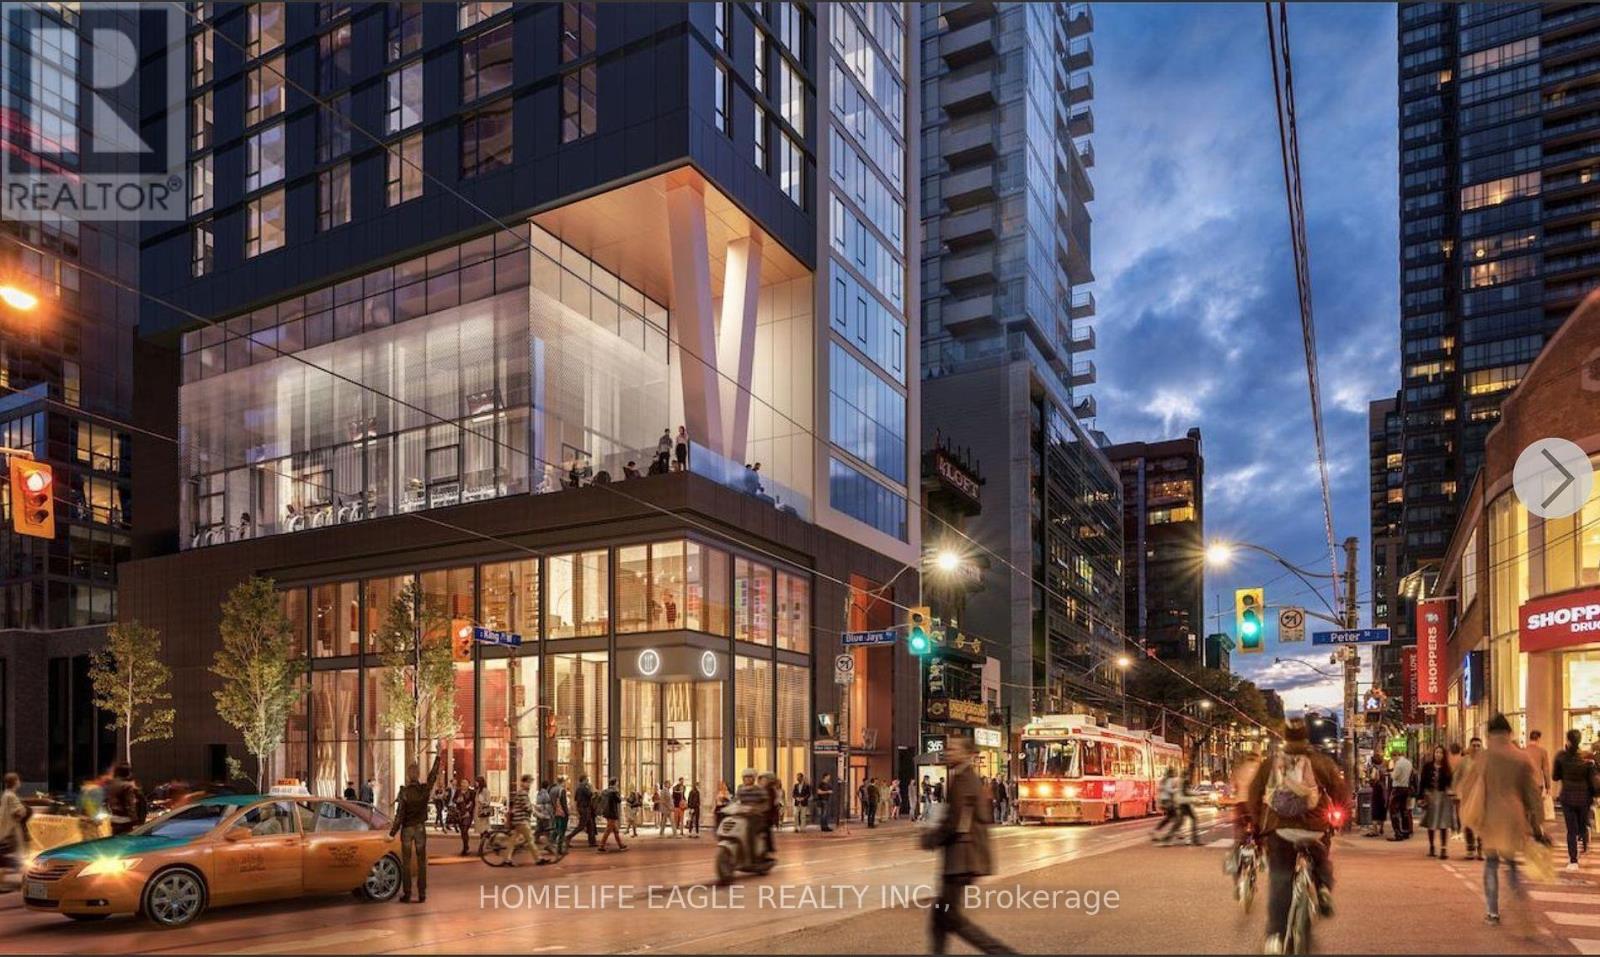
1108 - 357 King Street W
Toronto, Ontario
One of the best locations in downtown Toronto-an address any Torontonian will truly appreciate. This beautiful 2-bedroom, 2-full-bathroom suite, with both bedrooms exterior-facing, is located in a newly built, high-end Great Gulf building. One of the most special features of this suite is the oversized wall-to-ceiling windows, filling the rooms with natural light and offering beautiful views overlooking Rogers Centre and the Toronto skyline. This is a rare feature that is not commonly available in other units in the building. The spacious open-concept layout features 10-foot ceilings, high-end appliances, and a functional layout designed for both comfort and convenience. A private storage locker is also included. Residents have access to an impressive selection of amenities, including a rooftop terrace with BBQs and dining areas, state-of-the-art gym, yoga studio, meeting rooms, party lounge, and 24/7 concierge service. For anyone who truly enjoys Toronto, this location offers the best of the city right outside your door. Walk to a Jays game, catch a concert, enjoy dinner at one of the city's best restaurants, explore the Entertainment District, or head to work in the Financial District-all while enjoying the comfort and luxury of a beautiful, newly built building. It's the perfect combination of location, convenience, entertainment, and modern city living-everything that makes downtown Toronto such a wonderful place to call home. (id:49269)
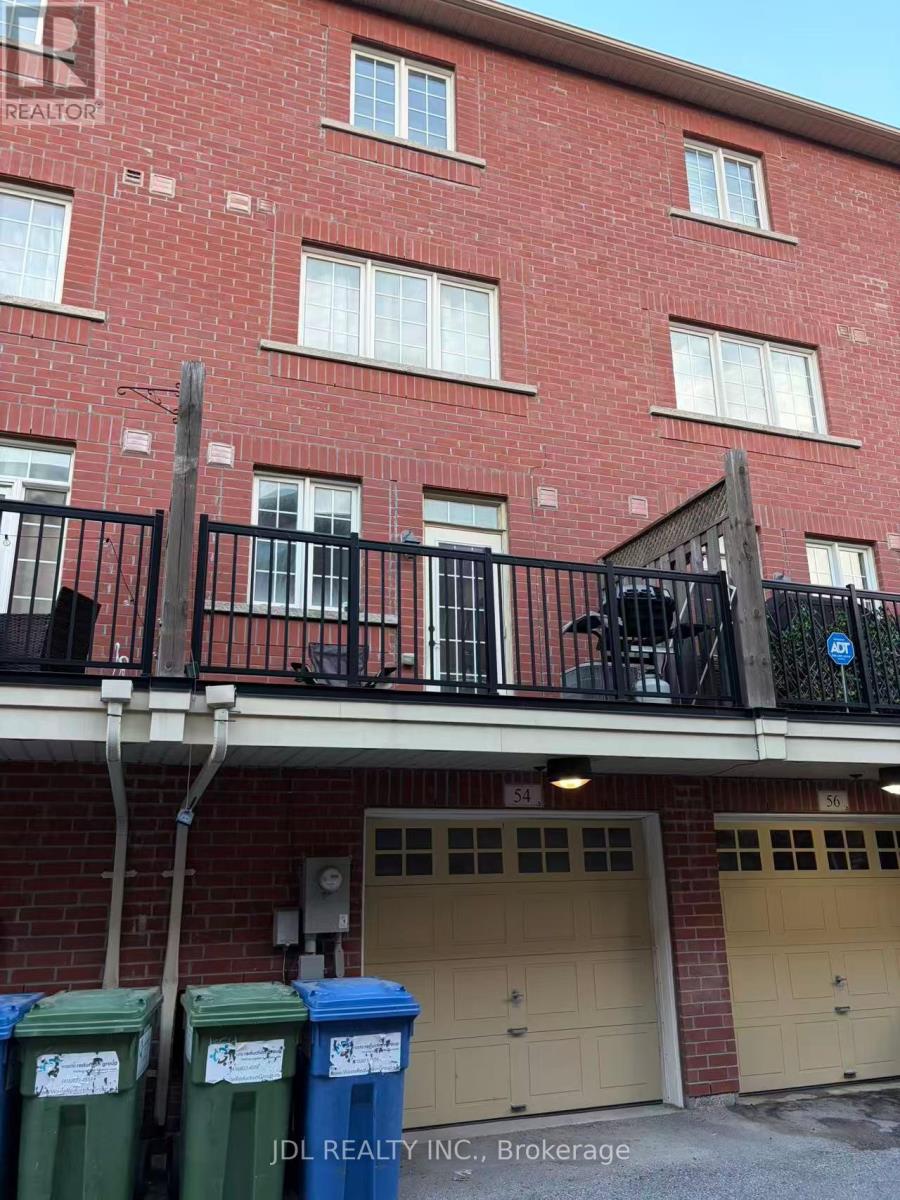
54 Raffeix Lane
Toronto, Ontario
Beautiful Urban Townhome In The Heart Of Regent Park! This Spacious End-Unit Offers Approximately 1,536Sq. Ft. Of Functional Living Space Featuring 3 Bedrooms, 3 Bathrooms, A Built-In Garage And A Private Rear Deck.Bright And Open Concept Main Floor With Combined Living And Dining Area, Modern Kitchen With Breakfast Bar, Powder Room, And Walk-Out To Private Deck. Generous-Sized Bedrooms, Ample Storage, Finished Lower-Level Recreation Room, And Direct Garage Access Provide Comfortable City Living For Families, Professionals, Or Investors.Located In One Of Toronto's Most Vibrant Neighbourhoods. Steps To Parks, Aquatic Centre, Community Centre, TTC, Schools, Shops, Cafes, Restaurants And Everyday Amenities. Minutes To The Distillery District, Canary District, Downtown Core, DVP And Gardiner Expressway.Exceptional Opportunity To Own A Spacious Townhome In A Highly Accessible And Rapidly Growing Downtown Community. (id:49269)
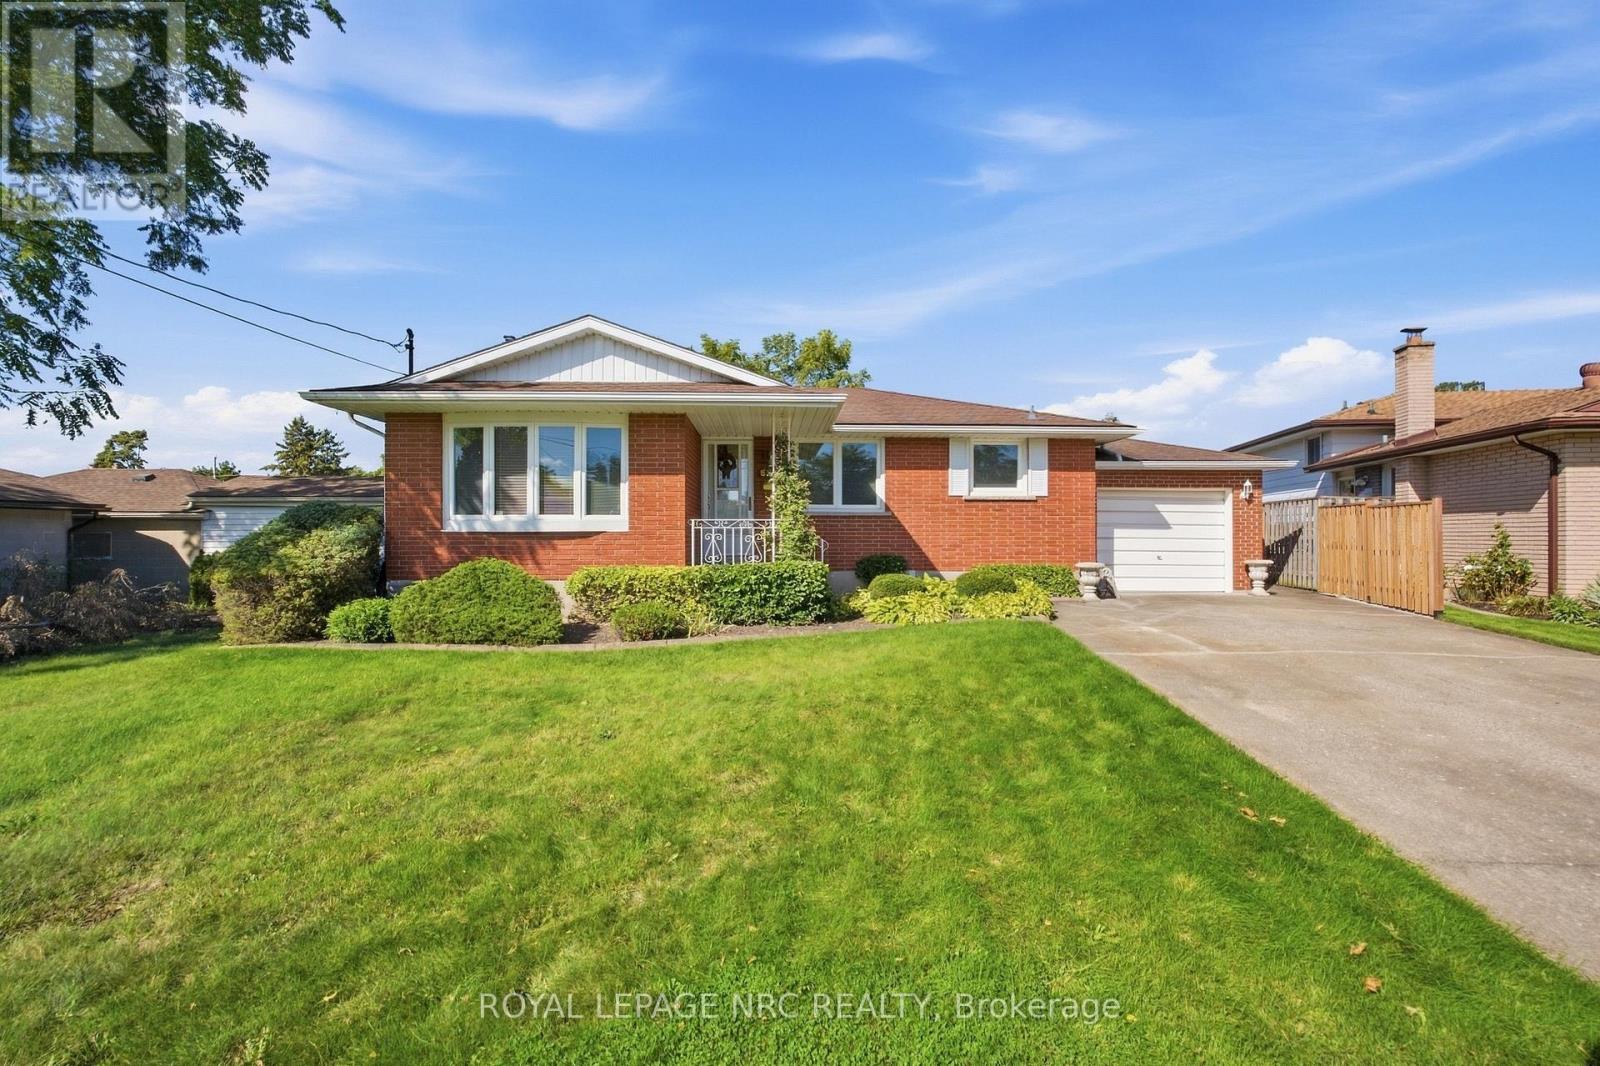
6771 Argyll Court
Niagara Falls, Ontario
Welcome to this beautifully maintained 3 bedroom bungalow, tucked away on a quiet crescent in one of Niagara Falls' most desirable family-friendly neighbourhoods. Lovingly cared for by its owners, this home truly reflects pride of ownership throughout. Step inside to a bright, freshly painted interior featuring beautiful hardwood floors and a warm, functional layout designed for comfortable everyday living. The main floor showcases a newly updated modern kitchen with plenty of space to cook, gather, and entertain. Just off the attached garage, the inviting sunroom offers a bright and versatile space to enjoy your morning coffee, unwind with a book, or take in views of the backyard year-round. The fully finished basement features a second kitchen, providing excellent potential for an in-law suite, extended family living, or additional space to suit your needs. Outside, you'll find a fully fenced, pool-sized backyard with endless possibilities for entertaining, gardening, or creating your own private outdoor retreat. A spacious driveway accommodates 6 vehicles, with 1 additional parking space in the attached garage, plus a garden shed for extra storage. Located in a mature, established neighbourhood, you're just minutes from schools, restaurants, grocery stores, Niagara's top attractions and convenient QEW access. Move-in ready, beautifully maintained, and ready for its next chapter. This is a home where comfort, space, and pride of ownership come together in a wonderful family-friendly neighbourhood. Come see it for yourself and start imagining the memories you'll make here. (id:49269)

14064 King Road
Niagara Falls, Ontario
Your Country Treasure hunt is over!!! Enjoy peace and serenity of Country Living with this Custom built brick home is sitting on 25 Acres of woods, Trails, Fruit trees, and a Pond for fishing. The home features a large inviting foyer open to the spacious Living room with a gas fireplace with a solid wood mantle and doors leading out to a patio and Stunning backyard views. Custom kitchen with loads of cabinetry & counter space, Island for entertaining, a pantry, desk area, all appliances included, Dinning room has a Bay window. Main floor laundry also has a shower and entry from garage. Primary bedroom has a 4 pc ensuite with jacuzzi tub and a walk in closet. The lower level is partly finished with recreation room a 4th bedroom and a office, large storage area with room to make more finished space. The beautiful grounds offers Tillable land for farming and has a detached double garage/ shop with hydro,2 sheds, a dog run and Sauna to enjoy. Large U shaped driveway for easy access and exit. Don't miss out on this one of a kind property to live the good life (id:49269)

97 Tupper Drive
Thorold, Ontario
GREAT INVESTMENT OPPORTUNITY OR THE PERFECT HOME FOR A GROWING FAMILY!Welcome to this well-maintained 2+2 bedroom, 2-bathroom semi-detached backsplit, offering a fantastic layout with plenty of space and versatility. Ideally located close to Brock University, this home presents an excellent opportunity for investors looking for a strong student-rental setup, or for families seeking room to grow. Brock University's St. Catharines campus is home to more than 19,000 students, making proximity to campus an attractive feature for potential student housing.The upper level was renovated approximately 2 years ago, while the lower-level bathroom was updated approximately 1 year ago. The home also features numerous newer appliances and mechanical updates, providing peace of mind for the next owner. Recent updates include a Whirlpool stove (2 years old), range hood (6 months old), Hisense refrigerator (6 months old), Frigidaire dishwasher (6 months old), plus a bonus LG refrigerator in the lower level (approximately 2 years old). The laundry area includes a Samsung washer and LG dryer, both approximately 2 years old. Central air conditioning is approximately 2 years old.A side entrance provides convenient access to the fully fenced backyard and leads to a generously sized covered deck, built approximately 1 year ago - the perfect outdoor space for entertaining, relaxing, or enjoying summer evenings.With 4 bedrooms, 2 bathrooms, multiple living spaces, a separate side entrance, and a location close to Brock University, this property offers excellent flexibility for a variety of buyers. Whether you're looking for a home to accommodate a growing family or an investment property with student-rental potential, this one is definitely worth a look!Don't miss this opportunity - book your showing today! (id:49269)
90 Videl Crescent N
St. Catharines, Ontario
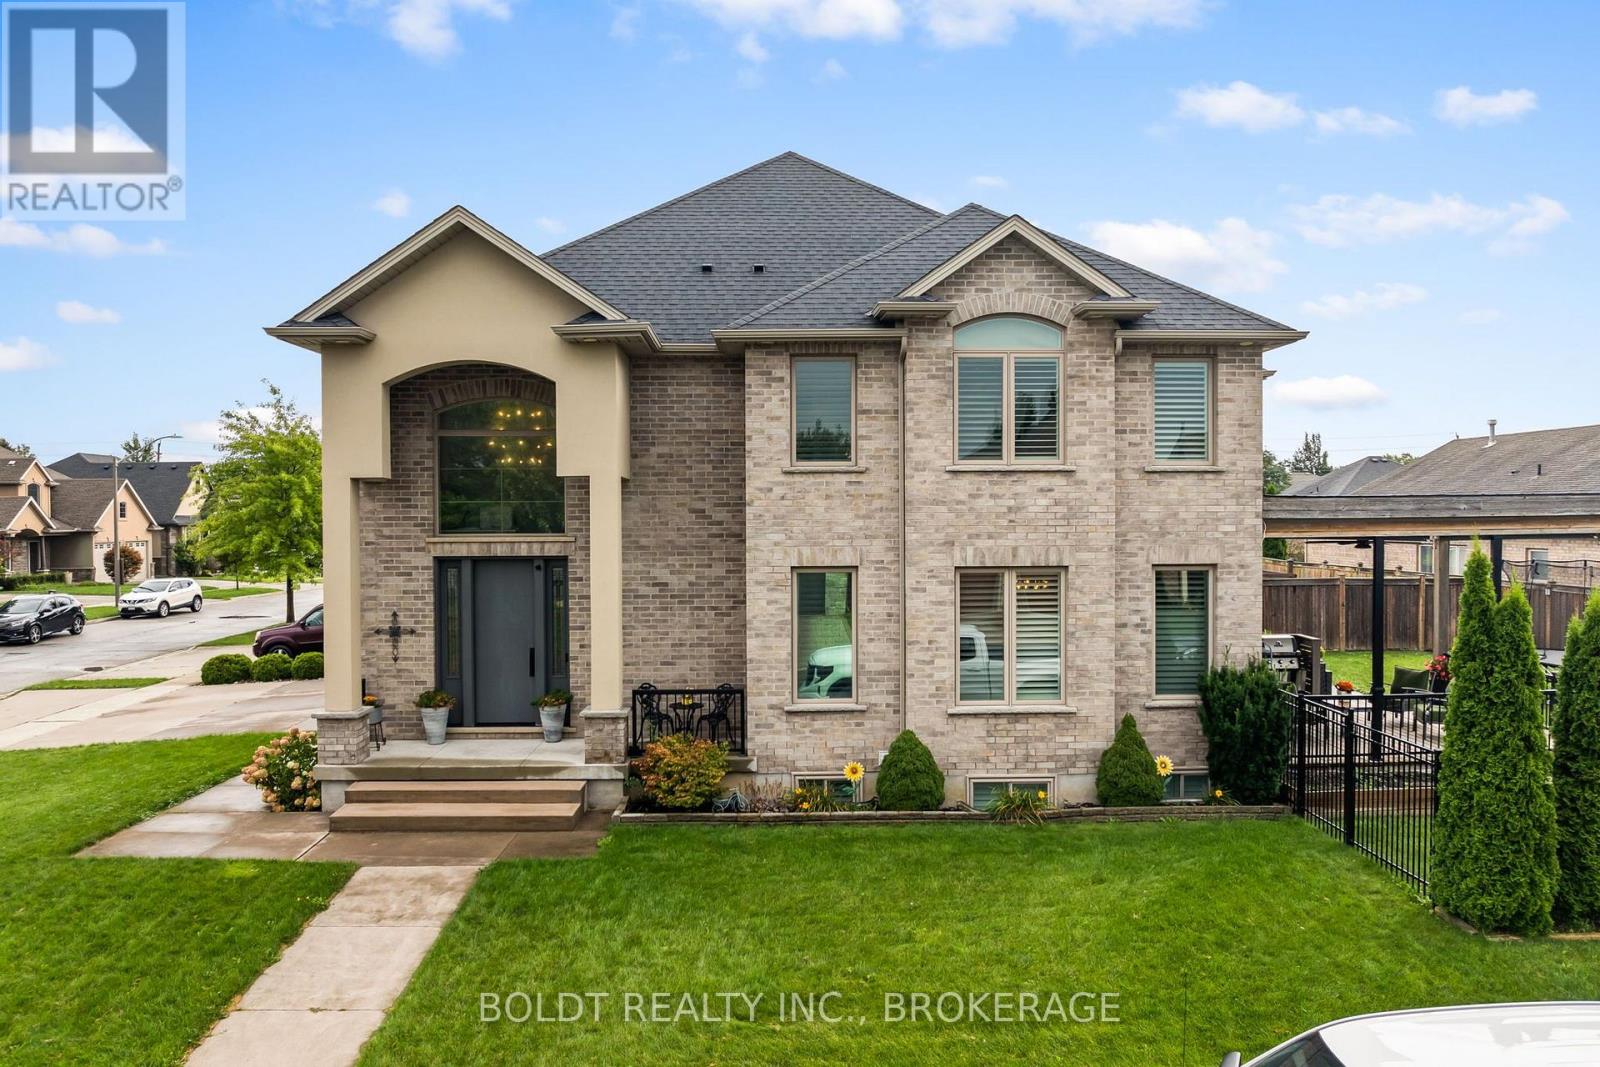
Welcome to this exceptional custom-built home in St. Catharines' sought-after Grapeview neighbourhood, offering approximately 4,000 sq. ft. of beautifully finished living space, including four bedrooms, four bathrooms and a fully finished lower level. Built in 2017 using SIP panel construction for outstanding energy efficiency and exceptional strength, this impressive home combines thoughtful design, quality craftsmanship and exceptional functionality. The bright, open-concept main floor is designed for both sophisticated living and effortless entertaining, anchored by a spacious chef's kitchen with a separate butler's pantry and generous gathering spaces. Upstairs, the primary bedroom retreat provides a private escape, while the thoughtfully designed main bathroom features separate washroom, vanity and shower areas, allowing multiple family members to comfortably use the space at the same time. Convenient second-floor laundry makes everyday family living even easier. The fully finished lower level adds exceptional versatility, featuring a spacious games and recreation area along with a private home office. Outside, a covered deck extends the living and entertaining space outdoors and is equipped with a TV hookup, creating the perfect setting for alfresco dining, game days, movie nights and relaxed evenings. An attached two-car garage with additional extended storage completes the home. Ideally located in the west end of St. Catharines, close to shopping, restaurants, the hospital and a great school district- including Ridley College nearby, this distinctive property offers the space of a substantial family home, the efficiency of modern construction and a floor plan thoughtfully designed around how families actually live. (id:49269)
38 Mars Avenue
Hamilton, Ontario
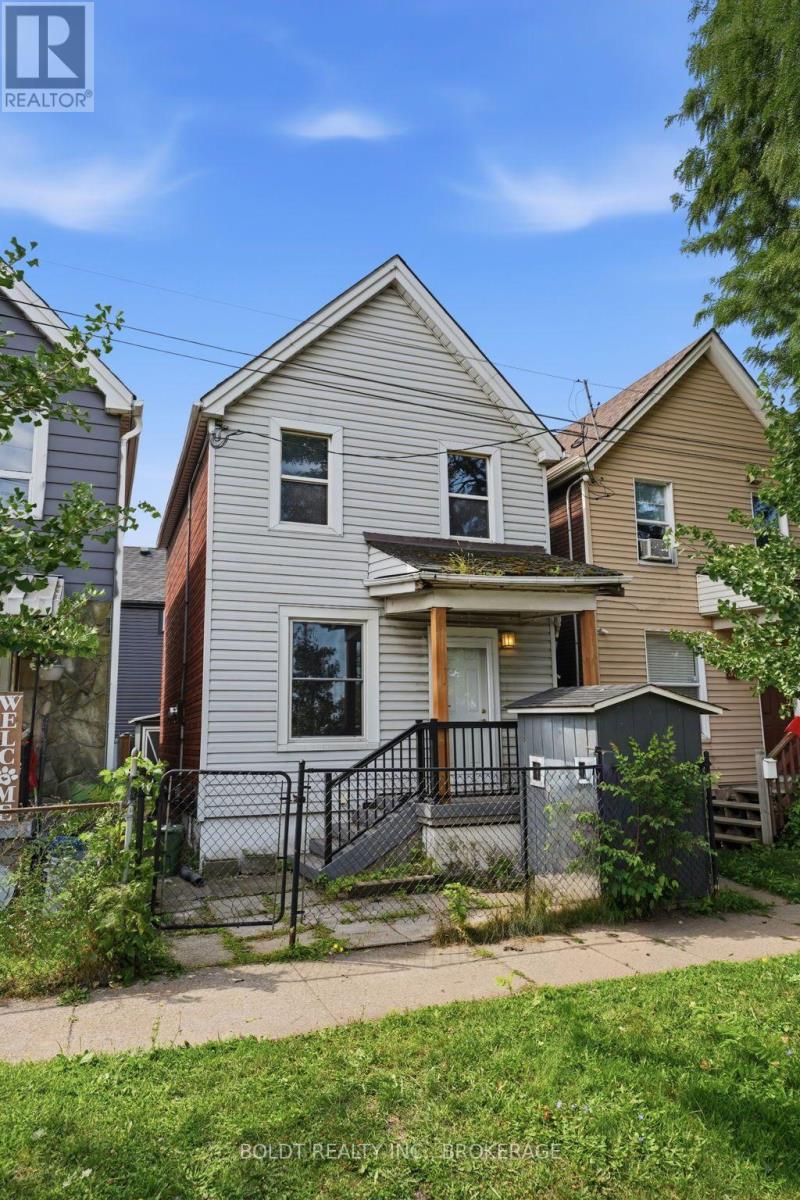
Welcome to an affordable opportunity in Hamilton! This 2-bedroom, 1-bathroom home offers an excellent entry point for first-time buyers, investors, and renovators looking to build equity in a desirable location.The home is livable and functional as-is, while offering plenty of potential for those looking to add their own personal touches and improvements over time. With a practical layout and an accessible price point, this property is a great option for buyers looking to get into the market or investors searching for their next project.Conveniently located in Hamilton, you're close to public transit, employment opportunities, shopping, schools, amenities, and major transportation routes, making everyday commuting and access to the city simple and convenient.Whether you're a first-time homebuyer looking for an affordable place to call home or an investor/flipper searching for a property with upside, this one is worth a look. Affordable, well-located, and full of potential-come see what you can do with it! Windows and Doors (2025). Front porch (2025) Furnace and Water Filtration system (2016) (id:49269)

29 Rose Avenue
Port Colborne, Ontario
Some homes simply check the boxes, but 29 Rose creates the lifestyle you've been waiting for. Located in one of Port Colborne's most sought-after neighborhoods, this beautifully maintained 3+1 bedroom, 2-storey home has been thoughtfully cared for by the same owners for the past decade and is completely move-in ready. Offering the perfect balance of city convenience and a little extra room to breathe, this is the kind of home where memories are made. From the moment you step inside, you'll appreciate the bright, welcoming spaces made for everyday living. With a family room filled with natural light, a formal dining room ready to host holiday dinners, two full bathrooms, and your very own private sauna, its the perfect place to relax at the end of the day. Then step outside and get ready to fall in love. The backyard is nothing short of your own private resort. Beautifully landscaped and fully fenced, it's centered around a kidney-shaped inground pool that invites endless summer fun. Picture summer heat waves by the water, backyard barbecues with friends, evening swims under the stars, and weekends that feel like a vacation without ever leaving home. With a 3-year-new liner and a 1-year-new pump, it's ready for years of enjoyment. The updates continue with windows, and exterior doors replaced approximately five years ago, and the roof redone in 2016, giving you confidence that the major work has already been done. Beautifully maintained and offering the kind of backyard that buyers dream about, 29 Rose Avenue isn't just a place to live, it's where your next chapter begins. Come experience it for yourself. Once you do, you won't want to leave. (id:49269)

253 Edey Street
Arnprior, Ontario
Welcome to 253 Edey Street, a stunning Galileo model by Campanale Homes located in the desirable Callahan Estates community of Arnprior. This meticulously maintained bungalow offers nearly 1,300 sq. ft. of bright, executive living space designed with an exceptional open-concept layout. Ideally situated near schools, shopping, and popular local restaurants, this home combines modern convenience with suburban tranquillity. The gourmet kitchen serves as the heart of the home, featuring a massive central island, upgraded granite counters, and premium appliances. Designed for functionality, it provides direct access to the double-car garage, laundry room, and the backyard. Throughout the sophisticated living area, you will find gleaming hardwood flooring, chic upgraded accent lighting, and elegant stone surfaces. The primary suite offers a private main-floor retreat, complete with a generous walk-in closet and a spa-like 3-piece ensuite featuring a walk-in shower. A versatile second bedroom currently serves as a spacious den with large windows. While the expansive lower level remains open for your custom design, making it ideal for a future third bedroom, bathroom, or family room. The two-car garage has already been transformed. Fully insulated with epoxy floors and a custom Tiki bar, it offers a unique recreational entertaining space or a pristine traditional garage. Accessible handrails have been added at both the front and garage entries. (id:49269)

1070 Northgraves Crescent
Ottawa, Ontario
What a GREAT buy! NO rear neighbours, there is a BRAND-new park that is being installed in the back of this home, an existing walking path guides you to Kristina Kiss Park that offers a play structure, basketball hoops & a rink in the winter months, all within a few steps away & no need to cross a busy road! Walking distance to the Superstore BUT not on a busy bus route! Quiet living! Full STONE front & a 2 car garage! Open concept layout (see floor plan). There are TONS of cabinetry in the kitchen complete with a wall pantry! NEW appliances (2025). The 2-sided fireplace can be enjoyed in the great & living room. Current owner is using the living & dining room open space as a big dining room, the possibilities are endless for furniture configuration. This home has been freshly painted! The second level boats 4 BIG bedrooms, a LOFT & laundry room! The primary bedroom is HUGE & so is the walk-in closet! The ensuite offers a free-standing shower & soaker tub! The 3 additional bedrooms are all great sizes! FULLY finished lower level with 2 OVERSIZED legal windows! Large rec room PLUS the 5th bedroom is super bright! The 3rd of 3 FULL baths can be found in the lower level where you will also be impressed with the amount of storage space! WEST facing PVC fenced backyard PLUS built in gardens! Obvious value! (id:49269)
B - 1420 Raven Avenue
Ottawa, Ontario
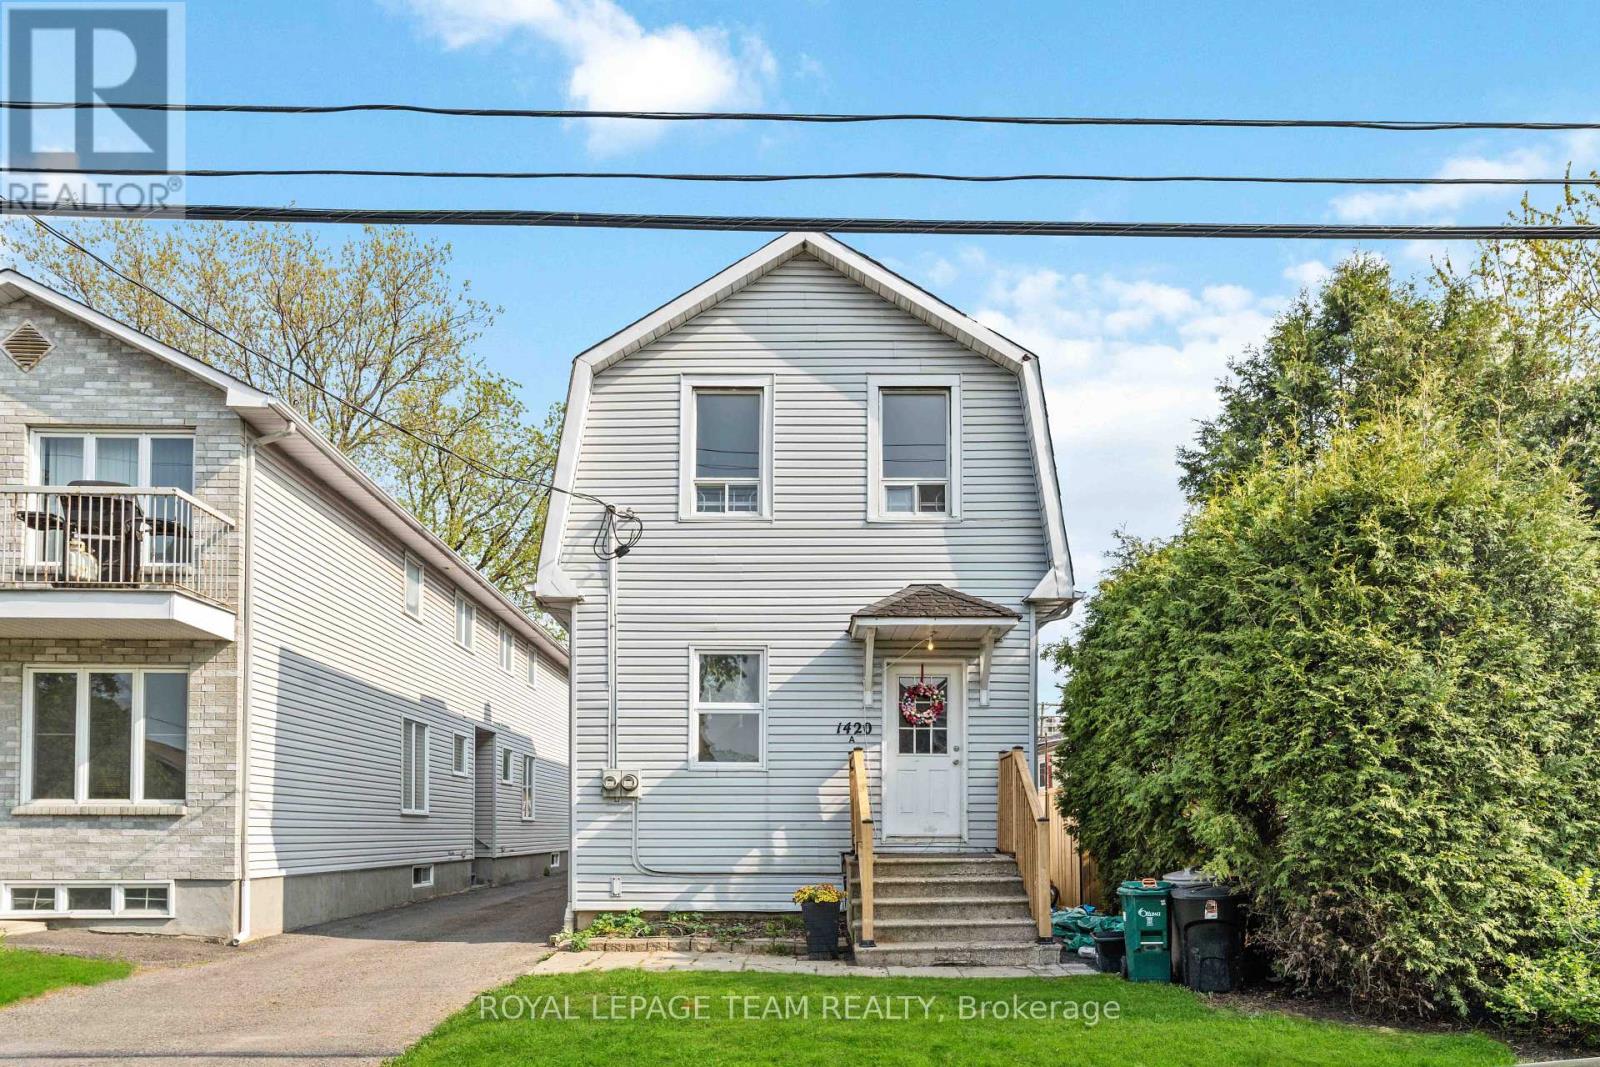
Newly renovated with a brand-new 3-piece upstairs bathroom, renovated lower-level bathroom, brand-new flooring throughout, private outdoor space, and dedicated parking. This executive 2-storey rear unit offers comfortable living in a convenient west-end location. Featuring a large 1 bedroom on the upper level, a spacious lower-level den, 2 full bathrooms, abundant natural light, and a functional layout. Convenient in-unit laundry with refrigerator, stove, washer, and dryer included. Central heating and owned electric hot water tank. Conveniently located minutes from Westboro and close to Highway 417, with shopping, schools, parks, public transit, Altea Active, and downtown Ottawa. Available immediately. Tenant responsible for all utilities. (id:49269)
736 Sherbourne Road
Ottawa, Ontario
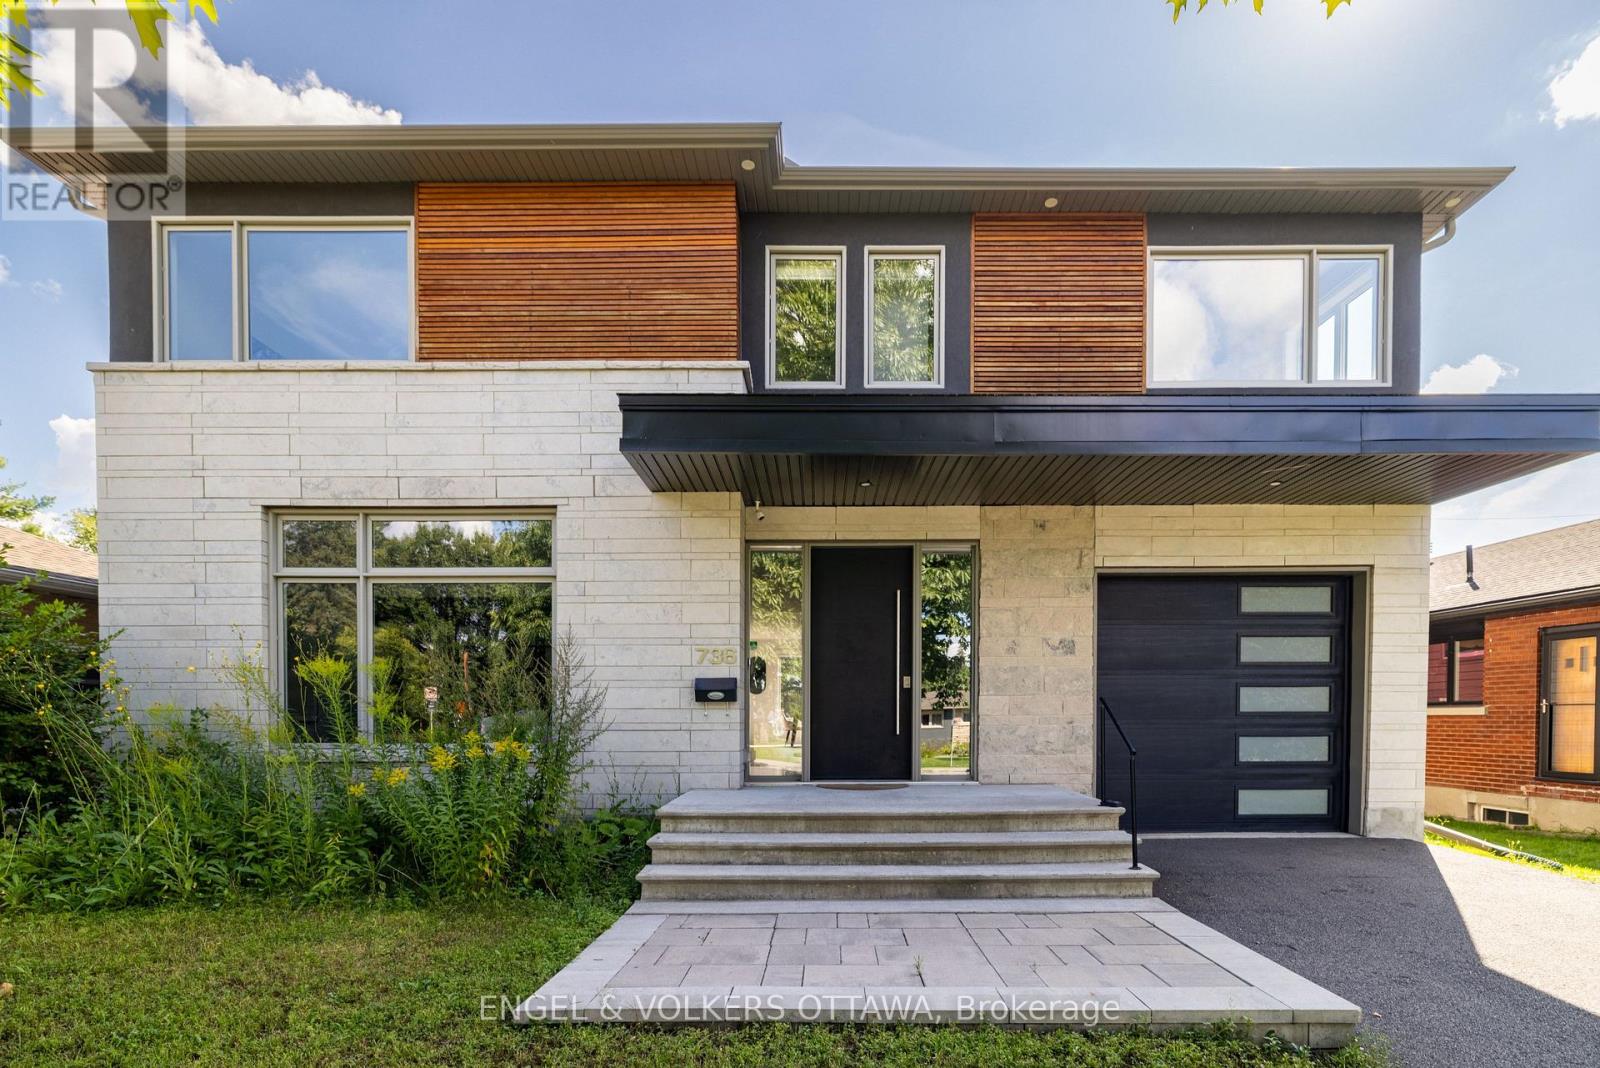
Located in a mature west-end neighbourhood on the edge of McKellar Park, this exceptional 4+2 bedroom home offers the style, scale, and feel of modern construction just moments from Westboro's shops, restaurants, and Ottawa River pathways. Showcasing a timeless limestone and James Hardie board exterior, the home blends impressive curb appeal with exceptional space and functionality in one of Ottawa's most desirable pockets. The main level features a large foyer, 9.5 ft ceilings, pot lights throughout, and an abundance of windows that fill the home with natural light. Designed for both everyday living and entertaining, the layout includes a dedicated office, spacious living area with gas fireplace, and a stunning kitchen showcasing a premium Fisher & Paykel appliance package, complemented by a waterfall quartz island, quartz countertops, custom cabinetry, and generous workspace. The adjacent dining area is enhanced by a built-in counter with lower cabinetry and open shelving above, ideal for a coffee bar, beverage station, or additional serving space. Wide plank hardwood flooring extends throughout the main and second levels, complemented by elegant hardwood staircases with sleek glass railings. Upstairs, four generously sized bedrooms include a front-facing room overlooking the park and a spacious primary retreat with walk-in closet, integrated vanity area, and luxurious 5-piece en-suite with heated floors, freestanding tub, and oversized glass walk-in shower. A second full bathroom and convenient second-level laundry complete the space. The fully finished basement offers excellent flexibility with two additional bedrooms, a large recreation area, and a full bathroom with heated floors and steam room. Outside, the property features a fenced backyard with deck, along with an attached garage with EV rough-in. Close to parks, schools, highway access, and everyday amenities, this is a rare opportunity to enjoy modern living in an established neighbourhood. (id:49269)
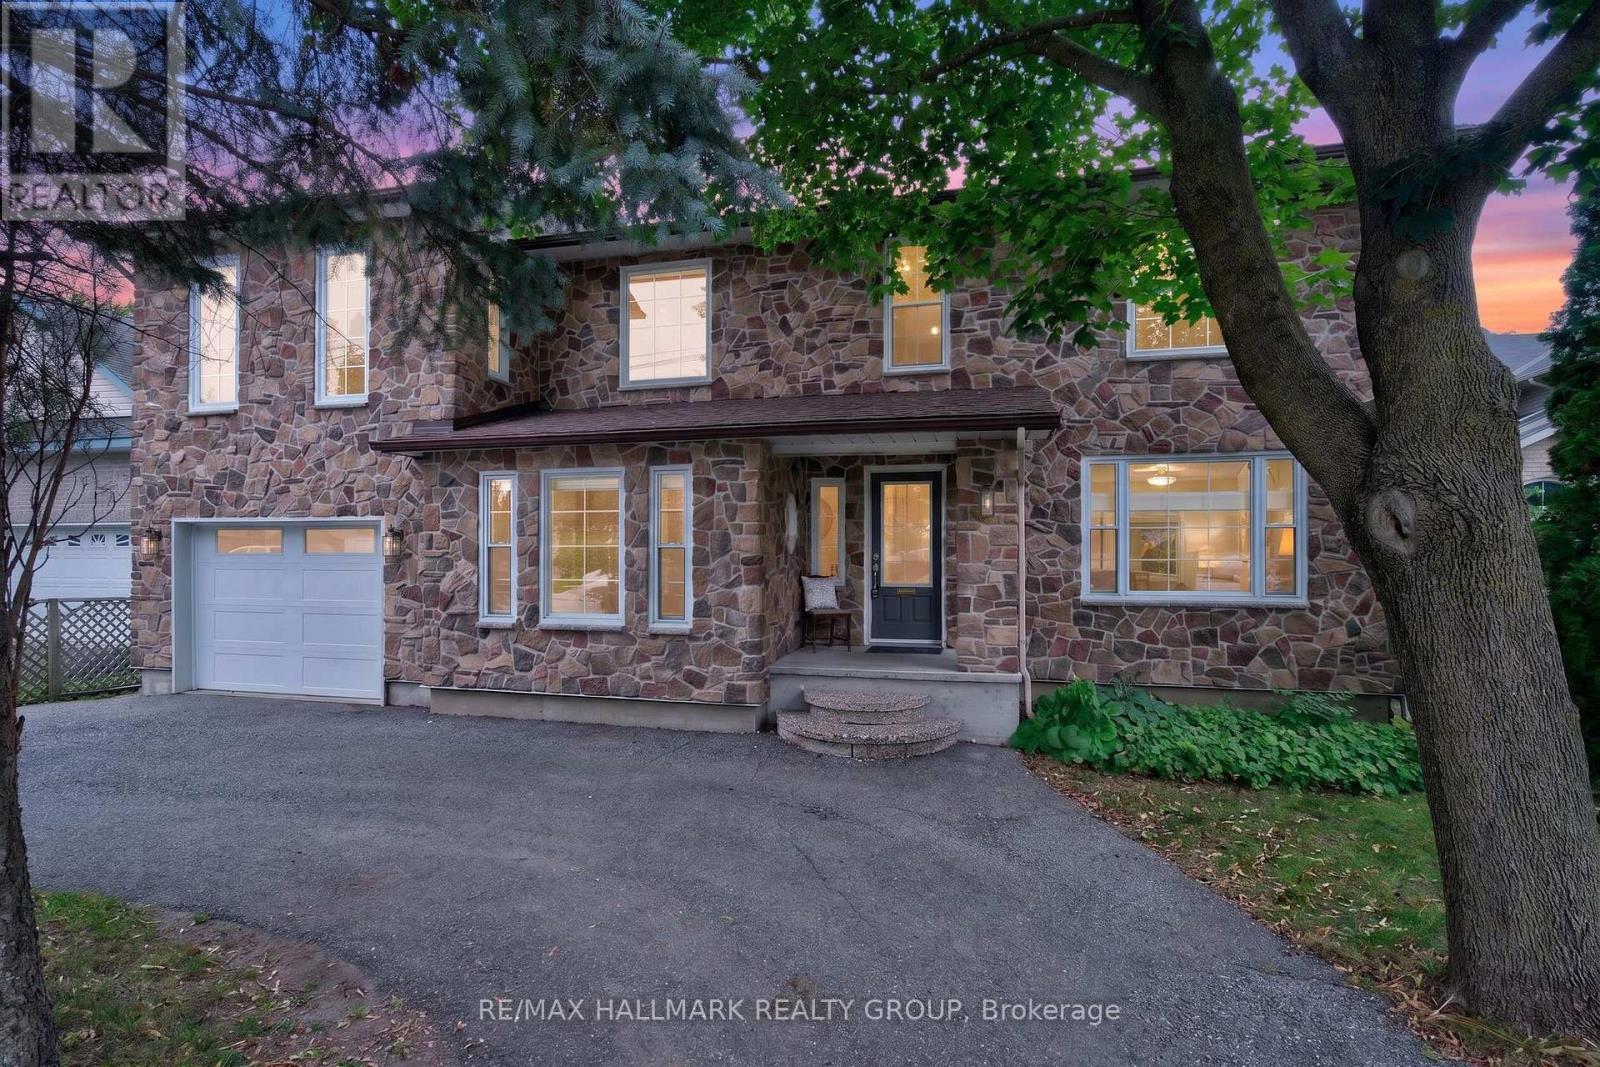
1608 Prince Of Wales Drive
Ottawa, Ontario
Beautifully expanded detached home offering approximately 2,350 sq. ft. of measured living space across three levels in the established Carleton Heights community. Set on an impressive approximately 59' x 194' lot, this 3 + 1 bedroom, 4 bathroom home offers exceptional space and functionality. The bright main level features hardwood flooring, a spacious living room, and a separate office surrounded by windows with built-in shelving. The beautifully finished kitchen features rich wood cabinetry, stainless steel appliances and an oversized centre island, opening to a sun-filled dining area with west-facing windows overlooking the backyard. Upstairs are three generous bedrooms, including a spacious primary suite with walk-in closet and private half-bath ensuite. The finished lower level adds a recreation room and full bathroom, while the exceptionally deep backyard features a large multi-level deck and separate storage building. A distinctive home offering space, character and versatility inside and out! Open house this Sunday 2-4PM :) (id:49269)
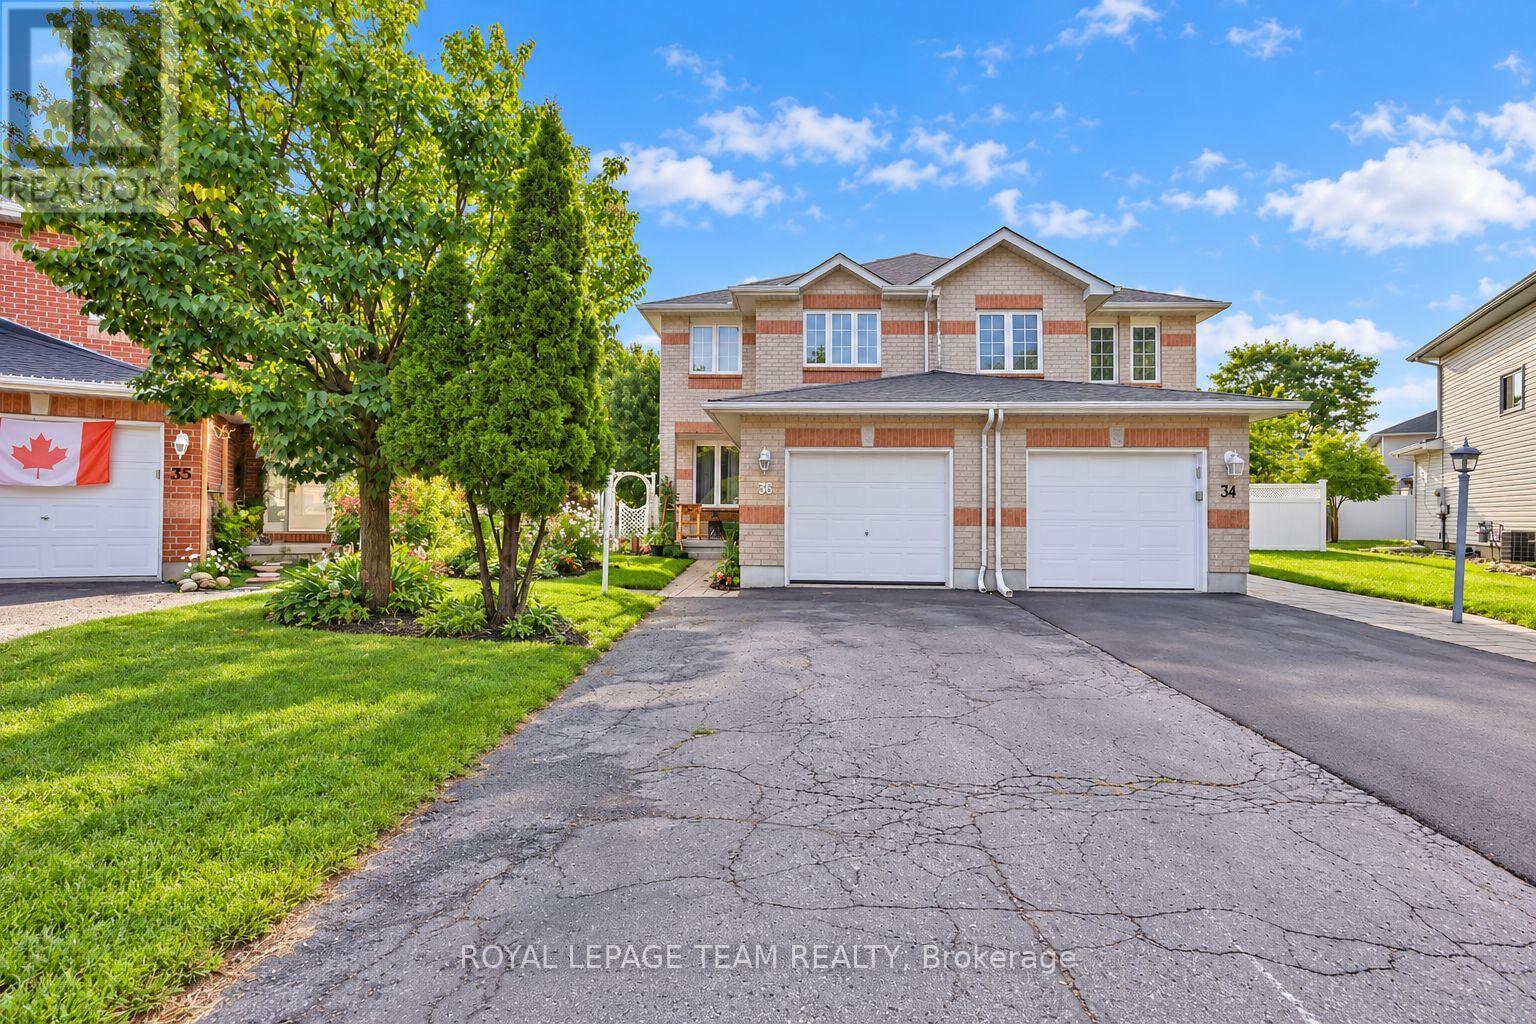
36 Saffron Court
Ottawa, Ontario
***Pie-Shaped Extra-Deep Lot with a HUGE Backyard*** Welcome to this beautifully maintained 3 BEDROOM PLUS DEN semi-detached home nestled on a quiet, family-friendly crescent. Offering 3 spacious bedrooms upstairs plus a versatile den in the finished basement, this home provides plenty of space for a growing family. The main floor features a bright, south-facing living room and kitchen, an inviting open-concept layout, hardwood flooring, a convenient eat-in kitchen, and stainless-steel appliances. The spacious primary bedroom offers a peaceful retreat with plenty of room to unwind. The finished basement features a nice family room and a versatile den, providing additional living space for a home office, playroom, guest area, or recreation space. Step outside to your private, serene backyard oasis with beautiful perennial gardens-perfect for summer entertaining, children, pets, or simply enjoying your own outdoor space. Updates include main roof shingles (2020), garage shingles (2013), AC (2023) and a renovated main bathroom (2020). Located on a quiet and desirable crescent close to schools, parks, shopping, transit, and everyday amenities. A wonderful opportunity to own a spacious family home with an exceptional pie-shaped lot and an incredible backyard! (id:49269)
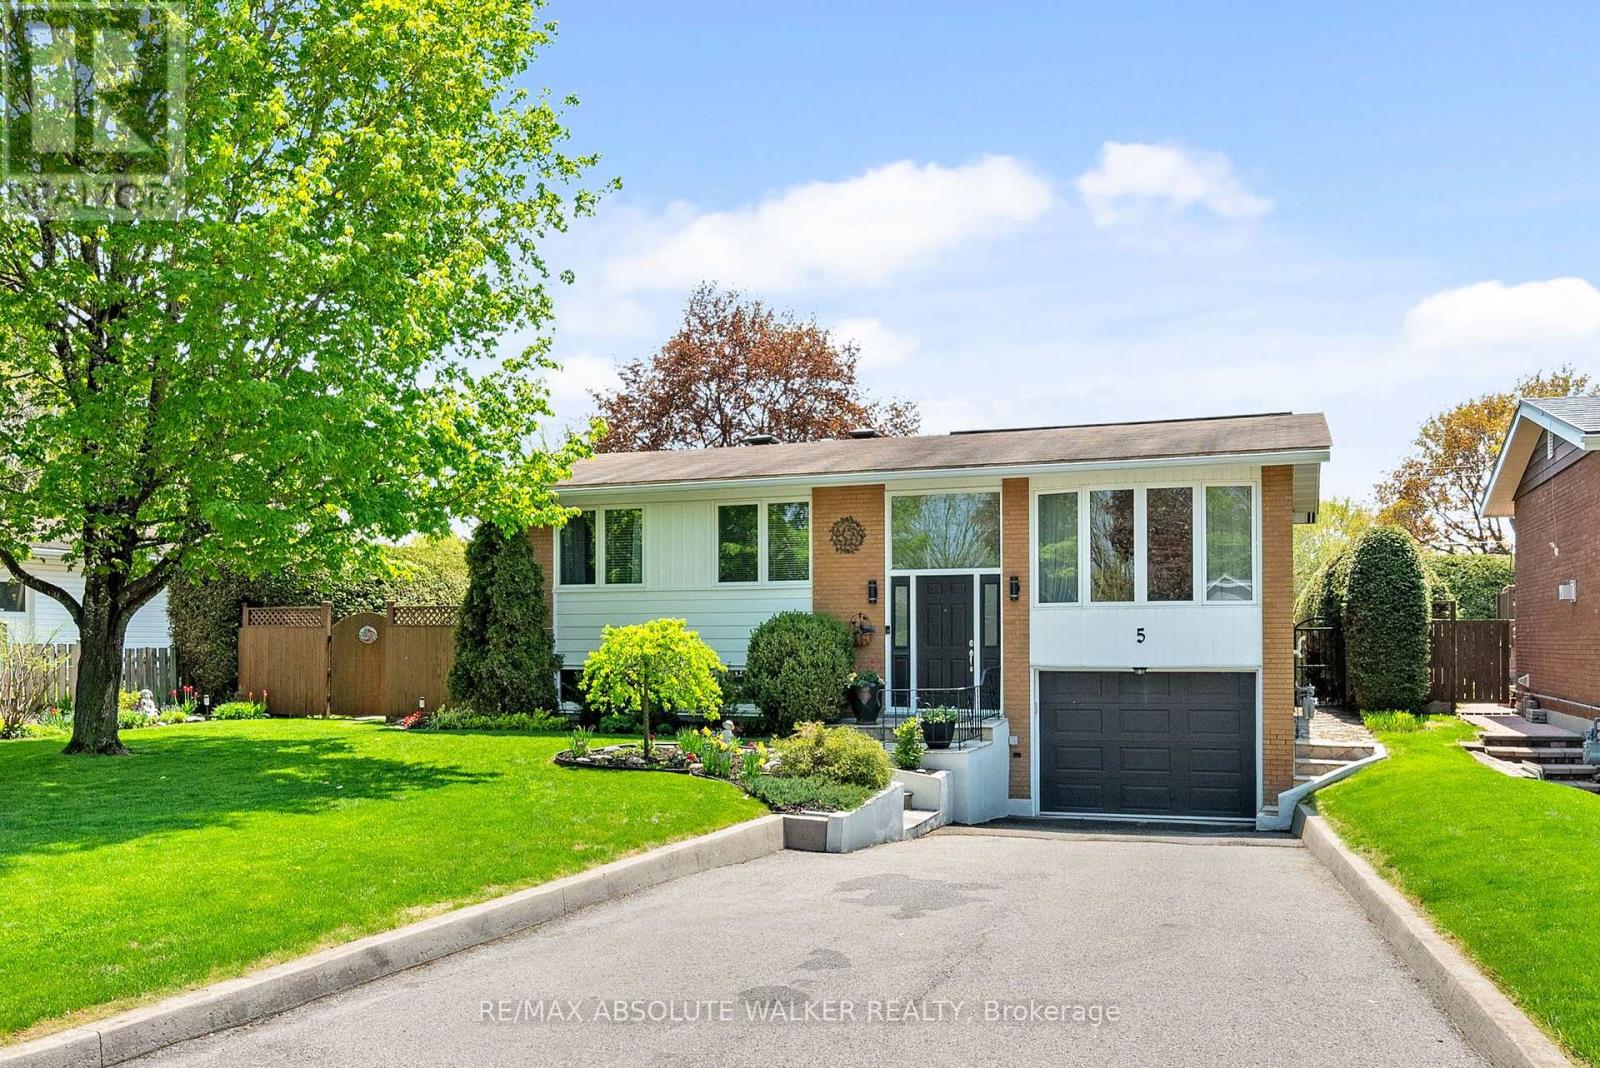
5 West Herrington Court
Ottawa, Ontario
Lovingly maintained by the same owners for over 54 years, this warm and inviting Crystal Beach home offers a rare opportunity to own a property that reflects true pride of ownership both inside and out. Situated in one of Ottawa's most desirable west-end neighbourhoods, this established family community is known for its mature trees, quiet streets, strong sense of community, and exceptional proximity to parks, recreation, and everyday amenities. Thoughtfully updated over the years, the home features spacious principal rooms, an updated kitchen with modern appliances, renovated bathrooms, and a well-designed kitchen addition that enhances functionality while filling the space with natural light. Extensive improvements provide comfort and peace of mind, including renovated bathrooms (2000), roof replacement (2008), new kitchen appliances (2009), updated air conditioner (2012), kitchen renovation (2018), bathroom updates with new countertops, sinks, and taps (2018), new furnace (2026), exterior masonry and caulking work (2021), and exterior painting (2021). Updated windows and doors further enhance the home's efficiency and appeal.The private setting creates an ideal environment for families, downsizers, or anyone looking to enjoy the lifestyle that makes Crystal Beach so sought after. Located just minutes from Maki Park Community Centre, Dick Bell Park, Andrew Haydon Park, the Ottawa River pathway system, boating, fishing, playgrounds, Bayshore Shopping Centre, LRT access, public transit, DND, Abbott, and quick Highway 417 access. A wonderful opportunity to become part of a close-knit neighbourhood where generations of families have built lasting memories. (id:49269)
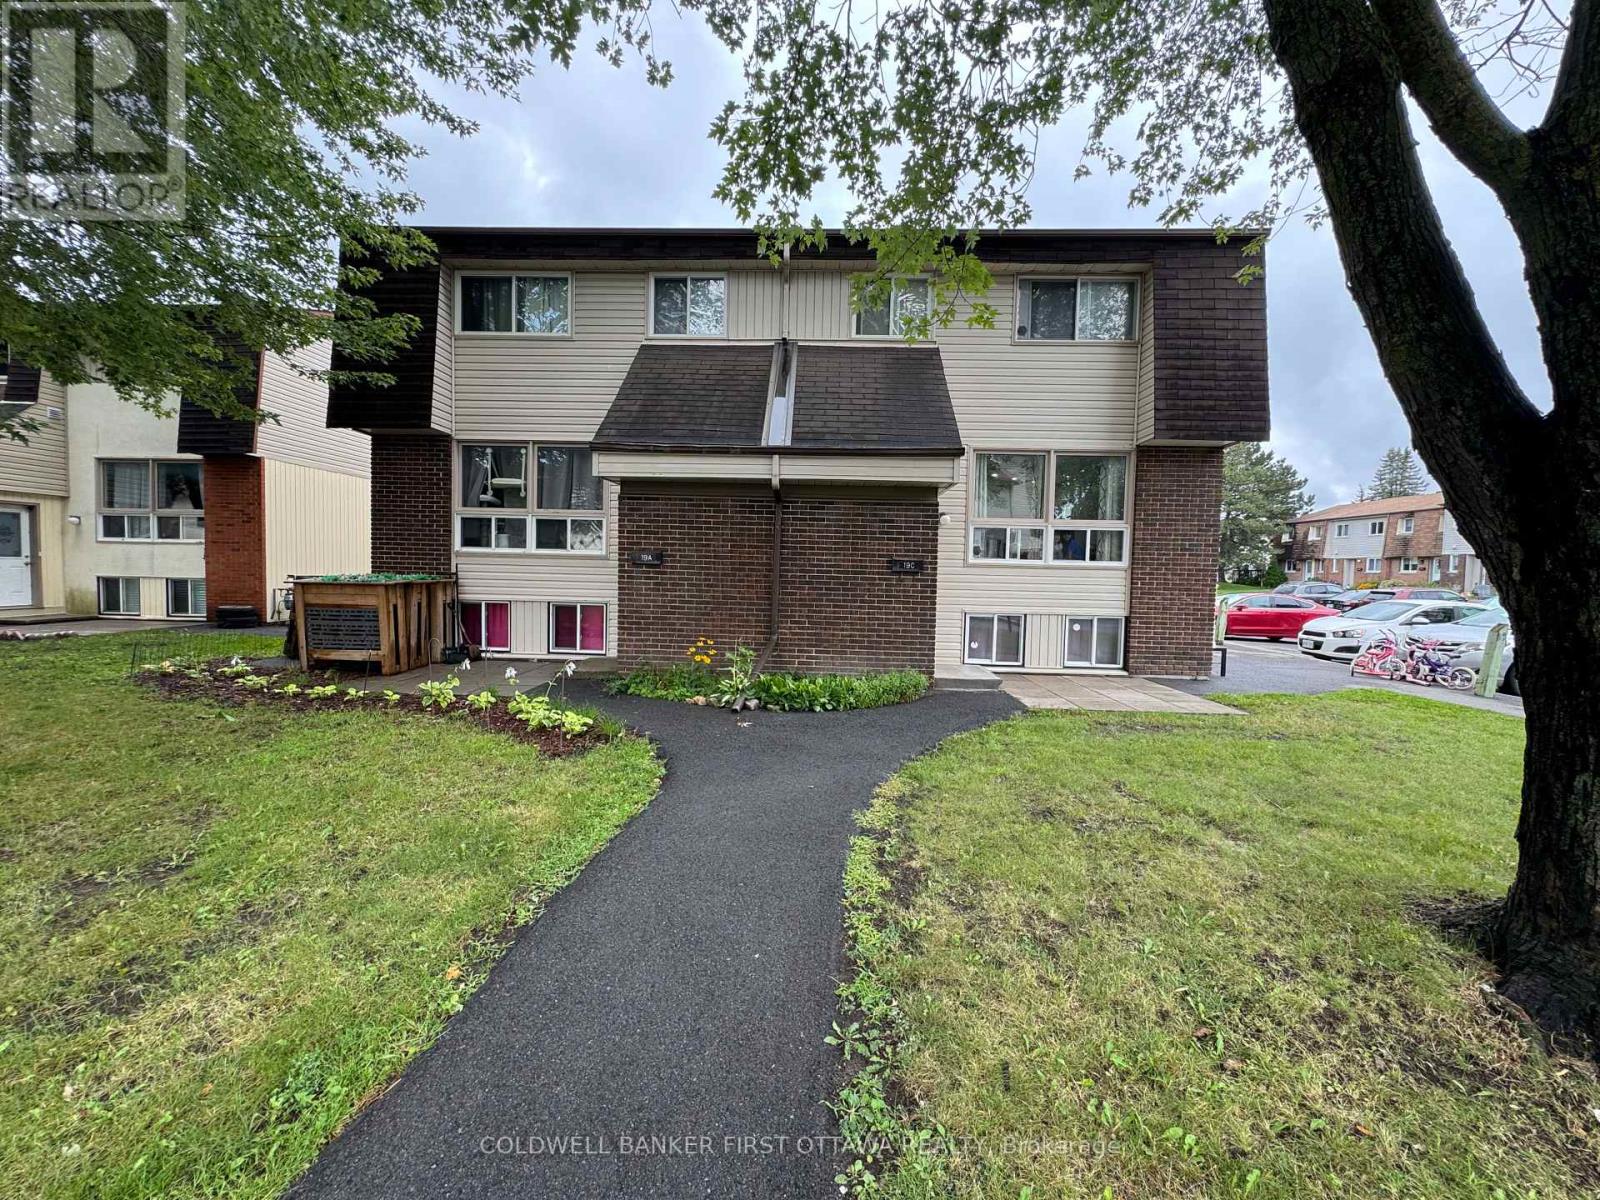
19c Sonnet Crescent
Ottawa, Ontario
Opportunity for first time Buyer/Investor! This condo townhouse has 3 spacious bedrooms and is located conveniently next to the parking lot in a well oriented neighborhood of Bells Corners. The unit offers all laminate floors and hardwood stairs up and down.The kitchen was upgraded with contemporary hoodfan. and hardwood cabinets. The storage room in the lower level is a bonus. The property location is close to famous Robertson Drive with easy access to highway, shopping, restaurants, bus stops... You are welcome to visit the property to see the real value. Open house on Sept.19 : 2pm-4pm. (id:49269)
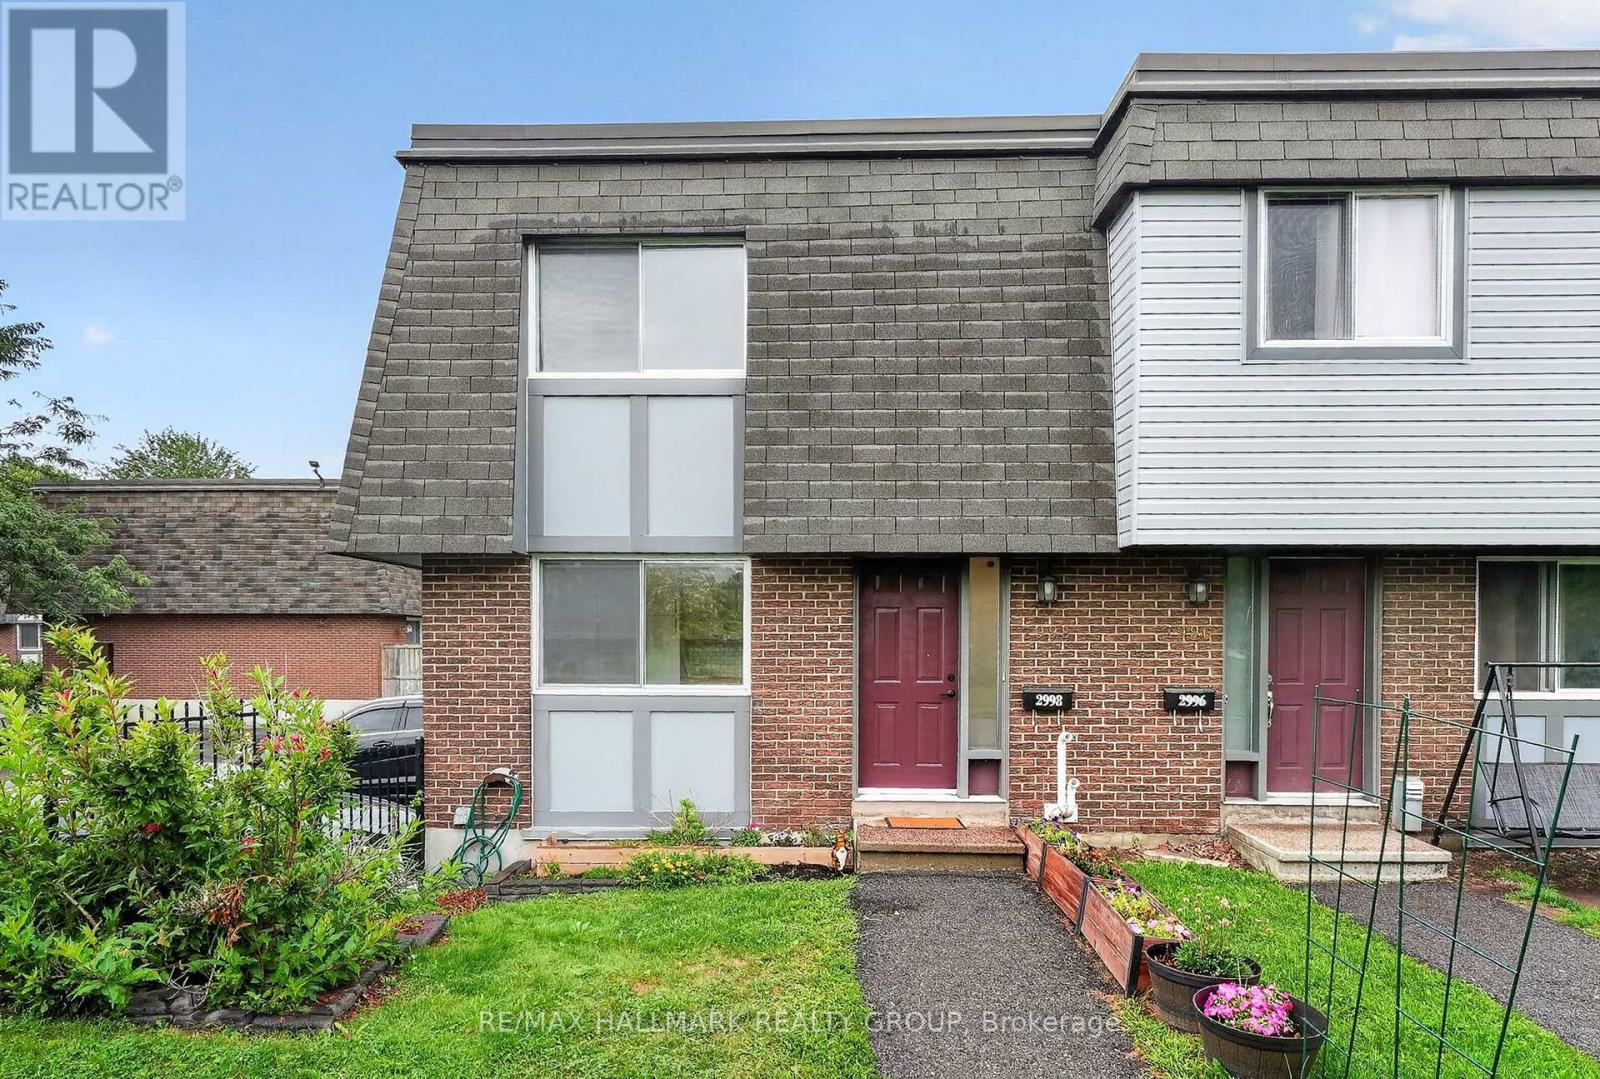
2998 Fairlea Crescent
Ottawa, Ontario
Welcome to 2998 Fairlea Crescent, a beautifully updated end-unit townhome where the work has already been done and all that's left to do is move in and enjoy. Set in a fantastic location directly across the street from a park, this bright and inviting 3-bedroom home offers thoughtful updates, great living space and a fully fenced private yard. Inside, the home feels fresh and modern throughout, with updated flooring, lighting, paint, bathroom and kitchen, creating a polished, move-in-ready feel. The main level offers comfortable everyday living with plenty of natural light, while upstairs you'll find three well-sized bedrooms and a full bathroom. The basement was renovated in 2022, adding valuable additional living space that works perfectly as a family room, home office, playroom or cozy movie-night retreat. Even the laundry room is complete with flooring, laundry sink and added storage. Outside, the fenced yard offers a private spot to relax, entertain or play, while having the park right across from the front of the home is an incredible bonus for families and outdoor lovers alike. With its end-unit location, extensive updates, private outdoor space and park just steps from the front door, this is truly a turnkey opportunity. Furnace + Central AC (2022) Bathroom (2022) Front Tile (2022) Appliances (2022) Outdoor Shed (2022) (id:49269)
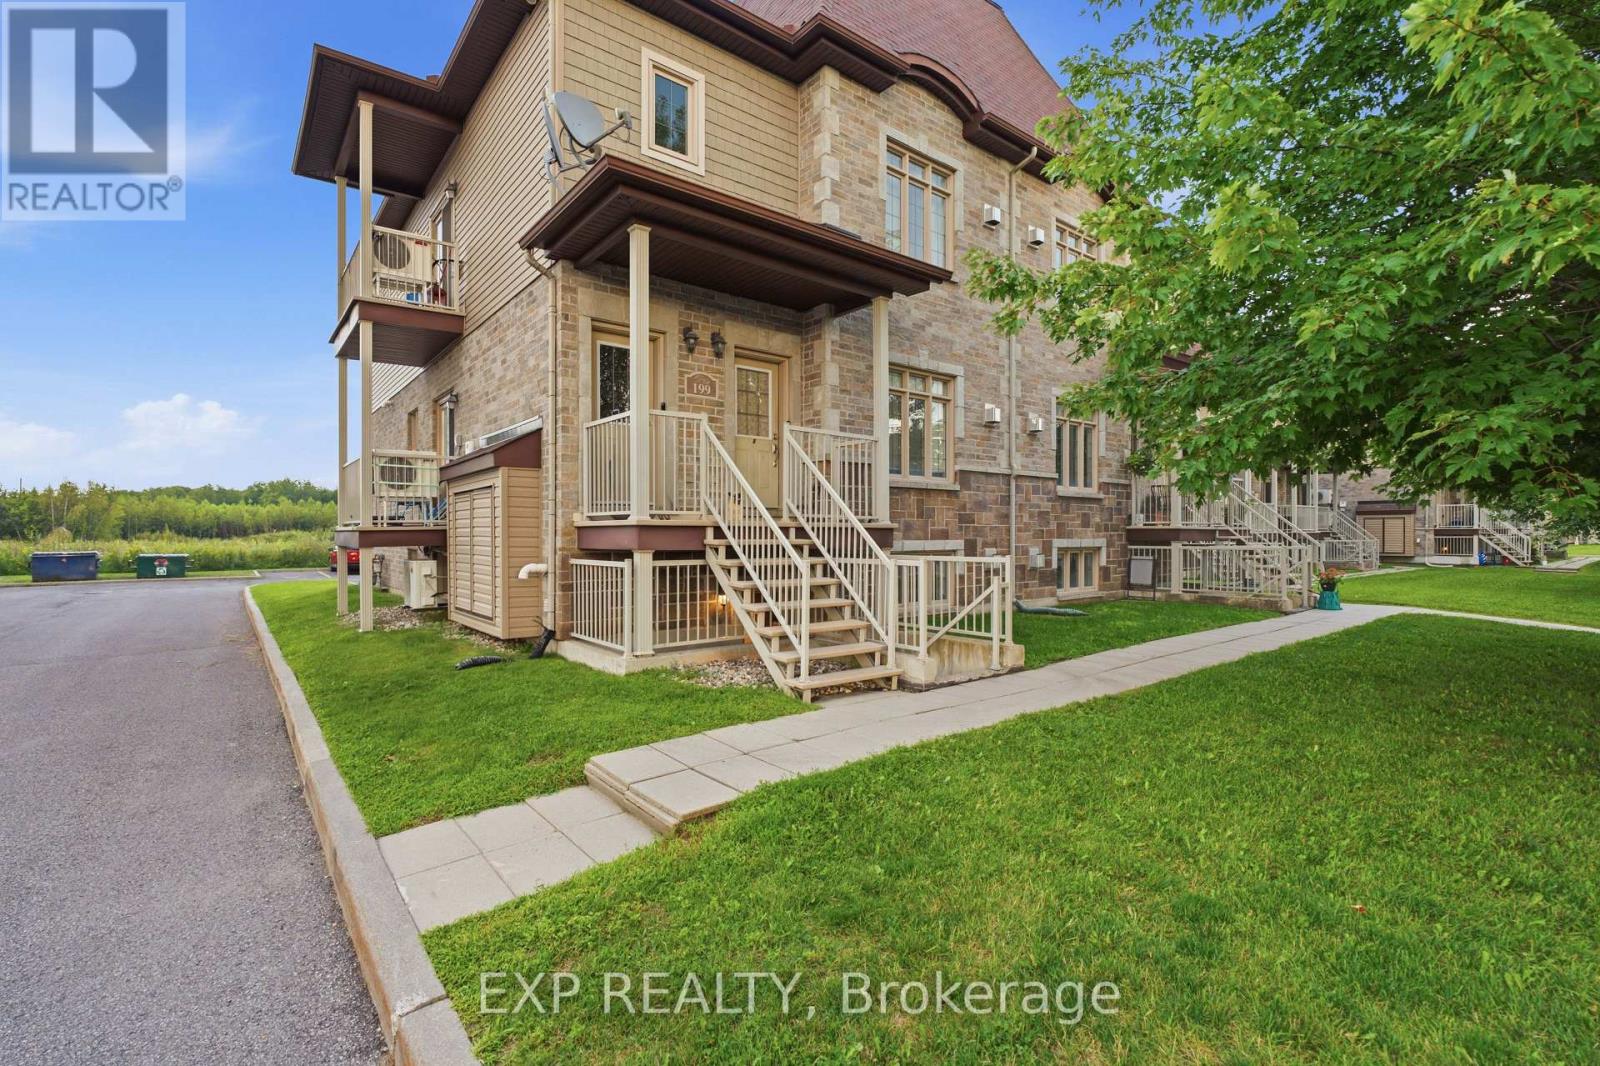
1 - 199 Bourdeau Boulevard
The Nation, Ontario
An excellent opportunity for first-time buyers or investors! This spacious 2-bedroom condo in Limoges features large windows that fill the home with natural light on sunny days, generous living and dining areas, a cozy natural gas fireplace, updated flooring (2018) and a primary bedroom with walk-in closet. All existing appliances, the water softener and walk-in closet dresser are included. Enjoy two owned parking spaces, P9 and P13, plus an exterior storage area measuring approximately 4 ft. 6 ft. Condo fees are approximately $425/month and reportedly include lawn care and snow removal, common element expenses, reserve fund, and more. Seller-reported costs include approximately $93/month for winter gas, $85/month for summer hydro, $2,887/year in property taxes and $330 quarterly for water/sewer. Reliance water heater rental is approximately $47.95/month. Conveniently located near parks, trails, local amenities and Highway 417 an affordable, low-maintenance place to call home or add to your investment portfolio. Contact Mathieu Jacques today at 343-596-9322 or Mathieu@AssetAmbitions.ca to schedule your private showing! (id:49269)

219 Mckenny Street
Mississippi Mills, Ontario
Open House Sunday 2-4 pm. Welcome to your sanctuary at 219 McKenny Street, nestled in Almonte's highly sought-after Mill Run community. Built in 2017 by Neilcorp, this impeccably maintained bungalow is so much more than a home. From the moment you arrive, you'll appreciate the timeless curb appeal featuring a rich stone and brick façade, stainless-steel trim, custom entrance door, and a fully completed, insulated garage with custom transom and matching picture windows that flood the space with natural light. Step inside to a bright, open-concept layout designed with soaring 9-foot ceilings and rich maple hardwood flooring throughout the main level. The living room serves as a peaceful haven for relaxation, centered around a sleek gas fireplace wrapped in striking 13" x 40" Spanish Porcelanosa tile reaching up to a grand vaulted ceiling, complemented by an elegant glass-banister staircase. At the heart of the home is a custom-designed kitchen perfect for gatherings, featuring premium quartz countertops, a Chess Thassos Mosaic backsplash, stainless steel appliances with a built-in garburator, and a generous walk-in pantry extension. Retreat to your primary suite, offering a spacious walk-in closet and a luxurious 4-piece en-suite complete with a Maax Melodie bathtub. Downstairs, the newly finished lower level provides endless possibilities for family fun and entertainment, featuring a large family room, recreation/games space, a full bathroom with a rain shower, a big bedroom, and abundant storage. Upgrades abound throughout, including custom top-down/bottom-up Hunter Douglas blinds, high-end hardware, and in-wall TV wiring. The true crown jewel is the 34-foot screened porch with solid Trex flooring, privacy panels, an outdoor Emerson Curva fan, and a natural gas outlet for bug-free BBQing. Step down the stainless-rail stairs into your fully landscaped backyard oasis, all on a quiet street minutes from Almonte's charming shops and Ottawa. (id:49269)

317 Lysander Place
Ottawa, Ontario
**Open House 2-4pm Sunday September 13th** For the discerning Buyer. Absolute gem of an opportunity to purchase a 3bed/3bath executive semi-detached in Wateridge Village. You're purchasing a home and lifestyle. The main level features hardwood floors in the living and dining areas. Large, bright living room open to the kitchen with island. Recessed lighting throughout. Kitchen features white cabinetry, granite counters, chimney vent over nat-gas stove. Easy access to your backyard oasis. Large foyer and powder room completes the level. Second level feature large primary bedroom with double-door entry, walk-in-closet, cozy wall-to-wall carpet, 4pc ensuite with beautiful walk-in shower, quartz top double-sink vanity. Two other good-sized bedrooms with good closet space. Full 4pc bathroom. Laundry is conveniently tucked away behind double doors in the hallway. Basement has full size family room area with gas fireplace. Extra storage area, plus utility room. Fully fenced, maintenance-free backyard is an absolute dream. Features Trex multi-tiered deck with nat-gas Weber Grill (2022). Step down to a relaxing sitting area with gas firepit, eating area, and the 'pièce de résistance' the 2022 Wellis Paris 7-person Hot Tub facing your 55" Samsung Terrace Outdoor TV (2024). River rock perimeter. 10 out of 10! Easily access Ottawa's Multi-use Pathways along the Ottawa River. Proximity to NRC, CMHC, Montfort Hospital, Collège La Cité; a short jaunt down Bathgate Dr to CSEC and CSIS. Do not miss this opportunity. (id:49269)

239 Ridout Street S
London South, Ontario
Unique opportunities like this rarely come to market in desirable Old South, especially those offering flexible living options, income potential to help offset mortgage costs, and the chance to add tremendous value. Being offered with vacant possession and the ability to close quickly! Just an 8 minute walk to Wortley Village and close to coveted schools, this home features 3,570 sq. ft. of finished living space, a functional, flowing floor plan, 6 bedrooms, 3.5 bathrooms, ample storage, a spacious living room, formal dining room, and 3 distinct living areas, each with its own kitchen and full bathroom. A separate side entrance leads to the basement suite, offering ADU (additional dwelling unit) and income potential. A dedicated spacious laundry room is located in the basement, with the ability for a future owner to easily add separate laundry to the other living spaces on the first and third levels. A distinctive scalloped slate roof adds character and curb appeal, while the detached single-car garage/workshop provides added flexibility and peace of mind. A standout feature is the private parking lane accommodating 5 vehicles, with room for 2 vehicles side-by-side at the front. Additional highlights include a kitchen pantry, powder room and large walk-in coat closet on the main level, 9 and 10-ft ceilings and renewed original flooring throughout, and a new on-demand water heater/boiler combination. Lovingly owned by the same family for five decades, this piece of Old South history was used as their cherished family residence before transitioning into a dependable rental property for the last 20+ years. R2-2 zoning provides plenty to explore, subject to municipal requirements and approvals. Being sold in "as-is, where-is" condition, as the owners do not reside at the property. (id:49269)
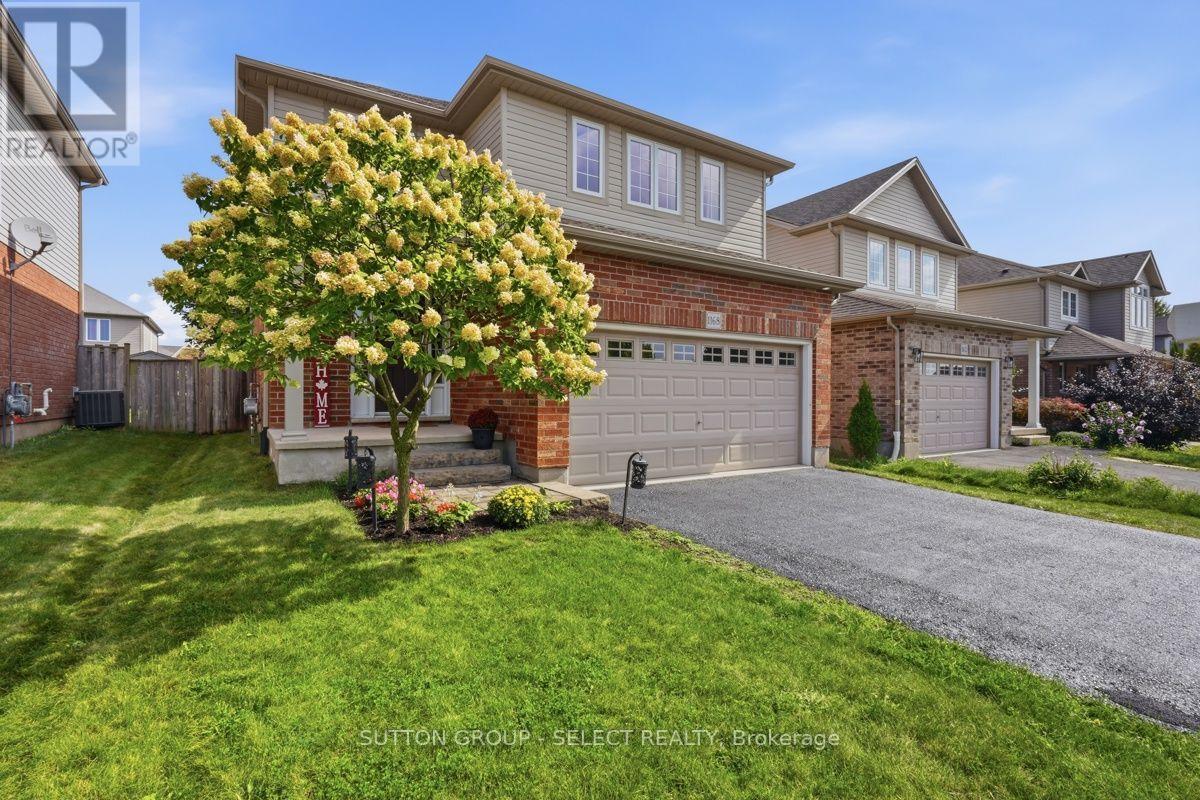
1168 Baird Street
London North, Ontario
Welcome to this beautifully designed open concept home in a family friendly neighbourhood. Ideally located close to parks and everyday amenities. The bright main level is made for gathering, with spacious living and dining areas that transition seamlessly into the heart of the home. In the lower level an inviting family room with cozy fireplace creates the perfect setting for quiet evenings, and memorable time with family and friends. And an added bonus of a roughed in 3 piece bathroom! Upstairs are three generous sized bedrooms including a primary bedroom with ensuite and walk in closet, and a convenient second floor laundry. Out back is a large wood deck, plenty of grass space and a fully fenced yard. (id:49269)
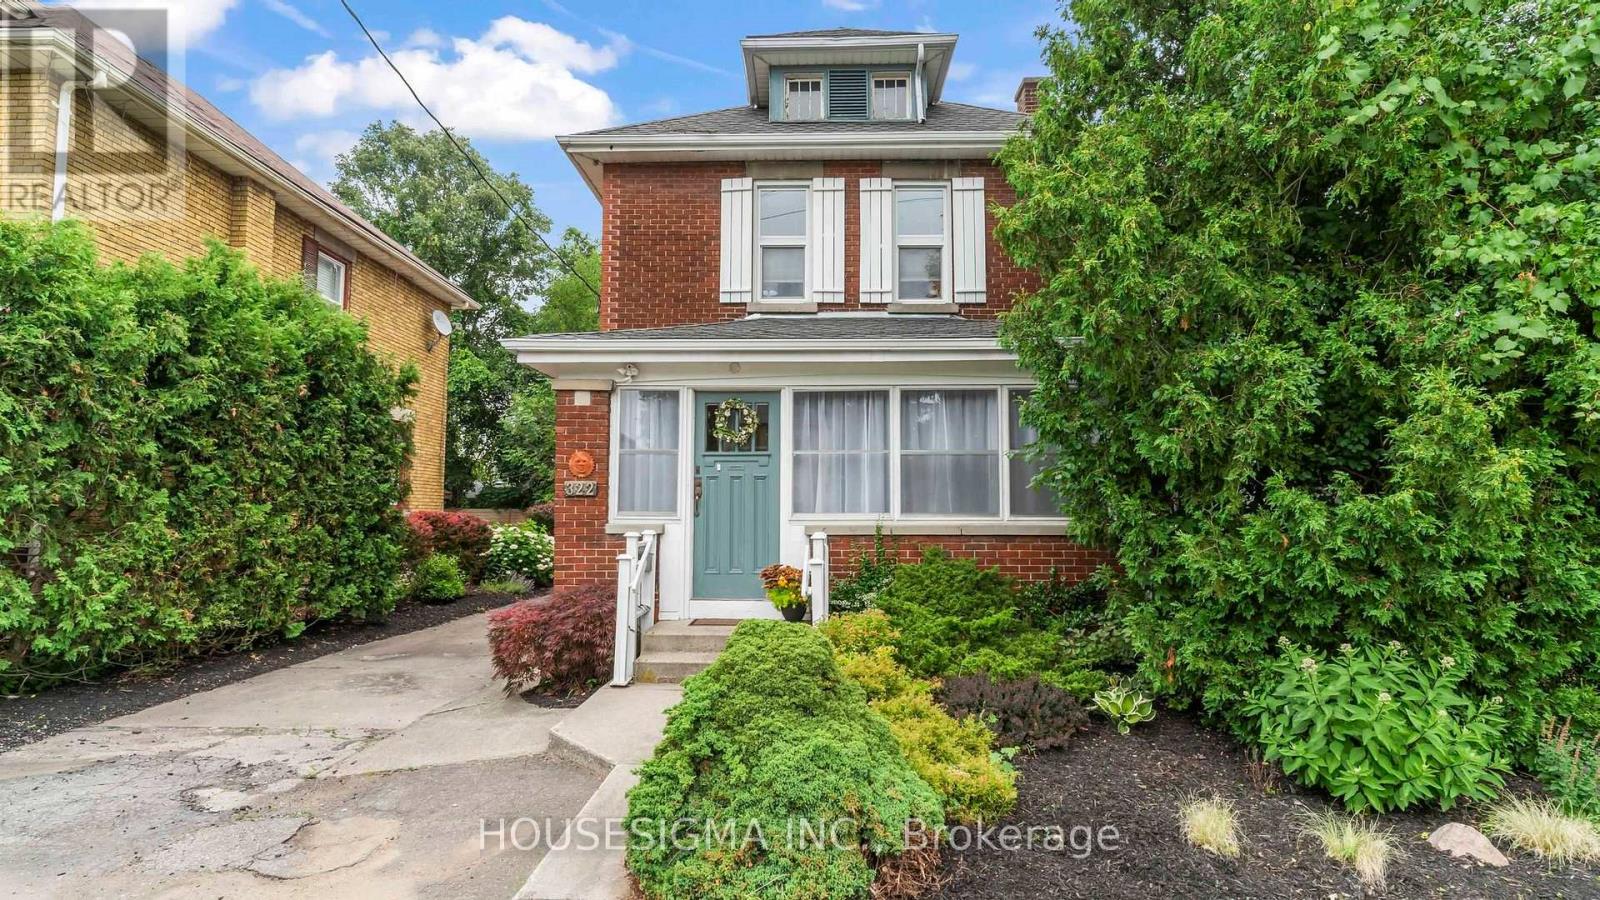
322 Ridout Street S
London South, Ontario
Live just steps from the shops, restaurants, parks, and highly rated schools of London's sought after Wortley Village. This well maintained home is a fantastic opportunity to get into one of London's most desirable neighbourhoods while enjoying separate living and dining rooms, an additional family room on the main level, numerous updates, a large backyard, and a versatile detached storage building with excellent workshop potential.The main floor features a bright living room, a separate dining room, an updated kitchen, a convenient 2 piece bathroom, an enclosed entry-way sunroom, and a spacious rear family room that could also serve as a home office, playroom, or additional entertaining space. Upstairs, you'll find two generously sized bedrooms with excellent closet space and a full 4 piece bathroom. The unfinished attic offers potential for future development, subject to all required approvals. Step outside to enjoy the large deck and spacious fenced backyard, perfect for entertaining, family gatherings, or relaxing evenings. The detached storage building offers plenty of storage today while also providing excellent workshop potential. The basement adds even more valuable storage space.If you've been looking for an affordable home in one of London's most walkable and sought after neighbourhoods, this is one you won't want to miss. Book your private showing today! (id:49269)
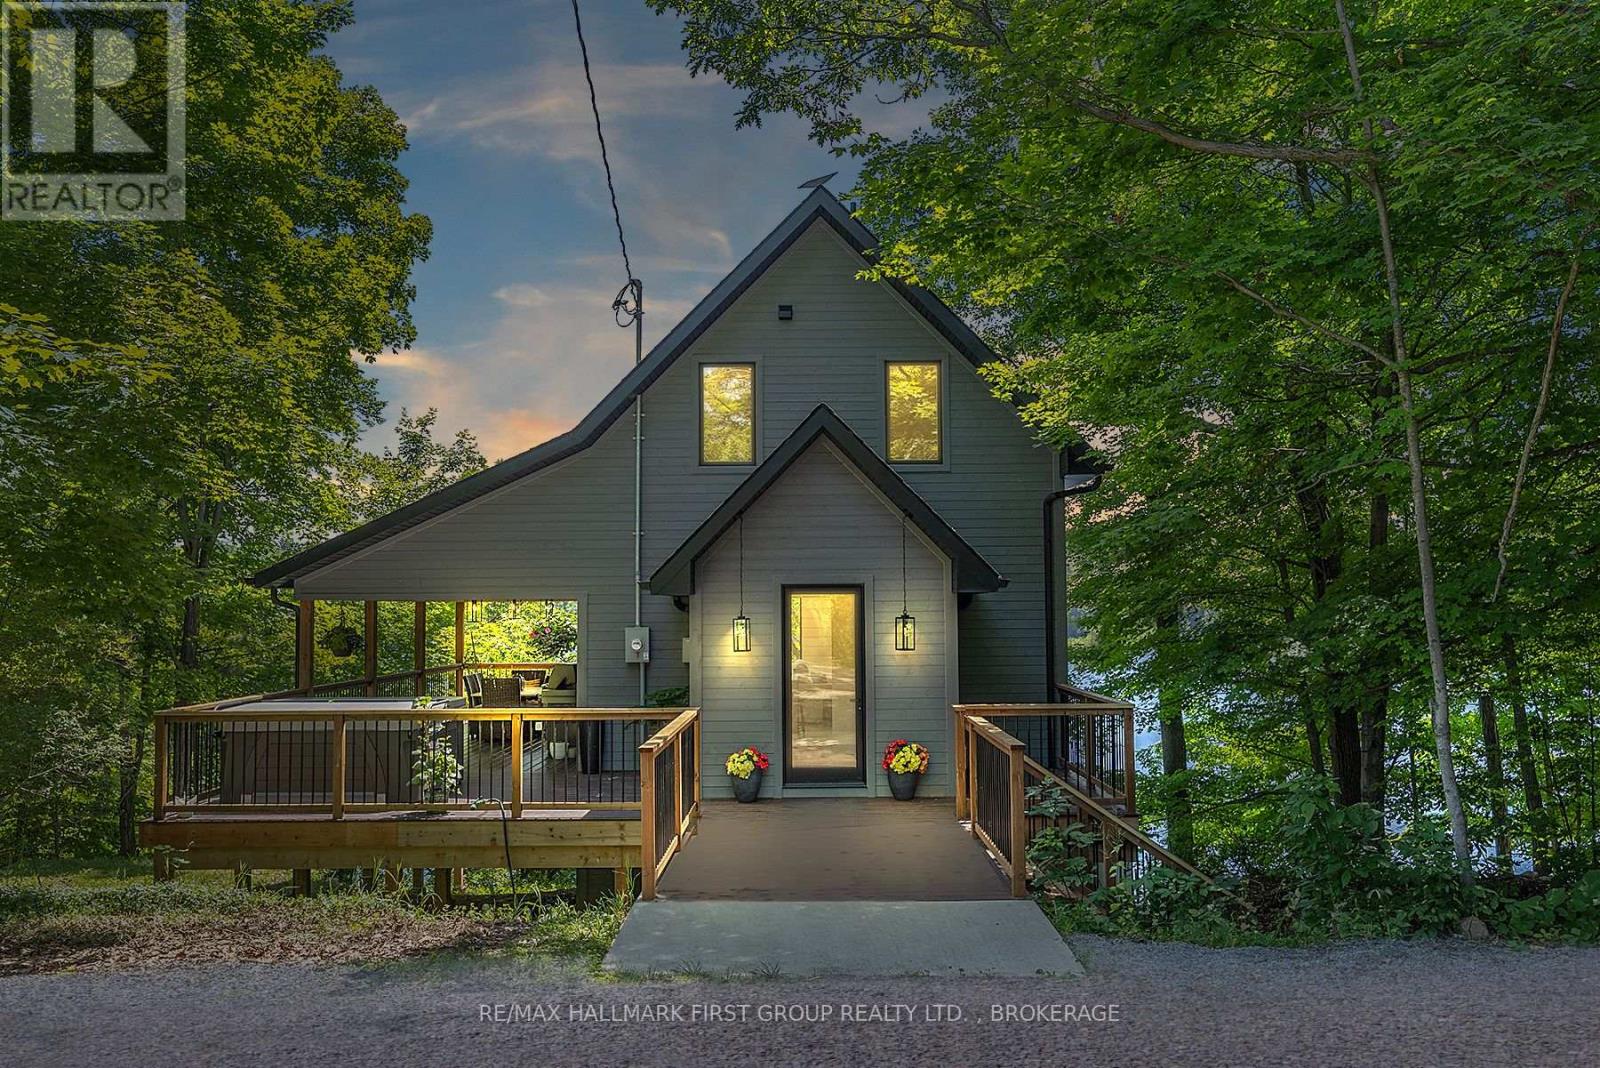
1005 Macdonald Lane
Frontenac, Ontario
Quality, comfort, lake views and a whole lot of fun! This exceptional two-year-old waterfront home offers the perfect Buck Lake lifestyle, with year-round access from Perth Road and a beautiful setting for swimming, boating, fishing and relaxing by the water. Inside, massive floor-to-ceiling windows showcase spectacular lake views, while 10' ceilings, luxury vinyl plank flooring and an abundance of natural light create a bright, inviting atmosphere. The open-concept Kitchen, Living and Dining areas are designed for easy everyday living and entertaining, with quartz countertops, a waterfall island, solid white oak cabinetry and stainless steel appliances, including a propane range. Walk out to the expansive covered deck, complete with a custom-cut cedar ceiling and propane BBQ line. It is the perfect spot for morning coffee, lakeside dinners or unwinding in the hot tub after a day on the water. The solid natural poplar staircase leads to a private loft featuring the Primary Bedroom with soaring cathedral ceilings, a dedicated office area and a well designed 4-piece Bathroom with a unique Slik freestanding stone soaker tub and separate glass shower. The loft also has its own independent heating and cooling system for added comfort. The lower level offers two additional Bedrooms, each with a walkout to a lake-facing deck, plus a beautiful 4-piece Bathroom and convenient Laundry. Spend summer days swimming, boating and fishing on Buck Lake, then gather with family and friends for sunset dinners overlooking the water. Whether you are searching for a year-round home, a four-season cottage or a private lakeside escape, this property delivers exceptional craftsmanship, effortless comfort and the best of waterfront living-with easy access and endless opportunities to enjoy the lake. Come fall in love! (id:49269)
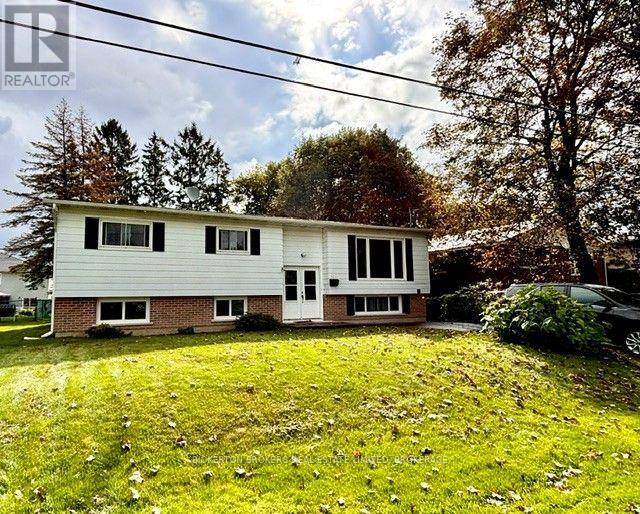
355 Oak Street
Gananoque, Ontario
Located on a quiet street on the west end of Gananoque, featuring 3 bedrooms and one bath on the main level and an additional bedroom and 2 piece bath on the lower level. This elevated bungalow is perfect for a first time buyer looking to make it their with loads of possibilities. A large kitchen leading to a separate dining space and lovely living room with gas fireplace to cozy up to in cooler months. The private treed backyard is partially fenced and features a large deck off the kitchen with a gas hookup for BBQing and entertaining. 3 bedrooms and a bathroom with large vanity and walk-in shower great for accessibility. The lower level is partially finished and has an extra bedroom, 2 piece bath, large rec room, workshop for the hobbyist and utility room with lots of shelving for storage. Natural gas furnace and central air make this a comfortable and economical step into home ownership. This home has been loved for many years and is awaiting its next family so don't hesitate! (id:49269)

120 Mcgregor Drive
Kawartha Lakes, Ontario
Welcome to McGregor Manor on Pigeon Lake, an exceptional Legacy property you'll be proud to call home. Sprawling, tree filled 1.86 acre estate lot in Bobcaygeon boasting level, landscaped entry to 120 feet of waterfront, spectacular sunrises and a captivating Boyd Island view. Pride of ownership is evident inside and out this 4 bedroom bungalow. A meticulous custom redesign/remodel by Denver based Architect Bob Thornton & KDS Bobcaygeon will thrill the discerning buyer looking for home as unique as they are. Premium S/S appliances, a delightful wet bar/coffee station complimented by Miele Coffee Dispenser and two Wine fridges housed in sumptuous solid wood cabinetry topped with gleaming stone counters. Enjoy the luxury of heated floors thruout while you watch the Sunrise from your Greatroom or waterside screened porch. This Greatroom is like no other, cathedral ceilings complimented by custom lighting, luxurious Ralph Lauren window treatments adorn walk outs from each Lake View room and a magnificent panoramic view of Boyd Island will be yours in perpetuity. This exceptional offering feels like home the moment you arrive. The detached triple care garage will store all of your toys and the attached triple garage is fully finished(insulated, drywalled, epoxy floors) and offers a convenient dog washing station. The composite docking system boasts 2 covered slips & 2 E/lifts (4000/6000) making seasonal lake access a fisherman's dream. Inground lake fed irrigation, detached shop & att. triple garage w/secure home entry and direct waterfront on Pigeon lake for miles of lock free boating on the mighty Trent Severn Waterway! (id:49269)
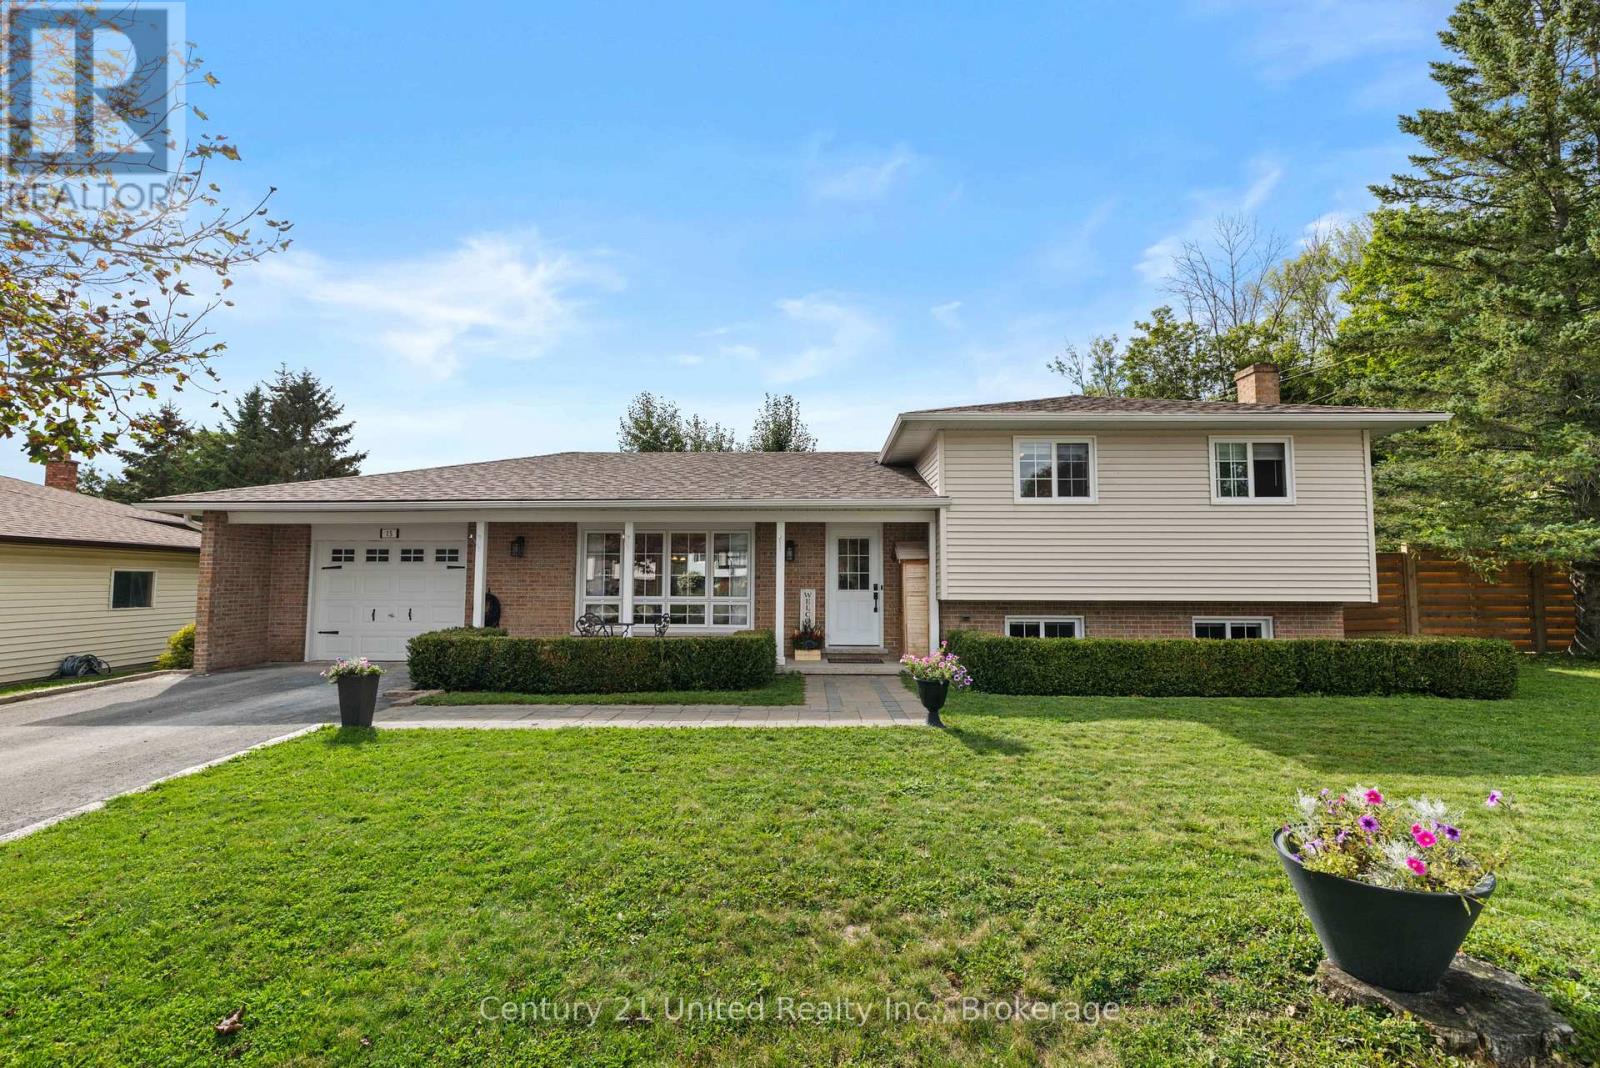
15 Lakefield Court
Selwyn, Ontario
Tucked away on a quiet cul-de-sac in the Village of Lakefield, 15 Lakefield Court offers comfortable living, a practical layout and a private backyard that is easy to enjoy. This well-cared-for side-split features 3+1 bedrooms and 2 bathrooms, with plenty of room for everyday living. The upper level includes three bedrooms and a spacious 5-piece bathroom, while the lower level offers a fourth bedroom, 2-piece bath and rec room. A large crawlspace provides plenty of additional storage. Recent updates include beautiful 4-inch oak flooring in the bedrooms and an updated main bathroom. The main living areas are bright and inviting, with an easy flow between the kitchen, dining and living spaces. Outside, the covered front porch is a perfect spot for your morning coffee, while the landscaped backyard offers privacy and plenty of space to relax, entertain or enjoy a sunny afternoon on the patio. An attached garage, paved driveway, central air and forced-air gas heat add to the everyday convenience. Set on a level lot in an established Lakefield neighbourhood, this is a comfortable, well-kept home with the space, privacy and location to make settling in easy. (id:49269)
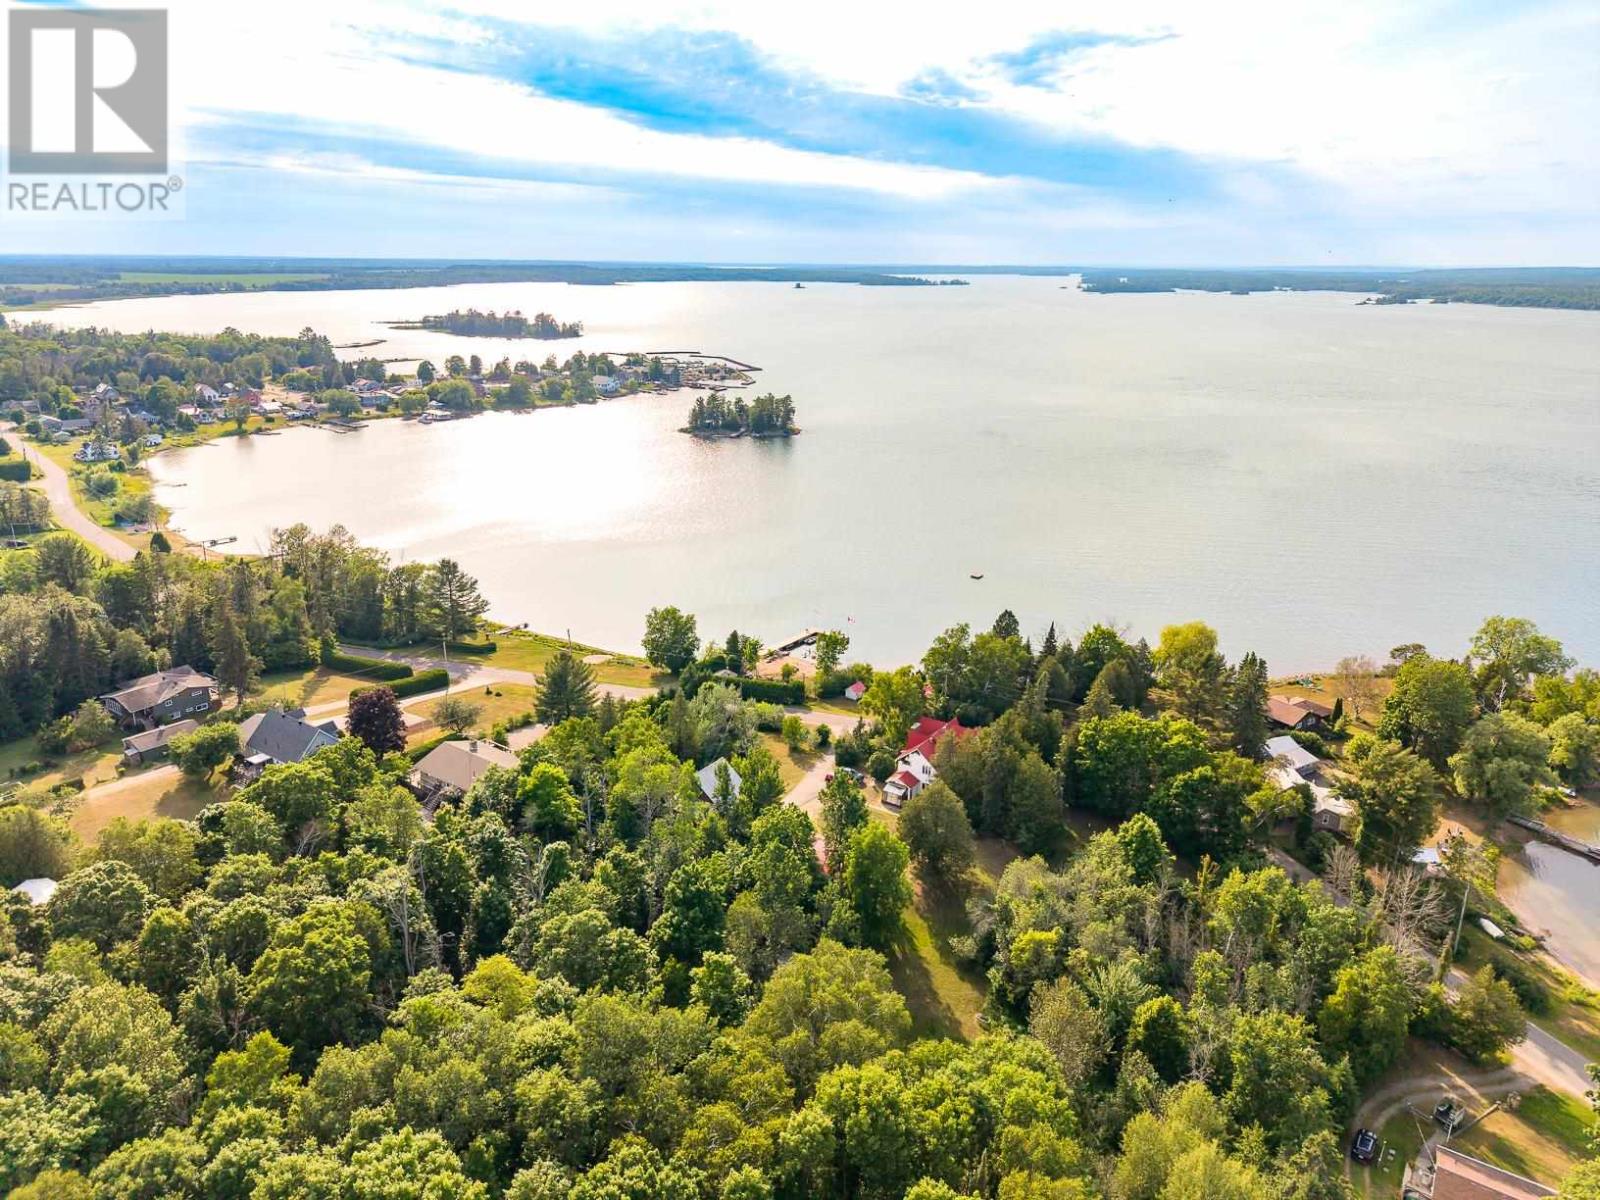
1805 Shore Rd
Richard's Landing, Ontario
Properties like this are more than a home or cottage, they’re a legacy. The combination of heritage charm, unique history, expansive acreage, plus a beachside boathouse, sauna and cabana set on approx. 180 ft. of shoreline seldom comes to market. Step back in time circa the mid 1800’s. Restore this historic waterfront estate to it's original splendor and create a multi-generational family retreat! Invest in this a one-of-a-kind property .Stunning views of Toolie Island and the St Joseph Channel sets the stage for sunset. Adding more value, the property includes a second home and cabin-ideal for extended family or rental income. This parcel has it all! Mixed forest, small pasture, lilac trees, beach, and a million dollar view! Includes 1801 Shore Road. Although set in the village of Richard's Landing, St. Joseph Island offers miles of trails to explore and forest to hunt. The island is less than an hour's drive to the International Bridge to the USA. Venture into Michigan by car or boat and explore sandy white beaches and sheltered coves. The SSM airport is located approx. (1) hour away. Or take a unique approach and arrive at the cottage by sea plane. (id:49269)

654 Duke Street
Cambridge, Ontario
GREAT INVESTMENT OPPORTUNITY IN A PRIME CAMBRIDGE LOCATION! Situated on a large lot, this well-maintained and versatile R5(CO)-zoned property offers outstanding potential for investors, owner-occupiers and buyers seeking multiple income possibilities. Live in the bright two-bedroom upper residence and enjoy the spacious deck and private garden while using or renting the main level, or rent the upper apartment, which has historically generated between $1,800 and $2,000+ per month in rental income, and explore converting the main floor into an additional apartment, subject to applicable zoning and municipal approvals. The flexible layout may also appeal to buyers looking for a multigenerational living arrangement or the opportunity to combine residential living with permitted professional use. Historically fully rented, the property offers established income potential, ample parking for at least three vehicles and convenient public parking next door. With its desirable location, generous lot, adaptable floor plan and potential for multiple living spaces, 654 Duke Street presents a rare opportunity to generate rental income, offset ownership costs and build long-term value. (id:49269)
1 - 2481 Badger Crescent
Oakville, Ontario
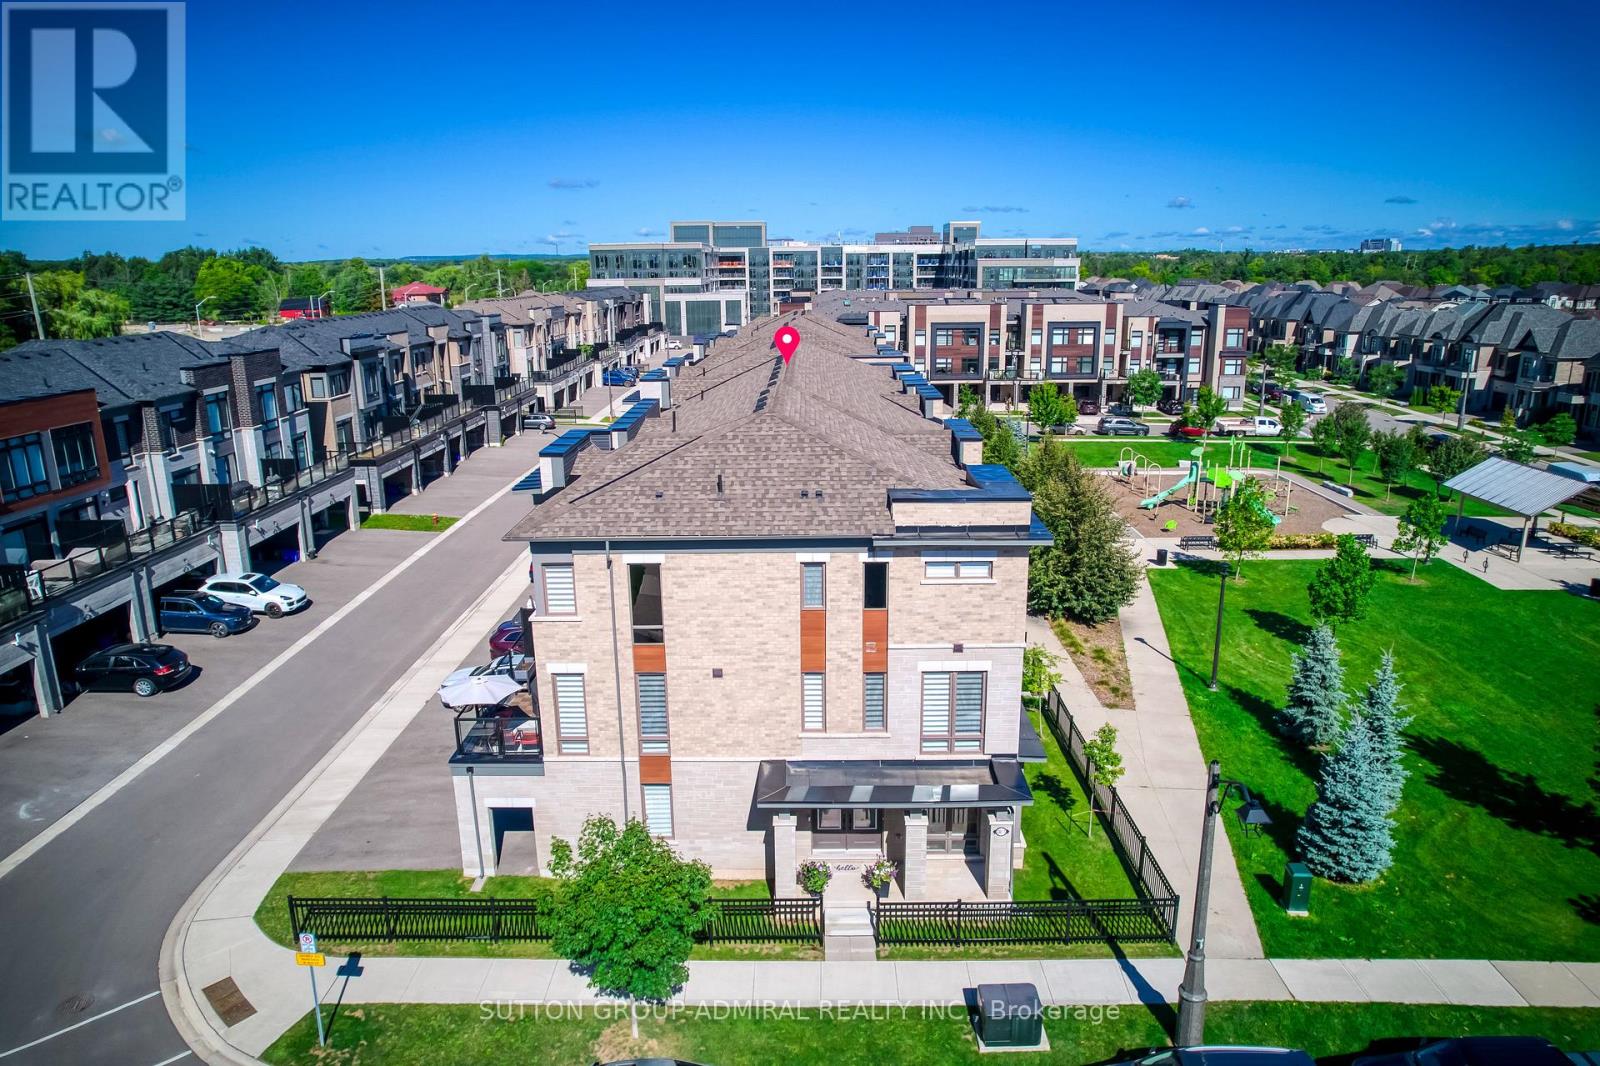
A Truly Customized Home with Exceptional High-End Finishes - Not your typical builder home. Redesigned custom floor plan & extensively upgraded with high-end finishes, this residence delivers sophisticated design, exceptional functionality & attention to detail at every turn. Upgrades & custom finishes are showcased throughout, including elegant plaster mouldings, upgraded hardwood flooring with custom matching hardwood registers, dramatic floor-to-ceiling windows with custom Zebra style blinds designed for ligh. high-end lighting, pot lights & dimmers that create a polished, modern interior.The custom kitchen is a true showpiece, with soaring 9-foot ceilings, quartz countertops & backsplash, an impressive 11-foot long island, hidden storage, pull-out pantry, hot water dispenser & upgraded KitchenAid black stainless-steel appliances. Hardwood flooring continues beneath the island for a seamless finish & future flexibility.The dining room is anchored by a custom gas fireplace, adding warmth & architectural impact to the space. Step outside and the balcony is ready for entertaining, with a dedicated natural gas hookup for your BBQ.Upstairs, the custom primary suite feels like a private retreat, with a custom walk-in closet & spa-inspired ensuite featuring a show-stopping freestanding soaker tub, custom glass shower, heated floors & premium TOTO bidet toilet. A custom upstairs laundry room adds everyday convenience.The finished basement offers even more beautifully finished living space, complete with an upgraded bathroom featuring a custom glass shower & another TOTO bidet toilet plus Great Storage! The upgrades don't stop there: Custom entry-level walk-in closet, epoxy-finished garage floor, window security film for added protection, integrated Google Home security system & thoughtful custom details throughout. Redesigned. Customized. Extensively upgraded. A truly distinctive home that needs to be seen to be fully appreciated. Double width Private Drive & Garage!! (id:49269)
343 County Rd 14
Cottam, Ontario
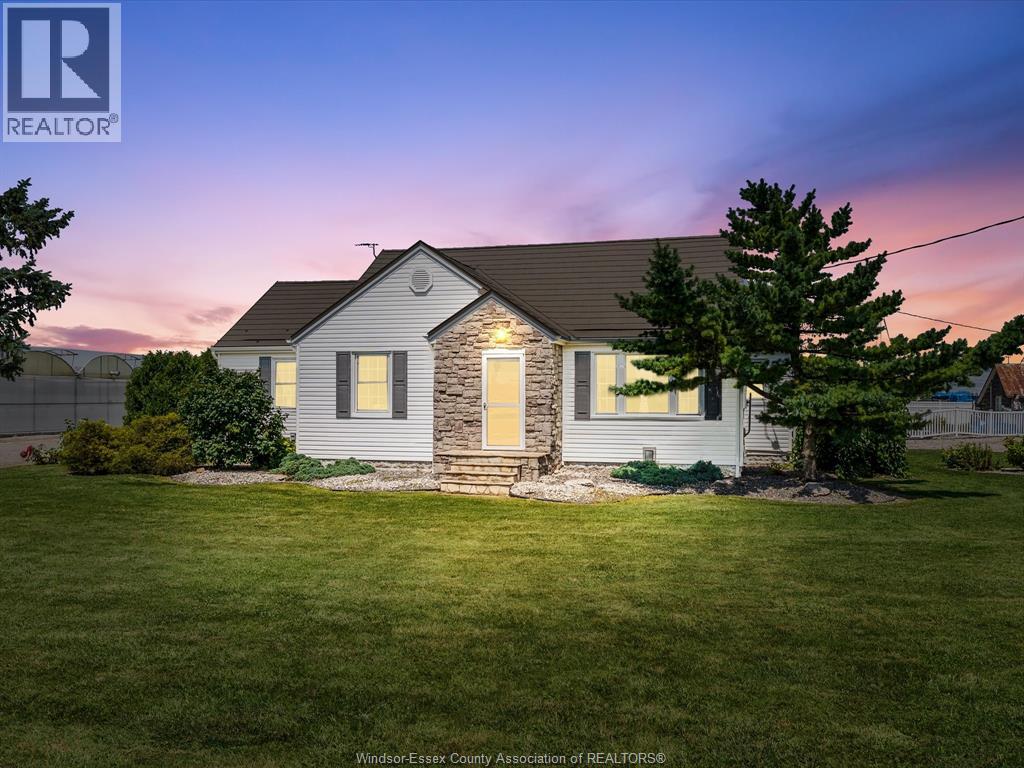
This beautifully maintained 4-bed, 3-bath home features a bright and spacious kitchen, a finished basement, and a luxurious primary suite complete with an ensuite and walk-in closet. One of the standout features is the incredible sunroom ideal for complete relaxation in the massive hot tub. Step outside to discover a recently renovated ADU, perfect for in-laws or guests, including an additional bedroom, bathroom, kitchen, laundry, and living area-thoughtfully designed for both privacy and comfort. The backyard is a true retreat, boasting a large in-ground pool and a massive barn, making it the ultimate space for entertaining or unwinding in style. Updates include: Metal roof (50 yr transferable warranty), Furnace, AC, ADU, Basement bathroom, Kitchen, and Pool: Pump, Liner, Lights and Filter. Enjoy the peace and privacy of quiet neighbouring greenhouses, used seasonally for starting vegetable seedlings. Operating only a few months of the year, they offer a peaceful setting with no light pollution—making for wonderfully quiet neighbours! (id:49269)
347 W King Street
Dundas, Ontario
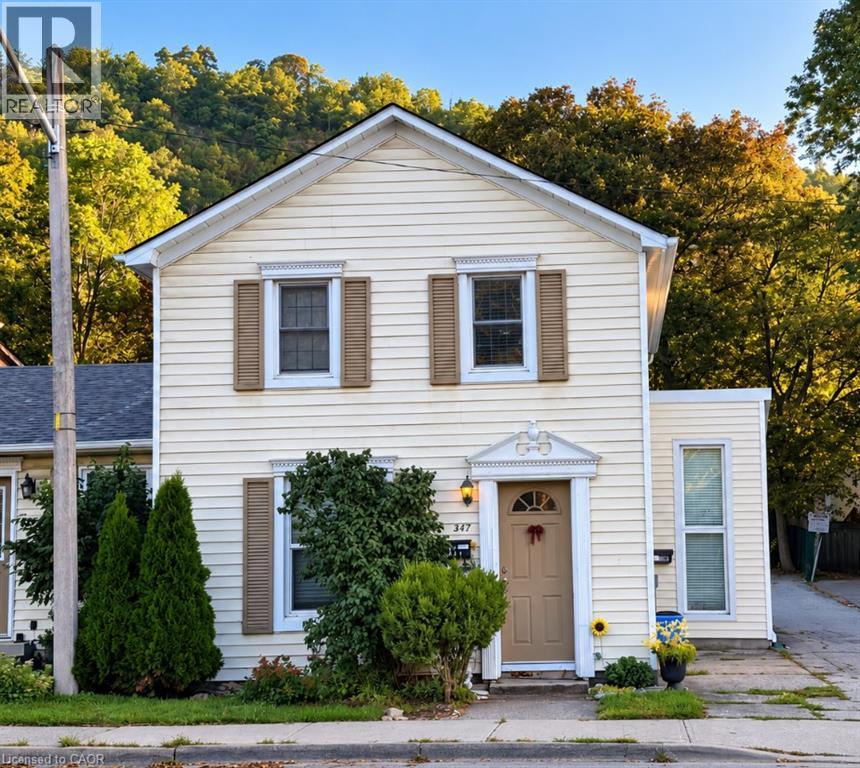
Full of natural light and recently renovated, this 1 bedroom, 1 bathroom second-floor apartment offers approximately 455 sq. ft. of open-concept living space in Dundas. Numerous windows throughout provide plenty of natural light and views. Features include fresh paint, new luxury vinyl flooring throughout, upgraded recessed lighting, and an updated 4-piece bathroom with tub/shower combination. Window A/C unit and one surface parking space included. Located on King Street within walking distance of downtown Dundas, restaurants, parks and trails, with Fisher’s Mill Park and the Dundas escarpment nearby. (id:49269)
40634 Forks Road
Wainfleet, Ontario
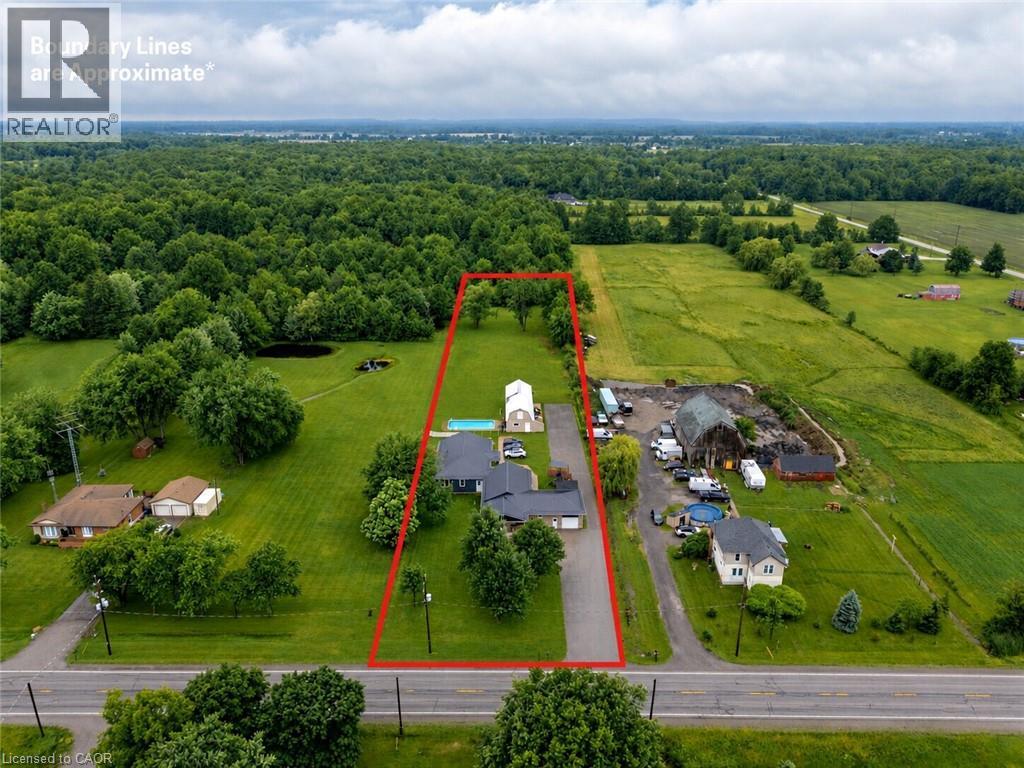
Nestled on a beautifully mature 1.78-acre country lot, sits this well cared-for retreat, that offers the perfect blend of comfort, space, and functionality. An ideal set up for multi generational living or income potential as this property is home to 2 individual dwellings! The thoughtfully updated original home features 1,846 square feet of well-designed main floor living with an inviting living room highlighted by a wood stove, vaulted cedar ceilings, and access to both the rear yard and the 2nd dwelling! It holds 3 bedrooms, 2 with their own ensuite, an open concept kitchen and dining room, an attached garage, and complemented by a fully finished basement. In 2024, the 2nd home was custom built with access from its own entrance or from a breezeway between the 2 properties providing 3 points of entry to the outside. This newly constructed bungalow, offers 1,586 sqft and is truly one of a kind, having been built with exemplary attention to detail! Premier finishes throughout, open concept layout, a stunning luxury kitchen, a primary bedroom suite with an expansive ensuite, a large walk in laundry room, and a beautiful wide concrete back patio, overlooking the inground pool and the country landscape. Each home has its own 4000 gallon cistern, new home installed in 2024 and main house 2026, separate hydro and gas, 2 septic tanks, as well as both homes providing 200 amp service, new metal roof in 2024, and R/O water filtration. A standout feature of the property is the impressive 20' x 80' detached outbuilding, which is compartmentalized with separate rooms and work areas, complete with a 20' x 50' insulated workshop equipped with 40-amp hydro service, as well as a 20' x 30' storage area with a loft-an exceptional setup for hobbyists, tradespeople, woodworking enthusiasts, or anyone in need of versatile workspace. From spacious living areas to an impressive workshop and backyard retreat, this all-in-one complete country property truly has something for everyone! (id:49269)
1211 Giffel Road
Sarnia, Ontario
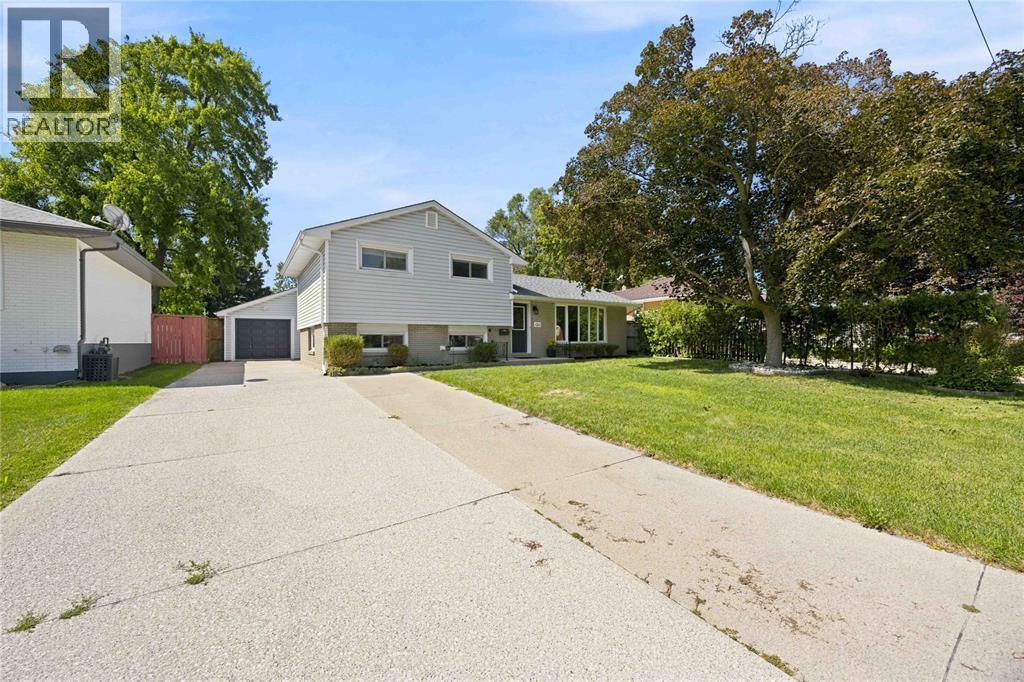
Updated, versatile and full of possibilities! This well-loved family home is situated in a desirable, established neighbourhood and offers plenty of living space and flexibility. The original three-bedroom layout has been expanded to include an additional living room, basement and two versatile rooms, perfect for bedrooms, an office, den or hobby space. Enjoy the large backyard and generous concrete patio, ideal for entertaining or relaxing outdoors. The extended one-car garage offers additional storage or workshop space, while the large driveway provides ample parking. Newer A/C adds to the home's comfort. Lovingly cared for and enjoyed by the same family for many years, this is a special home ready for its next chapter. (id:49269)
1220 Amsterdam Court
Sarnia, Ontario
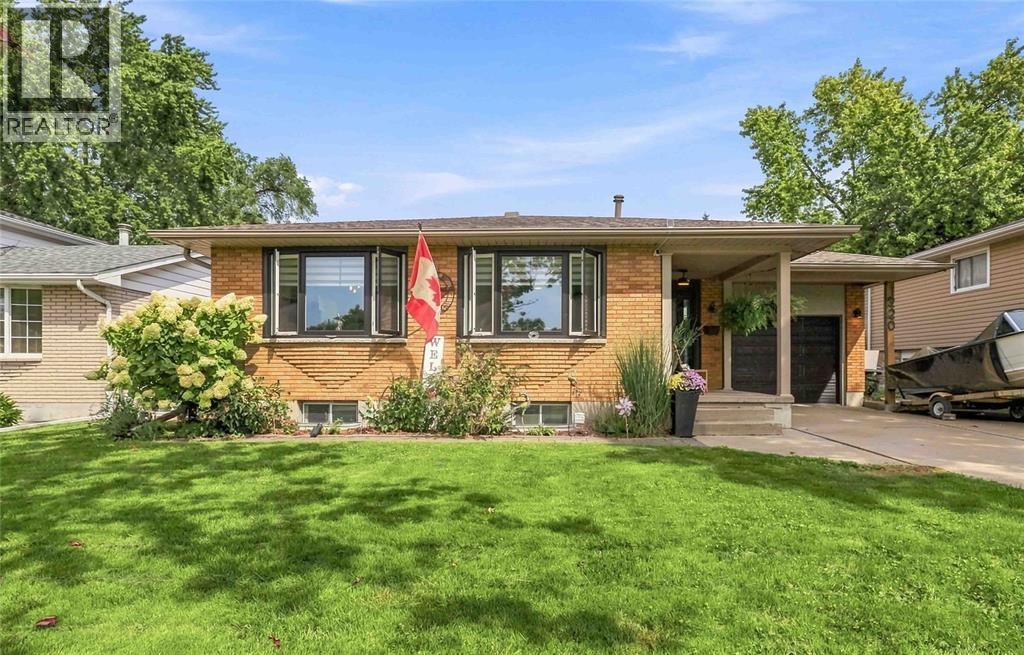
Welcome to 1220 Amsterdam Court! Tucked away on a quiet cul-de-sac, this spacious 4-level backsplit offers a great layout for family living. The heart of the home is the bright, open-concept kitchen, living, and dining area, featuring a large butcher block island for added prep space, newer stainless steel appliances including a gas stove, and plenty of room to gather. Upstairs, you’ll find 3 bedrooms, including a convenient 4-piece cheater ensuite. The lower level offers an office, 3-piece washroom, and spacious family room with a walkout to the backyard oasis. Step outside to enjoy the 24' above-ground pool and hot tub, creating a great space for relaxing and entertaining. The basement adds even more versatility with an additional 3-piece washroom, finished laundry room, and rec room that could also be used as a fourth bedroom, complete with a grade-level entrance. This home has been well maintained with updates including windows, updated 125-amp electrical, furnace, A/C, and roof. Located close to walking trails, shopping, and Highway 402, this home offers the space, updates, and outdoor features that make it a great fit for today's family. (id:49269)

3024 Brigden Road
St Clair, Ontario
Ready for a place of your own, an investment, or both? Own it. Work from it. Live in it. Rent it out. This versatile C1 residential/commercial property sits right on Brigden’s main street, centrally located between Sarnia, Corunna, Petrolia and Dresden. Bring back the former laundromat, yes please!, open an office, salon or small business and live in the upper 2-bedroom apartment..... With approximately 170 sq ft for the laundromat, the remaining 500 sq ft offers plenty of room and flexibility for your plans. Design that main floor area as a bachelor or commercial space for added income. A good-sized yard plus rear access from Boswell Street creates convenient parking options. Affordable, flexible and full of potential. Bring your ideas, your vision and make it yours.. (id:49269)

164 Applewood Street
Plattsville, Ontario
HST REBATE APPLIED - To be built! This spectacular 2 storey family home offers 4 bedrooms and a nearly 2400 sqft of thoughtful layout. With 50 feet of frontage, this home stands boldly on approach. Beautiful brick on entire 1st floor. The covered front porch is grand and inviting. Step inside to a carpet free main floor featuring a large bright office on your right for those who work from home. The kitchen, dining and great room blend nicely for keeping an eye on little ones or maintaining conversations with your guests. The upper floor has it all! Spacious bedrooms and bathrooms. The basement is open and ready for your personal touch. Opportunities are endless on a property of this caliber. Stainless steel kitchen appliance package included! (id:49269)
366 Book Road
Grimsby, Ontario
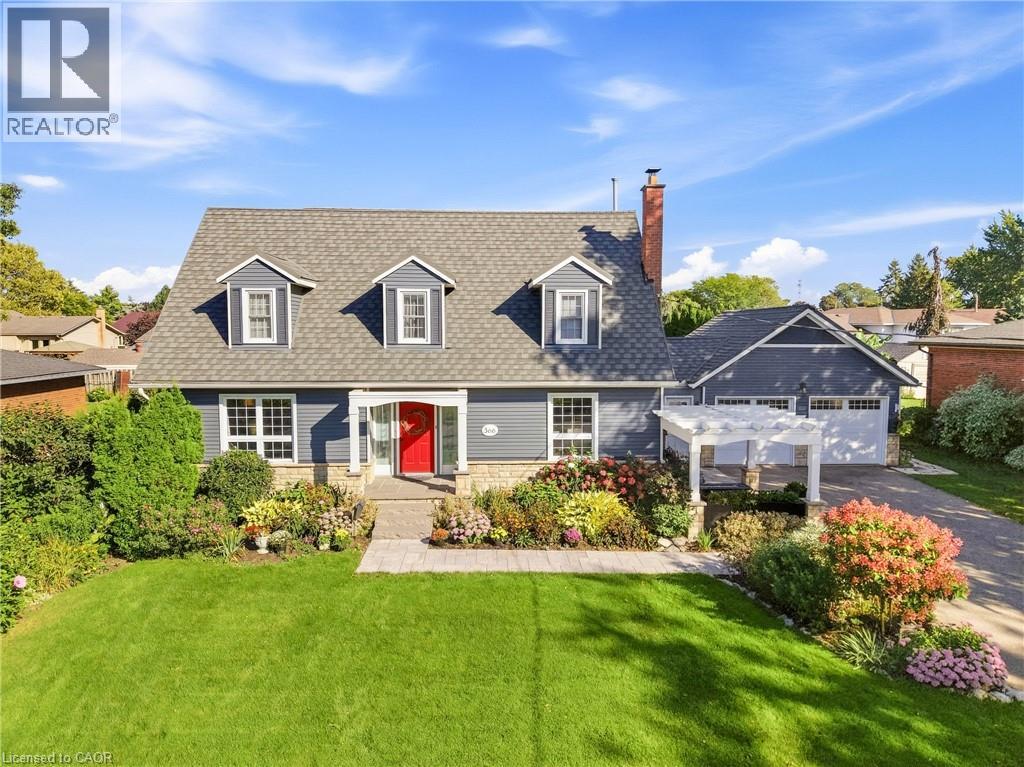
Beautifully updated and exceptionally well kept, this stunning Cape Cod is just two blocks from the lake in highly sought-after Bal Harbour. From the moment you arrive, the care and attention to detail stand out, with extensive, well thought out updates that retain the warmth and character that make this home so appealing. The spacious main floor features beautiful hickory flooring, a stunning updated kitchen with double islands, leathered granite counters and built-in appliances, along with generous living and dining spaces. The kitchen is open to the inviting family room, where a wood-burning fireplace creates the perfect spot to gather with family and friends. Large bedrooms provide plenty of room for family and guests, including an impressive primary suite with ensuite bath and walk-in closet. With 3.5 bathrooms in total, a finished rec room with built-in storage, and a layout that offers both comfortable everyday living and plenty of space to entertain, this home is as practical as it is beautiful. Outside, the property was fully landscaped in 2024, including a welcoming front pergola, while the exterior was freshly painted and the garage upgraded with spray foam insulation and new doors. A metal roof was added in 2020, and income-producing solar panels provide an added benefit. Other updates include main-floor windows (2014), upper-level windows (2010), A/C (2016), and a furnace (2011). The foundation has also been addressed with interior waterproofing and a sump pump. Hickory flooring was completed on the main floor in 2014 and the upper level in 2021. Add the gas BBQ hookup, beautiful finishes and meticulous upkeep, and you have a home that is ready to enjoy. Just minutes to parks, schools, highway access and the lake, this is a special opportunity in one of the area's most desirable neighbourhoods. (id:49269)
40634 Forks Road
Wainfleet, Ontario
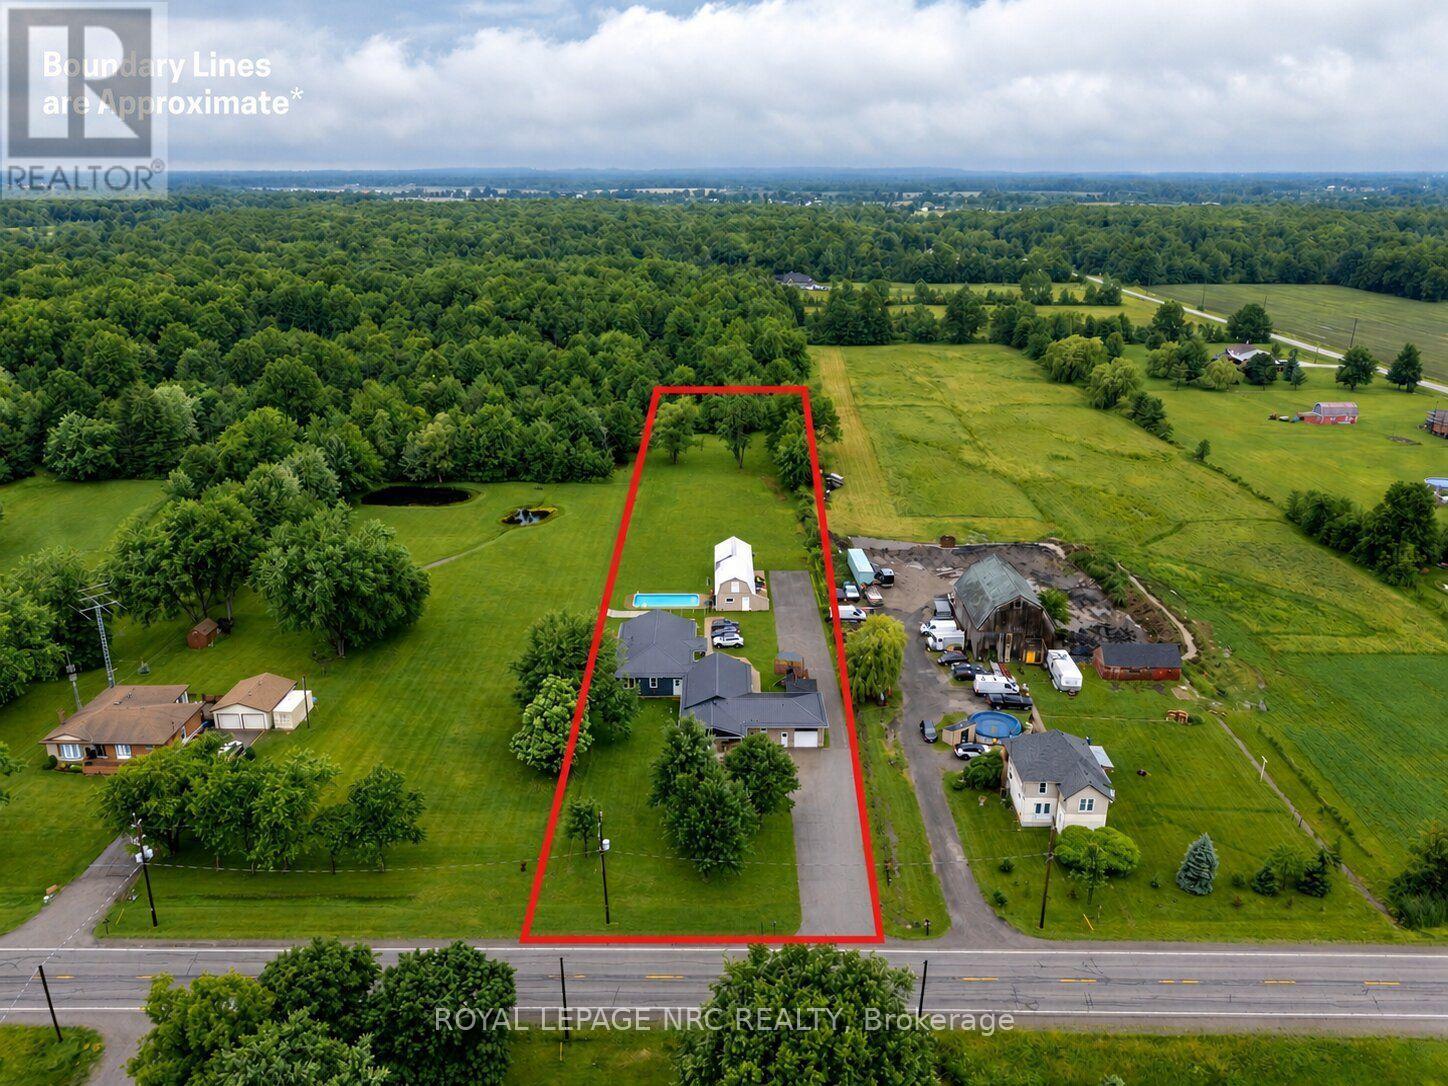
Nestled on a beautifully mature 1.78-acre country lot, sits this well cared-for retreat, that offers the perfect blend of comfort, space, and functionality. An ideal set up for multi generational living or income potential as this property is home to 2 individual dwellings! The thoughtfully updated original home features 1,846 square feet of well-designed main floor living with an inviting living room highlighted by a wood stove, vaulted cedar ceilings, and access to both the rear yard and the 2nd dwelling! It holds 3 bedrooms, 2 with their own ensuite, an open concept kitchen and dining room, an attached garage, and complemented by a fully finished basement. In 2024, the 2nd home was custom built with access from its own entrance or from a breezeway between the 2 properties providing 3 points of entry to the outside. This newly constructed bungalow, offers 1,586 sqft and is truly one of a kind, having been built with exemplary attention to detail! Premier finishes throughout, open concept layout, a stunning luxury kitchen, a primary bedroom suite with an expansive ensuite, a large walk in laundry room, and a beautiful wide concrete back patio, overlooking the inground pool and the country landscape. Each home has its own 4000 gallon cistern, new home installed in 2024 and main house 2026, separate hydro and gas, 2 septic tanks, as well as both homes providing 200 amp service, new steel roof in 2024, and R/O water filtration. A standout feature of the property is the impressive 20' x 80' detached outbuilding, which is compartmentalized with separate rooms and work areas, complete with a 20' x 50' insulated workshop equipped with 40-amp hydro service, as well as a 20' x 30' storage area with a loft-an exceptional setup for hobbyists, tradespeople, woodworking enthusiasts, or anyone in need of versatile workspace. From spacious living areas to an impressive workshop and backyard retreat, this all-in-one complete country property truly has something for everyone! (id:49269)
314 - 2261 Lake Shore Boulevard W
Toronto, Ontario
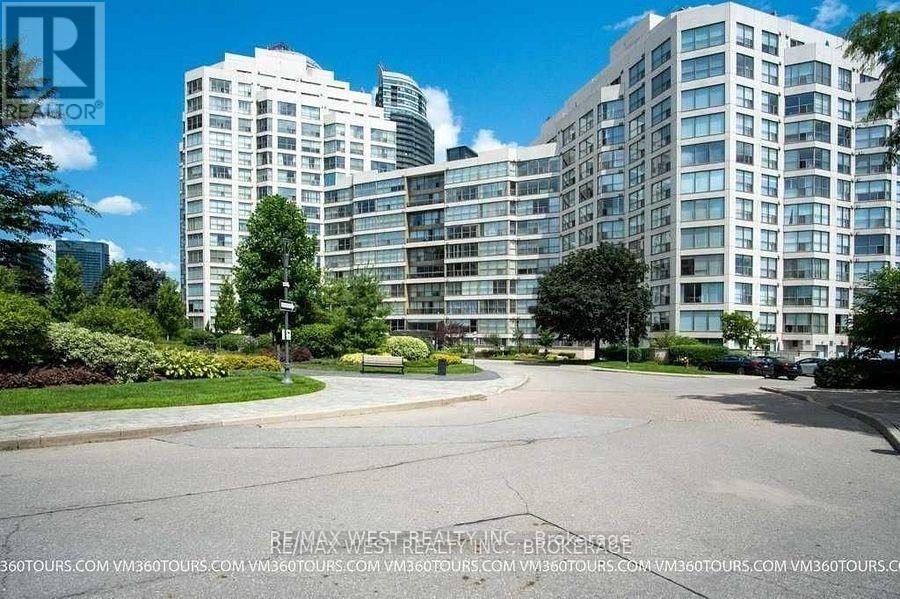
Marina Del Rey, Exquisitely Furnished Two Bedroom Suite, All Inclusive, Great Waterfront Living, Surrounded By Parkland & 2 Marinas. At Over 1200 Sq. Ft. This Suite Is Very Spacious & Shows Great, Completely Renovated And Furnished For Immediate Occupancy. (id:49269)
77 Royal Palm Drive
Brampton, Ontario
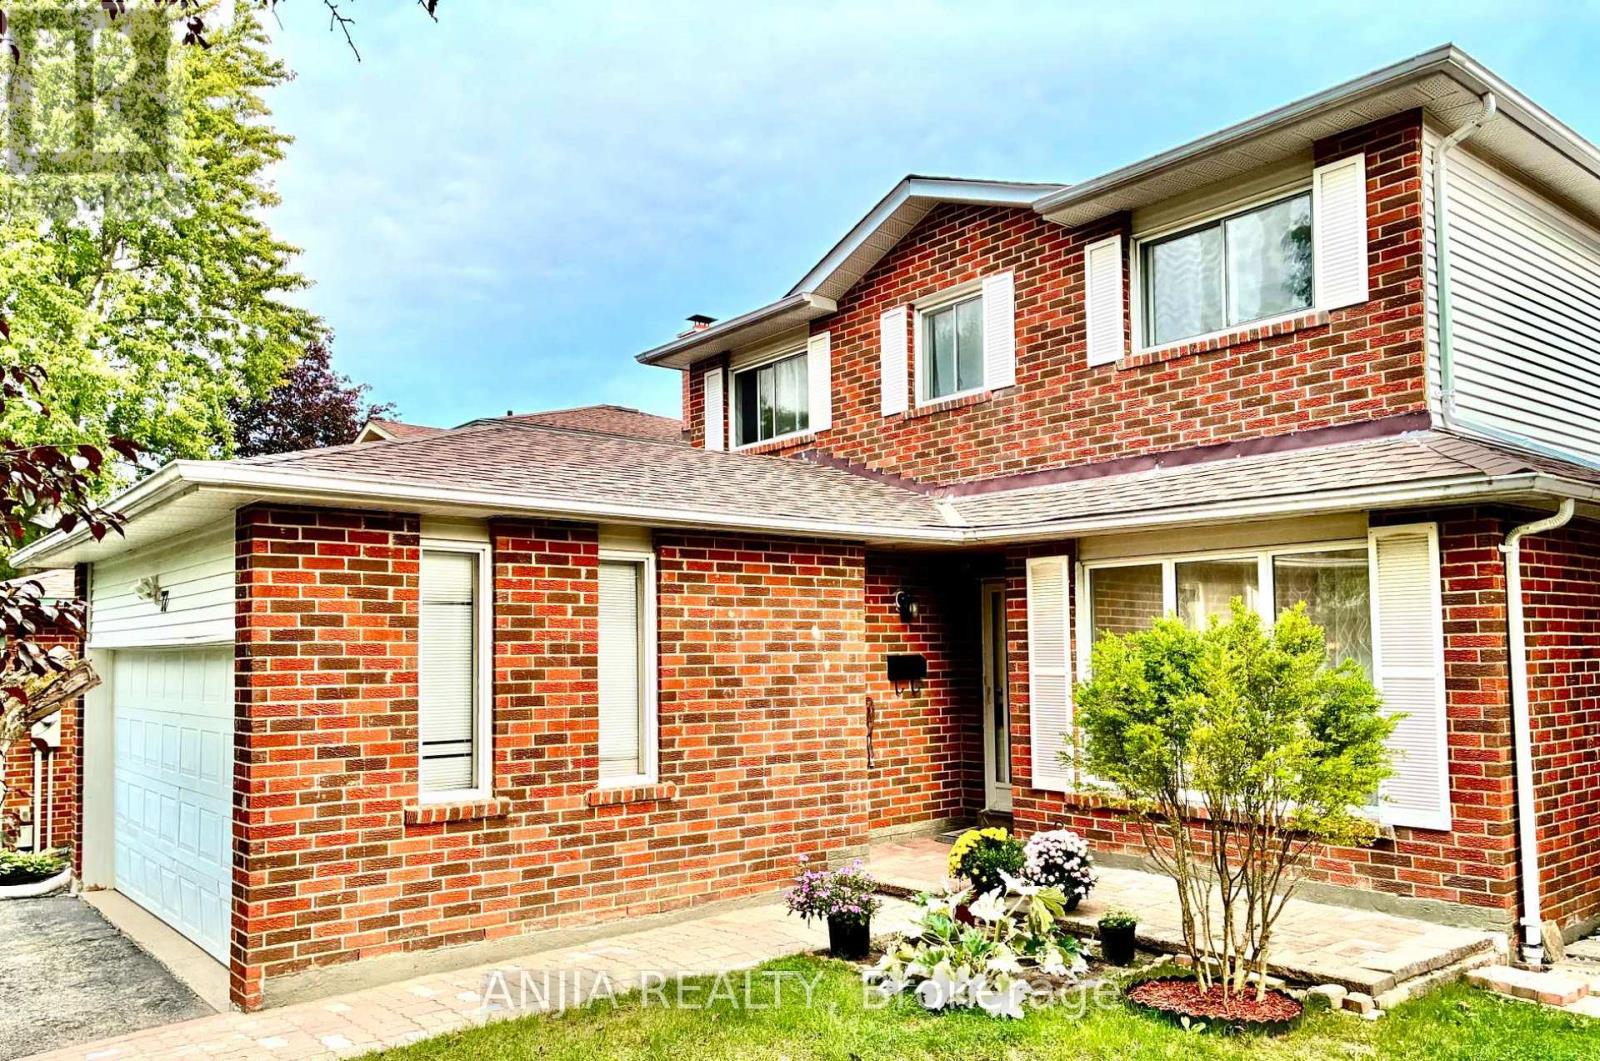
A Rare Opportunity Facing Heart Lake Conservation Park! Beautifully maintained detached home with a double-car garage in popular Heart Lake East. Offering 1,852 sq. ft. of above-grade living space and a sunny south-facing backyard. The spacious family room features a cozy wood-burning fireplace, while the updated kitchen offers marble countertops and stainless steel appliances. Hardwood flooring extends throughout the main and second levels, with two updated bathrooms upstairs. The finished basement includes an additional bedroom, ideal for guests or a home office. Major updates include a new shingle roof, high-efficiency furnace, backyard interlocking, fence. Windows have been replaced. Conveniently located near Hwy 410, Turnberry Golf Club, Trinity Common Mall, transit and everyday amenities. Steps to Terry Fox Public School and within the Harold M. Brathwaite Secondary School area. (id:49269)
76 Blackwell Crescent
Bradford West Gwillimbury, Ontario
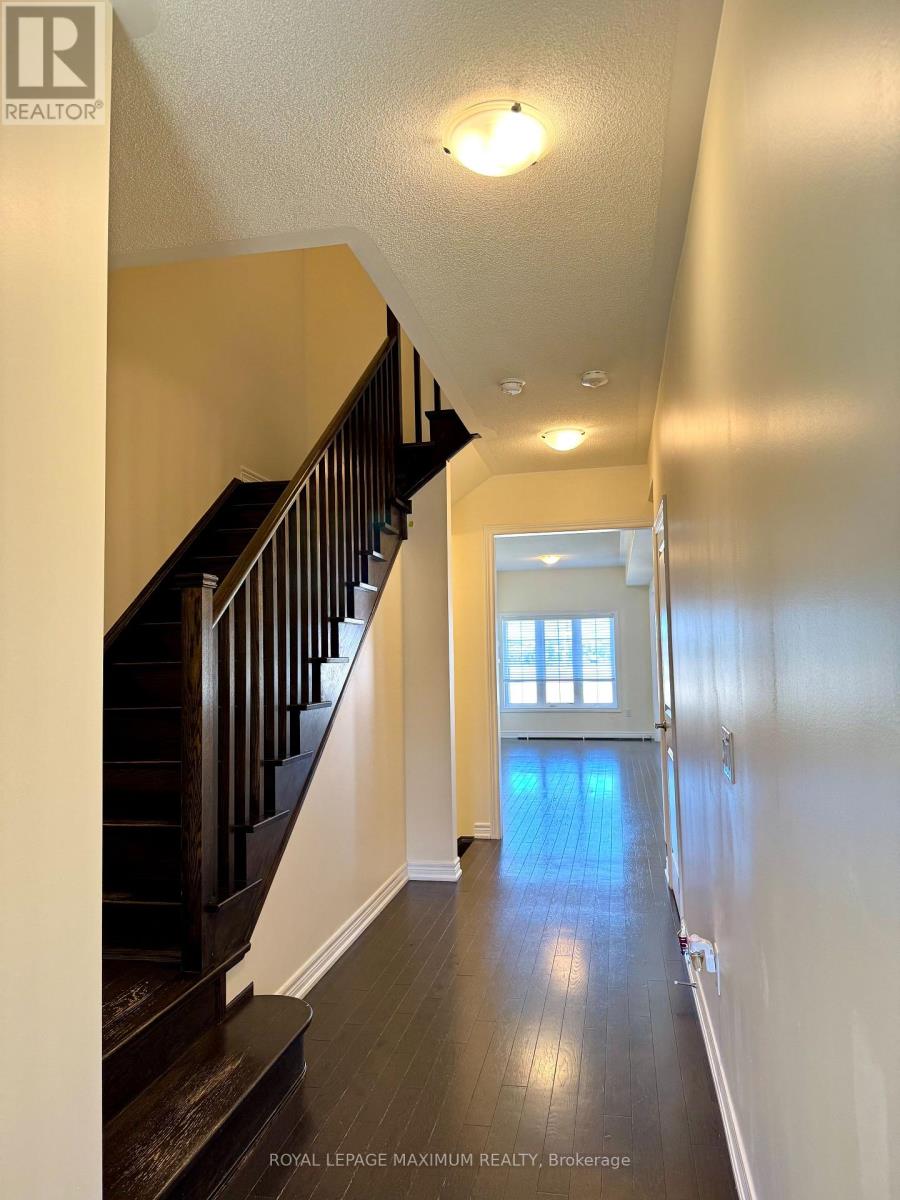
Welcome to this bright and spacious 3-bedroom townhome located in a great, family-friendly neighbourhood. Featuring beautiful hardwood floors throughout the main floor, a functional layout, and plenty of natural light, this home offers comfortable living with a warm and inviting feel. Enjoy the convenience of private driveway parking The walkout basement is excellent for additional storage space. Ideally located close to everyday amenities, schools, parks, and transit. A wonderful opportunity to live in a great location close to hwy 400! (id:49269)
755 Fairline Row
Ottawa, Ontario
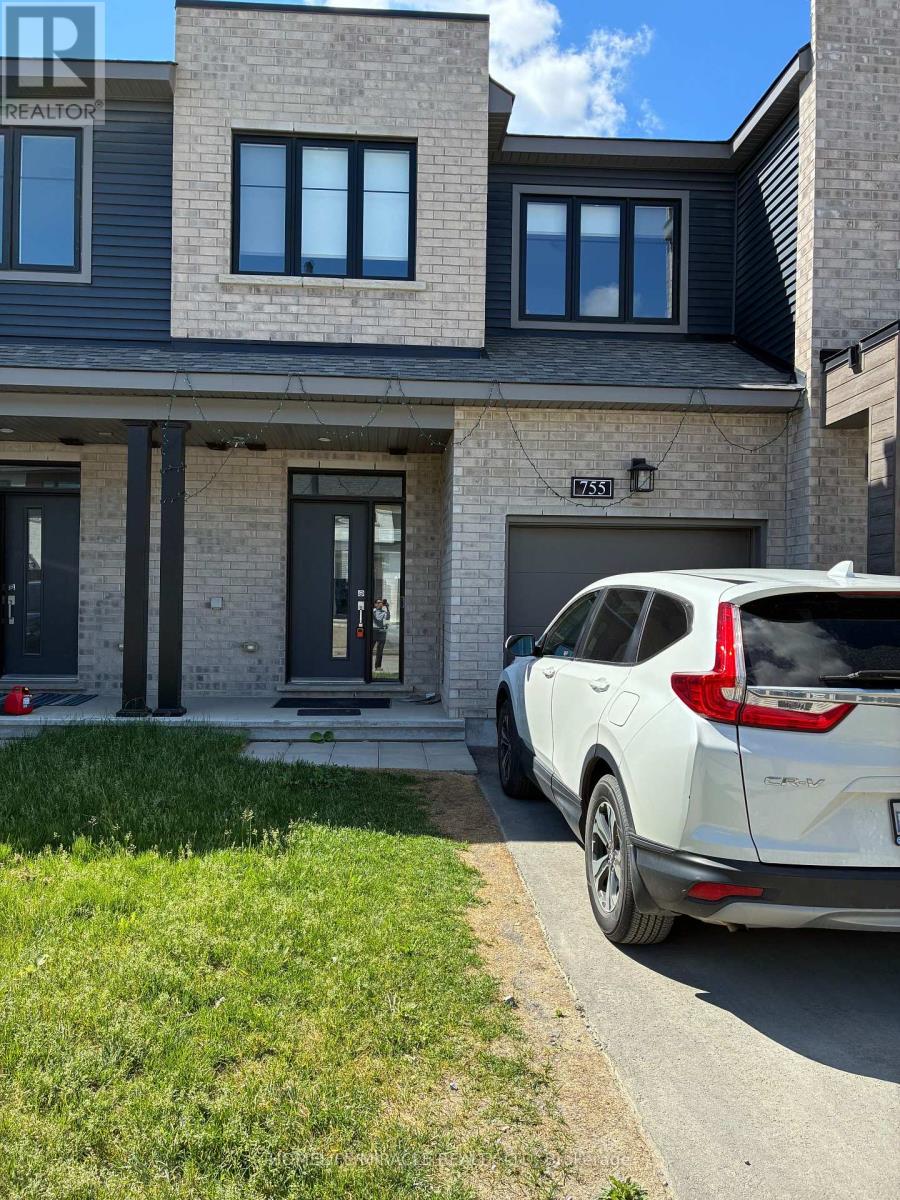
Welcome to 755 Fairline row, Kanata. A beautiful newly built townhouse in 2025. The main floor features a large living and dining area, with bright open concept Kitchen which includes plenty of cabinet space and stainless steel appliances. The second level offers a generous primary bedroom with 3 piece ensuite and walk in closet. Two additional bed rooms with common 3 piece bath. The finished lower level expands your living space for recreation and family environment with 3 piece bath adds extra convenience and functionality. A favorable opportunity to own a spacious move in ready home in the one of the Kanata's most desirable family friendly neighborhoods. (id:49269)