
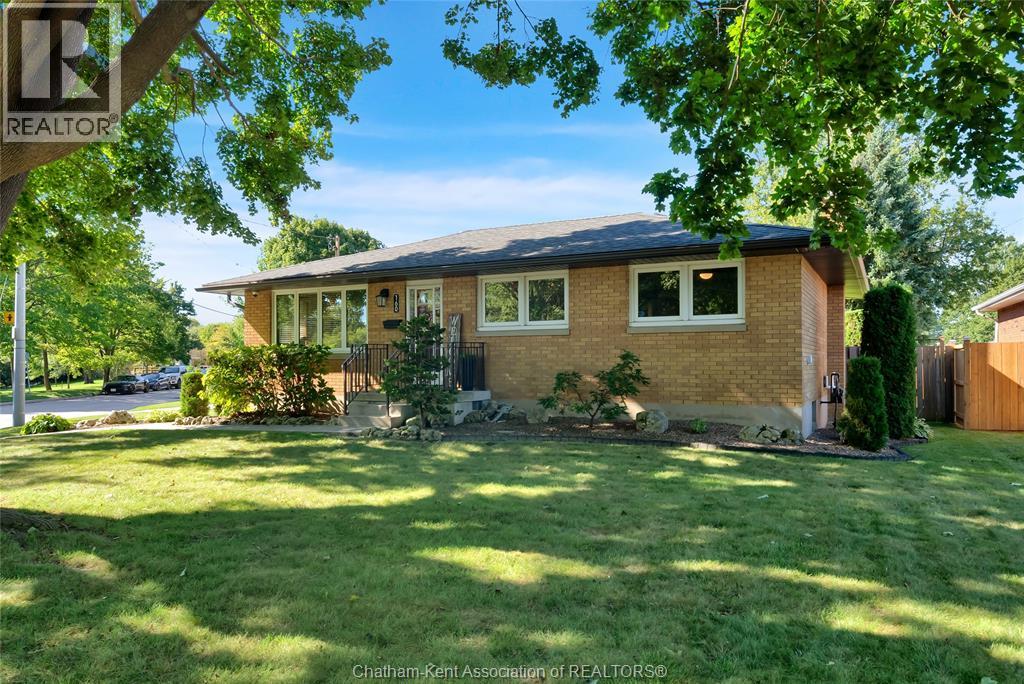
160 John Street
Chatham, Ontario
This gorgeous 3 bedroom, 2 full bathroom brick ranch is thoroughly updated and sits in a beautiful location overlooking a naturalized area with a creek and walking trails. The main floor features an open concept kitchen/living/dining room with an island and a walk-in pantry. This area is filled with morning light from large windows and an east-facing orientation. 3 good size bedrooms with beautiful oak hardwood floors and an updated 4pc bathroom (2019) complete the main level. The full basement offers a large family room with laminate flooring, possible 4th bedroom, laundry, utility, plenty of storage and an updated 3pc bathroom (2020). Other recent updates include: Furnace 2008, new shingles 2015, AC unit and new coil 2017, waterproofing by Advanced Basement Systems 2019, HRV and Ecobee thermostat 2019, Water Heater 2021, new concrete driveway, patio and walking paths 2023, vinyl fence 2023, and new eavestroughs/downspouts/leafguard 2023. The fully fenced back yard provides plenty of space for kids and pets to play plus a nice size concrete patio that can be accessed from the kitchen. Truly a rock solid, turnkey home that is suitable for first time buyers, young families and retirees. Book your personal viewing now! (id:49269)
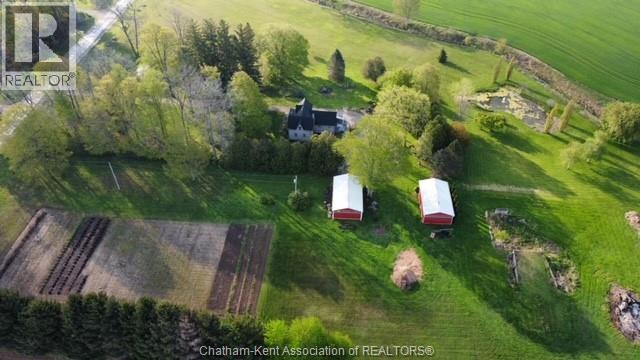
22054 Knoll Road
Orford Township, Ontario
LOCATED JUST MINUTES FROM THE 401 (EXCHANGE#109), THIS 8.42 ACRE (AGRIC ZONED) COUNTRY PROPERTY IS AN ABSOLUTE HOMESTEADER'S DREAM. FROM IT'S PRIVATE AND TRANQUIL SETTING OF THE GORGEOUS 1.5 STOREY HOME, NICELY SETBACK FROM THE ROAD AND NESTLED BEHIND MATURE TREES - TO THE PANORAMIC VIEWS OF THE STUNNING LANDSCAPED GROUNDS AND WIDE-OPEN SPACES, MAKE THIS PROPERTY AN IDEAL CHOICE FOR HOBBY FARM ENTHUSIASTS, ANIMAL LOVERS, SMALL BUSINESS ENTREPRENEURS, MECHANICS AND TRUCK DRIVERS ETC. FEATURING A IMMACULATE HOME WHICH HAS THE VERSATILITY OF OFFERING UP TO 5 BEDROOMS OR WHATEVER LIVING NEEDS A BUYER MAY DESIRE. THE HOME'S MAIN FLOOR OFFERS A CRISP AND CLEAN MODERNIZED KITCHEN, LAUNDRY ROOM & 3 PC BATH. THE BRIGHT & AIRY DINING ROOM WITH VAULTED CEILING FEATURES PATIO DOORS OPENING TO A SOUTH SIDE SUNDECK IDEAL FOR ENJOYING THE SUN RISE WITH YOUR MORNING COFFEE. A SPACIOUS FORMAL LIVING ROOM, MASTER BEDROOM & OFFICE (2ND BEDROOM) HAVE EASY ACCESS TO THE CLASSIC COVERED FRONT PORCH, PERFECT FOR QUIET RELAXATION. THE UNIQUE OPEN STAIRCASE LEADS TO THE 2ND LEVEL WHICH PROVIDES FOR A DEN AREA, AND ACCOMMODATES UP TO 3 MORE BEDROOMS. A FULL, UNFINISHED BASEMENT PROVIDES FOR AMPLE STORAGE. THIS PROPERTY ALSO BOASTS AMAZING EXTERIOR FEATURES - TWO LARGE OUTBUILDINGS - A DOUBLE CAR DETACHED GARAGE/WORKSHOP (24' X 40') AND A STEEL CLAD STORAGE SHED(24' X 40'), A SMALL AERATED POND WITH DOCK, PATIO AREA, NUMEROUS PERENNIALS GARDENS, A HUGE GARDEN AREA & LOADS OF PARKING AREA. ADDED PERKS INCLUDE HIGH SPEED FIBRE OPTIC INTERNET SERVICE, GAS STATIONS AND OTHER AMENITIES JUST AROUND THE CORNER, NEWER F/A PROPANE FURNACE & HEAT PUMP/CENTRAL AIR (2024), GENERAC POWER SUPPLY UNIT(2025), 120 ' +/- DEEP WELL & SEPTIC. DON'T MISS YOUR CHANCE TO ""GET AWAY FROM IT ALL"" TO OWN A PIECE OF PARADISE. (id:49269)
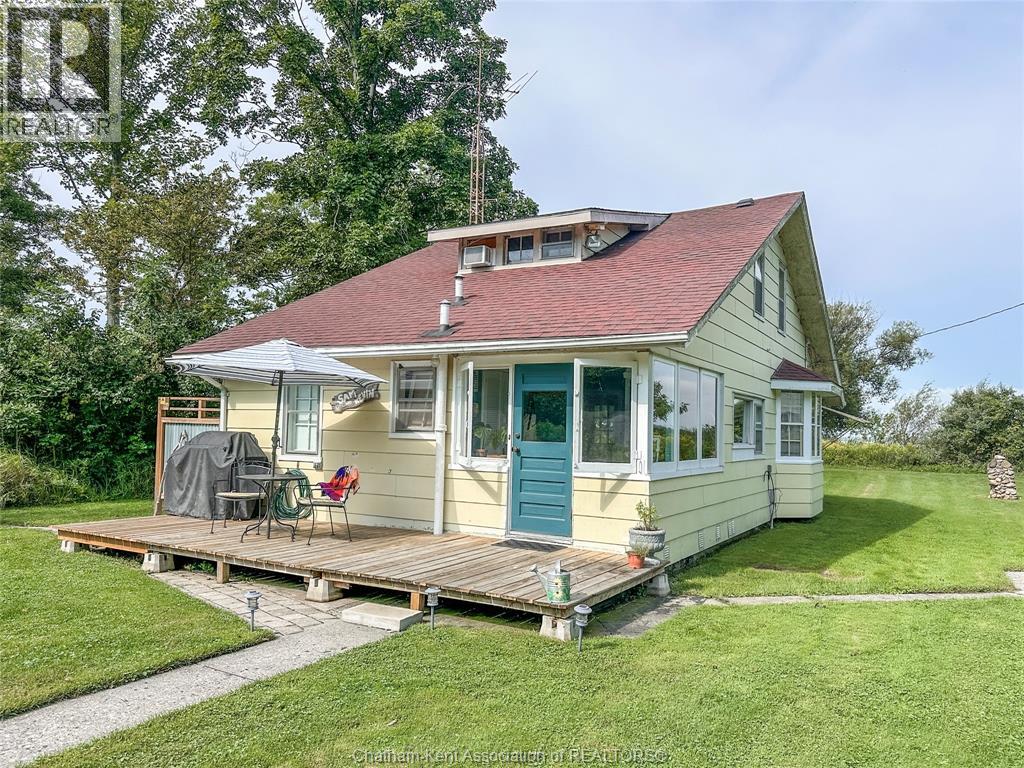
17882 Water Street
Rondeau Park, Ontario
This classic Rondeau 3 season cottage, located in one of the most private nooks of the park, is a perfect fit for those who love fishing and water sports. With a dock right in your own back yard, you can quickly access the calm waters of Rondeau Bay to enjoy some of the best bass fishing in Southwestern Ontario or a day of fun with family and friends on the water. Sunsets are absolutely world class in this location. The main floor of the cottage offers a handy mudroom, a functional kitchen, a bedroom, 4pc bathroom, utility/storage room, combined living/dining room and a large enclosed back porch. The upper floor is one open space that can accommodate several beds and could easily be partitioned into 3 or more bedrooms. The property also offers a large shed/workshop, a newer front deck, and an outdoor shower to freshen up after a dip in the warm waters of the bay. 2026 lot lease fee $2,186.14, property taxes $1,830.59. Current land lease agreement with the MECP expires December 31, 2038. Annual dock permit required. Book your personal viewing today! (id:49269)
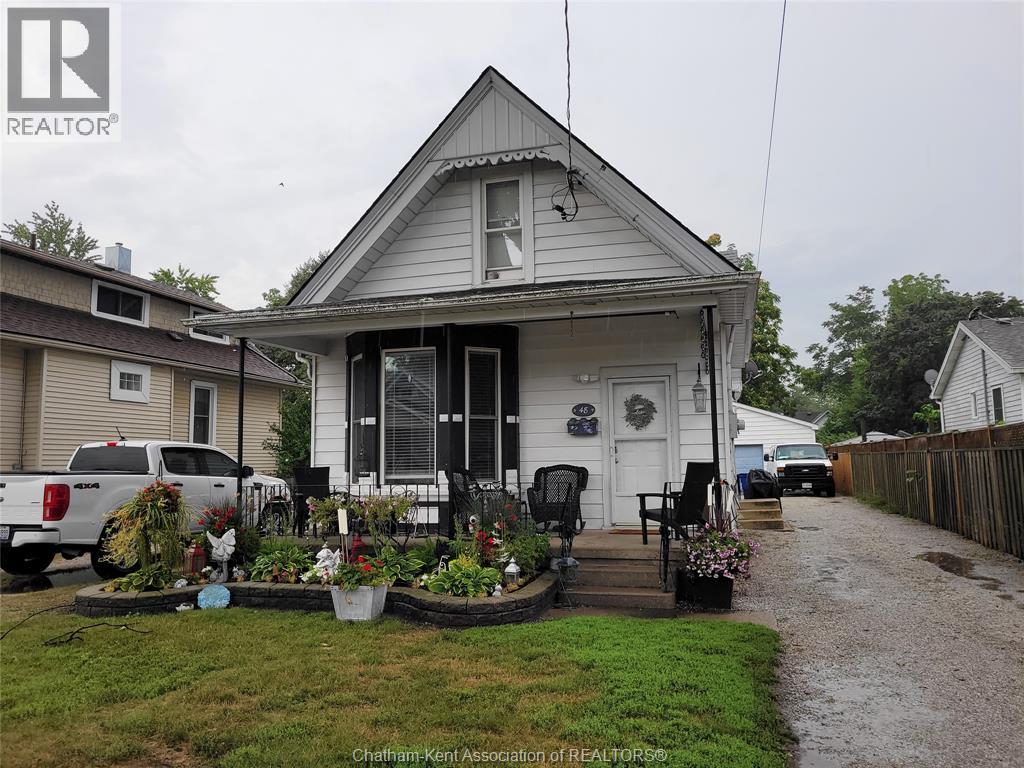
48 Wilson Avenue
Chatham, Ontario
Welcome to 48 Wilson Ave, a storey and a half Duplex with a ton of space, storage, large rooms and a huge 28x 36 garage. Located in Central Chatham on the north side, it is close to everything; food, shopping and schools. Well maintained, the wiring and plumbing have been updated, furnaces and Ac units have been serviced, vinyl siding is in good condition, all windows are in excellent condition with some updated to vinyl and the shingled roof on the home is approximately 6 years old (Garage is app 15 years old). Each unit has 2 bedrooms, and 1 bath. This Duplex is family friendly, has separate driveways, separate metering, a large back yard and that 1 car, extra-large garage. One unit includes the back yard at $1250/month, and the second unit includes the garage for $1550/month. Please allow 24 hours' notice for all showings, please be respectful by removing shoes and turn out the lights when you leave. Book your personal showing today and don't miss out. (id:49269)
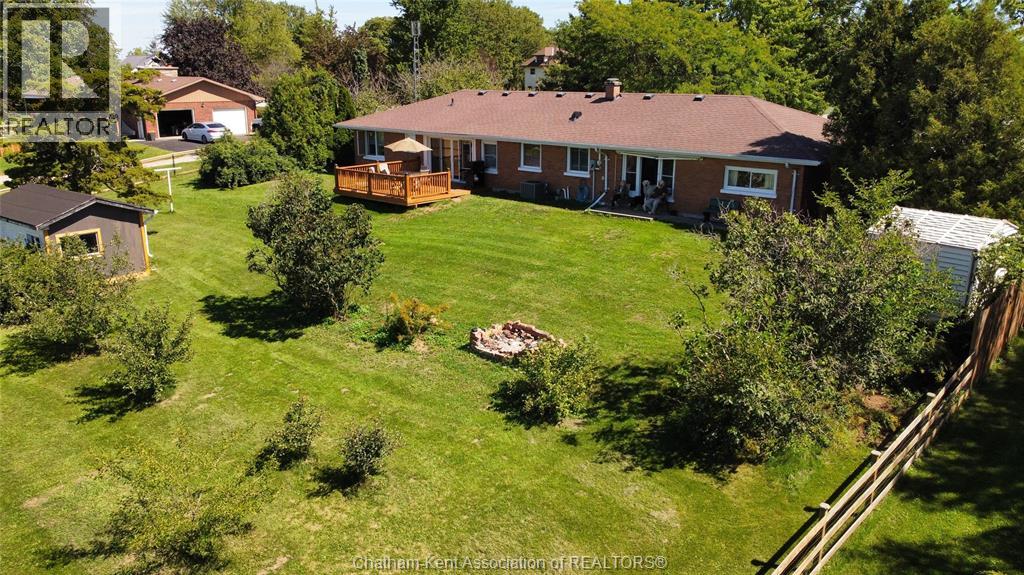
8625 Talbot Trail
Cedar Springs, Ontario
BRICK RANCH ON 0.7 ACRES | 2 BED, 2 BATH | RENOVATED OPEN-CONCEPT KITCHEN | HARDWOOD THROUGHOUT | REAR PORCH WITH WALKOUT FRENCH DOORS | NEWER FURNACE | 5 MINUTES TO THE BEACH ----- 8625 Talbot Trail is a solid brick ranch sitting on a private, spacious 0.7-acre lot in the quiet of Cedar Springs. This one-floor home offers 2 bedrooms, 2 bathrooms, and timeless hardwood floors through much of the main living space. The recently renovated layout brings together a bright living room, dining area, and open-concept kitchen. Walk out through the french doors to a beautiful rear porch, the kind of spot you'll actually use morning and night. The backyard is large, with lots of mature trees, and enclosed with a new fence. And the view speaks for itself! The home is in STRONG STRUCTURAL CONDITION with a newer furnace, and the attached 1-car garage adds everyday convenience and storage. Whether you're downsizing, retiring, or simply after quiet country living with town amenities close by, this one delivers comfort, privacy, and long-term value. Seven minutes to Blenheim, fifteen to Chatham — and more importantly, five minutes to the beach. Come tour this well-built ranch on a beautiful piece of land! (id:49269)

180 Queen Street
Chatham, Ontario
PRIME HIGH TRAFFIC LOCATION IN THE HEART OF THE CITY OF CHATHAM . ALMOST 1 ACRE OF COMMERCIA LAND, WITH 2 COMMERCIAL BUILDINGS. 1 BUILDINGIS APPROX. 9000 SQ FT 2-STOREY WITH A BASEMENT WITH 1 - 8 X 8 LOADING DOOR. THE OTHER BUILDING IS APPROX. 1200 SQUARE FEET USE TO BE A CAR LOT AND PRIOR TO THAT A GAS STATION WITH 2 BAY DOORS. GREAT LOCATION FOR A MEDICAL CENTER. CURRENTLY THERE ARE 2 RENTAL SIGNS ON THE PROPERTY THAT THE COMPANY THAT INSTALLED AND OWNS THEM PAYS THE PROPERTY OWNER APPROX. $ 4,600.00 PER YEAR RENTAL PER SIGN. THE TWO STOREY BUILDING RENTS FOR $3,500.00 PER MONTH NET LEASE. CALL TO GET YOUR PERSONAL SHOWING. (id:49269)
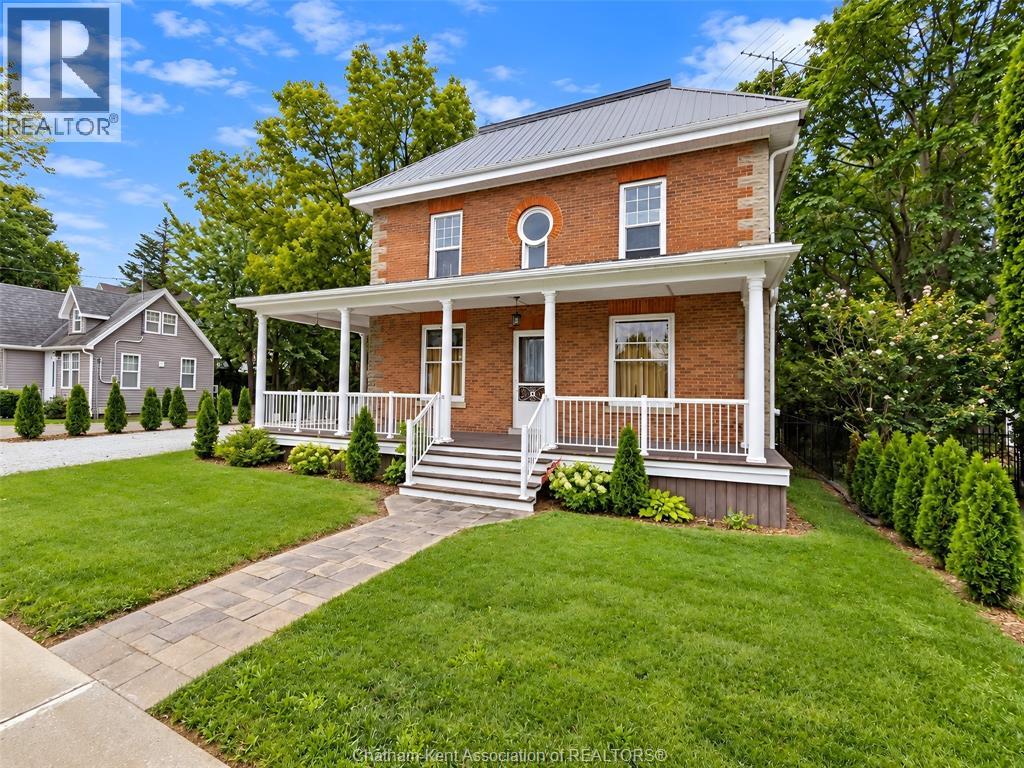
86 Chatham Street North
Blenheim, Ontario
Timeless Character Meets Modern Comfort….Welcome to this charming century home, where classic character and modern updates come together beautifully. Offering four bedrooms and one and a half bathrooms…. this thoughtfully remodeled home has been updated throughout while preserving the warmth and personality you expect from a home of this era. Enjoy the inviting wrap around porch, perfect for morning coffee or relaxing at the end of the day, along with a rear deck conveniently located off the kitchen for easy outdoor entertaining. Inside, newer windows, updated hydro, and a steel roof provide peace of mind, while forced-air gas heating and central air offer year-round comfort. Recent exterior improvements include new soffits and eavestroughs, adding both function and curb appeal. Ideally located close to downtown, this home offers the perfect blend of convenience, character, and modern living. A wonderful opportunity to own a truly special home with loads of expensive updates already in place to accentuate the charm and character. (id:49269)

5 Bernard Avenue East
Ridgetown, Ontario
This family-friendly home features three bedrooms and three bathrooms, with a spacious entryway that connects to the attached garage. The main floor includes a bright living room, formal dining area, and kitchen with ample cabinetry plus extra storage beneath the eating bar. The generous primary bedroom offers a walk-in closet and three-piece ensuite, while the upper level also includes a second bedroom and four-piece bathroom. Downstairs, the lower level provides an oversized family room, third bedroom, and another three-piece bathroom. The basement has a laundry room and plenty of space for storage or hobbies. Outside, the private backyard includes a patio, heated pool, and firepit—perfect for relaxing or entertaining at home. Pool - liner & winter cover 2021; heater 2024; pool pump & chlorinator 2025. (id:49269)

280 Merritt Avenue
Chatham, Ontario
EXCELLENT BUSINESS OPPORTUNITY . WAS ORIGINALY USED AND BUILT FOR THE LOCAL AUTO WORKERS UNION HALL AND BANQUET FACILITY, MAIN HALL WITH STAGEAND SEPERATE BATHROOMS PLUS SEVICE BAR AND KITCHEN SET UP AND LICENSED FOR 402 PERSON. LOUNGE WITH PATIO AND SEPERATE BATHROOMS AND SMALL COOKING AREA WITH A SERVICE BAR LICENSED FOR 125 PERSON. PLUS 5000 SQ FT OF OFFICE SPACE AND MEETING ROOMS. FULLY HANDICAP ACCESSIBLE. ALL THIS SITTING ON 3.6 ACRES OF LAND. 48 HRS NOTICE REQUIRED FOR ALL SHOWINGS. CALL FOR YOUR PERSONAL VEIWING. (id:49269)
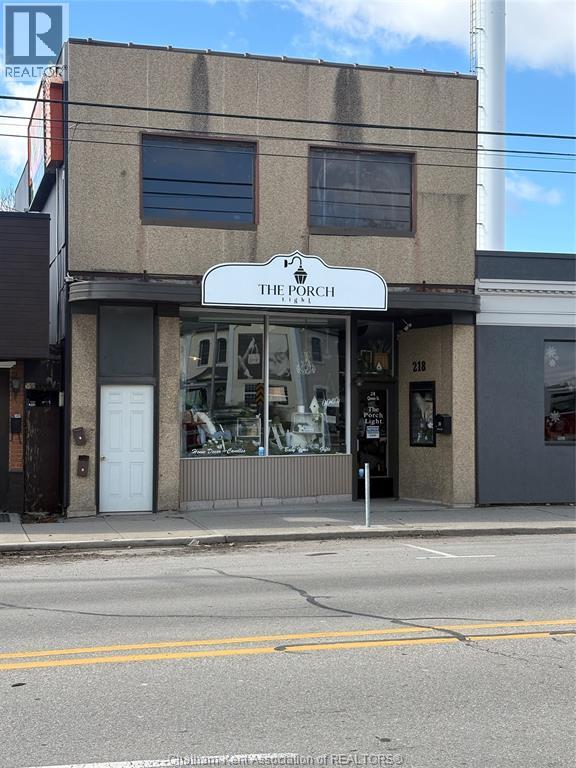
218 Queen Street
Chatham, Ontario
FULLY LEASED COMMERCIAL BUILDING CLOSE TO DOWNTOWN . THERE IS APPROX. 900 SQUARE FT OF RETAIL ON MAIN FLOOR CURRENTLY VACANT. THERE IS 2 UPPER APARTMENT RENTED . AND 1 RESIDENTIAL APARTMENTS AT BACK ON MAIN FLOOR BOTH ARE RENTED. THE BUILDING. THIS BUILDING COLLECTS $ 4,400.00 PER MONTH GROSS INCOME. 48 HRS NOTICE FOR SHOWINGS.CALL FOR YOUR PERSONAL SHOWING. (id:49269)
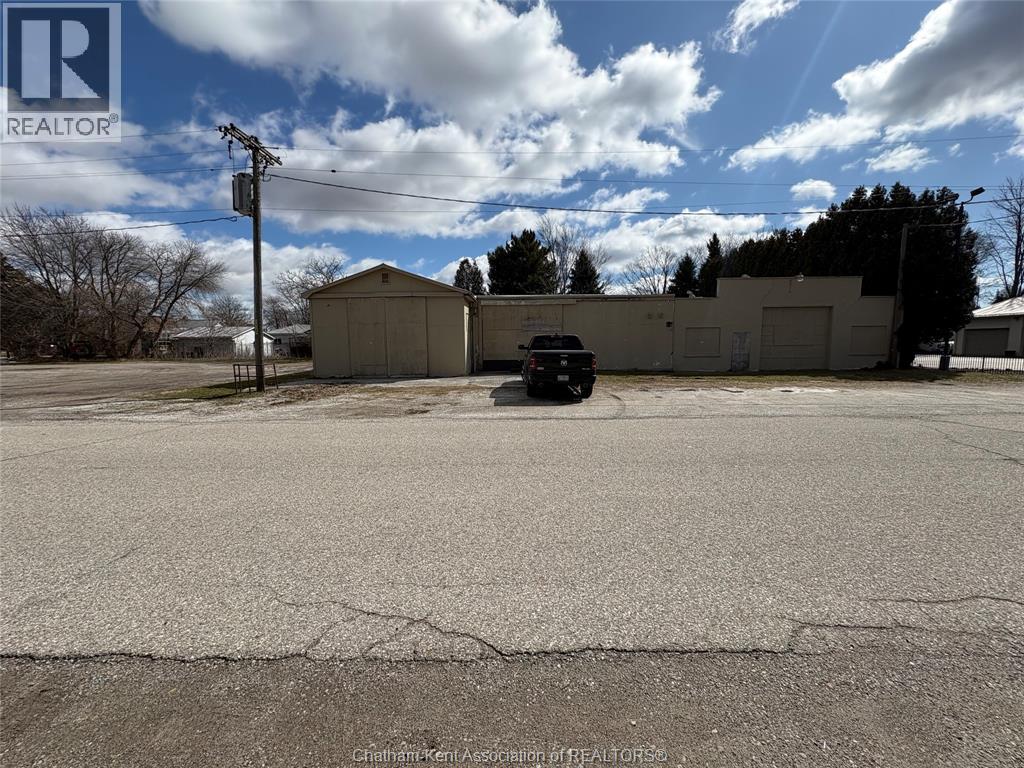
50 Stanley Street
Blenheim, Ontario
APPROXIMATELY 8,000 SQUARE FOOT BUILDING, PREVIOUSLY USED AS MACHINE SHOP AND METAL FABRICATING BUSINES. ZONING M-1 LIGHT INDUSTRIAL. GREAT POTENTIAL FOR THIS PROPERTY WITH PLENTY OF ROOM FOR EXPANSION. 12 FT HIGH CEILING HEIGHT, 3 SLIDING DRIVE IN DOORS 1 - 10 X 10, 2- 12 X 12 . CALL FOR YOUR PERSONAL VEIWING. (id:49269)
681 Centennial Street
Plympton-Wyoming, Ontario
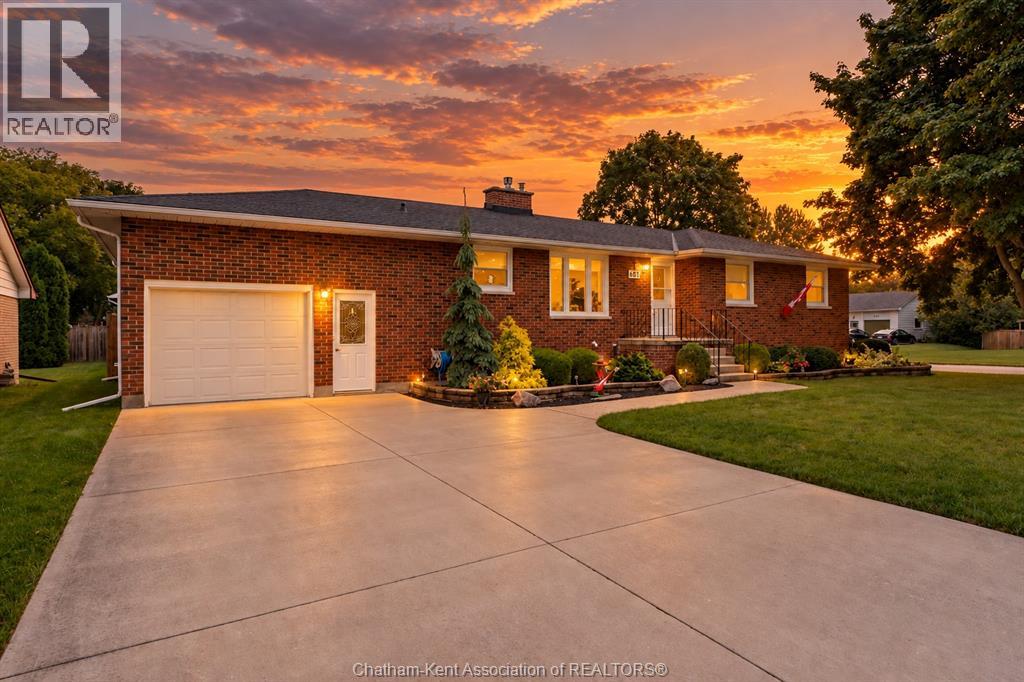
Welcome to a home where there’s room for everyone to gather, relax and make memories! This solid brick rancher is beautifully situated on an oversized corner lot in the welcoming town of Wyoming and offers 3+1 bedrooms, 1.5 bathrooms, a beautiful inground pool and plenty of space for the whole family. The main floor features a warm and inviting living room with a cozy gas fireplace, along with a beautifully updated kitchen that offers plenty of cabinetry and workspace for family meals and entertaining. The completely finished basement provides even more room to spread out, with a fourth bedroom, comfortable rec room, large games room with pool table, and a spacious laundry room with additional storage. Step outside and you'll find a backyard made for enjoying time together, featuring a beautiful inground pool, large patio area for summer gatherings and a nice-sized workshop for hobbies, projects or extra storage. The attached garage with inside entry and concrete driveway add to the home's everyday convenience. Best of all, the location is fantastic for families, with Wyoming's elementary schools, baseball diamonds, downtown shops and local amenities all within very close walking distance. This is the kind of home where kids can grow, friends can gather and countless memories can be made. Come see why this wonderful Wyoming property could be the perfect place for your family to call home! (id:49269)
842 Wallace Street
Wallaceburg, Ontario
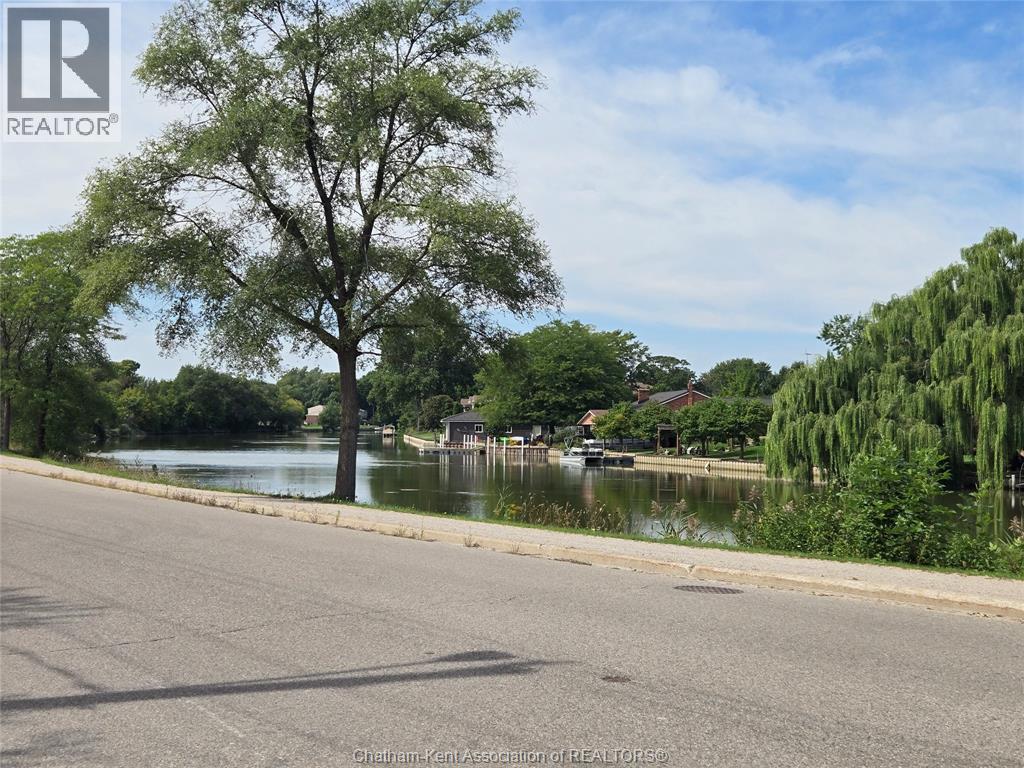
Beautiful and spacious property on the Waterfront!! Almost an acre of a lot ready and waiting for you to build your dream home on. Take a drive along the water on Wallace Street in Wallaceburg today and let your imagination build your perfect oasis!! SO much potential awaits! (id:49269)
144 Whiting Street
Ingersoll, Ontario
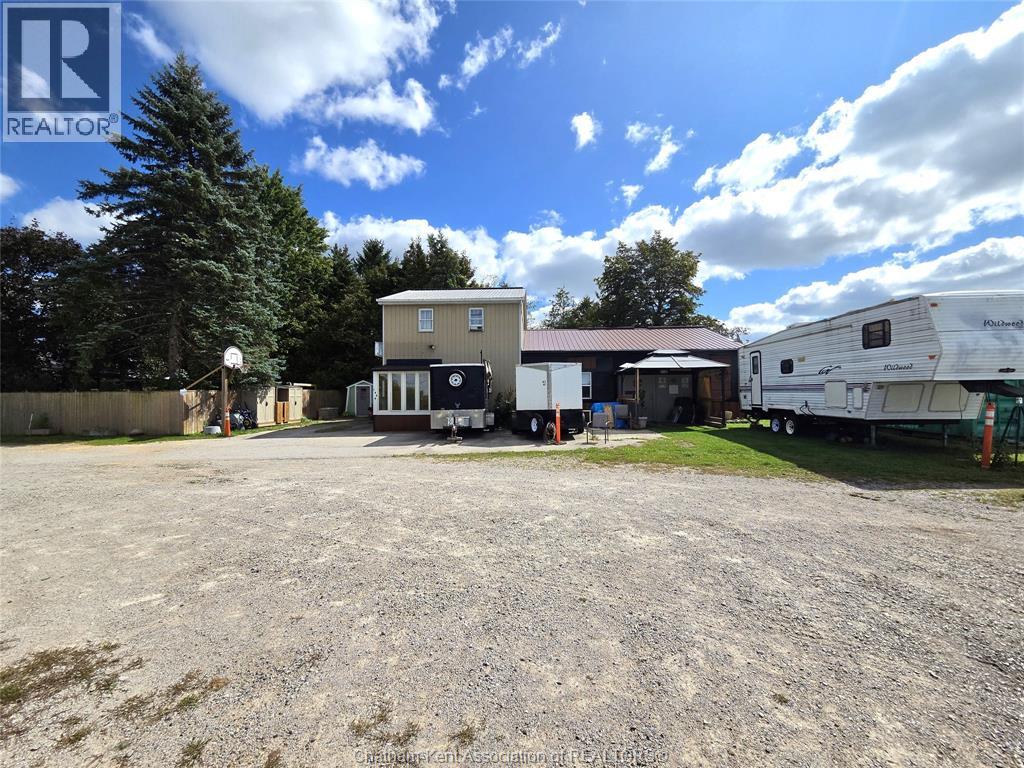
INDUSTRIAL LIVE/WORK OPPORTUNITY | HEATED SHOP | FINISHED WORKSPACE | 2-BEDROOM HOME | PLOW TRUCK INCLUDED LIVE WHERE YOU WORK! A rare opportunity for a contractor, tradesperson, entrepreneur or owner-operator seeking a heated workshop, workspace, storage, yard and home on one property. Located within an industrial MR zone, this unique property combines a well-maintained 2-bedroom, 2-bathroom home with a large detached heated workshop offering exceptional functionality and flexibility. The home features two generous bedrooms, two full bathrooms and a versatile office/bonus room. The partially finished basement adds a spacious recreation room, bar area and gas fireplace. The detached shop is the standout, designed for year-round productivity with its own utility meters, two heating units, oversized access doors, office, 2-piece bathroom, laundry and ample storage. Ideal for equipment, vehicles, tools, materials, trade operations, storage, workshop use or other permitted uses. The finished upper-level workspace adds flexibility with a kitchenette and full 3-piece bathroom. Ideal for a private office, meeting space, studio, staff area or other permitted use. Outside, the large fenced backyard offers room for recreation, pets, equipment or outdoor use, plus a hot tub for relaxing. A PLOW TRUCK IS INCLUDED IN THE SALE, adding value for a contractor, tradesperson or property operator. The property's legal non-conforming residential status allows the existing residential use to continue within its industrial setting. Buyers are encouraged to conduct their own due diligence regarding zoning, permitted uses and financing requirements. Full list of permitted uses available upon request. Conveniently located near major routes, amenities and Highway 401. SKIP THE COMMUTE. BRING YOUR BUSINESS HOME. Have your shop, office, storage, yard and residence all in one place. If your business needs room to work, store and grow, this property is worth seeing. (id:49269)
5 Parkside Crescent
Ridgetown, Ontario
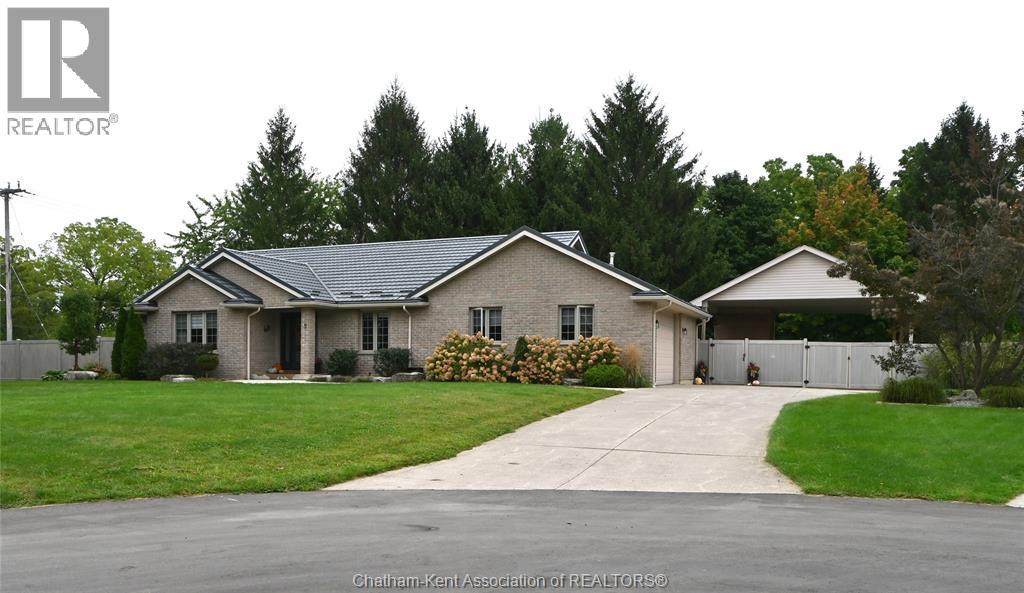
Beautiful brick rancher with outstanding features, including wheelchair-friendly access and an elevator. The main floor offers an open-concept kitchen, dining, and living area. The updated kitchen includes ample cabinetry and a large island with seating, while the living room provides easy access to the rear deck. The primary bedroom features a walk-in closet, oversized ensuite with a walk-in shower and soaker tub, plus direct deck access. A second bedroom, office, and 2-piece bathroom complete the main level. The finished lower level includes a family room, two bedrooms, a 4-piece bathroom, a cold room, and a large storage room. The spacious garage offers parking, storage, and a ramp into the home. Outside, the private fenced yard features a large deck, carport, additional storage, and no rear neighbours. (id:49269)
144 Whiting Street
Ingersoll, Ontario
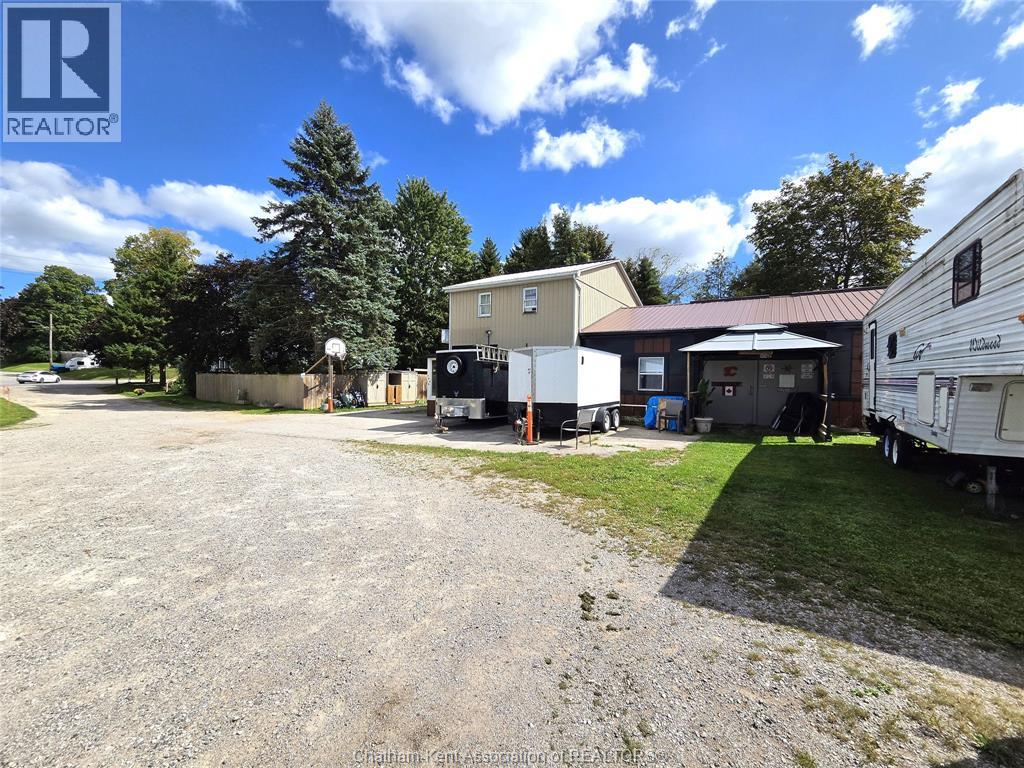
INDUSTRIAL LIVE/WORK OPPORTUNITY | HEATED SHOP | FINISHED WORKSPACE | 2-BEDROOM HOME | PLOW TRUCK INCLUDED LIVE WHERE YOU WORK! A rare opportunity for a contractor, tradesperson, entrepreneur or owner-operator seeking a heated workshop, workspace, storage, yard and home on one property. Located within an industrial MR zone, this unique property combines a well-maintained 2-bedroom, 2-bathroom home with a large detached heated workshop offering exceptional functionality and flexibility. The home features two generous bedrooms, two full bathrooms and a versatile office/bonus room. The partially finished basement adds a spacious recreation room, bar area and gas fireplace. The detached shop is the standout, designed for year-round productivity with its own utility meters, two heating units, oversized access doors, office, 2-piece bathroom, laundry and ample storage. Ideal for equipment, vehicles, tools, materials, trade operations, storage, workshop use or other permitted uses. The finished upper-level workspace adds flexibility with a kitchenette and full 3-piece bathroom. Ideal for a private office, meeting space, studio, staff area or other permitted use. Outside, the large fenced backyard offers room for recreation, pets, equipment or outdoor use, plus a hot tub for relaxing. A PLOW TRUCK IS INCLUDED IN THE SALE, adding value for a contractor, tradesperson or property operator. The property's legal non-conforming residential status allows the existing residential use to continue within its industrial setting. Buyers are encouraged to conduct their own due diligence regarding zoning, permitted uses and financing requirements. Full list of permitted uses available upon request. Conveniently located near major routes, amenities and Highway 401. SKIP THE COMMUTE. BRING YOUR BUSINESS HOME. Have your shop, office, storage, yard and residence all in one place. If your business needs room to work, store and grow, this property is worth seeing. (id:49269)
42 Orchard Place
Chatham, Ontario
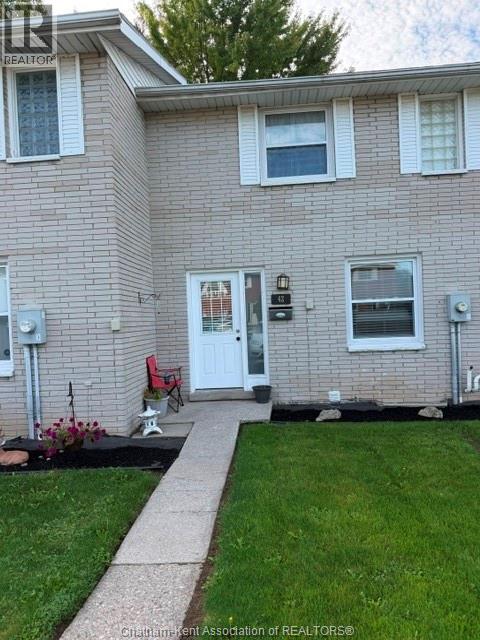
Currently rented immaculate 3 Bedroom Townhouse with neutral decor throughout the home. Main floor consists of a 2 pc bathroom, galley kitchen with oak cabinetry leading to an eating area. Living room is very spacious and offers a rear door to a very private patio perfect for those who want to bbq. Upper level offers 3 bedrooms and an updated 4 pc bathroom. Basement has additional living area with another rec room, laundry and storage. This is a great investment property or perfect for first time Home Buyers without the large price tag. Call now for your showing but please allow notice for Tenants. (id:49269)
802 Elgin Street
Wallaceburg, Ontario
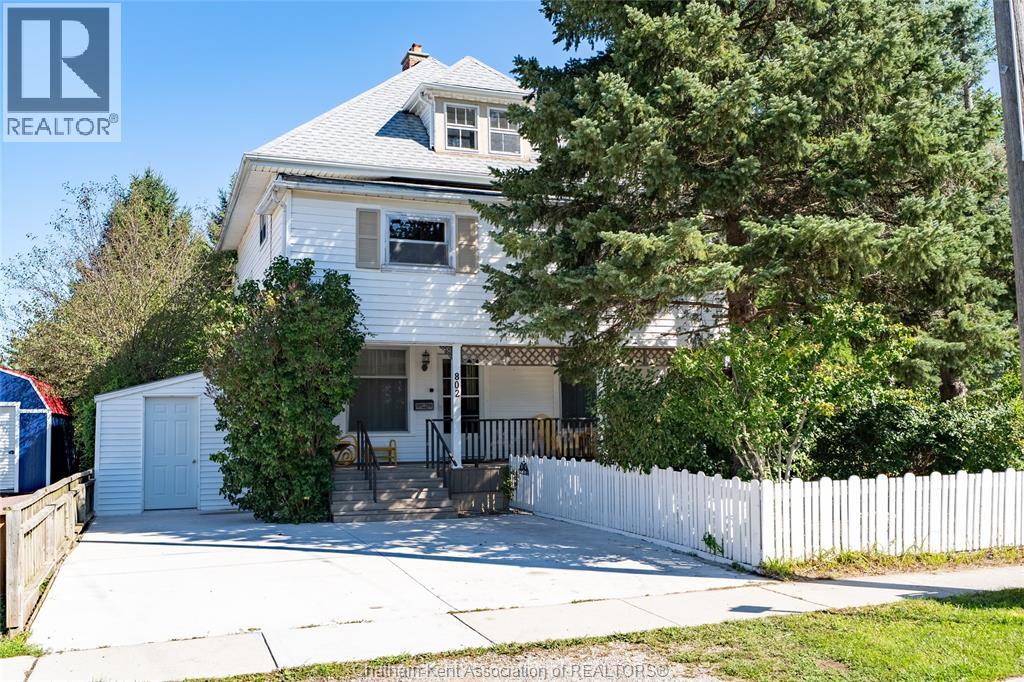
Step into the charm and character of this beautiful century home, where thoughtful details and one-of-a-kind spaces are found around every corner! Perfect for a growing family or anyone who enjoys the outdoors and has a green thumb, this spacious home offers 4 bedrooms and 1.5 bathrooms. The main floor features a huge kitchen with a walk-in pantry, complete with clever cabinetry and unique hidden storage solutions. The living room features a wood stove, while a separate office is ideal for working from home. A unique bonus room with a working vent offers endless possibilities as a hobby room, cigar room, storage area or private hideaway. Upstairs you’ll find 4 bedrooms, a bathroom and a bonus den/sunroom off a bedroom. The incredible third-floor attic space is fully insulated with hydro and ready for your finishing touches, ideal for a kids’ playroom, studio, home office or private space. Outside, prepare to be amazed by the private backyard oasis! Beautiful ponds, waterfalls, a charming bridge, gardens and mature landscaping create a peaceful oasis. A large deck overlooks this incredible outdoor space. The 18’ x 32’ fully insulated workshop, with a functioning garage door and direct access from Poat St., is ideal for woodworking, hobbies or tinkering, with both 110 and 220v outlets and an office area. A potting/garden shed and additional garden sheds, with electricity, offer plenty of gardening and storage space. Recent updates include a high-efficiency furnace (2023), roof shingles (2021) and owned hot water tank (2025). Two high-end Acorn stair lifts, professionally inspected annually and in excellent condition, are also included. Enjoy low utilities and a convenient location within easy walking distance to downtown Wallaceburg, close to elementary and high schools, shopping, restaurants and everyday amenities. A truly special home offering character, space, privacy and an incredible backyard retreat! Call today to book your private showing! (id:49269)
27 Cramar Crescent
Chatham, Ontario
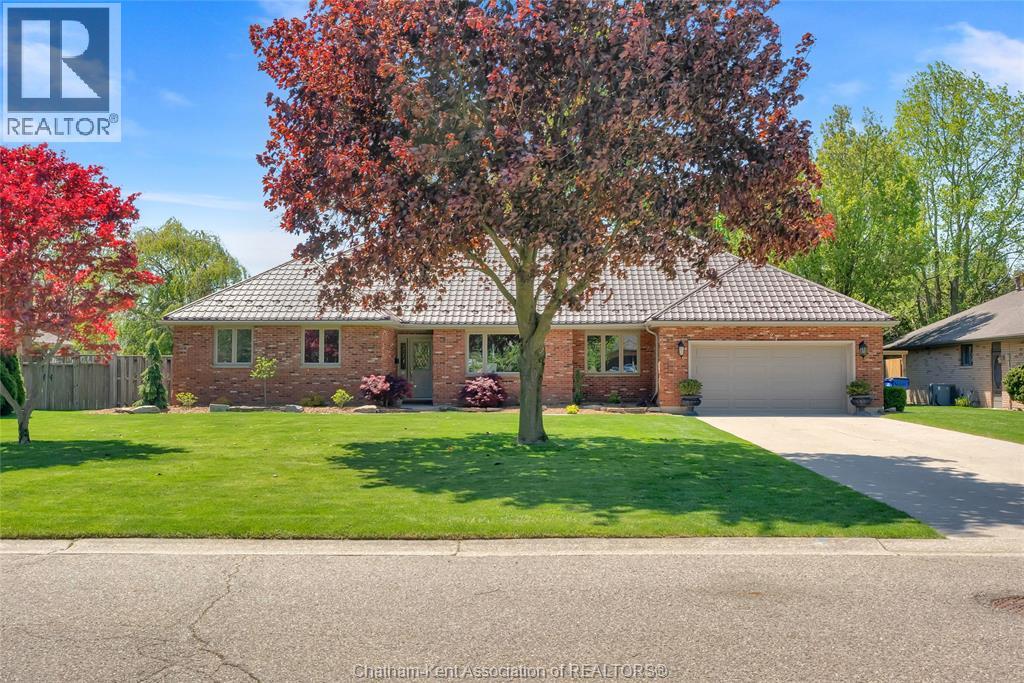
Luxurious 2200 sq ft executive ranch on one of Chatham’s most exclusive streets. Featuring 3 bedrooms, 2.5 bathrooms, a finished basement, and an attached 2 car garage. Anchored by a 2 sided fireplace with separate gas inserts, the flexible layout can be tailored to suit your personal tastes and needs. At the heart of the home is a beautiful custom kitchen with granite counters which is open to a large dining room with a vaulted ceiling and a gorgeous brick hearth. With both a dedicated dinette space and a breakfast nook, you may opt for a second main floor living room in place of the large dining room. The formal living room in the front of the home sits on the other side of the fireplace and boasts excellent natural lighting and plenty of space for your design vision to be realized. The primary suite features a large walk-in closet and a posh 5 pc ensuite bath with a custom tile and glass shower, dual sinks and a chic soaker tub. The 2nd and 3rd bedrooms are conveniently located mere steps from the main 4 pc bathroom. A large laundry/mud room with a 2pc bath off the attached garage rounds out the perfect floor plan. The finished basement with a gas fireplace in the rec room provides all the extra space you’ll ever need for large family gatherings, children’s play dates with friends, guest accommodations, and storage. The expansive fenced yard is adorned with tasteful, well kept landscaping, mature trees, and a large deck for summer entertaining. The home has a newer furnace, vinyl replacement windows, a steel roof, and a beautiful epoxy floor in the garage. Location, lot size, layout and luxury, this property has it all. Call to book your private viewing today! (id:49269)
10374 Shepherds Line
Dresden, Ontario
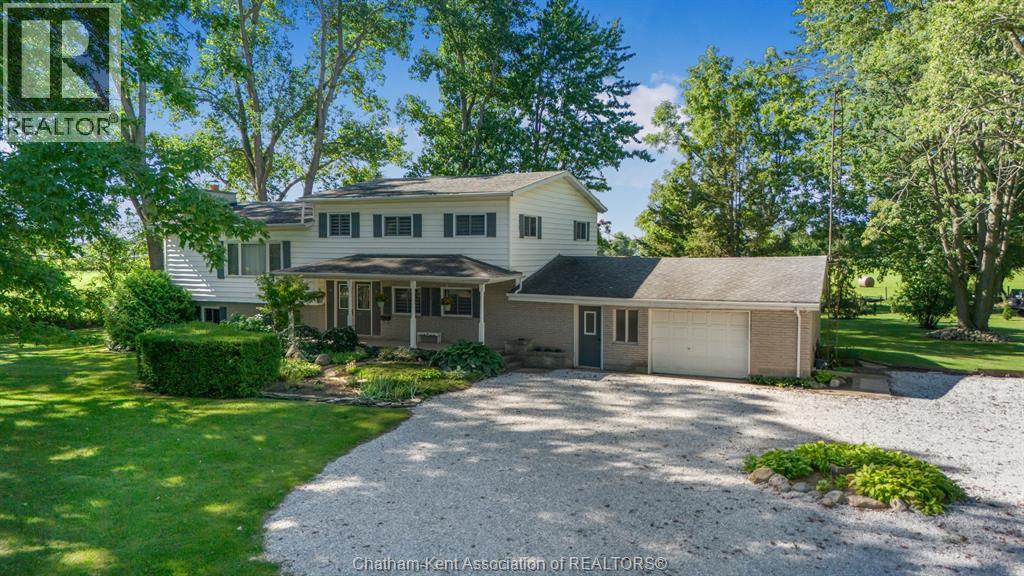
Welcome to this 2800+ sqft spacious and versatile home in the wonderful community of Dresden, set on approximately 1.1 acres and offering an exciting opportunity to create something truly your own! With 4 bedrooms, 3 full baths, 3 living spaces, and a 2-car garage, there is room here for the whole family, hobbies, entertaining, and everything in between. The home features brand-new windows and zebra blinds, plus a 15-year-old roof. The lower level offers a generous recreation room with a natural fireplace, perfect for kids, movie nights, games, or a cozy family hangout. The next level includes a bedroom, full bath, and pool table room with access to the impressive 16.5' x 15.3' screened-in back porch—a wonderful spot to enjoy summer evenings. This level also offers easy access to the garage and additional storage. The main living level features a generous kitchen, dining room, and living room, with plenty of opportunity to open up the space and create a layout that suits your vision. Upstairs, a private bedroom wing includes 2 great sized bedrooms, a full bath, and spacious primary suite. The large primary bedroom features double closets and its own ensuite bathroom, creating a comfortable private retreat. Outside, the approximately 1.1 acres gives you room to enjoy the property, garden, play, entertain, or simply spread out. With municipal water and a recently pumped and inspected septic system, the practical pieces are already in place. Additional updates include an 11-year-old furnace and 11-year-old owned hot water tank. This is the kind of property where a little love, vision, and sweat equity can go a long way. Bring your ideas, add your personal touches, and unlock the potential already here. The space is here, the land is here, and the opportunity is here—these could be the keys to building meaningful equity while creating a home that is uniquely yours. (id:49269)
55 Raleigh Street
Chatham, Ontario
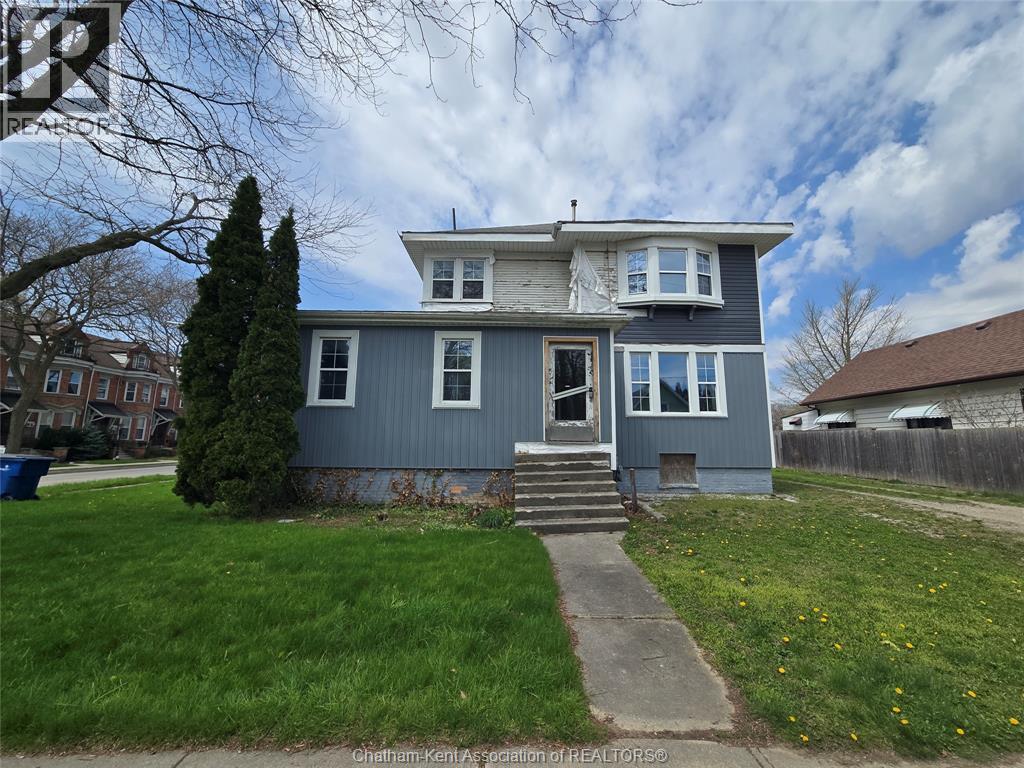
*** VACANT INVESTMENT PROPERTY*** Currently divided into 2 sizeable, 3 bedroom, residential units with separate entrances. This property has been stripped to it's bones and offers the perfect opportunity for an eager handyman or investor to work their magic and turn this blank canvas into a beautiful masterpiece!!! With a multitude of zoning uses, there are no limits to what it can become. Set up a showing to view today and let your imagination run wild with possibilities!!! ** Being sold in AS IS condition** (id:49269)
923 Eaglecrest Court
Kitchener, Ontario
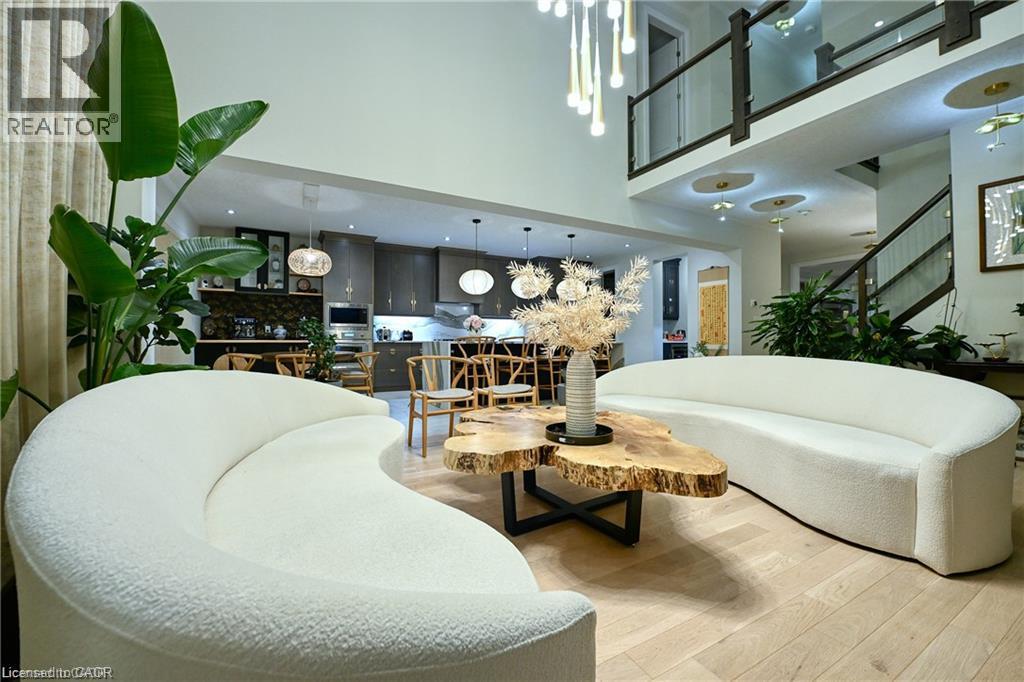
MOVE-IN READY! A rare opportunity to lease an executive 3,611 sq. ft residence in sought-after River Ridge, quietly positioned on an exclusive court just a 2-minute stroll from the Grand River Trail. Quietly set on a large pie-shaped lot, this all-brick home combines impressive architectural scale with thoughtful craftsmanship & warm, organic design. Step inside to expansive, sun-filled interiors with exceptional southern exposure, featuring wide-plank white oak floors, & layered textures that soften clean contemporary lines. At the heart of the home, the chef's kitchen features rich custom cabinetry with distinctive brass hardware, premium Cambria quartz, a dramatic full-slab backsplash, & a spectacular 4' x 10' waterfall island. Sculptural woven pendants add warmth & texture, while a bright breakfast nook, custom beverage bar, & dedicated butler's pantry provide effortless function for everyday living & entertaining. The dramatic two-storey great room features expansive windows, motorized floor-to-ceiling custom drapery, a coffered ceiling, cascading statement chandelier, & a striking two-storey dark porcelain feature wall with an integrated linear fireplace. The main level offers a formal dining room & private executive office. Upstairs, 9' ceilings & contemporary glass railings frame an open catwalk overlooking the great room. A central family lounge connects 4 generous bedrms & 3 full baths. The primary retreat features a custom-fitted walk-in dressing room & spa-inspired en-suite with freestanding soaker tub, glass shower, & heated floors. Dedicated 2nd-floor laundry adds everyday convenience. Outside, the private south-facing backyard spans approx. 106 ft. across the rear, with fresh sod, an integrated sprinkler system, & large paved patio-ideal for outdoor dining & relaxed family life. The basement provides tons of storage space. Within walking distance to parks & massive green spaces. A short drive to both Universities, Conestoga Mall, & Highway 85. (id:49269)
127 Cleary Avenue
Dunnville, Ontario
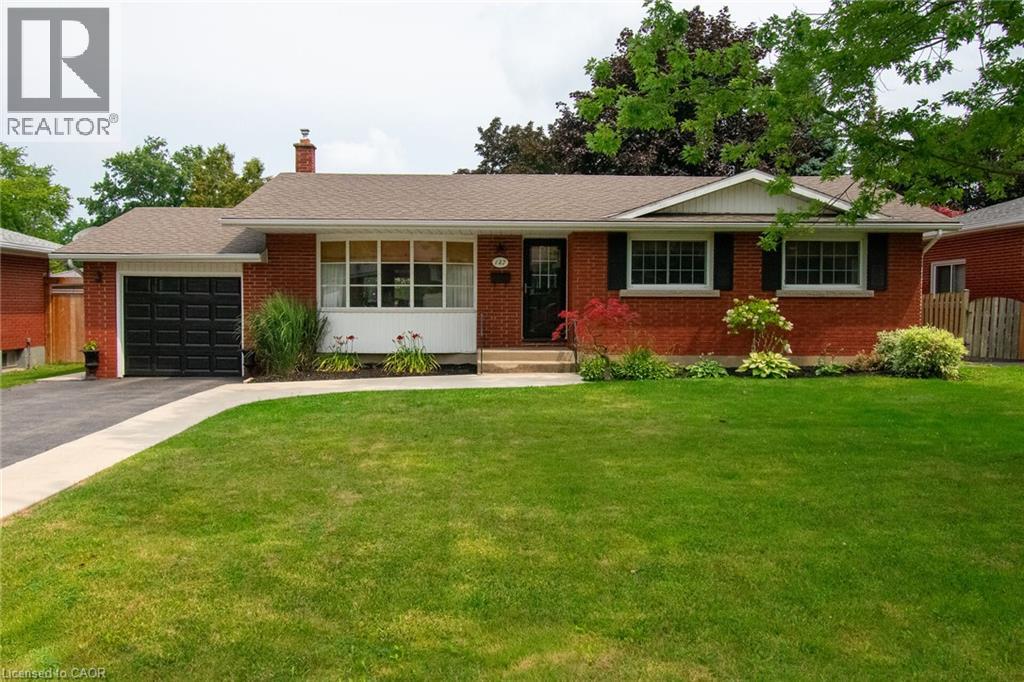
Welcome to this beautifully renovated and tastefully decorated brick bungalow in a desirable family-friendly neighbourhood. Featuring extensive updates throughout, this home is truly move-in ready with nothing to do but unpack and enjoy. The main floor was extensively renovated in 2022, including the removal of a wall and installation of an LVL beam, creating a bright and open-concept living space. Luxury vinyl plank flooring, new pot lights and stylish pendant lighting run throughout the main floor. The renovated kitchen, completed in 2025, features quality quartz countertops and custom cabinetry by Timberwood Kitchens. Three generously sized bedrooms provide plenty of space for the whole family. The lower level offers an inviting and comfortable retreat, highlighted by an oversized gas fireplace surrounded by reclaimed brick and custom built-ins. New plush carpeting, porcelain tile surrounding the wood bar, and a beautifully finished three-piece bathroom with tiled flooring and shower add to the appeal of this versatile space. Step outside to a fully fenced rear yard designed for both relaxing and entertaining. A new deck off the dining room walkout leads to a dedicated eating area and concrete seating space, all surrounded by mature trees for added privacy and a peaceful setting. A small shed provides convenient outdoor storage. Located in a desirable neighbourhood that is ideal for families, this lovingly maintained and extensively updated home combines modern finishes with warmth and character. Simply move in, settle in and enjoy! (id:49269)
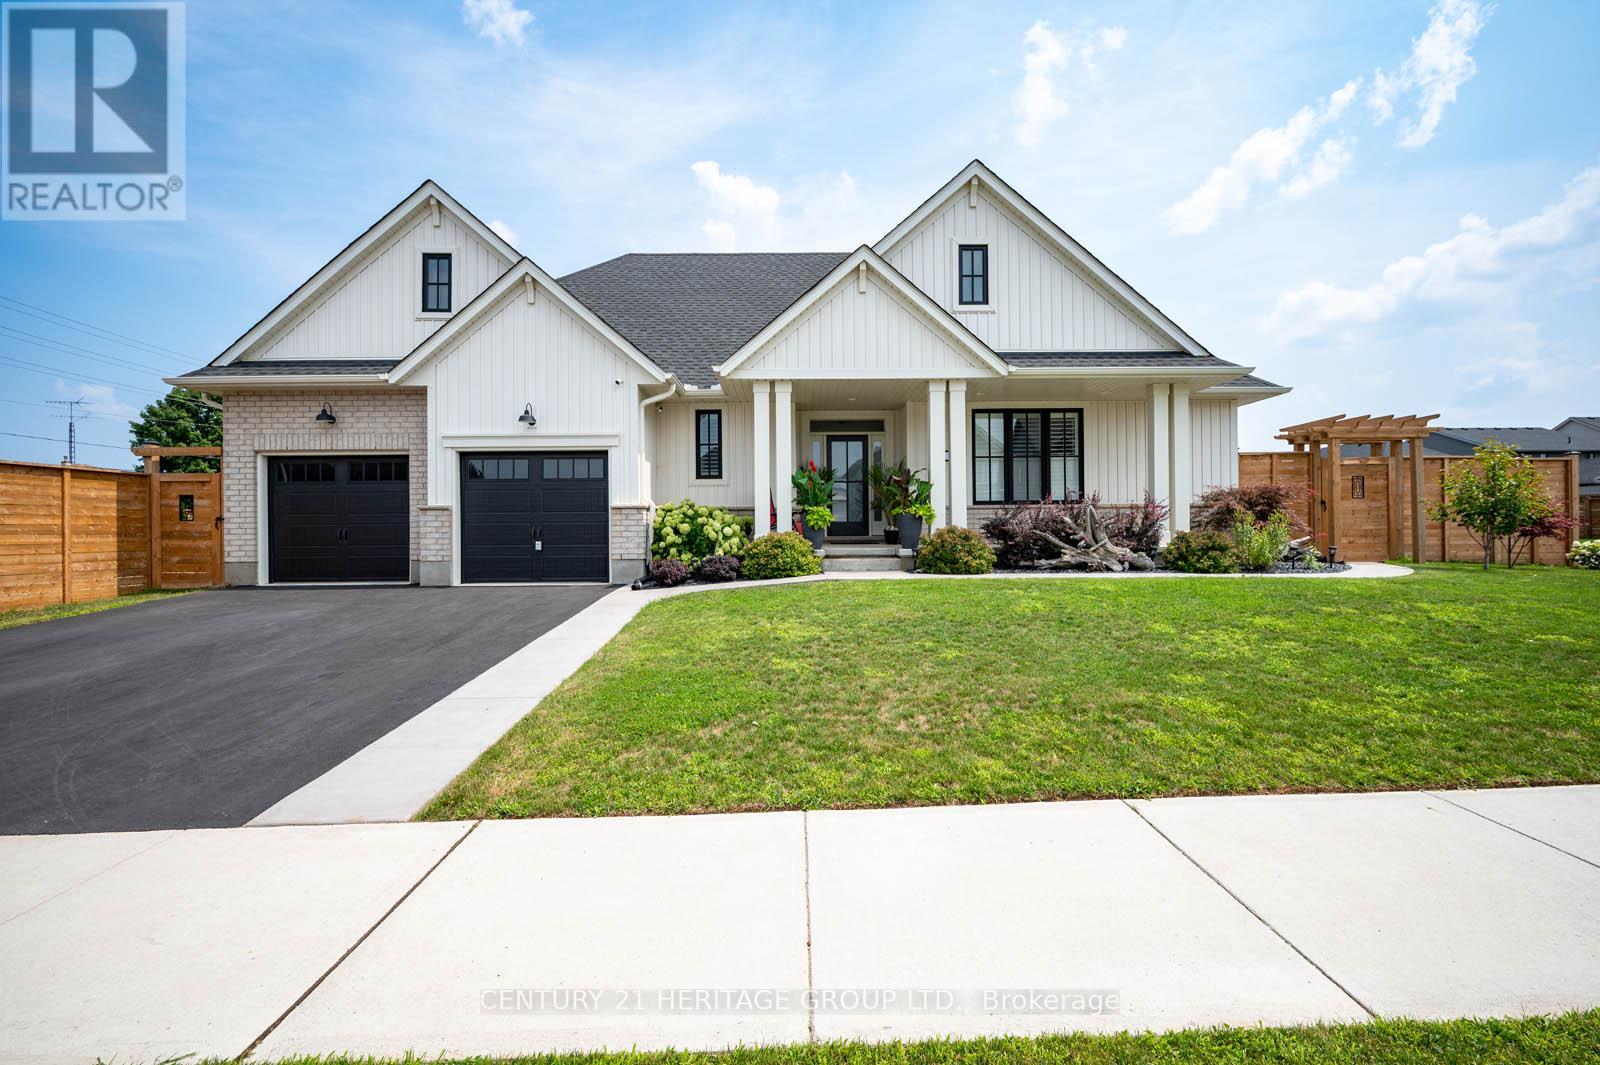
3 Coulthard Street
Tillsonburg, Ontario
Uniquely embraced by two streets, yet quiet from traffic noise on the inside, this exceptional bungalow offers privacy, stunning curb appeal, and a Lot orientation unlike any other with NO side neighbors, just open space and clear views. Step inside to a grand, open-concept foyer, where a sleek kitchen with backsplash and island flows seamlessly into a vaulted-ceiling living room with pot lights and a warm gas fireplace. The kitchen has newer white & grey stainless steel appliances to match the overall theme. A sliding door opens to your covered deck perfectly shaded for relaxing or entertaining. This is just one of two private outdoor spaces. The second, located at the opposite end and accessible via a discrete rear corridor or the beautiful front concrete walkway, features a custom shed and space for extra storage or hobbies. With 2 spacious bedrooms upstairs and 2 more on the lower level, ceilings are high and the space feels cozy. This home is perfect for independent family members, guests entertainment or a home office to work quietly. A finished rec room adds flexibility, while additional unfinished areas offer room to grow. California shutters are outfitted throughout. The designer touch to this home , already has neighbors talking. Move in and make it yours. This isn't just a home its a lifestyle (id:49269)