

1540 Venetian Boulevard Unit# 407
Point Edward, Ontario
The Bluewater layout. LOCATED IN SOUGHT AFTER POINT EDWARD THIS BRAND NEW 2 BEDROOM, 2 BATH UNIT FEATURES 9' CEILINGS WITH OPEN CONCEPT KITCHEN, DINING AREA & LIVING ROOM WITH BALCONY ACCESS WITH SOUTH WESTERN EXPOSURE OVERLOOKING THE CANAL & ST. CLAIR RIVER. MODERN WITH KITCHEN WITH LARGE ISLAND FINISHED WITH QUARTZ COUNTERTOPS MAKES FOR A GREAT COOKING SPACE. PRIMARY BEDROOM HAS WALK IN CLOSET & 4PC BATH WITH WALK IN SHOWER & DOUBLE SINKS. YOU WILL LOVE THE VINYL PLANK FLOORING, NATURAL GAS FORCED AIR FURNACE/AC WITH IN IN UNIT THERMOSTAT & IN UNIT STACKED LAUNDRY. EACH UNIT IS EQUIPPED WITH HRV UNITS THAT BRINGS FRESH AIR IN. BUILDING IS EQUIPPED WITH COMMON AREA ROOM THAT INCLUDES KITCHEN, TV AREA, GUEST BATH, BALCONY, GYM SPACE & TWO HIGH SPEED ELEVATORS. PROFESSIONALLY MANAGED BUILDING FEATURES BOTH INDOOR PARKING ($100) & OUTSIDE SPACES ($50). ENJOY EVERYTHING POINT EDWARD HAS TO OFFER WITH MARINAS, CASINO, ST. CLAIR RIVER WALKING TRAILS & MORE. CALL TODAY FOR MORE INFORMATION. PRICE IS PLUS UTILITIES, CABLE/INTERNET. (id:49269)
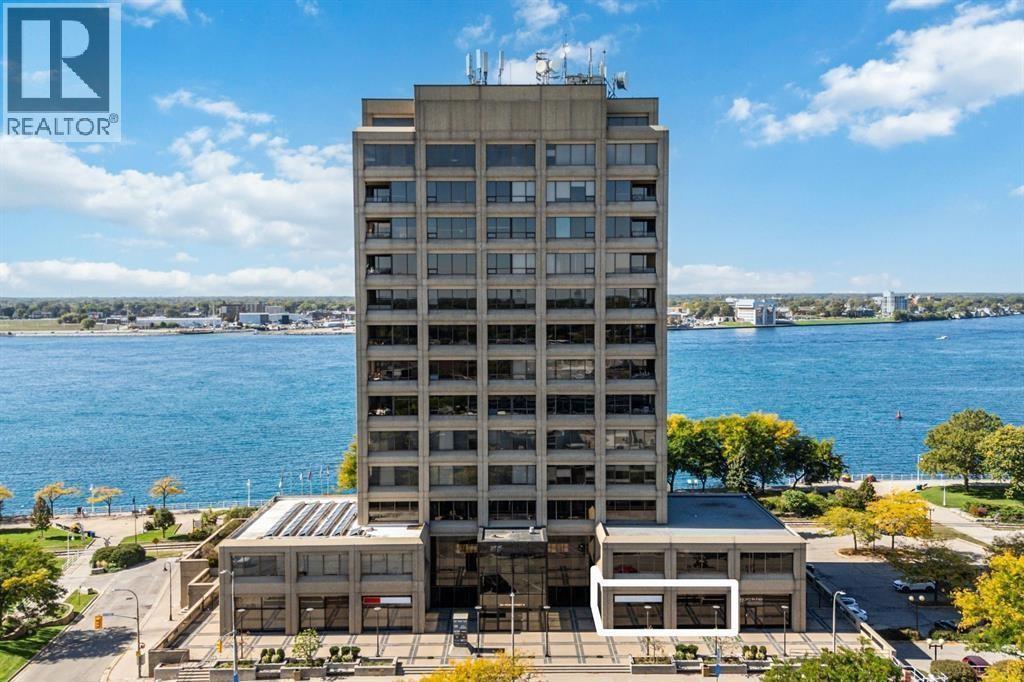
201 Front Street North Unit# 111
Sarnia, Ontario
PRIME COMMERCIAL LEASE OPPORTUNITY AT FIRST SARNIA PLACE! THIS MAIN-FLOOR UNIT OFFERS 2,061 SQ FT OF LUXURY SPACE WITH A MODERN, FULLY FINISHED INTERIOR. FEATURES INCLUDE 3 FULL OFFICES, A KITCHEN WITH STUNNING VIEWS OVERLOOKING THE ST. CLAIR RIVER, AND A LARGE OPEN-CONCEPT WORK AREA WITH FLEXIBLE DESIGN POTENTIAL. ENJOY TALL CEILINGS, FLOOR-TO-CEILING WINDOWS WITH HIGH-VISIBILITY STREET EXPOSURE, AND EXTERIOR SIGNAGE OPTIONS. LEASE INCLUDES ACCESS TO AN ON-SITE FITNESS FACILITY, AND A COMMON ROOM FOR EVENTS OR NETWORKING. UNDERGROUND & EXTERIOR ON-SITE PARKING AVAILABLE. ESTIMATED TMI: $16.39 PSF + HST, INCLUSIVE OF OPERATING COSTS, REALTY TAXES, UTILITIES, JANITORIAL, MAINTENANCE, ELEVATOR SERVICE, SNOW REMOVAL, AND MORE. (id:49269)

1540 Venetian Boulevard Unit# 608
Point Edward, Ontario
The Pier layout LOCATED IN SOUGHT AFTER POINT EDWARD THIS BRAND NEW 2 BEDROOM, 2 BATH UNIT FEATURES 9' CEILINGS WITH OPEN CONCEPT KITCHEN, DINING AREA & LIVING ROOM WITH BALCONY ACCESS WITH SOUTH WESTERN EXPOSURE OVERLOOKING THE CANAL & ST. CLAIR RIVER. MODERN WITH KITCHEN WITH LARGE ISLAND FINISHED WITH QUARTZ COUNTERTOPS MAKES FOR A GREAT COOKING SPACE. PRIMARY BEDROOM HAS WALK IN CLOSET & 4PC BATH WITH WALK IN SHOWER & DOUBLE SINKS. YOU WILL LOVE THE VINYL PLANK FLOORING, NATURAL GAS FORCED AIR FURNACE/AC WITH IN IN UNIT THERMOSTAT & IN UNIT STACKED LAUNDRY. EACH UNIT IS EQUIPPED WITH HRV UNITS THAT BRINGS FRESH AIR IN. BUILDING IS EQUIPPED WITH COMMON AREA ROOM THAT INCLUDES KITCHEN, TV AREA, GUEST BATH, BALCONY, GYM SPACE & TWO HIGH SPEED ELEVATORS. PROFESSIONALLY MANAGED BUILDING FEATURES BOTH INDOOR PARKING ($100) & OUTSIDE SPACES ($50). ENJOY EVERYTHING POINT EDWARD HAS TO OFFER WITH MARINAS, CASINO, ST. CLAIR RIVER WALKING TRAILS & MORE. CALL TODAY FOR MORE INFORMATION. PRICE IS PLUS UTILITIES, CABLE/INTERNET. (id:49269)
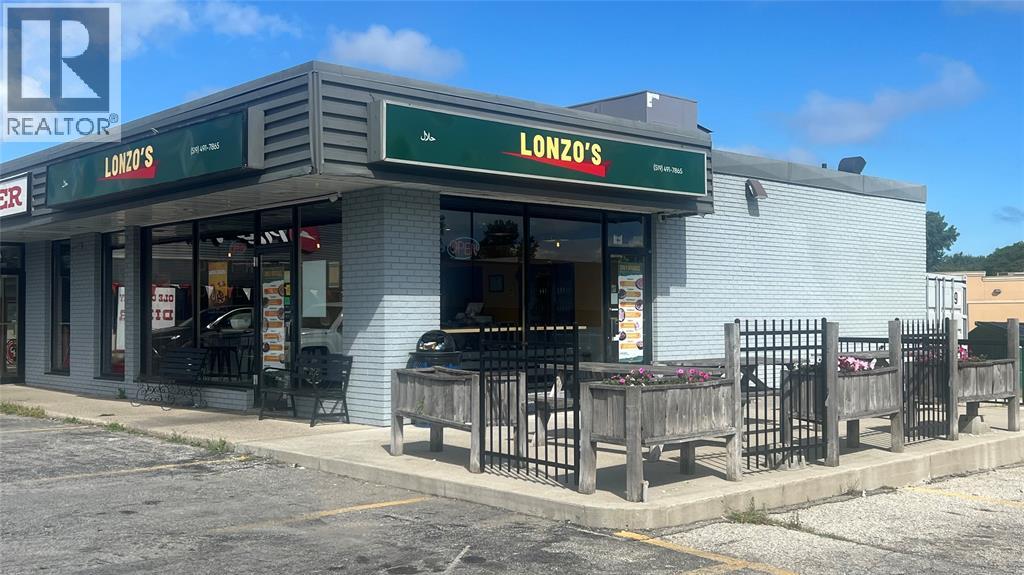
1254 London Road Unit# 102
Sarnia, Ontario
Lonzo’s Kitchen is a well established take out restaurant offering high quality Mediterranean fast food, operating in Sarnia since 2021 with strong local recognition. The business is part of an Ontario brand known for fresh ingredients, generous portions, and consistent customer satisfaction. Located at 1254 London Road, one of Sarnia’s busiest commercial corridors, the restaurant benefits from excellent visibility, steady traffic, ample parking, and proximity to major businesses. The area is surrounded by dense residential neighborhoods, Lambton College, and complementary businesses such as TD Bank, Staples, Home Hardware & Tim Hortons (to name a few), helping create a steady flow of activity in the area throughout the day. With a turnkey setup, repeat business and high quality cuisine, Lonzo’s Kitchen is ideal for an owner operator or investor seeking a high traffic, established location. Applicable taxes are in addition. It is highly recommended to seek legal and accounting advice prior to the purchase of any business. (id:49269)
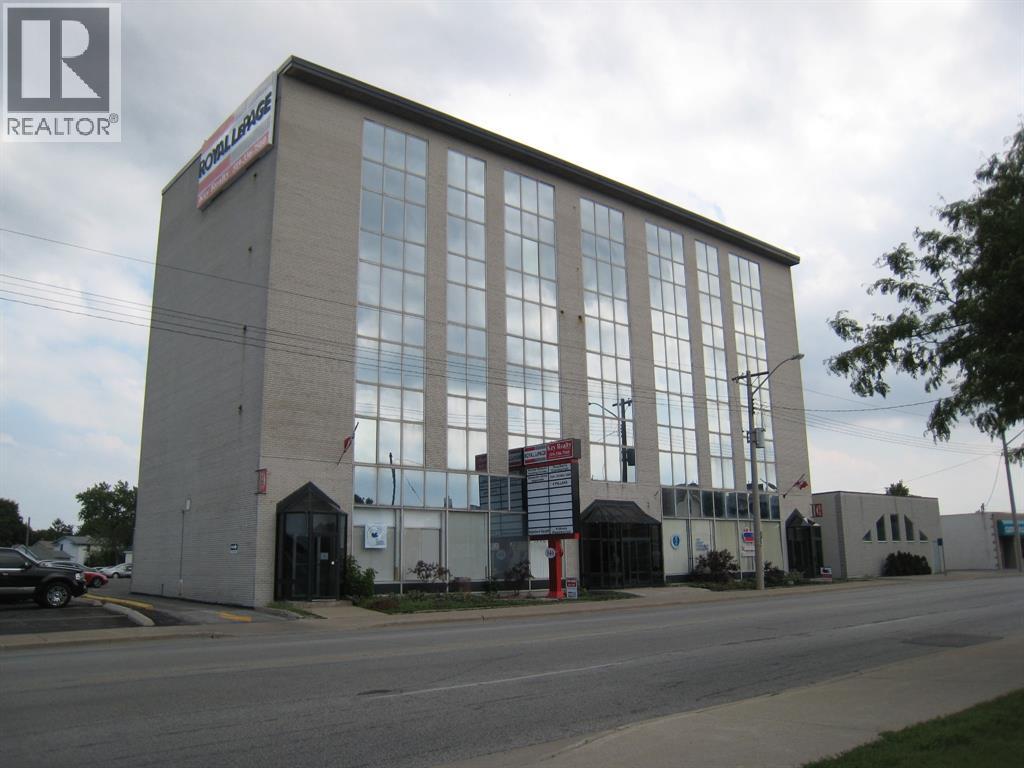
546 Christina Street North Unit# Unit 205-A
Sarnia, Ontario
VACANT SMALLER INSIDE OFFICE GREAT OFFICE BUILDING, 6 STORIES WITH TWO NEW ELEVATORS, VIDEO SECURITY SURVEILLANCE THROUGH OUT THE PROPERTY, WELL LITE 72 CAR PARKING LOT, WITH ACCESS OFF NAPIER STREET, GREAT CENTRAL LOCATION. NO COMMON AREA CHARGES! SOME OFFICE FURNITURE AVAILABLE, NO CHARGE (id:49269)
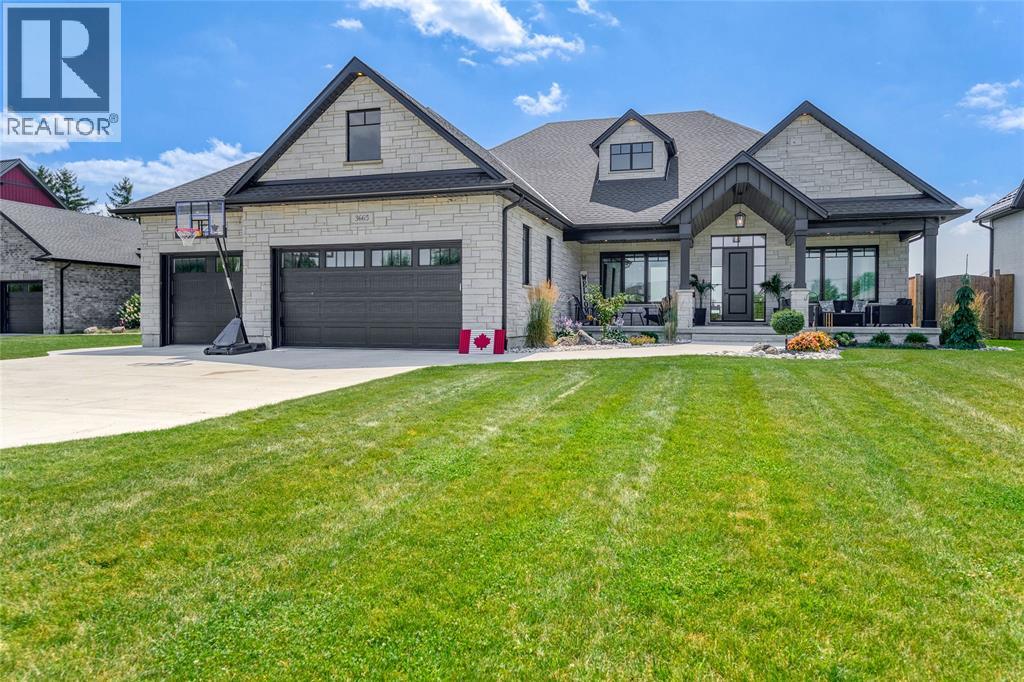
3665 Egremont Road
Plympton-Wyoming, Ontario
WELCOME TO THIS EXCEPTIONAL 2,500 SQ. FT. CUSTOM-BUILT HOME. THE STRIKING STONE EXTERIOR, HEATED TRIPLE-CAR GARAGE & COVERED 32’ FRONT PORCH SET THE TONE FOR THE QUALITY FOUND THROUGHOUT. STEP INSIDE TO A BRIGHT, OPEN-CONCEPT DESIGN FEATURING BEAUTIFUL ENGINEERED HARDWOOD FLOORING, AN IMPRESSIVE COFFERED CEILING, FIREPLACE & AN ABUNDANCE OF NATURAL LIGHT. THE SPACIOUS GREAT ROOM FLOWS SEAMLESSLY INTO THE CUSTOM KITCHEN WITH EXTENSIVE CABINETRY, A GENEROUS ISLAND WITH SEATING & WALK-IN PANTRY. THE ELEGANT FORMAL DINING AREA PROVIDES A BEAUTIFUL SETTING FOR DINNER PARTIES & HOLIDAY GATHERINGS, POSITIONED WITHIN THE OPEN, AIRY FLOOR PLAN, IT OFFERS A SOPHISTICATED SPACE FOR ENTERTAINING. THE THOUGHTFULLY DESIGNED SPLIT-BEDROOM FLOOR PLAN PROVIDES EXCEPTIONAL PRIVACY, WITH THE PRIMARY BEDROOM TUCKED AWAY IN ITS OWN PRIVATE WING. THIS INVITING RETREAT IS COMPLETE WITH A LUXURIOUS ENSUITE. TWO ADDITIONAL BEDROOMS SHARE THEIR OWN FULL BATHROOM, OFFERING PRIVACY FOR FAMILY OR GUESTS. OPTIONAL HOME OFFICE OR 4TH BEDROOM, SEPARATE LAUNDRY ROOM & SPACIOUS MUD ROOM ACCESS FROM THE GARAGE. THE FINISHED LOWER LEVEL EXTENDS THE LIVING SPACE WITH A LARGE RECREATION/GAMES ROOM WITH FIREPLACE, FULLY WIRED AUDIO SURROUND SYSTEM & ROUGHED-IN WET BAR. WITH 2 ADDITIONAL BEDROOMS, FULL BATH & HOBBY ROOM, THERE IS PLENTY OF ROOM FOR EXTENDED FAMILY & FRIENDS. OUTSIDE, THE EXPANSIVE PROPERTY OFFERS ALMOST A 1/2 ACRE TO ENJOY, WITH PLENTY OF SPACE FOR OUTDOOR ENTERTAINING UNDER THE COVERED REAR PORCH, A FUTURE POOL OR SIMPLY THE PRIVACY OF YOUR OWN BACKYARD RETREAT. LUXURY, SPACE & PRIVACY IN A DESIRABLE CAMLACHIE LOCATION CLOSE TO LAKE HURON BEACHES, ERROL VILLAGE ELEMENTARY SCHOOL & SAWMILL CREEK GOLF COURSE. (id:49269)
546 Christina Street North Unit# Unit 205-A
Sarnia, Ontario
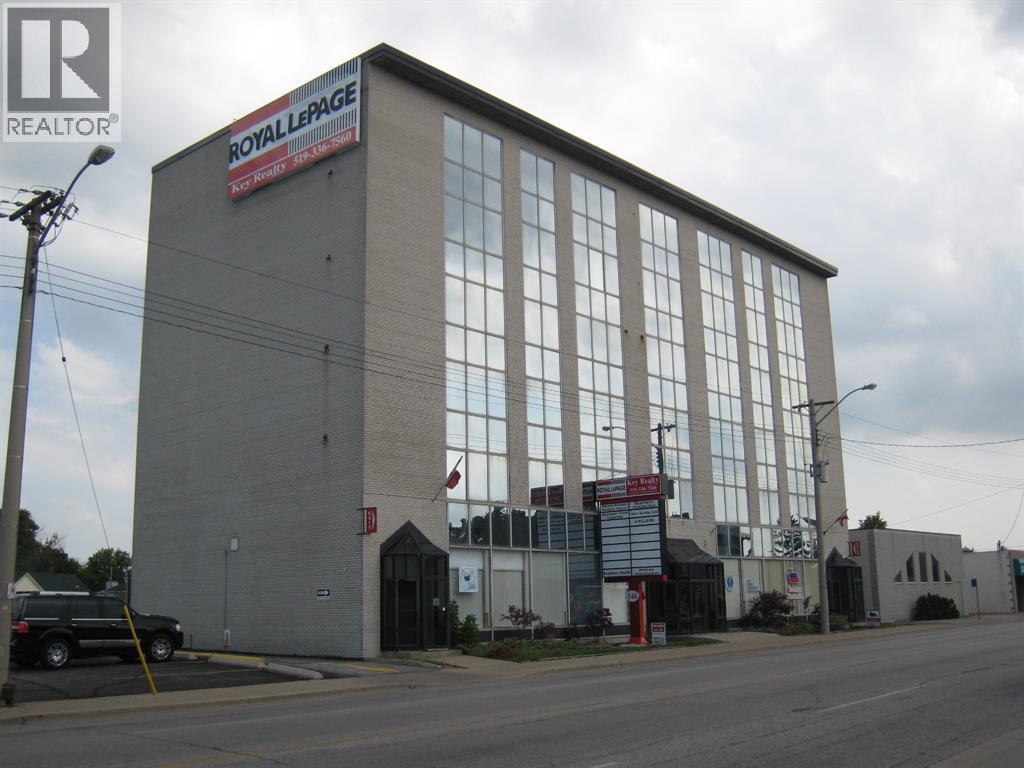
VACANT SMALLER INSIDE OFFICE GREAT OFFICE BUILDING, 6 STORIES WITH TWO NEW ELEVATORS, VIDEO SECURITY SURVEILLANCE THROUGH OUT THE PROPERTY, WELL LITE 72 CAR PARKING LOT, WITH ACCESS OFF NAPIER STREET, GREAT CENTRAL LOCATION. NO COMMON AREA CHARGES! SOME OFFICE FURNITURE AVAILABLE, NO CHARGE (id:49269)

9338 W Ipperwash Road Unit# J3
Lambton Shores, Ontario
Welcome to your beautifully maintained 2010 Huron Ridge Maitland Cottage at Ponderosa Resort! Thoughtfully designed, tastefully decorated, and exceptionally well cared for, this turnkey cottage is ready for you to enjoy from day one. The spacious 25' x 10' covered deck provides the perfect setting for morning coffee, outdoor dining, or relaxing with family and friends, while the 10' x 15' added room offers valuable additional living space. Inside, the cottage features two comfortable bedrooms, including one with a queen bed and a second bedroom with a single-over-double bunk bed and closets. Recent updates include a new sink and faucet, while the A/C was replaced in 2018. The cottage is being offered fully furnished, including the BBQ, making your transition to cottage life effortless. Owners are very motivated! Outside, enjoy a stunningly landscaped lot with a large shed complete with workbench, providing plenty of storage and workspace. Parking for two vehicles adds convenience, and the cottage is ideally situated close to the laundromat, golf course, outdoor gym, and horseshoe pits. Ponderosa Resort offers an incredible range of amenities for the whole family, including three heated swimming pools, a private 9-hole golf course, mini putt, outdoor activities, and a full calendar of activities for both adults and children, including live bands. When you're ready to explore, beautiful Ipperwash Beach, shopping, restaurants, and other local attractions are just a short drive away. The 6 month seasonal fees have been paid for until the end of the season! Whether you're looking for a weekend getaway, a summer retreat, or a place to create lasting family memories, this charming, move-in-ready cottage offers the perfect combination of comfort, convenience, and resort-style living. Just bring your suitcase and start enjoying cottage life! (id:49269)
546 Christina Street North Unit# 305-D
Sarnia, Ontario
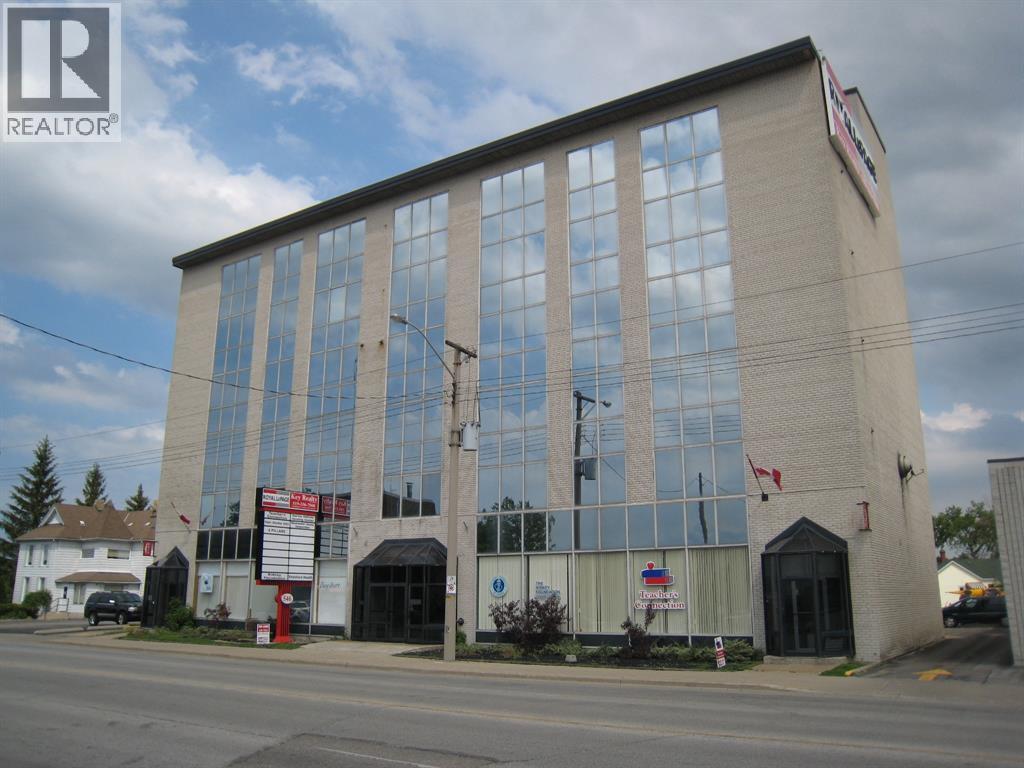
Tired of working from home, SINGLE OFFICE 13X9 WITH LARGE WINDOWS, 24/7 access with electronic FOB entry system. Rent is plus HST but includes property taxes, heat, hydro and all common area charges (no additional charges) PDF floor plans available showing rentals spaces in the building. Larger and smaller spaces available. GREAT OFFICE BUILDING, 6 STORIES WITH TWO NEW ELEVATORS, VIDEO SECURITY SURVEILLANCE THROUGH OUT THE PROPERTY, WELL LITE 72 CAR PARKING LOT, WITH ACCESS OFF NAPIER STREET, GREAT CENTRAL LOCATION. NO COMMON AREA CHARGES! SOME OFFICE FURNITURE AVAILABLE, NO CHARGE FOR VIEWING. (id:49269)

266 London Road
Sarnia, Ontario
Located in Central Sarnia, this 2-storey attached townhouse offers 3 bedrooms and 2 bathrooms, perfect for comfortable, low-maintenance living. The main floor welcomes you with a bright living room and a functional kitchen, while the dining room's patio doors lead out to your own private sundeck — ideal for morning coffee or unwinding after work. Upstairs you'll find two spacious bedrooms and a 4pc bath, with the lower level rec room offering great bonus space to make your own. Enjoy the convenience of an attached single car garage with inside entry. Fridge, stove, dishwasher, washer and dryer are all included. Just minutes to downtown Sarnia, the waterfront, shopping, dining and transit — call today to book your showing! Vacant and available with 15 days notice. (id:49269)

393 Beresford Street
St Clair, Ontario
WELCOME TO 393 BERESFORD STREET, AN EXCEPTIONAL WATERFRONT LOT IN THE HEART OF CORUNNA. FEATURING 142 FEET OF FRONTAGE ALONG THE STUNNING ST CLAIR RIVER, THIS PROPERTY COMES COMPLETE WITH A SEAWALL AND A PRIVATE BOAT SLIP, IDEAL FOR ENJOYING RIVERSIDE LIVING TO THE FULLEST. POSITIONED DIRECTLY ACROSS FROM BEAUTIFUL STAG ISLAND, YOU’LL ENJOY SERENE VIEWS AND TRANQUIL WATERWAYS YEAR-ROUND. WITH NEARLY HALF AN ACRE OF LAND, YOU’RE JUST A SHORT WALK FROM LOCAL SHOPS, RESTAURANTS, PARKS, AND EVERYDAY CONVENIENCES. THIS IS THE PERFECT LOCATION TO DESIGN YOUR DREAM HOME—WHETHER THAT’S A CONTEMPORARY RIVERFRONT ESTATE OR A COZY VACATION RETREAT. FURTHER PROPERTY DETAILS AVAILABLE. PRICE PLUS HST. (id:49269)

9338 W Ipperwash Road Unit# F70
Lambton Shores, Ontario
Welcome to this stunning 2017 Northlander Reflection, perfectly situated on a highly desirable and private end lot overlooking peaceful green space at The Ponderosa Resort. Set on a concrete pad and tastefully decorated throughout, this beautiful seasonal retreat offers a modern interior designed for comfortable, carefree living. Featuring 2 bedrooms and a full bathroom, this property is completely turnkey and ready to enjoy. Included are all appliances, indoor and outdoor furniture, beds and bedding, dishes, TV, fireplace, shed, BBQ and golf cart. A sprinkler and irrigation system was installed just a few years ago, making it easy to maintain the outdoor space. Enjoy a 6-month seasonal site with this year’s seasonal fees already paid. The Ponderosa Resort offers an impressive selection of amenities for all ages, including 3 heated pools, a private 9-hole golf course, pickleball courts, horseshoe pits, basketball court and hockey area, splash pad, mini putt, jumpy pillow, dog park, live bands and community events for adults and children. Ideally located close to beautiful Ipperwash Beach, shopping, restaurants and local attractions. Spend your summers golfing, swimming, entertaining and relaxing in your own private retreat. With its beautiful setting, modern interior and extensive list of inclusions, all that’s left to do is arrive and enjoy! Golf cart negotiable. (id:49269)

6591 Waterworks Road
Sarnia, Ontario
Build your dream in the heart of Bright’s Grove. Just steps from the waterfront and a short walk to the Bright’s Grove Shopping Centre, this rare extra-wide 80’ double lot offers outstanding opportunity in one of the area’s most sought-after communities. Enjoy the convenience of nearby amenities including Foodland, Shoppers Drug Mart, Subway, and local favourites like Skeeter Barlow’s waterfront restaurant, all part of the relaxed lakeside lifestyle Bright’s Grove is known for. The property offers excellent flexibility—build one exceptional home on the full lot or explore the potential to subdivide into two separate lots (pending municipal approvals). With Lake Huron sunsets moments away and everyday essentials at your doorstep, this is a unique chance to secure premium land with exceptional potential in Bright’s Grove. (id:49269)
Pt Lt D St. Clair Parkway
Port Lambton, Ontario
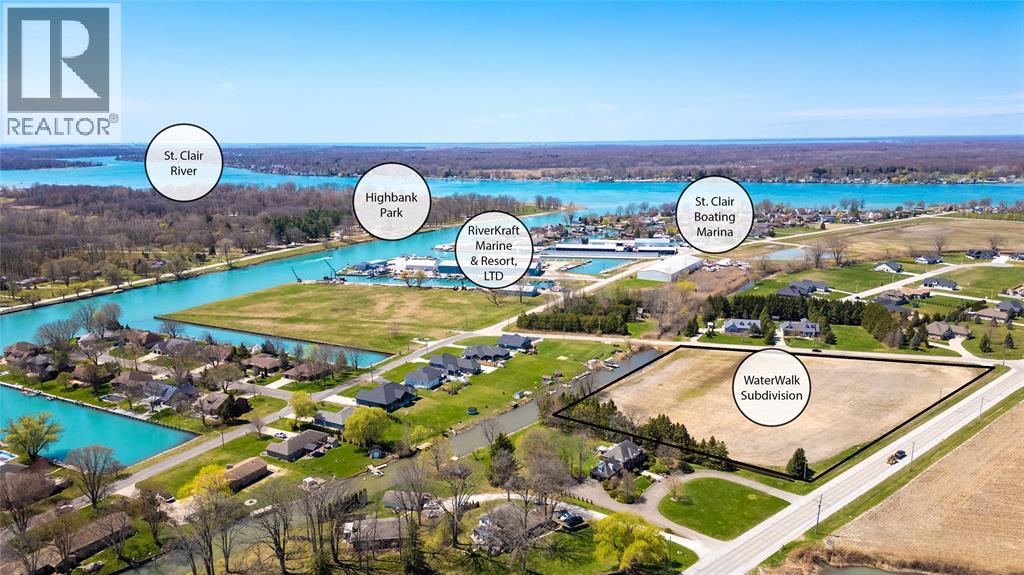
31 LOT SUBDIVISION FOR SALE! ZONING APPROVED, SEWER PUMPING STATION BUILT & SEWER CAPACITY APPROVED. WELCOME TO WATERWALK, AN UPSCALE, WATERFRONT COMMUNITY. A UNIQUE AND RARE INVESTMENT OPPORTUNITY IN SOUTHWESTERN ONTARIO'S PREMIER CRYSTAL BLUE WATER RECREATIONAL AREA IN PORT LAMBTON. FEATURING A THOUGHTFUL MIX OF RESIDENTIAL DESIGNS, INCLUDING 3 PREMIUM ESTATE SINGLE FAMILY LOTS BOASTING SPACIOUS 75FT+ FRONTAGES ON ST. CLAIR PARKWAY, ALONGSIDE 28 SEMI-TOWNHOME LOTS ON PROPOSED WATERWALK DRIVE CUL-DE-SAC. THE TOWNHOMES ARE IDEALLY DESIGNED FOR 1,200 TO 1,600+ SQUARE FOOT BUNGALOW STYLE HOMES, COMPLETE WITH FULL BASEMENTS AND ATTACHED 2-CAR GARAGES. WITH A HIGH DEMAND AND NO COMPETING TOWNHOMES CURRENTLY AVAILABLE IN THE AREA, THIS DEVELOPMENT IS PERFECTLY POSITIONED FOR A READY MARKET WHERE REGIONAL HOME PRICES RANGE FROM $750,000 TO OVER $1,200,000. WATERWALK SUBDIVISION OFFERS AN UNPARALLELED LIFESTYLE WITHIN ITS EXCLUSIVE MARINA DISTRICT. ALL 31 LOTS INCLUDE SHARED OWNERSHIP AND ACCESS TO 480 FEET OF CANAL FRONTAGE THROUGH A COMMON EASEMENT. THIS PROVIDES UNOBSTRUCTED, DIRECT BOAT ACCESS TO THE ECARTE CHANNEL AND THE ST. CLAIR RIVER, MAKING IT A TRUE PARADISE FOR WATER ENTHUSIASTS AND RETIREES ALIKE. DON'T MISS OUT ON THIS HIGH-POTENTIAL DEVELOPMENT OPPORTUNITY. CONDITIONAL DRAFT PLAN APPROVAL IN PLACE. OPTION TO PURCHASE AS FULLY SERVICED. PRICE PLUS HST. (id:49269)

4043 Van Bree Drive
Plympton-Wyoming, Ontario
Luxury & privacy unite in this stunning, custom built bungalow. Professionally landscaped, with built-in BBQ, speakers, lighting, hot tub & 2 private patios, all overlooking a beautiful, private pond. The inviting foyer, with feature wall to basement stairs, will surely impress. Turn the corner & marvel at the gorgeous kitchen with high end Thermador appliances, Marvel Ice Maker, 2 wine fridges, & an incredible island adjacent to the cozy living area with cathedral ceilings, wood-burning fireplace, & amazing views of your back yard oasis. The primary bedroom has its own private patio with hot tub, a spa-like ensuite, 21’ of walk-in closet, & make-up area with vanity! The lower level, with in-floor heating, is the perfect getaway with a custom-built bar & incredible theatre area! Featuring 5 total bedrooms, a private office, formal dining room, gym, 3 full bathrooms, massive attached garage with grade entrance, & all within walking distance to public beach access. Do not miss this! (id:49269)

1988 Beachwood Avenue
Sarnia, Ontario
PRIME BRIGHT'S GROVE LOCATION-JUST STEPS FROM THE BEACH! THIS IS A RARE OPPORTUNITY TO SECURE A PROPERTY IN ONE OF THE MOST SOUGHT AFTER AREA IN BEAUTIFUL BRIGHT'S GROVE BEACH. PROPERTY IS BEING SOLD AS A TEAR DOWN, IN ""AS-IS, WHERE-IS "" ""CONDITION. DUE TO THE UNSAGE CONDITION OF THE DWELLING, THE INTERIOR ACCESS IS NOT PERMITTED. ROOM MEASUREMENTS AND OTHER INTERIOR FEATURES HAVE NOT BEEN VERIFIED, THEREFORE UNAVAILABLE. BUYERS ARE ADVISED TO CONDUCT THEIR OWN DUE DILIGENCE REGARDING THE PROPERTY, DEMOLITION REQUIREMENTS, ZONING PERMITS AND POTENTIAL DEVELOPMENT. (id:49269)

1540 Venetian Boulevard Unit# 609
Point Edward, Ontario
The Bluewater layout. LOCATED IN SOUGHT AFTER POINT EDWARD THIS BRAND NEW 2 BEDROOM, 2 BATH UNIT FEATURES 9' CEILINGS WITH OPEN CONCEPT KITCHEN, DINING AREA & LIVING ROOM WITH BALCONY ACCESS WITH SOUTH WESTERN EXPOSURE OVERLOOKING THE CANAL & ST. CLAIR RIVER. MODERN WITH KITCHEN WITH LARGE ISLAND FINISHED WITH QUARTZ COUNTERTOPS MAKES FOR A GREAT COOKING SPACE. PRIMARY BEDROOM HAS WALK IN CLOSET & 4PC BATH WITH WALK IN SHOWER & DOUBLE SINKS. YOU WILL LOVE THE VINYL PLANK FLOORING, NATURAL GAS FORCED AIR FURNACE/AC WITH IN IN UNIT THERMOSTAT & IN UNIT STACKED LAUNDRY. EACH UNIT IS EQUIPPED WITH HRV UNITS THAT BRINGS FRESH AIR IN. BUILDING IS EQUIPPED WITH COMMON AREA ROOM THAT INCLUDES KITCHEN, TV AREA, GUEST BATH, BALCONY, GYM SPACE & TWO HIGH SPEED ELEVATORS. PROFESSIONALLY MANAGED BUILDING FEATURES BOTH INDOOR PARKING ($100) & OUTSIDE SPACES ($50). ENJOY EVERYTHING POINT EDWARD HAS TO OFFER WITH MARINAS, CASINO, ST. CLAIR RIVER WALKING TRAILS & MORE. CALL TODAY FOR MORE INFORMATION. PRICE IS PLUS UTILITIES, CABLE/INTERNET. (id:49269)

437 Bright Street
Sarnia, Ontario
Rare find! Ideally located in a quiet central Sarnia neighbourhood close to shopping, Bluewater Health and Germain Park this legal non-conforming triplex offers many possibilities. The main floor 2 bedroom unit has a long term tenant who would like to stay. The upper level unit offers 2 bedrooms and the lower level includes 1 bedroom. A detached triple car garage and huge driveway provides ample parking and the back deck allows for outdoor enjoyment. Ideal opportunity to live in one unit and lease the rest of additional income. Price is plus HST. (id:49269)
521 Gladwish Drive Unit# B
Sarnia, Ontario
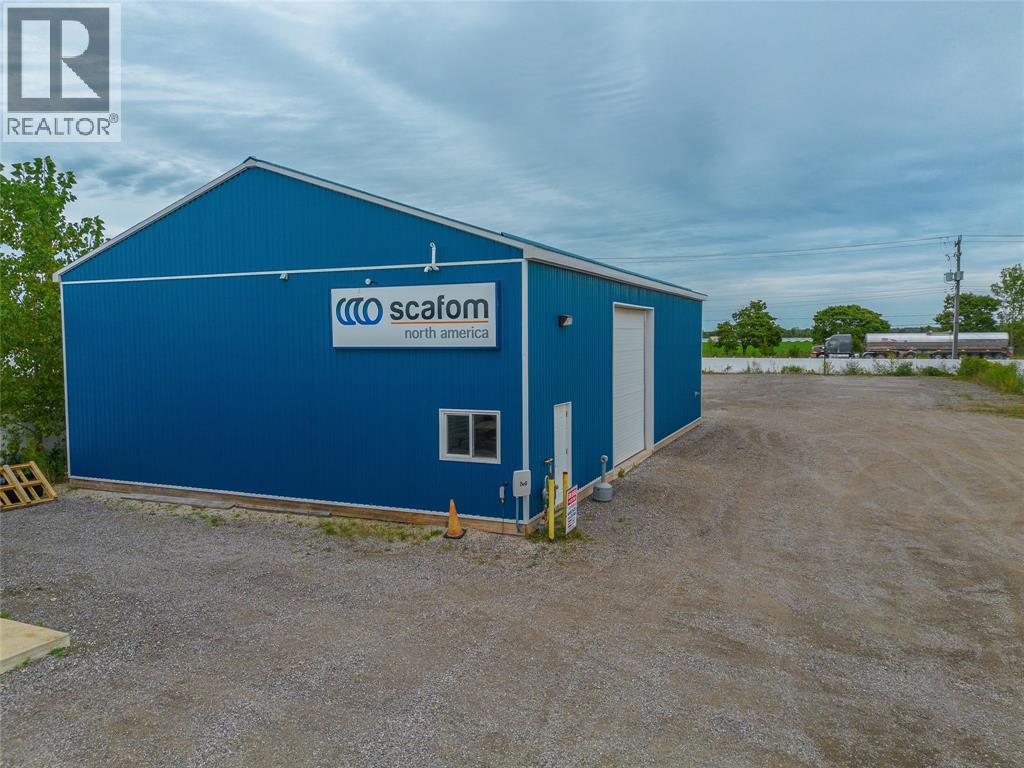
Newer 2500 sqft building plus large yard . Monthly rent includes real estate taxes. Tennant pay electrical, gas, water, insurance. Plus HST. (id:49269)
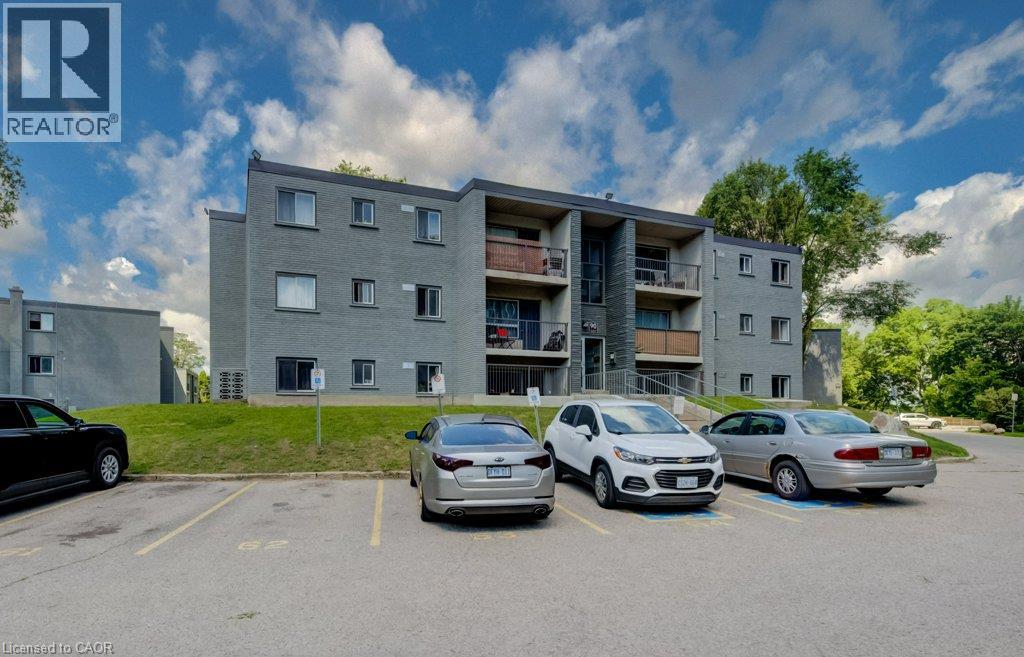
90 King Edward Avenue Unit# 17
London, Ontario
A beautifully renovated multi-unit apartment building in South London offering a modern one-bedroom suite. This unit combines exceptional value with fresh, contemporary finishes that make coming home feel great. 90 King Edward Avenue and its suites have been fully updated featuring stainless steel appliances, subway-tile backsplashes, luxury vinyl and ceramic flooring, and bright welcoming spaces. The building offers plenty of parking, with one parking space available for just $35/month and optional additional space for $75/month each. $1,295/month plus hydro, making budgeting simple and stress-free. Residents also enjoy access to a convenient coin-operated common laundry area. Don’t miss this fantastic opportunity to secure a beautifully updated suite in a great South London location. A place you’ll be proud to call home! Note1: Landlord will charge $225 per season for hydro cost for the tenant to put in their own portable air conditioner unit. Note2: Rooms in photos are virtually staged. (id:49269)
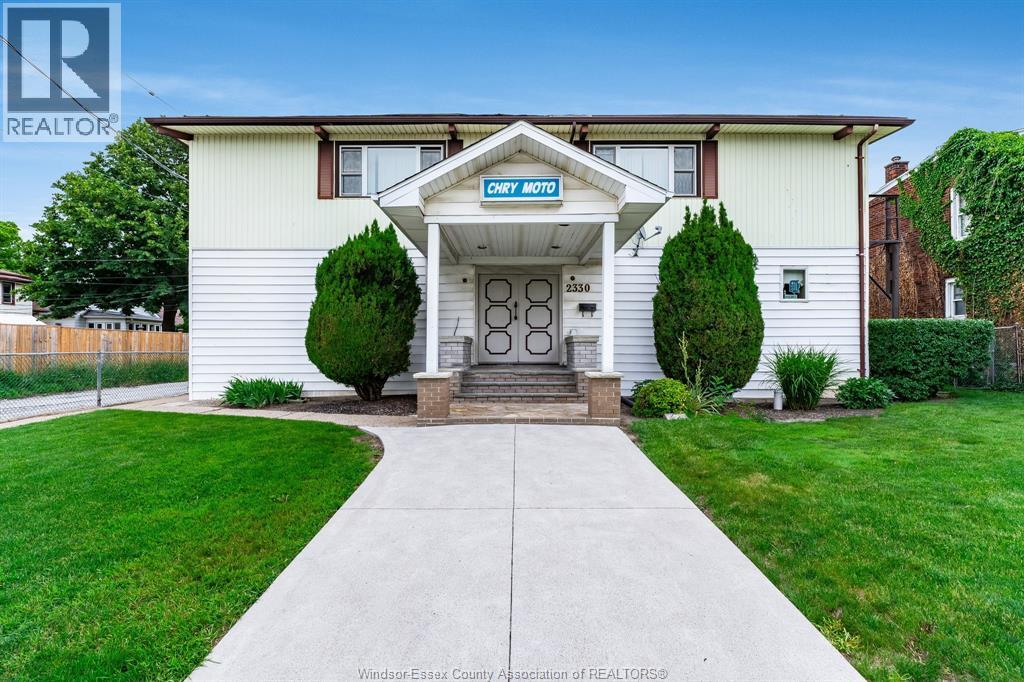
2330-2334 Mcdougall
Windsor, Ontario
Chrymoto Mens Club for sale just the building and the land. Zoned RD 1.3. Selling property and building as is. Liquor license not being sold with the property. (id:49269)
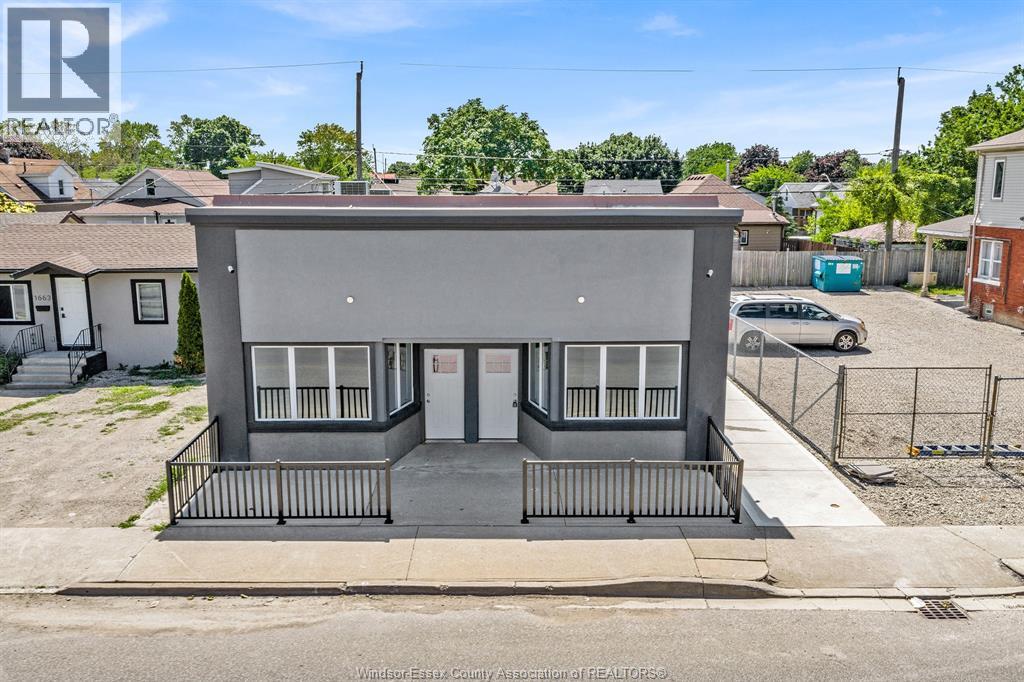
1657-59 Drouillard Road Unit# 1659-Basement
Windsor, Ontario
FULLY RENOVATED 1 BEDROOM 1 BATH APARTMENT - FEATURING ALL BRAND NEW APPALIANCES AND IN-SUITE LAUNDRY. TENANT RESPONSIBLE TO PAY FOR ELECTRICITY. WATER/GAS IS INCLUDED. THIS UNIT IS 1657-59 DROUILLARD ROAD Windsor, ON N8Y 2S4 - UNIT 1659 - BASEMENT. ALL APPLICATIONS REQUIRE INCOME VERIFICATION. THIS UNIT IS AVAILABLE FOR RENT IMMEDIETLY (id:49269)
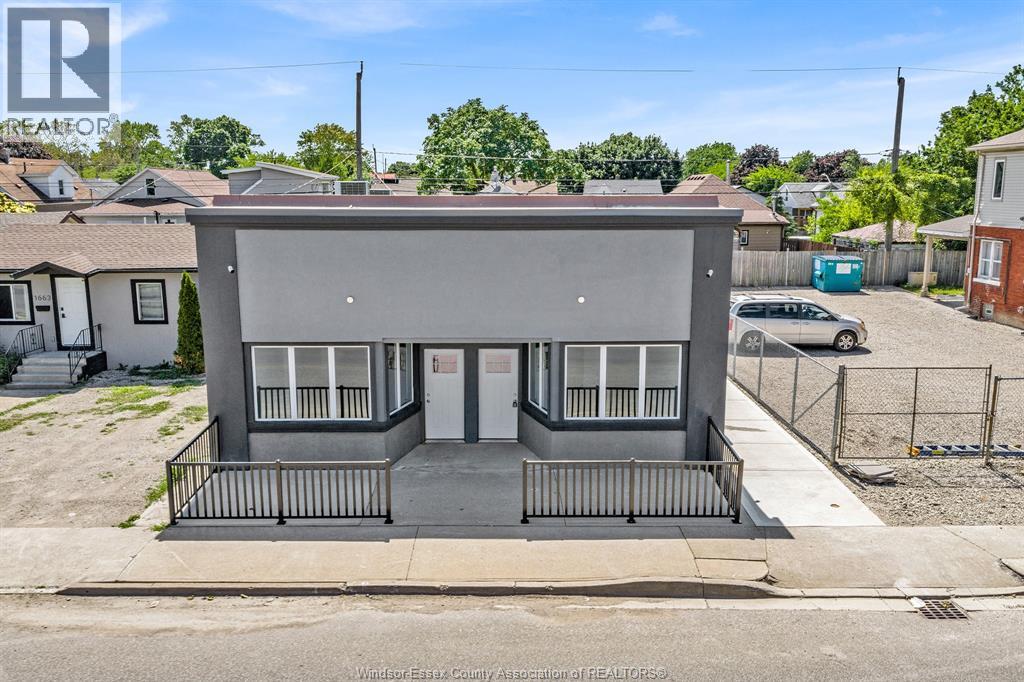
1657-59 Drouillard Road Unit# 1659-Rear
Windsor, Ontario
FULLY RENOVATED 1 BEDROOM 1 BATH APARTMENT - FEATURING ALL BRAND NEW APPALIANCES AND IN-SUITE LAUNDRY. TENANT RESPONSIBLE TO PAY FOR ELECTRICITY. WATER/GAS IS INCLUDED. THIS UNIT IS 1657-59 DROUILLARD ROAD Windsor, ON N8Y 2S4 - UNIT 1659 REAR. ALL APPLICATIONS REQUIRE INCOME VERIFICATION. LANDLORD HAS THE RIGHT TO ACCEPT/REJECT ANY APPLICATION FOR ANY REASON. THIS UNIT IS AVAILABLE FOR RENT IMMEDIETLY (id:49269)
1657-59 Drouillard Road Unit# #1657-Rear
Windsor, Ontario
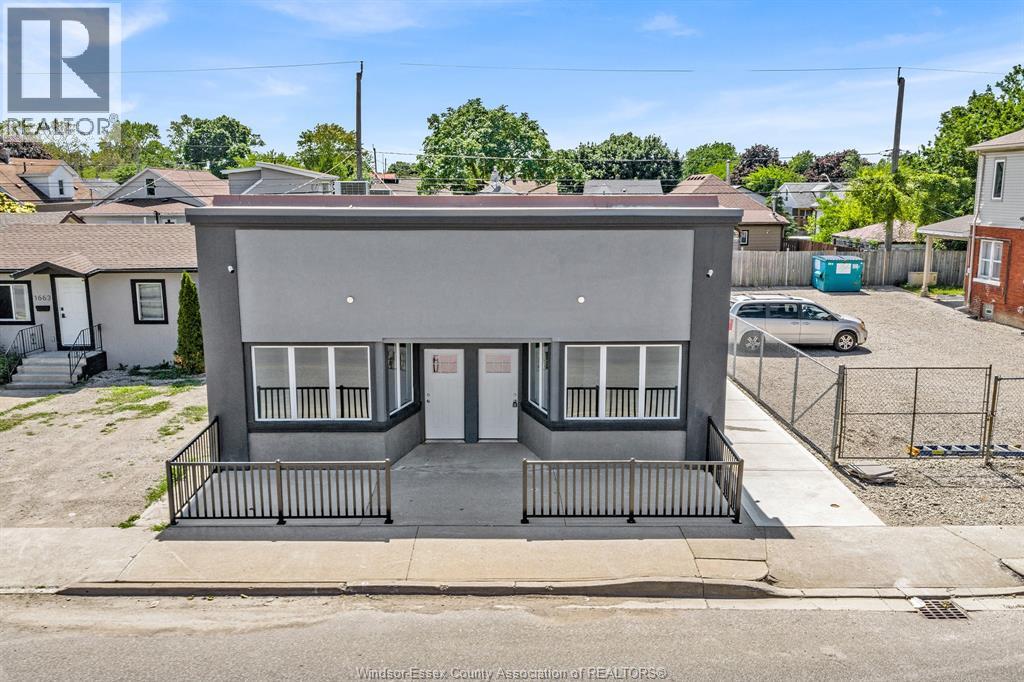
FULLY RENOVATED COMMERCIAL UNIT AVAILABLE FOR RENT. THIS UNIT IS #1657 OF 1657-1659 DROUILLARD RD, WINDSOR, N8Y2S4. THIS UNIT FEATURES 2 FULLY RENOVATED BATHROOMS, LARGE OPEN CONCEPT LAYOUT THAT IS 100% BRAND NEW. BE THE FIRST TENANT TO OCCUPY THIS SPACE SINCE RENOVATION. NEW UPGRADES INCLUDE ELECTRIC, PLUMBING, HVAC ALL DONE TO CITY CODES / REQUIRED PERMITS. THIS STORE FEATURES MASSIVE RETAIL WINDOWS AND ELECTRIC IS READY FOR SIGNAGE INSTALL. ALL APPLICATIONS ARE SUBJECT TO INCOME VERIFICATION AND PERSONAL GUARANTEES. UNIT AVAILABLE FOR IMMEDIATE POSSESSION. ALL TENANTS WILL BE GRANTED ACCESS TO THE SURVEILLENCE SYSTEM. (id:49269)