
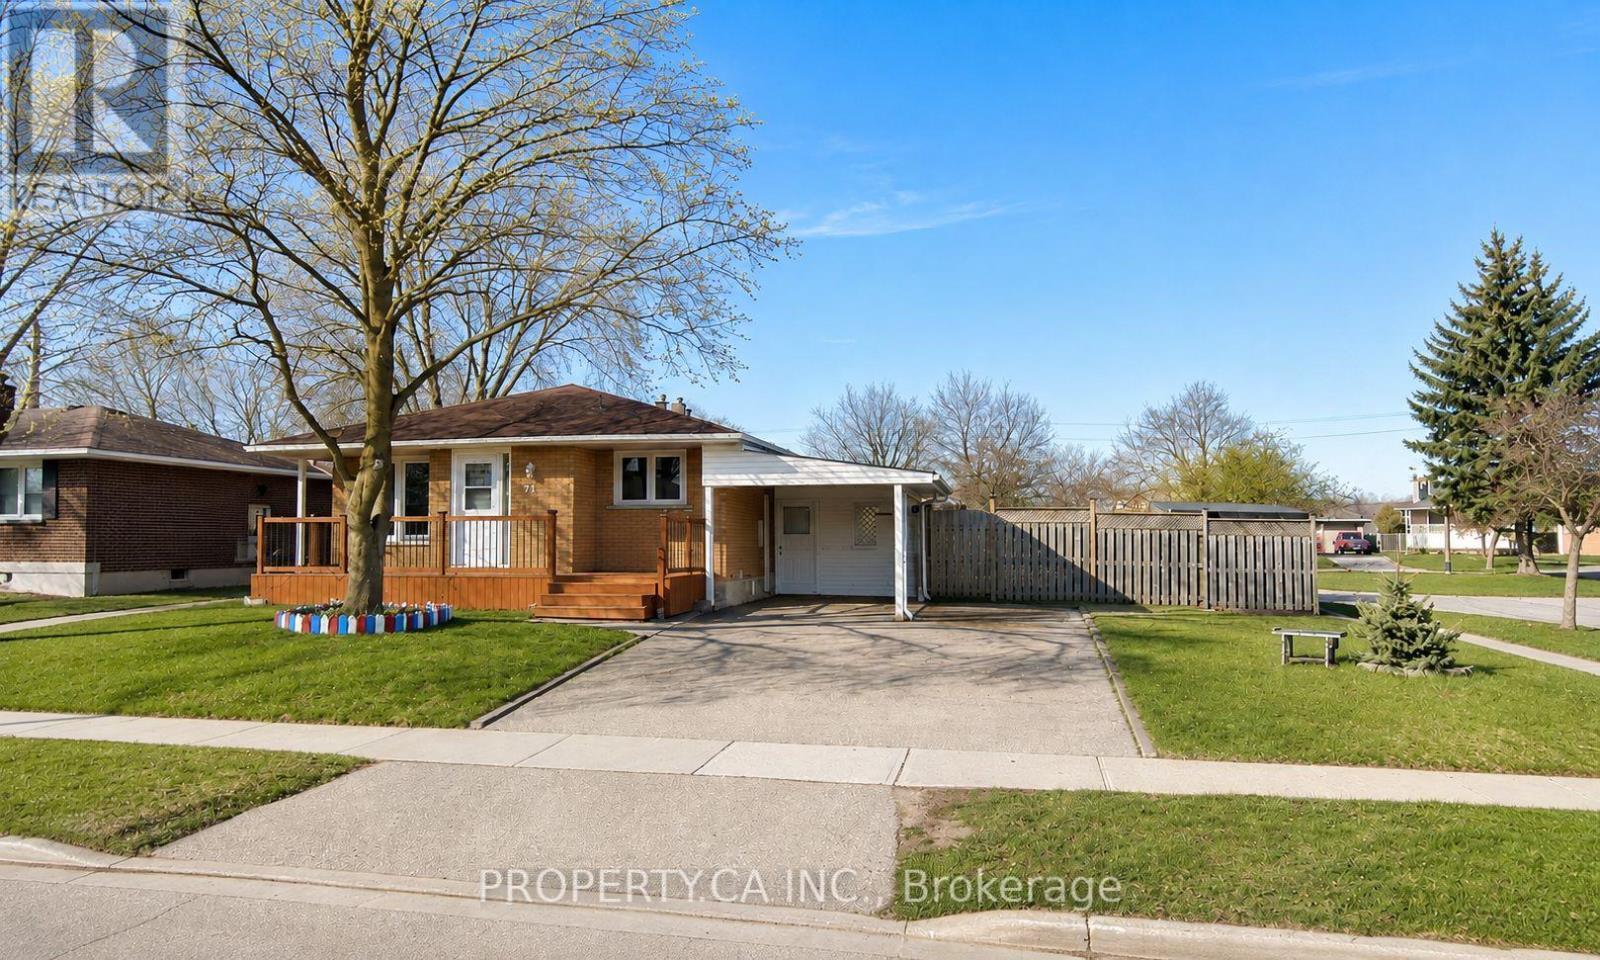
71 Highpark Avenue
Kitchener, Ontario
Welcome to 71 Highpark Ave, a charming corner-lot home located in the desirable Vanier/Kingsdale neighbourhood. This well-maintained property features spacious bedrooms, an oversized laundry room, a cozy living room, and a functional kitchen with ample storage space. The lower level offers additional living space ideal for extended family, guests, or those looking for added flexibility. Complete with a kitchenette, bedroom, full bathroom with shower, and separate laundry room, the lower level provides plenty of options to suit your needs. The massive backyard boasts a large deck and plenty of green space, making it the perfect place to relax or entertain. Conveniently located just minutes from Fairview Park Mall, schools, parks, public transit, and major highways, this home offers the ideal combination of space, comfort, and convenience. Do not miss your opportunity to call this wonderful property home. (id:49269)
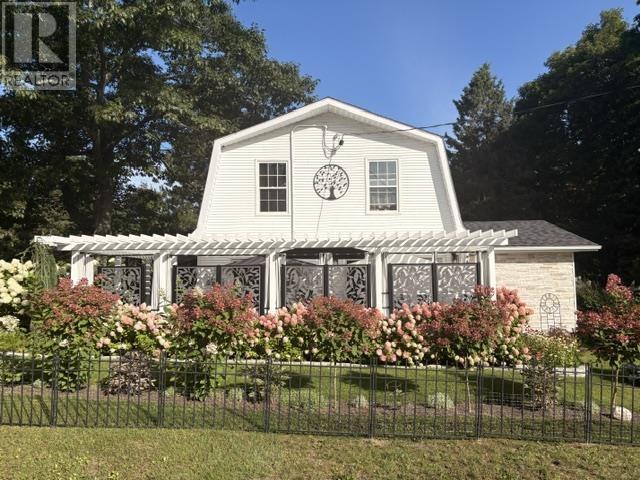
3044 East St
Hilton Beach, Ontario
Located in the charming waterfront community of Hilton Beach on St. Joseph Island. This cozy home is just a 5 minute walk from the marina, boardwalk, restaurant, library & General Store. Discover a truly unforgettable barn-style four bed, two bath farmhouse where luxury upgrades. Bursting with colour and personality, this exceptional home has been thoughtfully transformed into a one-of-a-kind retreat that feels both sophisticated and welcoming. Every space is filled with bold character, curated finishes, and inspired details that create an atmosphere as joyful as it is elegant. Outside, impeccably manicured gardens surround the property, creating a breathtaking backdrop through every season. An inviting wraparound porch, enhanced by striking privacy walls, offers the perfect place to entertain, unwind, or simply soak in the peaceful surroundings. The sunroom is the heart of the home—a warm, light-filled sanctuary that’s irresistibly cozy, inviting you to linger while overlooking the spectacular gardens. (id:49269)
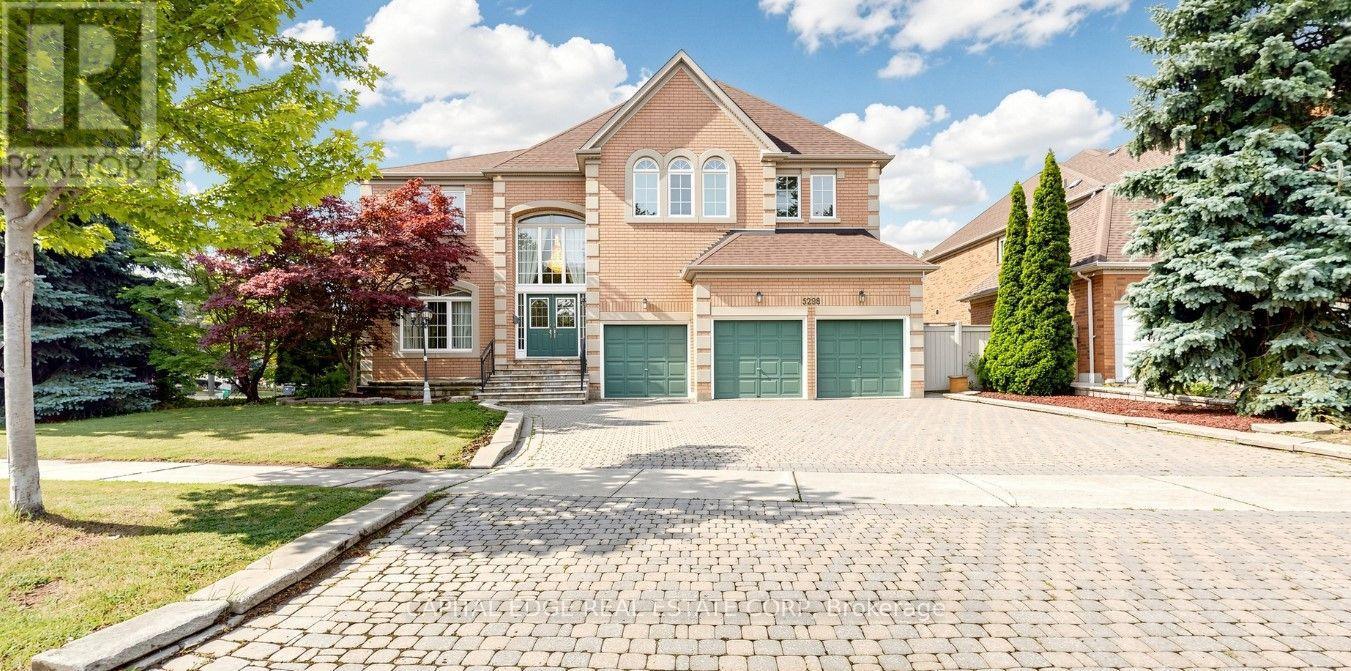
5298 Roanoke Court
Mississauga, Ontario
Located in the prestigious Credit Mills neighbourhood, this exceptional residence offers over 7,000 sq. ft. of luxurious living space, featuring 5+1 bedrooms, 5 bathrooms, and a fully finished basement with a separate entrance. Situated on a premium corner lot, the home is surrounded by large windows that fill every room with an abundance of natural light. An extended driveway and three-car garage lead to the impressive front entrance, where guests are greeted by a spectacular 17-foot grand foyer illuminated by two oversized crystal chandeliers. Elegant granite flooring flows throughout the main level, adding timeless sophistication and making a lasting first impression. Designed for both everyday living and entertaining, the main floor features 9-foot ceilings, a spacious family room, and a large kitchen and eating area, complete with an oversized granite island, granite countertops, pot lights, intricate crown molding, and picturesque views of the beautifully landscaped backyard. The upper level showcases brand-new hardwood flooring throughout. The expansive primary suite offers a private sitting area, two walk-in closets, and a luxurious 5-piece ensuite. Four additional generously sized bedrooms each include walk-in closets and convenient semi-private bathroom access. The professionally finished basement is an entertainer's dream, offering a spacious recreation area, a large wet bar, a Japanese-inspired sitting area, an additional bedroom, and a full bathroom-providing exceptional flexibility for extended family or guests. Ideally located within well ranked John Fraser Secondary School district, this remarkable home is just minutes from Erin Mills Town Centre, the University of Toronto Mississauga, Credit Valley Hospital, Highways 403 and QEW, GO Transit, parks, shopping, restaurants, and a full range of everyday amenities. This is a rare opportunity to own an elegant, meticulously maintained luxury home in one of Mississauga's most desirable communities. (id:49269)
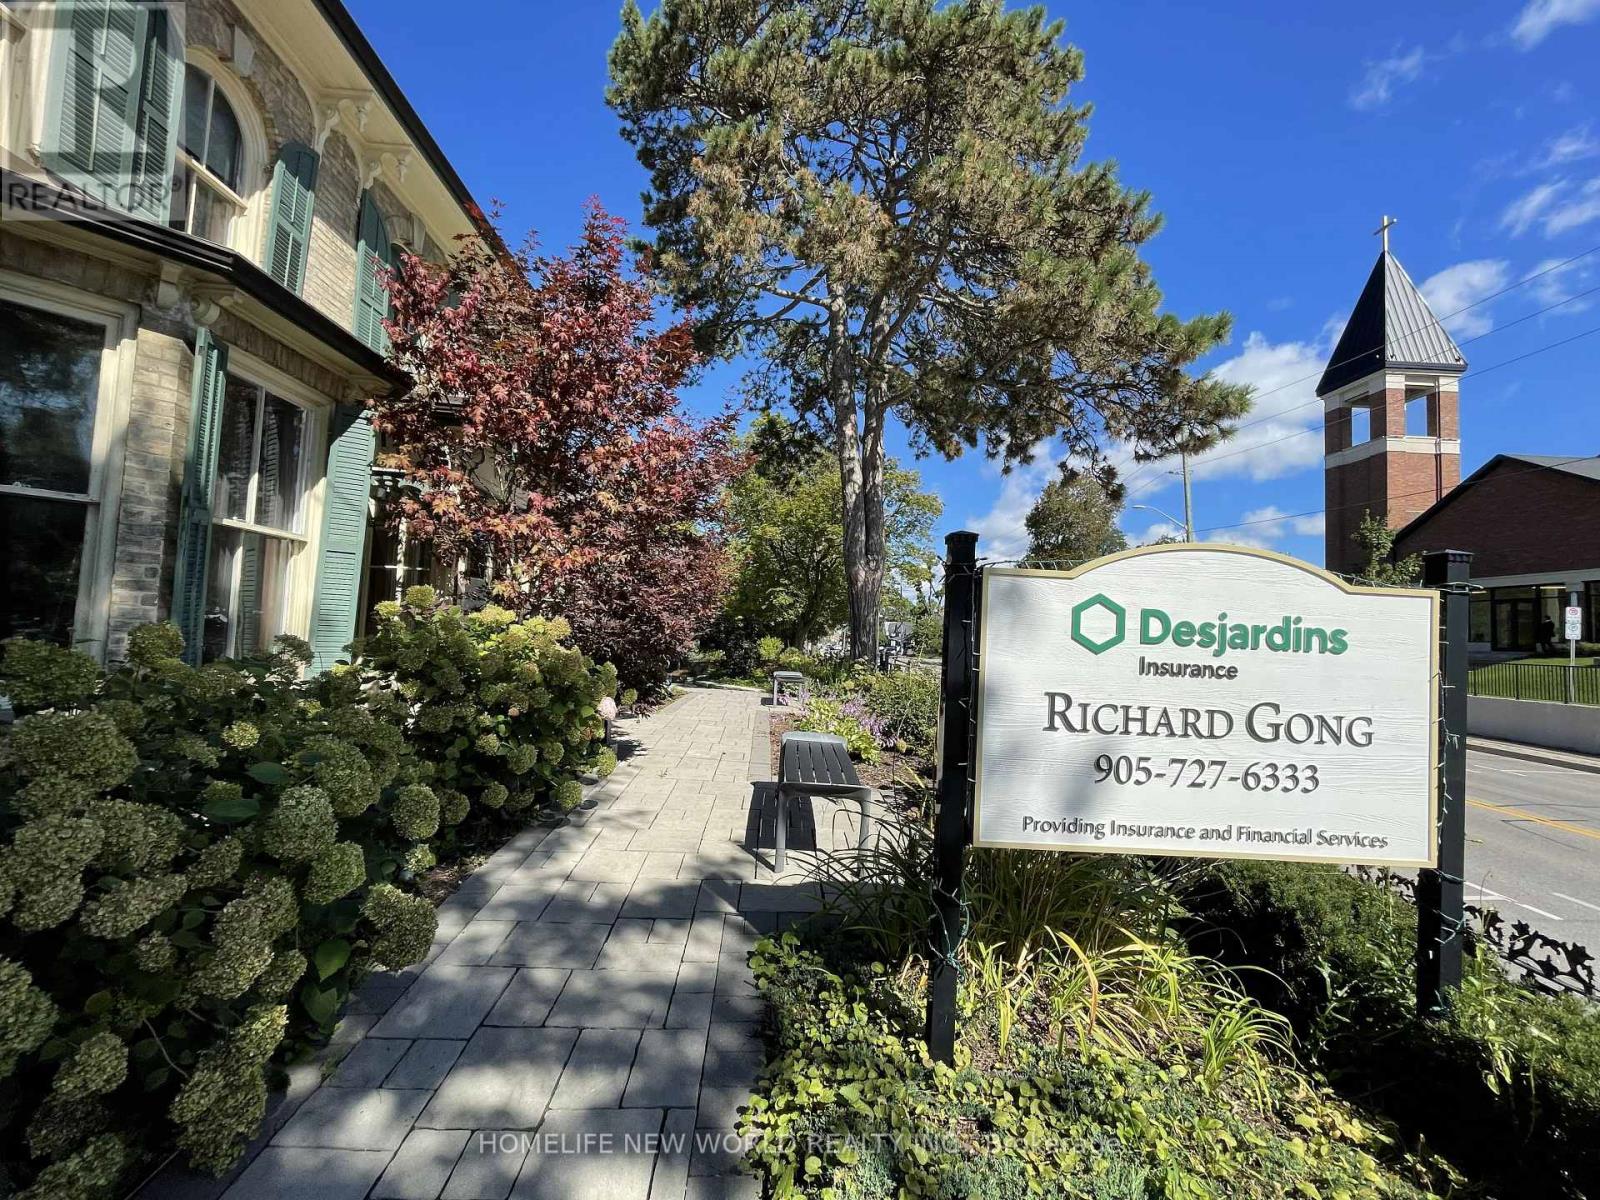
15342 Yonge Street
Aurora, Ontario
Very unique high class freestading office building, right at downtown of Aurora, one of most oldest heritage structure in Aurora, Situated just west of Yonge Street, north of Wellington St, the property is surrounded by a dense network of established medical, legal, and financial offices. Approximately 3,000 square feet of highly functional, converted office space, Updated with a comprehensive interior renovation in 2016, featuring more than 10 partitioned offices optimized for professional practices. 1 washroom on the 1st floor, 1 washroom on the 2nd floor, 1 dedicated lunch room, and 1 fully equipped kitchen, A massive asset for downtown Aurora, providing 11 dedicated parking spaces equipped with 4 Tesla electric vehicle charger, building was build at 1875, well maintained heritage building. (id:49269)
57 Wilson Street E
Little Current, Ontario
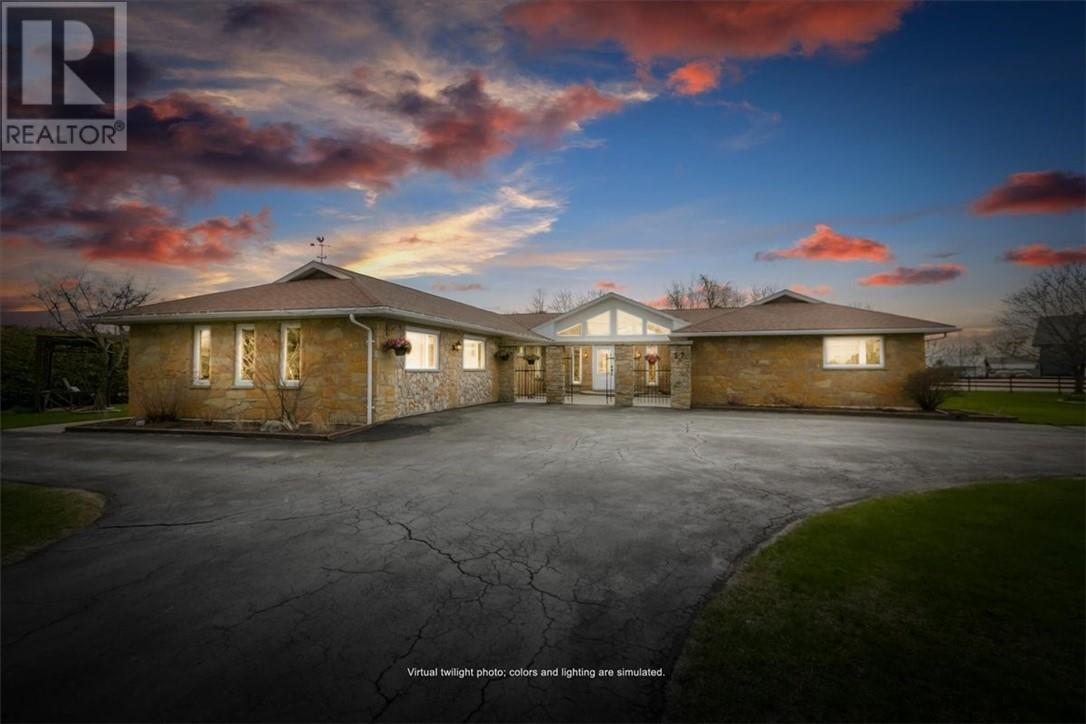
Luxury living in the heart of Little Current. Located near the iconic Swing Bridge and recognized as one of the landmark spots welcoming visitors onto Manitoulin Island, this home offers an exceptional blend of upscale comfort and resort-style outdoor living. With over 3,000 square feet of beautifully maintained living space, this impressive home showcases timeless quality throughout. The thoughtfully designed layout features multiple inviting living areas including a bright living room, sunroom, family room, and a beautifully designed kitchen perfect for entertaining or everyday living. The home offers 4 generous bedrooms, including a spacious primary suite with ensuite bath, along with additional flexible living spaces that can easily adapt to your needs for guests, office space, or added privacy. Another standout feature is the separate secondary living area complete with its own furnace and air conditioning. Ideal for extended family, guests, or multi-generational living, this private space adds incredible versatility and functionality while maintaining comfort and independence within the home. Step outside and discover your own private retreat. Mature cedar hedging surrounds the beautifully landscaped and fenced yard, creating exceptional privacy around the inground pool, pool house, and expansive outdoor entertaining areas. Whether hosting family gatherings or enjoying quiet summer evenings, this backyard delivers the ultimate staycation lifestyle and is also equipped with a detached garage and a workshop. A drive-through driveway completes the package with added convenience and curb appeal. Situated just moments from the marina, waterfront, restaurants, shopping, and the festivals and events that make Little Current the vibrant hub of Manitoulin Island, this property offers an unmatched combination of luxury, lifestyle, and location. Book your private showing today and experience one of Manitoulin Island’s most exceptional lifestyle opportunities. (id:49269)
1305 North Shore Drive
Sudbury, Ontario
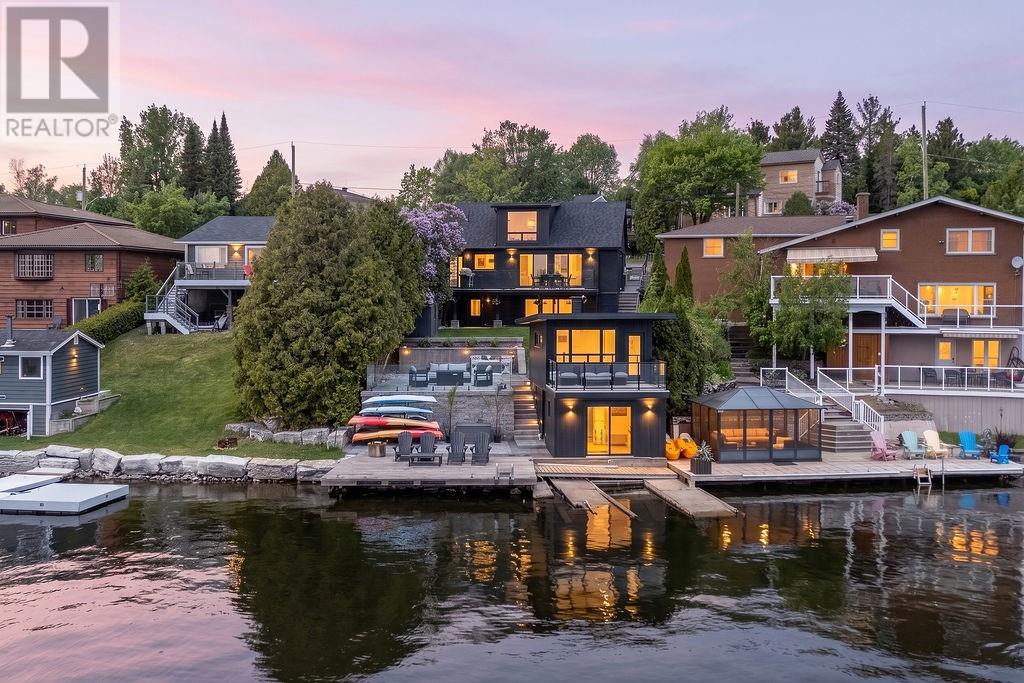
Wake up to breathtaking views of Ramsey Lake and enjoy waterfront living in this beautifully renovated home by Clemchar. Offering 1+1 bedrooms, 2 full bathroom, and 1 half bath, this move-in-ready property combines modern updates with the charm and character of lakeside living. Bright and inviting living spaces are designed to maximize the stunning lake views, while the walkout lower level provides additional living and entertaining space. Step outside to an elevated deck overlooking the water, or spend your days on the dock enjoying boating, swimming, and unforgettable sunsets. The two-level lakehouse adds even more enjoyment, featuring a sunroom with lake views, deck access extra space for guest and family. A rare opportunity to enjoy prime Ramsey Lake waterfront with all the conveniences of city living just minutes away (id:49269)

40 Oberon Street
Sudbury, Ontario
Welcome to 40 Oberon Street, an exceptional 5 +1 bedroom, 4-bathroom home in one of Sudbury’s most sought-after neighbourhoods. Designed with timeless elegance and quality craftsmanship, this stunning residence features hardwood and travertine flooring, a custom white chef-inspired kitchen with quartz countertops, and spacious living areas perfect for everyday living and entertaining. The upper level offers five generous bedrooms plus a luxurious primary retreat with a walk-in closet and spa-inspired ensuite featuring a soaker tub and oversized steam shower. The fully finished lower level provides flexible space for a home theatre, gym, games room, or family lounge. Outside, enjoy your own private backyard oasis complete with an expansive deck, heated saltwater above-ground pool, and mature trees offering exceptional privacy. Luxury, comfort, and lifestyle come together in this remarkable Moonglo home. (id:49269)
1503 Montrose
Sudbury, Ontario
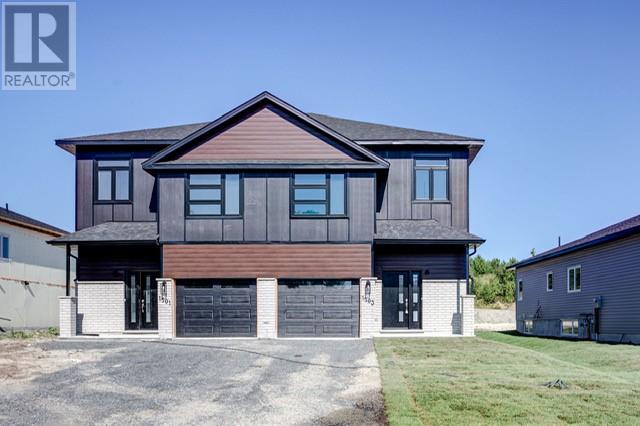
Welcome to the newly Design Princeton model located in prime New Sudbury Neighbourhood. This beautiful home offers over 1650 ft.²of finished area including 3 bathrooms and 3 bedrooms. The main floor features an open concept living, dining and kitchen area with modern customized cabinetry leading to rear yard deck. The upper level bost three bedrooms, two bathrooms, including an en suite and upper level laundry. Mid level between the main floor and the bedroom level, you will find a comfortable bright open family room. This offers plenty of room to expand in the lower level with the roughing for a future fourth bathroom a fourth bedroom and a rec room. . (id:49269)
1218 Belmont Drive
Greater Sudbury, Ontario
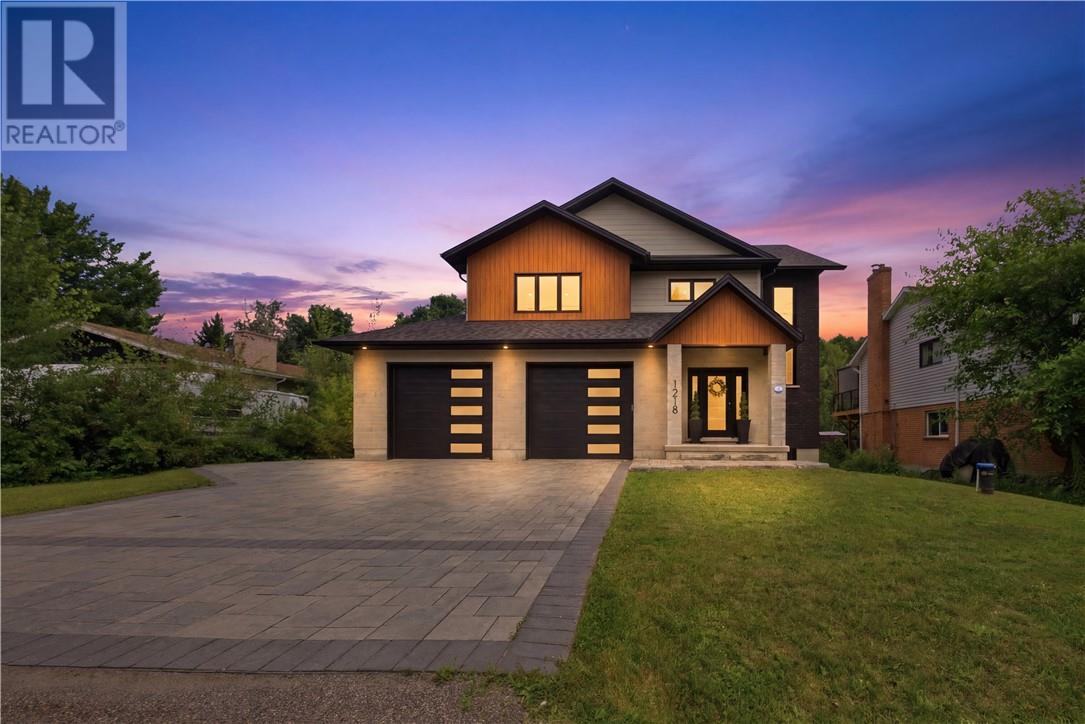
Welcome to 1218 Belmont Drive- Exceptional SLV custom-built executive home located in one of Sudbury’s most prestigious South End neighbourhoods. Built in 2022, this remarkable home offers over 3,600 sq. ft. of thoughtfully designed living space, blending modern elegance with everyday functionality. From the impressive front foyer to the bright, open-concept main living area, every space has been carefully designed for comfortable family living and effortless entertaining. The stunning chef’s kitchen anchors the home with an oversized island, premium finishes and seamless flow into the dining and living areas, highlighted by a beautiful gas fireplace. The upper level features 4 spacious bedrooms, including a luxurious primary retreat complete with a spa-inspired ensuite and an exceptional walk-in dressing room. Every detail reflects quality craftsmanship and contemporary design. The fully finished lower level offers incredible flexibility and is currently configured as an impressive children’s activity and gym space with specialized equipment, while still providing a large recreation area that can easily be adapted to suit your family’s lifestyle. Step outside to enjoy a generous rear deck overlooking the huge backyard, complete with a swim spa and gazebo; creating the perfect setting for relaxing, entertaining or spending time with family. Located just minutes from Health Sciences North, Laurentian University, Shores of Ramsey Lake and top-rated schools, shopping, restaurants and scenic walking trails, this home offers an exceptional combination of luxury, space and one of Sudbury’s most desirable locations. A rare opportunity to own a nearly new executive home in the heart of the South End. (id:49269)
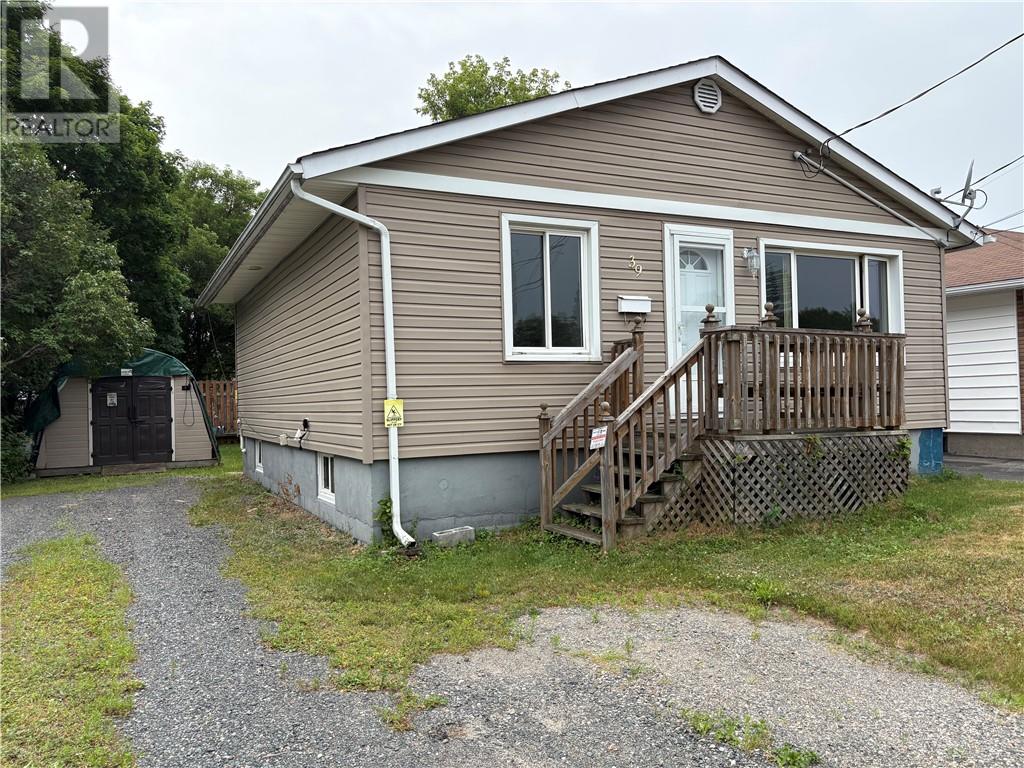
39 Oakwood Avenue
Capreol, Ontario
Don't miss this very neat clean well-maintained home in town of Capreol just 20 minutes to the big city of Sudbury , It has had a lot of major renovations, done Plumbing under the sink, down to the sewage pipe and easily accessible plumbing for second bathroom downstairs.. Also new drywall and insulation done in lower level. The home has been painted a neutral white so if a new owner wishes they can add their own colors to each room . Further, the baseboards have been all replaced , The roof was done completely less than a year ago with 35 yr shingles and the water and ice shield. The home has a 100-amp service . The main floor offers 2 spacious bedrooms plus another one on lower level with an egress window for safety also a family room for full entertainment . The main bathroom has been all done. All the flooring in the kitchen ' There is a portable dishwasher, also kitchen counters done, and there is a unique lower cupboard for garbage and recycle food built in , It is large enough for old fashion eat in kitchen, and a good size living room for family get together's with your large screen tv. There is a completely enclosed porch at back to enter home. This home is good starter home for a young family a must to see it has room for the family to grow in it. Outside it has a large portable garage for the Handi husband who needs his own space to work on his toys or just protect them from the weather elements. Buyer to verify all measurements. (id:49269)
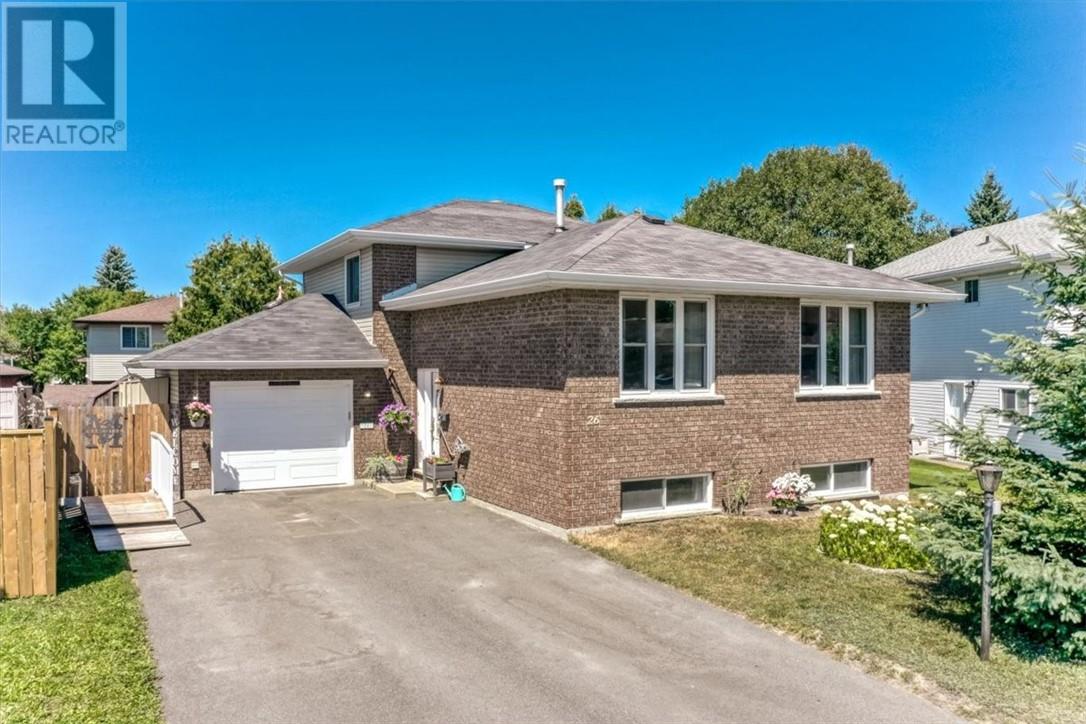
26 Monique Crescent
Garson, Ontario
A family home in Greater Sudbury with space, flexibility, and a backyard built for memories. Located in one of Garson’s most sought-after neighbourhoods, 26 Monique Crescent offers the kind of lifestyle families are looking for, with a quiet residential setting, great neighbourhood appeal, and convenient access to the shopping, restaurants, services, and amenities of nearby New Sudbury. This spacious brick split-level home features 5 bedrooms and 2 full bathrooms, giving families of different sizes and stages room to live, work, grow, and gather. The thoughtful layout provides multiple family living areas, with the kitchen flowing into the dining room and upper living room, while the lower family room offers another comfortable space to relax, entertain, or spread out. With direct access toward the backyard and pool area, this home is designed for real family living. Outside, the fully fenced backyard creates your own private summer retreat, complete with a swimming pool and space for barbecues, gatherings, and everyday family fun. The attached garage adds even more value, offering room for parking, storage, hobbies, tools, or weekend projects. With its desirable Ravina Gardens location, generous bedroom count, flexible split-level layout, attached garage, and backyard oasis, this Garson home truly has the space and setting to become the backdrop for a family’s next chapter. If you have been waiting for a Greater Sudbury family home that offers location, lifestyle, and room for everyone, this is the one to see. Book your private showing today. (id:49269)
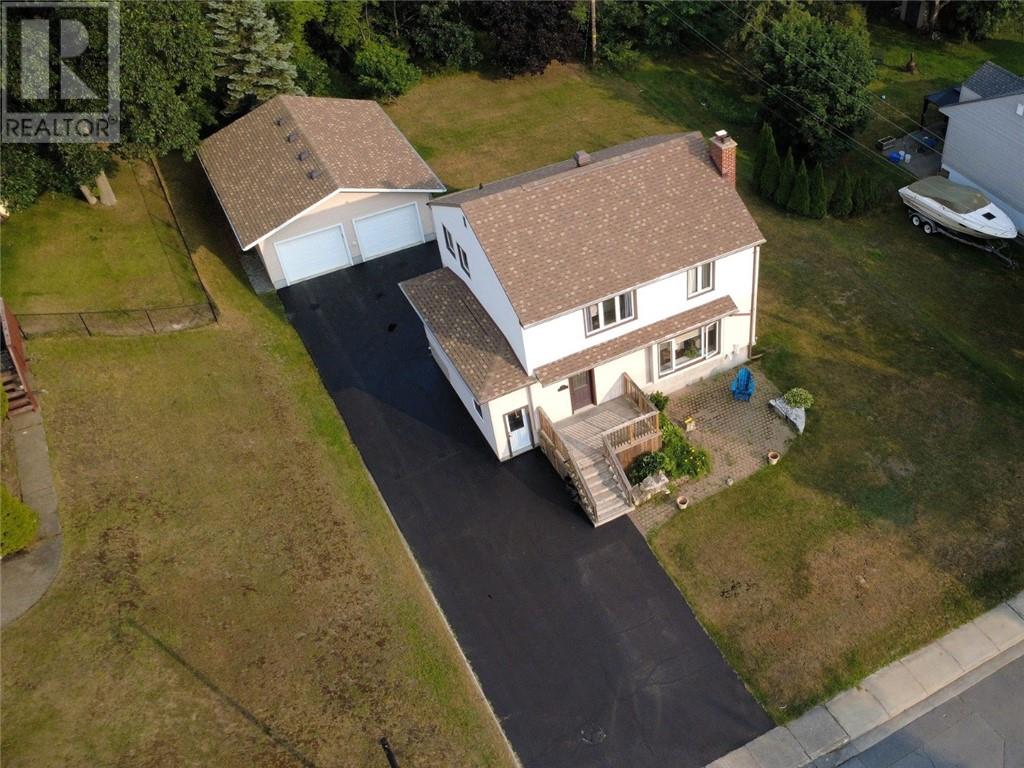
107 Lindsley Street
Greater Sudbury, Ontario
Set in a quiet and welcoming Falconbridge neighbourhood, 107 Lindsley Street offers the space, privacy, and room to grow that families are looking for. This spacious 4-bedroom, 2.5-bathroom home features a comfortable layout with plenty of room for everyone, along with a paved driveway and a detached double-car garage. Outside, the beautiful yard, deck, and patio create inviting spaces for relaxing, entertaining, and enjoying the warmer months. The basement provides additional space for the family and includes a bathroom with in-floor heating for added comfort. Ideally located close to schools, including Northeastern Elementary School, Jessie Hamilton Public School, and Lasalle Secondary School, as well as local amenities and the many conveniences of the surrounding communities. Enjoy the added convenience of being just a short drive from Sudbury Airport and Cedar Green Golf Club in Garson, making both travel and recreation easily accessible. A wonderful opportunity to enjoy the space, privacy, and community feel that Falconbridge has to offer. (id:49269)
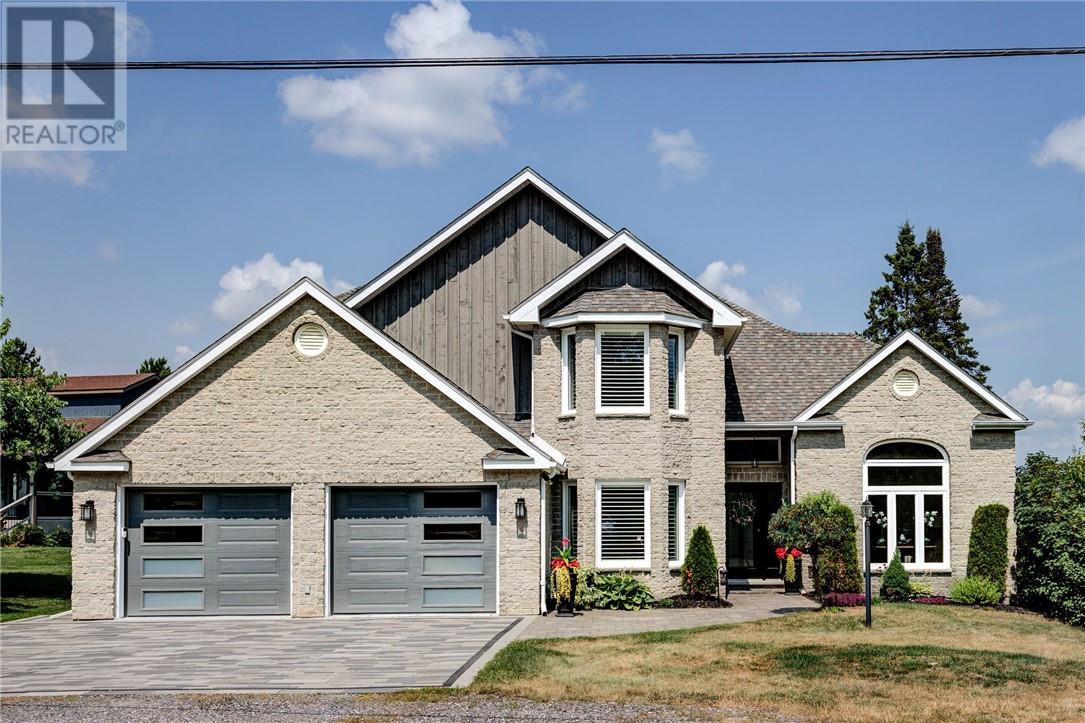
2398 South Shore Road
Sudbury, Ontario
Exceptional Waterfront Living along the sought-after shores of Long Lake! This spacious executive home offers an impressive combination of refined living, family-friendly design, and direct access to the water. The home has been completely renovated with new windows, flooring, furnace, A/C unit, septic system, water filtration system, roof, kitchen, and siding accents. The main level opens with a dramatic cathedral-style foyer and features formal living and dining rooms, a private den or home office, and a powder room. At the heart of the home is an open-concept kitchen, dining, and family area designed to take full advantage of the waterfront setting. Granite countertops, a large centre island, and stainless steel appliances create a functional space for cooking and entertaining, while garden doors lead to a large covered interlock deck overlooking the lake. Upstairs, three well-proportioned bedrooms provide comfortable accommodation for the family. The primary suite offers a spacious ensuite with a skylight and separate closets, while an additional full bathroom serves the remaining bedrooms. The lower level expands the home's versatility with two additional bedrooms, a recreation room, gym, bathroom, laundry room, wine cellar, and substantial storage space. This level offers plenty of room for guests, hobbies, movie nights, or a growing family. Outside, the private, level, and landscaped lot provides ample parking and features an interlock fire pit area, an inviting sandy beachfront—ideal for swimming, paddling, and enjoying summer days by the water—and a private outdoor sauna for the ultimate lakeside retreat. A rare opportunity to enjoy space, privacy, and waterfront living in one of the area's most desirable lakefront settings. (id:49269)
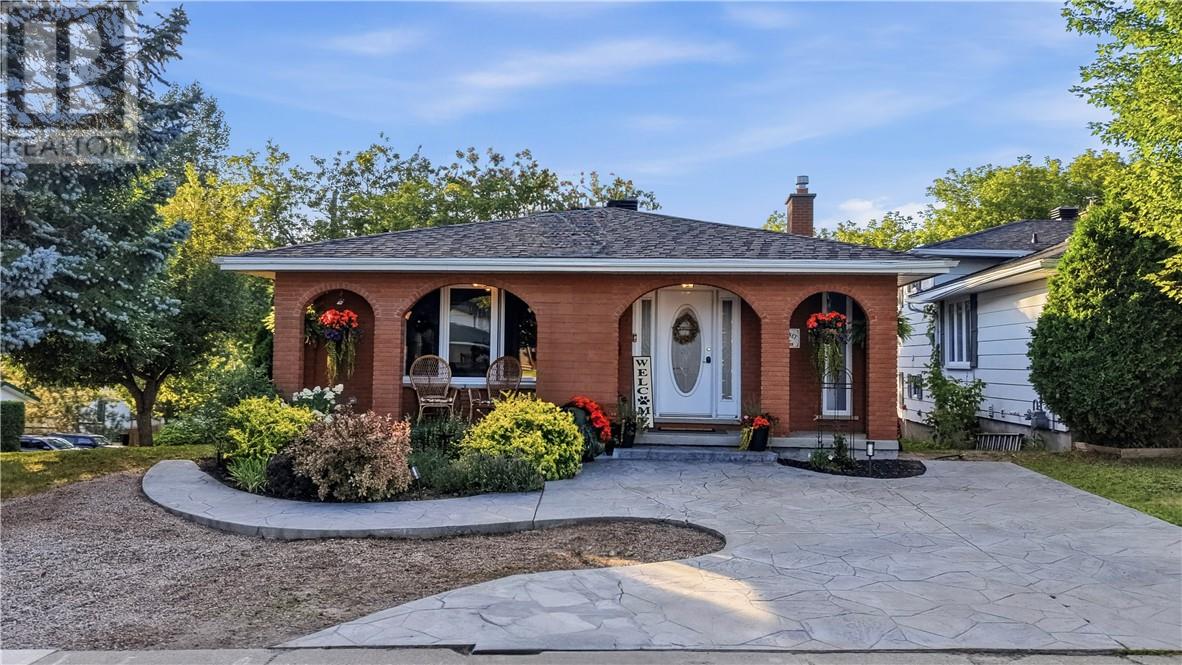
22 Collins Drive
Copper Cliff, Ontario
Welcome to this beautiful oversized backsplit, full of character and charm and situated on a picturesque, private lot surrounded by mature trees and perennial gardens. The spacious entryway offers plenty of closet space and leads into a spacious kitchen, featuring dark cabinetry and a contrasting breakfast bar overlooking the bright and sunny eat-in kitchen area. French doors open into the spacious formal dining room (currently being used as a living room), creating a great space for entertaining. Upstairs, you’ll find three generously sized bedrooms, each equipped with ductless high-efficiency heating and air conditioning, along with a beautifully renovated bathroom complete with a large soaker tub. The lower level offers a cozy family room with a large brick fireplace mantle and high-efficiency gas fireplace, along with a walkout to the interlock stone patio and rear yard. A fourth bedroom and convenient 3-piece bathroom complete this level. The basement level is the perfect rec room for the kids to play and also where the laundry is located. Along with plenty of additional storage and workshop, there’s a spot for everything. Outside, both the front and back yards offer a wonderful sense of privacy, with mature trees, established perennial gardens and plenty of space to enjoy the outdoors. Two driveways including a double interlocked driveway to the side door, along with a stamped concrete driveway at the front of the house. A unique home with plenty of charm, space and character in a beautiful setting. New shingles 2024, new windows 2022, new AC/heat unit 2025. Book your showing today to see for yourself! (id:49269)
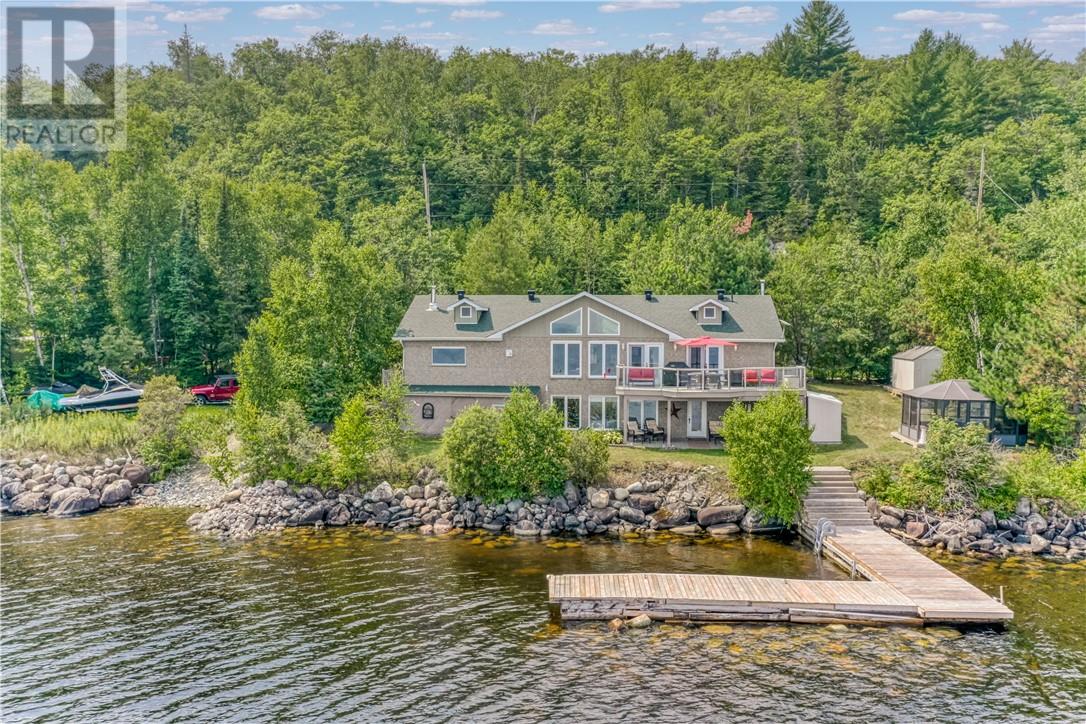
1675 West Bay Road
Garson, Ontario
OPEN HOUSE Sunday 2-4 on September 13th. Welcome to this custom-built 1400 square foot bungalow on beautiful Lake Wanapitei. This waterfront gem boasts a true open-concept layout with soaring cathedral ceilings and breathtaking lake views from the moment you walk in. The main level great room is a space you will never want to leave. The primary bedroom has a generous walk in closet and also a walkout to the deck. Pefect for the morning coffee as you enjoy the Sunrise. The main level bathroom has been meticulously updated and feels like a spa get away. The fully finished walkout lake level offers an additional 1,350 square feet of living space,which features 2 lake view bedrooms, in-floor heating, a sauna, and two storage spaces suitable for an additional bedroom or office. With 2 new bathrooms, a new dock, an upgraded water system, new (2025) in lake water pump, updated 25-year shingles in 2022 and 120 feet of pristine lake frontage, this turnkey home is ready for your family to enjoy. Additional highlights include a double-deep garage with woodstove and view of lake, paved driveway that could fit 6 cars, school buses to the door and close proximity to the airport—making it as convenient as it is stunning. There is addtional property on the other side of the road that requires some blasting if you wanted additional space, but this lot is the perfect size with very little maintenance and as close to the lake as you can get. Go to this link for a 3D tour: https://my.matterport.com/show/?m=YfQeexb8oXP (id:49269)
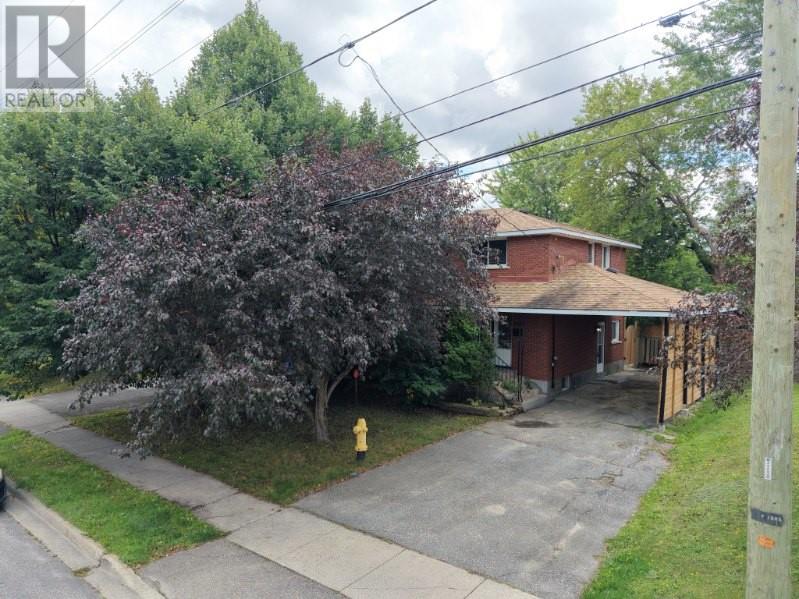
1295 Gemmell Street
Sudbury, Ontario
Welcome to 1295 Gemmell Street, a spacious two-level family home ideally located in the heart of New Sudbury. Offering a functional layout, generous living spaces and an excellent location, this home is perfectly suited for a growing family. The upper level features four spacious bedrooms, all with hardwood flooring throughout. Three bedrooms have been recently refreshed with brand-new carpeting, while the primary bedroom offers the comfort and warmth of its existing flooring. A spacious full bathroom completes this level. The main level welcomes you with a bright and generously sized living room featuring a beautiful natural gas fireplace, creating a warm and inviting space for family gatherings. The dining area provides direct access to the backyard through patio doors. The kitchen has been recently upgraded and features brand-new appliances offering both style and functionality. The fully fenced, level backyard provides plenty of space for outdoor entertaining, children and family activities. A former pool area has been filled in, creating additional usable yard space. The lower level offers even more versatility, featuring a spacious recreation room with an additional natural gas insert fireplace, a beautifully finished bathroom with custom synthetic marble, laundry area, storage and a mechanical room. A convenient side entrance provides direct access to the basement and main living areas, offering excellent potential for a variety of family needs. The carport provides convenient covered parking, while the spacious lot and fully fenced backyard add to the home’s appeal. With its four-bedrooms, multiple living areas, two full bathrooms, upgraded kitchen, generous yard and highly convenient New Sudbury location, 1295 Gemmell Street is an excellent opportunity for a family looking for space, comfort and convenience. Don’t miss your chance to see this wonderful home in person! Book your private showing TODAY! (id:49269)
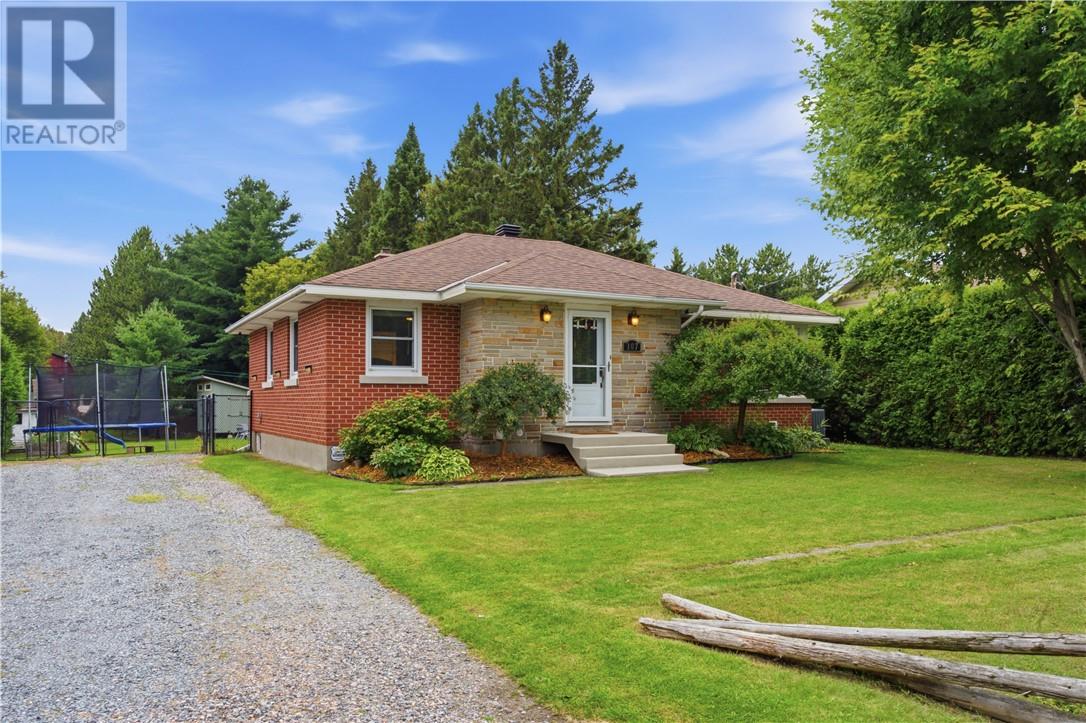
107 Patricia Street
Lively, Ontario
Welcome to 107 Patricia St., located in the beautiful community of Lively. This home has been loved and cared for by its current owners for many years, this inviting Lively home offers the space, updates and backyard you've been looking for. Situated on an impressive 200 foot-deep lot, the backyard is truly something to see, with room to garden, entertain, play, relax and enjoy the outdoors. Inside you'll find three spacious bedrooms and a beautifully updated kitchen featuring granite countertops, creating the perfect gathering spot for family and friends. Downstairs, the finished lower level offers a fantastic rec room with wet bar, ideal for movie nights, game days, or entertaining. And then there's the sauna, your own private oasis complete with stand up shower, perfect for unwinding at the end of the day. Over the years, the home has seen numerous upgrades, offering peace of mind and making this property truly move-in ready. With its generous lot, thoughtful updates, spacious living areas, and those special extras you don't find everyday, 107 Patricia is ready to welcome you! Book your private showing today! (id:49269)
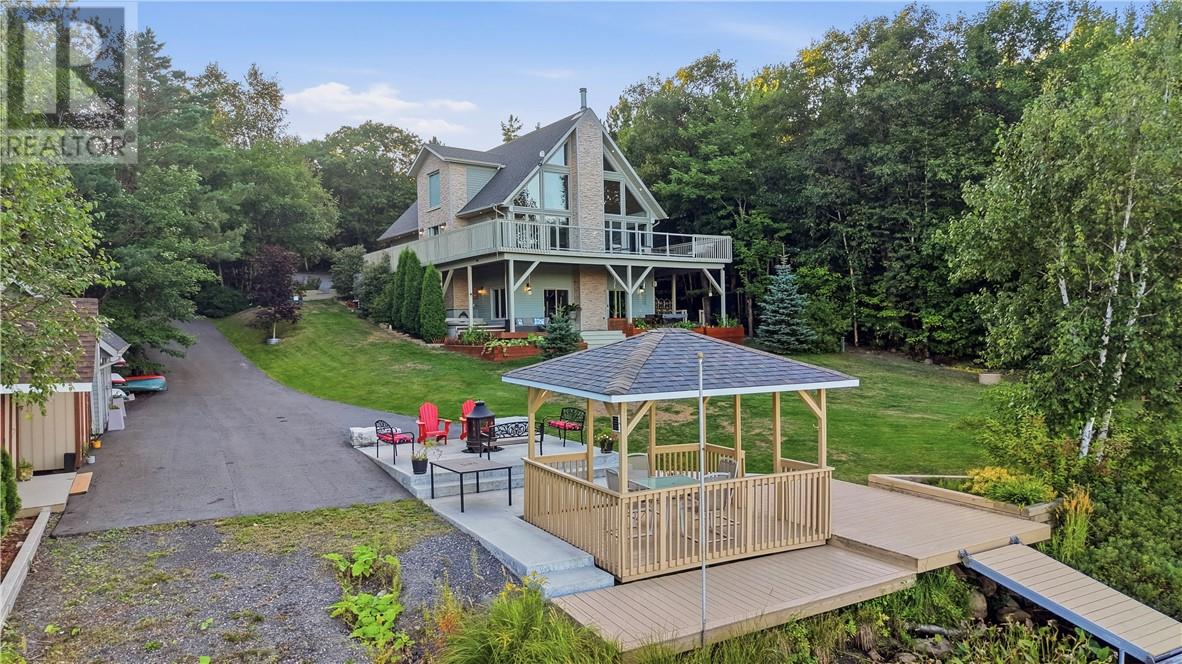
317 Middle Lake
Sudbury, Ontario
Welcome to your private waterfront retreat on beautiful Middle Lake, just minutes from Sudbury’s South End. This custom-built home offers stunning lake views, private beachfront, incredible outdoor living, and plenty of space for family and guests. The property features a 26’ x 32’ heated detached garage with a one-bedroom in-law suite, plus a 16’ x 23’ attached garage with convenient access toward the water. The backyard is made for lakeside living, featuring a composite deck, private beach, hot tub, wood-fired sauna, large gazebo, and panoramic lake views—perfect for relaxing or entertaining. A sprinkler system drawing water from the lake helps keep the grounds looking their best, while three storage sheds provide plenty of space for all your outdoor equipment. Inside, the bright open-concept main level showcases the waterfront views and features a gourmet kitchen, spacious dining area, and living room with a wood-burning fireplace. The main floor also includes two bedrooms, a full bathroom, and laundry. Upstairs, the primary suite offers beautiful lake views, generous closet space, and a private ensuite, along with a dedicated office area. The lower level is an entertainer’s dream, featuring a large recreation room with a walkout directly to the backyard oasis, plus a spacious wet bar complete with a fridge and dishwasher. You’ll also find a fourth bedroom, third full bathroom, plenty of storage, and the added comfort of in-floor heating throughout the lower level. A rare opportunity to enjoy private waterfront living close to the South End, with exceptional outdoor amenities, additional living space, and room for all your waterfront toys. (id:49269)
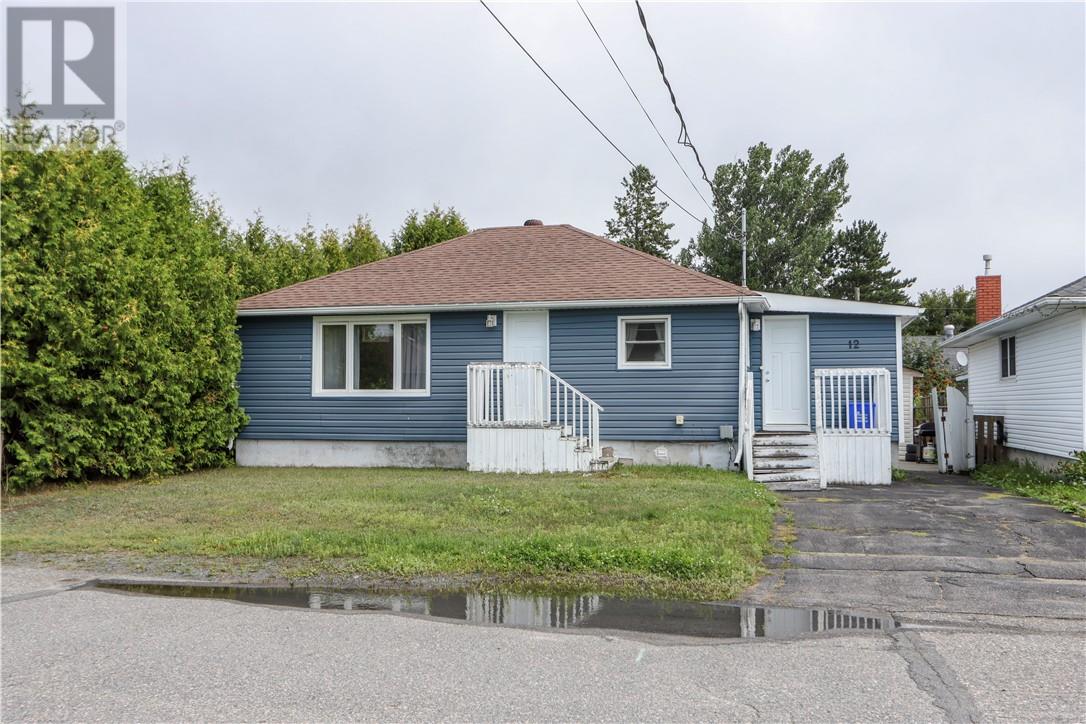
12 Oakwood Avenue
Capreol, Ontario
Adorable and cozy 2+2-bedroom dollhouse nestled in a quiet neighborhood, close to all amenities! This charming home features a bright, open-concept kitchen/dining area, central air, and is move-in ready. Enjoy a private backyard with mature cedars lining the property, creating a peaceful and private outdoor space. A wonderful home in a great location.... just move in and enjoy! (id:49269)
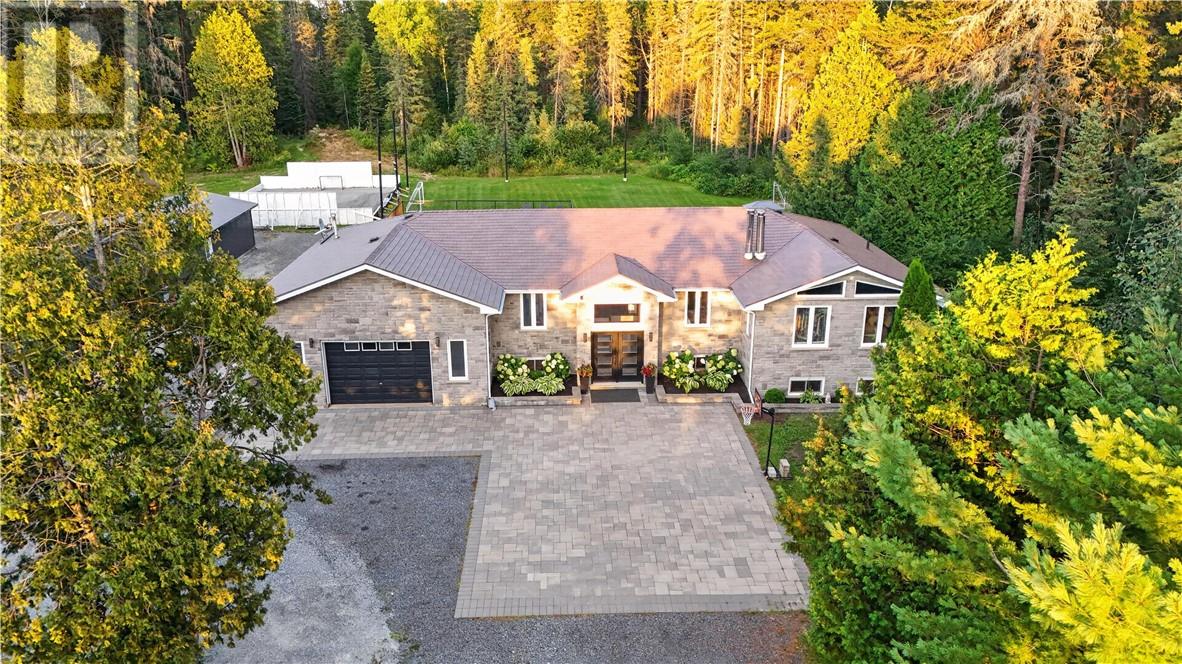
3416 Martin Road
Blezard Valley, Ontario
Welcome to 3416 Martin Road in Blezard Valley. This home features 6 bedrooms, 3 bathrooms, and a beautifully finished open-concept layout that's set on an incredible 2-acre lot surrounded by mature trees. Inside, the bright, open main floor centers around the spacious kitchen, with extensive cabinetry, generous counter top space, an oversized island made for gatherings, and numerous views of the backyard. The kitchen, dining and living spaces flow seamlessly, all while being complemented by warm wood accents and an abundance of natural light. The primary suite is a true retreat with vaulted ceilings, a wood beam, stunning chandelier, bright walk-in closet and tree-lined views. The spa-inspired ensuite features a freestanding soaker tub, glass shower, double vanity and elegant tilework. The remainder of the main floor offers 3 additional bedrooms, a 2-piece bathroom, and access to the beautiful outdoors. Downstairs, the expansive lower level is made for entertaining and family fun, featuring a spacious lounge area, striking stone fireplace, games area, bar, and a separate glass-enclosed space ideal for a home office or gym. With 2 additional bedrooms and a full bathroom, the lower level space makes it perfect for guests, extended family, or an in-law suite. Outside, the backyard feels like a private resort. The hot tub, pool and gazebo are nestled among the trees, creating the perfect setting for outdoor dining, relaxing and enjoying long summer evenings. Beyond the deck, the large, grassed area offers room for soccer, volleyball, and endless family activities. In winter, the rink brings family and friends together, creating countless memories spent skating and playing hockey together. From peaceful mornings surrounded by the trees to golden summer evenings and winter days on the rink, this is a home designed to be truly enjoyed through every season. Don't wait, book your private showing today! (id:49269)
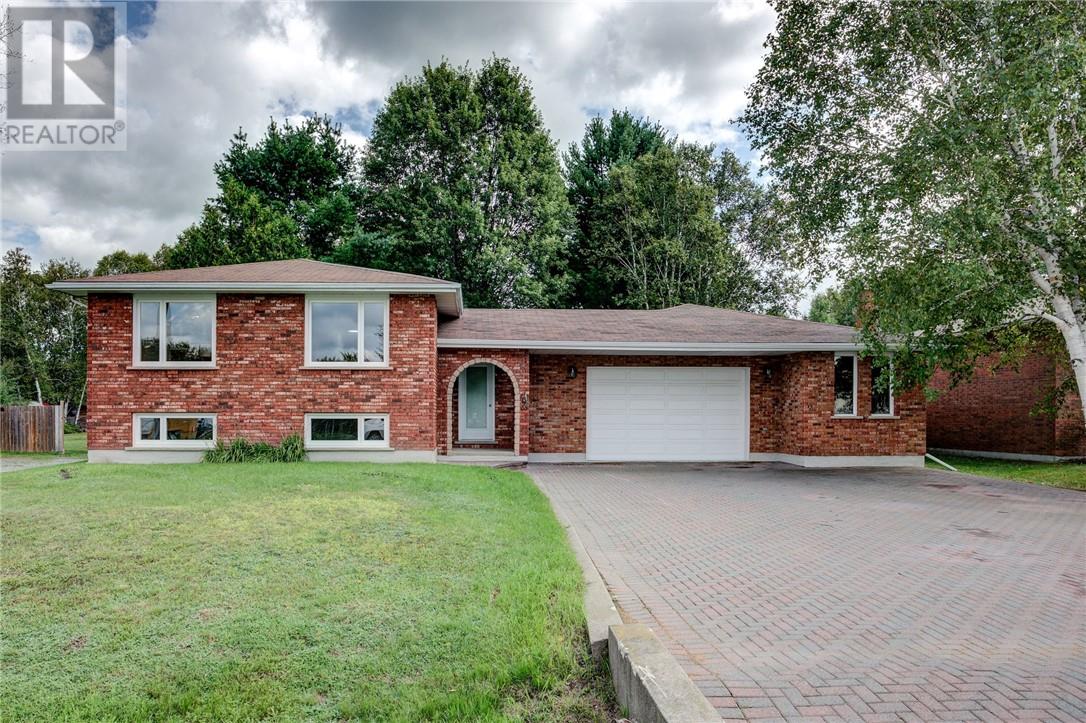
4078 Frost Avenue
Hanmer, Ontario
Welcome to 4078 Frost Ave in Hanmer — a beautifully renovated home offering the perfect blend of modern style, spacious living, and exceptional functionality. Featuring a large open-concept main floor, brand-new flooring throughout, and thoughtful updates from top to bottom, this home is truly move-in ready. The main floor offers three bedrooms, including a spacious primary bedroom, along with a stunning, beautifully updated bathroom. The open-concept layout creates a bright and inviting space that is perfect for everyday living and entertaining. The fully finished basement adds even more living space, featuring a large guest bedroom, a huge recreation room complete with a cozy gas fireplace and wet bar, plus a functional full bathroom with a relaxing jacuzzi tub. Whether you're hosting friends and family or simply enjoying a movie night at home, this basement offers incredible versatility. Outside, the property continues to impress with an oversized 25' x 28' insulated drive-through garage, providing plenty of room for vehicles, toys, tools, and recreational equipment. Situated on an amazing 200-foot-deep lot, there is an abundance of outdoor space and privacy to enjoy. A fully renovated home, spacious layout, incredible basement, oversized drive-through garage, and an exceptionally deep lot — 4078 Frost Ave is a property that truly needs to be seen to be appreciated. (id:49269)
85 Ridgemount Avenue
Sudbury, Ontario
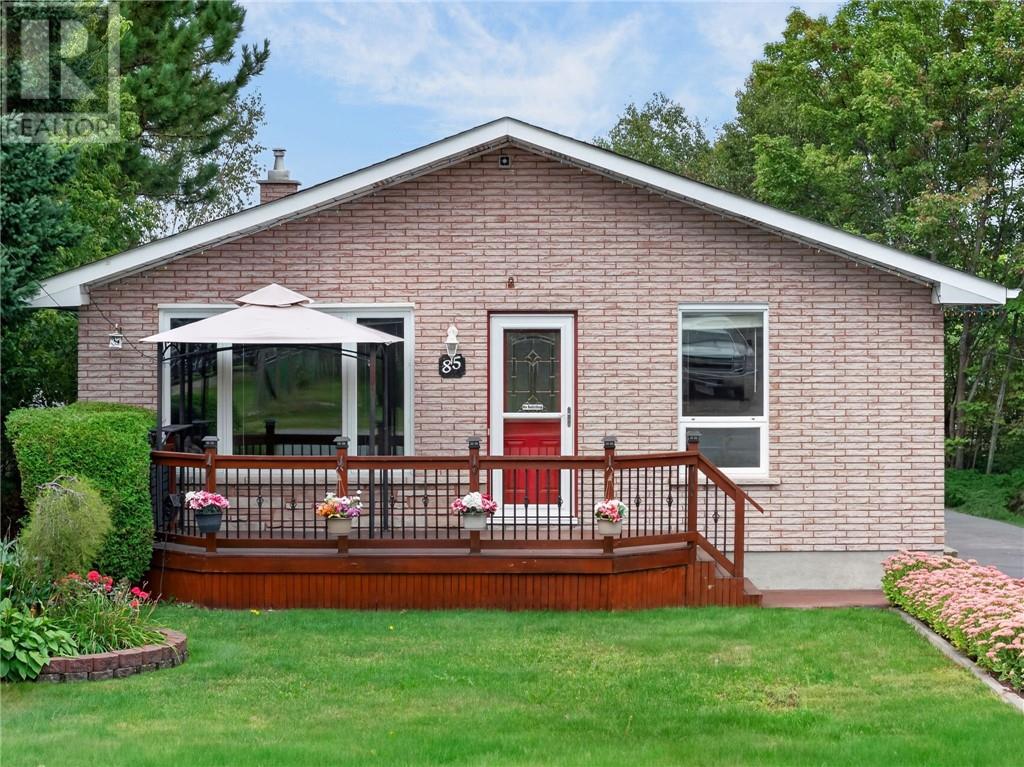
Welcome to 85 Ridgemount Avenue in sought-after Minnow Lake! Pride of ownership shines throughout this meticulously maintained, owner-built all-brick bungalow, perfectly situated on a lovely oversized property. From the inviting front porch—ideal for enjoying your morning coffee—to the spacious backyard, this home offers the perfect combination of comfort, functionality, and outdoor living. The main floor features beautiful hardwood flooring that flows throughout the living room and continues into all three bedrooms. The large eat-in kitchen offers plenty of cabinetry, a convenient built-in pantry for additional storage, and a movable island providing extra preparation space. A generously sized main-floor bathroom includes a separate vanity and dedicated get-ready area, adding functionality for busy mornings. Downstairs, the spacious lower level provides plenty of room for the entire family. A large family room with a cozy natural gas fireplace creates the perfect space to relax and entertain. An additional versatile flex space can easily serve as a home office, workout area, playroom, or hobby space. You’ll also find a large laundry area with ample storage and a second bathroom. The lower-level workshop provides excellent workspace and convenient access directly to the backyard. Step outside to enjoy the beautifully landscaped backyard, complete with a lovely lockstone patio—perfect for summer BBQs, entertaining, or simply relaxing outdoors. Ample space to add a detached garage in the future. Located close to major amenities for everyday essentials, while also being just minutes from the beach and surrounding outdoor recreation. Notable updates include: Four new heat pumps installed October 2025, providing efficient heating and cooling. Updated windows, Shingles approximately 10 years old Natural gas fireplace, All-brick construction, A lovingly maintained home in a fantastic Minnow Lake location with space, versatility, and plenty of potential. Shows very well! (id:49269)
38 Kelly Street
Capreol, Ontario
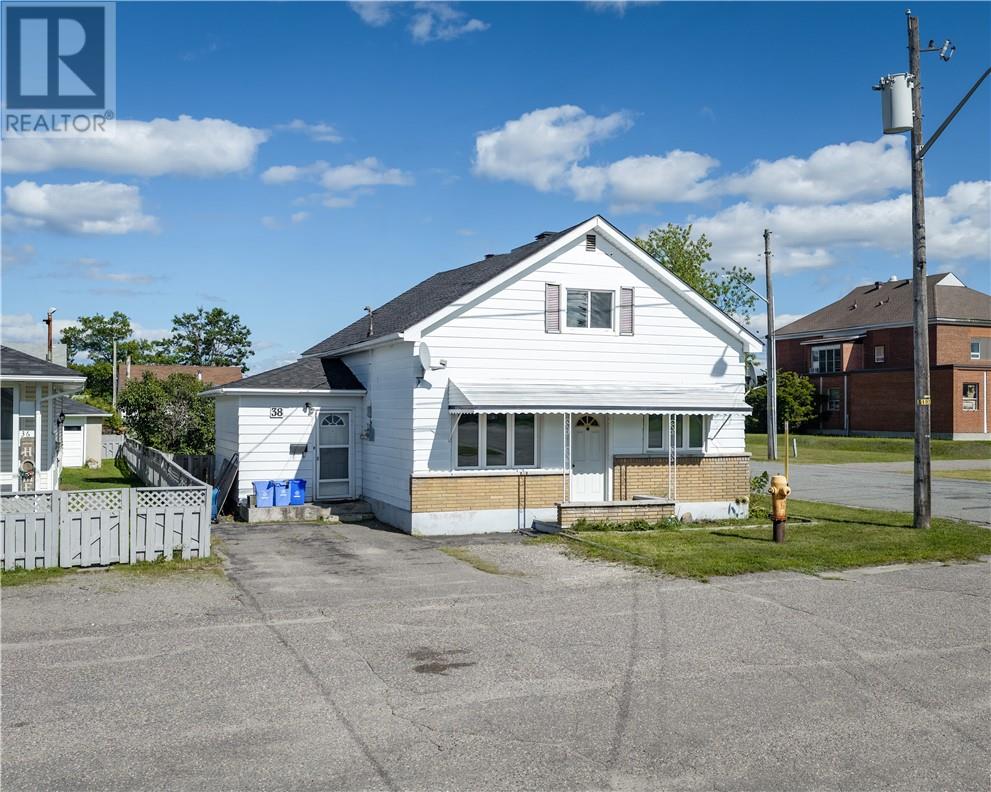
Welcome to a charming 3-bedroom home that perfectly blends comfort, convenience, and outdoor living. Featuring three spacious bedrooms, one full bathroom, and a fully fenced backyard, this home offers a wonderful setting for families, first-time buyers, or anyone looking for a place to truly make their own. Enjoy the added convenience of a detached garage, providing excellent parking and storage space, while being just minutes from a variety of amenities, shopping, dining, and everyday essentials. With its inviting layout, private backyard, and convenient location, this is a home you’ll want to see for yourself! (id:49269)
168 Nepahwin Avenue
Sudbury, Ontario
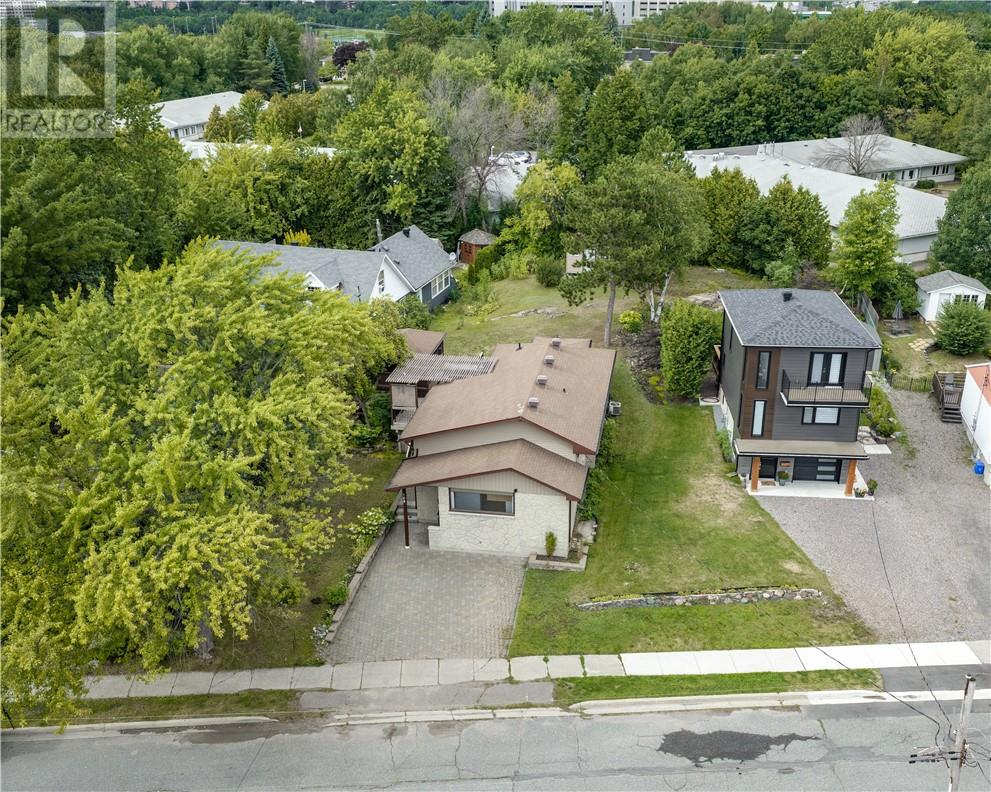
Welcome to 168 Nepahwin in Sudbury’s prime South End a beautifully designed home offering style, comfort, and an unbeatable location. Featuring 3 bedrooms and 2 bathrooms, this custom-designed property is filled with thoughtful updates, including a beautiful kitchen and newer mechanicals throughout for added peace of mind. Perfectly situated within walking distance to Idylwylde Golf Club and just minutes from Laurentian University, Health Sciences North, trails, top rated schools, and everyday amenities, this home is ideal for families, professionals, or anyone looking to enjoy one of Sudbury’s most sought-after neighbourhoods. A fantastic opportunity to own a well-appointed home in a central South End location. (id:49269)