
607 Danforth Avenue
Sudbury, Ontario
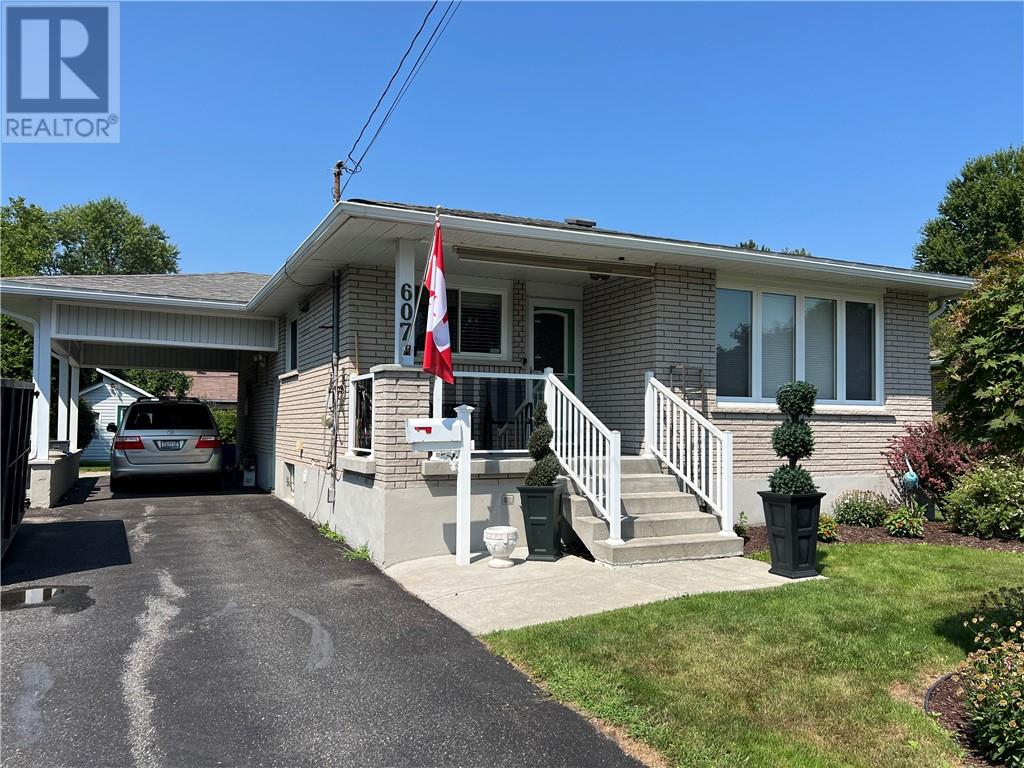
Welcome to 607 Danforth Avenue, a beautifully updated brick bungalow nestled on a mature, treed lot in the heart of desirable New Sudbury. This move-in-ready home has been extensively updated in recent years, featuring new flooring, windows, doors, a modern kitchen, and renovated bathrooms. The bright, open-concept main floor offers a functional layout with two spacious bedrooms, master bedroom features a walk-in closet and laundry, inviting living and dining areas, perfect for everyday living and entertaining. The fully finished basement provides additional living space and includes a large storage room/workshop that could easily be converted into a third bedroom, home office, or hobby room to suit your needs. Outside, you'll appreciate the large paved driveway with ample parking for multiple vehicles, along with a beautifully maintained lawn and colorful flower gardens that enhance the home's curb appeal and create a welcoming outdoor setting. Ideally located just minutes from shopping, schools, parks, restaurants, and all major amenities, this home offers the perfect combination of comfort, convenience, and value. Don't miss your opportunity to own this fantastic New Sudbury home-book your private showing today before it's gone! (id:49269)
1492 Regent Street
Greater Sudbury, Ontario
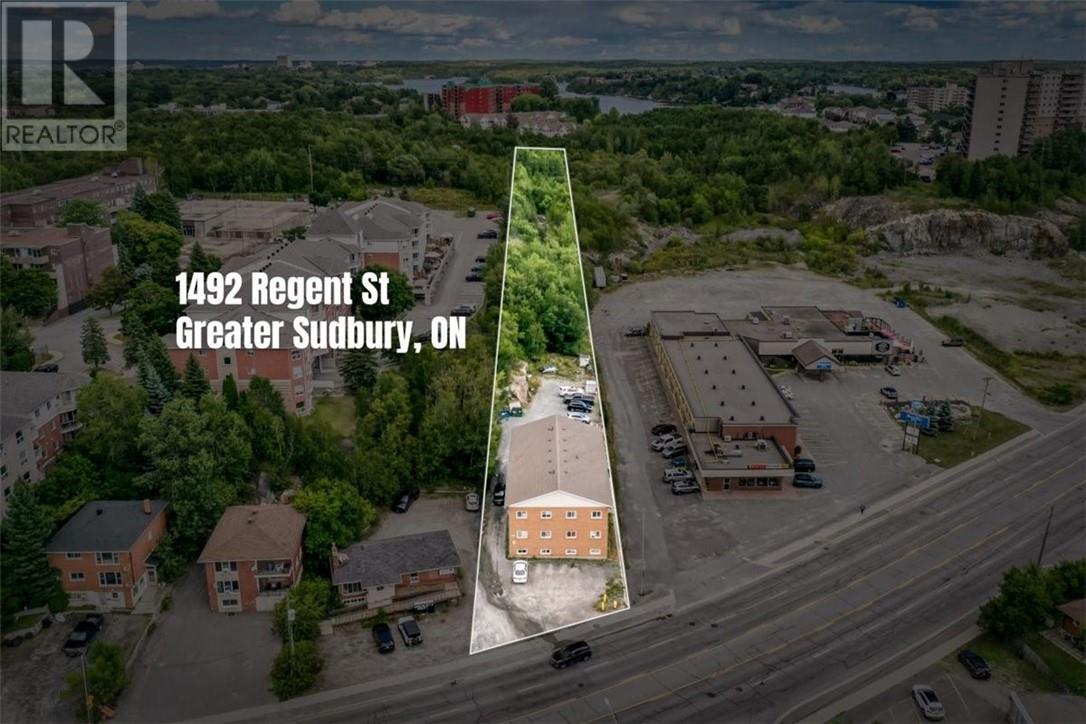
PRIME SOUTH END INVESTMENT OPPORTUNITY 12-Unit Apartment Building on Approximately 1 Acre First Time Ever Offered for Sale — Pride of Ownership from Day One ! An exceptional opportunity to acquire a 12-unit apartment building in a prime South End location, situated on approximately one acre of land and offered for sale by the original owner/builder. This all-brick, meticulously constructed building features 10 large two-bedroom units, 2 bachelor units. All two-bedroom apartments offer the same efficient layout, providing consistency and ease of management. QUALITY CONSTRUCTION & UPDATES - Built with long-term durability in mind, this property showcases quality construction throughout, including:All-brick exterior construction,2-inch styrofoam insulation installed beneath the brick, glued and sealed at every seam concrete block and concrete construction throughout, Quality plaster interior walls,Durable terrazo flooring,Secure building entrance,Fire protection system, On-site laundry facility. Windows replaced throughout in 2024–2025, Shingles replaced approximately 2017. The property currently operates with all-inclusive rents, providing a straightforward rental structure for the existing tenant base. Importantly, there are 12 separate hydro meters, offering a future owner the flexibility to change the rental structure for new tenants, subject to applicable requirements. The property is zoned R3-1 This creates the potential to explore additional multifamily buildings on the existing property. Conveniently located within walking distance of shopping, services, schools, restaurants and other everyday amenities. A dedicated turning lane provides safe and convenient road access from Regent Street, adding further appeal for both residents and future development. Contact us today for additional information and to arrange a private viewing. (id:49269)
37a Meredith Street
Gore Bay, Ontario
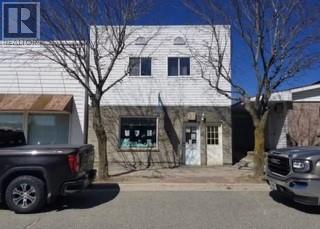
Commercial lease opportunity in Gore Bay's downtown core. Great location with a street level entrance. Just under 800 sq.ft. of open space, plus a bathroom, office, and storage room. $1400/month plus utilities. If interested, or just curious, contact quintinmoser@hotmail.com directly. (id:49269)
015 Paint Lake Rd
Wawa, Ontario
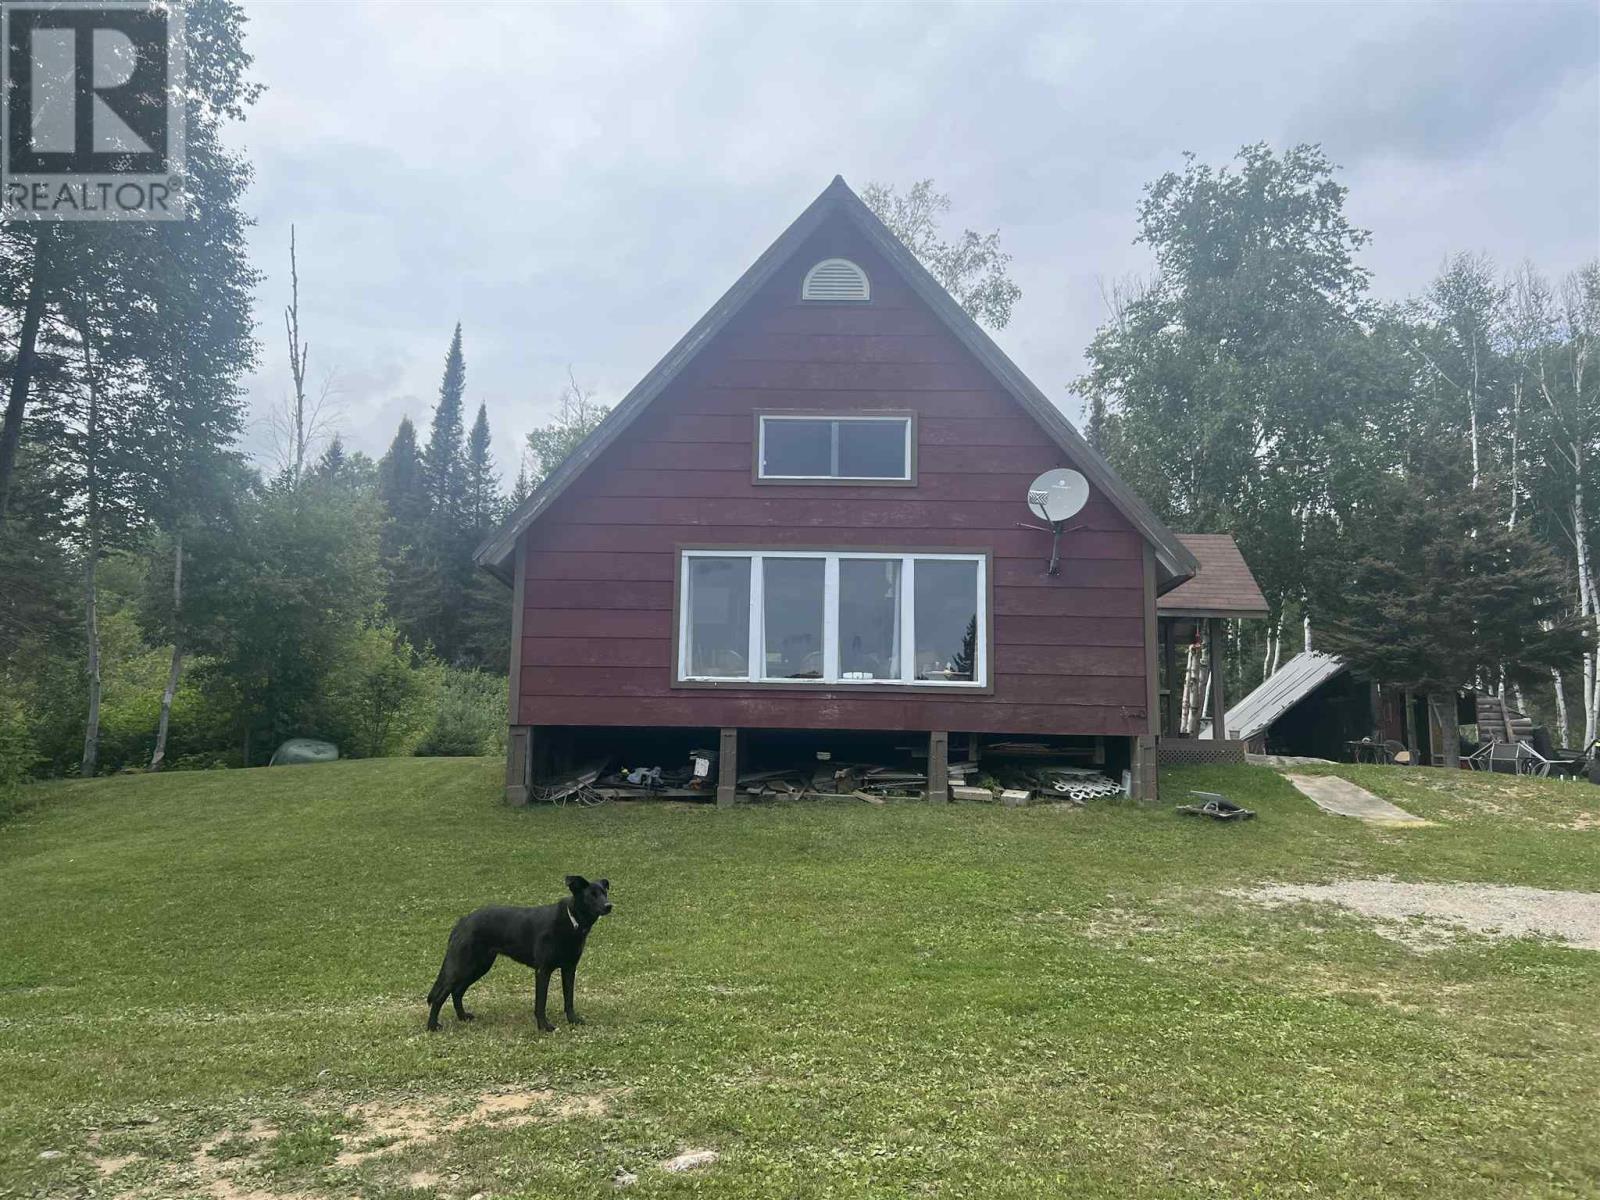
LEASED LAND - Enjoy the stunning view of Paint Lake all 4 seasons from the deck of this solar powered cottage. Four bedroom, a full bath, great kitchen with propane appliances, soaring cathedral ceiling in the open living/dining room, the access road is all season, excellent fishing, canoeing, ATV riding, snow mobiling plus the fabulous location with nature all around you and don't forget sunsets. (id:49269)
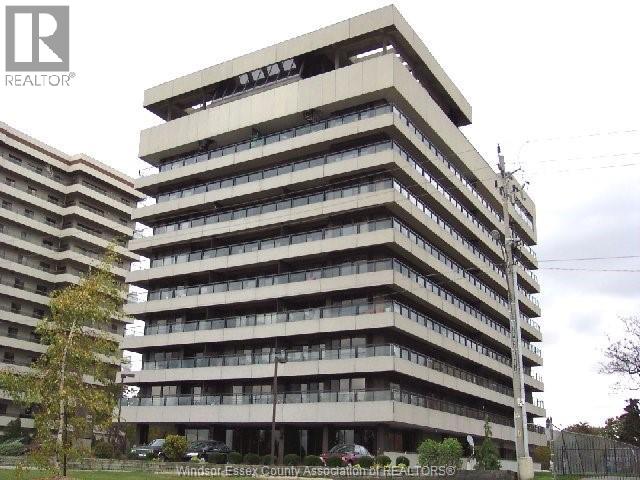
5125 Riverside Drive East Unit# 204
Windsor, Ontario
Welcome to Canterbury Place at 5125 Riverside Drive East, where generous living space, river views and a strong amenity package come together in this spacious 2-bedroom, 1.5-bath condo. Offering approximately 1,381 sq. ft., this well-maintained suite features a large living room with electric fireplace and direct access to an approximately 30-foot balcony with northwest views toward the Detroit River. A separate dining area provides plenty of room for entertaining, while the kitchen offers granite countertops and abundant cabinetry. Both bedrooms are generously sized, including a spacious primary with floor-to-ceiling closet storage, while the second bedroom features extensive custom built-in shelving and cabinetry, making it well suited as a bedroom, office or flex space. The main bathroom includes an updated glass-enclosed tile shower, while crown moulding and neutral finishes carry throughout the unit. A new HVAC system was installed in 2025. Shared laundry is conveniently located on each floor, with just seven units sharing the second-floor laundry room. Residents also enjoy an indoor pool, exercise centre, party room, billiards room and recently updated common areas. An excellent opportunity to enjoy substantial living space, a large balcony and a desirable Riverside Drive location. (id:49269)
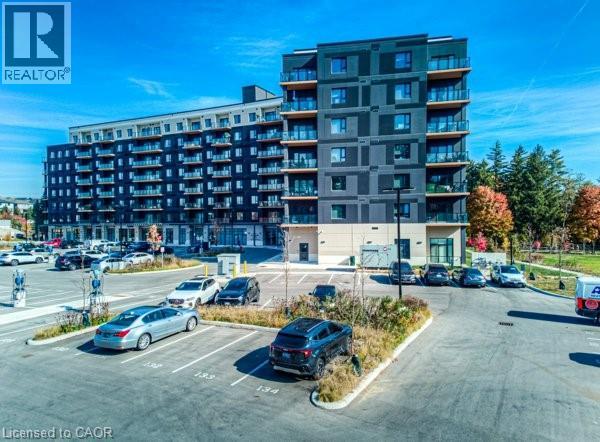
525 New Dundee Road Unit# 524
Kitchener, Ontario
This spacious 2-bedroom end-unit is located in a brand-new building and offers an abundance of natural light, thanks to its many windows. Featuring a private balcony, two bathrooms, and modern finishes throughout, this unit is designed for comfort and convenience. With one dedicated parking spot and easy access to Highway 401, commuting is a breeze. The building also includes an elevator for added convenience. A perfect choice for anyone looking for a bright, modern, and well-located home (id:49269)
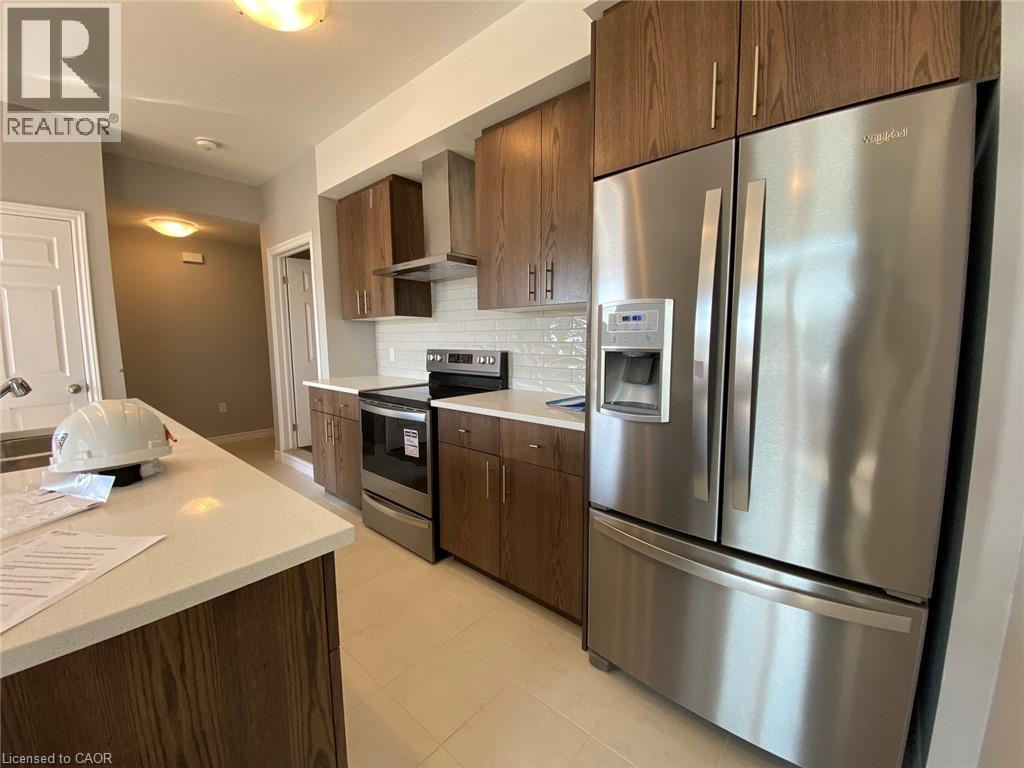
152 Oat Lane
Kitchener, Ontario
2 Bedroom End-Unit Townhome in Huron Park! Welcome to 152 Oat Lane in Huron Park! This gorgeous and well-lit townhome is located in the desirable Huron Park neighbourhood and offers a spacious layout, high-end finishes, and plenty of natural light throughout. As a corner unit overlooking Wallaceton Park, you'll enjoy added privacy and two private balconies to take in the views. The location is also ideal, with restaurants, groceries, schools, parks, and everyday essentials all just minutes away. Features: • 2 Bright Bedrooms • 2.5 Bathrooms • Ensuite Bathroom in Primary Bedroom • 5 Appliances (Fridge, Stove, Dishwasher, Washer & Dryer) • Primary Bedroom Walk-In Closet • Large Windows Throughout • Plenty of Natural Light • Eat-In Kitchen • Central A/C & Heating • Two Balconies • In-Suite Upper-Floor Laundry with Full-Size Washer & Dryer • Water Softener • 1 Assigned Parking Space • Overlooking Wallaceton Park & Steps from Tartan Park • 2 Minutes from Huron Community Centre • 3 Minutes from RBJ Schlegel Park • 3 Minutes from Everyday Essentials (Groceries, Restaurants, Pharmacies & Banks) • Nearby Schools: Oat Creek Public School, Jean Steckle Public School & Huron Heights Secondary School • Approximately 1,220 Sq. Ft. Don't miss your chance to call this beautiful Huron Park townhome home! Reach out today to book your private showing. ** $2,300.00 Plus All Utilities + Reliance HWT Rental (Tenant's Responsibility) ** ** Available November 1st, 2026! ** ***See sales brochure below for showing instructions*** (id:49269)
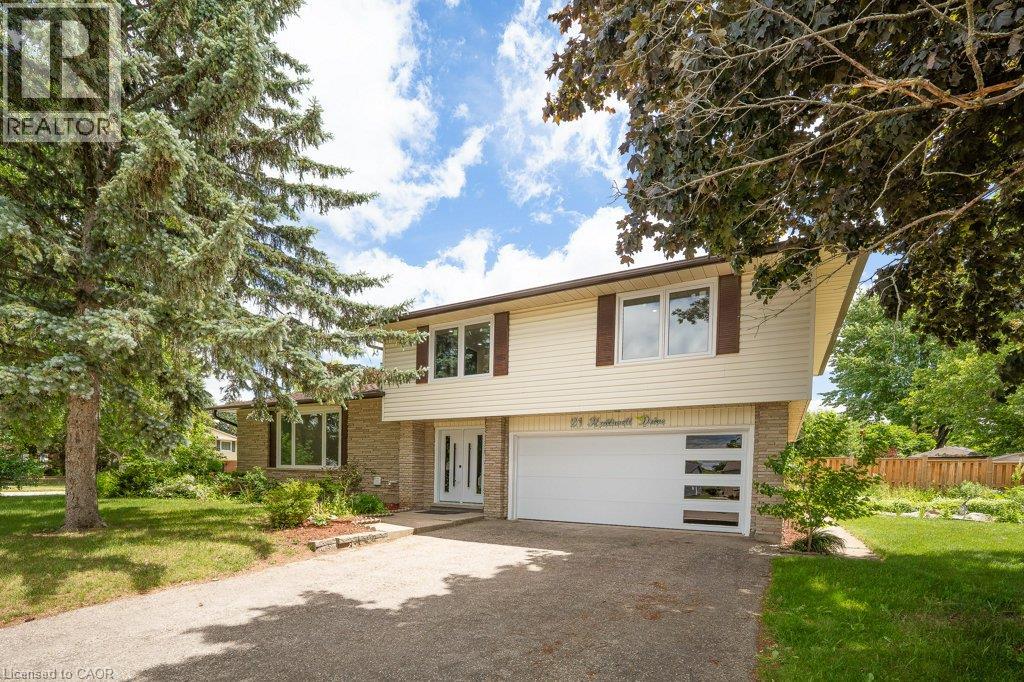
21 Halliwell Drive
Kitchener, Ontario
Welcome to this stunning Single Detached home, beautifully upgraded from top to bottom and located in one of the area's most desirable family friendly neighbourhoods. Offering 4 spacious bedrooms and 3.5 bathrooms, this home combines modern elegance with exceptional functionality. The open concept main floor is perfect for both everyday living , featuring a dream kitchen complete with a large island, quartz countertops, stylish backsplash, and ample cabinetry. The bright and inviting living and dining areas provide the perfect space for family gatherings. The spacious primary bedroom offers a private retreat with a luxurious ensuite bathroom, while three additional generously sized bedrooms and a full bathroom provide plenty of room for the whole family. The fully finished basement adds incredible versatility, featuring a kitchenette, an additional bedroom, and a 3-piece bathroom ideal for extended family, guests, or potential in law accommodations. Enjoy the convenience of a double car garage and double driveway, providing ample parking. Ideally situated close to excellent schools, shopping, banks, Stanley Park Mall, parks, and public transit, with quick access to Highways 7 and 8 for an easy commute. All windows replaced in 2026, garage door and front door (2026), Flooring throughout (2026), New kitchen installed (2026), Upgraded bathrooms (2026), Lights fixtures and pot lights (2026), all bedrooms doors (2026), freshly painted throughout (2026) (id:49269)
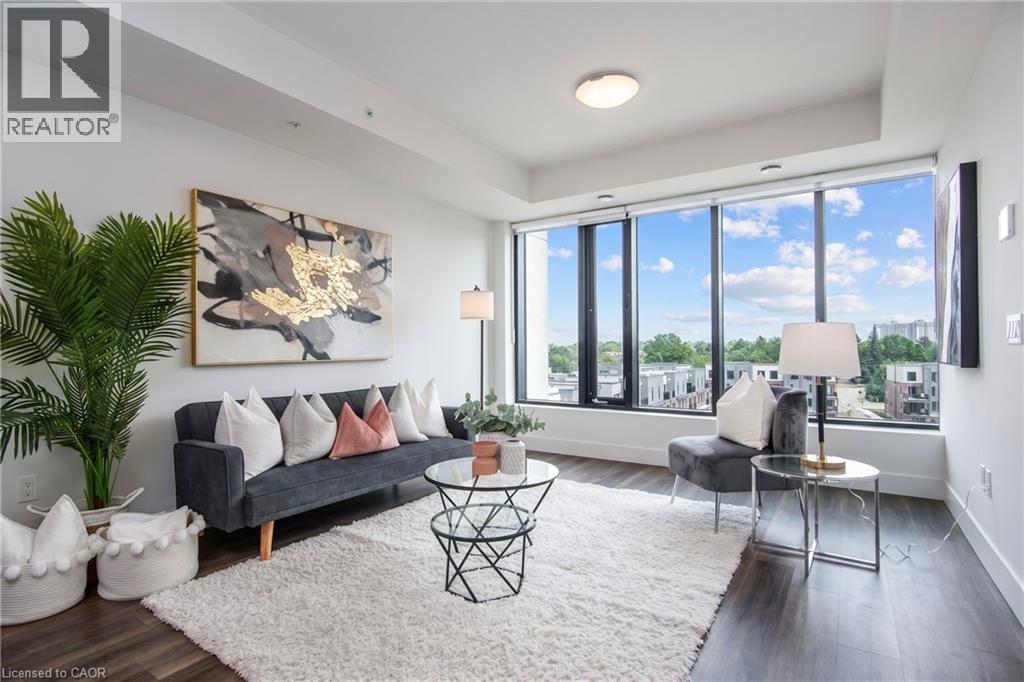
103 Roger Street Unit# 609
Waterloo, Ontario
A bright, penthouse level condo in the middle of everything. This chic, 1-bedroom condo gives you the perfect mix of style and comfort. It’s nearly new and set in one of the fastest-growing and most loved areas in the city of Waterloo. Step inside and you’ll notice the light right away. Large windows brighten the open living space, showing off clean finishes and wide-plank floors. The kitchen stands out with quartz counters, a big island, and a modern backsplash, perfect for daily life or having friends over. But it’s not just about the condo. Living at Spur Line Commons means you’re close to everything. The Spur Line Trail is right nearby for walks or runs. Uptown Waterloo, Downtown Kitchener, and Belmont Village are all just minutes away, filled with great shops, cafes, and places to go. And with the LRT only a 5-10 minute walk away, getting around is super simple. You don't even need a car! Whether you’re buying your first place, downsizing, or looking for a smart investment, this condo checks all the boxes. Book your private tour and come see it for yourself. (id:49269)
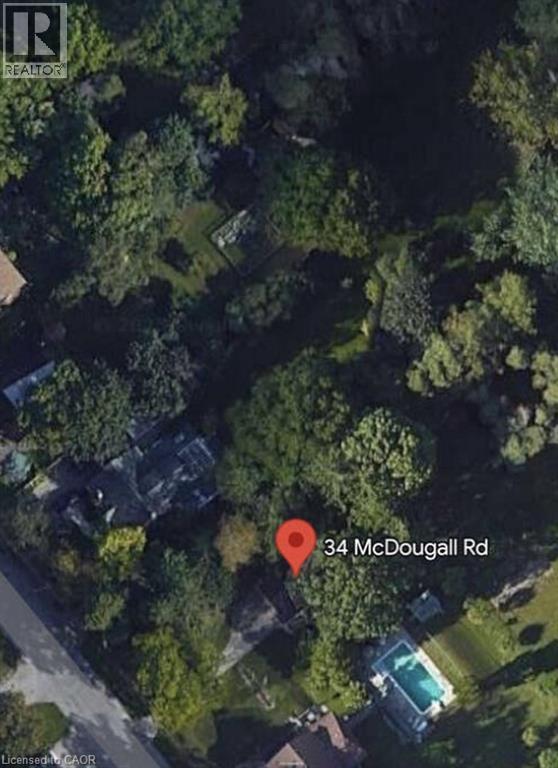
34 Mcdougall Road
Waterloo, Ontario
*** For more information, please click Brochure button. *** Prime Vacant Treed Lot in Waterloo. Exceptional opportunity to build your dream home or investment property on this vacant, tree-lined lot measuring 50' x 130'. Ideally located in one of Waterloo’s most sought-after areas, this property is surrounded by mature trees and nestled in a quiet, established neighbourhood. Enjoy unbeatable proximity to Uptown Waterloo, the University of Waterloo, and the prestigious Westmount and Beechwood communities. A rare chance to own a generously sized lot in a prime location—perfect for families, investors, or developers. (id:49269)
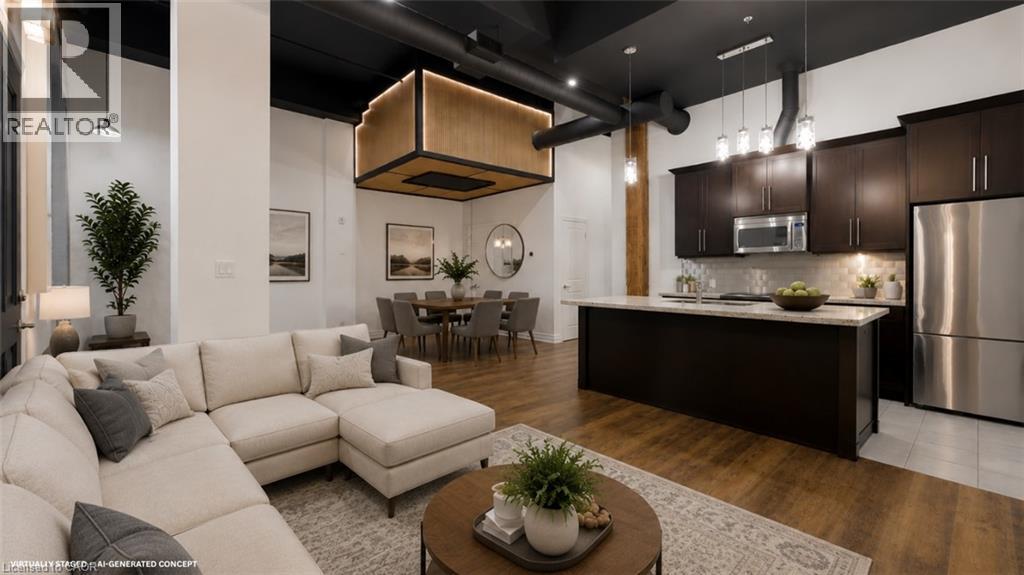
25 Concession Street Unit# 111
Cambridge, Ontario
A fresh new look for one of Downtown Galt's most distinctive lofts. Set within the iconic Grand River Lofts, this newly refreshed two-bedroom, two-bathroom residence offers approximately 1,200 sq. ft. of open, character-filled living with soaring ceilings, exposed beams, stone walls and oversized windows that fill the home with natural light. Recent updates bring a fresh, contemporary feel while preserving the authentic architectural character that makes this conversion so special. The spacious single-level layout offers comfortable everyday living without compromise, complemented by two rare side-by-side parking spaces. But what truly separates this home from the typical condo is what lies below: an expansive private lower-level area approximately equal in size to the main living space. Ideal for exceptional storage, a workshop, fitness equipment, hobbies, bikes, seasonal gear or simply the freedom to keep more of what matters to you. Step outside and enjoy the best of Downtown Galt, with Grand River trails, cafés, restaurants, boutique shopping, the Gaslight District, Hamilton Family Theatre and the Farmers' Market all within walking distance. Vacant, move-in ready and easy to show — this is loft living with character, flexibility and space you simply don't find in a conventional condo. (id:49269)

5055 Greenlane Road Unit# 533
Beamsville, Ontario
Great opportunity to own a spacious Main Floor 2 Bedroom + 2 Bath! Comes with 1 underground parking spot, 1 storage locker and a state ofthe art Geothermal Heating and Cooling system which keeps the hydro bills low!!! Enjoy the open concept kitchen and living room with stainlesssteel appliances, a breakfast bar and two cozy bedrooms. Primary bedroom with a four piece ensuite. The condo is complete with a 4piecebathroom, in-suite laundry, and a private terrace with unobstructed views of the courtyard. Enjoy all of the fabulous amenities that this buildinghas to offer; including a party room, modern fitness facility, rooftop patio and bike storage. Situated in the desirable Beamsville community withfabulous dining, shopping, schools and parks. 25 minute drive to downtown Burlington, 20 minute commute to Niagara Falls, you don't want tomiss this opportunity, book your showing today! (id:49269)