
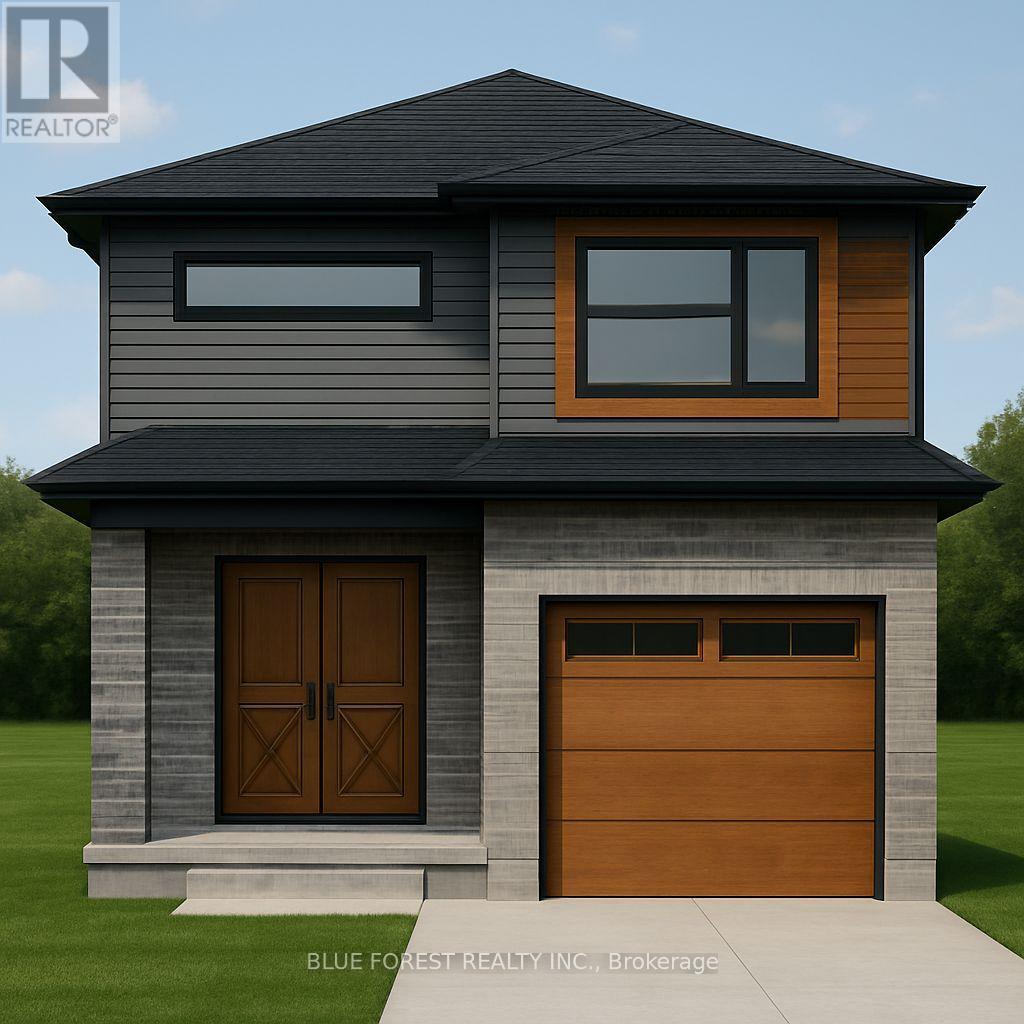
Lot 90 Beer Crescent
Strathroy-Caradoc, Ontario
Bakker Design & Build Inc presents "The Abbey". This FREEHOLD new build offers 1,946 sqft., and delivers style, space, and versatility across two floors. The open main floor layout features a large living room, a family-friendly dining space, and a kitchen with plenty of counter space and storage. Upstairs, four bedrooms provide flexibility for family, guests, or a home office, while the primary suite offers a private retreat with a 4-pc ensuite bath and walk-in closet. A full bath and dedicated laundry room on this floor add everyday convenience. The basement offers future living space with a rough-in for a three-piece bath, making this home as adaptable as it is inviting. TO BE BUILT! Other lots and designs are available. Price based on base lot, premiums extra. Check out more plans at BUCHANANCROSSINGS.COM ** This is a linked property.** (id:49269)
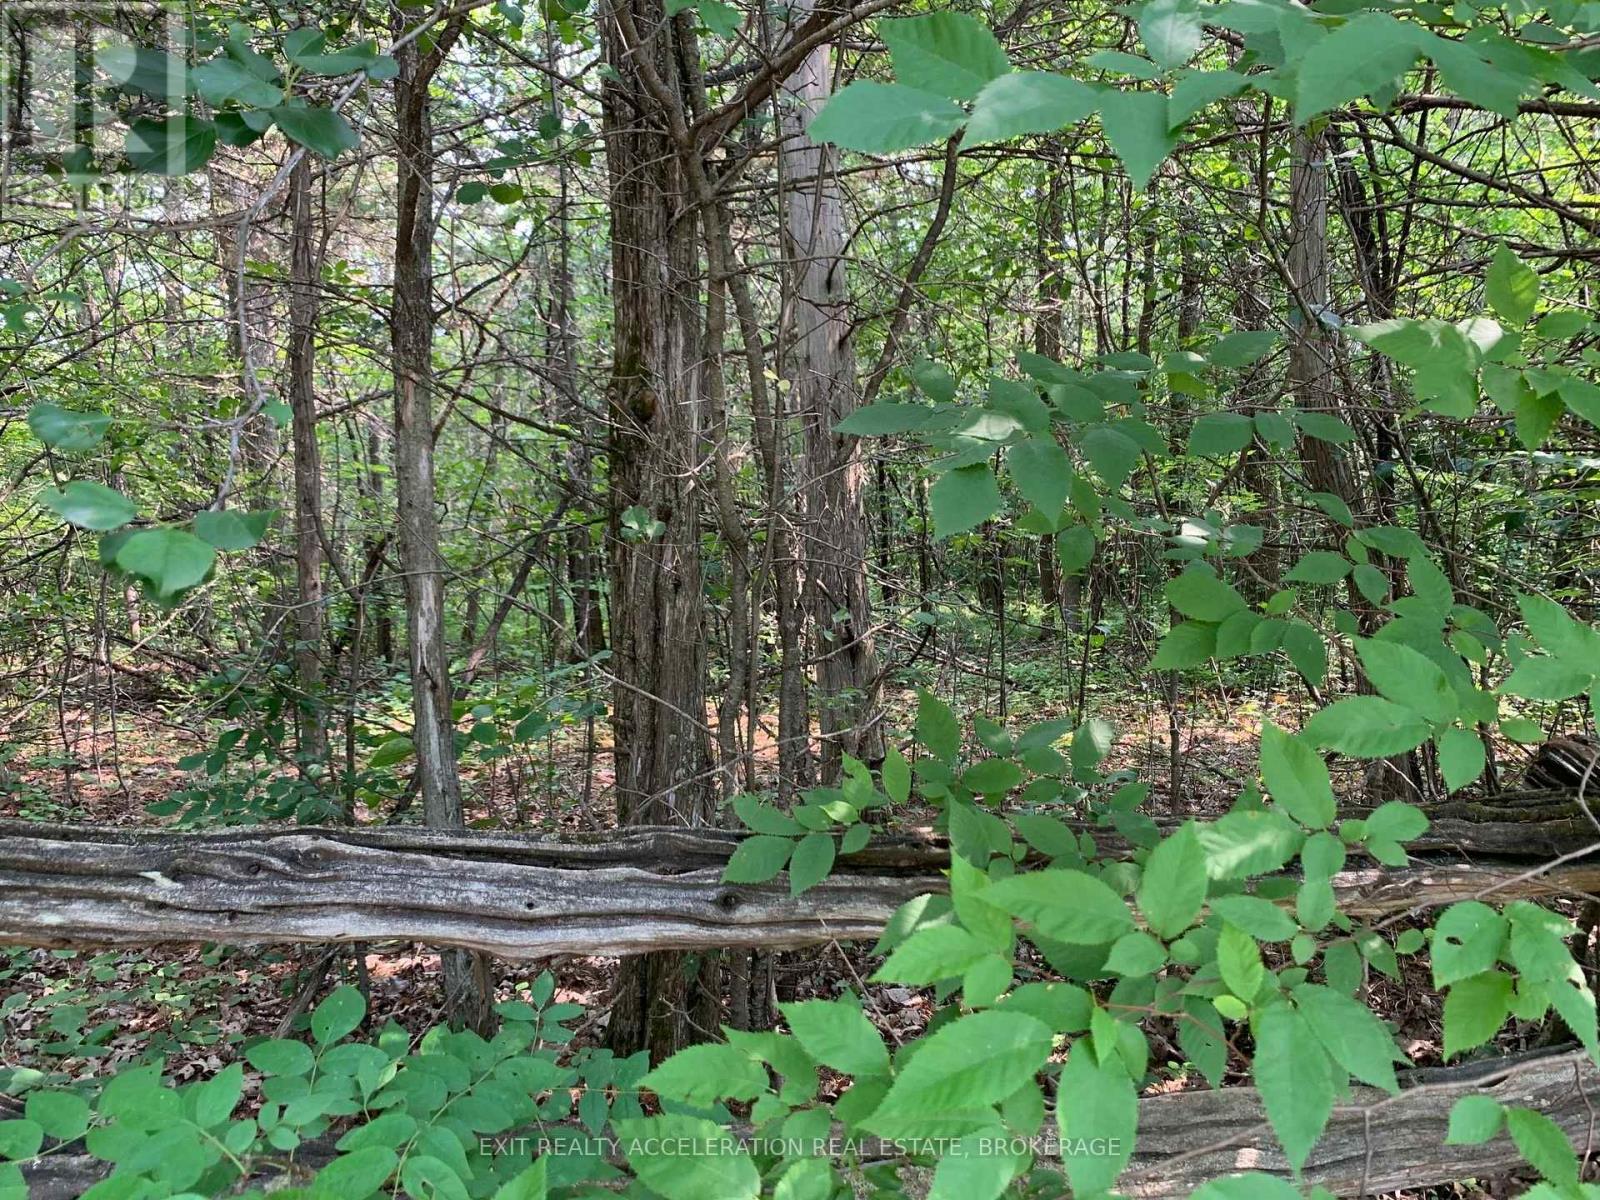
0 Denridge Road
Greater Napanee, Ontario
Escape the hustle and bustle of city living and build the home you've always envisioned on this beautiful 1.7-acre treed building lot. Tucked away on a quiet paved side road just off Highway 41, this property offers the perfect balance of privacy and convenience. Surrounded by mature trees, you'll enjoy a peaceful natural setting while remaining just minutes north of Napanee. With an easy commute to Napanee, Kingston, and Belleville, this location is ideal for those seeking country living without sacrificing accessibility. Bring your plans and start creating your dream home in this desirable rural setting. (id:49269)
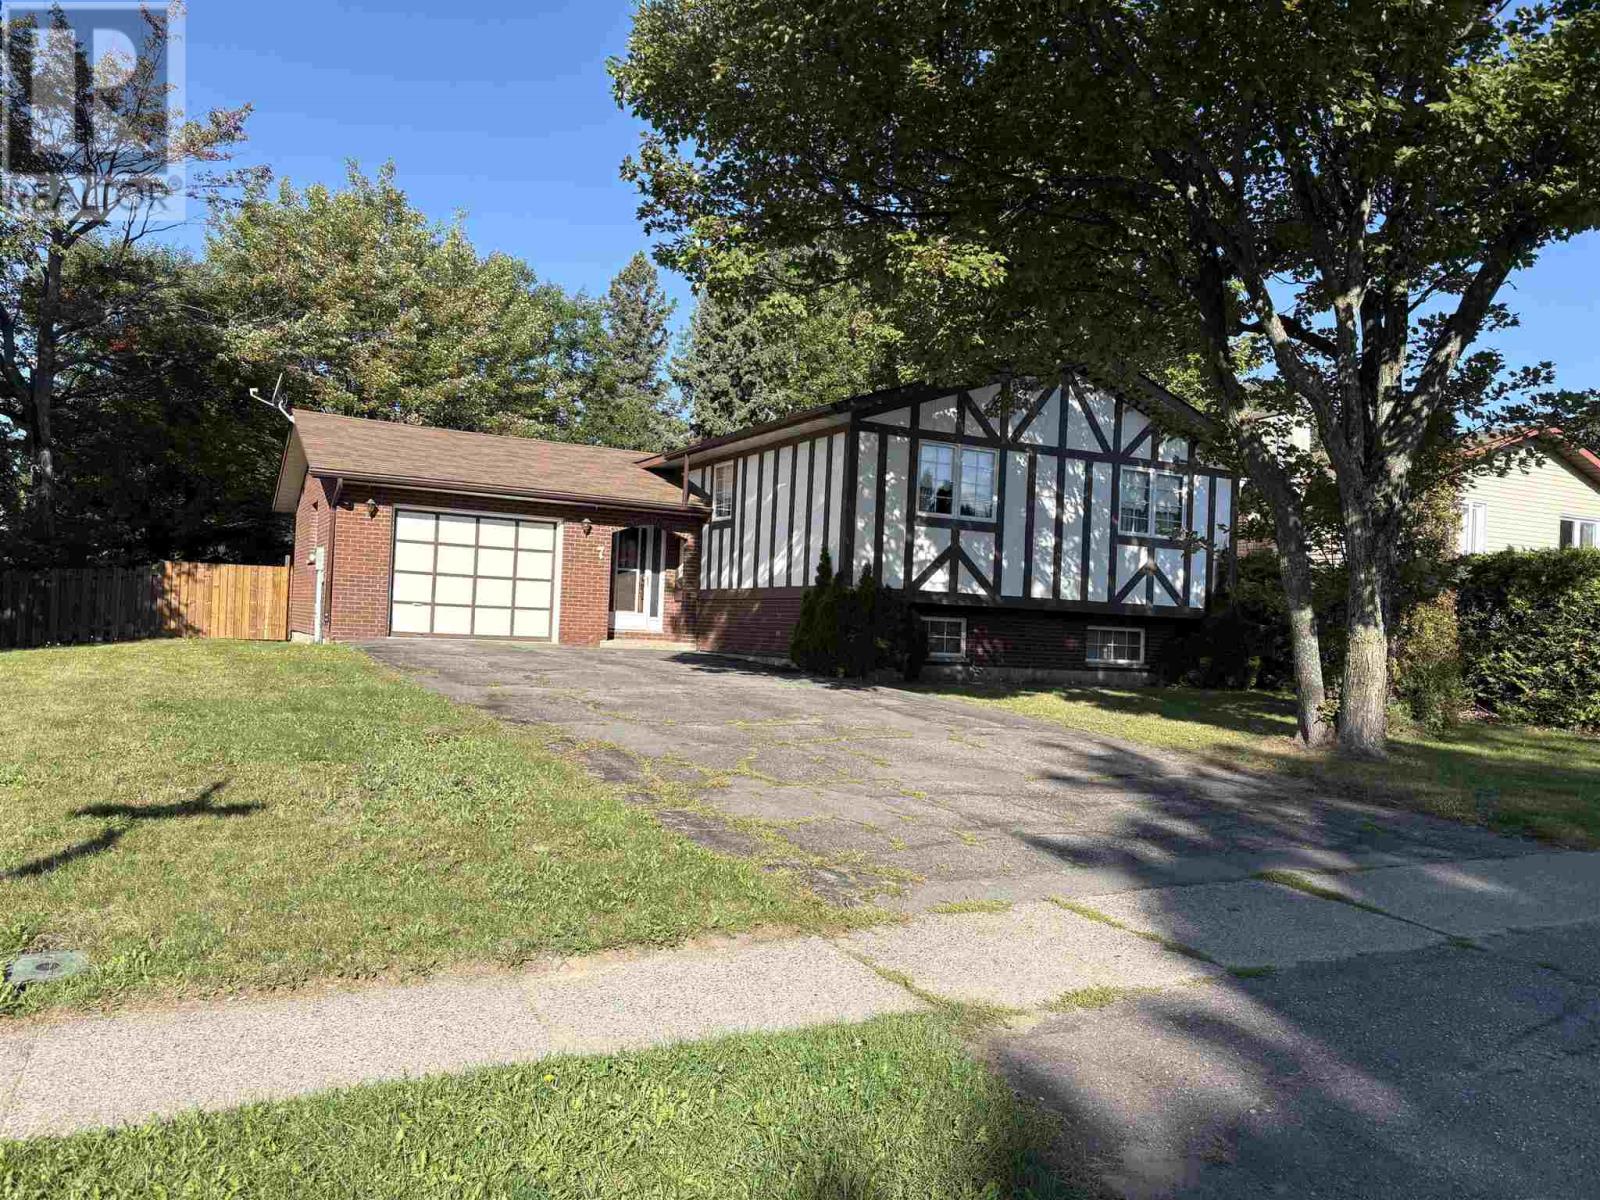
7 Panoramic Dr
Sault Ste. Marie, Ontario
Well maintained 3 bedroom Hi-Rise bungalow with attached garage in a great neighborhood. Updated kitchen, good layout with patio doors off dining to to a deck. Large recroom with a wood fireplace. Being Sold "AS IS" Estate Sale. (id:49269)
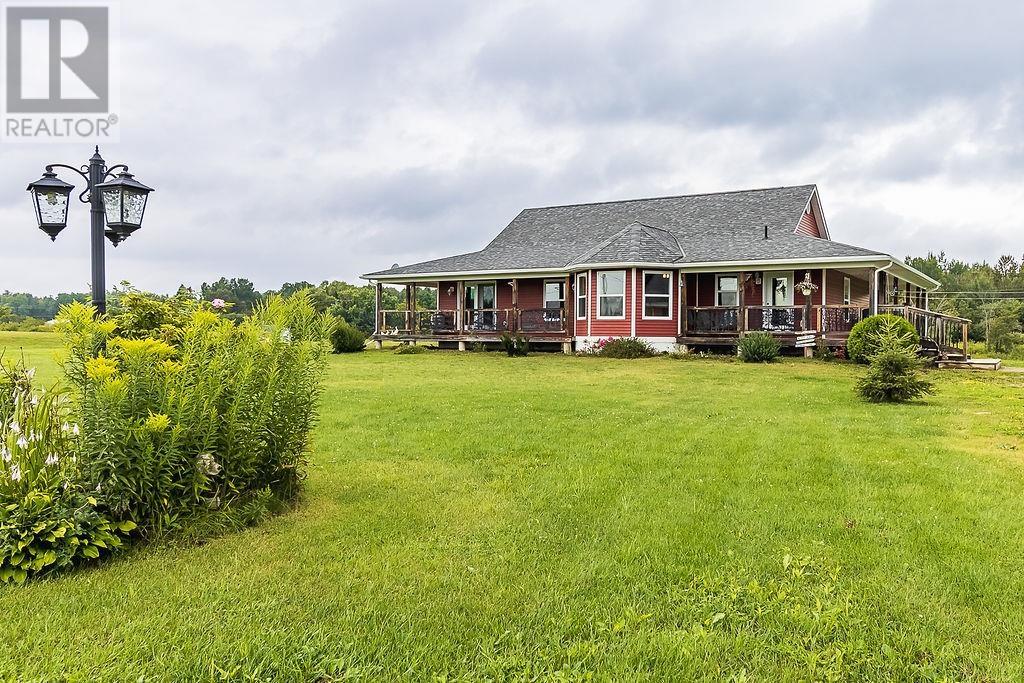
234 Echo Lake Rd
Echo Bay, Ontario
One level living space in this spacious open concept bungalow. Built in 2013 this 1700 sq home has 3 spacious bedrooms and a a newly redone bathroom with a large freestanding tub and separate shower. The kitchen has plenty of cabinetry and island with searing for 4. Being on the shore of the Echo River gives you access to Echo Lake and Lake George (Lake Huron) The 2.5 acres gives plenty of room for privacy and 40x30 garage that is finished on the main floor with a 2pc bathroom and is heated, the second story could be finished as a games room or left as storage. (id:49269)
299 Penman
Greater Sudbury, Ontario
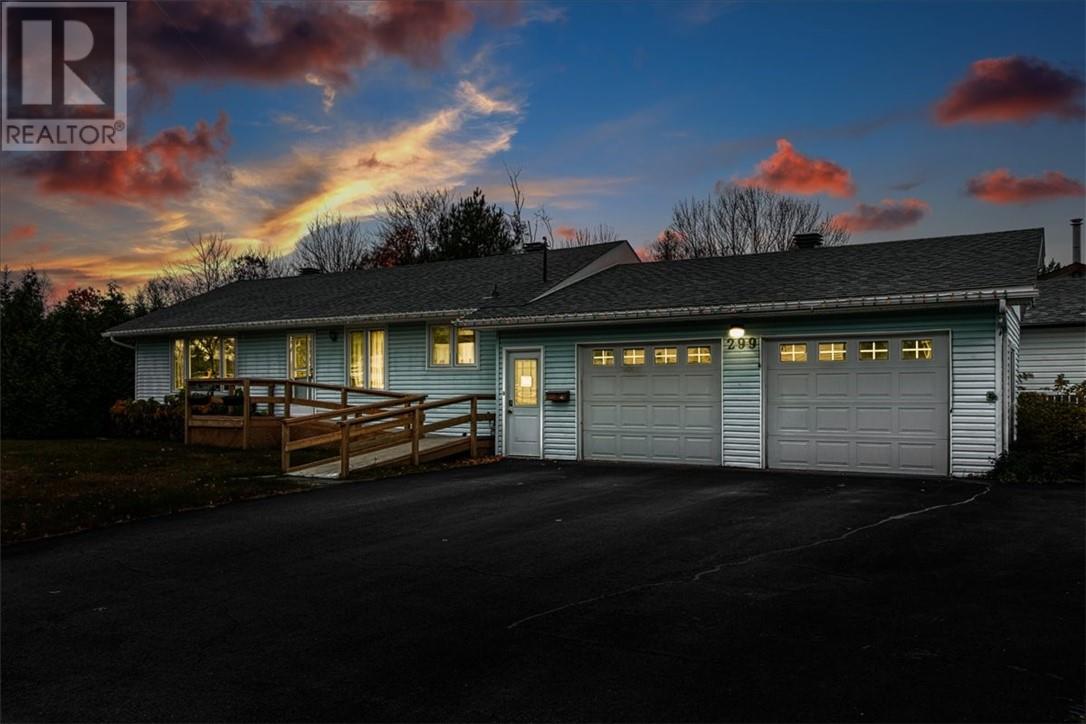
Welcome to 299 Penman Abe. this well-loved 3+1 bedroom, 1.5 bathroom bungalow situated on a flat corner lot in the heart of Garson has been proudly called home by the same family for over 50 years, this home is now ready for its next chapter. The attached, heated two-car garage offers plenty of versatility for the handyman, a workshop, keeping vehicles protected from the snow, or additional storage. Many important updates have already been completed, including the roof, furnace, central vacuum, windows, and paved driveway. Conveniently located close to many Garson amenities, including the grocery store, arena, schools, playgrounds, and shopping. The home is vacant, making showings easy, and a quick closing is available. With a little new life and some personal touches, this home has the opportunity to be brought back to its former charm and once again be a place to make many more memories. (id:49269)
2006 - 68 Canterbury Place
Toronto, Ontario
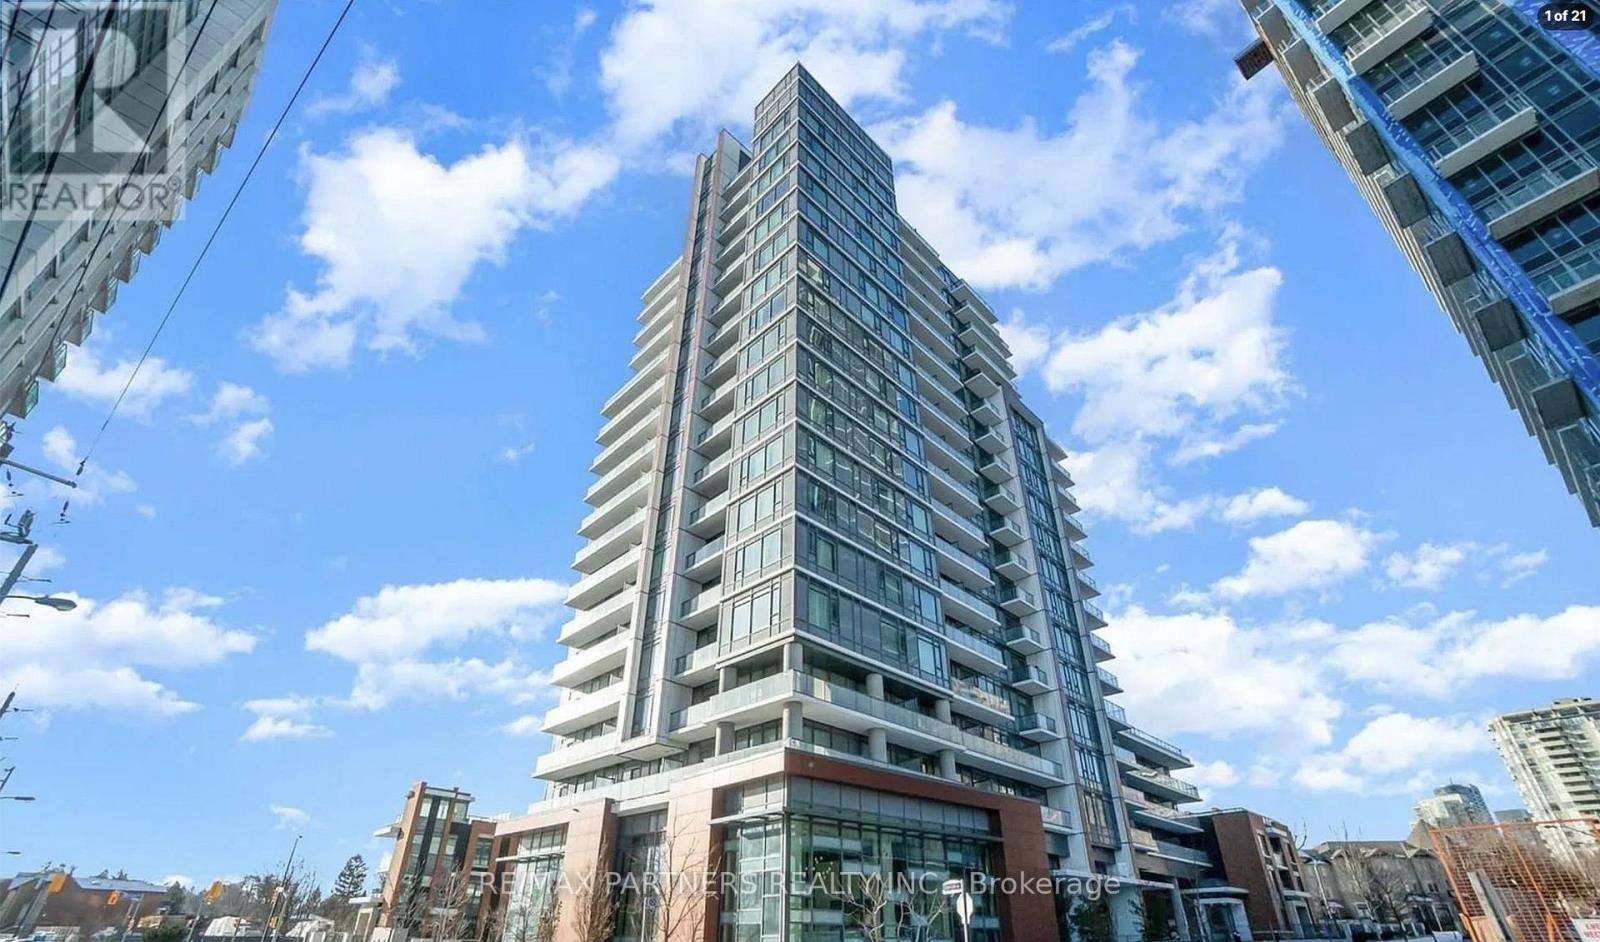
Bright, spacious, and flooded with natural light! This well-appointed 2-bedroom, 2-bathroom west-facing unit features unobstructed sunset views from both bedrooms and the living area, enjoy breathtaking panoramic views from the exceptionally large balcony. Highlights include freshly painted walls, an open-concept modern kitchen with a brand-new stove, and an included parking space. Situated in a exceptionally well-managed building with top-tier amenities: 24/7 concierge, fully equipped gym, rooftop deck, party room, guest suites, and visitor parking. Low-stress living with heat and water included in the maintenance fee. Unbeatable Willowdale location-walk to Finch Subway Station, Yonge Street dining, shopping, North York Centre, library, and top-rated catholic school, with swift access to Hwy 401. Ideally located near Toronto Police Service - 32 Division, offering added peace of mind and convenience. (id:49269)
880 Woodbine Avenue
Sudbury, Ontario
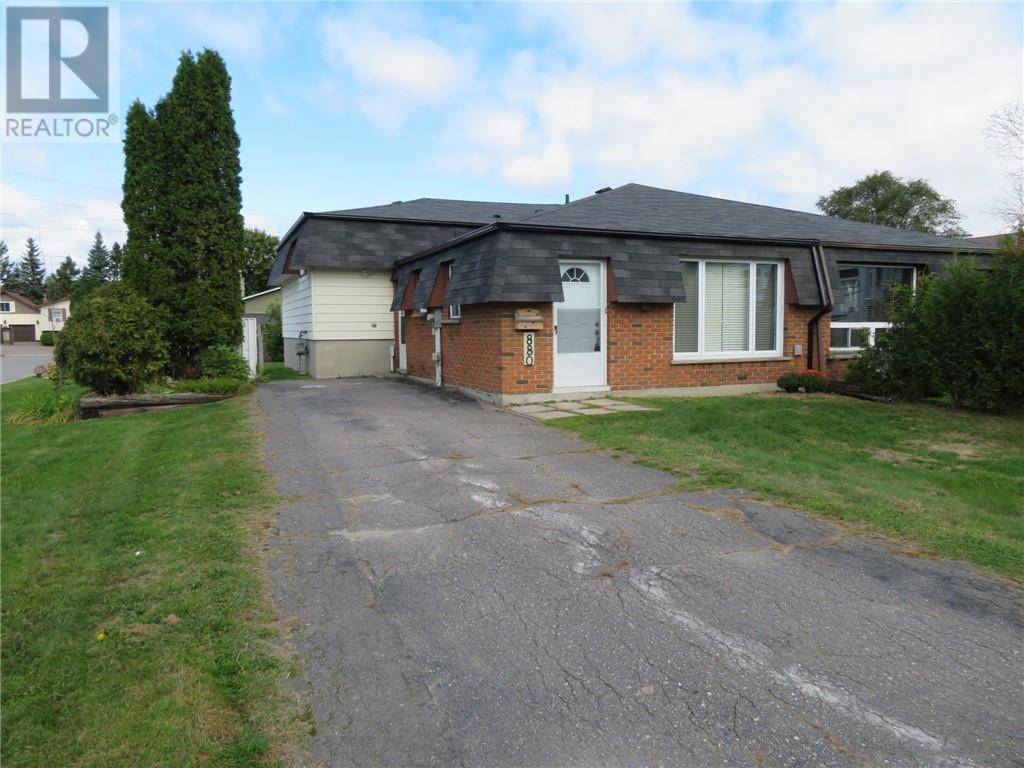
Welcome home to this bright, semi-detached corner lot, partially fenced property, perfectly located to schools and prime shopping. The main floor features a spacious open concept living and dining room, that flows into a galley style kitchen with a cozy eat- in nook. Upstairs, you’ll find three generous sized bedrooms and a renovated 4 piece bathroom. The lower level adds even more versatility with a spacious rec room and the potential to create an additional bedroom and a future bathroom. The crawl space provides plenty of valuable storage. With its generous room sizes, flexible lower level and functional layout, a great private backyard and unbeatable convenience this home offers plenty of affordability for first time buyers or investors. (id:49269)
150 Logan Avenue Unit# 115
Toronto, Ontario
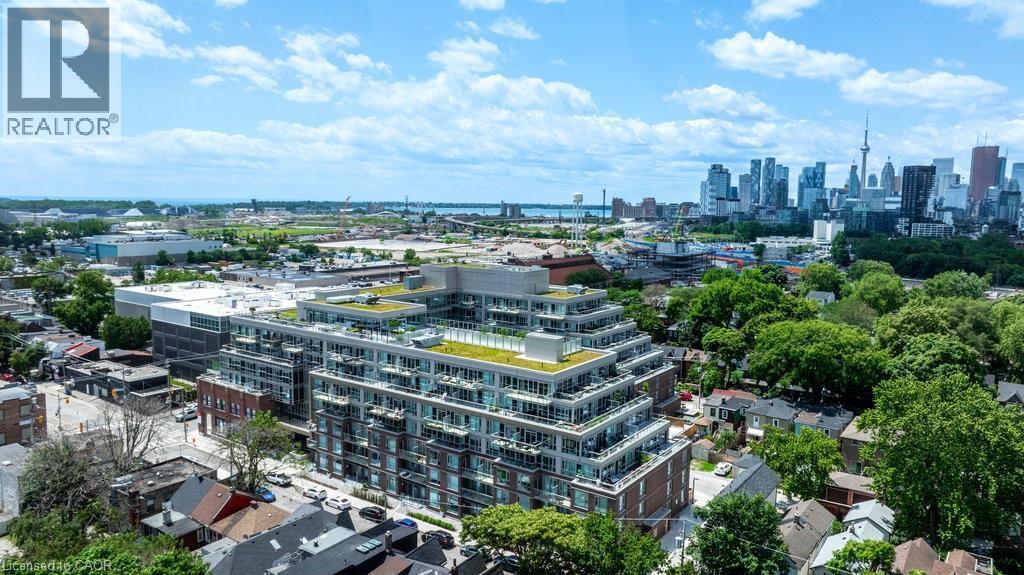
Welcome to Suite 115 at Wonder Condos - a beautifully maintained ground-floor residence in the heart of Leslieville. This thoughtfully designed 1-bedroom, 1-bathroom suite features a versatile den, ideal for a home office. The true showstopper is your expansive private ground-floor terrace - a rare outdoor retreat perfectly suited for entertaining or simply unwinding under the open sky. Inside, high ceilings create an airy, open-concept living space that feels larger than its footprint. The building offers a rooftop terrace with BBQ facilities and Toronto skyline views, a fully equipped gym, an elegant party room, a dedicated co-working workspace, 24-hour concierge service, and more. (id:49269)
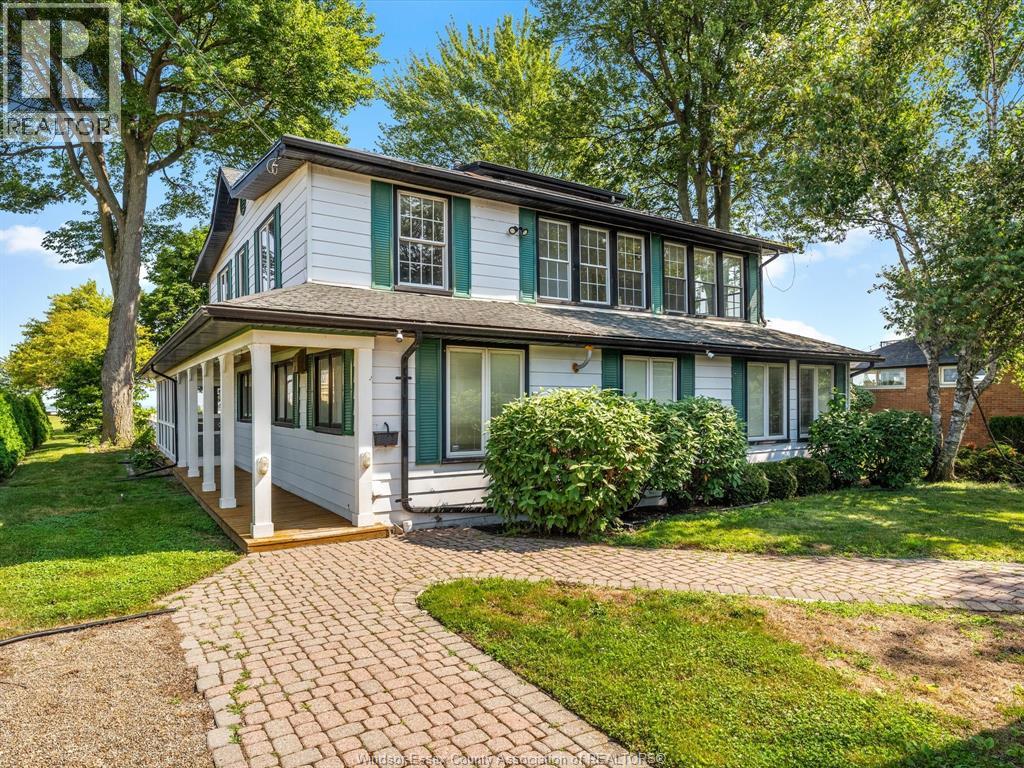
13050 Riverside Drive East
Tecumseh, Ontario
Rare Opportunity to own a luxurious waterfront from home in Tecumseh. Situated on a deep, landscaped lot with mature trees, this expansive 7+1 bedroom, 5 bathroom home offers breathtaking panoramic views of Lake St. Clair. Thoughtfully updated over the years, the home is perfect for entertaining or relaxing in style with family and friends. Enjoy spectacular sunsets every evening from the comfort of your own backyard, adding to the serene and picturesque setting. Call for a private showing! (id:49269)
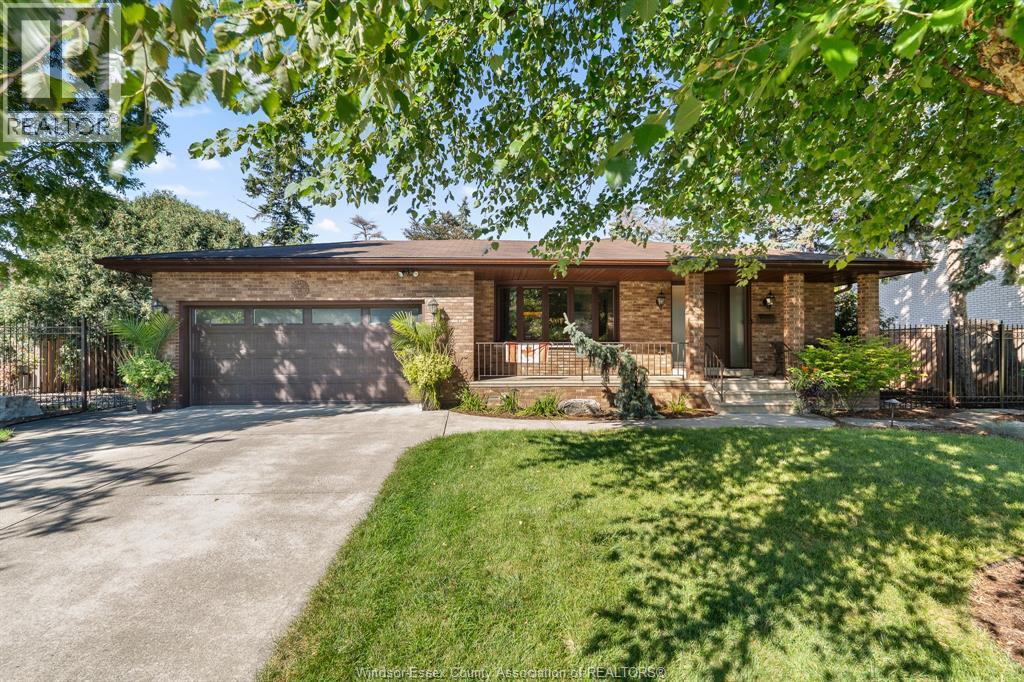
179 Grant Avenue
Tecumseh, Ontario
There are addresses that make everyday life feel a little more like a getaway, and Grant Avenue is one of them. Set in the heart of St. Clair Beach, with Beach Grove Golf & Country Club and Lakewood Park nearby, this beautifully landscaped property puts some of Tecumseh’s best outdoor spaces practically in your neighbourhood. Inside, the 3+1 bedroom, 2-bathroom home has a layout that moves with real life: a kitchen and breakfast nook for busy mornings, a comfortable living room, and a formal dining room that opens to the side yard when dinner moves outside. Upstairs, the primary bedroom has something special of its own, a private screened-in balcony made for morning coffee, a good book or a quiet end to the day, plus two additional bedrooms and a 5-piece bath. Downstairs, a large family room is anchored by a gorgeous stone fireplace, alongside an additional bedroom and 3-piece bath. The basement adds even more with a current gym setup, generous storage and a large laundry/utility room. Outside, beautiful landscaping surrounds the home and adds to the sense of privacy and calm throughout the property. Golf nearby, the waterfront down the road, and a quiet place to come home to. It’s easy to picture the everyday moments here becoming the ones you’ll remember most. Call today! (id:49269)
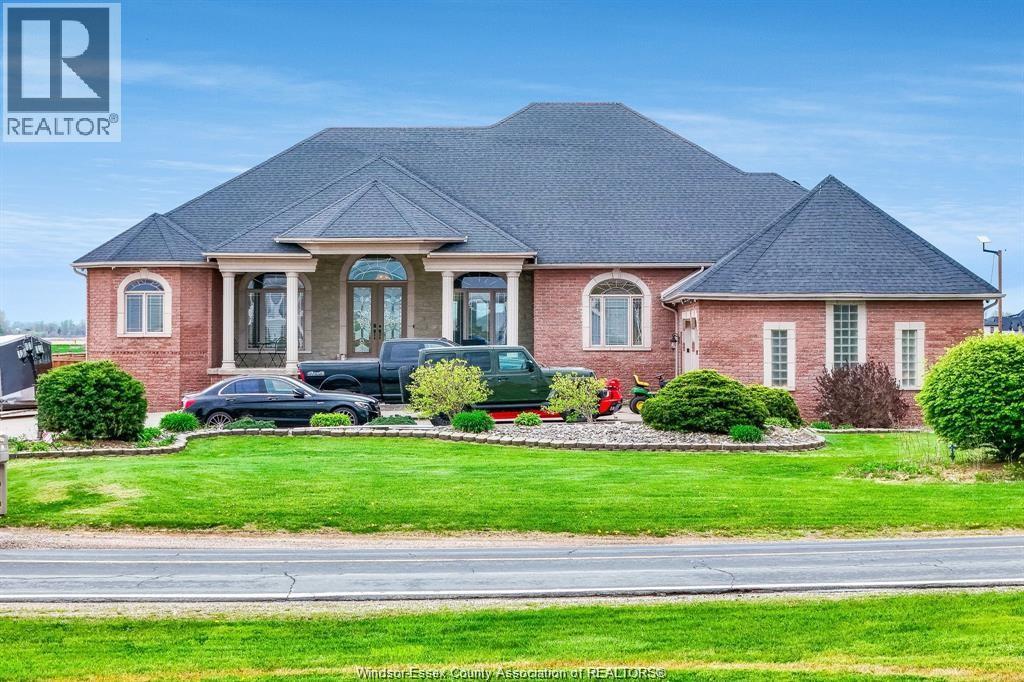
916 Mersea Rd 2
Leamington, Ontario
Set on a peaceful country property just minutes from Leamington, this impressive custom-built full Brick Ranch offers the perfect blend of luxury, space, and functionality. Thoughtfully designed with over 3500 sq ft on main level, over-the-top craftsmanship and an expansive open-concept layout, this exceptional home features 5 spacious bedrooms on the main level, 3.5 baths, and the rare advantage of 2 private primary suites - ideal for large families or multi-generational living. Soaring cathedral ceilings create a grand first impression, while the heart of the home showcases generous living and entertaining spaces filled with natural light. Designed for both everyday comfort and upscale entertaining, the home offers convenient main floor laundry, grade entrance access from backyard or from the attached 3-car garage. Step outside to enjoy covered front and rear porches overlooking the fully fenced backyard, offering privacy and plenty of room to relax or entertain. The massive concrete driveway provides parking for 10+ vehicles with ease. The lower level continues to impress with a full partially finished basement featuring large bright windows, a sprawling open-concept family room, 2 additional bedrooms, and an oversized workshop area perfect for hobbyists, storage, or future finishing possibilities. Recent upgrades include a new gas boiler system and efficient in-floor heating throughout the basement for year-round comfort. Located in a desirable country setting with natural gas service and just a short drive to town amenities, this is a rare opportunity to own a truly distinguished executive ranch offering both luxury and practicality. (id:49269)
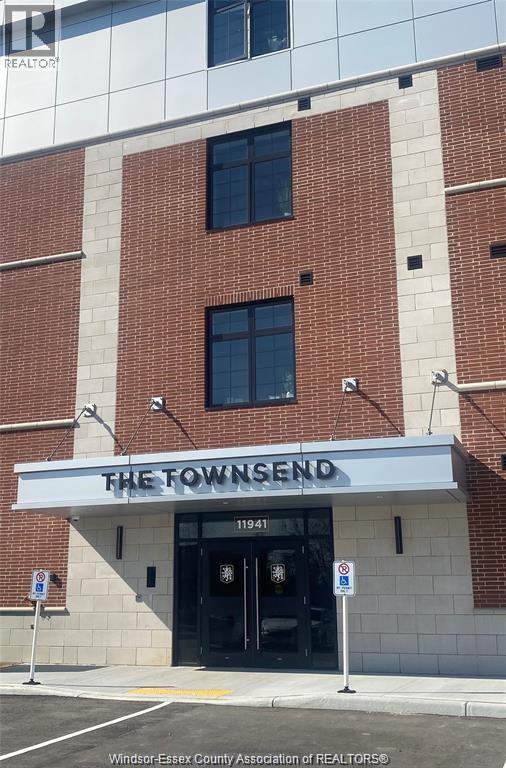
11941 Tecumseh Road East Unit# 106
Tecumseh, Ontario
Welcome to The Oakland at The Townsend in Tecumseh! This spacious ground-floor, 2-bedroom, 2-bathroom loft-style suite features soaring 11-foot exposed ceilings, contemporary finishes, large windows and an open-concept layout filled with natural light. The modern kitchen features a large island, while the primary bedroom offers a private ensuite and double closets. Enjoy the added bonus of your own private patio, perfect for morning coffee or relaxing outdoors. Complete with in-suite laundry, secure building access and one included parking space. Ideally located close to shopping, restaurants, pharmacies, public transit and the EC Row Expressway. Contact the listing agent for application details or to book your private showing. (id:49269)