
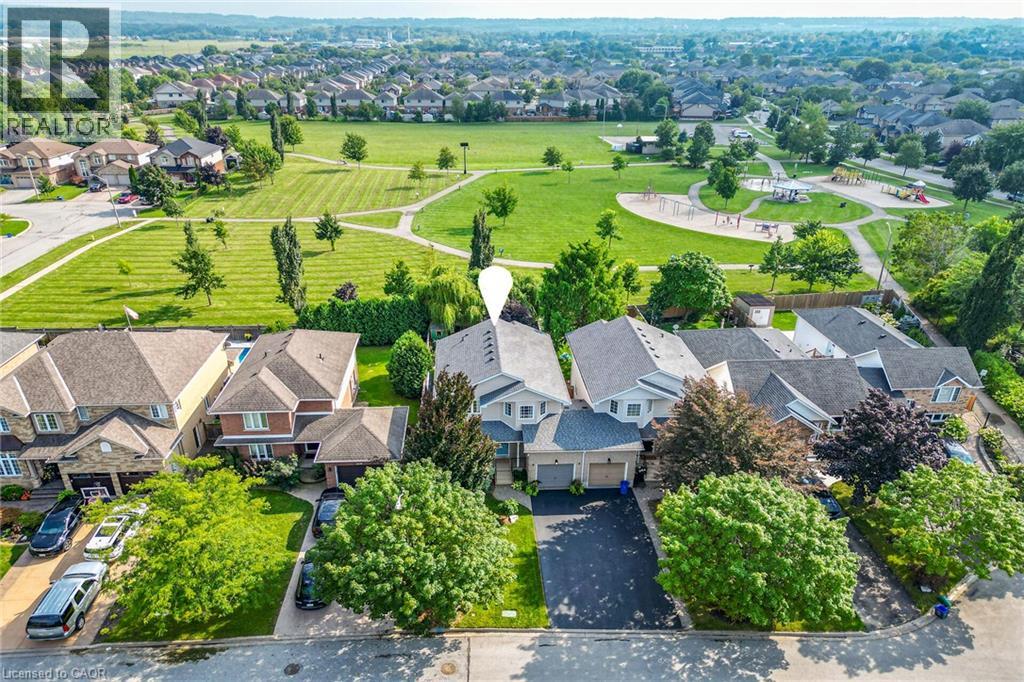
4480 Weltman Way
Beamsville, Ontario
FULLY RENOVATED & MOVE-IN READY! Welcome to this beautifully updated 1,675 sq. ft. semi-detached linked home set on an impressive 35’ x 108’ lot backing directly onto Hilary Bald Park. With its generous lot, private backyard and spacious layout, this home offers the feel of a detached property. Thoughtfully renovated throughout, it is ready to simply move in and enjoy. The bright, open-concept main floor features luxury vinyl flooring, a spacious dining area and inviting family room with custom stone gas fireplace. The renovated kitchen offers quartz countertops, breakfast bar with seating for three, stainless steel appliances including a gas stove, and stylish backsplash. An updated powder room completes the main level. Upstairs, vinyl flooring continues throughout three bedrooms. Two generous bedrooms share an updated 5-piece bathroom with separate sinks, while the spacious primary retreat overlooks the backyard and park and features a large walk-in closet with custom closet system and renovated 4-piece ensuite. The basement is well underway with subfloor, insulation and vapour barrier in place, offering a large laundry/mudroom, recreation room and flex space. Outside, enjoy a large concrete patio, gazebo with hydro, shed, kids’ playhouse and mature landscaping, all backing onto the community park. Single-car garage plus driveway parking for two. Ideally located in a family-friendly neighbourhood close to schools, shopping, parks, the Fleming Centre and QEW. A beautifully renovated, move-in-ready home on a large lot with a wonderful park-side setting! (id:49269)
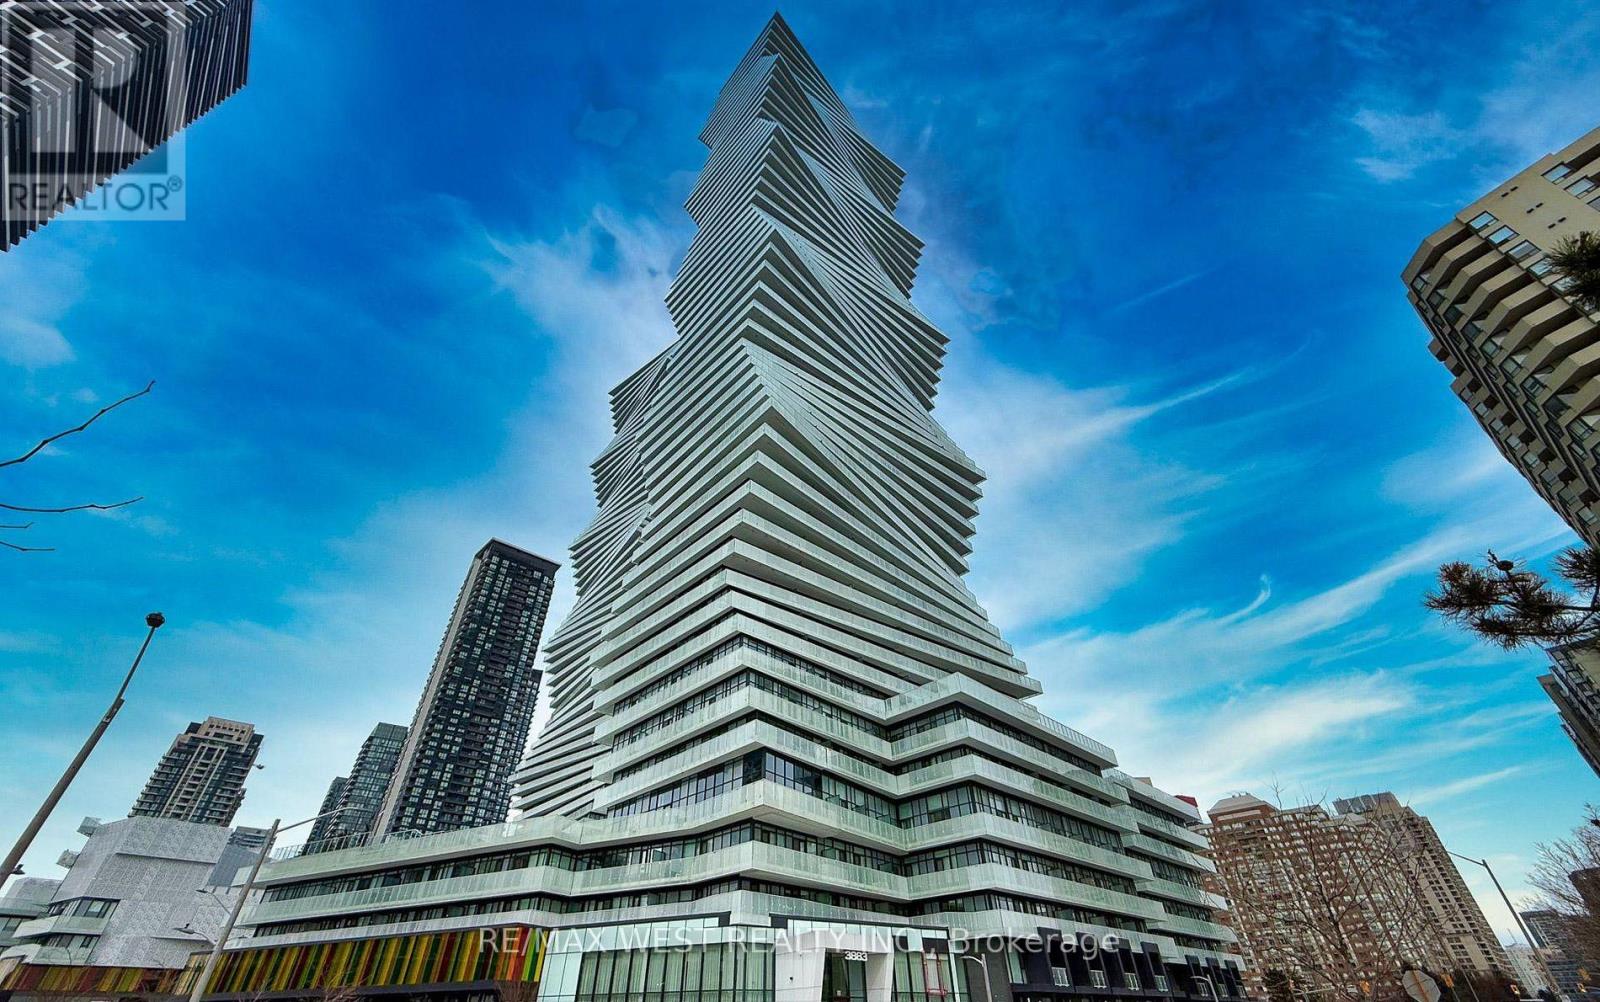
621 - 3883 Quartz Road
Mississauga, Ontario
Experience modern living at M City 2 in the heart of Mississauga. This bright 2-bedroom condo features 12-ft ceilings, floor-to-ceiling windows, 2 full baths, and a spacious balcony. Steps to Square One, schools, dining, parks, transit, and Hwy 403. Enjoy premium amenities including an outdoor saltwater pool, BBQ terrace, fitness centre, concierge, games room, kids' play area, movie theatre, and rooftop skating rink. Includes 1 parking and 1 locker. (id:49269)
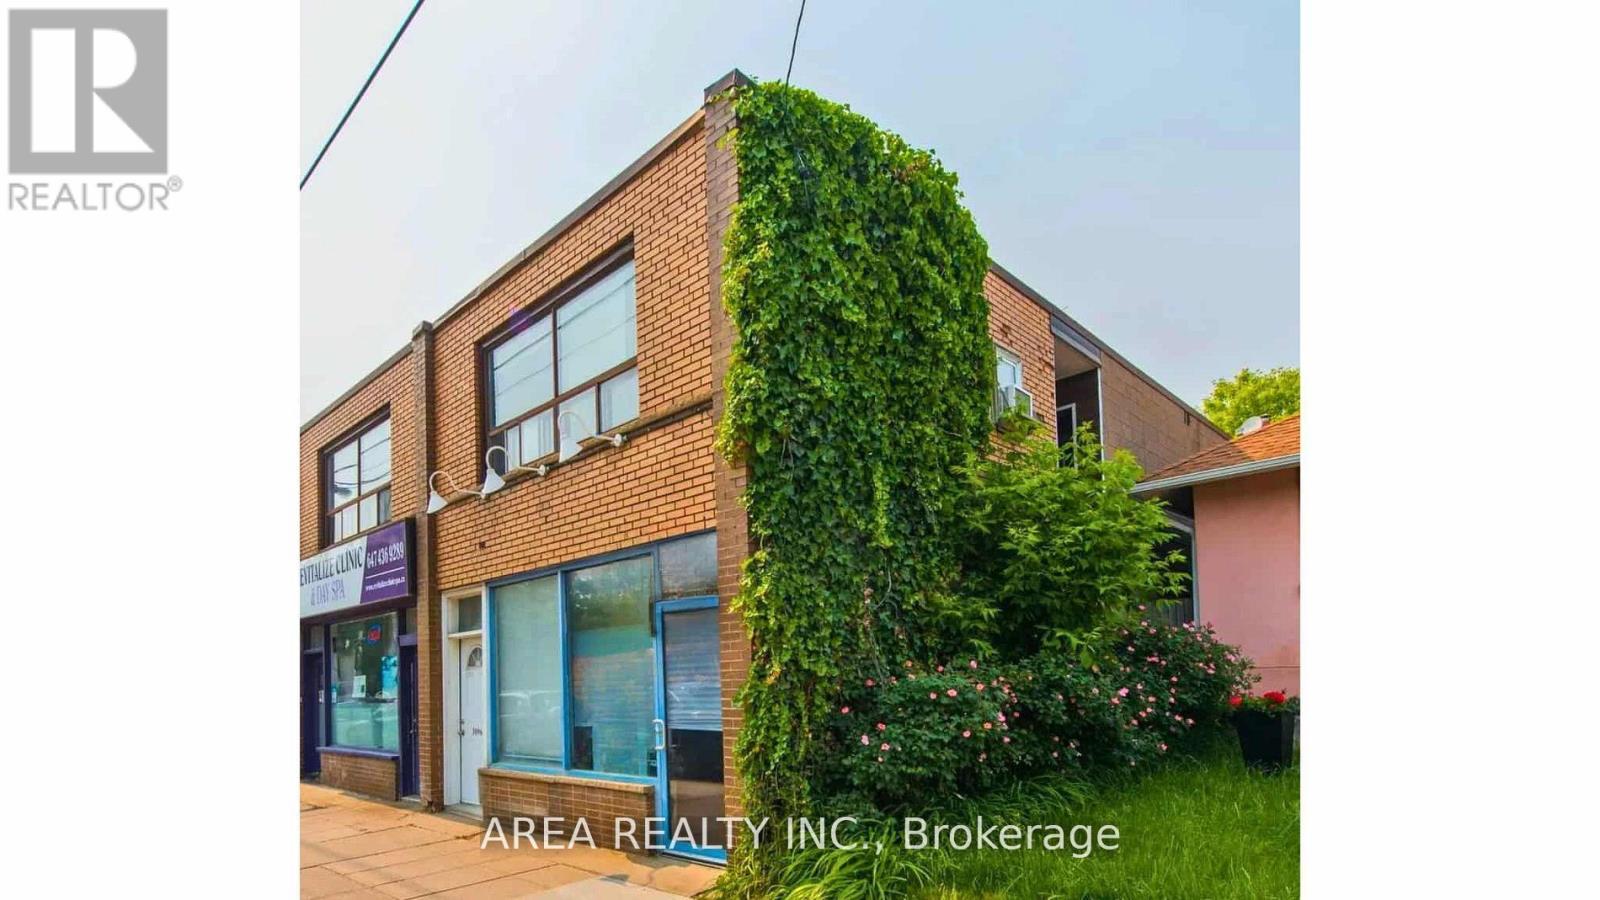
3094 Lake Shore Boulevard
Toronto, Ontario
Excellent opportunity to lease a versatile commercial unit in the heart of Long Branch, directly across from Humber Colleges Lakeshore Campus ensuring consistent foot traffic from students, staff, and visitors year-round.Situated on the busy stretch of Lake Shore Blvd West, this high-exposure live/work unit offers tremendous visibility and accessibility for a variety of business types, including retail, office, service, or showroom. Suitable for a wide range of uses including retail, office, service, or showroom. Features: High-exposure frontage with large display windows. Open and flexible layout to accommodate various business needs. Surrounded by established retail, restaurants, and residential density. Convenient access to TTC, GO Transit, and major highways. Strong neighbourhood demographics with steady growth. Ideal location for businesses seeking to establish or expand in a vibrant, transit-friendly South Etobicoke community. (id:49269)
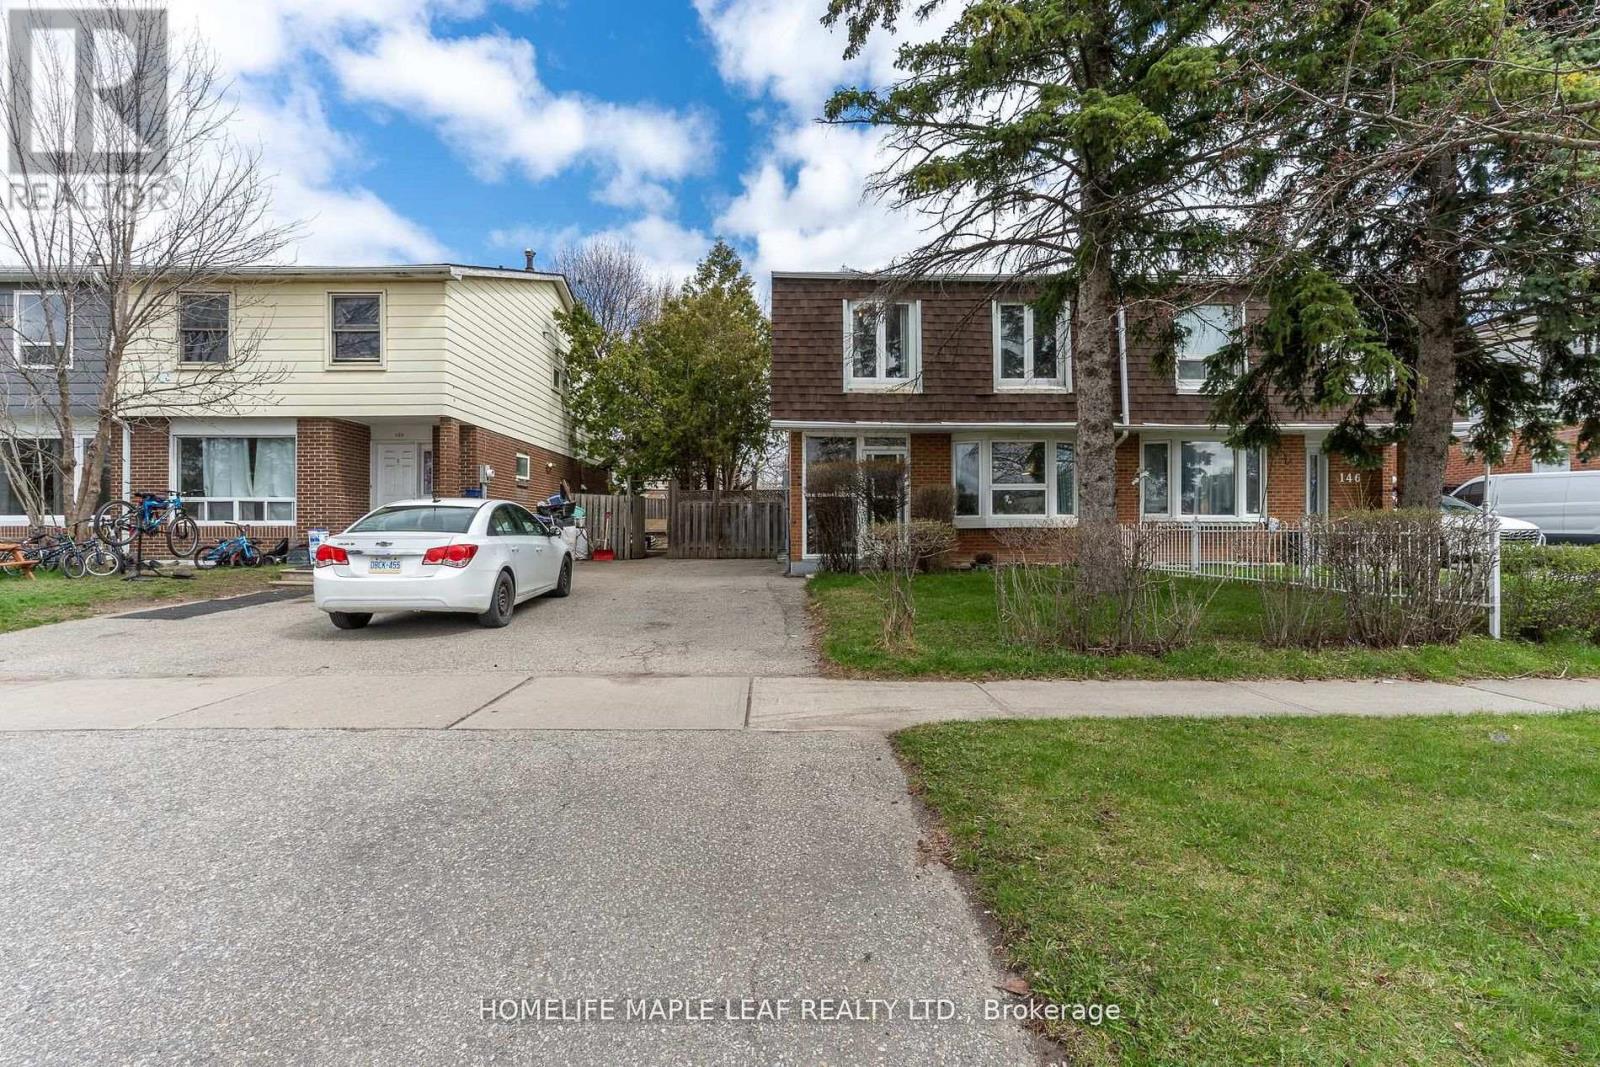
148 Hansen Road N
Brampton, Ontario
Welcome to this well-maintained and spacious home in a convenient Brampton location. Featuring a bright and functional layout, this property offers generous living and dining areas, perfect for both everyday living and entertaining. The recently renovated kitchen showcases modern finishes, updated cabinetry, and ample workspace-ideal for family meals and hosting guests. A renovated powder room on the main floor adds both style and convenience. Upstairs, you'll find comfortable bedrooms filled with natural light, along with an upgraded main bathroom featuring modern finishes for a fresh, updated feel. The finished basement adds excellent value, complete with two bedrooms and a full bathroom-perfect for extended family or guests, Situated in a family-friendly neighbourhood close to schools, parks, shopping, transit, and major highways, this home offers both comfort and convenience. A fantastic opportunity for first-time buyers, growing families, or investors-don't miss out! (id:49269)
508 - 330 Mill Street S
Brampton, Ontario
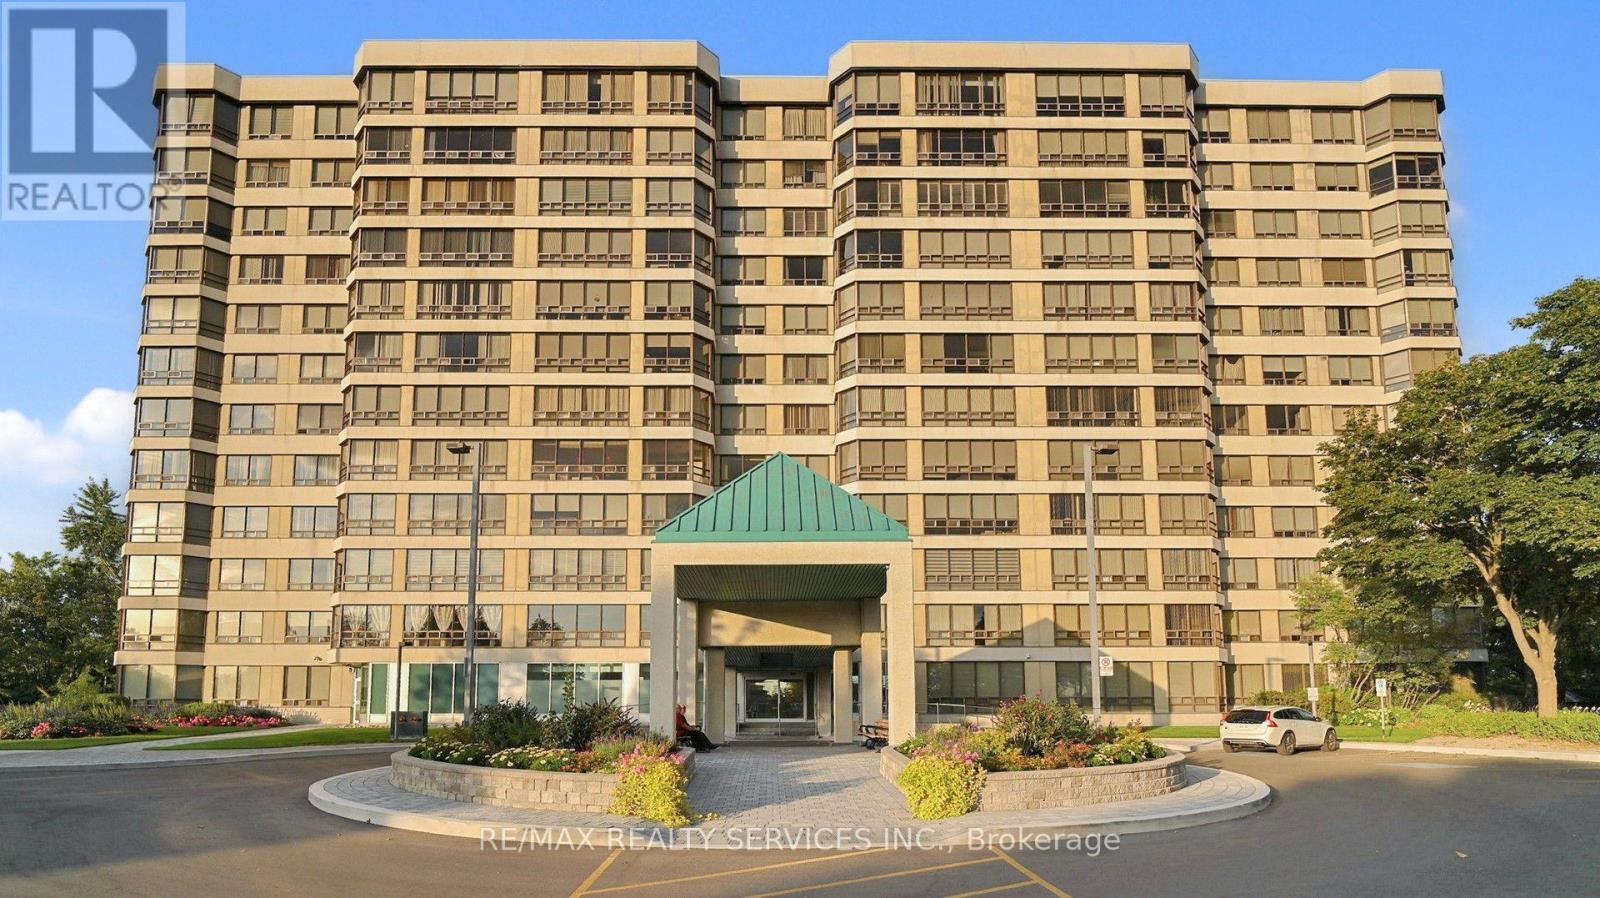
Welcome to Pinnacle III voted condo of the year 2025. Rare gem nestled along side the tranquil Etobicoke Creek Ravine. This one bedroom suite boating of approximately 1000 sq ft of well designed open concept space that was completely recently renovated. Truly move in condition, features floor to ceiling windows with south west views of Niagara Escarpment & gorgeous western sunsets. Eat in kitchen, multi functional solarium off the generous Bedroom with drop dead gorgeous three pc ensuite & large walk in closet. Convenient two piece powder room. Hardwood floors through out, walk to future metro rail system, transportation at the door. 24 Hour Concierge, indoor pool plus much more. (id:49269)
212 Pringle Avenue
Milton, Ontario
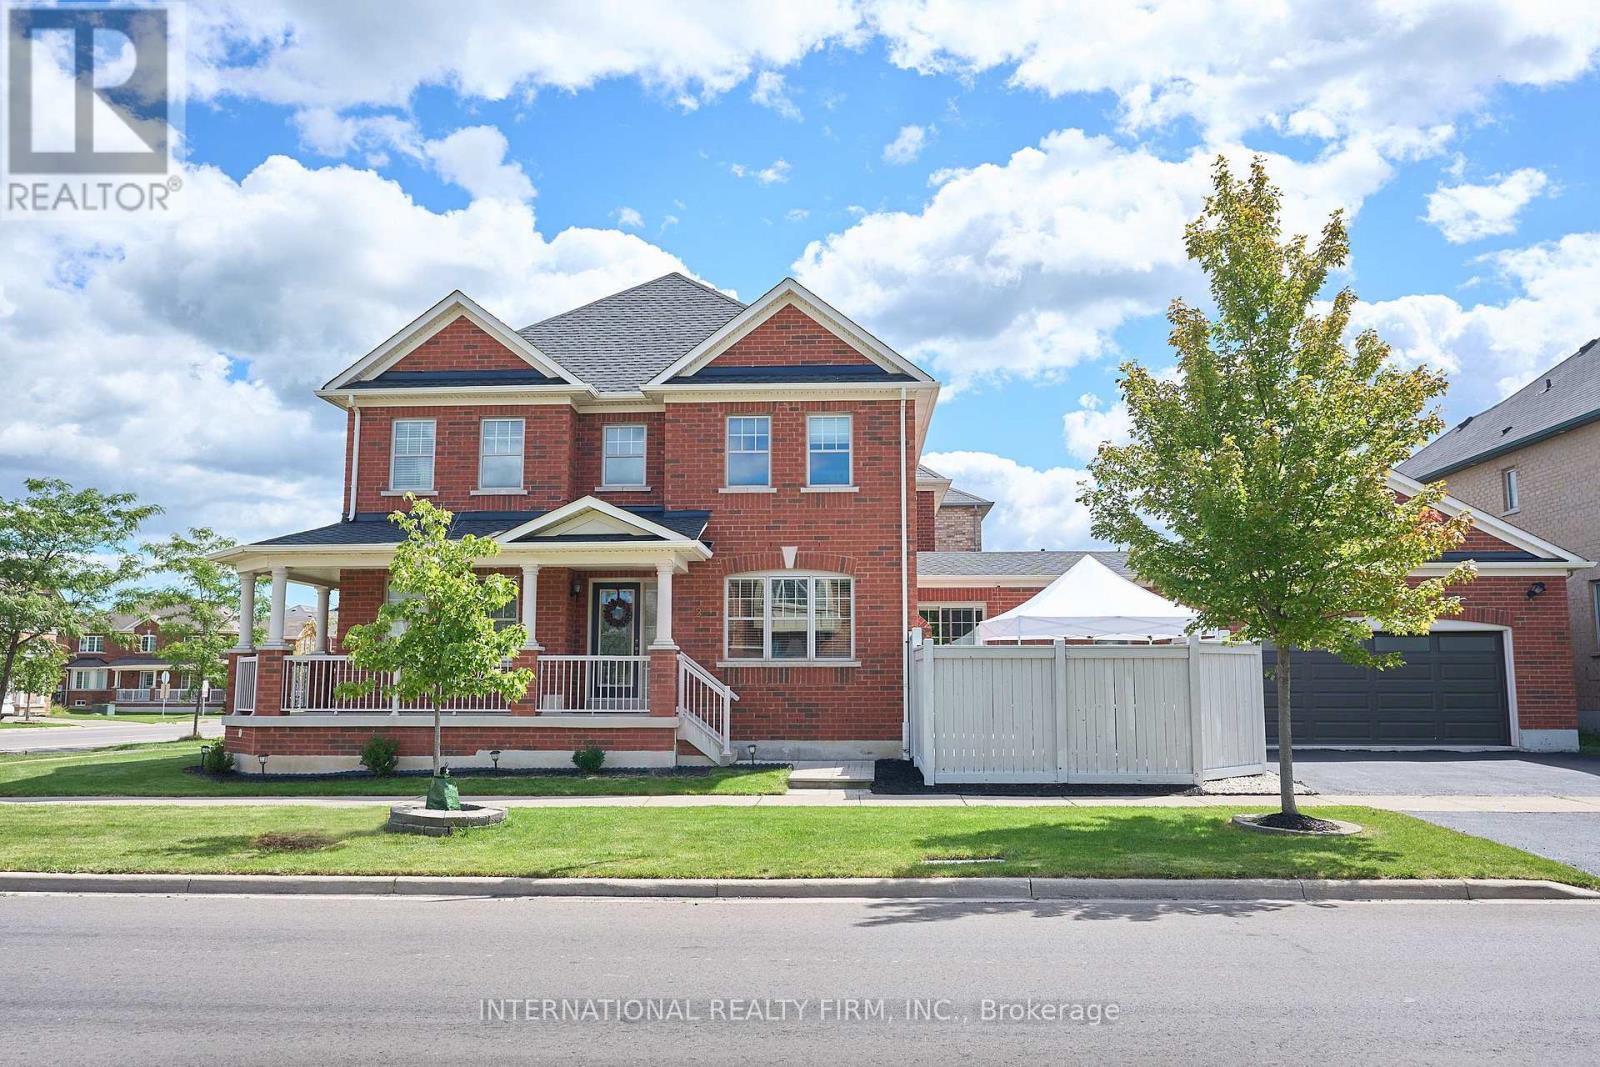
DETACHED-HOME LOOK & FEEL WITHOUT THE DETACHED PRICE! Rarely offered corner-lot semi-detach with exceptional curb appeal, oversized double garage & parking for 4. Extensively upgraded and move-in ready with a new roof, 80,000 BTU Trane furnace, garage door, sump pump, radon fan, dishwasher & washer!!! Located in the sought-after Scott neighbourhood, this beautifully maintained home offers privacy, space and an impressive list of upgrades. Inside, enjoy dark hardwood floors, upgraded lighting, quartz countertops, stylish backsplash, extended cabinetry, stainless steel appliances, gas fireplace and a bright open-concept living/family room.The second floor features 3 spacious bedrooms, including a primary retreat with walk-in closet & private 4-pc ensuite. Fully finished basement with large recreation room and walk-in closet offers plenty of additional living space.Peace of mind comes standard: reinforced anti-break-in glass at all entry points, fully offline 4-camera security system with no subscription, high-end water filtration system with filter-renewal detection, new garage door with full weather stripping, full roof weather-sealing membrane and newly sealed garage tarmac.Walk to parks & schools, with the escarpment and velodrome just minutes away. A rare opportunity to own a semi-detach that truly lives and feels like a detached home! (id:49269)
489 Rebecca Street
Oakville, Ontario
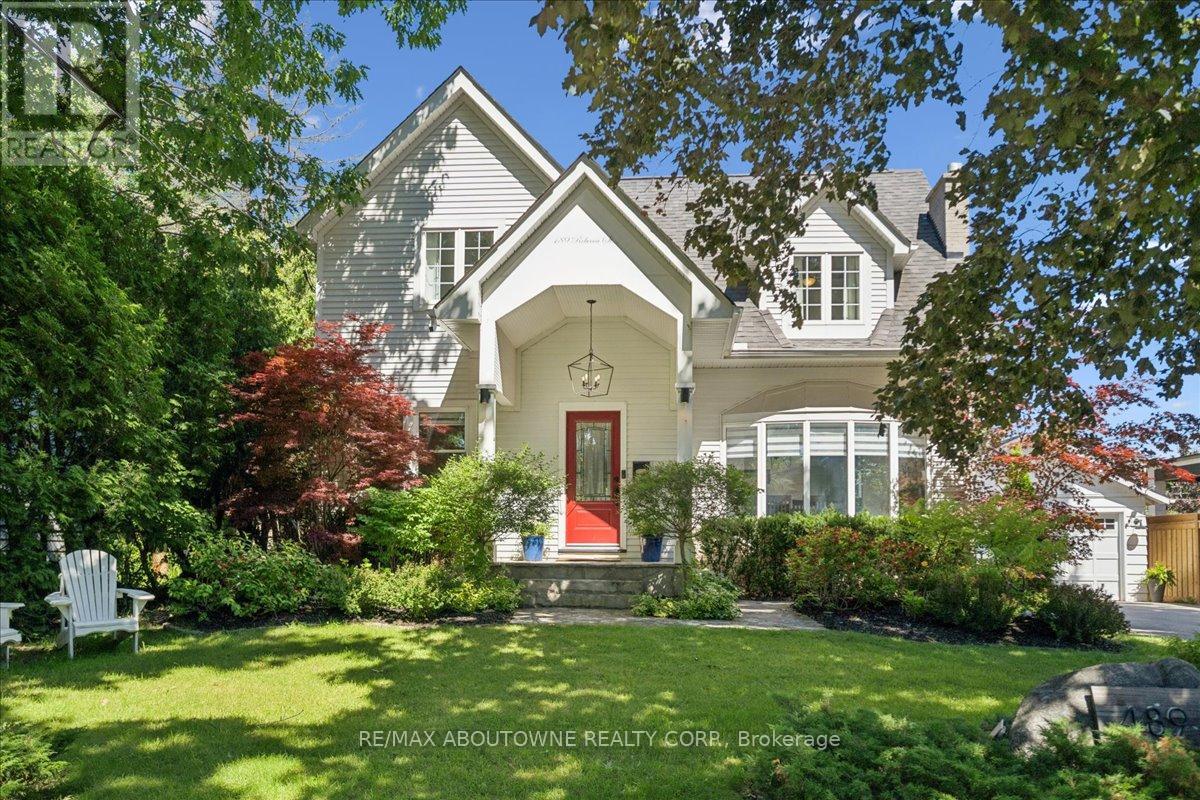
Welcome to 489 Rebecca Street in one of South West Oakville's most desirable neighbourhoods. Beautifully renovated with a transitional contemporary style, blending timeless character, warm natural finishes, and modern updates throughout, this 3+1 bedroom, 4 bathroom home offers 2,483 square feet plus a finished lower level. The thoughtfully redesigned main floor features engineered hardwood, custom cabinetry, two gas fireplaces, a spacious great room, a main floor den, powder room, mudroom, and an inviting kitchen and dining area designed for everyday living and entertaining.Upstairs, the private bedroom level offers three generous bedrooms, including a serene primary retreat with walk-in closet, a separate sitting room/den, and a spa-inspired 5-piece en suite. The finished lower level adds excellent flexibility with a large rec room/bedroom, 4-piece bathroom, laundry area, storage, and utility/workshop space.The backyard is the showpiece of the property - an award-winning private oasis with extensive stonework, lush landscaping, irrigation, multiple seating areas, two pergolas, natural gas BBQ connection, and a stunning saltwater pool with waterfall feature, hot tub, gas heater, and remote-controlled pool system. A detached two-car garage adds further convenience and has been updated with a new garage door and opener, exterior keypad, reinforced roof structure, and set up for EV charging. (id:49269)
2612 - 260 Malta Avenue
Brampton, Ontario
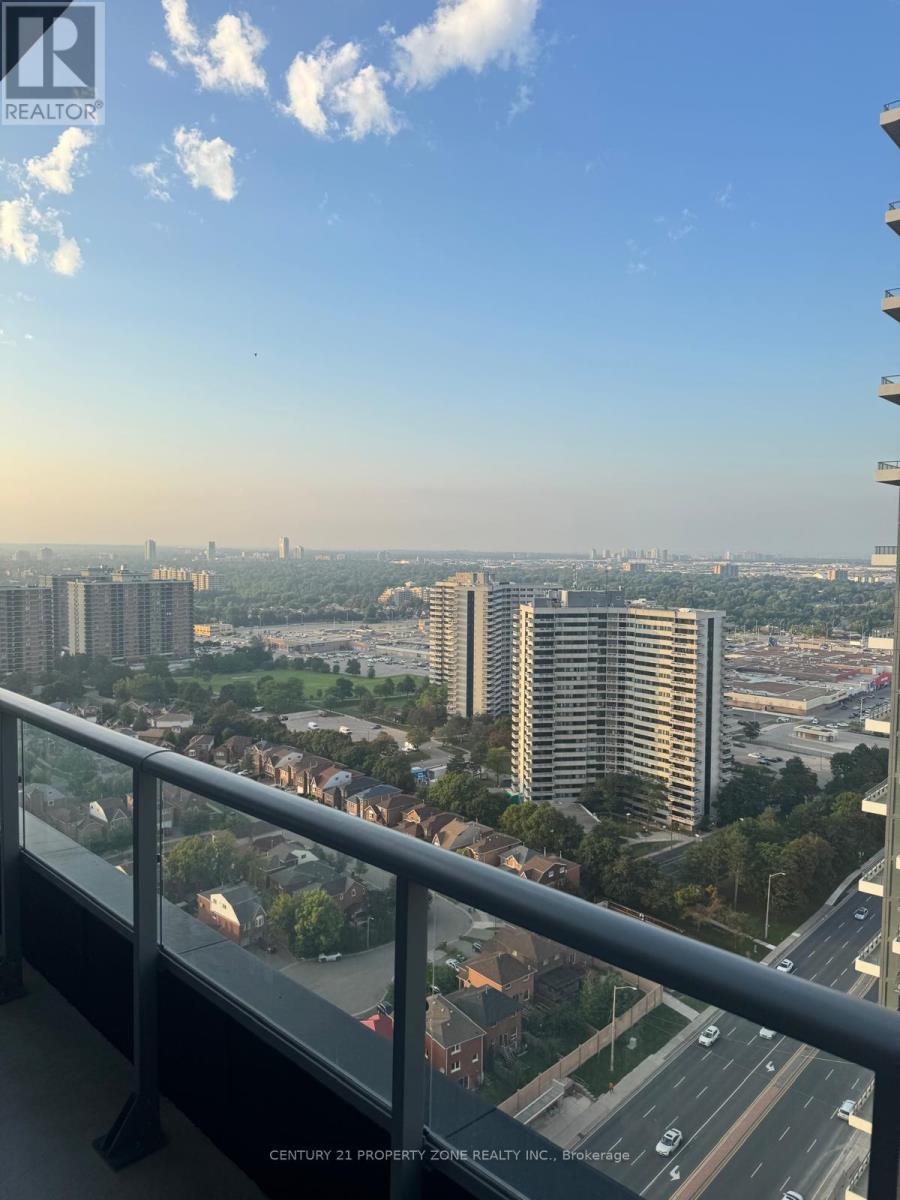
Welcome To Penthouse Living At DUO Condos! This Stunning 1 Bedroom + Den, 2 Bathroom Penthouse Suite Offers Elevated 26th-Floor Living With A Bright, Modern & Functional Layout. The Versatile Den Is Perfect For A Home Office, Study Or Additional Living Space. Complete With 1 Parking Space & 1 Locker For Added Convenience. Enjoy An Exceptional Selection Of Building Amenities Including 24-Hour Concierge, Fully Equipped Gym, Yoga Studio, Party Room, Co-WorkingArea, Boardroom, Kids' Room & Rooftop Terrace. Ideally Located In A Prime Brampton LocationClose To Public Transit, Shopping, Restaurants, Parks, Schools, Sheridan College & Major Highways. Experience Modern Penthouse Living With Comfort, Convenience & An Amenity-Rich Lifestyle! Utilities To Be Paid By Tenant. (id:49269)
70 Brown Street
Port Dover, Ontario
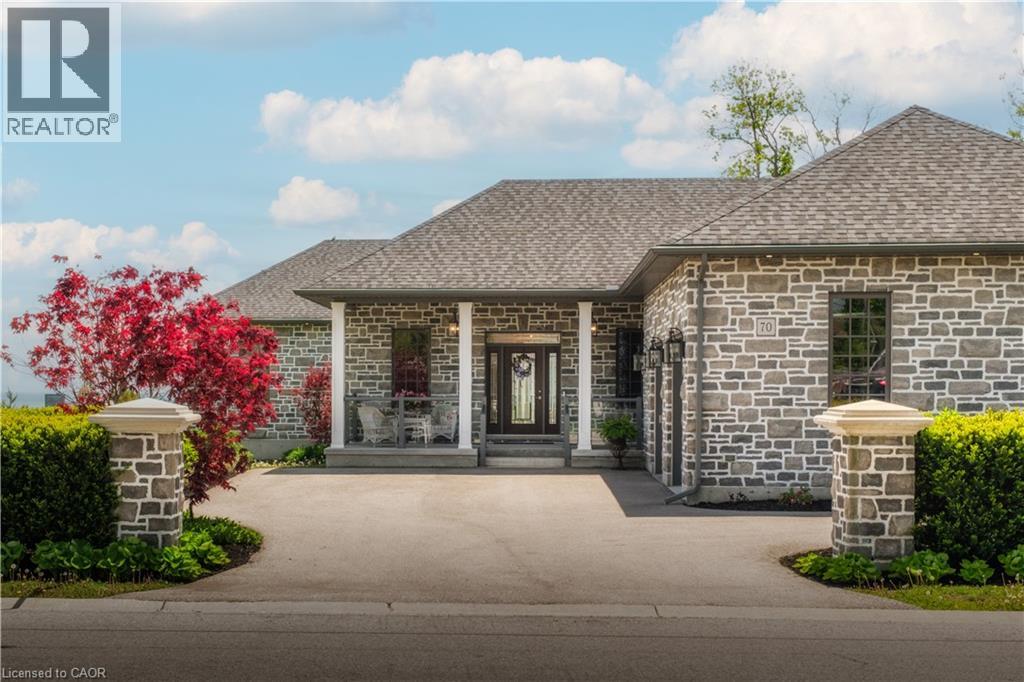
Lakeside luxury meets executive elegance at 70 Brown Street! Custom-built in 2020, this jaw-dropping, pin-tucked stone bungalow offers 4,563 square feet of pure sophistication, with a residential elevator making both floors effortlessly accessible. Prepare to be captivated by the sweeping, panoramic water views overlooking the Port Dover Harbour Marina and Lake Erie's Long Point Bay. The grand, open-concept great room features a cozy gas fireplace, a bright sunroom, and overized double patio doors that lead to a covered back porch and lower patio—the ultimate setup for relaxing by the shore. For the culinary enthusiast, the gourmet chef’s kitchen is fully loaded with premium stainless steel appliances (including dual dishwashers), a walk-in pantry, and seamless walk-out to your BBQ and bistro deck. Retreat to the main-floor primary suite, a private oasis complete with its own water-view fireplace, walk-in closet, and spa-like ensuite. The main level also hosts a practical laundry room, powder room, and an extra-large double garage. Downstairs, the massive, light-filled basement boasts a third fireplace in the pacious family room, three bedrooms, a full bath, dedicated gym/flex space, and endless storage. Situated on a beautifully landscaped 0.34-acre lot with an inground sprinkler system and gutter guards, this pristine home is the turnkey lakeside paradise you've been waiting for. Click on the links for photos, video and floorplans, then call to book your private showing. (id:49269)
1004 Queensbridge Drive
Mississauga, Ontario
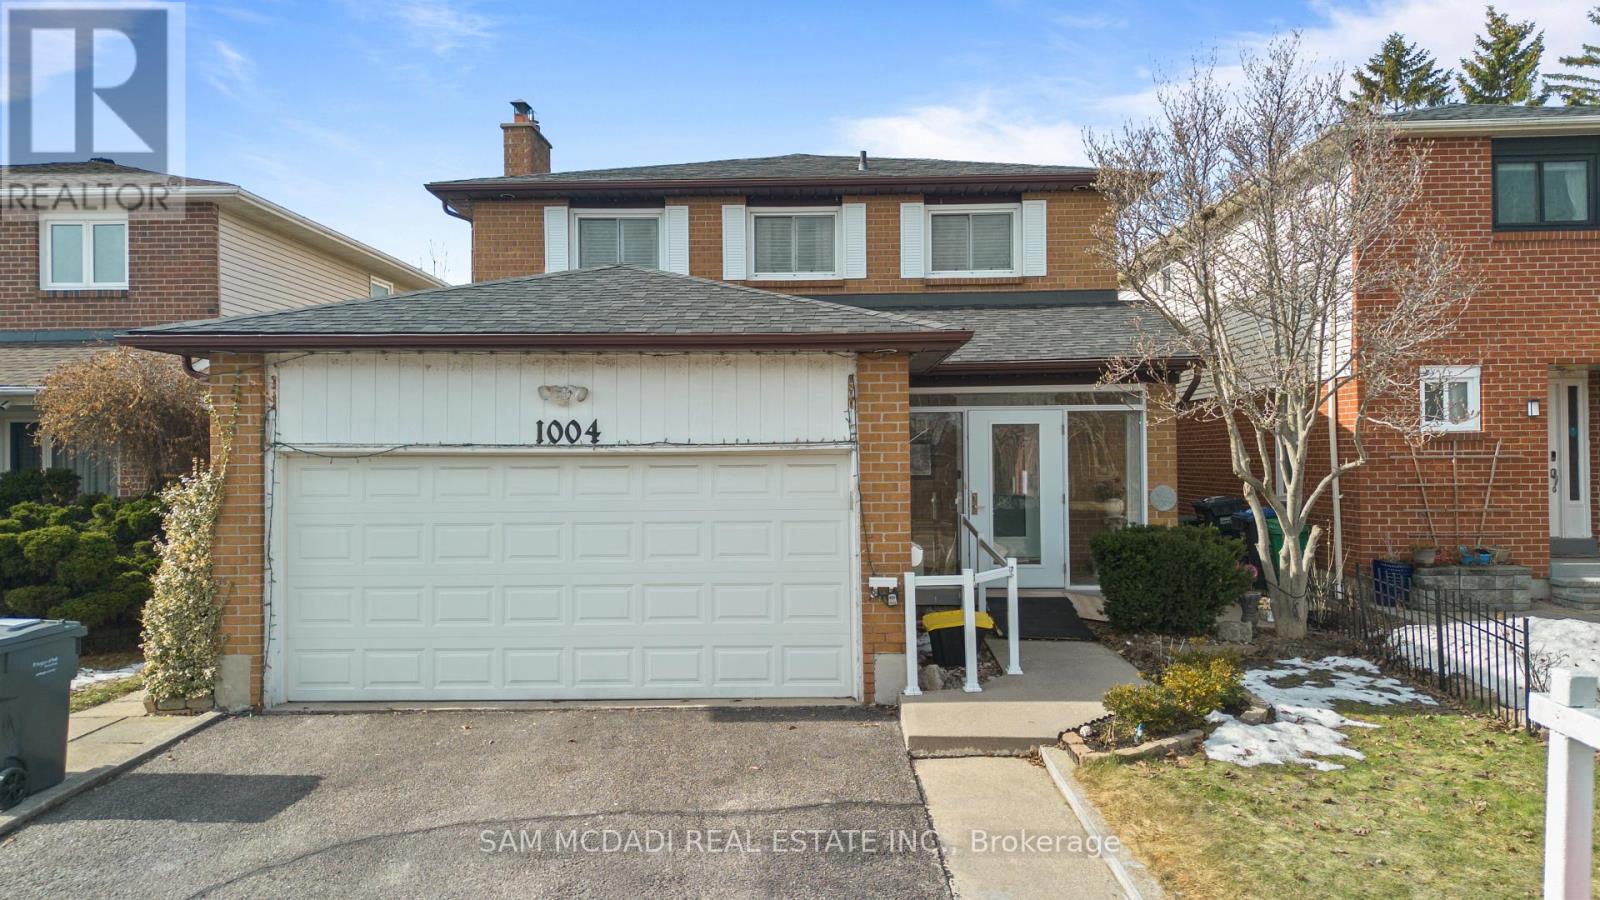
Welcome to this charming residence nestled in the heart of Creditview, where timeless character meets thoughtful updates. This well loved home offers a warm, inviting atmosphere with a touch of classic elegance throughout. Step inside the lovely entryway and make your way into the heart of the home, a bright and spacious kitchen equipped with stainless steel appliances, granite countertops, a centre island, ample cabinetry, a pantry, pot lights, and a walkout leading to the backyard, creating seamless indoor/outdoor flow. The kitchen overlooks the family room, which opens into the dining area, offering a welcoming space perfect for everyday living. The separate living room features a beautiful fireplace and elegant French doors, creating a warm space with a hint of Parisian inspired charm. Ascend the curved staircase to the second level, where the primary suite awaits, boasting a 3pc ensuite and a closet. Three additional well sized bedrooms, each with their own closets, share a 4pc bathroom, offering comfort and functionality for the whole family. The fully finished basement extends the living space and offers incredible versatility, featuring two kitchens, two recreation areas, a 2pc bathroom, and a 3pc bathroom. With two walkouts and a thoughtfully designed layout, this level presents excellent potential for extended family living or future rental income. Enjoy the privacy of the backyard, featuring a covered extended deck with a ceiling fan and lush greenery, perfect for entertaining in comfort throughout the seasons. The home is complete with new wide access doors at the front and back, as well as four parking spaces, two in the garage and two in the driveway. Set in a desirable, family friendly neighbourhood close to parks, renowned schools, Erindale GO, major highways, shops, and more. This is a timeless home filled with warmth, character, and endless possibilities, ready to welcome its next chapter! (id:49269)

345 Mill Street S
Brampton, Ontario
2 In One! Residential & Income Generating Property! Fully Detached Home with Legal Large 2-Bedroom Basement Apartment! Amazing investment Opportunity! High Demand For Rentals. Home Located Right Across The Park. This Home Has All Bells And Whistles - Welcome to 345 Mill Street South, Brampton Be the first to live in this stunning, Newly Renovated 4+2 bedroom, 1+1 kitchen home, perfectly positioned directly across from a beautiful park in the heart of Brampton!Step inside and fall in love with the bright, open-concept main floor featuring a brand-new designer kitchen with quartz countertops, gleaming hardwood flooring throughout, pot lights, and oversized windows that flood the home with natural sunlight. The spacious family room with a cozy fireplace is perfect for relaxing evenings, while the smart, functional layout ensures not an inch of space is wasted.The large breakfast area walks out to your private backyard oasis - complete with an expansive deck and large gazebo - the ultimate setting for entertaining family and friends all summer long!Upstairs, you'll find four generously sized bedrooms, including a show-stopping primary retreat with a massive walk-in closet and a luxurious 5-piece ensuite.The huge bonus: a LEGAL 2-bedroom basement apartment with its own large kitchen - ideal for extra rental income, multi-generational living, or extended families!Unbeatable location just steps to Hurontario St & Steeles Ave E - transit at your doorstep, plus shopping, grocery stores, banks, and quick highway access. New LRT 2027 just 2 min away. Ample parking completes the package. Newly renovated. Legal income potential. North Facing Home Prosperous For Vastu Believers! Park-front privacy. This one truly has it all - don't miss it! Newer Roof 4y. Newer Driveway 3y. New furnace blower. LED house lights with WiFi access. Security Cameras all around 360 degree view. Brand New gas stove, s/s fridge/s/s Newer dishwasher is only 1y Old, Brand New over-range microwave (id:49269)
Lower - 223 Landsbridge Street
Caledon, Ontario
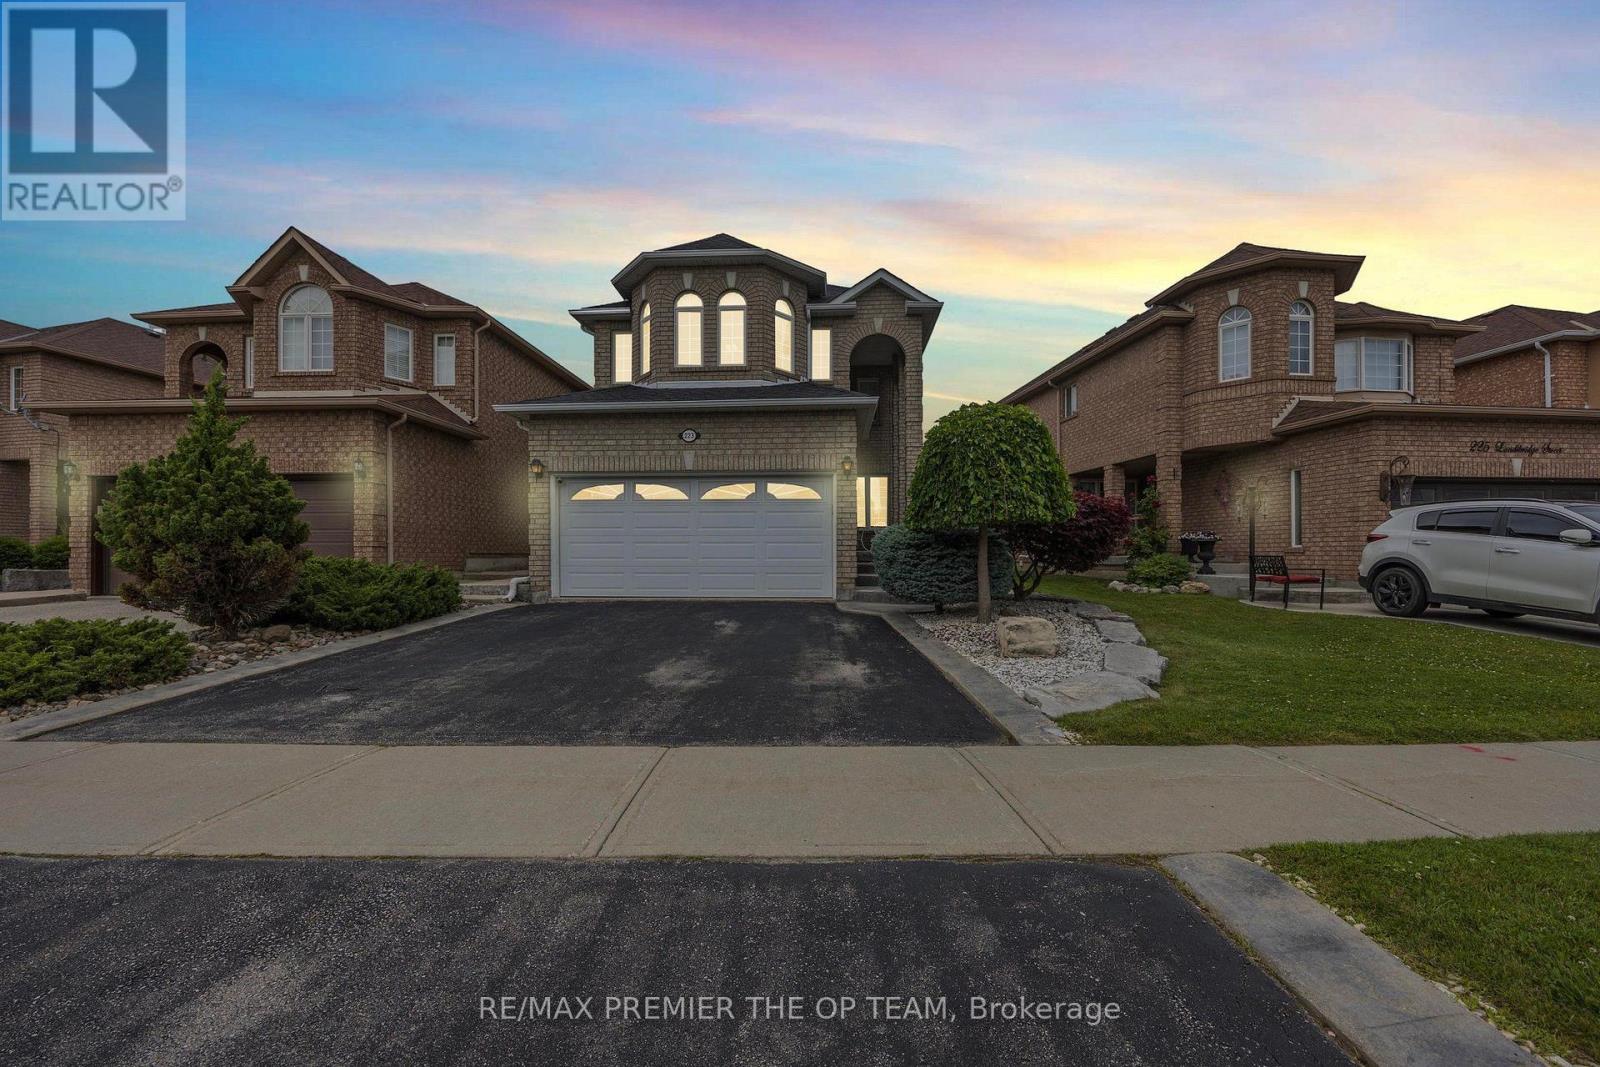
Welcome To 223 Landsbridge St, Where The Landscape Design Enhances The Appearance. This Sets The Tone For A Pleasant First Experience When You Enter The Home, Which Transitions Easily Into The Open Concept. The Fully Finished Basement (2019) Separate Walk-Up Entryway(Walk-Up Completed With City Permits 2019). Choosing The Right Community Is Every Bit As Important As Finding The Right Floor Plan For Your Family And This House Offers It All! Close To Shopping/Grocery Stores, Parks/Recreation Facilities, Daycare/Schools, Healthcare Providers, Public Transportation/Close To Major Highways; All Amenities That Are Essential For Your Families Happiness! (id:49269)