
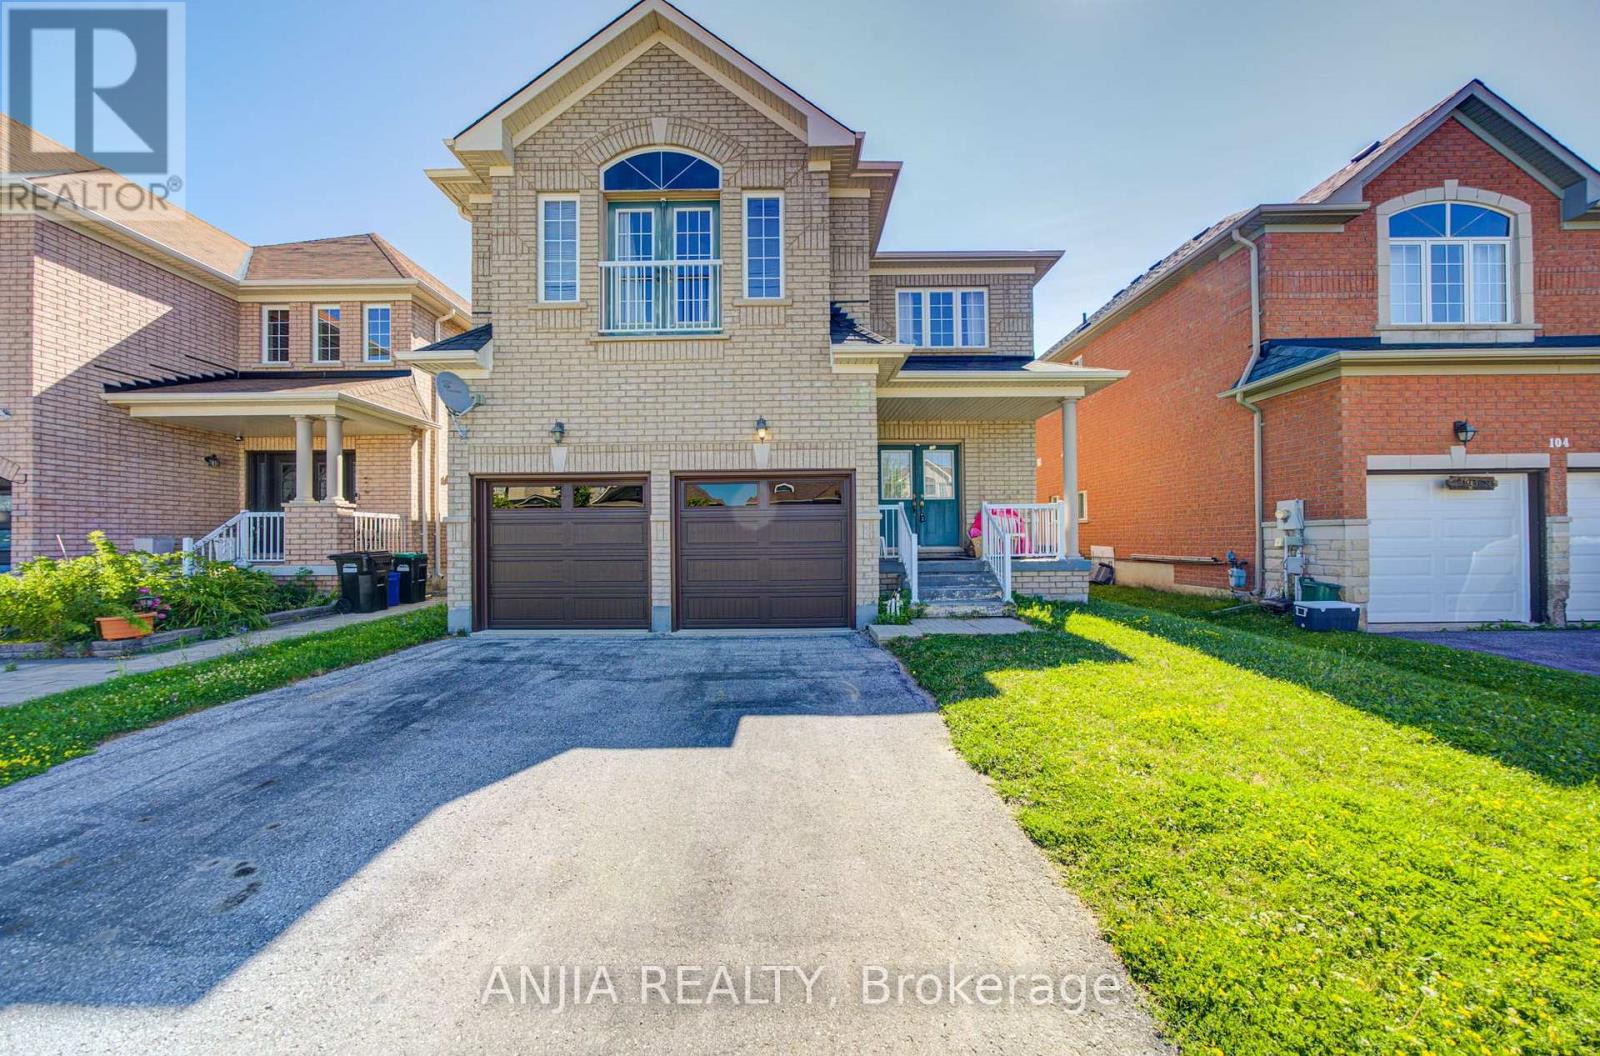
102 Westminster Circle
Barrie, Ontario
Welcome to this spacious double garage detached home offering approximately 3,120 sq. ft. of well-designed living space. Featuring 5 generously sized bedrooms and 4 bathrooms, this home is ideal for growing or multi-generational families.The main floor and second-floor hallway showcase elegant hardwood flooring, adding warmth and timeless appeal. A functional and thoughtfully designed layout offers spacious principal rooms, providing plenty of space for both everyday living and entertaining. Situated in a desirable Barrie neighbourhood, this home combines comfort, functionality, and ample living space, making it an excellent opportunity for families seeking room to grow. (id:49269)
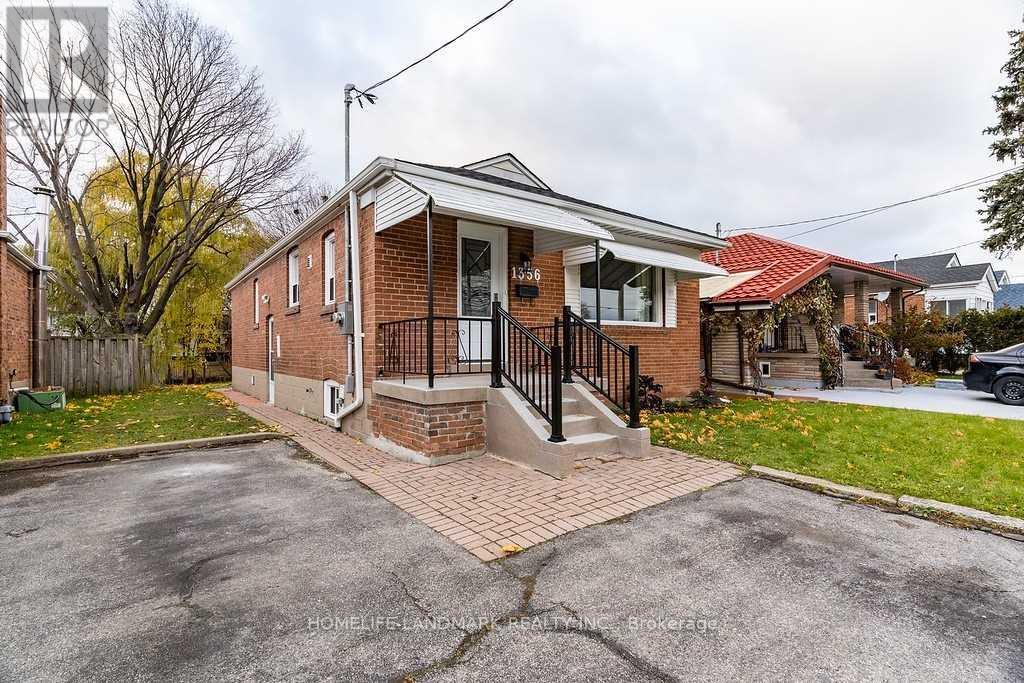
1356 Warden Avenue
Toronto, Ontario
Oversize Lot 40X219 Backs Onto Ravine. 3 Bedrooms In Main Level for Lease. Large And Bright Open Concept. Newer Renovated, Newer Kitchen, Newer Bathrooms, Newer Laminate Floors. Above Grade Windows. Accessible To All Amenities : Public Trans, 401, 404, Dining , Shopping, Great Schools. Driveway Parking included. /// Appliances, Fridge, Stove, Washer, Dryer, Window Coverings. Tenant Pays % of Utilities (TBD, shared with basement). Roof Done 2020, Electrical Updated 2021, Furnace /Ac Services 2021. Lots of upgrades. Lots Of Parking (id:49269)
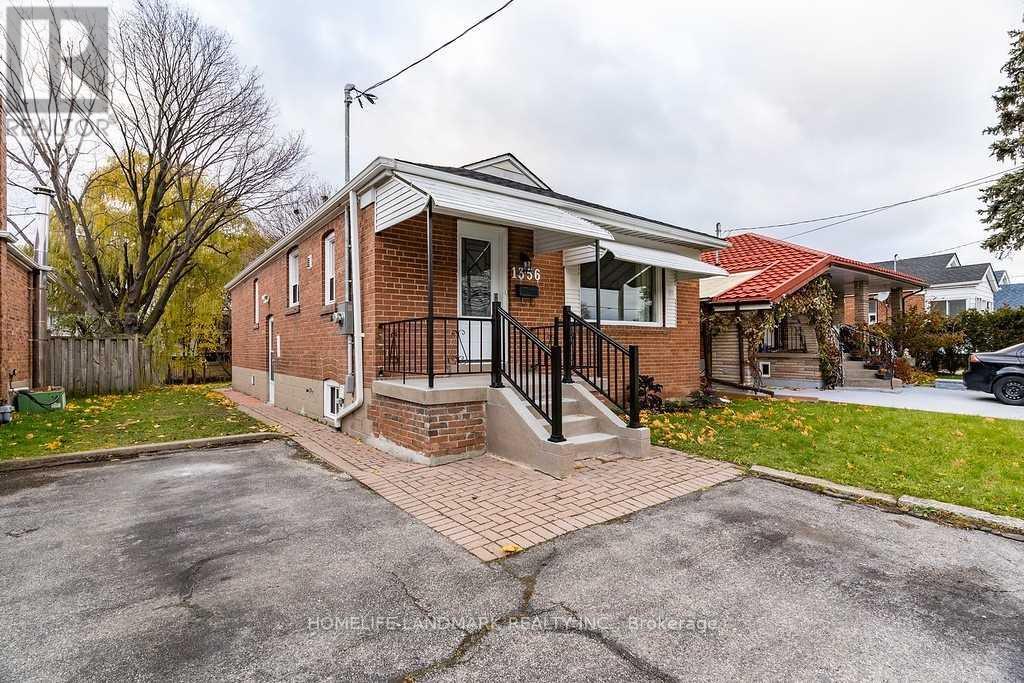
Bsmt - 1356 Warden Avenue
Toronto, Ontario
Oversize lot 40x219 backs onto ravine. *** Basement Level for lease including Two bedrooms and one washroom with kitchen. Separate entrance from side of the house. *** All 2 bedrooms with window. Large and bright open concept living space. *** Newer renovated, newer kitchen, newer bathrooms, newer laminate floors. Above grade windows. *** Accessible to all amenities: public trans, 401, 404, dining, shopping, great schools. Driveway parking. /// Bsm newer appliances, fridge, stove, washer, dryer, window coverings. Tenant Pays % of Utilities (TBD, shared with Upper level). Roof done 2020, electrical updated 2021, furnace /ac services 2021. Lots of parking (id:49269)
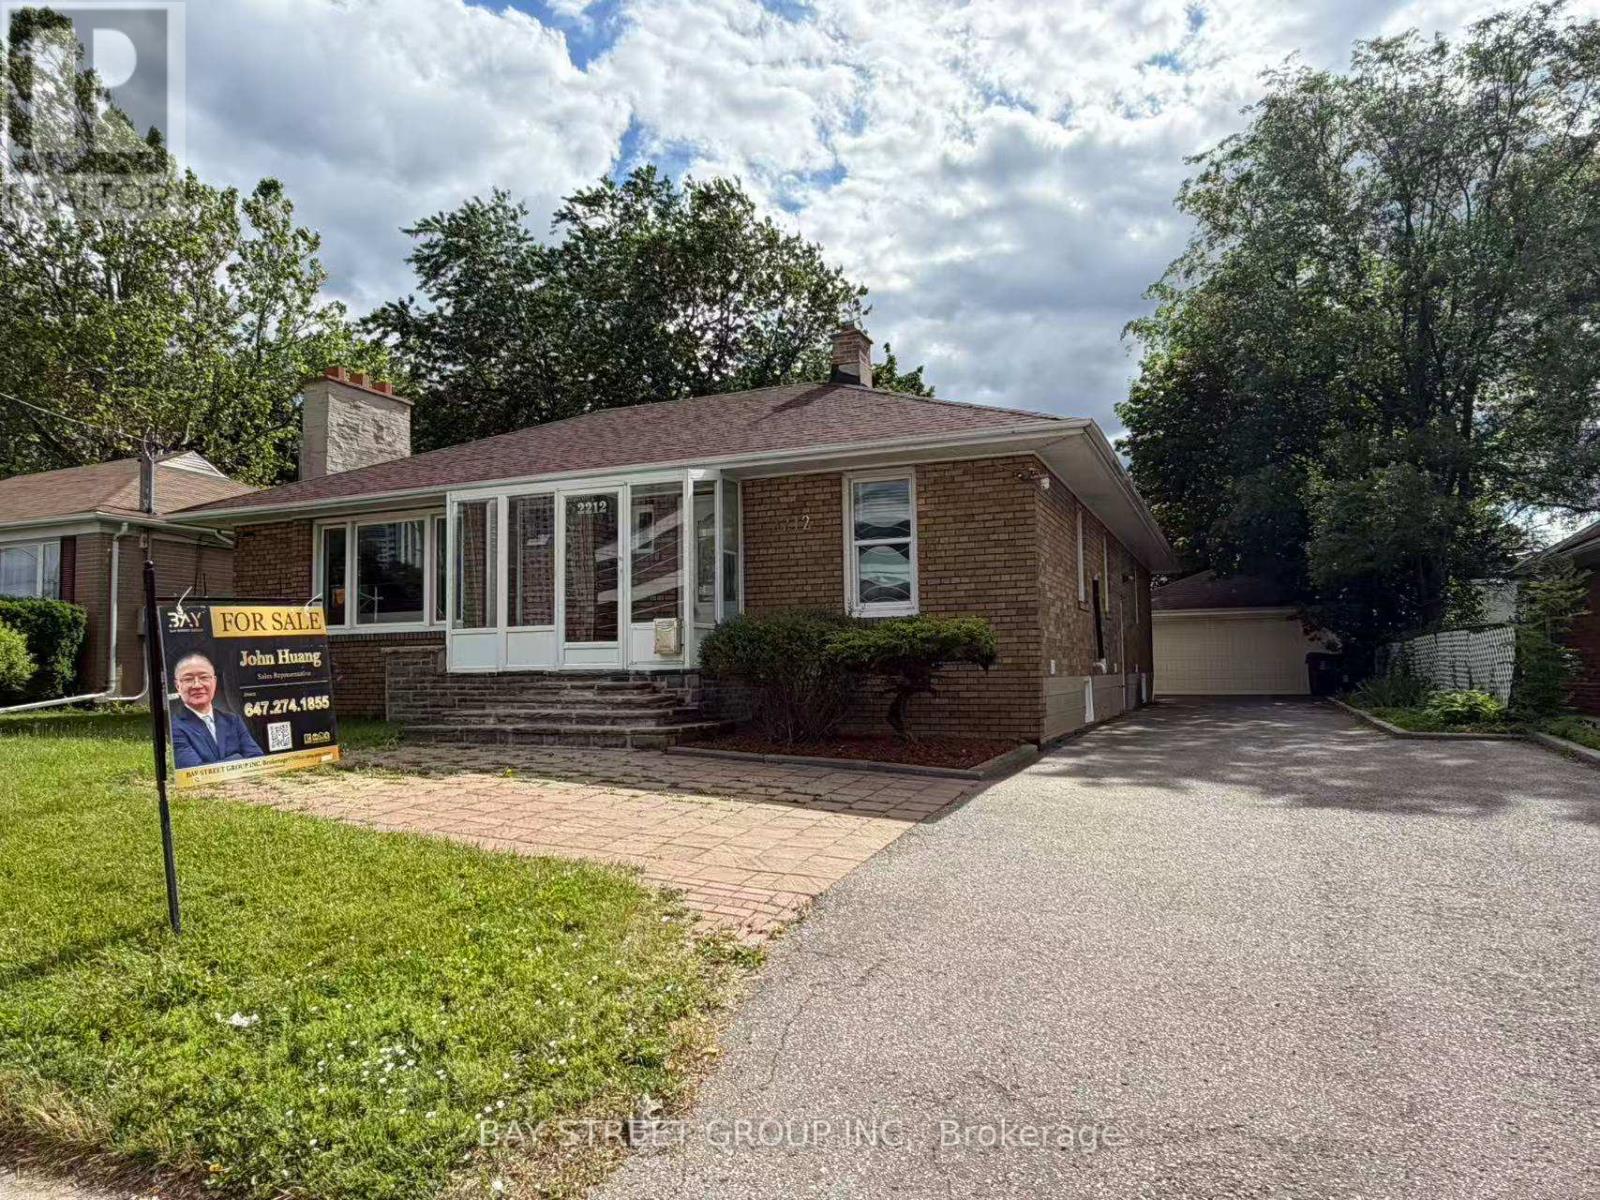
2212 Kennedy Road
Toronto, Ontario
Rarely offered extra-large solid brick bungalow featuring 4 bedrooms plus a study and two 3-piece washrooms on the main floor, situated on a premium 60' x 107' lot in the highly sought-after Agincourt C.I. school district. Steps to shopping, restaurants, parks, library and TTC, and minutes to Hwy 401. Detached double garage and extended private driveway with ample parking. Beautifully landscaped front and back yards. Extensively renovated throughout. Separate entrance to a large finished basement with all above-grade windows. A total of three 3-piece washrooms. Offering excellent potential for 3 self-contained units. Ideal for end users, investors, or multi-generational families. (id:49269)
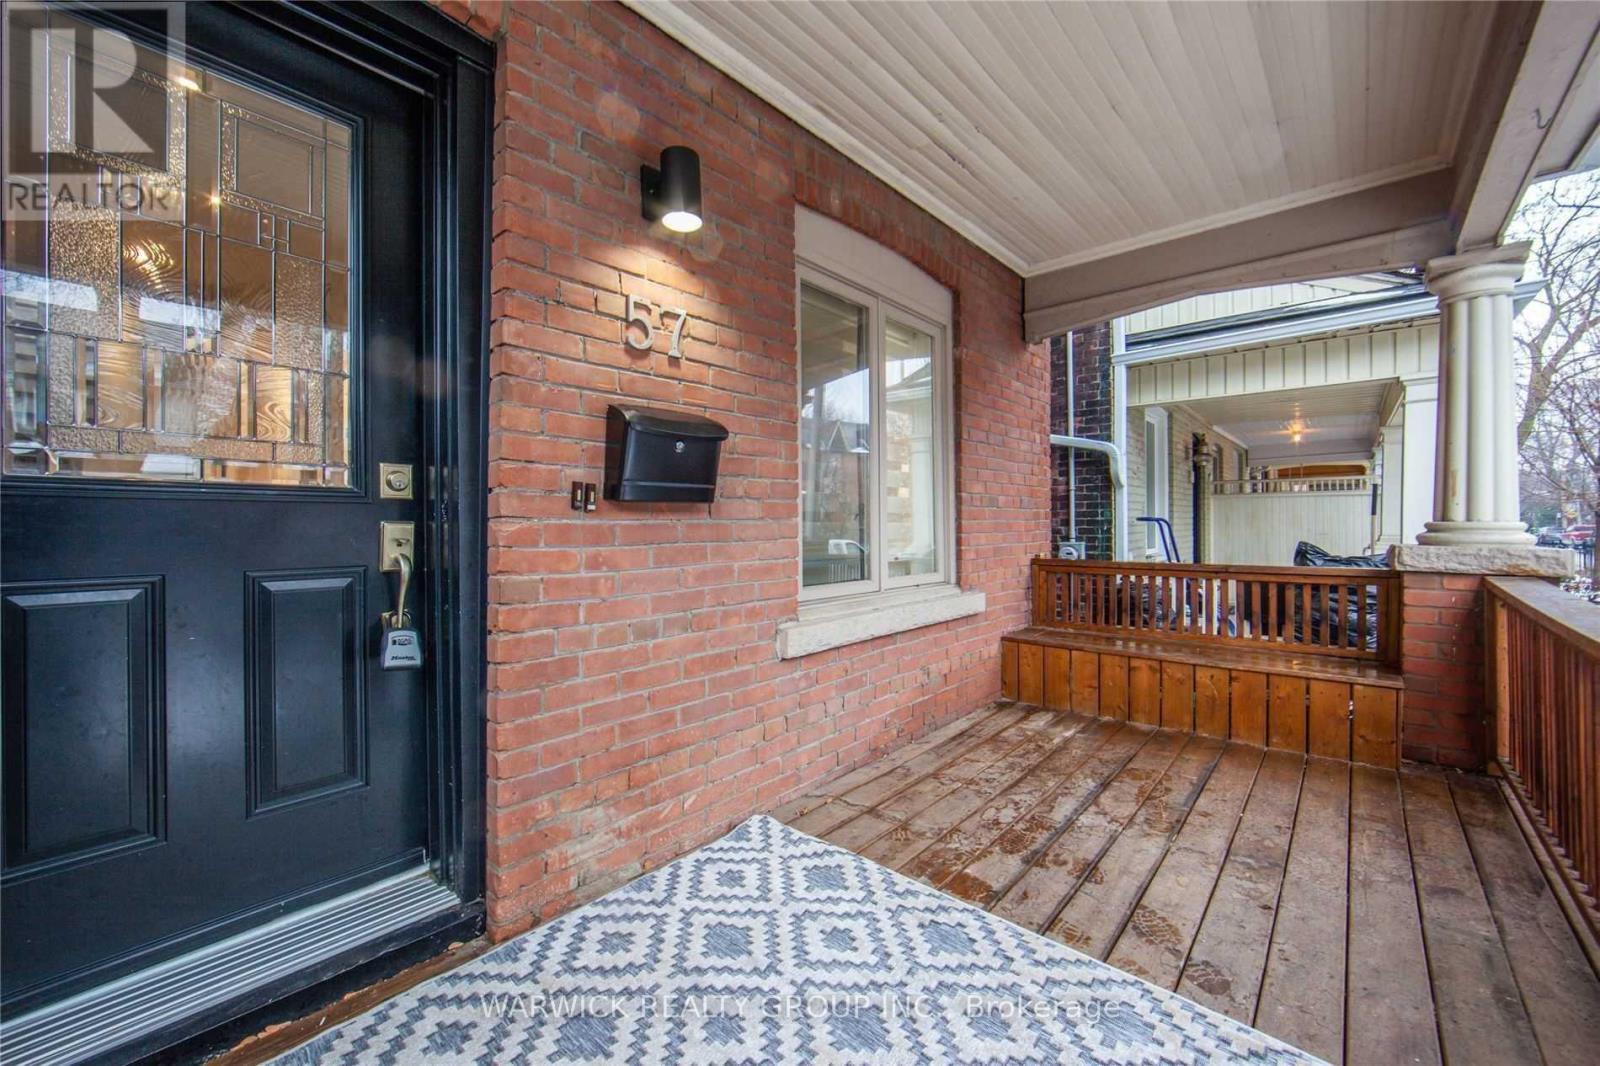
Lower - 57 Bertmount Avenue
Toronto, Ontario
Fantastic Prime Leslieville Home for Lease! This self-contained residence features a newer kitchen, a renovated primary bedroom, an updated bathroom and a finished basement with ceilings over 8 feet and ample lighting. Ideal for families or roommates, the home showcases exposed brick walls, a charming fireplace and a private backyard. Conveniently located steps from transit and the vibrant restaurants, cafés and shops along Queen Street East. (id:49269)
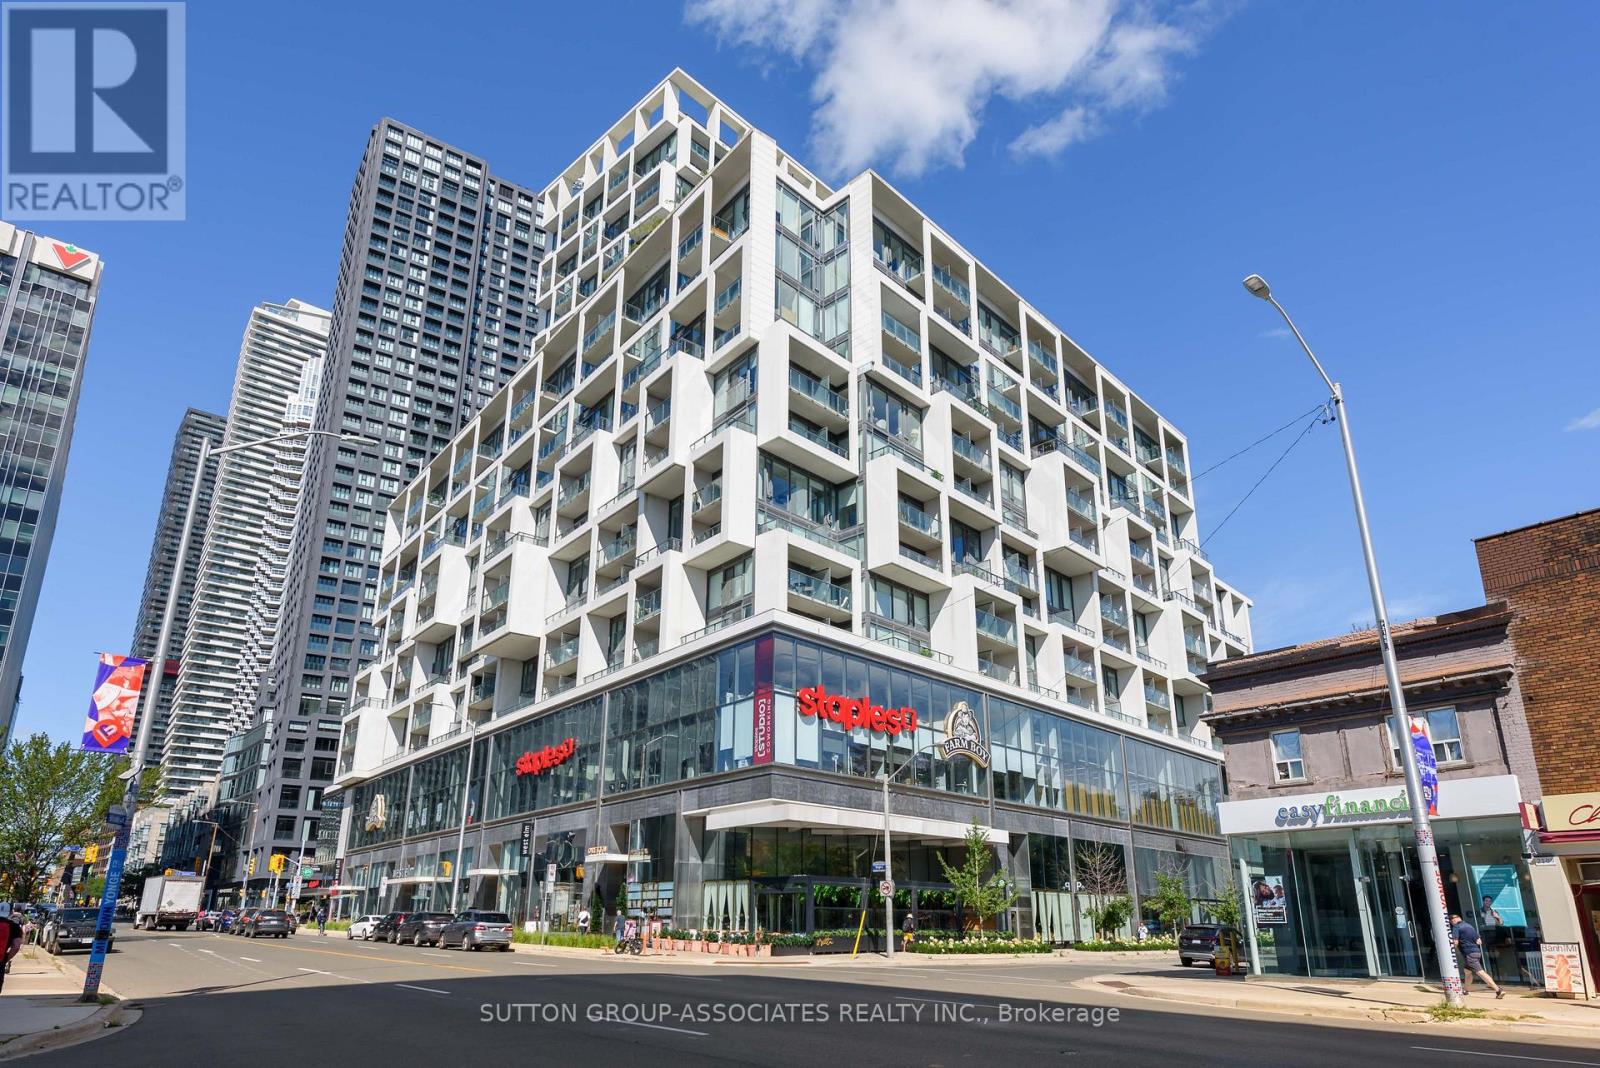
832 - 8 Hillsdale Avenue
Toronto, Ontario
Welcome to Art Shoppe Lofts, where bold design meets effortless city living. This stylish 1-bedroom plus den, 2-bathroom suite offers the perfect setup for young professionals who want to live car-free (and Care free) in one of Toronto's most vibrant neighbourhoods.Designed by Ciccone Simone, the suite features 9-foot ceilings, a spacious primary bedroom with double closets, and a sleek designer kitchen with a centre island, gas cooktop, and quartz countertops. One of the building's rare highlights: two private balconies, perfect for morning coffee, evening drinks, or a little fresh air above the city. A locker is also included.The lifestyle continues beyond your front door. Art Shoppe Lofts features a Karl Lagerfeld-designed lobby, 24-hour security, a state-of-the-art fitness facility with sauna, media and games rooms, a party room, and a beautifully landscaped architectural garden. Head to the rooftop to enjoy the terrace infinity pool, whirlpool, fireplace lounge, and more.With the TTC right outside and Yonge & Eglinton just a short hop, skip, or jump away, everything you need is close at hand-from restaurants, cafés, bars, and entertainment to fitness studios, shopping, and everyday conveniences. Leave the car behind and enjoy a connected, design-forward lifestyle in the heart of the city. (id:49269)
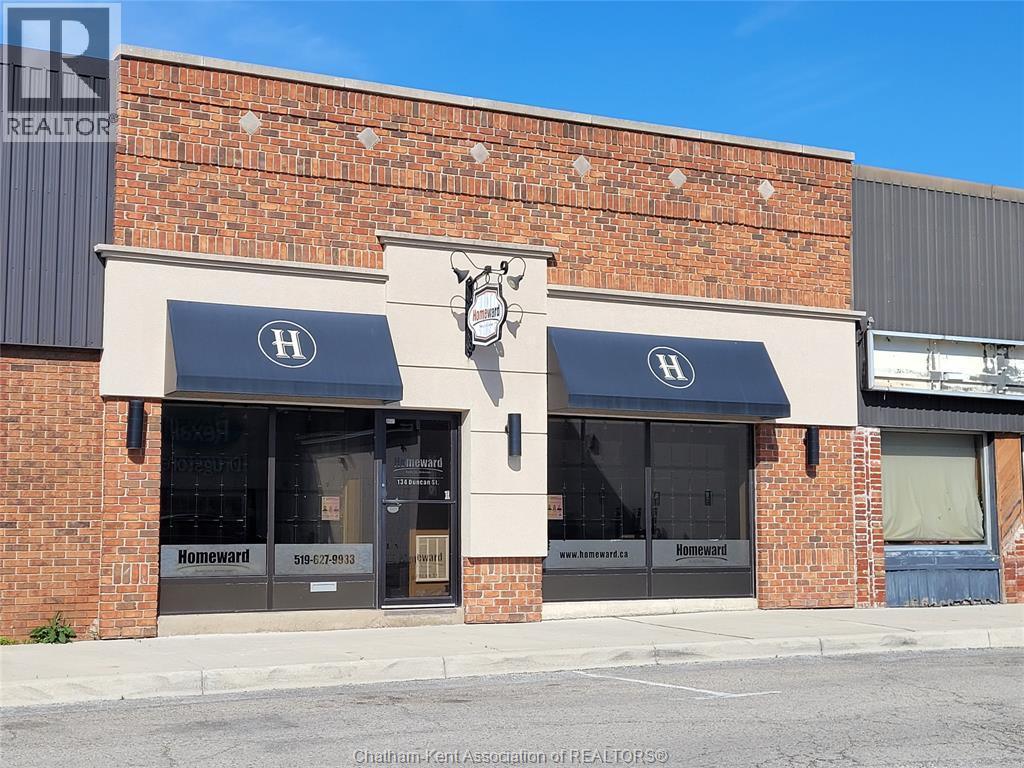
134 Duncan Street
Wallaceburg, Ontario
Office Building for Sale.... Positioned in a premier downtown location, this distinguished 1,600 sq. ft. commercial property offers an exceptional blend of visibility, functionality, and investment potential. Showcasing impressive window-front exposure, the building presents a polished street presence while filling the interior with natural light. Thoughtfully designed for versatility, the property also features a private parking lot and a separate storage building, adding convenience and valuable operational flexibility. Ideal for discerning investors, established professionals, or growing enterprises, this property offers the rare opportunity to secure a refined downtown asset with endless potential for office, retail or mixed-use vision. (id:49269)
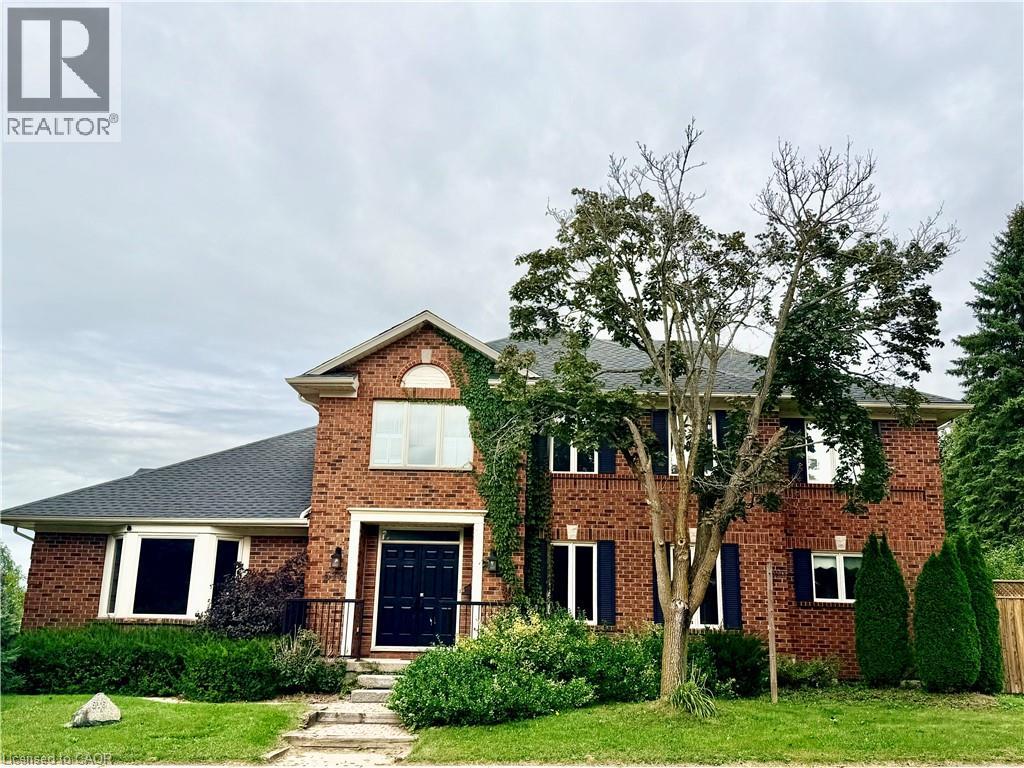
516 Branstone Drive
Waterloo, Ontario
Welcome to this beautifully maintained 6-bedroom home in Upper Beechwood, offering over 3,500 sq. ft. of spacious and comfortable living space. This bright and inviting home features 4+2 bedrooms, 3.5 bathrooms, a large kitchen and dining area, sunroom, finished basement, ceramic flooring, and convenient main-floor laundry. The professionally landscaped exterior includes a spacious wood deck, perfect for relaxing or entertaining. Ideally located close to shopping, restaurants, schools, and other amenities, this home offers plenty of space for a growing family or professionals. (id:49269)
1102 - 820 Burnhamthorpe Road
Toronto, Ontario
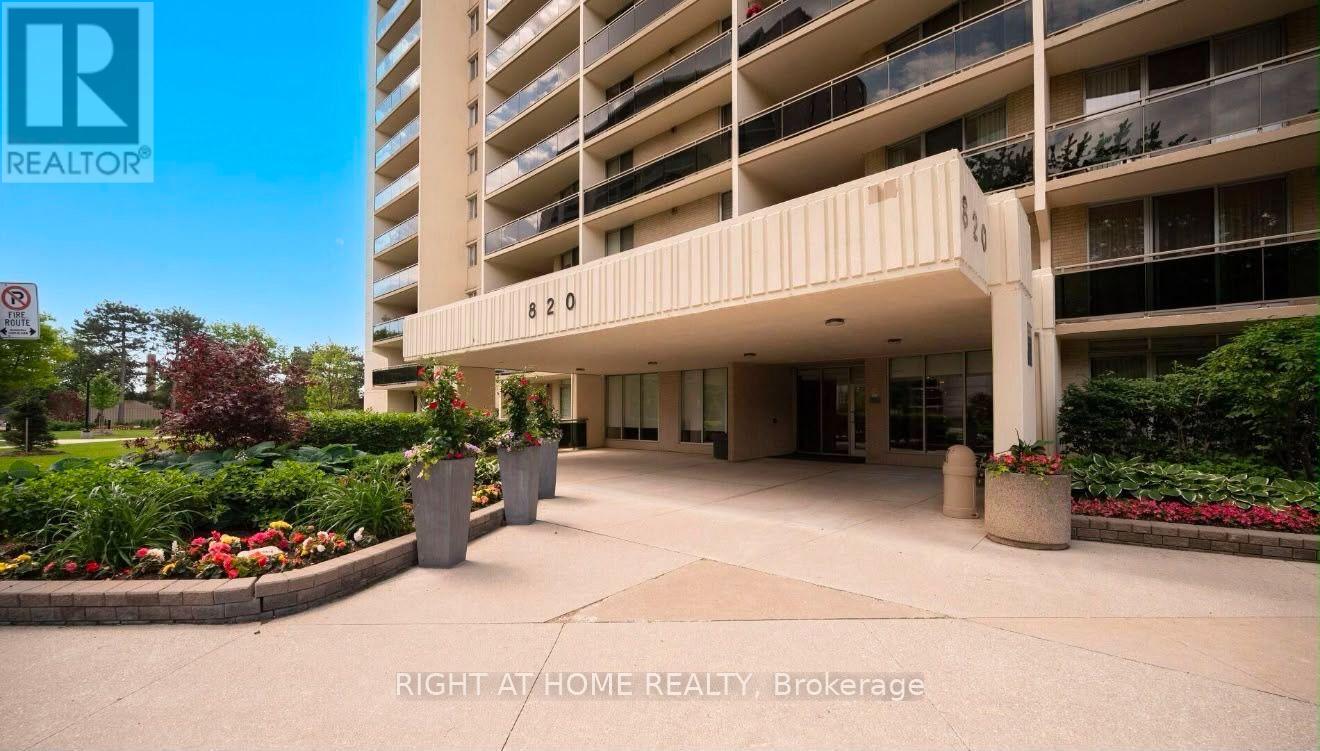
Welcome to this beautifully renovated with quality materials and stylish finishes throughout 3-bedroom, 2-bathroom south/east corner suite in the prestigious Markland Wood community. Offering over 1,300 sq. ft. of bright, spacious living, this turn-key home features an open-concept layout, stylish contemporary finishes, beautiful kitchen countertops, stainless steel appliances, pot lights, and elegant laminate flooring throughout. The generous primary bedroom offers a walk-in closet, and 3-piece ensuite, while two additional bedrooms provide excellent space for family, guests, or a home office. Enjoy stunning views from the expansive balcony and the rare convenience of one underground parking space. Millgate Manor offers exceptional resort-style amenities, including indoor and outdoor pools, tennis courts, fitness centre, squash court, golf practice nets, playground, party room, and beautifully landscaped grounds. Maintenance fees include all utilities, internet, and cable TV. Ideally located minutes from Sherway Gardens, parks, golf, shopping, restaurants, schools, transit, and major highways including the 401, 427, and QEW.A stylish, spacious, and completely move-in-ready home offering exceptional value in one of Etobicoke's most desirable communities! (id:49269)
0 Ahmic Lake Road
Magnetawan, Ontario
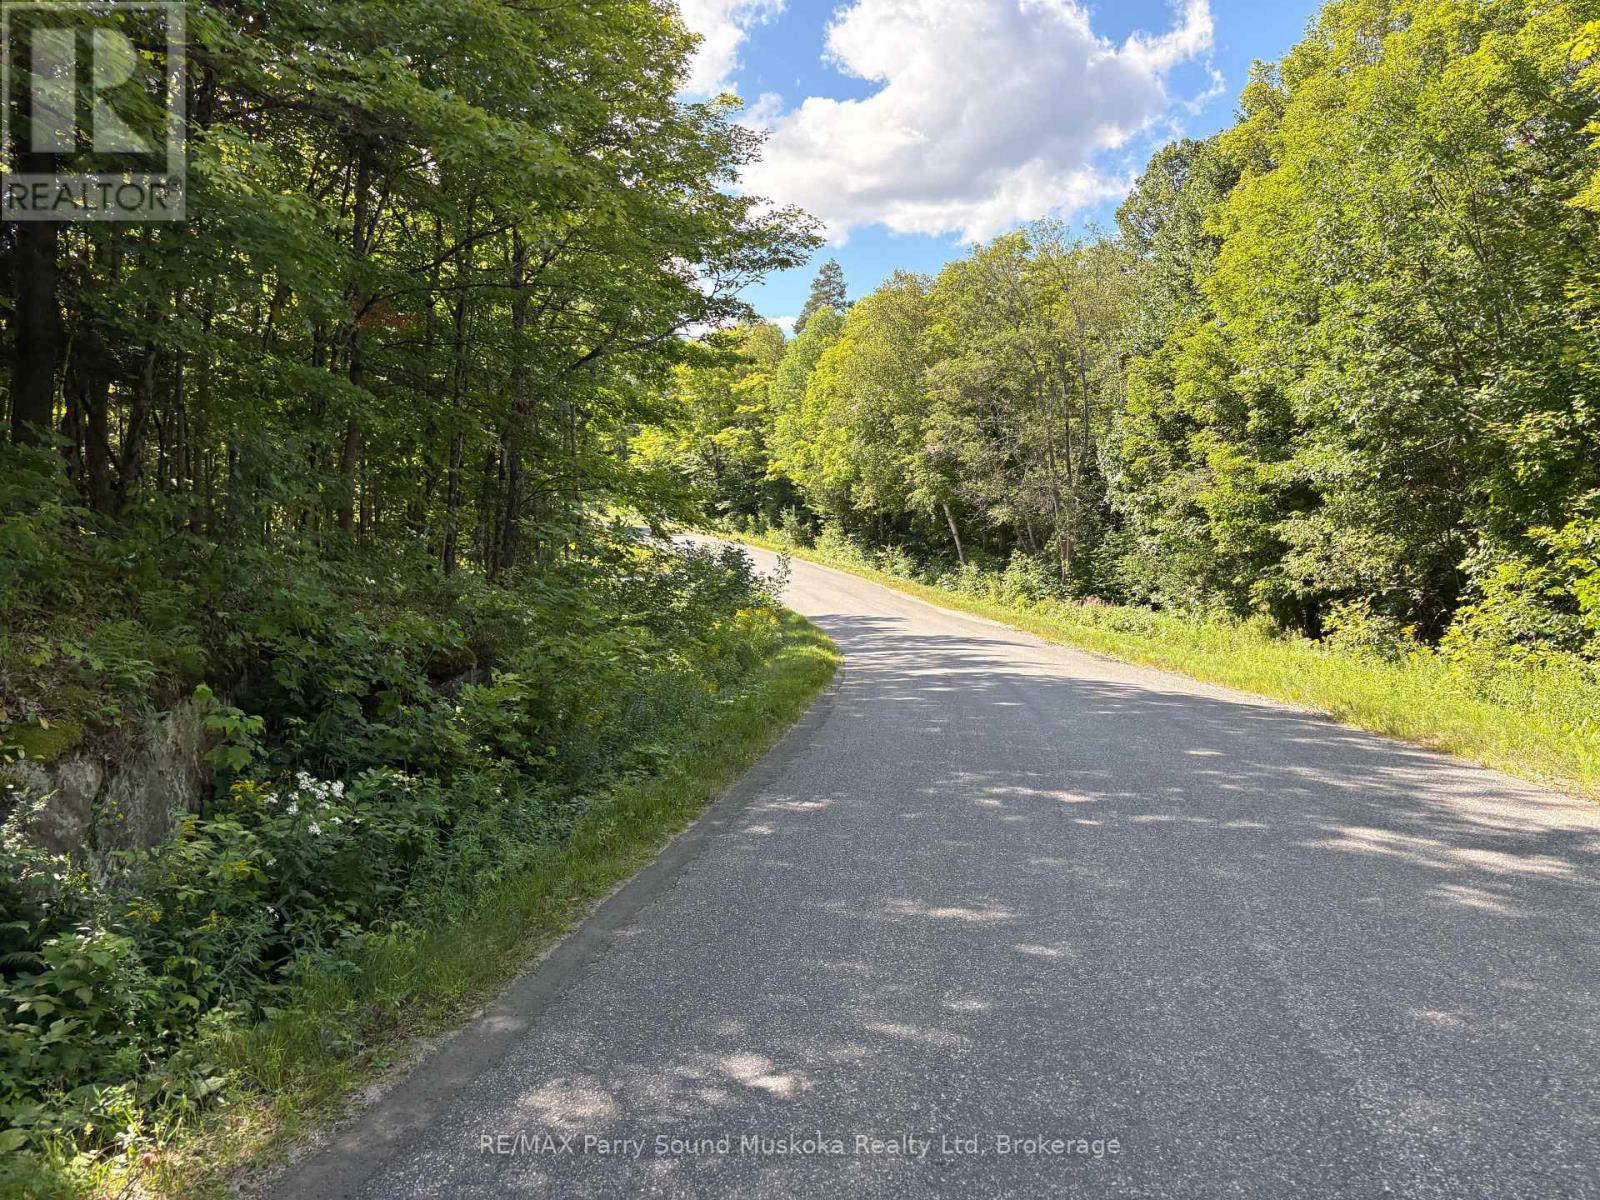
10 acre well treed private building lot In Magnetawan Municipality. Located on a four season municipal paved road you will be able to use your cabin in the woods year round or make this your home with no access issues. This is a great location with an awesome property. (id:49269)
0 Dauncey Road
Magnetawan, Ontario
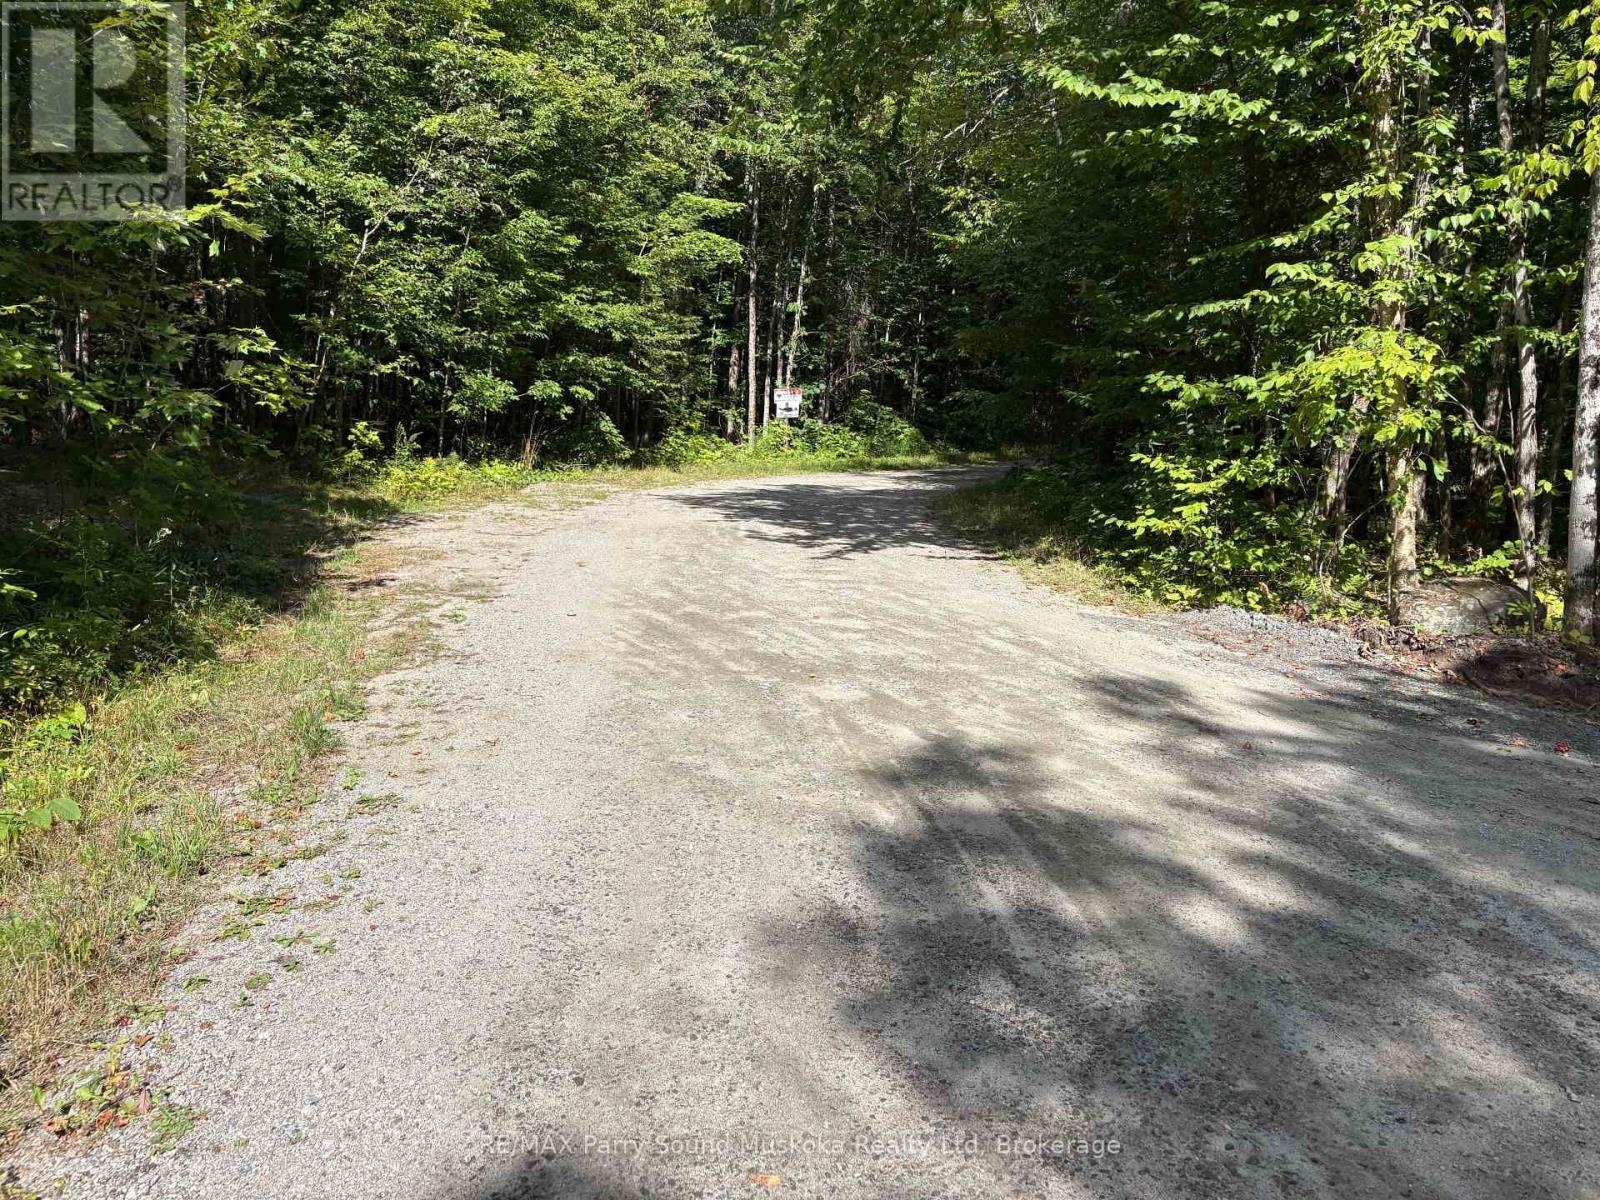
1.37 acre building lot down located on a year round municipal road. Enjoy great privacy on your well treed lot. There are many lakes in the area to enjoy fishing, swimming or boating. (id:49269)
78 Bearberry Road
Springwater, Ontario
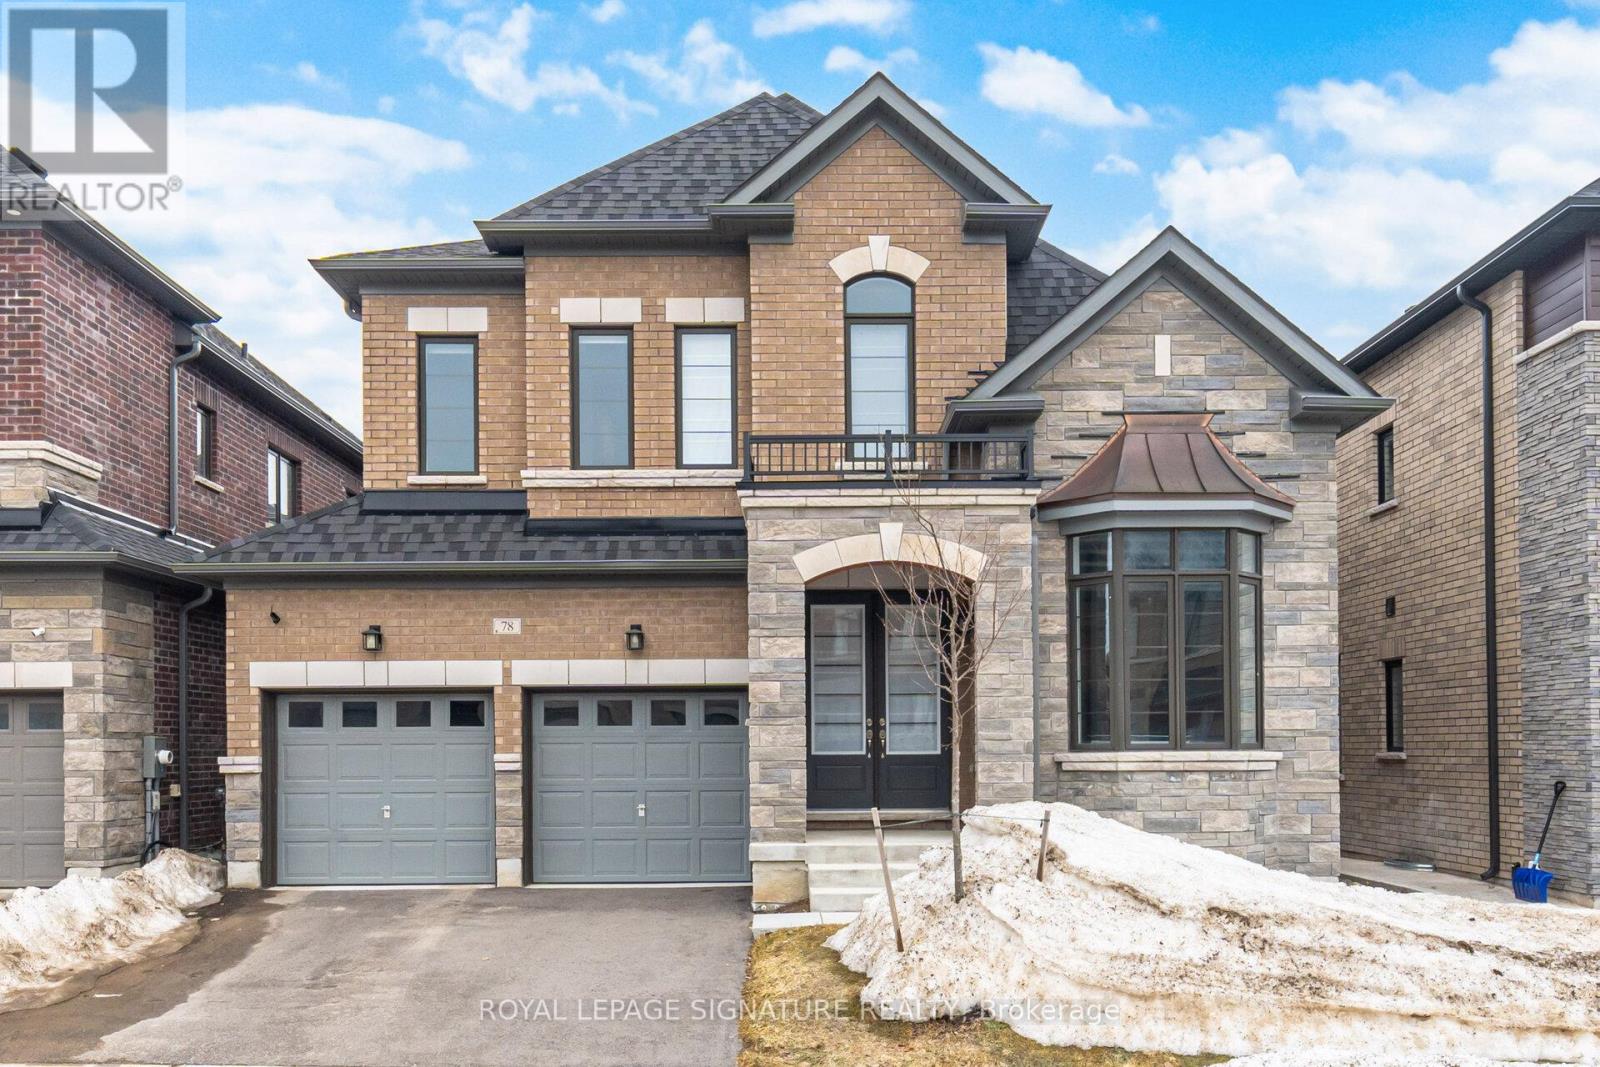
Welcome to Midhurst Valley by Countrywide Homes - an exceptional master-planned community in the heart of Midhurst Valley, neighbouring the vibrant city of Barrie and located within the Township of Springwater. Be among the first to live in this thoughtfully designed community, surrounded by serene natural landscapes and four-season beauty. This stunning 44' detached "ILONA" model offers over 3,100 sq. ft. of elegant open-concept living space, perfectly designed for modern family living. Step inside and experience spacious principal rooms, soaring ceilings, and a seamless layout ideal for both everyday comfort and entertaining. Expansive windows fill the home with natural light while framing peaceful views of the surrounding countryside. Enjoy the unmatched craftsmanship and quality that comes with a Countrywide-built home - including over $150,000 in premium features and upgrades included as standard. From refined finishes to carefully curated design details, every element has been thoughtfully selected to deliver both luxury and lasting value. Live moments from Barrie's amenities while enjoying the tranquility of Springwater living - where nature, community, and contemporary design come together beautifully. Experience elevated living. Welcome home! (id:49269)
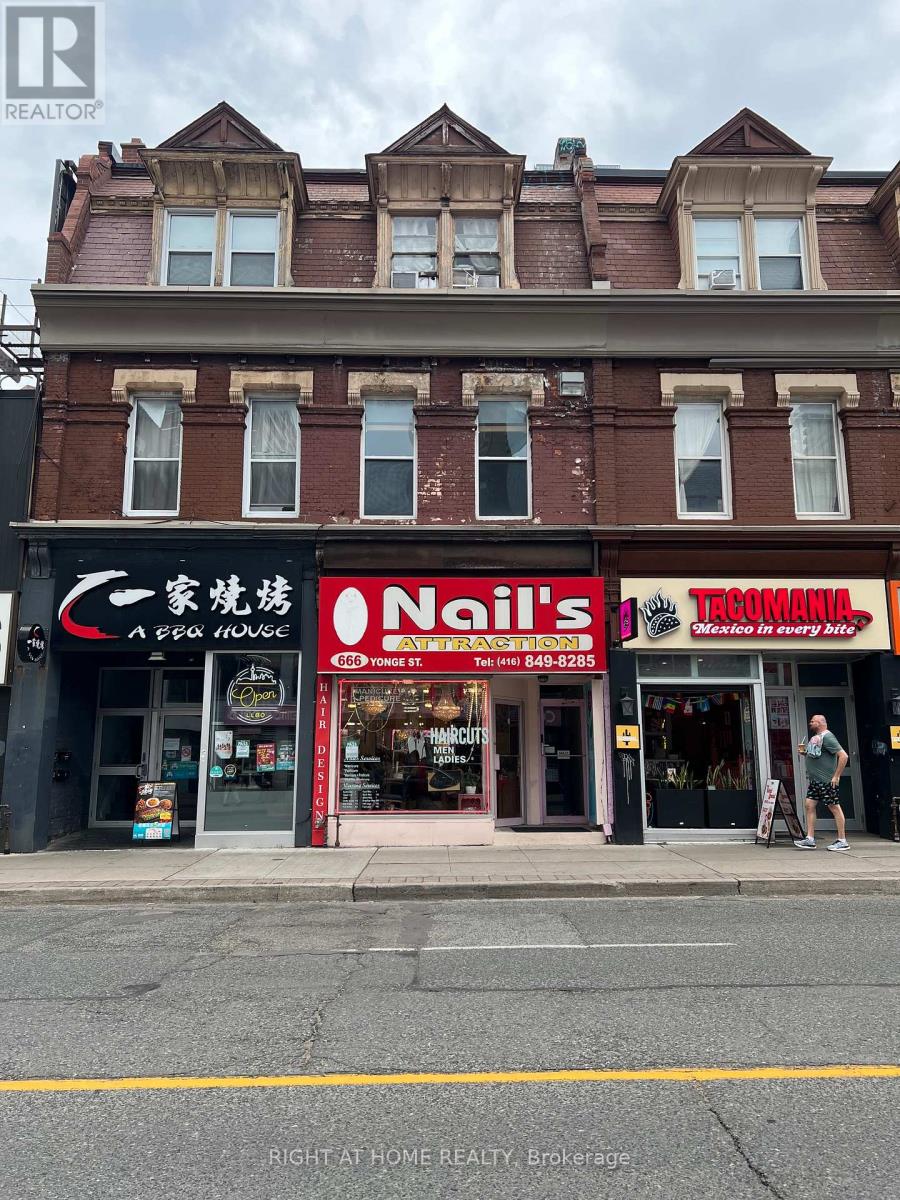
666 Yonge Street
Toronto, Ontario
Rare opportunity to own a mixed-use property in the heart of Downtown Toronto. Featuring a ground-floor retail space with excellent Yonge Street exposure and two self-contained 2-bedroom residential units above, this property offers strong income potential and a diversified revenue stream. Steps to TTC transit, universities, hospitals, and major employment centres, the property benefits from exceptional pedestrian traffic and a highly desirable downtown location. Ideal for investors, owner-users, or those seeking long-term growth in one of Toronto's most established commercial corridors. (id:49269)
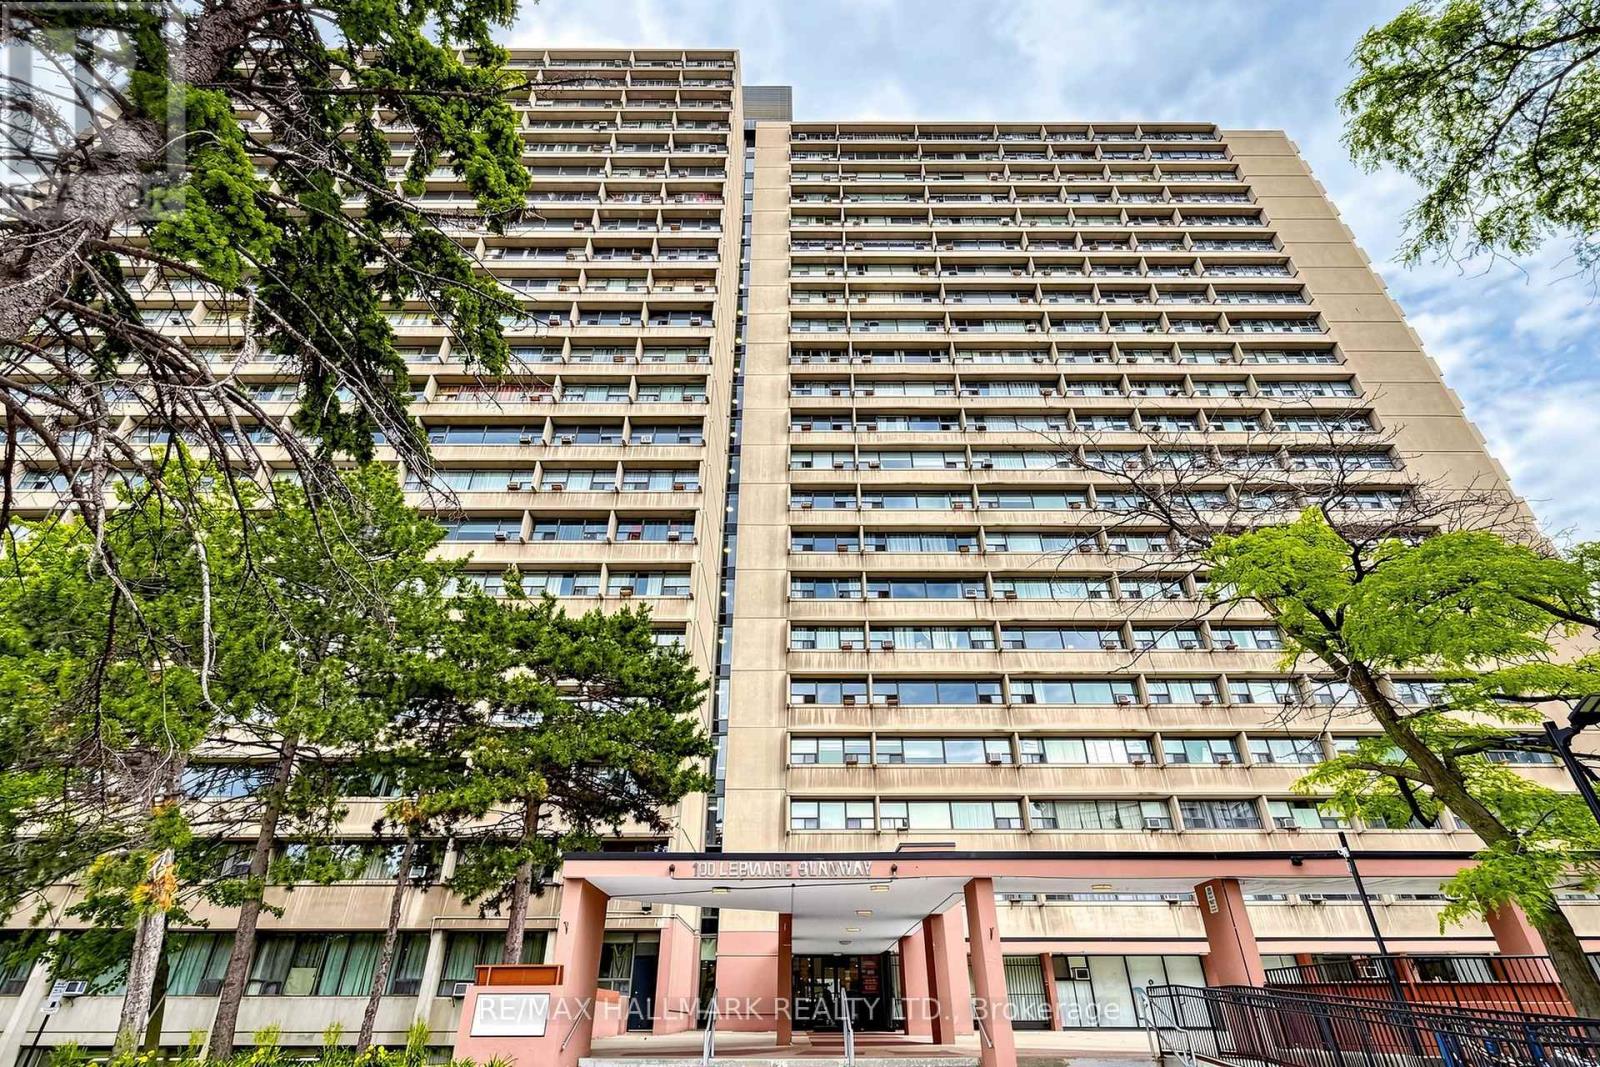
1512 - 100 Leeward Glenway
Toronto, Ontario
Bright & Sunny Functionally Laid Out large 1 bedroom Unit In Convenient Location just south of Eglinton Ave E. Updated modern kitchen. Eastern exposure will bring in an abundance of natural light. Large Rooms will provide comfortable condo living without sacrificing space. Easy to maintain and Durable laminate flooring laid Throughout. Large Laundry Room in Basement - No need to haul your laundry offsite to a laundromat. 1 Parking + 1 Locker included. Building Features plenty of amenities including fitness room + indoor swimming pool. Nearby to shops, restaurants and places of worship. Within a few minutes drive you can be on the DVP headed into Downtown, uptown or out of town. Low Maintenance Fees that include water, heat + hydro. (id:49269)

1949 Greenway Park Lane
Ottawa, Ontario
3 bed, 2 bath home located in a peaceful neighborhood on a quiet street in Blackburn Hamlet. Bright and spacious living/dining room area with wood burning fireplace. Ceiling fans throughout the home to promote air circulation. This home offers privacy, comfort, and convenience. It's a rare find in a sought-after neighborhood. This beautifully maintained home has been recently painted and is in move in condition. Private fenced backyard. Prime location just minutes to Blair LRT, shopping, parks, and other key amenities. Walking distance to Blackburn Arms Pub. "The Hamlet" offers access to parks, green spaces, and recreation trails. There is also a public garden area to grow your own fruits and vegetables. Hurry, contact your Realtor to book an appointment to view this desirable home. (id:49269)
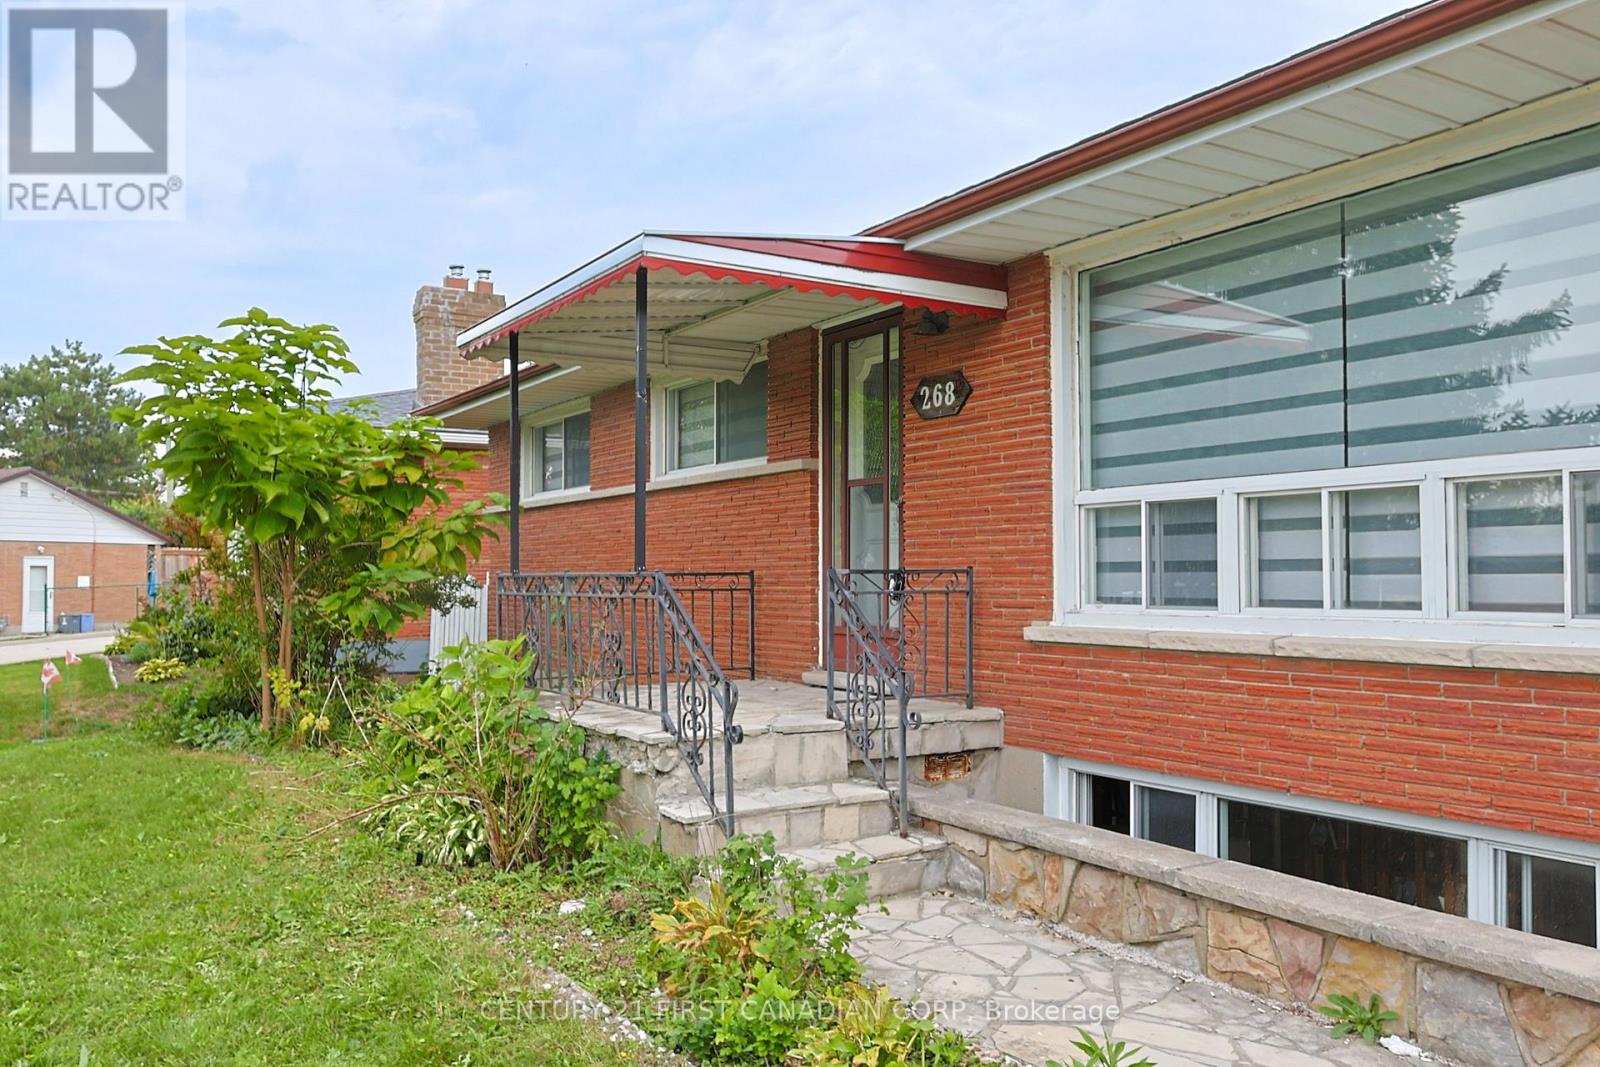
Upper - 268 Burlington Crescent
London South, Ontario
3 bedroom 2 bath spacious and bright brick bungalow. Close to schools, shopping, parks, and trails. Covered back patio with large lot. New shingles 2019. Double drive up to 4 cars. Immaculate. No students please. Families only. Non-smoker with employment letter and good credit is a must. Available July 1st or August 1st (id:49269)
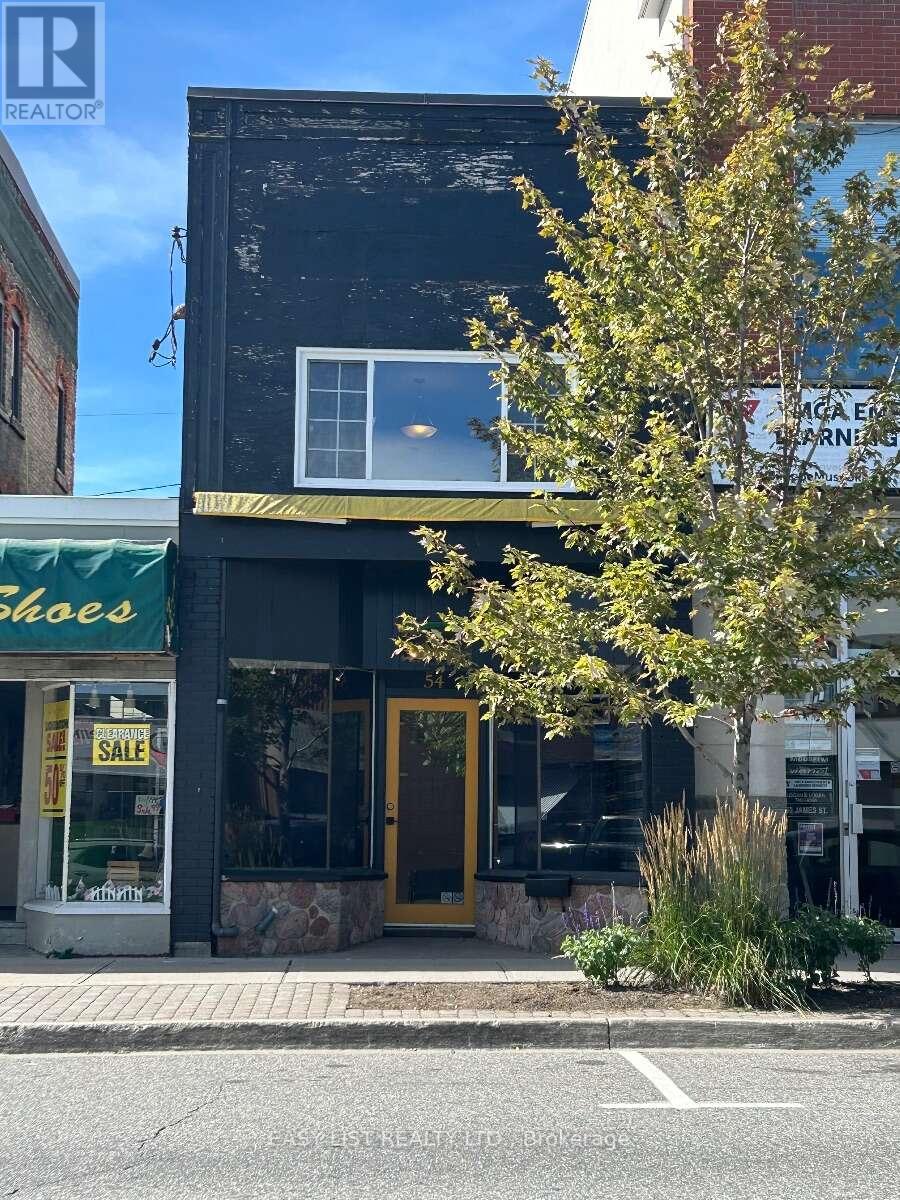
54 James Street
Parry Sound, Ontario
Visit the REALTOR website for further information about this Listing. A rare opportunity to own a downtown commercial property in the heart of Parry Sound. Whether you're an entrepreneur looking for an affordable location for your own business, an investor looking for a downtown commercial property, or someone looking for a property with future redevelopment possibilities, 54 James Street offers exceptional flexibility. Located on James Street in downtown Parry Sound, this approximately 1,064 sq. ft. two-storey building with a basement sits on a compact 14' 73' lot and is zoned C1 General Commercial. The building offers two full above-grade levels plus a basement, with a bathroom on both the main level and upper level, providing practical flexibility for a variety of potential commercial uses. Flexible C1 zoning,The C1 General Commercial zoning permits a broad range of commercial uses, giving a future owner numerous possibilities for the property. Potential permitted uses include: Retail & Business Retail store Professional or business office Personal service establishment Service shop Financial institution Wholesale/retail establishment Food & Hospitality Restaurant Bakery Hotel Lodging/tourist accommodation Professional & Service Clinic Veterinary clinic Commercial school or training facility Art gallery Printing establishment Dry cleaning establishment Laundromat Custom workshop Equipment rental Entertainment & Recreation Entertainment establishment Place of amusement Recreational uses Automotive & Marine Automotive sales Auto repair/service Car wash Motor vehicle rental Marine-related retail Recreational vehicle sales/storage/repair Other commercial opportunities Building supply Garden/nursery centre Storage/mini-warehouse Parking-related uses And other uses permitted under the C1 zone. The C1 zoning also recognizes residential uses, including a converted dwelling, as permitted uses. (id:49269)
1355 County Rd 45
Asphodel-Norwood, Ontario
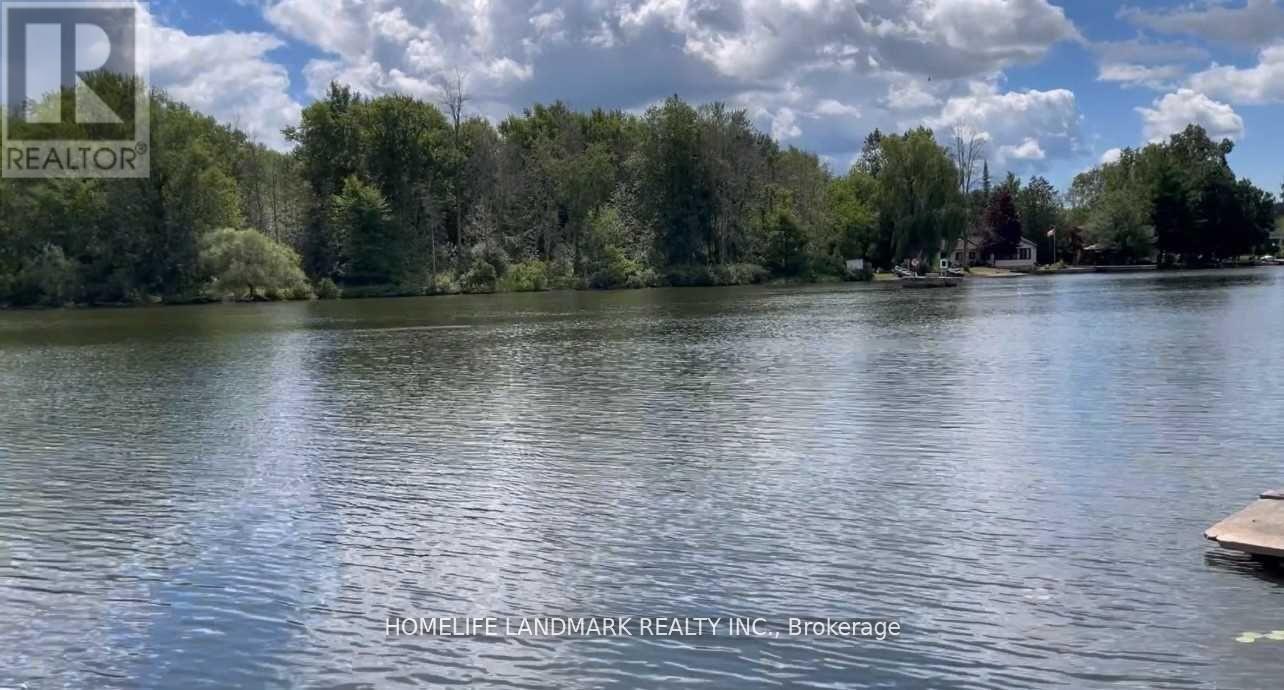
A beautiful 3 bedrooms, 2 baths detached home on a 1.895 acres lot (as per MPAC) with 105ft water frontage on the Trent river. Gently sloping lot with the house high and dry, a full septic system and a well. Great use for summer fishing and cottage or year around home. (id:49269)
3465 Platinum Drive
Mississauga, Ontario
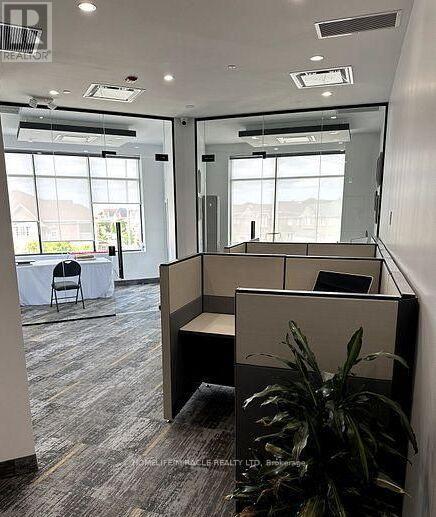
LOCATION! LOCATION! LOCATION! Modern Office Space for Lease - Prime Mississauga Location Office spaces available immediately in one of Mississauga's busiest and most desirable commercial areas, with high pedestrian and vehicle traffic and excellent exposure! Beautifully designed second-floor office spaces offer a modern and professional environment, ideal for professionals, entrepreneurs, and small businesses looking to start, expand, or relocate their business.3 private office rooms3 dedicated desk spaces (Three Cubicles)Rent 495$ for each cubicle Individual office Room Available for 1,195.00 including utilities. Large, bright windows overlooking Ridgeway Drive Ensuite kitchenette Closet and storage space Elevator access to the second floor Ample parking available Located in a high-density retail plaza Excellent visibility and convenient location This is an excellent opportunity to establish your business in a high-traffic commercial area surrounded by retail, restaurants, and other businesses, providing excellent exposures. (id:49269)
4706 - 2200 Lake Shore Boulevard W
Toronto, Ontario
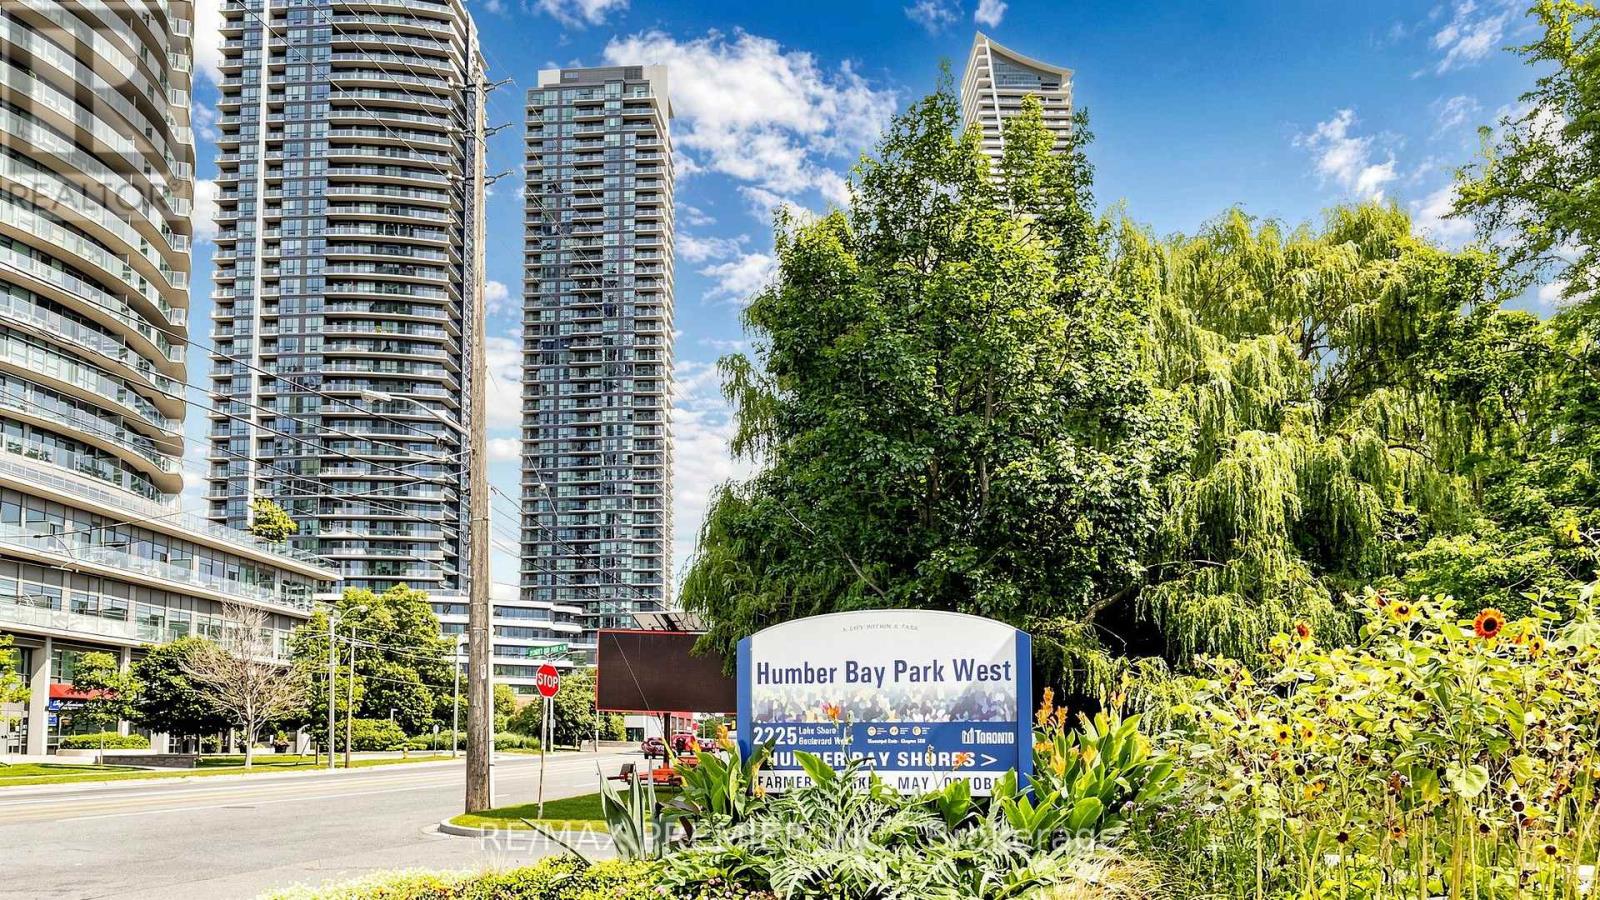
1 Bedroom, 492 Sq. Ft., Open Concept Kitchen, 9' Ceiling, Floor To Ceiling Windows, 24 Hr. Metro, Shoppers Drug Mart, Td Bank, Scotia Bank, Lcbo, Restaurants & Starbucks Are All Located In Westlake Village, Steps To Ttc, Lake. Close To Highway, Minutes To Cne, Downtown & Both Airports. Excellent Amenities: Outdoor Pool, Rooftop Deck, Party Room With Kitchen, Theatre & So Much More. Brand new Floors and baseboards were just installed. Parking and Locker included (id:49269)
4706 - 2200 Lake Shore Boulevard W
Toronto, Ontario
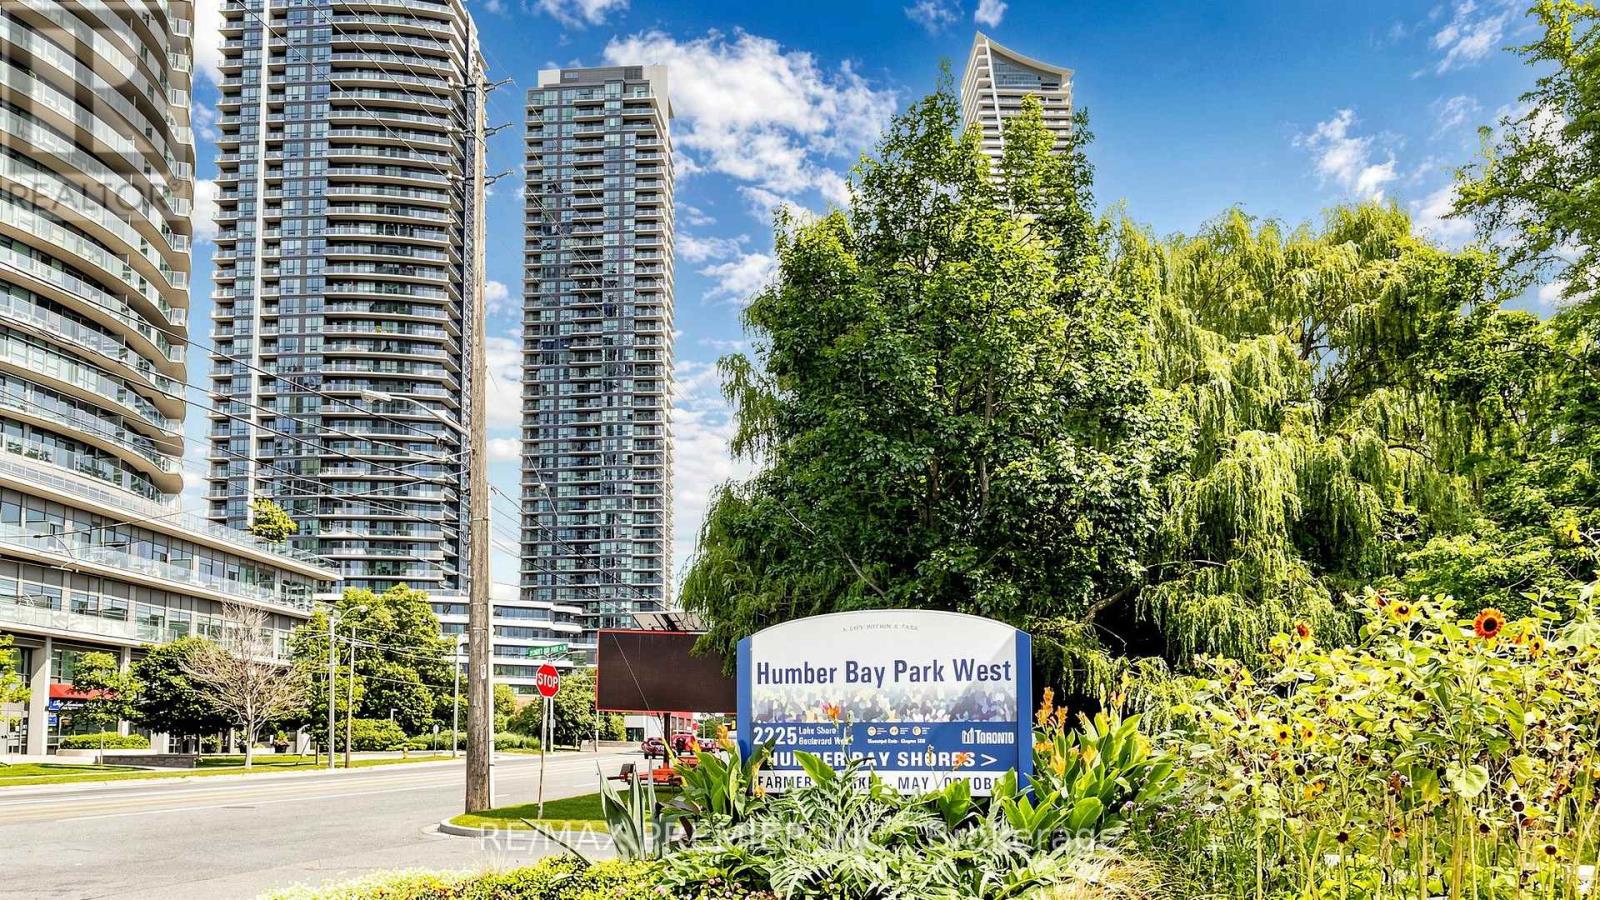
1 Bedroom, 492 Sq. Ft., Open Concept Kitchen, 9' Ceiling, Floor To Ceiling Windows, 24 Hr. Metro, Shoppers Drug Mart, Td Bank, Scotia Bank, Lcbo, Restaurants & Starbucks Are All Located In Westlake Village, Steps To Ttc, Lake. Close To Highway, Minutes To Cne, Downtown & Both Airports. Excellent Amenities: Outdoor Pool, Rooftop Deck, Party Room With Kitchen, Theatre & So Much More. Brand new Floors and baseboards were just installed. Parking and Locker included (id:49269)
75 - 6181 Mayfeild Road
Brampton, Ontario
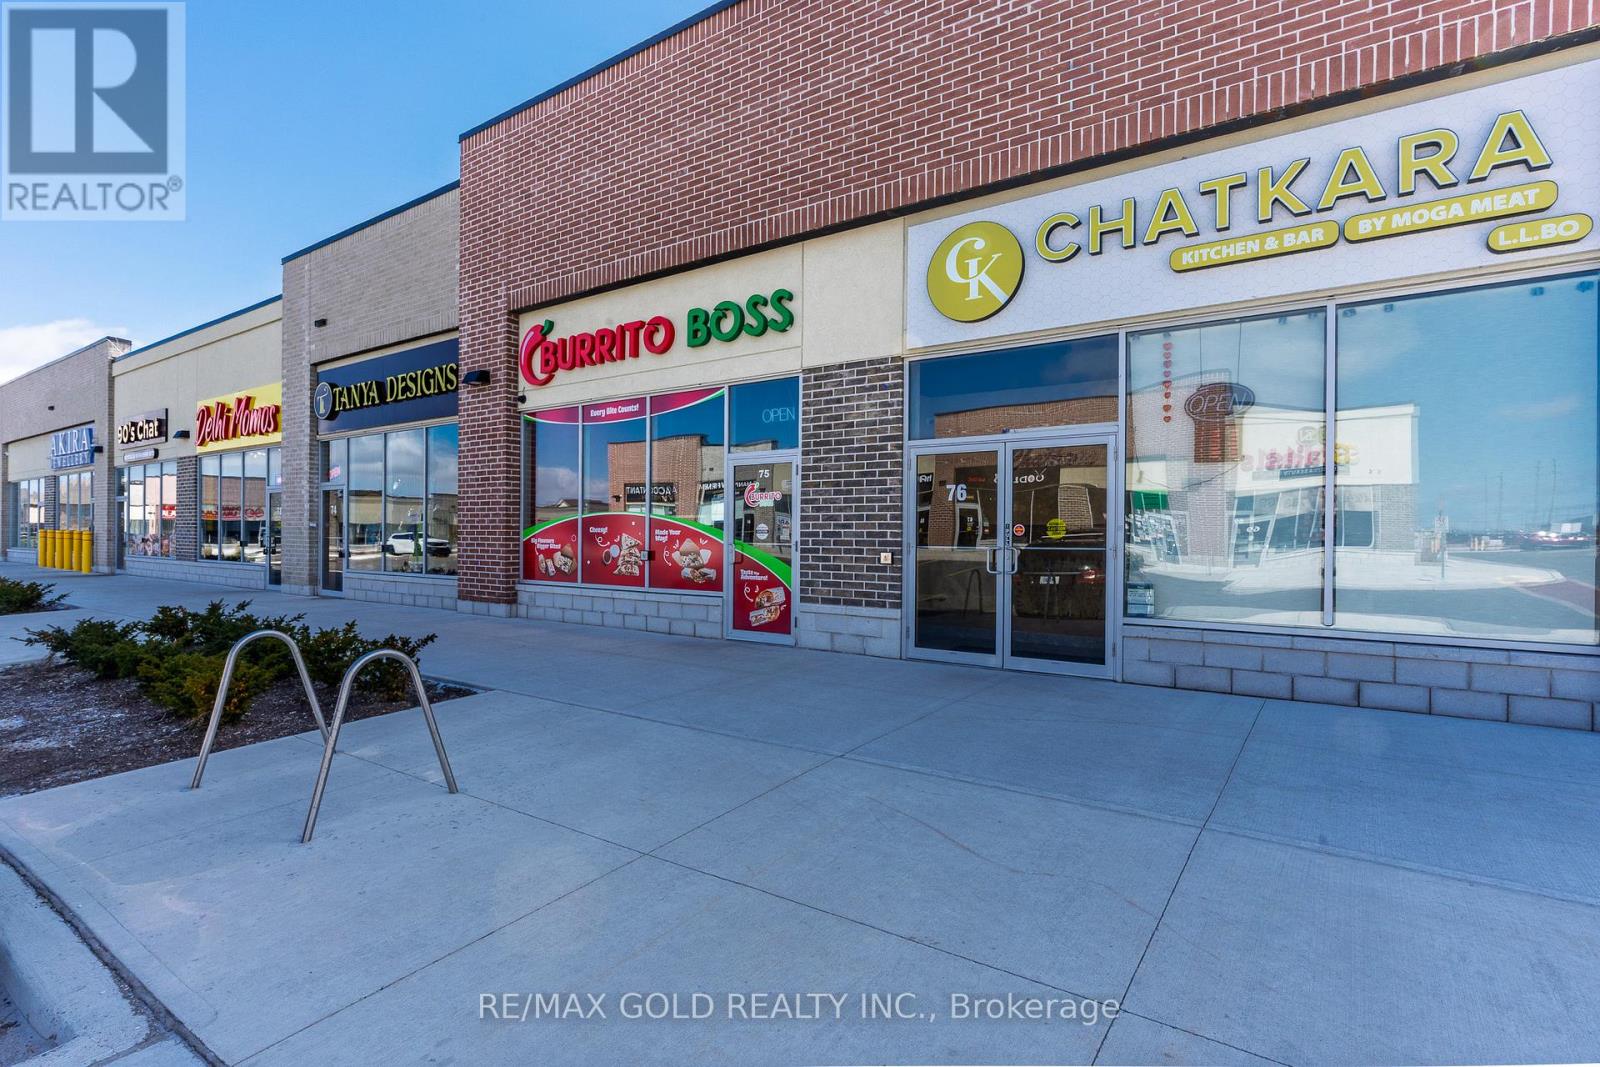
Excellent opportunity to acquire a fully equipped quick-service restaurant currently operating as Burrito Boss, located in one of Brampton's busiest and fastest-growing commercial plazas at Airport Rd & Mayfield Rd. This turnkey operation is ideal for an owner-operator and offers the flexibility to continue under the existing brand or rebrand with a new concept, subject to landlord approval. The unit features prime exposure within a high-traffic plaza, strong visibility with signage, and easy access from Airport Road, and is surrounded by dense residential neighbourhoods and established commercial businesses in a rapidly developing area with strong growth potential. The space is fully equipped with all chattels included, allowing for a seamless transition and minimal downtime, and is suitable for a variety of quick-service food concepts. Training will be provided. (id:49269)
21170 Shaws Creek Road
Caledon, Ontario
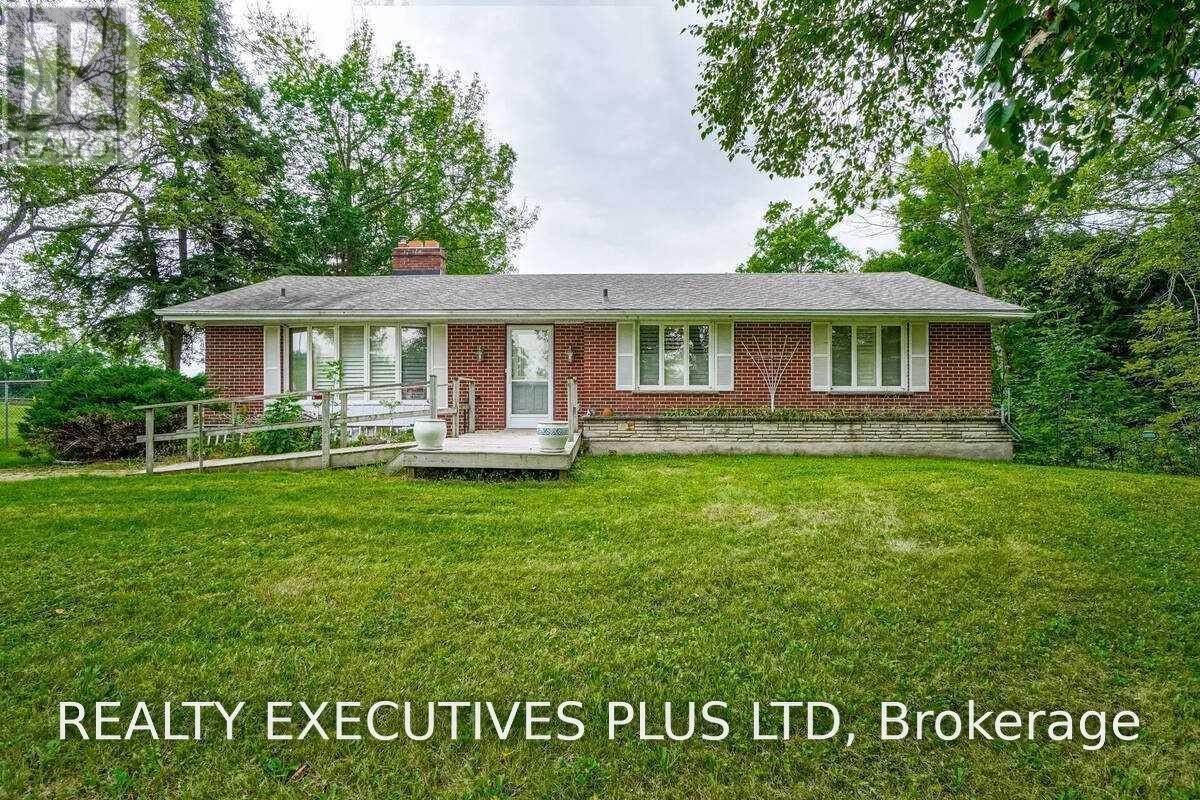
Acres of Fertile Land & Country Living in Caledon. Escape to your own slice of rural paradise, just south of Orangeville. This 92-acre property offers the perfect blend of income potential, natural beauty, and comfortable country living. The 3-bedroom brick bungalow features a walkout basement complete with its own kitchen - ideal for extended family or in-law living. Start your mornings in the sun-drenched sunroom, with a walkout to the deck, perfect for taking in the peaceful surroundings. Approximately 60 acres of tenanted crop land offer immediate income potential, while the remaining acreage is a magical mixed forest, home to a meandering creek, a small pond, and abundant wildlife - a true haven for nature lovers. A generous stand of maple trees means you can even start your own family sugar bush. (id:49269)
Upper Unit - 1775 Oxford Street E
London East, Ontario
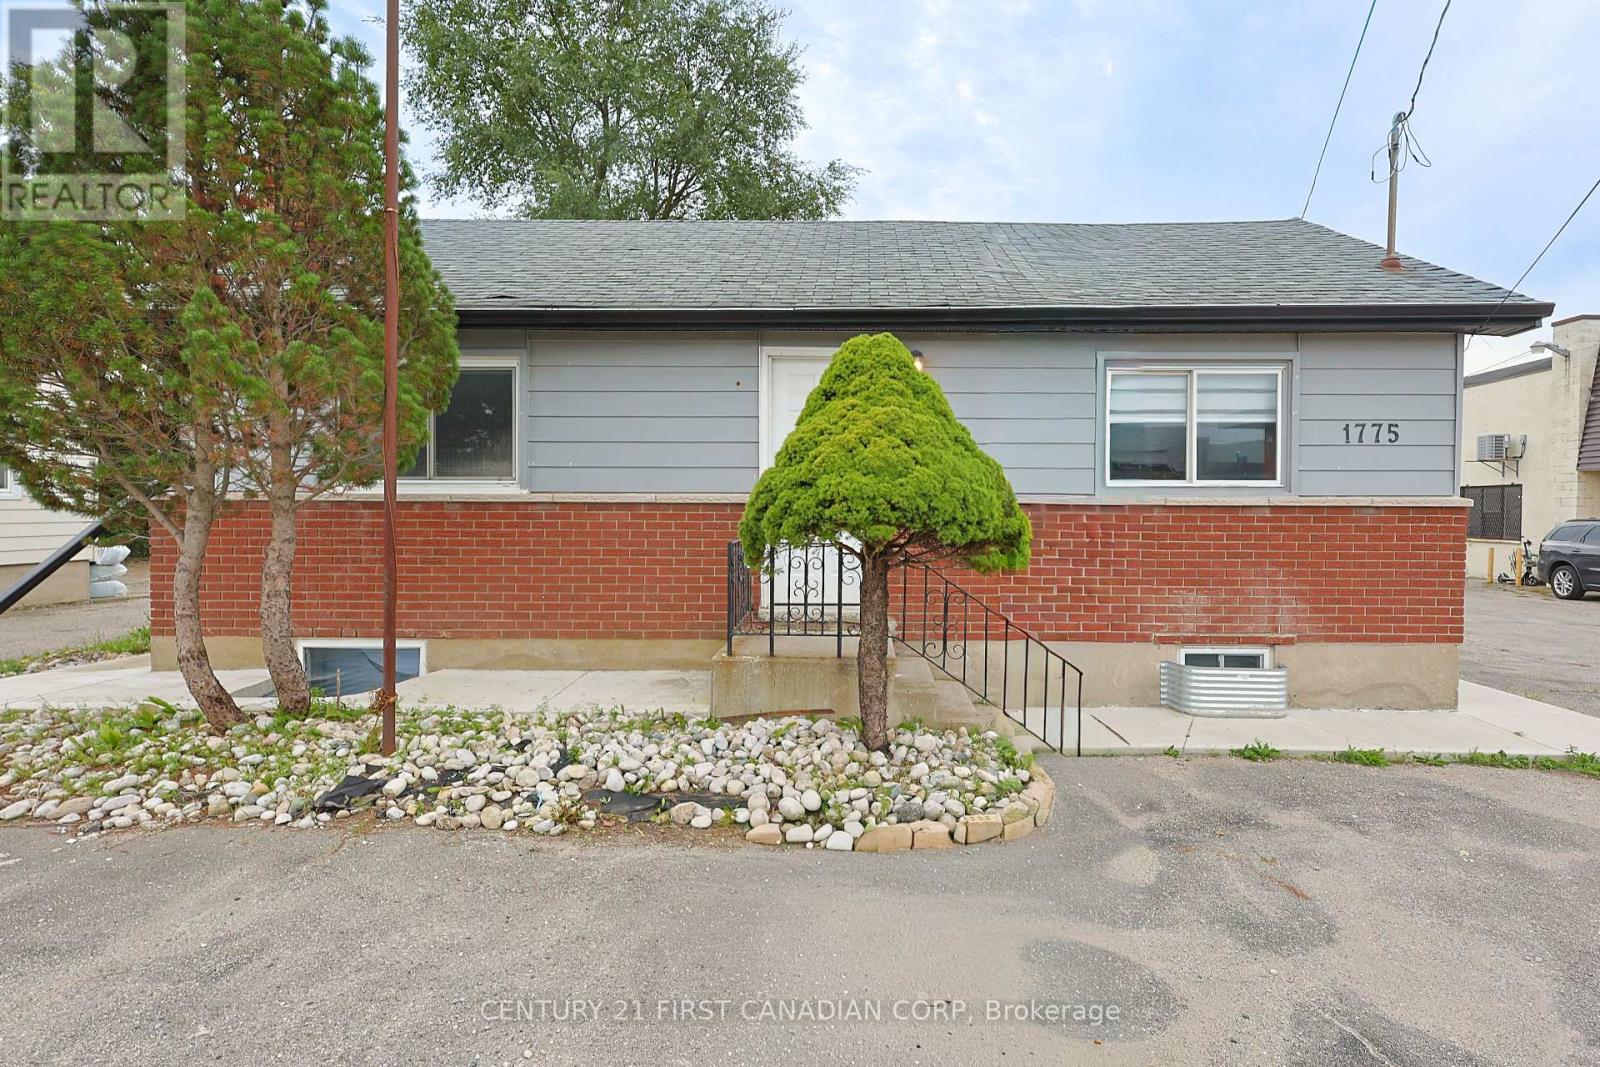
Prime location for lease! This versatile property next to Fanshawe College features a cozy four-bedroom, two-bathroom home. Separate living area (upper unit in the bungalow); this property offers high exposure and clear visibility near Fanshawe College and Tim Hortons. Newly renovated with modern amenities and convenient shared services, it makes for an ideal living space.space. Tenant guidelines ensure a smoke-free environment, perfect for non-student occupants. Don't miss the chance to explore the endless possibilities and call us today to schedule a viewing! Separate laundry facility in the unit, new kitchen with granite countertops, and 5 new appliances. Ample Parking! (id:49269)