

9338 W Ipperwash Road Unit# F70
Lambton Shores, Ontario
Welcome to this stunning 2017 Northlander Reflection, perfectly situated on a highly desirable and private end lot overlooking peaceful green space at The Ponderosa Resort. Set on a concrete pad and tastefully decorated throughout, this beautiful seasonal retreat offers a modern interior designed for comfortable, carefree living. Featuring 2 bedrooms and a full bathroom, this property is completely turnkey and ready to enjoy. Included are all appliances, indoor and outdoor furniture, beds and bedding, dishes, TV, fireplace, shed, BBQ and golf cart. A sprinkler and irrigation system was installed just a few years ago, making it easy to maintain the outdoor space. Enjoy a 6-month seasonal site with this year’s seasonal fees already paid. The Ponderosa Resort offers an impressive selection of amenities for all ages, including 3 heated pools, a private 9-hole golf course, pickleball courts, horseshoe pits, basketball court and hockey area, splash pad, mini putt, jumpy pillow, dog park, live bands and community events for adults and children. Ideally located close to beautiful Ipperwash Beach, shopping, restaurants and local attractions. Spend your summers golfing, swimming, entertaining and relaxing in your own private retreat. With its beautiful setting, modern interior and extensive list of inclusions, all that’s left to do is arrive and enjoy! Golf cart negotiable. (id:49269)

6591 Waterworks Road
Sarnia, Ontario
Build your dream in the heart of Bright’s Grove. Just steps from the waterfront and a short walk to the Bright’s Grove Shopping Centre, this rare extra-wide 80’ double lot offers outstanding opportunity in one of the area’s most sought-after communities. Enjoy the convenience of nearby amenities including Foodland, Shoppers Drug Mart, Subway, and local favourites like Skeeter Barlow’s waterfront restaurant, all part of the relaxed lakeside lifestyle Bright’s Grove is known for. The property offers excellent flexibility—build one exceptional home on the full lot or explore the potential to subdivide into two separate lots (pending municipal approvals). With Lake Huron sunsets moments away and everyday essentials at your doorstep, this is a unique chance to secure premium land with exceptional potential in Bright’s Grove. (id:49269)
Pt Lt D St. Clair Parkway
Port Lambton, Ontario
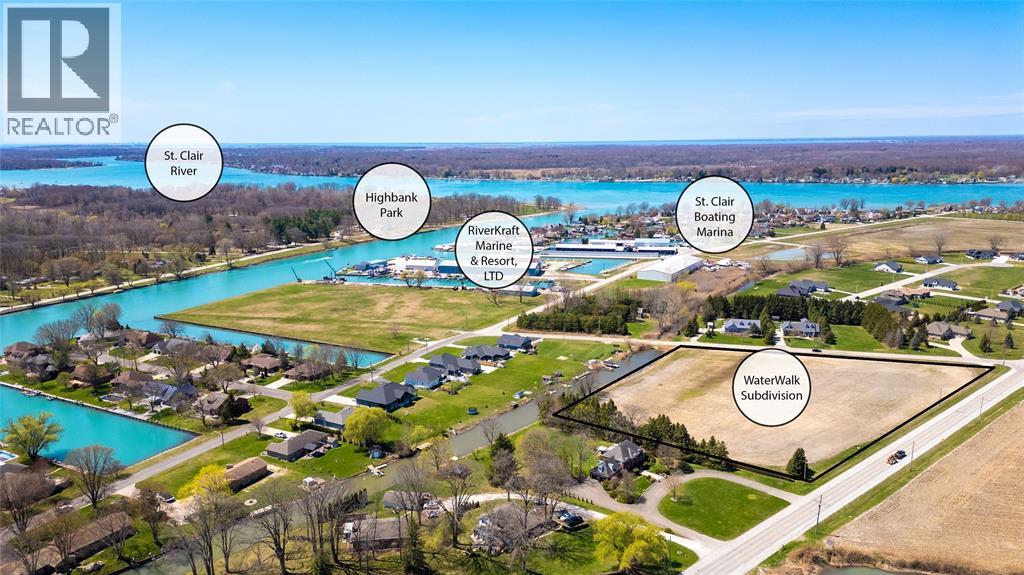
31 LOT SUBDIVISION FOR SALE! ZONING APPROVED, SEWER PUMPING STATION BUILT & SEWER CAPACITY APPROVED. WELCOME TO WATERWALK, AN UPSCALE, WATERFRONT COMMUNITY. A UNIQUE AND RARE INVESTMENT OPPORTUNITY IN SOUTHWESTERN ONTARIO'S PREMIER CRYSTAL BLUE WATER RECREATIONAL AREA IN PORT LAMBTON. FEATURING A THOUGHTFUL MIX OF RESIDENTIAL DESIGNS, INCLUDING 3 PREMIUM ESTATE SINGLE FAMILY LOTS BOASTING SPACIOUS 75FT+ FRONTAGES ON ST. CLAIR PARKWAY, ALONGSIDE 28 SEMI-TOWNHOME LOTS ON PROPOSED WATERWALK DRIVE CUL-DE-SAC. THE TOWNHOMES ARE IDEALLY DESIGNED FOR 1,200 TO 1,600+ SQUARE FOOT BUNGALOW STYLE HOMES, COMPLETE WITH FULL BASEMENTS AND ATTACHED 2-CAR GARAGES. WITH A HIGH DEMAND AND NO COMPETING TOWNHOMES CURRENTLY AVAILABLE IN THE AREA, THIS DEVELOPMENT IS PERFECTLY POSITIONED FOR A READY MARKET WHERE REGIONAL HOME PRICES RANGE FROM $750,000 TO OVER $1,200,000. WATERWALK SUBDIVISION OFFERS AN UNPARALLELED LIFESTYLE WITHIN ITS EXCLUSIVE MARINA DISTRICT. ALL 31 LOTS INCLUDE SHARED OWNERSHIP AND ACCESS TO 480 FEET OF CANAL FRONTAGE THROUGH A COMMON EASEMENT. THIS PROVIDES UNOBSTRUCTED, DIRECT BOAT ACCESS TO THE ECARTE CHANNEL AND THE ST. CLAIR RIVER, MAKING IT A TRUE PARADISE FOR WATER ENTHUSIASTS AND RETIREES ALIKE. DON'T MISS OUT ON THIS HIGH-POTENTIAL DEVELOPMENT OPPORTUNITY. CONDITIONAL DRAFT PLAN APPROVAL IN PLACE. OPTION TO PURCHASE AS FULLY SERVICED. PRICE PLUS HST. (id:49269)

4043 Van Bree Drive
Plympton-Wyoming, Ontario
Luxury & privacy unite in this stunning, custom built bungalow. Professionally landscaped, with built-in BBQ, speakers, lighting, hot tub & 2 private patios, all overlooking a beautiful, private pond. The inviting foyer, with feature wall to basement stairs, will surely impress. Turn the corner & marvel at the gorgeous kitchen with high end Thermador appliances, Marvel Ice Maker, 2 wine fridges, & an incredible island adjacent to the cozy living area with cathedral ceilings, wood-burning fireplace, & amazing views of your back yard oasis. The primary bedroom has its own private patio with hot tub, a spa-like ensuite, 21’ of walk-in closet, & make-up area with vanity! The lower level, with in-floor heating, is the perfect getaway with a custom-built bar & incredible theatre area! Featuring 5 total bedrooms, a private office, formal dining room, gym, 3 full bathrooms, massive attached garage with grade entrance, & all within walking distance to public beach access. Do not miss this! (id:49269)

1988 Beachwood Avenue
Sarnia, Ontario
PRIME BRIGHT'S GROVE LOCATION-JUST STEPS FROM THE BEACH! THIS IS A RARE OPPORTUNITY TO SECURE A PROPERTY IN ONE OF THE MOST SOUGHT AFTER AREA IN BEAUTIFUL BRIGHT'S GROVE BEACH. PROPERTY IS BEING SOLD AS A TEAR DOWN, IN ""AS-IS, WHERE-IS "" ""CONDITION. DUE TO THE UNSAGE CONDITION OF THE DWELLING, THE INTERIOR ACCESS IS NOT PERMITTED. ROOM MEASUREMENTS AND OTHER INTERIOR FEATURES HAVE NOT BEEN VERIFIED, THEREFORE UNAVAILABLE. BUYERS ARE ADVISED TO CONDUCT THEIR OWN DUE DILIGENCE REGARDING THE PROPERTY, DEMOLITION REQUIREMENTS, ZONING PERMITS AND POTENTIAL DEVELOPMENT. (id:49269)

1540 Venetian Boulevard Unit# 609
Point Edward, Ontario
The Bluewater layout. LOCATED IN SOUGHT AFTER POINT EDWARD THIS BRAND NEW 2 BEDROOM, 2 BATH UNIT FEATURES 9' CEILINGS WITH OPEN CONCEPT KITCHEN, DINING AREA & LIVING ROOM WITH BALCONY ACCESS WITH SOUTH WESTERN EXPOSURE OVERLOOKING THE CANAL & ST. CLAIR RIVER. MODERN WITH KITCHEN WITH LARGE ISLAND FINISHED WITH QUARTZ COUNTERTOPS MAKES FOR A GREAT COOKING SPACE. PRIMARY BEDROOM HAS WALK IN CLOSET & 4PC BATH WITH WALK IN SHOWER & DOUBLE SINKS. YOU WILL LOVE THE VINYL PLANK FLOORING, NATURAL GAS FORCED AIR FURNACE/AC WITH IN IN UNIT THERMOSTAT & IN UNIT STACKED LAUNDRY. EACH UNIT IS EQUIPPED WITH HRV UNITS THAT BRINGS FRESH AIR IN. BUILDING IS EQUIPPED WITH COMMON AREA ROOM THAT INCLUDES KITCHEN, TV AREA, GUEST BATH, BALCONY, GYM SPACE & TWO HIGH SPEED ELEVATORS. PROFESSIONALLY MANAGED BUILDING FEATURES BOTH INDOOR PARKING ($100) & OUTSIDE SPACES ($50). ENJOY EVERYTHING POINT EDWARD HAS TO OFFER WITH MARINAS, CASINO, ST. CLAIR RIVER WALKING TRAILS & MORE. CALL TODAY FOR MORE INFORMATION. PRICE IS PLUS UTILITIES, CABLE/INTERNET. (id:49269)

437 Bright Street
Sarnia, Ontario
Rare find! Ideally located in a quiet central Sarnia neighbourhood close to shopping, Bluewater Health and Germain Park this legal non-conforming triplex offers many possibilities. The main floor 2 bedroom unit has a long term tenant who would like to stay. The upper level unit offers 2 bedrooms and the lower level includes 1 bedroom. A detached triple car garage and huge driveway provides ample parking and the back deck allows for outdoor enjoyment. Ideal opportunity to live in one unit and lease the rest of additional income. Price is plus HST. (id:49269)
521 Gladwish Drive Unit# B
Sarnia, Ontario
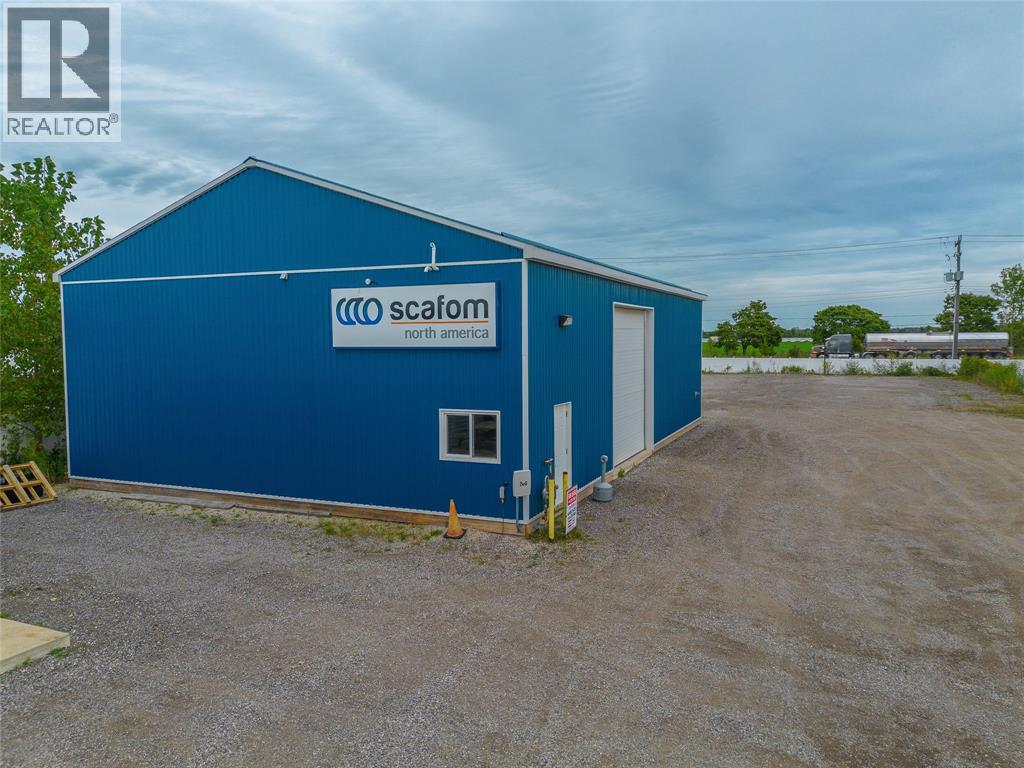
Newer 2500 sqft building plus large yard . Monthly rent includes real estate taxes. Tennant pay electrical, gas, water, insurance. Plus HST. (id:49269)
90 King Edward Avenue Unit# 17
London, Ontario
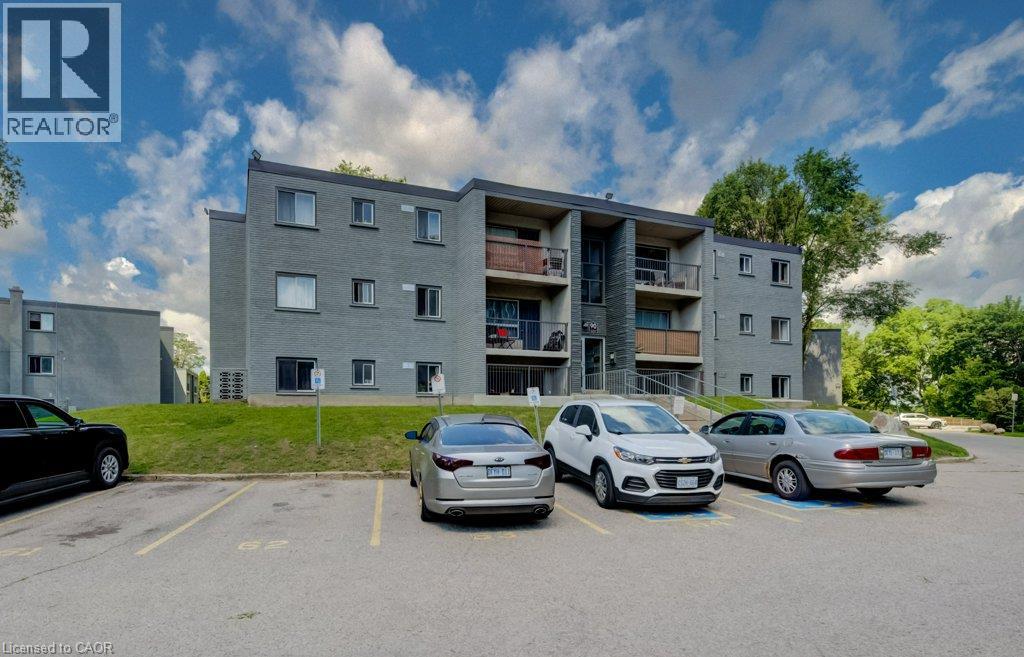
A beautifully renovated multi-unit apartment building in South London offering a modern one-bedroom suite. This unit combines exceptional value with fresh, contemporary finishes that make coming home feel great. 90 King Edward Avenue and its suites have been fully updated featuring stainless steel appliances, subway-tile backsplashes, luxury vinyl and ceramic flooring, and bright welcoming spaces. The building offers plenty of parking, with one parking space available for just $35/month and optional additional space for $75/month each. $1,295/month plus hydro, making budgeting simple and stress-free. Residents also enjoy access to a convenient coin-operated common laundry area. Don’t miss this fantastic opportunity to secure a beautifully updated suite in a great South London location. A place you’ll be proud to call home! Note1: Landlord will charge $225 per season for hydro cost for the tenant to put in their own portable air conditioner unit. Note2: Rooms in photos are virtually staged. (id:49269)
2330-2334 Mcdougall
Windsor, Ontario
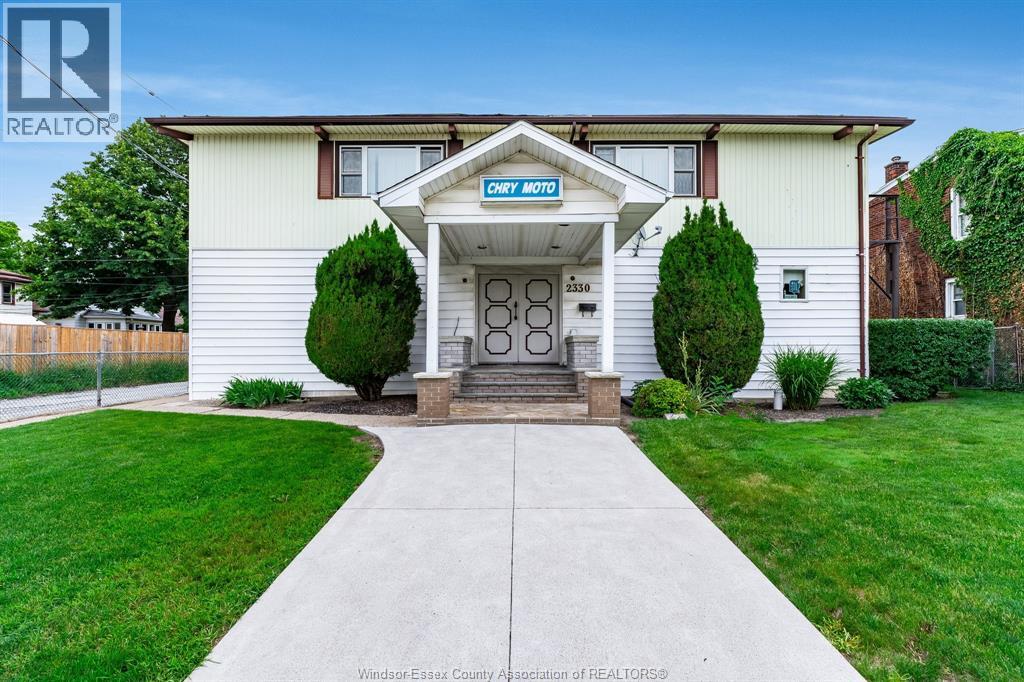
Chrymoto Mens Club for sale just the building and the land. Zoned RD 1.3. Selling property and building as is. Liquor license not being sold with the property. (id:49269)
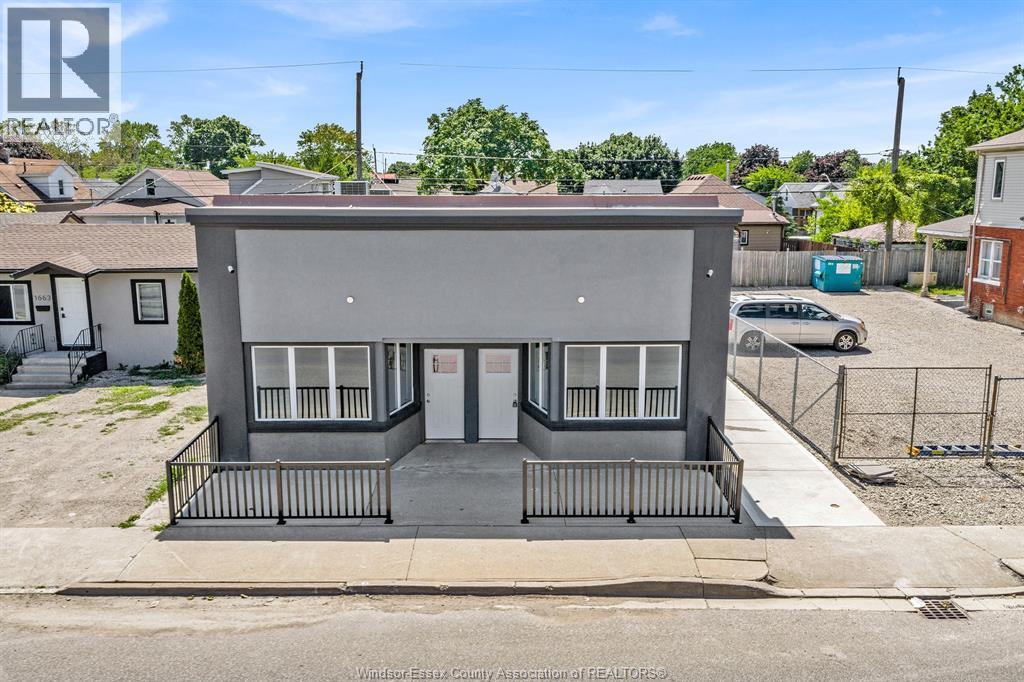
1657-59 Drouillard Road Unit# 1659-Basement
Windsor, Ontario
FULLY RENOVATED 1 BEDROOM 1 BATH APARTMENT - FEATURING ALL BRAND NEW APPALIANCES AND IN-SUITE LAUNDRY. TENANT RESPONSIBLE TO PAY FOR ELECTRICITY. WATER/GAS IS INCLUDED. THIS UNIT IS 1657-59 DROUILLARD ROAD Windsor, ON N8Y 2S4 - UNIT 1659 - BASEMENT. ALL APPLICATIONS REQUIRE INCOME VERIFICATION. THIS UNIT IS AVAILABLE FOR RENT IMMEDIETLY (id:49269)
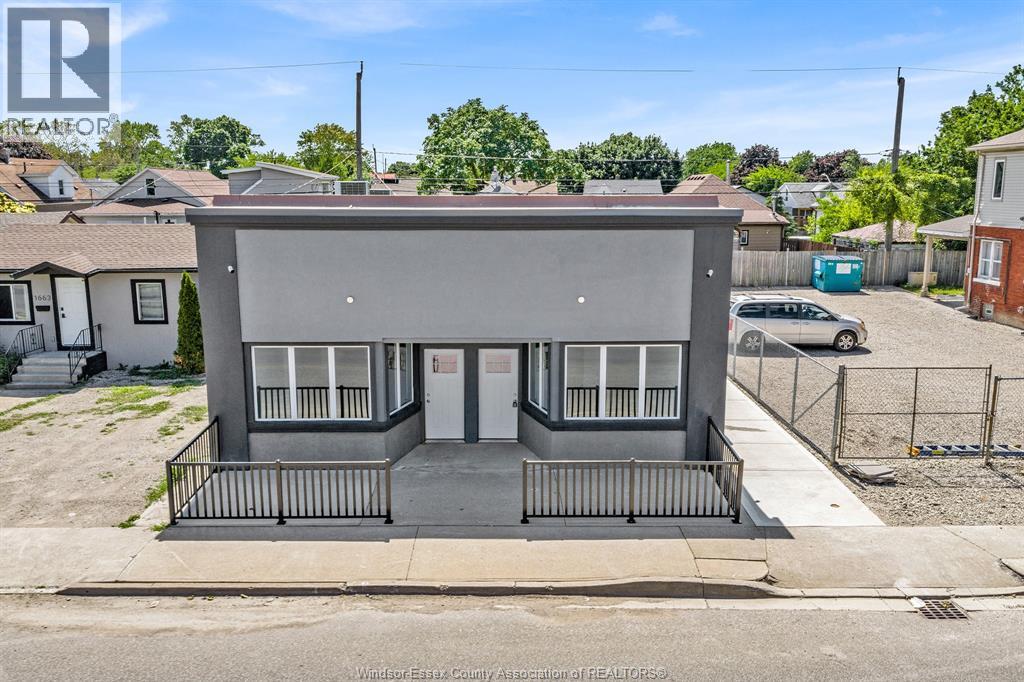
1657-59 Drouillard Road Unit# 1659-Rear
Windsor, Ontario
FULLY RENOVATED 1 BEDROOM 1 BATH APARTMENT - FEATURING ALL BRAND NEW APPALIANCES AND IN-SUITE LAUNDRY. TENANT RESPONSIBLE TO PAY FOR ELECTRICITY. WATER/GAS IS INCLUDED. THIS UNIT IS 1657-59 DROUILLARD ROAD Windsor, ON N8Y 2S4 - UNIT 1659 REAR. ALL APPLICATIONS REQUIRE INCOME VERIFICATION. LANDLORD HAS THE RIGHT TO ACCEPT/REJECT ANY APPLICATION FOR ANY REASON. THIS UNIT IS AVAILABLE FOR RENT IMMEDIETLY (id:49269)
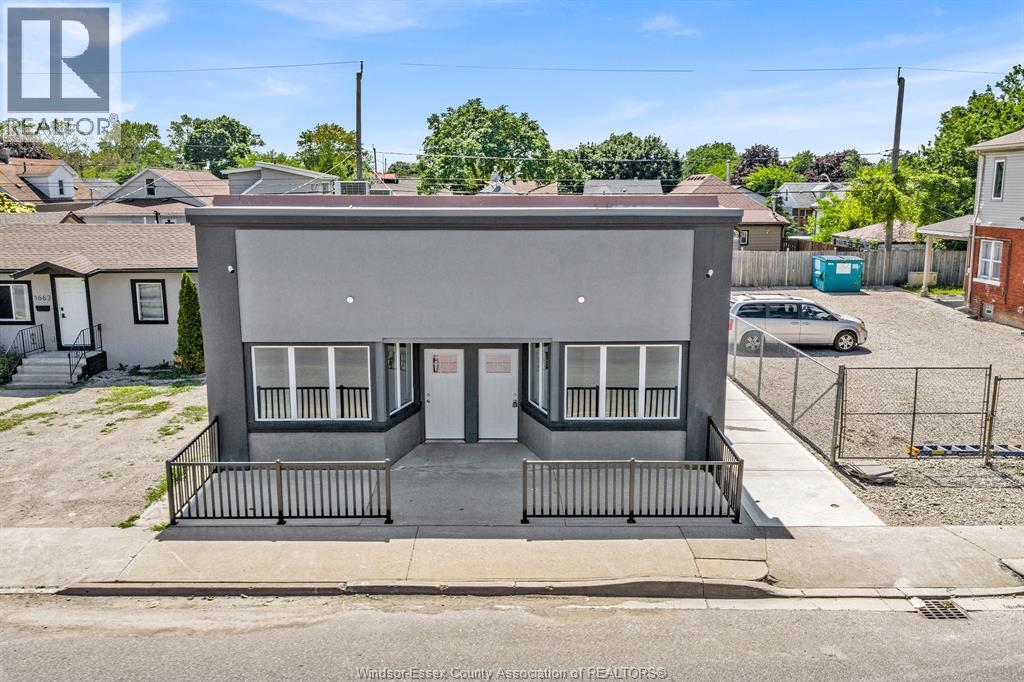
1657-59 Drouillard Road Unit# #1657-Rear
Windsor, Ontario
FULLY RENOVATED COMMERCIAL UNIT AVAILABLE FOR RENT. THIS UNIT IS #1657 OF 1657-1659 DROUILLARD RD, WINDSOR, N8Y2S4. THIS UNIT FEATURES 2 FULLY RENOVATED BATHROOMS, LARGE OPEN CONCEPT LAYOUT THAT IS 100% BRAND NEW. BE THE FIRST TENANT TO OCCUPY THIS SPACE SINCE RENOVATION. NEW UPGRADES INCLUDE ELECTRIC, PLUMBING, HVAC ALL DONE TO CITY CODES / REQUIRED PERMITS. THIS STORE FEATURES MASSIVE RETAIL WINDOWS AND ELECTRIC IS READY FOR SIGNAGE INSTALL. ALL APPLICATIONS ARE SUBJECT TO INCOME VERIFICATION AND PERSONAL GUARANTEES. UNIT AVAILABLE FOR IMMEDIATE POSSESSION. ALL TENANTS WILL BE GRANTED ACCESS TO THE SURVEILLENCE SYSTEM. (id:49269)

11 Brockley Drive
Hamilton, Ontario
VACANT BUILDING - ZONED M3 with many uses permitted -Exceptional opportunity to acquire a rare vacant industrial/commercial building in one of Hamilton's most accessible industrial locations. Vacant buildings of this size are becoming increasingly difficult to find, making this an outstanding opportunity for owner-users, investors, manufacturers, warehousing operations, or growing businesses seeking flexibility and long-term value. This well-maintained 12,377 sq. ft. facility offers approximately 10,300 sq. ft. on the main level plus 2,077 sq. ft. of second-floor office space. Separate access and dedicated HVAC systems provide flexibility for owner-users, multi-tenant occupancy, or additional rental income opportunities. The production area features an impressive 18'6" clear height, upgraded LED lighting, two oversized 10' x 15' roll-up doors (one motorized), and a versatile layout that can easily be configured as one large open industrial space. Floor drain suitable for vehicle washing, quality production flooring, and a clean operational history. Administrative areas include multiple offices, kitchenette facilities, and 8 washrooms, including executive washroom with shower. The exterior offers 26 parking spaces, Recently Paved Entire Parking and driveway areas, extensive Security Lighting, and a fully Fenced Secure Compound with controlled gate access. Strategically located near Centennial Pkway, Red Hill Valley Pkway, and the QEW, this professionally maintained property provides excellent connectivity throughout Hamilton and the GTA. 3 Phase, 600V, 200A Electrical Service - CLICK MULTIMEDIA BELOW FOR floor plans, interactive video and further information. (id:49269)

N1 - 444 Stone Church Road W
Hamilton, Ontario
End unit. Parking for three. A fenced yard. And a condo fee that includes cable, high-speed internet and water. These are the details that set this West Mountain townhome apart, and they're just the beginning. Tucked into a family-friendly condo community with its own on-site park, this beautifully maintained three-bedroom home offers a unique split-level layout that creates natural separation between living spaces while still feeling open and connected. Step inside to a welcoming foyer leading up to the eat-in kitchen and dining area, featuring updated cabinetry and direct access to the private, fully fenced, low-maintenance yard, perfect for morning coffee, summer BBQs, kids or pets. Just above, the bright living room is filled with natural light from large windows. Upstairs, the primary bedroom enjoys its own level along with an updated 4-piece bathroom, creating a sense of privacy rarely found in a townhome. Two additional bedrooms are located on the next level, providing flexible space for family, guests or a home office. Outside, the double-deep driveway plus garage provides parking for three vehicles, an especially practical feature for multi-car households. The unfinished basement offers laundry, generous storage and additional space with future potential. Recent improvements include attic and basement insulation (2023), new windows and doors (2025), a furnace replaced approximately four years ago, and a whole-home humidifier installed in November 2025. The condo fee adds even more value by including cable TV, high-speed internet, water, building insurance and maintenance, common elements, and ground maintenance/landscaping. Conveniently located close to parks, schools, shopping and highway access, this is a West Mountain home that combines the privacy and outdoor space buyers want with the low-maintenance convenience of condo living. (id:49269)

22 & 24 River Street
Thorold, Ontario
FINAL REDUCTION VENDOR MUST SELL!! 9 Unit Multi Residential Investment property producing annually $121,860 Gross Revenue, expenses $61,000 with Return on investment at 61,000/999000= 6.1% currently. Great potential to produce $198,000 in Gross Revenue less $61,000 expenses having a return on Investment at 137,000/999,000=13.8% by Increasing the rents to market Rent Prices. Rents have been low in the building due to long standing tenants and a very generous owner. Please compare rental rates in Thorold Proper compared to the historic hamlet of Port Robinson where the building is situated demanding greater prices because of low density (no competition) and the serene natural beauty sitting perched upon the East bank of the Welland Canal with a view of the ships passing the property directly in front. The Owner is willing to Hold a First Mortgage for $600,000 for 2 years at 4.5% Won't Last Long!! Below the AVM amount. (id:49269)
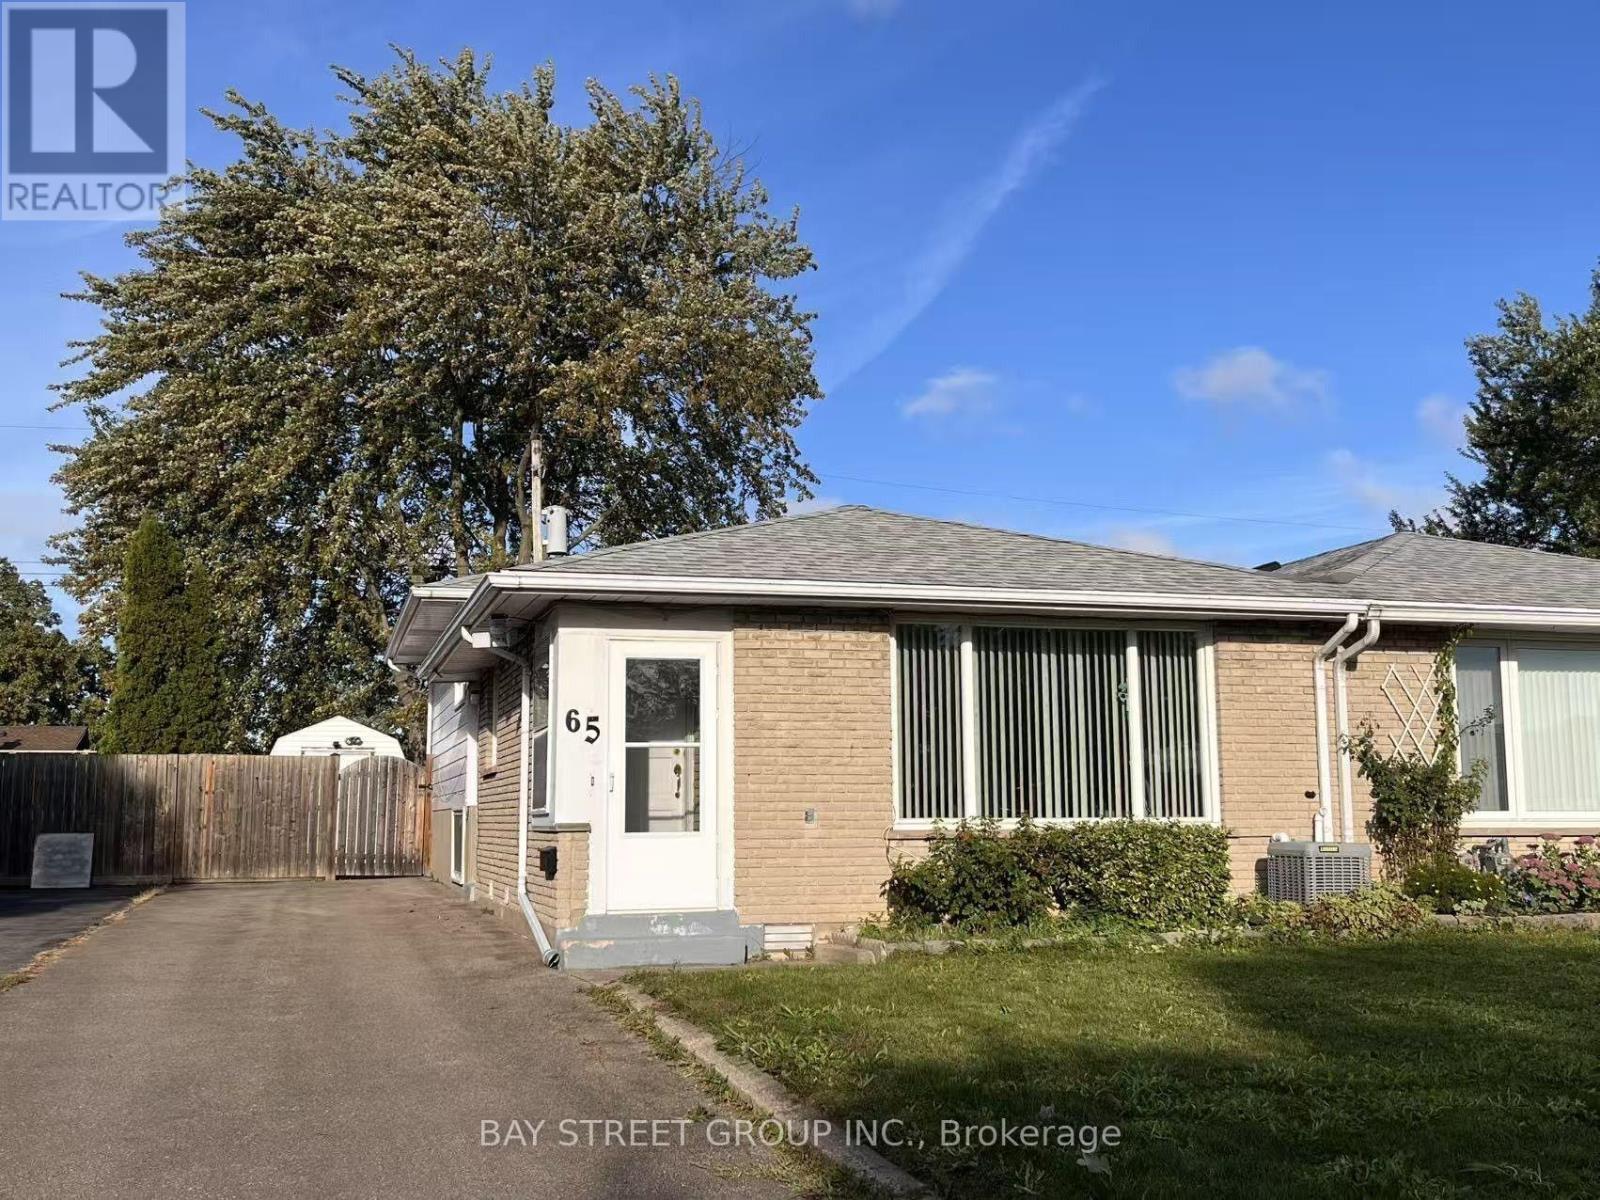
65 Saint Andrews Avenue
Welland, Ontario
Semi-detached Back-split in great east-side location. The whole house is carpet-free featuring easy-care hardwood(main and upper), and new laminate flooring(2019) for Lower levels offer great option for in-law suite, separate apartment or extended family living space. Lots of extra storage and cedar lined closet in Laundry Room. 4pc bath for upper floors. The 2pc for the lower floors is supplemented by a 1pc shower in the Laundry Room. Private backyard is fully fenced with L-shaped concrete patio area. Over-sized shed with hydro is set up for workshop/hobby space and storage. single driveway is wider than usual and offers good parking space. New roof was installed in 2019. Close to all amenities and only seconds to 406, East Main Tunnel, Seaway Mall and Downtown. (id:49269)
4300 Cedar Springs Road
Burlington, Ontario
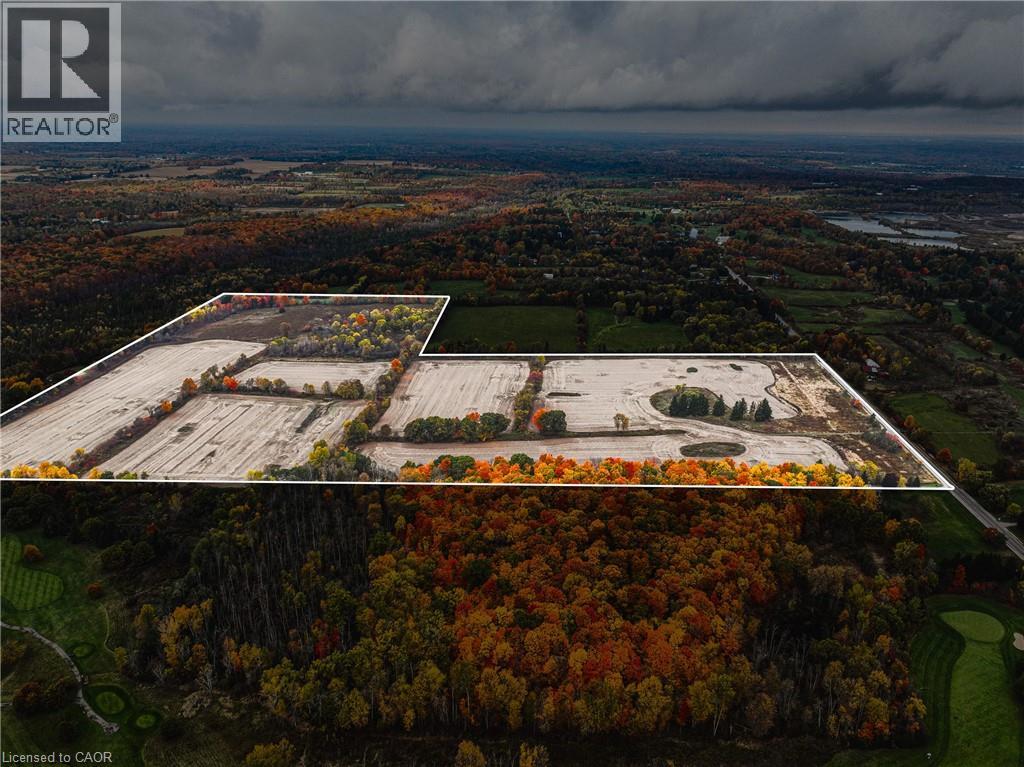
RARE OPPORTUNITY - VACANT AGRICULTURAL LAND! Known for its peaceful environment and strong conservation influence, this pocket of Burlington is prized for large parcels, scenic vistas, and long-term value. With city conveniences just minutes away, the property delivers the best of country living without compromise. Set in Burlington’s sought-after rural north, this 89-acre vacant property offers a rare blend of privacy, natural beauty, and proximity to top local amenities. Tucked along scenic Cedar Springs Road, the land is surrounded by conservation areas and rolling countryside, creating an ideal setting for a private estate, agricultural use, recreational retreat, or future investment. Prime Location & Lifestyle Influences-Minutes to Mount Nemo, Crawford Lake, and Bruce Trail—perfect for hiking, biking, and outdoor recreation. Close to Cedar Springs Golf & Country Club and several nearby courses. Quick access to Highway 407, 403, and Dundas Street, offering an easy commute to Burlington, Milton, Oakville, and the GTA. Short drive to Downtown Burlington, waterfront dining, boutique shopping, and vibrant community events. Near local farms, markets, equestrian facilities, and rural lifestyle amenities that define the area’s charm. A property of this scale and setting is truly rare. Shape it to your vision and secure a standout opportunity in one of the region’s most desirable rural corridors. (id:49269)
3415 Cedar Springs Road
Burlington, Ontario
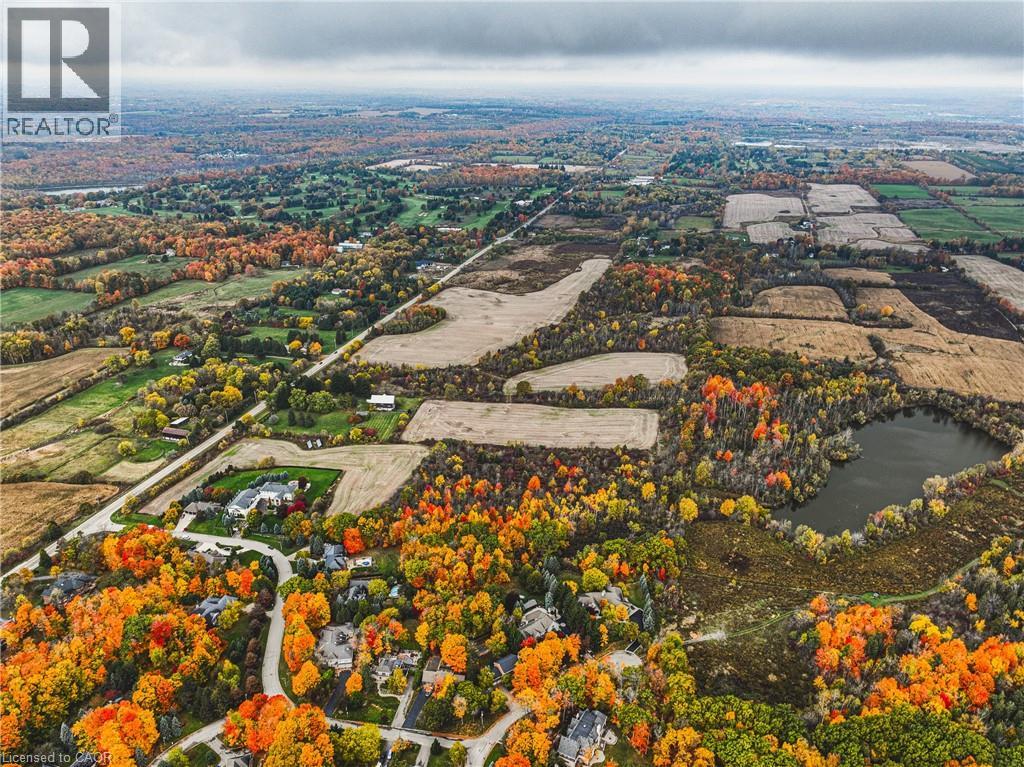
Welcome to 3415 Cedar Springs Road, a rare offering of approximately 80 acres of prime agricultural land nestled in the rolling countryside of North Burlington. Surrounded by natural beauty and located just minutes from the Niagara Escarpment, this property provides the ideal setting to build your dream country estate, hobby farm, or equestrian retreat. Zoned agricultural (A), the property permits the construction of one residential dwelling and offers endless potential with its open fields, mature woodlands, and gently rolling terrain. Enjoy the best of rural living with access to some of Burlington’s most scenic outdoor destinations — including Mount Nemo Conservation Area, Crawford Lake, Rattlesnake Point, and the Bruce Trail, all just minutes away for hiking, rock climbing, and breathtaking views. Explore nearby Hilton Falls for picturesque waterfalls or Lowville Park, known for its tranquil creekside walking trails, baseball diamonds, and family picnic areas. Despite its peaceful country setting, the property is only a short drive to downtown Burlington, Waterdown, Milton, and major commuter routes (403/407/QEW), offering the perfect balance of serenity and convenience. Highlights: • Approx. 80 acres of rolling farmland and natural beauty • Agricultural zoning allows for one residential dwelling • Minutes to Mount Nemo, Rattlesnake Point, and the Bruce Trail • Nearby Hilton Falls, Lowville Park, and scenic waterfalls • Family-friendly amenities including parks, trails, and baseball diamonds • Easy access to McMaster University, downtown Burlington, and major highways This is a unique opportunity to create your dream property in one of Burlington’s most prestigious rural settings, surrounded by nature and endless recreation. (id:49269)
26 Hickory Hollow
Nanticoke, Ontario
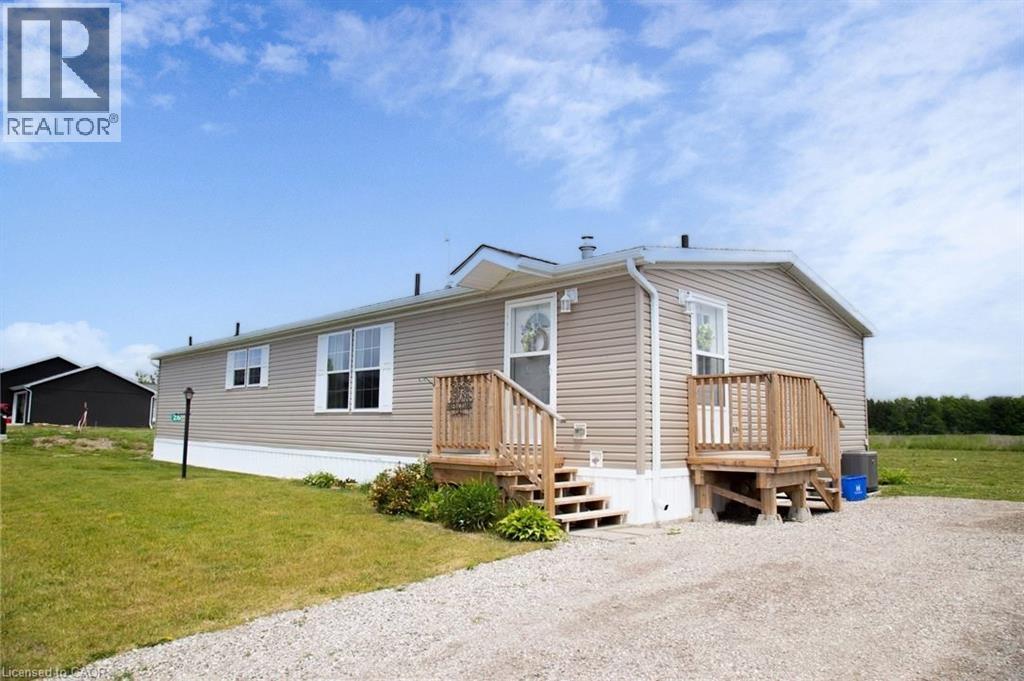
Welcome Home to 26 Hickory Hollow, a 1600 sq ft easy to care for modular home tucked away in one of Haldimand County's hidden gems, Sandusk Creek. The Biscayne model was built in 2023 and has 3 good sized Bedrooms and 2 full Bathrooms, with the Primary Bedroom featuring an ensuite and a large walk-in closet. Open concept living makes this the perfect layout for entertaining, showcasing a spacious Living Room with clear sight lines from both the Dining Room and the sizeable Kitchen. Speaking of the Kitchen, it features an abundance of cabinetry with a blend of cupboards and drawers, including built-in appliances, to keep the counter clear. The foyer has an area for main floor Laundry and both the front door and side door, which is intentionally designed for a future attached garage with inside entry. This lot will accommodate up to a 16' x 25' garage or if you choose, a smaller shed. Outside is a cheery front porch and back deck for you to style the way you like. The Sandusk Creek Year-round Waterfront Community is just a short walk to the lake and beside Selkirk Provincial Park. Although it's a very quiet area in a peaceful rural setting, you are under 20 minutes to shopping, the Hagersville hospital, Port Dover and under an hour to Hamilton. At 26 Hickory Hollow you'll have all the conveniences of traditional living in a spacious Bungalow with main floor Laundry and an open floor plan, plus the included benefits of grass cutting and snow removal, available owner-only rental boat slips and a large future Clubhouse. Monthly expenses are approximately: lease fees $690.71 (including maintenance) and property taxes $215.33. Make this your vacation home, or your permanent residence like many of your neighbours do. Come see for yourself why you should live Here! (id:49269)
156 Highland Drive
West Grey, Ontario
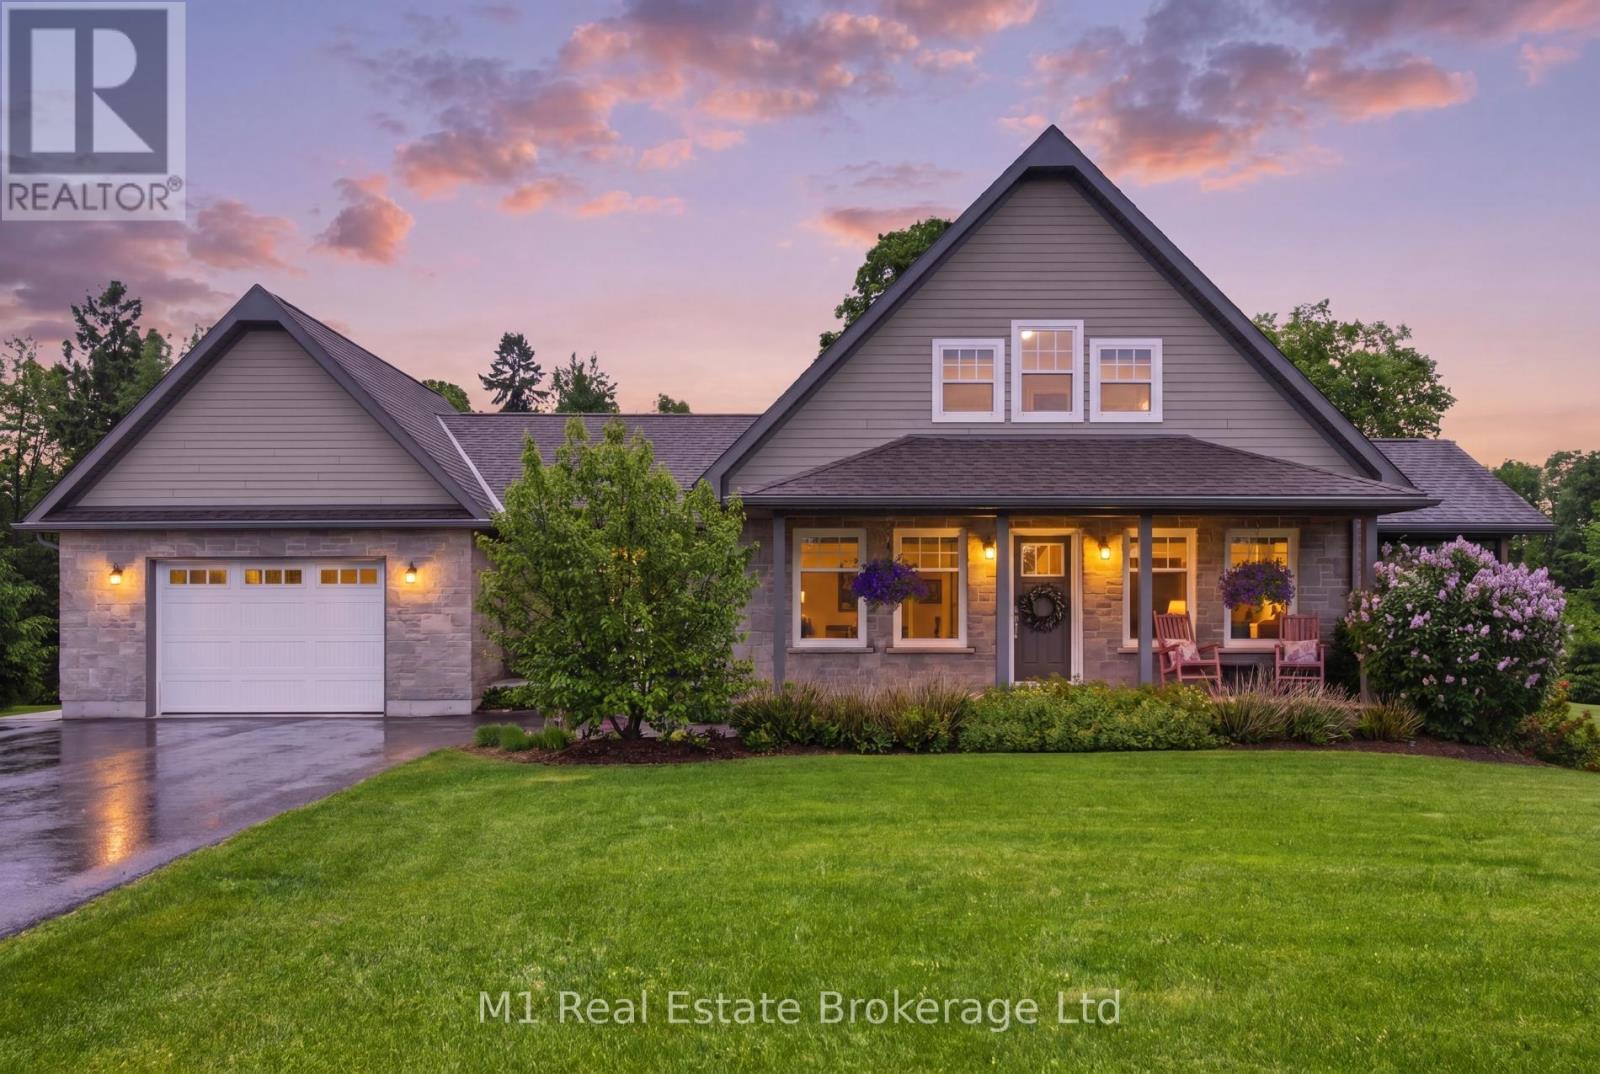
Welcome to 156 Highland Drive, where refined country living meets the peaceful beauty of Highland Estates. Set on a beautifully landscaped 1.28-acre property, this meticulously maintained bungaloft offers 2,377 sq. ft. of thoughtfully designed living space above grade, plus a partially finished walkout basement ready for your personal vision. Designed for both everyday comfort and effortless entertaining, the home features a spacious main floor primary suite, convenient main floor laundry, and three bedrooms with three bathrooms. The bright, open-concept layout is complemented by expansive windows that bring the outdoors in, while the walkout lower level offers endless potential to create additional living space, a home gym, games room, or guest suite. Outdoor living is truly the highlight of this exceptional property. The covered deck is an extension of the home-perfect for morning coffee, family dinners, or relaxing rain or shine and is sure to become your favourite place to unwind. Just off the foyer, you'll find a private covered hot tub (2021) retreat, offering year-round relaxation. Evenings are best spent gathered around the firepit under a canopy of stars, surrounded by mature landscaping that provides both beauty and privacy. A paved driveway adds convenience and excellent curb appeal. Fitted with Fibre internet! Nestled in the sought-after Highland Estates community, this home offers the perfect balance of privacy and connection. A short 20 Minute dr to Beaver Valley Ski club. Residents enjoy quiet estate-sized lots and easy access to IrishLake, where boating, kayaking, canoeing, fishing, and swimming can be enjoyed throughout the warmer months. Outdoor enthusiasts will also appreciate the nearby Bruce Trail, local walking trails, cycling routes, and the year-round recreation that Grey County is known for, while the amenities of Markdale and Flesherton are just a short drive away.This is more than a home-it's a lifestyle defined by comfort and nature. (id:49269)
4 - 1200 Yonge Street
Brockton, Ontario
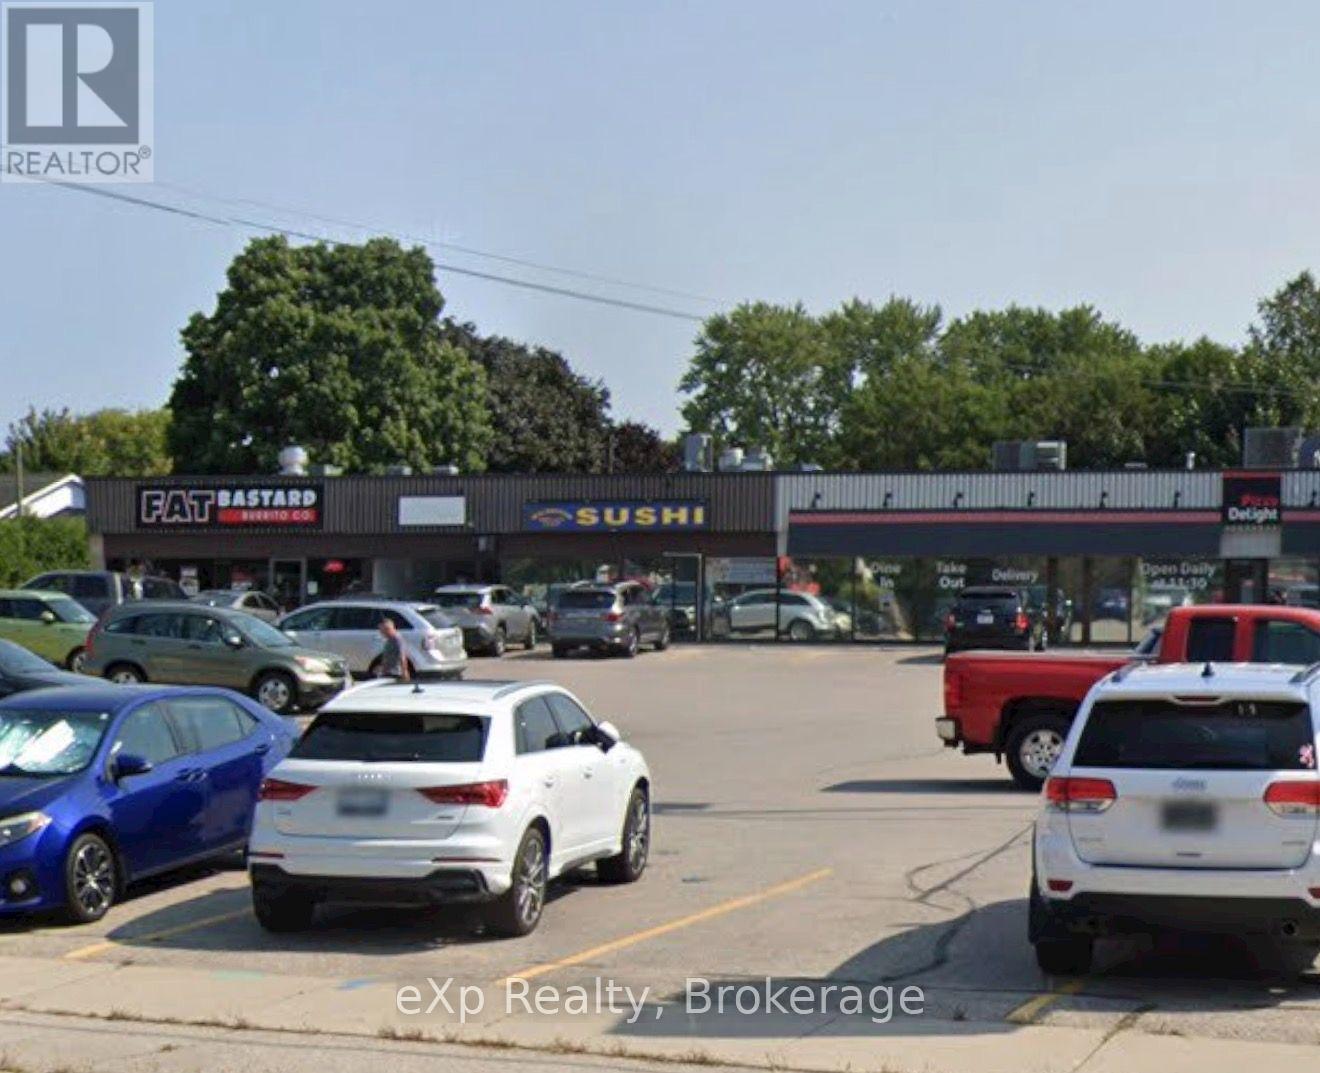
Prime Walkerton commercial location! Approximately 1,790 sq. ft. of versatile commercial space located in a well-established plaza with great visibility and convenient access. Currently operating as a sushi restaurant, this unit offers an excellent opportunity for a restaurant, retail or other commercial use, subject to landlord approval. Tenant to pay base rent and HST, plus their proportionate share of property taxes, building insurance and common area maintenance (CAM), along with applicable utilities. A great opportunity to establish or grow your business in a high-traffic Walkerton location (id:49269)
204 - 7905 Bayview Avenue
Markham, Ontario
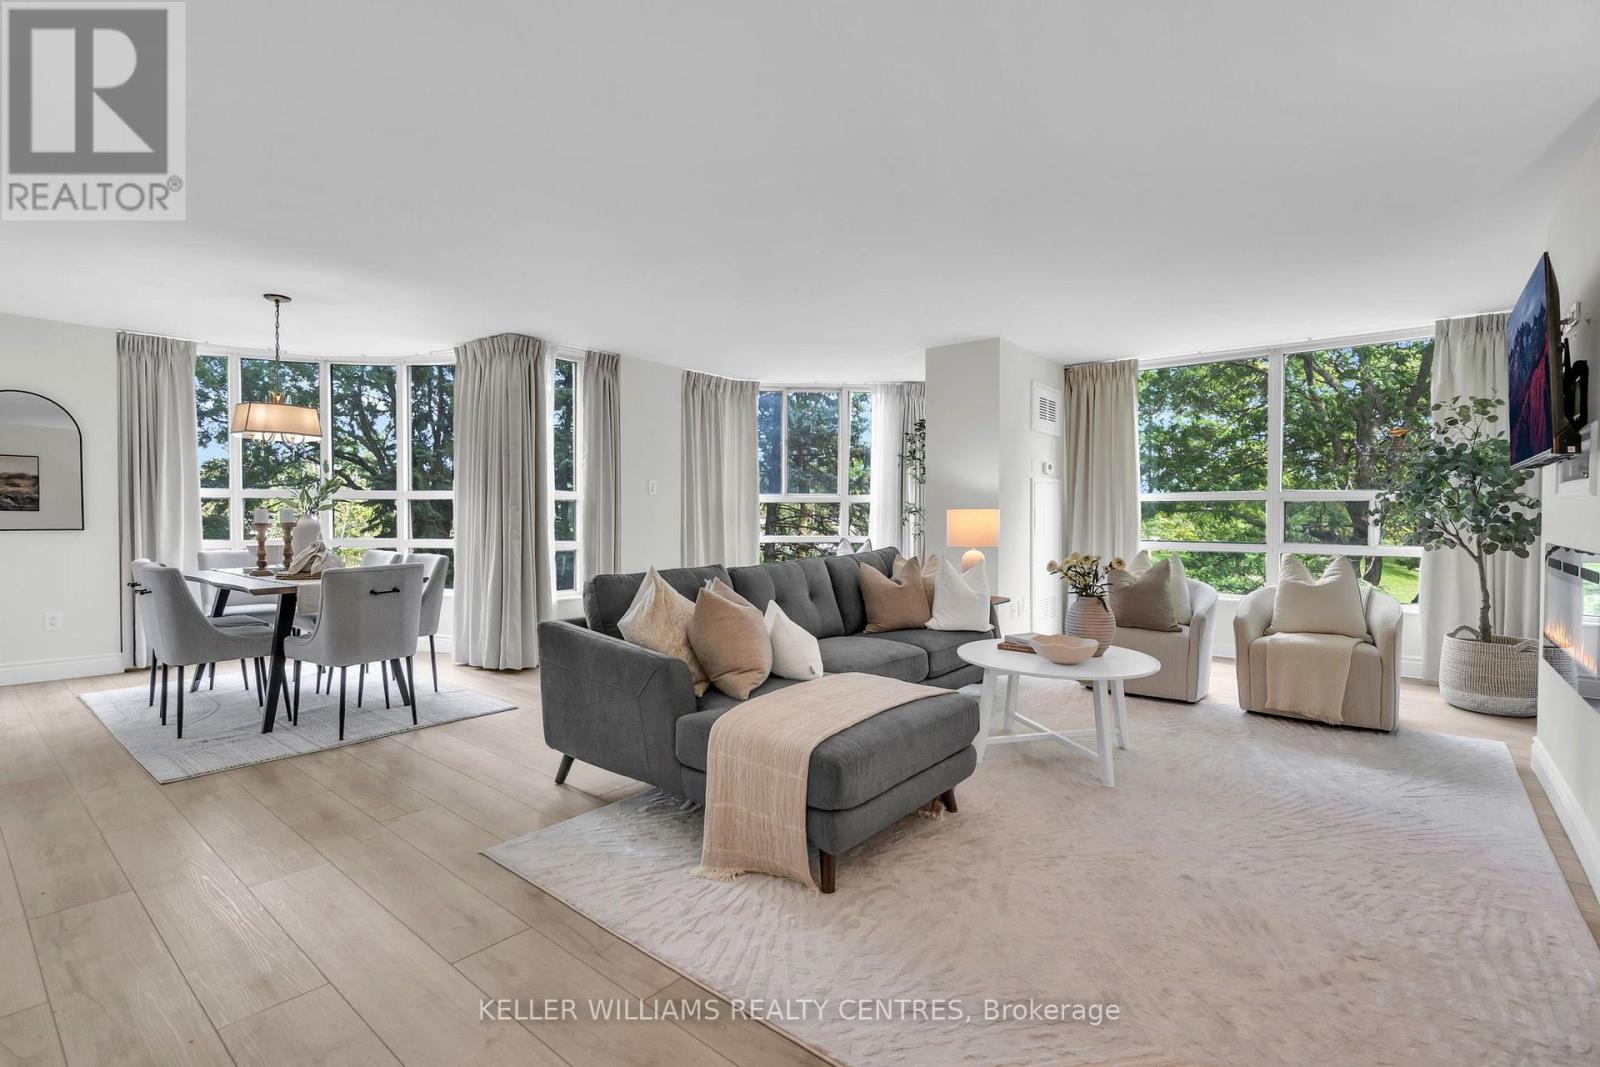
Welcome to this beautifully renovated corner suite at The Landmark of Thornhill. Offering over 1,600 sq. ft. of spacious, light-filled living, this rare "2+1" layout features expansive windows, a generous open-concept design and a newly renovated interior throughout.The spacious eat in kitchen offers ample custom cabinetry and while the enlarged living space provides the perfect spot for a home office, sitting area or den. The primary suite is complete with a superb walk-in closet and a luxurious 5-piece ensuite featuring a soaker tub and separate walk-in shower. A generous second bedroom and beautifully updated second bathroom complete the space. Enjoy the ease of hotel-like living with exceptional building amenities, 24-hour security and beautifully maintained grounds. Two owned underground parking spaces and a large storage locker are included. Must be seen, show with confidence! (id:49269)
128 Schmidt Drive
Arthur, Ontario
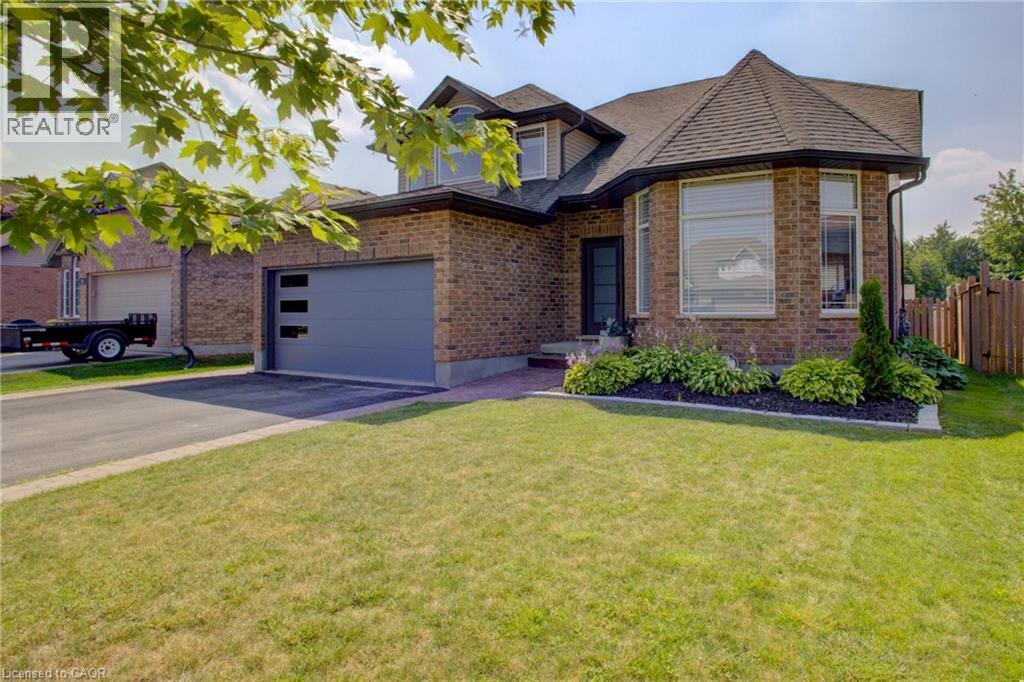
Welcome to 128 Schmidt Drive, a spacious 4+1 bedroom, 4 bathroom home offering small town charm with room to grow in the heart of Arthur. The bright main floor features a welcoming family room, while the fully finished basement adds a rec room, an extra bedroom, and a cozy fireplace for cooler evenings. Step outside to a huge deck overlooking the fenced, pool sized backyard, perfect for entertaining or letting the kids and pets run free. Enjoy the comfort of central air, forced air heating, central vacuum, a water softener, and Fibre internet already in place. Just minutes from Luther Marsh Wildlife Management Area for hiking and cycling, and close to schools, parks, shopping, and major highways, this home puts small town living within easy reach of everything you need. Book your private showing today! (id:49269)