
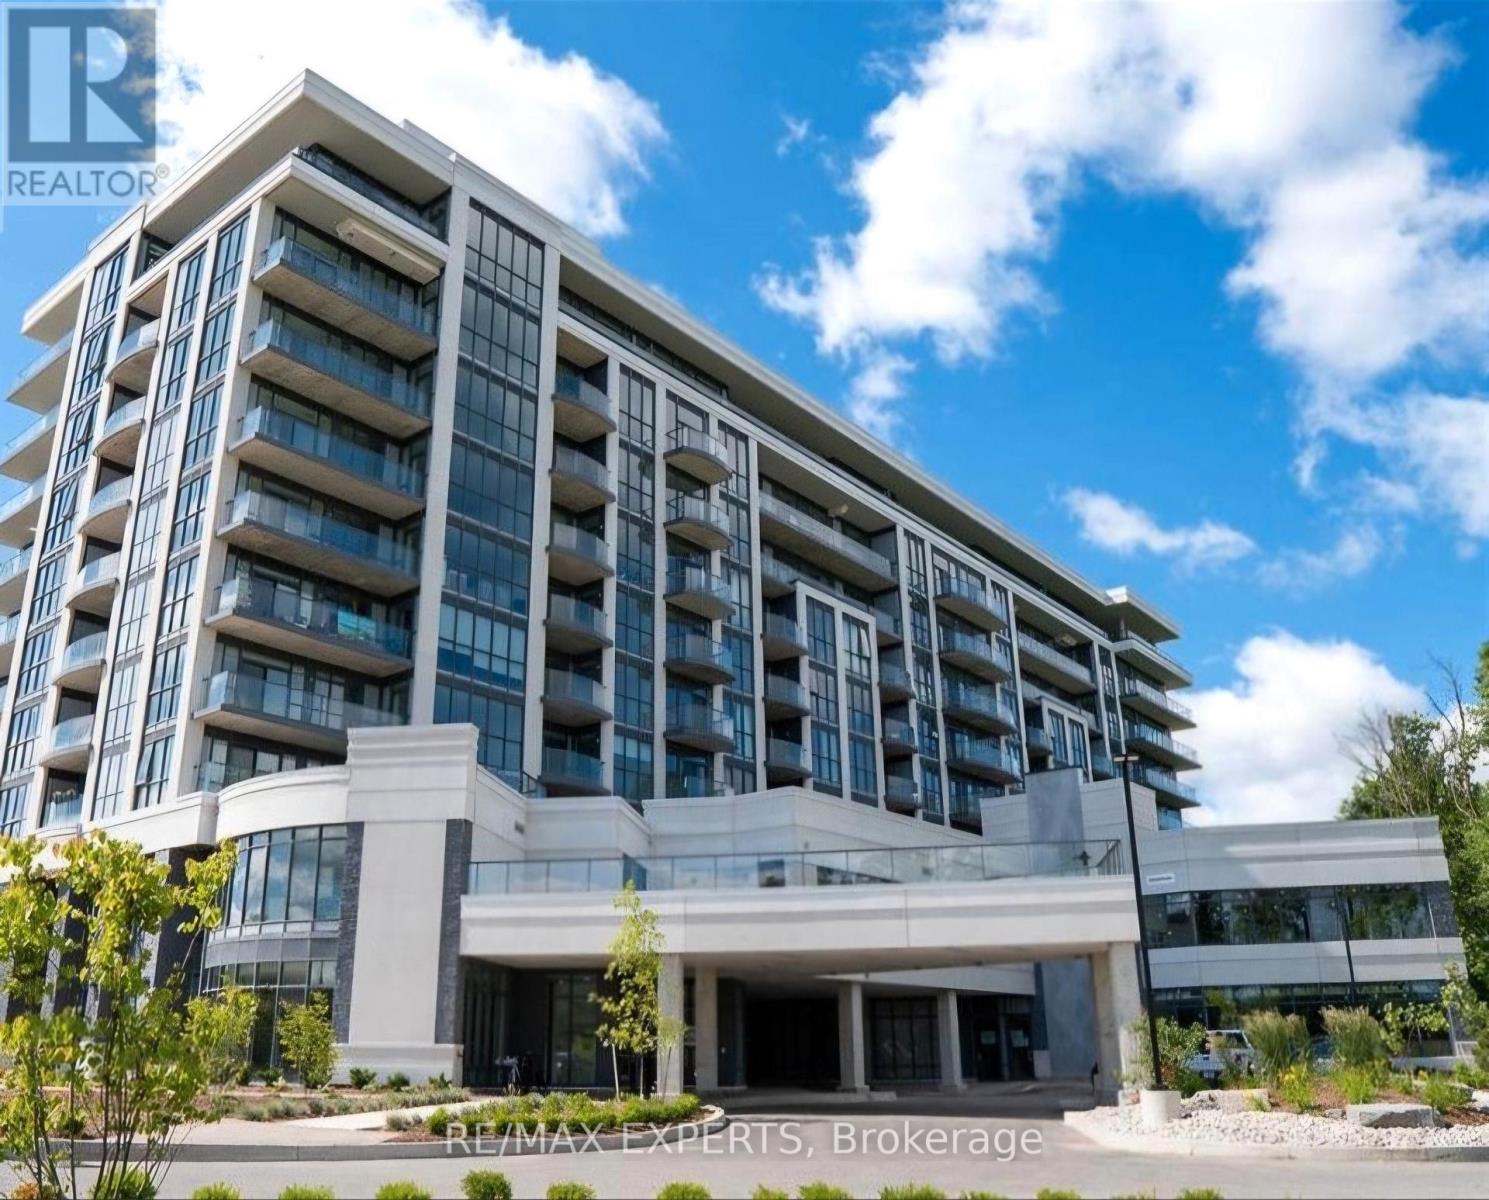
721 - 7711 Green Vista Gate
Niagara Falls, Ontario
Welcome to this stylish and inviting 2-bedroom, 2-bathroom condo, offering the perfect blend of modern living, comfort, and convenience. Featuring a functional layout with spacious living areas and two well-appointed bedrooms, this unit is ideal for first-time buyers, downsizers, or savvy investors. Enjoy the added convenience of 1 parking space and 1 locker included. Ideally located in Niagara Falls, close to shopping, restaurants, parks, entertainment, and everyday amenities, with easy access to major roadways. Whether you're looking for a place to call home or a fantastic investment opportunity, this condo is one you won't want to miss! (id:49269)
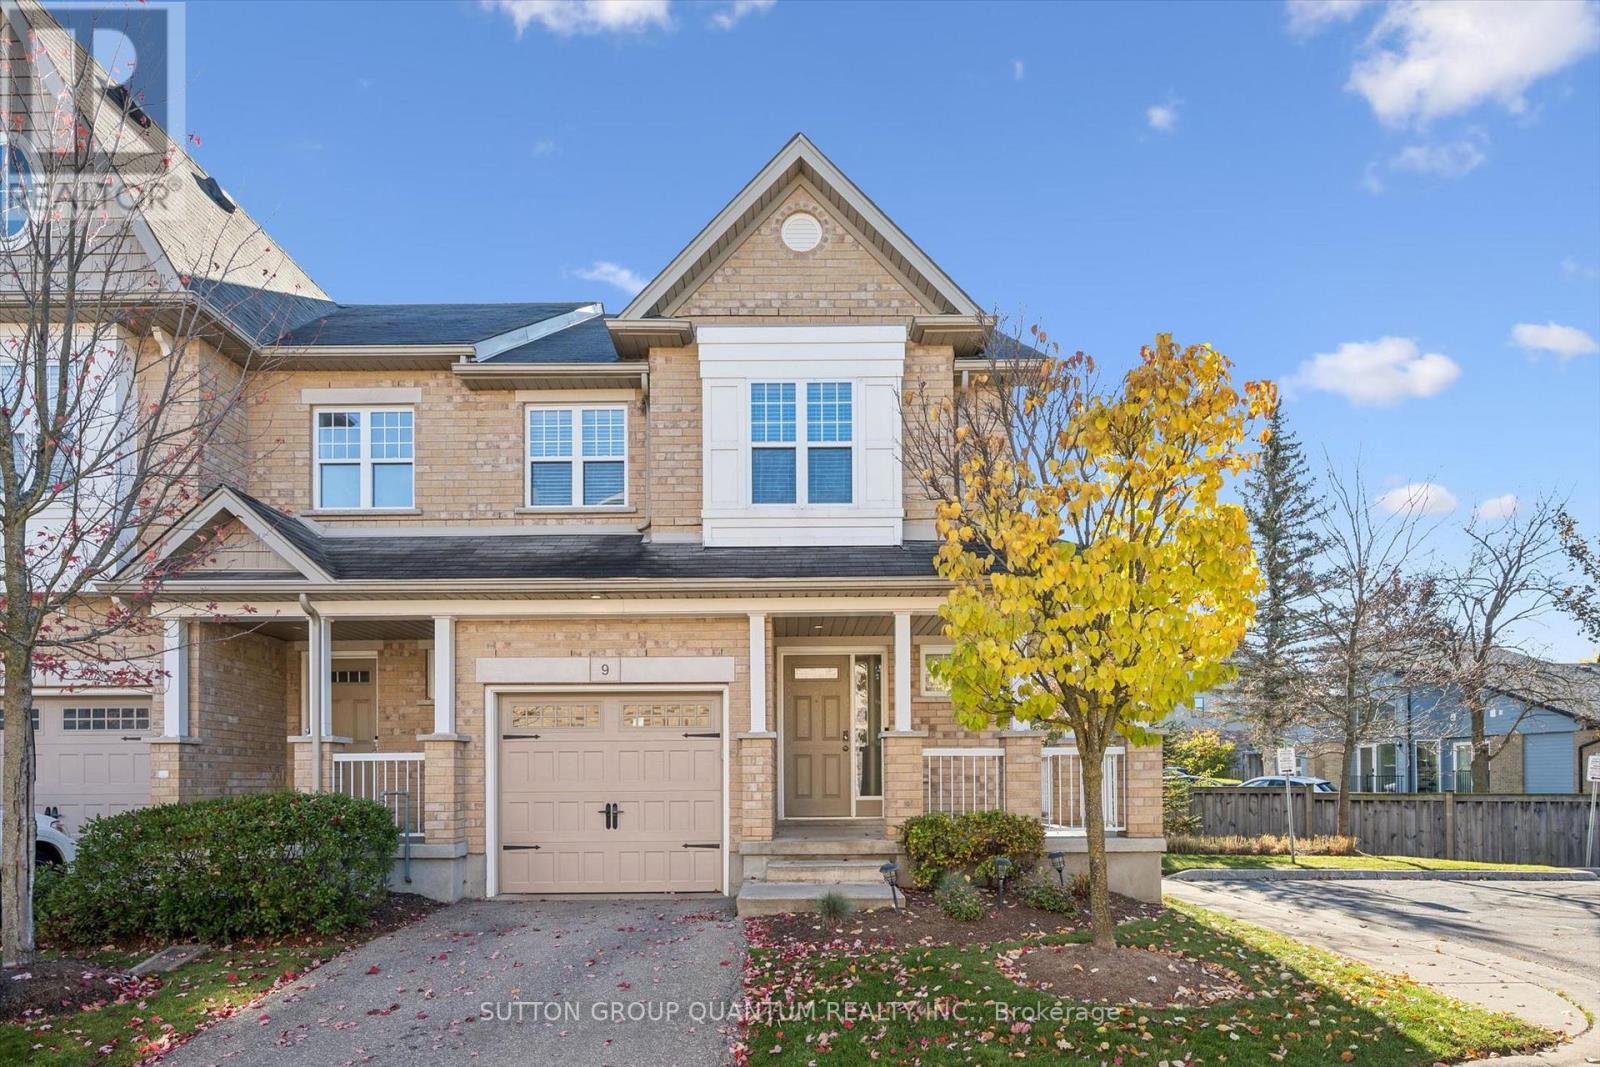
9 - 167 Arkell Road
Guelph, Ontario
Nestled in a quiet condo community, this bright and spacious end-unit townhome features a wrap around porch offering the perfect combination of comfort, style, and convenience. The open-concept main floor features a beautiful kitchen with upgraded countertops and built in appliances. The adjoining dining area offers plenty of room to gather and entertain family and friends, while the warm and cozy living room opens directly onto the large and spacious backyard. The attached garage provides its own entrance. Upstairs, the generous primary suite features a private ensuite, two walk-in closets, and a charming window seat. Two additional bedrooms offers extra space for family, guests, or a place to work from home. The fully finished basement equipped with an additional bathroom provides even more versatile living space, featuring a cozy recreation room or additional bedroom and ample storage. As an end unit, this home enjoys the added benefits of extra natural light and additional windows. Ideally located in a highly sought-after neighbourhood, you'll be just steps from scenic walking trails, local coffee shops, and everyday amenities. With easy access to public transit, excellent schools, and the University of Guelph, this inviting home offers an exceptional lifestyle in a convenient location. (id:49269)
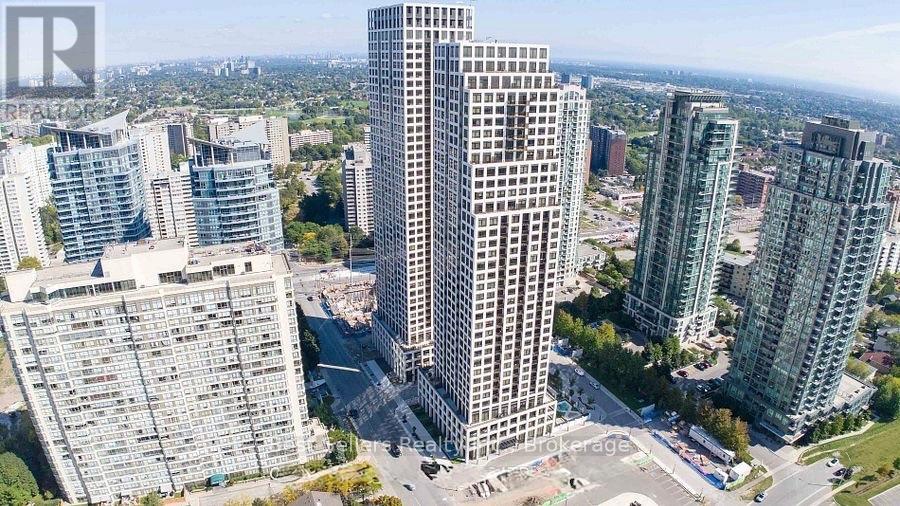
2406 - 36 Elm Drive
Mississauga, Ontario
Spacious 1-bedroom plus den (possible 2nd bedroom) unit available for lease at Edge Tower 1 Condos. Ideally situated near major highways, including the QEW, 403, 401, and 410, with easy access to Square One Shopping Centre, Whole Foods, Walmart, popular restaurants, and coffee shops. Future LRT and Cooksville GO Train Station are also nearby, offering excellent transit options. The building boasts a variety of premium amenities, such as a gym, yoga studio, Wi-Fi lounge, movie theater, games room, party room and BBQ areas. (id:49269)
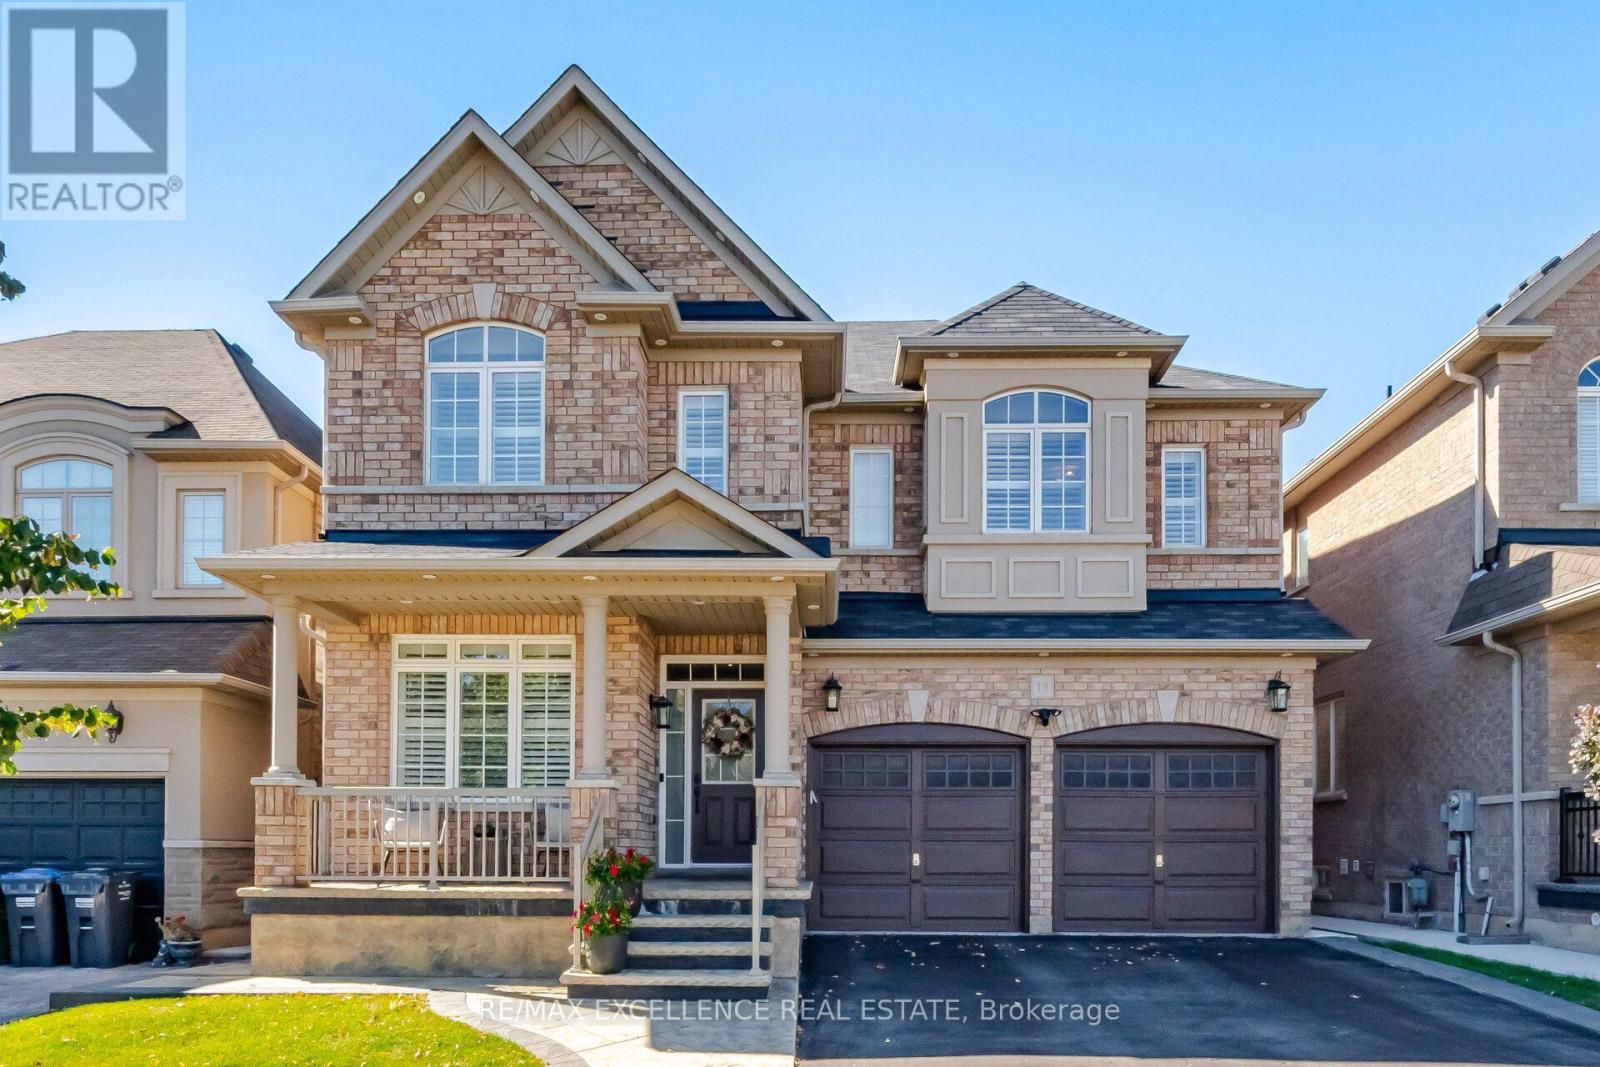
13 Sage Meadow Crescent
Brampton, Ontario
Built in 2013, this sun-filled detached home offers almost 2800 sqft. above ground living space plus a finished basement, with 4+1 bedrooms and a main-floor office. The main level features hardwood floors, pot lights, a spacious living and dining area with decorative ceiling detail, and a separate family room with a fireplace. The office provides a dedicated space for working from home. Overlooking the family room, the eat-in kitchen includes a centre island, ample cabinetry, stainless steel appliances, built-in ovens and window shutters. The breakfast area opens to a fenced backyard with a large stamped concrete patio, landscaped garden beds and lawn space for outdoor dining and entertaining. A wood staircase with iron pickets leads to four upstairs bedrooms, three full bathrooms and convenient second-floor laundry. The finished basement includes an additional bedroom, full bathroom, spacious kitchen and laundry rough-in, offering flexible living space for extended family or an in law suite! A park, tennis court, basketball court and public transit are all just around the corner, with shopping, dining and schools close by. This home is move in ready! (id:49269)
605 - 812 Lansdowne Avenue
Toronto, Ontario
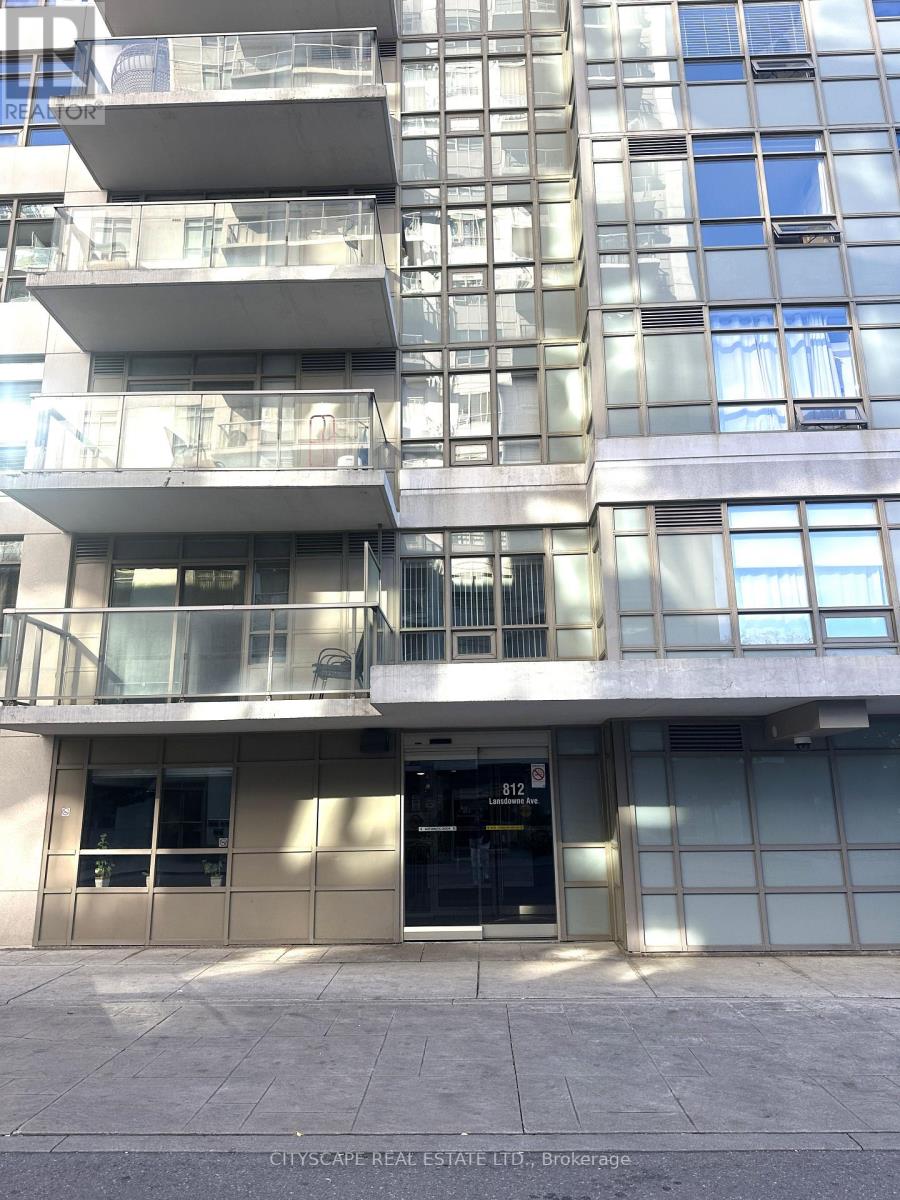
Corner unit 2 bedroom / 1 washroom spacious 730 sq ft - lots of sunshine-south east views of downtown skyline / CN Tower, open concept kitchen with stainless steel appliances- living /dining walk out to balcony - new carpets/ fresh paint - lots of amenities includes billiard room, work place rooms, community park/ BBQ - walk to lansdowne subway or take a train to downtown and Pearson airport - easy access to High Park, restaurants bars Cafes (id:49269)
136 - 60 Fairwood Circle
Brampton, Ontario
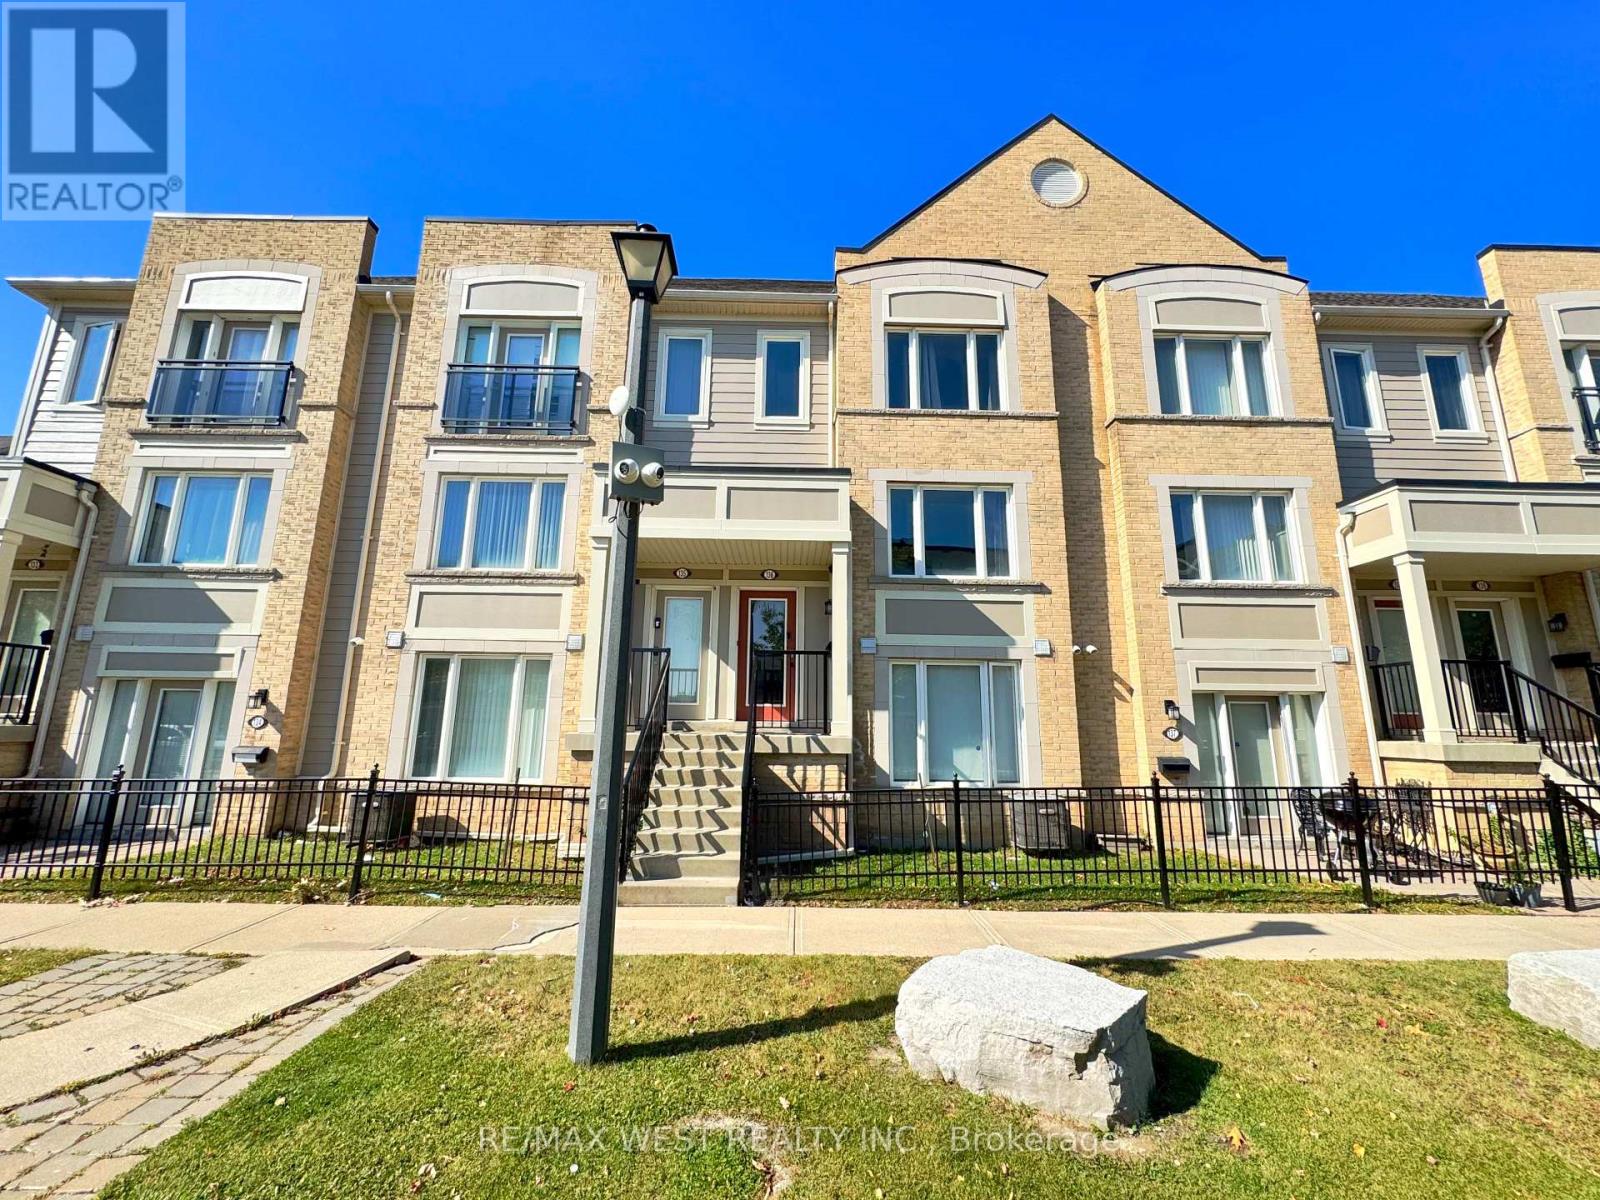
Welcome to this gorgeous, well-maintained 3-bedroom, 3-bathroom townhome. Situated on a premium lot with no home directly in front or behind, this bright and airy home features plenty of windows, excellent natural light, and a spacious open-concept layout. The modern kitchen offers a centre island and opens to the living room with a walkout to a generous private terrace-perfect for entertaining or relaxing. Upstairs, you'll find three spacious bedrooms, including a primary suite with a walk-in closet and ensuite. Enjoy convenient interior access to the private one-car garage. Located in a family-friendly neighbourhood close to schools, grocery stores, restaurants, banks, library, transit, hospitals, shopping, and major highways including 410, 407 & 427. An excellent opportunity for first-time buyers, families, or investors! (id:49269)
11 Stedford Crescent
Brampton, Ontario
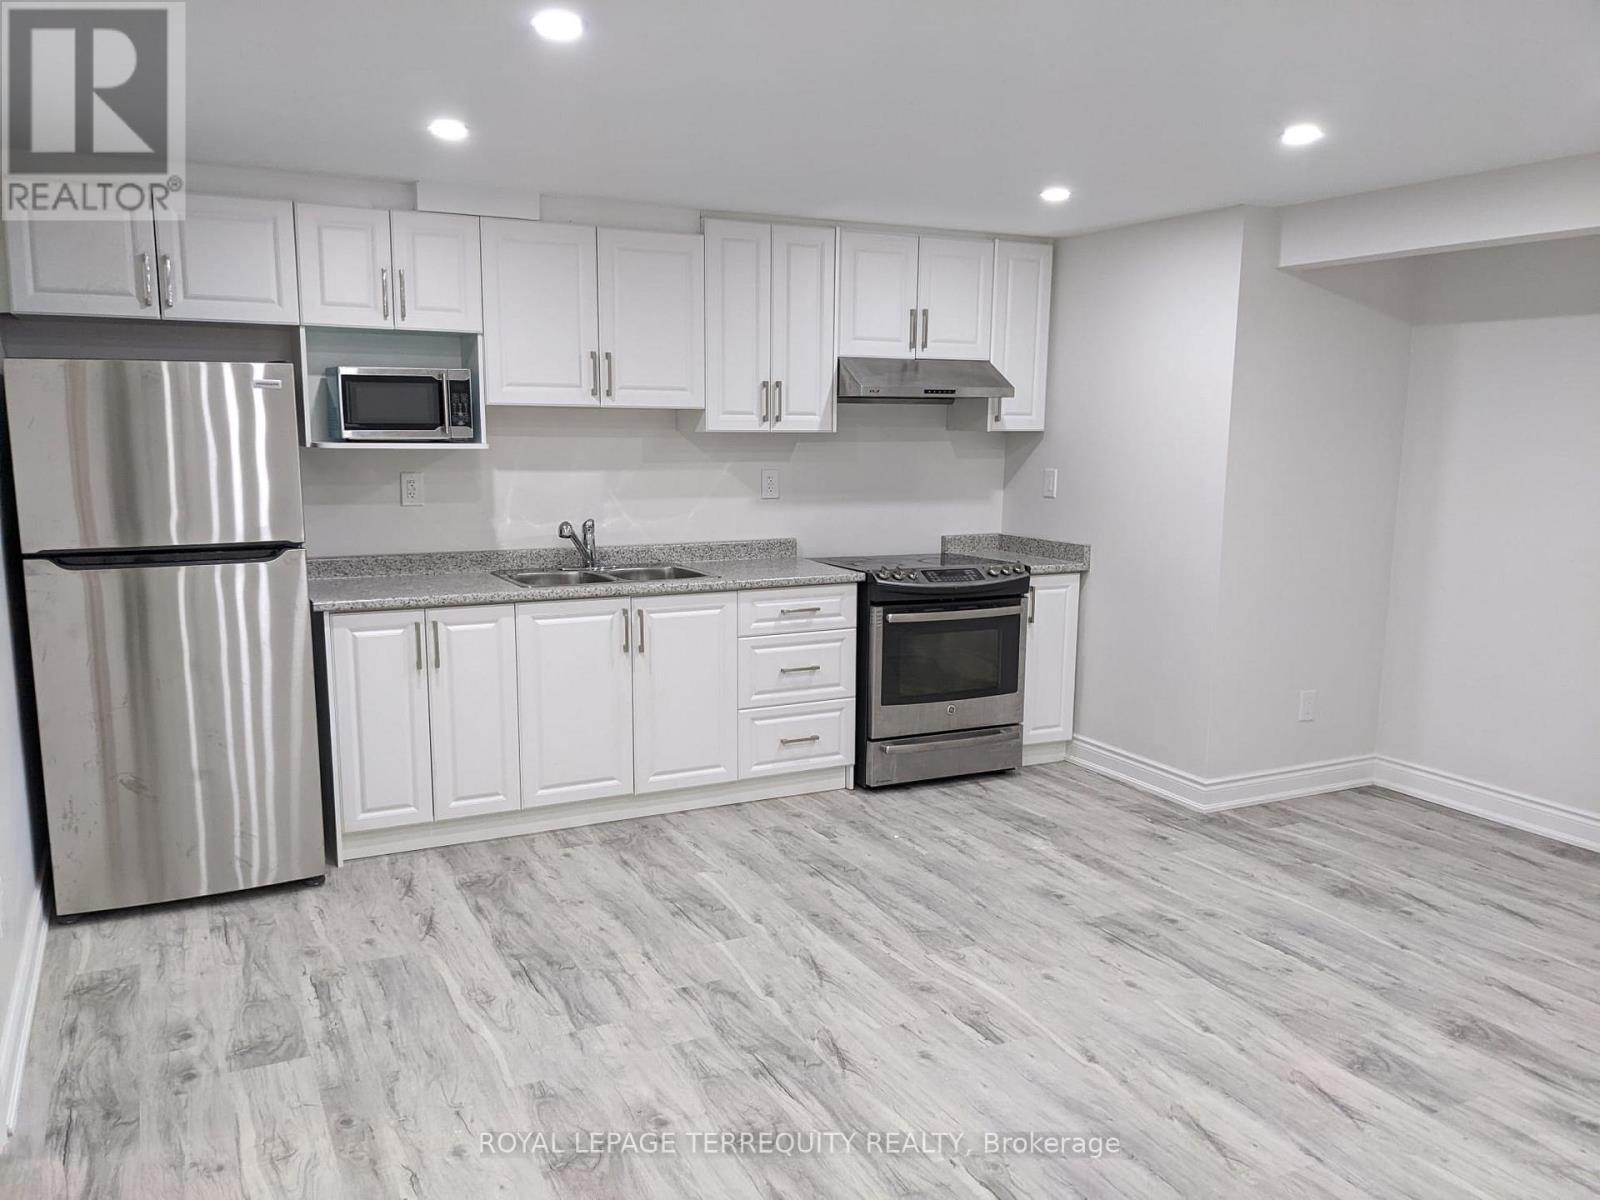
Welcome To This Bright And Spacious Basement In A Desirable Brampton Neighbourhood! ThisMove-In-Ready Unit Features A Well-Designed Layout, Large Sun-Filled Windows, And Plenty OfNatural Light Throughout. The Home Has Been Very Lightly Used And Is In Excellent, Like-NewCondition. Conveniently Located Near Schools, Parks, Shopping, Transit, And Other EverydayAmenities. No Sidewalk And 1 Dedicated Parking Space Included. A Wonderful Opportunity To LeaseA Comfortable And Well-Maintained Home In A Great Location! (id:49269)
611 - 2085 Amherst Heights Drive
Burlington, Ontario
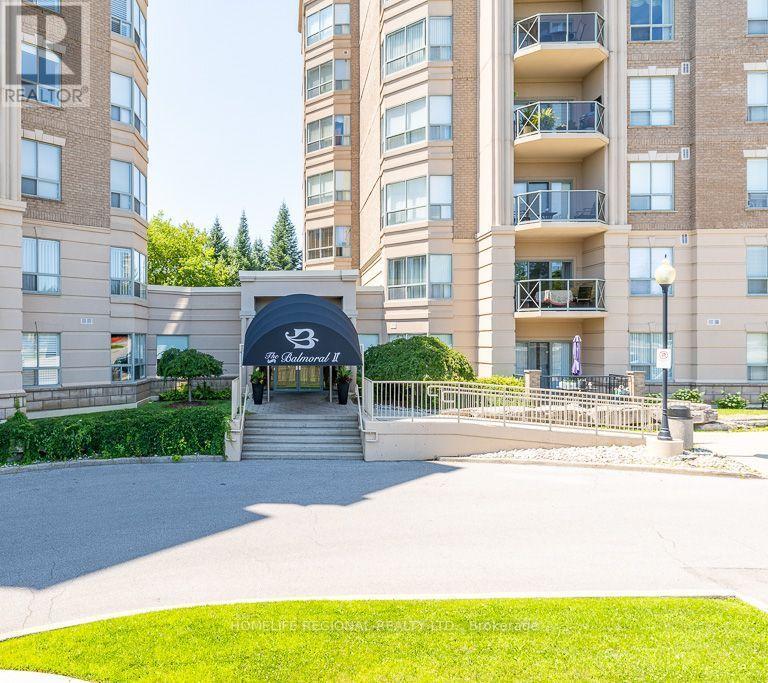
Welcome to Balmoral II, one of Burlington's most sought-after low-rise condo communities, ideal location. This beautifully maintained 2-bed+den, 2-bath suite offers 1,543 sq. ft. bright, open concept living space w/desirable north & east exposures that fill the home w/natural light throughout the day. The spacious living & dining area features elegant hardwood flooring, a coffered ceiling & a walk-out to a private balcony-perfect for enjoying your morning coffee/relaxing in the evening. The versatile den, complete with a large window, provides an ideal space for a home office, reading room or guest area. Hardwood flooring continues throughout the suite, complemented by mirrored closets & generous storage including a full-size washer and dryer. The bright eat-in kitchen offers ample cabinetry & workspace, making it ideal for both everyday living & entertaining. Additional conveniences include a private storage locker & the rare benefit of 2 parking spaces. 1 underground & 1 surface space located just steps from the building entrance. Residents of Balmoral II enjoy an exceptional selection of amenities, including a fitness centre, party room with kitchenette, library, hobby/workshop room, car wash bay, outdoor BBQ area with gazebo and seating, EV charging stations, and abundant visitor parking. Ideally situated just off Brant Street with quick access to the QEW, this prime location places you minutes from Costco, shopping centres, restaurants, golf courses, parks, public transit, & everyday conveniences. Whether you're a commuter, down-sizer or simply looking for a spacious, low-maintenance lifestyle, this home offers outstanding value in a well-managed building. Maintenance fees include water, parking, locker, building insurance, & common elements. Owners are responsible for hydro, internet, & cable. Chattels Included: refrigerator, stove, dishwasher, microwave, washer/dryer, built-in shelving, & bathroom mirrors. (id:49269)
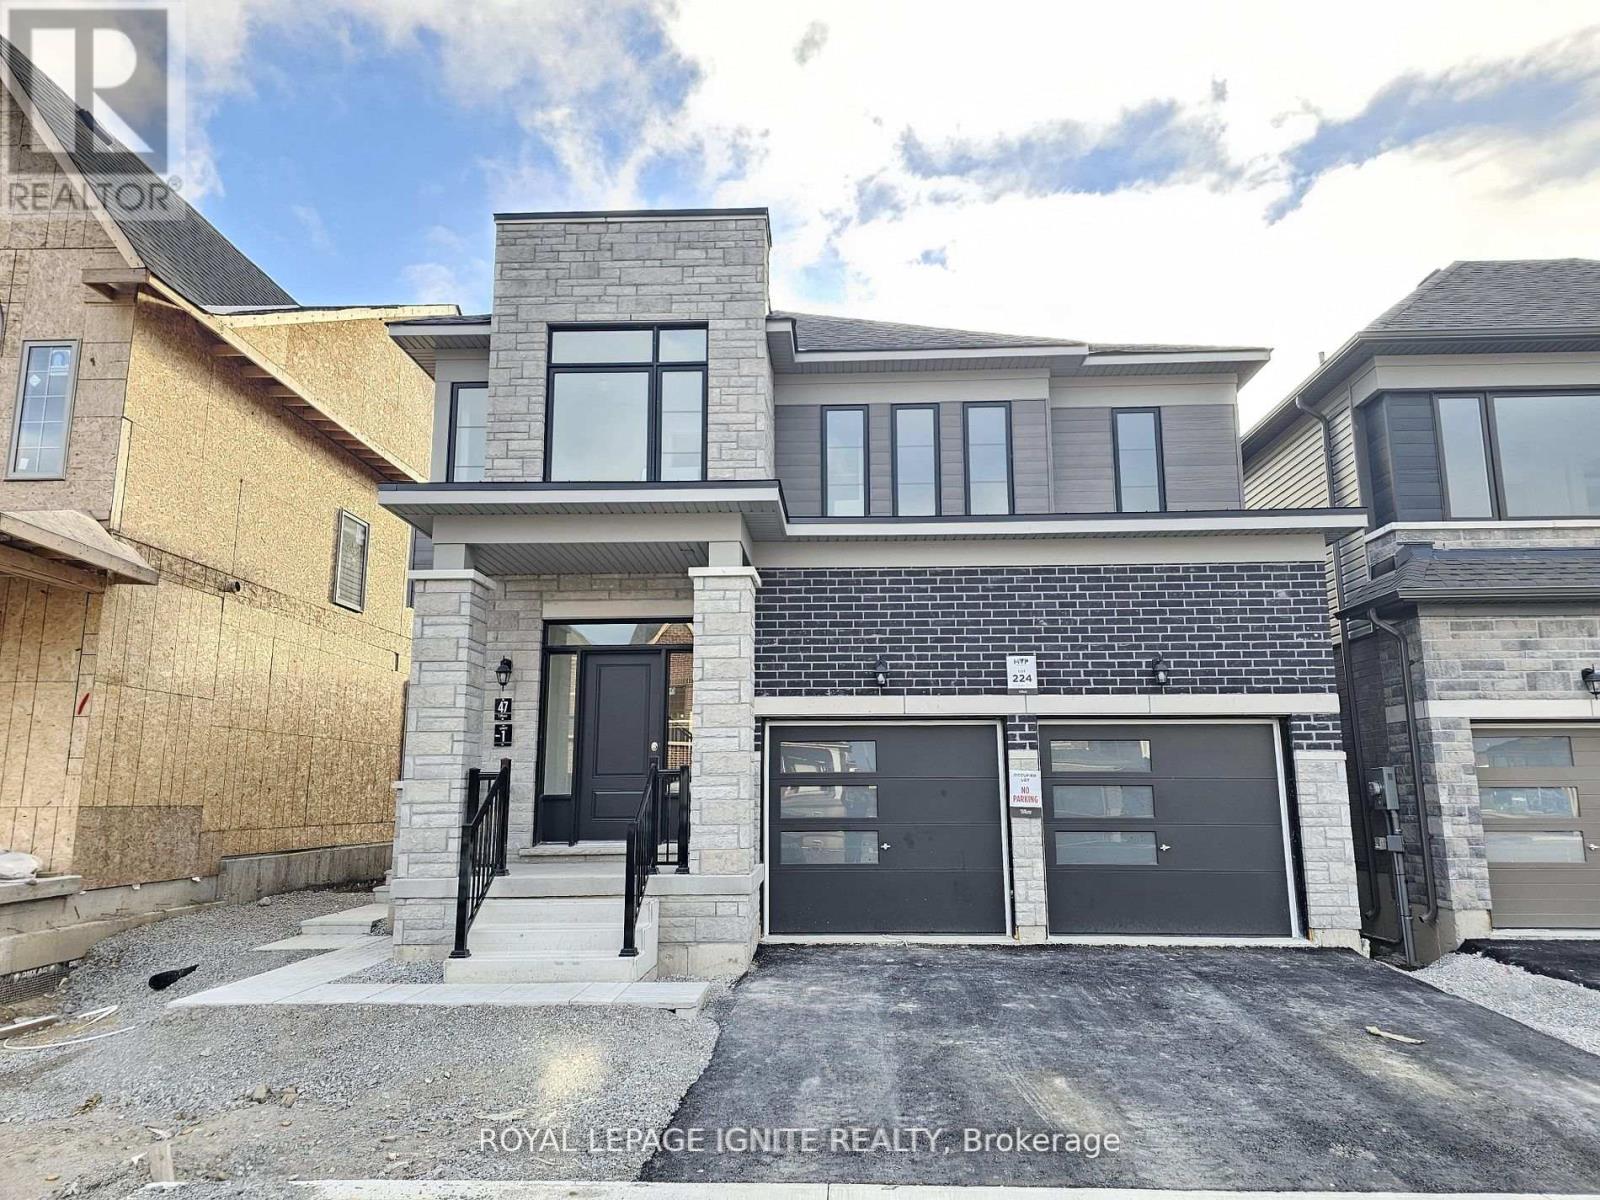
Basement - 47 Prudhoe Terrace
Barrie, Ontario
Elegant 2 Bedrooms, 1 Full Bath, Separate Entrance, Professionally Finished Legal Basement Apt For Lease. Modern Style Kitchen, S/S Appliances, open-concept in a high-demand area of Barrie Available For Lease. 1 Parking Available, Separate Laundry, separate temperature controller, and top-quality finishing. Easy access to highways, Shopping & GoStation. (id:49269)
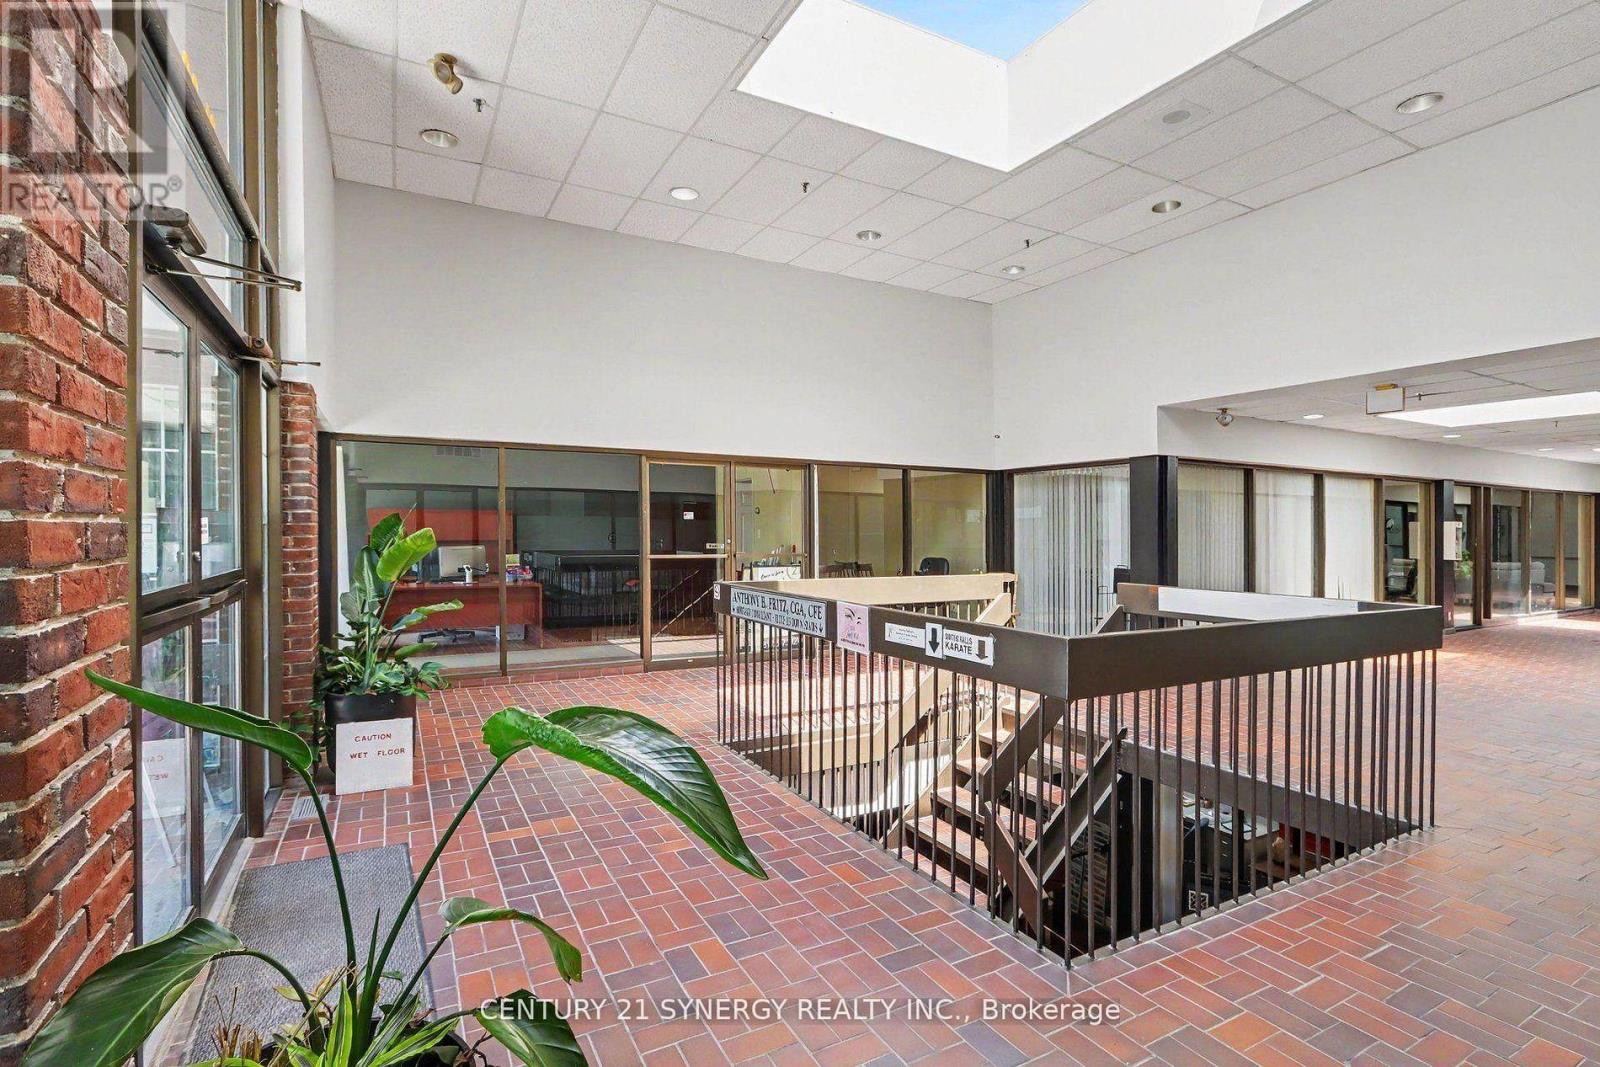
202 - 23 Beckwith Street N
Smiths Falls, Ontario
Exceptional commercial sublease opportunity in the heart of downtown Smiths Falls. Located in a highly visible, modern commercial plaza, this spacious 440square foot center unit offers an ideal layout for retail, professional services, or a flagship commercial enterprise. Benefit from high-traffic exposure, a premium tenant mix, and a contemporary building design that projects a professional image for your business. Overhead expenses at 6$ per ft adjusted yearly. Includes heat, hydro, taxes, insurance, maintenance, snow removal (id:49269)
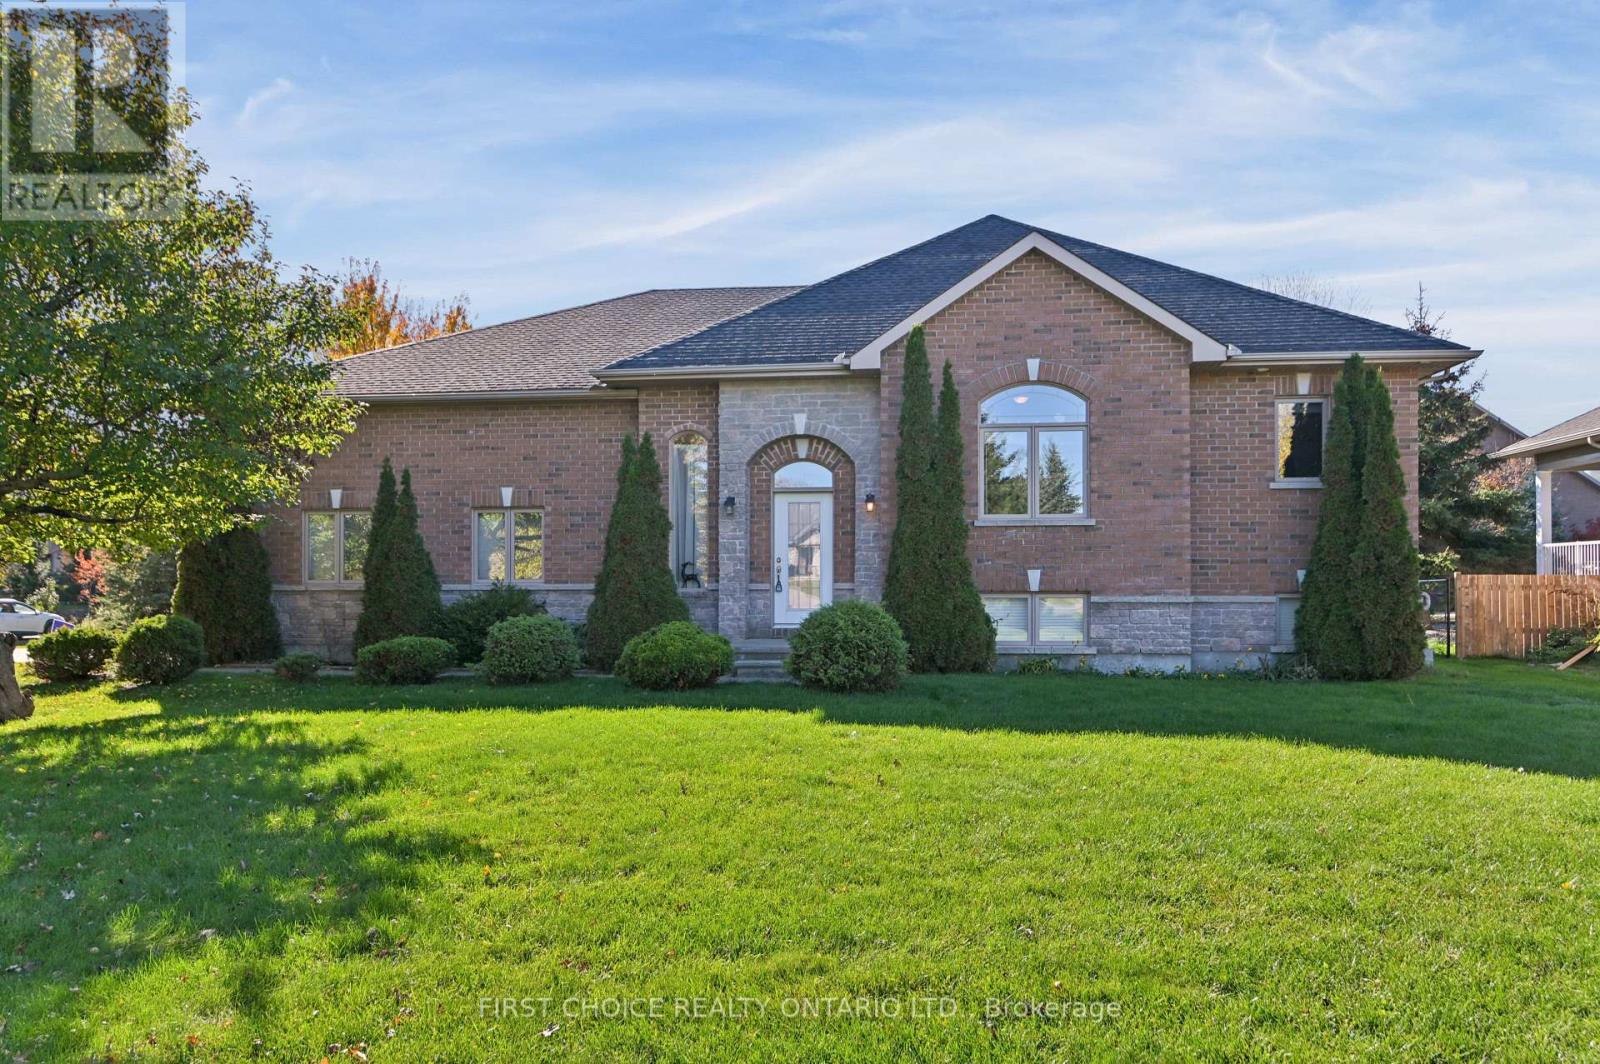
6391 Blossom Trail Drive
Ottawa, Ontario
Welcome to 6391 Blossom Trail Drive. This charming bungalow offers a wonderful combination of comfortable living, functional space, and a beautiful outdoor setting. The main level features a bright and inviting layout with a spacious living room, dining area, and a well-appointed kitchen offering ample cabinetry, generous counter space, and a convenient walk in pantry. Large windows throughout allow plenty of natural light to fill the home. The main floor features 2 large bedrooms, the primary bedroom has ample storage space with two walk-in closets and is complemented by a large 5 piece ensuite bathroom. The second bedroom also has access into the second full bathroom on the main level. The finished lower level provides an abundance of additional living space, centered around a spacious recreation room, ideal for entertaining, relaxing, or spending time with family. An additional bedroom and 4 piece bathroom on the lower level is perfect for growing families or generational living! High ceilings and ample windows provide tons of natural light and make for a pleasant basement experience. Step outside to enjoy the expansive backyard, complete with a raised deck overlooking the beautifully maintained green space, offering a wonderful setting for outdoor dining, entertaining, or simply enjoying the peaceful surroundings. With its practical layout, generous living spaces, and inviting outdoor setting, 6391 Blossom Trail Drive is a fantastic opportunity to enjoy bungalow living in this prestigious Greely Community! (id:49269)
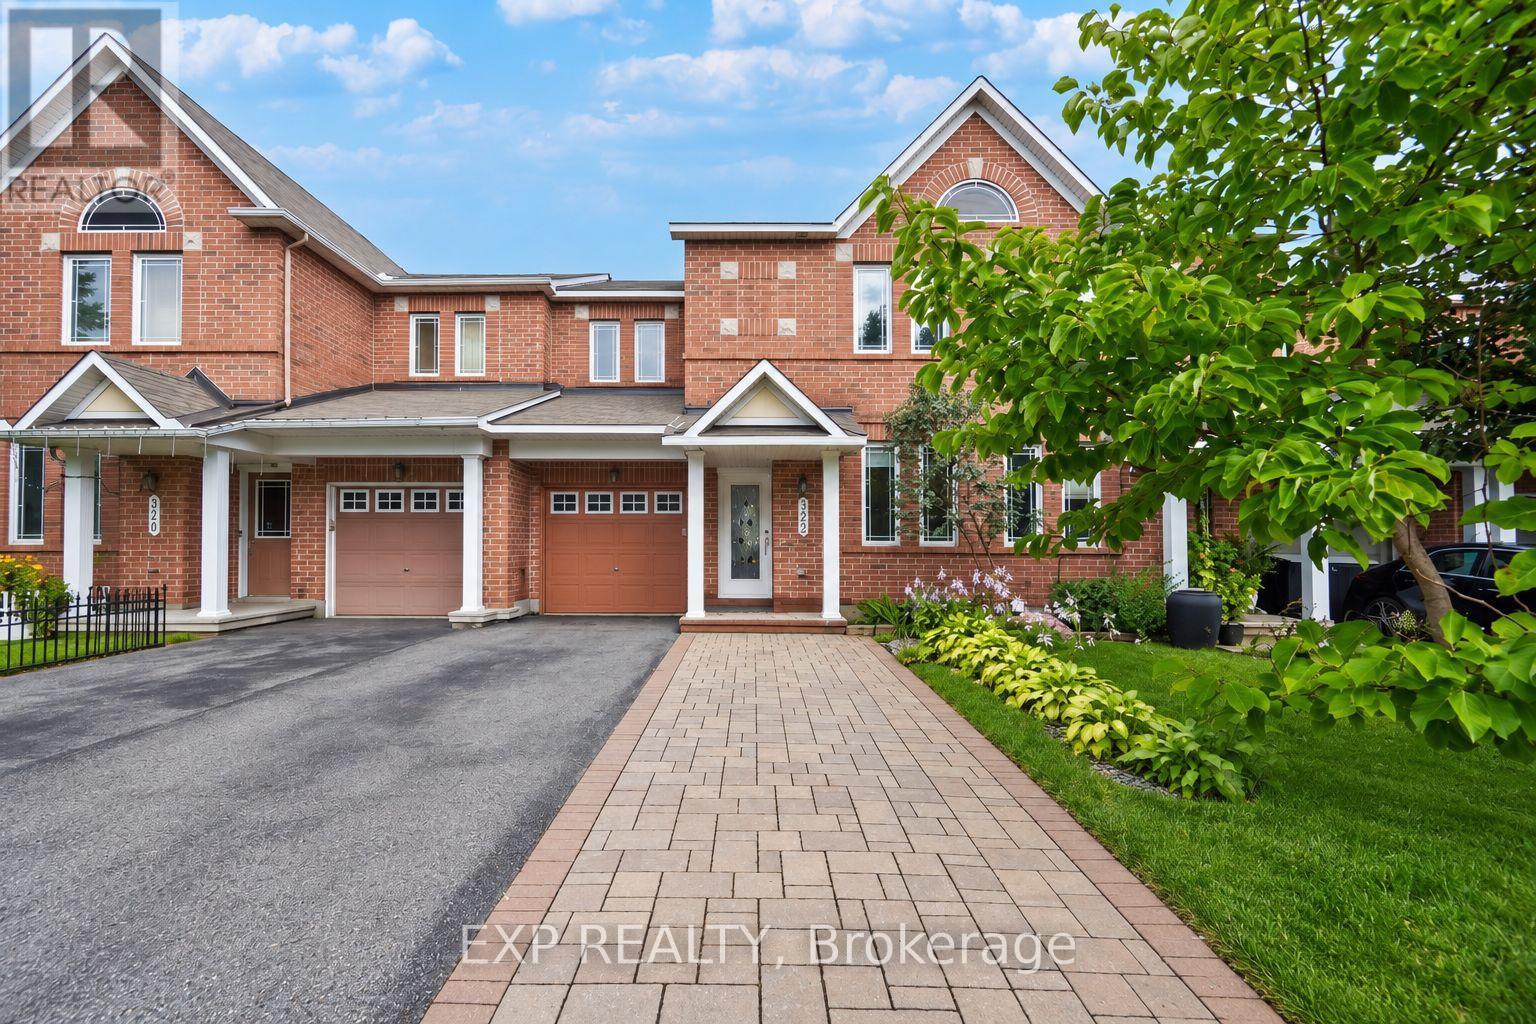
322 Foxridge Way
Ottawa, Ontario
***PRICE JUST REDUCED*** BRIGHT & SPACIOUS - APPROX. 1,900 SQ FT - MAIN FLOOR DEN - WOOD SAUNA IN BASEMENT! This rarely offered Minto Helmsley townhouse is one of the larger models in Chapman Mills, offering generously sized rooms and plenty of natural light throughout. The main floor feels especially bright and open, with large living and dining areas complemented by hardwood floors and a cozy gas fireplace - perfect for the upcoming holiday season. The separate den at the front of the home features plenty of natural light and is ideal for anyone working from home, running a home business, or needing the flexibility of a 4th bedroom. Upstairs offers 3 spacious bedrooms, including a large primary bedroom with an oversized walk-in closet w/custom shelving and private ensuite featuring a large soaker tub, while upgraded closet organizers provide additional storage throughout the other bedrooms. The finished basement provides even more usable living space with a large rec room, custom cedar electric sauna, full shower, laundry, and plenty of storage. Outside, the driveway has been expanded with interlock, while the backyard features an interlock patio for low-maintenance outdoor living. Additional features include a newer furnace (approx. 4 years), owned hot water tank, central A/C, central vacuum, upgraded lighting, window coverings, and an app-controlled garage door opener. FRESHLY PAINTED, PROFESSIONALLY CLEANED, VACANT AND AVAILABLE FOR IMMEDIATE POSSESSION. Located close to schools, parks, grocery, shopping, recreation, & public transit. Inquire today to book your showing! (id:49269)