
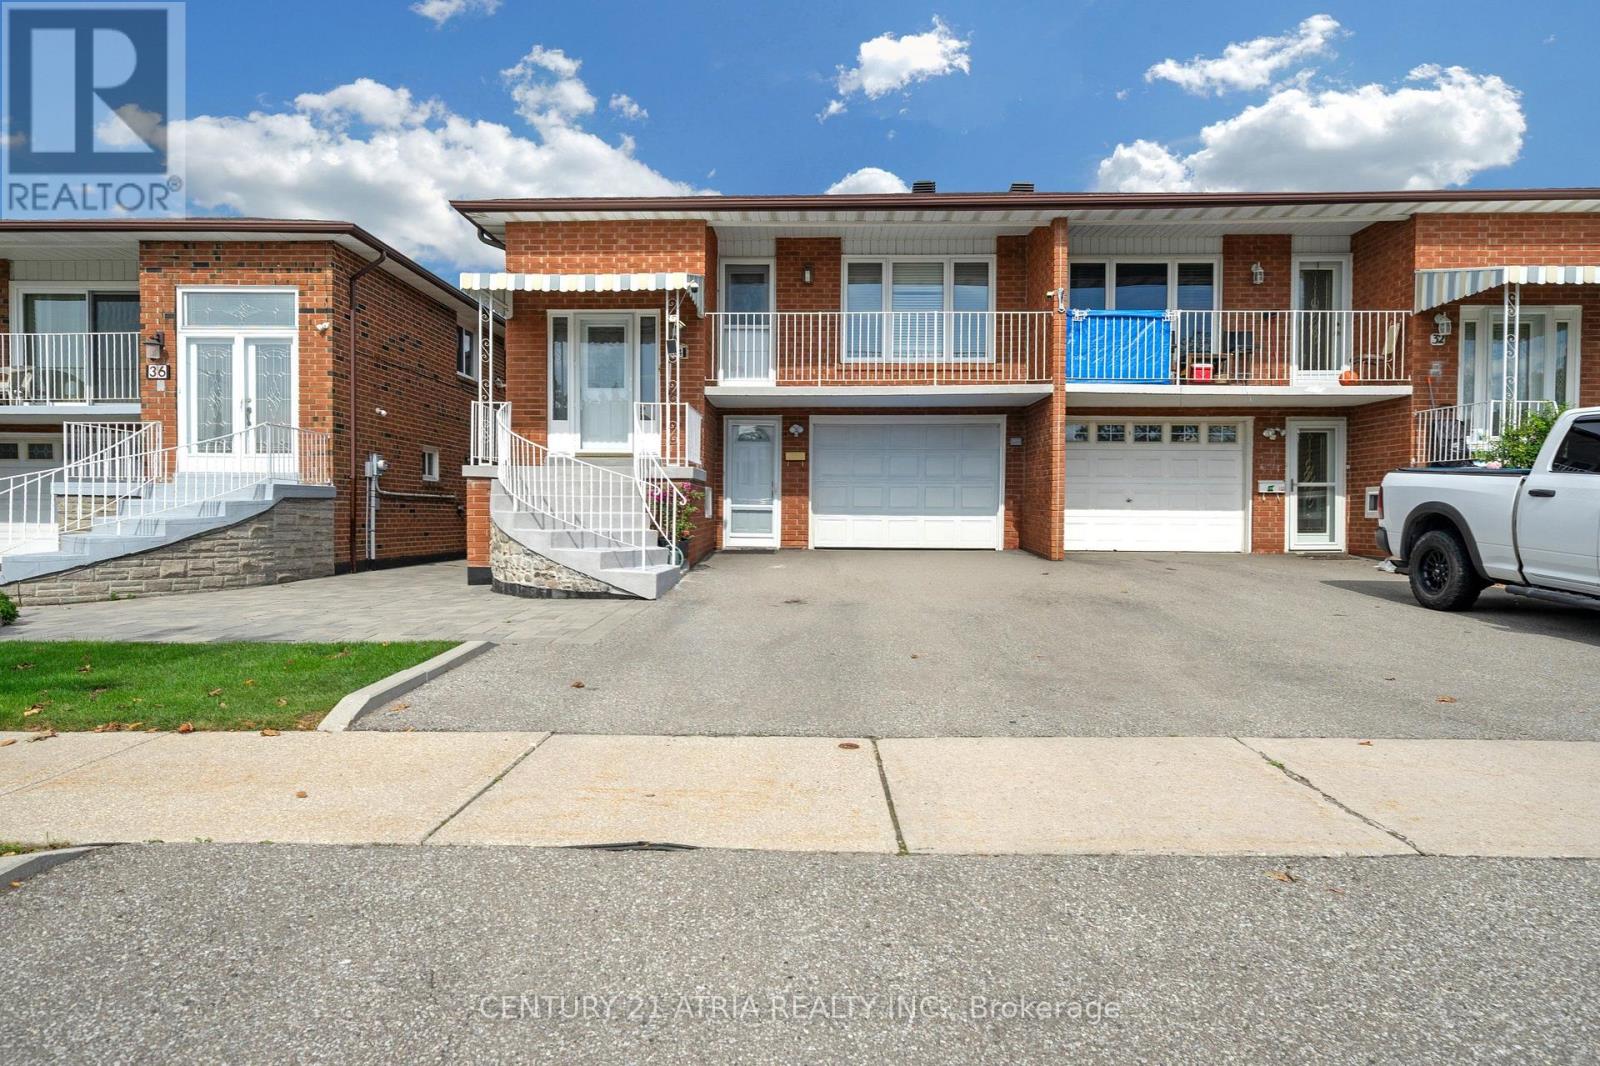
34 Sawmill Road
Toronto, Ontario
Welcome to this lovingly maintained semi-detached raised bungalow.This home offers over 2,100 sq ft ofliving space with 3+1 bedroom, 2 full bathroom, 2 kitchens with separate entrance. Whether you're a first-timebuyer looking to enter the Toronto market or an investor searching for a property with flexible living space,this home offers an opportunity worth exploring. Located on a quiet, family-friendly between Sheppard Aveand Jane St, the home is only few steps away from Spenvalley Park giving you green space, playgroundsand walking paths practically at your doorstep. The bright upper level features 3 spacious bedrooms, a fullbathroom, kitchen with eating area, and generous living and dining rooms with large windows and a walkoutto the balcony. What makes this home especially interesting is the fully above-grade lower level. With asecond kitchen, full bathroom, spacious living area and walkout to the backyard patio and garden addsvaluable living space and flexibility to suit your family's needs. Whether you're looking to move right in orpersonalize the space over time, this home offers endless possibilities. A built-in garage, driveway parkingand cantina/storage area add everyday practicality. Good size storage shed for storing lawn equipment.Closes to schools, parks, transit, TTC, York University, shopping and community amenities, with convenientaccess to Hwy 400, Hwy 401 and Allen Road. (id:49269)
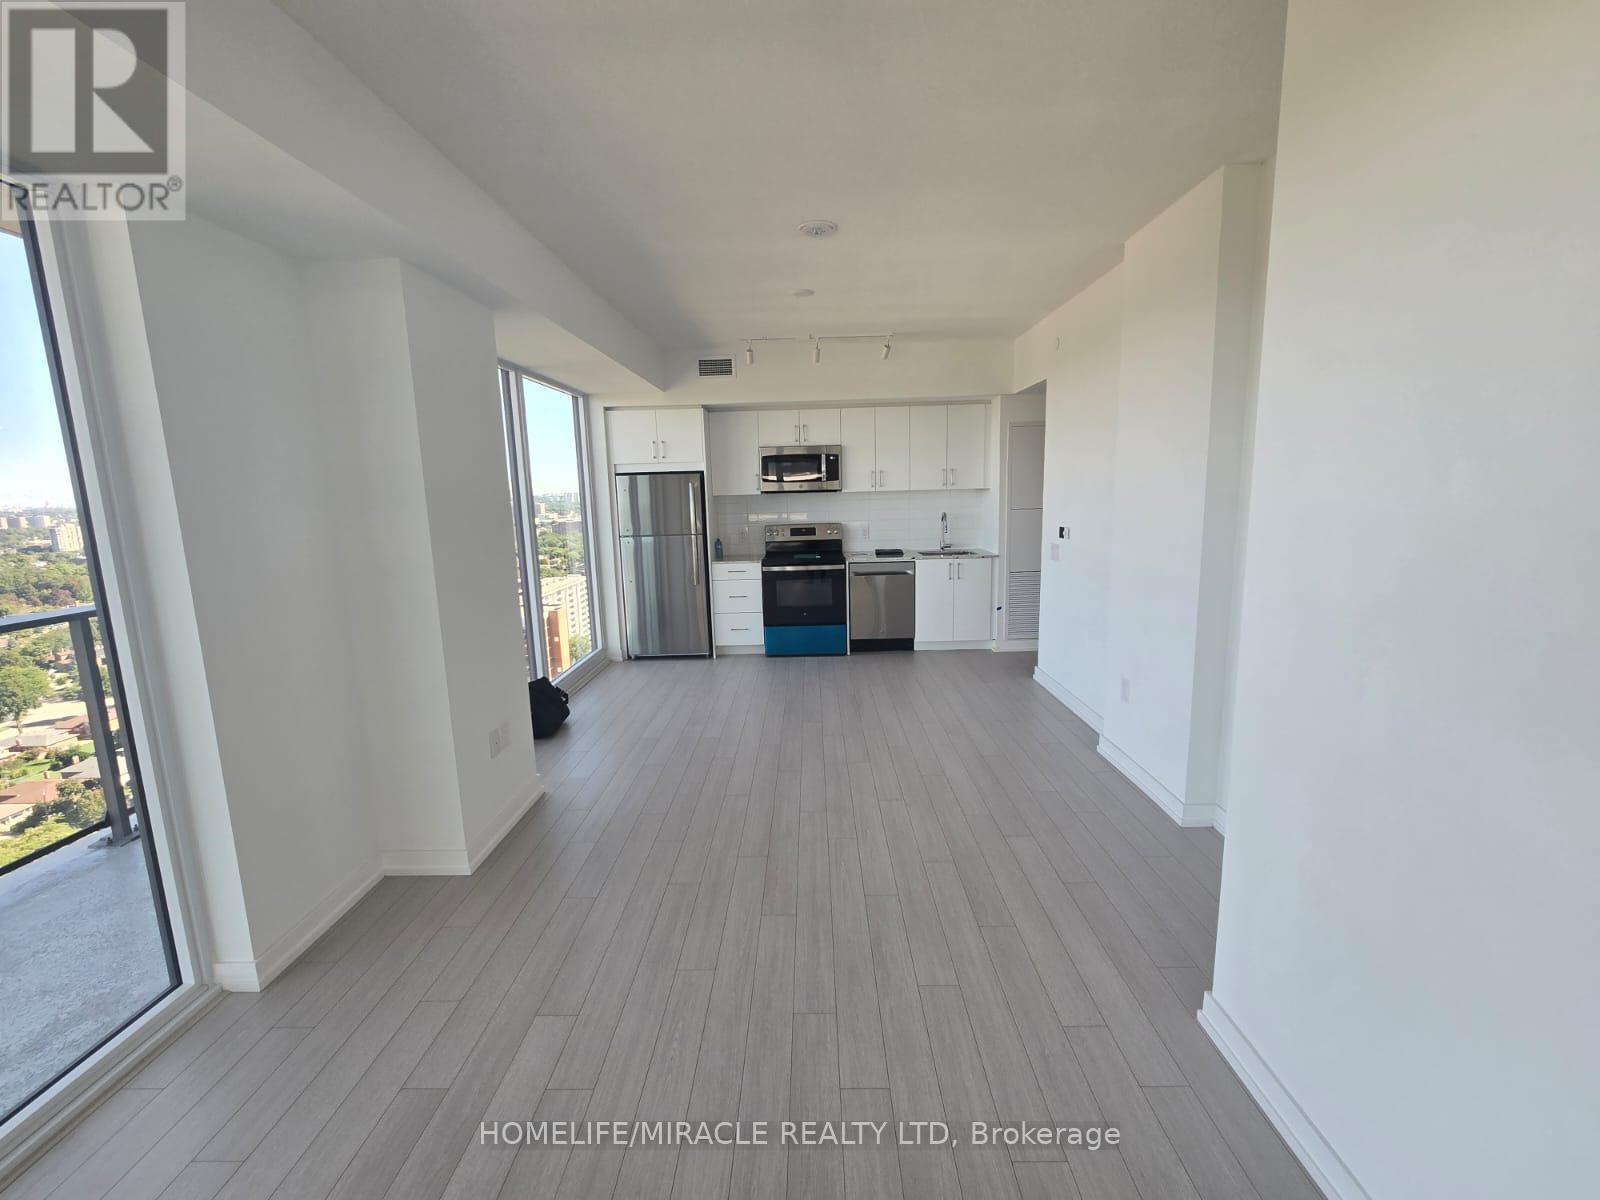
2319 - 4010 Eglinton Avenue W
Toronto, Ontario
BRAND NEW 2 BEDROOM PLUS STUDY, 2 WASHROOM, CORNER UNIT CONDO AVAILABLE FOR LEASE IN THE PRESTIGIOUS NEIGHBOURHOOD OF ROYAL YORK IN ETOBICOKE. TTC Access to Mount Dennis Station LRT STOP, ROYAL YORK /BLOOR LINE SUBWAY Station, and Quick Access to Highways 401 & 427. Never Lived In! Stunning 1 Bedroom Condo Featuring 1 Parking Space and 1 Locker. Conveniently Located at 4010 Eglinton Ave W in Etobicoke. Enjoy Exceptional Connectivity with the Future Eglinton Crosstown LRT at Your Doorstep, TTC Access to Mount Dennis Station LRT STOP, GREEN LINE ROYAL YORK /BLOOR SUBWAY Station, and Quick Access to Highways 401 & 427. Just Minutes to Toronto Pearson Airport, Mississauga, and Downtown Toronto. Close to Costco, Walmart, Shopping, Restaurants, and Everyday Amenities. Building Amenities Include a Fitness Centre, Swimming Pool, Party Room, and Additional Modern Lifestyle Facilities (to Be Completed). Excellent Opportunity to Lease a Brand-New Unit in an amazing neighbourhood. Enjoy breathtaking balcony views of vibrant green surroundings. (id:49269)
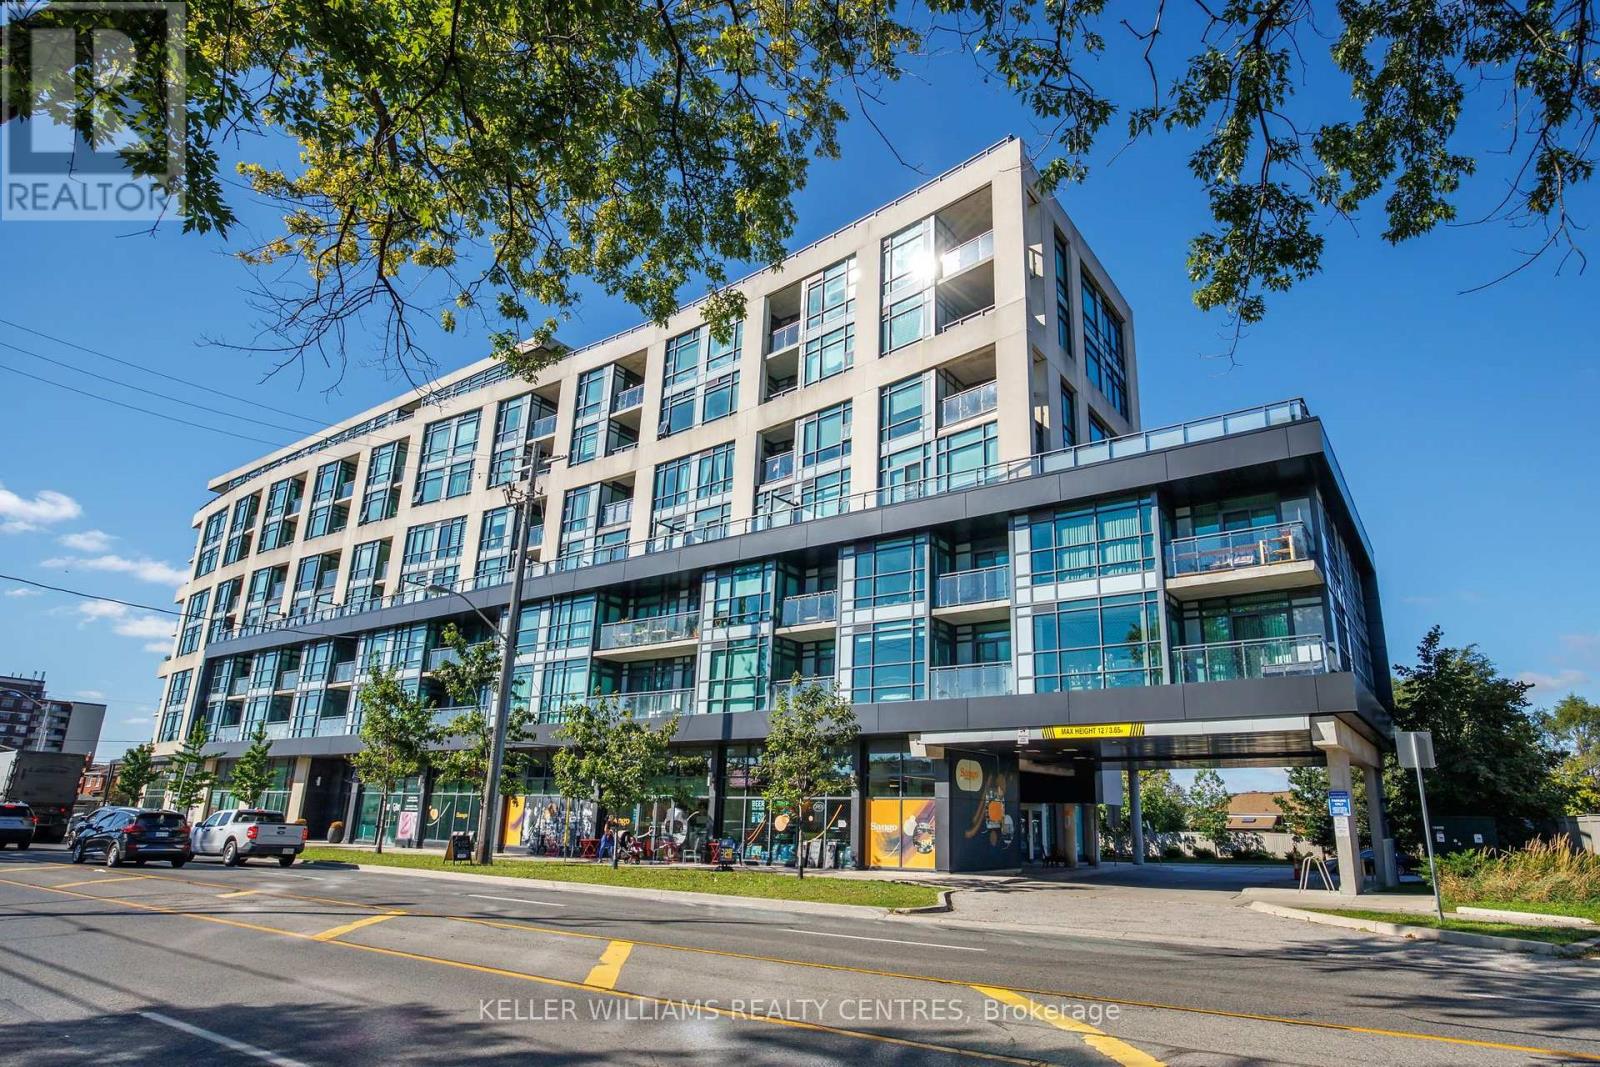
410 - 2522 Keele Street
Toronto, Ontario
Welcome to 2522 Keele Street #410 - a beautifully maintained 2-bedroom + den featuring a show-stopping oversized terrace that's a dream come true for homebodies and entertainers alike.Bright and east-facing, this sun-drenched suite features floor-to-ceiling windows, smooth 9' ceilings, ceramic and laminate flooring throughout, and a spacious, functional layout. The modern kitchen offers full-sized stainless steel appliances, gorgeous granite countertops and solid-core cabinetry. Custom roller blinds, designer lighting and a fresh coat of paint complete the space.Includes 1 underground parking space and storage locker. Set in a well-maintained, no-frills building in a convenient location with easy access to transit, Highway 401, Yorkdale Shopping Centre, schools, parks, everyday shopping and dining. Meticulously cared for, move-in ready, and highlighted by an incredible private outdoor space that truly sets this suite apart. (id:49269)
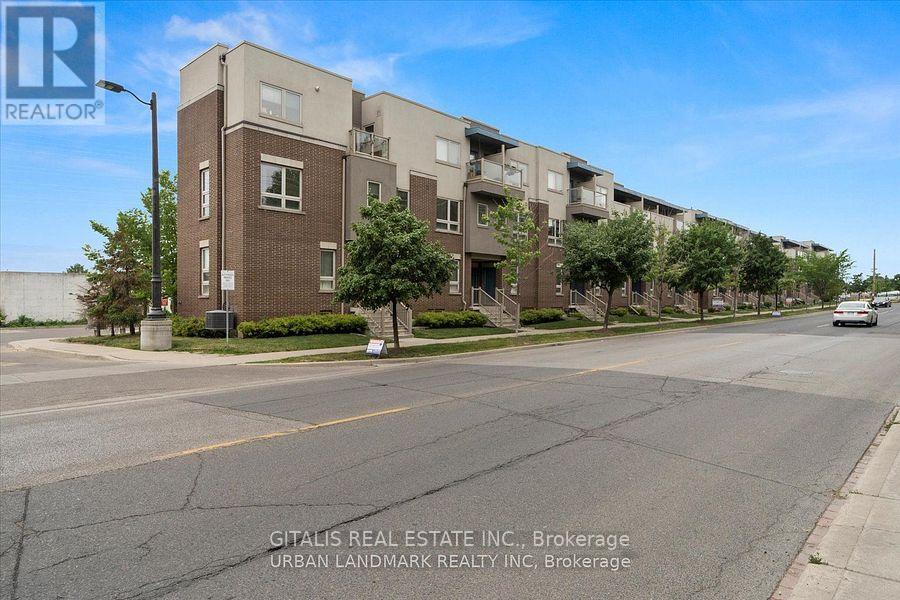
4 - 94 Caledonia Park Road
Toronto, Ontario
Fully furnished & available Nov 1! Unique opportunity to lease this approx. 890 Sq, 9Ft Ceilings with Private 250 Sq Terrace, 2-bedroom townhome in the vibrant Corso Italia-Davenport community. Offered at $4,900/month furnished, making it an ideal turnkey option for professionals, corporate stays, relocations or those requiring quality medium to long term accommodation. The main floor features an open-concept living area and spacious kitchen, creating a comfortable and functional space for everyday living and entertaining. The lower level offers a primary bedroom, second bedroom, 4-piece bathroom and utility area. Thoughtfully furnished and ready for immediate occupancy with no need to move or purchase furniture. Exceptional location directly across from Earlscourt Park, one of the area's premier recreation spaces, with sports fields, running track, tennis, skating, playground, off-leash dog area and extensive green space. The adjacent Joseph J. Piccininni Community Centre and recreation complex provide additional amenities including swimming facilities. Excellent TTC access with the 512 St. Clair streetcar just steps away at Caledonia Park Rd, providing convenient connections along St. Clair and to the subway. Close to Corso Italia's restaurants, cafés and shops, with Stockyards Village also nearby. (id:49269)

2313 - 30 Shore Breeze Drive
Toronto, Ontario
Stunning 2-Bedroom Corner Suite With Breathtaking South And East-Facing Lake Ontario & CN Tower Views! This Beautifully Maintained And Freshly Painted 682 Sq. Ft. Suite Features 9-Ft Ceilings, Floor-To-Ceiling Windows, And An Incredible Approximately 280 Sq. Ft. Wraparound Balcony With Three Walkouts From Both Bedrooms And The Dining Area. Enjoy Abundant Natural Light, A Functional Jack-And-Jill Style Bathroom, One Parking Space And One Locker. Resort-Inspired, Membership-Style Amenities Include A Saltwater Pool, Fitness Centre, Yoga & Pilates Studio, Games Room, Dining Room, Party Room, And Various Classes. Steps To Lake Ontario, Waterfront Trails And Parks, With Easy Access To TTC, GO Transit And The Gardiner. Exceptional Waterfront Living In One Of Mimico's Premier Communities! (id:49269)

27 Gaydon Avenue
Toronto, Ontario
Welcome Home!! Premium 66ft x 187ft Custom Built home offers over 5000 sq.ft of Living Space. Stone front, exterior potlights & beautiful landscape provides a modern look to the stunning curb appeal. Main Floor Features: Grand entrance with open to above 18 ft Ceiling, Combined Living/Dining Room with Crown Mouldings & Hardware Flooring, Spacious Kitchen with Centre Island, Gas Stove Top, Built in Oven & Microwave for convenience, Stainless Steel Fridge with ice maker & water filter, Granite Countertops, Sizable Eat in Kitchen with walkout to concrete patio, Family Room with Pot Lights, Gas Fireplace, Study/Den with lots of natural light (potential of main floor bedroom.) 2 Piece Bathroom, Laundry Room with Sink, Direct Access into Garage, Side entrance to backyard. 2nd Floor Features: 4 Spacious Bedrooms with Hardwood Flooring throughout. Primary features 5 Piece Ensuite and 2 Walk in Closets. 2nd Bedroom offers its own ensuite and walk in Closet. 3rd and 4th Bedroom share a full bathroom, Great Closet Space. Open to below provides great natural light. Basement Features: Enclosed Walk Up to Backyard, 2nd Kitchen with Breakfast Bar, Pantry, Dining Area, Open Concept Living Space with Ceramic Tile Throughout, Bathroom with Shower, Utility Staircase, Cold Room, Utility/Storage Room. Exterior Features: 3-car garage with a drive-through door (convenient access to the rear yard) -a truly desirable feature, 6 Car driveway Parking, Fully Fenced, Garden Shed, paved concrete patio. Abundance of lawn/garden space (Perfect for Swimming Pool) Ideally located, Steps to TTC, major highways (400, 401, 409), Pearson Airport, Humber Valley Golf Course, Humber River Hospital, Scenic trails along the Humber River, Schools, Parks & the NEW community centre currently under construction. An exceptional opportunity to join one of the neighbourhood's most coveted streets, home to an impressive collection of distinguished, multi-million-dollar custom residences. (id:49269)
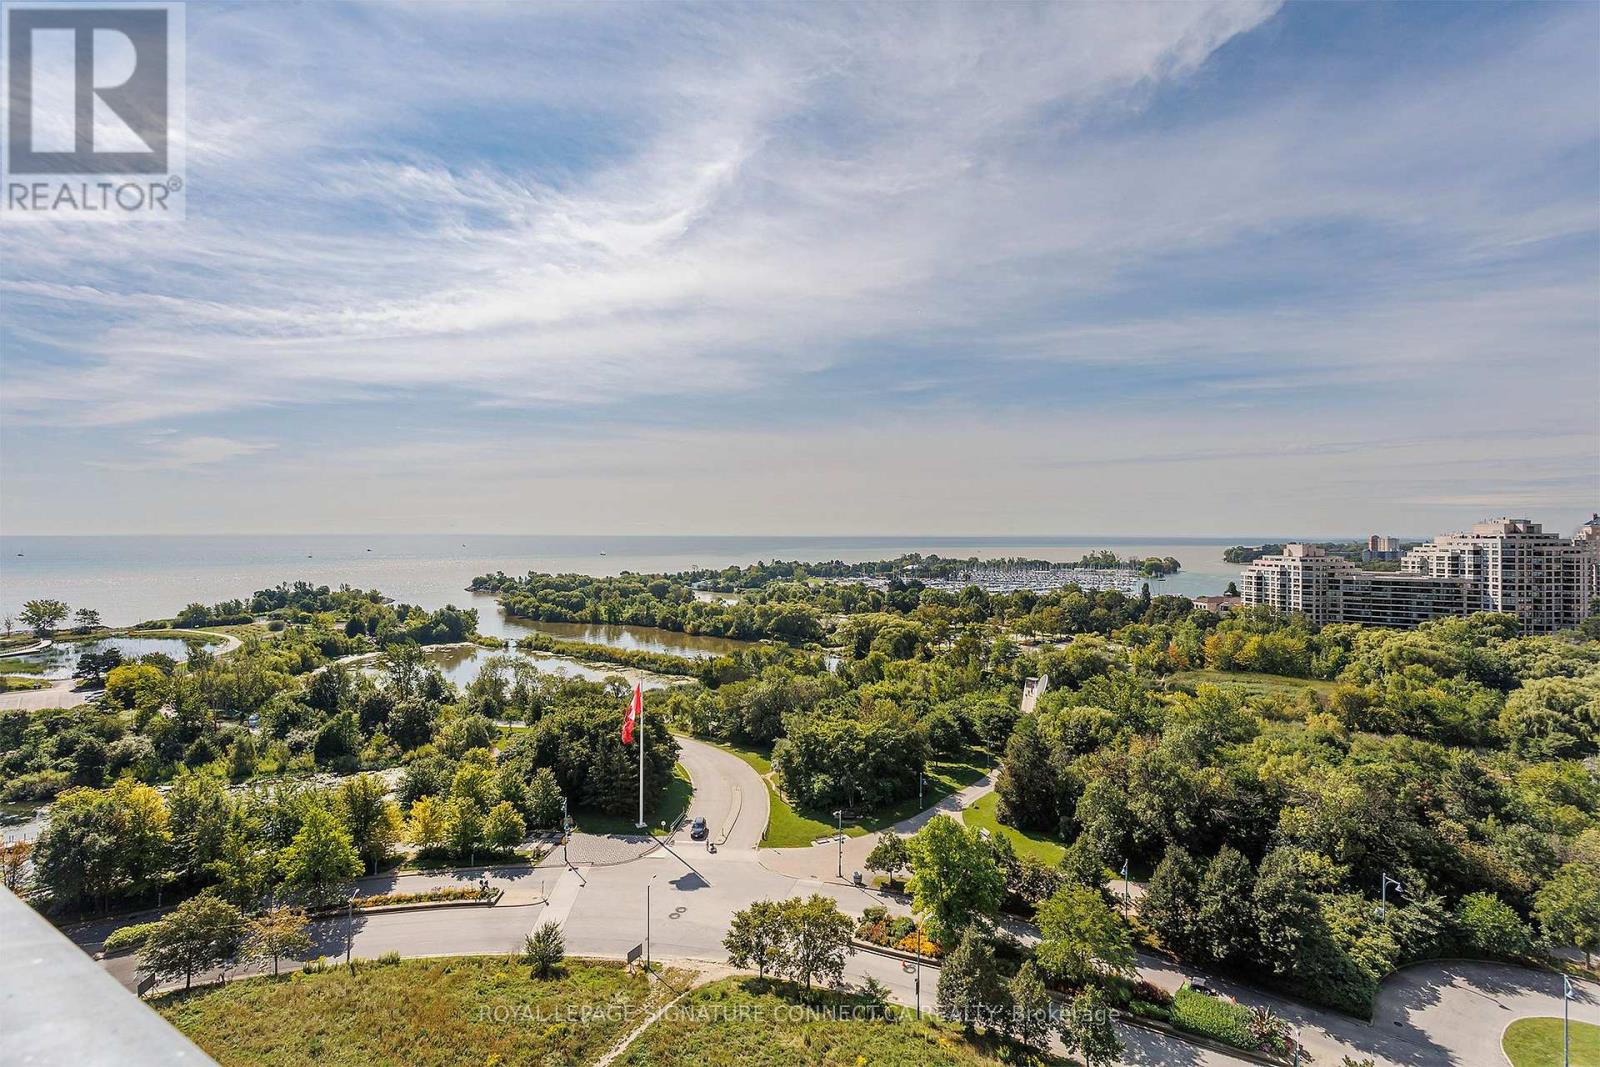
1319 - 30 Shore Breeze Drive
Toronto, Ontario
Life is better on the lake! Enjoy breathtaking water views from every room, a sun drenched south facing balcony and a perfect open concept layout with breezy ten foot ceilings and zero wasted space. A modern L-shaped corner kitchen offers ample storage and counter space with room to entertain. The king sized bedroom features a walk in closet and serene morning views of Lake Ontario. The generously sized den can easily accommodate WFH or an overnight guest. Best of all, a sprawling 6.8 x 20 foot extra deep balcony offers a dreamy al fresco retreat for lounging and dining with forever water and park views. Resort inspired amenities include: state of the art gym, massive salt water pool, hot tub, his and her saunas, movie theatre, outdoor terraces, party room, massage chairs, a pet spa, 24/7 concierge/security, guest suites and so much more. Perfectly positioned along Toronto's vibrant waterfront, you're just steps to scenic trails, waterfront parks, restaurants, cafes, groceries, TTC, and quick access to the QEW. Parking and locker included. (id:49269)
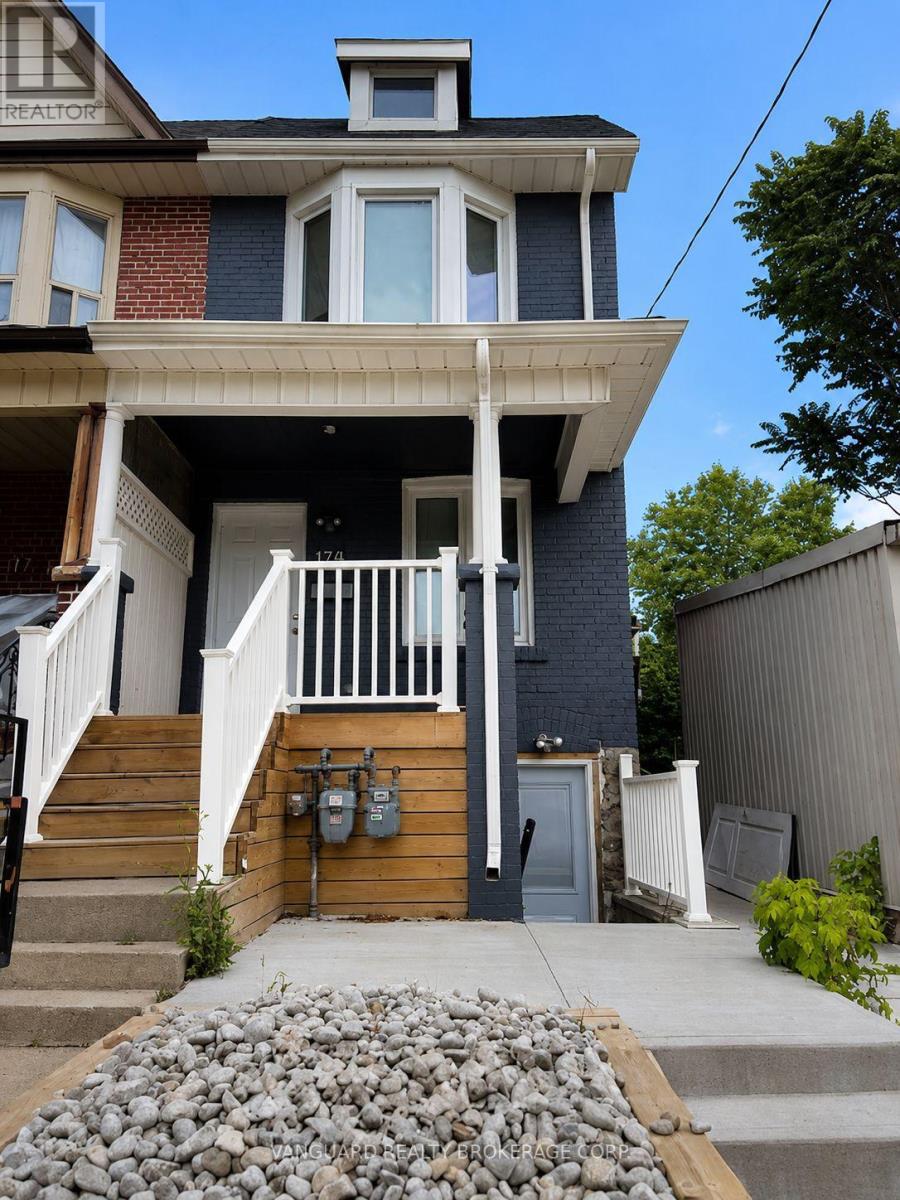
2nd Floor - 170 Yarmouth Road
Toronto, Ontario
Welcome to this bright upgraded second-floor suite situated in one of Toronto's most sought-after neighborhoods! Designed with an inviting open-concept layout, this apartment offers seamless flow between living spaces, making it as functional as it is stylish. The modern kitchen comes fully equipped with stainless steel appliances. Enjoy the convenience in-suite laundry. Positioned in a vibrant, highly walkable community, you are steps away from everything you need. Minutes from the subway, local parks, and the University of Toronto campus. (id:49269)
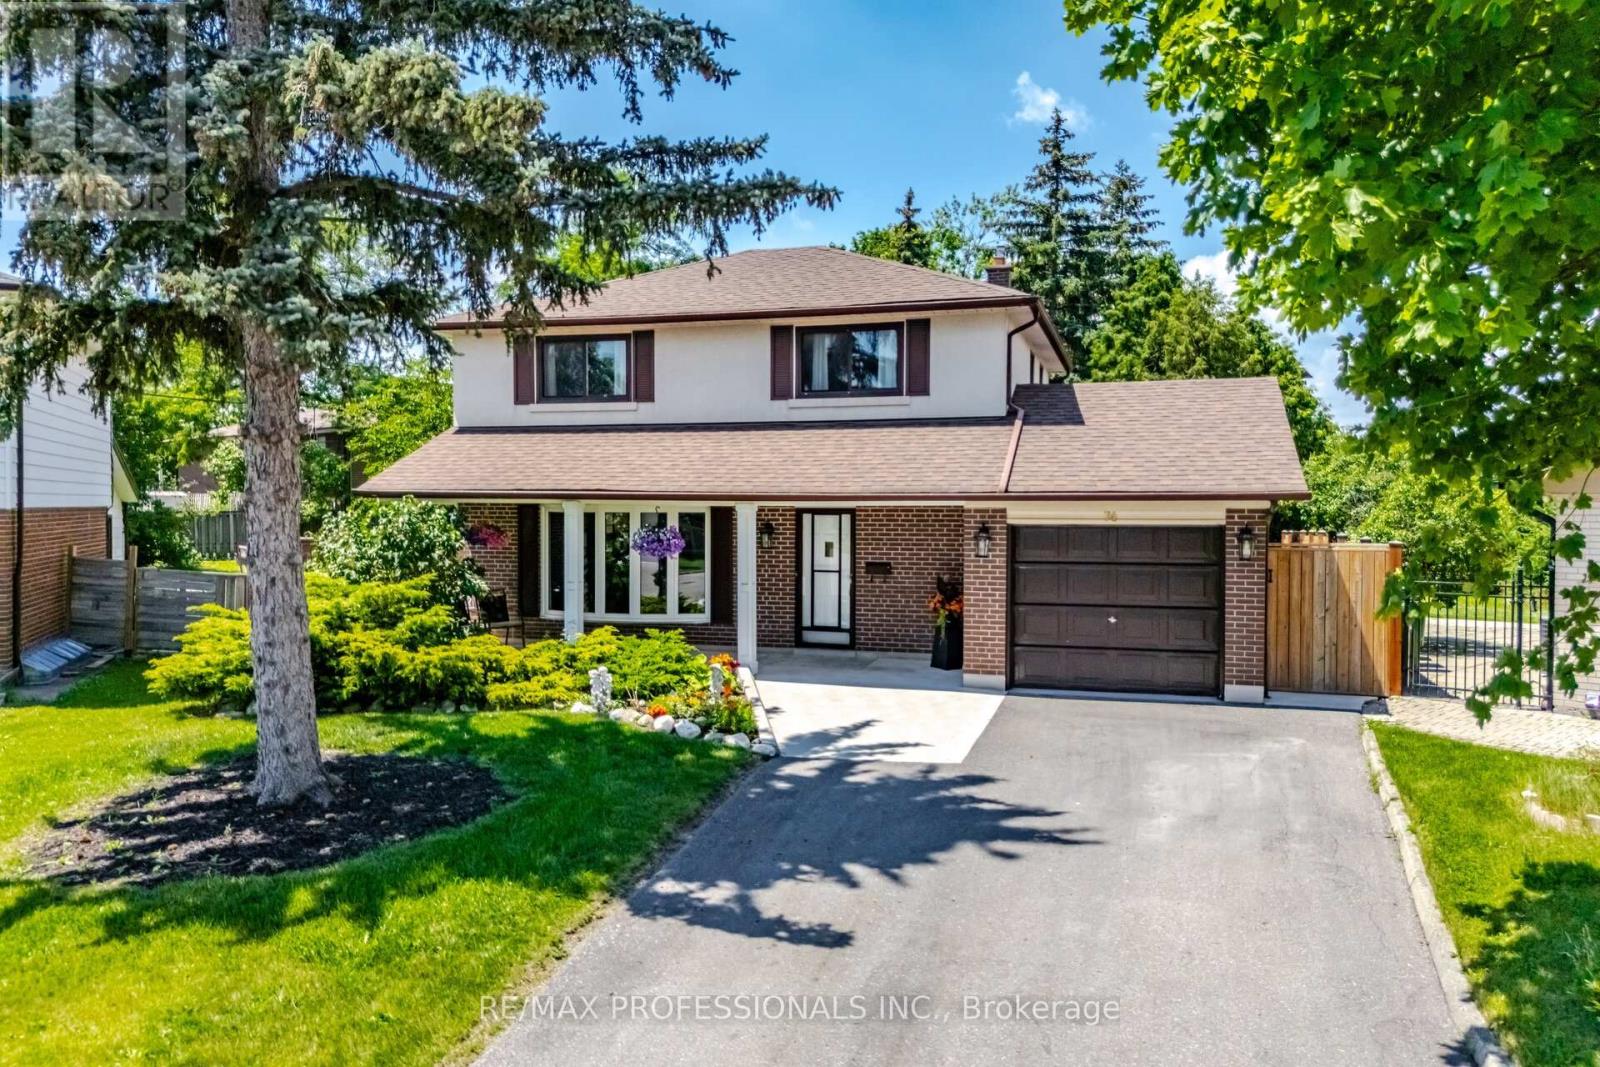
74 Ringway Crescent
Toronto, Ontario
Discover this Hidden Gem! Incredible well kept home! Main Floor Family Room & Dining Room Addition! Walkout to immaculate kept gardens! Oversized kitchen- Imagine the Parties! New concrete front landing, Expansive sun filled rooms. Bay window in Living Room, Kitchen flows to enormous family room with wet bar & fireplace and walk out to freshly stained deck and view of manicured gardens! A true backyard oasis! Private fencing all around. Patio area Seperate side entrance, Most of the house has been freshly painted, Basement kitchen/Laundry room has double sinks, & double laundry tubs! Home has been lovingly maintained. (id:49269)
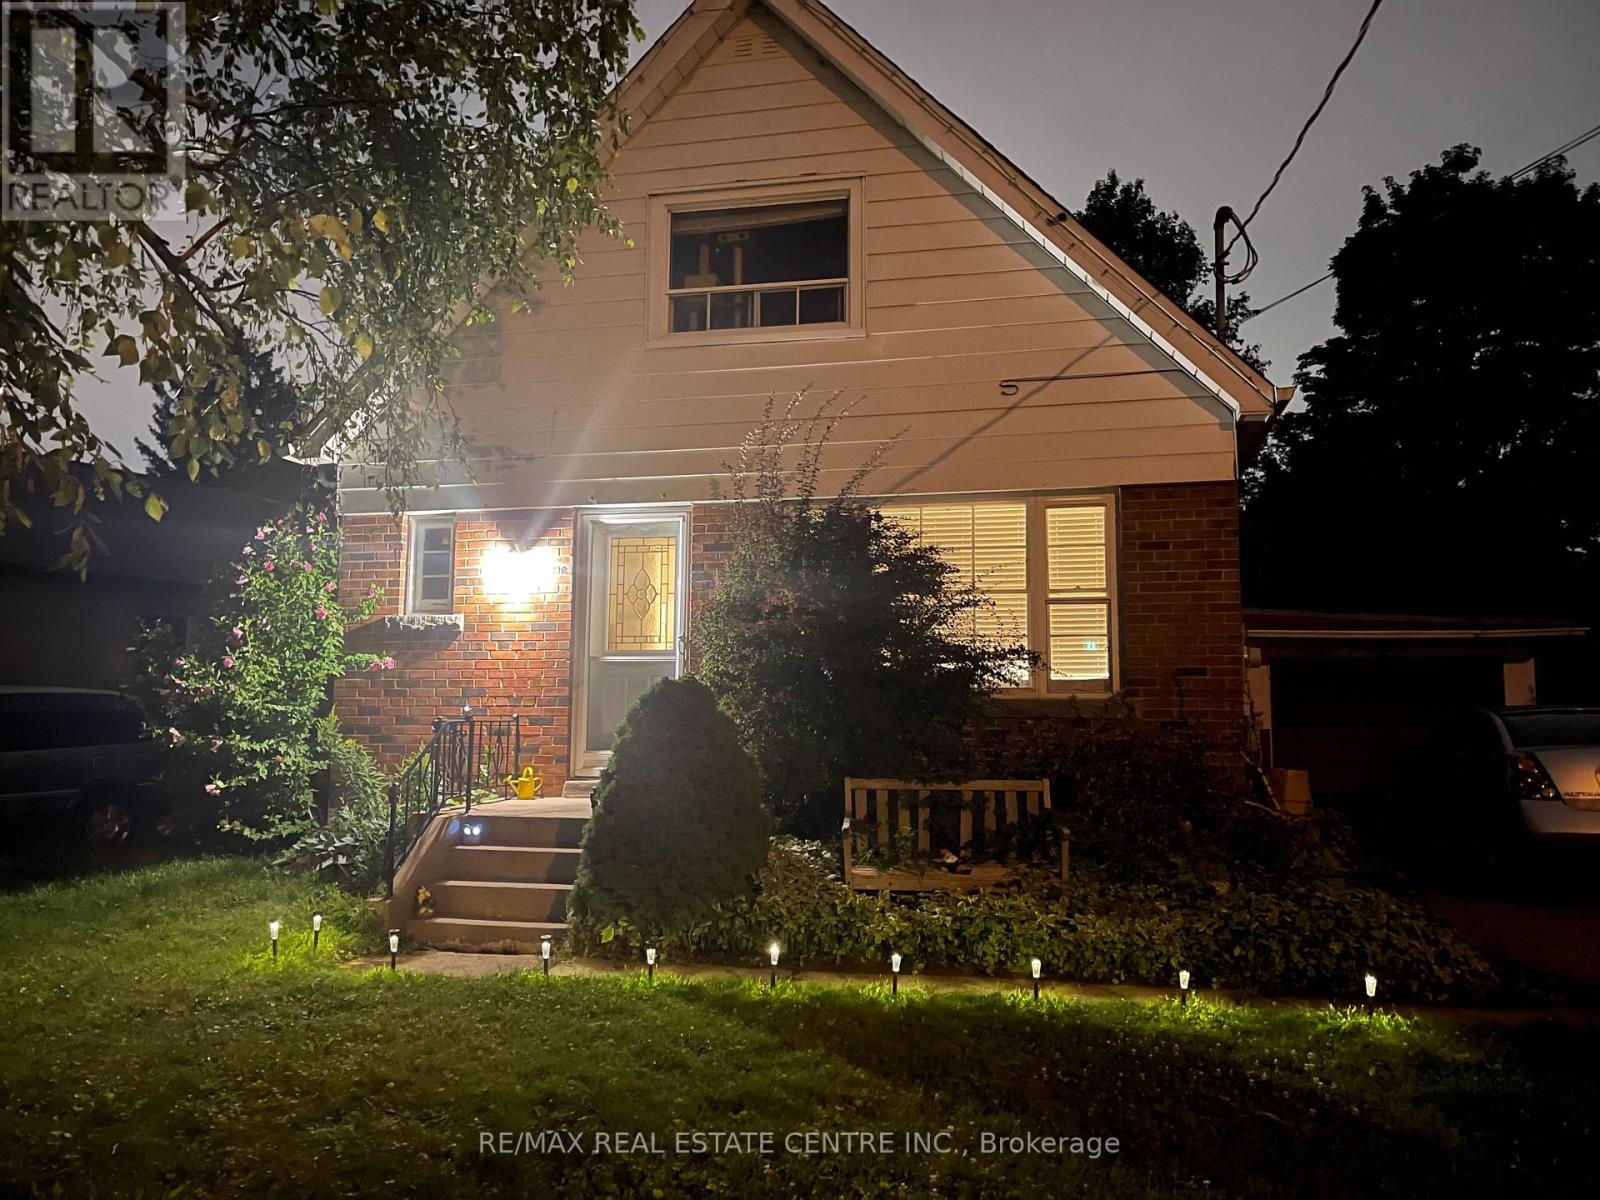
Main Floor - 34 Singleton Road
Toronto, Ontario
**Great & Cozy Family Home In The Fabulous Neighborhood Of Wexford**Hardwood Flooring**Large Deck & Backyard**3 Spacious Bedrooms W/Closet Space *Bedroom Main Floor Can Be Used As Office/Study* Separate Dining Room On Main Floor Can Be Converted To Bedroom/Study**Ensuite Laundry**Nice Family Neighborhood. Walk To Pharmacy & Eglinton. Steps To Ttc, Parks, School & Grocery Store. Only Main & 2nd For Lease- No Basement. **Unit Will Be Professionally Cleaned** Pictures From Oct 2022** (id:49269)
N830 - 7 Golden Lion Heights
Toronto, Ontario
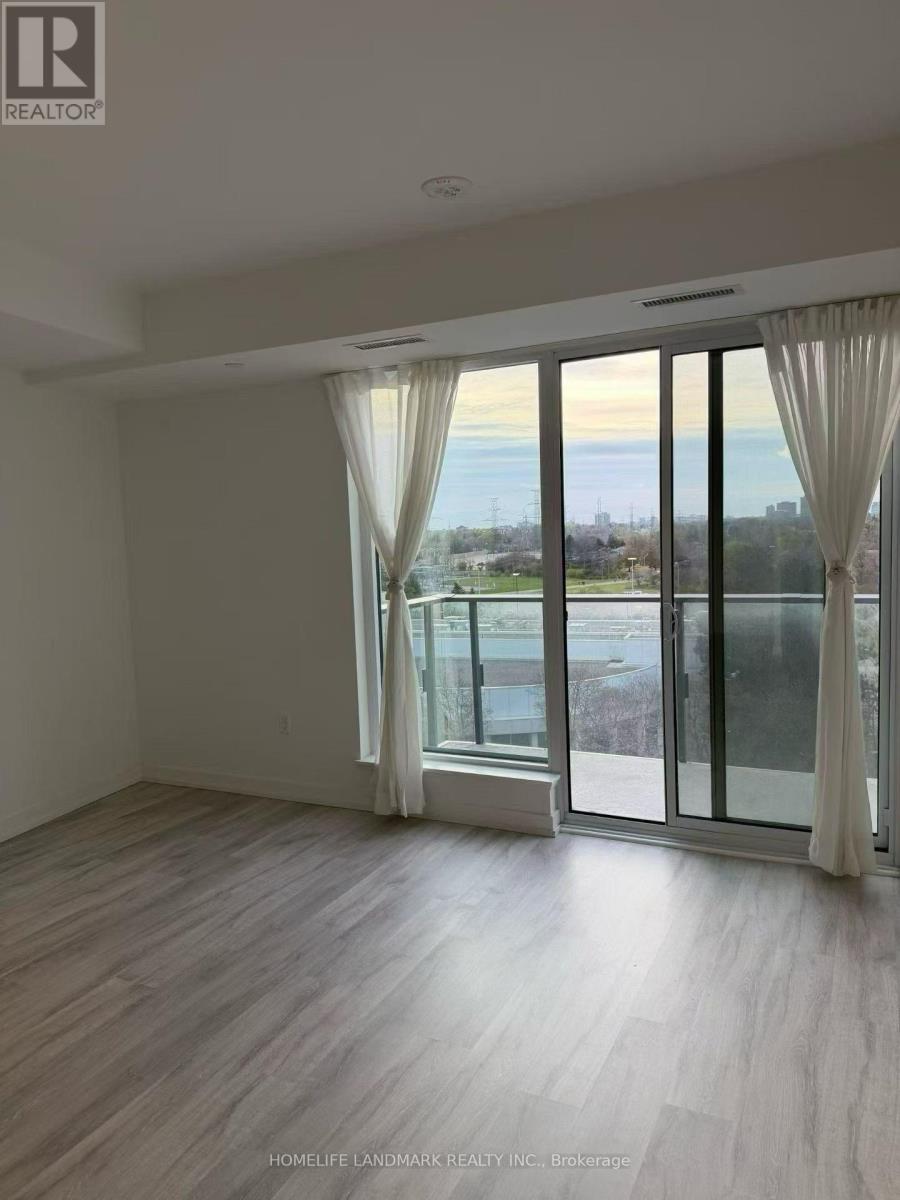
Bright and spacious 1-bedroom plus den suite at M2M Condos, offering approximately 609 sq. ft. of modern living space. Functional open-concept layout with a versatile den, contemporary kitchen, west-facing balcony and ensuite laundry. Includes one underground parking space .Excellent location near Yonge Street, Finch Subway Station, public transit, restaurants, grocery stores and everyday conveniences. Available September 1, 2026. Non-smoking unit. (id:49269)
907 - 30 Meadowglen Place
Toronto, Ontario
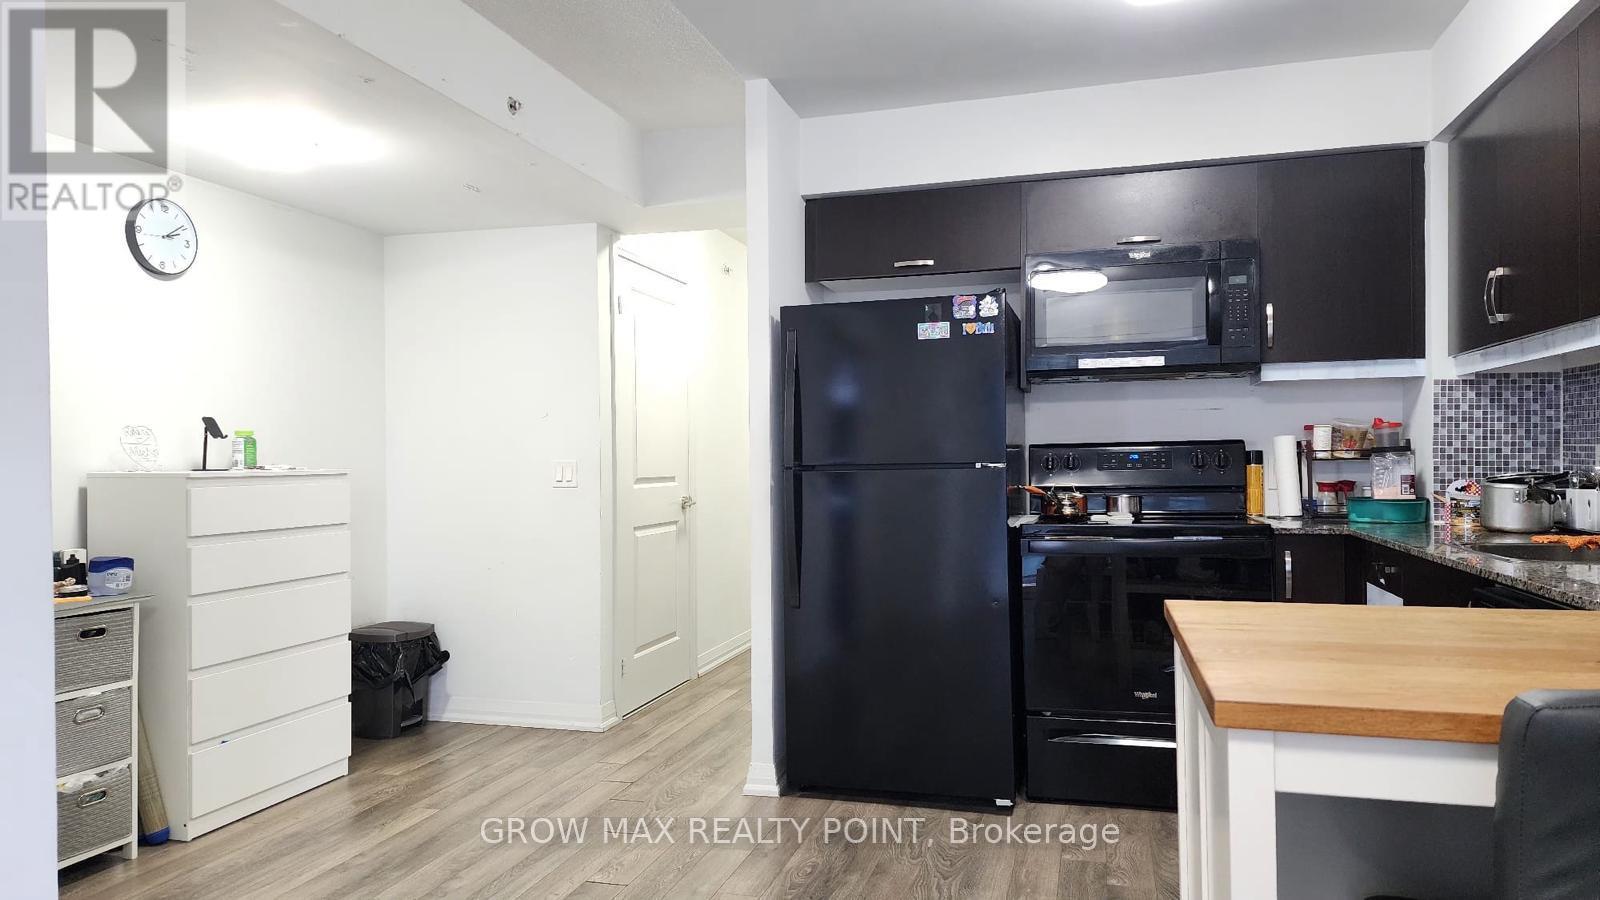
Welcome to this Mid-level luxury living at the stylish ME Condo building. This bright and spacious 1-bedroom plus den suite features approx 681 sq. ft. of living space, including an expansive 61 sq. ft. private balcony. Beautiful high ceilings paired with floor-to-ceiling windows that flood the home with natural light and deliver sweeping, unobstructed East views of an amazing sunrise. Suite Highlights : Functional Layout: 1 bedroom plus a versatile, large size den that can easily serve as a multipurpose room like home office, or nursery. Two Full Bathrooms: Convenient 2 full-washroom setup for optimal privacy and functionality. Modern Finishes: Premium laminate flooring and a contemporary kitchen with granite countertops and full-sized appliances. Outdoors & Inclusions: Enjoy seamless indoor-outdoor living on the oversized balcony. Suite includes 1 underground parking space and 1 storage locker. Utilities: Tenant pays hydro only (water and heat included). Building & Amenities : Residents enjoy access to a full suite of premier lifestyle amenities:24/7 Concierge and security service. Fully equipped fitness centre, yoga studio, and steam room Outdoor swimming pool and lounge deck , Outdoor BBQ and dining area, Sports lounge, party room, and guest suites. On-site bike storage. Unbeatable Location: Situated in a highly convenient neighborhood right at the corner of public transit access: Education: Minutes to University of Toronto , Scarborough (UTSC) and Centennial College. Shopping & Dining: Quick access to Scarborough Town Centre.Commuting: Moments from Highway 401 and TTC transit right at your doorstep. Move-in ready-experience of a modern living and elevated views at ME Condos! A Must See..!!! (id:49269)