
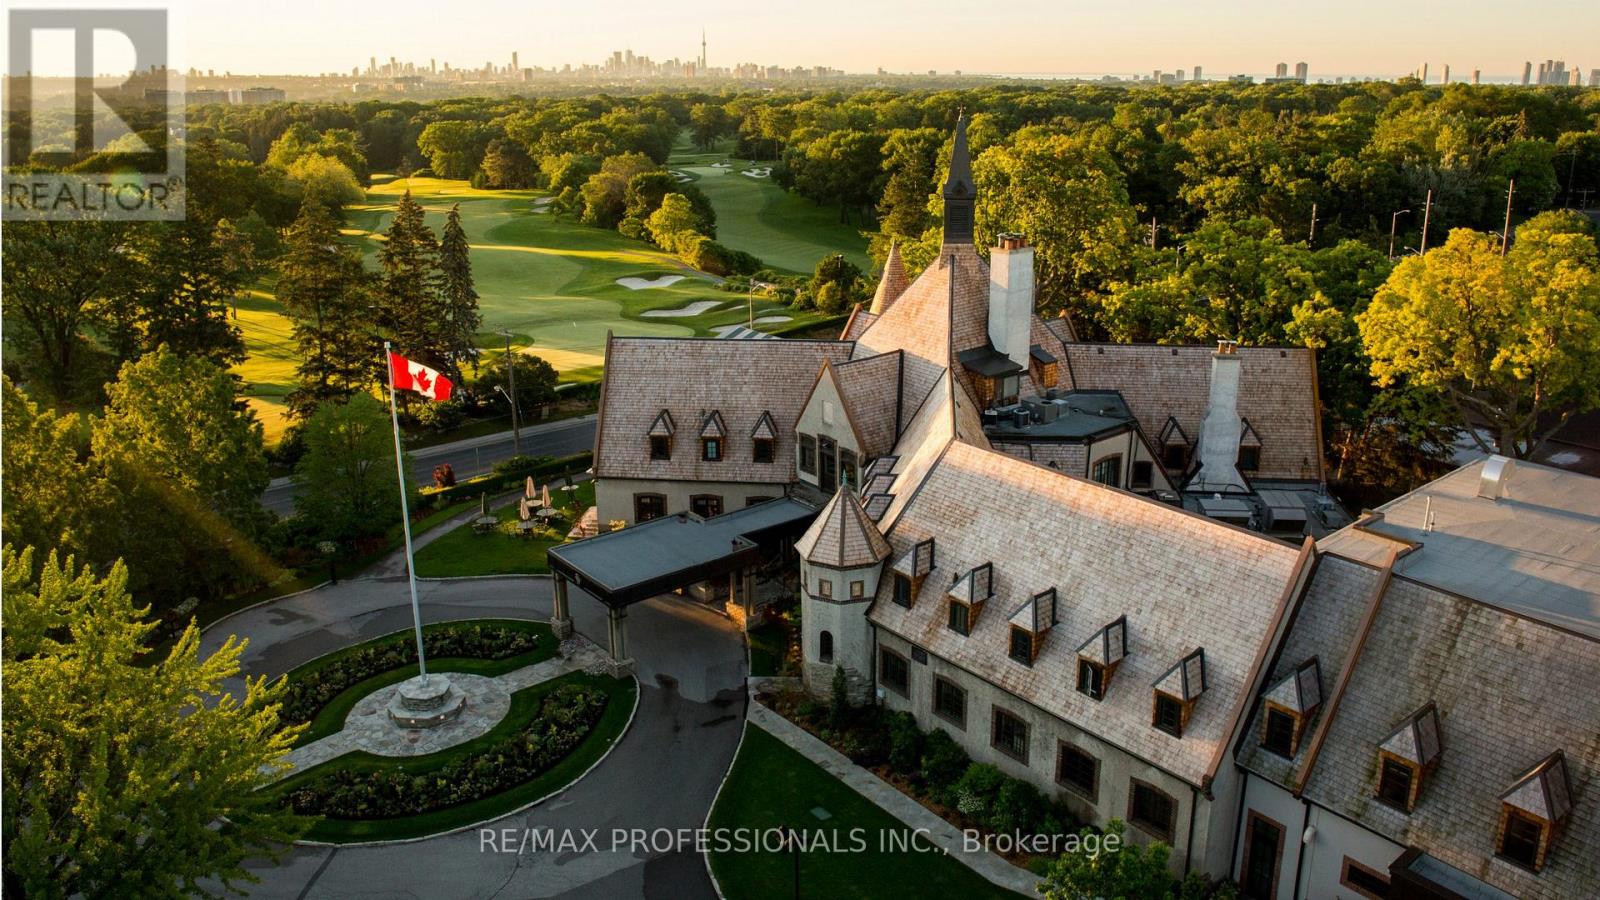
10 Woodmere Court
Toronto, Ontario
Building permit has been issued to Seller and may be assigned subject to conditions. Unmatched privacy, setting the stage for a masterpiece residence tailored to your lifestyle! A very rare opportunity indeed presents itself at Ten Woodmere Court. Arguably the most exclusive cul-de-sac in the city's west end. This exceptionally large south-facing vacant building lot comes with plans and permits already in place for a luxurious Richard Wengle creation. The lot's unique rear characteristics offer additional privacy during 3 seasons of the year from a small grove of mature hardwoods separating the back of the residence and the golf course. Here awaits the perfect canvas for your dream home in this serene setting bordering one of the country's most prestigious golf courses. The location is irreplaceable, surrounded by nature and estate homes. Seize this rare opportunity to create the home you've always envisioned in a setting that defines luxury living. (id:49269)
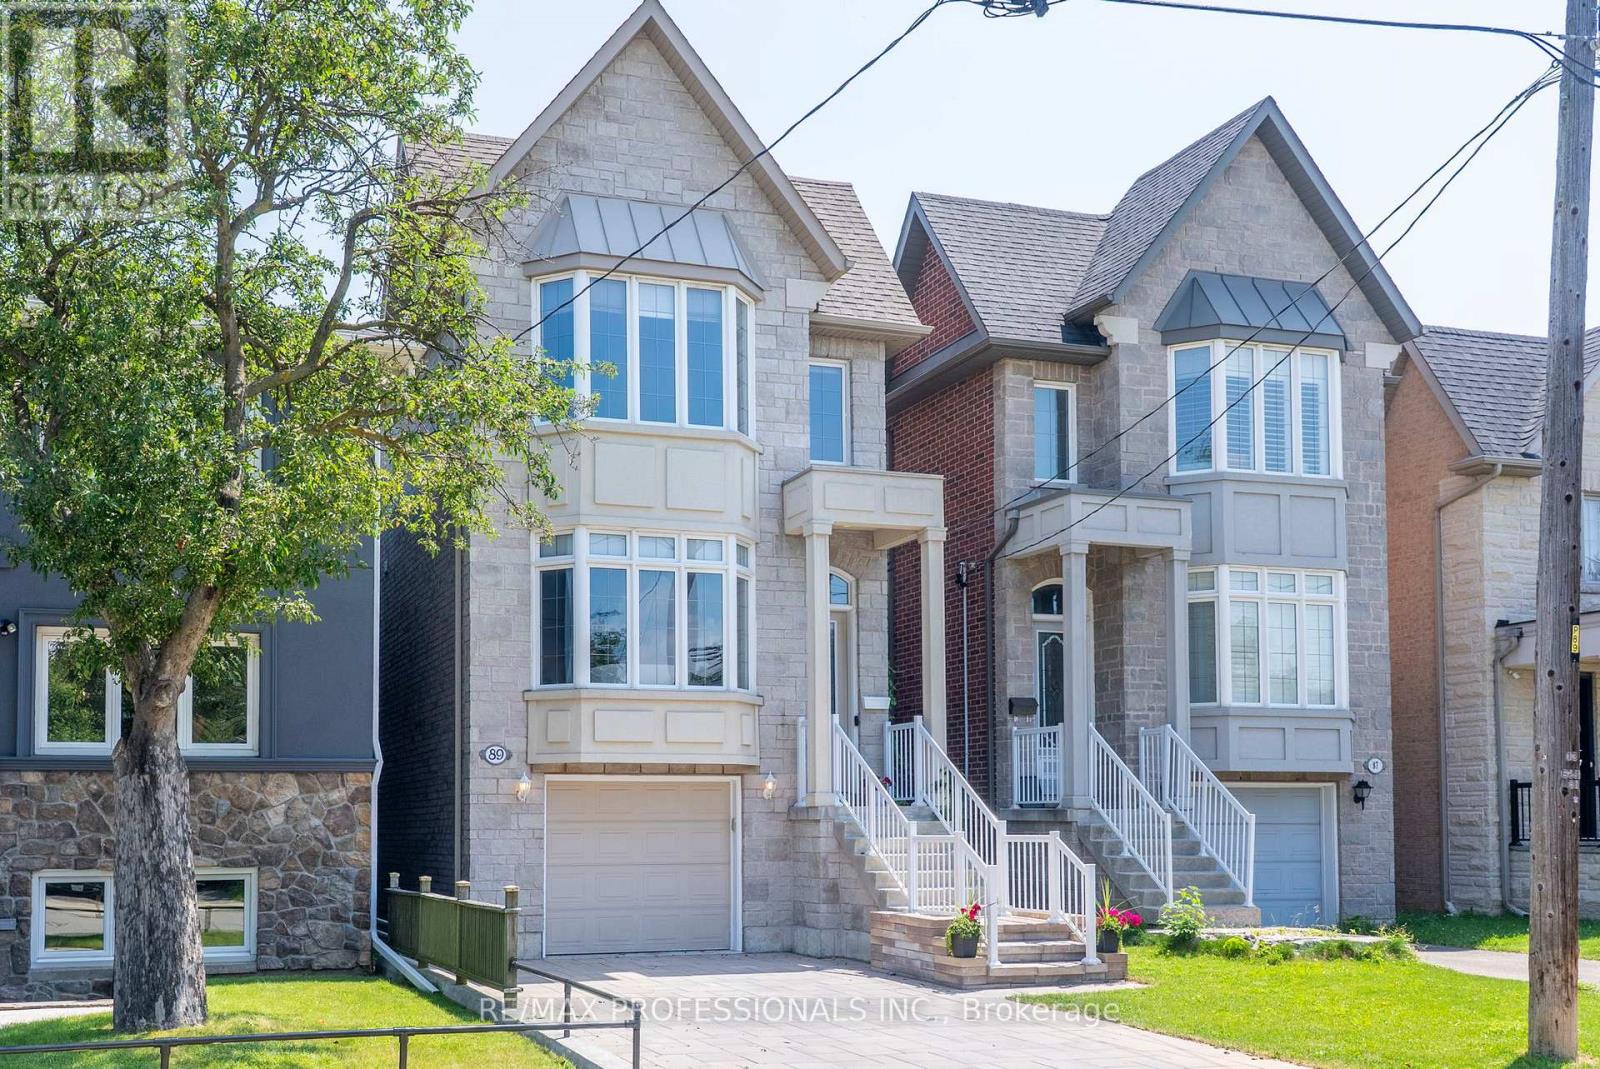
89 Twenty Second Street
Toronto, Ontario
Sale includes all furniture, appliances, and decor items (excludes computer equipment)! Embrace lakeside living in style! Welcome to 89 Twenty Second St, a stunning and expansive two-storey home in the community of New Toronto. Offering a perfect blend of modern sophistication and functional family comfort, this home boasts four bedrooms and five bathrooms, ensuring ultimate privacy and convenience for everyone. The main level features high ceilings, hardwood throughout, bright open concept living and dining areas, plus a chefs kitchen perfect for entertaining and staying connected with family. Enjoy your main floor walk out to elevated upper deck. Upstairs, the primary bedroom serves as a peaceful oasis with 10ft ceilings and a 4pc spa-like ensuite. The second spacious bedroom features double closets and a 4pc ensuite. The third and fourth bedroom have access to a 5pc ensuite bathroom perfect for children or guests. The spacious sun-filled lower level features soaring ceilings, beautiful ceramic tile, and a direct walk out to a fully fenced private backyard with mature trees and laneway potential. Convenient lower level access to garage. Nestled in a vibrant, family-friendly neighborhood just minutes from the Lake Ontario waterfront, you are steps from scenic parks, top-rated schools, and the trendy shops and dining along Lakeshore Blvd. Commuting is a breeze with nearby TTC options, GO Station, and quick access to the Gardiner Expressway. Don't miss this incredible opportunity to plant your roots in one of West Toronto's most desirable lakeside pockets.. Book your viewing today! (id:49269)
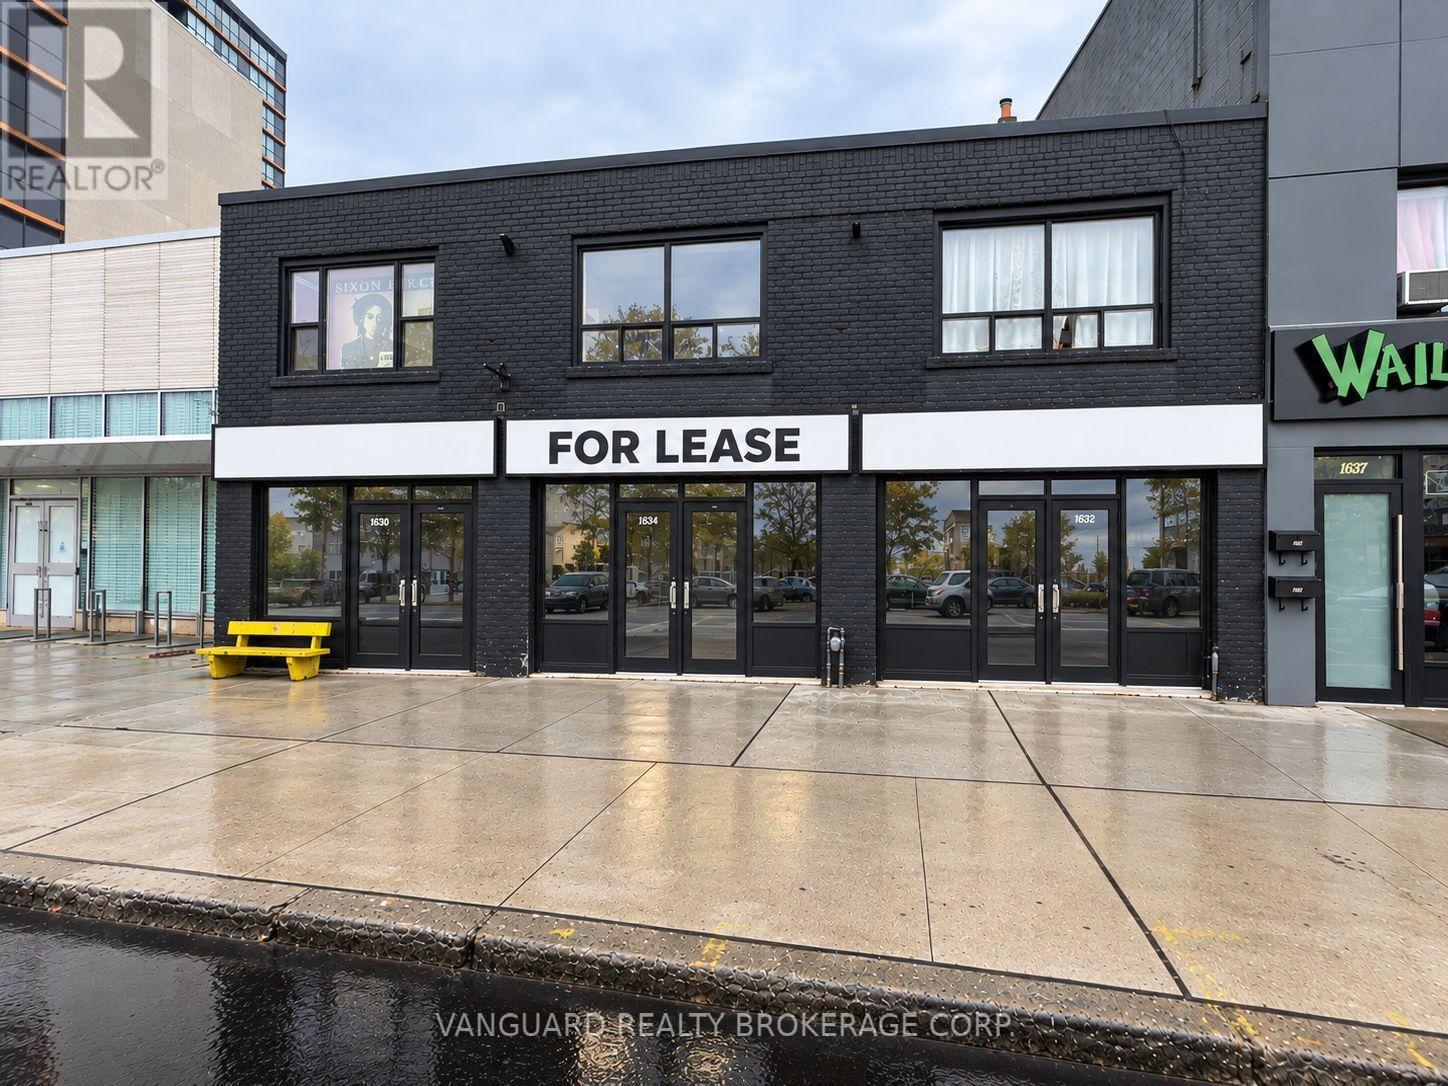
1621 Eglinton Avenue
Toronto, Ontario
Excellent Exposure Fronting On Eglinton Ave. And Steps From High Traffic Intersections. Close Proximity To Highways & Public Transportation Including Eglinton Crosstown LRT. A Fantastic Opportunity For Retailers And Service Providers Alike. This Main Floor Unit Is Approx. 900 Sq Ft And Includes An Incremental 900SF Of Basement Area - Perfect For Storage, Supplies, Files. (id:49269)
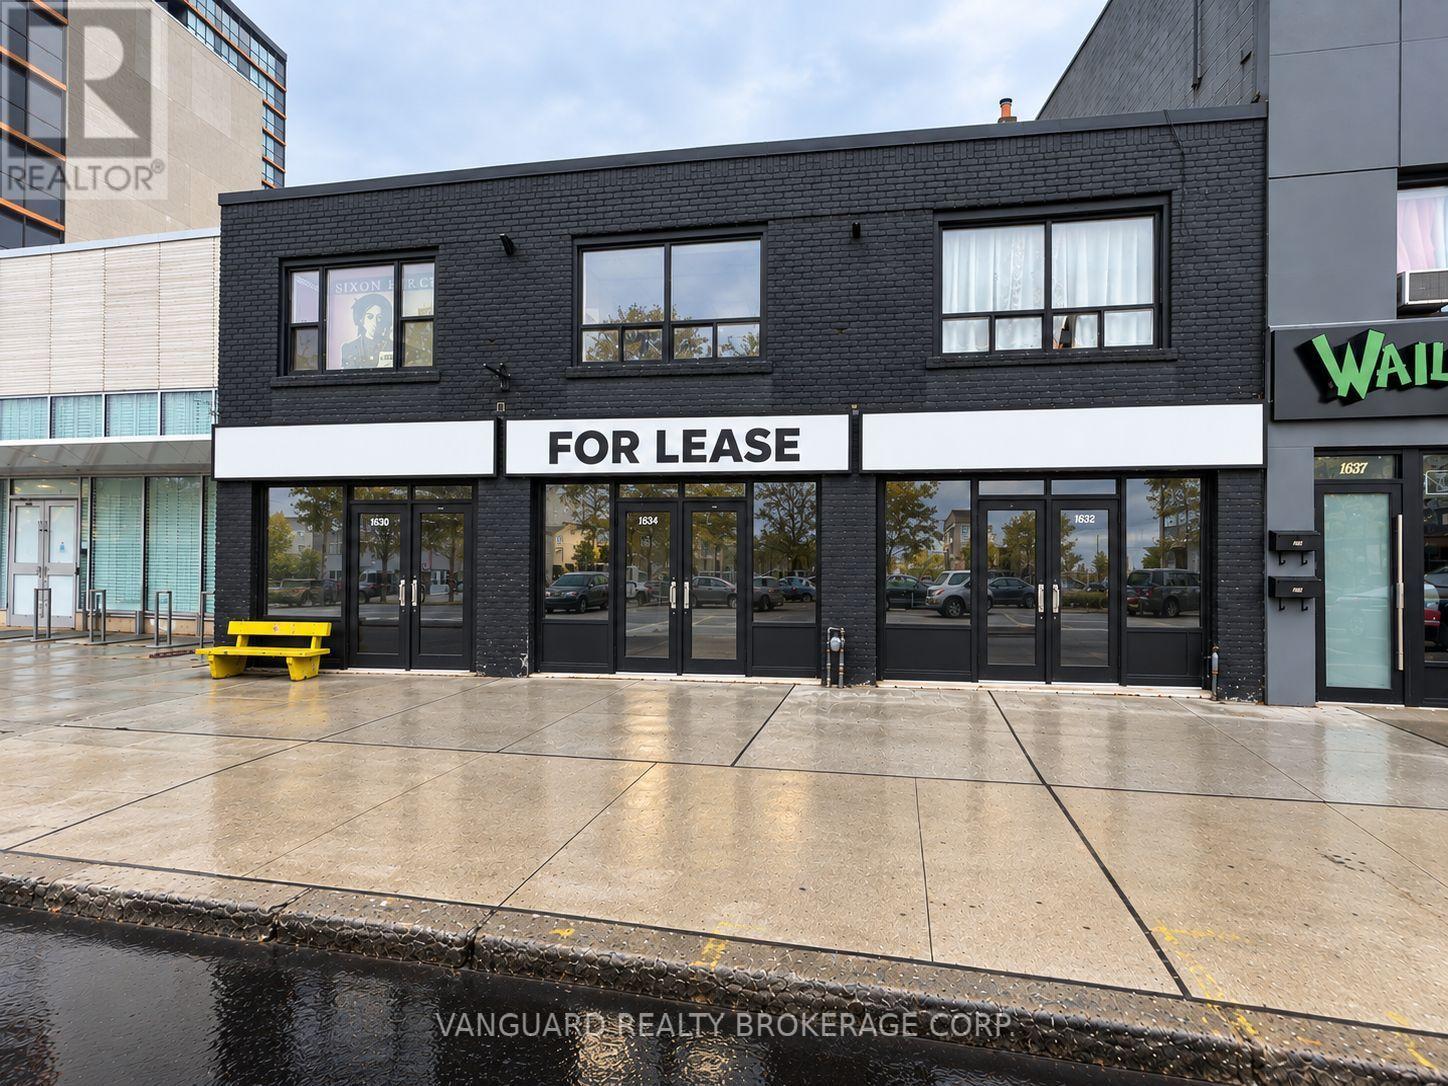
1621-1625 Eglinton Avenue
Toronto, Ontario
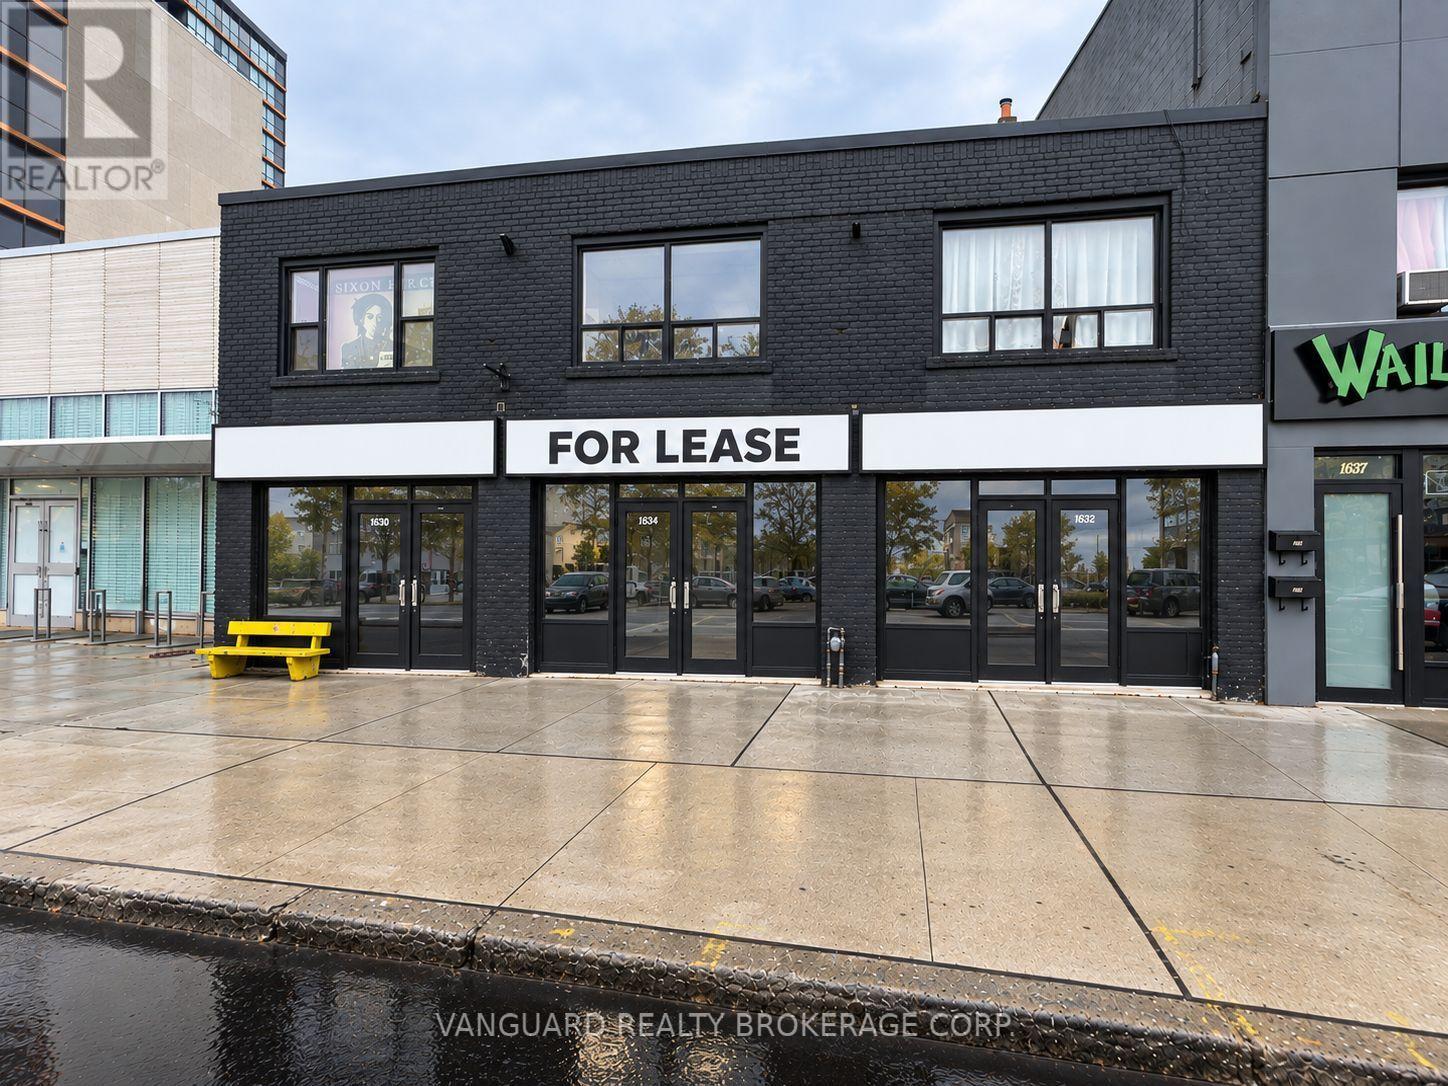
Excellent Exposure Fronting On Eglinton Ave. And Steps From High Traffic Intersections. Close Proximity To Highways & Public Transportation Including Eglinton Crosstown LRT. A Fantastic Opportunity For Retailers And Service Providers Alike. These Main Floor Units Are Approx. 2,700 Sq Ft And Include An Approx. Incremental 2,700 Sq Ft Of Basement Area - Perfect For Storage, Supplies, Files, Etc. (id:49269)
1623 Eglinton Avenue W
Toronto, Ontario
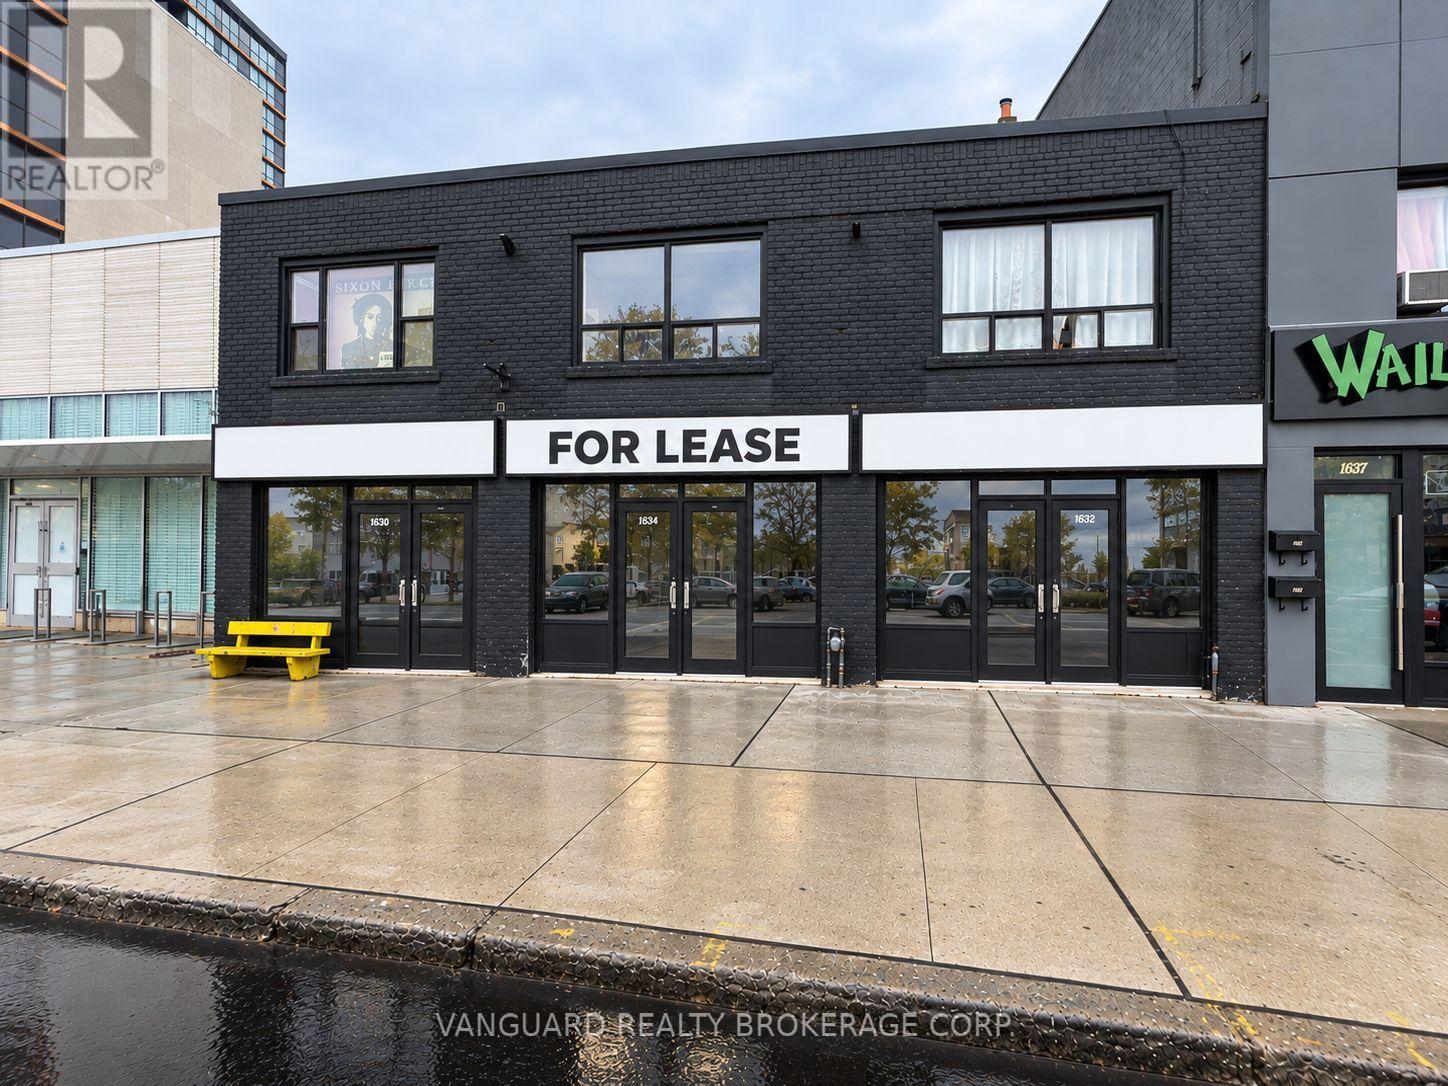
Excellent Exposure Fronting On Eglinton Ave. And Steps From High Traffic Intersections. Close Proximity To Highways & Public Transportation Including Eglinton Crosstown LRT. A Fantastic Opportunity For Retailers And Service Providers Alike. This Main Floor Unit Is Approx. 900 Sq Ft And Includes An Incremental 900SF Of Basement Area - Perfect For Storage, Supplies, Files. (id:49269)
1625 Eglinton Avenue W
Toronto, Ontario
Excellent Exposure Fronting On Eglinton Ave. And Steps From High Traffic Intersections. Close Proximity To Highways & Public Transportation Including Eglinton Crosstown LRT. A Fantastic Opportunity For Retailers And Service Providers Alike. This Main Floor Unit Is Approx. 900 Sq Ft And Includes An Incremental 900SF Of Basement Area - Perfect For Storage, Supplies, Files. (id:49269)
2216 - 1926 Lakeshore Boulevard W
Toronto, Ontario
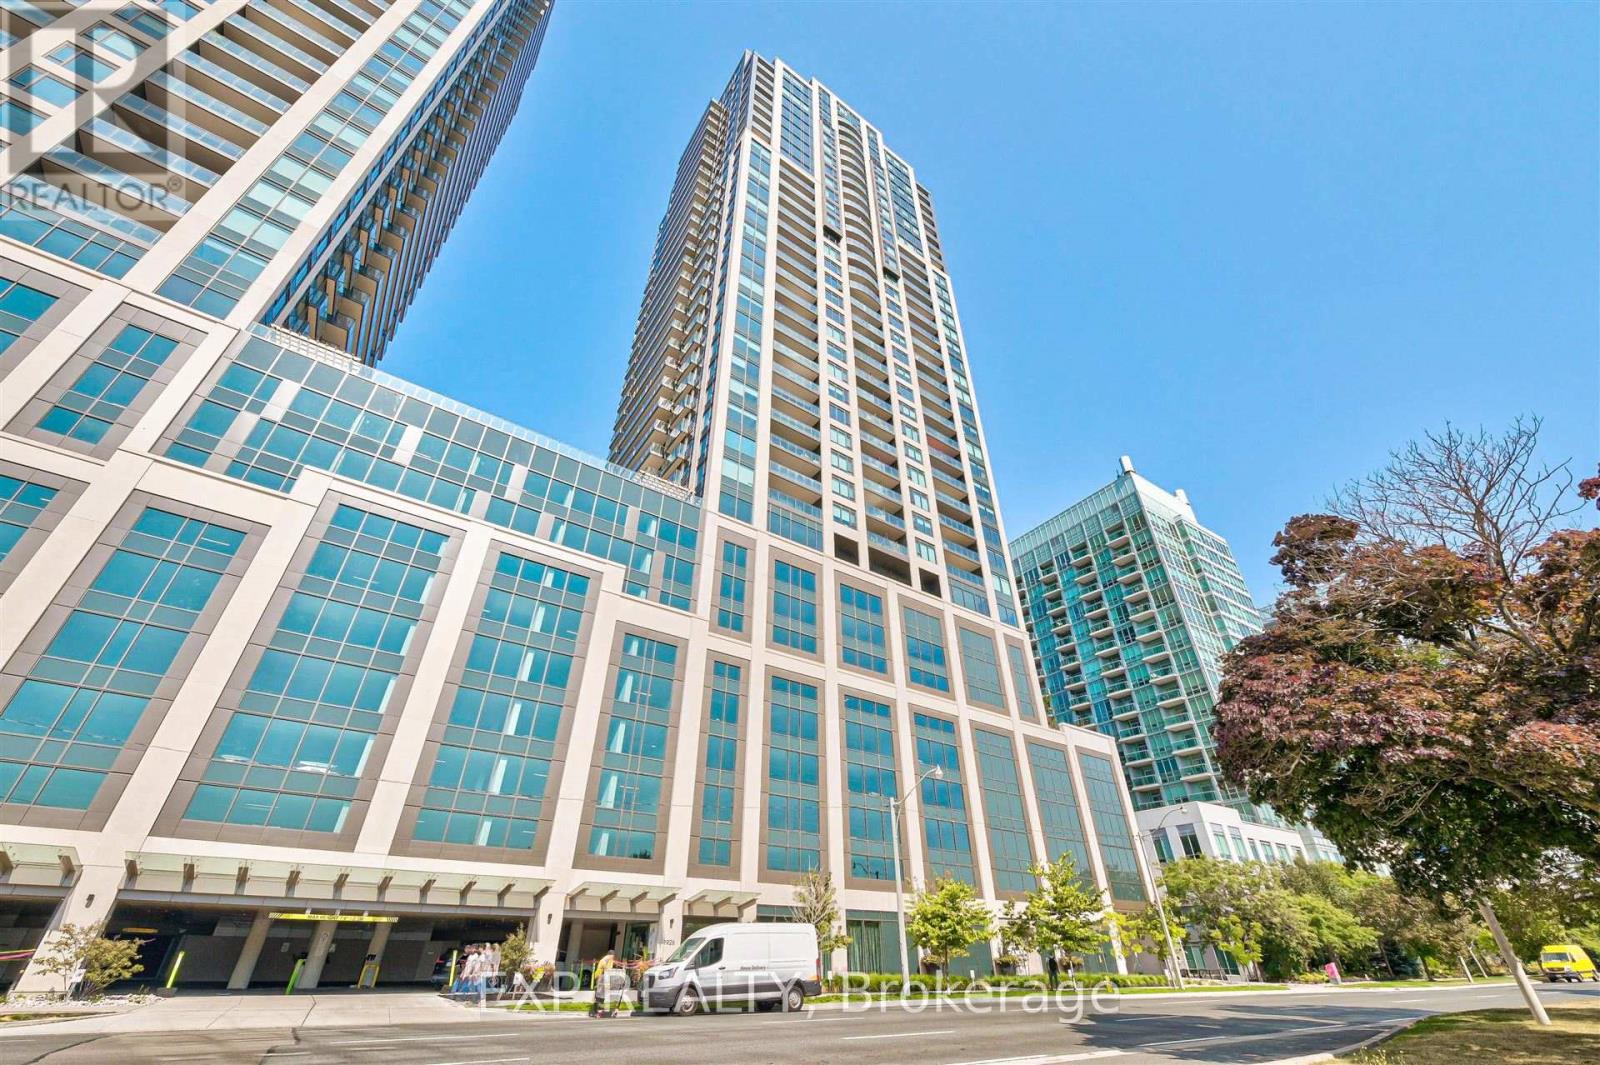
This beautiful one-bedroom, one-bathroom condo is located in the heart of downtown, offering both style and convenience. The open-concept layout is perfect for modern living, featuring a bright and airy living space with large windows that fill the home with natural light. The kitchen is equipped with contemporary finishes, including sleek cabinetry and stainless steel appliances, making it a perfect spot for cooking and entertaining.The bedroom is a tranquil retreat, complete with soft, cozy lighting. The bathroom is tastefully designed with modern fixtures, a deep soaking tub, and a chic vanity.Residents have access to a range of top-notch amenities, such as a fully equipped gym, a stylish lounge area, and a rooftop terrace with breathtaking views of the city. The condo also includes a secure underground parking space and a private locker for extra storage, making it an ideal urban oasis. (id:49269)
76 Hiberton Crescent
Brampton, Ontario
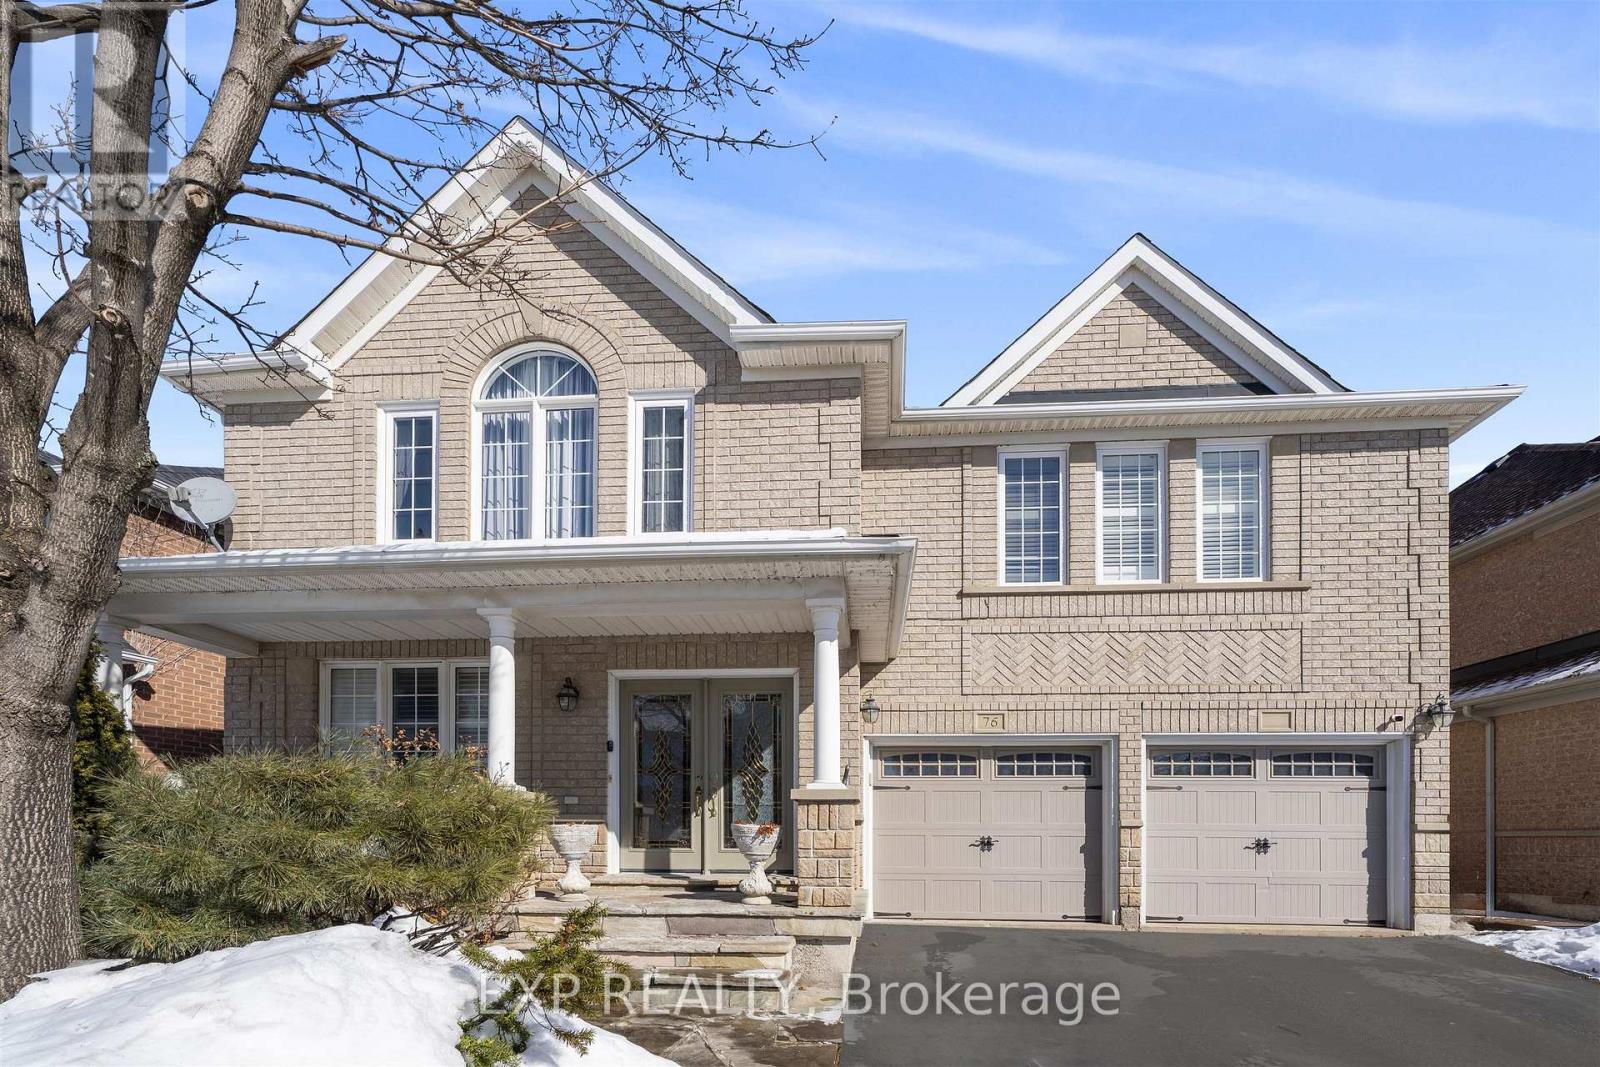
Welcome to this beautifully renovated 4+2 bedroom detached home in the heart of Brampton! Thisspacious and well-maintained property offers the perfect combination of comfort, functionality, and income potential.Featuring 4 generously sized bedrooms on the upper level, plus 2 additional bedrooms in thefinished basement, this home is ideal for large families or multi-generational living. With 3full bathrooms, a convenient main-floor powder room, and an additional bathroom in the basement, there is plenty of space for everyone.The newly renovated bedrooms showcase modern finishes and thoughtful upgrades, creating afresh and inviting atmosphere throughout. The bright and functional layout offers ample living and dining space, perfect for everyday living and entertaining.A separate side entrance provides excellent potential for an in-law suite or rental opportunity, adding flexibility and value to this already impressive home.Located in a desirable, family-friendly neighbourhood close to schools, parks, shopping, and transit, this move-in-ready property is a fantastic opportunity you don't want to miss! (id:49269)
24 Wendat Trail E
Springwater, Ontario
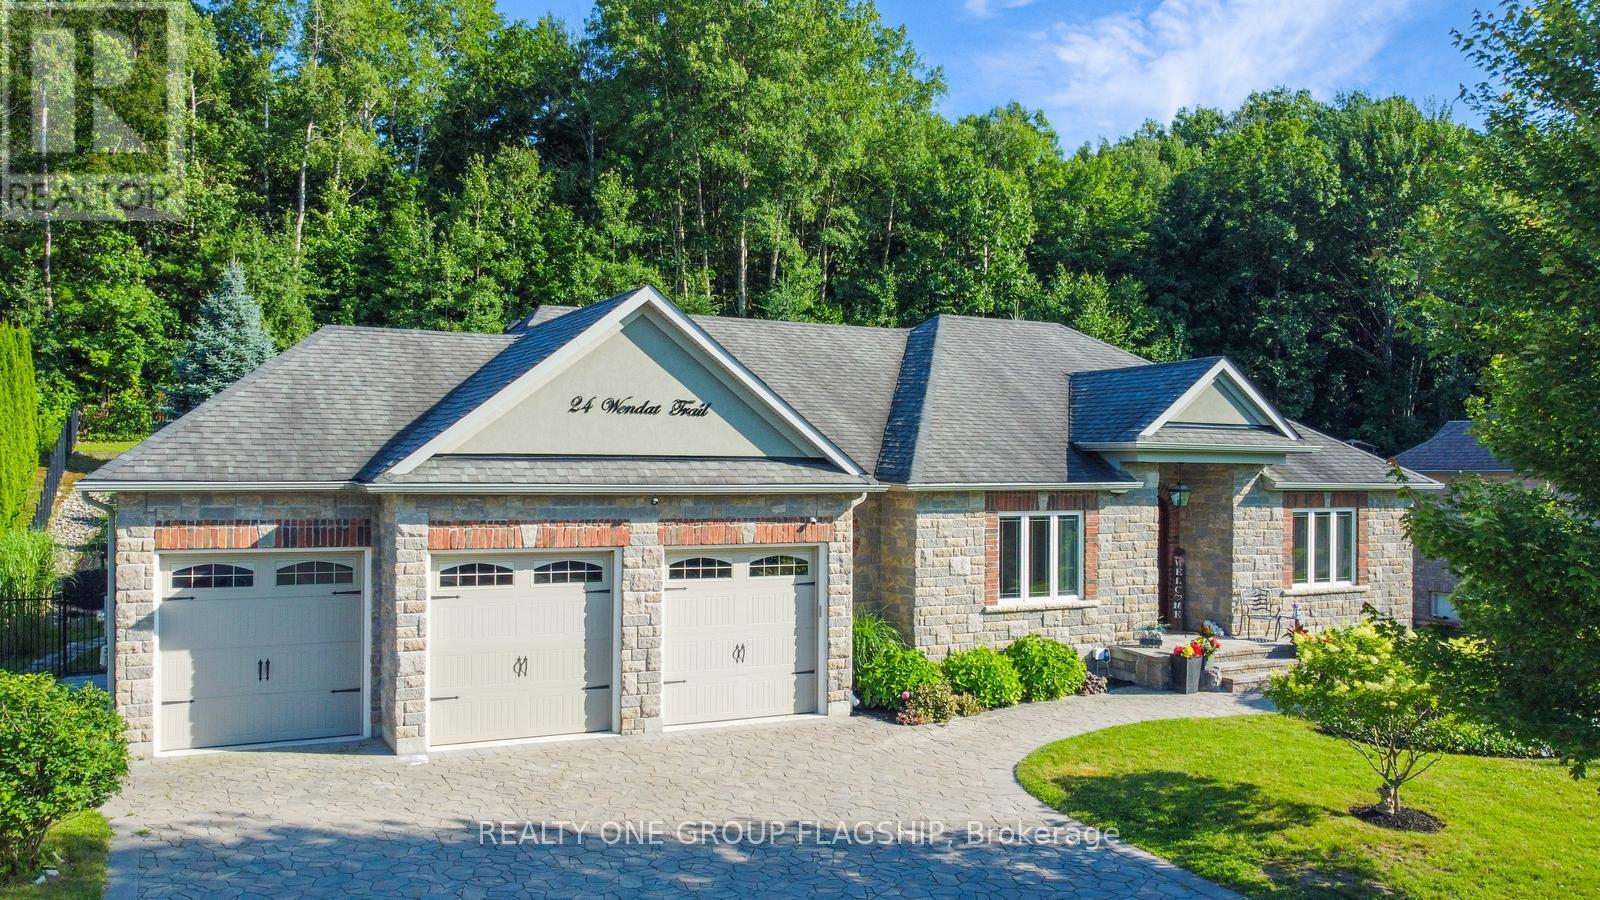
Welcome to this exclusive property located at 24 Wendat Trail, situated in the prestigious neighborhood of Carson Ridge Estates in Springwater, ON. This elegant home has 4+1 bed, 3 full washrooms with over 1700 sqft above ground (approx 3700 total finished livable space) 9 ft ceilings, cathedral ceiling in the family room and a backyard Oasis with extensive custom landscaping, in ground heated pool, outdoor cooking area/fireplace, 3 car garage with high ceiling and separate basement entrance (12 car parking total). Full in ground irrigation system and outdoor lighting system both with smart controls. Many upgrades with recent renovations of all bathrooms and the basement. Close proximity to all major shopping, schools, medical and pharmacy just a 5 minute drive from the home. You can experience luxury estate living yet conveniently located close to everything for your living needs. Golf clubs and ski resorts just a short drive away making it an ideal location for the both summer and winter activities for the entire family. (id:49269)
31 Gateway Drive
Barrie, Ontario
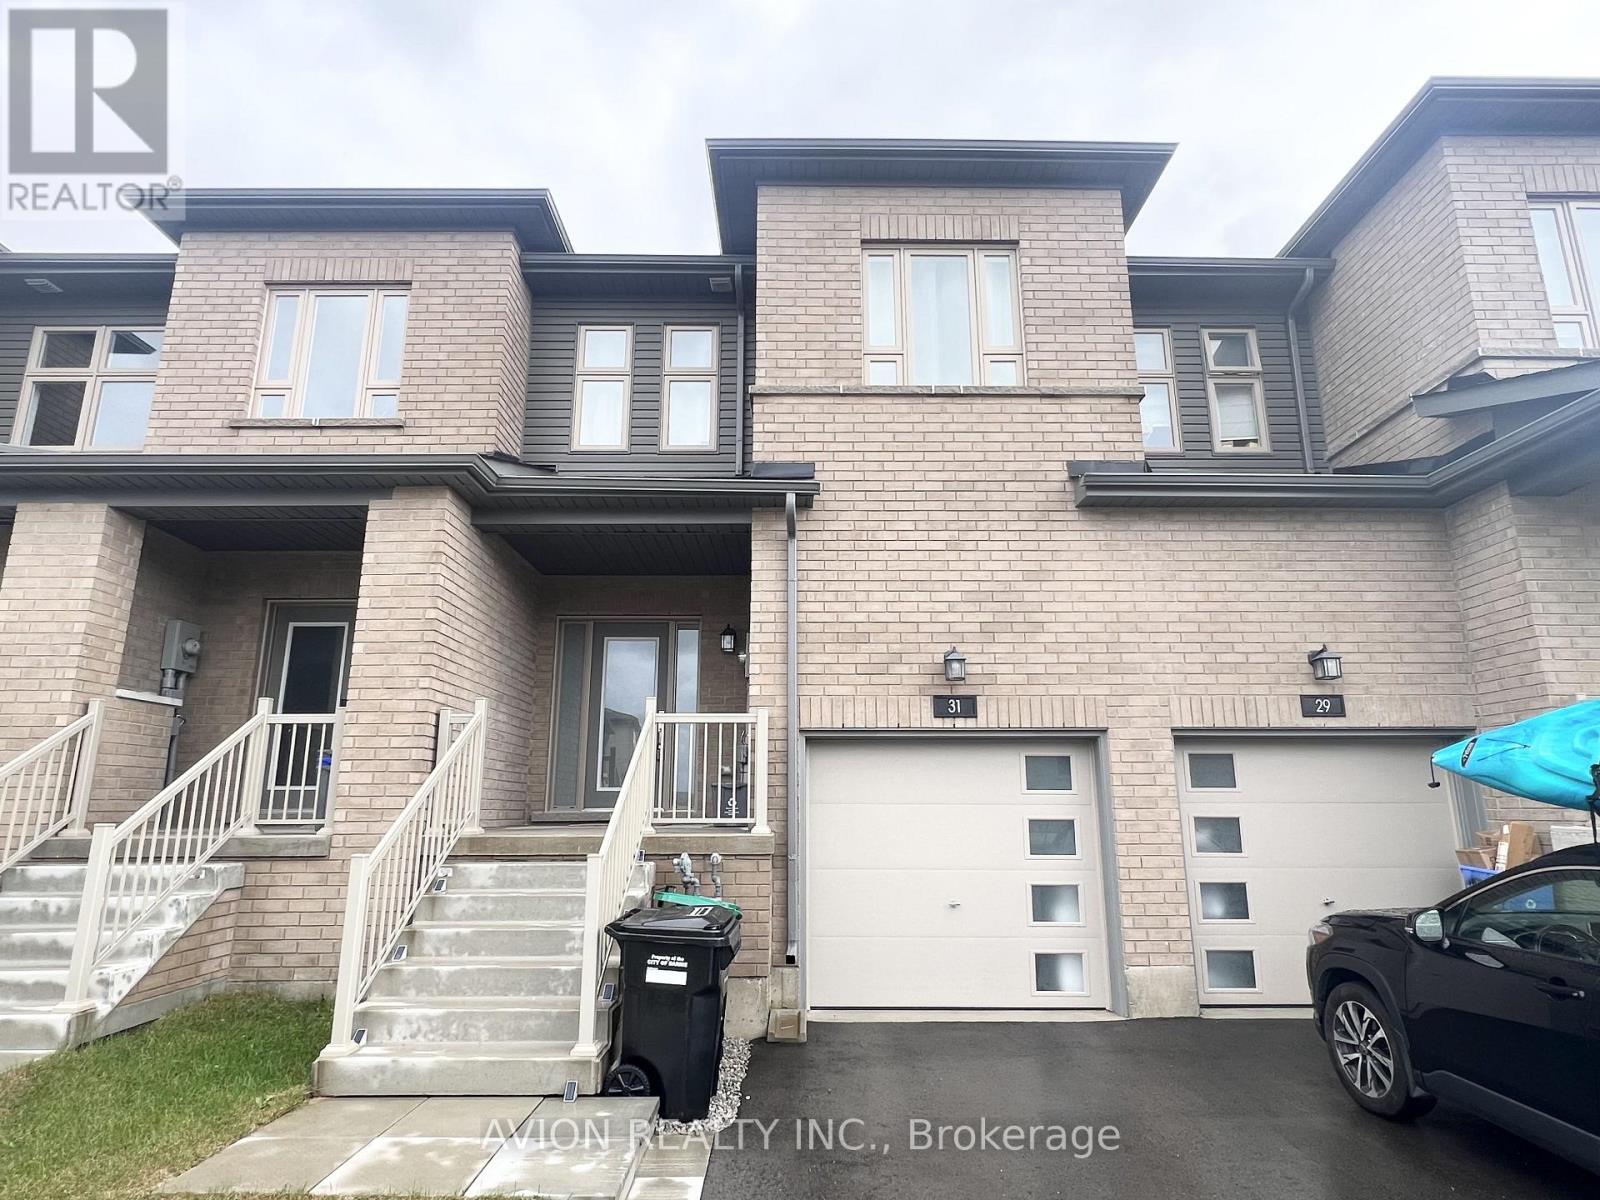
Stylish 3-Bed, 2.5-Bath Townhome in Barrie's Sought-After South End! Location is everything here - just 5 minutes to Barrie South GO Station, steps to brand-new Gateway Park, scenic trails, and top schools including Maple Ridge Secondary, with SmartCentres Barrie South's shopping and dining nearby. Inside, the bright open-concept main level features a chef-inspired kitchen with premium Cambria quartz counters and stainless steel appliances including dishwasher, with a walkout to the private backyard perfect for entertaining or family fun. Upstairs offers a spacious primary retreat with walk-in closet and private ensuite plus two additional well-sized bedrooms, while the attached garage and driveway provide 2-car parking. A turnkey opportunity in a growing, family-friendly community - move in and enjoy! (id:49269)
40 Marcus Street
Barrie, Ontario
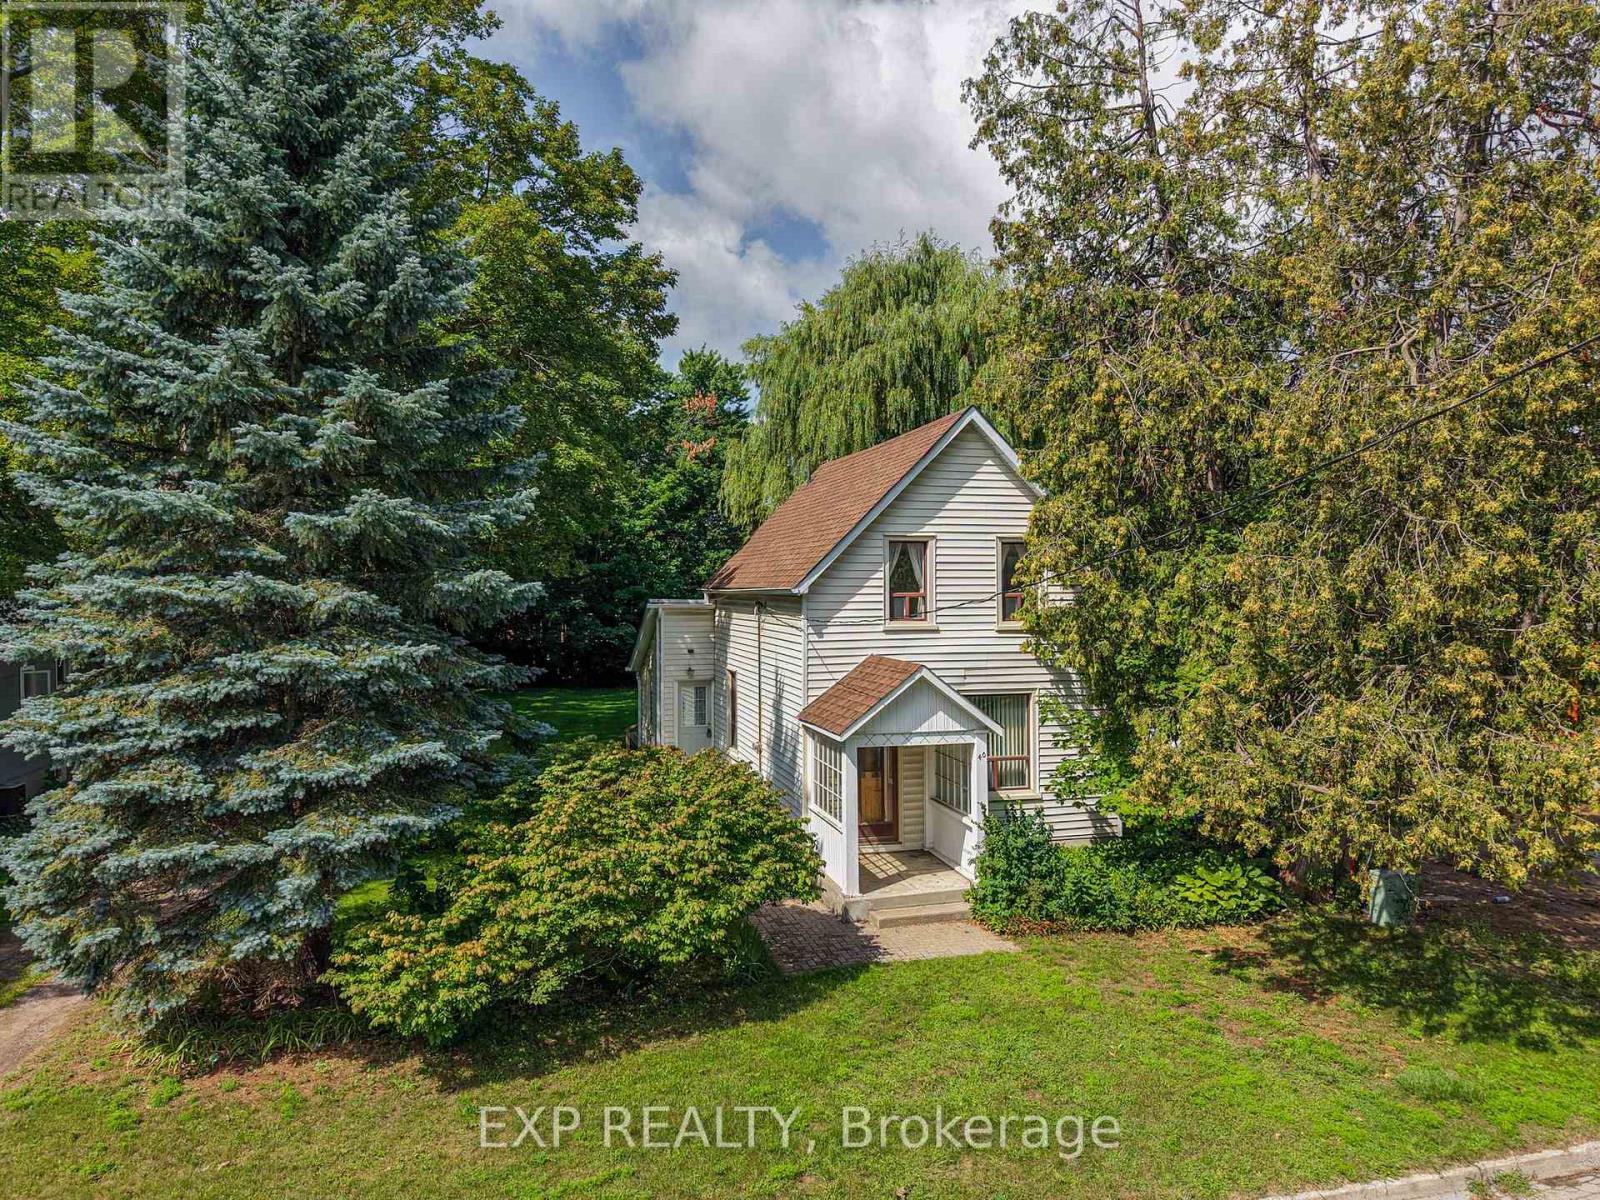
## 40 Marcus Street, Barrie - $579,900**A DETACHED HOME. A HUGE LOT. AND A TON OF POTENTIAL.**Why settle for a townhouse when you can own a detached home on an incredible **66' x 164' treed lot** in a quiet, established Barrie neighbourhood?Welcome to **40 Marcus Street**, a charming century home that has been owned and loved by the **same family since 1969**. This is the kind of property that is becoming harder and harder to find - an affordable detached home with character today and exciting possibilities for tomorrow.Step inside and you'll find the warmth and charm you expect from an older home, including a beautiful **wood staircase** and plenty of opportunity to update, renovate and make the space your own. Important improvements, including a **newer furnace and newer roof**, have already been completed.But the real story here is the **property itself**.The spectacular **66-foot-wide by 164-foot-deep lot** is beautifully treed, fenced and offers an incredible amount of outdoor space - something you simply don't get with most newer homes or townhouses. Enjoy it as it is, renovate and expand the existing home, or explore the property's future development possibilities. Throughout the surrounding area, many older homes are being transformed, renovated and expanded, showing just how much potential properties like this can offer.Located on a **quiet street close to a park**, this is an exciting opportunity for **first-time buyers, renovators and investors** looking beyond today's finishes and seeing the value in land, location and long-term potential.At **$579,900**, 40 Marcus Street is your chance to get into a detached home, own an exceptional piece of property and create something special.**Bring your ideas. Bring your vision. Come see the potential for yourself.***Development, renovation, addition and other future-use opportunities are subject to municipal zoning, approvals and applicable regulations.* (id:49269)
44 Albert Street W
New Tecumseth, Ontario
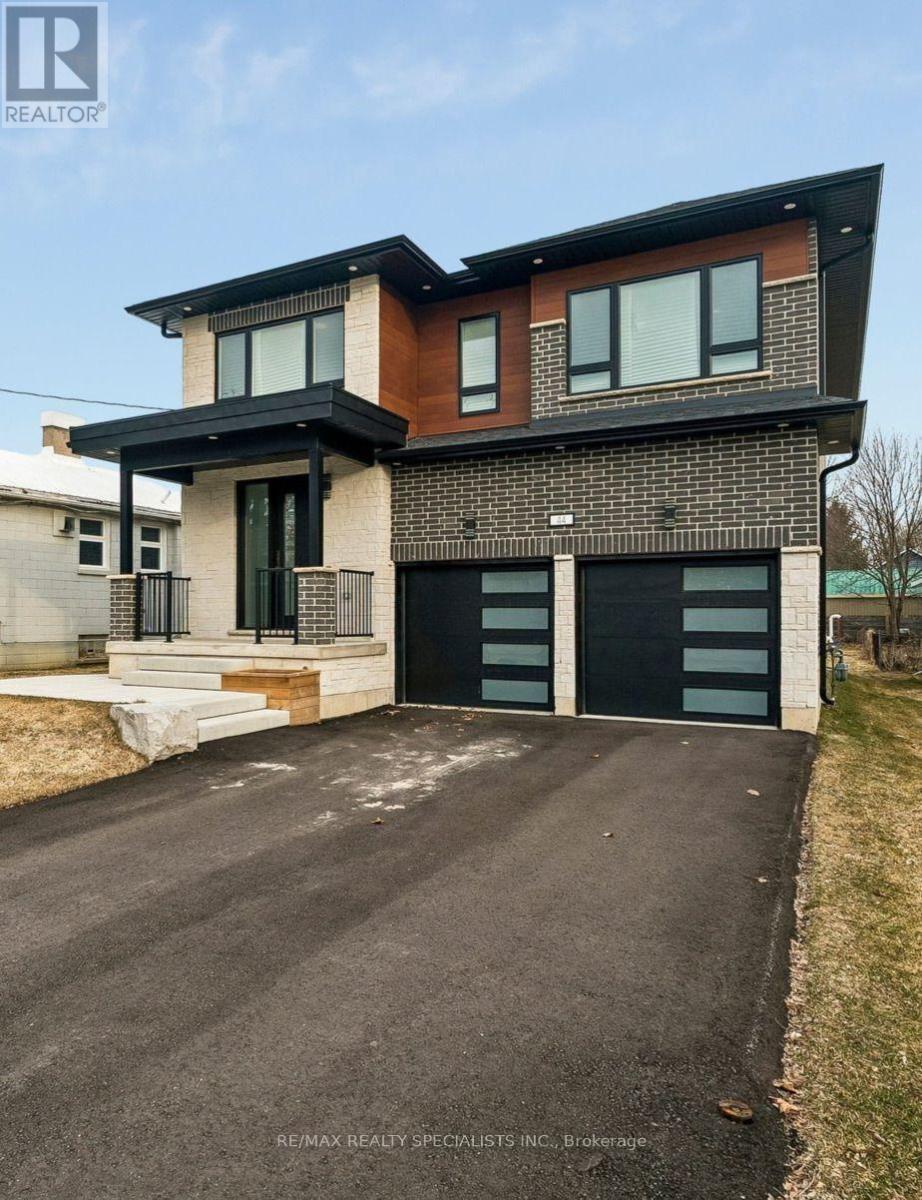
Welcome to **44 Albert Street West**, where timeless design meets modern luxury in one of Alliston's most desirable neighbourhoods. This exceptional custom-built residence offers over **3,000 sq. ft. of beautifully finished living space**, thoughtfully designed for today's families, multi-generational living, or savvy buyers looking to offset their mortgage with built-in income potential.Step inside to discover soaring 9-foot ceilings, engineered hardwood flooring, designer finishes, and an open-concept layout that seamlessly blends elegance with everyday functionality. The chef-inspired kitchen is the heart of the home, featuring quartz countertops, premium cabinetry, and an expansive island perfect for entertaining family and friends.Upstairs, you'll find **two luxurious primary suites**, each complete with its own private ensuite, along with spacious secondary bedrooms and a dedicated home office, creating the perfect balance of comfort and flexibility.The fully legal one-bedroom basement apartment offers a private side entrance and outstanding rental potential, making this home as smart an investment as it is beautiful. Whether you're accommodating extended family or generating additional income, this space adds exceptional value.Outside, the deep premium lot provides plenty of room for outdoor entertaining, children to play, or future landscaping dreams. Located just steps from parks, schools, recreation facilities, and the vibrant downtown core, you'll enjoy the convenience of small-town living while remaining close to major commuter routes.Luxury, versatility, and investment potential come together in one extraordinary property. 44 Albert Street West is more than a home-it's a lifestyle and an opportunity. (id:49269)
119 Blackthorn Drive
Vaughan, Ontario
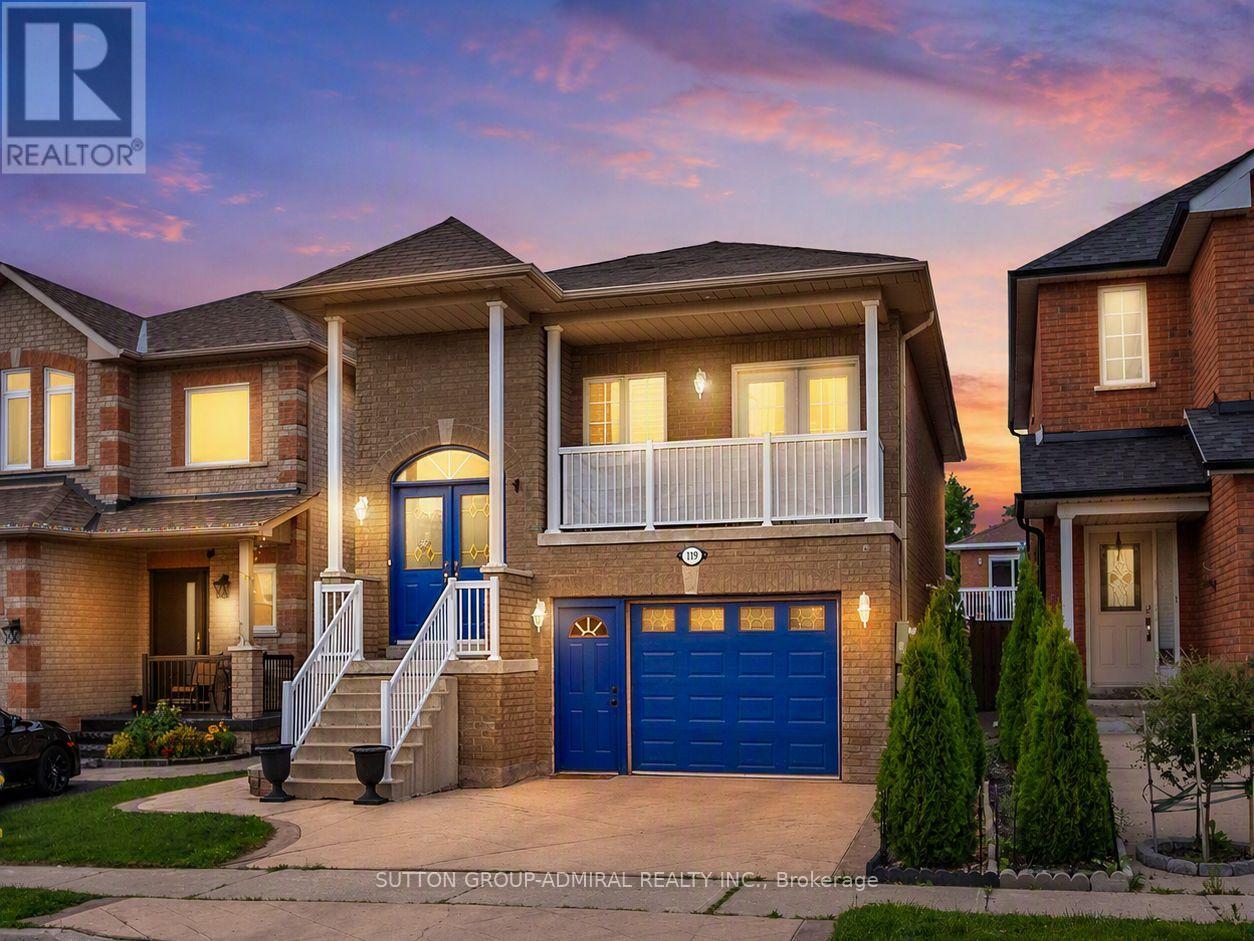
Meticulously maintained & beautifully upgraded, this exceptional raised bungalow delivers modern finishes, $50k in recent improvements & a bright walk-out lower level offering outstanding flexibility for multi-gen living, in-law accommodations, or income potential - all set within one of Maple's most sought-after neighbourhoods. The main level features a sun-drenched open-concept layout w/ 9' ceilings, rich engineered H/W flooring, elegant crown moulding, wrought-iron pickets, dedicated laundry & a seamless flow throughout. The modern kitchen impresses w/ newer S/S appliances ('22), sleek white cabinetry, granite counters w/ matching backsplash, under-valence lighting, pot lights & a contoured composite single-bowl sink w/ pullout faucet. The living/dining area offers abundant natural light & a walkout to a private balcony - perfect for a quiet morning coffee. 2 spacious bdrms on the main level include a generous primary suite w/ closet org's & a designer 6-pc ensuite featuring tempered glass amber sinks, gold accents, tiled walls, a rainshower, built-in niches & U/G lighting. A 2nd 4-pc bath completes the level w/ a newer vanity & U/G hexagonal shower tiles. The expansive walk-out lower level is bright, open & completely above grade, offering soaring 9'2" ceilings & remarkable versatility. Enjoy a 2nd kitchen w/ S/S appliances including a gas range, a large bdrm, a full 3-pc bath & a cozy rec area w/ a contemporary gas F/P. The private entrance offers significant rental potential. Outside, enjoy a fully fenced, private, low-maintenance backyard designed for effortless entertaining, finished w/ stamped concrete that wraps around the home & complemented by a oversized storage shed. Additionally, the convenient 1.5-car garage includes a spacious mezzanine with loads of extra storage. Located minutes from parks (MNRP), Maple GO, Cortellucci Hospital, Maple CC & top-rated schools including Mackenzie Glen, Julliard (FI), Maple HS, Holy Jubilee CES & St. Joan of Arc CHS (id:49269)
711 - 4700 Highway 7
Vaughan, Ontario
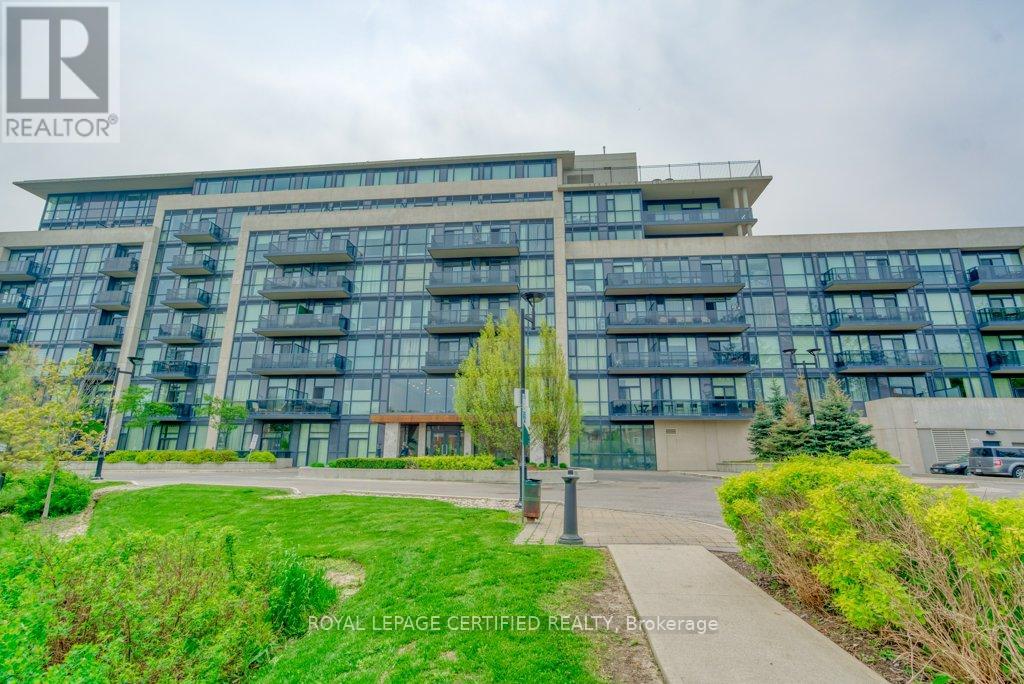
Rarely offered two-storey penthouse offering exceptional space and value! With 3 bedrooms, 3 bathrooms and approximately 1,390 sq. ft. including an expansive private terrace, this modern corner suite offers the space and functionality that can be difficult to find in condo living. The open-concept main level features 9-ft ceilings, abundant natural light and a spacious entertainer's kitchen overlooking the living area, with direct access to the terrace-perfect for relaxing or entertaining. Upstairs, two bedrooms each feature their own private ensuite, along with the convenience of second-floor laundry. Parking and locker are ideally located beside one another. Enjoy a beautiful lobby and sitting area, private gym and a convenient location close to public transit, shopping, schools and everyday amenities. A fantastic opportunity for buyers looking for more space without giving up the convenience of condo living. (id:49269)
284 Kenwood Avenue
Georgina, Ontario
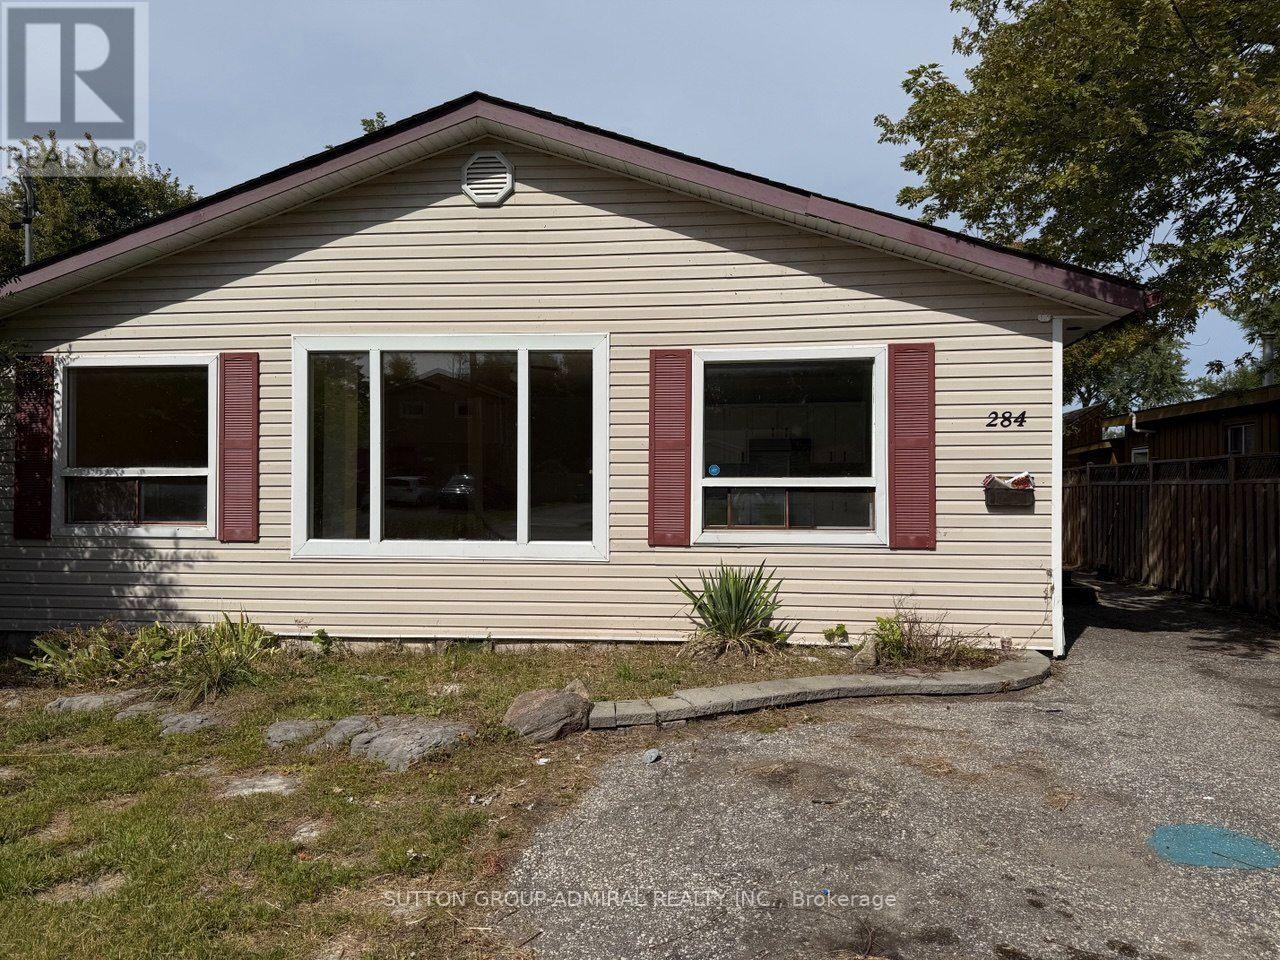
Welcome to 284 Kenwood Ave, ideally located in Keswick just minutes from the beautiful shores of Lake Simcoe and convenient access to Highway 404. Enjoy the perfect combination of a peaceful community setting and easy commuting, with nearby shopping, restaurants, parks, schools, and everyday amenities. This is a fantastic opportunity to call Keswick home, with quick access to Newmarket and the GTA. Don't miss this opportunity-book your private showing today (id:49269)
1432 Coral Springs Path
Oshawa, Ontario
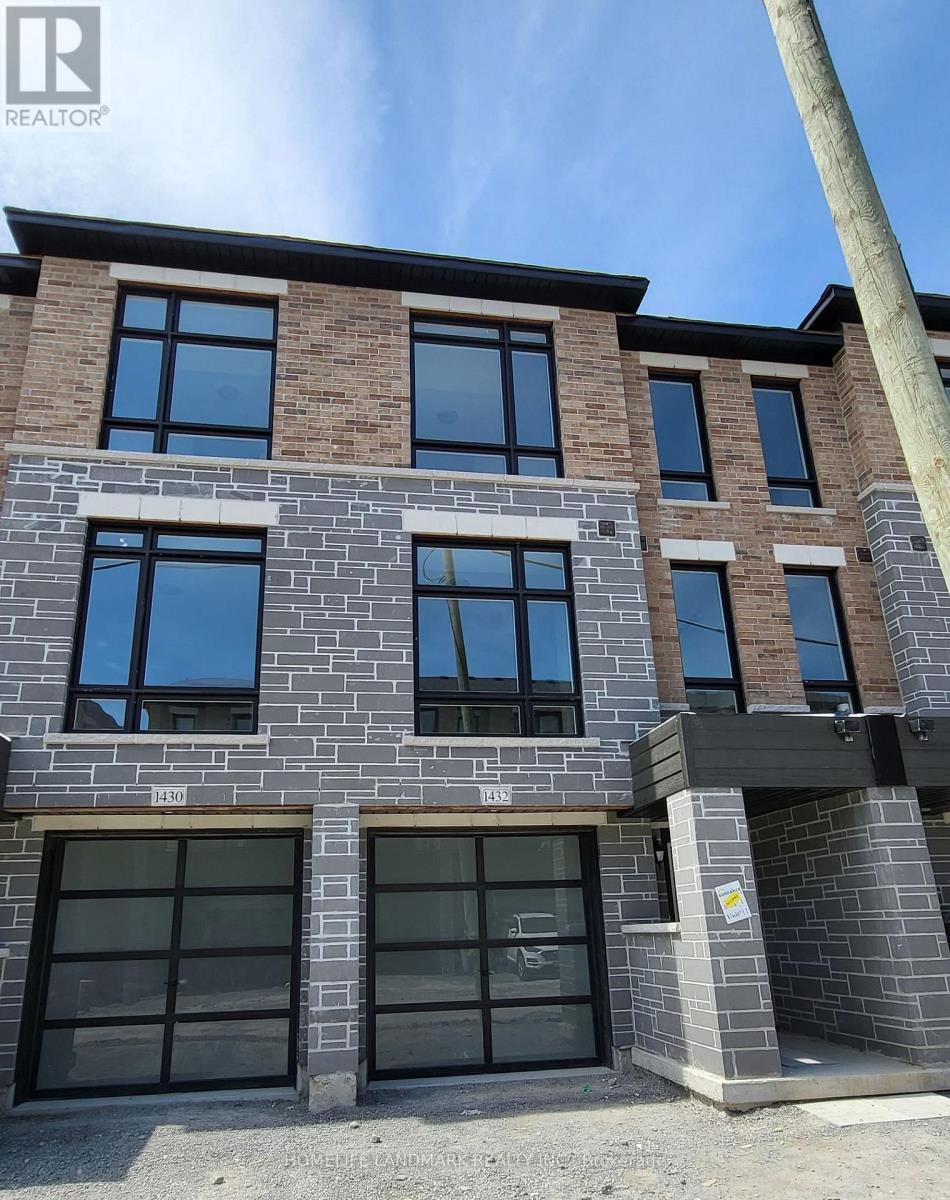
Beautiful Townhouse 3Bed 3Bath With 1674 Sft Floor Plan Located In The Highly Desirable North Oshawa. Open Concept With Lot Of Windows Providing Tons Of Natural Light. Rec Room W/O To Backyard. Kitchen With S/S Appliances, Upgraded Granite Countertop And Kitchen Island W/Breakfast Bar, Garage To House Access. 9Ft Ceilings On 2nd Leve. Close To Lot Of Amenities, Schools, Ontario Tech University And Durham College. (id:49269)
471 Danforth Avenue
Toronto, Ontario
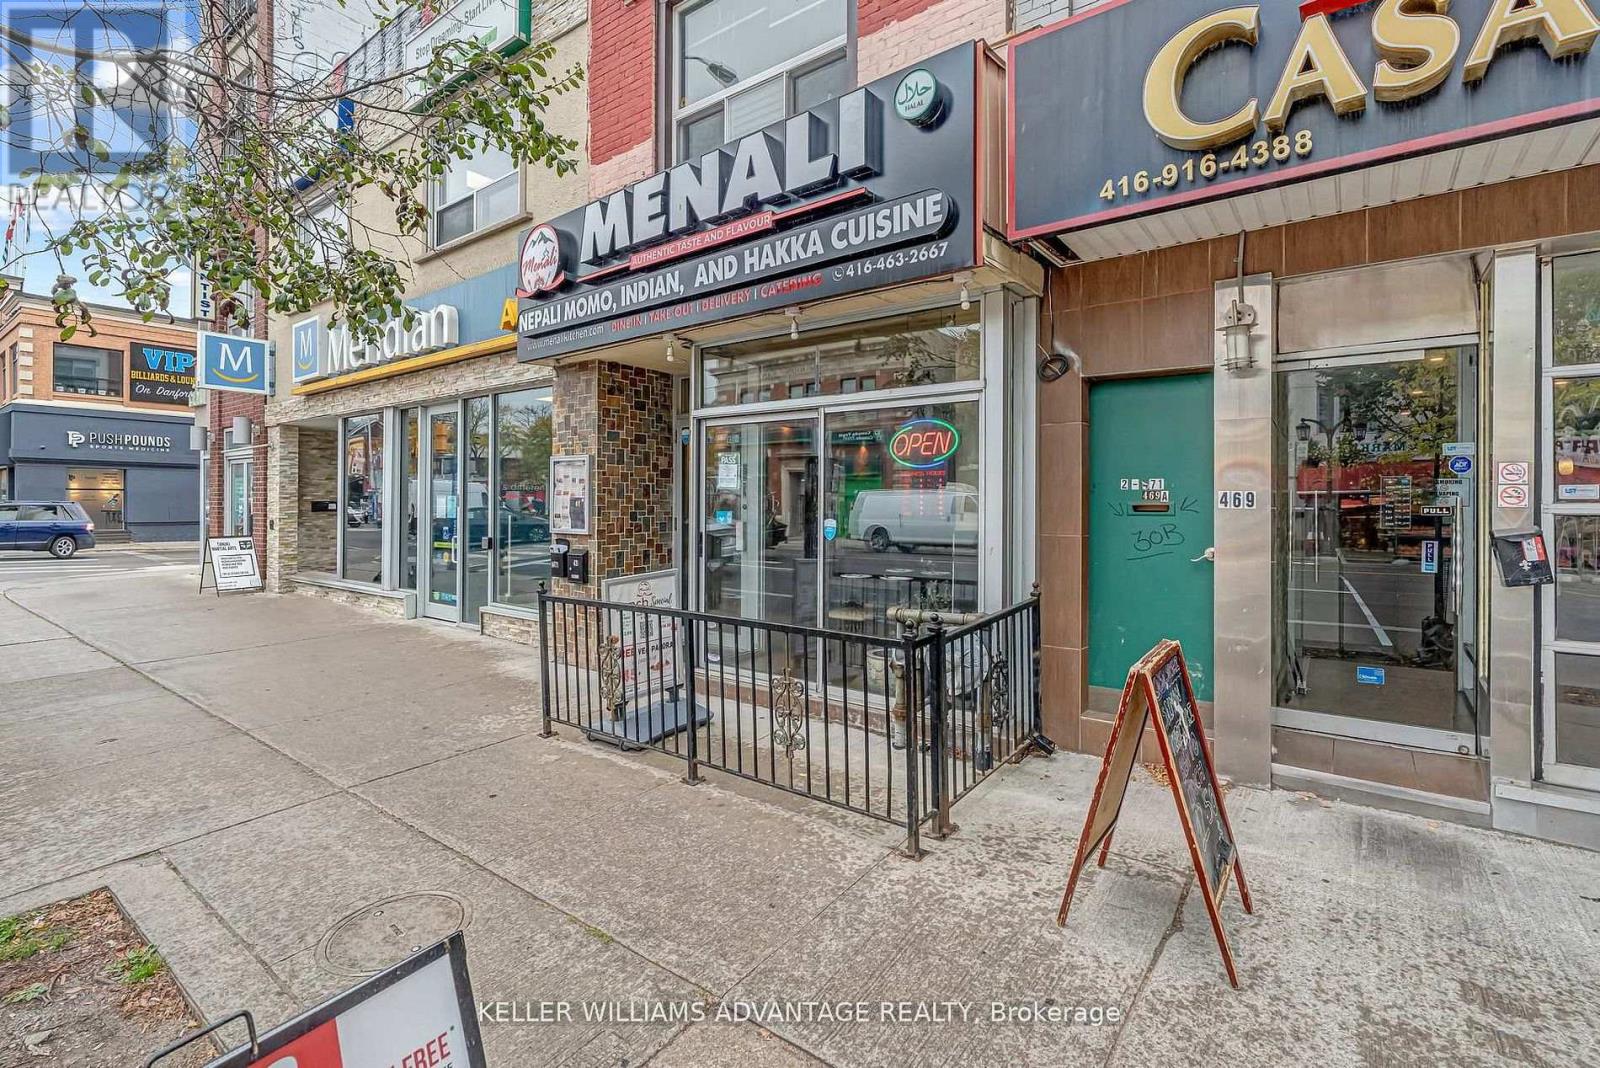
Greektown Gem - DANFORTH & LOGAN! Exceptional mixed-use opportunity in the heart of vibrant Greektown. This high-exposure property features a turnkey main-floor restaurant space of approx. 1,200 sq. ft., currently accommodating 55 indoor seats plus a small patio. The spacious, approx. 300 sq. ft. kitchen offers excellent potential for prep, workflow, and storage. Extensively renovated in 2008, the building includes updated plumbing, electrical, and gas systems throughout. The main level was rebuilt to the foundation with a new concrete subfloor and tile finish, creating a solid, modern commercial space ready for continued success. Both the main and lower levels benefit from upgraded infrastructure. Before being leased, the owner successfully operated a well-loved Thai restaurant from this location for nearly 20 years, highlighting the strength, visibility, and long-term potential of this established address. The lower level offers approximately 600 sq. ft. with high ceilings and five bathrooms, providing valuable additional space for staff use, customer convenience, storage, or future reconfiguration. Above the commercial unit is a bright and spacious, approx. 800 sq. ft. two-bedroom apartment, renovated in 2023 and currently leased for $2,250/month, creating valuable supplemental income. Whether you're an investor seeking a mixed-use property with revenue potential or an end user looking to operate your own business while benefiting from residential income above, this property offers exceptional flexibility and opportunity. Located in one of Toronto's most sought-after neighbourhoods, surrounded by strong foot traffic, transit, dining, and local amenities, this is a rare chance to secure a prime Greektown property with long-term upside. Opportunities like this don't come often you won't want to miss it. (id:49269)

10 Belmore Avenue
Toronto, Ontario
Welcome to 3 Bedroom 1 Bathroom Bungalow in highly desirable neighbourhood of Scarborough close to Victoria Park & Lawrence Ave E. * Hardwood floors through-out * Desirable Location & Prestigious Neighbourhood, Steps To Ttc, Malls, Parks, 401 & DVP, Minutes To Downtown, Sought After Wexford Collegiate School Of The Arts. Ideal For Family. (id:49269)
404 - 425 Front Street E
Toronto, Ontario
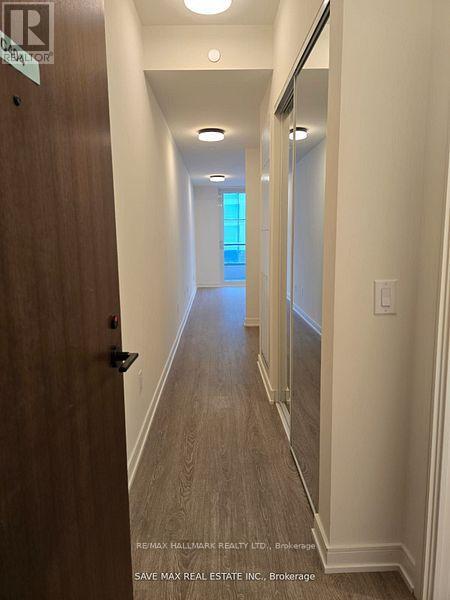
Welcome to this bright and functional north-facing 1 Bedroom + Media suite in the highly sought-after Canary District, featuring 9-ft smooth ceilings and an impressive 93 sq. ft. balcony. Thoughtfully designed with a highly functional layout, the suite features sleek laminate flooring, a contemporary European-style kitchen with quartz countertops, integrated lighting and appliances, plus convenient in-suite laundry. Enjoy an exceptional location directly across from the YMCA and George Brown College student residence, making this an ideal turn-key home for professionals or students. Steps to the Distillery District, Corktown Common, St. Lawrence Market, Bayview Trails, Sugar Beach and Toronto's waterfront, along with shops, restaurants, cafés and lively Front Street retail. Residents enjoy an outstanding collection of amenities including a fitness center with panoramic city views, rooftop garden with outdoor dining and fire pit, party room, movie lounge, billiards room, karaoke space, library, multi-purpose studio and outdoor terraces with BBQ areas. Convenient streetcar access provides an easy connection to the Financial District and subway, while motorists enjoy quick access to the DVP and Gardiner Expressway. An incredible combination of modern living, lifestyle, convenience and location in one of Toronto's most vibrant neighborhoods! (id:49269)
Ph2701 - 8 Colborne Street
Toronto, Ontario
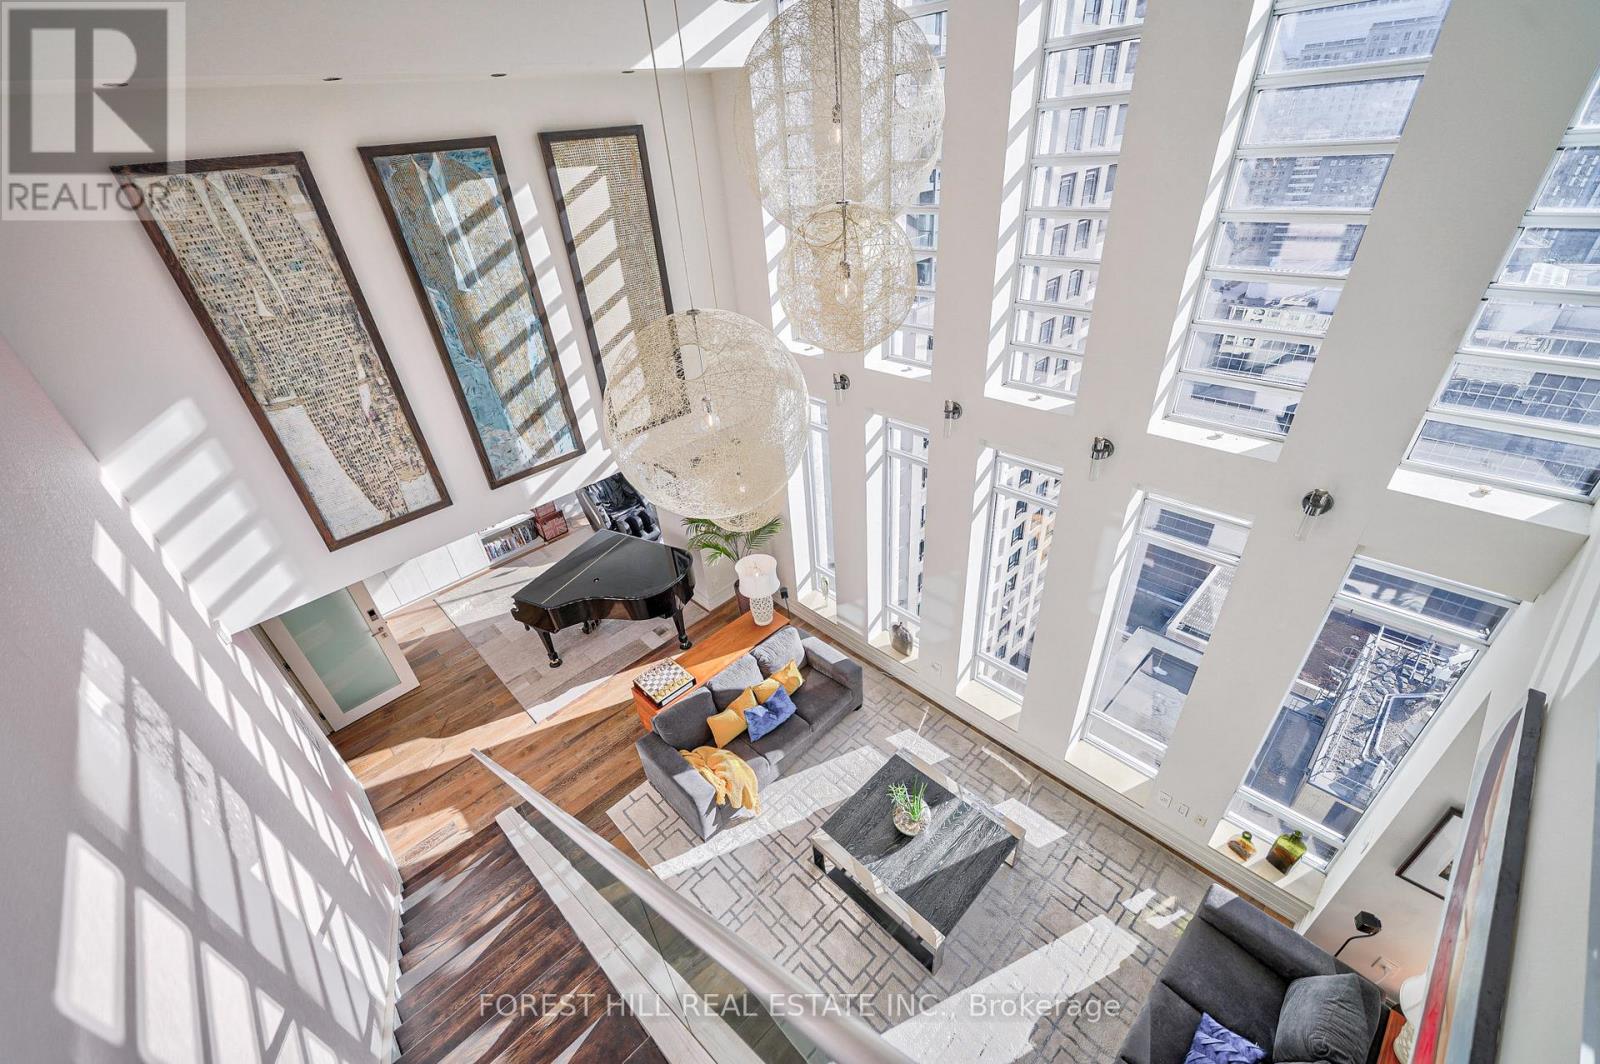
Spectacular Sun-drenched 3000 Sqft Penthouse awaits you. with 5-bedroom plus solarium & den! Each bedroom with direct access to outdoor space soaring floor-to-ceiling windows. Generous 700 Sq.ft wraparound terrace with hot tub with spectacular 27th floor direct views of CN tower and Toronto's waterfront plus 3 balconies for each room on the main floor. All residents enjoy The Cosmopolitan Hotel & Residences amenities: 24-hr concierge, room service, rooftop hot tub, and luxurious Zen spa. Steps from Yonge and King. (id:49269)
5 - 1 Greensides Avenue
Toronto, Ontario
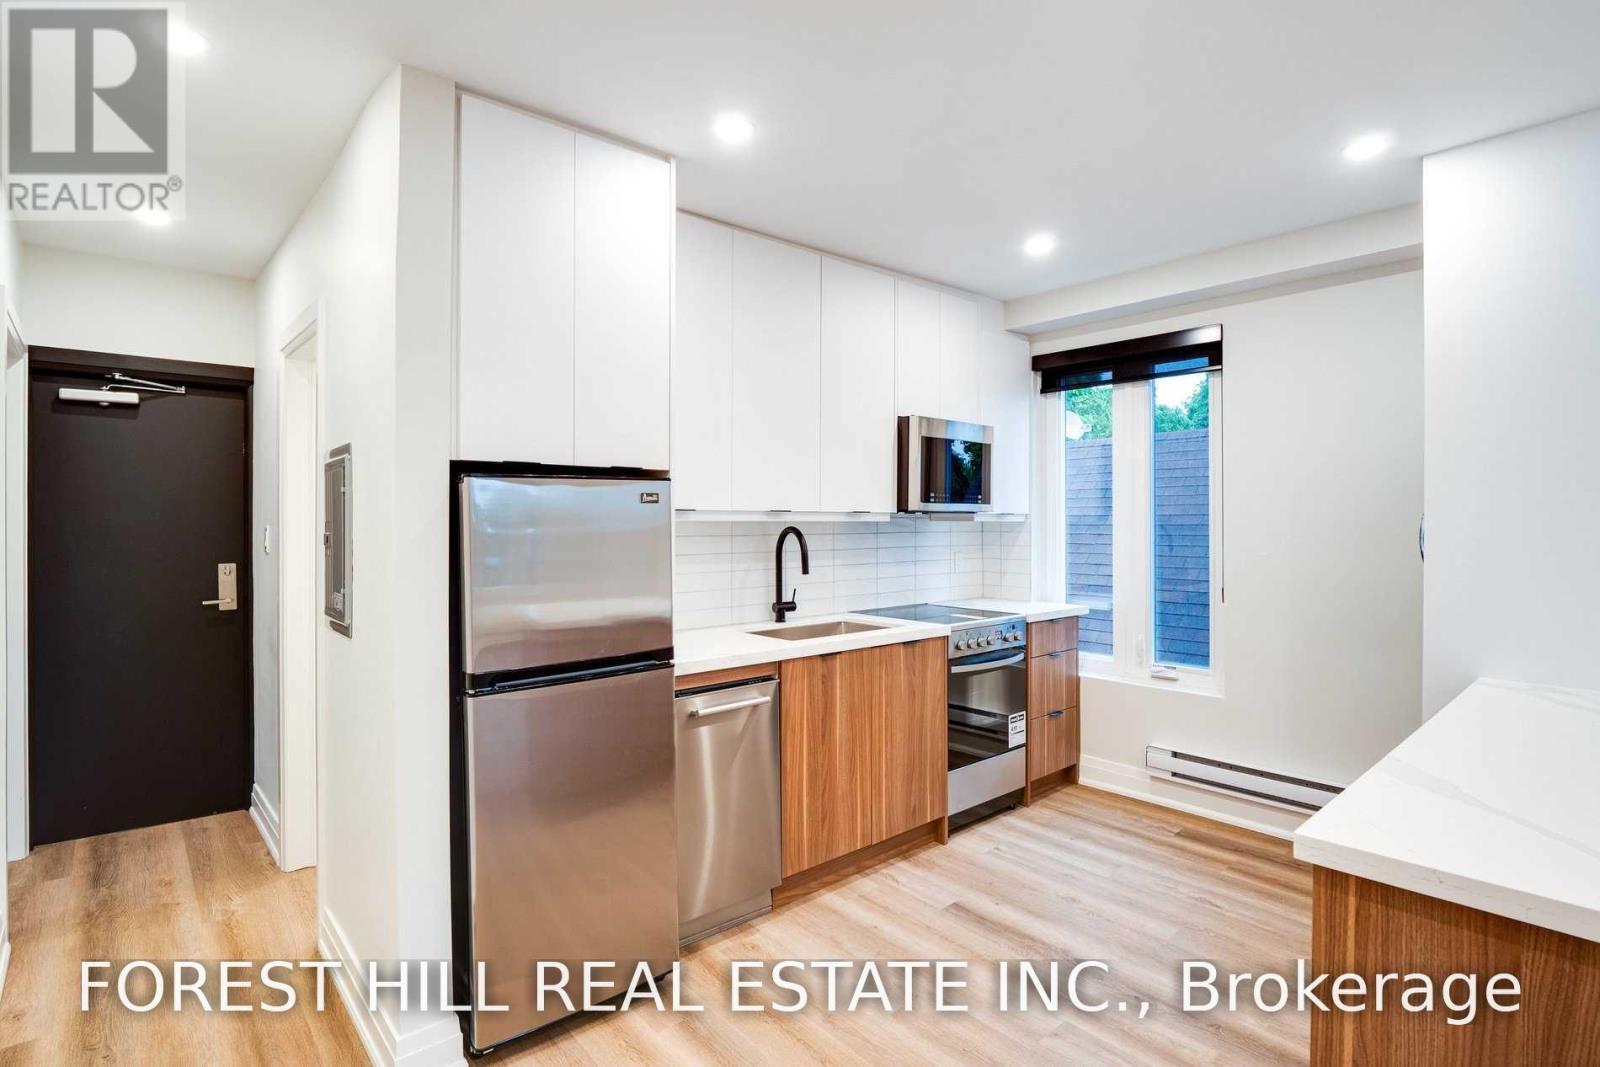
Boutique living in the heart of Hillcrest-Wychwood! This beautifully renovated 2-bedroom suite sits on the top southwest corner of this charming 3-story building, with expansive modern windows that flood the space with natural light. Blonde floors and clean, modern finishes give the home a fresh, airy feel throughout. The open-concept living and dining area centres around a beautifully designed kitchen with sleek cabinetry and a large island offering plenty of space to cook, dine and pull up a stool. Two generously sized bedrooms feature large closets with custom organizers. A spa-like bathroom with glass shower surround, custom blinds, ensuite laundry and air conditioning completes the space. You will love the location! Surrounded by great coffee shops, restaurants and local shopping, and just minutes from Wychwood Barns and its popular Saturday Farmers' Market. Enjoy nearby parks and walking routes, with the St. Clair streetcar up the street and a short walk to the subway. Tenant pays utilities. Option for parking $150/month (id:49269)
203 - 45 Sheppard Avenue E
Toronto, Ontario
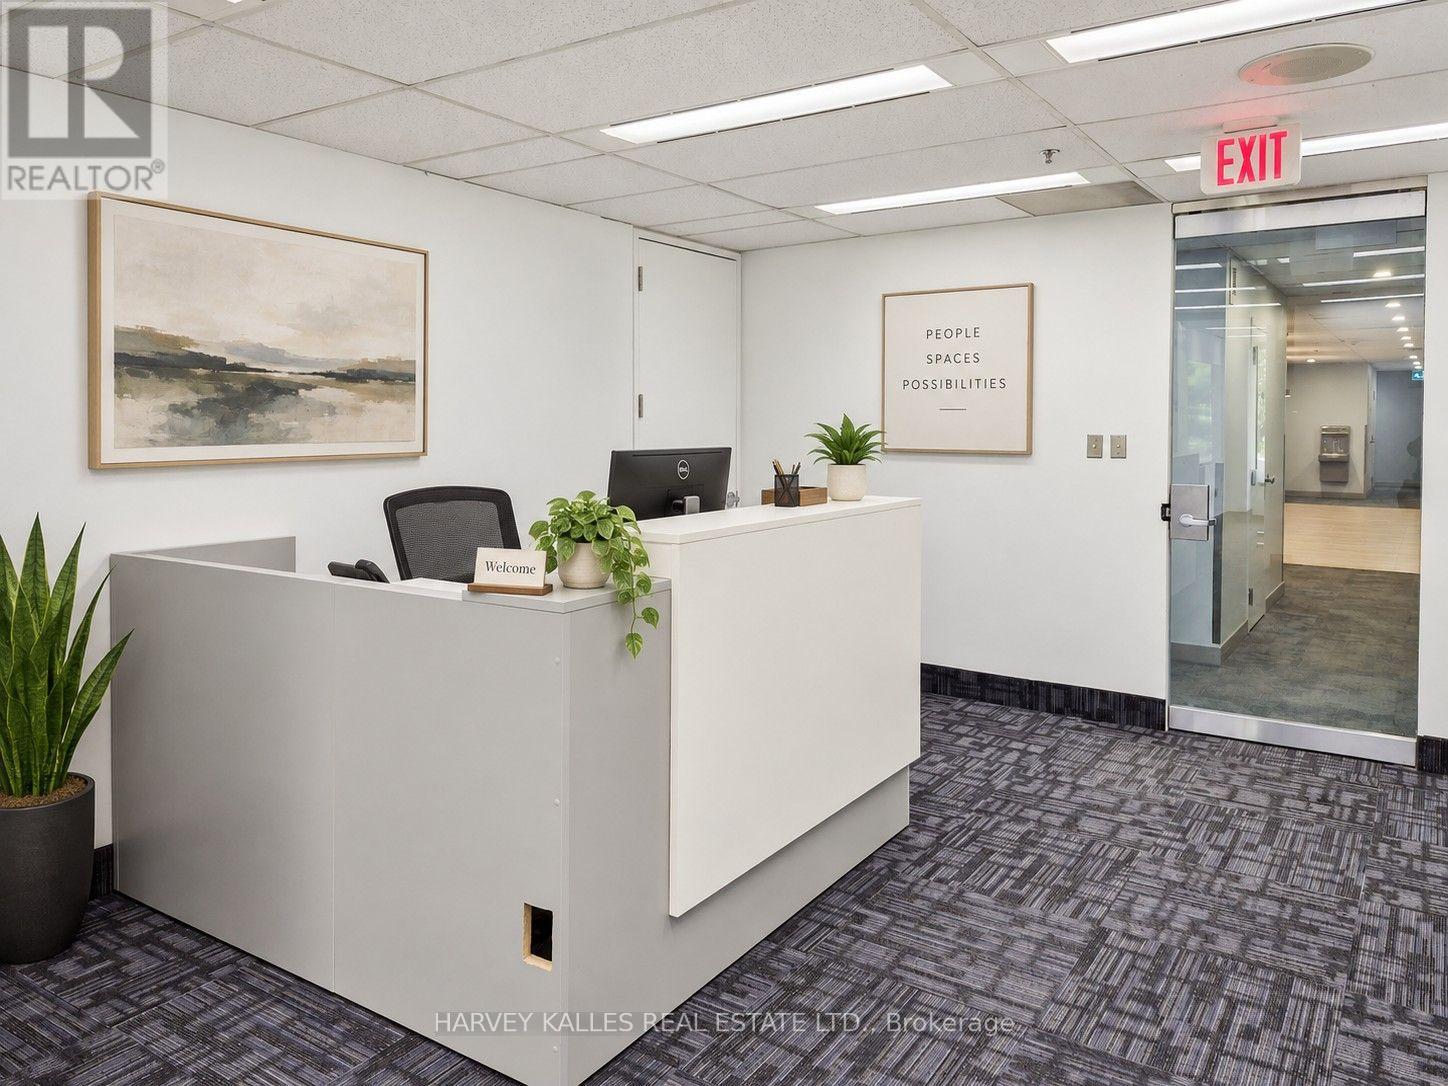
Situated in a professionally maintained office building, this well-appointed 1,563 square foot office space offers an excellent opportunity for businesses seeking a convenient and functional workplace. The suite features a welcoming reception area, a large boardroom ideal for meetings and presentations, four private offices, and a kitchenette for added staff convenience. Tenants will benefit from ample surface parking as well as underground parking options for employees and visitors. Ideally located with subway and bus transit at your doorstep, this highly accessible location provides exceptional connectivity for clients and staff alike. Perfect for a variety of professional, medical, administrative, or consulting uses. (id:49269)
251 James Street W
Gravenhurst, Ontario
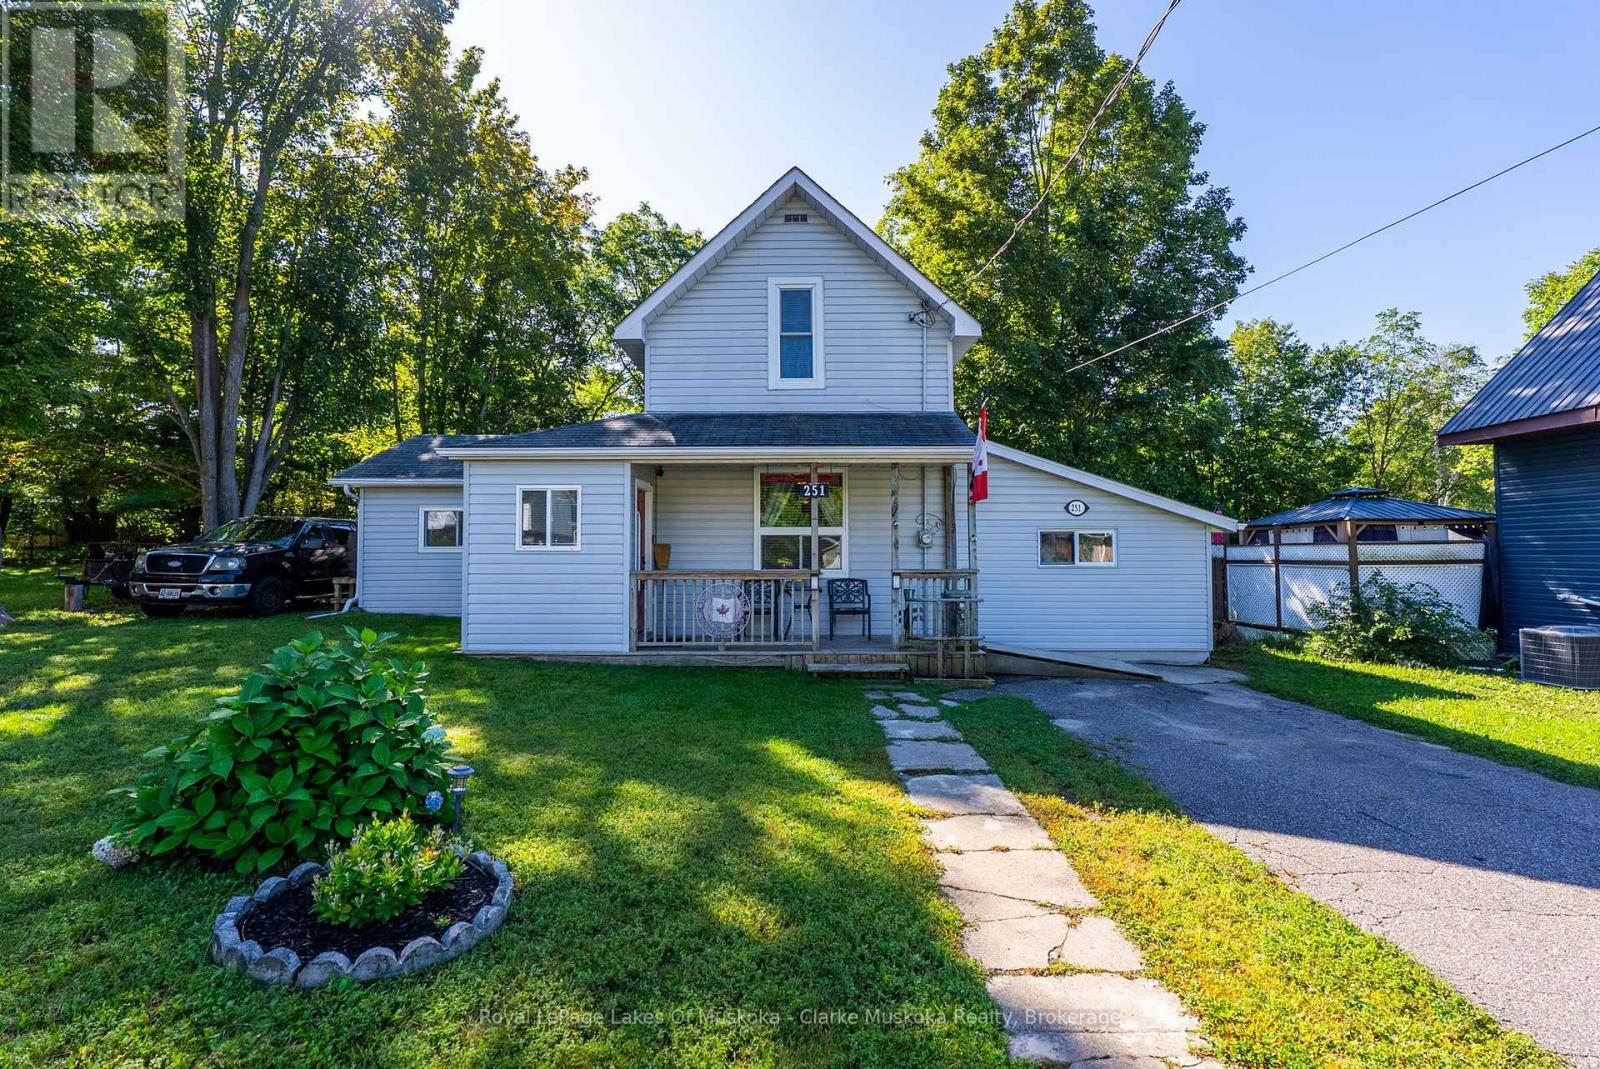
The Top 5 Reasons You'll Love This Home: 1) Right in the heart of Gravenhurst. Enjoy the convenience of in-town living with shops, restaurants, parks and everyday amenities all within easy reach. 2) A backyard you'll actually use. The spacious, fully fenced backyard offers plenty of room for kids and pets to play, summer entertaining and enjoying time outside. 3) Your own Muskoka Room. A comfortable space to relax, entertain or enjoy your morning coffee - extending your living space and bringing that quintessential Muskoka feeling home. 4) A main-floor primary suite. The main-floor primary bedroom features its own ensuite, creating a comfortable and private retreat away from the additional bedrooms. 5) Flexible space for the whole family. Two additional bedrooms plus a den/family room give you plenty of options for guests, a home office, kids' space or a second living area. Main-level laundry adds even more convenience. (id:49269)
154 Yonge Boulevard
Toronto, Ontario
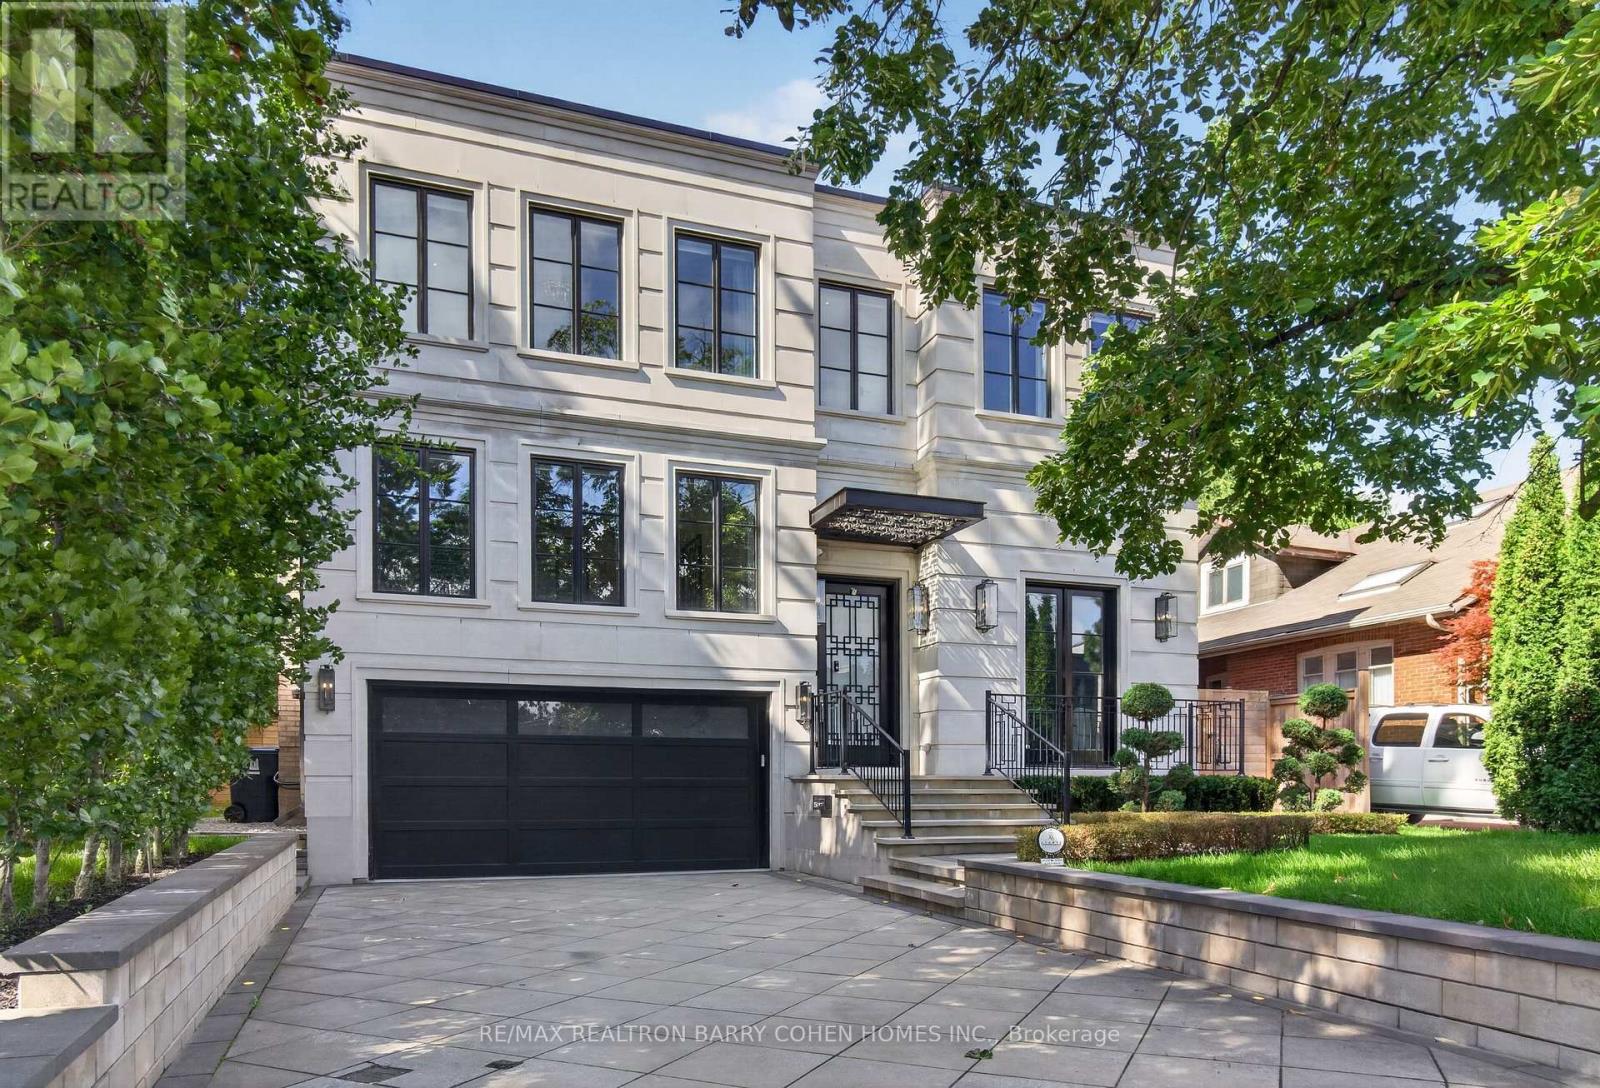
An exceptional custom-built residence offering over 7,200 sq. ft. of refined living space in the prestigious Bedford Park-Nortown/Cricket Club area. Built by Saaze with sophisticated interiors by renowned designer Robin Nadel, this remarkable home showcases timeless architecture, exceptional craftsmanship and luxurious finishes throughout. Features include elevator access to all levels, soaring ceilings up to 14 ft., rift-cut hardwood floors and custom millwork. The main floor offers a private executive office and spectacular designer kitchen with La Cornue stove, marble waterfall island and integrated Wolf/Sub-Zero appliances, opening seamlessly to the family room and backyard. The primary retreat features 2 walk-in closets, fireplace, private rooftop terrace and spa-inspired 7-pc ensuite. Three additional bedrooms each offer private ensuites with heated bathroom floors, complemented by convenient second-floor laundry. The walk-out lower level features heated flooring, home theatre, gym, recreation room, wet bar, wine cellar, guest suite, second laundry and mudroom with pet wash station. Resort-style backyard with saltwater pool & spa, outdoor kitchen and lush landscaping. Heated driveway, smart-home technology and 22 kW generator. Ideally located near Yonge St., Hwy 401, transit, top private schools including Crescent School, Havergal College and TFS, parks, shopping and fine dining. (id:49269)