
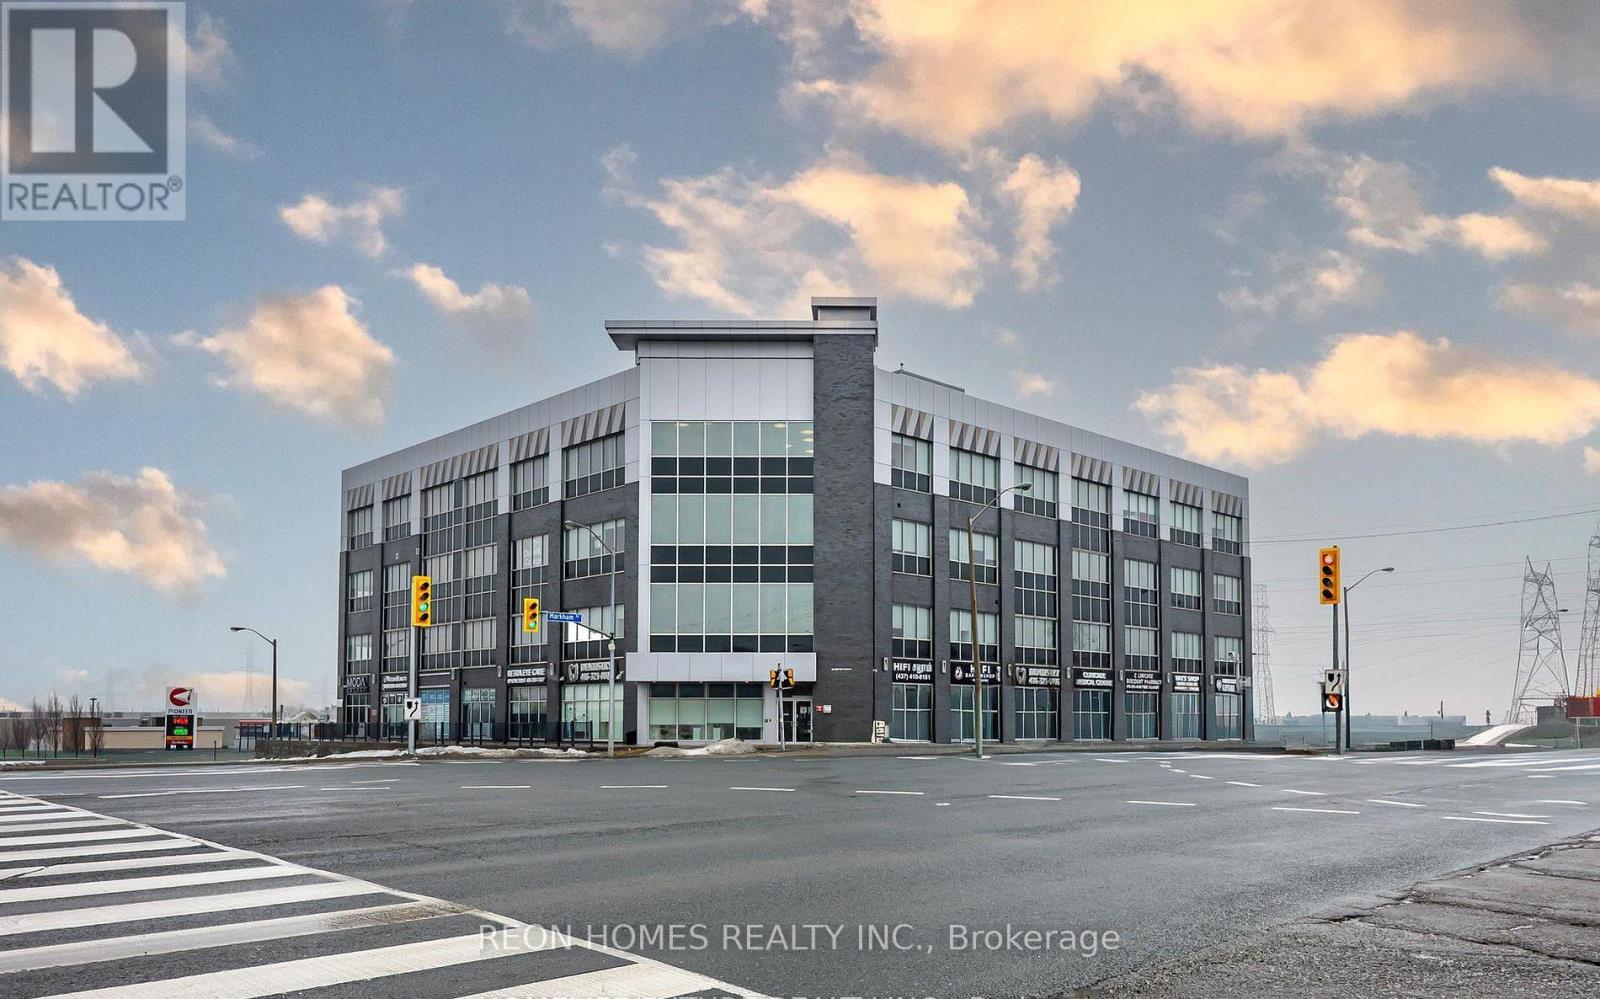
203 - 2855 Markham Road
Toronto, Ontario
Turnkey Professional Office In Prime Scarborough Location. Approx 265 Sq Ft Modern Suite (Unit203) Featuring Contemporary Vinyl Plank Flooring, Glass Entry Door, And Built-In Kitchenette with Cabinetry And Countertop - Move In And Start Working Day One. Bright And Well-Maintained Unit In A Well-Managed Multi-Use Professional Building At Markham Rd & McNicoll. Easy Access to Hwy 401 & 407, TTC Routes, And Nearby Amenities. Ample Visitor Parking Available. Ideal for Mortgage Brokerage, Accounting, Insurance, Consulting, Immigration Services, Tax Preparation, Marketing Agency, Or Any Professional Office Use. Perfect For Entrepreneurs And Small Teams Looking For An Affordable Turnkey Office With Low Overhead. Don't Miss This Opportunity To Own Your Own Professional Space. (id:49269)
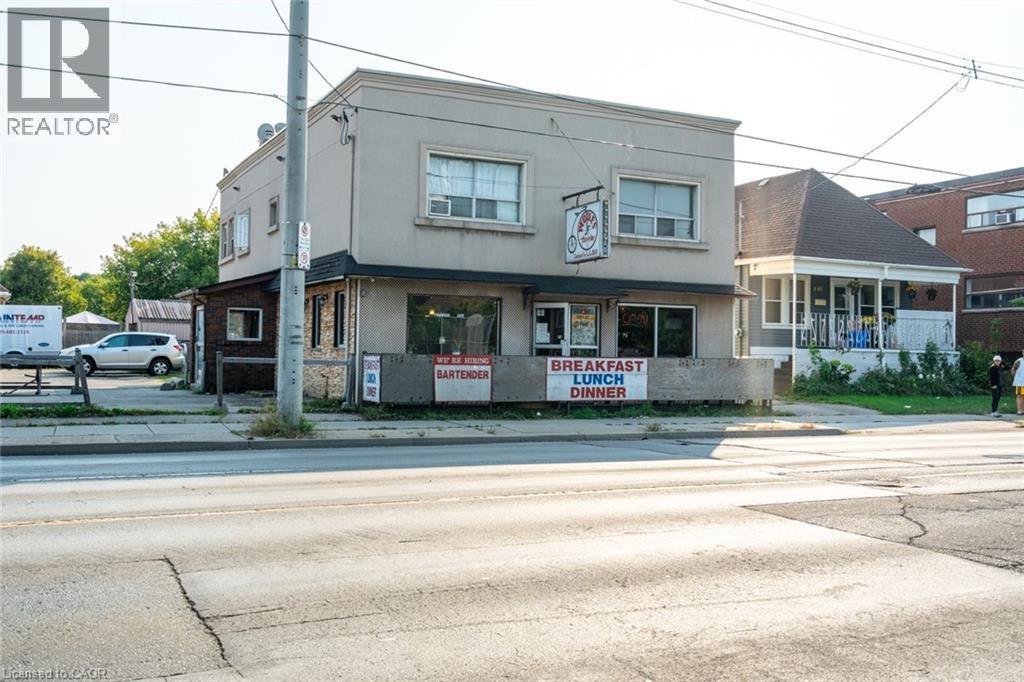
1490 Barton Street E
Hamilton, Ontario
Investment opportunity! Long standing Tavern Tenant on main level and basement. There are two residential apartments on second level. This is a huge corner lot, with 17 parking spaces. Fantastic street exposure with thousands of cars daily. Zoned C2 which provides many uses. A great property to add to your portfolio. Don’t be TOO LATE*! *REG TM. RSA. (id:49269)
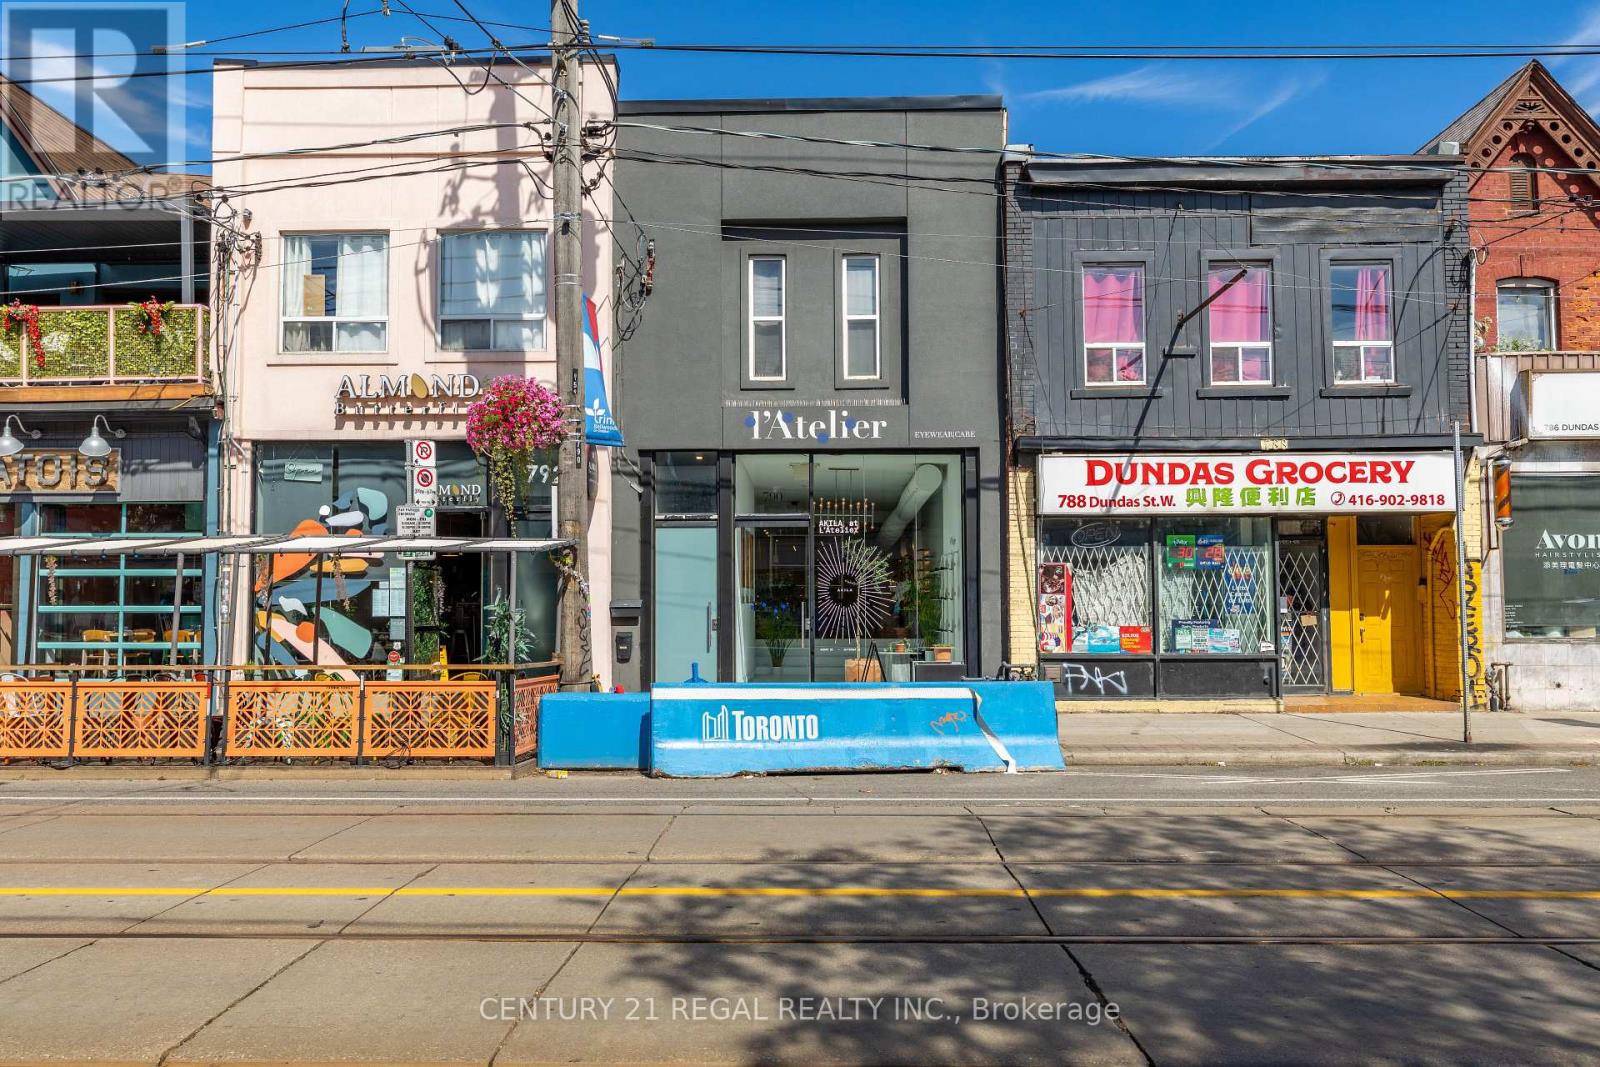
790 Dundas Street
Toronto, Ontario
1,900 SQUARE FEET, PLUS ADDITIONAL STORAGE IN THE BASEMENT. GREAT STREET PRESENCE AND FRONTAGE. LARGE FLOOR-TO-CEILING WINDOWS AND PROMINENT SIGNAGE OPPORTUNITIES. HIGH CEILINGS AND GREAT NATURAL LIGHT. SURROUNDED BY OTHER PROMINENT RETAILERS, SERVICE-RELATED BUSINESSES, AND HOSPITALITYOPERATIONS, THIS STRETCH OF DUNDAS HAS EXCELLENT FOOT TRAFFIC AND TONS TO OFFER FOR AWIDE VARIETY OF USES. WELL CONFIGURED, THE UNIT IS CURRENTLY DIVIDED BETWEEN RETAIL, SHOWROOM, AND OFFICESPACE BUT CAN BE OPENED UP TO CREATE ONE CONTIGUOUS SPACE WITH MINIMAL UPFRONTINVESTMENT. RECENT UPGRADES THROUGHOUT. (id:49269)
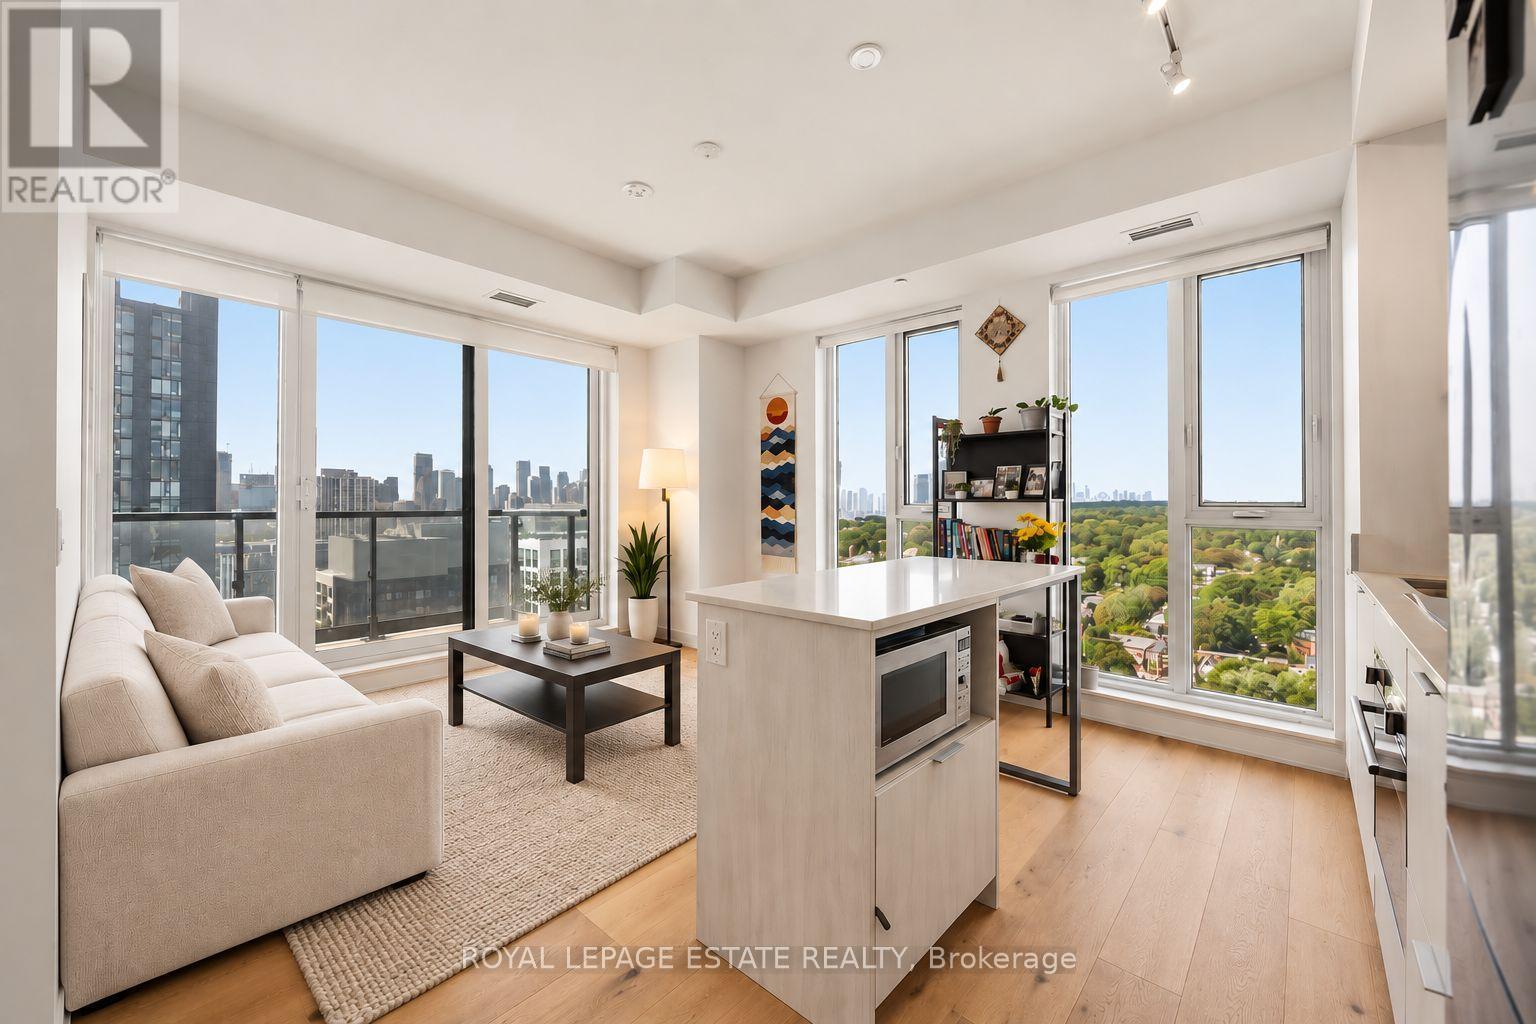
2008 - 130 River Street
Toronto, Ontario
Stunning NW corner suite with sweeping Toronto skyline views and a fantastic 103 sq ft full-width Corner balcony! This thoughtfully designed 2-bedroom, 2-bathroom Fresco floor plan offers an abundance of natural light, expansive views and a functional layout ideal for everyday living and entertaining.The open-concept living and dining space features engineered Oak Baroque hardwood flooring and smooth ceilings throughout, with direct access to the oversized balcony. The modern kitchen is finished with quartz countertops, an integrated Corian sink and a clean, contemporary design.The primary bedroom includes a 4-piece ensuite complete with a ceiling-mounted rain shower and stainless steel shampoo niche. Custom Fresco White reverse-roll blinds add a polished finishing touch throughout the suite. A bright and beautifully upgraded corner unit in a convenient downtown location, close to parks, transit, shops, restaurants, the Distillery District, waterfront and easy access to the DVP. A standout opportunity offering exceptional outdoor space, city views and a highly desirable corner layout. (id:49269)
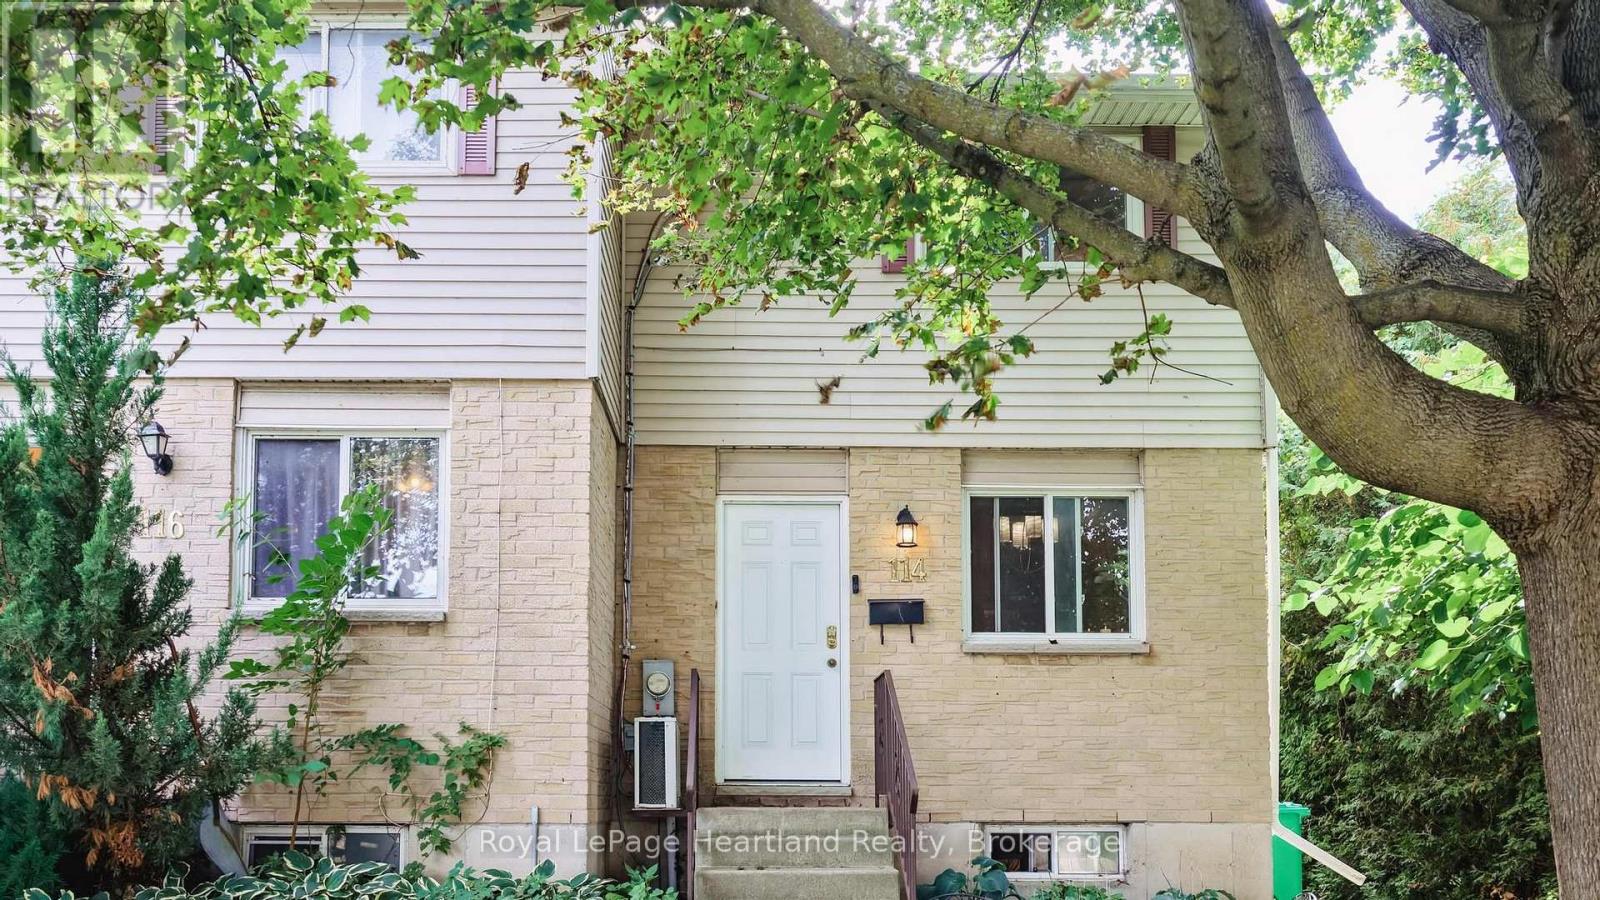
114 Bennett Street E
Goderich, Ontario
Welcome to 114 Bennett St E, an immaculate end-unit townhome offering the ultimate blend of style, comfort, and effortless turn-key living. Perfect for those who value their time, this move-in ready 2-storey semi-detached home eliminates the weekend chores with grass cutting and snow removal completely taken care of for you. Spanning three fully finished levels, the home features am open-concept main floor that creates an inviting atmosphere perfect for entertaining or relaxing after a busy day. Upstairs, you will find two bright and spacious bedrooms alongside a well-appointed bathroom, while the finished lower level provides excellent additional living space ideal for a home office, recreation room, or gym. Being a desirable end unit, you enjoy enhanced privacy, extra natural light, and the quiet comfort of having only one attached neighbour. This exceptional property offers fantastic versatility, making it a standout choice for first-time buyers eager to step onto the property ladder, young professionals seeking low-maintenance living near local amenities, or investors looking to add a highly rent-able asset to their portfolio. With a quick closing available, you can move right in or set up your rental stream without delay. Schedule your private tour today and experience easy-care living at its finest! (id:49269)

946 - 121 Lower Sherbourne Street
Toronto, Ontario
Beautiful 1-bedroom + den, 2-bathroom suite with an east-facing balcony at Time and Space Condos by Pemberton! This well-planned home offers 575 sq. ft. of efficient living space plus a 61 sq. ft. balcony, featuring an open-concept layout, a bright living room with walkout to the balcony, and a versatile den that can be used as a bedroom, guest room, or home office. Residents enjoy exceptional amenities including an infinity-edge outdoor pool, rooftop cabanas, fully equipped gym, yoga studio, games and media rooms, theatre room, party lounge, and outdoor BBQ terrace. Conveniently located at Front St E & Lower Sherbourne, just steps to transit, St. Lawrence Market, the Distillery District, waterfront, shopping, dining, and everyday essentials, with easy access to Union Station and downtown. A modern, functional suite offering excellent convenience and easy access to downtown amenities and transit. (id:49269)
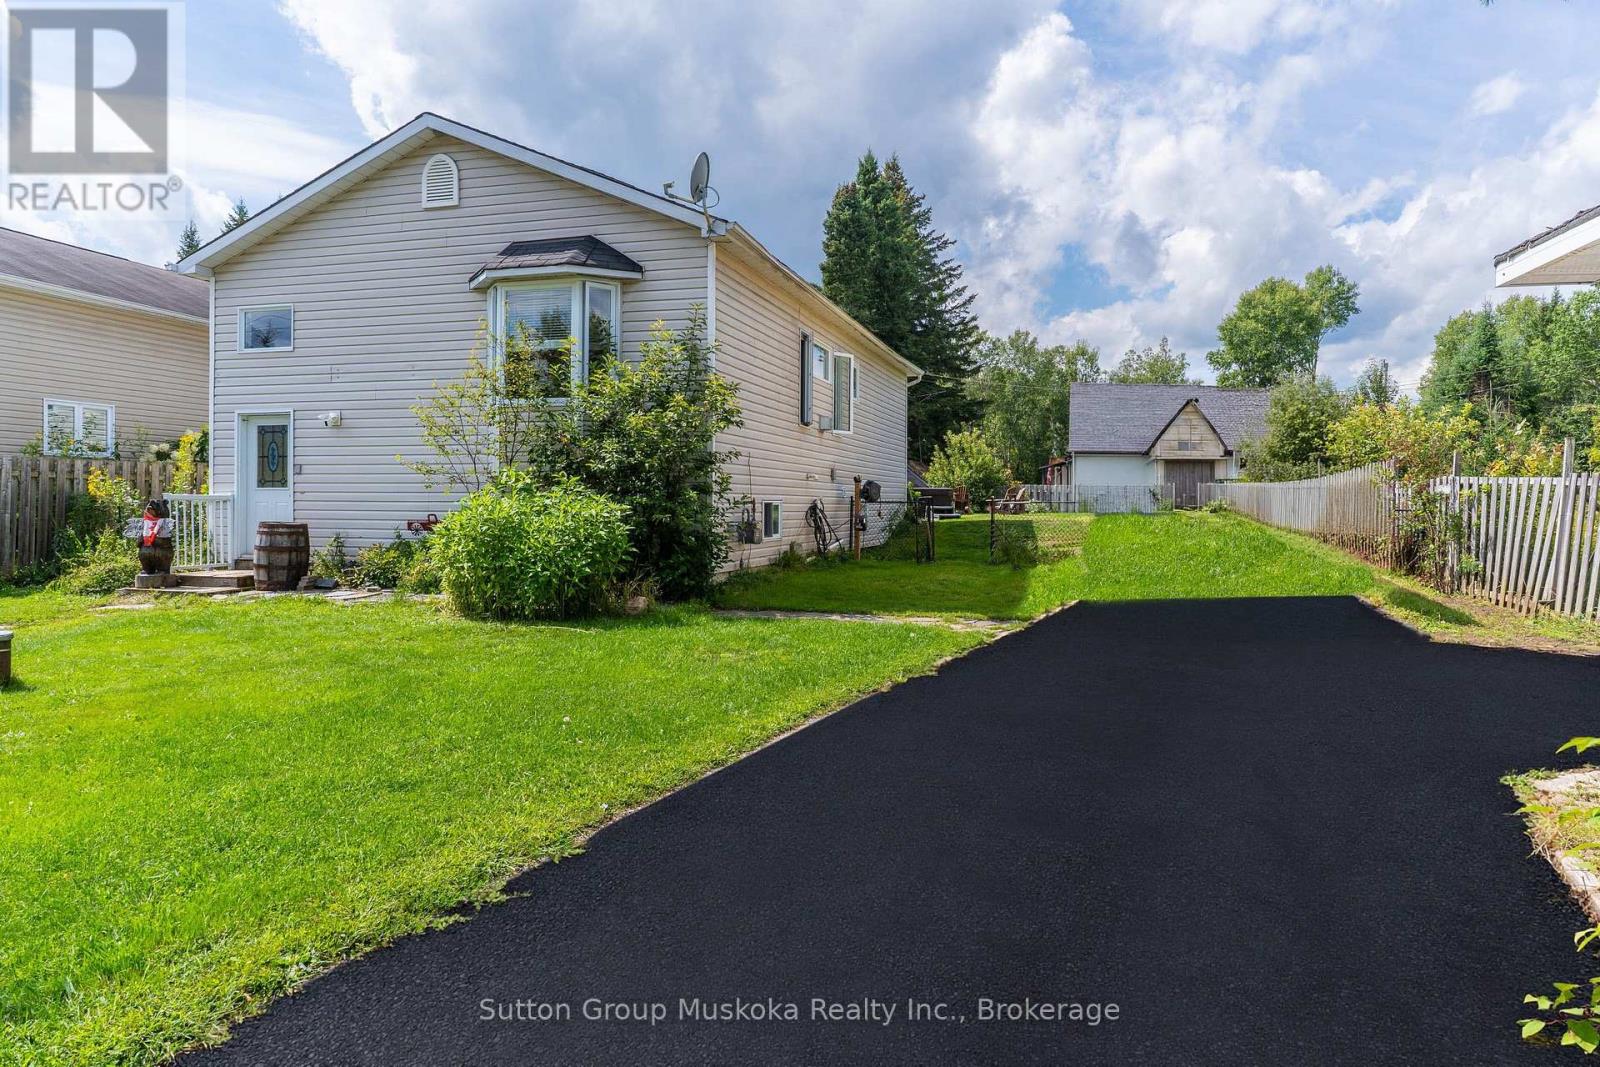
184 Main Street
Perry, Ontario
This 3 bedroom raised bungalow features a fully finished lower level. If you have a large family , parent or child needing their own space, this is a great fit. The Main floor features an open concept living / dining / updated kitchen area with ample sized bedrooms in the back. The living room features wood floors and a gas fireplace. The Primary bedroom features a walk out to a back deck. The main floor also features a full 4 piece washroom. The lower level offers a large open family room with a 3 piece washroom and laundry. Built in 2005, this home is located within a 14 minute drive to the Town of Huntsville. This location also offers a grocery store , outdoor rink and Community Hall within walking distance. Across the highway within a few minutes drive you will find Fish Lake . Fish Lake does have sand ramps for canoes , kayaks , tin boats. The lake is great for fishing with a scenic rock cliff and creek to explore. This home offers great value for the asking price. (id:49269)
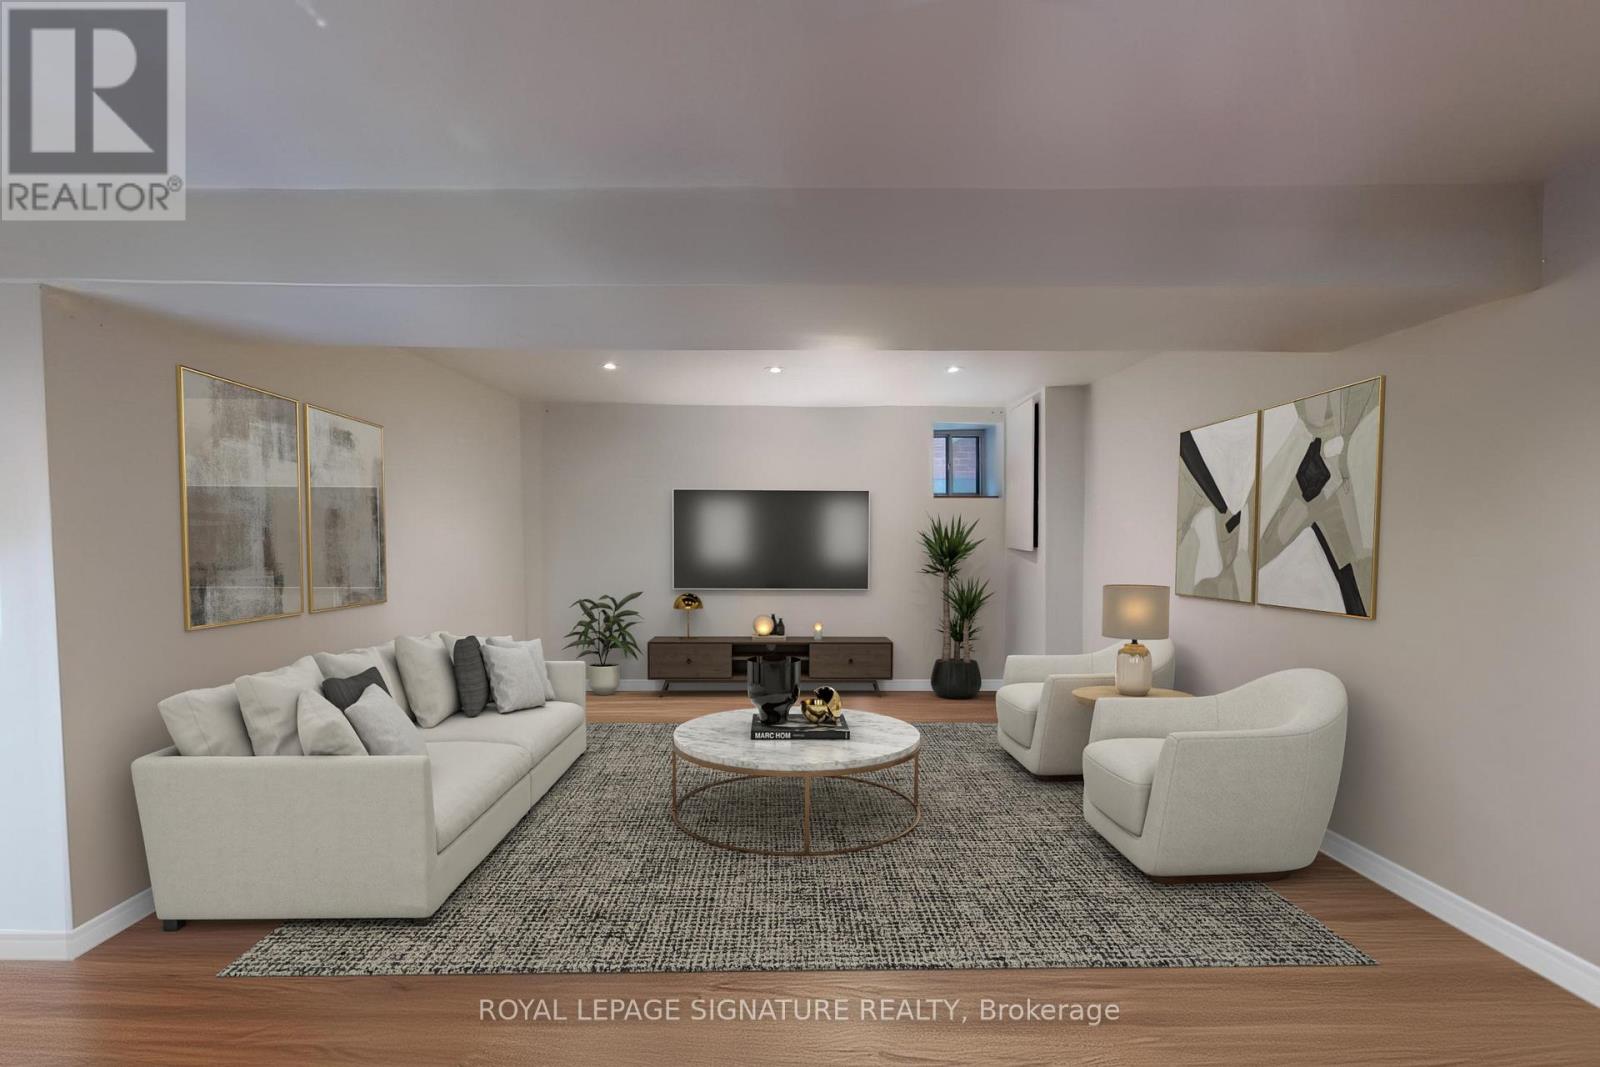
Lower - 553 Euclid Avenue
Toronto, Ontario
1+1 Bedroom Basement Unit in Palmerston-Little ItalyNestled on a charming, tree-lined street, this freshly painted 1+1 bedroom, 1-bathroom basement unit offers comfort and convenience in the heart of Palmerston-Little Italy. Enjoy a private entrance, ensuite laundry, and an all-inclusive rental package. Steps to the vibrant shops, cafes, and restaurants along Bloor and College experience the best of this lively neighbourhood from your cozy new home! Available November 1st, sooner occupancy may be possible. (id:49269)
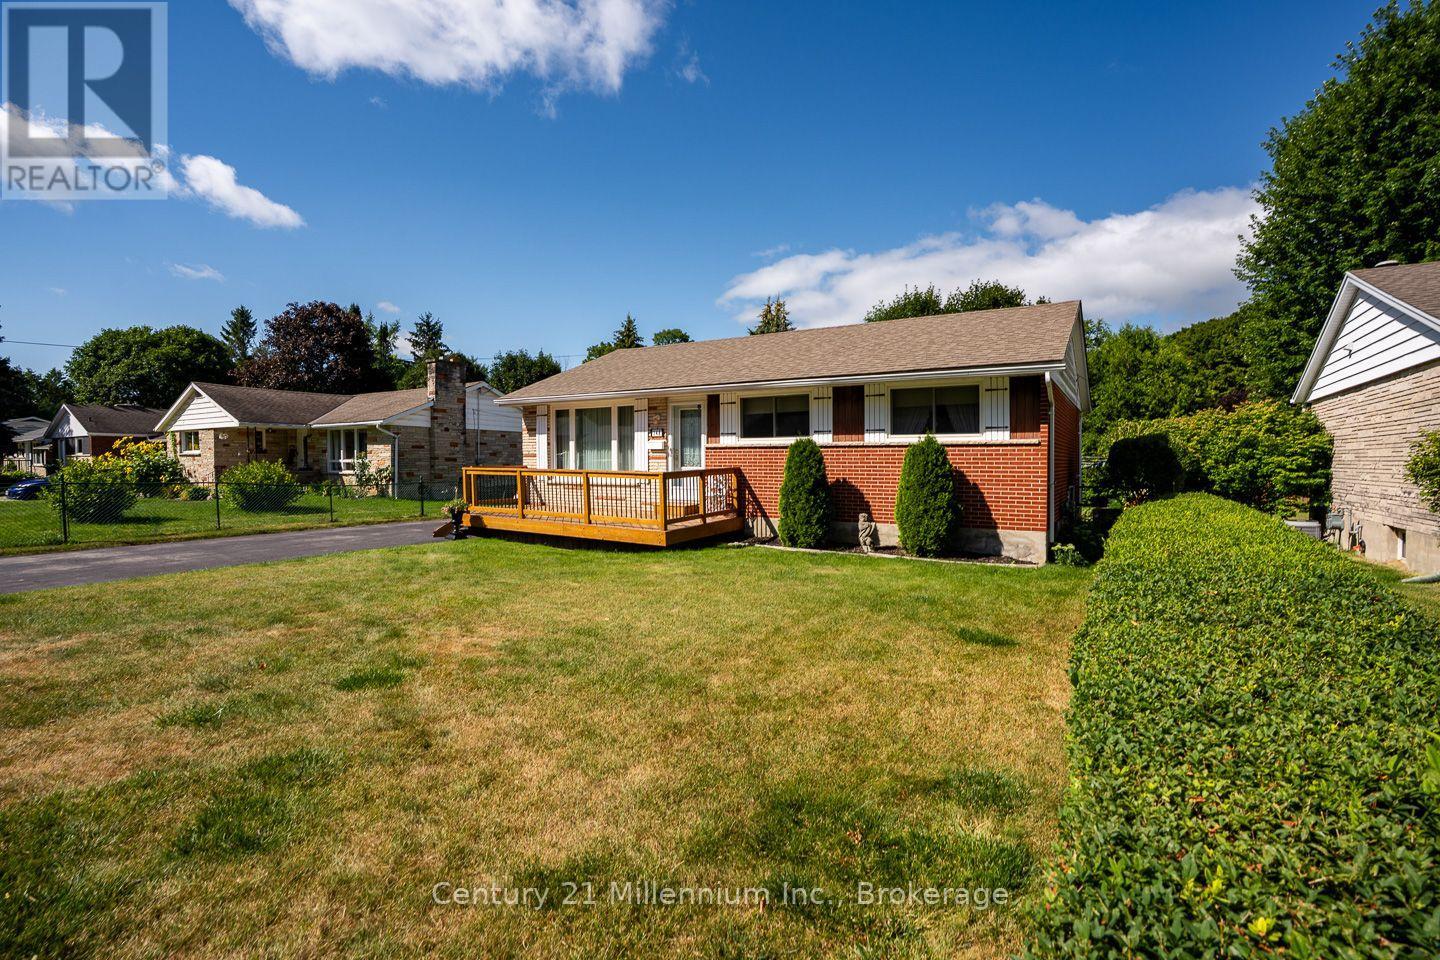
148 7th Avenue E
Owen Sound, Ontario
If you're looking for a bungalow that feels easy to own, in a great location, and shows real pride of ownership, this one is worth a closer look.This well-maintained three-bedroom home has a bright, comfortable feel throughout. The main floor features a spacious living room with a large picture window, a separate dining area, and a galley kitchen with tile backsplash and updated countertops. Down the hall are three bedrooms and a four-piece bathroom. With all windows updated on the main-floor. The lower level adds plenty of useful space, including a large rec room that could be used for movie nights or games, a home gym or extra room when family comes to stay. There's also a generous unfinished utility area with lots of storage and the opportunity for additional finished living space down the road. A separate side entrance provides convenient access to both the lower level and backyard.Outside, the wide paved driveway offers plenty of parking, and would even fit your camper. Out back, the fully fenced yard is private and manageable, with mature cedar hedging, established gardens and just the right amount of green space to enjoy without spending your whole weekend maintaining it.And the location ties it all together. Near the end of 7th Avenue East, you're away from most through traffic while still being close to the hospital, college, shopping and East Side amenities. You're also within walking distance of two city parks, including Parkview Park which has access to the Bruce Trail, where you can walk all the way to Harrison Park (id:49269)
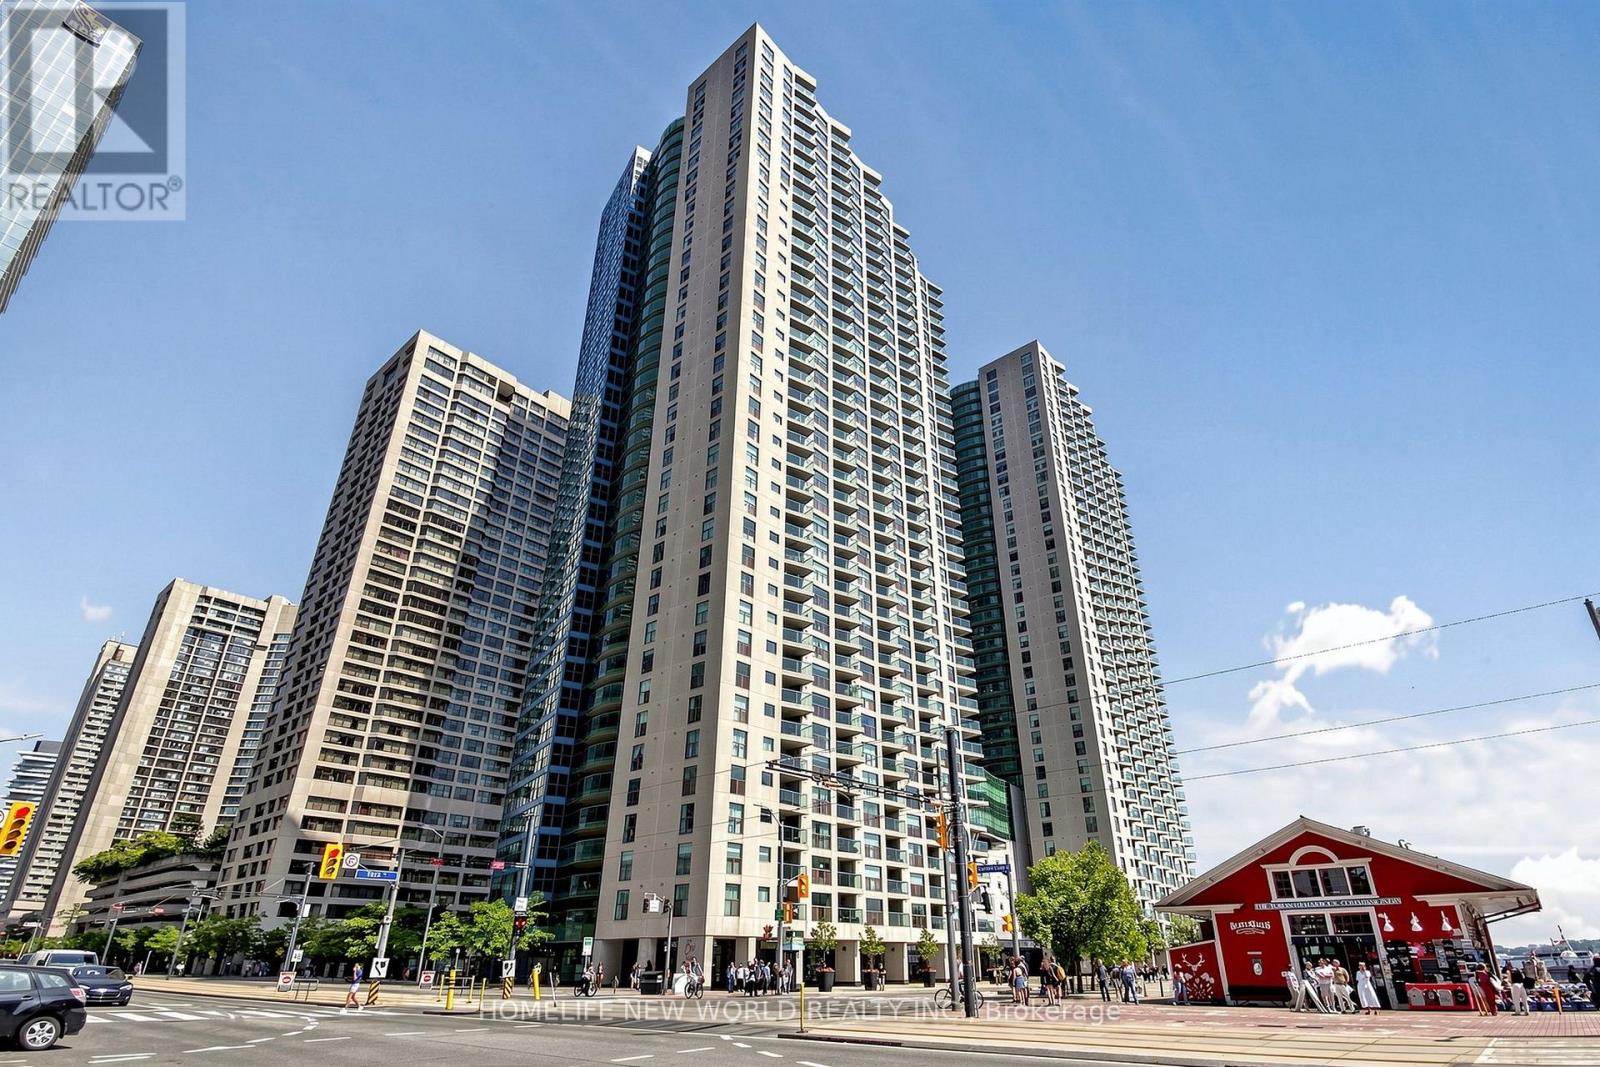
3512 - 99 Harbour Square
Toronto, Ontario
Spectacular Unobstructed Lake & Downtown Views from the 35th Floor!** Welcome to One York Quay, one of Toronto's premier waterfront residences at 99 Harbour Square. This spacious **2-bedroom, 2-bathroom suite** offers a highly desirable **southwest exposure**, featuring breathtaking, unobstructed panoramic views of **Lake Ontario, Toronto Islands and the downtown Toronto skyline** from both the suite and private balcony. Enjoy stunning sunsets, abundant natural light and an exceptional waterfront lifestyle high above the city. The thoughtfully designed layout offers spacious principal rooms, an open-concept living and dining area, well-proportioned bedrooms, two full bathrooms and ample storage. **One parking space and one locker included.** An ideal opportunity for both end users and investors seeking generous living space in one of Toronto's most coveted waterfront locations. Residents enjoy an extraordinary collection of **resort-style amenities**, including 24-hour concierge and security, fitness centre, indoor and outdoor swimming pools, hot tub, sauna, squash/racquetball courts, basketball court, rooftop terrace with BBQ area, Harbour Club restaurant and lounge, party/multipurpose rooms, library, business centre, guest suites, visitor parking, car wash and private shuttle bus service. Perfectly situated along Toronto's waterfront, just steps to **Harbour Square Park, Lake Ontario, waterfront trails, Harbourfront Centre, restaurants, cafés, yacht clubs and Toronto Islands Ferry**. Walk to **Union Station, Financial District, PATH, CN Tower, Rogers Centre, Scotiabank Arena, Ripley's Aquarium and the Entertainment District**. Convenient TTC streetcar service on Queens Quay and easy access to the Gardiner Expressway.**Rarely offered combination of unobstructed southwest lake and downtown views, 35th-floor elevation, private balcony, parking and locker. Experience the very best of Toronto waterfront living at One York Quay!** (id:49269)
280 Lower Rosenthal Road
Brudenell, Ontario
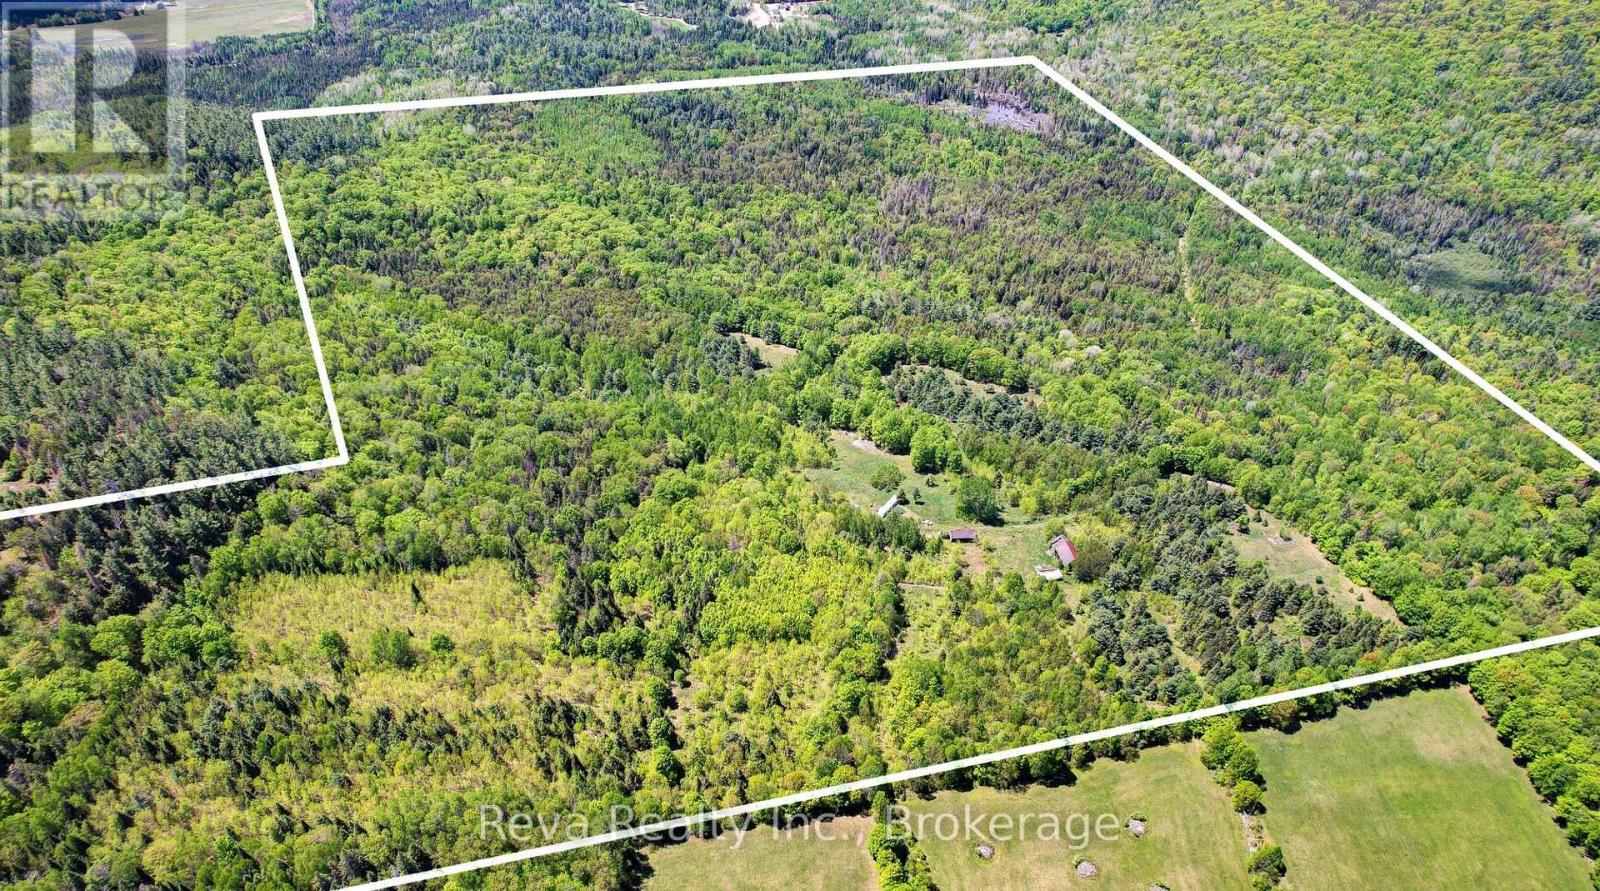
Near Palmer Rapids Ontario is a forested property of some 400 acres waiting for a new Owner to utilize and enjoy. From Lower Rosenthal Road a decent bush road takes you back to an old homestead with remnants of homesteading. There is a mobile home on the property that is hooked to septic, well & hydro, it is in rough shape & may have no value. Private, rolling land, mixed forest & a cool creek flows through the property. Close to Madawaska River and the village of Palmer Rapids. Build a home to live year round, build a cottage or a hunting camp, return to the homestead days, there are options. Please do not enter the property unattended by a Realtor. Property is being sold in as is, where is condition. 400 acre maps can be viewed with this listing. Watch listing for property drone video. (id:49269)
0 Wall Street W
Kenora Remote Area, Ontario
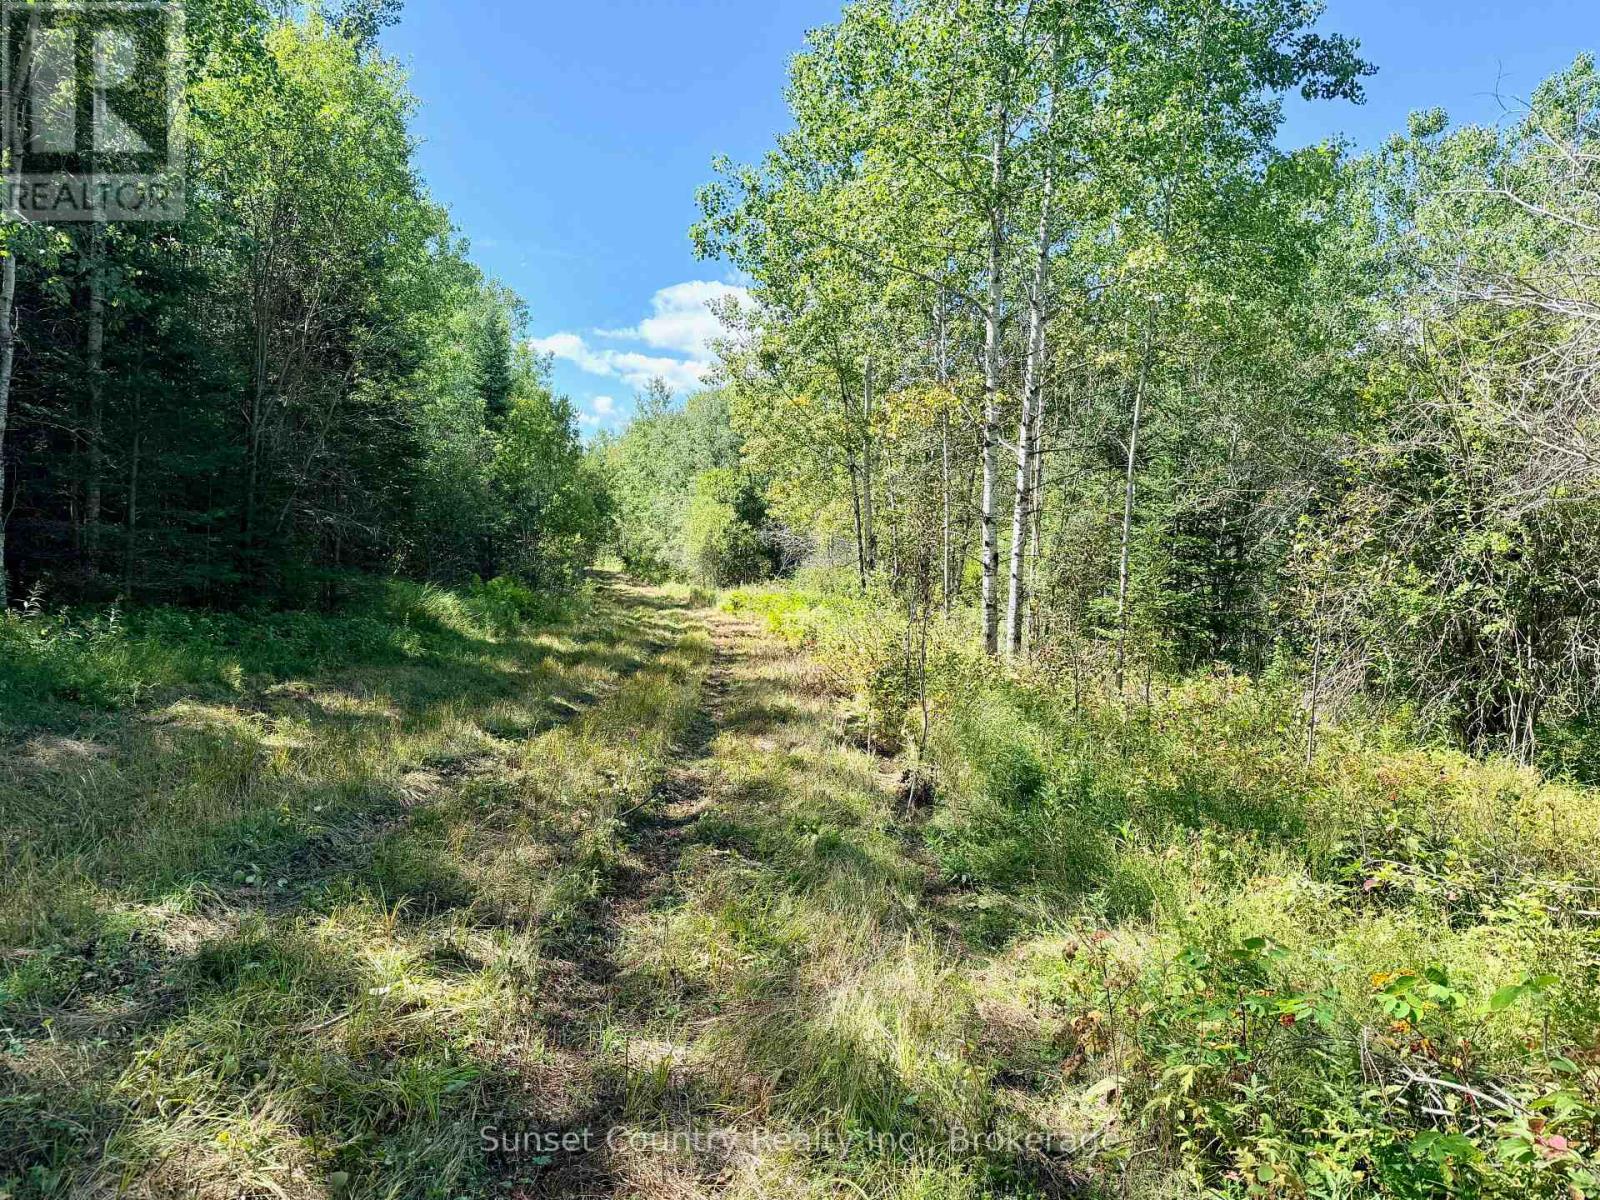
These 160 acres is situated in a preferred Unorganized location in Aubrey Township. A mixture of fields, rolling hills, creek to a pond and some mature trees. Property was cut over approx. twenty-seven years ago. Current access is through a small portion of private land or there is direct access off Ojibway Drive. Trails throughout the property to drive a truck, quad or side by side. WMU#8 for any hunting needs. Low taxes. (id:49269)
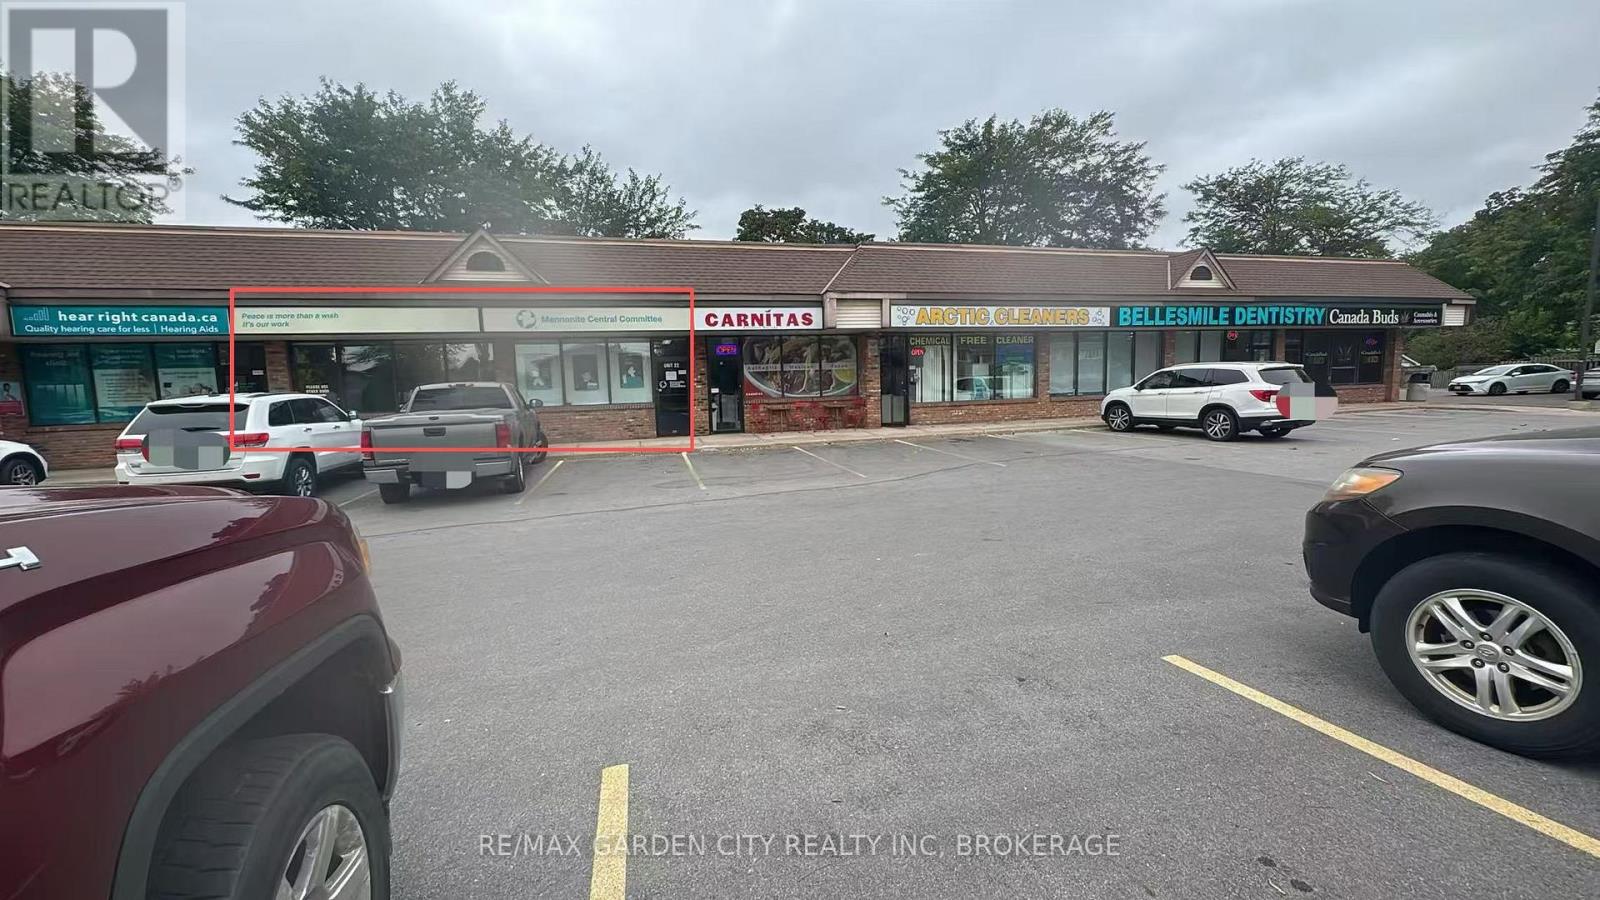
22 - 595 Carlton Street
St. Catharines, Ontario
Excellent office opportunity in a well-established North St. Catharines plaza! This bright and well-maintained unit has been occupied by the same tenant for decades, demonstrating the stability and desirability of this location. The functional, move-in-ready layout features two storefront/front window sections offering excellent natural light and visibility, two private offices, a welcoming reception area, washroom, and convenient kitchenette/storage area.Located in a busy neighbourhood plaza surrounded by established retail, restaurants, pharmacy, medical and professional services, with ample on-site parking and excellent exposure along Carlton Street. Ideal for professional office, consulting, education/training, or other service-oriented uses. Available for possession January 1st. (id:49269)
404 Wright Crescent
Niagara-On-The-Lake, Ontario
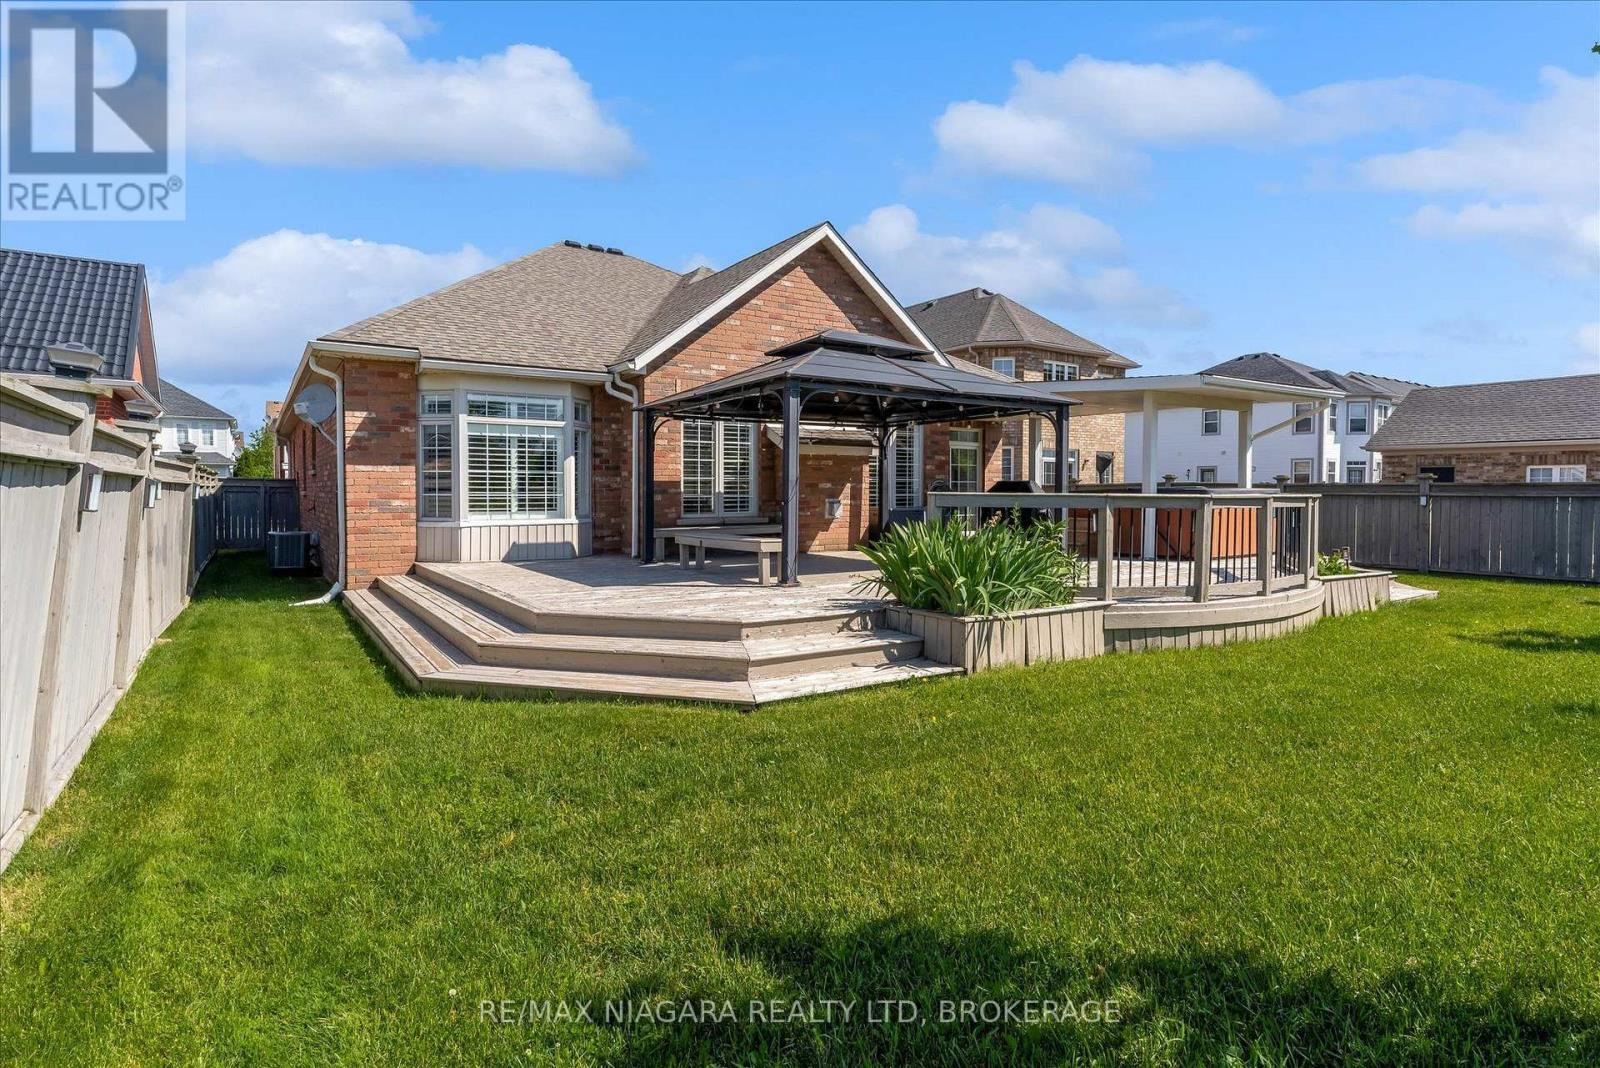
Welcome to one of Niagara's premier neighbourhoods! Nestled within Niagara-on-the-Green and backing on the 27th hole of the Royal Niagara Golf Course, this neighbourhood has been featured on HGTV's House Hunters. The inviting front porch gives views of the manicured street, and leads into the first of 5 bedrooms or the perfect office location. Experience the open concept of the living and dining area, leading you into the spacious kitchen. The kitchen has stylized cabinetry, and features beautiful quartz counter space, with a breakfast bar that sits 6. Sliding doors off the kitchen lead you to a pristine back yard with views of the golf course and pond. The covered patio with gas BBQ line, A private gate and bridge to the course allows you access to load your clubs on the cart in style. The family room has a gas fireplace, high windows, a vaulted ceilings, views of the backyard and golf course and beyond.Have adult children? In-laws? Interested in running a B&B?...The lower level is beautifully finished with an impressively large recreation room with a gas fireplace, two additional bedrooms, two beautiful bathrooms - featuring a double sink vanity complete with a steam shower, and finally a second full kitchen. Roof 2019, AC 2023. HWT owned. Property taxes are calculated using the regional tax calculator. All interior furnishings for sale additionally, excepting the dining room table. (id:49269)
444 Gladstone Avenue
Ottawa, Ontario
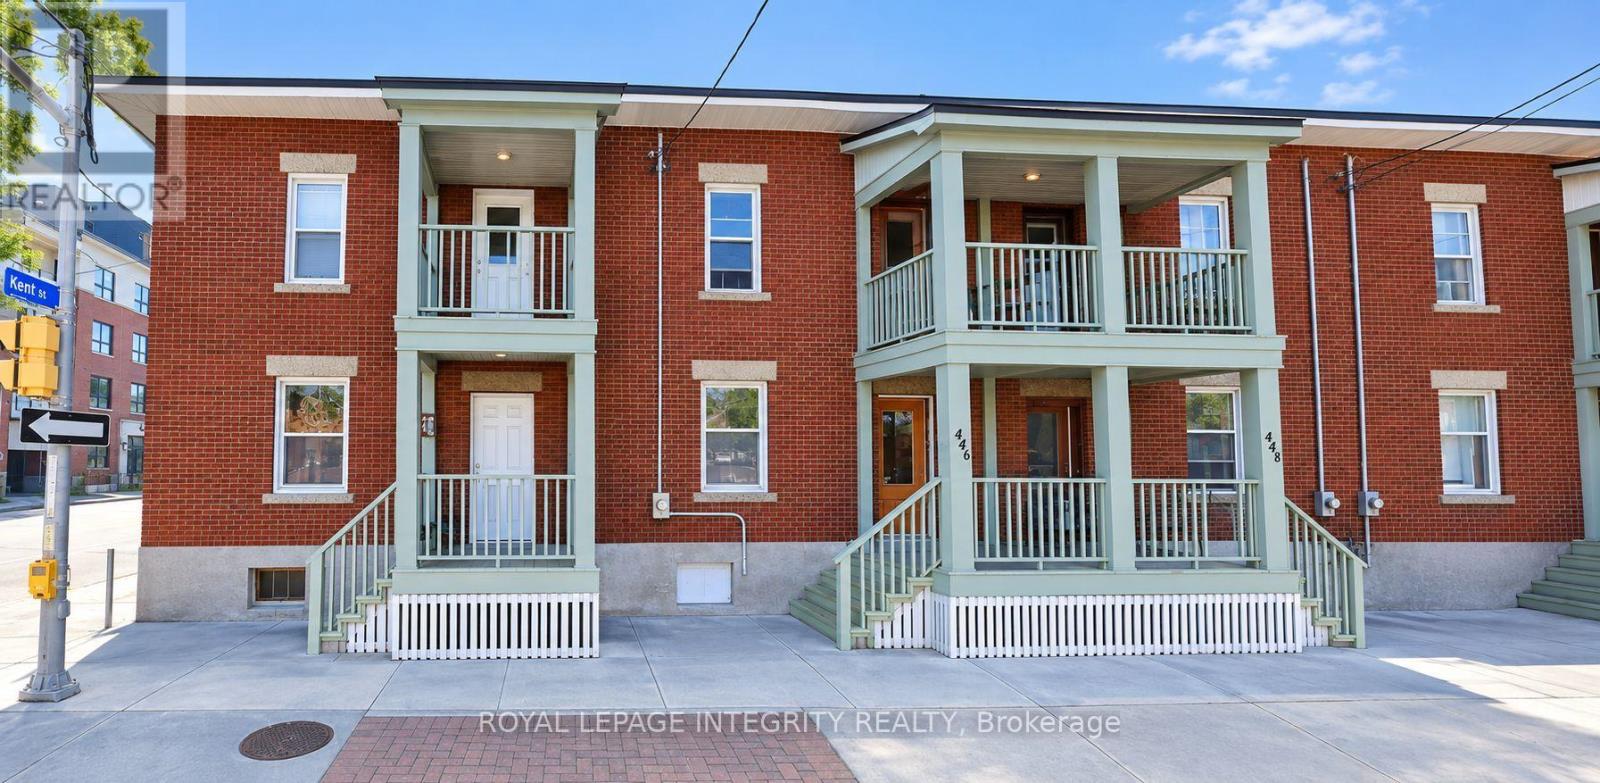
Location, Location, Location - Student-Friendly House for Rent in Downtown Ottawa!! 6 -BEDROOM RENTAL - Perfect for students! This spacious 6-bedroom home is just 10 minutes from the University of Ottawa and 8 minutes from Carleton University - ideal for a group looking to live together close to campus. 2 full bathroom, ensuite laundry. Parking available for an additional $150/month. Utilities: Tenants responsible for water, gas, and electricity. Close to transit, shopping, and everything you need for student life. Available OCT. 1st, 2026. (id:49269)
5203 2nd Line
New Tecumseth, Ontario
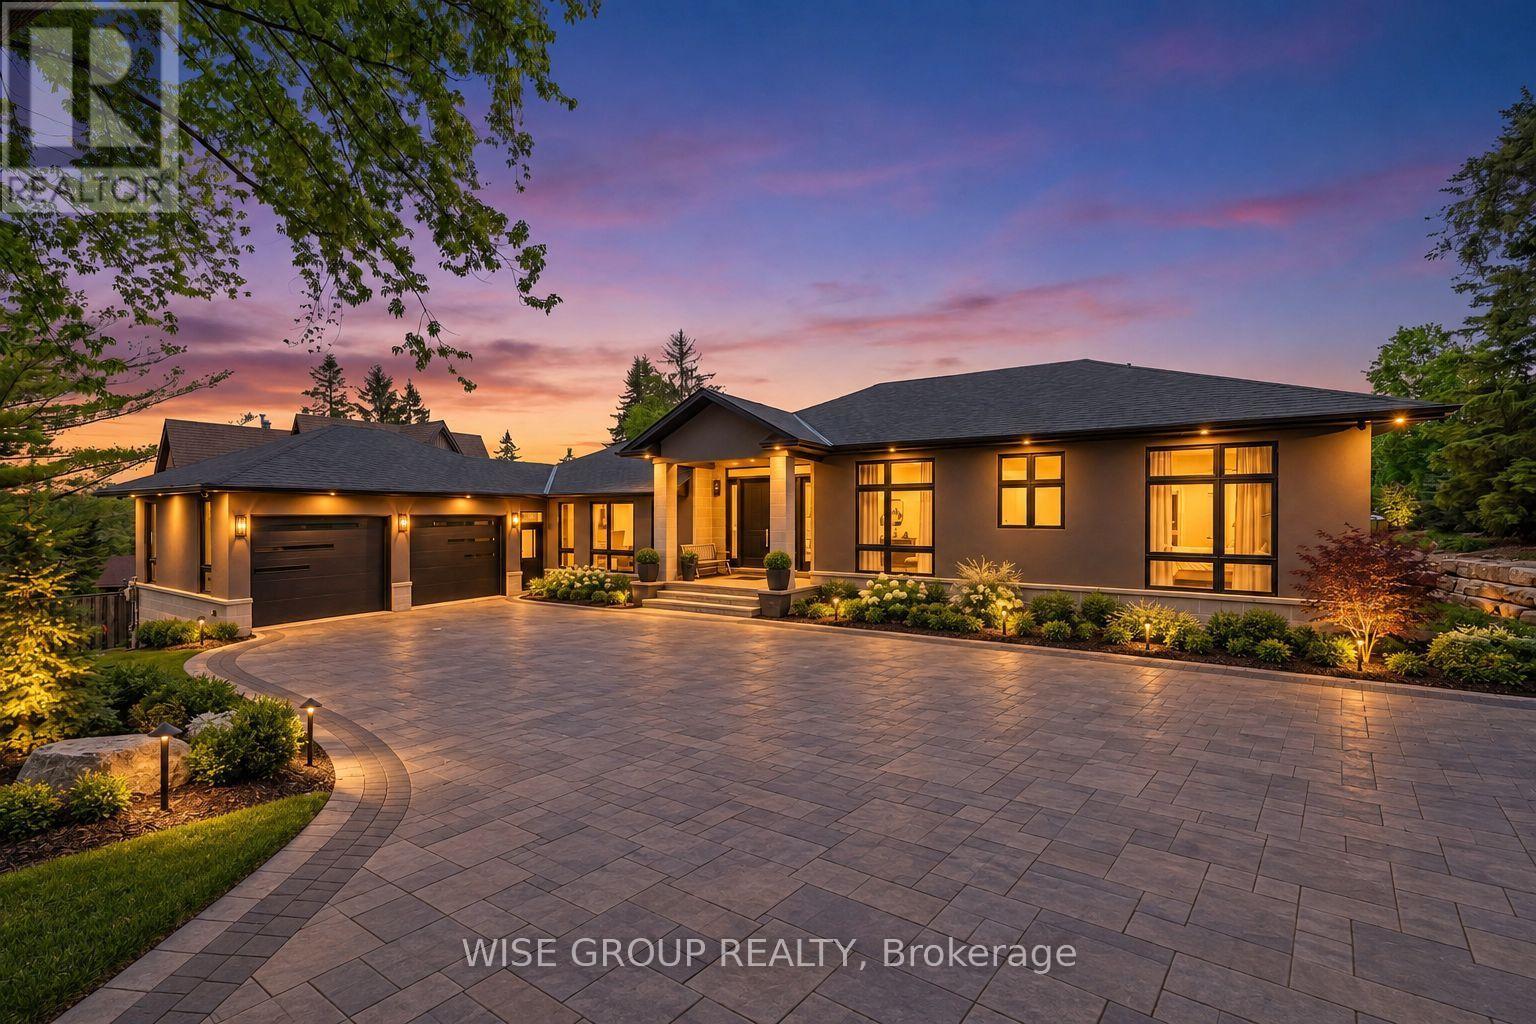
Welcome to this stunning 2,600 sq. ft. home situated on a rare and expansive over half acre lot in the heart of Schomberg. Featuring 3 spacious bedrooms, 3 modern bathrooms, and an attached oversized 2-car garage, this exceptional property combines thoughtful design with high-end finishes throughout. Step inside to a bright, open-concept layout that seamlessly connects the kitchen, dining, and living areas-perfect for everyday family living and effortless entertaining. The chef-inspired kitchen is equipped with premium brand-new appliances, including a Fisher & Paykel dishwasher, Elica refrigerator, SMEG range, Elica and Falmec hood vents, Samsung butler kitchen cooktop and refrigerator, and a Sharp microwave drawer. A premium LG washer and dryer set completes the home's impressive appliance package. Designed with both comfort and convenience in mind, the home features a fully installed security system, central vacuum, and PWD windows. With tinted front windows this property offers enhanced privacy and curb appeal. The backyard is exclusive, private and offers a pool sized lot canvas ready for you to paint. Located in a peaceful, family-friendly community with a charming small-town atmosphere, this move-in-ready home offers an exceptional combination of privacy, space, and modern luxury. This is a rare opportunity to own a custom-finished, elegantly layed out brand-new home. (id:49269)
1217 Harrison Unit# 1
Windsor, Ontario
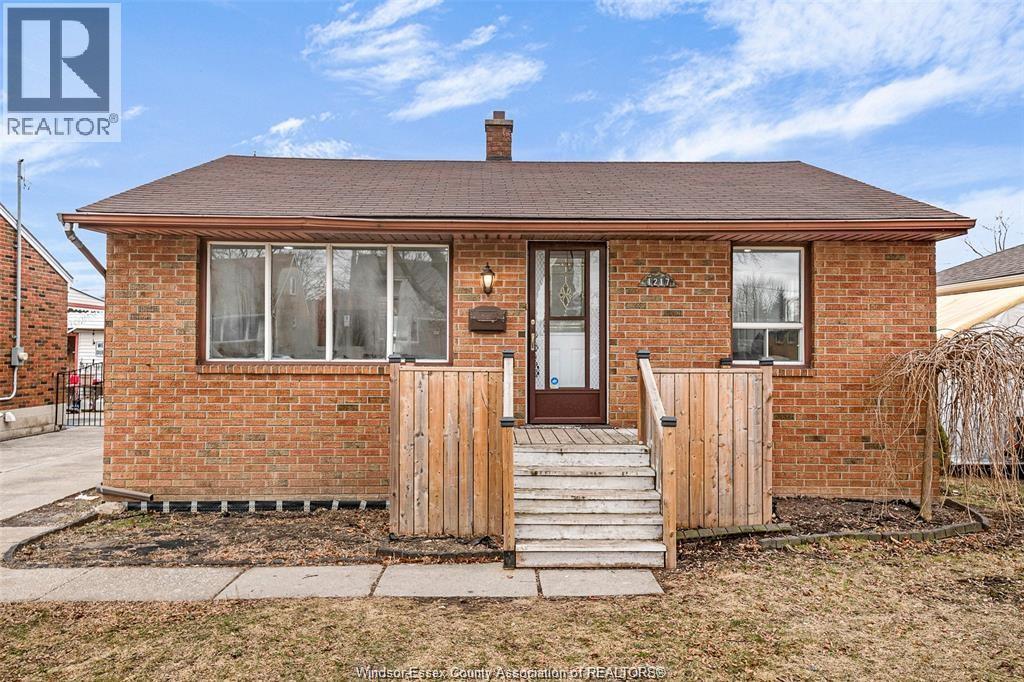
Fantastic Lease opportunity in a highly desirable West End area, close to the University of Windsor, US border, and the 401! This main floor unit offers a comfortable and functional layout featuring 2 spacious bedrooms, 1 full bathroom, a bright living room, kitchen, dining area, and convenient in-unit laundry. The unit provides a great opportunity for comfortable living in a sought-after location with easy access to schools, shopping, transportation, and amenities. Enjoy the added benefit of a private fenced yard with a large 2-tier deck, perfect for outdoor relaxation and entertaining. Shared driveway and public street parking. (id:49269)
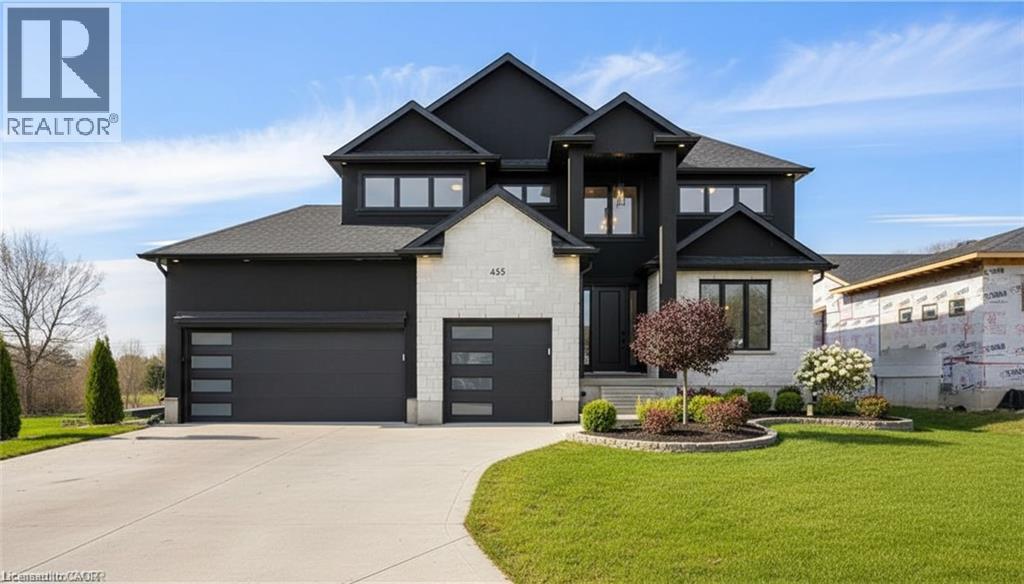
Lot 2 Avery Place
Milverton, Ontario
NEW HOME HST REBATE. Discover an exceptional opportunity to build a fully customized home on this remarkable 57 ft x 125 ft lot, perfectly situated in the welcoming community of Milverton. Set on a picturesque corner and backing onto a tranquil pond, this property offers a stunning natural backdrop for your future dream home. Bring your vision to life—blending architectural elegance, modern luxury, and thoughtful design. Imagine a home filled with natural light, featuring soaring ceilings, expansive windows framing breathtaking pond views, and an open-concept layout ideal for both everyday living and effortless entertaining. The possibilities are limitless: a chef-inspired kitchen with quartz countertops, premium cabinetry, and an optional butler’s pantry; refined details such as a floating staircase with glass railings, a sleek glass-enclosed home office, or a striking wine feature anchoring your dining space. The upper level can be tailored with spacious bedrooms and spa-like ensuites, while the lower level offers an inviting retreat with oversized windows, a bright recreation area, and options for a guest suite or private gym. With pre-construction customization currently available, now is your chance to design a home that truly reflects your style and lifestyle—crafted with meticulous attention to detail in a peaceful, scenic setting. Pricing reflects 3,200 sqft above grade with Elite Estate Finishes. (id:49269)
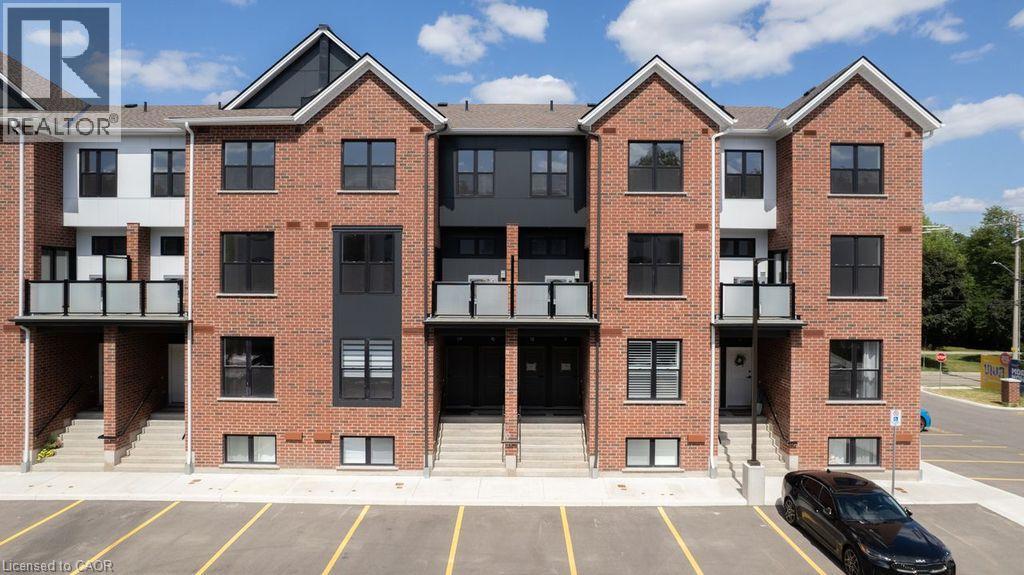
31 Mill Street Unit# 12
Kitchener, Ontario
Brand New Two-Bedroom Townhome-Style Condo in Central Kitchener! (Unit 12) Welcome to 31 Mill Street in Kitchener! This brand new complex, conveniently located just minutes from Downtown Kitchener, is move-in ready. Unit 12 is a spacious two-bedroom townhome-style condo featuring an open-concept main floor with plenty of natural light, premium finishes throughout, a large kitchen peninsula, and a private balcony. With easy access to major bus routes, the LRT, shopping, dining, and major highways, this home offers both comfort and convenience. • 2 Bedrooms • 1.5 Bathrooms • 6 Appliances (Fridge, Stove, Microwave, Dishwasher, Washer & Dryer) • Large Windows Throughout • Large Kitchen Peninsula • In-Suite Laundry • Plenty of Storage Space • Premium Finishes Throughout • Private Balcony • Central Heating & Cooling • Brand New • 1 Parking Space Included • Central to Major Bus Routes & the LRT • 2 Minutes from Downtown Kitchener • 3 Minutes from Everyday Essentials • 4 Minutes from Highway 8 • 10 Minutes from Highway 401 Rent plus utilities Available NOW! ***See sales brochure below for showing instructions*** (id:49269)
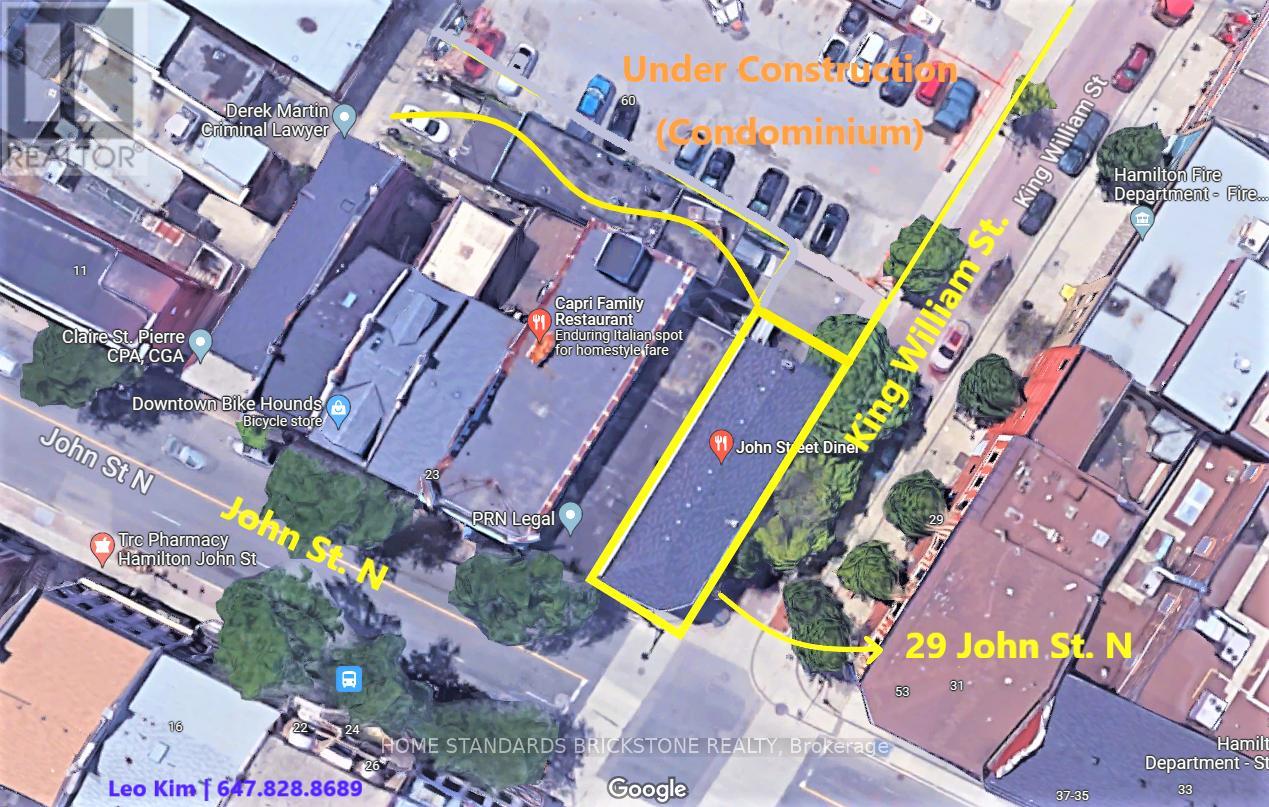
29 John Street N
Hamilton, Ontario
Welcome to this 3-storey brick office building, ideally situated on vibrant King William Street, surrounded by new condominium developments, restaurants, and amenities. The property features:1st Floor: Commercial unit currently occupied by a busy brunch restaurant.2nd Floor: Leased residential apartment featuring 2 bedrooms, 1 bathroom, and over 1,500 sq. ft. of living space.3rd Floor: Residential apartment with existing rough-in, offering potential for future development. This corner property is conveniently located close to major highways and public transit, with strong potential for future growth and investment. Don't miss this incredible investment opportunity! (id:49269)
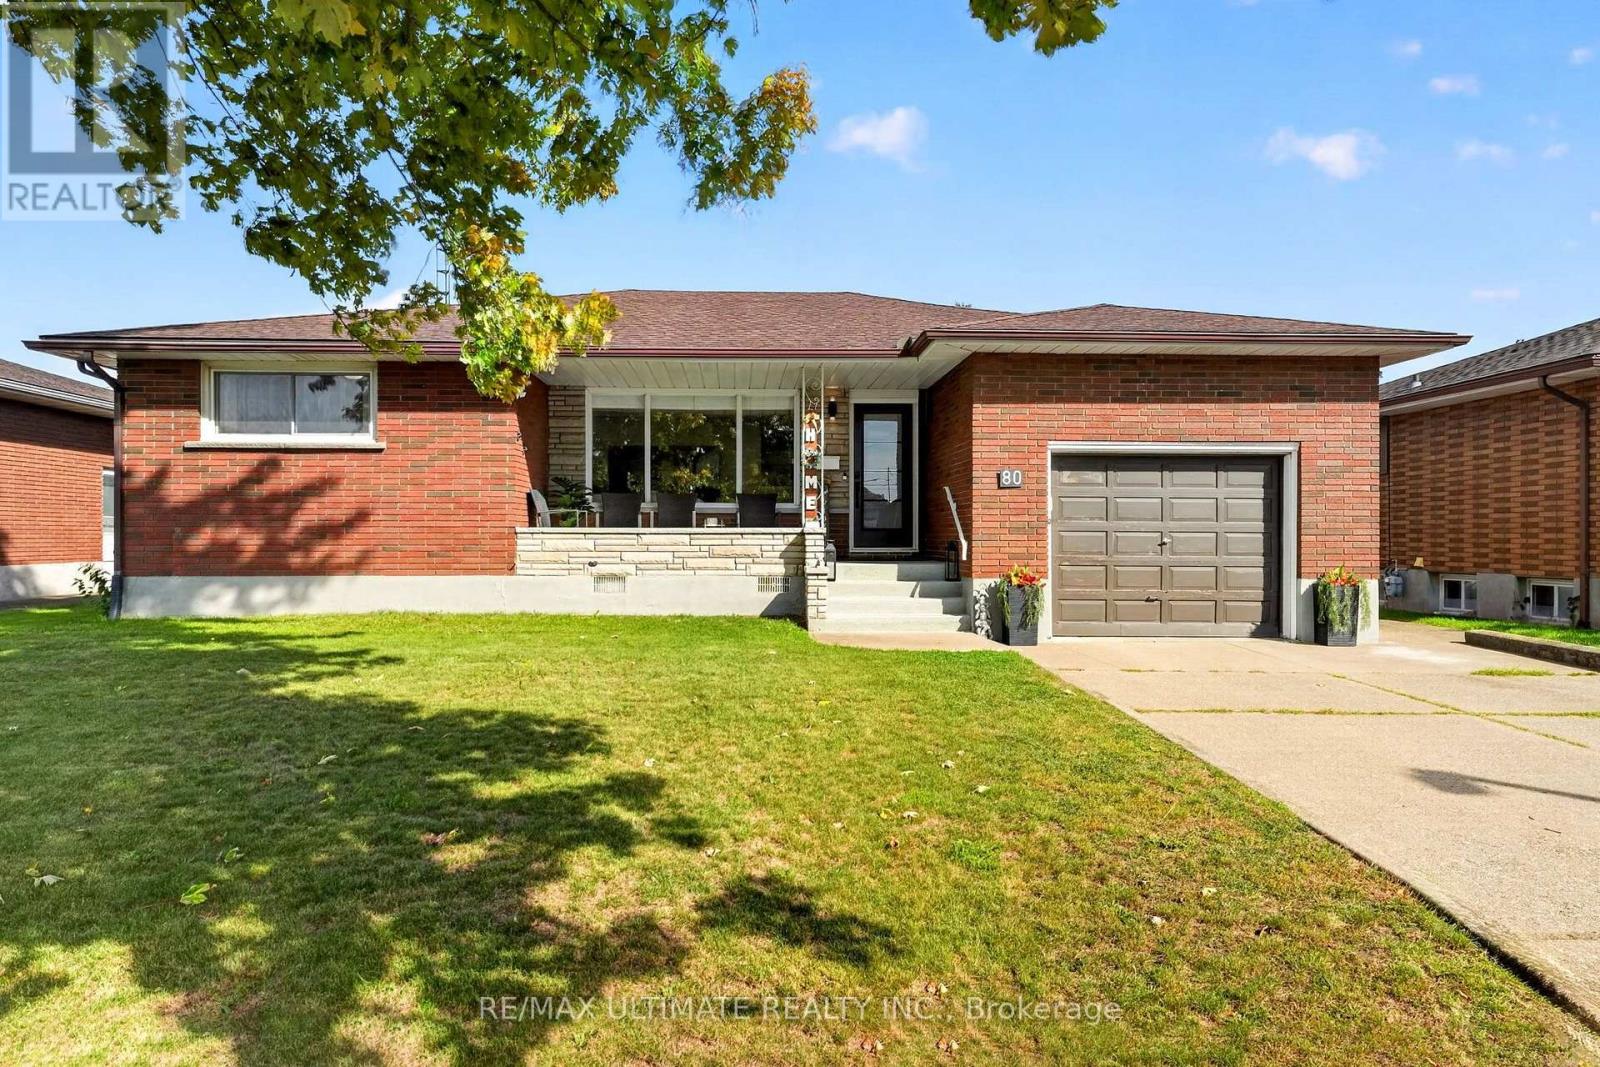
80 Saint Andrews Avenue
Welland, Ontario
Welcome to 80 Saint Andrews Avenue, a beautifully updated bungalow situated on a quiet, established street in Welland's desirable Lincoln/Crowland neighbourhood. Set on an impressive 60' x 108' lot, this home combines the charm of a mature residential community with the modern updates today's families are looking for. The main floor features a stylish updated kitchen with premium cabinetry and quartz countertops, offering a functional space for everyday living and entertaining. Pot lights throughout create a warm, inviting atmosphere, while updated flooring adds a fresh, contemporary feel. Three spacious main-floor bedrooms provide comfortable accommodation for family and guests. The finished lower level offers excellent versatility, with two additional bedrooms, a four-piece bathroom, a generous recreation room and flexible space ideal for a home office, playroom, gym or hobby area. Outside, enjoy the premium-sized lot with plenty of room for entertaining, gardening or relaxing. A private driveway and garage provide convenient parking and additional storage. Located in an established east-side residential community close to Highway 406, schools, parks, shopping, restaurants and everyday amenities, this home offers an excellent blend of space, comfort and convenience. Families will appreciate the proximity to local schools, including Eastdale Secondary School, Notre Dame College School, St. Andrew Catholic Elementary School, Ross Public School, Princess Elizabeth Public School and Welland Centennial Secondary School, subject to school board boundaries and availability. Nearby shopping and services include Seaway Mall, Welland SmartCentres, Niagara Centre Plaza, Lincoln Plaza, the Welland Farmers' Market, grocery stores, pharmacies, banks, restaurants and a variety of local shops. A wonderful opportunity to enjoy a thoughtfully updated home in a welcoming neighbourhood (id:49269)
33 Bellevue Avenue
Simcoe, Ontario
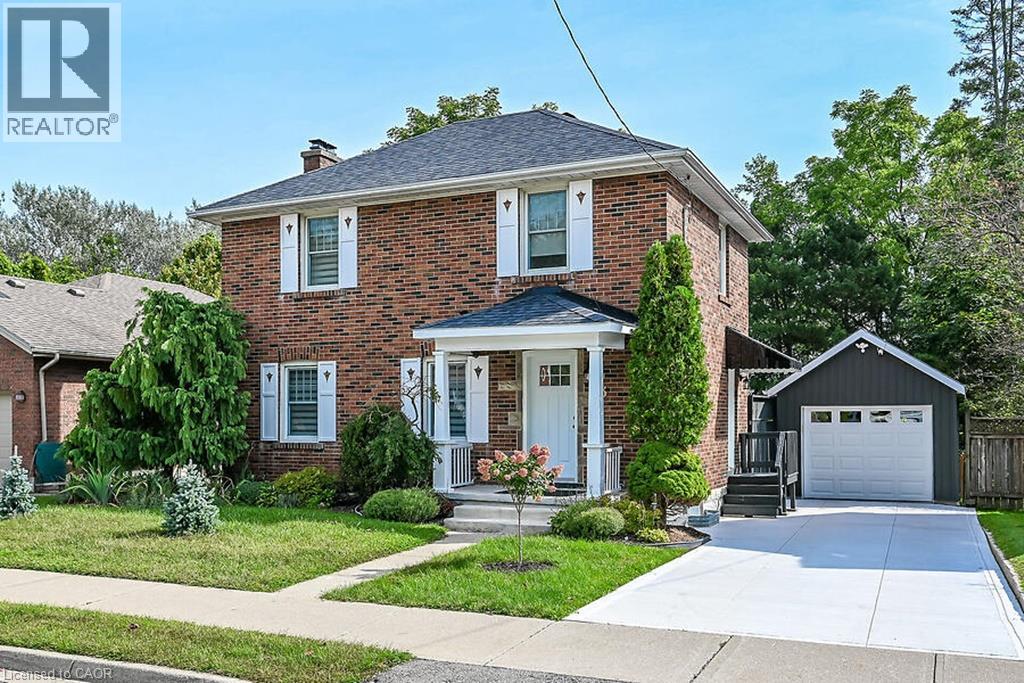
Red brick home modernized with a new gourmet kitchen, quartz countertops, porcelain backsplash, dishwasher (2019) with new stainless steel refrigerator, gas stove, microwave, range hood and lots of cupboards. It is an open concept dining room and living room with gleaming hardwood floors, which makes entertaining a great experience. On the main level is a modern 2 piece bathroom with pocket door. Of the living room is the sun room which leads out to a large deck, with a retractable awning. Upstairs has all new hardwood flooring and 3 good size bedrooms, each having a closet. There is a hall linen closet. The main bathroom has been totally updated with a large walk-in shower, mirror, sink, vanity, tile flooring and lighting. The basement features a new staircase, an upgraded hydro panel, and new windows. The front of the home has new shutters, a new concrete driveway, steps and porch. An awning has been added to the side entrance door. The garage is a 1.5 car garage, with lots of room for tools. In the backyard is a new wooden fence, suitable for pets, children, and the enjoyment of your privacy in the large landscaped yard. Book your private showing to see your new home. (id:49269)
79 Braeheid Avenue Unit# 16
Waterdown, Ontario
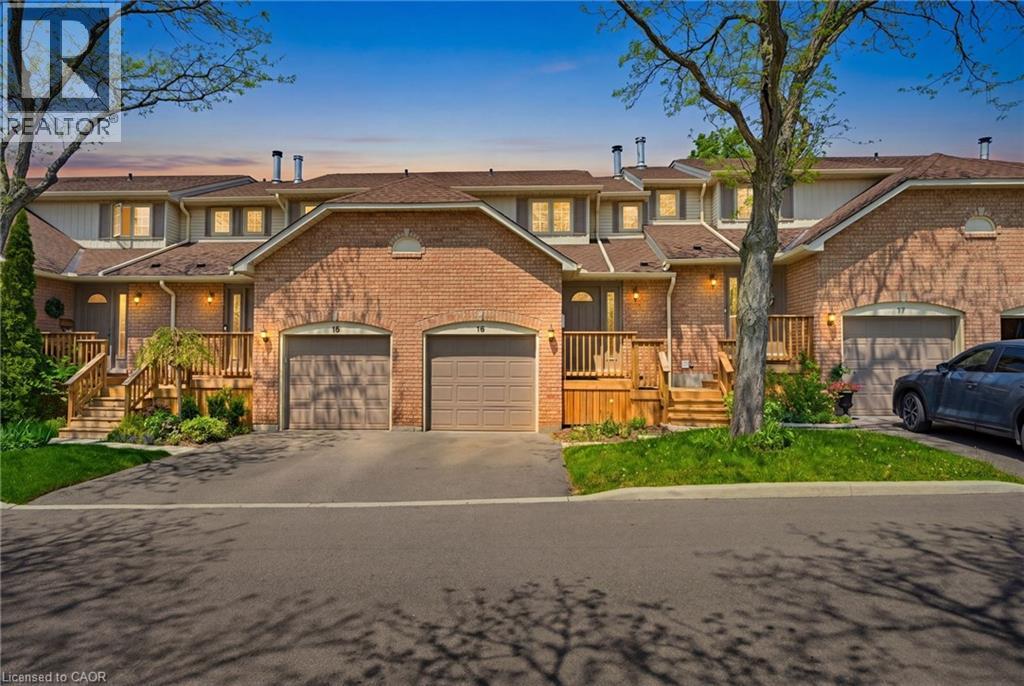
Beautiful townhome in central Waterdown offering three bedrooms and three bathrooms! Updated kitchen with stone countertop, breakfast bar, pendant lights and under cabinet lighting. Living room with stone fireplace and spacious dining room. What a great layout for entertaining! Notice the hardwood flooring and upgraded California knockdown stucco ceilings with pot lights. Inside entry to garage and main floor 2 piece bathroom. Upper level with three bedrooms and hardwood flooring! Primary bedroom offers an ensuite privilege to main bathroom. Enjoy movie nights in the fully finished basement offering a full bathroom with oversized shower! Modern smooth ceiling and pot lights. Private, fenced backyard to enjoy with family and friends. Fantastic location close to Guy B Brown Elementary School, walk to high school, memorial park and hiking trails, YMCA, shopping and restaurants. Furnace approximately 3 years old, AC approximately 13 years old. Shingles 6 years. Front Windows 4 years. Recent front Deck! Charming, well-maintained complex. Peace of mind and easy to care for with exterior building and property maintenance covered in the monthly condo fee! (id:49269)
435 Bethune Drive N
Gravenhurst, Ontario
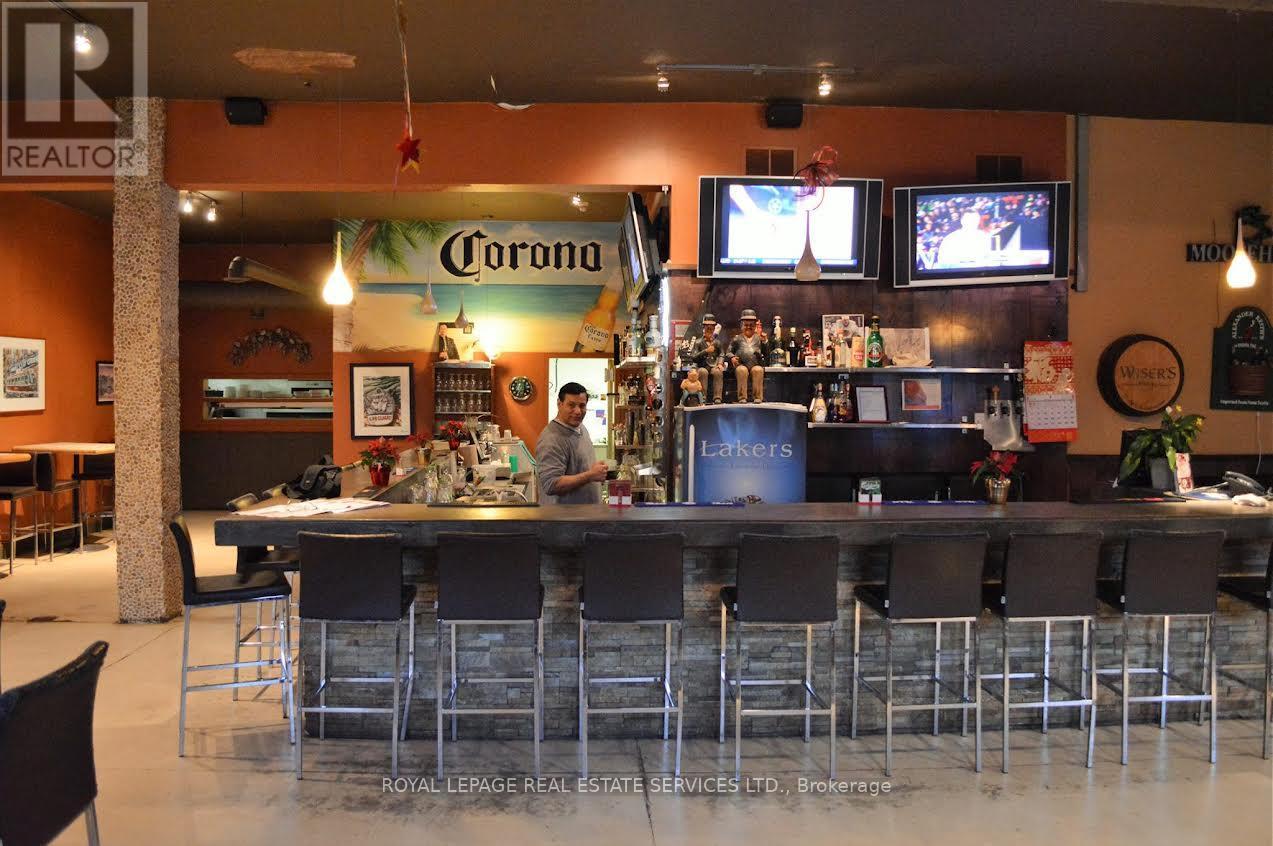
Great opportunity to own free standing propert for investment and for own use. Ideal for use: Bamquett Hall, Barand Grill, Buffett restaurant, Entertainment / Recreation restaturant, School, Office, Retails, Pharmacys, Clinicsand etc. Pleanty parking, 20 ft Celing height( Party room area), 10,280.9 sq ft space - can be extended, previously "LakersRestaurant". enclosed plus 400 Sq ft of 3 season sunroom, with Metal roof,newly renovatedPatio around 300 Sq ft with middle water Pond. Ample Parking (id:49269)