
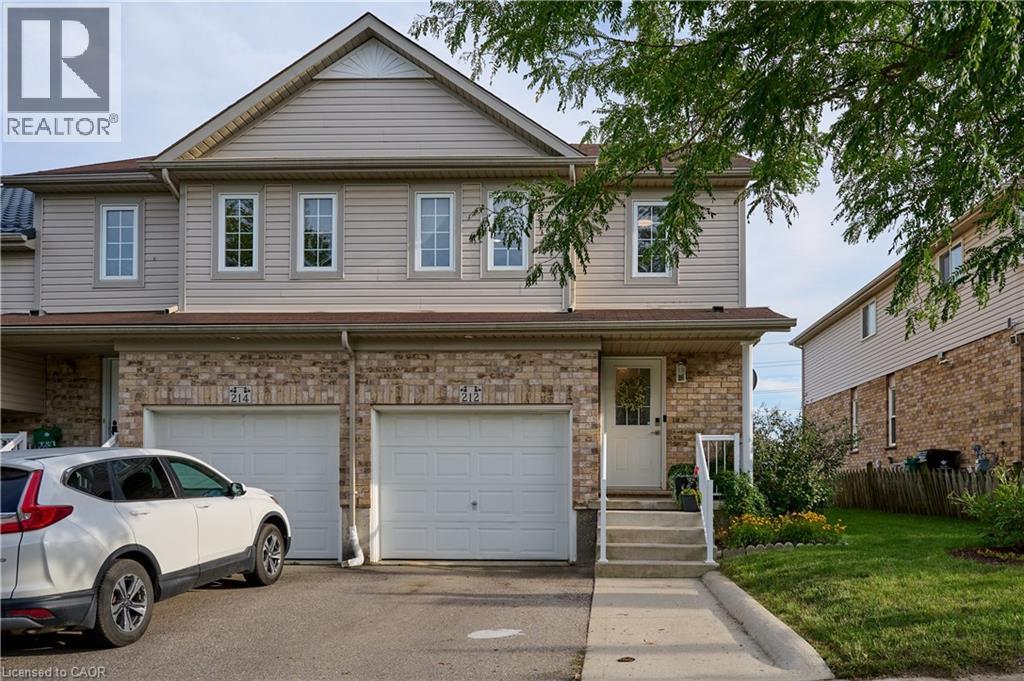
212 Red Clover Court
Kitchener, Ontario
Welcome to the market 212 Red Clover Court in Kitchener! This beautiful and economical end unit townhome with no condo fees will amaze you! Located in one of Kitchener's most family and friendly neighborhoods, minutes away to everything you need for everyday living. This three bedroom townhome is perfect for investors, first time home buyers, or just looking to downsize. The main floor consists of a newly renovated kitchen with stainless steel appliances open to your living room. You are surrounded with large windows overlooking your oversized fully fenced and landscaped backyard with shed. The main floor also features a powder room and entrance to the garage. The second level features three bedrooms with large windows, a generous size three piece bathroom and laundry. The walkout basement has one complete bedroom and the rest is waiting for your special touch to be complete. Don't miss your chance to view this home! Book your showing today. (id:49269)
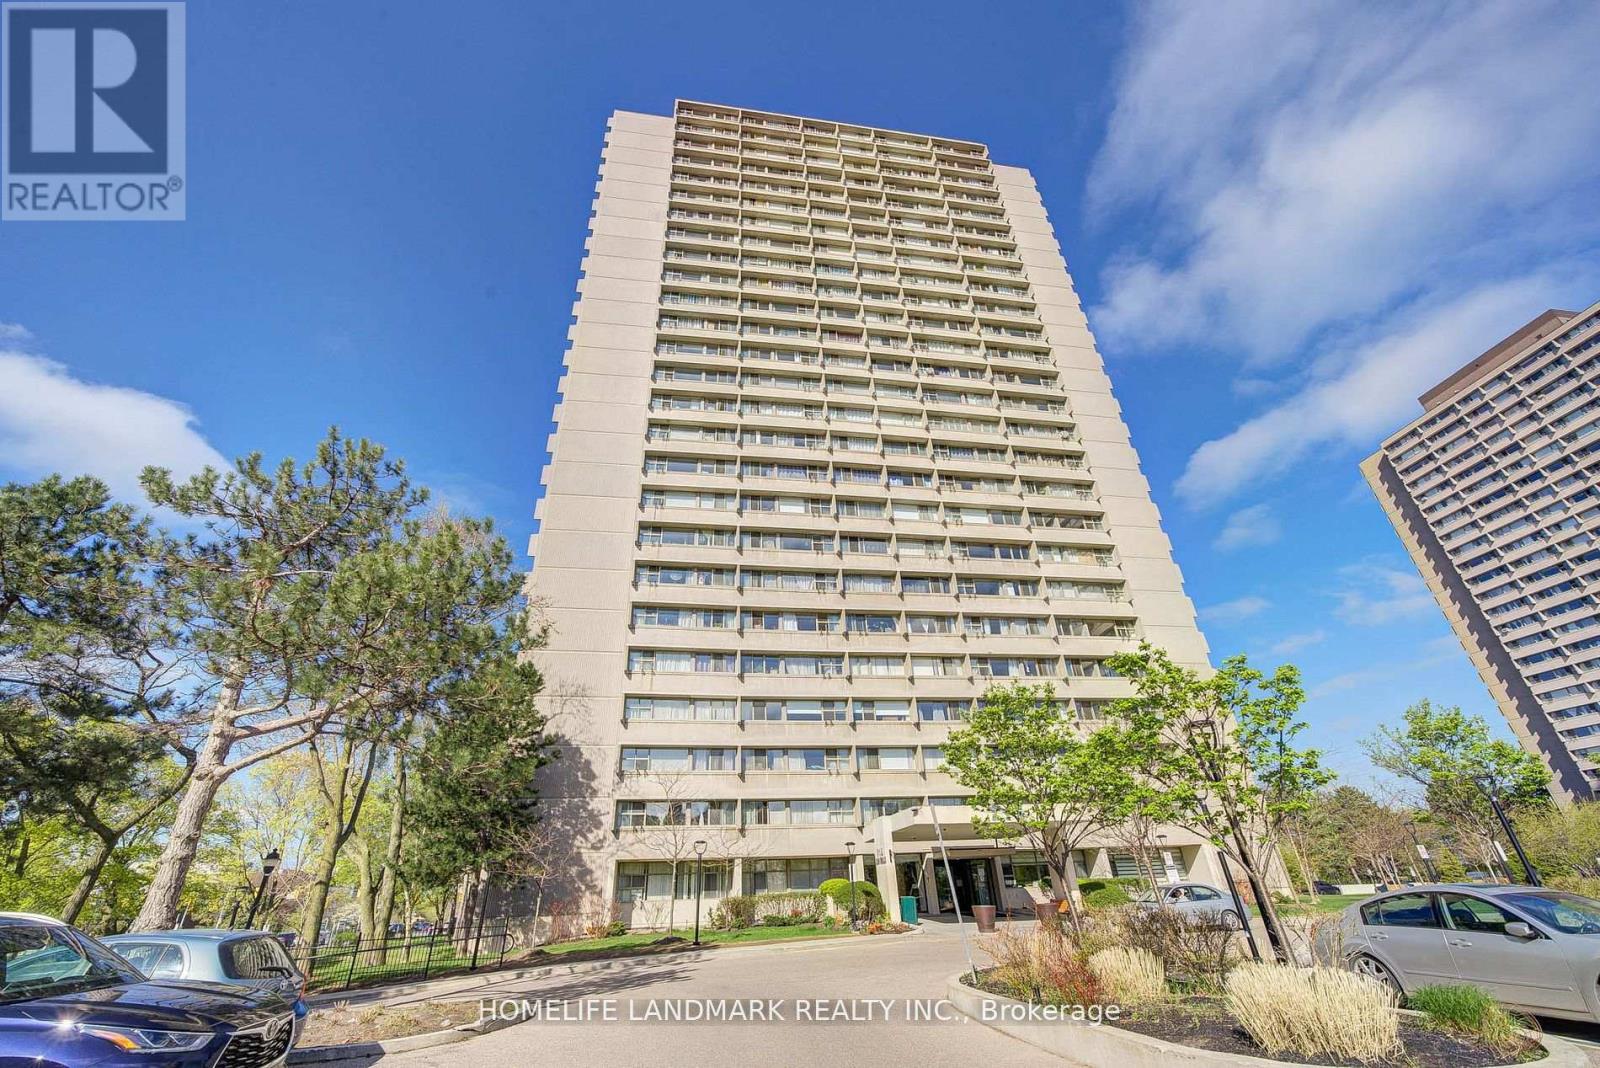
2501 - 715 Don Mills Road
Toronto, Ontario
Spacious and bright 1-Bedroom + Den condo in a convenient Toronto location, just minutes to major highways. Functional layout with a versatile den, perfect for a home office or second sleeping area. All-inclusive maintenance covers water, gas, high-speed Internet and cable TV. Steps to 24-hour TTC, schools, shops and the Ontario Science Centre. Excellent location for students and professionals. Move-in ready-come and see! (id:49269)
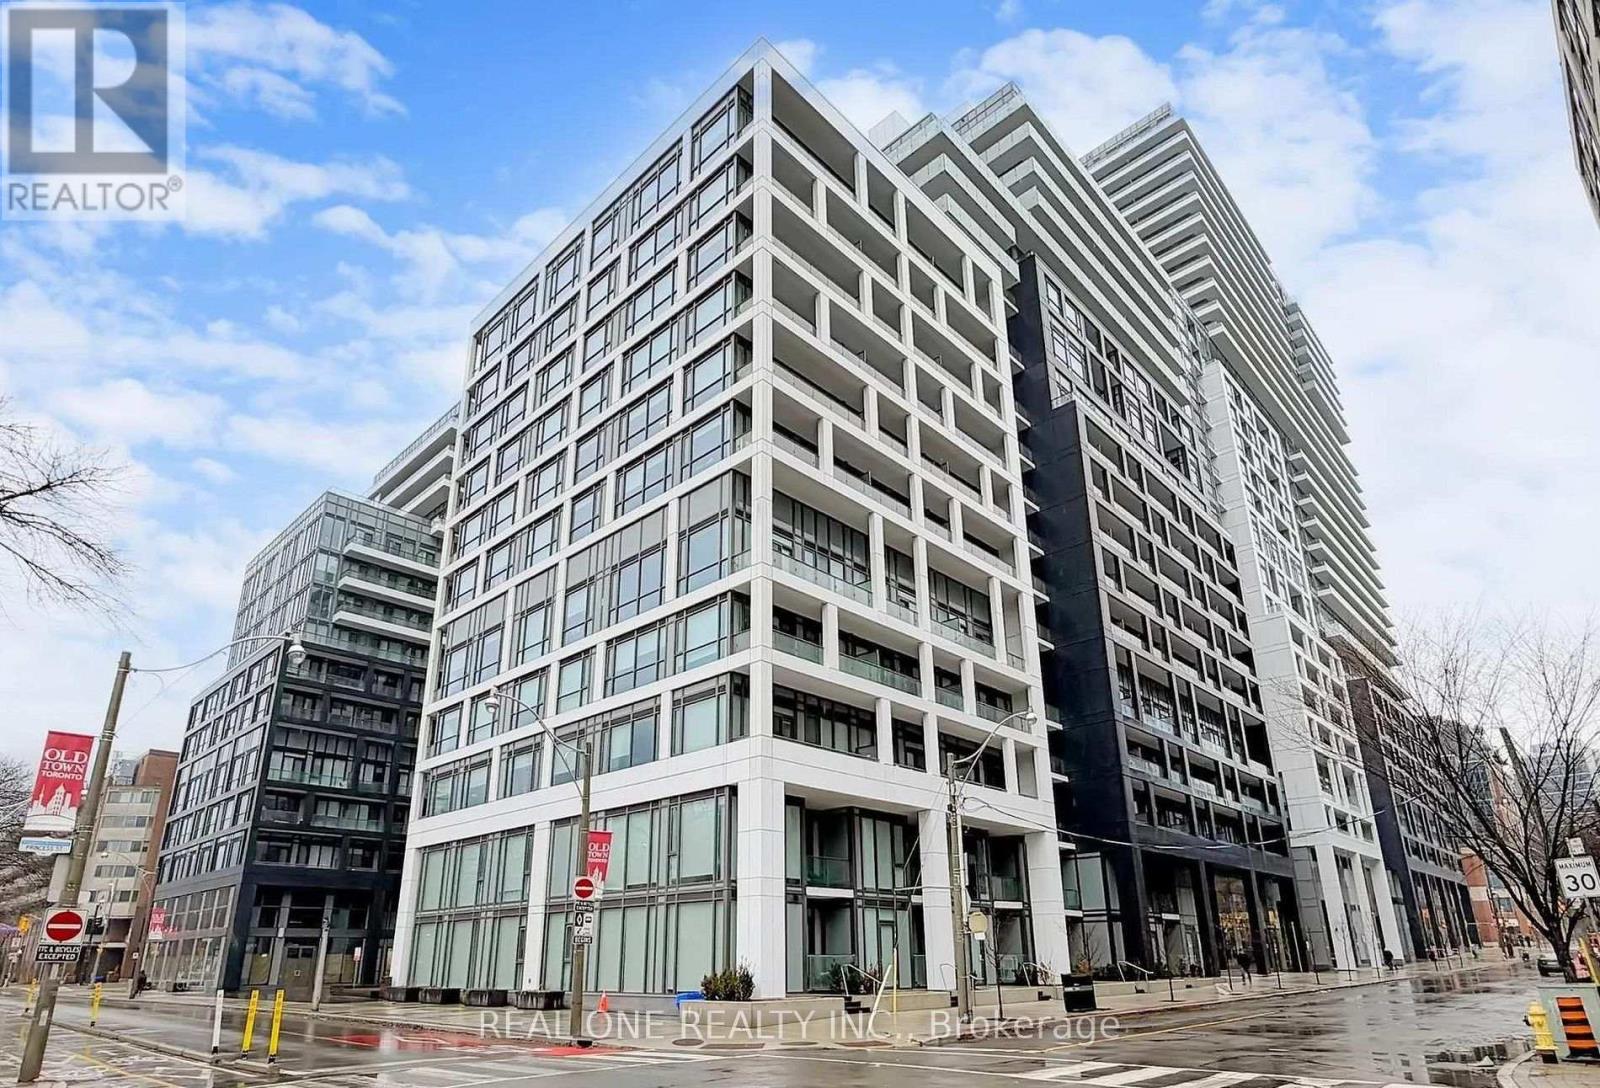
1105 - 60 Princess Street
Toronto, Ontario
Functional And Spacious 2 Bedroom + Den, 2 Bathroom Suite In The Highly Sought-After Time & Space By Pemberton Development. This Bright And Functional Open-Concept Layout Features Floor-To-Ceiling Windows That Fill The Space With Natural Light Throughout. The Modern Kitchen Showcases Sleek Finishes, Stainless-Steel Appliances, And Seamlessly Flows Into The Living And Dining Area With Walk-Out Access To An Extended Balcony. The Spacious Primary Bedroom Features Floor-To-Ceiling Windows, A Closet, And A Private 4-Piece Ensuite. The Second Bedroom Offers A Closet And Stylish Glass Sliding Doors, Ideal For Guests, A Home Office, Or Growing Families. Also A 3-Piece Bathroom for Convience. Enjoy Premium Building Amenities Including Infinity-Edge Pool, Rooftop Cabanas, Outdoor BBQ Area, Games Room, Fully Equipped Fitness Centre, Yoga Studio, Party Room, And More. Prime Location At Front St E & Sherbourne, Just Steps To St. Lawrence Market, Distillery District, TTC, Union Station, And The Waterfront. Surrounded By Top Restaurants, Cafes, Entertainment, And Everyday Essentials In One Of Downtown Toronto's Most Vibrant And Convenient Communities. (id:49269)
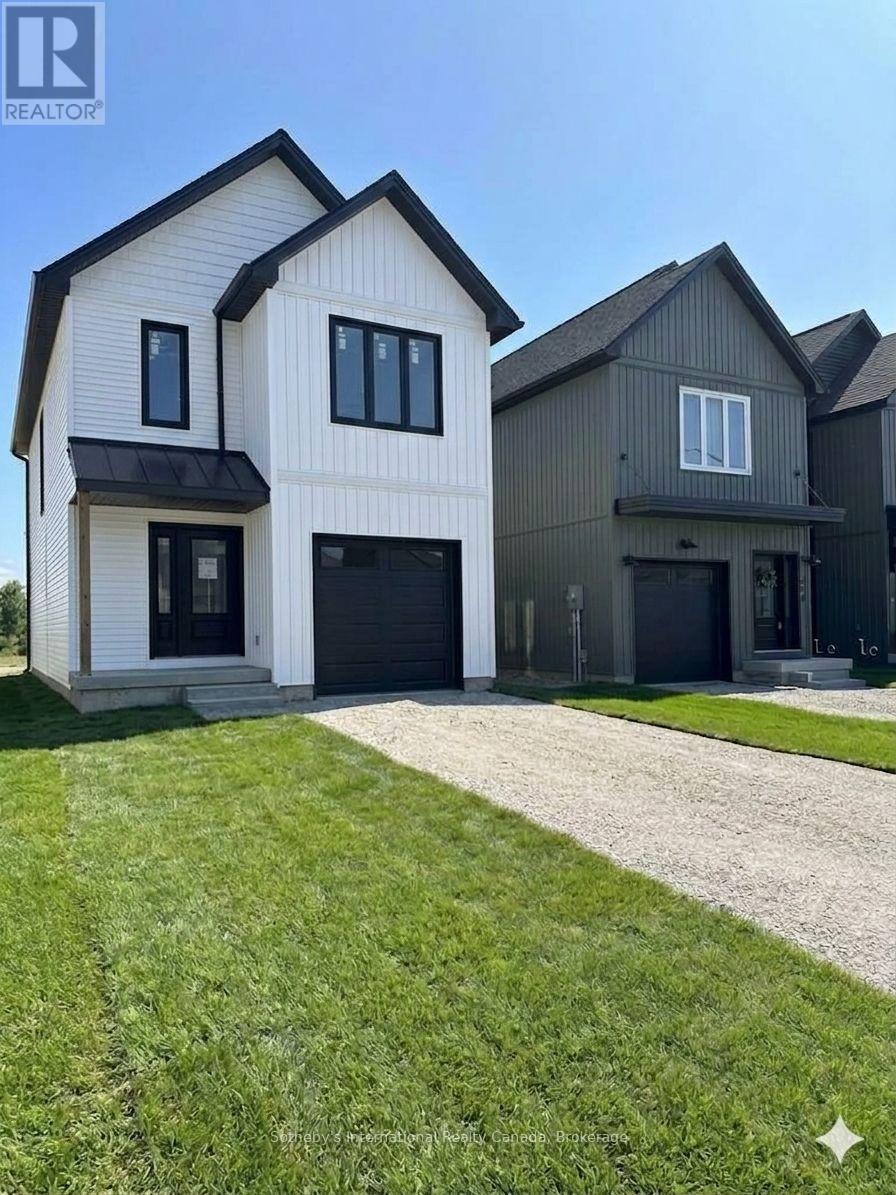
168 Equality Drive
Meaford, Ontario
This brand-new, detached Berkeley 1360 model by Nortterra offers over 1,300 sq. ft. of premium, thoughtfully designed living space. The modern layout features 3 bright bedrooms with a spacious principal suite complete with a luxurious ensuite. Nestled in a welcoming Meaford community, you are steps away from scenic hiking trails and outdoor recreation, yet minutes from downtown shops, dining, and the vibrant arts scene at Meaford Hall. Built for comfort, convenience, and long-term value, this home comes with a Tarion New Home Warranty for ultimate peace of mind. Your carefree, low-maintenance lifestyle starts here! (id:49269)
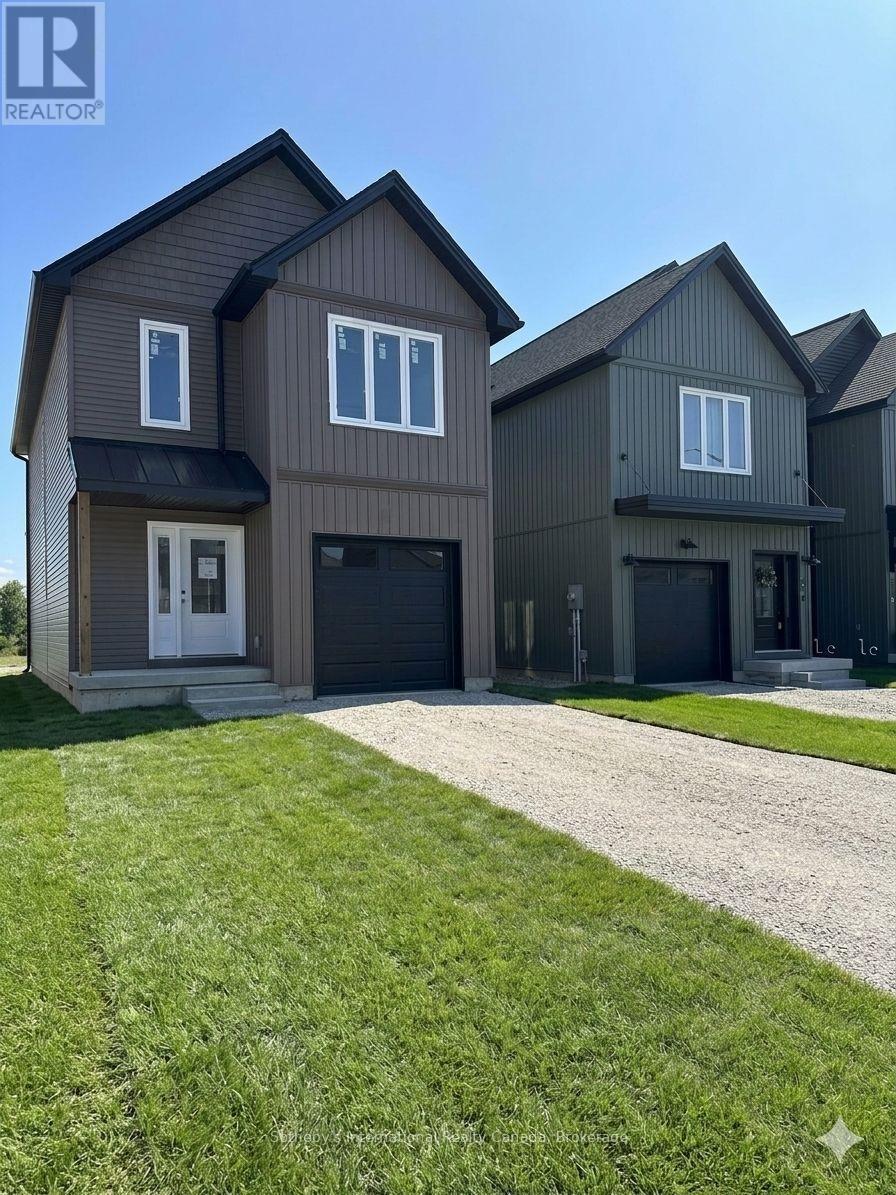
170 Equality Drive
Meaford, Ontario
This brand-new, detached Berkeley 1560 model by Nortterra is nearing completion, offering over 1,500 sq. ft. of premium, thoughtfully designed living space. Including $25,000 in builder upgrades, the modern layout features 3 bright bedrooms with a spacious principal suite complete with a luxurious 4-piece ensuite. Nestled in a welcoming Meaford community, you are steps away from scenic hiking trails and outdoor recreation, yet minutes from downtown shops, dining, and the vibrant arts scene at Meaford Hall. Built for comfort, convenience, and long-term value, this home comes with a Tarion New Home Warranty for ultimate peace of mind. Your carefree, low-maintenance lifestyle starts here! (id:49269)
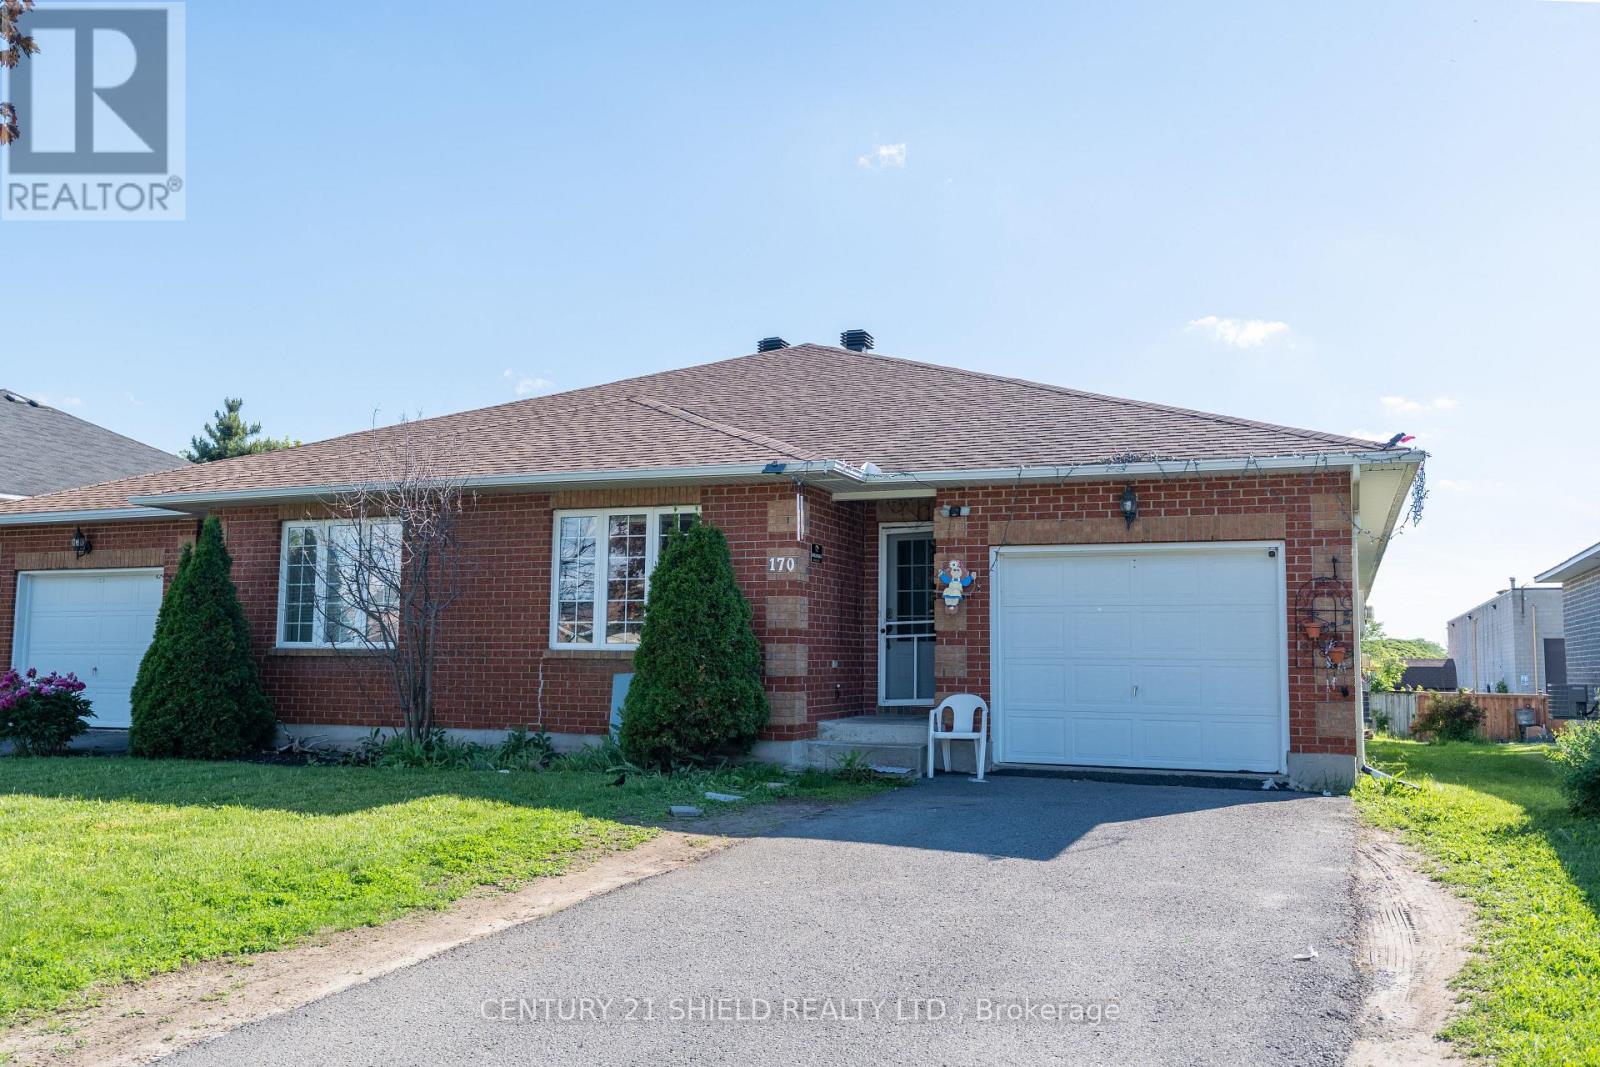
170 Heritage Place
Cornwall, Ontario
Located in a desired neighborhood. This 1650 sq. ft semi-detached boast with space with hardwood and ceramic flooring. 3 Bedrooms, 2 bathrooms , master bedroom with on suite. Kitchen with island, bright living and dining rooms. Patio doors leading to the deck. Main floor laundry , forced air, gas heating and central air. Attached single garage, private driveway and more. All measurements are approximate. For more information please view listing agents website. 4 Hours notice required for showings.*NOTE TO AGENTS: A 25% showing fee will be applied to the co-operating brokerage commission if the listing agent or their team showed the property to a successful buyer that offers with another agent. This is non negotiable and is due on closing of the transaction. (id:49269)
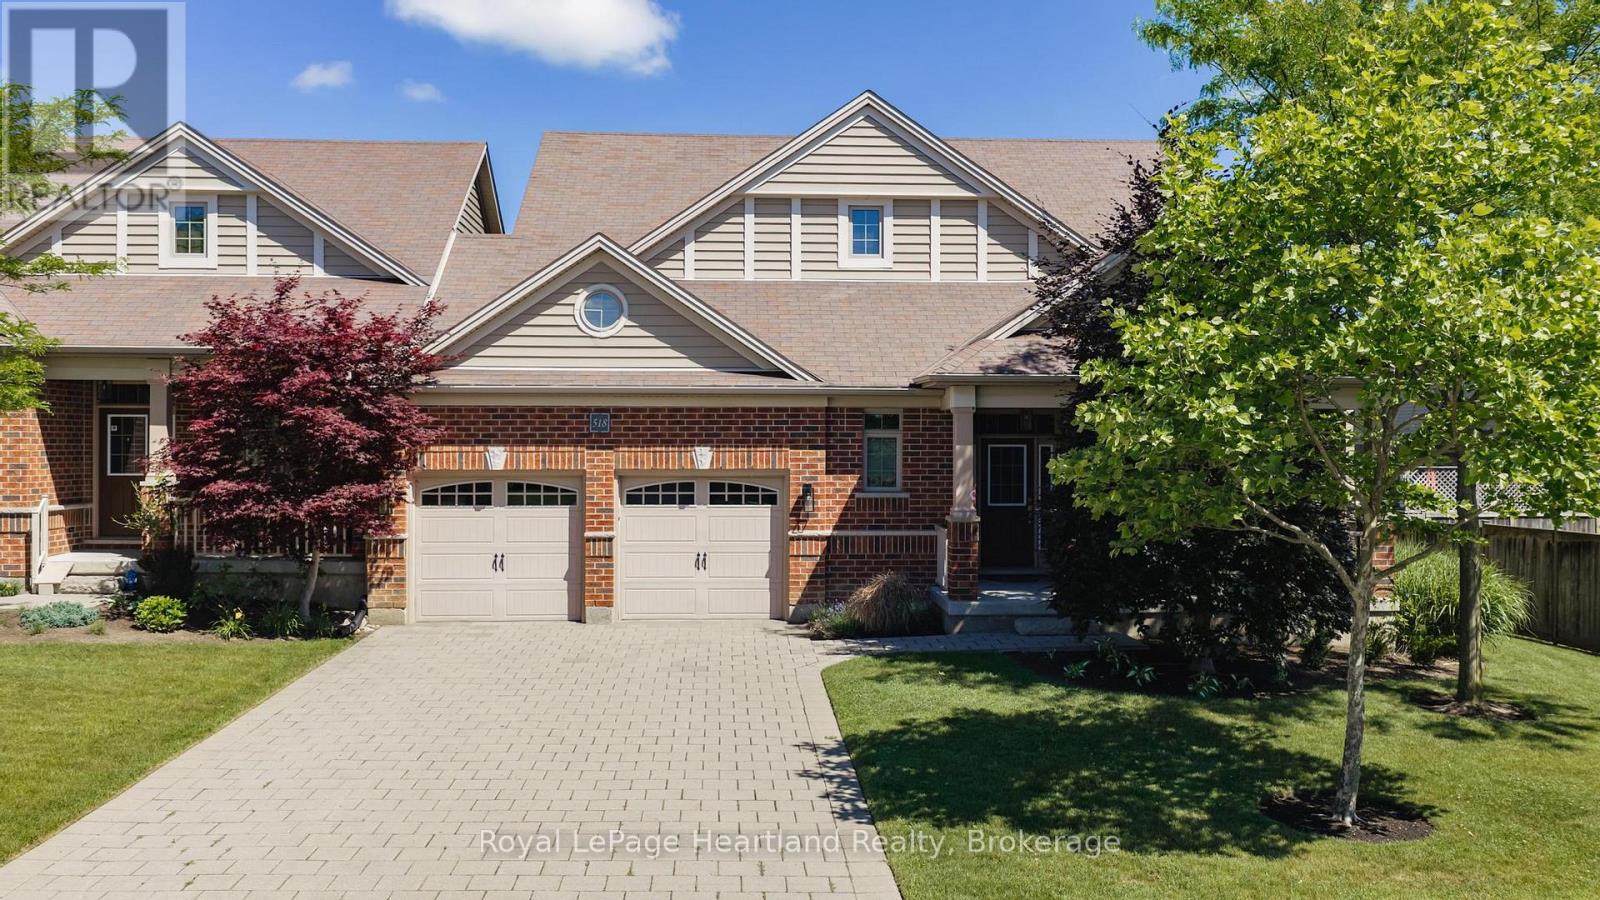
18 - 518 Blue Jay Drive
London North, Ontario
This isn't just any condo, this is a beautifully maintained bungalow that shines with pride of ownership. From the moment you step inside, it is clear just how exceptionally well-maintained and meticulously looked after this spotless property has been. The bright and airy layout features three bedrooms, while the main floor offers a seamless flow perfect for modern living. Downstairs, a massive unfinished basement serves as a clean canvas with endless potential for you to customize and add future value. Combining the peace of mind of a turn-key home with the ease of low-maintenance condo living, this remarkable property is completely move-in ready and waiting for you. (id:49269)
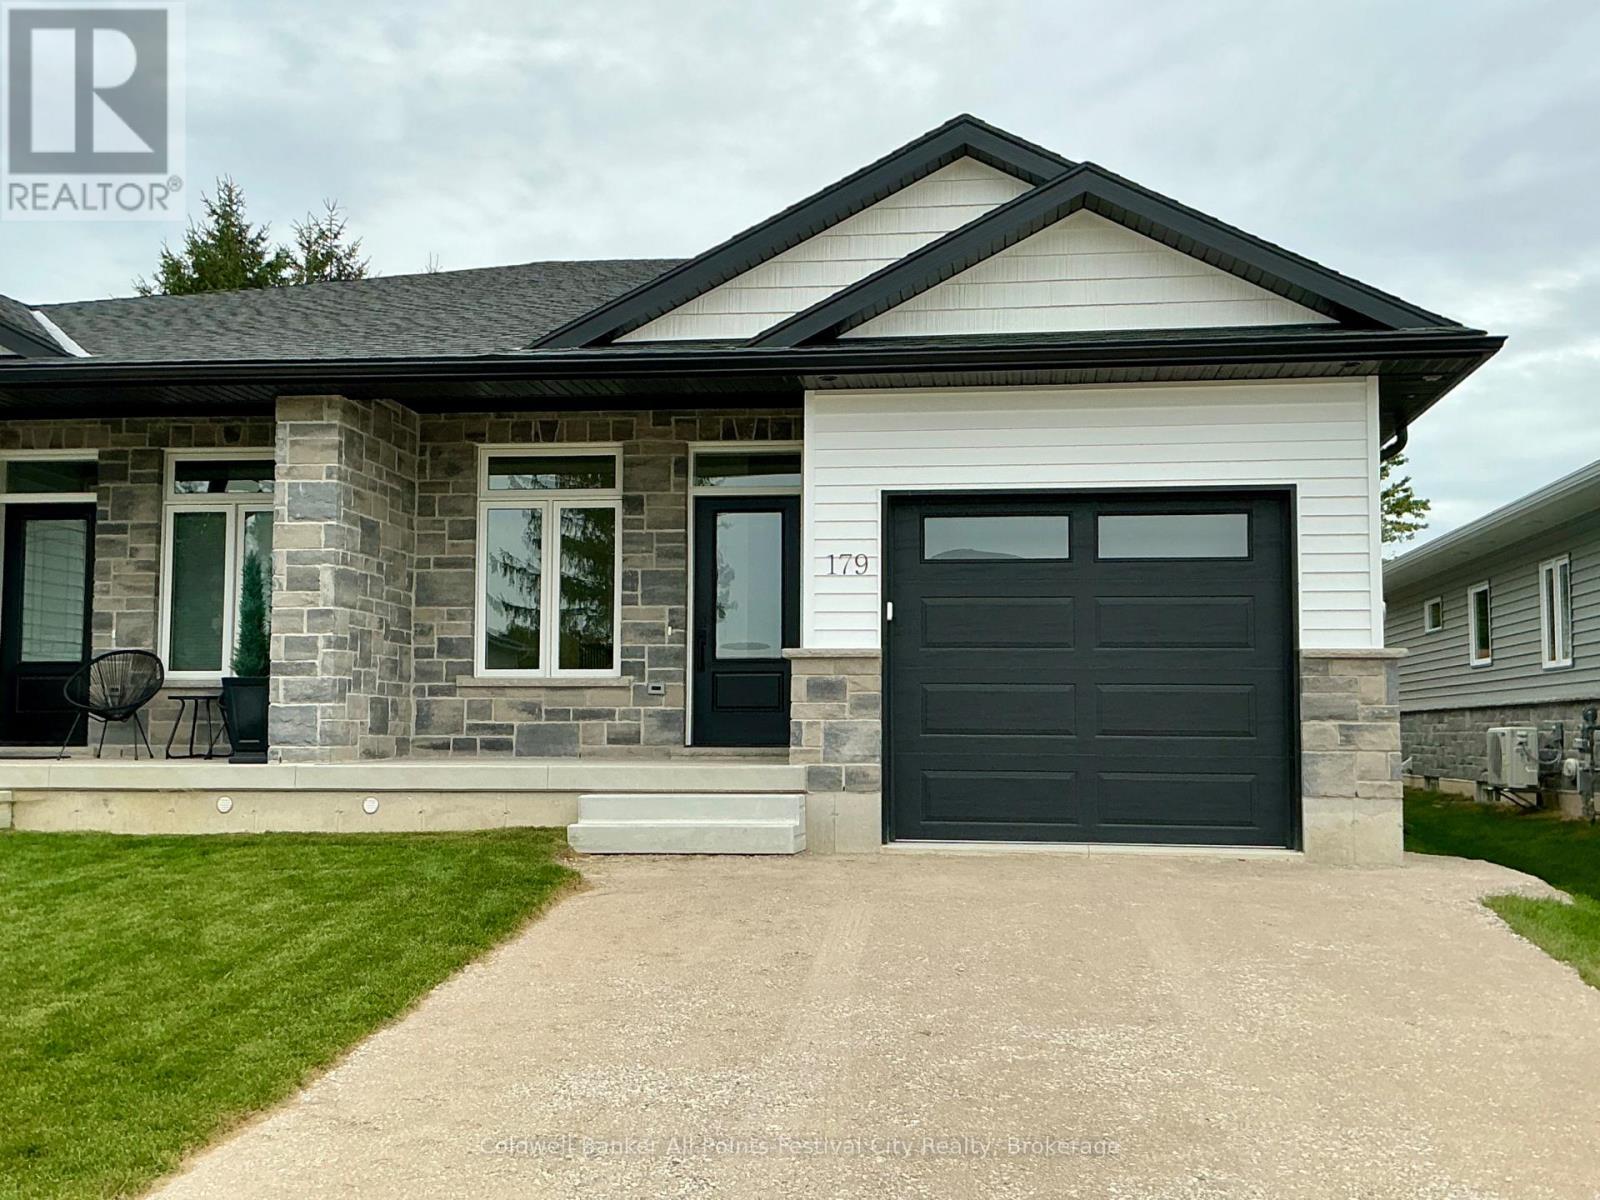
179 Anderson Lane
West Perth, Ontario
** New HST Rebate in Effect in Pricing **Introducing a charming haven nestled in the coveted Deni Rae Estates! This splendid semi-detached home offers an unparalleled blend of comfort, style,and functionality. Boasting a thoughtfully designed layout, this residence presents a perfect fusion of modern amenities and classic allure. Upon arrival, you're greeted by the timeless appeal of brick and vinyl exterior finishes, complemented by covered porches that invite you to unwind and savour the tranquility of the neighbourhood. As you step inside, an atmosphere of warmth and sophistication envelops you, courtesy of the open-concept design that seamlessly integrates the living, dining, and kitchen areas. The heart of the home, the kitchen/dining, featuring sleek quartz countertops, is perfect for preparing a gourmet meal or enjoying a casual breakfast at the island; this space caters to your every need. The master suite boasts the luxury of an ensuite bathroom, complete with a glass walk-in tiled shower, offering a serene sanctuary to unwind after a long day. Convenience meets functionality with the inclusion of a full main-floor laundry room, ensuring that household chores are effortlessly managed. The attached garage and paved driveway, along with a fully fenced in backyard offer ample parking space and storage options, enhancing the ease of daily living. Contact your agent today for more information. This unit to be built with July 2026 closing. Pictures are of Model unit #179. (id:49269)
RE/MAX A-B Realty Ltd
175 Anderson Lane
West Perth, Ontario
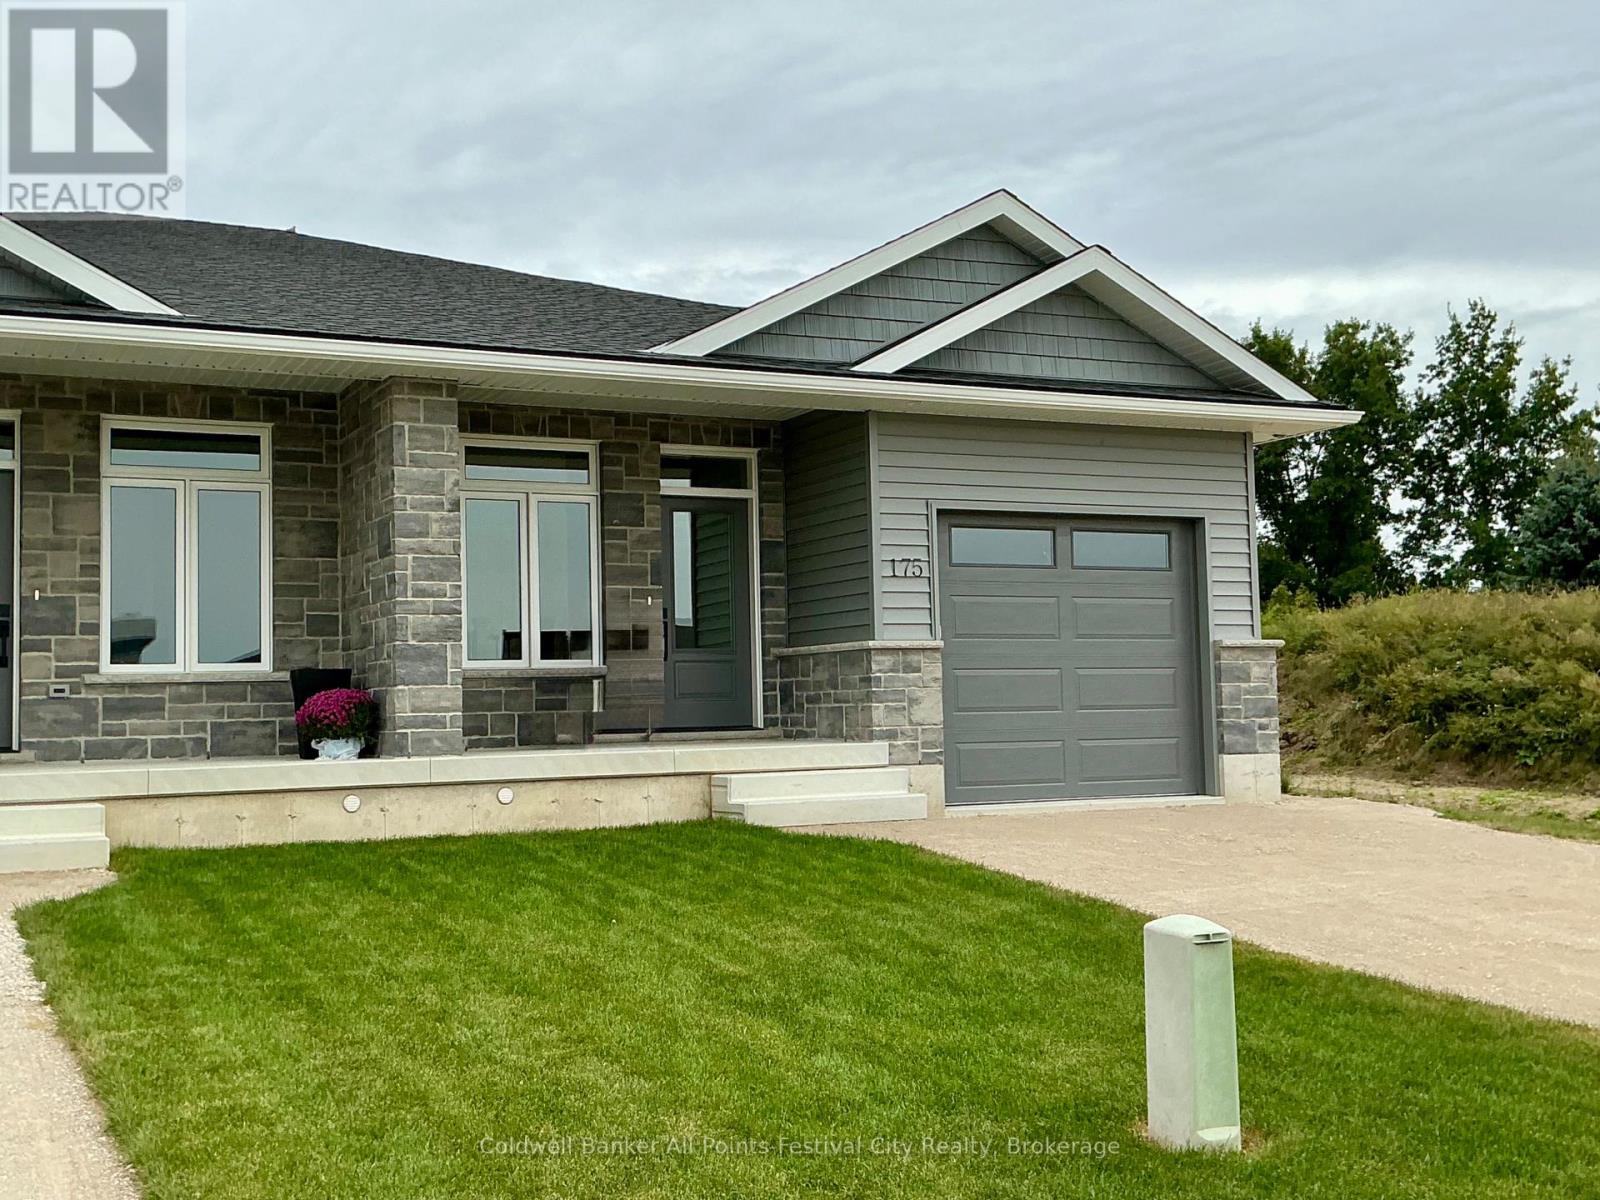
** New HST Rebate in Effect in Pricing **Introducing a charming haven nestled in the coveted Deni Rae Estates! This splendid semi-detached home offers an unparalleled blend of comfort, style,and functionality. Boasting a thoughtfully designed layout, this residence presents a perfect fusion of modern amenities and classic allure. Upon arrival, you're greeted by the timeless appeal of brick and vinyl exterior finishes, complemented by covered porches that invite you to unwind and savour the tranquility of the neighbourhood. As you step inside, an atmosphere of warmth and sophistication envelops you, courtesy of the open-concept design that seamlessly integrates the living, dining, and kitchen areas. The heart of the home, the kitchen/dining, featuring sleek quartz countertops, is perfect for preparing a gourmet meal or enjoying a casual breakfast at the island; this space caters to your every need. The master suite boasts the luxury of an ensuite bathroom, complete with a glass walk-in tiled shower, offering a serene sanctuary to unwind after a long day. Convenience meets functionalitywith the inclusion of a full main-floor laundry room, ensuring that household chores are effortlessly managed. The attached garage and paved driveway, along with a fully fenced in backyard offer ample parking space and storage options, enhancing the ease of daily living. Contact your agent today for more information. Pictures are of Model unit. (id:49269)
RE/MAX A-B Realty Ltd
219 Bowles Bluff Road
Grey Highlands, Ontario
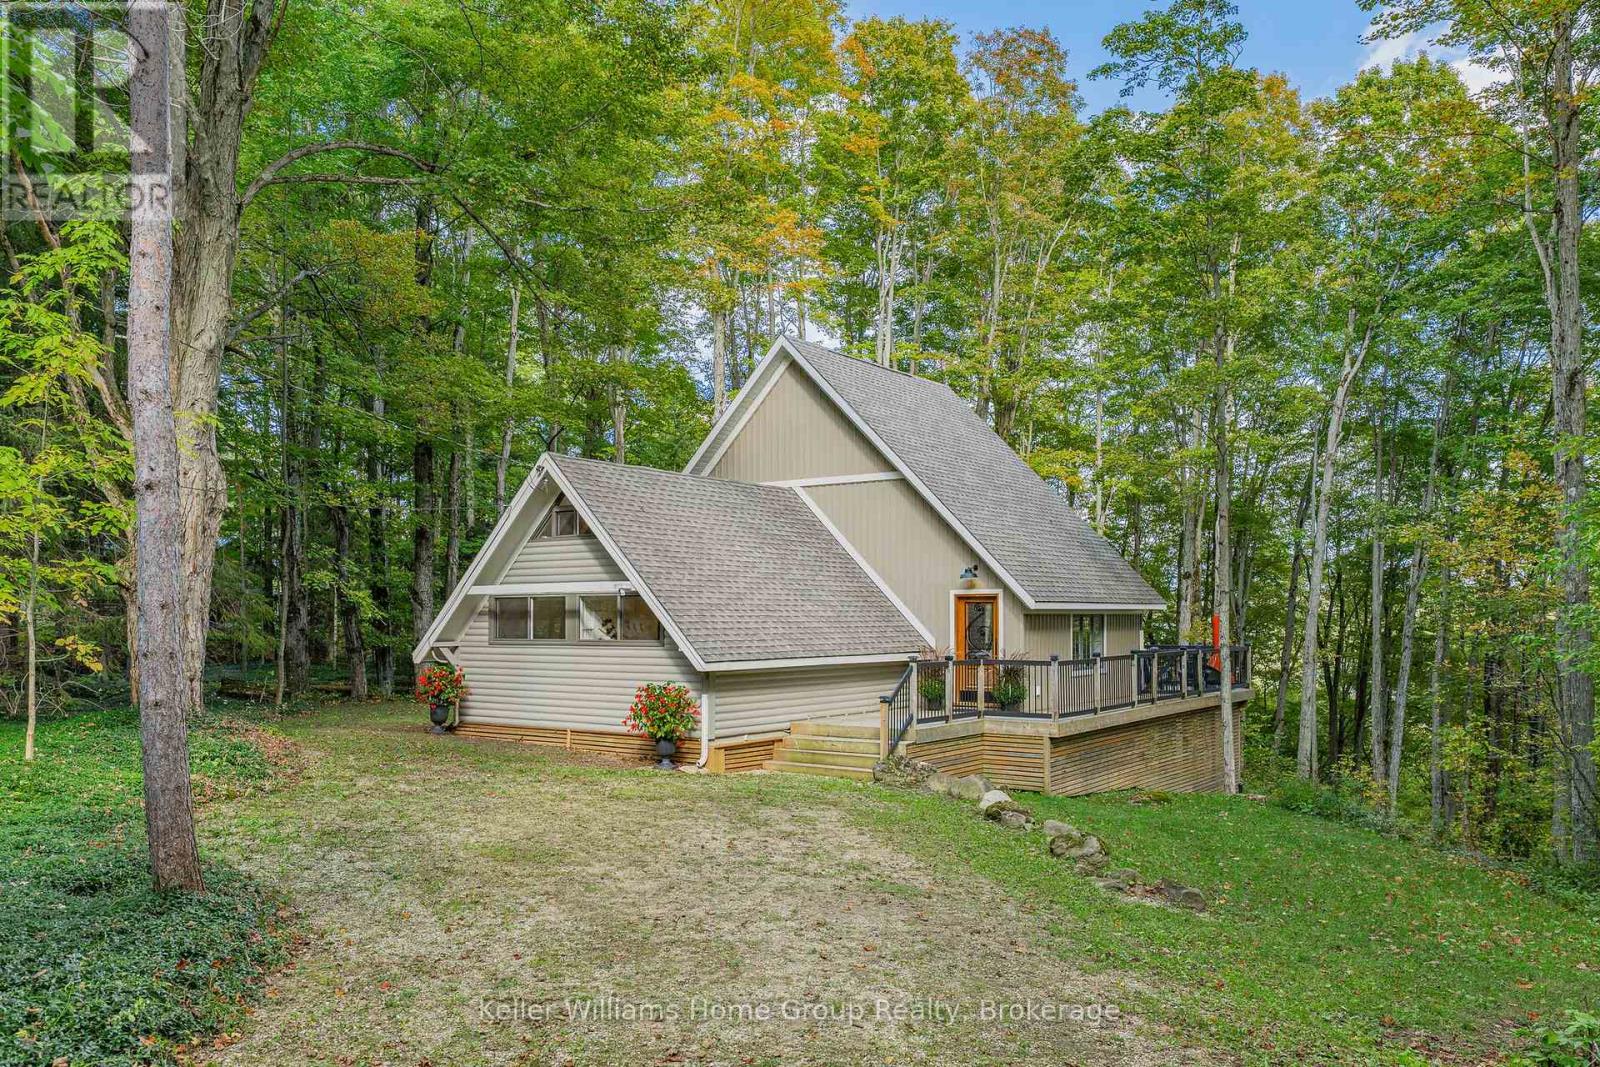
The term 'cozy' is an understatement when it comes to this picturesque A-frame chalet situated directly on the escarpment, in the heart of the spectacular Beaver Valley area. If you are an outdoor enthusiast who enjoys every seasonal activity to the fullest, but also loves to relax at the end of the day, you are in luck! This charming property is a 2 minute drive (or 15 minute walk) to the Upper Chalet at the well known Beaver Valley Ski Club. Your family can make lasting memories of quality time together on the slopes each weekend, and then be home in no time flat to enjoy apres ski with family & friends. Autumn is a favourite season here as well, with the Bruce Trail at your fingertips, and views to die for! If you love to hike or cycle, the colours of fall cannot be missed in one of Ontario's best kept secrets. When summer finally rolls around again and your vibes switch to sun & fun, you can be at Lake Eugenia in no time, and a number of other beautiful beaches within a 30 minute drive.This 'old meets new' abode on .57 acres, offers a secluded, treed lot, 3 bedrooms plus a loft, 2 bathrooms, and a wonderful open concept main living area with 16 foot ceilings, a massive wall of windows overlooking nature, magnificent Douglas Fir beams, and a grand 'Town & Country' fireplace which anchors the space, providing anambience like no other! The private, oversized deck creates a great outdoor living space with a partial view of the valley in the winter, and the feeling of living in a treehouse in the summer & fall. Whether you've been thinking about a recreational getaway, or your full time home away from the hustle and bustle, look no further! (id:49269)
521106 12 Ndr (East Side) Concession
West Grey, Ontario
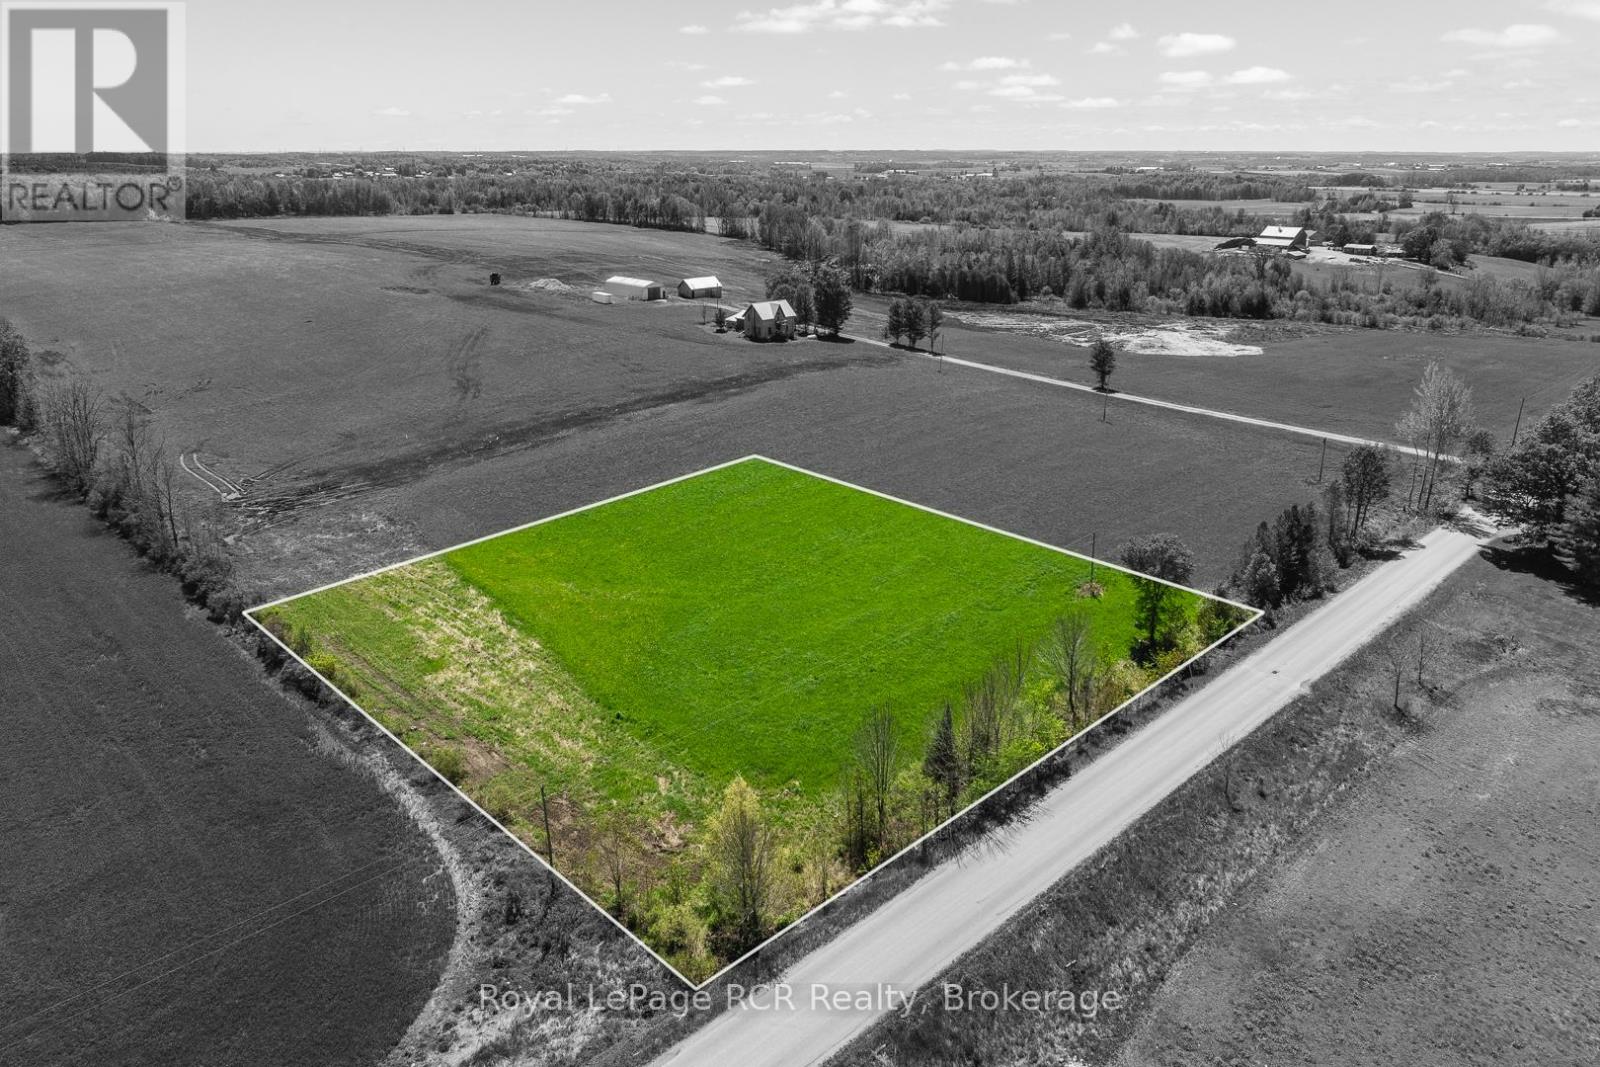
Discover a lovely spot for your future home on this 1.97-acre country lot! Enjoy the peaceful setting with trees lining the road and a gentle slope to the east-ideal for a walkout basement. NEWLY INSTALLED ENTRANCE. Located in a quiet, scenic area, this lot offers the privacy and space you've been looking for. (id:49269)
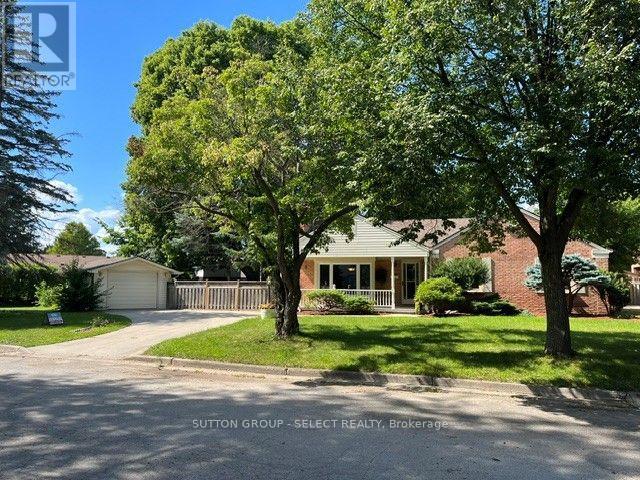
Upper - 6 Kirkton Court
London North, Ontario
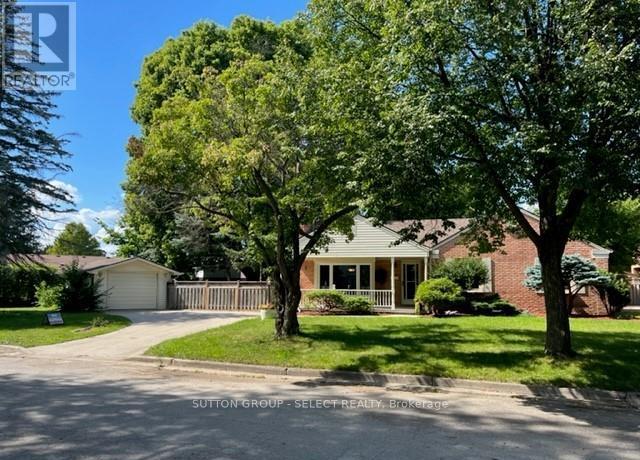
Beautiful ranch in Northridge. Upper unit with three bedrooms, living room, dining room, kitchen, and sunroom. Renovated and decorated. Laundry on main floor, hardwood flooring, tile bath. Appliances, fridge, stove, washer/dryer, dishwasher. On bus route for schools, Western and Fanshawe. Gas furnace, central air. Front covered porch. Large lot on court, fenced yard. (id:49269)
Lower - 6 Kirkton Court
London North, Ontario
Located in North London, Northridge subdivision near Lucas, high school, Western University, Fanshawe College.Totally renovated two bedroom plus den lower level unit new kitchen and bath. All new kitchen appliances. Large open living area with new large window. Good size laundry room. Backyard deck, and large mature lot. Call for a private appointment ready for immediate occupancy. (id:49269)
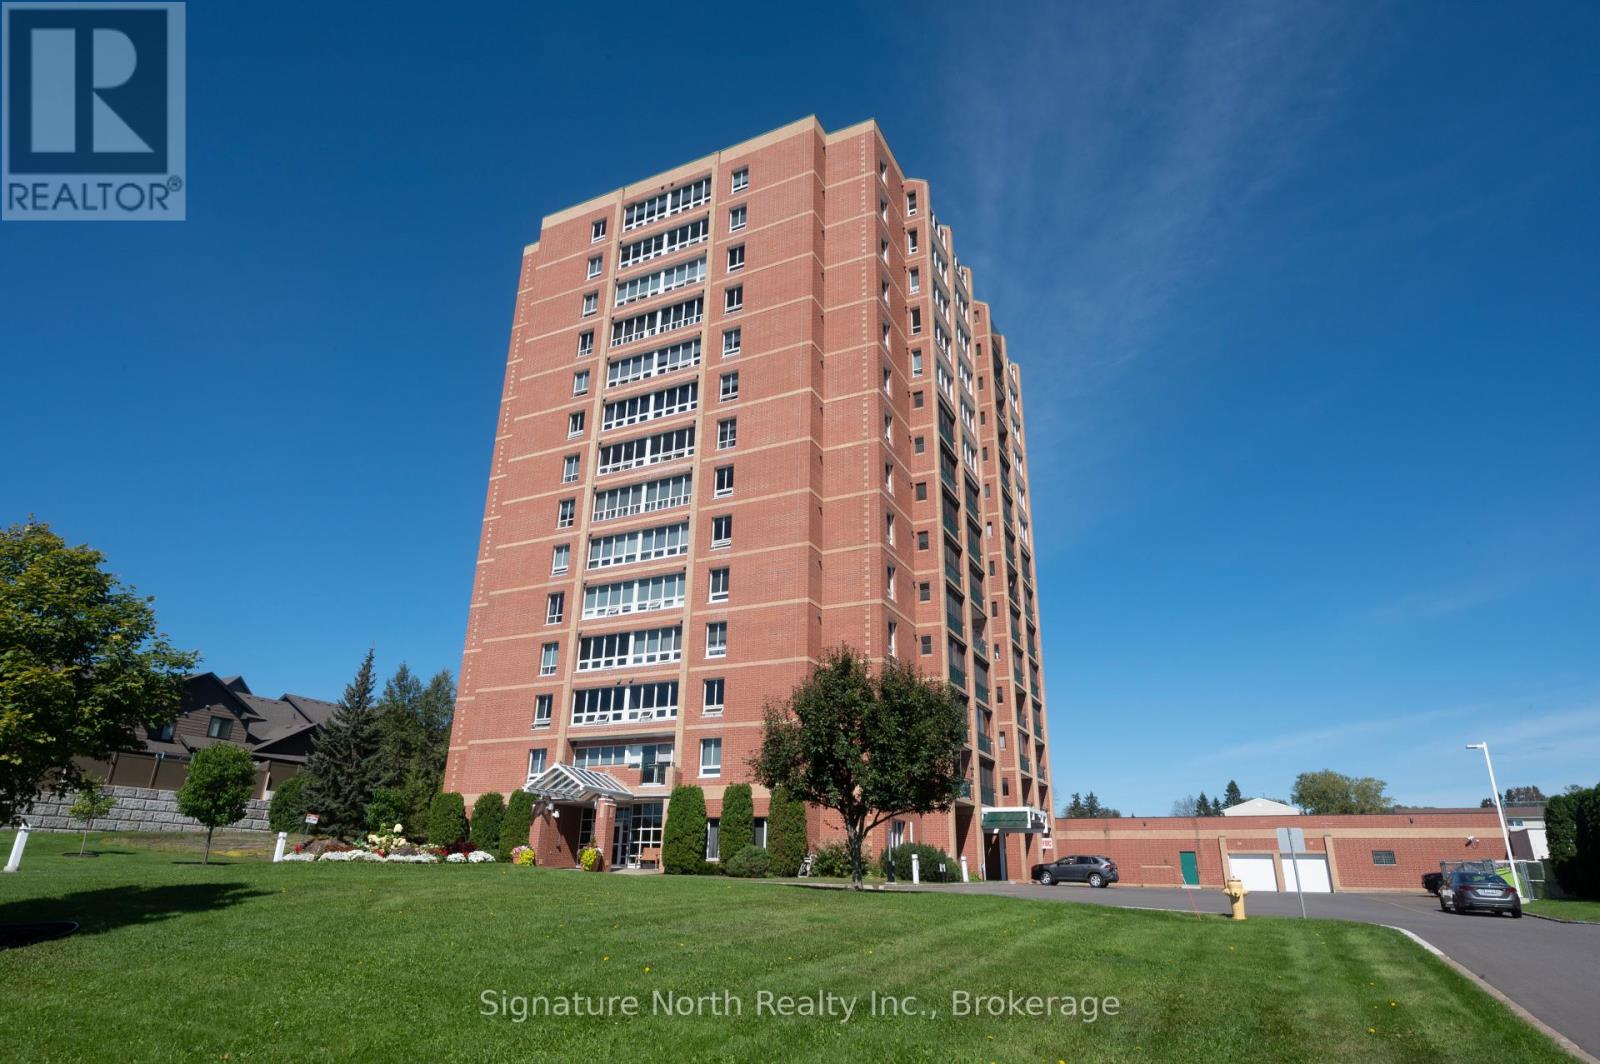
1402 - 590 Beverly Street
Thunder Bay, Ontario
Very desirable Maplecrest Towers! Enjoy convenient condo living in this spacious 800+sqft 1-bedroom unit, complete with a conveniently located indoor parking spot. The bright, open design features a spacious living room with dining area and beautiful views. Bright kitchen with built-in appliances included. The large primary bedroom also enjoys beautiful views. A 4 piece bathroom and convenient in-suite laundry complete the layout. The building features multiple elevators, visitor parking, a patio and BBQ area, and gym. Conveniently located close to shopping and all amenities. A fantastic opportunity for comfortable, low-maintenance condo living in a desirable building! (id:49269)
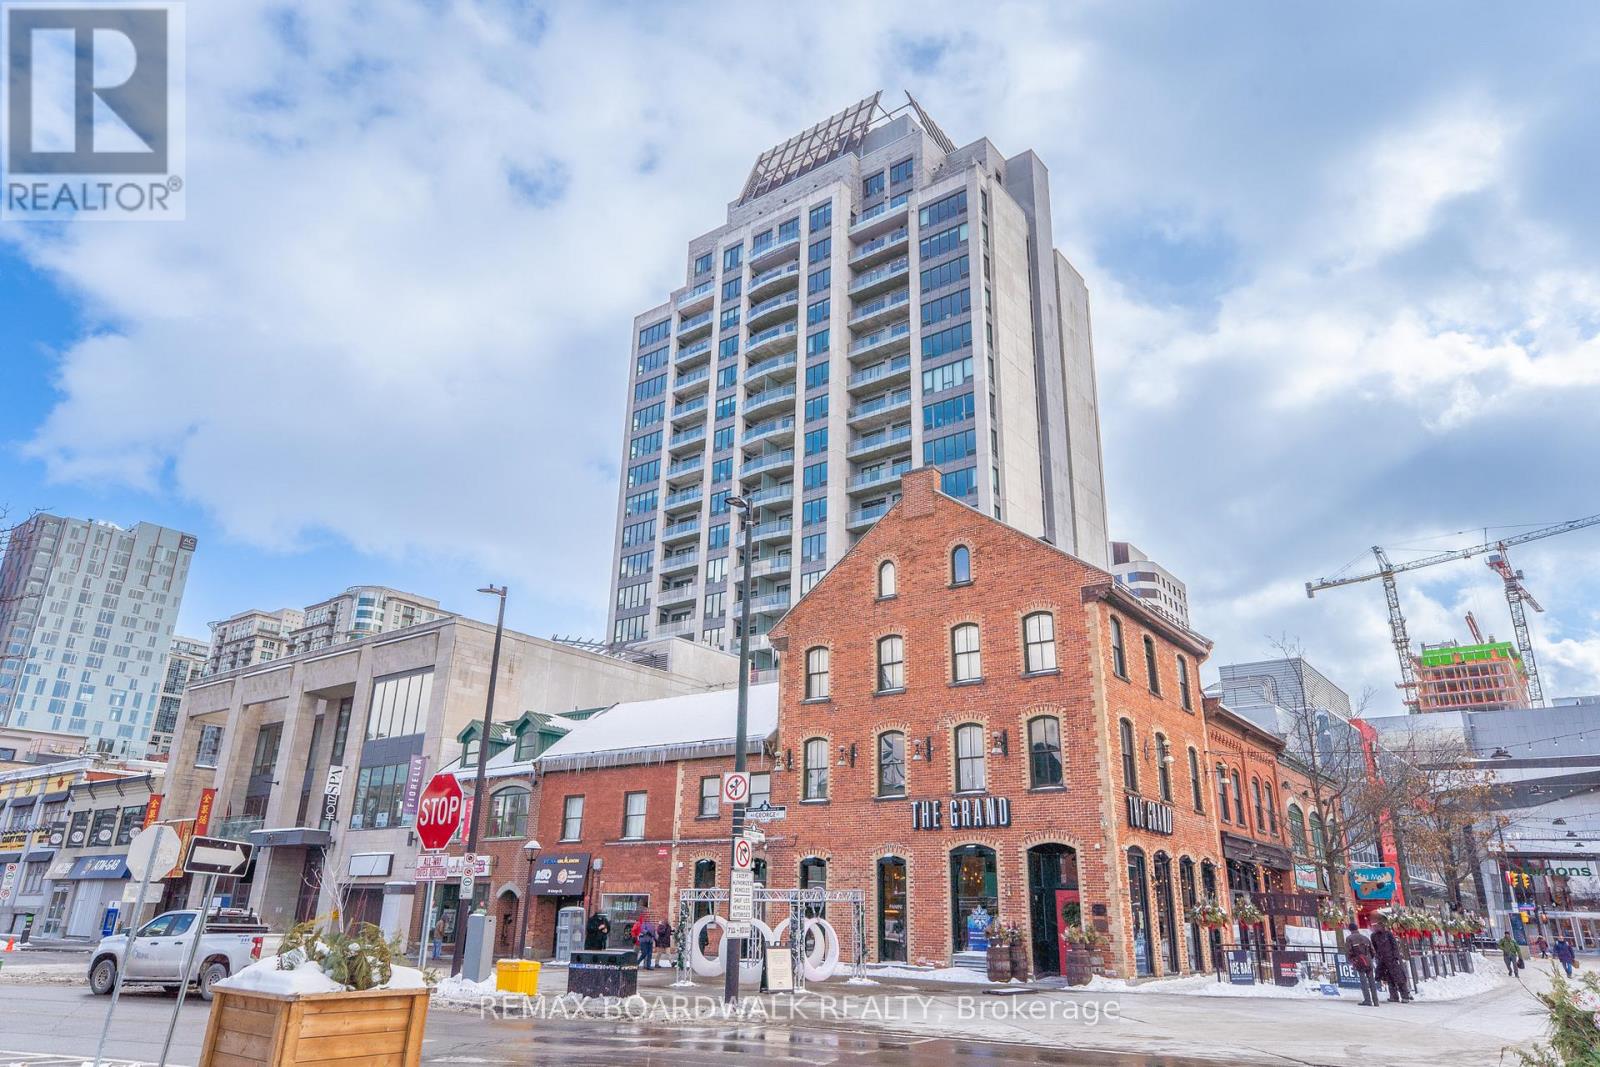
401 - 90 George Street
Ottawa, Ontario
You are going to love this condo! Flooded with natural light from south-facing windows, this corner unit features 1 large bedroom with a walk-in closet, 1 bath, hardwood floors, in-unit laundry, and a rarely available approx. 400 sq ft terrace! The living room, with space for your dining set, is wide open to the kitchen. Stainless steel appliances, including a gas stove, and granite counters. This unit comes with 1 underground parking spot and a locker. Step outside and experience the Ottawa Byward Market shops, restaurants, bars, entertainment, galleries, museums, transit, and much more! 90 George is a beautifully maintained building with excellent amenities, including an indoor pool, gym, rooftop terrace with BBQs, concierge service, and 24-hour security. (id:49269)
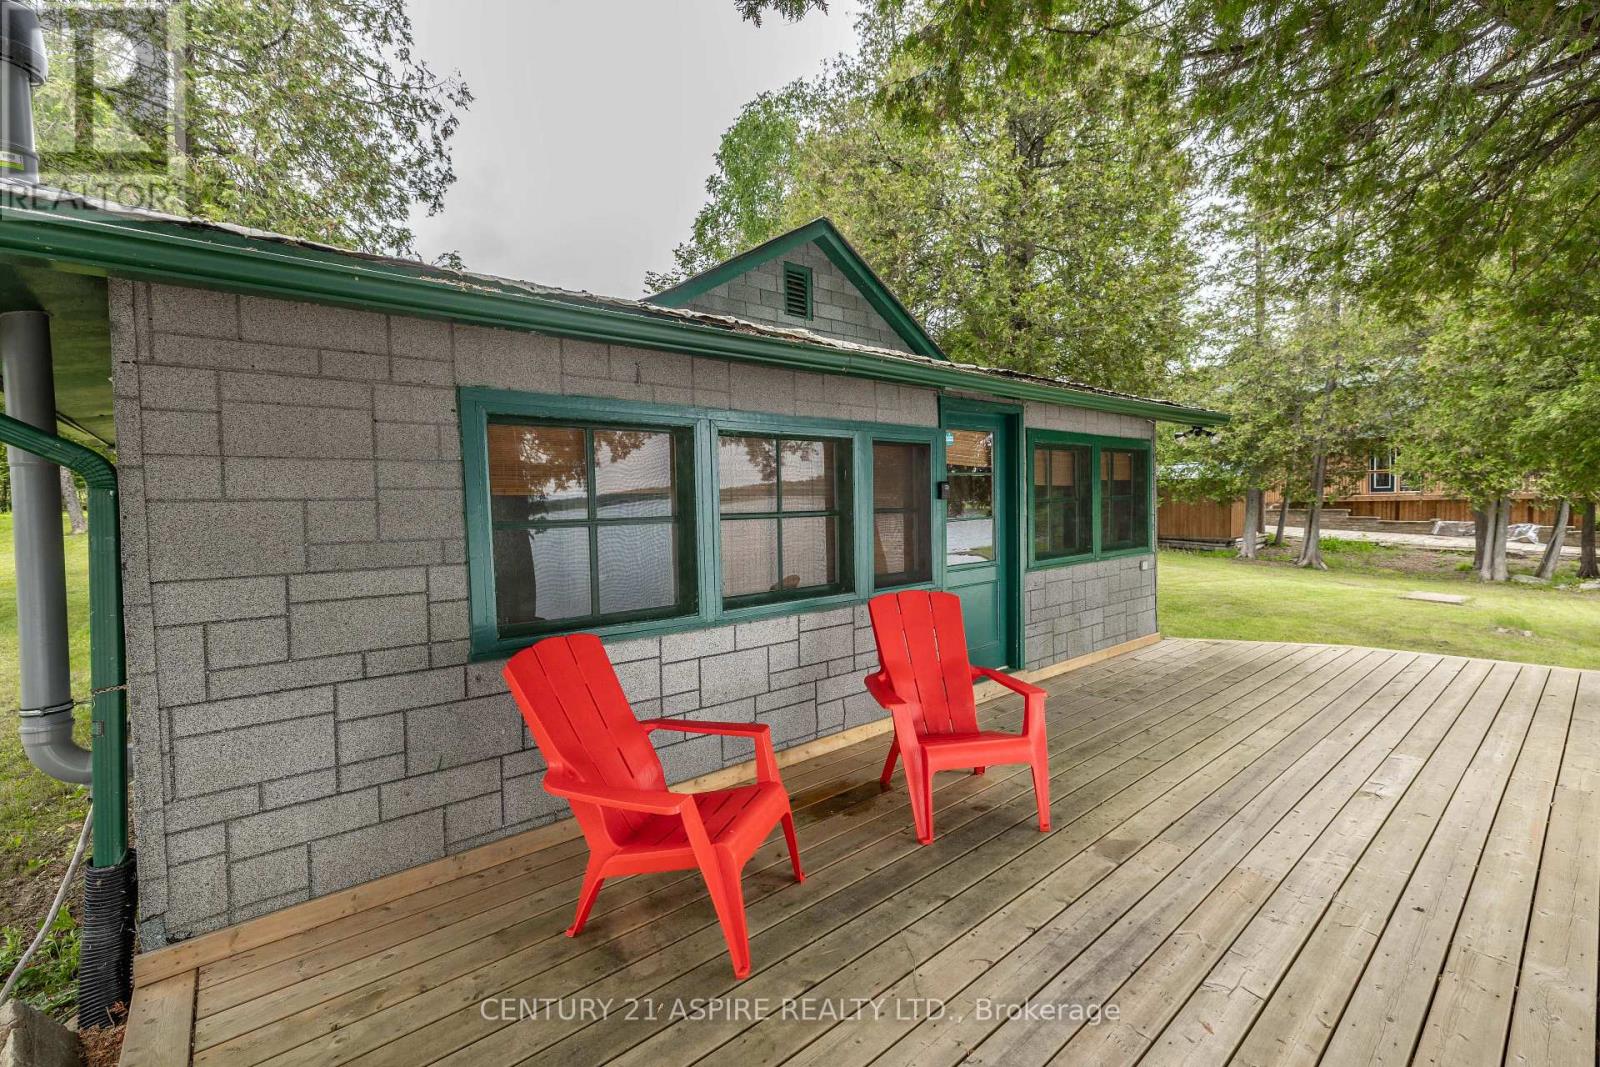
794 Forest Park Road
Laurentian Valley, Ontario
A rare stretch of Ottawa River shoreline, where the pace slows and the views take over. Welcome to 794 Forest Park Road. Tucked at the end of a quiet no-through road, this half-acre property offers a level of privacy that is hard to come by. Surrounded by trees and set along approximately 132 feet of clean, sandy waterfront, the setting speaks for itself. Panoramic river views stretch across to rolling hills, creating a backdrop that shifts beautifully with every season. The existing 3 season cottage offers a simple, comfortable retreat with 2 bedrooms, a 3 piece bathroom and an open concept living space designed to bring everyone together. The sunroom captures the water beautifully, while the front deck creates the perfect place for morning coffee, long summer days and quiet evenings as the sun settles over the river. For those dreaming bigger, the true value here lies in the land and the possibilities that come with it. Enjoy the cottage exactly as it is, explore plans for a future waterfront home, or consider the potential for seasonal or short-term rental use, subject to applicable municipal requirements. Adding another layer of opportunity, neighbouring 800 Forest Park Road is also currently offered for sale. Purchase one property on its own or explore the rare possibility of owning both side by side. Live in one and welcome family into the other, create a private waterfront compound, or combine personal use with potential rental income. Natural, peaceful and undeniably special, this is a place where memories are made at the water's edge and days are shaped by the rhythm of the river. Whether you enjoy it exactly as it is or begin planning what comes next, this is your chance to secure your own stretch of the Ottawa River and create something lasting. (id:49269)
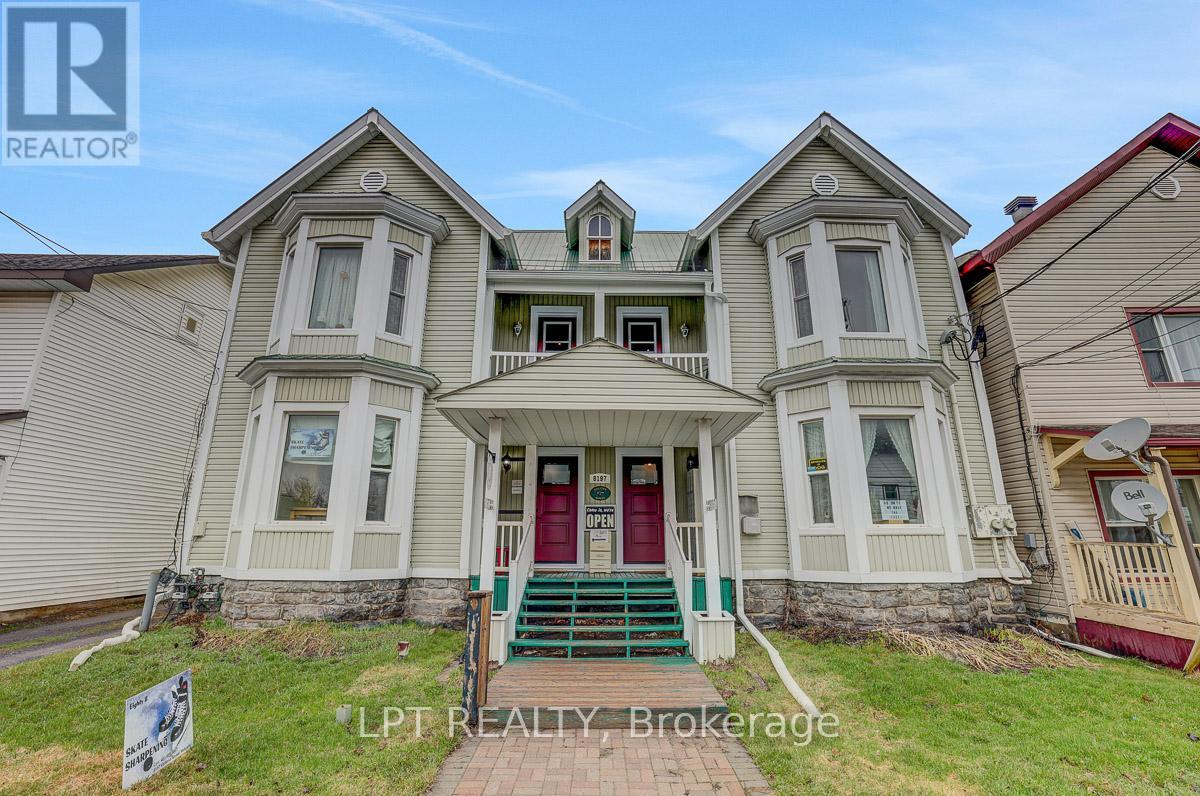
8197 Victoria Street
Ottawa, Ontario
Rare offering! Legal semi-detached (side-by-side) property with both units under one ownership, ideally located in the heart of historic and charming Metcalfe. Zoned V1I, VM, this versatile property presents a wide range of opportunities for homeowners, investors, and entrepreneurs alike. Perfect for a large or multi-generational family, this property also offers excellent income potential. Live in one unit and rent the other, or lease both for a strong investment return. The flexible zoning allows for residential, commercial, or mixed-use applications-ideal for those looking to combine living and business in one location. Permitted uses include residential living with secondary units, home-based businesses, bed & breakfast, and more. Commercial possibilities include retail, office space, café or restaurant, personal services, or a mixed-use configuration. Prime location close to local amenities, shops, and the charm that makes Metcalfe one of Eastern Ontario's most desirable communities. A unique property with exceptional flexibility and upside, don't miss this opportunity. New Septic installed. (id:49269)
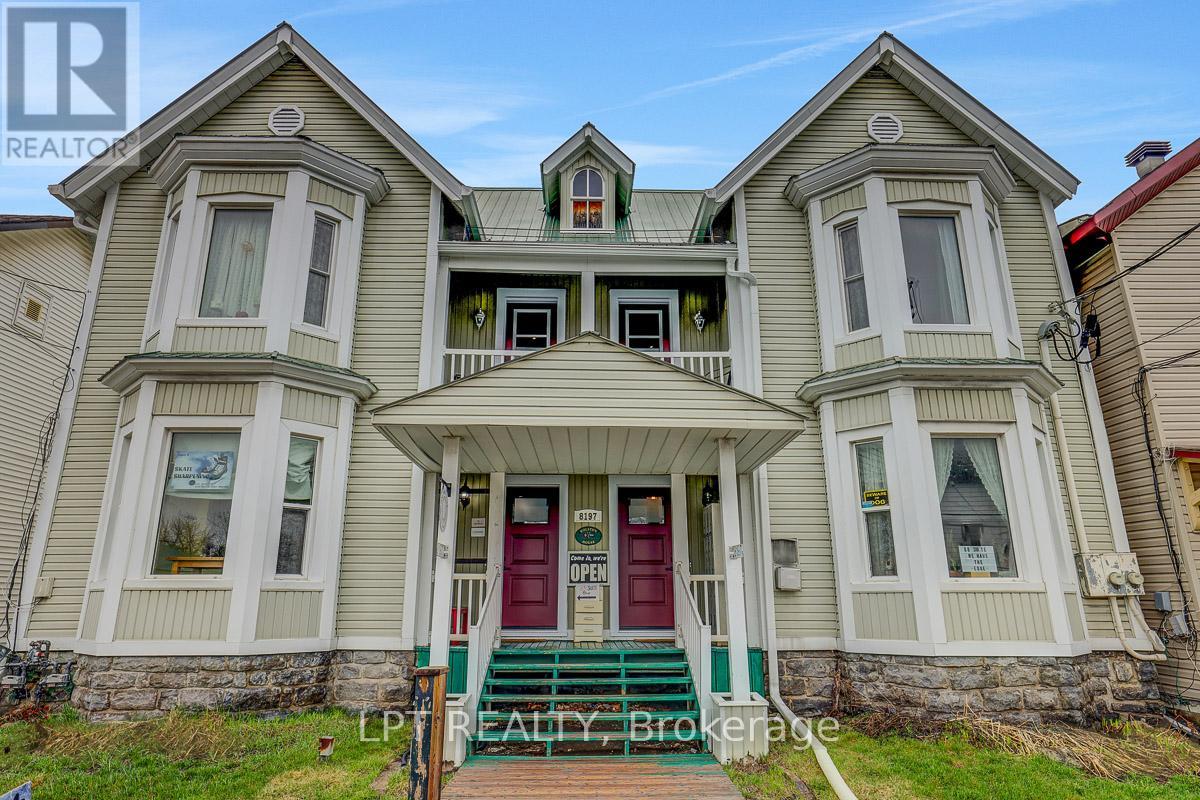
8197 Victoria Street
Ottawa, Ontario
Rare offering! Legal semi-detached (side-by-side) property with both units under one ownership, ideally located in the heart of historic and charming Metcalfe. Zoned V1I, VM, this versatile property presents a wide range of opportunities for homeowners, investors, and entrepreneurs alike. Perfect for a large or multi-generational family, this property also offers excellent income potential. Live in one unit and rent the other, or lease both for a strong investment return. The flexible zoning allows for residential, commercial, or mixed-use applications-ideal for those looking to combine living and business in one location. Permitted uses include residential living with secondary units, home-based businesses, bed & breakfast, and more. Commercial possibilities include retail, office space, café or restaurant, personal services, or a mixed-use configuration. Prime location close to local amenities, shops, and the charm that makes Metcalfe one of Eastern Ontario's most desirable communities. A unique property with exceptional flexibility and upside, don't miss this opportunity. New septic installed. (id:49269)
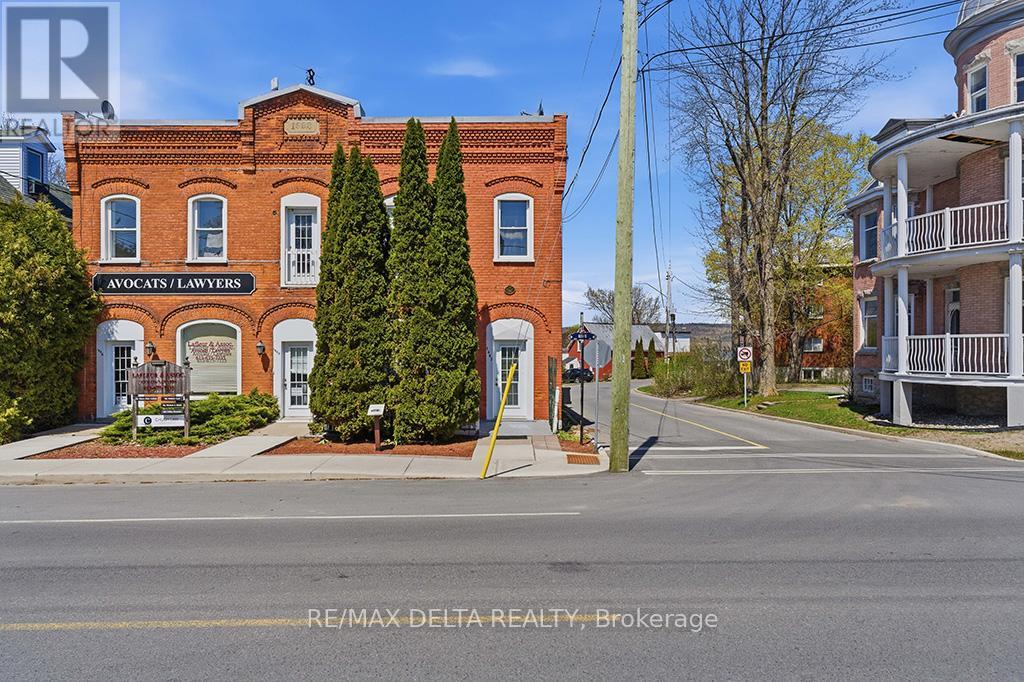
1040-1042 King Street
Champlain, Ontario
A unique property to create a unique lifestyle. An income property, investment property or home, sweet home? You decide. Live in a quiet two-storey apartment in this historic brick building in picturesque L'Orignal and enjoy morning coffee from your upper balcony with a river view and end your day with breathtaking sunsets, A LR is on the main floor with large kitchen, two bedrooms, laundry and full bath upstairs. An extra room in the basement offers extra living space. PLUS: An updated one-bedroom apartment fronts on King Street, offering extra income or use it as an in-law suite or as an office. This building has been renovated to building code and is ready for you to reap the rewards! A walkable community, proximity to Highway 17, local park, sandy beach, marina, post office, school and church. Upstairs apartment is vacant. The main floor, 1-bedroom apartment is rented at $785 per month to a lovely tenant. All appliances included. Two sheds on the property. Note that some furnishings in 2-bedroom apartment can be included. 24 hours irrevocable on all offers. (id:49269)
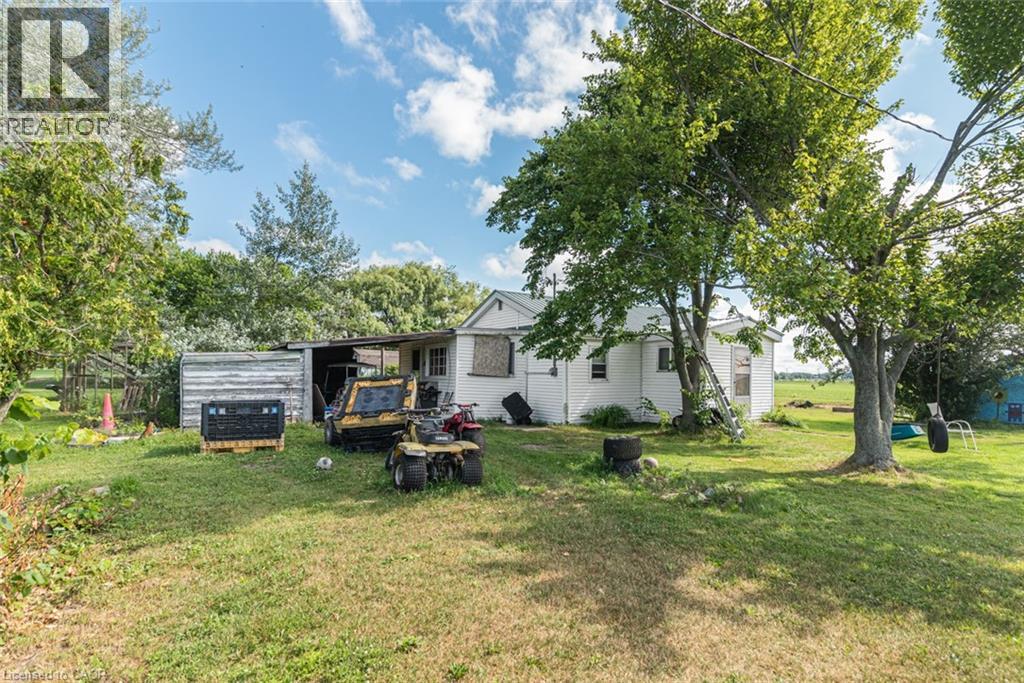
52 Windy Line
Lowbanks, Ontario
3-season cottage with deeded right-of way to a sand beach on Lake Erie. Features open concept kitchen/living room with older woodstove that has not been used by this owner, 3 bedrooms, 3-piece bathroom. Water is NOT hooked up to kitchen, bathroom, or water heater. Info on septic, water supply, and foundation unknown. Property consists of 2 lots: 100’x 135’ and 50’ x 135’ (Totaling 150’ x 135’) – may merge on purchase. 2 separate tax bills. Private location on a private road near Rock Point Provincial Park and the shores of Lake Erie. Annual road maintenance fees may apply. Being sold “as is, where is”. All sizes approximate. (id:49269)
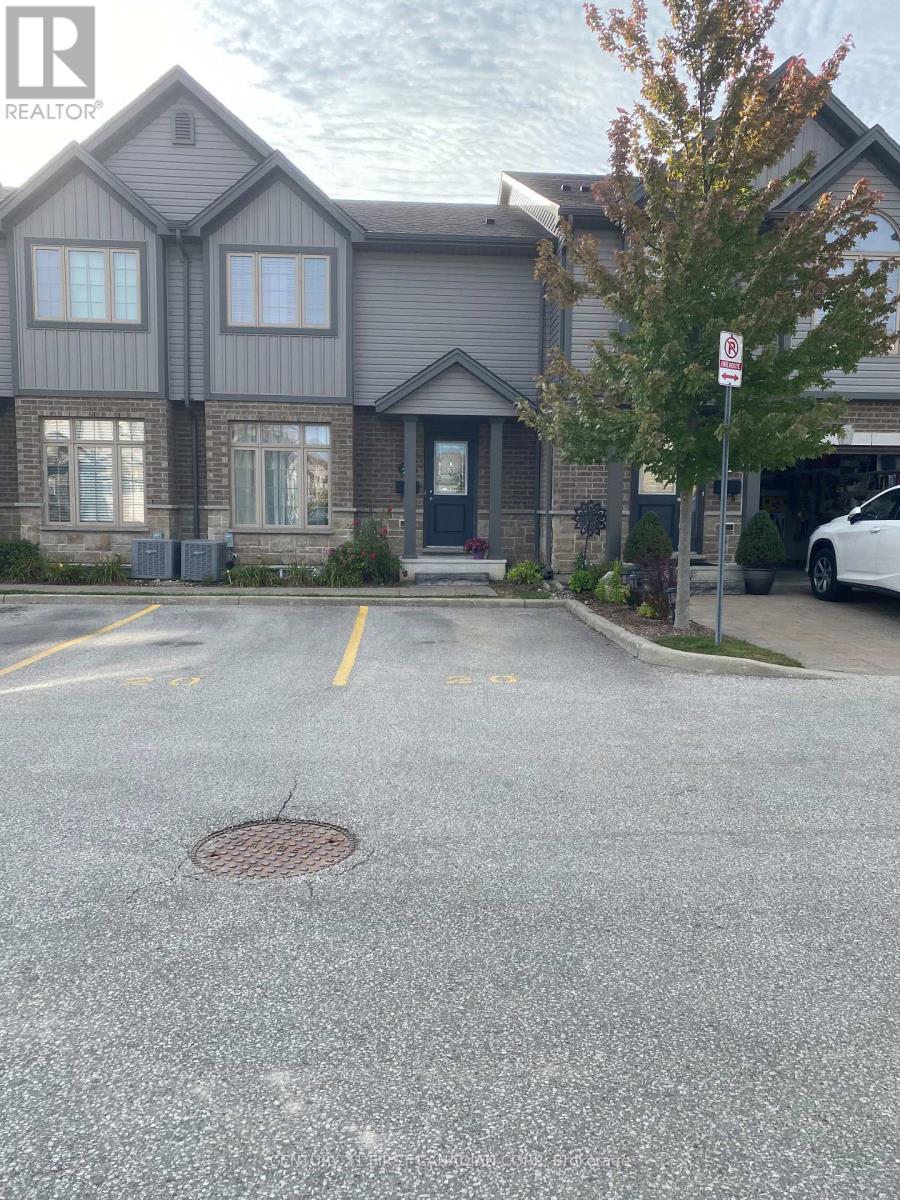
20 - 3400 Castle Rock Place
London South, Ontario
Welcome to this cozy and well-maintained townhouse, ideally located close to all amenities, including shopping, dining, schools, parks, and more.This inviting home features 3 bedrooms, including a spacious primary bedroom with its own ensuite. The bright and functional kitchen offers quartz countertops, a convenient semi-island, and a generous eating area with a large window, providing plenty of natural light.The living room offers direct access to a nice deck, perfect for relaxing or entertaining. The property also includes two designated parking spaces.The finished and spacious family room in the basement provides additional living space, while the lower level also features a convenient laundry area and ample storage. A great opportunity to enjoy comfortable living in a convenient location with plenty of space for the whole family. Possession available after November 20, 2026. (id:49269)
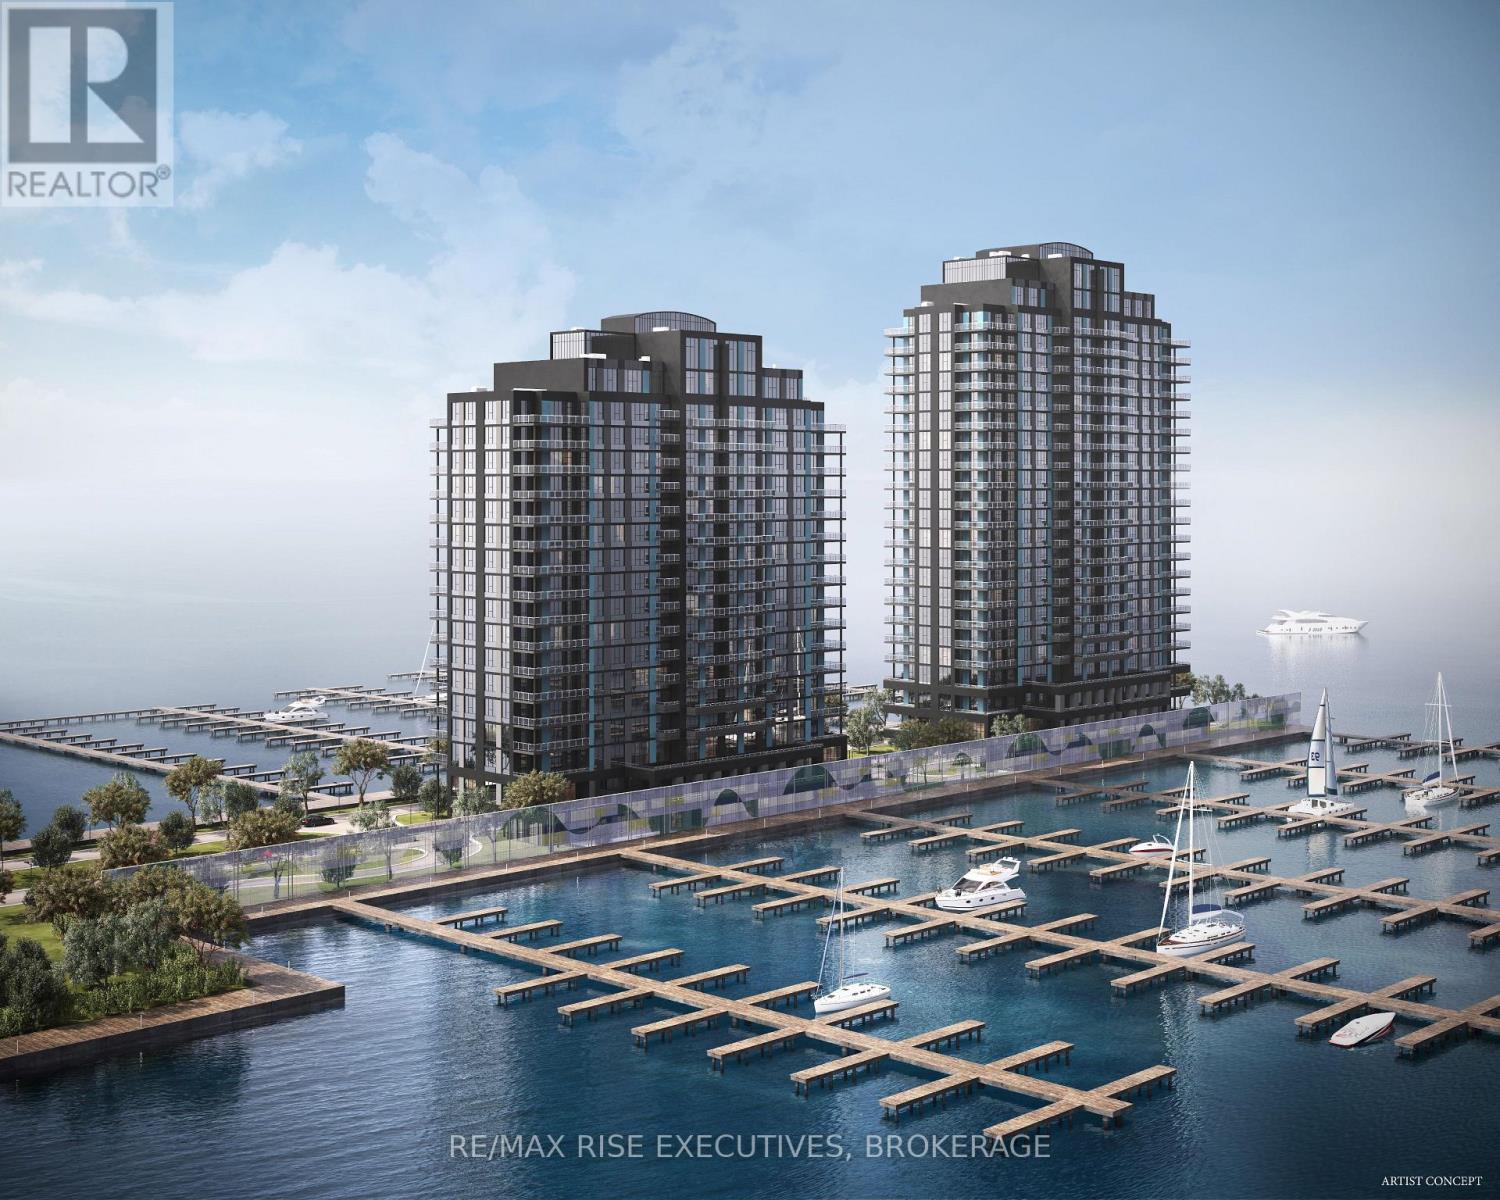
2202 - 1110 King Street W
Kingston, Ontario
One floor of pure luxury featuring 2,370 sq.ft plus a private 500 sq.ft. terrace to soak inthe views with waterfront on both east and west side. Spacious main bedroom features 5 piece ensuite, bedroom retreat area, 3 bedrooms plus den, spacious 23'4 x 22'4 great room, breakfast bar, total 2/1/2 baths and a location like no other within this landmark condomnium along theshores of Lake Ontario in the City of Kingston. 1110 King Street features Cartier Level II Kitchen, granite counters, a panorama of windows providing abundant natural light, marble flooring in the bathrooms, five appliances, and one covered parking space included, with the option to acquire a second space, subject to availability. Limited Time Offer: Your choice of either an EV charging station or a storage locker and bike rack. Residents will enjoy a fitness centre, Owners' Lounge, party room, Guest Suite, and a spectacular 23rd-floor Sky Deck with sweeping lake and city views. An exceptional location adjacent to Lake Ontario Park, Kingston's largest urban waterfront park, a private golf course, the start of the Rideau Trail, and the Lake Ontario waterfront pathway. Just minutes from Downtown Kingston, Queen's University, St. Lawrence College, Kingston Health Sciences Centre, and Portsmouth Olympic Harbour. Tarion registered and site plan approved, including approval for a 35-slip marina. Purchase Price reflects the full HST Rebate pursuant to new Ontario legislation for qualifying purchases completed prior to March 31, 2027, in accordance with the Seller's Form of Contract. Buy today for projected 2029 occupancy, with a phased-in deposit structure. (id:49269)
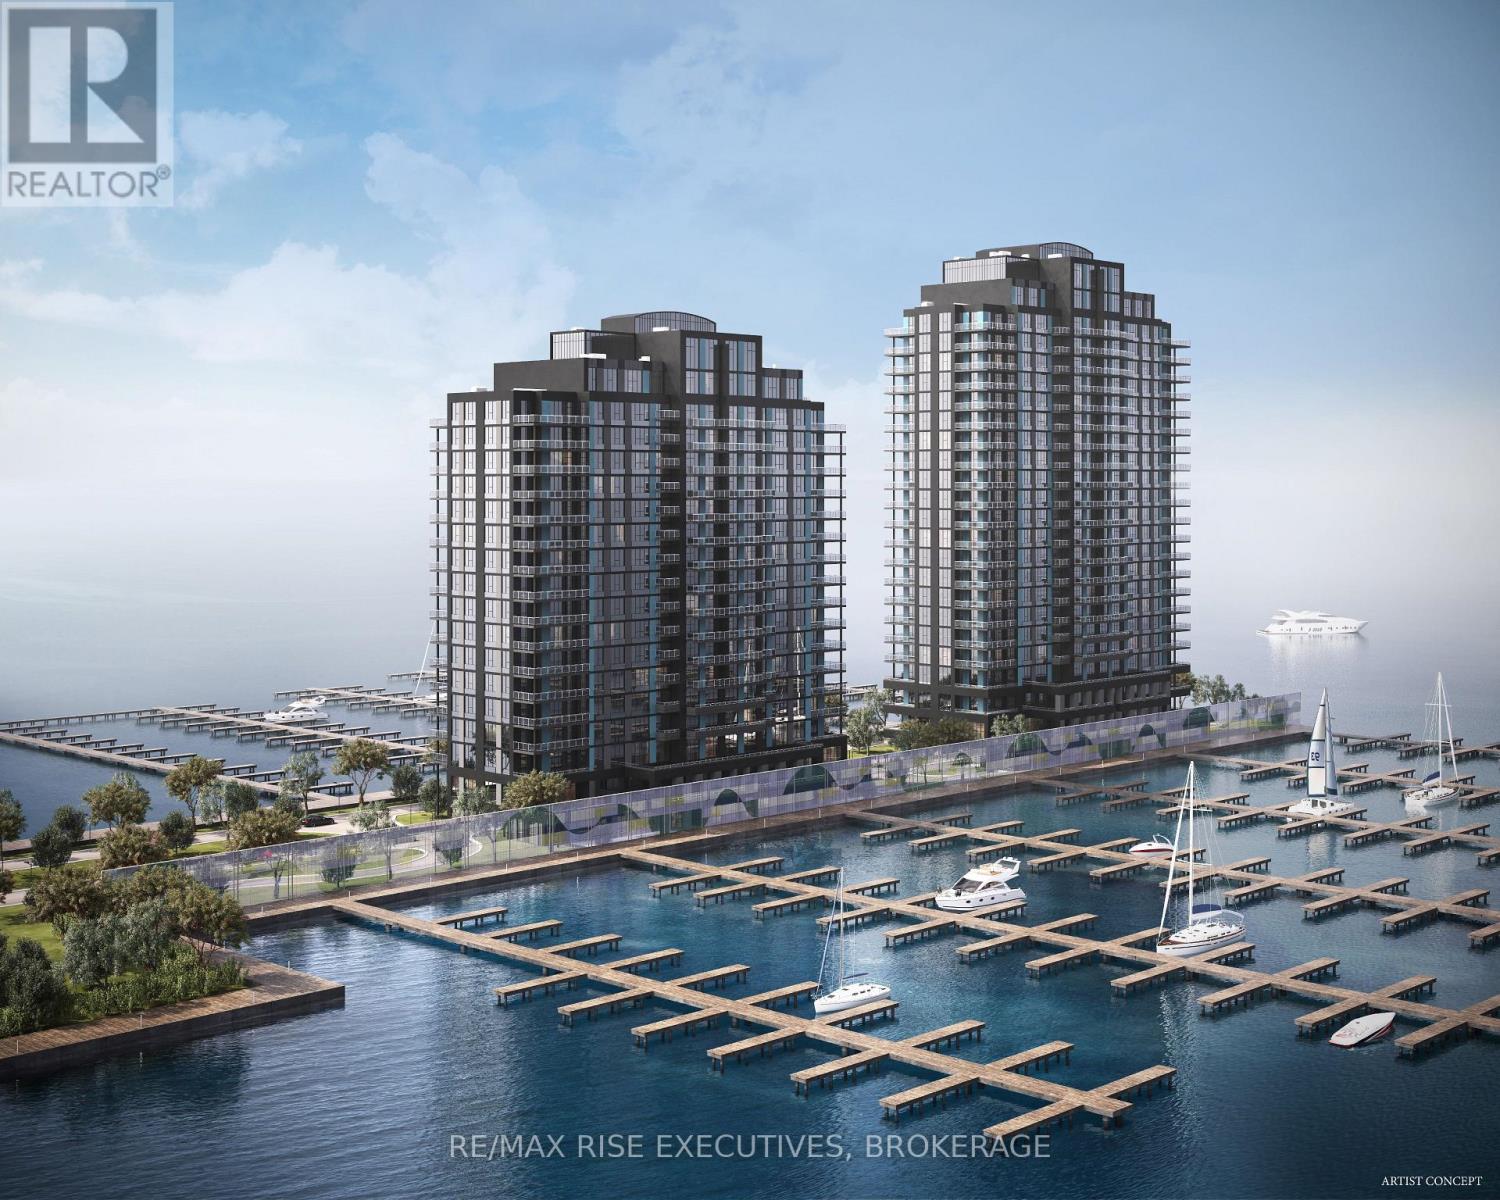
2203 - 1110 King Street W
Kingston, Ontario
A one of a kind paradise penthouse featuring two floors of unparalleled living with views of the City, Waterfront, Adjacent Golf Course, Parks and Trails surrounding like no other from either your own private 700 sq.ft. Terrace or arching 200 sq.ft. balcony. The Second Floor den is open to below and an expanse of waterfront window views like no other. Featuring two bedrooms both with full ensuites and double walk-in closets, kitchen with breakfast bar overlooking dining room which is surrounded by waterfront views from two sides, den/office and spacious 17'4 x 22'8 great room overlooked by stairs rising to upper floor space combine fora palatial 2,615 sq.ft. penthouse suite. Penthouse Suites include two parking spaces. Welcome home to the penthouse suites of 1110 King West one of only four, custom suites,1110 King Street features Cartier Level II Kitchen, granite counters, a panorama of windows providing abundant natural light, marble flooring in the bathrooms, five appliances, and one covered parking space included, with the option to acquire a second space, subject to availability. Limited Time Offer: Your choice of either an EV charging station or a storage locker and bike rack. Residents will enjoy a fitness centre, Owners' Lounge, party room, Guest Suite, and a spectacular 23rd-floor Sky Deck with sweeping lake and city views. An exceptional location adjacent to Lake Ontario Park, Kingston's largest urban waterfront park, a private golf course, the start of the Rideau Trail, and the Lake Ontario waterfront pathway. Just minutes from Downtown Kingston, Queen's University, St. Lawrence College, Kingston Health Sciences Centre, and Portsmouth Olympic Harbour. Tarion registered and site plan approved, including approval for a 35-slip marina. Purchase Price reflects the full HST Rebate pursuant to new Ontario legislation for qualifying purchases completed prior to March 31, 2027, in accordance with the Seller's Form of Contract. Buy today for projected 2029 occup (id:49269)
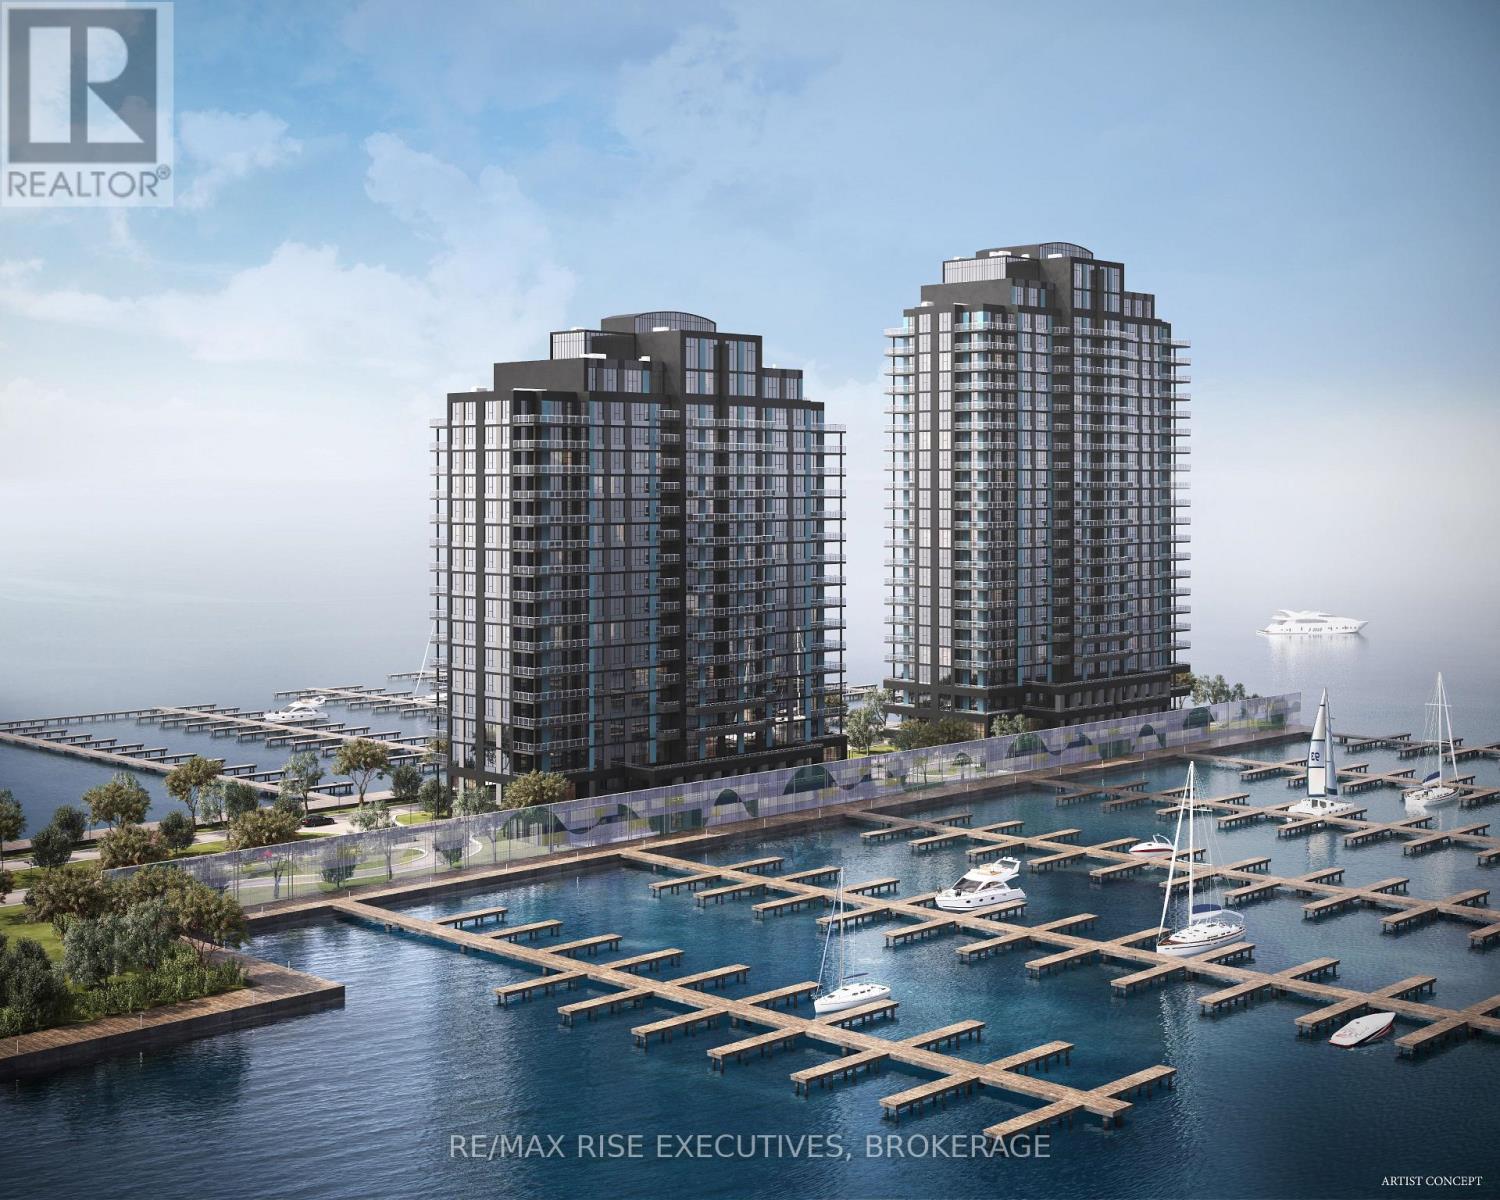
209 - 1110 King Street W
Kingston, Ontario
Unparalleled waterfront views can await you each day from your Pier 21 Suite at 1110 King West. Featuring both living room and primary bedroom access to a private 100+ sq. ft. balcony overlooking Lake Ontario, this suite takes full advantage of the development's unique pier setting, surrounded by water on three sides.Enjoy the quiet serenity of overlooking the Cataraqui Bay waters of Lake Ontario rather than a busy arterial roadway so common with new condominium developments. Here, the waterfront is the view.Suite features include a five-piece ensuite, Cartier Level II Kitchen, granite counters, a panorama of windows providing abundant natural light, marble flooring in the bathrooms, five appliances, and one covered parking space included, with the option to acquire a second space, subject to availability.Limited Time Offer: Your choice of either an EV charging station or a storage locker and bike rack.Residents will enjoy a fitness centre, Owners' Lounge, party room, Guest Suite, and a spectacular 23rd-floor Sky Deck with sweeping lake and city views.An exceptional location adjacent to Lake Ontario Park, Kingston's largest urban waterfront park, a private golf course, the start of the Rideau Trail, and the Lake Ontario waterfront pathway. Just minutes from Downtown Kingston, Queen's University, St. Lawrence College, Kingston Health Sciences Centre, and Portsmouth Olympic Harbour.Tarion registered and site plan approved, including approval for a 35-slip marina. Purchase Price reflects the full HST Rebate pursuant to new Ontario legislation for qualifying purchases completed prior to March 31, 2027, in accordance with the Seller's Form of Contract.Buy today for projected 2029 occupancy, with a phased-in deposit structure. (id:49269)