

31 Hunter Street
Dundas, Ontario
Located on a premium lot in desirable Dundas, this charming home offers 4 bedrooms above grade and 3 levels of fully finished living space on a quiet street with exceptional walkability, just minutes from McMaster University and downtown Dundas. Ideal for families, downsizers, or investors seeking flexibility in a highly sought-after community. The enclosed foyer welcomes you into a bright open-concept living and dining area, highlighted by a large picture window that fills the space with natural light. The main floor features a comfortable bedroom and an updated 4-piece bath, providing the convenience of one-level living. At the heart of the home, the functional kitchen is designed for gathering, featuring granite countertops, upgraded appliances, and an oversized island with built-in wine fridge, all overlooking the private, fully fenced backyard. The refurbished deck (2025) extends the living space outdoors—perfect for morning coffee, summer dinners, and entertaining. Hardwood flooring runs throughout the main and upper levels, adding warmth and continuity. Upstairs, you’ll find three inviting bedrooms, including a primary suite with a private 2-piece ensuite. The fully finished basement with a separate entrance and new carpeting (2025) adds valuable additional living space, including a recreation room, office area, and a flexible fifth room ideal for guests or in-law potential. Recent updates include furnace (2024), basement waterproofing (2021), water heater (2026) and second level windows (2024). Classic wood siding enhances curb appeal, complemented by a long three-car driveway and a large newer shed (2021). Enjoy proximity to Dundas Driving Park with trails, playgrounds, and green space, as well as easy access to Westdale Village, Highway 403, and Hamilton & Aldershot GO stations. A true turn-key property offering comfort, convenience, and long-term value in one of Dundas’ most desirable neighbourhoods. (id:49269)
274 Grey Fox Drive
Kitchener, Ontario
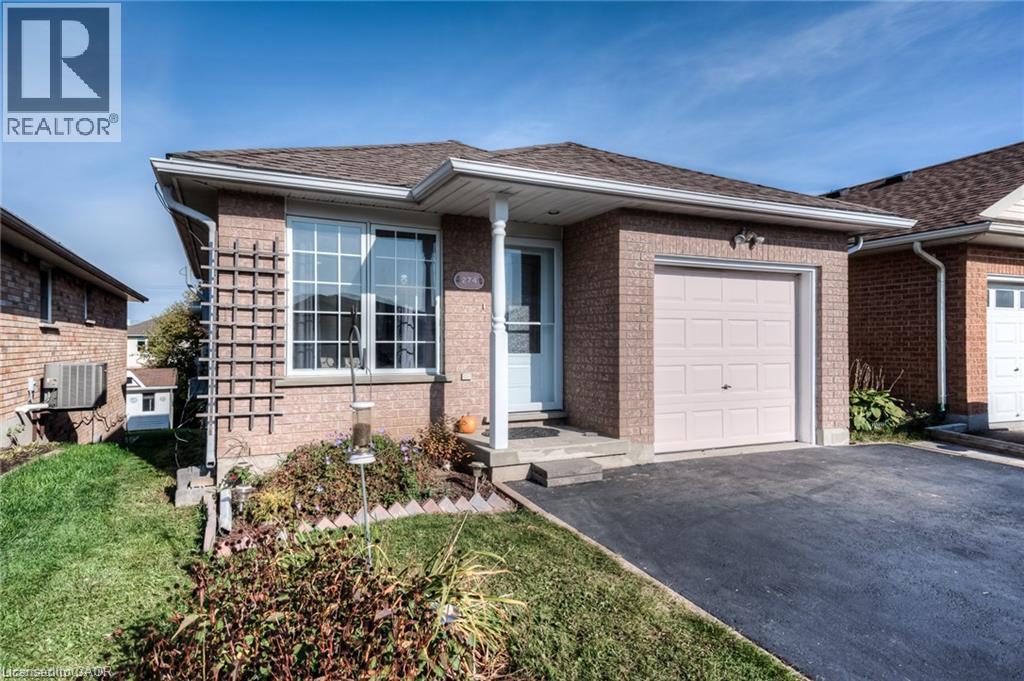
Welcome to 274 Grey Fox Dr, Kitchener! This fabulous family home is situated in a sought-after neighborhood, conveniently located close to all amenities and offering easy highway access. This beautifully updated 2-level backsplit features a renovated kitchen with updated cabinetry, tile backsplash, new stainless-steel appliances, and a vaulted ceiling. The main floor offers a spacious living room, a well-appointed kitchen, and a convenient 3-piece bathroom. Solid oak stairs lead to the upper level, offering a spacious 4-piece bathroom and three generously sized bedrooms. Additional upgrades include fresh flooring throughout the main and lower levels and a reverse osmosis system. The basement is currently tenant-occupied, while the upper unit is available for lease from October 1st. The upper-unit tenant is responsible for 70% of the utilities. Don't miss this wonderful leasing opportunity—book your showing today! (id:49269)
172 Carmichael Crescent
Blue Mountains, Ontario
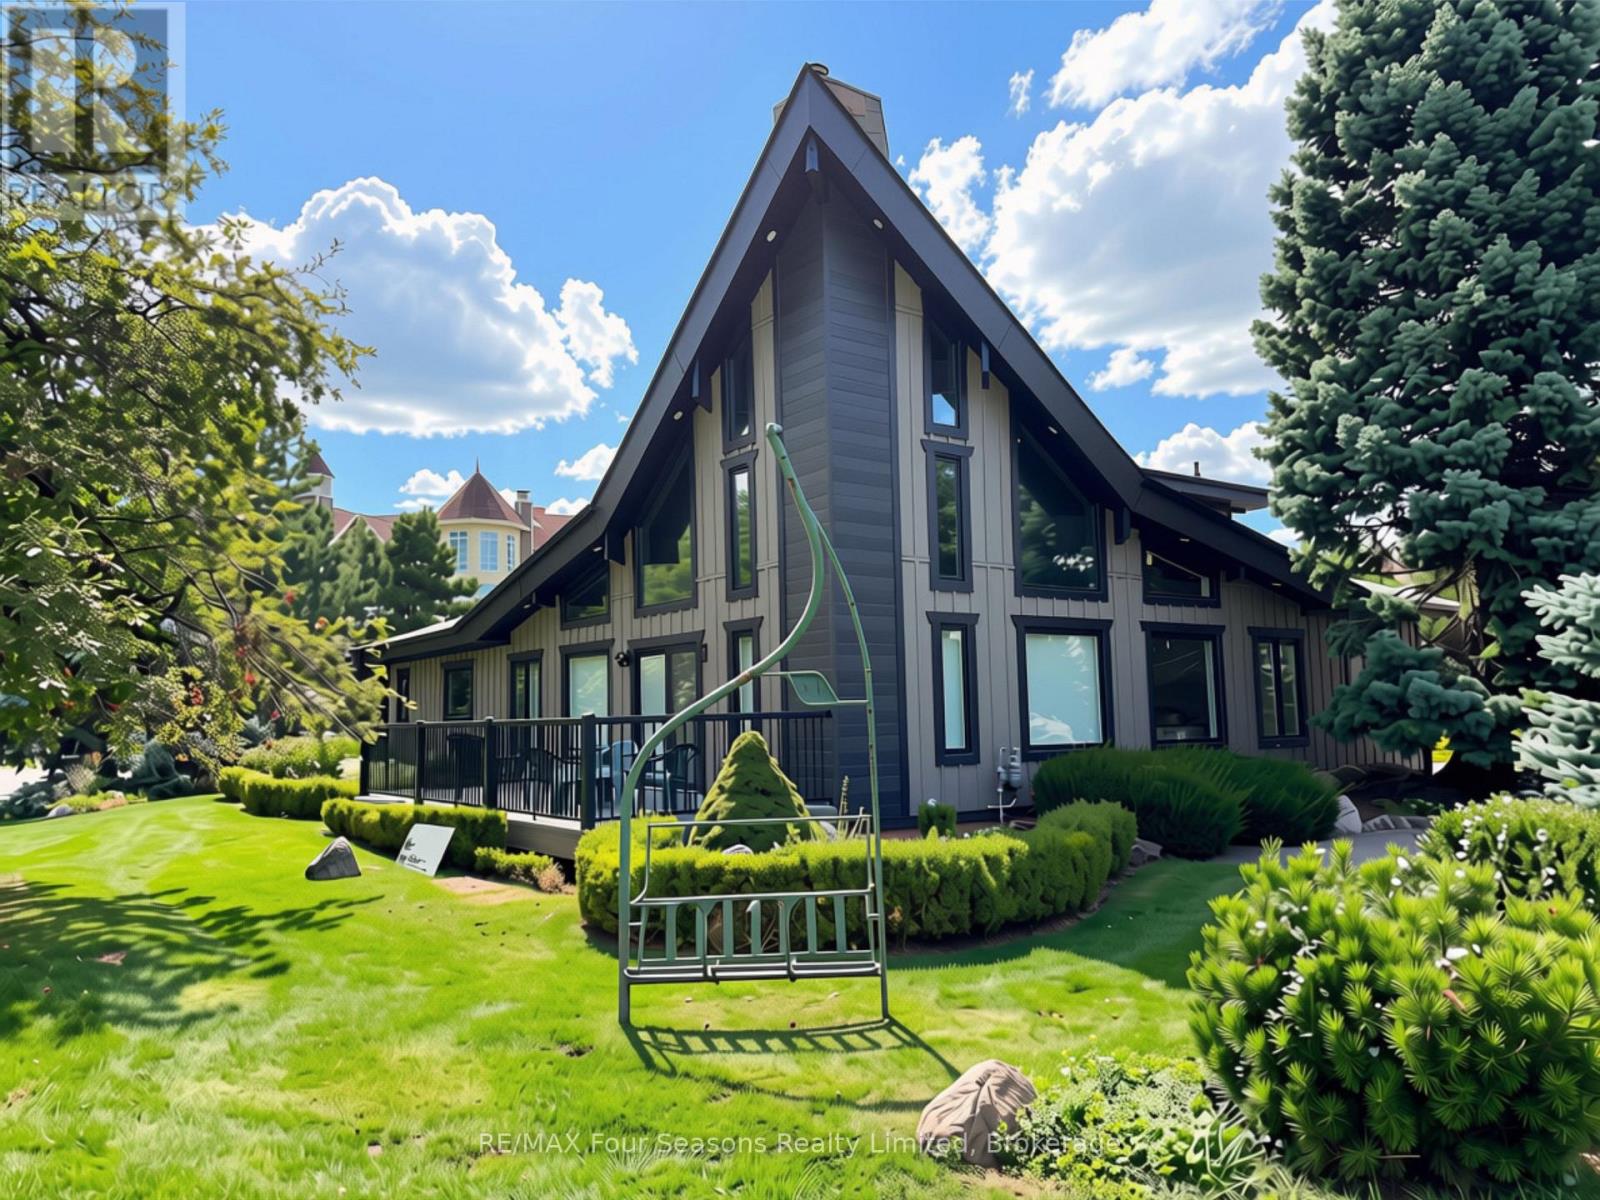
Spend ski season in the heart of Blue Mountain! Available for 4 months. Located directly across from the ski hills, The Westin Trillium House and Blue Mountain Village, this spacious bungalow with loft puts you within walking distance of skiing, shopping, restaurants, entertainment and après-ski fun. Offering approximately 3,025 sq. ft., the home features five generous bedrooms, four bathrooms, including three ensuites, and plenty of space for family and friends to enjoy the winter together. After a day on the slopes, relax in the sauna or step outside onto one of the large, decks and take in the views of the ski hills and Village with all the beautiful lights. Christmas at Blue Mountain is truly special. The Village transforms into a festive winter wonderland with seasonal entertainment, horse drawn carriage rides, and the Holiday Magic Light Trail. Once ski season begins, you can be on the slopes in minutes, return home for lunch between runs, or walk into the Village for dinner and drinks without worrying about driving or parking. There is always something to do. Members of the area's private ski clubs will also appreciate the convenient access to Craigleith, Alpine, Osler Bluff and Georgian Peaks. This is more than a seasonal rental-it is your home base for an unforgettable winter at Blue Mountain, in the location everyone wants to be. $10,000 per month plus utilities and security deposit. Schedule your virtual or walk through tour of this amazing property today. (id:49269)
Pcl 13499 S1/2 Lt 3 Con 3 Hislop 2 Road
Black River-Matheson, Ontario
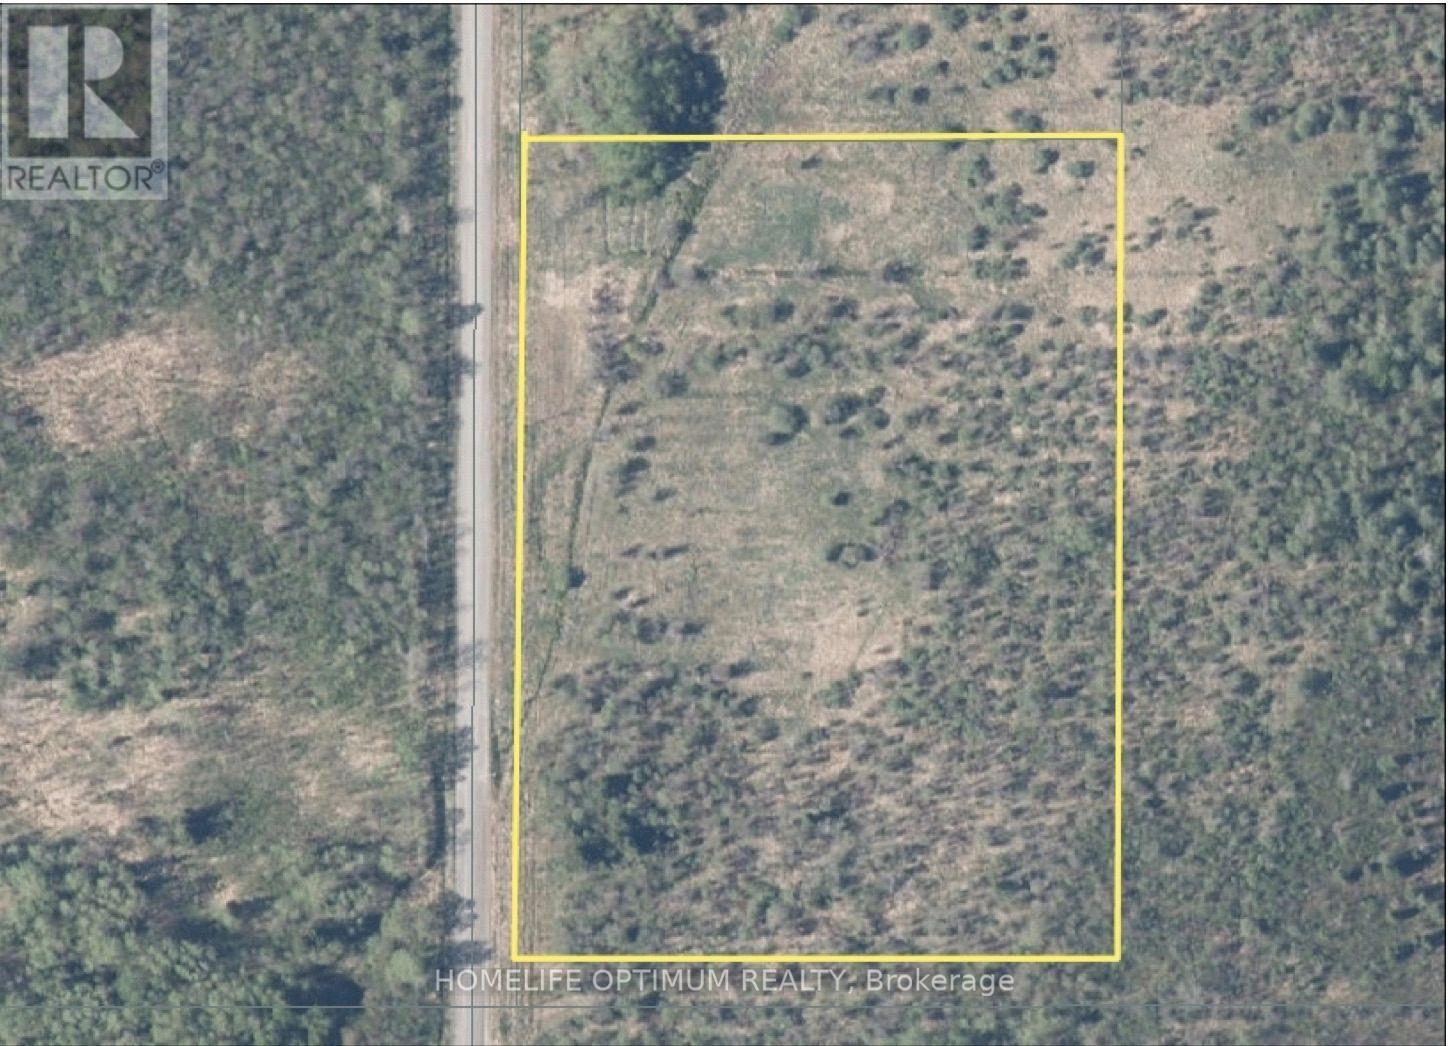
Great opportunity to build on this 6.06-acre parcel in Hislop Township, Black River-Matheson. Offering the perfect mix of open fields and mature trees, the property features just under 600 feet of frontage on a municipally maintained road. Enjoy the peaceful rural setting while still being only a 15-minute drive to Black River-Matheson for convenient access to hospitals, grocery stores, building supply centres and other amenities. Whether you're looking to build a full-time residence, create a recreational getaway, or add land to your investment portfolio, this property offers plenty of possibilities. (id:49269)
178 Ramblewood Drive
Wasaga Beach, Ontario
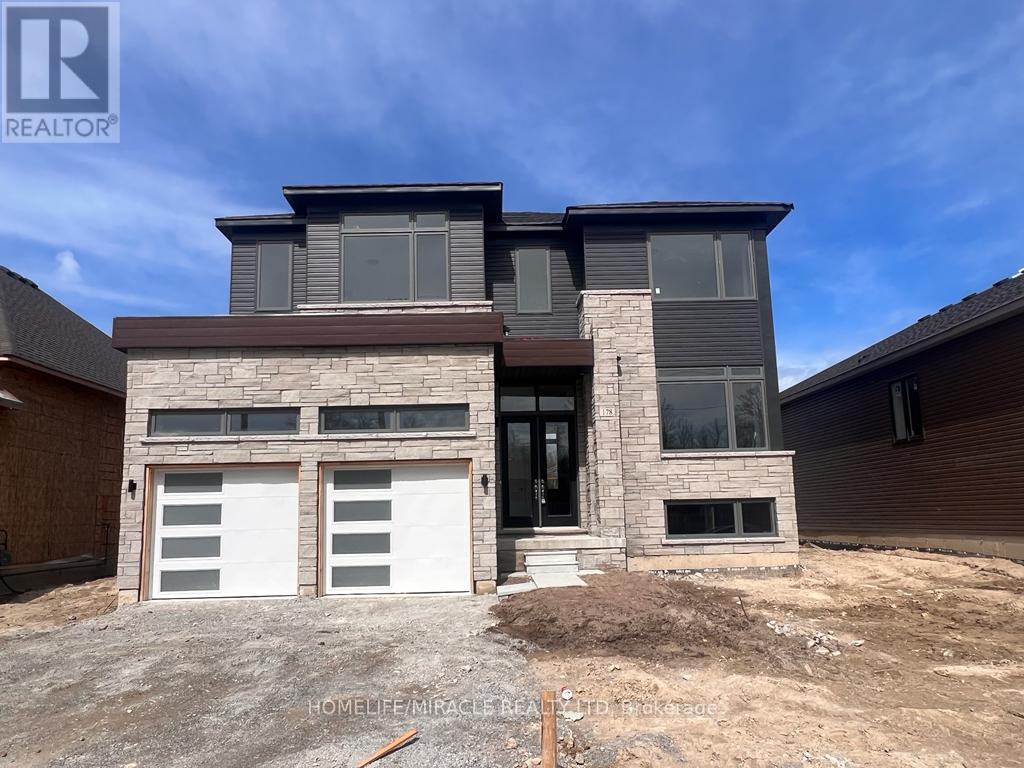
Welcome to Shoreline Point, an incredible development located within walking distance of beautiful Wasaga Beach! This stunning home features engineered hardwood flooring throughout the main living areas, brand-new stainless-steel appliances, and a cozy electric fireplace that creates a warm and inviting atmosphere. The spacious primary bedroom offers a huge walk-in closet and a luxurious 5-piece ensuite. Large windows and blinds allow plenty of natural sunlight to fill the home, creating a bright and welcoming space. The expansive unfinished basement provides excellent additional storage space. Enjoy a comfortable long-term lifestyle with easy access to the beach, outdoor activities, nature, and all that Wasaga Beach has to offer. A perfect home for those seeking comfort, convenience, and relaxation in a desirable community. Tenants are responsible for obtaining and maintaining tenant insurance throughout the tenancy. Pictures are two years old. (id:49269)
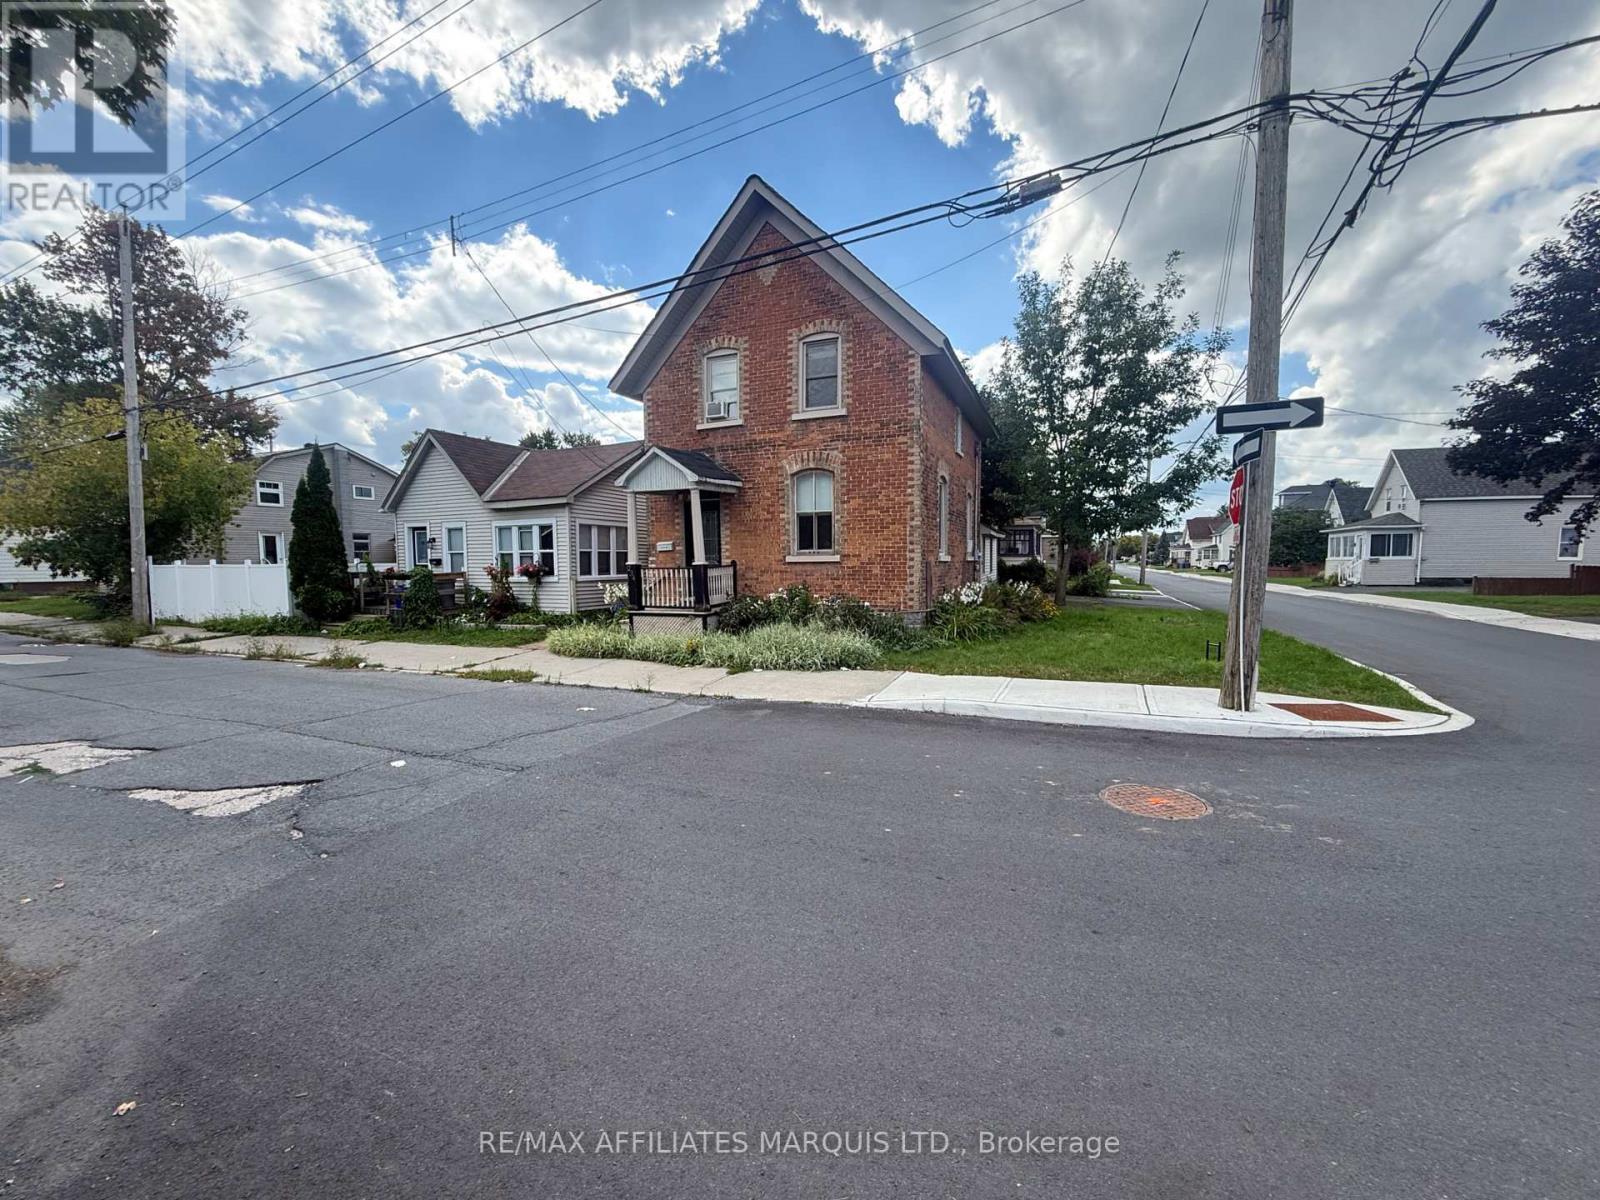
230 - 234 Bedford Street
Cornwall, Ontario
Discover an exceptional investment opportunity in the heart of Cornwall! This unique property features two fully renovated homes on one lot, offering outstanding income potential or the flexibility to live in one home while generating rental income from the other.The first home is a charming century residence filled with timeless character and warmth. It offers three bedrooms, two bathrooms, and beautiful architectural details that showcase its historic appeal. The second home has been tastefully renovated and features one bedroom plus a generous den that could easily serve as a second bedroom.Conveniently located just minutes from downtown Cornwall, you'll enjoy easy access to parks, grocery stores, shopping, restaurants, schools, public transit, and all the amenities the city has to offer. A detached one-car garage, additional parking, and a cozy, low-maintenance yard complete the package.Whether you're an investor looking to expand your portfolio or a homeowner seeking a mortgage helper or multi-generational living, this versatile property offers endless possibilities. Don't miss this rare opportunity to own two beautifully renovated homes in a prime location with excellent income potential. The tenant in 230 Bedford, (smaller home) pays $1200 plus utilities. The Brick home will be vacated September 1 2026. Call today for your private viewing!!! (id:49269)
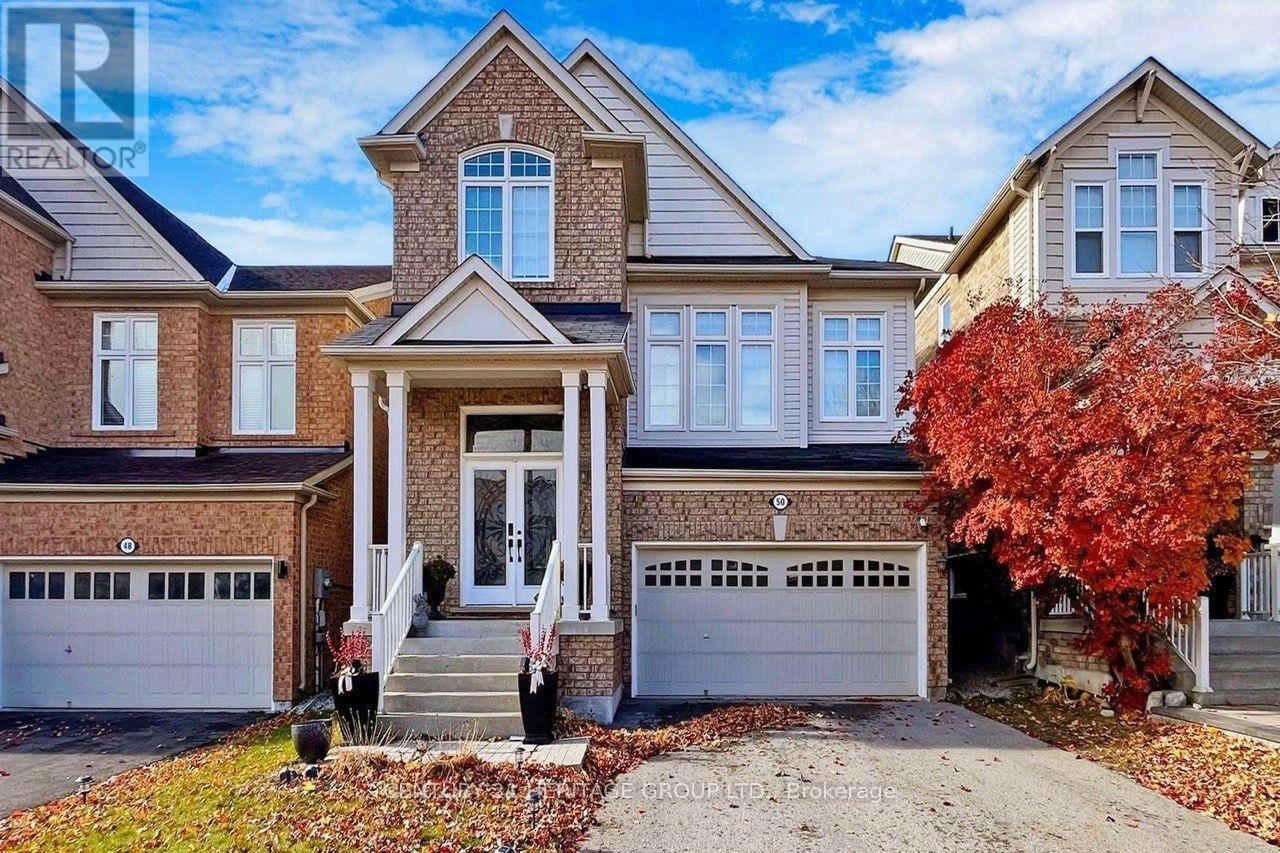
Basement - 50 Ken Bishop Way
Newmarket, Ontario
Welcome to this spacious basement unit located in a quiet and highly desirable Newmarket neighbourhood. Offering a comfortable and functional layout with a private separate entrance, this lower-level unit is ideal for a professional, couple, or small family looking for a convenient place to call home. Located close to parks, top-rated schools, shopping, public transit, and all essential amenities. Easy access to Bathurst St & Davis Dr. The main and second floors are separately occupied. A great opportunity to live in a beautiful detached home in a family-friendly community. (id:49269)
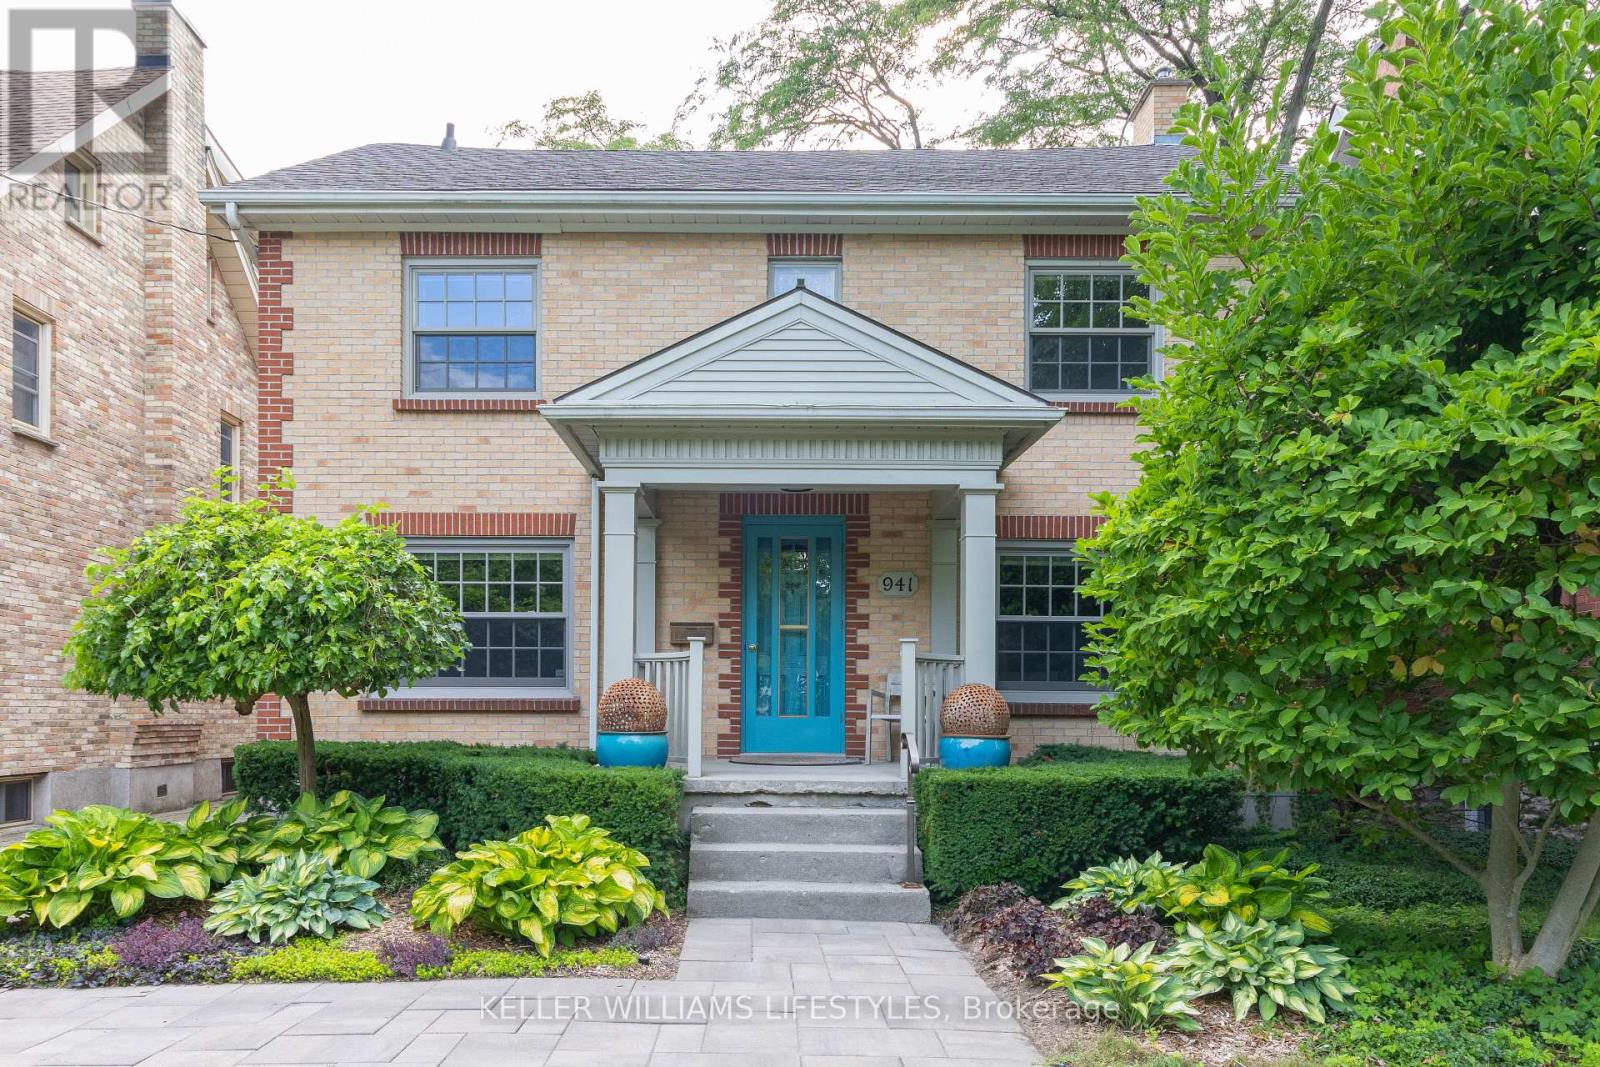
941 Waterloo Street
London East, Ontario
Welcome to Old North! One of London's most desirable neighbourhoods, known for its mature tree-lined streets, timeless character, and close proximity to parks, Western University, hospitals, and downtown amenities. This beautifully maintained 3+1 bedroom home perfectly blends classic charm with thoughtful modern updates. Featuring 2.5 updated bathrooms, including a spa-inspired lower-level bath with heated flooring. This home offers both comfort and functionality for today's lifestyle. The timeless eat-in kitchen offers classic appeal with generous cabinetry, ample storage space, and a brand new gas stove - perfectly designed for both everyday living and entertaining. Downstairs, the fully finished lower level offers additional living space with a cozy gas fireplace and convenient walk-up access to the backyard - ideal for entertaining, relaxing, or multigenerational living potential. Step outside and enjoy your own private backyard retreat. Fully fenced and beautifully landscaped, the outdoor space is complete with a tranquil fountain, creating the perfect setting for quiet mornings or summer evenings with family and friends. Adding even more versatility is the large detached double garage, currently used as a workshop and additional storage space. Numerous updates provide peace of mind, including newer windows throughout, updated furnace and air conditioning, newer roof shingles, sprinkler system, and a newly replaced rental water heater (2026).A rare opportunity to own a move-in-ready home in the heart of Old North, where historic charm and modern convenience come together beautifully. (id:49269)
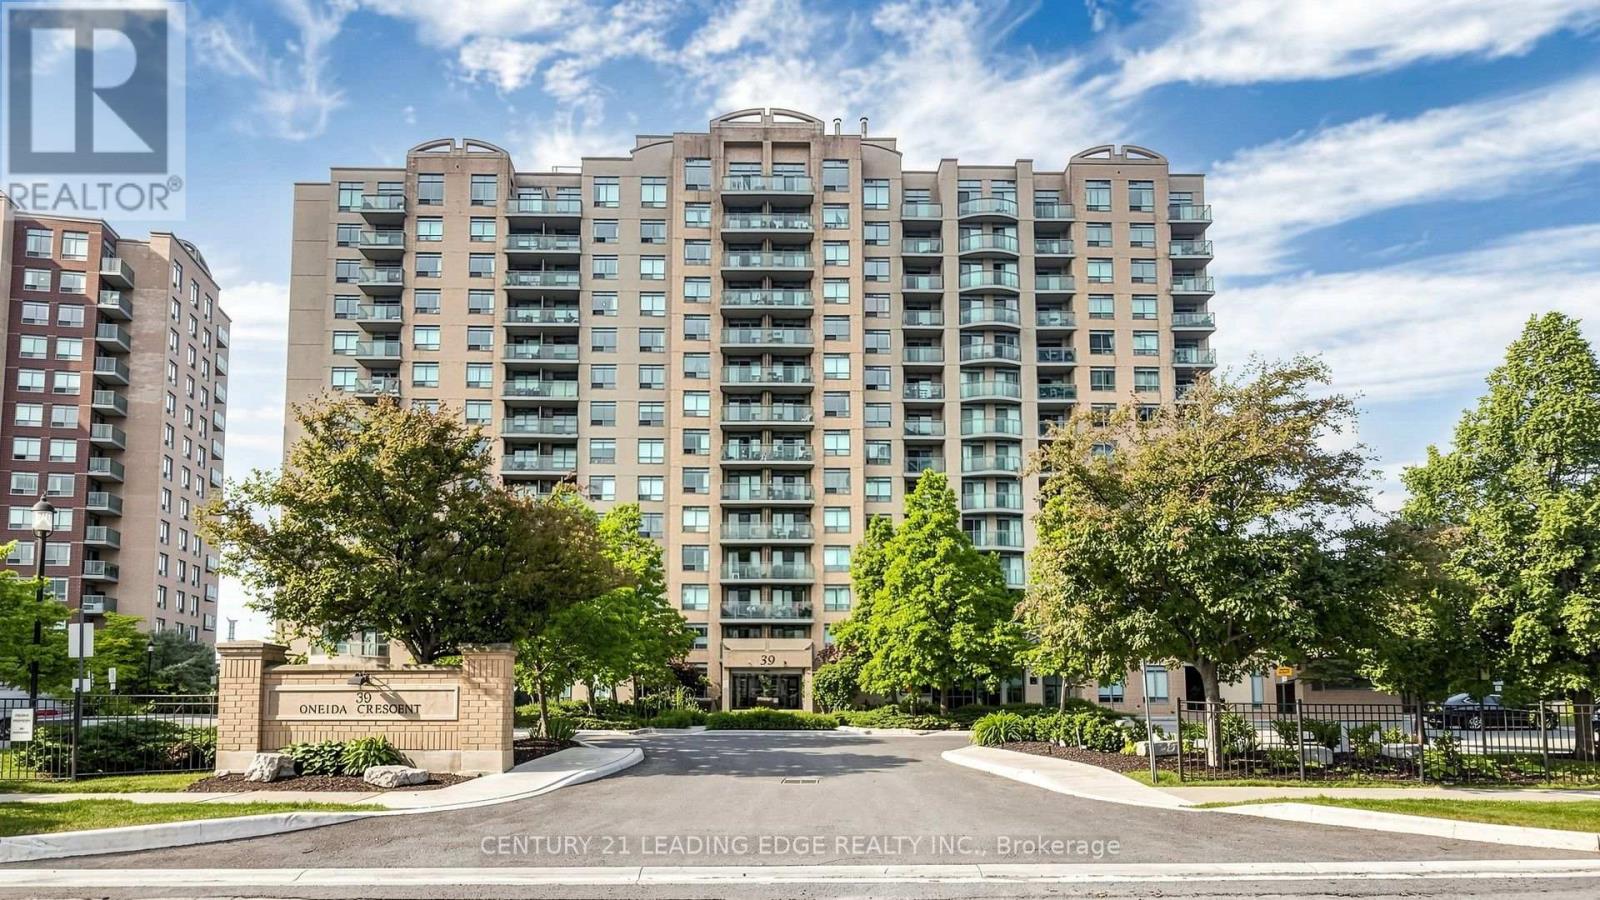
212 - 39 Oneida Crescent
Richmond Hill, Ontario
Recently renovated 1 Bedroom + Den. featuring New designer patterned laminate floors, Ceramic floor and Granite Counter top as well Granite whole slab granite back splash, Newer appliances, New Light Fixtures, Dbl S./S Sink. Renovated washroom. Excellent location easy access to hwy7 and Yonge and walk to Viva Bus terminal, 24 concierge, plenty of visitor parking, Internet, locker located on same level as the unit, Parking included. (id:49269)
18930 Dufferin Street
King, Ontario
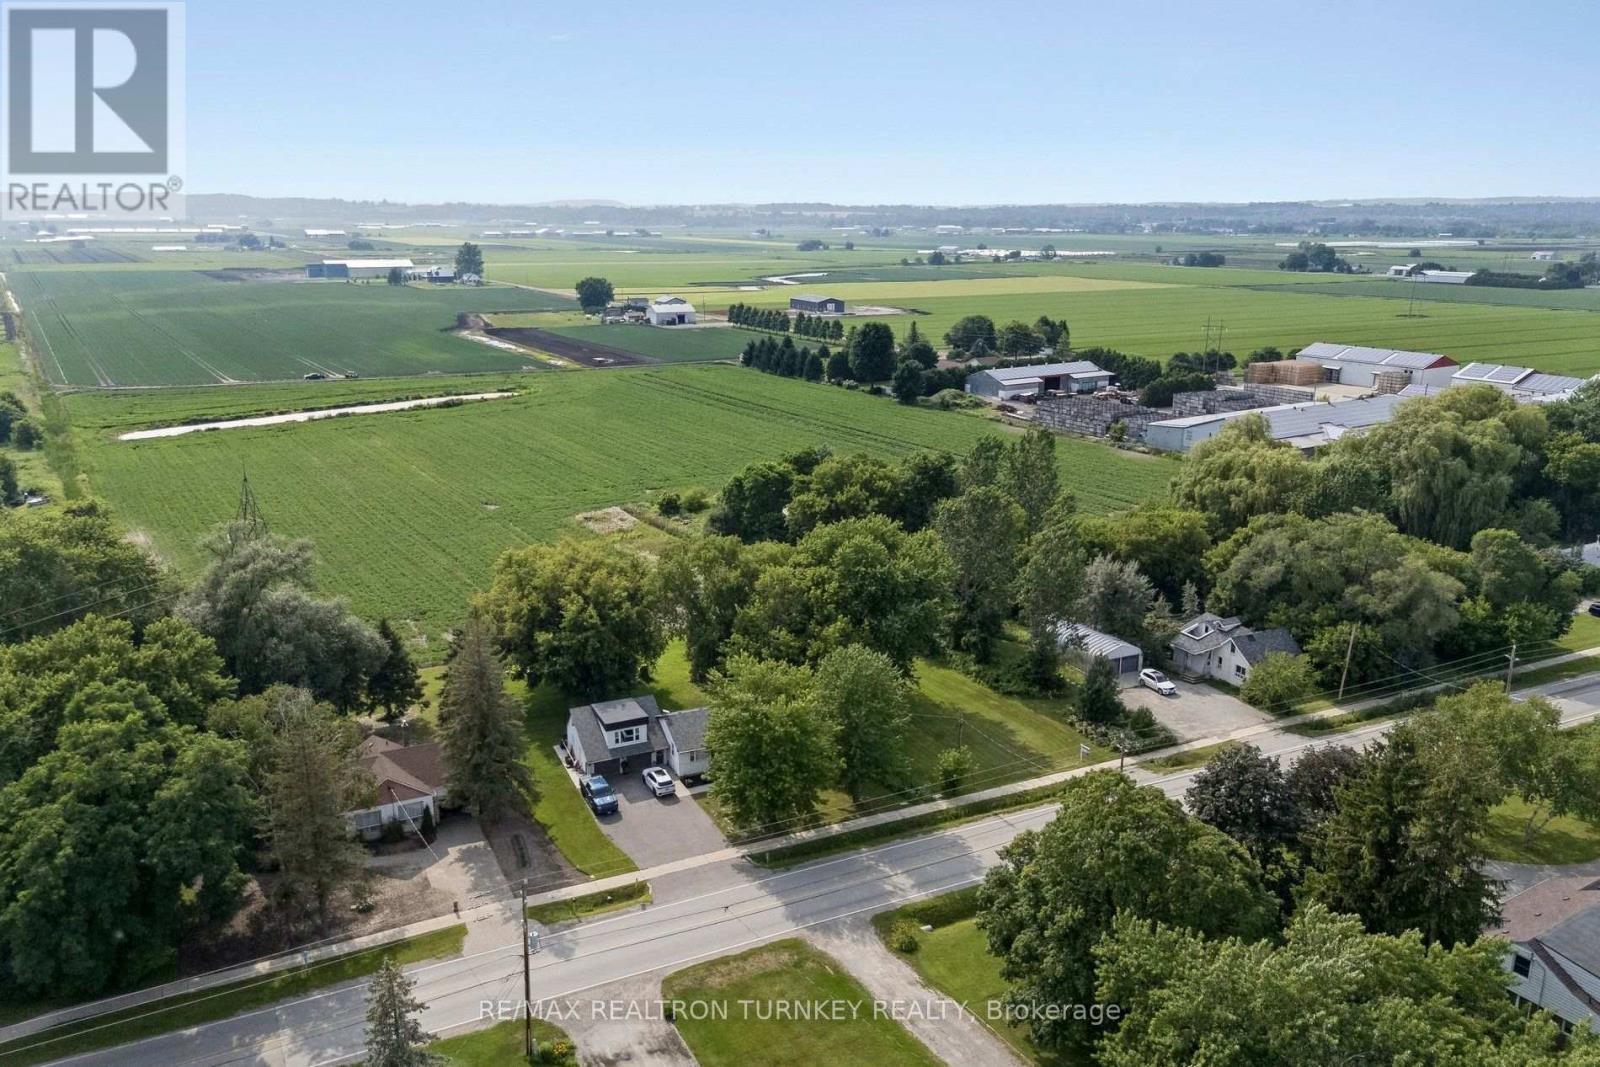
Discover a rare opportunity to own approx 13.69 acres in the renowned Holland Marsh, one of Ontario's most productive and sought-after Agricultural Regions. Dreaming of a peaceful country lifestyle without sacrificing the convenience of city amenities? Minutes to Newmarket, Hwy 400/Hwy 9, GO Transit, shopping, restaurants, Southlake Hospital, Recreation facilities & premier golf courses. Whether you're seeking premium specialty farmland, a dream country estate, an opportunity to renovate or rebuild, or future redevelopment potential, this unique property offers exceptional land value & endless possibilities. Renowned for its fertile organic muck soil, the land is ideal for vegetable production & specialty crops. Land is currently being farmed for the 2026 season, providing added value and potential farm property tax benefits. The property features an existing 1,089 sq. ft, (formerly 4-bed, 2-bathroom) home, Large Quonset hut & additional outbuildings, providing excellent utility & future potential. Property includes an existing older home 1089 sf, that has been taken down to the studs, mobile home 300 sf, cabin 288 sf, Quonset 855 sf and storage shed. A picturesque fishing pond enhances the natural beauty of the property, creating the perfect setting to relax, unwind, and enjoy the outdoors. Zoned AS (Agricultural Specialty Crop) Hamlet Residential (HR-3) permits Agricultural + Single Detached Residential uses: an excellent opportunity for vegetable/herb farming, field crops, greenhouses, nurseries, farm buildings & structures. This remarkable property presents an exceptional opportunity for farmers, investors & those seeking a balance of rural tranquility & urban convenience. Excellent land value with outstanding long-term potential. Property is being sold in "as is, where is" condition. The Seller makes no representations or warranties. Buyer to conduct own due diligence regarding zoning, permits & permitted uses. First Time Offered in over 38 Years! (id:49269)
2318 Chandler
Windsor, Ontario
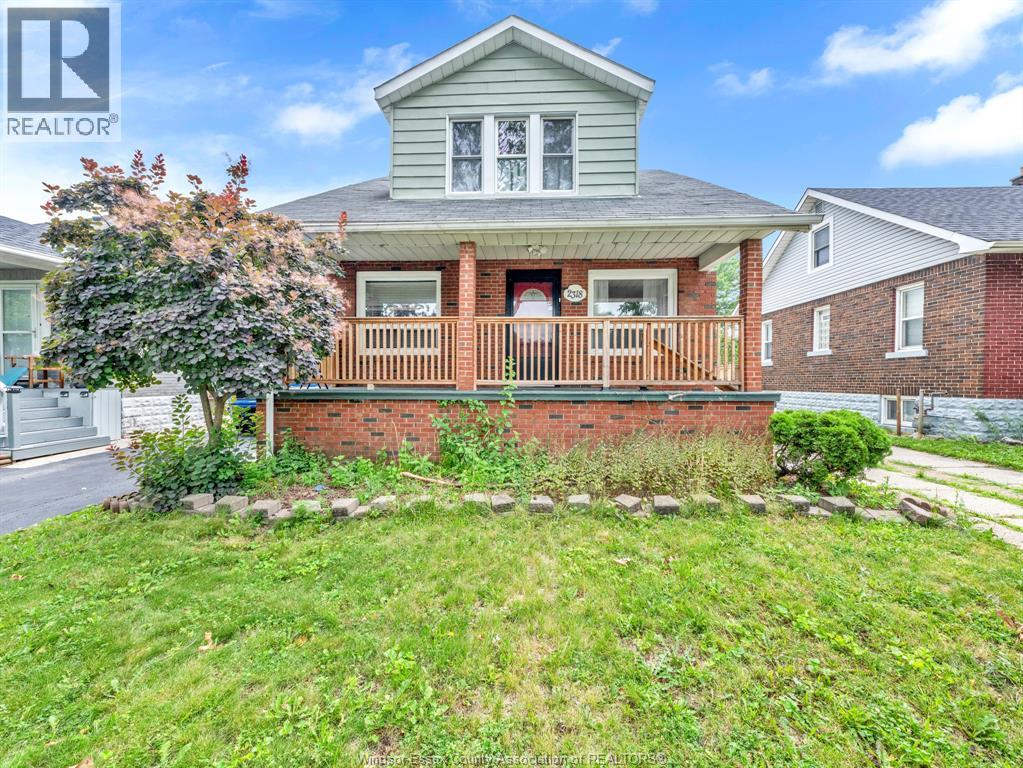
Spacious 5-bed, 2-bath family home or rental investment in a highly desirable neighbourhood. In good, solid condition, this property offers a fantastic opportunity to customize the interior to your own taste and build instant equity. The home features a functional layout, included appliances, and a secure one-car garage. Unmatched convenience puts schools, shopping, dining, and daily amenities just steps from your front door. A rare find packed with potential and ready for your personal touch. (id:49269)
1356 Pillette
Windsor, Ontario
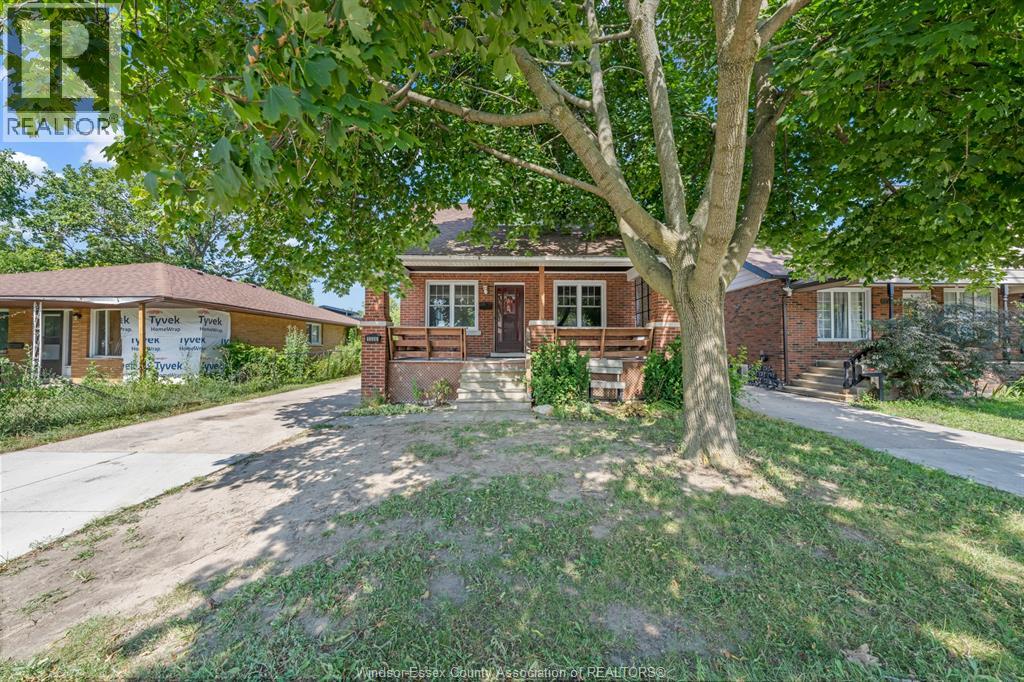
Welcome to this charming 3-bedroom, 2-bathroom home offering incredible potential in a sought-after neighbourhood close to schools, parks, shopping, restaurants, and all essential amenities. This home features a functional layout with spacious living areas and an unfinished basement with a separate side entrance, providing endless possibilities for additional living space, a workshop, or future customization. Step outside to enjoy the fully fenced backyard, complete with an above-ground pool and a two-tier deck—perfect for relaxing, entertaining, and making the most of the summer months. A detached single-car garage and long side driveway provide ample parking for multiple vehicles. While the home could benefit from some TLC, it presents a fantastic opportunity for first-time buyers, investors, or anyone looking to add their own personal touches in a desirable location. Don't miss your chance to unlock the potential this property has to offer! (id:49269)