
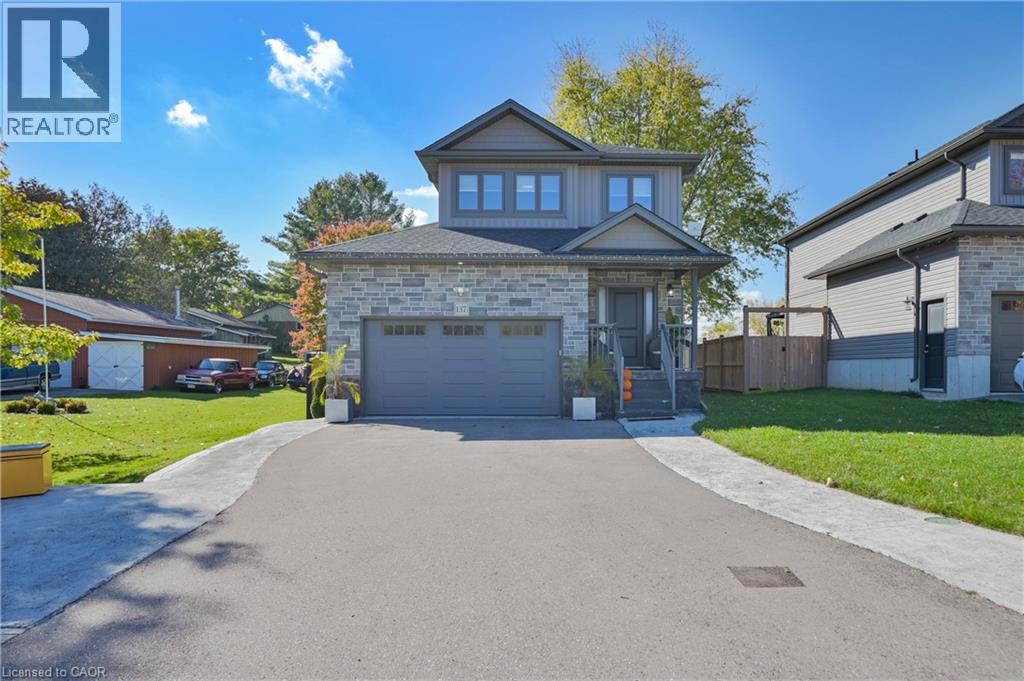
137 Elgin Street
Embro, Ontario
Welcome to 137 Elgin Street, located in the quiet community of Embro, where you can enjoy the relaxed pace of small-town living while staying connected to the cities around you. This 3-bedroom, 2.5-bathroom home offers approximately 1,650 sq. ft. of living space and sits on an oversized lot with room to enjoy the outdoors. The main floor features an open layout with a bright kitchen, plenty of cabinetry, stainless steel appliances and a large breakfast bar that connects to the dining and living areas, making it a great space for everyday living and entertaining. Upstairs, you’ll find three bedrooms and two full bathrooms. The unfinished basement offers additional space and the opportunity to finish it to suit your needs. Step outside to a spacious, fully fenced backyard with a covered deck, plenty of room for kids and pets to play, and space to relax or gather around the fire. An attached garage and a wide driveway provide convenient parking. Surrounded by the countryside, Embro offers a welcoming community atmosphere with local parks, recreation and amenities nearby. Woodstock, London and the Kitchener-Waterloo area are all within driving distance, making this a great place to enjoy more space and a quieter setting while remaining connected to work, shopping and city conveniences. (id:49269)
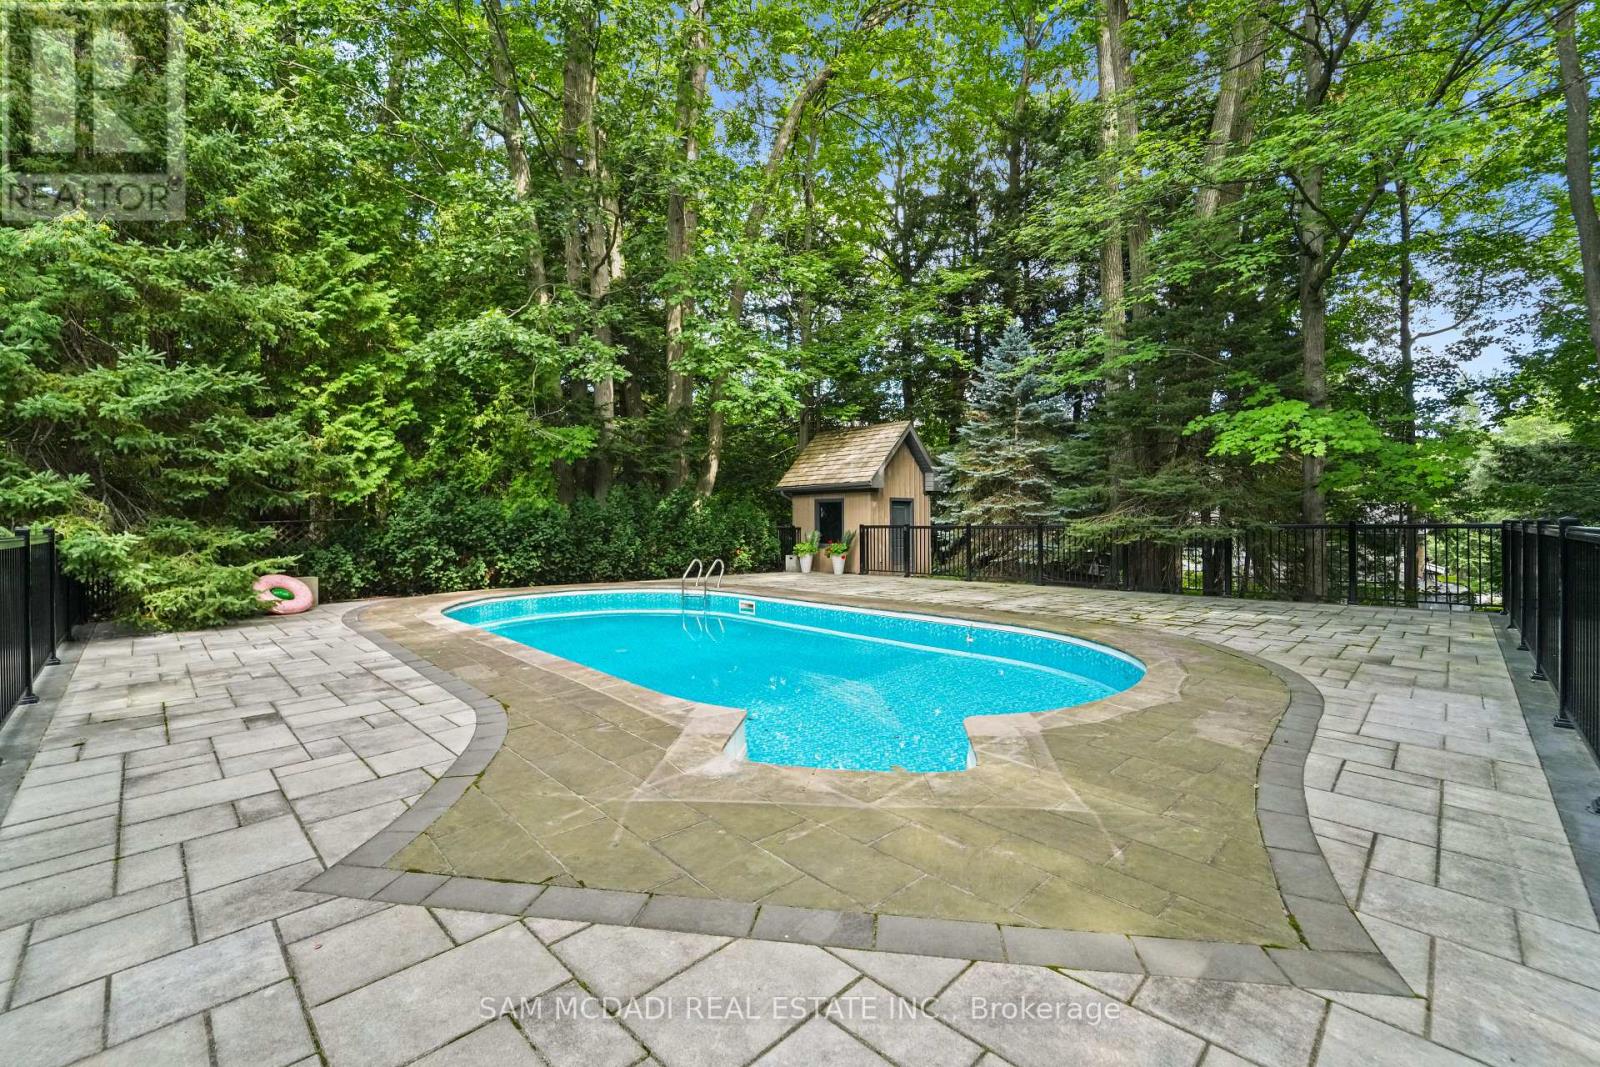
1578 Spring Road
Mississauga, Ontario
Resort-style living defines this extraordinary residence, where a spectacular outdoor retreat features an inground pool, covered heated patio, fully equipped stone outdoor kitchen, gas fireplace and a one-of-a-kind elevated terrace of approximately 1,000 sq. ft. with cedar gazebo overlooking the pool. Leathered-granite counters, gas BBQ, cooktop and sink, together with an outdoor media feature and three overhead gas heaters, create an exceptional setting for entertaining. The resort experience continues indoors on the spectacular walkout lower level, featuring a luxurious spa suite with sauna, rain shower and striking Cambria finishes, alongside radiant-heated Italian tile, 8-ft Kolbe doors, glass-enclosed walnut wine cellar, elegant refreshment bar with Dekton surfaces and premium appliances, fitness studio, purpose-built theatre and fifth bedroom.Offering over 7,000 sq. ft. of exquisitely finished living space, this exceptional home underwent an extensive, permitted, architect-designed renovation completed in 2024. The main level showcases rich hardwood flooring, multiple fireplaces and a chef's kitchen with granite surfaces, Wolf appliances, Sub-Zero refrigeration and a Miele dishwasher, complemented by an elegant servery with a second Miele dishwasher and under-counter bar refrigerator. A custom walnut executive office and thoughtfully designed pantry/laundry area enhance functionality. Upstairs, heated bathroom flooring, select Hunter Douglas PowerView motorized shades and custom detailing add comfort and refinement. Whole-home Vantage lighting, distributed audio, smart exterior systems, 14-camera surveillance, 24 kW Generac standby generator, Kinetico water treatment, two furnace and central air systems and a fully finished three-car garage complete this exceptional offering. (id:49269)
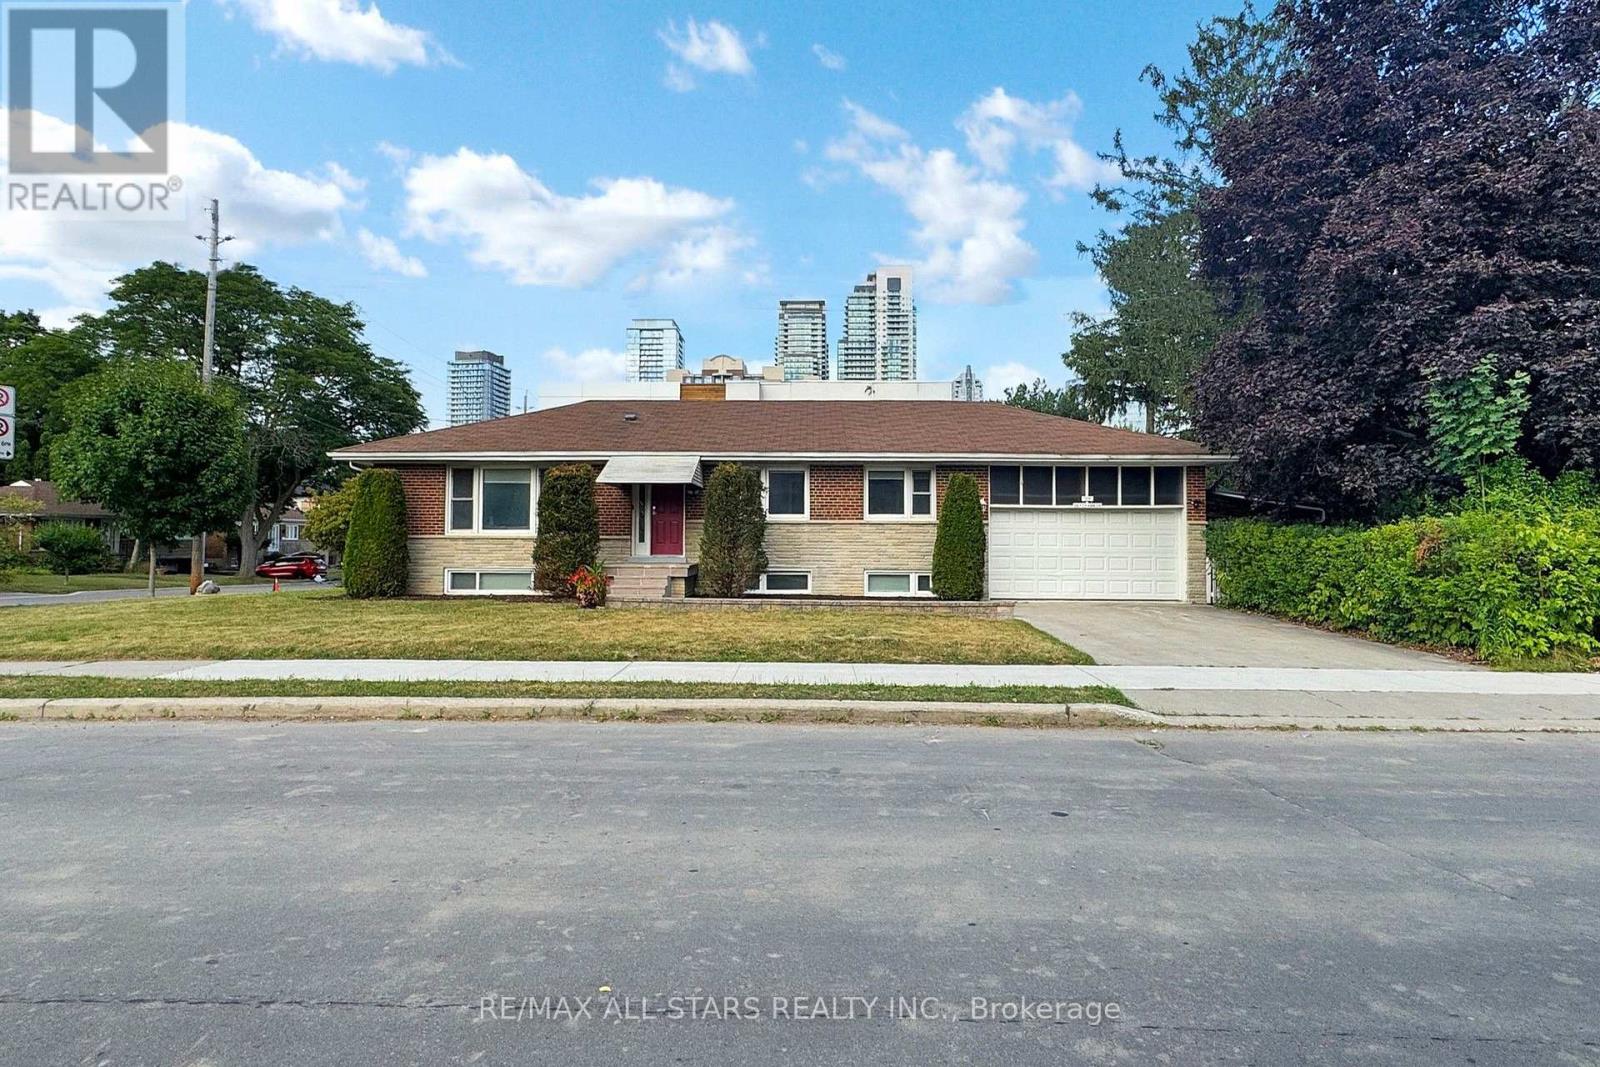
Lower Level - 105 Betty Ann Drive
Toronto, Ontario
Three bedrooms, each with its own ensuite bathroom, distinguish this approximately 1,200 sq. ft. lower-level residence in Willowdale West. Accessed through a private side entrance from Betty Ann Drive, the suite features a combined kitchen, living and dining area, with windows and pot lighting in every bedroom. Each bedroom includes a private three-piece ensuite, providing added privacy and everyday convenience. Available furnished or unfurnished, with one driveway parking space included and access to a shared washer and dryer. Conveniently located near Edithvale Park and Community Centre, Yonge Street shopping and dining, TTC transit and Highway 401. (id:49269)
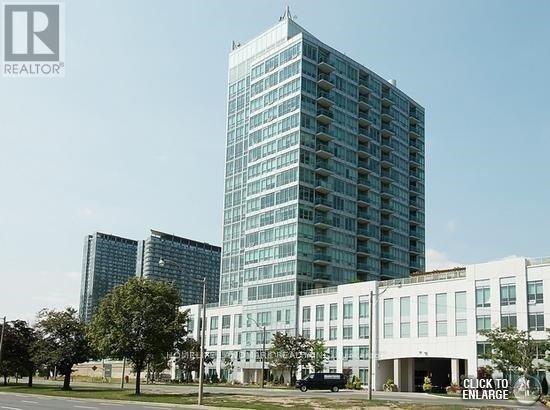
1003 - 1910 Lake Shore Boulevard W
Toronto, Ontario
Gorgeous & Spotless 2 Bedroom Corner Unit In A Perfect Waterfront Location Close To Everything: Downtown, Beach/Boardwalk, Shopping, High Park, TTC, Airport. 9" Ceilings, Well Designed Kitchen W/Tall Upper Cabinets, Backsplash, Upgraded Stainless Steel Appliances, Brand New Stove, Microwave and Dishwasher, Granite Counter Tops. Large Balcony With Lake & Park Views. Quality Facilities: Billiard Room, Party Hall, Dining Lounge, Exercise Room W/Aerobic, Yoga Studio & Gym. Landscaped Terrace and BBQ's. Unit can be available partially furnished (or not). Parking spot available (extra $). (id:49269)
298 Albert Street S
Saugeen Shores, Ontario
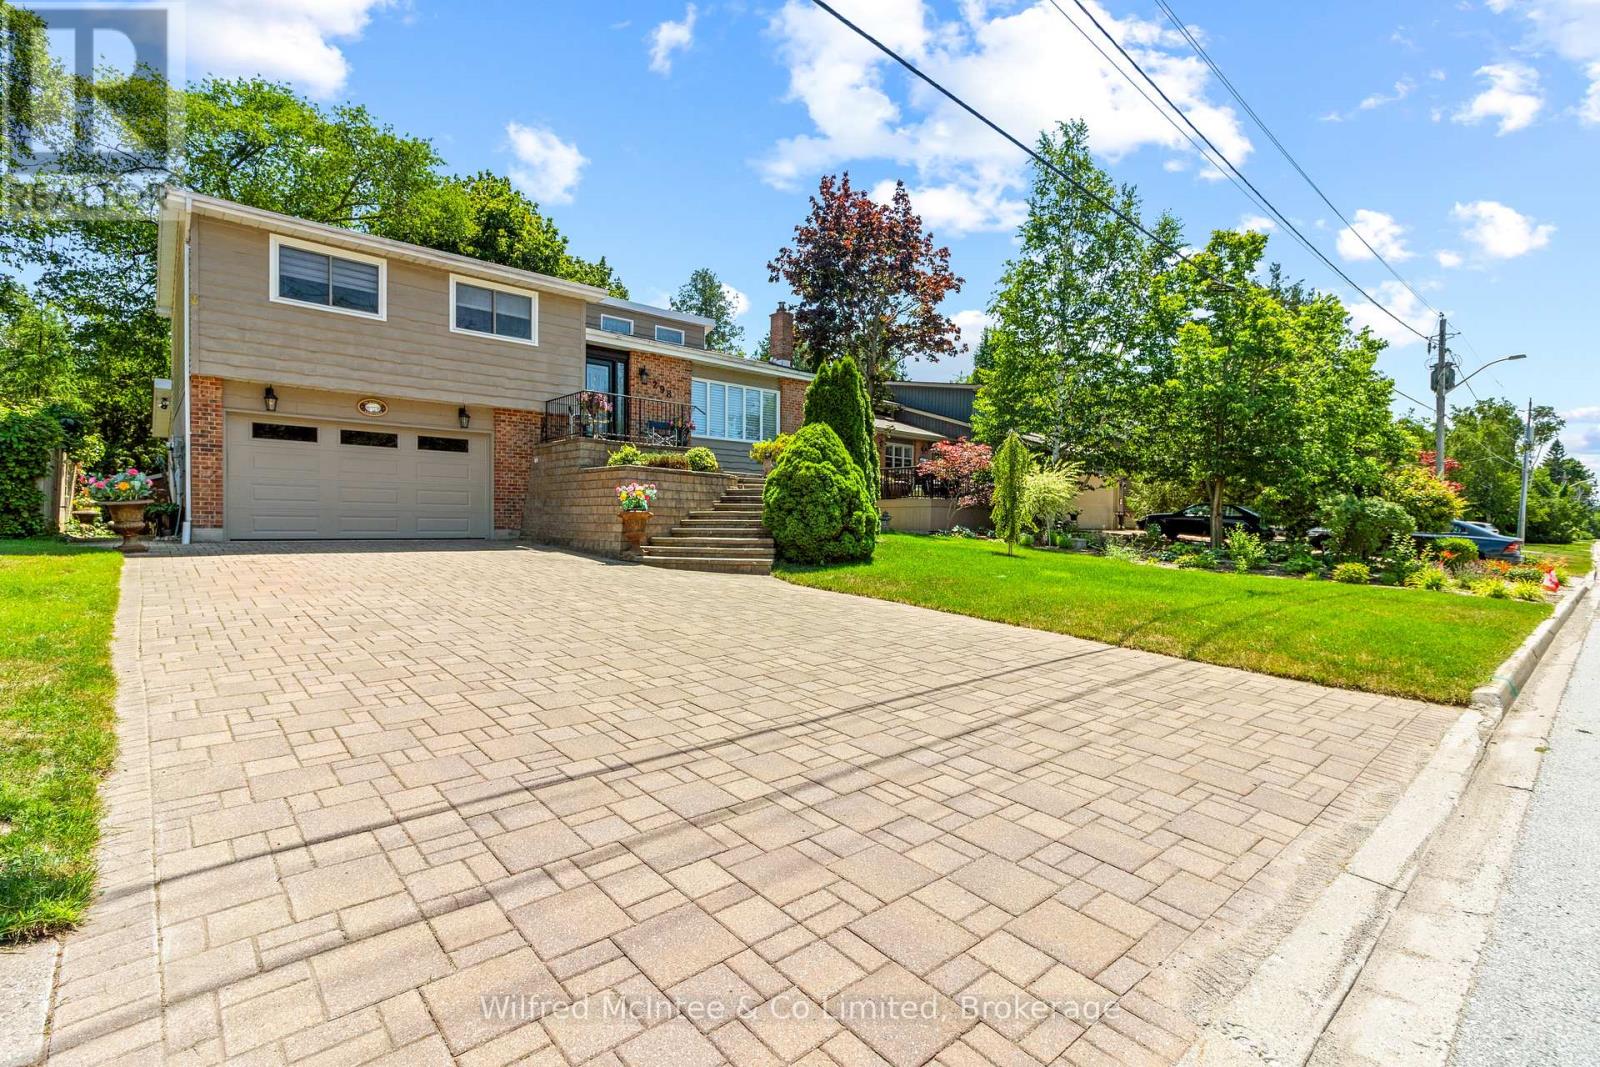
Welcome to 298 Albert Street South in Southampton - a move-in-ready split-level home offering fantastic space, impressive curb appeal and incredible value at just $622,900! From the professionally landscaped exterior, custom front staircase and attractive stone driveway to the bright, open-concept interior, this home is ready for its next owners to simply move in and enjoy. The gentler-sloped driveway is also a major bonus, making everyday parking and winter access easier than many properties in the neighbourhood.Inside, vaulted ceilings create a bright and spacious feel throughout the main living area, complemented by three bedrooms and two bathrooms. The versatile lower level adds even more living and entertaining space with a dry bar, Ducting is already done for your future furnace installation, direct garage access, laundry, convenient side-door entry and two flexible rooms perfect for a family room, home office, guest space, games room or additional entertaining area.Step outside and you'll find a backyard made to be enjoyed - an ideal setting for summer BBQs, gatherings with friends and family, or simply relaxing outdoors after a day at the beach. With easy access directly from the lower level, indoor and outdoor entertaining flows naturally.Complete with a 1.5-car attached garage, 200-amp electrical service in the garage which is convenient for EV charger, quick possession available, and a fantastic Southampton location just minutes from the beach, downtown shops, restaurants and amenities, this property offers a lot of home for the money. Now listed at an incredible $622,900 - get it while it's LISTED! OPEN HOUSE - Saturday, September 26th from 2:00-4:00 PM. Come tour 298 Albert Street South in person and see everything this home has to offer. Or Book your private showing today with your realtor of choice. (id:49269)
88 Elliott Street
Brampton, Ontario
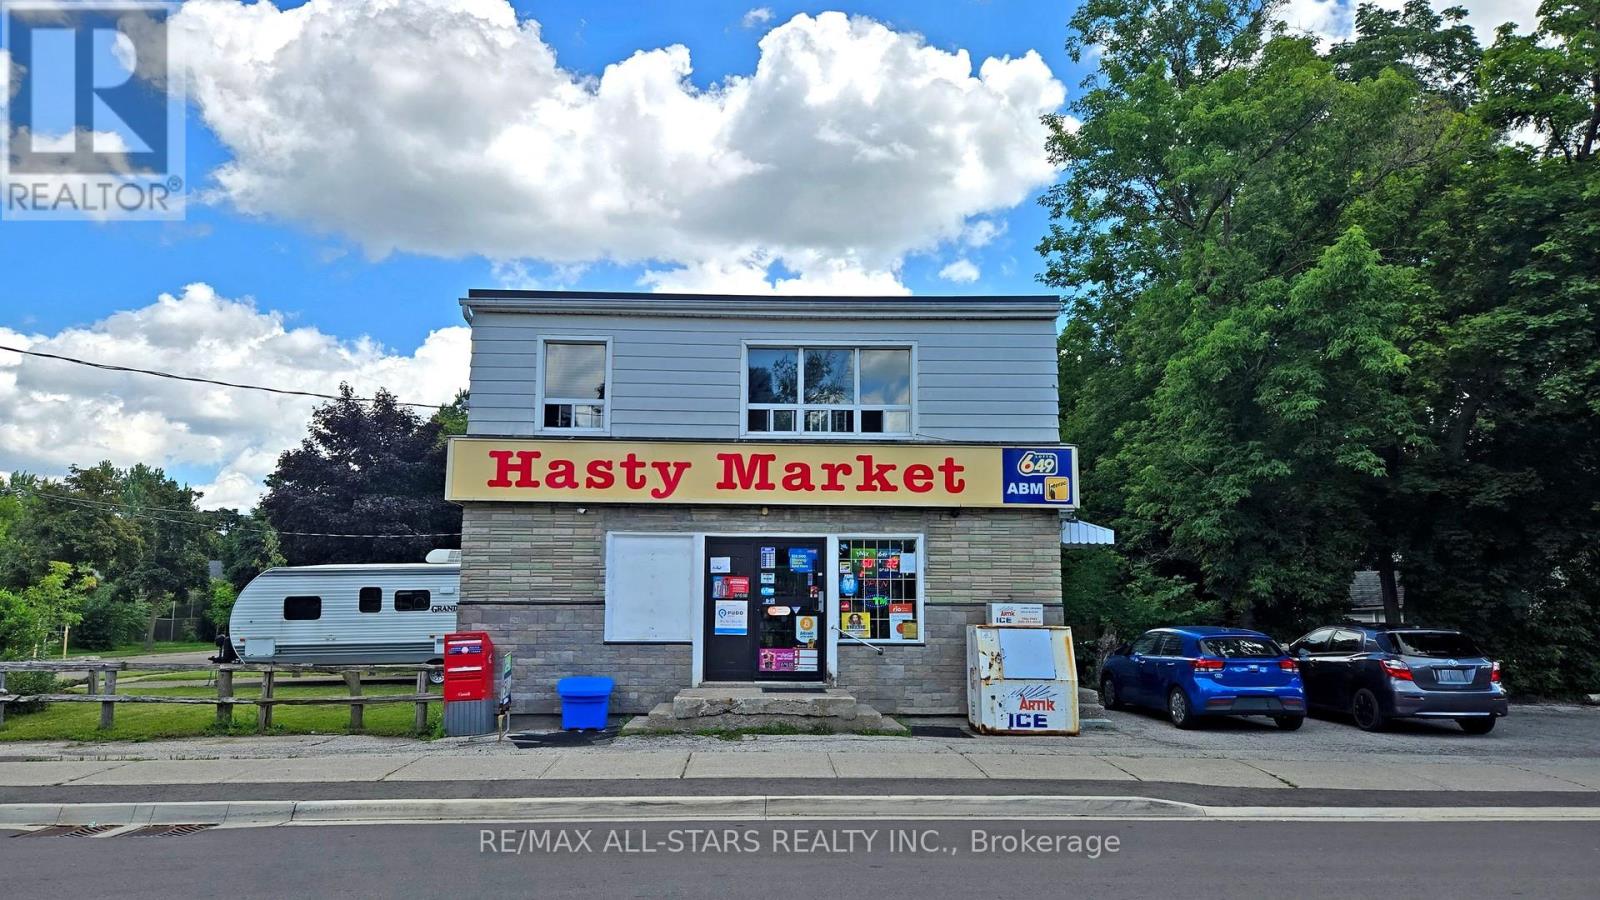
88 Elliott Street | Downtown Brampton Downtown Brampton investment opportunity. A neighbourhood convenience store has operated for approximately 20 years on the main floor of this two-storey property. Upstairs, the two-bedroom apartment has a large kitchen and a spacious combined living and family room. The seller advises that the City has licensed the residential rental use. Directly across from Brampton Memorial Arena, the C1-zoned property offers approximately 1,800 sq. ft. above grade on an irregular 5,795.75 sq. ft. lot with seven parking spaces. Main Street shops, Brampton GO, bus transit, Four Corners Library and Peel Memorial are nearby. Tenant occupied. Survey available. (id:49269)
88 Elliott Street
Brampton, Ontario
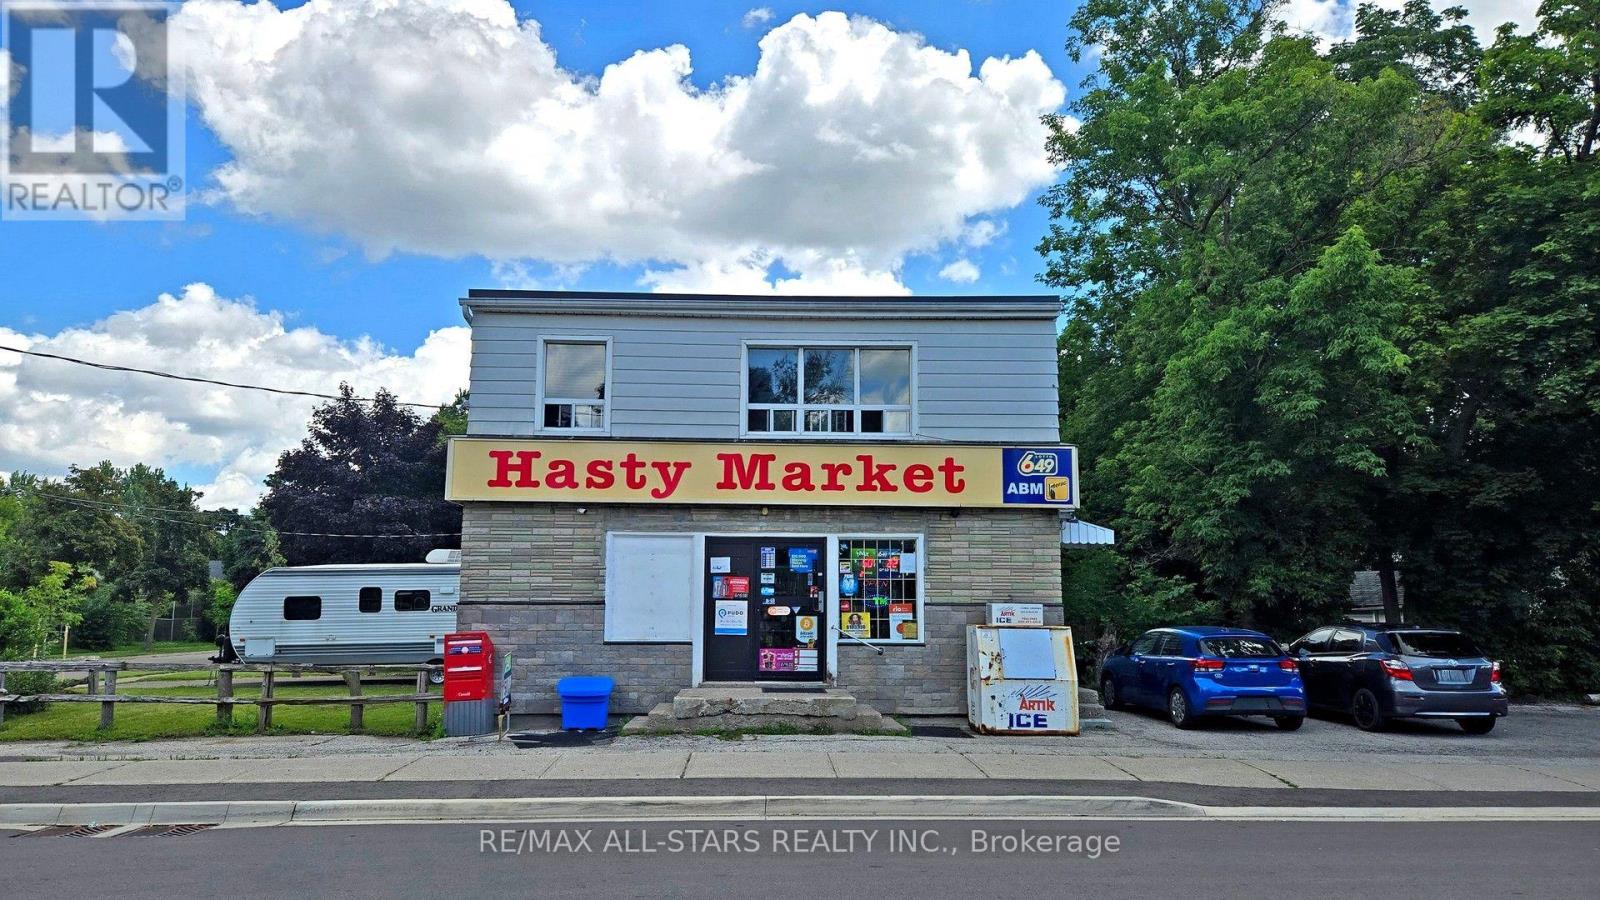
88 Elliott Street | Downtown Brampton Downtown Brampton investment opportunity. A neighbourhood convenience store has operated for approximately 20 years on the main floor of this two-storey property. Upstairs, the two-bedroom apartment has a large kitchen and a spacious combined living and family room. The seller advises that the City has licensed the residential rental use. Directly across from Brampton Memorial Arena, the C1-zoned property offers approximately 1,800 sq. ft. above grade on an irregular 5,795.75 sq. ft. lot with seven parking spaces. Main Street shops, Brampton GO, bus transit, Four Corners Library and Peel Memorial are nearby. Tenant occupied. Survey available. (id:49269)
88 Elliott Street
Brampton, Ontario
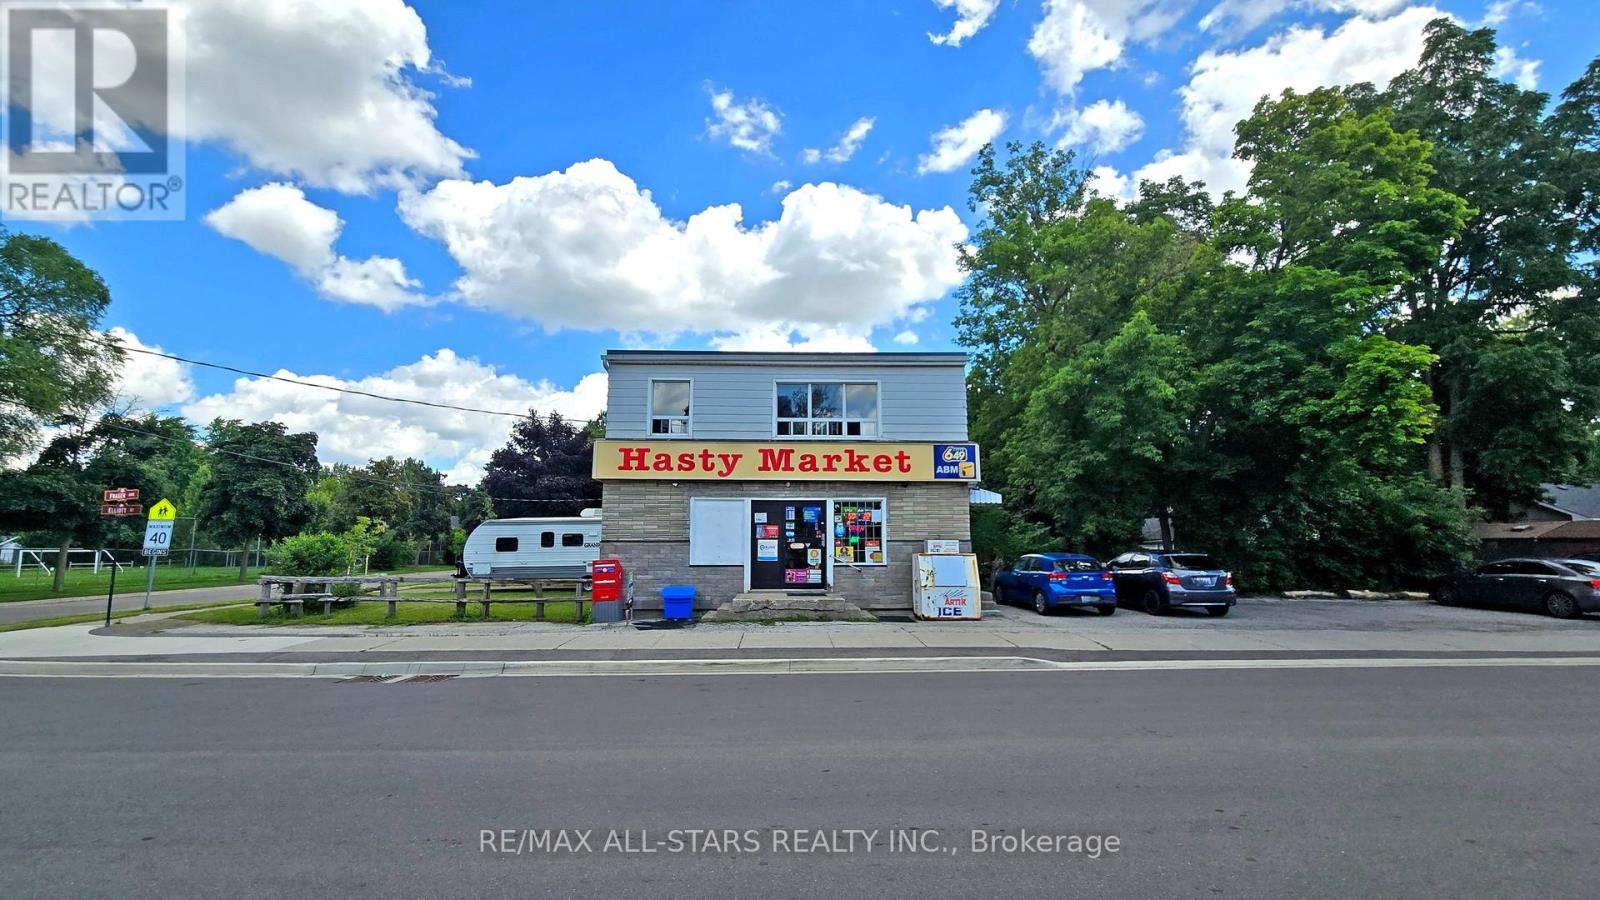
88 Elliott Street | Downtown Brampton Downtown Brampton investment opportunity. A neighbourhood convenience store has operated for approximately 20 years on the main floor of this two-storey property. Upstairs, the two-bedroom apartment has a large kitchen and a spacious combined living and family room. The seller advises that the City has licensed the residential rental use. Directly across from Brampton Memorial Arena, the C1-zoned property offers approximately 1,800 sq. ft. above grade on an irregular 5,795.75 sq. ft. lot with seven parking spaces. Main Street shops, Brampton GO, bus transit, Four Corners Library and Peel Memorial are nearby. Tenant occupied. Survey available. (id:49269)
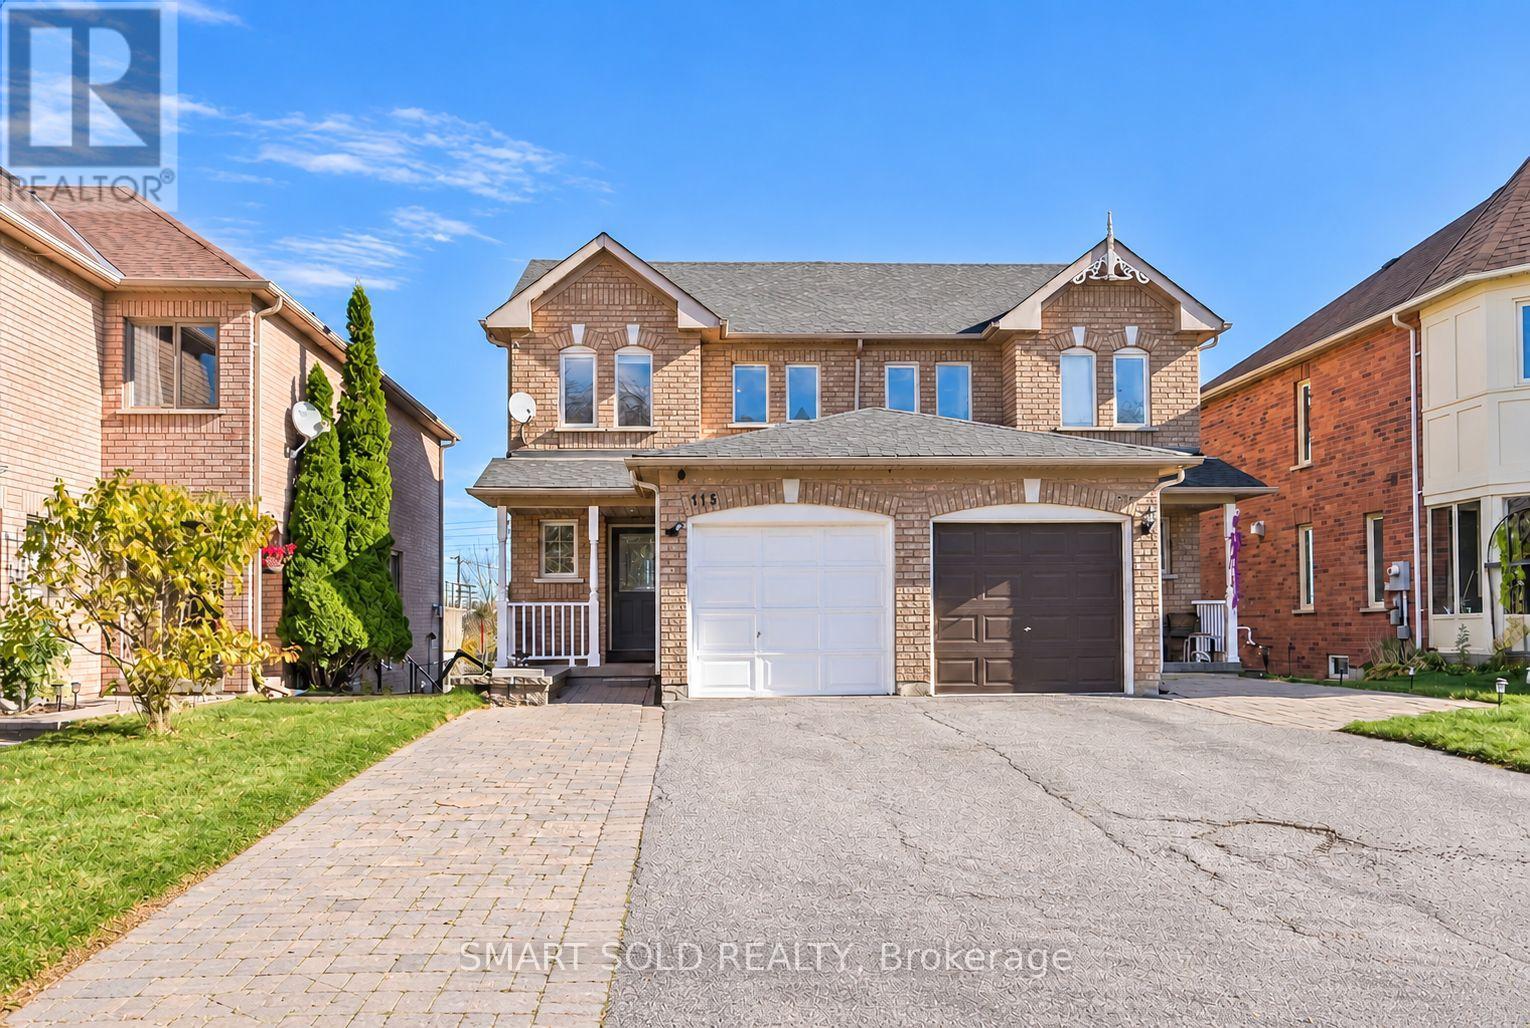
115 October Lane
Aurora, Ontario
Discover Comfort, Style And Inviting Outdoor Living In This Newly Renovated 3-Bedroom, 3-Bathroom Semi-Detached Home In Desirable Aurora Grove! The Stylish Kitchen Showcases Upgraded Stainless Steel Appliances, Rich Dark Cabinetry, Light-Toned Countertops And A Mosaic Tile Backsplash. Carpet-Free Flooring, Zebra Blinds And Neutral Décor Create A Warm And Welcoming Setting. Step Out From The Dining Area Onto A Spacious Deck With A Covered Portion-Perfect For Summer Gatherings, Outdoor Dining Or Your Morning Coffee. The Finished Walkout Basement Offers A Comfortable Living Room With A Cozy Fireplace, A 3-Piece Bathroom And Direct Access To The Deep Backyard. Enjoy The Convenience Of A Spacious Driveway With Parking For Four Cars. Close To Schools, Local Parks And Scenic Trails, With Convenient Access To Aurora GO Station And Shopping And Dining At Upper Canada Mall. A Wonderful Place For First-Time Buyers And Growing Families To Call Home! (id:49269)
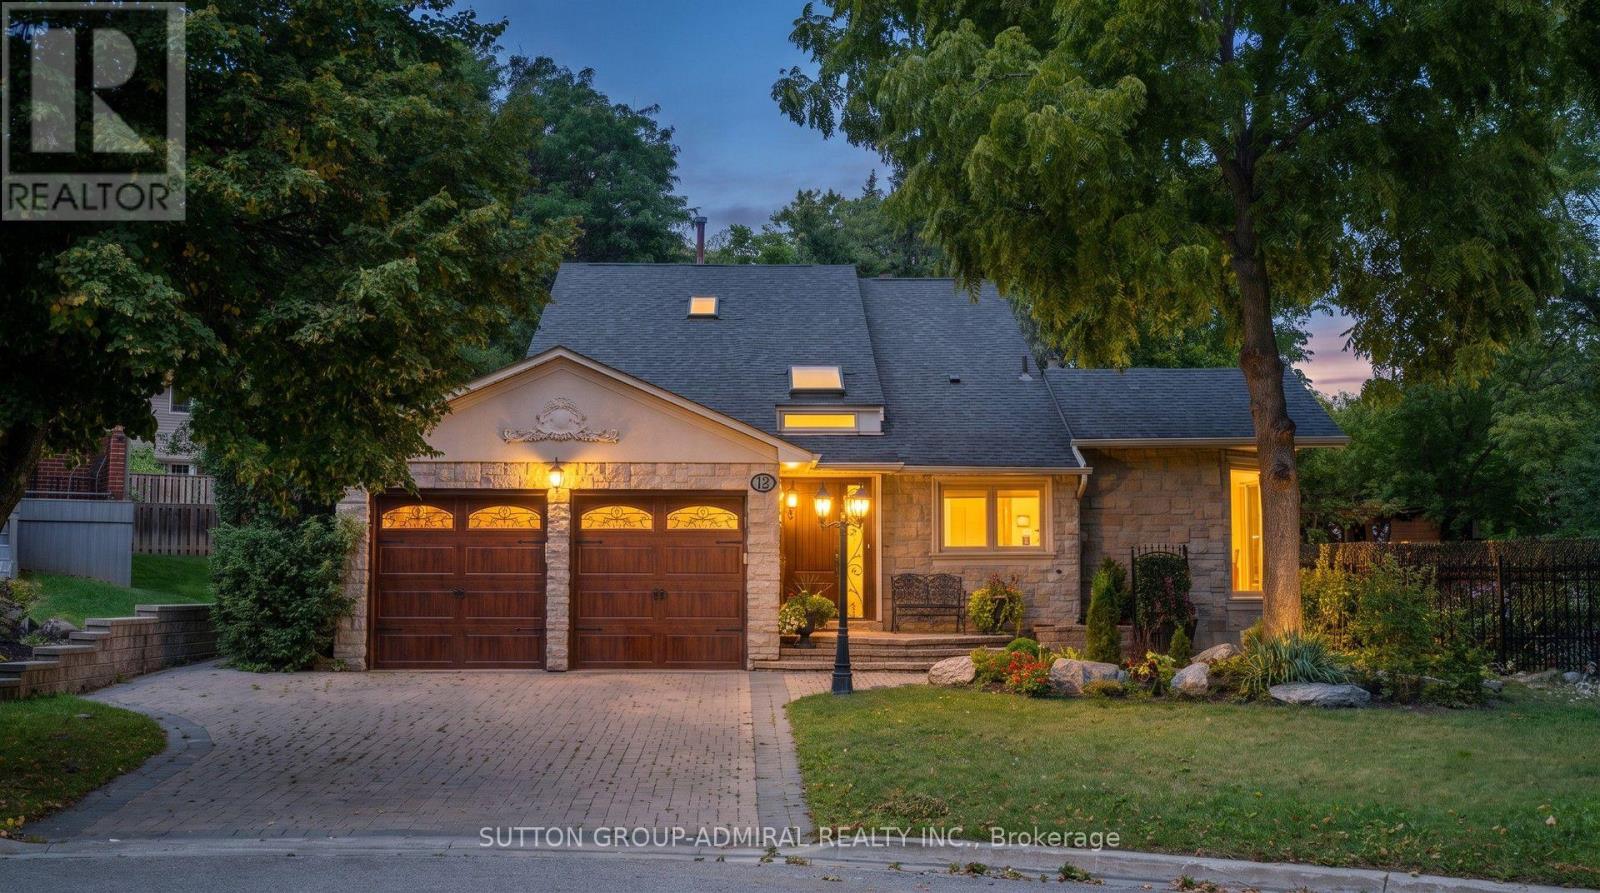
12 Saunders Lane
Markham, Ontario
*Welcome To Your Own Private Resort-Where Luxury Living, Unforgettable Entertaining & Breathtaking Nature Come Together!* Hidden At The End Of A Quiet Cul-De-Sac On A Rare 10,000+ Sq.Ft. Ravine Lot With Only One Adjoining Neighbour *This Spectacular Home Delivers The Privacy & Setting Buyers Dream About!* Imagine Waking To Lush Ravine Views, Stepping Outside Your Primary Bedroom Through Its Private Walkout & Beginning Your Day Surrounded By Magnificent Landscaping, Towering Greenery & The Peaceful Beauty Of Nature*Then Picture Summer Afternoons Around Your Sparkling Inground Saltwater Pool And Evenings Entertaining Under The Stars!*This Is The Ultimate Party House-An Entertainer's Paradise Designed For Incredible Gatherings, Celebrations & Resort-Style Living !*The Sensational Backyard Oasis Features A Bar-Side Outdoor Kitchen Plus An Impressive Cabana With Kitchen, Change Room & 2-Pc Bath*Your Guests May Never Want To Leave!*Inside, Expansive, Light-Filled Rooms Create A Wonderful Sense Of Space & Energy , While The Extended Kitchen Overlooks The Ravine, Making The Spectacular Scenery Part Of Everyday Living* Multiple Skylights Flood The Space In Natural Daylight ,Indoor/Outdoor Fireplaces Create Warmth, Ambience & Inviting Gathering Spaces By The Fire Watching Spring Come Alive!*Enjoy Endless Green Summer Views & Spectacular Fall Colours !*Every Season Is Breathtaking Here!*Exceptional Versatility Includes A Fully Self-Contained Apartment With Private Entrance, Ideal For Extended Family, Guests Or Income Potential, Plus An Additional Private Bedroom Suite With Its Own Separate Entrance & Exit On The Ground Level*All This Tranquility Without Sacrificing Convenience* Minutes To Shopping, Dining, Schools, Parks, Recreation, Transit, Highways For Easy Access Living!* A Home!*A Cottage!* A Private Resort!*An Entertainer's Dream!* One Extraordinary Address! *Ravine! *Pool! *Privacy! *Lifestyle!* Location!* Income Generating! *Simply Unforgettable!* (id:49269)
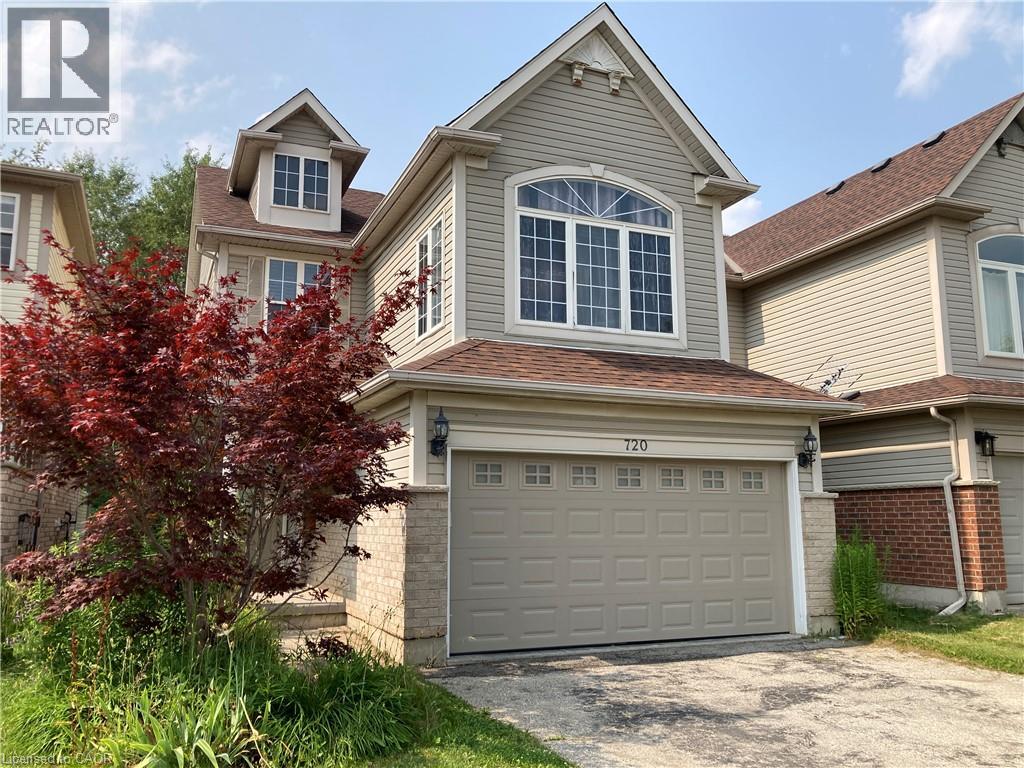
720 Brookmill Place
Waterloo, Ontario
Laurelwood house for a responsible family - Single detached house with 3 bedrooms and a big family room on second floor, dining, living room, 2.5 bathrooms, Major appliances, A/C, central vacuum, main floor laundry, 2 car garage. Backyard facing to conservation area. Nice view on deck. Walk to 3 excellent schools - Laurelwood Public School/ St. Nicholas Catholic School/ Sir John MacDonald Secondary School. 4 km to UW. Close to library, YMCA, shopping plazas, Close to bus 13. Friendly and quiet community. Utility not included. Credit and reference check. (id:49269)
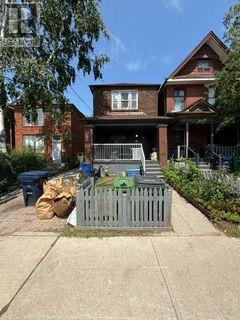
230 Gowan Avenue
Toronto, Ontario
A Rare Opportunity to Create, Transform & Make It Your Own! Attention builders, renovators, and savvy end users - properties with this kind of potential don't come along often. Set on an exceptionally deep 150-ft lot, this property offers a unique canvas to bring your vision to life. Whether you're looking to build your dream home from the ground up, undertake a transformative renovation, or unlock the full potential of the existing home, the possibilities are truly exciting. And the location? Hard to beat. Just steps from the future Ontario Line and within walking distance of Pape Subway Station, this is a neighbourhood where convenience and connectivity come together. Beyond the front door, enjoy a vibrant, welcoming community surrounded by everyday amenities. Walk to the local community centre, parks, and public pool for summer fun, or head to the Shops of the Danforth for an eclectic mix of cafés, bakeries, restaurants, and neighbourhood boutiques. A rare 150-ft-deep lot. A highly connected location. Endless possibilities (id:49269)