
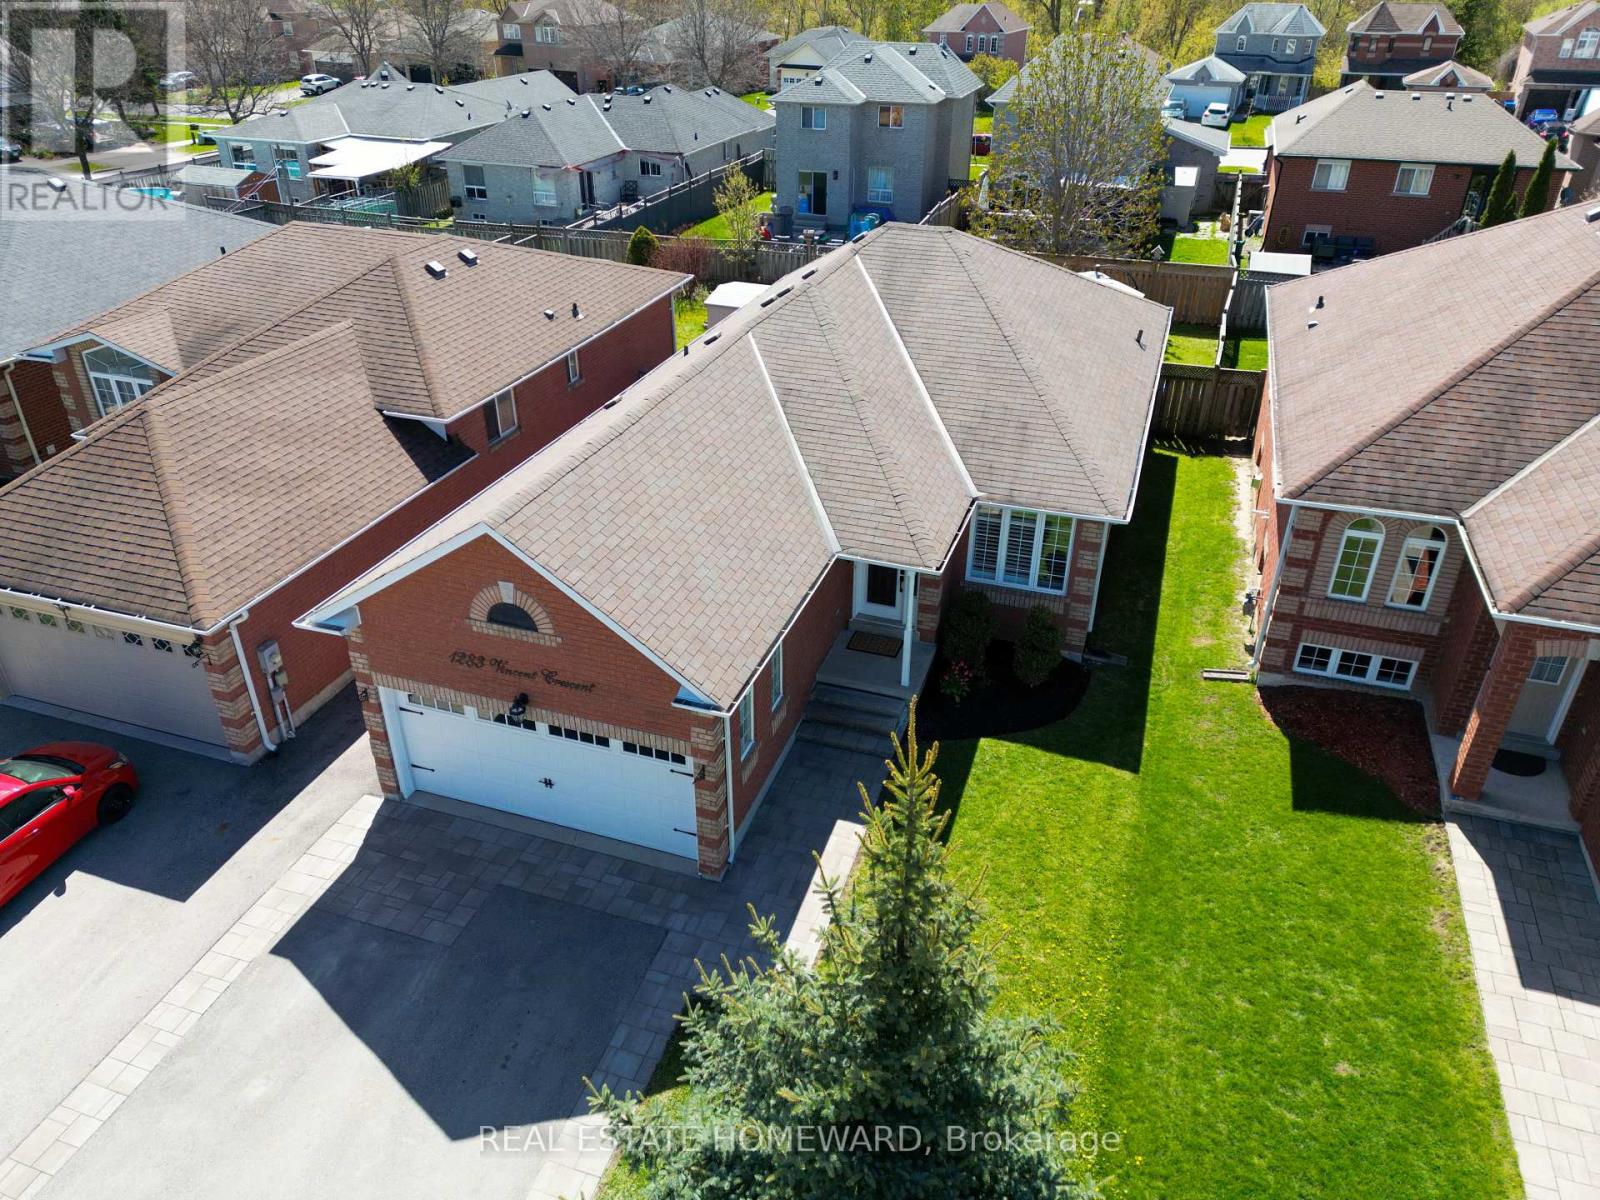
1283 Vincent Crescent
Innisfil, Ontario
Welcome to 1283 Vincent Crescent, a beautifully maintained and extensively upgraded bungalow located in the heart of Innisfil highly sought-after Alcona community, just minutes from the shores of Lake Simcoe. This bright and inviting detached home offers an exceptional blend of comfort, functionality, and modern updates in one of Simcoe County's fastest-growing waterfront communities. Featuring 3 spacious bedrooms, 3 bathrooms, an open-concept layout, and a finished basement, this home is ideal for families, downsizers, or anyone seeking stylish one-floor living with additional finished space for entertaining, recreation, or a home gym. The sun-filled main floor showcases hardwood flooring throughout (2015), large picture windows, and a cozy gas fireplace in the spacious living and dining area. The updated eat-in kitchen features new quartz countertops, new S/S kitchen appliances, and a new range hood (2026), with a walkout to a private fully fenced backyard. Enjoy outdoor living on the impressive approx. 400 Sq.Ft. Trex composite deck completed in 2020, perfect for entertaining and summer gatherings. Additional upgrades include updated bathroom vanities (2014), California shutters (2022), and asphalt driveway with interlocking pavers (2022). The attached double garage and private double driveway provide ample parking and convenience. The finished lower level offers excellent additional living space with pot lights and flexible open-concept functionality. Ideally located close to parks, schools, beaches, marinas, trails, shopping, restaurants, and recreational amenities, with convenient access to Highway 400, Barrie, Bradford, and the GTA. Situated within proximity to the Town of Innisfil exciting future Orbit transit-oriented development vision and proposed future GO connectivity, offering excellent long-term lifestyle and growth potential. (id:49269)
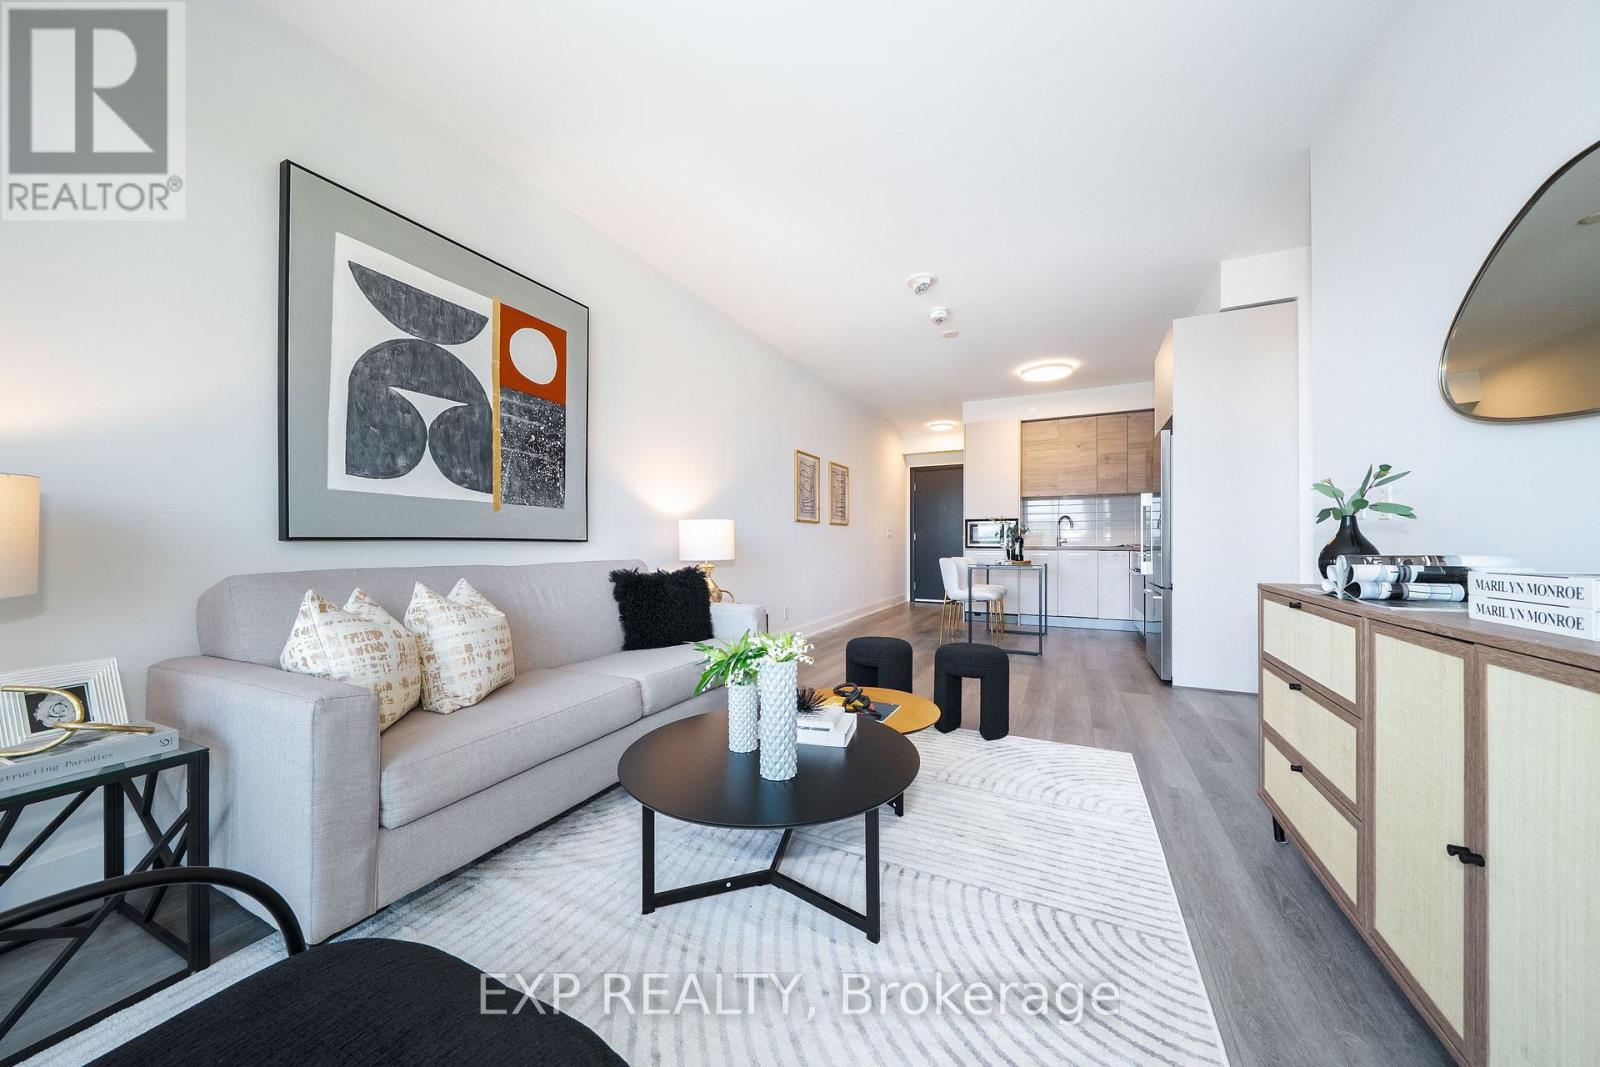
612 - 38 Gandhi Lane
Markham, Ontario
Welcome to Suite 612 at Pavilia Towers, a beautifully presented 835 sq. ft. corner residence blending sophisticated design, refined finishes and effortless comfort in the heart of Commerce Valley. This bright and airy two-bedroom, two-bathroom suite features expansive windows, northwest exposure and open city views, filling the thoughtfully designed open-concept living and dining areas with impressive natural light. Engineered vinyl flooring throughout the principal living areas creates a clean sense of contemporary elegance. The designer-inspired kitchen is stylishly appointed with elegant engineered quartz countertops, a sleek backsplash, modern cabinetry, generous storage and quality Jenn-Air and Fisher & Paykel appliances. The inviting living space opens to a private balcony, extending the living area outdoors. The well-proportioned primary bedroom offers a comfortable retreat with a walk-in closet and private three-piece ensuite, while the second bedroom features a large window and built-in closet, providing flexible space for family, guests or a home office. Additional conveniences include ensuite Whirlpool laundry, one owned underground parking space and one owned locker. Residents enjoy resort-inspired amenities, including concierge service, an indoor pool, fitness centre, guest suites, rooftop deck and garden, and visitor parking. Ideally situated near Bayview Avenue and Highway 7, just minutes from public transit, shopping, dining, parks, schools, community facilities and Highways 404 and 407. (id:49269)
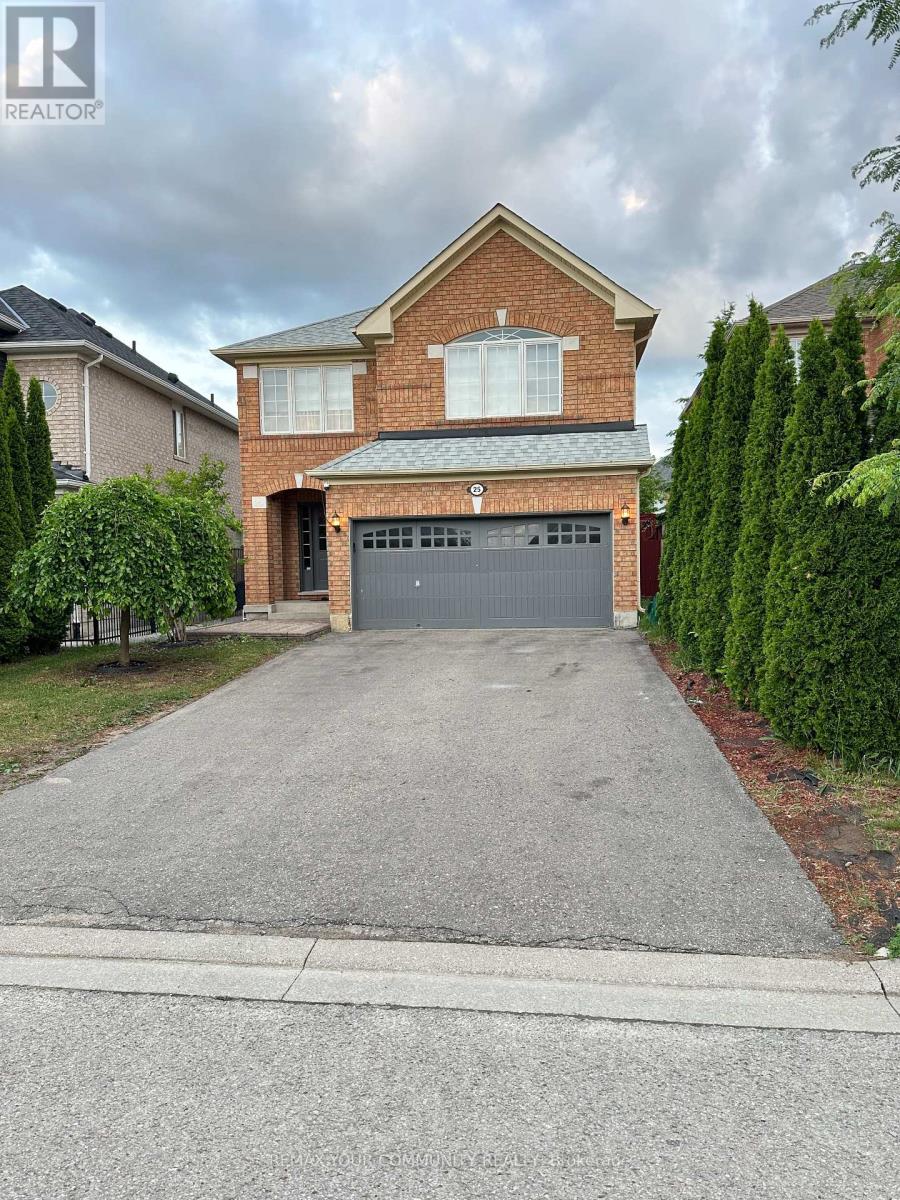
Bsmt - 25 Fitzwilliam Avenue
Richmond Hill, Ontario
Luxury, spacious and fully renovated basement unit with 2 BEDROOM ,Spacious bedroom with a lot of storage space; Kitchen with stainless steel fridge , stove; Separate washer/dryer Laminate floors throughout, 1 parking spot;Close to Shopping centres , variety of groceries stores, restaurants, butcher shops and bakeries.Rent: $1,680 + 1/3 of utilities monthly (id:49269)
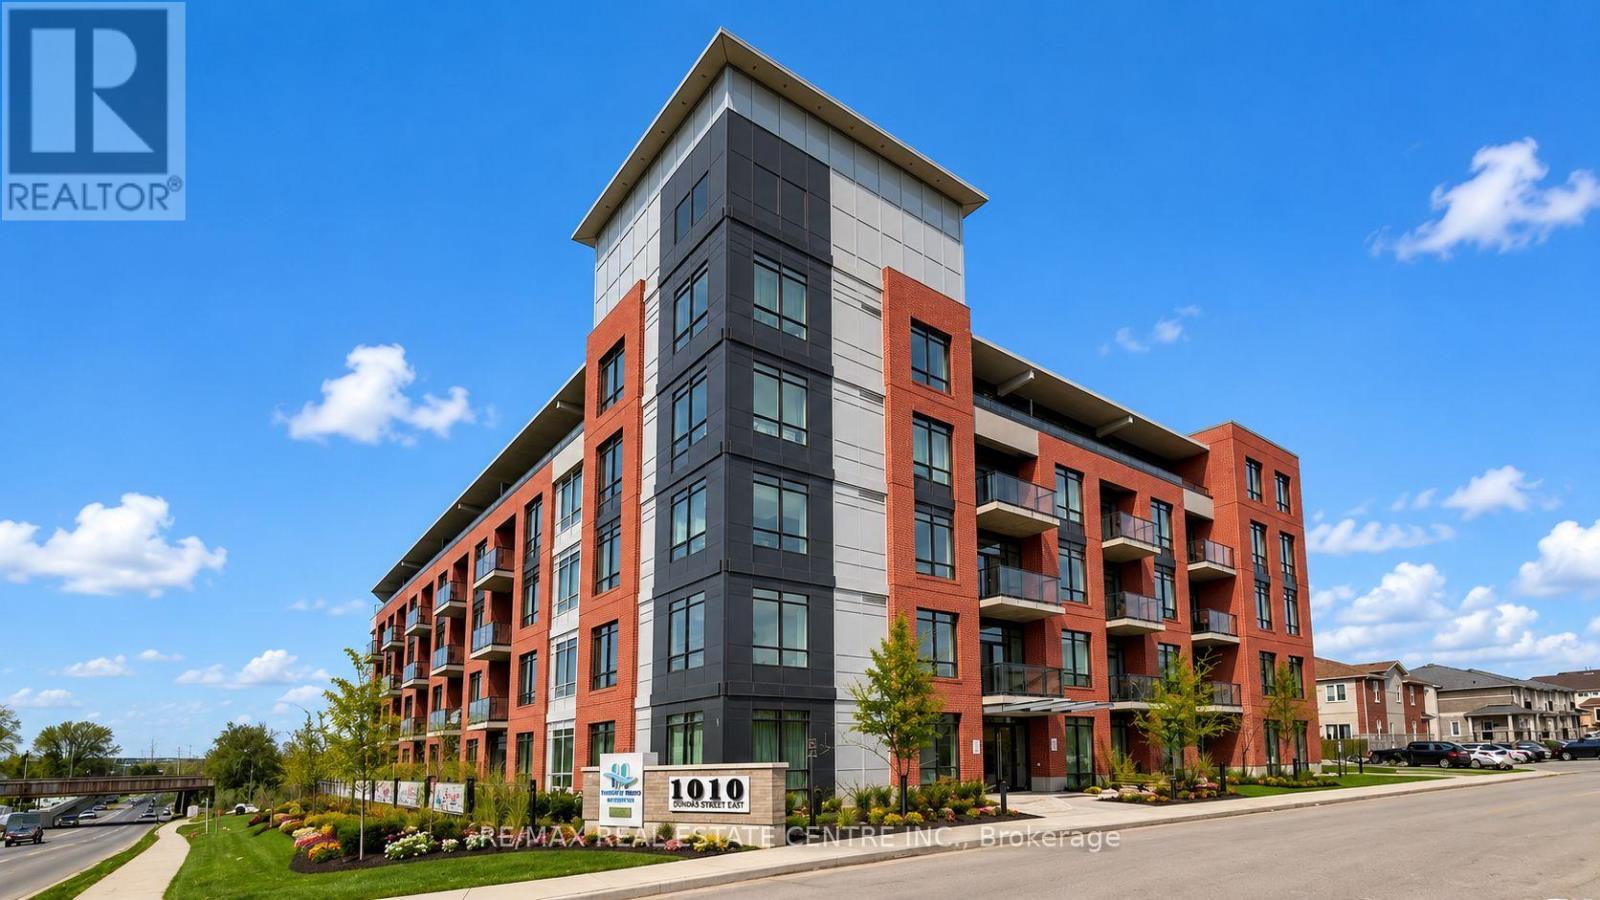
Ph12 - 1010 Dundas Street E
Whitby, Ontario
Brand-New 2+1 Bedroom Condo - 992 sq. ft. - Modern & Bright Welcome to this never-lived-in 2+1 bedroom condo, offering approximately 992 sq. ft. of contemporary living space. This spacious unit features an open-concept layout with 9-foot ceilings and large windows that fill the home with natural light. The south-facing exposure provides stunning panoramic views, enhancing the bright and airy atmosphere of the living area. The sleek, fully equipped kitchen is the heart of the home, featuring high-end stainless steel appliances, including a stove, fridge, dishwasher, and microwave, along with ample storage space. A stackable washer and dryer are conveniently included, adding to the ease of daily living. Step outside onto your large private balcony to enjoy fresh air and breathtaking views. The condo offers two generously sized bedrooms and a den, perfect as a home office or versatile living space. With two full bathrooms, this home provides comfort and privacy for both residents and guests. Residents have access to a wide range of amenities, including a games room, lounge/event space, yoga/party room, Zen studio, and a modern fitness center. The unit also comes with one underground parking spot and a locker, with additional parking available for $150/month. Located in a prime area, this condo is steps from dining, shopping, and parks, with quick access to major highways (407/401/412) for an easy commute. Whitby GO Station is nearby, offering convenient public transit access. You'll also be close to the University of Ontario Institute of Technology (UOIT) and the luxurious Thermea Spa Village. (id:49269)
1505 - 50 Charles Street E
Toronto, Ontario
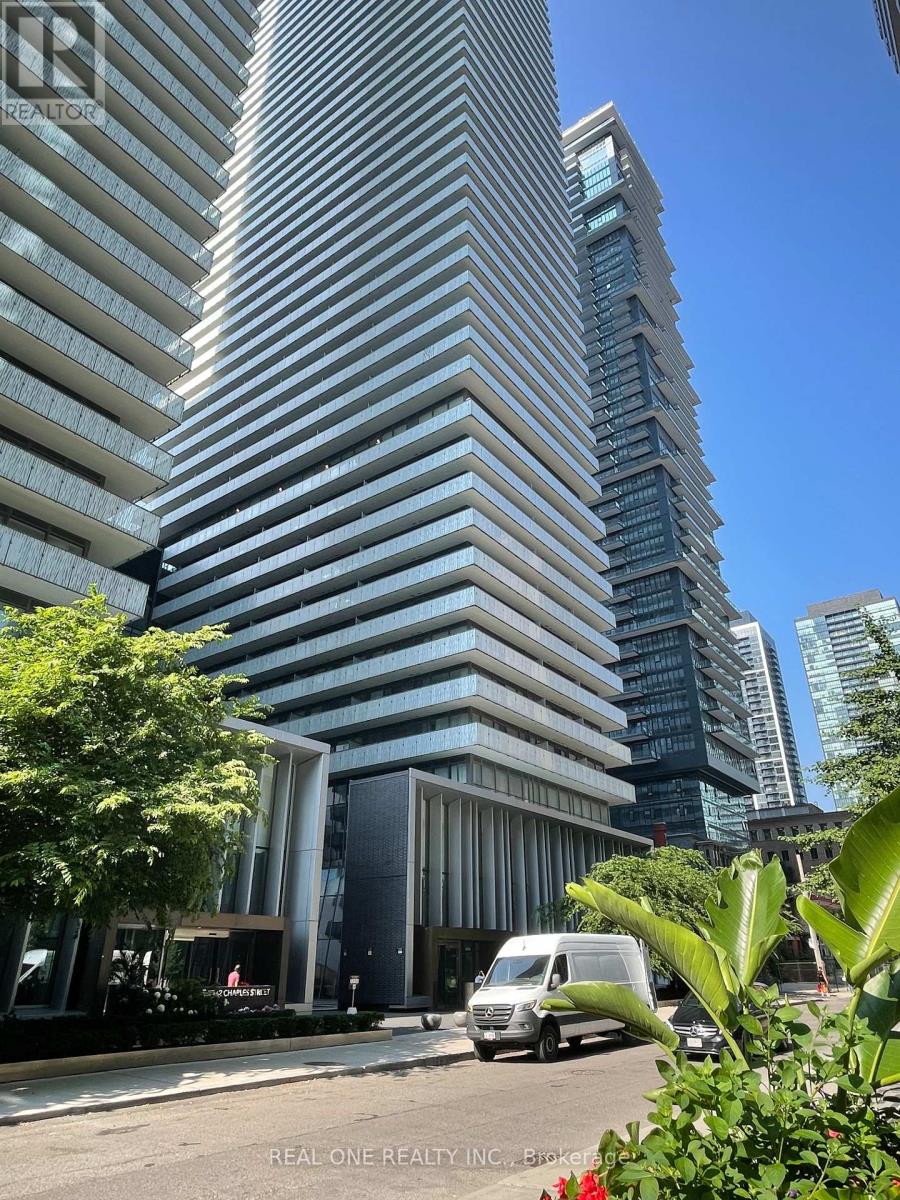
Welcome to the CASAIII Luxury Condo. This Stunning two-Bedroom one Washroom corner unit offers 690 Sqft of Living space+274 Sqft Huge Wrap Around Balcony. South-West Exposure. Open concept Kitchen features with quartz countertops, backsplash and modern appliances, Floor to ceiling windows in both living area and bedroom flood the space with natural light. Walk to U of T, Yonge/Bloor subway station, close to shopping and restaurants. Building Amenities: 24 hrs Concierge, Gym, Outdoor Pool, Rooftop Lounge and Much more. The Unit is fully furnished. (id:49269)
45 Aldershot Crescent
Toronto, Ontario
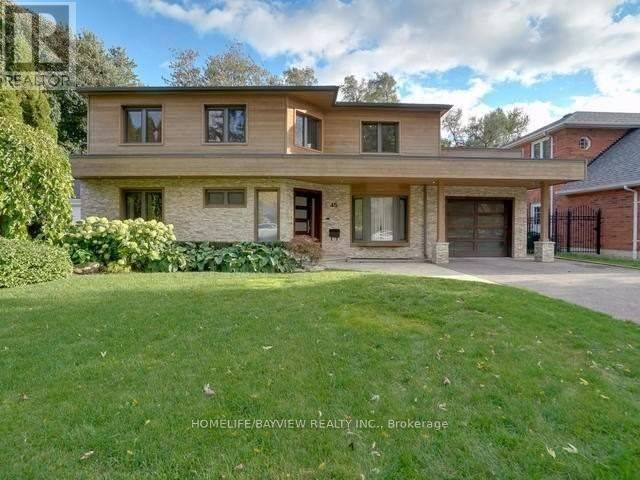
Absolutely Spectacular,Architecturally Renovated Interior + Ext 4 Br Home,Sought After St Andrews Community,Premium Lot,Award Winning Gourmet Kitchen,Sun Filled Open Concept Main Flr,Formal Dining,Den,Floating Staircase,Hwd Floors,Pot Lites,Fireplaces,2nd Floor Patio,Heated Bathroom Flrs,Mbr Ensuite Steam Rm/Skylights,B/I Speakers,Miele Appliances,New Roof,Prof Landscaped,Walk-Up Lower Level,Walk To Top Rated Schools, Functionality+Style+Light !! (id:49269)
3004 - 32 Forest Manor Road
Toronto, Ontario
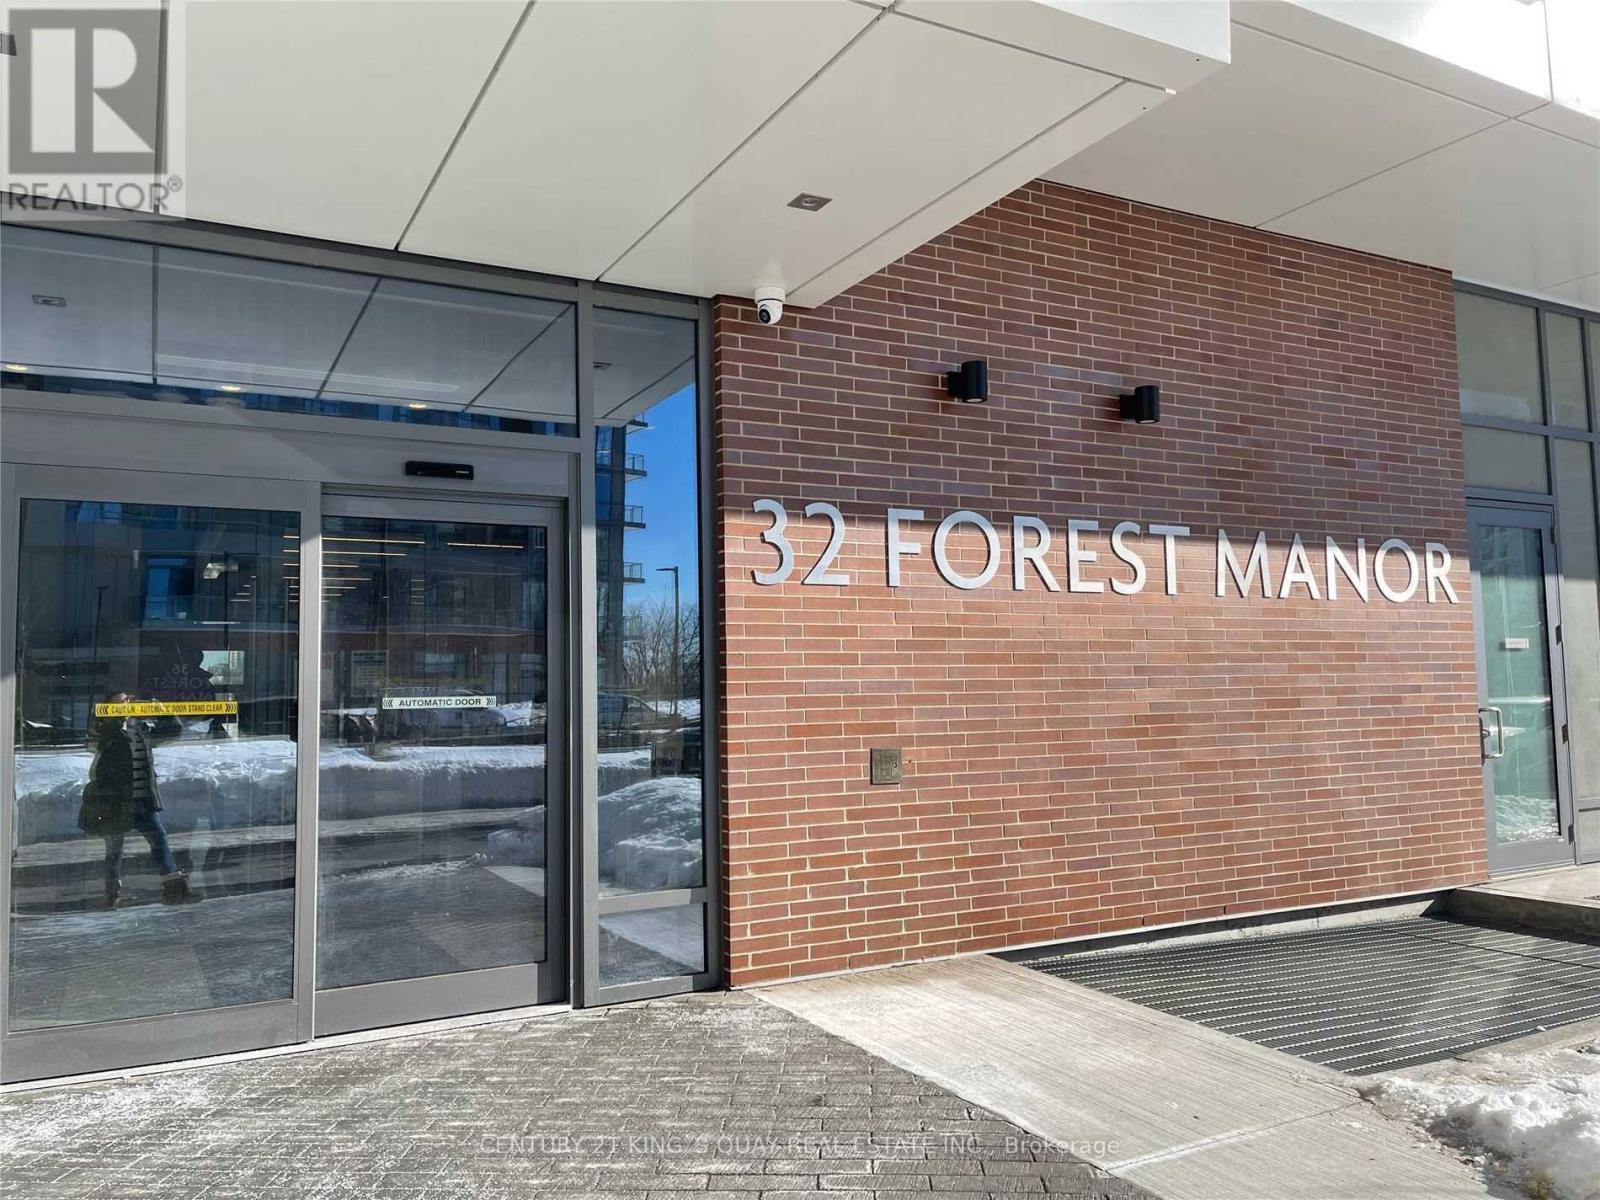
Luxurious Fully Furnished Condo! One Bedroom Plus Den Unit, 10 Ft Ceiling The "Peak" At Emerald City. Very Bright & Spacious Open Concept Floor Plan W/Floor To Ceiling Windows, Large Balcony & Amazing Views! . 1 Parking & 1 Locker Owned. Steps To Freshco Grocery Store In Building, Community Center, Schools, Shops, Fairview Mall, Cineplex, Parks & More! Close To 404/401, Don Mills Subway, Ttc Terminal W/Direct Transit To U Of T, York U & Downtown Core. 5* Amenities: Concierge, Guest Ste, Indoor Pool, Hot Tub, Sauna, Gym, Yoga Studio, Games Rm, Theatre Rm & Landscaped Outdoor Terrace W/Bbqs (id:49269)
513 - 555 Yonge Street
Toronto, Ontario
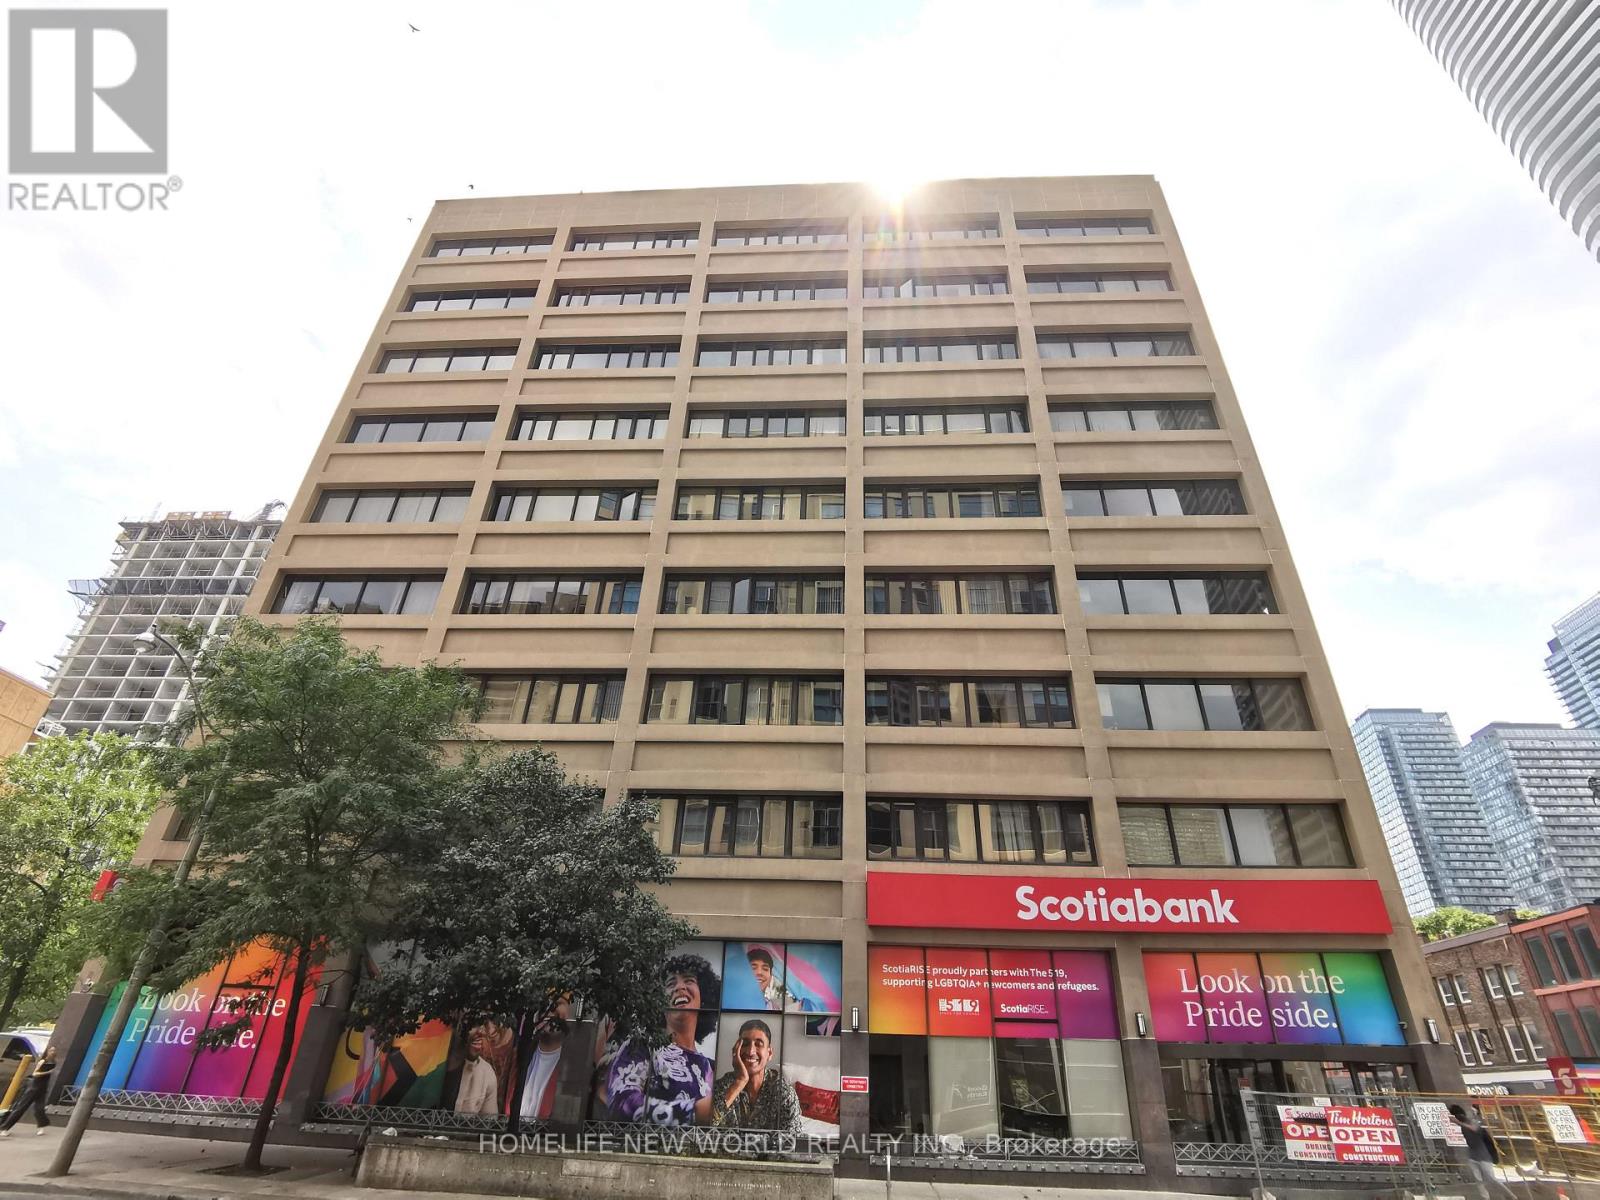
Furnished 2 Bed + 2 Bath + Huge Living Room. 1008 Sq Ft. Experience Stunning South & West Views Of The City From This Spacious & Bright Unit. Open Concept Living Area With Large Windows. Master bedroom has two Ample Closet Space & 4pcs Ensuite washroom. 9 ft ceiling heights. Both bedrooms walk out to Balcony southside. Wonderful Amenities Including Roof Top Terrace/Lounge, Gym, Library, Sauna and more. 24 Hours Security Concierge. Steps To Wellesley Subway, Shops, Restaurants, University Of Toronto & Toronto Metropolitan University. (id:49269)
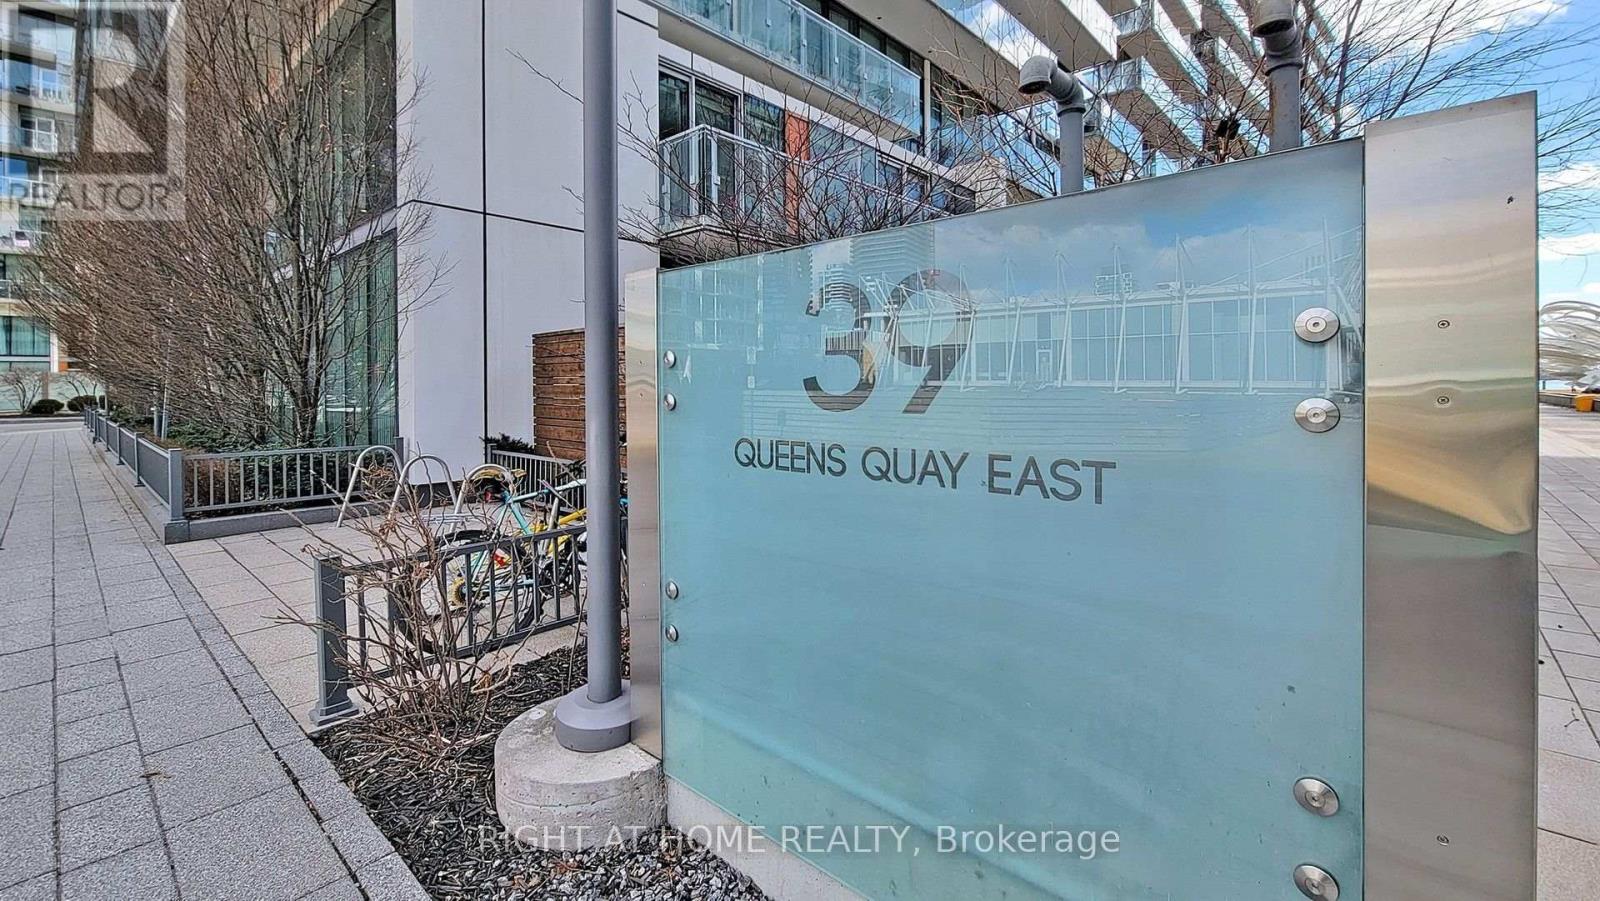
920 - 39 Queens Quay E
Toronto, Ontario
Experience the ultimate waterfront lifestyle in this breathtaking 1-bedroom plus den residence. Bathed in natural light framed by 10-foot ceilings, the home features a beautiful open-concept quartz kitchen and an oversized balcony with spectacular lake views. The primary suite offers a private retreat with dual closets and a 4-piece ensuite, complemented by a second full bathroom for guests. Complete with parking, a locker, and a bike locker, residents also enjoy elite building amenities including indoor and outdoor pools, a spa, gym, and theater. All this, within walking distance of the Financial District, transit, and daily conveniences. (id:49269)
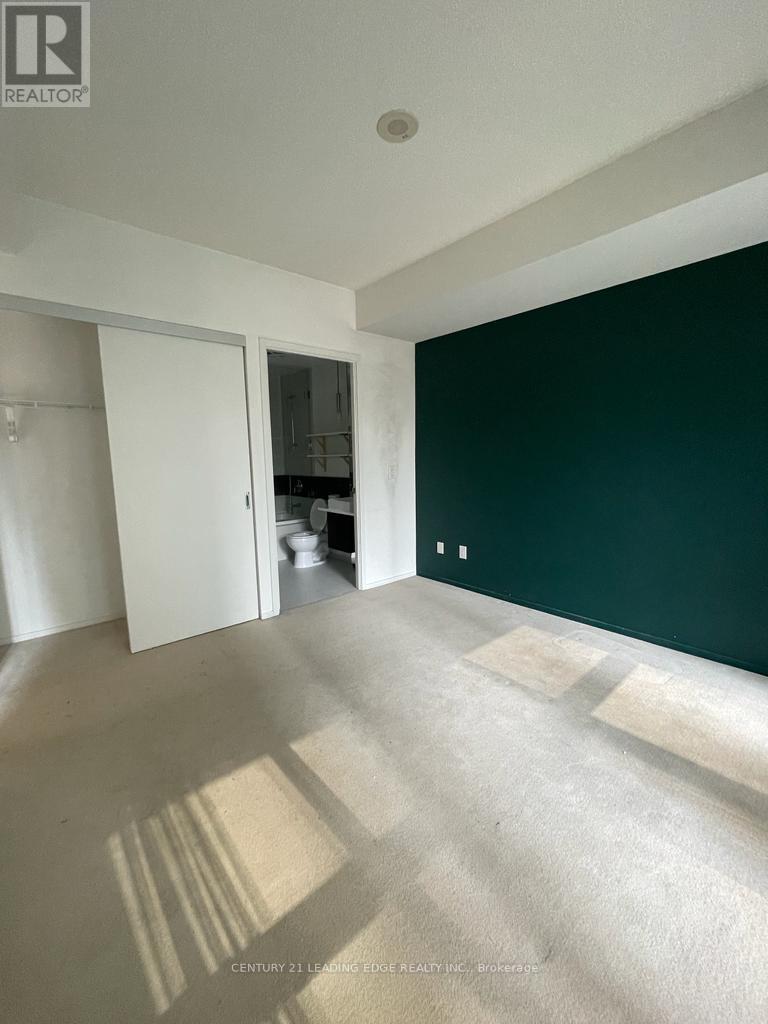
302 - 8 Charlotte Street
Toronto, Ontario
Experience true downtown living in this sought-after 2-bedroom suite at 8 Charlotte - Charlie Condos - one of King West's original and most iconic boutique residences. Thoughtfully designed with a functional layout, this bright and spacious unit offers modern finishes, floor-to-ceiling windows, and an open-concept living and dining area perfect for both everyday living and entertaining.The well-appointed kitchen features sleek cabinetry, quality appliances, and ample storage, while both bedrooms provide comfort and privacy-ideal for professionals, couples, or small families.Enjoy resort-style amenities including an outdoor infinity pool, fully equipped gym, theatre room, party room, sauna, guest suites, BBQ terrace, and 24-hour concierge. Located in the vibrant King-Spadina district, you are just steps from the Financial District, top-tier dining, cafes, nightlife, and everyday conveniences, with easy access to transit, subway lines, highways, and shopping.Complete with parking and a locker for added convenience, this is a rare opportunity to own in a highly regarded building in one of Toronto's most dynamic neighbourhoods. (id:49269)
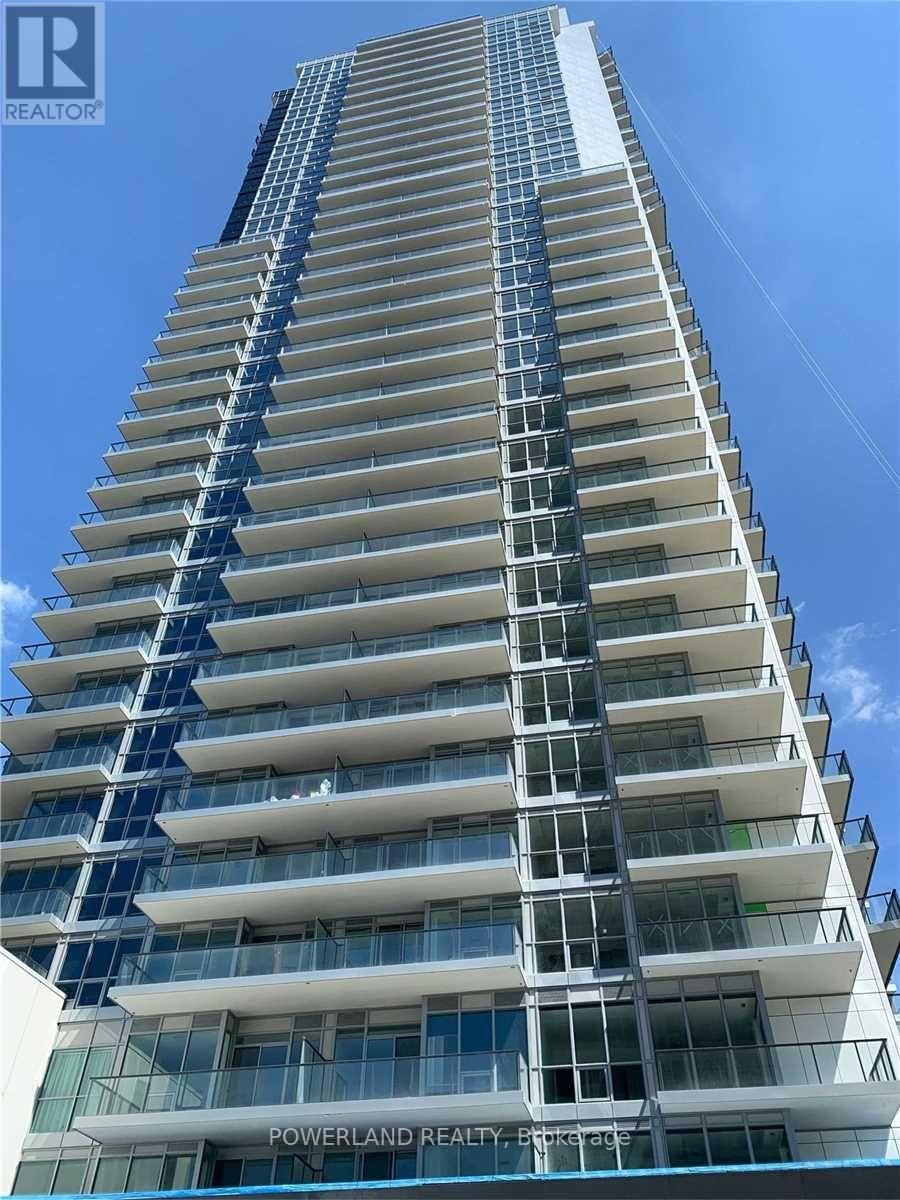
2901 - 95 Mcmahon Drive
Toronto, Ontario
A stunning 4 years building offering unparalleled amenities and modern living located at Prestigious Bayview Village! Spacious and bright 2 bed 2 bath unit at Seasons, one of the most Luxury Condo By Concord In North York! 9 Feet Ceiling, Floor To Ceiling Windows, Laminate Flooring Throughout, high-end Miele appliances, built In Appliances, Designer Cabinetry And More. The 80,000Sf Mega Club Featuring Indoor Pool, Gym, Party Room, Lounge, Fitness/Yoga Studio, BBQ Terrace, 24Hr Concierge, Touchless Car Wash. Mins To 401 Highway, 404 Highway, Subway, Go Train Station, Ikea, Canadian Tire, Bayview Village And Fairview Mall... 750 S.F. Suite Area+138 Balcony Area. One Parking & One Locker Included. Move in Ready condition. (id:49269)
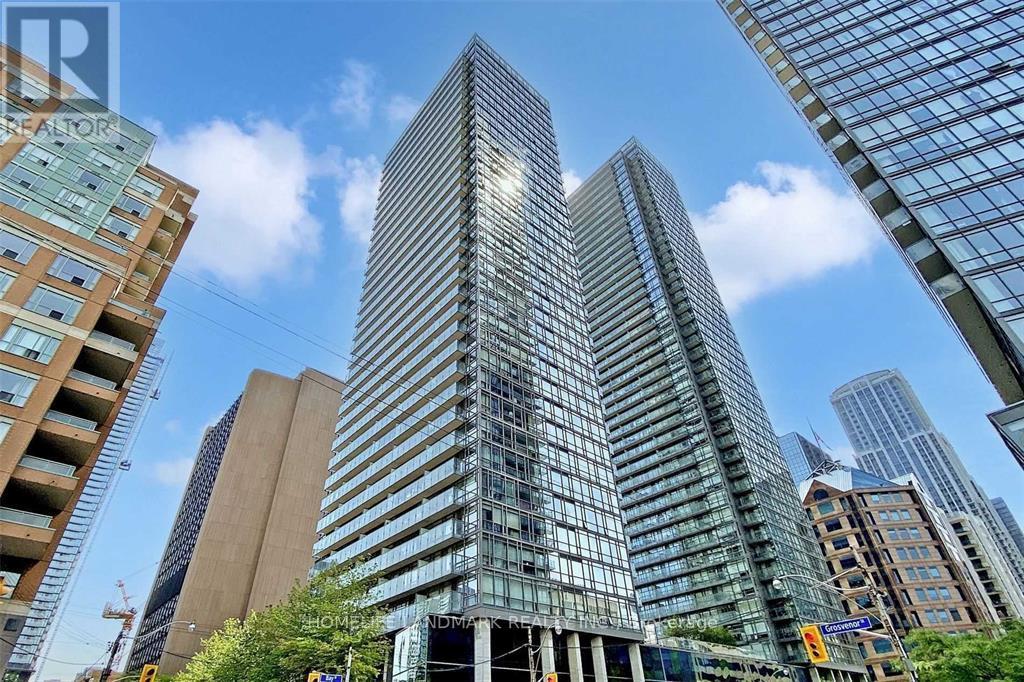
608 - 37 Grosvenor Street
Toronto, Ontario
Prime Downtown Toronto Murano Condo, Spacious Coner 1 Bedroom + Den Unit (657 Sq Ft + balcony) with Floor to Ceiling Windows. Open Conecpt Living + Dining + Kitchen. Spacious Den Can be 2nd Bedroom. 24 hrs Concierge. Steps to U of T, Hospitals, Subway, Bloor St shopping and Financial district..... (id:49269)