
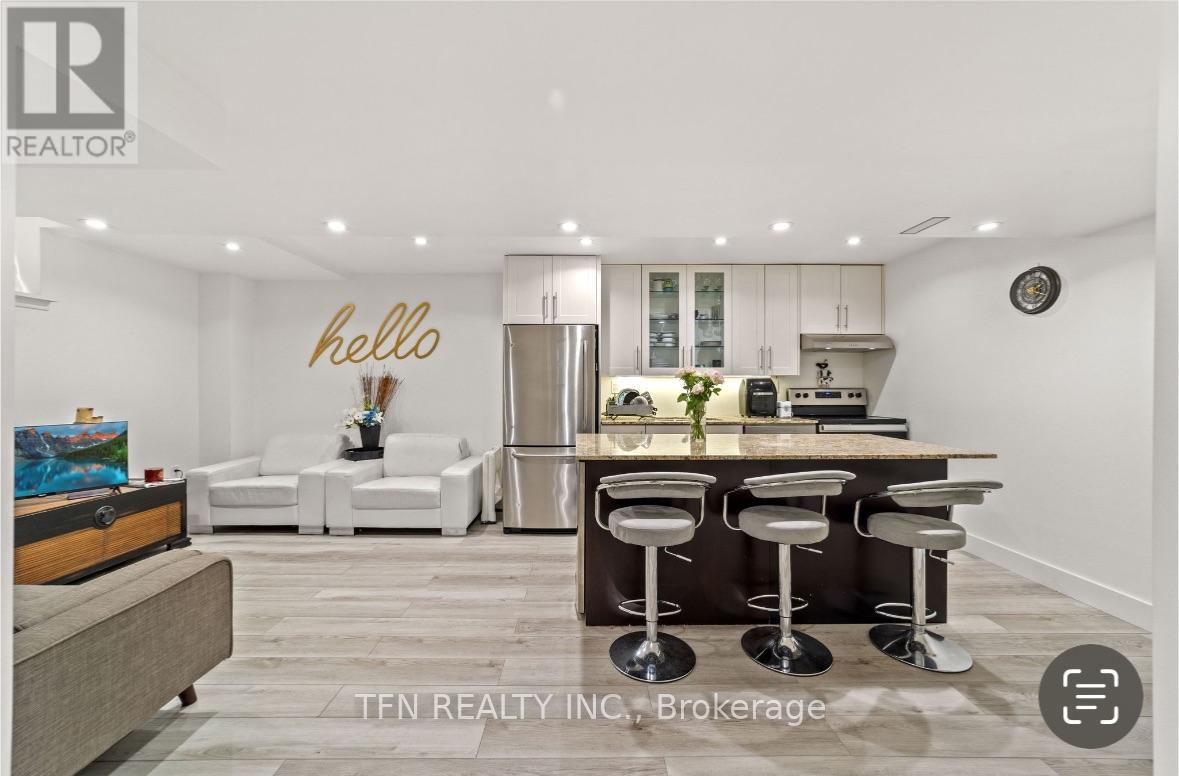
Room #1 - 17 Camden Drive
Vaughan, Ontario
Renovated bedroom with ensuite bathroom in a basement apartment for rent in the Dufferin & Rutherford area! Walking distance to Rutherford GO Station, bus stops, No Frills, Shoppers Drug Mart, restaurants, schools, parks, and more! Enjoy in unit laundry, shared with only one roommate in the second basement bedroom. Each bedroom has its own bathroom. Room can be fully furnished or unfurnished. Parking available. Price includes all utilities (hydro, water, gas & internet). ******Second bedroom is also available for rent: ideal for two roommates who know each other. *****Full basement apartment also available for rent (also posted on MLS). (id:49269)
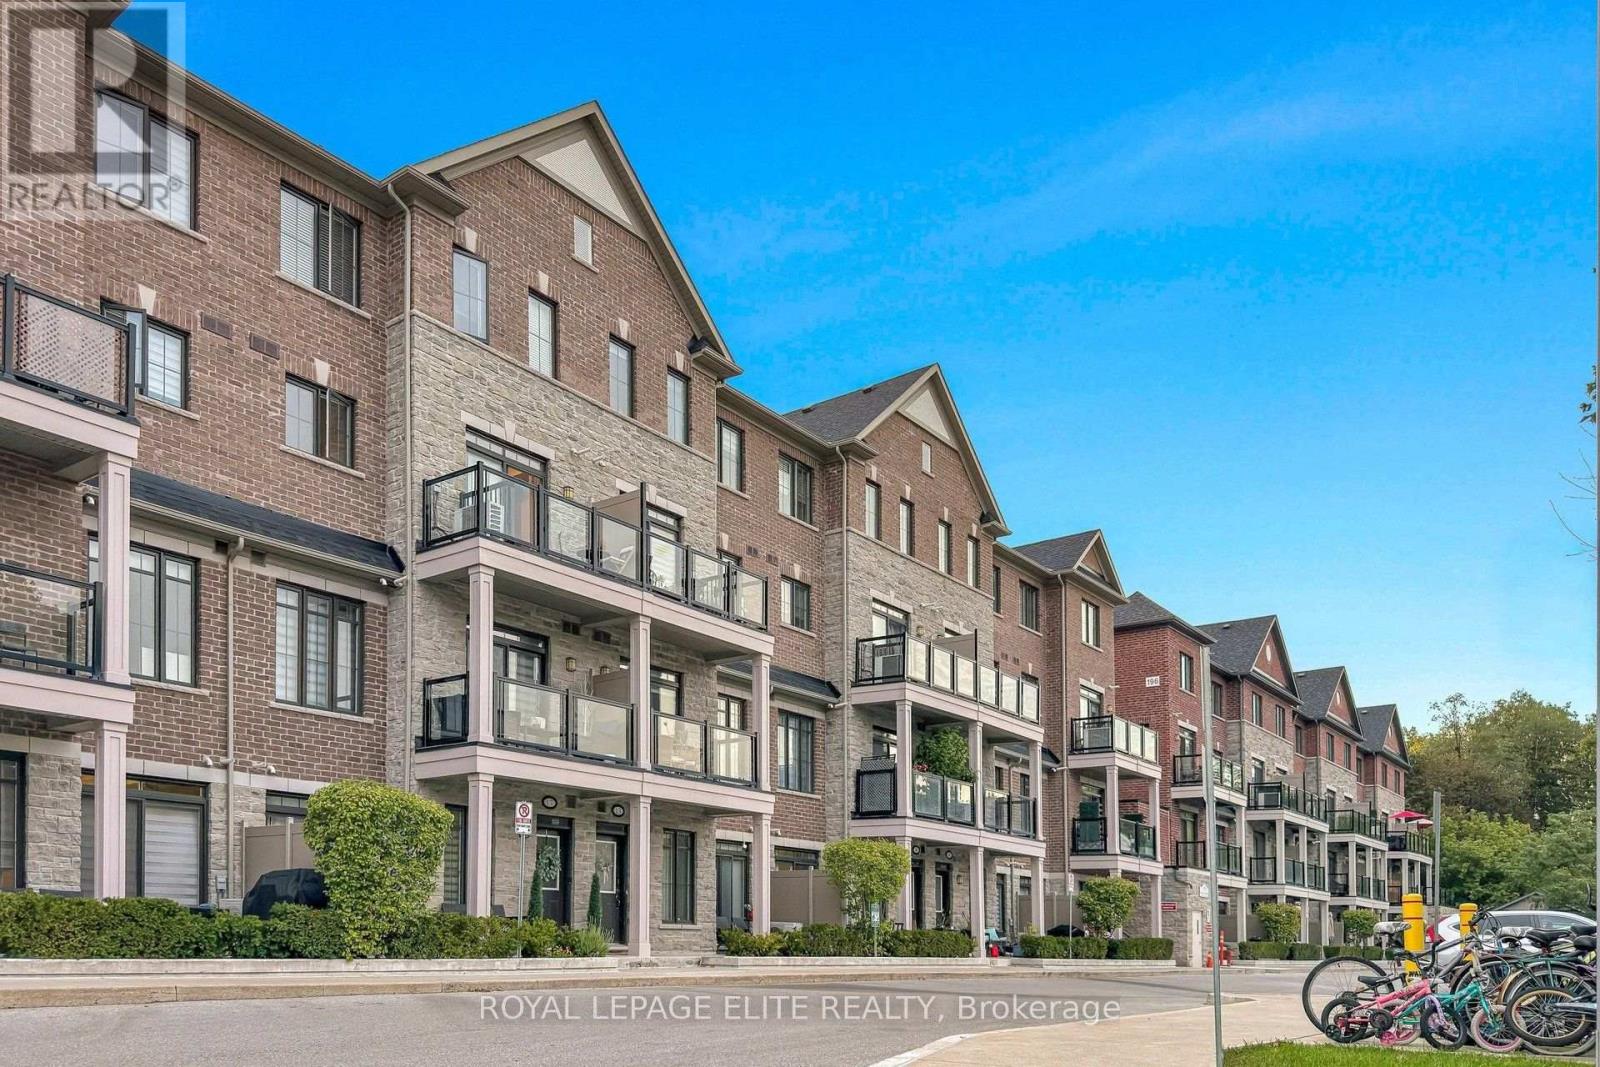
06 - 198 Pine Grove Road
Vaughan, Ontario
Why buy new construction when you can own a beautiful move-in ready home in an established this suite overlooking Green space in the heart of community? Discover stunning Bungalow style Woodbridge.This exquisitely designed residence is freshy painted and features 9ft smooth ceilings with many pot lights throughout a spacious open-concept with an abundance of natural light. Enjoy a Gourmet kitchen with Stainless Steel Fridge, Stove, Dishwasher & Microwave, Extended upper cabinets, Backsplash, Granite countertops and a Large Island. A tranquil primary bedroom with private ensuite, and 2 large private balconies. Located just minutes from premium shopping,dining, transit,golf courses and top schools.This is a rare opportunity to experience Luxury living in one of Woodbridge's most established & desirable communities.This move-in-ready home is waiting for you. Don't miss this opportunity to make it yours Today! 1 Storage unit and 1 Underground Parking space is included. (id:49269)
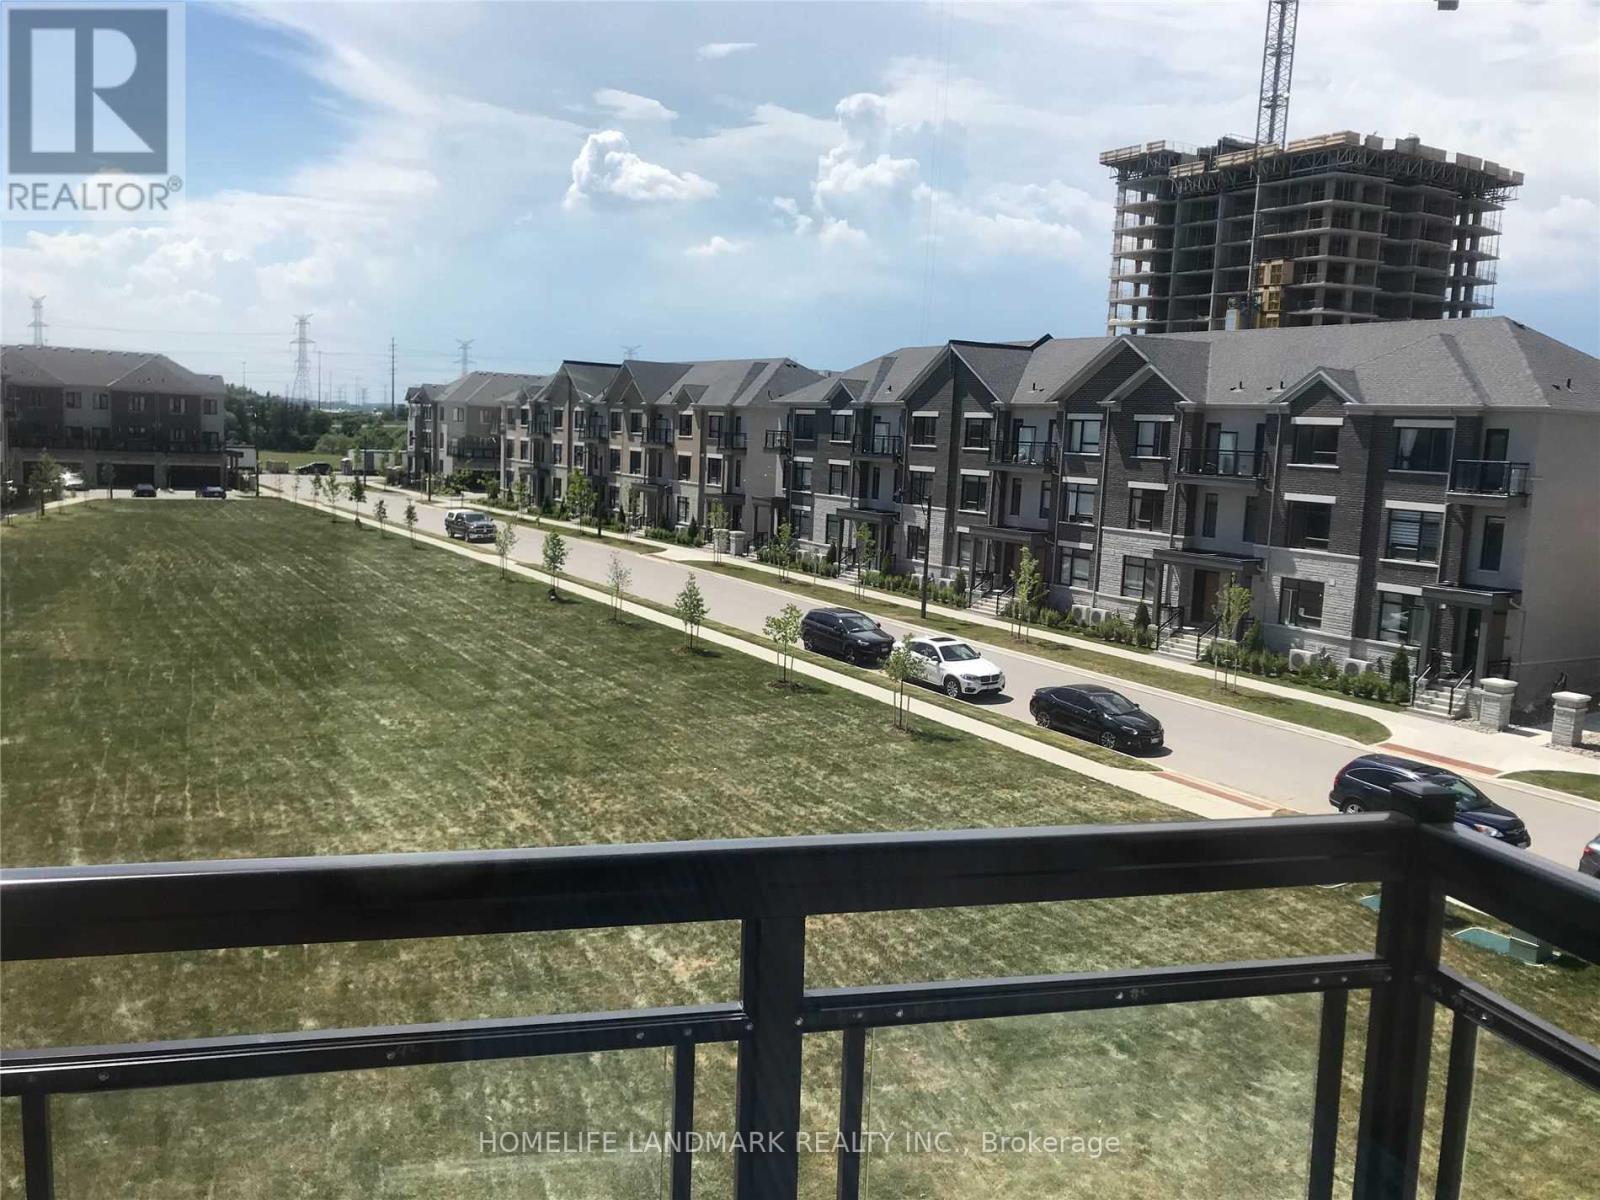
111 Feeney Lane
Markham, Ontario
End Unit Luxury Townhome In Highly Demand Convenient Neighborhood! Spectacular Park View, 9Ft Ceilings Throughout, Finished Basement, Direct Access To Garage & Driveway. Close To Hwy 407 & 404. Steps To Hwy7, Public Transit, Shopping, Restaurants & Park. (id:49269)
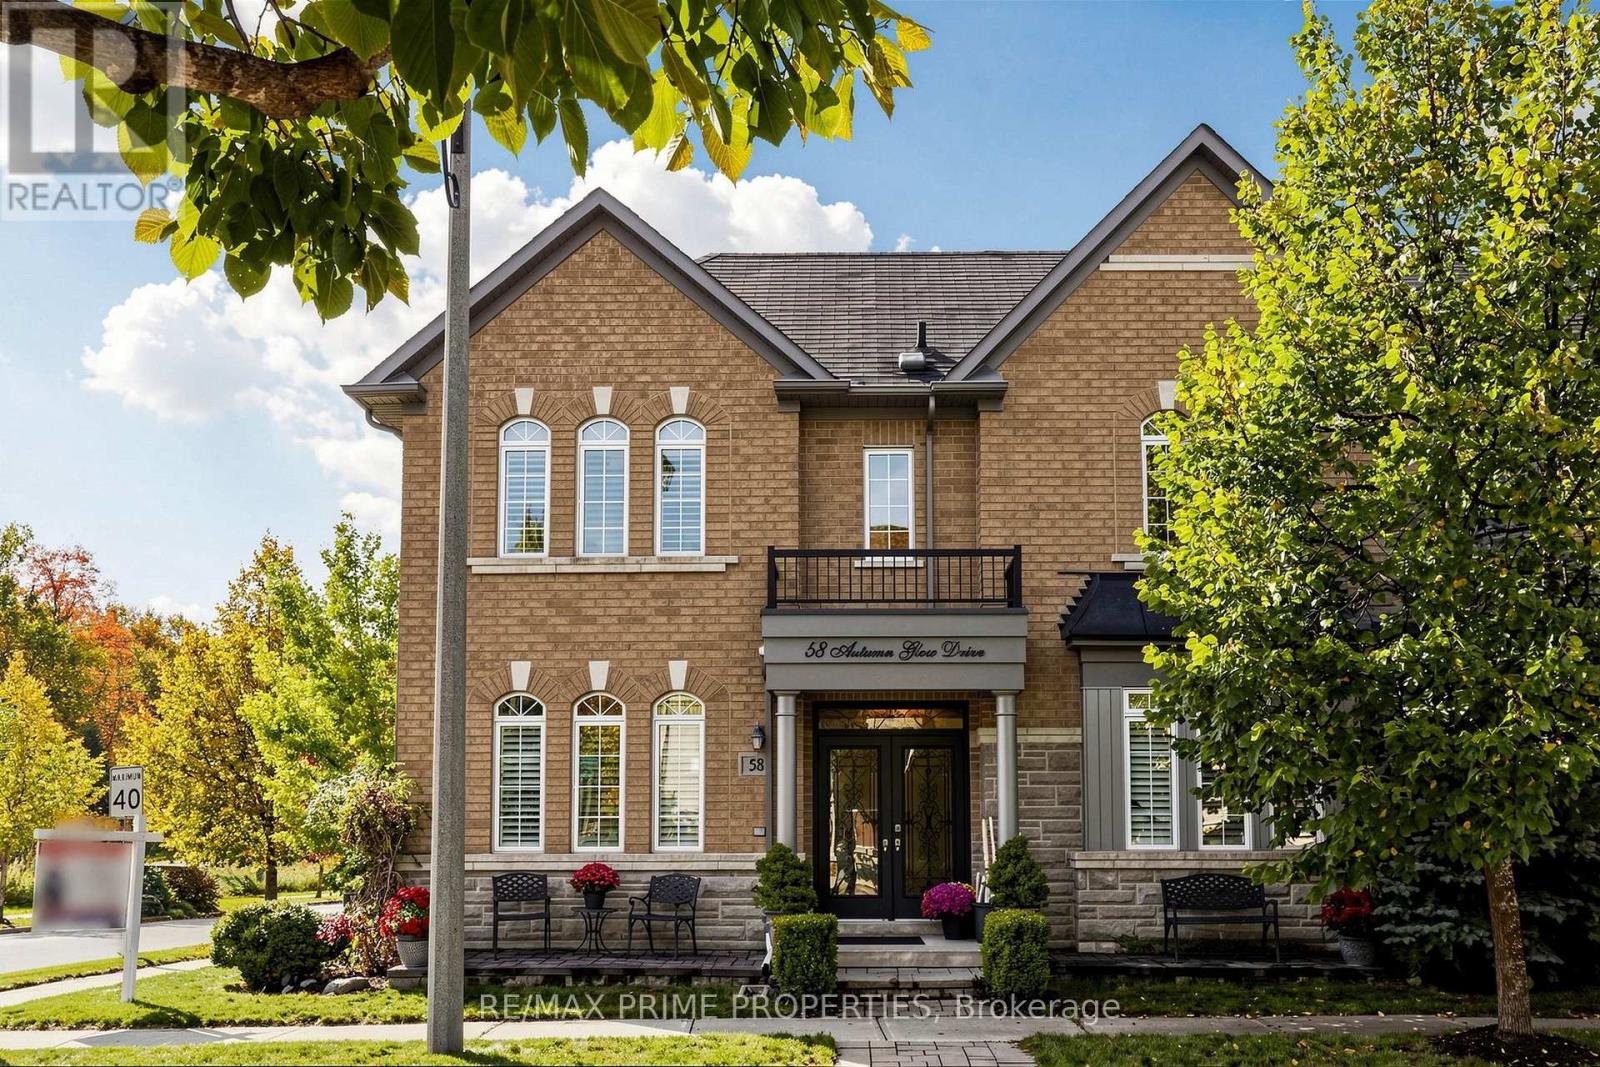
58 Autumn Glow Drive
Markham, Ontario
LOCATION, LIFESTYLE & LUXURY! Welcome to this beautifully upgraded 4+1 bedroom detached home overlooking the picturesque Rouge Forest, just steps from Cornell Community Park, York Region's largest park! Offering the perfect blend of elegance, comfort and convenience, this move-in-ready home is sure to impress! The bright, open-concept main floor showcases hardwood flooring, fresh paint, California wood shutters, elegant wainscoting and crown moulding professionally completed by renowned contractor Mike Holmes. The upgraded eat-in kitchen features granite countertops, stainless steel appliances, stylish backsplash, pot lights and a convenient chef's desk. Relax in the spacious family room with a cozy fireplace. Upstairs offers 4 generous bedrooms, including 3 with stunning cathedral ceilings, and 2 beautifully renovated bathrooms. The former second-floor laundry room has been converted into an additional spacious walk-in closet, with hookups intact for easy conversion back with an additional full laundry room in the lower level. The partially finished basement offers exceptional versatility with a soundproofed 5th bedroom (currently a fabulous in-home gym!), oversized closet, waterproof vinyl flooring, games room, cold cellar, additional laundry, sauna and expansive unfinished space with a 3-piece bathroom rough-in. Step outside to your private backyard oasis featuring professional landscaping, mature trees, a fully fenced yard and relaxing hot tub! UNBEATABLE LOCATION! Walk to Black Walnut PS, St. Joseph CES, Bill Hogarth SS, Markham Stouffville Hospital, Cornell Community Centre, York Region Transit Hub, parks and scenic trails. An exceptional opportunity to own a beautifully upgraded home in a sought-after location surrounded by nature! Simply move in and enjoy! (id:49269)
153 Prairie Rose Drive
Richmond Hill, Ontario
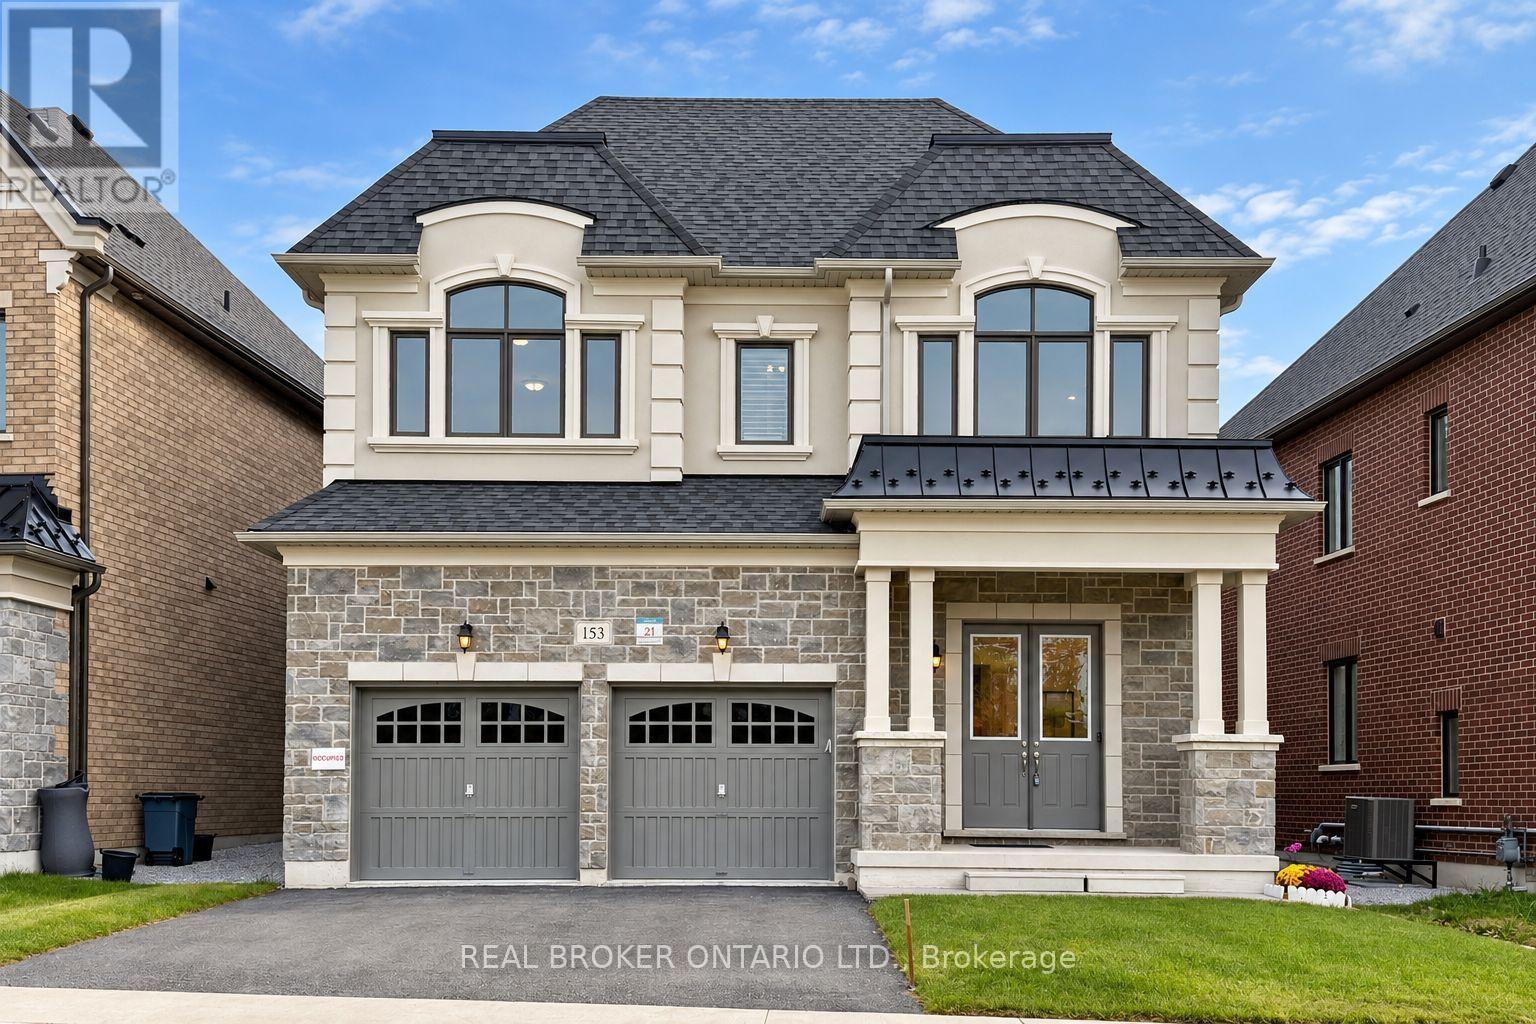
Discover This Beautifully Upgraded Detached Home In Richmond Hill's Sought-After Trinity Point Community! Built In 2024 And Situated Directly Across From a natural park and pond.Offering An Open, Peaceful Outlook. Featuring 10-Ft Ceilings On The Main Floor And 9-Ft Ceilings Upstairs, This Home Boasts A Bright, Functional Layout With A Formal Dining Room, Main-Floor Office, And Open-Concept Kitchen With Centre Island And Gas Cooktop, Overlooking The Spacious Great Room With Gas Fireplace. Upstairs Features 4 Generously Sized Bedrooms And 4 Bathrooms, Including A Primary Retreat With Walk-In Closet And Luxurious 5-Piece Ensuite, Convenient Second-Floor Laundry. Extensive Upgrades Include Modern Light Fixtures, Pot Lights, Upgraded Window Coverings, 3-Ton A/C, Humidifier, And A Newly Added Study/Piano Room (2026). Enjoy A Fully Fenced Backyard With Modern Fencing, Access Gate And Gas BBQ Line. The Builder-Upgraded Basement Walk-Up Offers Direct Backyard Access, Laminate Flooring And Excellent Future Finishing Potential. Double-Car Garage With Interior Access. Conveniently Located Near Parks, Schools, Shopping, Dining And Everyday Amenities. A Perfect Blend Of Modern Comfort, Thoughtful Design And Prime Location! (id:49269)
Advent Realty Inc.
505 - 21 Upper Duke Crescent
Markham, Ontario
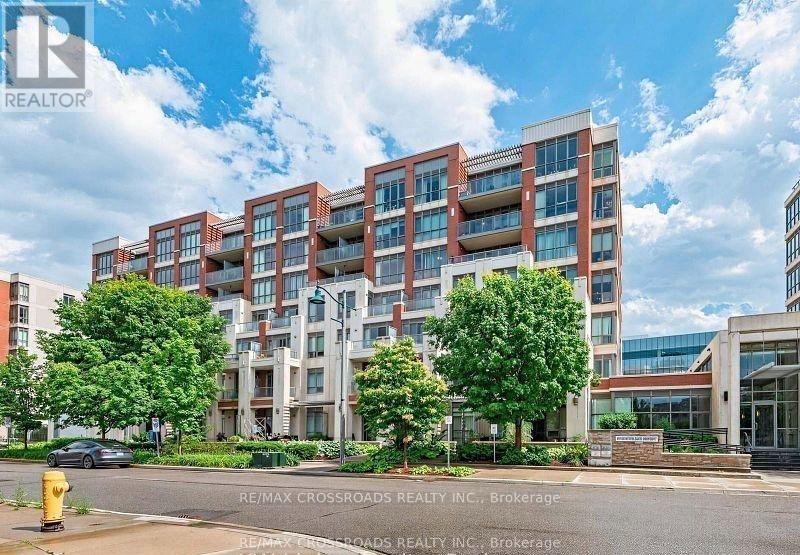
Location! location! Welcome to this luxury 2 bedroom corner unit , located in the heart of Downtown Markham, featuring a bright & unobstructed view with 9-foot ceilings and a spacious, well-designed split layout. Modern open concept kitchen features granite countertops and mirrored backsplash. Two full bath closer to each spacious bright bedrooms, From Living room& dining room w/o to extra large balcony with unobstructed NE view .Residents can also enjoy building amenities, including a simulated golf room, theatre room, GYM, and more. Situated in a well-planned community, it is within walking distance to Downtown Markham's parks, theatres, restaurants, banks, and shopping. Steps To Grocery, YMCA, Cineplex, Pan Am Center, Plenty of transit options, Viva and Express TTC Bus to Finch At Your Doorstep, Close to Go Train, Hwy 7, 404 & 407. (id:49269)
22 Ardwold Gate
Richmond Hill, Ontario
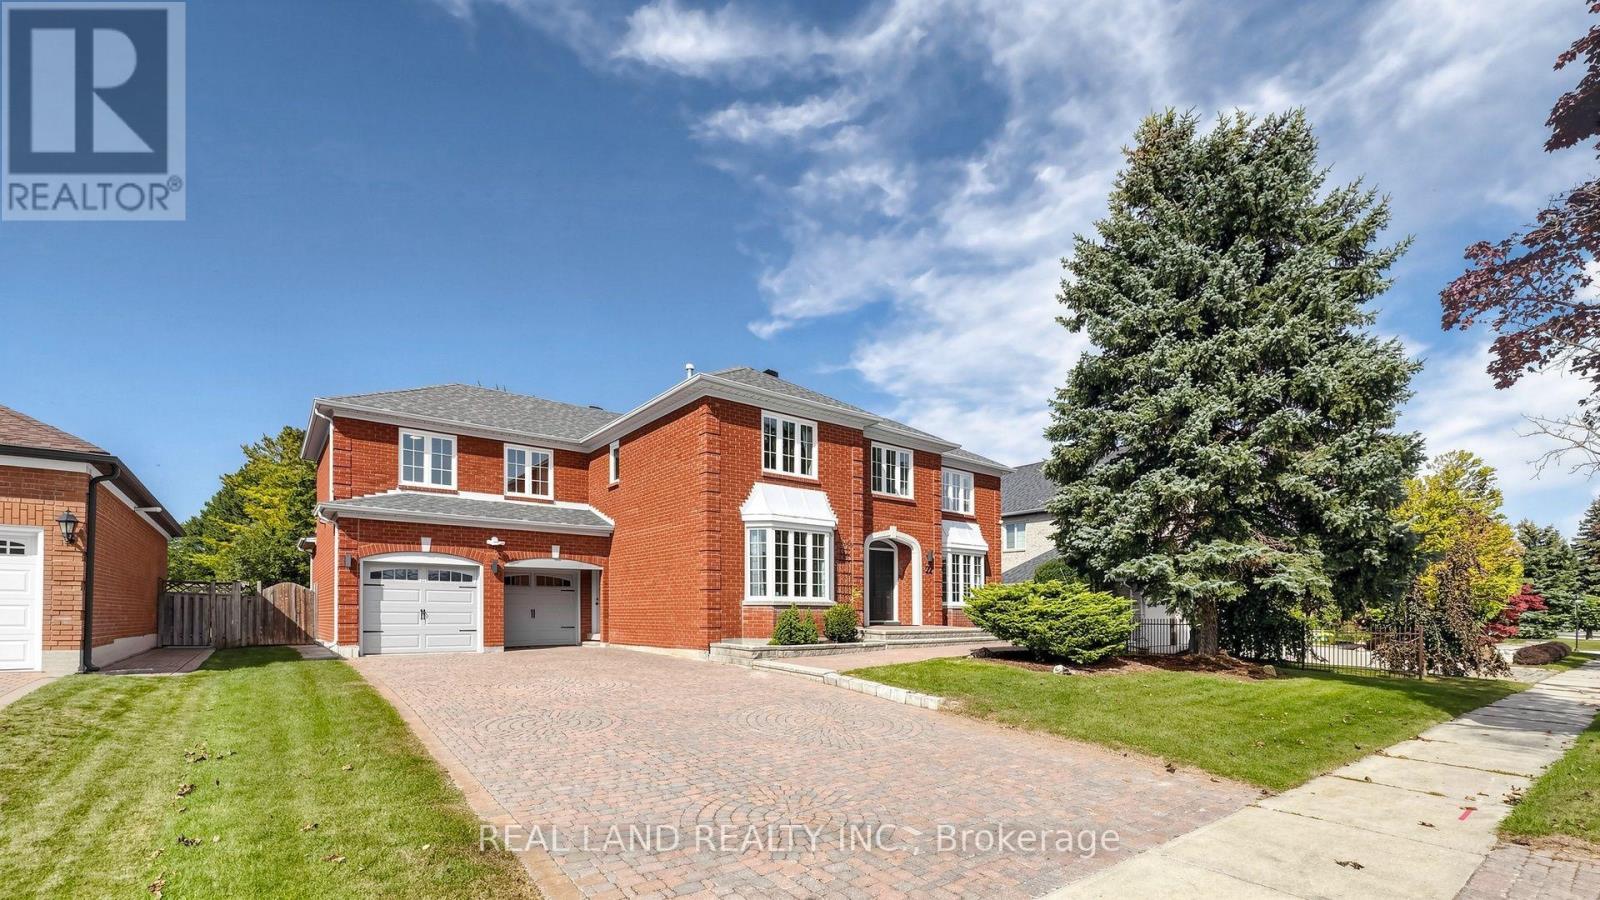
You Must See This Magnificent Home In The Prestigious And Highly Sought-After Bayview Hill Community! Set on a premium 75 x 148 ft lot, this exceptional residence offers 4,319 SQFT above grade and over 6,000 SQFT of finished living space, featuring a thoughtfully designed 5-bedroom layout Luxurious House. South-facing and filled with abundant natural light, the home welcomes you with a 16.8 feet spectacular two-storey grand foyer crowned by a sun-filled oversized skylight. Quality hardwood flooring throughout the main and second floors, pot lights throughout, and numerous large windows enhance the home's bright, refined atmosphere. Modern Kitchen W/ Quartz Countertop, premium Stainless Steel Appl and a bright breakfast. The main floor features bright and spacious living, dining, and family rooms, offering a warm and inviting space for both everyday living and entertaining. A sun-filled home office with oversized windows, providing an inspiring workspace. The second floor offering five generously proportioned bedrooms and three elegantly appointed bathrooms. Thoughtfully designed for refined family living, this exceptional level provides an abundance of space, privacy, and comfort for both everyday living and luxurious relaxation. The recently finished basement adds an impressive extension of the home's living space, complete with a separate entrance, expansive recreation areas, a second kitchen, an additional bedroom, and a bathroom, vinyl flooring, ideal for extended family, guests, recreation. Enjoy a Top-ranking school district, just a 6-minute walk to Bayview Hill Elementary School, famous Bayview Secondary School W/ I.B. Program. Surrounded by parks, community amenities, shopping plazas, and public transit, this exceptional home offers the perfect blend of luxury, space, education, convenience, and prestigious Bayview Hill living. Move In Ready! A truly remarkable opportunity to own one of the finest layouts in prestigious Bayview Hill. (id:49269)
273 Arlington Avenue
Ottawa, Ontario
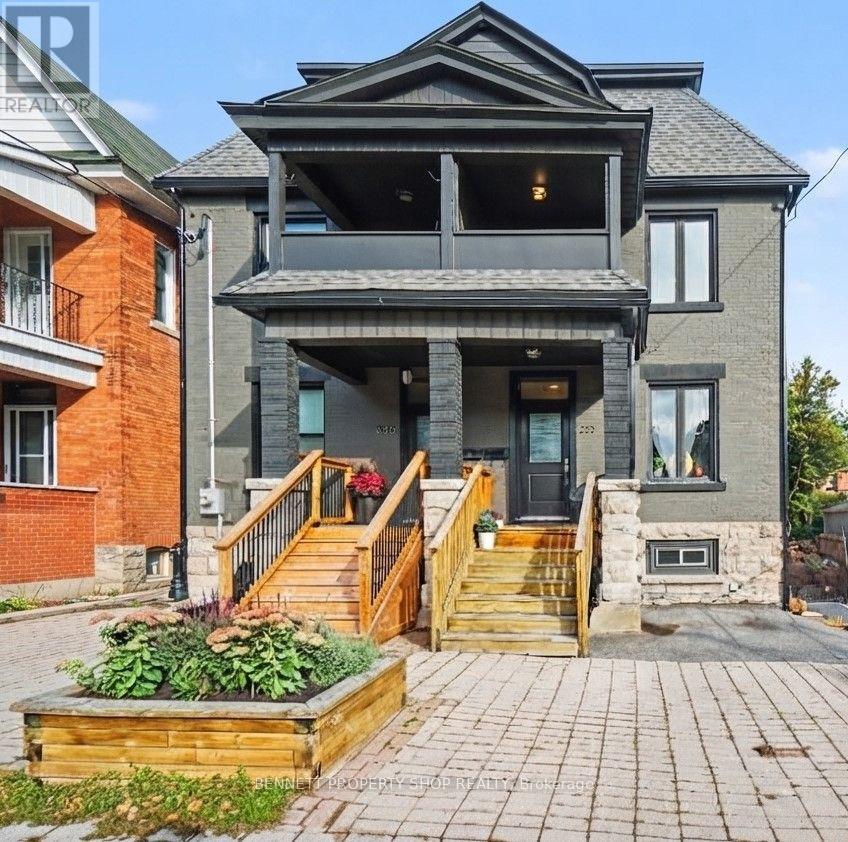
Old-world charm meets modern finishes in this spacious semi-detached home in the heart of Centretown, just steps from Bank Street and everything downtown Ottawa has to offer. Beautifully modernized, it thoughtfully combines contemporary conveniences and high-end updates with the character that makes older Centretown homes so special. Hardwood flooring throughout adds warmth and continuity, while the premium kitchen and luxurious bathrooms deliver a sophisticated, modern touch. Updated plumbing and electrical systems provide important infrastructure improvements alongside the stylish finishes, all while the home's original character has been carefully preserved-creating a residence that feels both timeless and thoroughly updated. The generous living space offers plenty of room for everyday living and entertaining. On the second level, the spacious primary bedroom features a private ensuite bath and walk-in closet. A rare main-floor powder room adds convenience, and the finished lower level provides valuable additional living space ideal for a recreation room, home office, gym, guest suite, or extra storage. Shops, cafés, restaurants, parks, and everyday amenities are all close by, with easy access to the Glebe, Little Italy, Chinatown, Hintonburg, Dow's Lake, and the Rideau Canal. Excellent public transit and cycling routes make getting around without a car simple (Walk Score 97-99, Bike Score 97). Families will appreciate nearby schools and parks, while professionals, multi-generational buyers, and investors will value the flexibility and rental potential of a larger home in central Ottawa. A mature, tree-lined residential setting combined with the energy and convenience of Centretown makes 273 Arlington Avenue a rare opportunity to own a spacious, character-filled semi-detached home in the downtown core. 24 hours irrevocable on all offers. (id:49269)
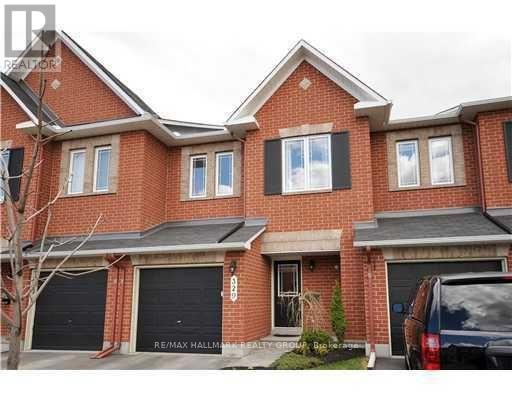
329 Branthaven Street
Ottawa, Ontario
Beautiful 3-Bedroom, 2.5-Bathroom Townhome in Avalon, Orleans!Welcome to this well-maintained Minto Empire model, ideally located in the family-friendly community of Avalon in Orleans. This spacious home features generously sized bedrooms, including a primary bedroom with a private ensuite. Hardwood flooring throughout the main level adds warmth and elegance, while the finished basement offers additional living space, perfect for a recreation room, home office, or family activities. Conveniently located close to shopping, public transit, schools, parks, and other amenities, this home offers comfort and convenience in a desirable neighbourhood. Available November 1, 2026. All rental applications must include a completed rental application, credit history/credit check authorization, proof of income, and government-issued identification. Please note: All photographs were taken prior to the current tenant's occupancy and may not reflect the property's present condition, appearance, furnishings, or contents. Prospective tenants are encouraged to view the property in person. (id:49269)
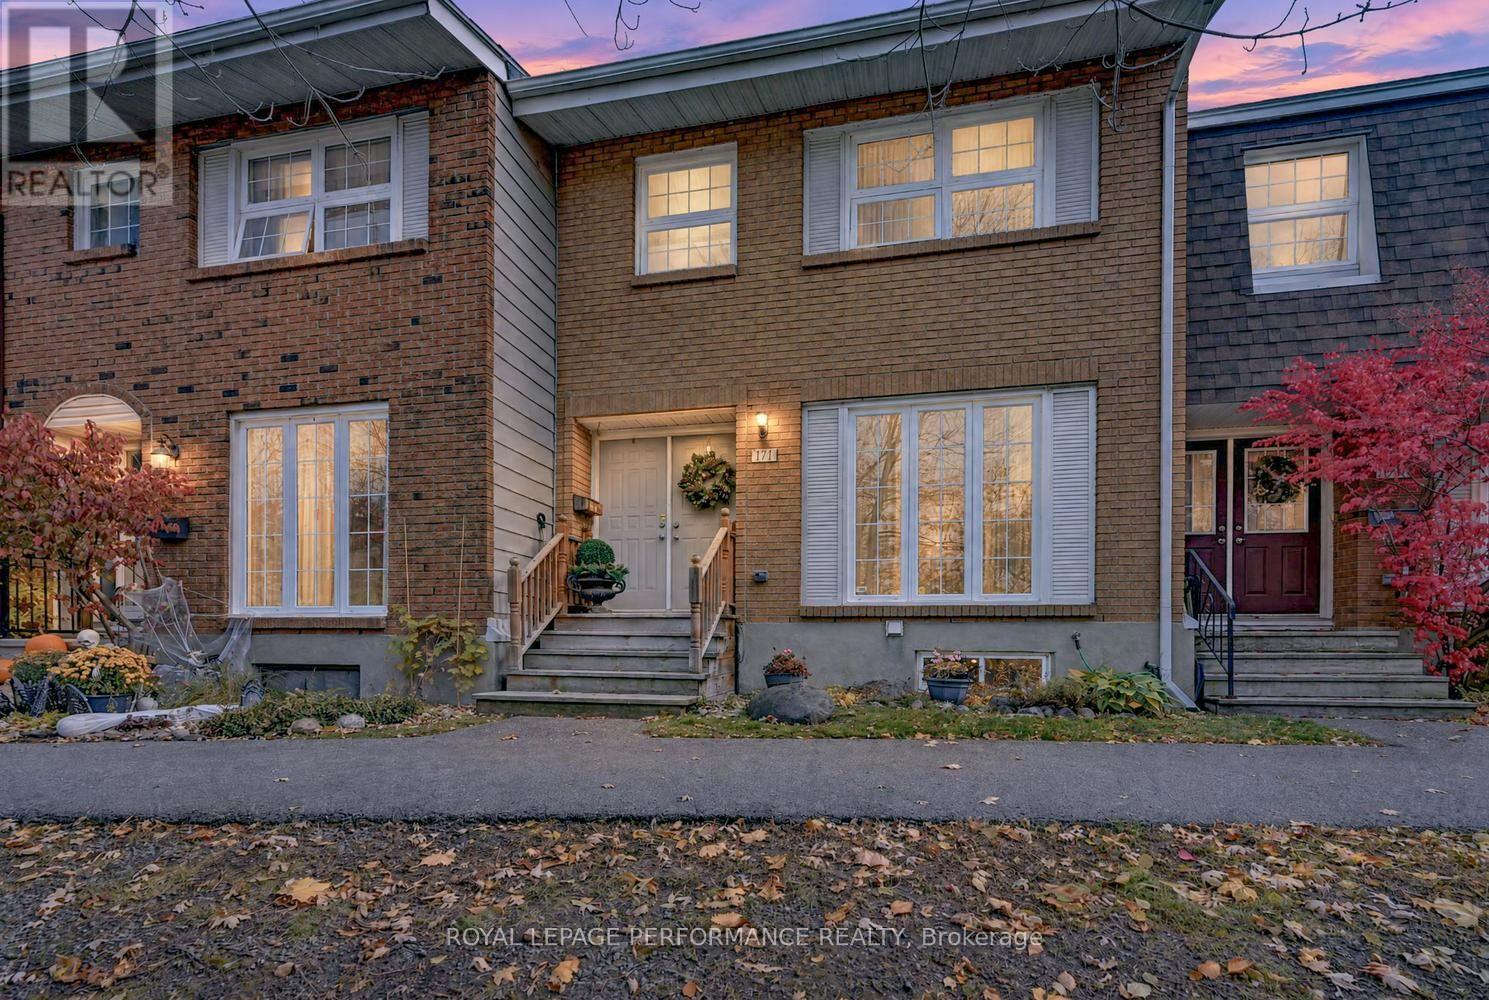
171 - 3290 Southgate Road
Ottawa, Ontario
Enjoy a peaceful creek facing setting in this beautifully maintained four-bedroom, two-bathroom condo townhome. Double entry doors open to a generous foyer, creating a welcoming first impression. Freshly painted interiors, laminate flooring throughout the expansive living room, dining room and hallway, and newly carpeted stairs give the home a fresh, inviting feel. Large living-area windows frame lovely views of mature trees and fill the space with natural light.The eat in kitchen offers ample cabinetry, a pantry and plenty of workspace, with direct access to the backyard deck, perfect for BBQing and outdoor dining. Upstairs, four generously sized bedrooms and a full bathroom provide comfortable space for family, guests or a home office. The finished lower level adds a versatile recreation room, bar area , a second bathroom, laundry and ample storage.Backing onto a small walkway, the private backyard features a deck and interlock patio with room to relax, entertain or enjoy your morning coffee. One exclusive parking space, ample visitor parking and access to a private condominium saltwater pool add to the appeal. Conveniently located near shopping, schools, parks and transit, this move-in-ready home offers generous living space in a picturesque setting. Hot water tank 2026 (id:49269)
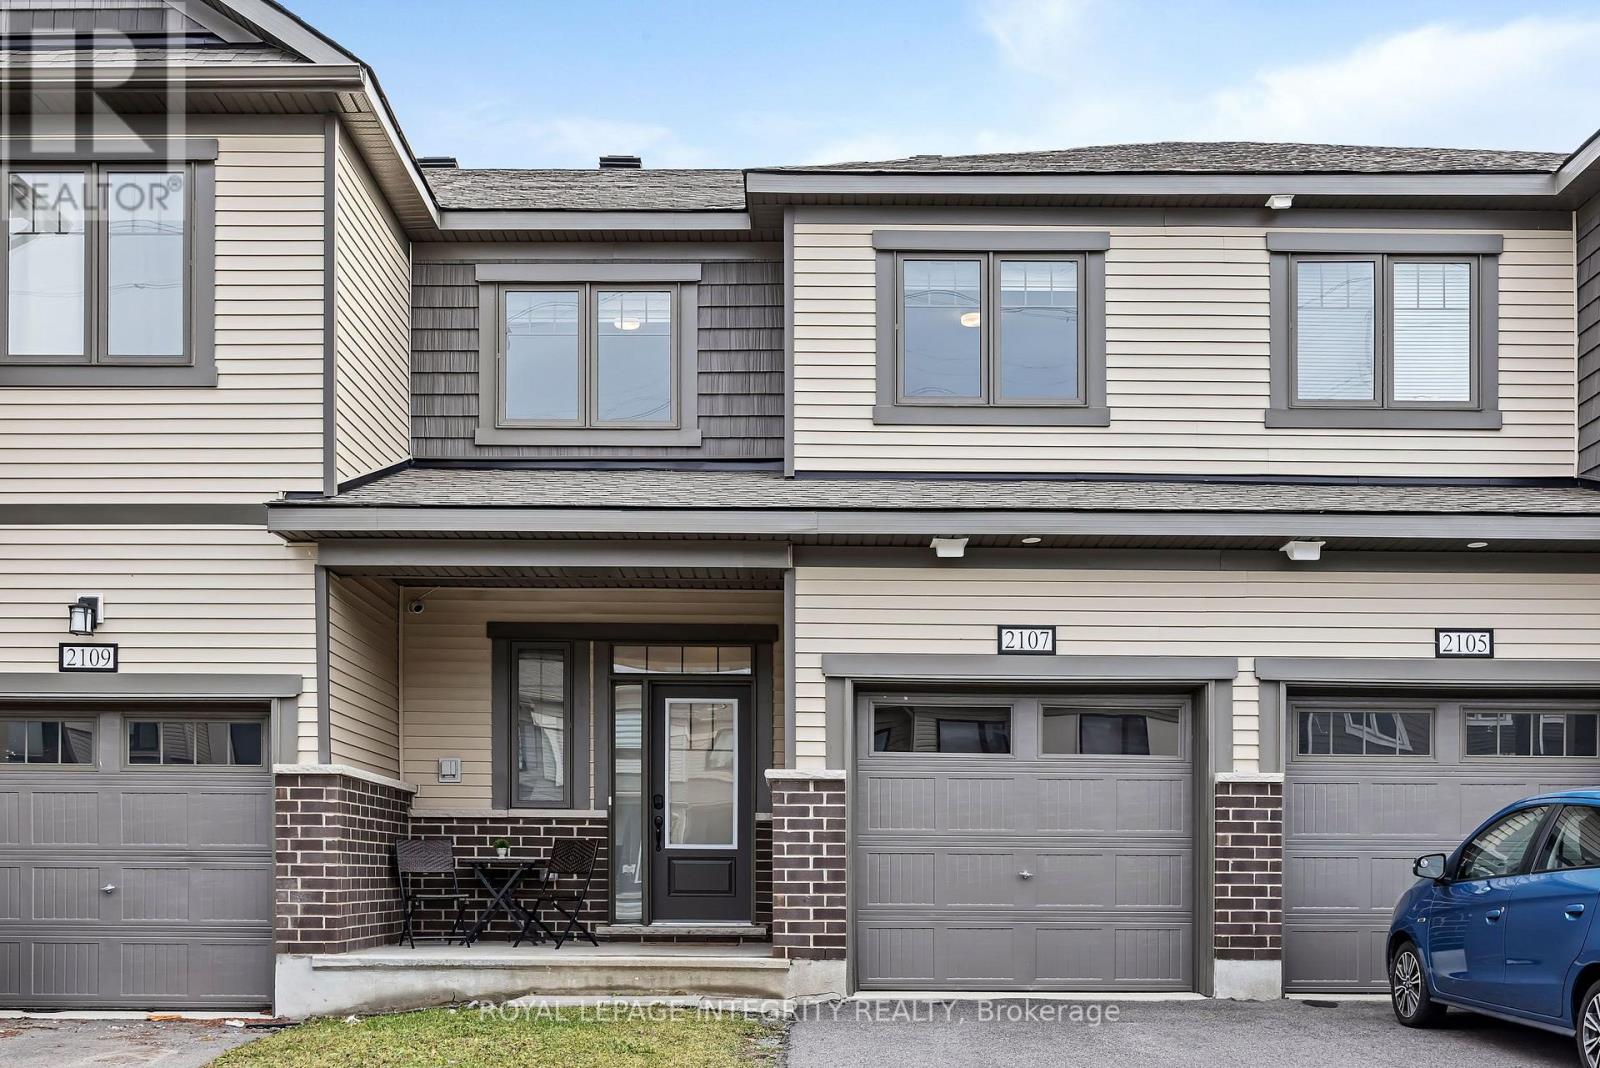
2107 Winsome Terrace
Ottawa, Ontario
Beautiful finishes, generous living spaces and a standout kitchen make 2107 Winsome Terrace a home worth getting excited about! This stunning 3-bedroom, 2.5-bathroom townhome in Orléans' Fallingbrook community blends everyday comfort with an elevated sense of style. Large windows fill the open-concept main floor with natural light, while hardwood flooring and 9-foot ceilings create a bright, inviting setting. The kitchen takes centre stage with a striking quartz waterfall island, herringbone backsplash, soft-close cabinetry, built-in microwave and spacious sink. Whether you're preparing a quiet dinner or hosting friends, the connected kitchen, dining and living areas make gathering easy. Elegant iron railings lead upstairs, where the primary bedroom offers a walk-in closet and a stunning 5-piece ensuite. A freestanding-style escape awaits with a soaker tub, double vanity and frameless glass shower. Two additional bedrooms and a full bathroom complete the upper level. The finished basement extends your living space with room for a cozy family room, workout area or playroom, along with separate laundry area and a rough-in for a future 3-piece bathroom. The attached garage includes an electrical outlet, making it EV-ready. Conveniently located close to parks, schools, shops, restaurants and so much more. A beautiful place to settle in, entertain and enjoy! (id:49269)
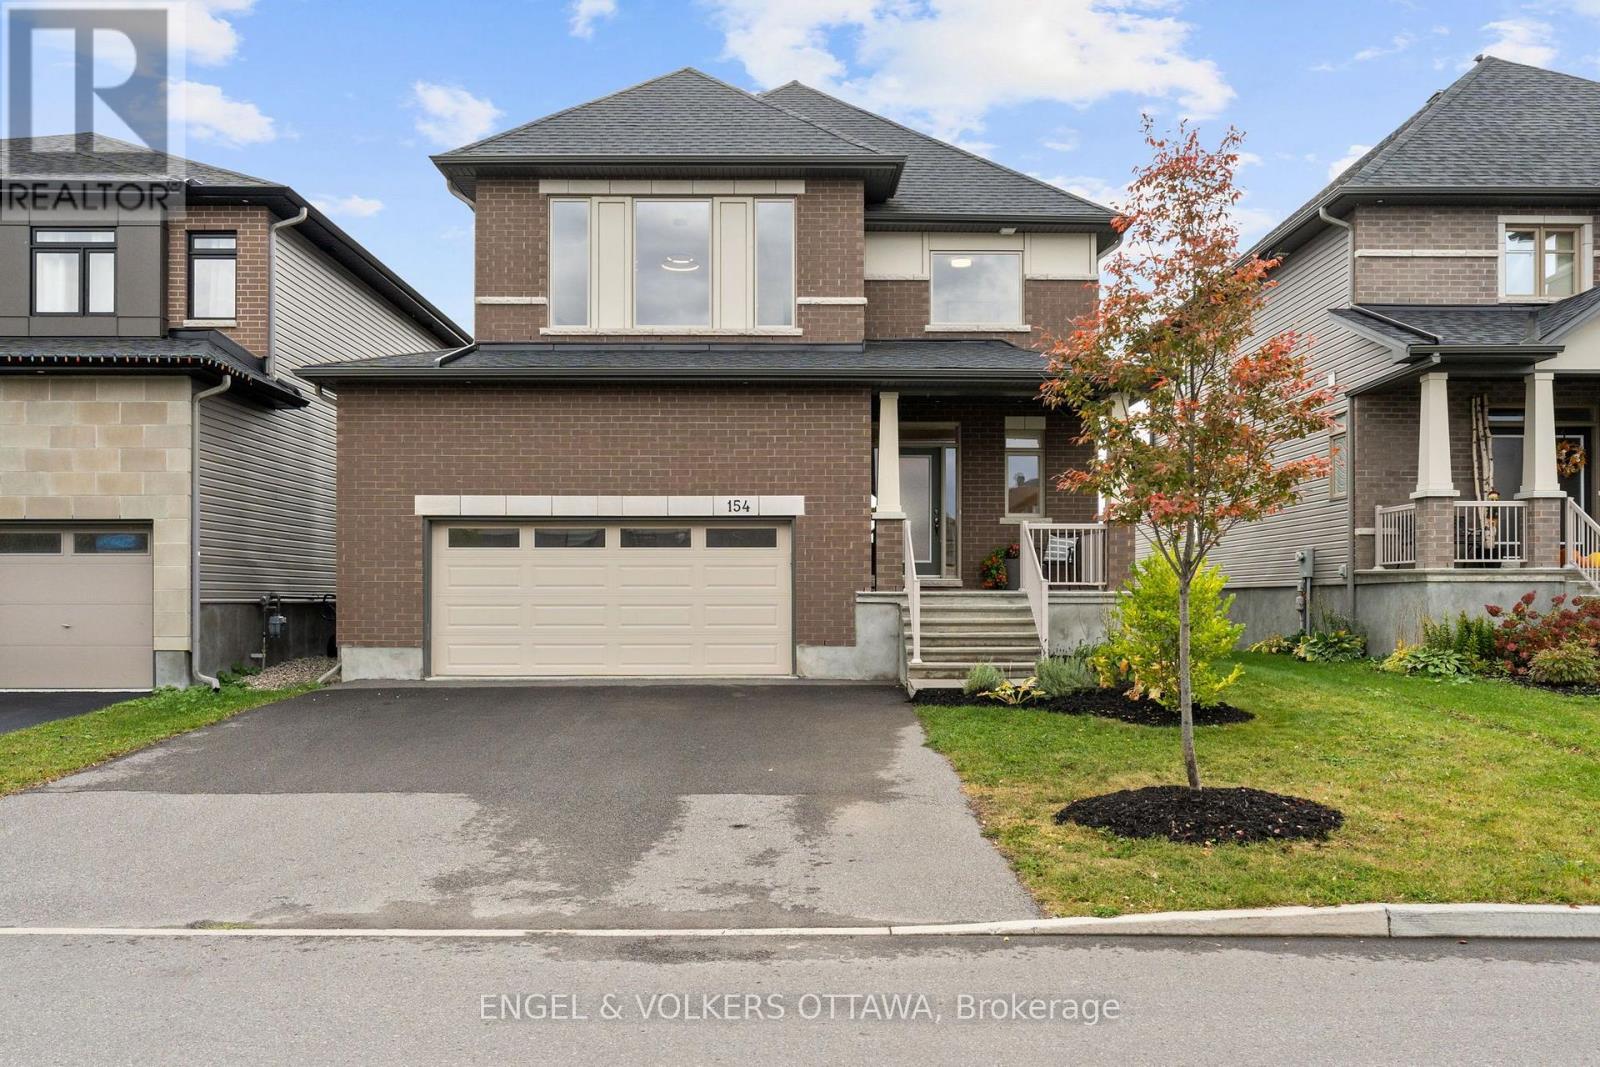
154 Winterhaven Drive
Ottawa, Ontario
A special home sits on a prime lot overlooking the endless green space of the Mer Bleue Conservation area. The natural setting is captured throughout this home through dramatic window openings. The south-facing family room has a 17ft ceiling and is anchored with a fireplace and mantel. A large 2-story window captures daylight and the stunning natural surroundings all day long. The open-concept first level offers great space for family entertaining, with a flowing floor plan. Details such as warm honey-toned hardwood floors throughout warm the interior and are highlighted by dramatic light fixtures throughout that both contemporize and harmonize the interior. An Island kitchen with quartz counter surfaces is a dream for an aspiring chef and ideal for family dinners, with counter seating for less formal dining. A walkout to a deck invites you to take a moment to embrace the spectacular views, including both sunrises & sunsets. The second level offers 4 well-proportioned bedrooms with 9 ft ceilings and gleaming, honey-toned Oak hardwood flooring. Wake up to the relaxing sound of songbirds in the primary bedroom, which offers a double vanity, separate shower enclosure, soaking tub and lots of storage. A stunning pendant light accentuates the 9 ft. ceiling height. A true bonus is the finished lower level that features premium carpeting and walk-out into the garden. Windows across the back allow natural light and dismisses a "basement" feel while creating a perfect space for a home gym with easy access to a 3-piece bath. Ideal for a family entertaining space, this level offers many options, while the rear garden is calling for a hot tub or play structure. This home is well-scaled and ready to move in and begin an exciting chapter in a community with multiple schools of every level, several parks, Francois Dupuis & Ray Friel community centres, multiple public libraries, and shopping all nearby. (id:49269)
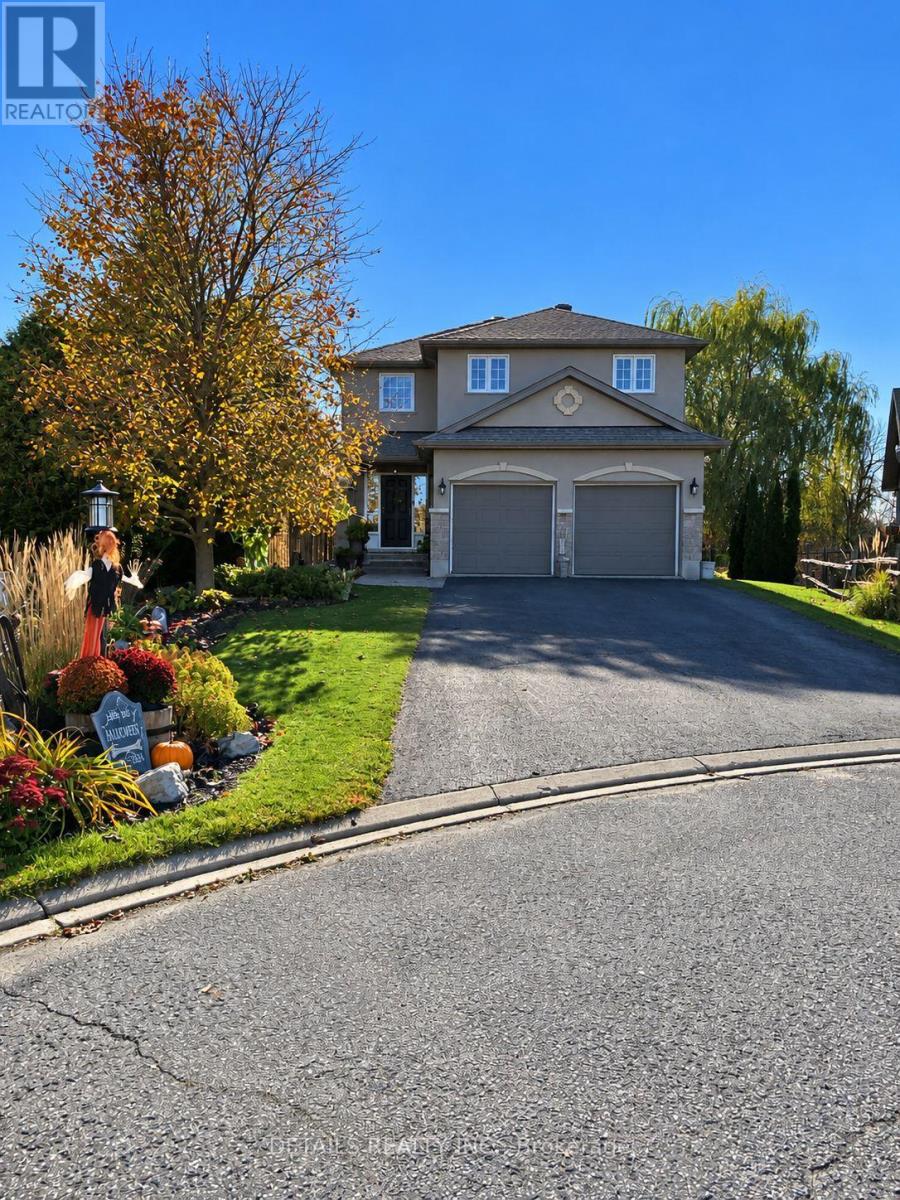
117 Templeton Court
North Grenville, Ontario
STOP THE CAR! **CUSTOM-BUILT SHOWSTOPPER | FIRST TIME OFFERED FOR SALE!** This is the 1 your clients have been waitng for - Discover exceptional craftsmanship in this beautifully maintained 3+1 bedroom, 4-bathroom custom-built home! Located at the end of a cul-de-sac so there's virtually no traffic, perfect for young kids to play basketball, hockey etc: plus it backs onto Barnes Creek, and it's right in town! You'll enjoy a private setting with the added bonus of being within walking distance to nearly all of Kemptville's amenities. The chef-inspired cherry kitchen features premium granite countertops, tiled backsplash, under-cabinet lighting, oversized island, walk-in pantry, stainless steel appliances, new lighting and a brand-new faucet. The grand vaulted entry, hardwood staircase, porcelain tile, two natural gas fireplaces and main-floor laundry add convenience, warmth and character to every room. The oversized (15' x 17' ) primary bedroom offers a walk-in closet, 60-inch ceiling fan and ensuite with jetted tub surrounded by windows that overlook the rear yard and Barnes creek. The finished basement includes a fourth bedroom, additional living space, fireplace and a 4-piece bathroom. Enjoy a fully fenced, completely private and beautifully landscaped backyard with inground pool, expansive deck, gas BBQ hook up, two additional patios and garden shed. The deck is wired for a future hot tub, so bring your tub and you're ready to relax. Bonus heated 2 car garage with shelving and inside entry to the mud/laundry room. **Recent Updates:** Roof (2020), pool liner (2023), pool filter and pump (2024), main-floor windows (2024), most of the home professionally painted (2026), refinished hardwood floors (2026) and new LED lighting throughout (2026). Conveniently located minutes from Highway 416, Walmart, schools and everyday amenities. **A rare opportunity to own a custom-built home never before offered for sale!** (id:49269)
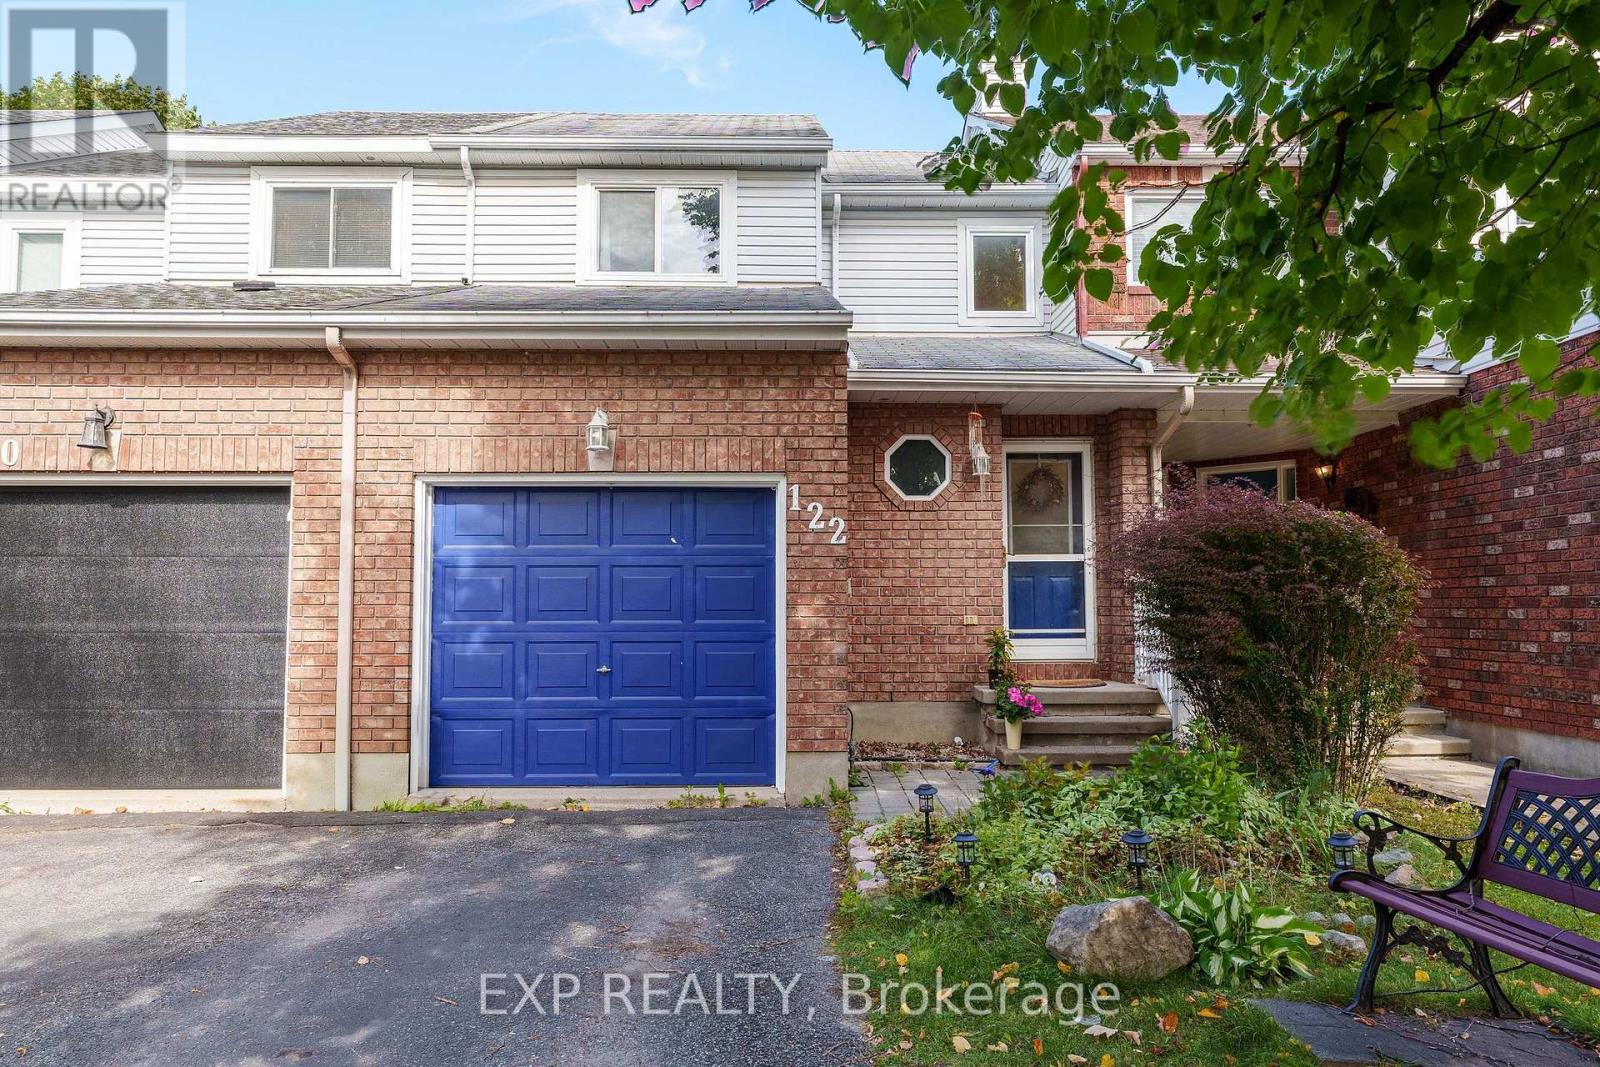
122 Markland Crescent
Ottawa, Ontario
Welcome to 122 Markland Crescent in Barrhaven! Ideally located just off Woodroffe Avenue, this inviting home offers a convenient, central location close to shopping, schools, parks, gyms, public transit and everyday amenities. Step inside to a freshly painted interior featuring a spacious formal living and dining room with beautiful hardwood flooring. The large eat-in kitchen offers stainless steel appliances, plenty of cabinet and countertop space, and ample room for family meals and entertaining. Upstairs, you'll find 3 bright and spacious bedrooms along with a full 3-piece bathroom. The fully finished basement provides even more living space with a large recreation room and tons of storage - perfect for a family room, home office, gym or play area. Step outside to a deep, fully fenced and private backyard that's larger than most, offering plenty of space for kids, pets, entertaining or simply relaxing outdoors. With its fantastic location, generous living space and oversized backyard, 122 Markland Crescent is a wonderful opportunity to call Barrhaven home (id:49269)
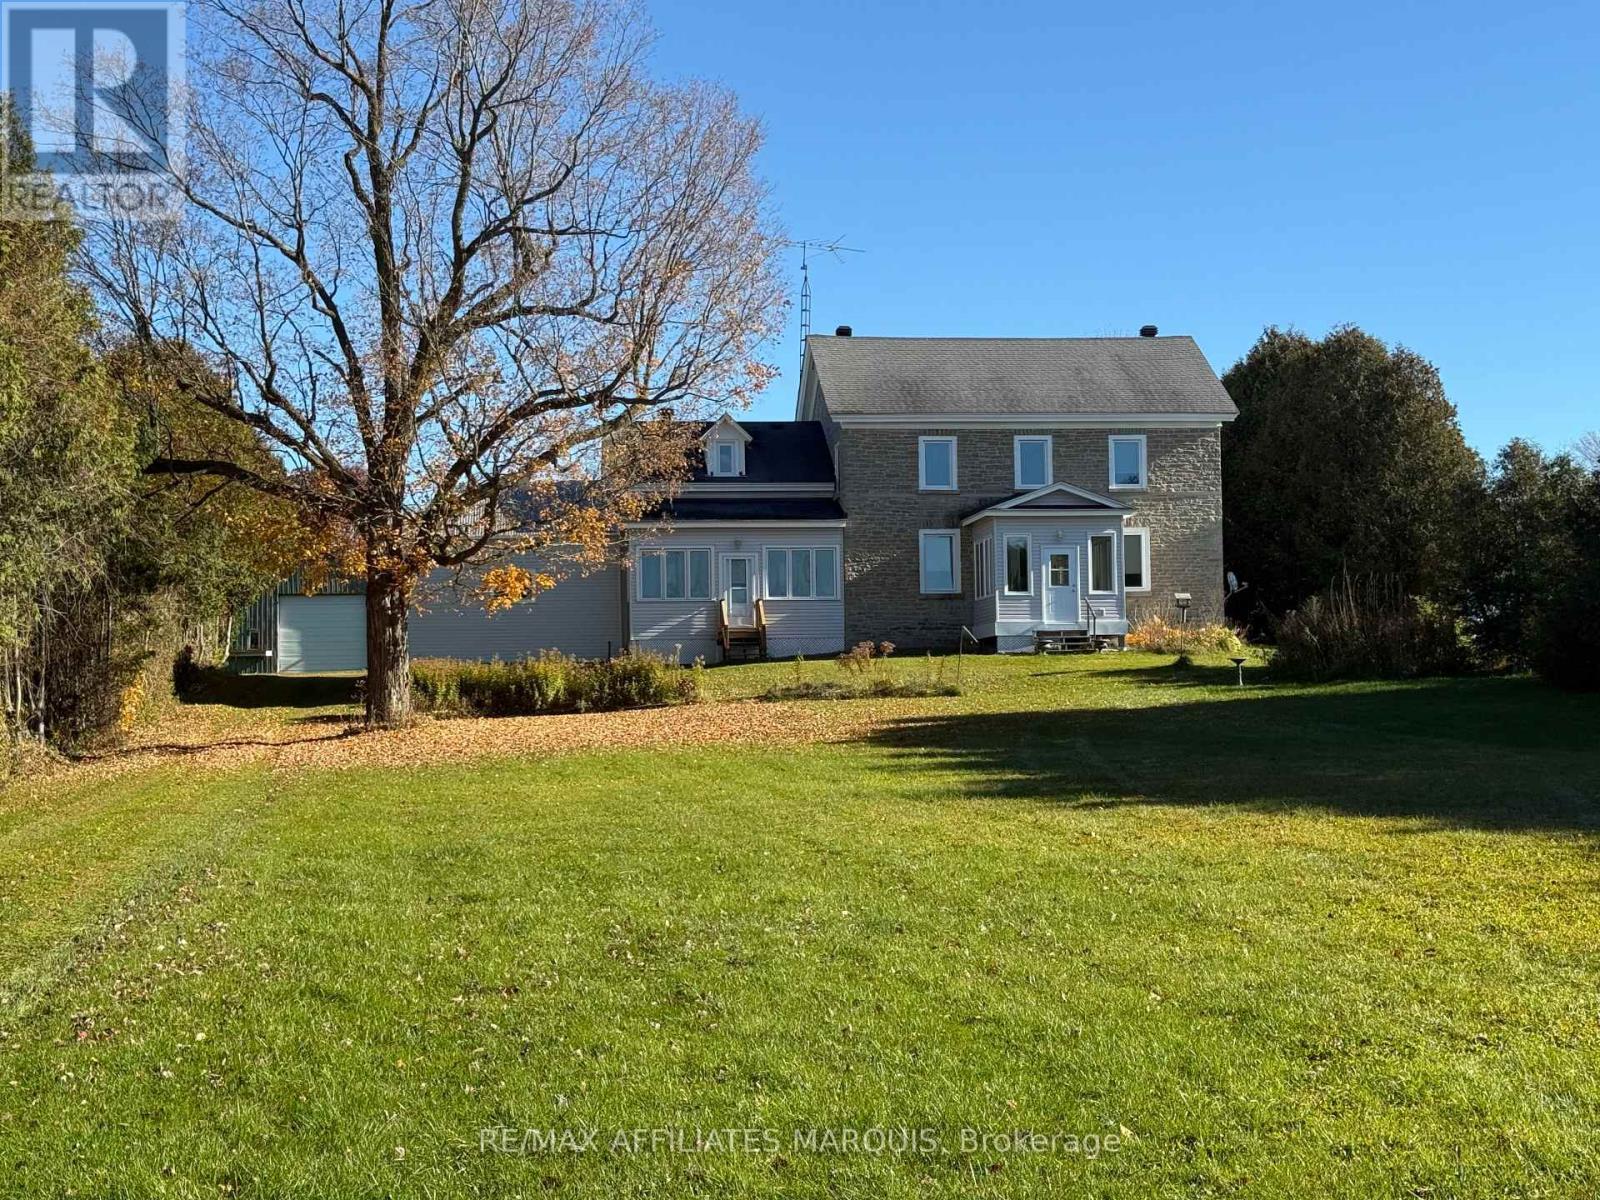
7105 Adams Road
Edwardsburgh/cardinal, Ontario
MOTIVATED SELLER! Welcome to this exceptional 50 +/- acre country property, featuring a beautifully renovated stone farmhouse, productive farmland and impressive outbuildings, all just minutes from Spencerville! The heart of this property is the charming 4-bedroom, 2-bathroom stone farmhouse, extensively renovated from top to bottom while maintaining its timeless character and country charm. The home offers a spacious country kitchen, bright and inviting living areas, plenty of room for family and guests, plus an attached garage and workshop. Geothermal heating and central air provide year-round comfort and energy efficiency. For those who love gardening and country living, this property is a dream! Enjoy an extensive vegetable garden, established asparagus and blackberry plantings, and numerous fruit trees, offering the opportunity to grow your own food and embrace a self-sufficient lifestyle. Situated on a large corner property, the 50+ acres consist primarily of open, workable fields currently in hay production. With all fields accessible from Adams Road, the property offers excellent convenience and flexibility for horses, livestock, hobby farming or agricultural pursuits. Outbuildings include a traditional dairy barn, a substantial three-storey cement block former livestock building offering tremendous potential for a large workshop, equipment storage or agricultural use, plus a spacious Quonset hut with a 14-foot garage door.Adding further appeal is the possibility of one severance at the lower end of the farm, subject to municipal and other required approvals. Whether you're dreaming of a hobby farm, a self-sufficient country lifestyle or a peaceful rural retreat, this remarkable property offers the space, charm and versatility to make it your own. Book your private showing today! (id:49269)
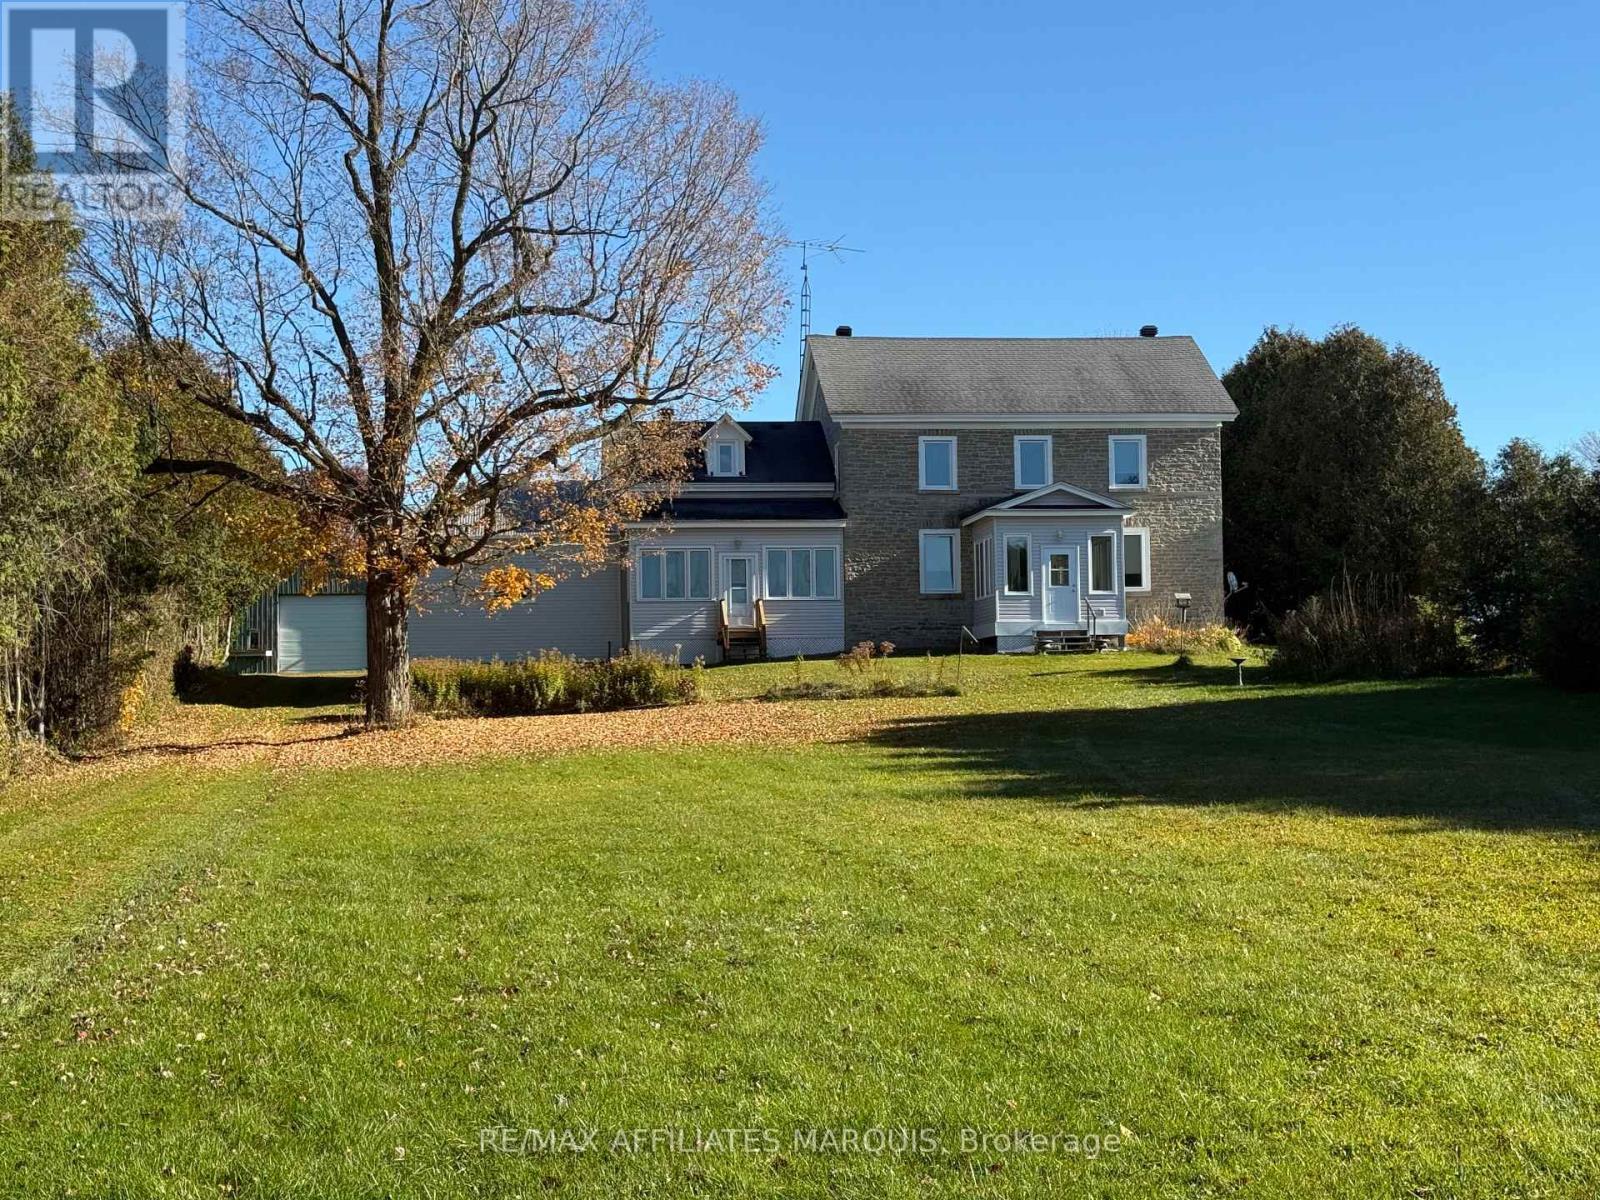
7105 Adams Road
Edwardsburgh/cardinal, Ontario
MOTIVATED SELLER! Welcome to this exceptional 50+/- acre country property, featuring a beautifully renovated stone farmhouse, productive farmland and impressive outbuildings, all just minutes from Spencerville! The heart of this property is the charming 4-bedroom, 2-bathroom stone farmhouse, extensively renovated from top to bottom while maintaining its timeless character and country charm. The home offers a spacious country kitchen, bright and inviting living areas, plenty of room for family and guests, plus an attached garage and workshop. Geothermal heating and central air provide year-round comfort and energy efficiency. For those who love gardening and country living, this property is a dream! Enjoy an extensive vegetable garden, established asparagus and blackberry plantings, and numerous fruit trees, offering the opportunity to grow your own food and embrace a self-sufficient lifestyle. Situated on a large corner property, the 50+ acres consist primarily of open, workable fields currently in hay production. With all fields accessible from Adams Road, the property offers excellent convenience and flexibility for horses, livestock, hobby farming or agricultural pursuits.Outbuildings include a traditional dairy barn, a substantial three-storey cement block former livestock building offering tremendous potential for a large workshop, equipment storage or agricultural use, plus a spacious Quonset hut with a 14-foot garage door. Adding further appeal is the possibility of one severance at the lower end of the farm, subject to municipal and other required approvals. Whether you're dreaming of a hobby farm, a self-sufficient country lifestyle or a peaceful rural retreat, this remarkable property offers the space, charm and versatility to make it your own. Book your private showing today! (id:49269)
6 Seagrave Lane
Ajax, Ontario
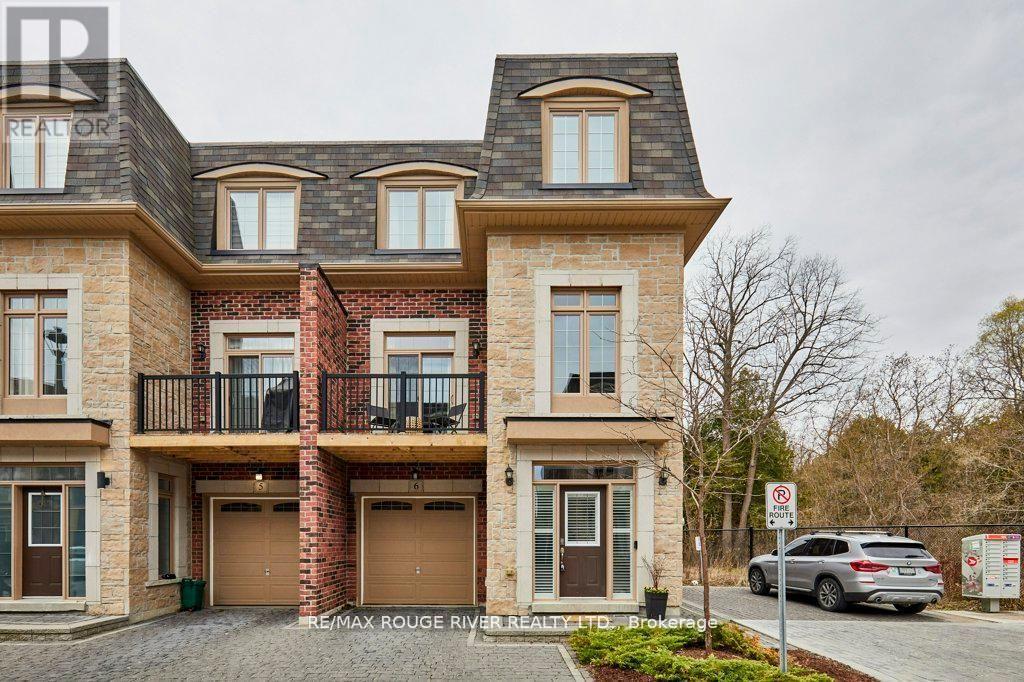
Stunning executive home in the upscale Riverside Trail enclave, backing directly on the protected woodland and trails of the Duffin's Creek system. Built in 2019, this original-owner home looks like new. Big beautiful windows create a light, bright and airy feel while offering expansive views of the ravine. Boasting 10' ceilings on the main floor and 9' ceilings in the basement & second floors, this spacious home feels even larger. Main floor features a fabulous open plan kitchen with butler's pantry; eat-in area complemented by a Juliet balcony; huge peninsula/breakfast bar; quartz countertops; contemporary easy-clean cabinetry; sleek stainless steel appliances; and custom porcelain backsplash. Adjacent to the kitchen is the living room, enhanced by a gas fireplace with custom stone over-mantle. Step through the butler's pantry to the dining room, which opens to a sunny, delightful open balcony. The bedrooms are on the 2nd floor, highlighted by the spacious primary suite with 4-piece bath and walk-in closet. The bathroom has a luxurious walk-in shower with glass slab door plus his and hers sinks. Laundry closet is also on the bedroom floor, for maximum convenience, as well as two additional bedrooms and an office/ media room. Walk-out basement to the deck and fully fenced back yard. The home also features the following: solid hardwood floors on the main floor, stairs and 2nd floor hallway; recently upgraded light fixtures; fresh paint through most of the home; decora switches and outlets throughout; elegant brick and stone exterior; smooth ceiling on the main floor; and a convenient garage access from the ground floor hallway. Close to everything- recreational opportunities including the Duffins Trail network; Riverside Golf Course; great schools, shopping, parks and services; public transit including GO train stops in Ajax and Pickering; Highway 401/ 407/ 412; and of course, charming Pickering Village! (id:49269)
18 Roseglor Crescent
Toronto, Ontario
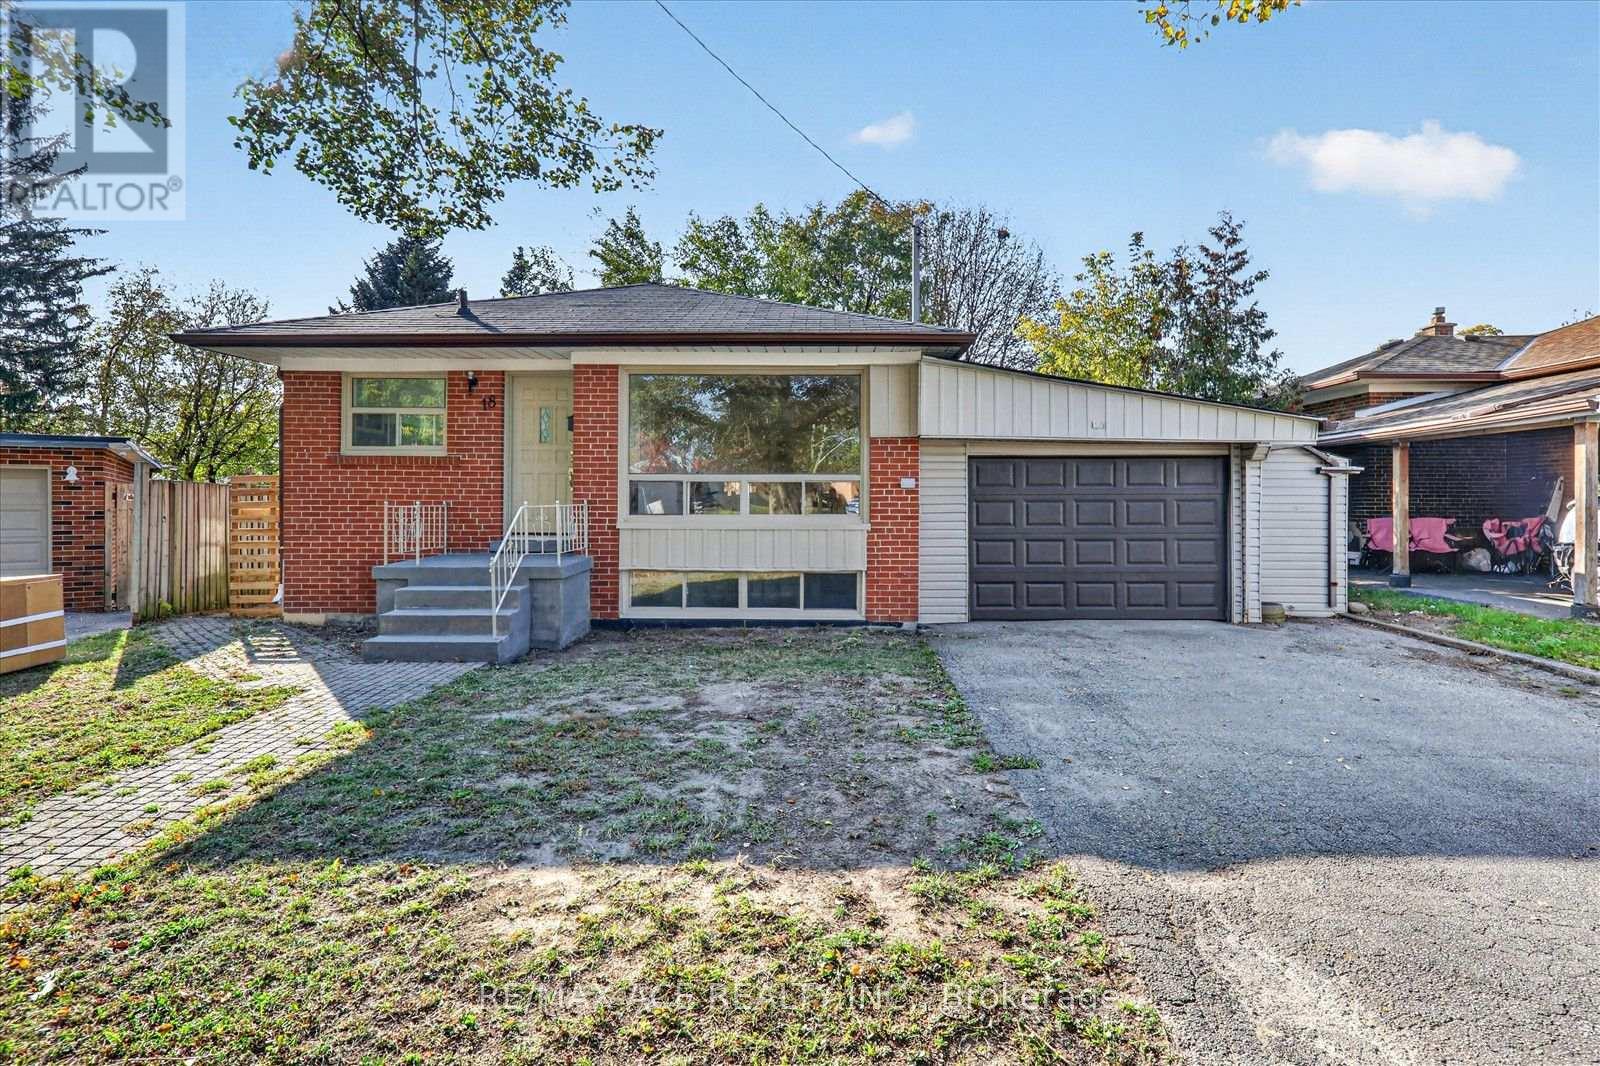
Well-maintained 3+3-bedroom, 2-bathroom detached bungalow located in a high-demand Bendale community. This home offers a functional layout with bright living spaces and a W/O basement with a separate entrance and washer and dryer adding extra living space with three bedrooms and a bathroom, providing more flexibility. The tenants are living in the basement. The landlord leave the property as a clean on closing. Situated close to schools, parks, shopping, and public transit, and only a short drive to Scarborough Health Network (General Hospital), Scarborough Town Centre, and the Scarborough Centre Bus Terminal/Go Station, minutes to Highway 401. Perfect for families and commuters alike, and a great opportunity to own in a desirable and family friendly neighbourhood with strong Long-Term Value. (id:49269)
8 Simcoe Street N
Oshawa, Ontario
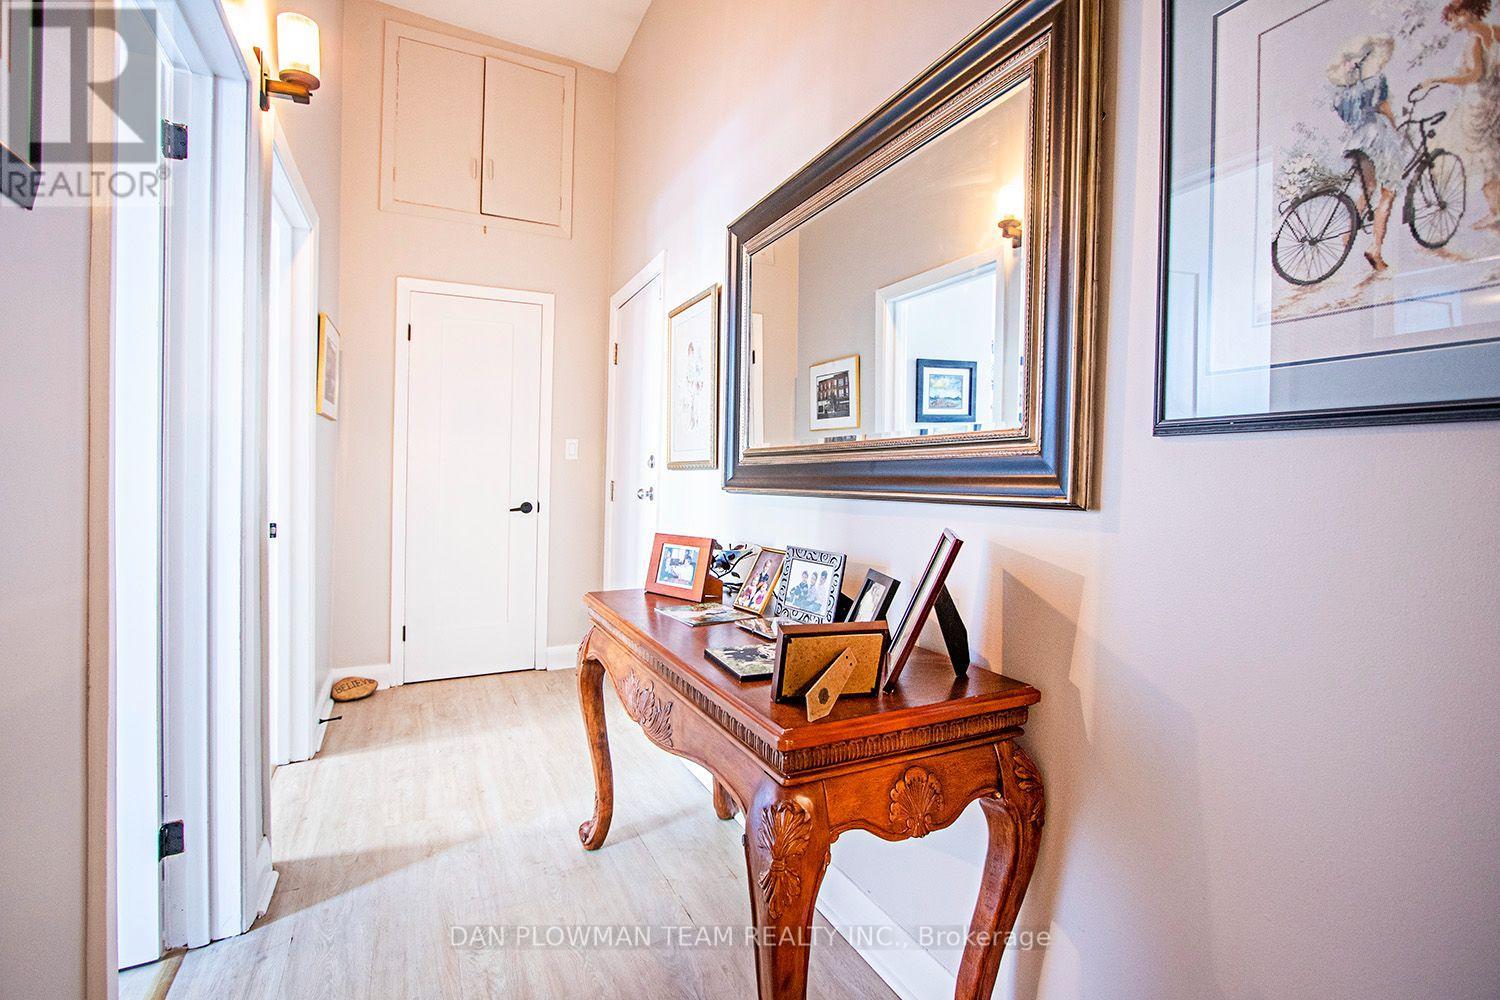
2 Bedroom 1 Bathroom Apartment For Rent In Well Maintained Secure Building Available November 15th. $1700/Month + Utilities. Located Downtown Oshawa, This Bright Third Floor Apartment Is Ready To Go. Completely Renovated A Few Years Ago, Very Unique And Nice Style. Laundry In Building. Lots Of Parking In Area, No Dedicated Parking For Building. First + Last, Credit Report, Proof Of Income Required. Tenant Pays Their Own Utilities. (id:49269)
42 Old Colony Drive
Whitby, Ontario
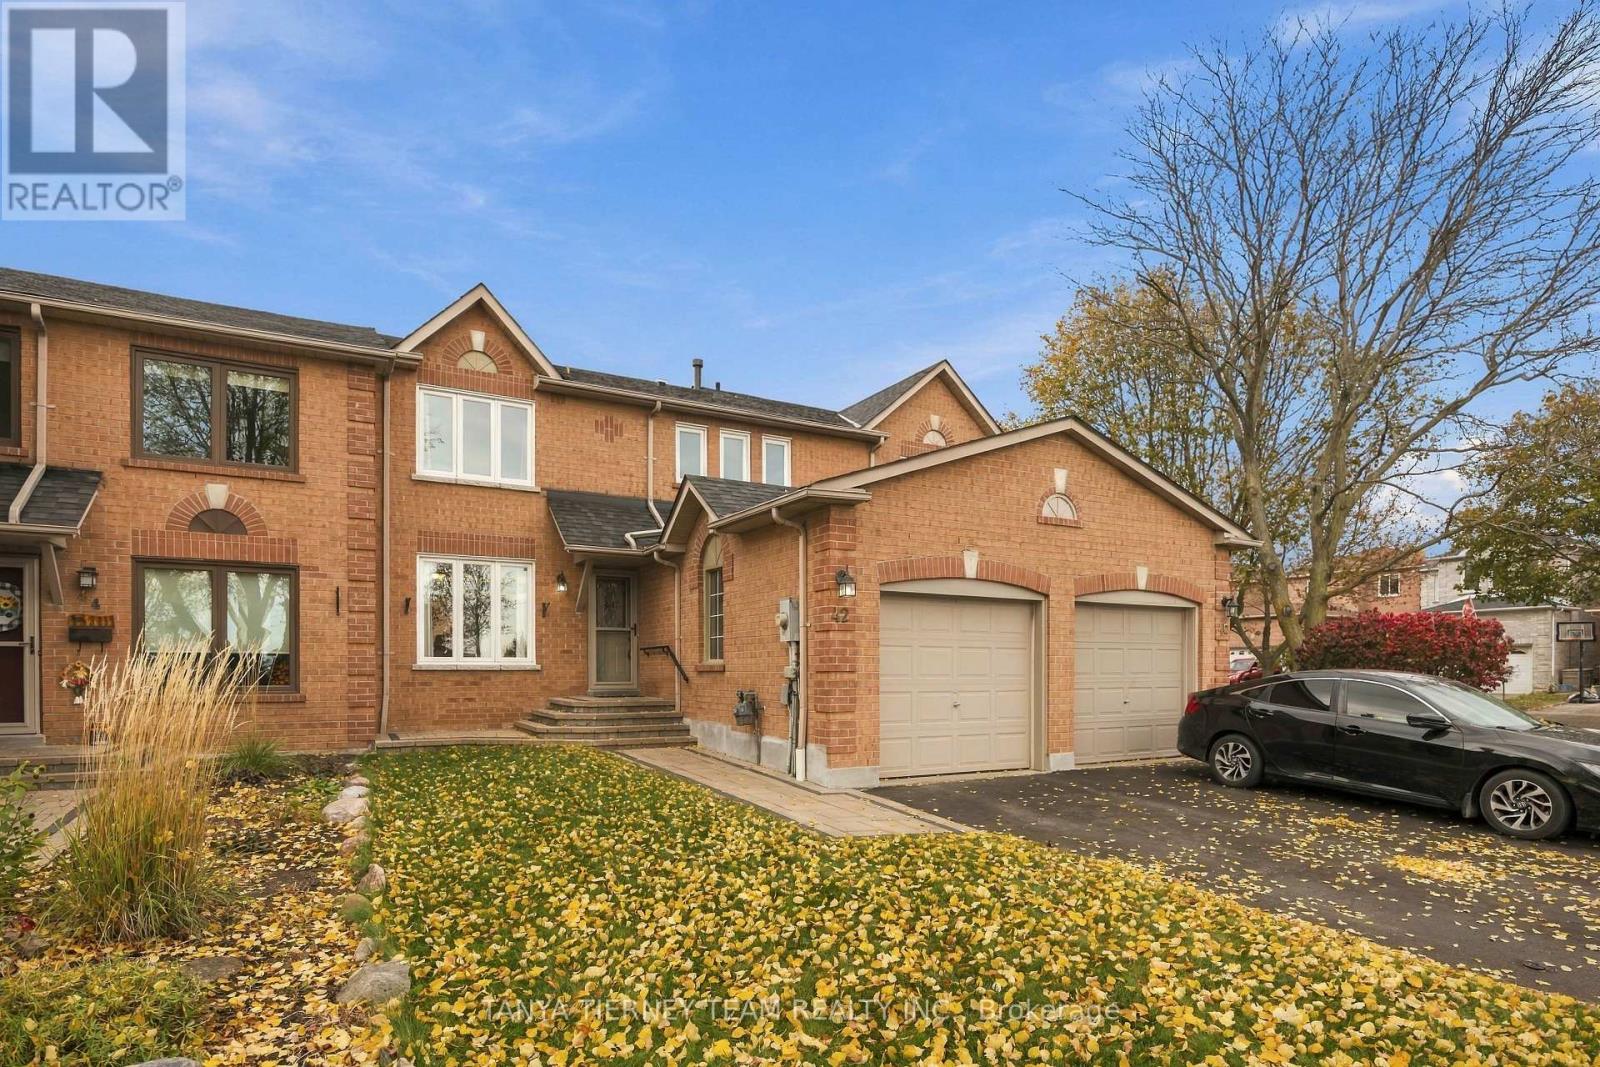
Welcome to this beautifully renovated, all-brick, 2-storey family home nestled in the highly sought-after Pringle Creek community of North Whitby! Offering 3+1 spacious bedrooms, 3 bathrooms, and a fully finished basement, this move-in-ready gem is perfect for growing families! Impressive curb appeal begins with an inviting interlocking walkway leading to a welcoming entry. Step inside to a bright, open-concept living and dining area featuring large windows that fill the space with natural light, complemented by fresh neutral paint and stylish décor throughout. The updated kitchen is sure to impress with quartz countertops, custom backsplash, plank-style ceramic flooring, abundant cabinetry and counter space, pantry, stainless steel appliances, and a sliding glass walkout to a beautiful interlocking patio and fully fenced backyard complete with a large garden shed. Upstairs, discover 3 generously sized bedrooms, all offering excellent closet space, including a spacious primary retreat with his-and-hers closets and peaceful backyard views. Need more room? The fully finished basement offers incredible versatility with brand-new vinyl flooring, a 4th bedroom featuring its own 4-piece ensuite, a convenient laundry area, and ample storage. Ideally located just steps from sought-after public and Catholic schools, parks, transit, shopping, and all major amenities. **A fantastic opportunity to own a beautifully updated family home in one of North Whitby's most desirable neighbourhoods!** (id:49269)
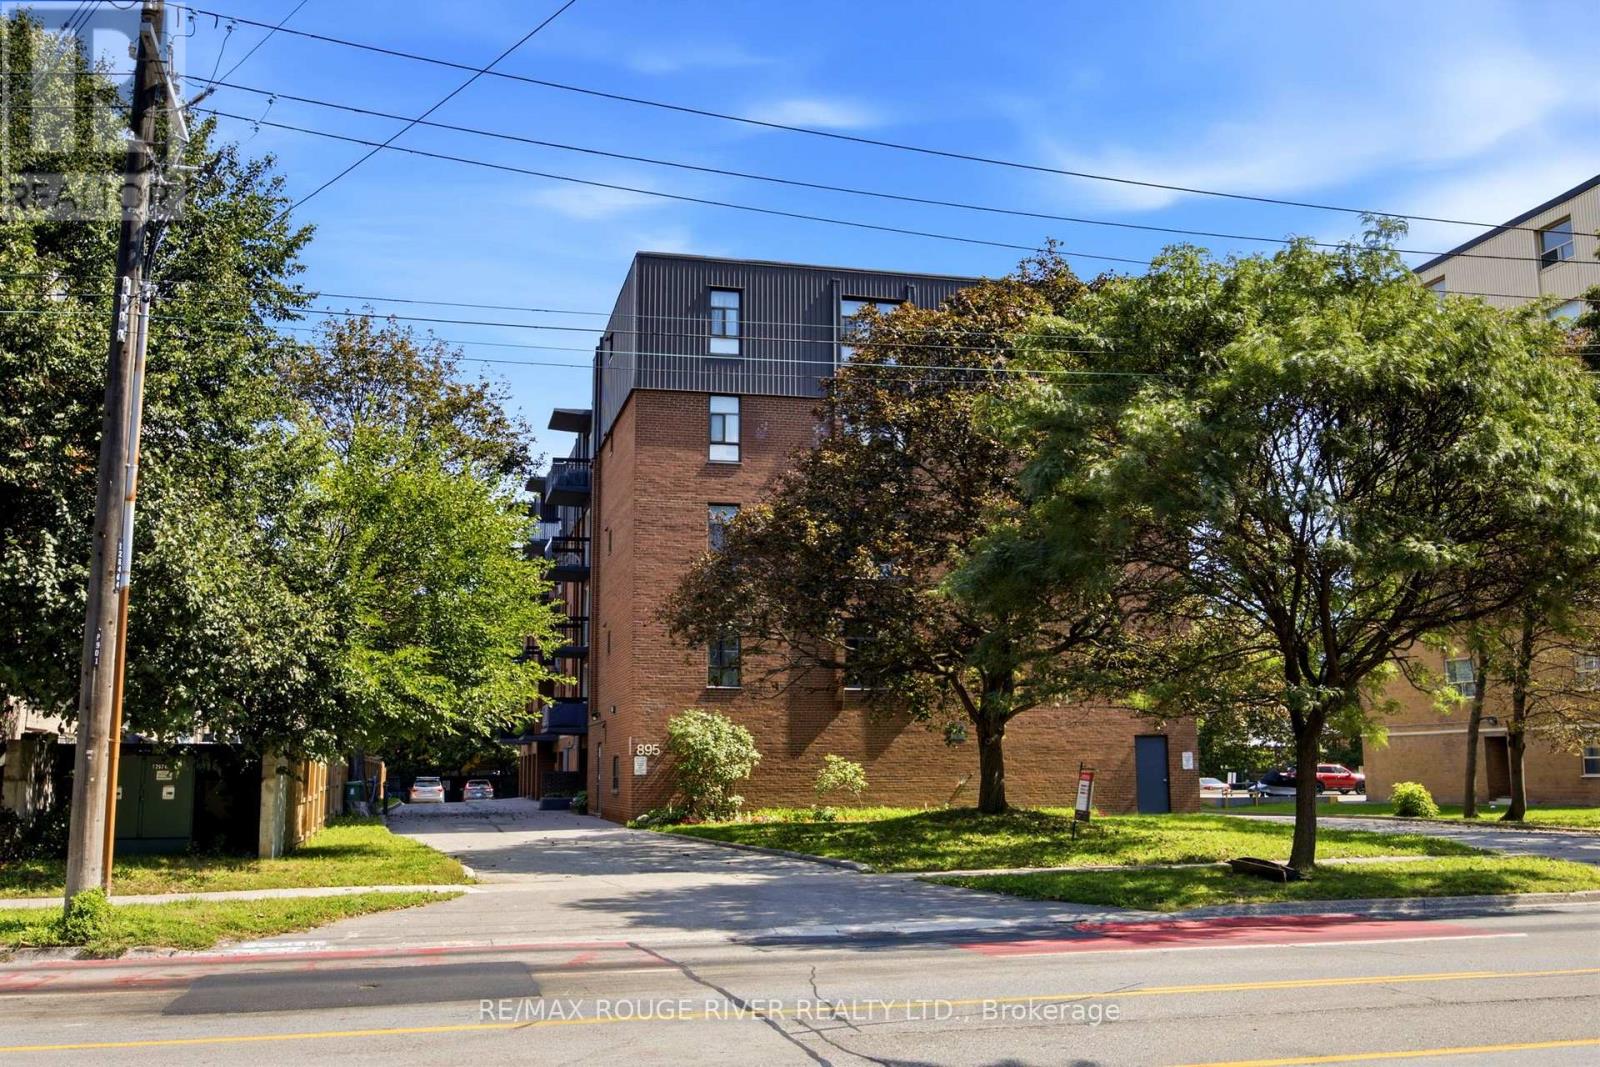
406 - 895 Kennedy Road
Toronto, Ontario
*Welcome to this spacious 2-bedroom, 2-bathroom condo in the heart of Scarborough! Offering approx. 838 sq. ft. of well-designed living space, this bright and functional suite features a comfortable layout ideal for first-time buyers, downsizers, or investors. Shows Spotless* Enjoy a convenient location near Kennedy Road & Lawrence Avenue, with easy access to TTC/public transit, shopping, restaurants, grocery stores, schools, parks, & major highways. The generous living & dining areas provide plenty of space for everyday living & entertaining, with walk out Balcony & Ensuite Laundry Situated in an established and highly accessible Scarborough neighbourhood, this condo offers an excellent combination of space, location, and value. A fantastic opportunity to own a Beautiful 2-bedroom suite in a convenient GTA location! 1 Parking Spot and 1 Locker is Included. Cable TV, Internet & landline incl. in Maintenance Fees! (id:49269)
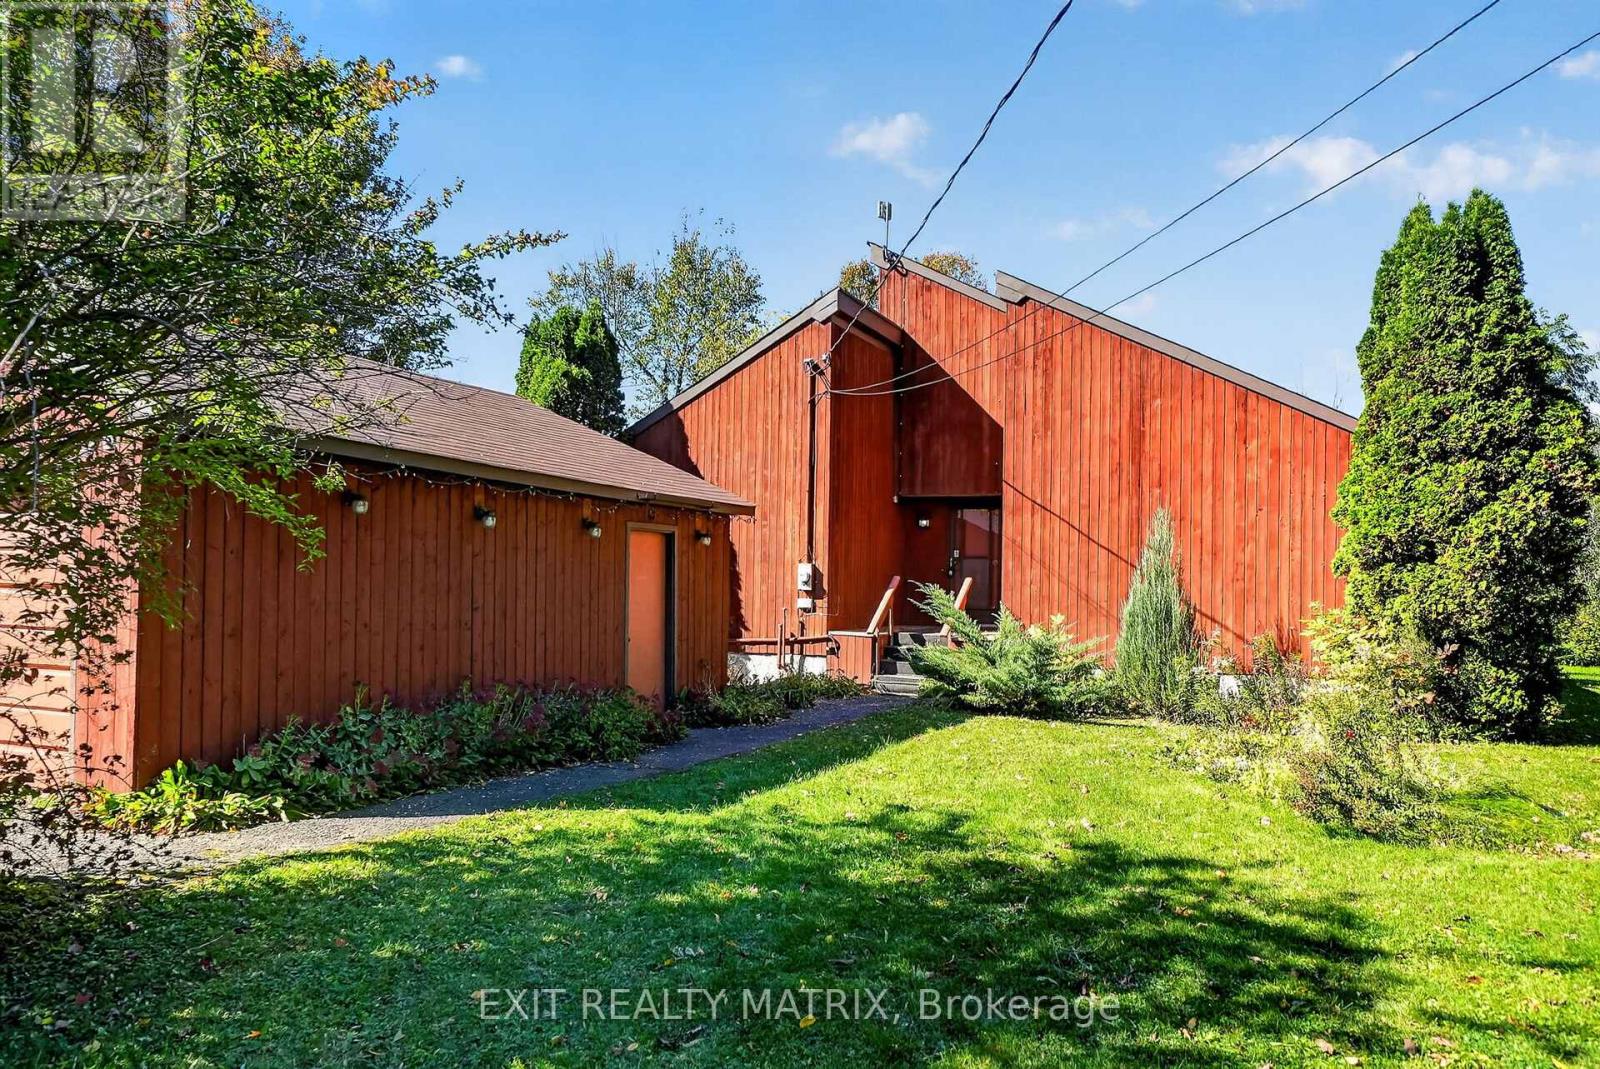
279 Felton Crescent
Russell, Ontario
Opportunity is most definitely knocking!! Don't miss this one-of-a-kind custom build with a touch of MCM flare on 12 acres of treed land just 5 minutes south of charming (and growing) Russell village!! The home, which has been lovingly maintained over the years by its original owner, offers 4 spacious bedrooms with soaring ceilings and 3 full bathrooms. The warm tongue and groove touches throughout add an irreplaceable charm to the property, complemented by the abundance of newer windows with views across your private treed estate. Don't miss other unique features, including a main floor laundry w/ storage loft and access to the large west-facing deck OR the mezzanine overlooking the large great room and connecting the 2 second-level bedrooms w/ their own private bath. The expansive unfinished lower level is waiting for your vision too, with an oversized cold storage and plenty of space for a rec room or guest bedrooms. The endless potential continues outside too: restore the long-loved x-country ski trails throughout the land, tinker away in your detached double garage w/ a backup portable generator connecting directly to your home and let your imagination run wild with your separate workshop/drive shed tucked in the trees! Dream away: there's no end to what you could create here! Note: Estate sale, so property is being sold as-is and where is. Oil tank, furnace & septic system (pumped in Sept 2026) have all recently passed inspection. Documentation on file. (id:49269)
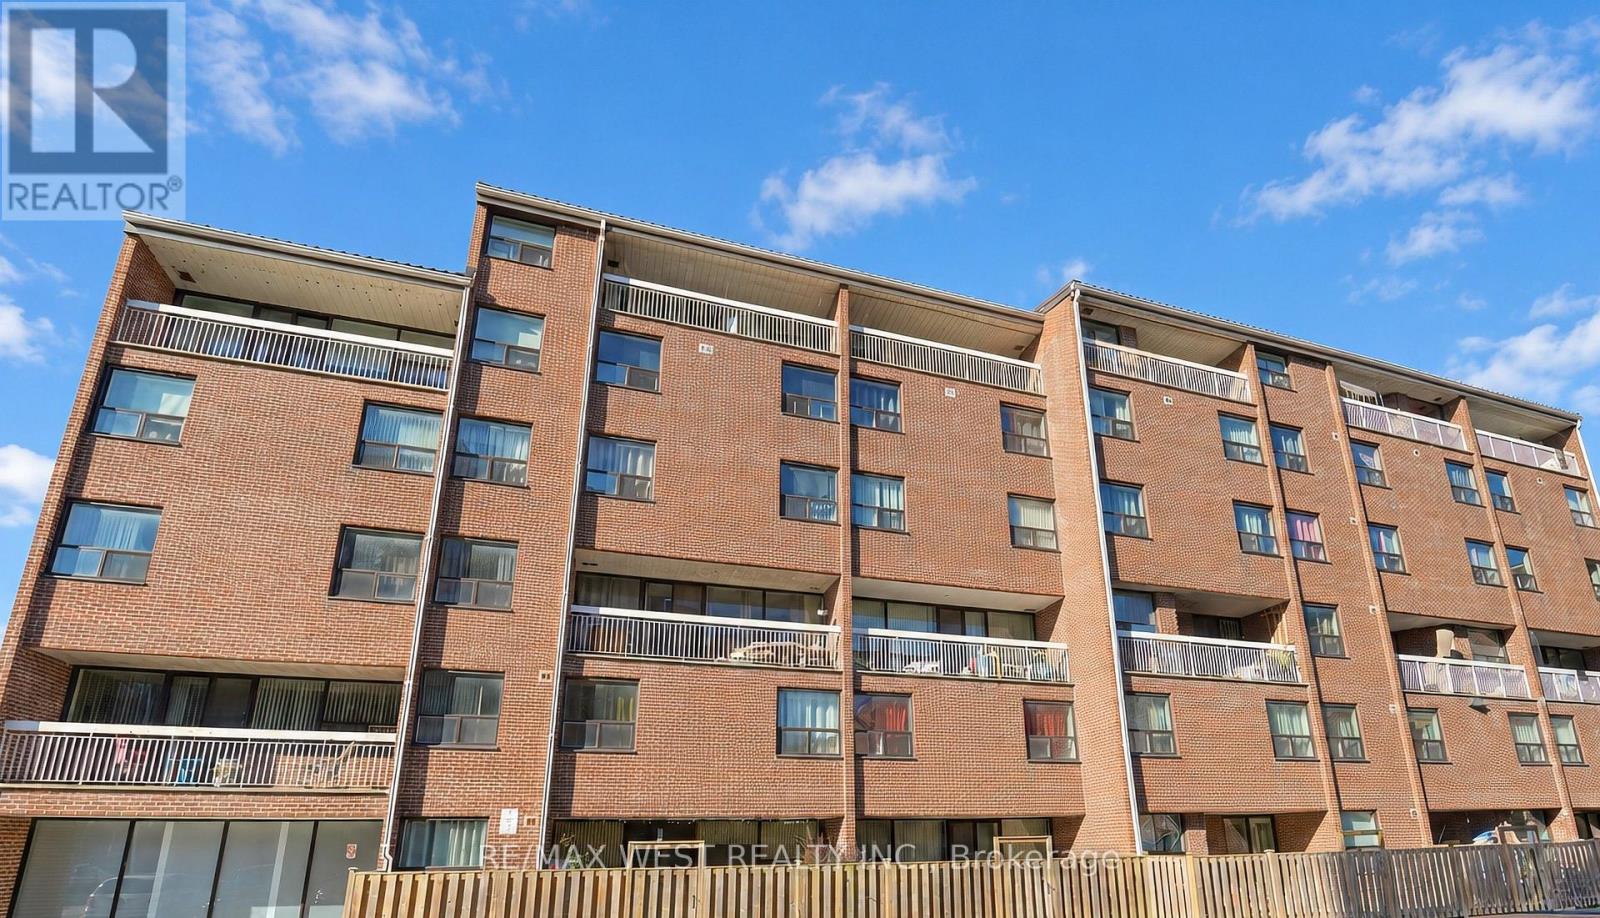
221c - 4064 Lawrence Avenue E
Toronto, Ontario
RARE FIND! 1,310 SQ. FT. 3-BEDROOM, 2-STOREY CONDO! Phenomenal value! This beautifully renovated, move-in-ready home offers exceptional space and a unique layout rarely found in condo living. Bright, open-concept main floor features spacious living and dining areas, a modern white kitchen with newer appliances, and a primary bedroom with a large walk-in closet and 2-pc bath. Enjoy laminate flooring, renovated bathrooms, newer windows, painted thru-out and a sliding door walkout to an open balcony. The upper level offers two additional bedrooms, a separate laundry room and a 4-pc bath. Two separate hallway entrances, one on each level, add to this exceptionally versatile layout! One parking space and locker included. Maintenance fees include all utilities except hydro. Unbeatable convenience! Walk to GO Station, TTC, shopping, parks, schools and library. Minutes to U of T Scarborough, Centennial College and Rouge Valley Health Centre, with quick access to Hwy 401 E/W. Why rent when you can own this spacious 3-bedroom home? Exceptional space, location and value! A must-see! (id:49269)
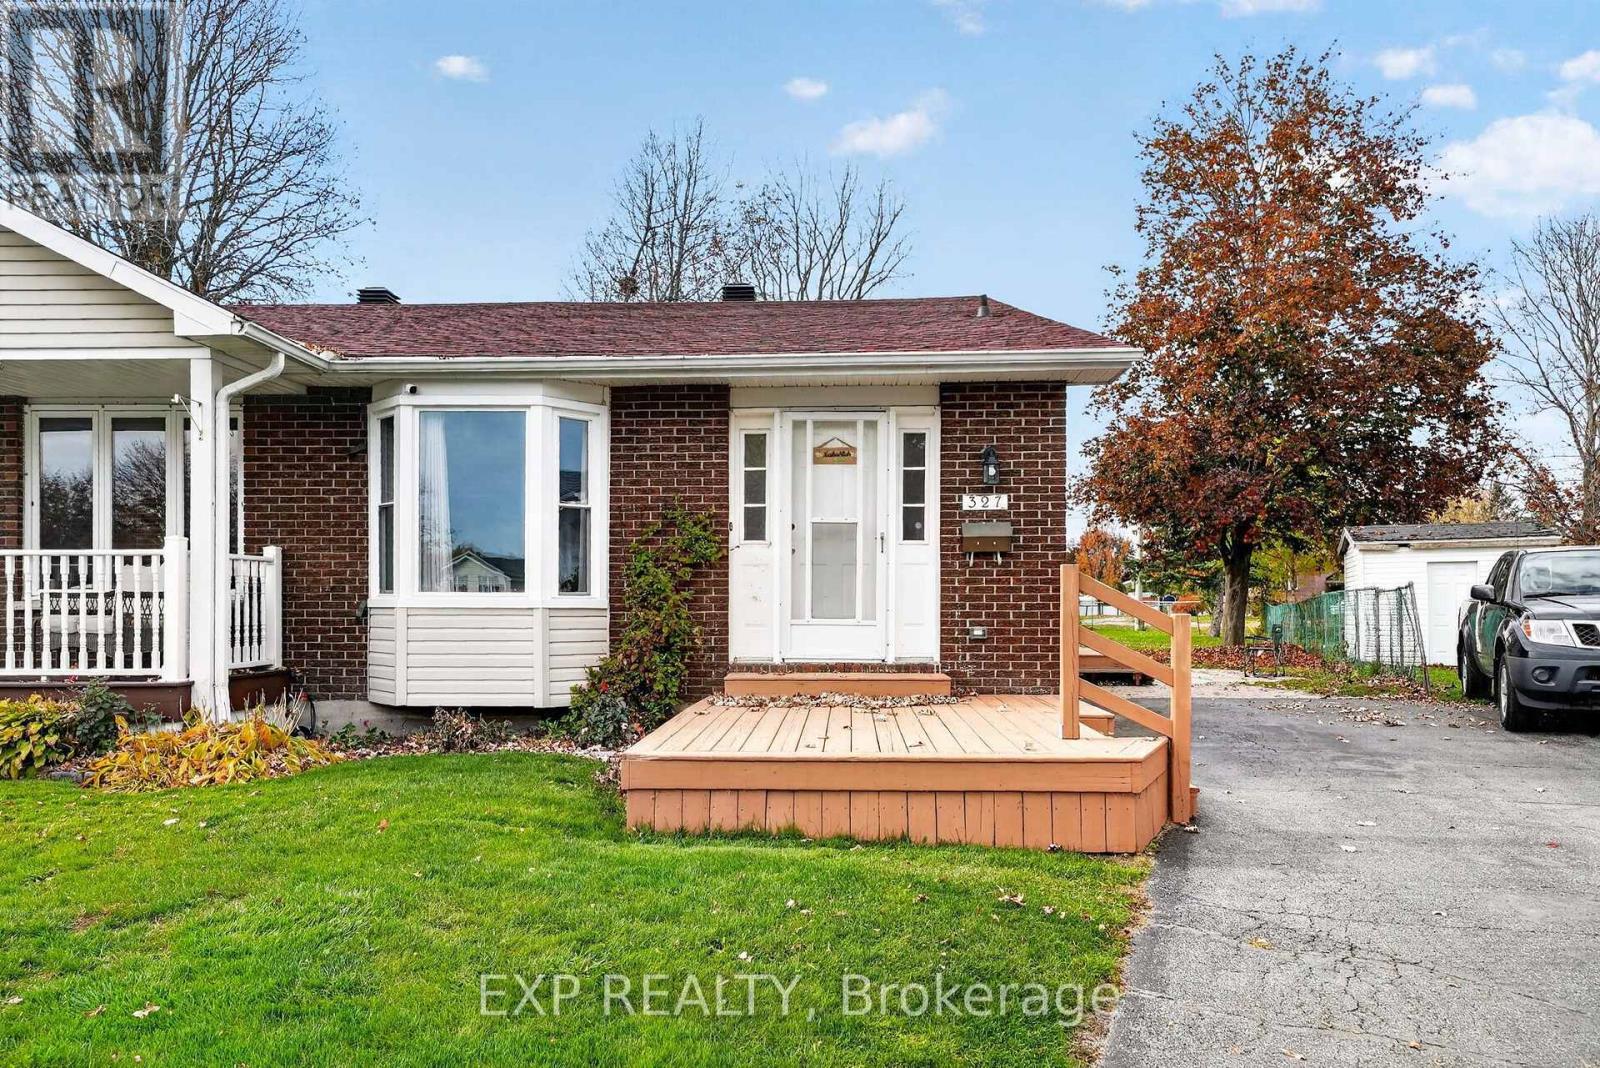
327 Angela Crescent
Cornwall, Ontario
Welcome to this well-kept semi-detached bungalow tucked away on a quiet crescent in one of Cornwall's desirable neighbourhoods. With 3+1 bedrooms, 2 bathrooms and a fully finished basement, this home offers plenty of space and flexibility for families, first-time buyers or anyone looking for a little extra room. The main floor features a practical layout with 3 bedrooms and a galley style kitchen which opens up to the eating and living areas while the finished lower level provides additional living space currently used as a fourth bedroom plus a second bathroom. With some modifications, the basement could also offer the potential for an in-law suite or a separate self-contained unit, making this an interesting option for extended families or buyers looking to explore rental income possibilities. Outside, the mostly fenced backyard offers a great place for kids, pets or summer gatherings, with a storage shed for added convenience. Located close to schools and everyday amenities, this home combines a great location with plenty of possibilities. Whether you're looking for a comfortable family home or a property with future income potential, this one is well worth a look! (id:49269)