
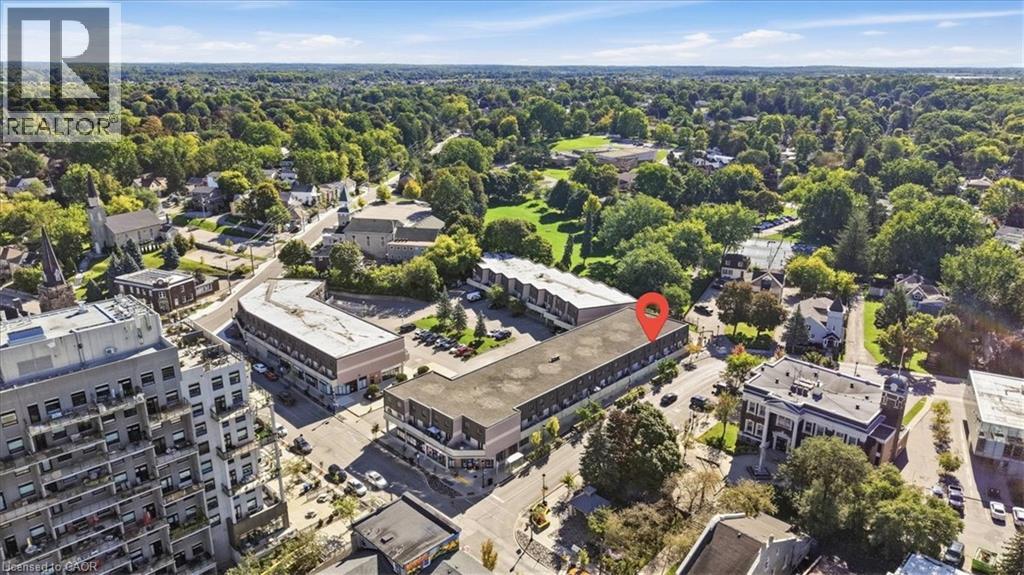
42 Tannery Street E Unit# 246
Cambridge, Ontario
Village living in the heart of Hespeler! This thoughtfully updated two-storey home offers 1,125 sq. ft. of comfortable living space, with a bright, functional layout and a long list of recent improvements. The main level features a stylish gallery kitchen updated in 2020, an updated powder room, and open dining and living areas with excellent storage. Large windows bring in plenty of natural light, while the balcony provides a welcoming spot to enjoy the evening. Upstairs, two generously sized bedrooms offer ample closet space, along with a beautifully renovated full bathroom featuring a walk-in shower, solid-surface vanity top, and undermount sink. The home has been freshly painted throughout, creating a clean, move-in-ready feel. Notable updates include a new electrical panel (2020) and an electric heat pump installed in 2022, providing efficient heating and air conditioning throughout both levels. A covered parking space is also included. Set beside Forbes Park and within easy walking distance of Hespeler's shops, restaurants, cafes, library, community centre, farmers' market, and other local amenities. With convenient access to Hwy 401, public transit, and surrounding Cambridge, Kitchener-Waterloo, and Guelph, this is an excellent opportunity to enjoy the character of Hespeler Village with modern comfort and convenience. (id:49269)
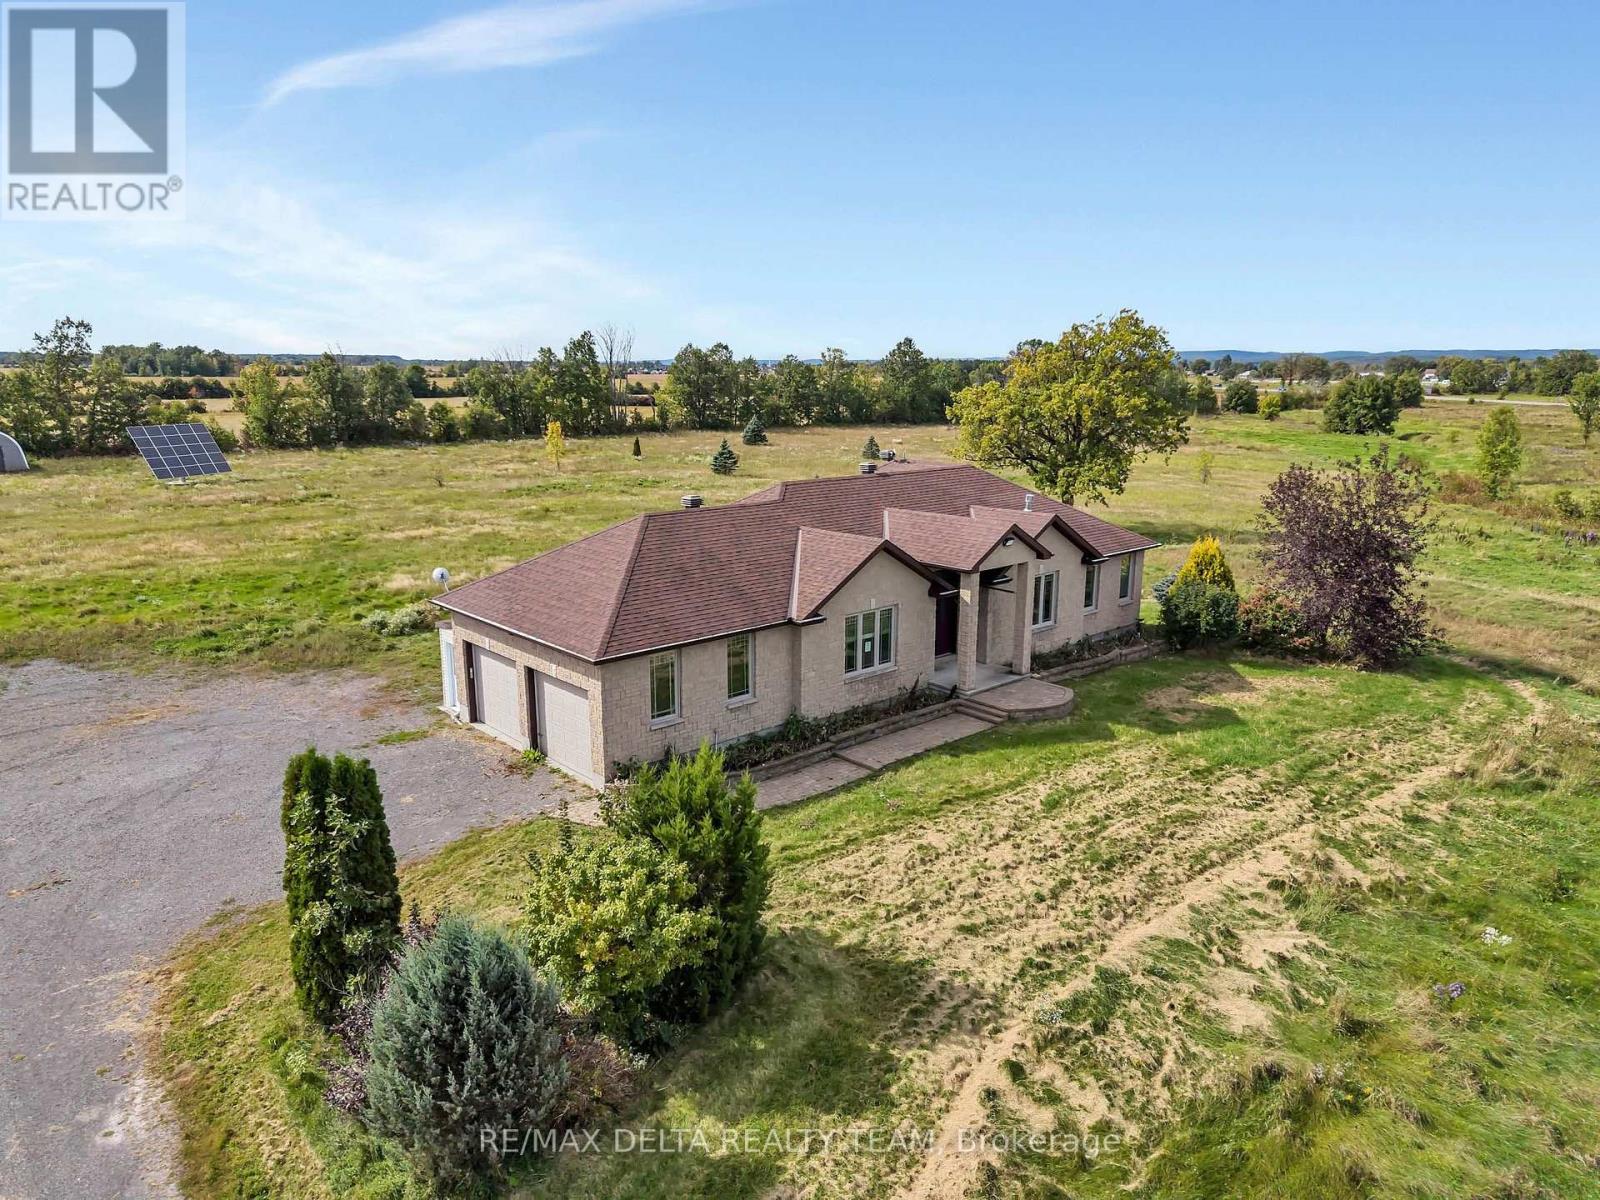
117 25 Route
Alfred And Plantagenet, Ontario
YOUR COUNTRY ESTATE AWAITS - 15+ ACRES! Rarely does a property deliver this much space, flexibility, and lifestyle appeal under one roof. Set on over 15 acres, this exceptional custom-built bungalow offers a remarkable blend of refined comfort, thoughtful design, and true country living-just minutes from Highway 174 and approximately 40 minutes from Ottawa. From the moment you enter, the scale and quality make an impression. The dramatic foyer welcomes you with oversized doors and soaring 9-foot ceilings, setting the stage for an elegant yet inviting home designed to be lived in and enjoyed. At the heart of the residence is a stunning chef's kitchen featuring abundant cabinetry, granite countertops, and an oversized island with seating. Designed for everything from quiet mornings to unforgettable gatherings, it opens effortlessly to the generous dining area and luminous living room. A coffered ceiling, and custom built-in shelving add character and architectural sophistication. The main-floor primary retreat is a true sanctuary, filled with natural light and complemented by an oversized 4-piece ensuite. A second bedroom, powder room, dedicated laundry room, enclosed porch, and versatile bonus room complete this level. Use the bonus room as a private office, creative studio, guest space, or additional bedroom-the choice is yours. Then discover the possibilities below. The lower level expands the home with an impressive private in-law suite. With its own entrance, 8.5-foot ceilings, open-concept kitchen, dining and living areas, two generous bedrooms, 4-piece bathroom, and dedicated laundry, this self-contained space is perfectly suited to multi-generational living, extended family, guests, or income potential. And outside, the lifestyle continues. The income-generating solar panels add another valuable dimension to this already versatile property. (id:49269)
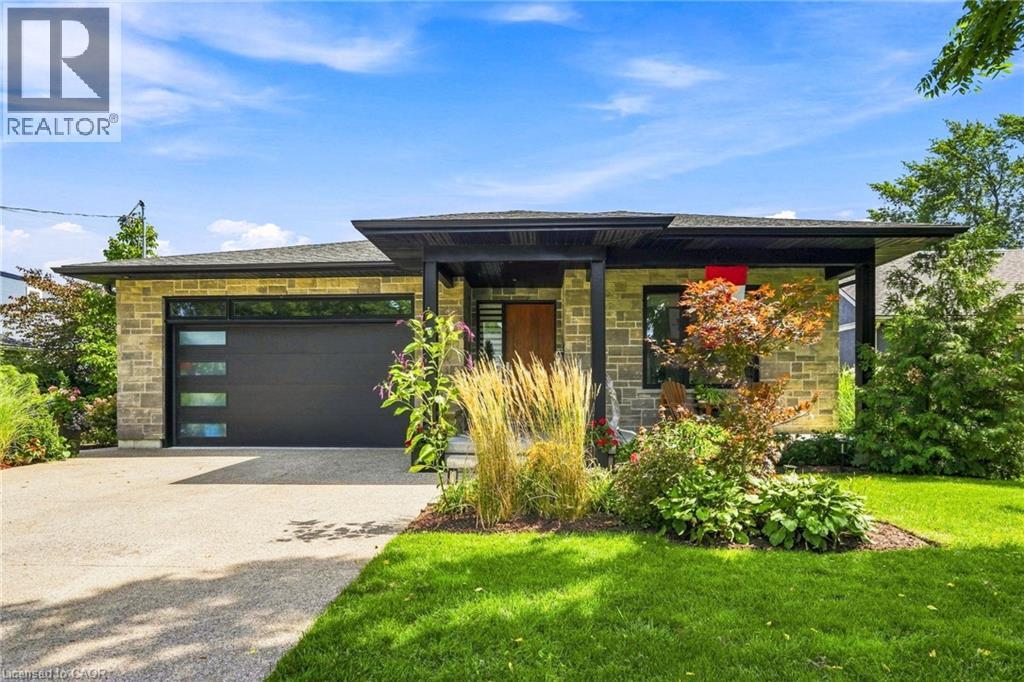
42 Carlton Avenue
Welland, Ontario
A custom-built home that doesn’t look like everything else. Built in 2020 and set in one of Welland’s sought-after areas, 42 Carlton Avenue combines clean modern design with thoughtful, comfortable living. The main level features an impressive open-concept kitchen, dining and living space, anchored by a large island, high-end finishes and a striking fireplace feature. Four bedrooms and three bathrooms provide plenty of room for family, guests or a home office. The finished basement adds even more versatility with a second kitchen and generous living space. Outside, the property really sets itself apart. A beautifully landscaped backyard creates a private retreat with multiple entertaining areas, while the separate heated and air-conditioned bunkie offers an ideal guest room, office, studio or whatever space you need it to be. A newer custom home, great design, exceptional outdoor space and a location that puts you close to everything Welland has to offer — this is one worth seeing in person. Don’t be TOO LATE*! *REG TM. RSA. (id:49269)
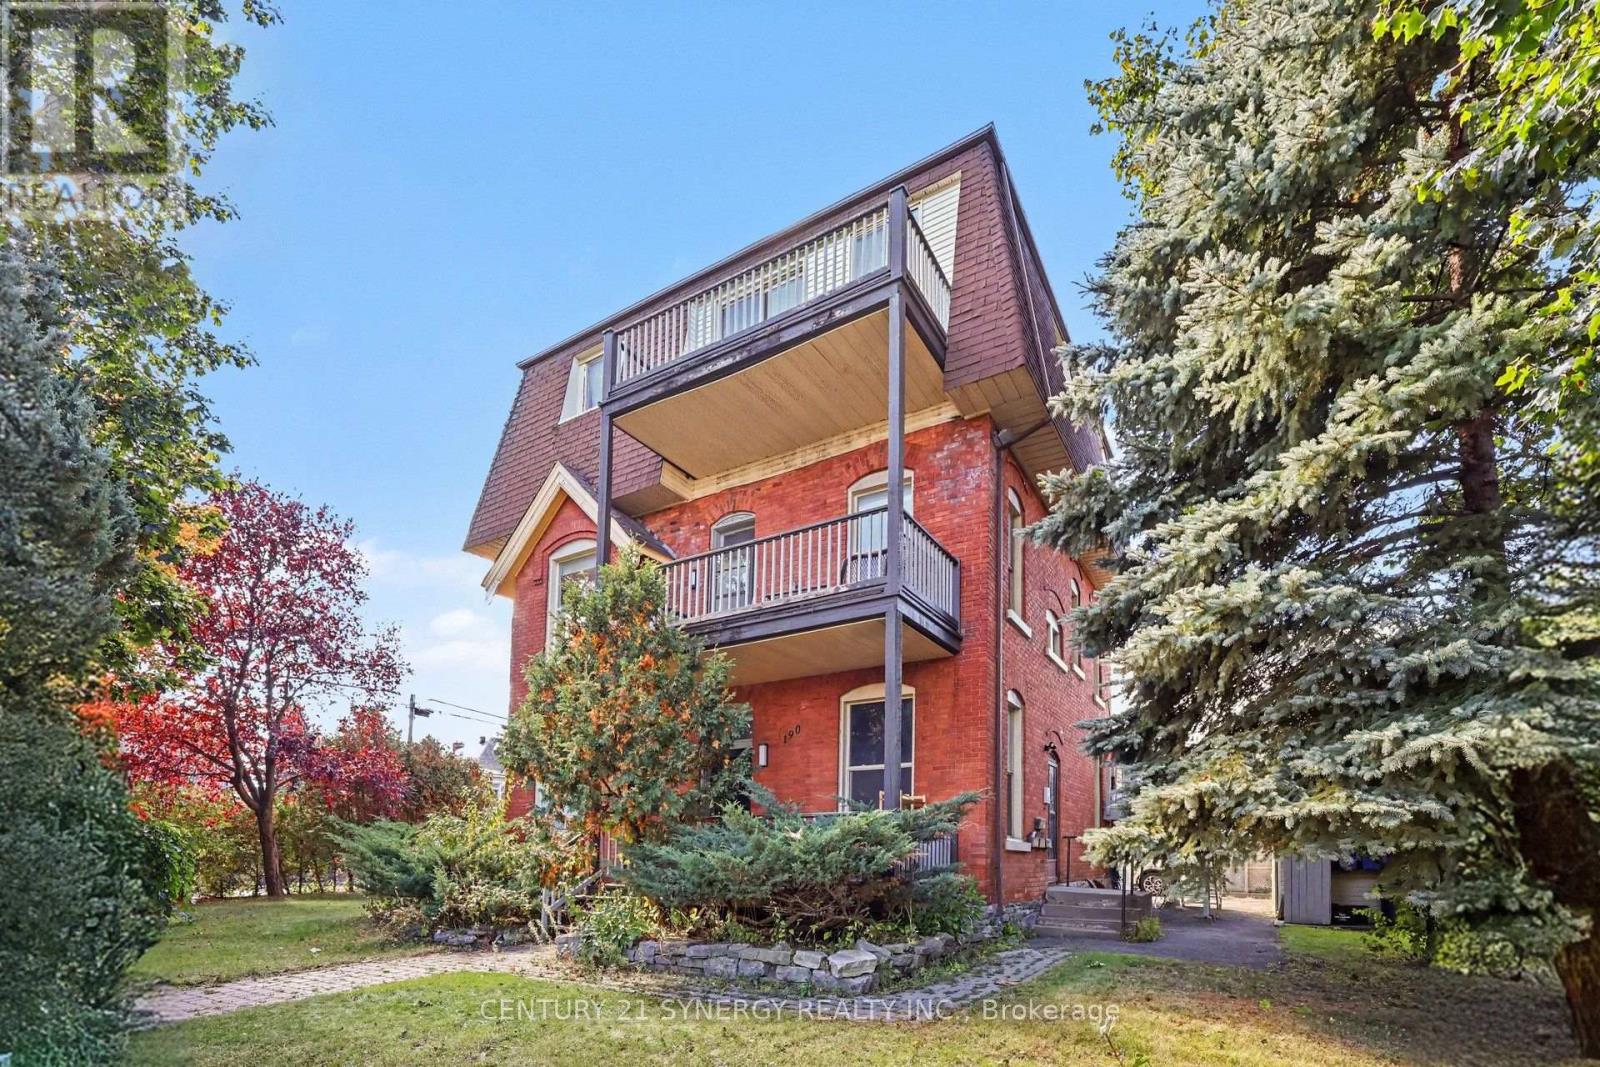
3 - 190 Bayswater Avenue W
Ottawa, Ontario
Welcome to 190 Bayswater Unit 3, a spacious third-floor rental offering 3 bedrooms and 2 full bathrooms, including a private ensuite. Enjoy a walkable Hintonburg location close to Bayview O-Train station, local cafés and restaurants, Hintonburg Park, and the shops along Wellington Street West. Convenient access to public transit and Ottawa's urban amenities.Two optional parking spaces available at an additional $50 per month, per space ($100 per month for both). Parking is not included in the advertised rent. Dec 1st Occupancy. (id:49269)
131a North Shore Lane
Madoc, Ontario
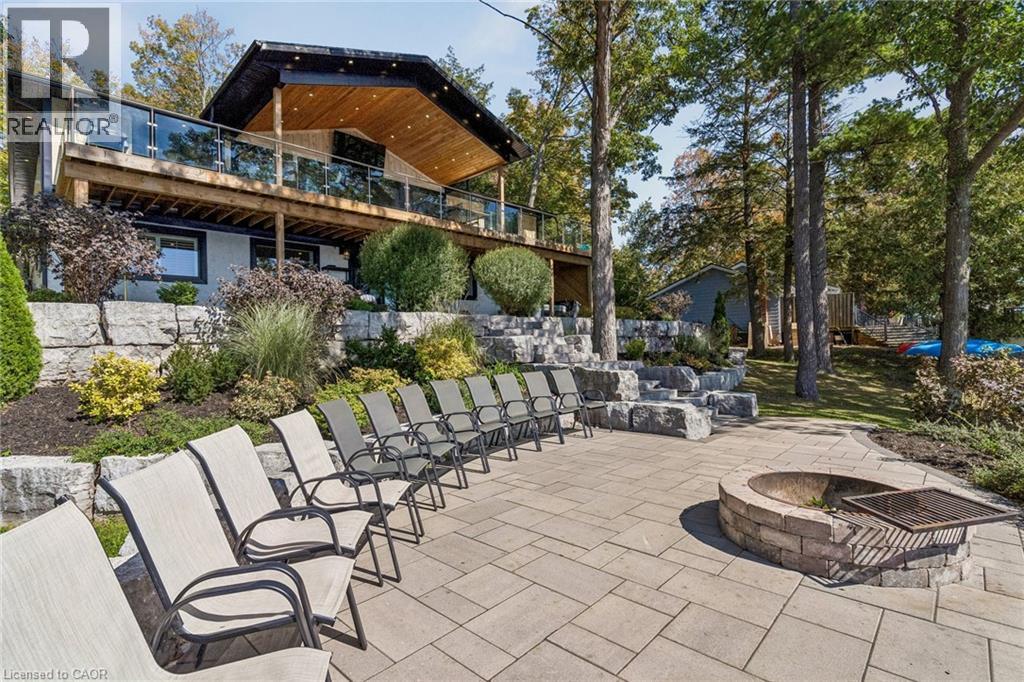
Welcome to 131A North Shore Lane, a captivating waterfront retreat offering the perfect blend of comfort, style, and four-season enjoyment on scenic Moira Lake! Nestled among mature trees with 100 feet of pristine waterfront, this thoughtfully-finished home provides a serene setting designed for both everyday living and memorable escapes. Bright, modern interiors are complemented by breathtaking lake views and an effortless connection to the outdoors. The gourmet kitchen showcases crisp white cabinetry, quartz counters, and a spacious island, flowing seamlessly into the inviting living and dining areas. Large windows fill the home with natural light and frame the surrounding landscape. Multiple bedrooms and luxurious baths offer plenty of space for family and guests. Lower level features a recreation area with fireplace, a games room with wet bar, and a walk-out to the grounds. Outside is where this property truly shines. Professionally landscaped grounds lead to an impressive waterfront setting featuring expansive stone patios, a gorgeous firepit, and a mix of sandy and rocky shoreline. Enjoy direct water access from your own private dock, along with a separate play structure for the kids. Water off the dock is approximately 15 feet deep, perfect for swimming, fishing, boating, water toys, and endless summer days on the lake. This property also offers exciting potential to add a 4-6 car garage with additional living space above, creating even more flexibility for vehicles, recreational toys, and family or guests. Ideally located directly on the OFSC trail network for hiking, snowmobiling, and ATV adventures. Only 5 minutes to local amenities in Madoc Village, including shopping, dining, parks, medical clinic, and more. Within an hour’s drive to picturesque tourist areas of Prince Edward County, including over 40 wineries, the beaches of Sandbanks Provincial Park, and a thriving culinary and arts scene. Your extraordinary waterfront lifestyle awaits! (id:49269)
446 Frank Cauley Way
Ottawa, Ontario
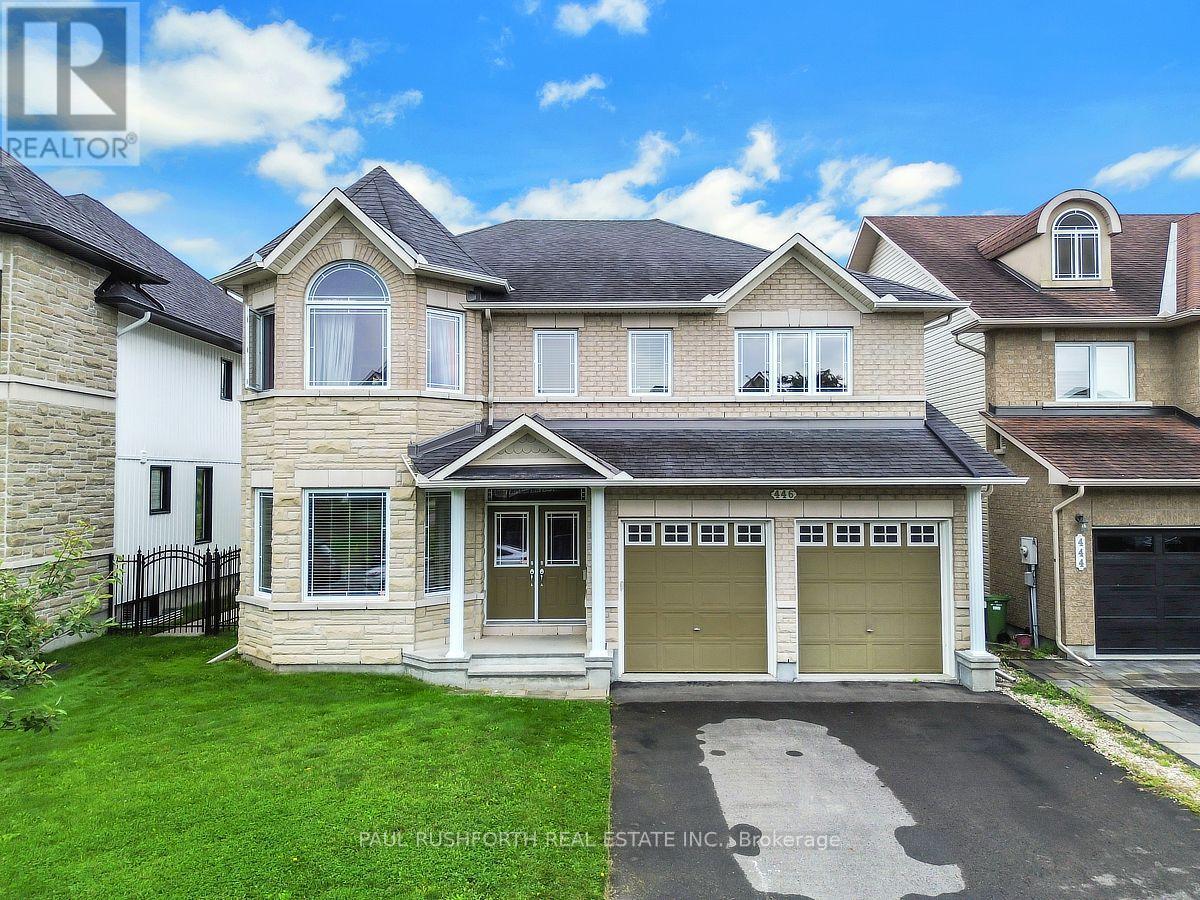
Welcome to this exceptional detached two-storey home, ideally situated on a quiet, desirable street in the sought-after Avalon community. Backing onto Lakeridge Park and its picturesque pond, this impressive residence offers a rare combination of spacious interiors, beautiful views, privacy, and convenient access to nature.Step inside to a grand and inviting main level featuring an elegant spiral staircase, expansive principal rooms, and an abundance of large windows that fill the home with natural light. The generous layout provides plenty of space for both everyday living and entertaining, with a spacious family room, formal living and dining rooms, a well-appointed kitchen, and a dedicated main-level office/den.Upstairs, the impressive primary bedroom retreat offers a private sitting area with serene views overlooking the pond and park. The spa-inspired ensuite creates a relaxing escape with a luxurious soaker tub and generous space. The additional bedrooms are exceptionally bright and well proportioned, complemented by large windows, while a versatile loft area, full bathroom, and elegant upper-level landing complete the second floor.The outdoor setting is equally appealing. Enjoy the privacy of the fully fenced backyard, complete with a convenient gate providing direct access to the walking paths and expansive green space of Lakeridge Park. With the park and pond right beyond your backyard, this is an ideal setting for enjoying peaceful mornings, evening strolls, and the beauty of every season.Additional highlights include an attached two-car garage and large laneway, offering excellent parking and convenience. Located close to schools, parks, shopping, and everyday amenities, this outstanding Avalon property offers a wonderful balance of tranquility, space, and accessibility. (id:49269)
130 Gardiner Avenue E
Dunnville, Ontario
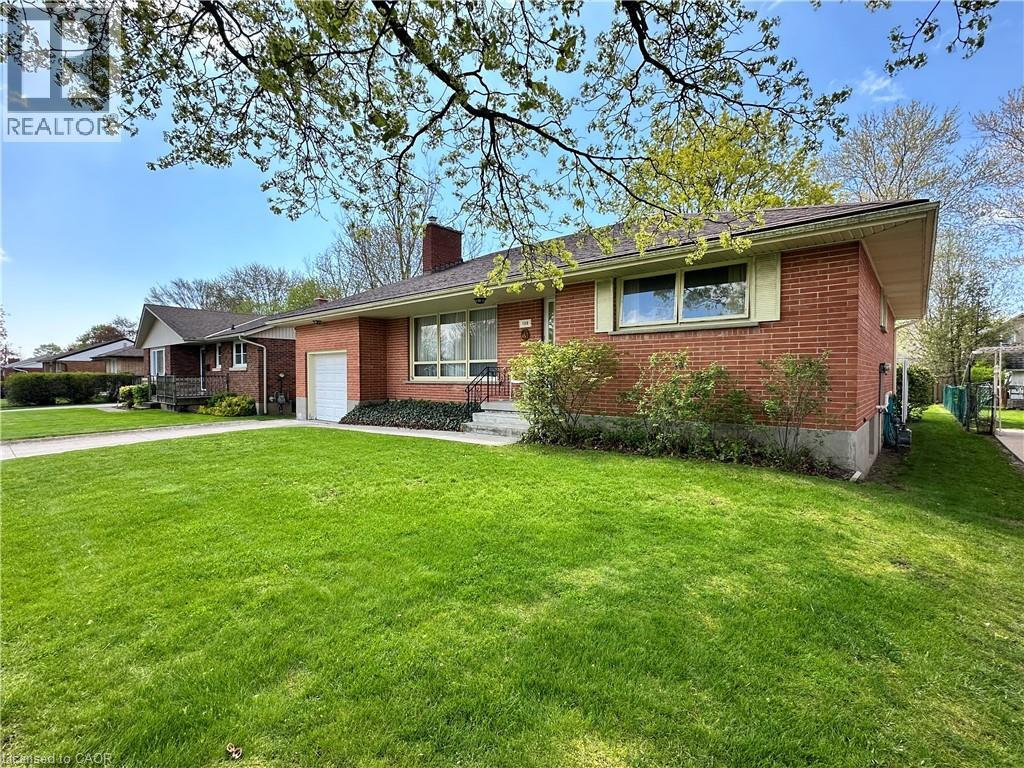
All brick bungalow in quiet neighbourhood. Same caring owner for 39 years. 3 doors close to community park! Rare plan includes large eat-in kitchen PLUS separate dining room PLUS main floor laundry room/mud room adjacent to extra deep attached garage. Loads more features include wood-burning fireplace in living room, hardwood floors, Anderson windows, and tons of closets/storage space. Full partly finished basement with office and rec room. Deep fenced backyard with mature trees. (id:49269)

Loc Cl 16962 Rp 6r8614 Part 1
Cochrane, Ontario
OFF-GRID RIVERFRONT PROPERTY - PRIVATE & SECLUDED. Enjoy true off-grid living on this private riverfront property, situated in a secluded bay where the Abitibi River and Frederickhouse River meet. With only this one property in the township area, it offers an uncommon level of privacy. The property is accessible by water from two public landings - Gardiner Ferry and Floods Landing - and can also be accessed by ATV and snowmobile, providing year-round recreational access. Located in WMU 27, the area offers excellent hunting and fishing for Walleye, Northern Pike, and Perch, along with opportunities for boating, ATVing, snowmobiling, and simply enjoying the outdoors. The newly built 1,000+ sq. ft. cottage features a loft and two heating sources, with solar and propane systems for off-grid living. The property also includes an artesian well and septic system. A separate 700+ sq. ft. bunkie provides additional space for family and guests. All contents are included, allowing you to start enjoying the property right away. A rare opportunity for those looking for a private waterfront retreat with established off-grid infrastructure and excellent recreational access. Owner will personally take qualified buyers to view the property. (id:49269)
1 - 106 High Street
London South, Ontario
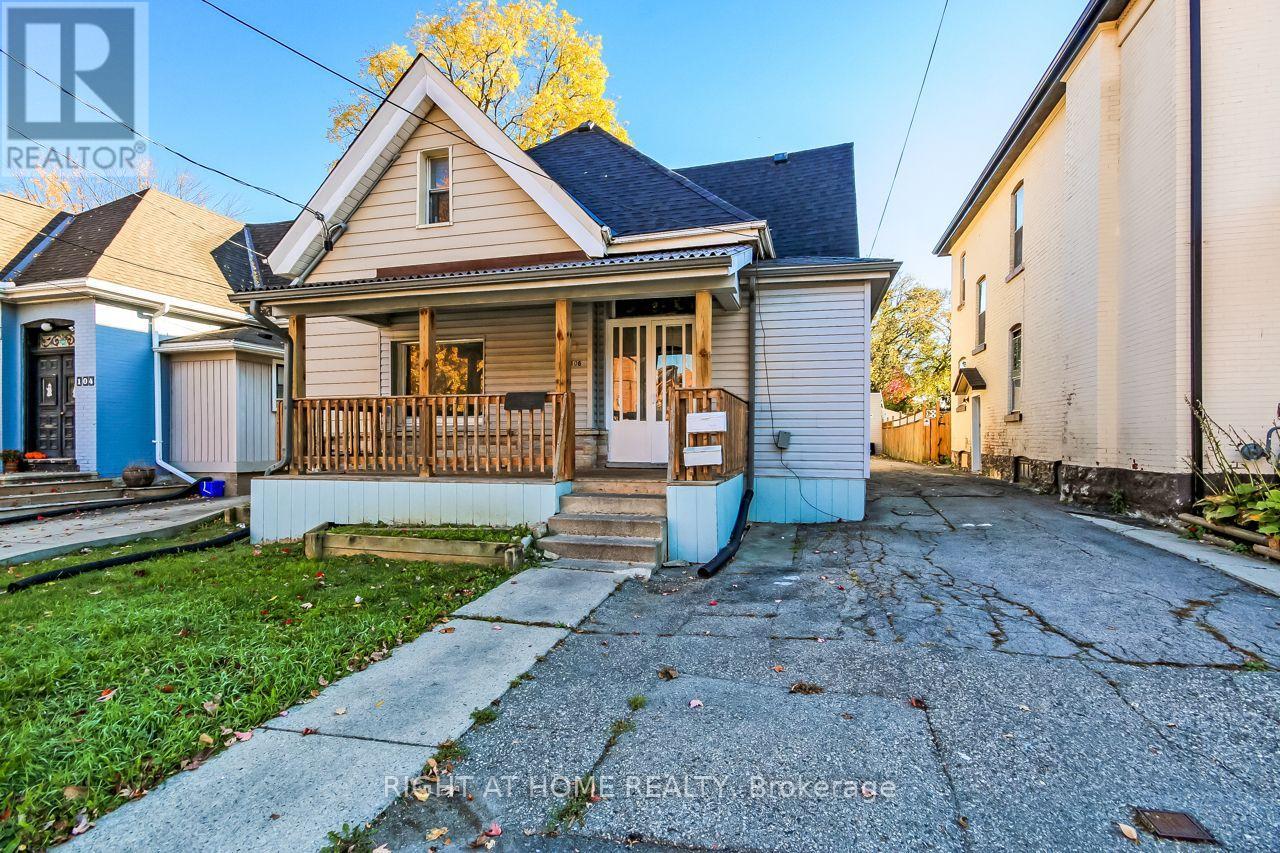
South London .This spacious home has been Updated & Newly Renovated 4 Bedroom unit on main floor. Close to Downtown. Only 3 kms to 401. Close to Victoria Hospital. On Transit route. Move-in condition. This 4 bedroom suite is spacious with two full washrooms , open concept kitchen and living area. Shared laundry room. (id:49269)
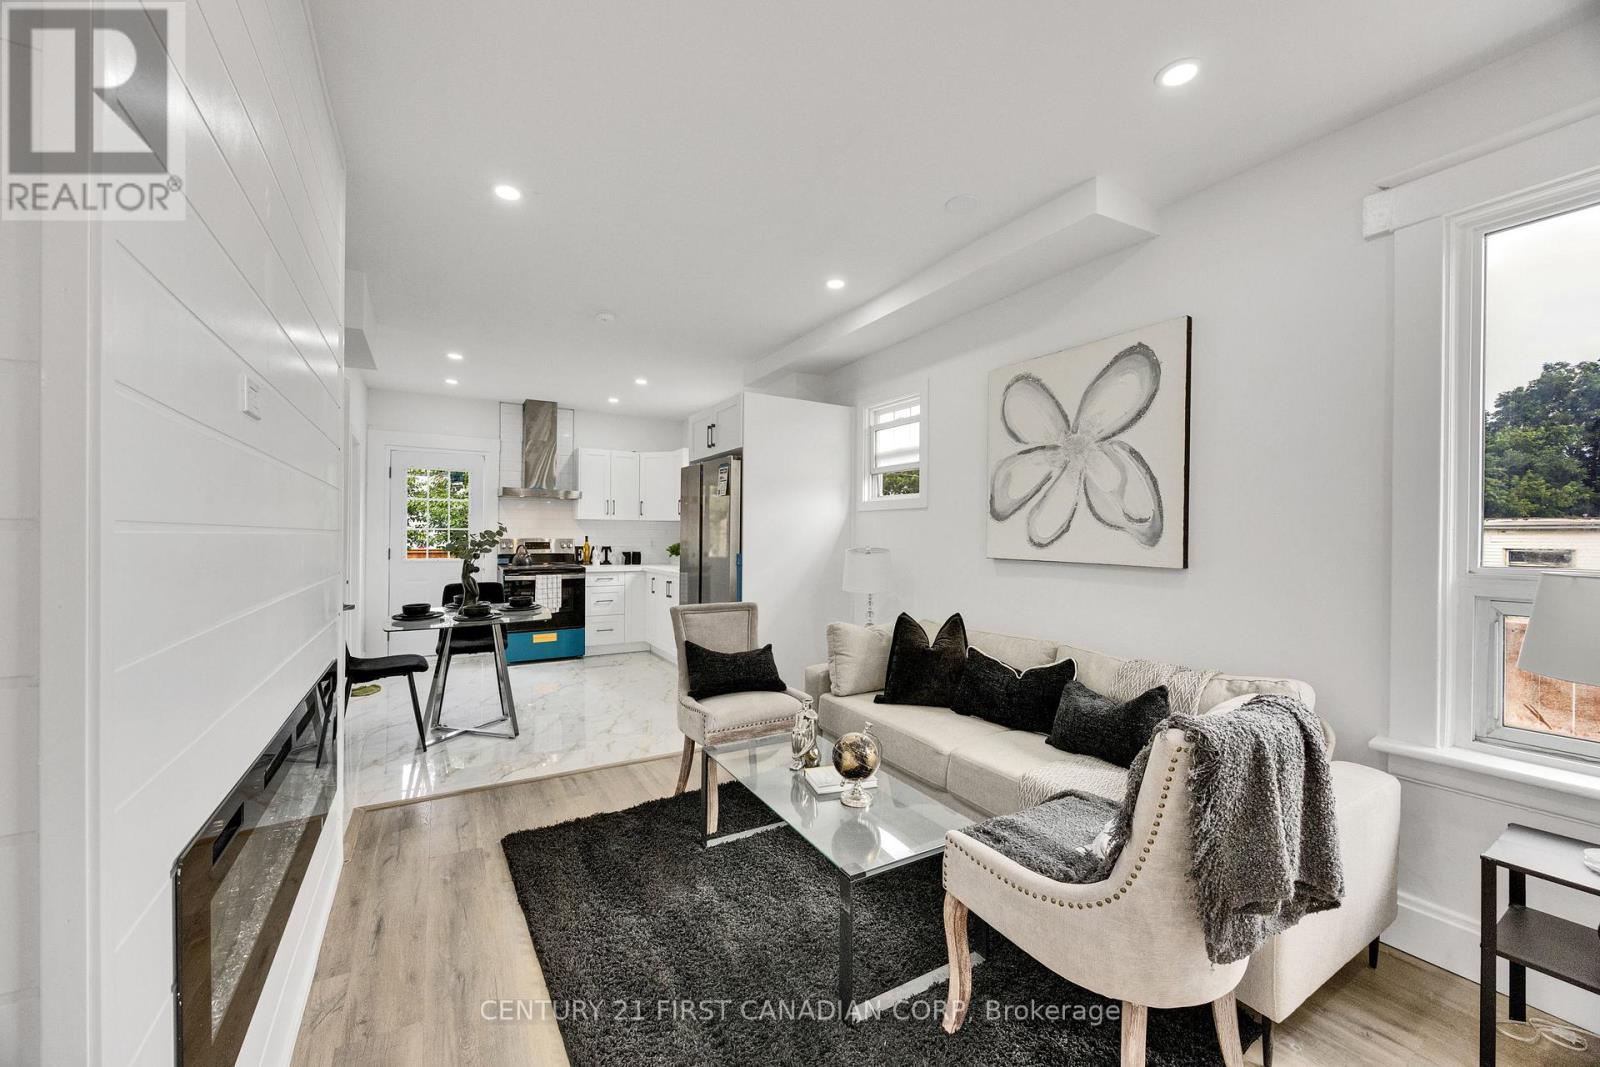
328 Oakland Avenue
London East, Ontario
Welcome to 328 Oakland Ave, beautiful renovated and move-in-ready home situated on a corner lot, offering a comfortable and modern living space with plenty of privacy. Thoughtfully updated throughout, this home combines modern convenience with a warm atmosphere. The spacious living room features an inviting fireplace, creating a cozy setting for relaxing evenings and enjoying conversations with family and friends. The open-concept layout seamlessly connects the living room to the brand-new kitchen, creating a bright and welcoming space for everyday living and entertaining. The main floor offers two spacious bedrooms and fully updated bathroom, making this home ideal for a family, couple, or professionals. The brand-new kitchen with tiled flooring features modern finishes and BRAND NEW stove, dishwasher and refrigerator. For added convenience and to make it truly move-in ready, the home also includes BRAND NEW washer, dryer and A/C installed in 2026 for added comfort during the warmer months. A furnished loft with additional bathroom provides a versatile space that can be used as a recreation room, entertainment area or home office. Step outside to enjoy a private backyard enclosed with a privacy fence (2026), offering a peaceful outdoor space to relax or entertain. The property also features a concrete driveway (2026) for convenient parking. Located just minutes from The Factory at Kellogg Lane, you'll enjoy convenient access to entertainment, restaurants, recreation, family attractions, and community events. Situated in a neighbourhood where homes continue to be renewed, this property offers a great combination of modern updates, comfort, privacy, and location. Don't miss your opportunity to own this beautifully renovated gem in London. (id:49269)
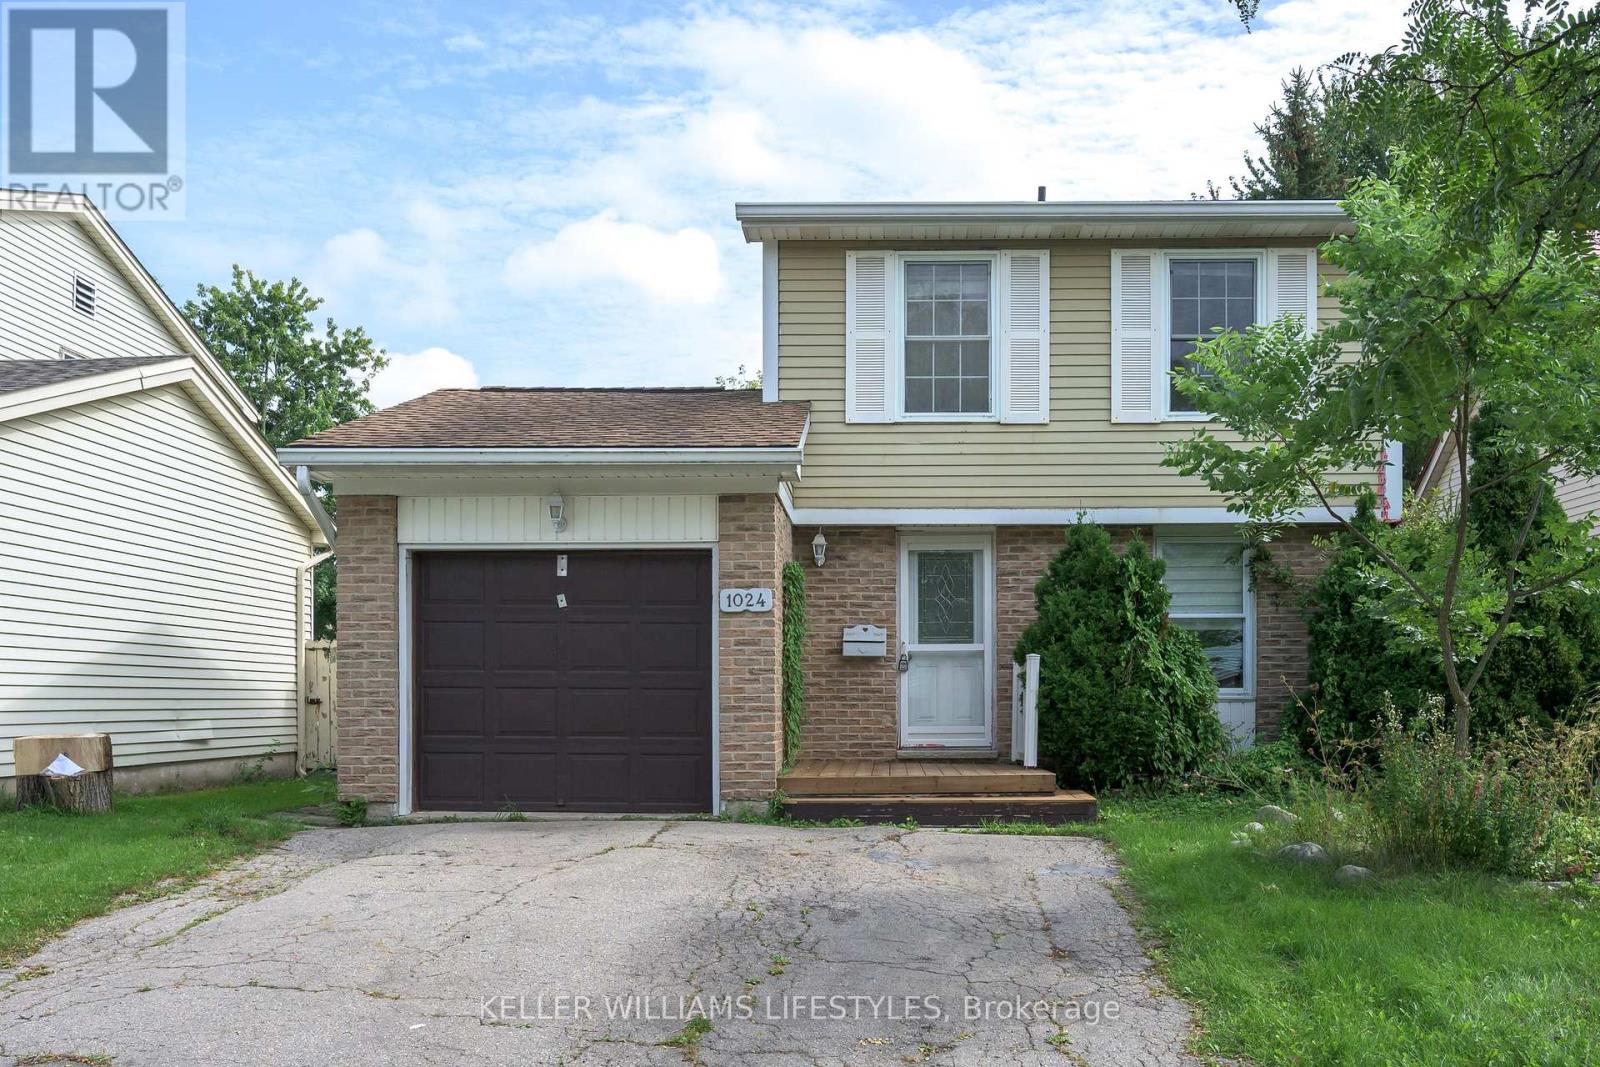
1024 Jalna Boulevard
London South, Ontario
Welcome to 1024 Jalna Blvd... A beautiful 3 bedroom, 1.5 bathroom home nestled in the desirable South London community! Upon first glance, you'll immediately appreciate the inviting curb appeal with your double car private driveway, and attached garage. Not to mention, this homes convenient location is just minutes from the 401, shopping, restaurants, schools, grocery stores, and White Oaks Mall! As you step through the front door, you're welcomed into an inviting bright and spacious main level featuring a beautiful sizeable family room, providing the perfect space to relax, entertain, and spend time with friends and family. The main floor flows seamlessly into the perfect kitchen and dining area, creating a comfortable and functional layout for everyday living. Upstairs, you'll find 3 generously sized bedrooms, including an impressive primary bedroom offering plenty of space and comfort, complete with a spacious 4-piece bathroom. Downstairs, opportunity awaits with a large rec room that can easily be transformed into a home gym, entertainment space, playroom, or additional living area, paired with a convenient 2-piece bathroom, and laundry/utility room. Outside, you'll fall in love with the fully fenced backyard featuring plenty of room for children, pets, entertaining, or simply enjoying the outdoors, along with a garden shed for additional storage. Located in the heart of South London and close to all of your needs, this home offers the perfect combination of space, convenience, and opportunity. Don't delay, book your showing today! (id:49269)
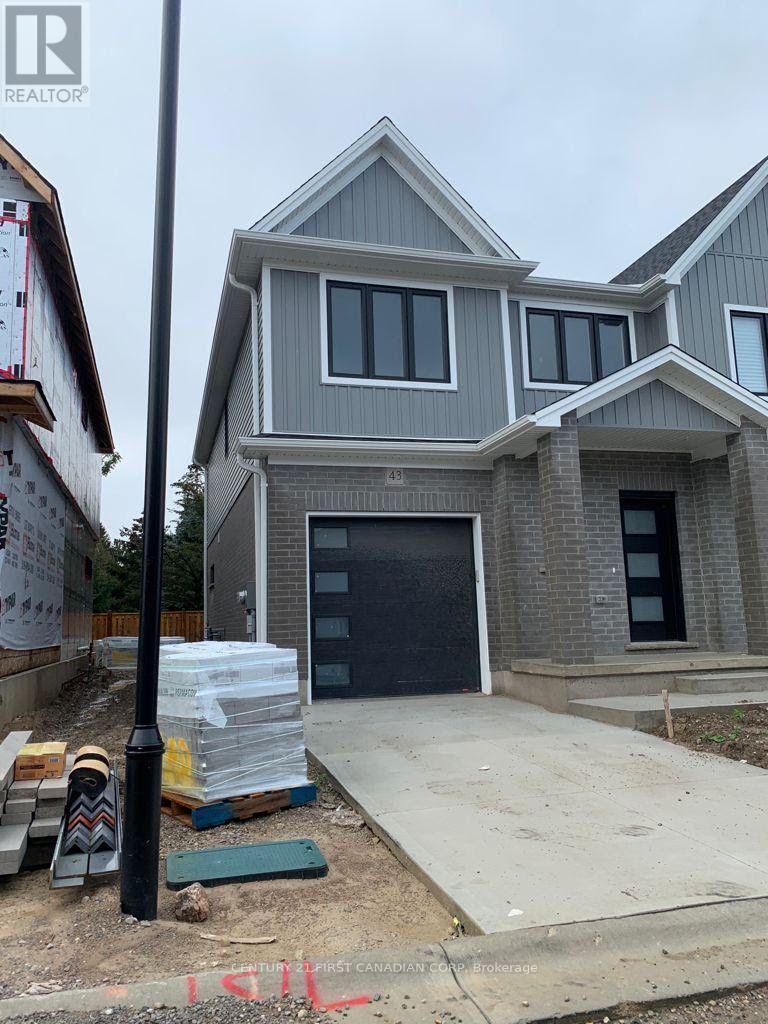
43 - 1 Miller Drive
Lucan Biddulph, Ontario
WOW! Freehold Townhouse available in the peaceful and tranquil community of Lucan! Come see this well maintained and stunning two storey townhouse located in a ideal family friendly neighbourhood with close proximity to desired amenities. This Corner lot premium townhouse features 3 bedrooms and 2.5 bathrooms, an attached garage and private backyard with no neighbour on one side. The main floor is bright and welcoming with luxurious flooring and upgraded kitchen with white finish cabinets and stainless steel appliances. Family room and dining area are loaded with large windows with tons of natural light bouncing off every corner, which leads to a private backyard with trees behind offering total privacy and perfect for entertaining. The upper level features well sized bedrooms with a large master bedroom with attached ensuite and walk-in closet. The second floor also features two other well sized rooms with windows, 3 piece bathroom and a office desk nook. The basement is unfinished awaiting your finishing touches but currently used as laundry and storage area. (id:49269)