
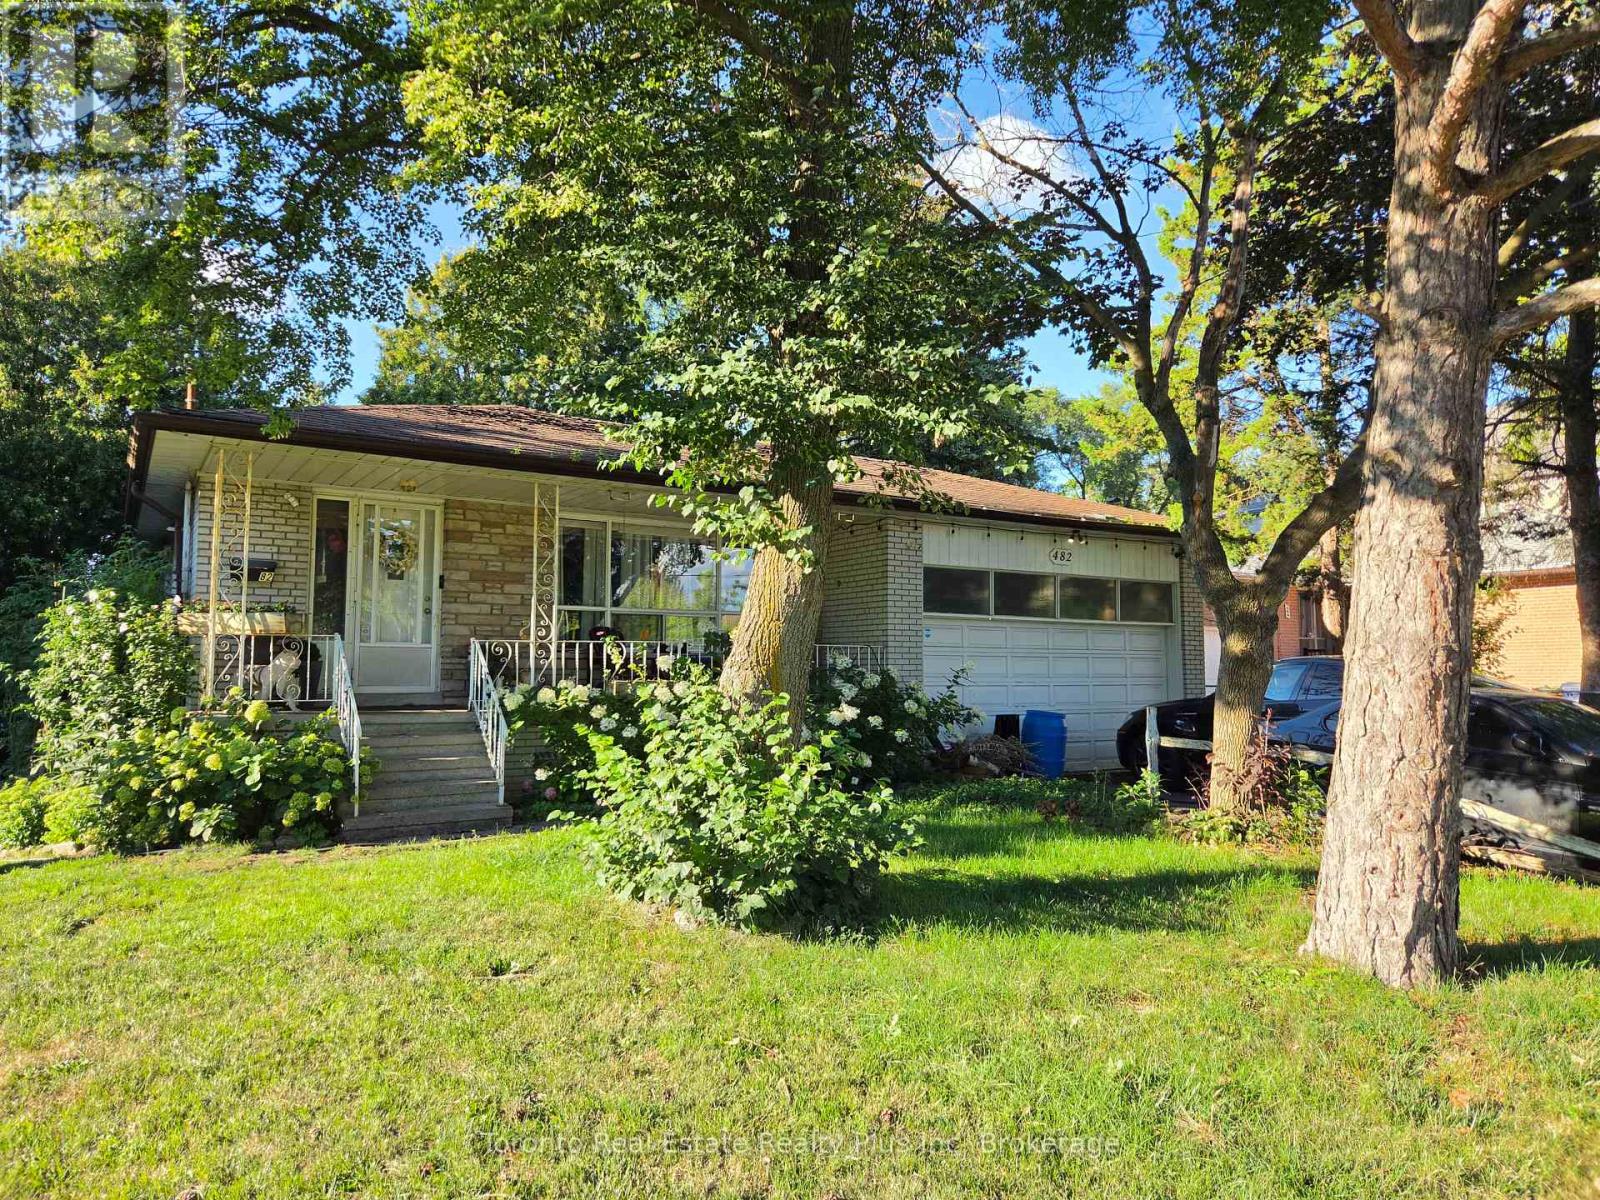
482 Ruth Avenue
Toronto, Ontario
Private City Oasis In High-Demand Newtonbrook East! Nestled on an expansive 60ft x 150ft lot, this bungalow offers exceptional layout utility and unmatched potential in a highly sought-after North York neighborhood. THOUGHTFUL INTERIOR LAYOUT & POTENTIALThe main level features bright living spaces highlighted by a massive living room window, a separate dining area, and an expansive primary bedroom (13.3ft x 10.9ft) alongside two additional bedrooms. The bungalow floor plan provides a seamless footprint to easily reconfigure into a modern open-concept layout. The expansive lower level features a separate entrance, a functional powder room, a separate shower area near the laundry room, and existing fireplace structure. Featuring full-size basement windows, this space provides a solid blank canvas ready for cosmetic updates or conversion into a spacious multi-room extended family suite. SERENE OUTDOOR SANCTUARYStep outside to a multi-zone outdoor space surrounded by a canopy of mature trees. Designed for relaxation and outdoor living, the yard includes an existing pergola structure, dedicated dining and sitting areas, custom planter infrastructure, and an integrated rainwater collection setup. UNBEATABLE LOCATION & CONVENIENCELocated minutes to the Bayview & Cummer plaza (Food Basics, pharmacy, CIBC, local dining), medical centers, places of worship, and top-tier schools. Commuting is effortless with quick TTC access straight to Finch Station, plus a 2-car garage and 4-car driveway. Property, existing structures, and fixtures sold in "as-is, where-is" condition with no seller warranties. Buyer and buyer's agent to verify all measurements, inclusions/exclusions, and property details. Signed N11 in place for October 31 vacant possession (id:49269)
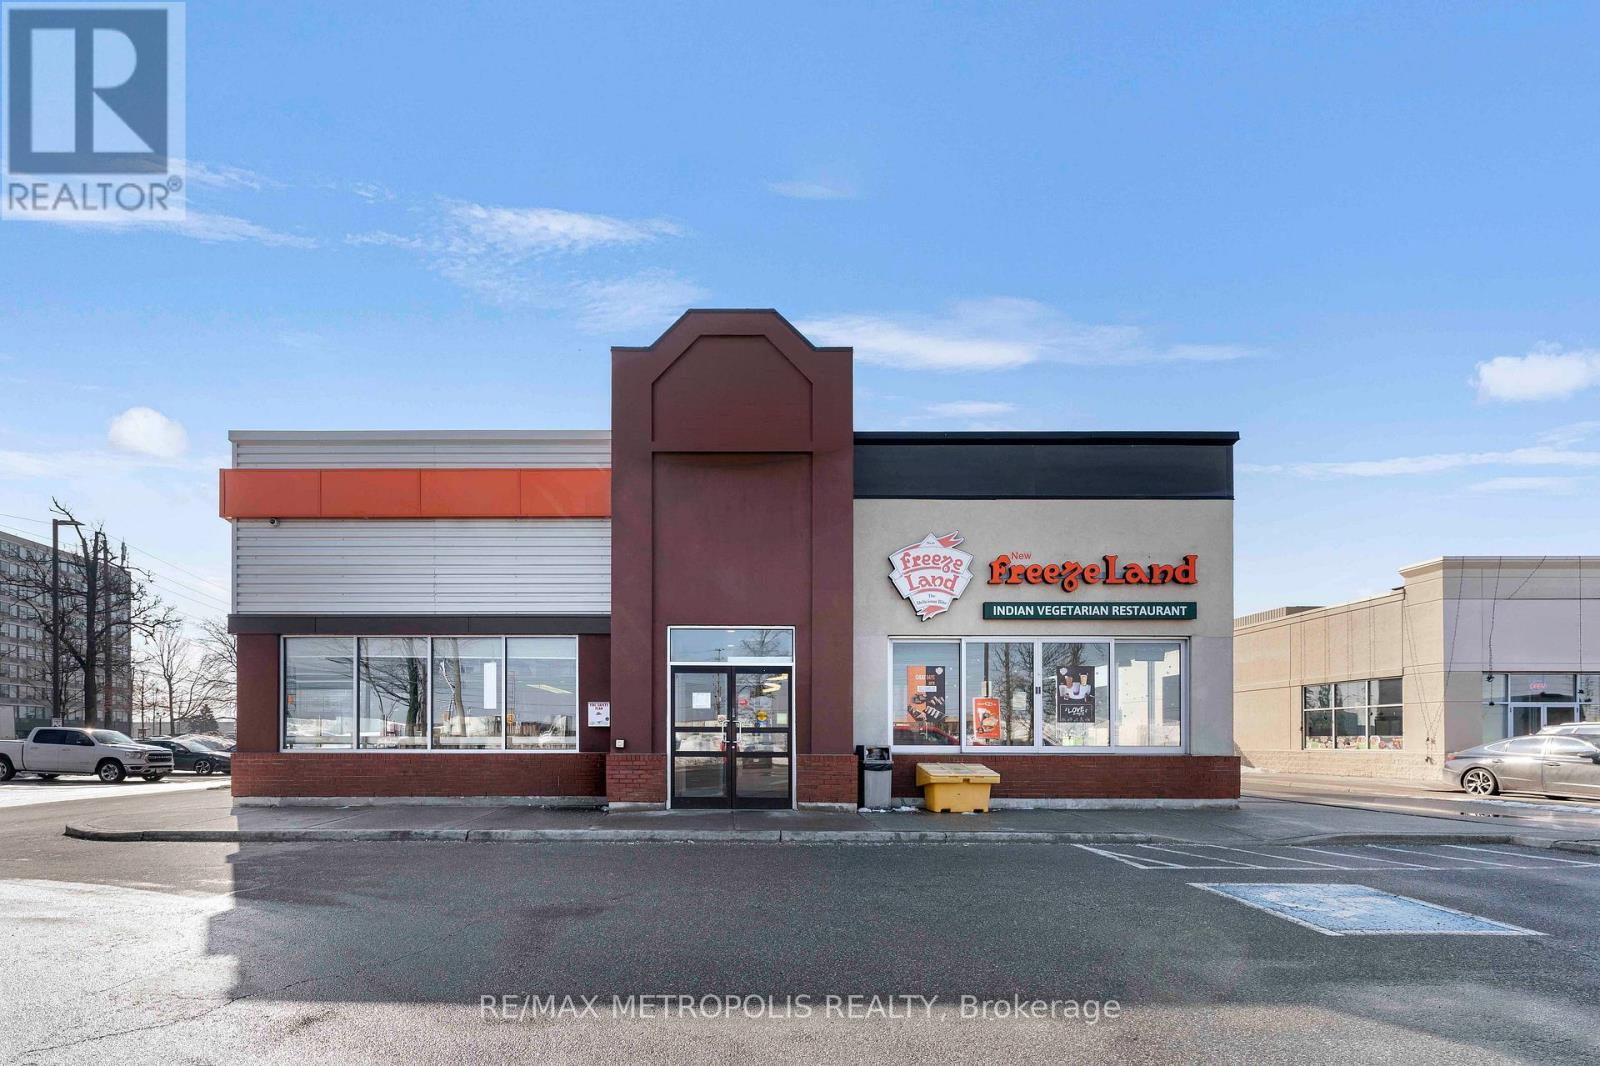
1465 Aerowood Drive
Mississauga, Ontario
PRICED TO SELL! REBRANDING OPTION AVAILABLE! Turnkey Indian restaurant for sale in a prime Mississauga commercial corridor with strong average monthly sales of approximately $75,000 with attractive rent of $9,722/month (including TMI & HST). Strategically located in a high-traffic business and retail node just off Dixie Rd and near 401 Highway with excellent visibility, ample parking, and steady daytime population from surrounding offices and industrial employment hubs. Positioned among strong national co-tenants and anchor brands such as A&W and Kelseys, driving consistent foot traffic and brand synergy. Well-established operation with proven sales history, loyal customer base, and significant growth potential through expanded marketing, catering, or extended hours. Ideal opportunity for first time owner-operators and experienced restaurateurs seeking a profitable, ready-to-operate business in one of Mississauga's most desirable commercial pockets. (id:49269)
The Agency
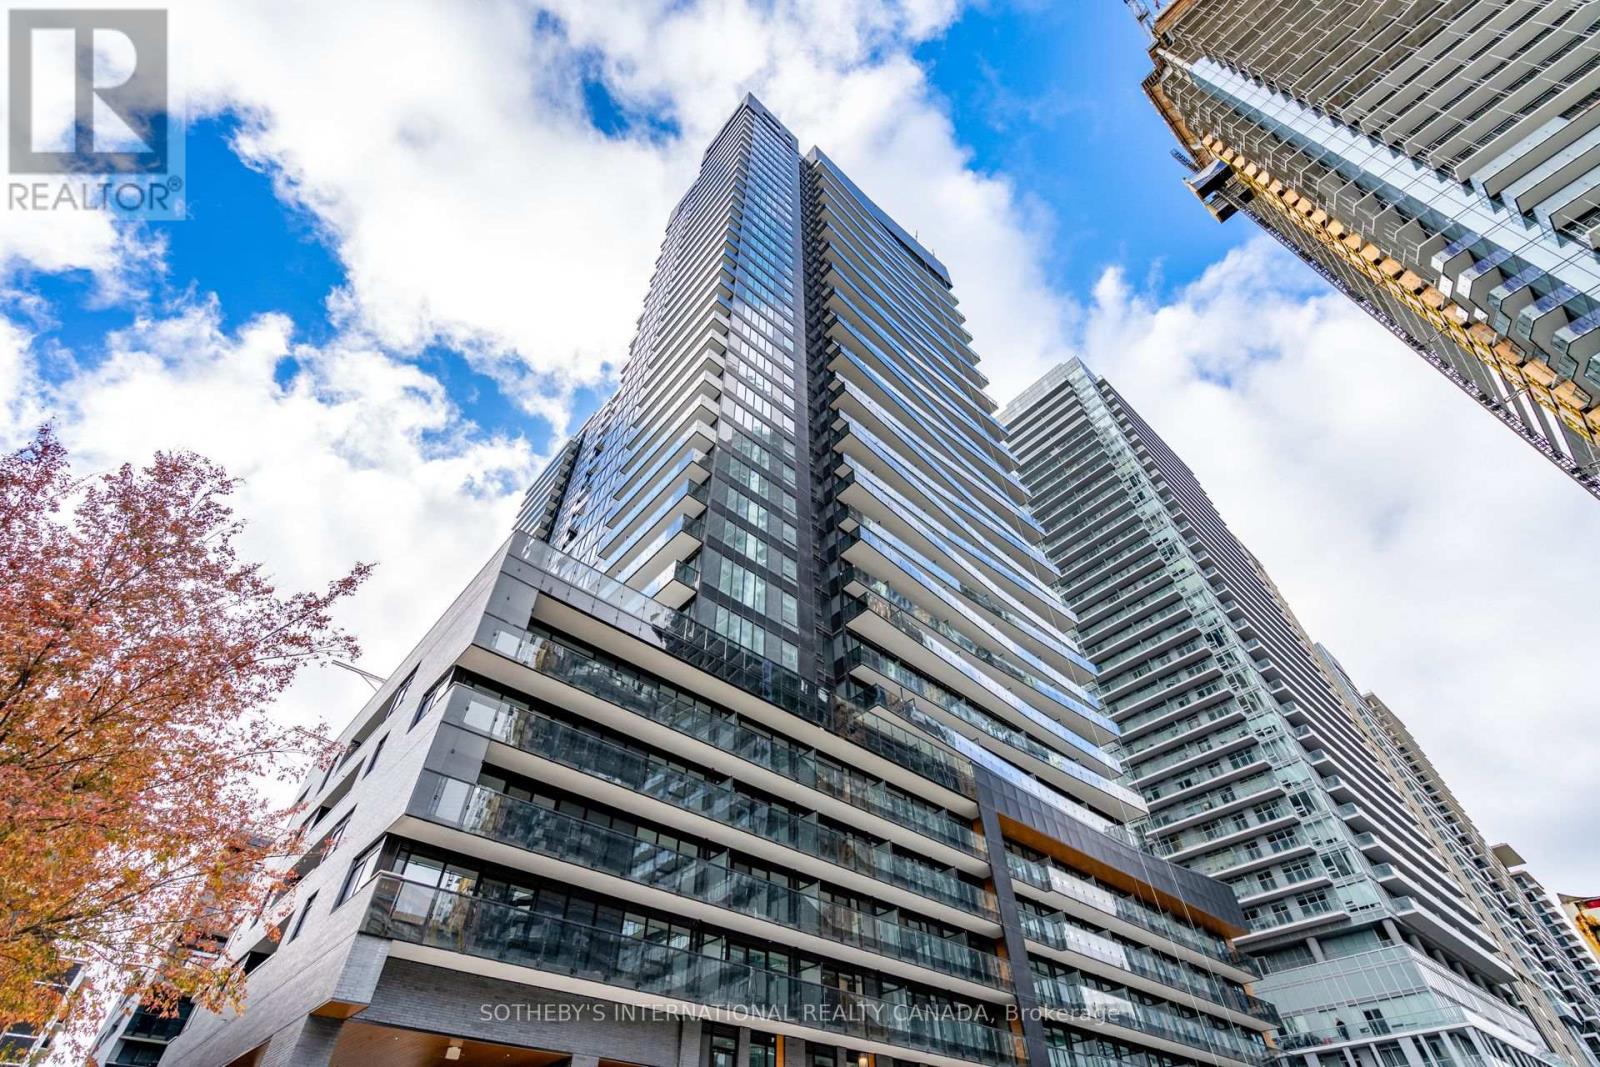
407 - 117 Broadway Avenue
Toronto, Ontario
Welcome to Line 5, a vibrant and uniquely designed development located in the Yonge and Eglinton neighbourhood. With its bold architecture featuring a blend of high-contrast metal, mesh, and natural materials, this residence truly stands out in the area. This stylish and cozy one-bedroom unit with a locker included provides ample natural light from large floor-to-ceiling windows and offers a spacious layout. The kitchen is outfitted with sleek, European-style cabinetry, a kitchen island, a stainless steel sink, a ceramic tile backsplash, and premium stainless steel appliances. Additional features include a full-width vanity mirror with a built-in cabinet, a luxurious bathroom with a deep soaker bathtub, and individually controlled heating and air conditioning for optimal comfort. Residents can enjoy an impressive range of amenities, including a courtyard with dedicated Uber and Lyft pick-up/drop-off areas, a 24-hour concierge and parcel storage. Fitness enthusiasts have access to a personal training studio, stretch and yoga studio, and fitness studio. The relaxation options include a spa lounge, sauna and steam rooms, while entertainment spaces include a party lounge, catering kitchen, art studio, outdoor theatre, outdoor pool, community BBQs and more. Two guest suites are also available. Conveniently located just steps away from the Eglinton subway station and the Eglinton Crosstown LRT, Line 5 offers easy access to various local amenities, including Loblaws, LCBO, Shoppers Drug Mart, Sobeys, Farm Boy and Sunnybrook Health Sciences Centre. Dining options are plentiful, with nearby restaurants like PAI, Grazie, La Carnita, and The Keg. Entertainment options include Absolute Comedy, Cineplex and local bars such as The Rose and Crown and Post-Nup Pub. This condo is also a short 10-minute drive to the DVP and Bayview Extension, connecting residents to the rest of the city. (id:49269)
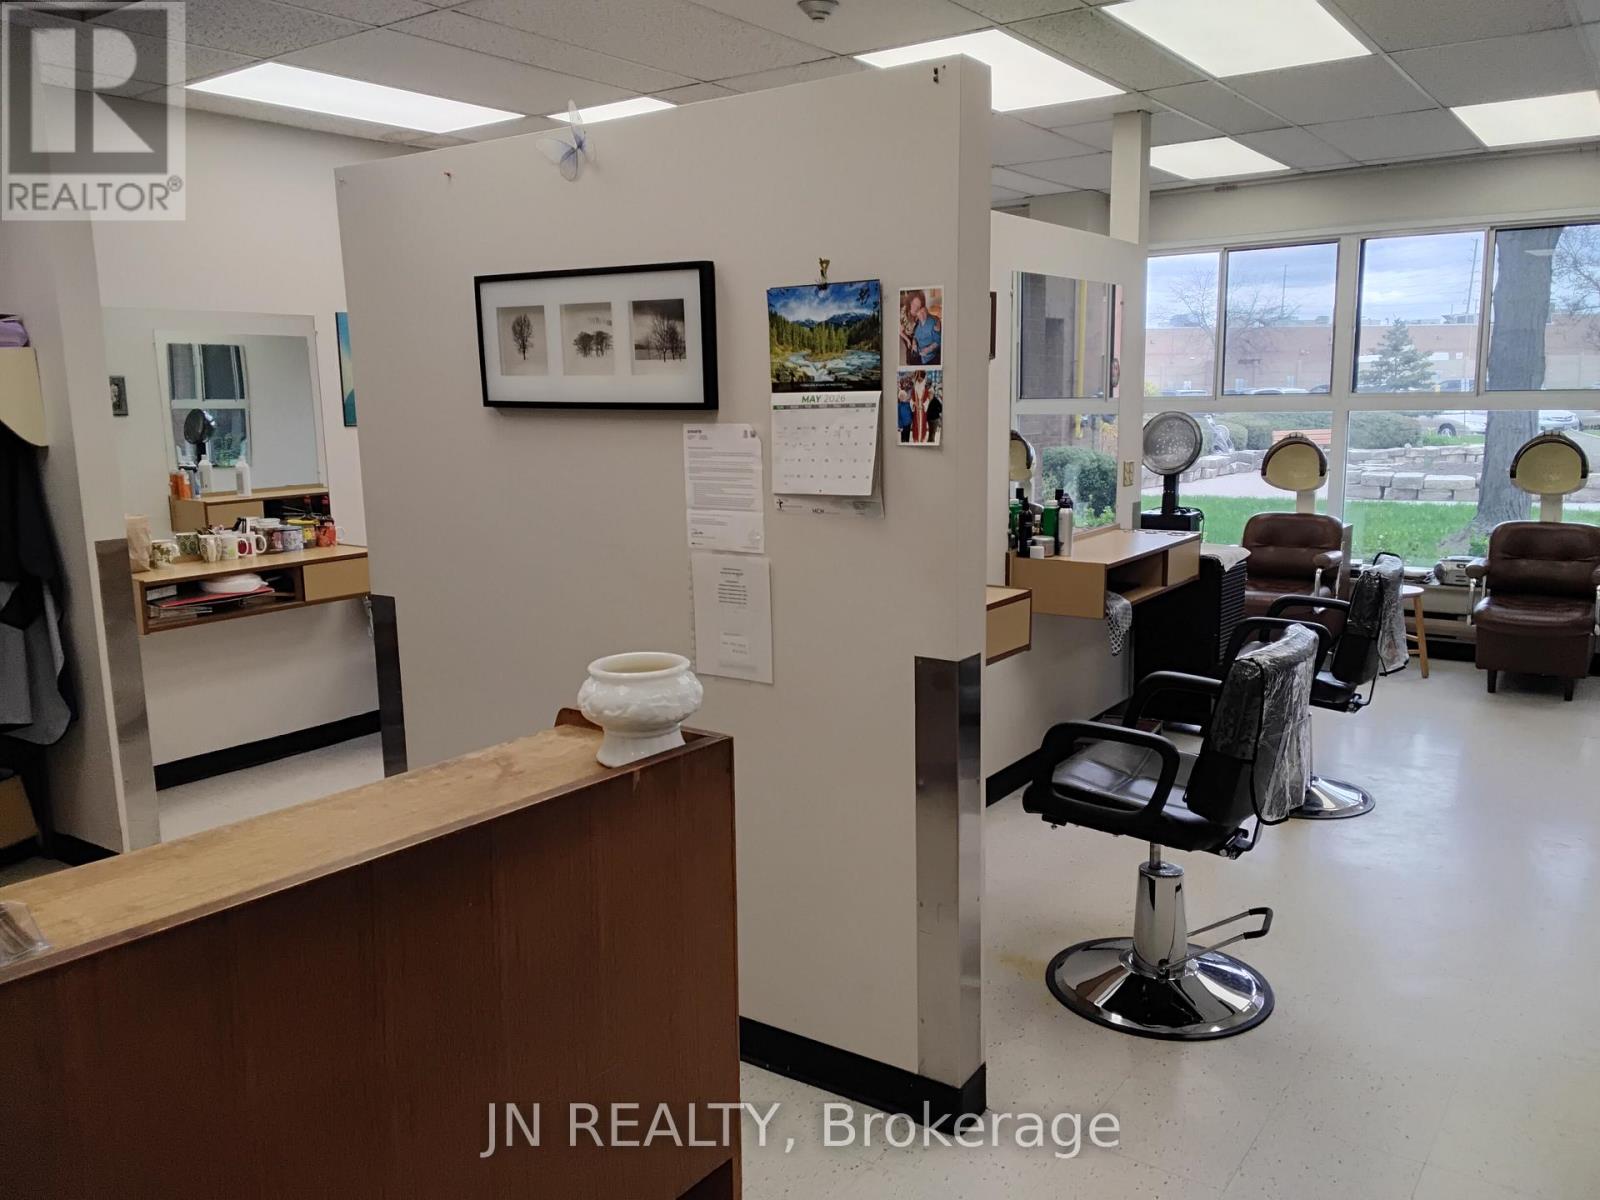
Main Floor - 7900 Mclaughlin Road
Brampton, Ontario
A rare and highly desirable opportunity to own and operate a truly unique hair and beauty salon with 37 years of operation under current management. Located inside Holland Christian Homes (HCH)-one of Canada's largest senior living campuses--this primarily cash business enjoys a regular, loyal, and ever-present clientele with no competition on site. This is primarily a cash business operating from two separate units--the main location with approximately 510sq.ft, and the 2nd location at 180sq.ft. Together, the two units rent for $1,675 including all utilities, plus TMI of $287 per month covering Property taxes (no HST), which provides the flexibility to offer different services in each location, such as esthetics, or men's hair care separately from the regular Hair Salon. HCH spans a 15-acre community with six apartment towers and two long term care homes, serving 825 to 1000 independent seniors plus 240 long term care residents. In addition, the campus hosts 400 to 600 staff members, a steady flow of daily visitors and public access, creating continuous foot traffic and service demand. This opportunity is ideal for a caring, patient, and compassionate professional who understands the unique needs of senior clients. Due to the special nature of this location, there is absolutely no business on Sundays, but the salon currently operates Monday-thru-Friday, 10am-4pm, from its two locations. A turnkey, purpose driven business with built in clientele and exceptional long-term stability awaits an owner/operator with creative vision. (id:49269)
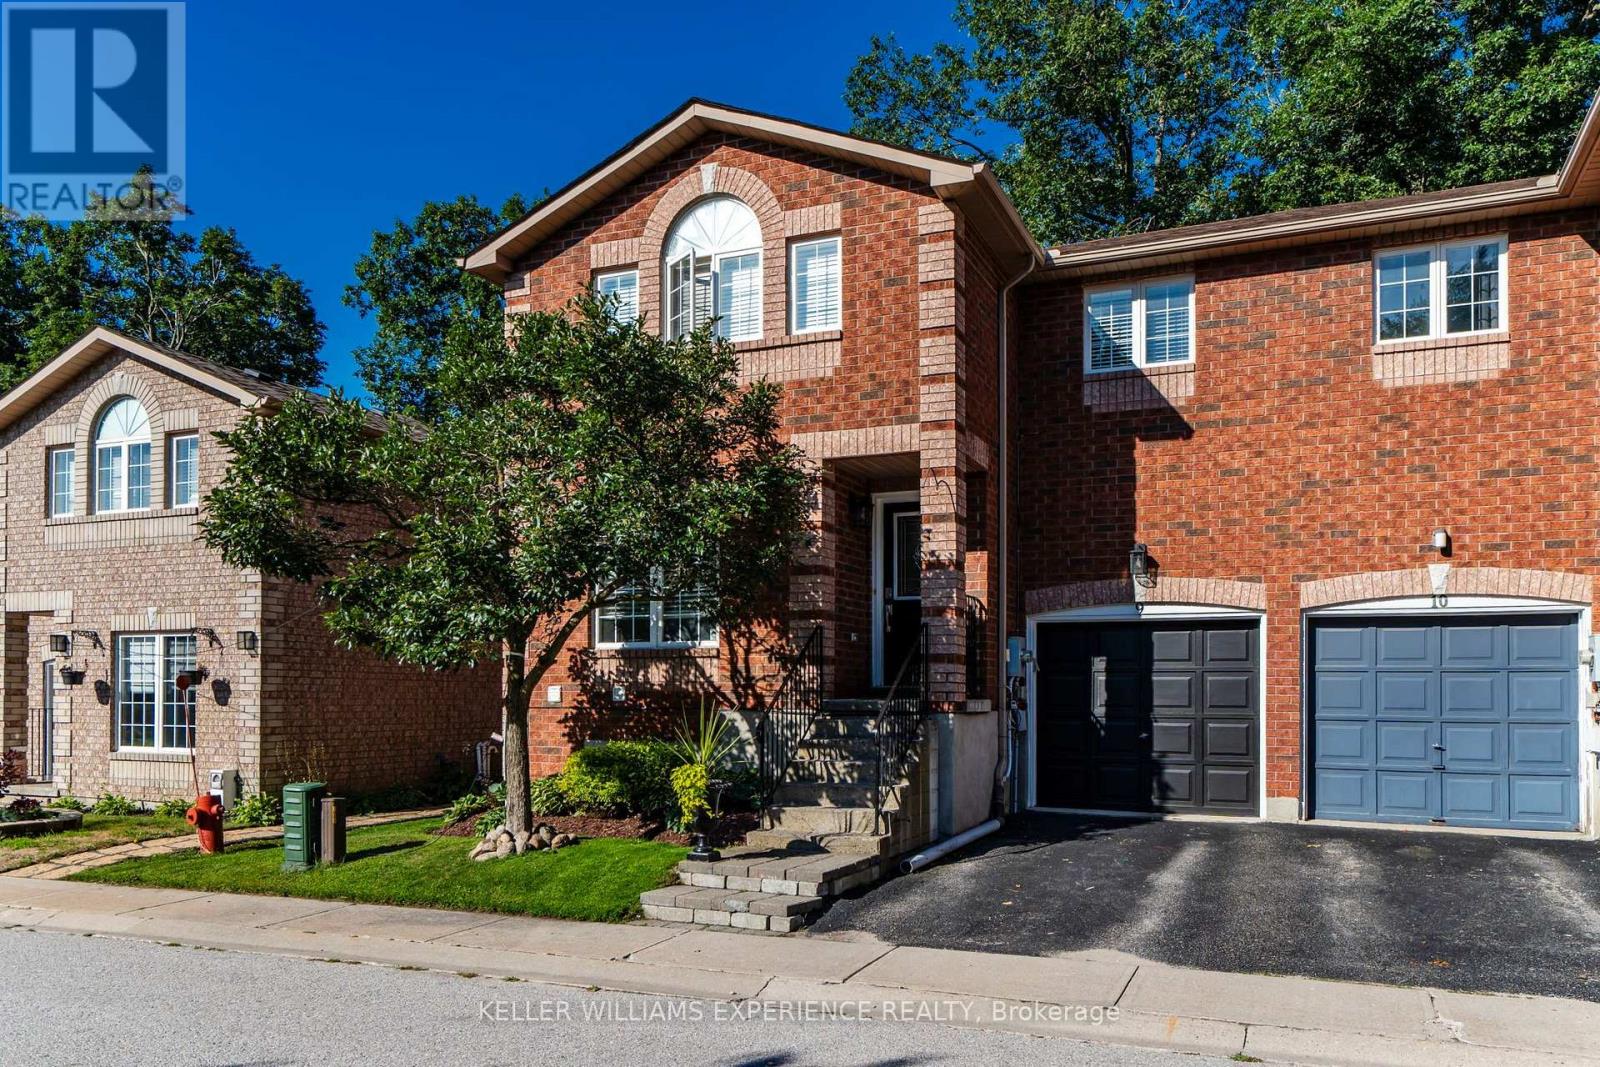
9 - 38 Kenwell Crescent
Barrie, Ontario
Convenient. Updated. Connected. This is a thoughtfully updated townhome in Barrie's popular Holly community, offering a functional layout, four bedrooms and the added benefit of a peaceful backdrop with no neighbours directly behind.The main floor is designed for easy everyday living, featuring a family room, an updated open-concept kitchen and island with quartz countertops, and dining area. Walkout through the patio doors leads to the fully fenced backyard, where a spacious deck, and separate gazebo create an inviting space to relax and enjoy time outdoors, all with the natural backdrop beyond.Upstairs, all four bedrooms are conveniently located on the same level alongside a four-piece bathroom, creating a practical layout for family life. The fully finished basement adds valuable flexibility, with a comfortable family room, kitchenette and an additional bathroom with a stand-up shower.Set within Barrie's established Holly community, this location offers the convenience families appreciate, with schools, parks, recreation, shopping and everyday amenities all nearby. Easy access to major commuter routes adds even more appeal for those travelling throughout Barrie or beyond. (id:49269)
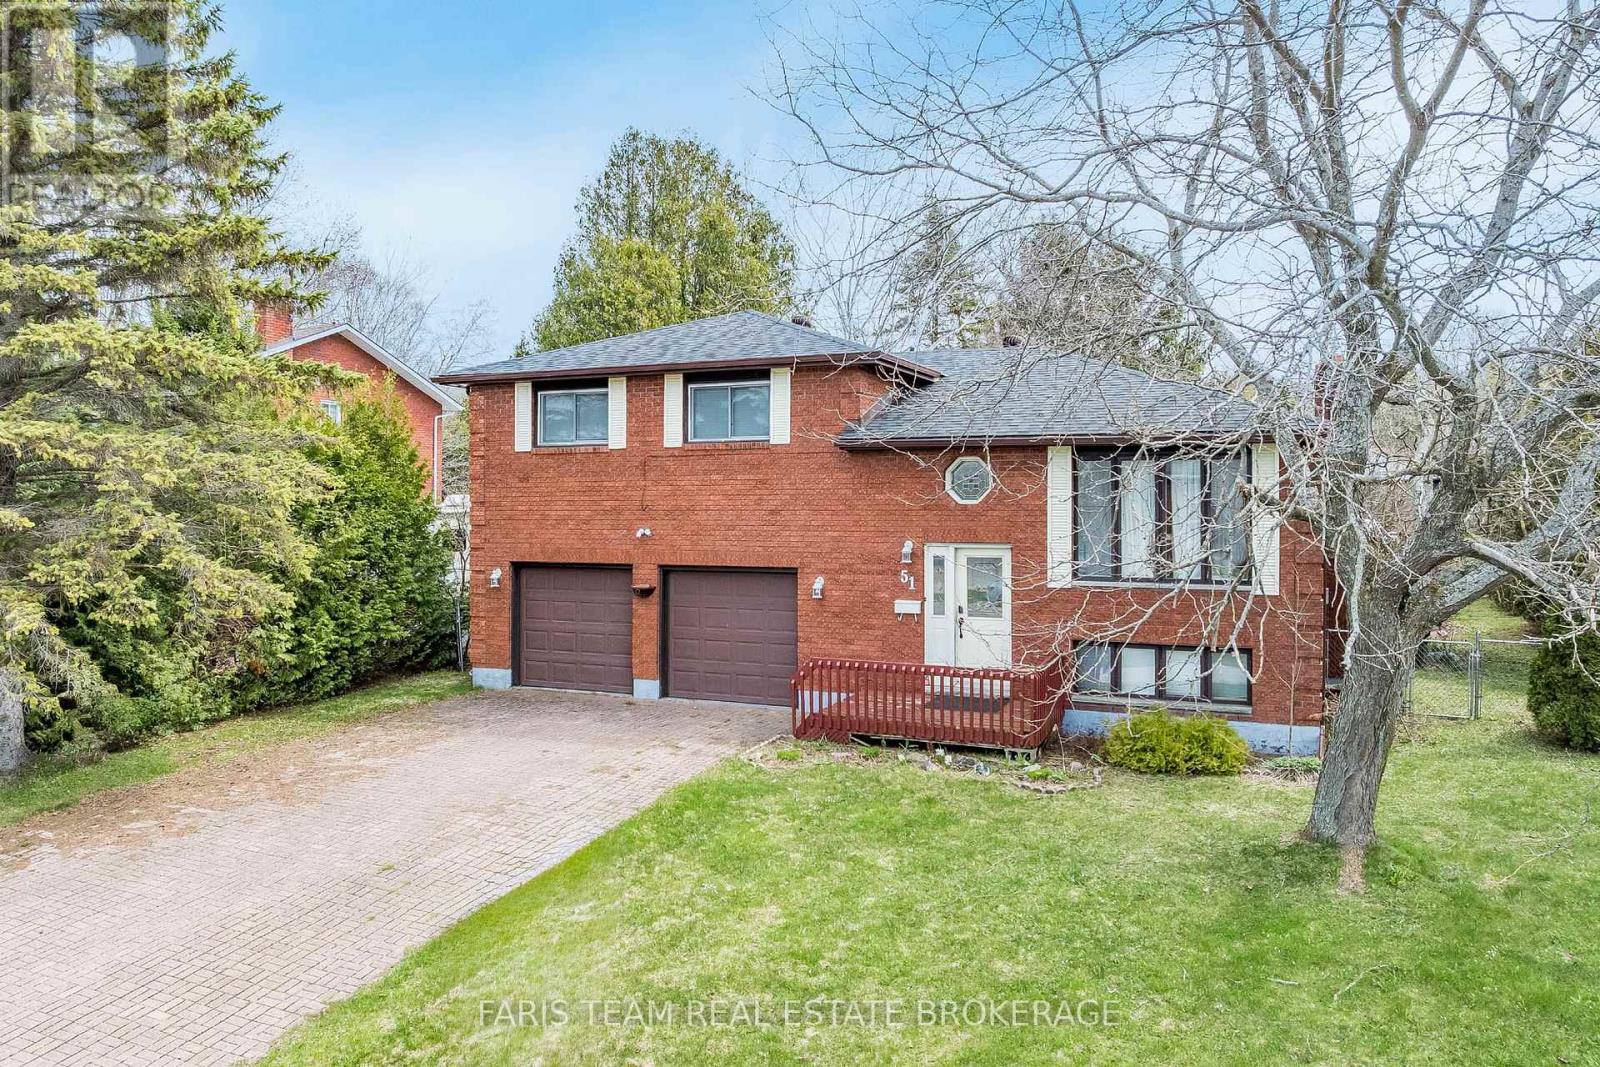
51 Beck Boulevard
Penetanguishene, Ontario
Top 5 Reasons You Will Love This Home: 1) Soak in breathtaking west-facing sunset views over Georgian Bay, offering a stunning natural backdrop and unforgettable evening skies 2) Spacious four bedroom, two bathroom family home brimming with potential and awaiting your personal finishing touches, creating an excellent opportunity for contractors, renovators, or investors 3) Set on an impressive one-third-acre lot, featuring a large, private backyard with ample room for outdoor entertaining, recreation, or future landscaping ideas 4) Convenient attached two-car garage, providing plenty of space for vehicles, storage, hobbies, and workshop needs 5) Finished basement complete with an additional bedroom and bathroom, ideal for extended family, guests, or flexible living space. 1,555 above grade sq.ft. plus a finished basement. (id:49269)
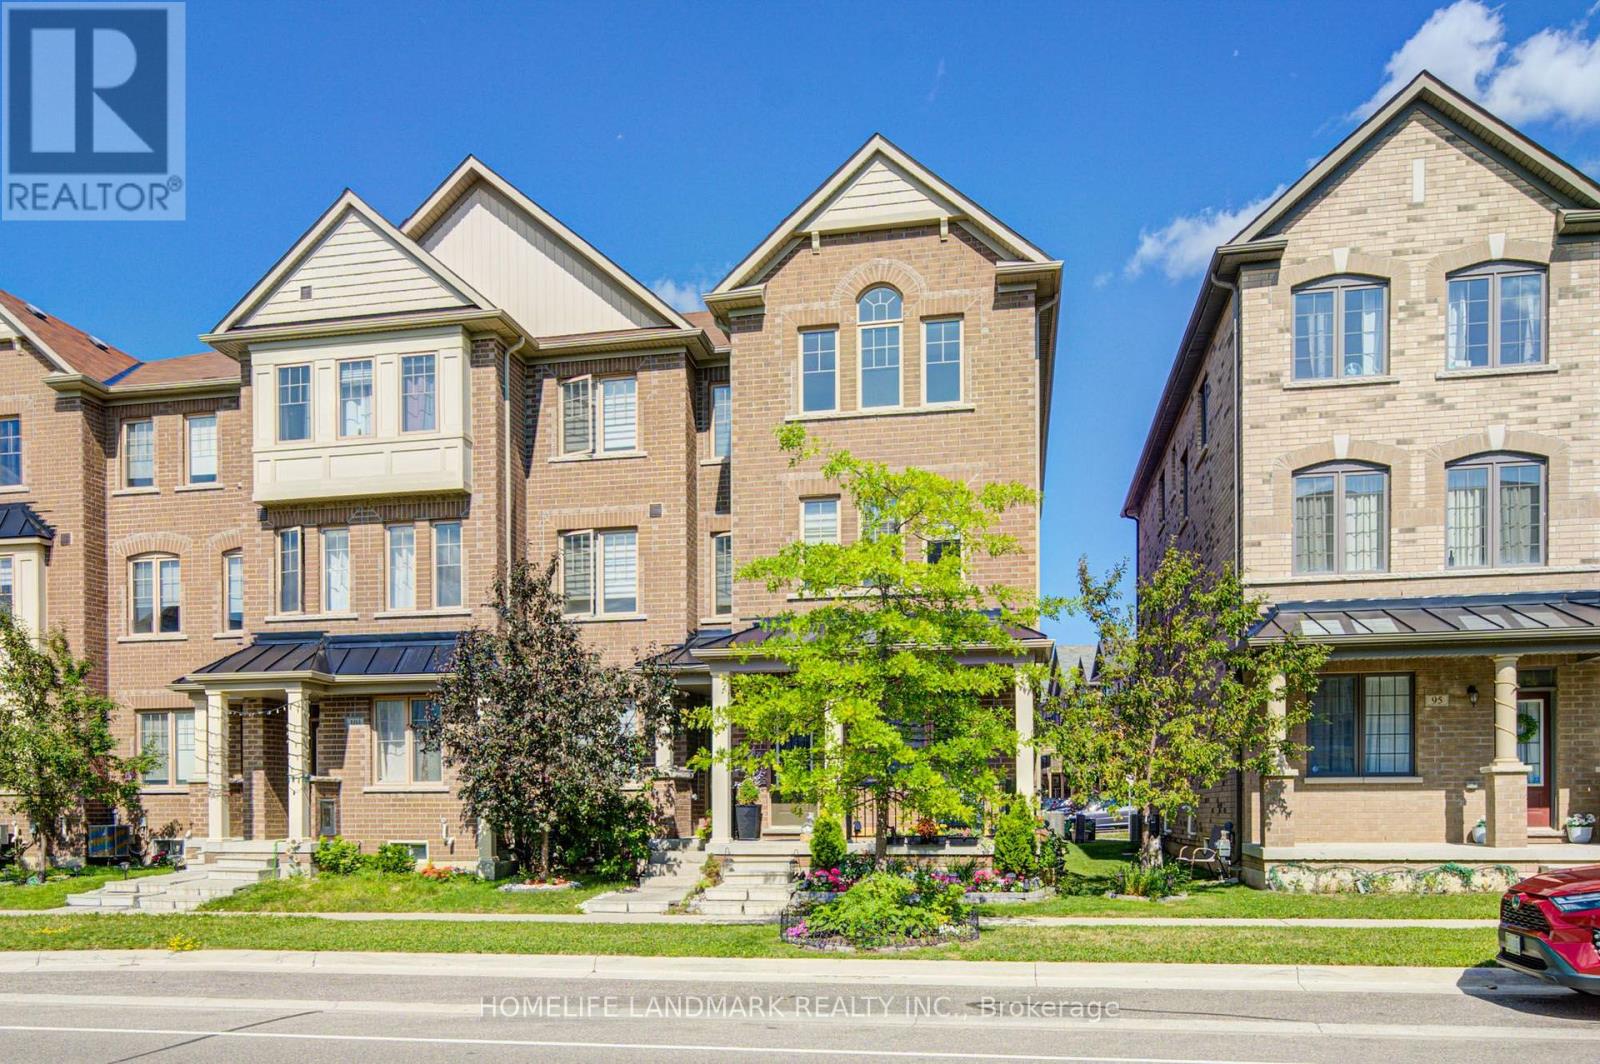
97 Cornell Centre Boulevard
Markham, Ontario
Absolutely Freehold Townhouse (No Condo Or Common Element Fee) Located In Desirable Cornell Community. This Beautiful 3 Br 4 Wr Townhouse Situated On A Premium End Unit Lot Just Like A Semi-Detached Over 2500 sqft Living Space. Lots Of Windows & Natural Light. The Spacious Area At Ground Floor Provides A Perfect Space For Gym Room /Office/ Family Rom/ Homework Area For The Kids Or Can Be Easily Converted To The 4th Bedroom. Direct Access To Garage Through A Functional Laundry Room /Mudroom With Custom Built Cabinet. The Generously Sized Great Room Is Ideal For Entertaining, While The Sun-Filled Living And Dinning Room Is Perfect For Cozy Evenings . 9' Ceiling On Ground and Main Floor, Pot Lights, Large Centre Island, Backsplash, Under- Cabinet Lighting, Abundant and Well -Organized Storage Areas, Upgraded Counter Tops In All Bathrooms, Laminate Floors, Oak Staircase & Railing. Open Concept Kitchen Design Seamlessly Connects To A Large Eat-In Breakfast Area That Walks Out To A Huge Private Terrace Perfect For Entertaining, Gatherings And Offering A Peaceful Retreat At The End Of The Day. Master Bedroom Featuring With A Spa - Like 4 Piece En-Suite, W/I Closet & Walk Out To Balcony. Extra Wide 1.5 Car Garage + Private Driveway & Beautiful Landscaping In The Front. In the Professionally Finished Basement (about 487 Sqft), An In-law Suite Offers A Studio Area, Living Room & 3pc Bathroom, Complete With A Fully Equipped Kitchen. This Is Ideal For Accommodating Guests Or Extended Family Members, Also Providing Excellent Potential For A Future Rental Income. The Neighborhood Is Known For Its Quiet, Pedestrian Friendly Streets, Numerous Parks And Exceptional Convenience. Close To Schools, Hospital, Public Transit, Cornell Community Center, Library, Golf, Viva, York and GO Transit, Markham/Stouffville Hospital, Downtown Markham, Hwy 7, 407, Markville Mall ! Mins To Top Ranking Bill Hogarth Secondary School. Don't Miss It! (id:49269)
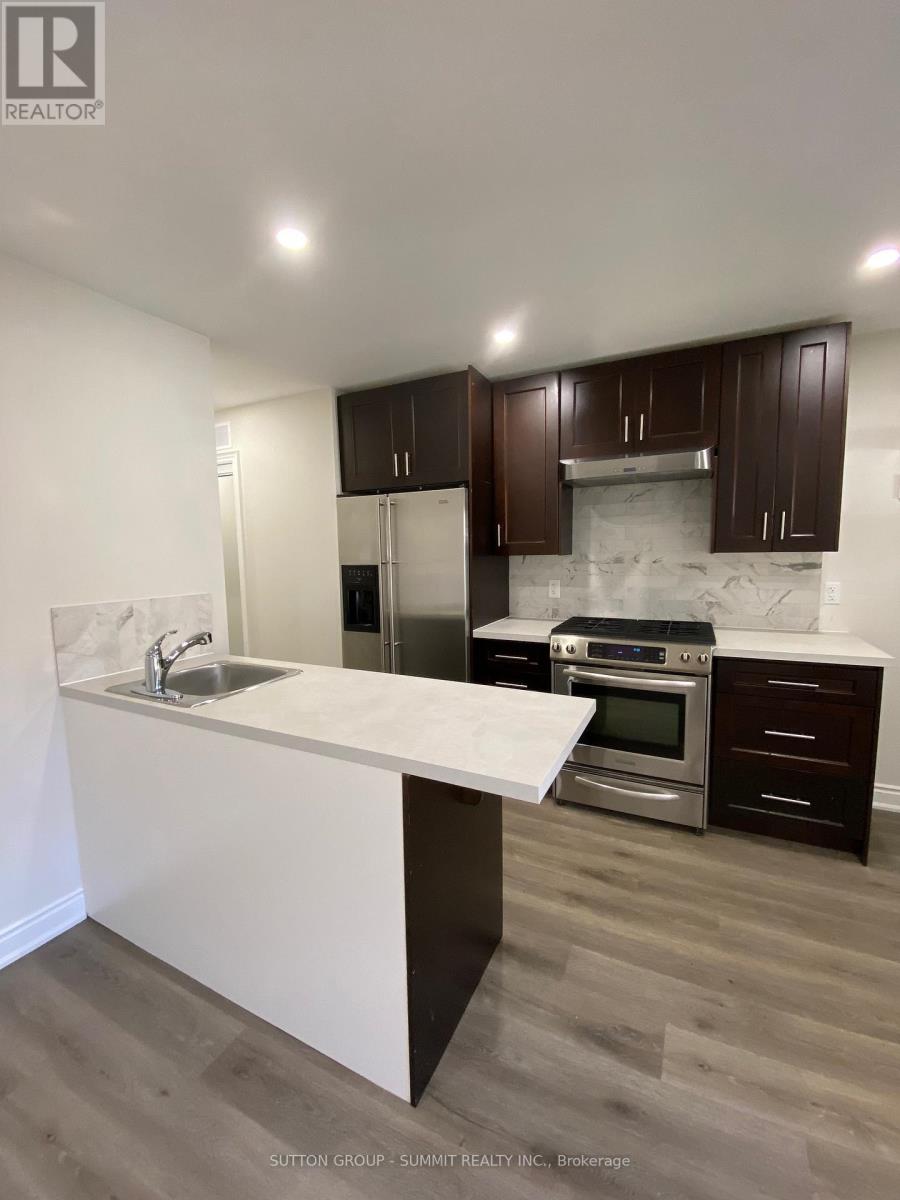
4 - 239 Main Street
King, Ontario
Quaint, recently renovated 1 bedroom, 1 bath unit located right in the heart of Schomberg Village in walking distance to many day to day amenities. Main floor unit at front of building with one bedroom, full kitchen with gas range and outdoor patio. Plenty of natural light. Price includes working utilities (hydro, gas, and water) and one outdoor parking spot located at back of building. Unit is available immediately. (id:49269)
2989 Heartwood Lane
Pickering, Ontario
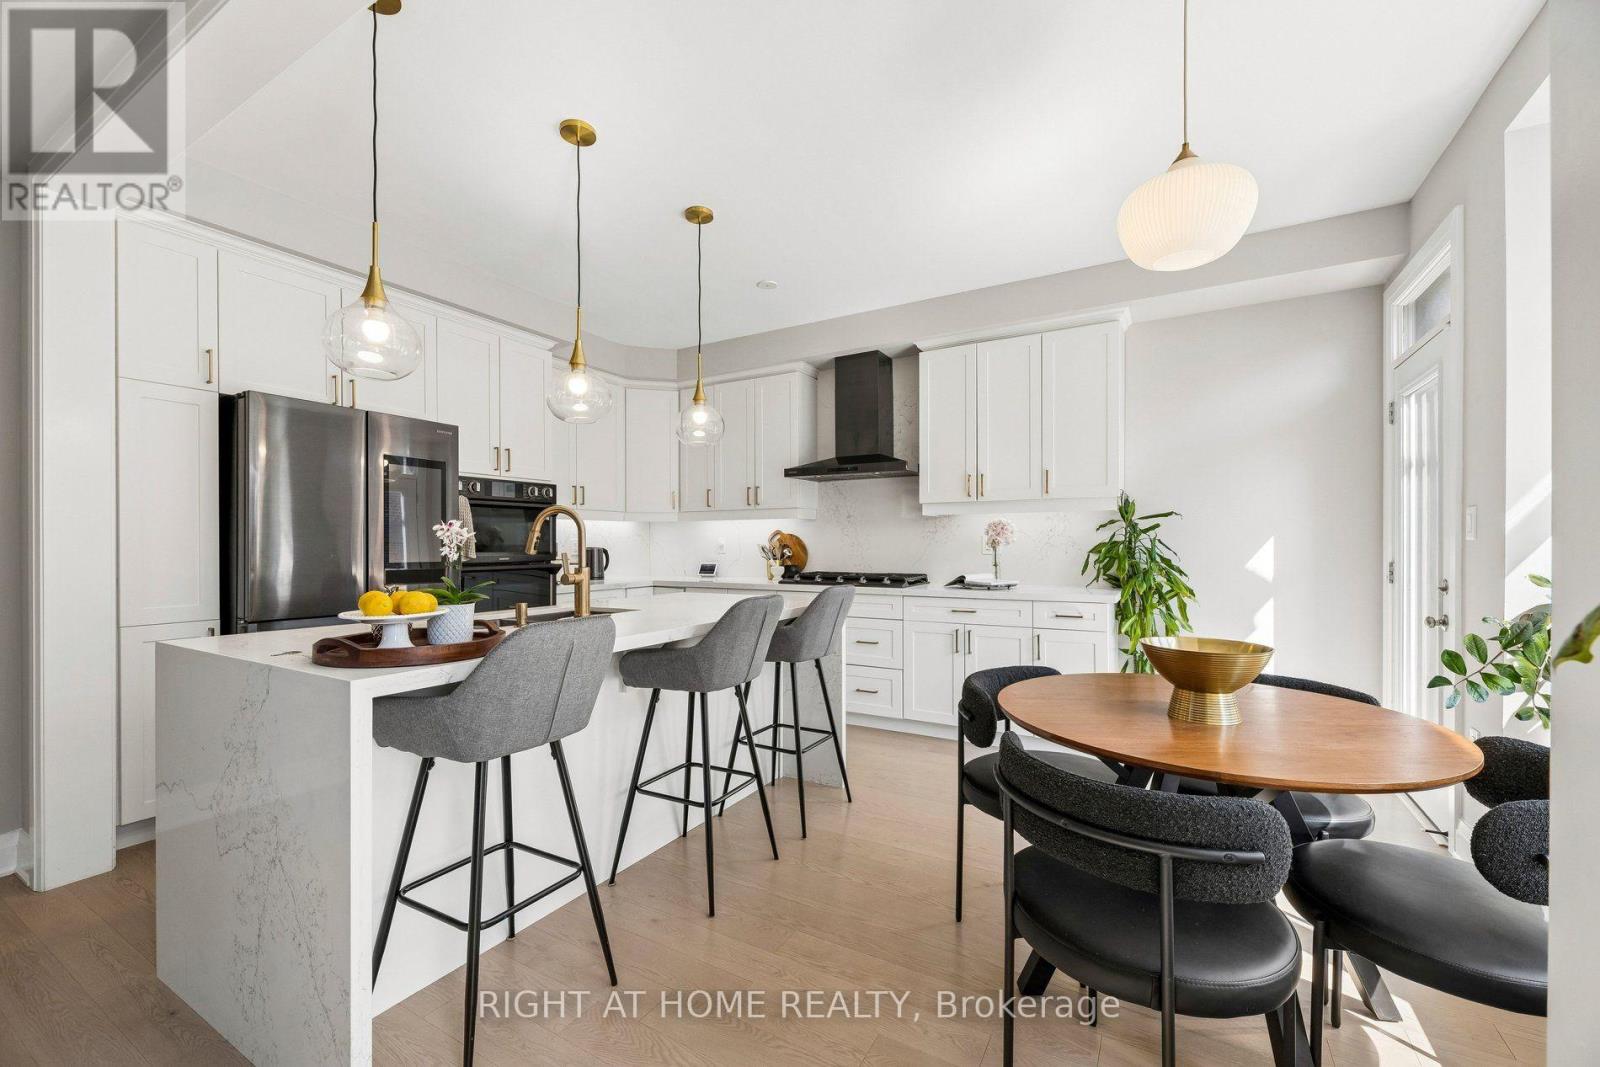
Welcome to this fully upgraded, move in ready 4 bed 4 bath, detached home in the exclusive Seaton Mulberry community within New Seaton. One of the larger sq ft / functional floor plans with 4 spacious bedrooms, bonus 3 bathrooms upstairs + 1 bathroom on the main floor. Total 6 car parking: 2 car garage + 4 on the driveway with the extension. No expenses were spared on the upgrades: 9 ft & smooth ceilings on the main floor. Kitchen has High End Appliances ('Bespoke' Samsung line) with ai/ smart features; Upgraded Quartz countertop w/ waterfall island + backsplash +Valence Lighting; Breakfast bar seating + breakfast area w/ built in window seating. Open concept living area overlooking the living areas with a custom accent wall + quartz wall + fire place. Upgraded 200A electrical panel, with updated light fixtures through out. Quartz counter tops + upgraded hardware & fixtures in all bathrooms. Massive windows w/ zebra blinds making this a naturally bright home! High Quality Custom Accent Walls throughout the home. 2nd floor laundry with upgraded Smart Samsung Washer/ Dryer. Builder add ons- Upgraded Smart home Package with security alarm system, upgraded Flooring/Stairs/ bannister/ Kitchen Cabinets/ Paint/ Trim/Door/Hardware + MORE. New interlocking in the front + new exterior pot lights + new fencing. Basement rough in- ready for a bathroom + upgraded sizes for all windows. *option to have basement finished before closing*. Too many upgrades to list, see feature sheet for full details. Well located next to the 407, easy access to Taunton/ Steeles, Surrounded by hiking/biking trails, walking distance to 3 parks. Large Community Plan with it's own Elementary schools/ Recreation complex & Library, Heritage & Community Centre, Commercial plazas (w/Grocery Stores, Day Cares, restaurants, Pharmacy) and more coming soon! (id:49269)

Parking - 5 St Joseph Street
Toronto, Ontario
Parking For Lease. Must Be A Current Resident Of The Condo And Able To Provide Proof Of Residency. (id:49269)
1002 - 260 Sackville Street
Toronto, Ontario
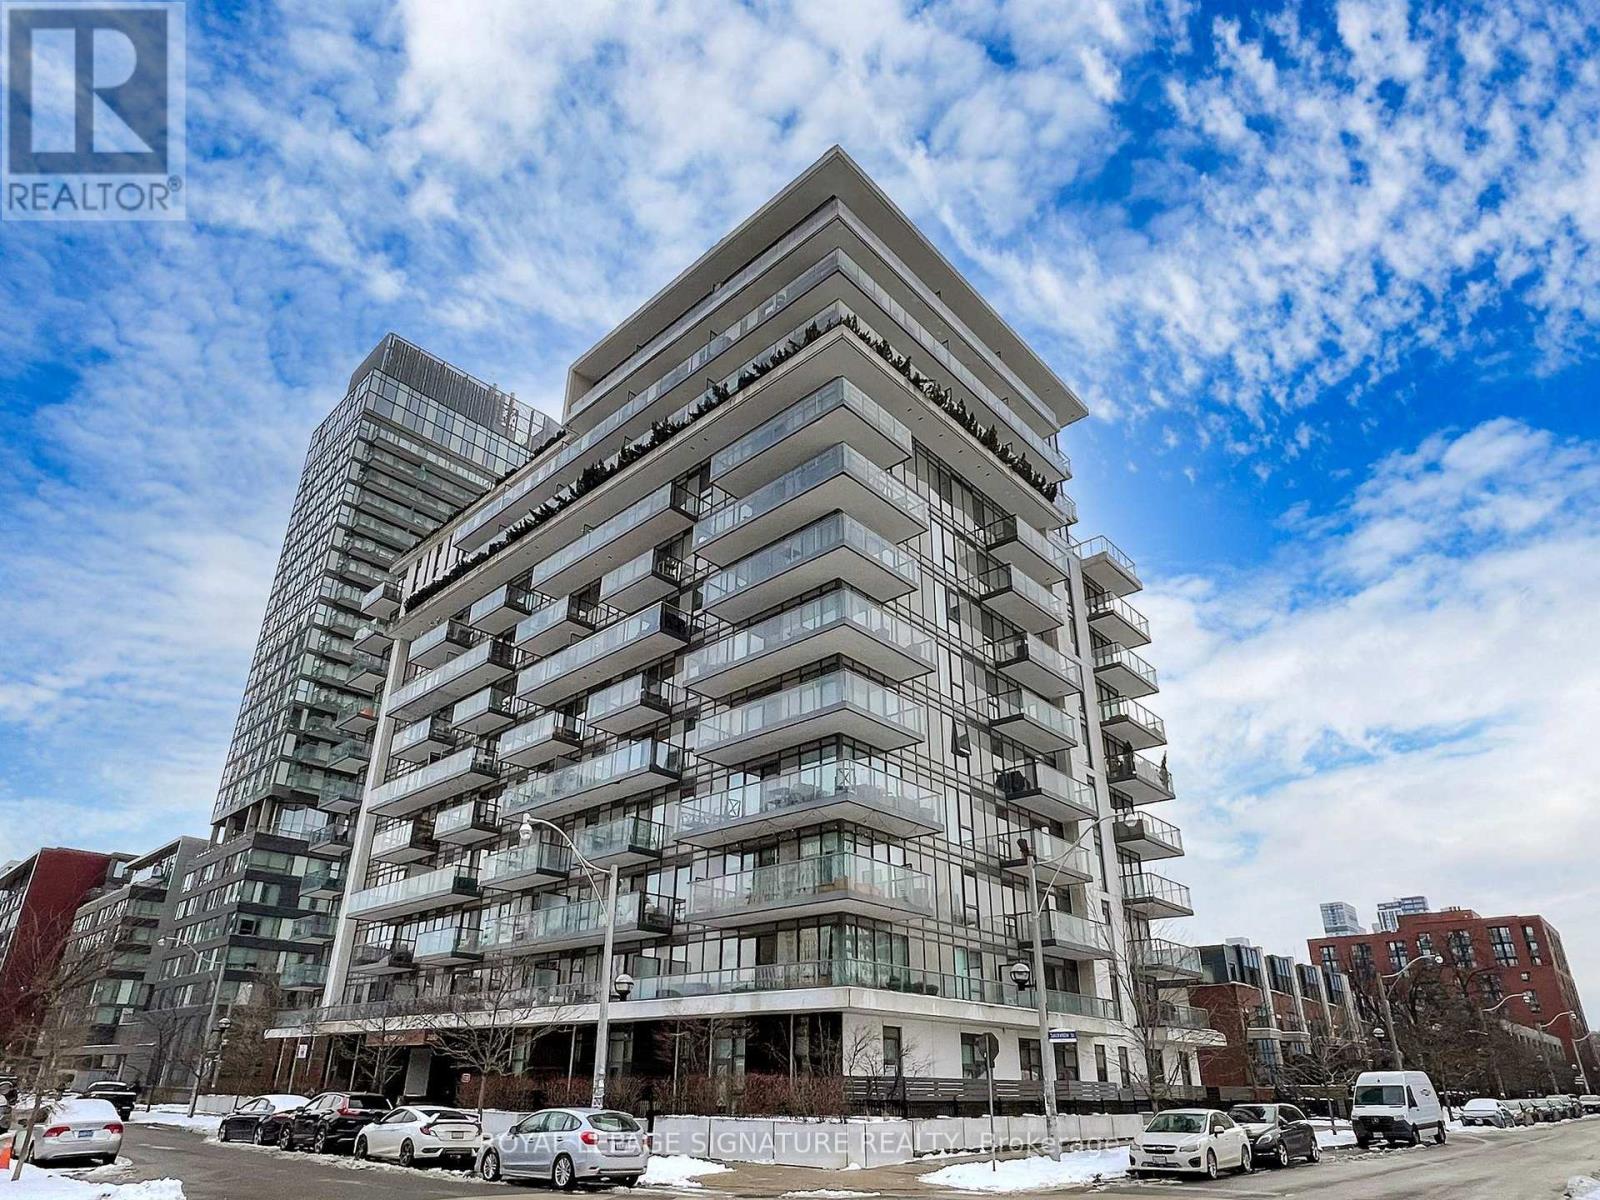
Welcome to this bright and spacious condo offering breathtaking, unobstructed views of the surrounding landscape. With its open concept floor plan and large windows, natural light poursin, creating a warm and inviting atmosphere throughout.This home is not just about style but also about convenience located in a vibrant neighbourhood with an array of amenities at your doorstep. Enjoy easy access to cafes, restaurants, grocery shopping, parks, and public transportation, highway, community centre, Innovative regent park aquatic centre, Ryerson University, George Brown College, Eaton Centre and so much more ensuring everything you need is just moments away. With generous living spaces and a well-designed layout, this condo is perfect for both relaxation and entertaining. Enjoy the view as you lounge with a cup of coffee on your private balcony. Host friends in the open-concept living, dining and kitchen. This home is a true sanctuary. Don't miss out on the opportunity to live in one of the most convenient locations with everything you need within reach! **EXTRAS** 1 Parking Spot, 1 Locker. 2 Bike Racks in Parking Spot (id:49269)
169 Gladstone Avenue
Toronto, Ontario
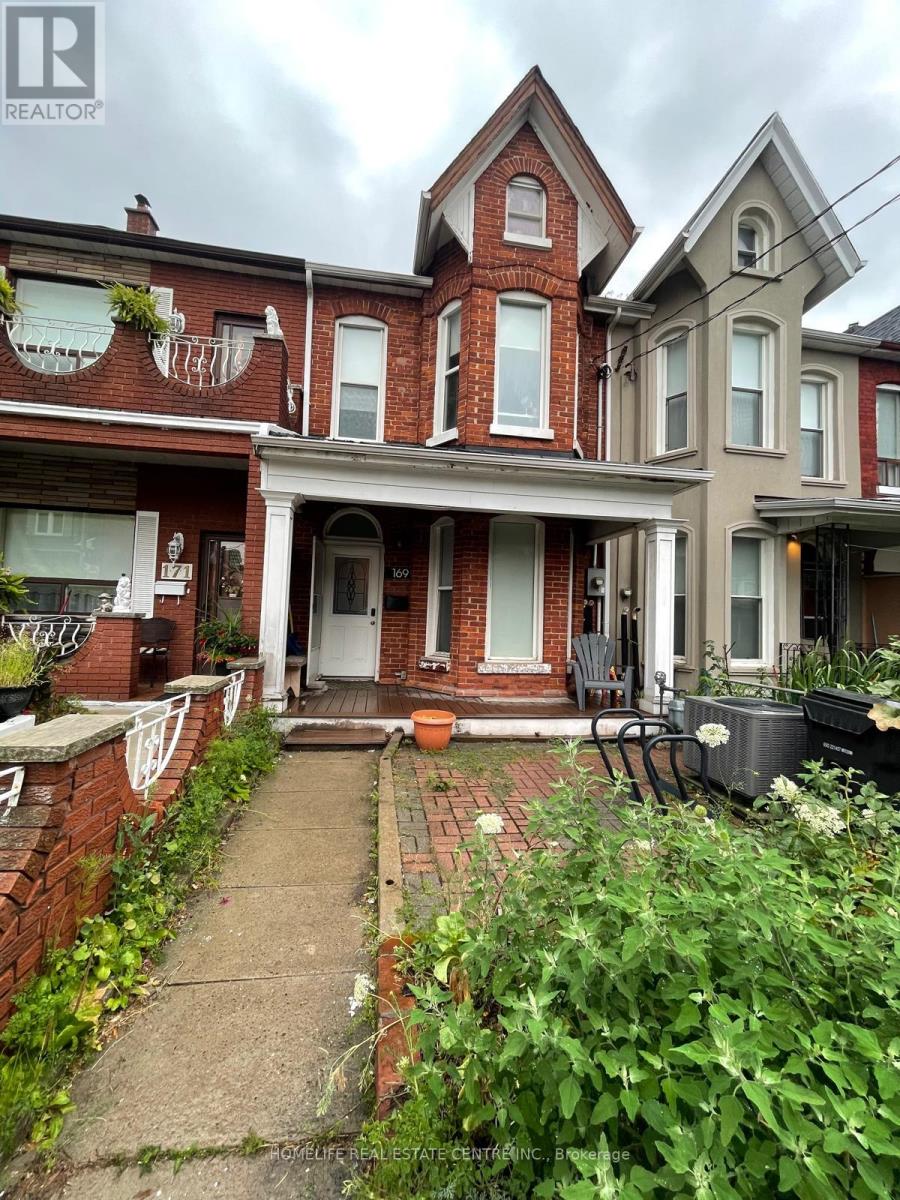
Welcome to 169 Gladstone Ave Approx. 1998 Sq/ft (acc. to MPAC) in the heart of Toronto's vibrant Little Portugal neighbourhood. Offering a comfortable living space, this residence features 4 well-appointed bedrooms, a versatile den, and 2 bathroom. Character-filled details include soaring ceilings, elegant bay windows, rich hardwood flooring, and tasteful artistic touches throughout. The inviting living room is thoughtfully furnished with ample of sunlight making it ideal for both relaxation and working from home. The functional kitchens offers generous cabinetry, sleek countertops and a dining area. Every Bedroom offer a warm and stylish atmosphere. Situated in Little Portugal, you'll be surrounded by an excellent selection of restaurants, cafes, shops, everyday amenities, and convenient public transit options, providing an ideal blend of comfort, character, and urban living. (id:49269)