
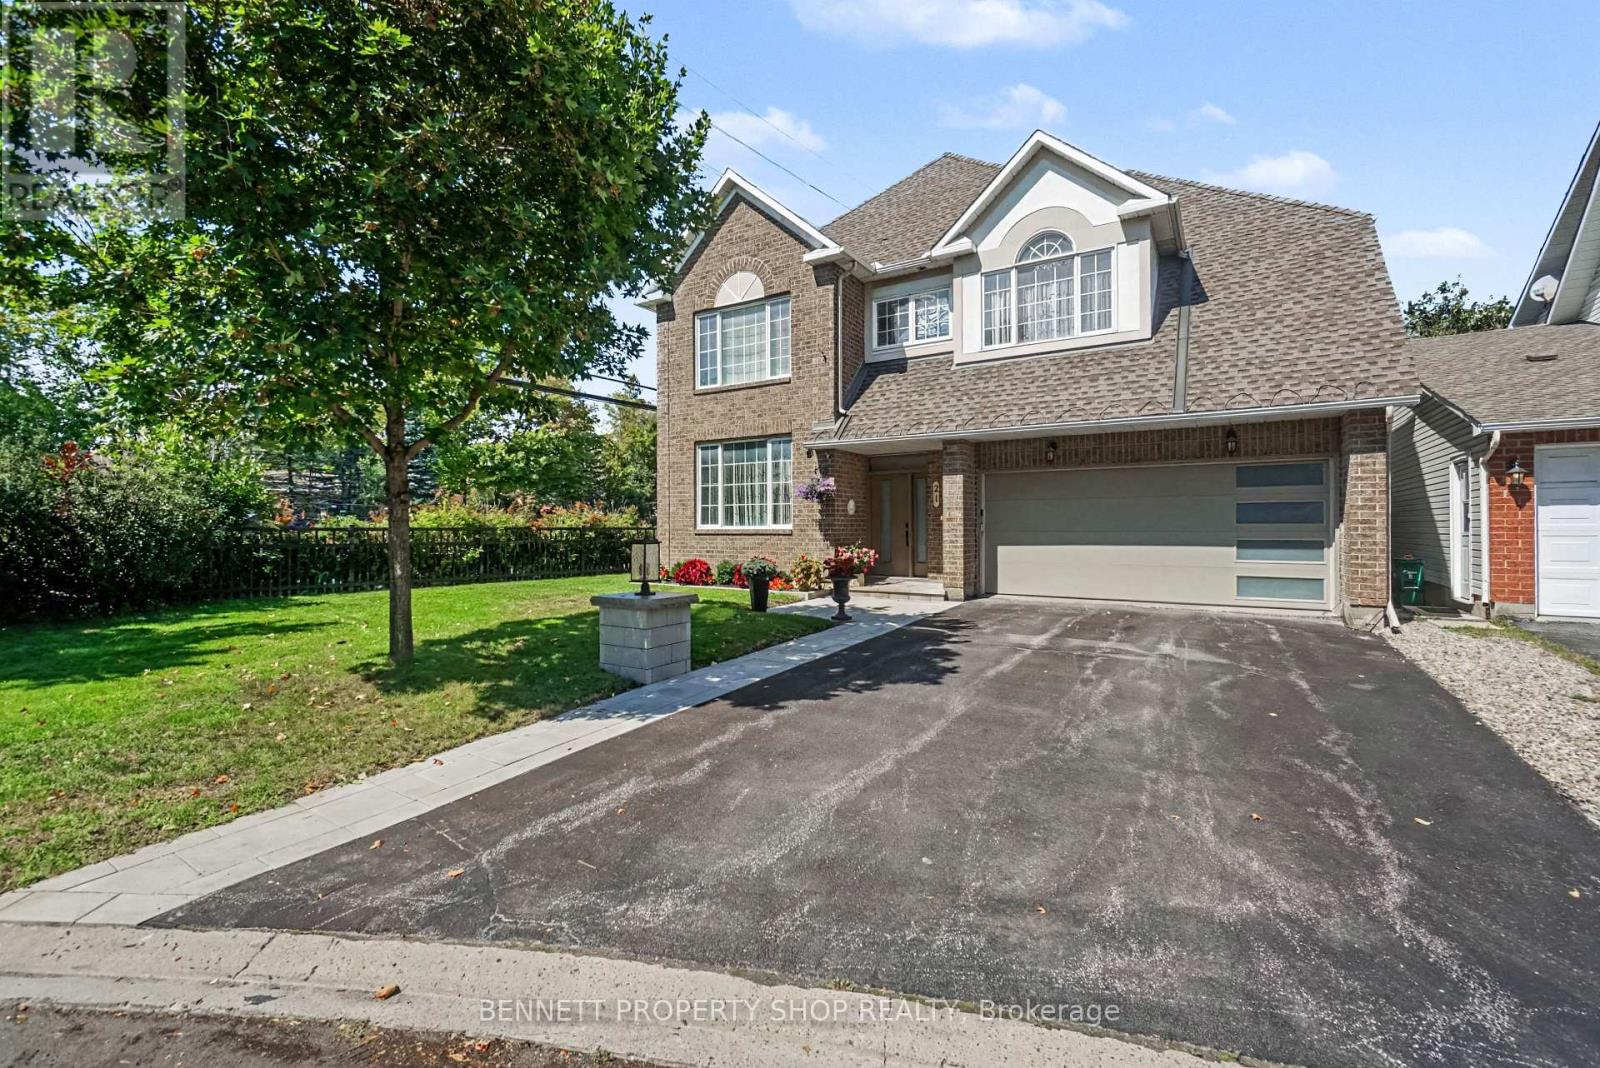
21 Summerwind Crescent
Ottawa, Ontario
Welcome to this beautifully maintained 4+1 bedroom home, ideally situated on a desirable corner lot and featuring a recently renovated lower-level in-law suite. Thoughtfully designed for both everyday family living and entertaining, this spacious home offers a warm and inviting layout throughout. The main floor features a large kitchen with crisp white cabinetry, granite countertops, and an abundance of cabinet and counter space, plus a convenient eating area that opens to the spacious family room. Enjoy cozy evenings by the gas fireplace while taking in the warmth of the hardwood floors. The generous living and dining rooms, also featuring hardwood flooring, provide the perfect setting for family gatherings and entertaining. Upstairs, the spacious primary retreat offers a stunning professionally renovated 5-piece ensuite featuring double sinks, quartz countertops, a separate soaker tub, and a sleek glass-enclosed shower. The large walk-in closet with built-ins provides excellent storage. Three additional well-sized bedrooms, all with hardwood floors, and an updated family bathroom complete the second level. The recently renovated lower level offers exceptional versatility, featuring a spacious sitting room with gas fireplace, bedroom, kitchenette, and 3-piece bathroom. Ideal for multi-generational living, extended family, guests, or additional family space, this level adds tremendous functionality to the home. Outside, enjoy a fully fenced backyard with a large patio-perfect for outdoor entertaining and summer gatherings-along with a convenient storage shed. Located in a fantastic family-friendly area close to shopping, transit, parks, and excellent schools, this exceptional home combines space, style, comfort, and versatility in one of the area's most convenient locations. Move-in ready and thoughtfully updated, this is a home you won't want to miss! 24 hours irrevocable on all offers. (id:49269)
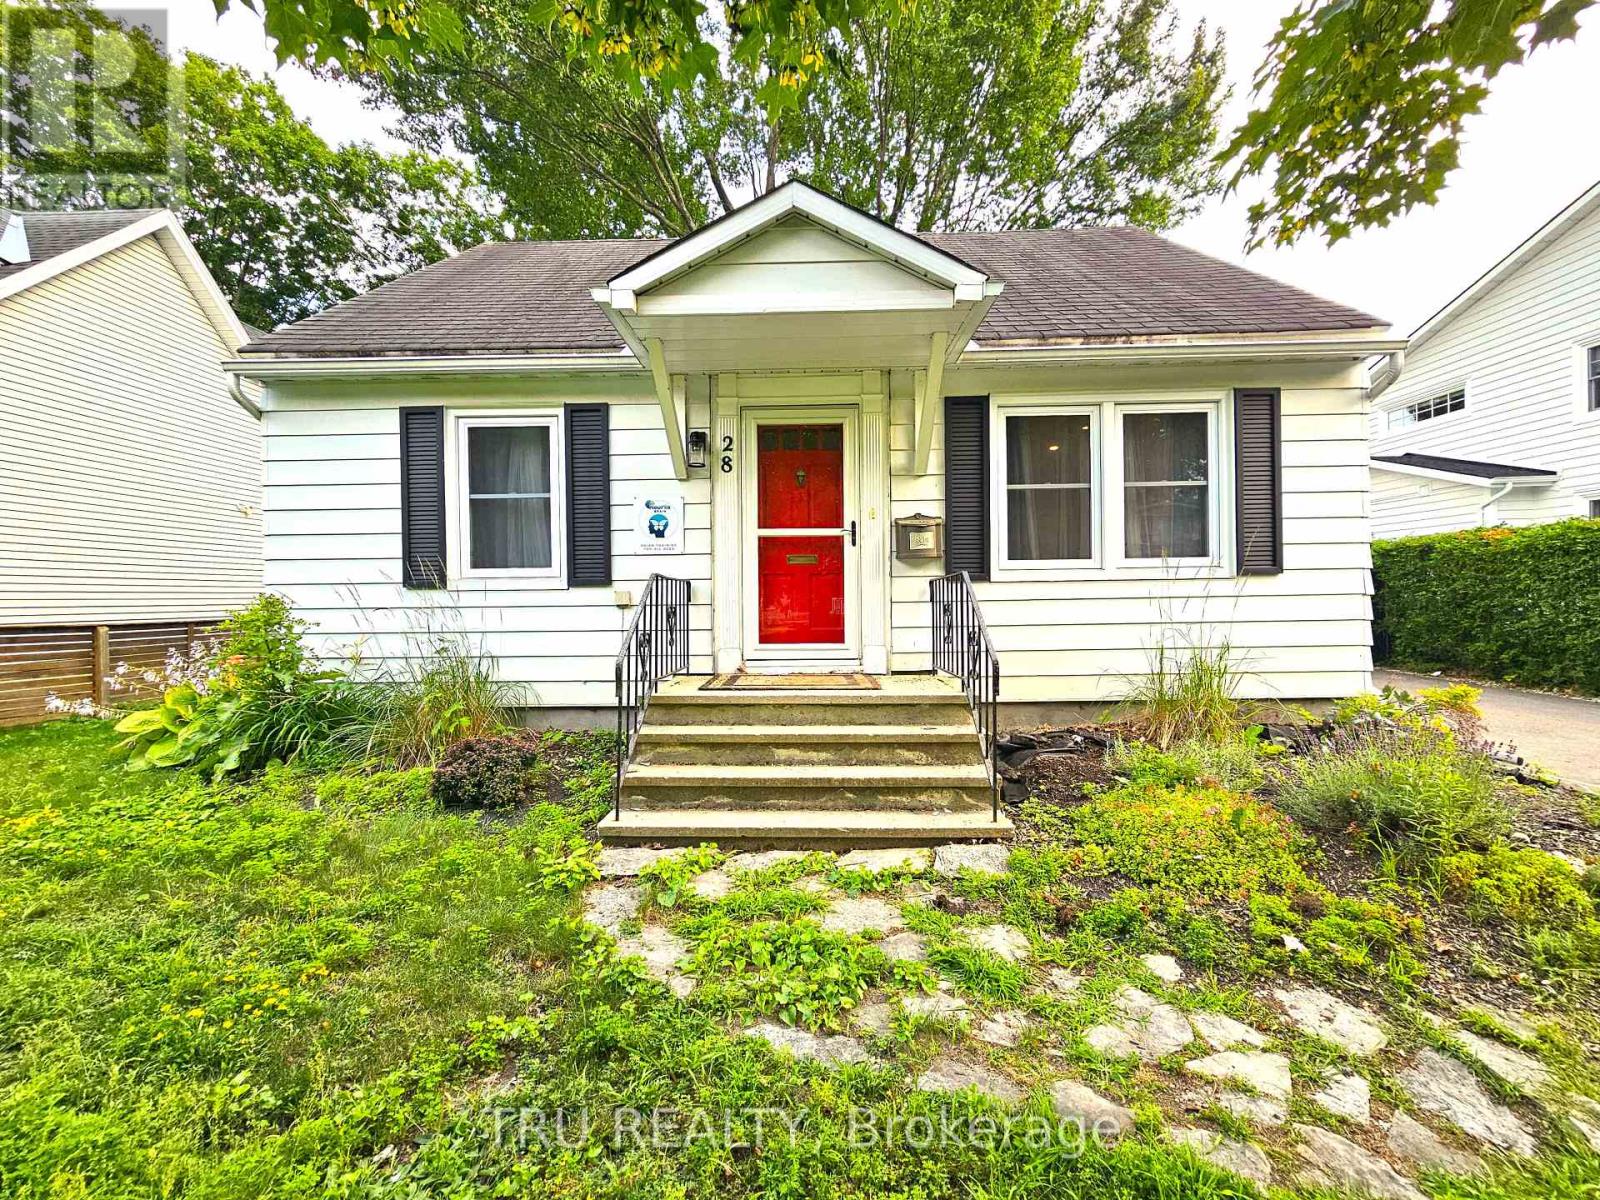
28 Arundel Avenue
Ottawa, Ontario
Welcome to this charming single-detached home for rent, in the highly sought-after community of Manor Park! Surrounded by extensive NCC parkland, mature trees, and an abundance of greenery in every direction, this peaceful neighborhood offers a rare combination of nature, community, and urban convenience. Nestled on a quiet, family-friendly street and situated on a spacious lot, this cozy home is perfect for couples, professionals, and small families seeking comfort, character, and an exceptional lifestyle. Enjoy being just steps from the Ottawa River, scenic walking and cycling trails, sports clubs, playgrounds, and some of Ottawa's most cherished outdoor spaces. Conveniently located close to downtown Ottawa, major highways, hospitals, shopping, highly rated schools, and everyday amenities. The neighborhood offers the perfect balance of tranquility and accessibility. The bright and functional layout features a welcoming living and dining area, a modern kitchen, two bedrooms on the main level, and two charming loft-style bedrooms on the upper level, providing flexible space for bedrooms, a home office, or additional living needs. Beautiful hardwood flooring throughout the main level and pine floors upstairs create a warm and rustic atmosphere, with no carpet throughout the home. Outside, enjoy a large, fully fenced backyard surrounded by mature trees, complete with a storage shed and charming treehouse-perfect for relaxing, entertaining, gardening, or creating memorable family moments. The long private driveway easily accommodates two vehicles. Come explore the possibilities and discover the charm, comfort, and lifestyle this home has to offer. Don't miss this opportunity to make this your home in one of Ottawa's most established, tranquil, and desirable neighborhoods! (id:49269)
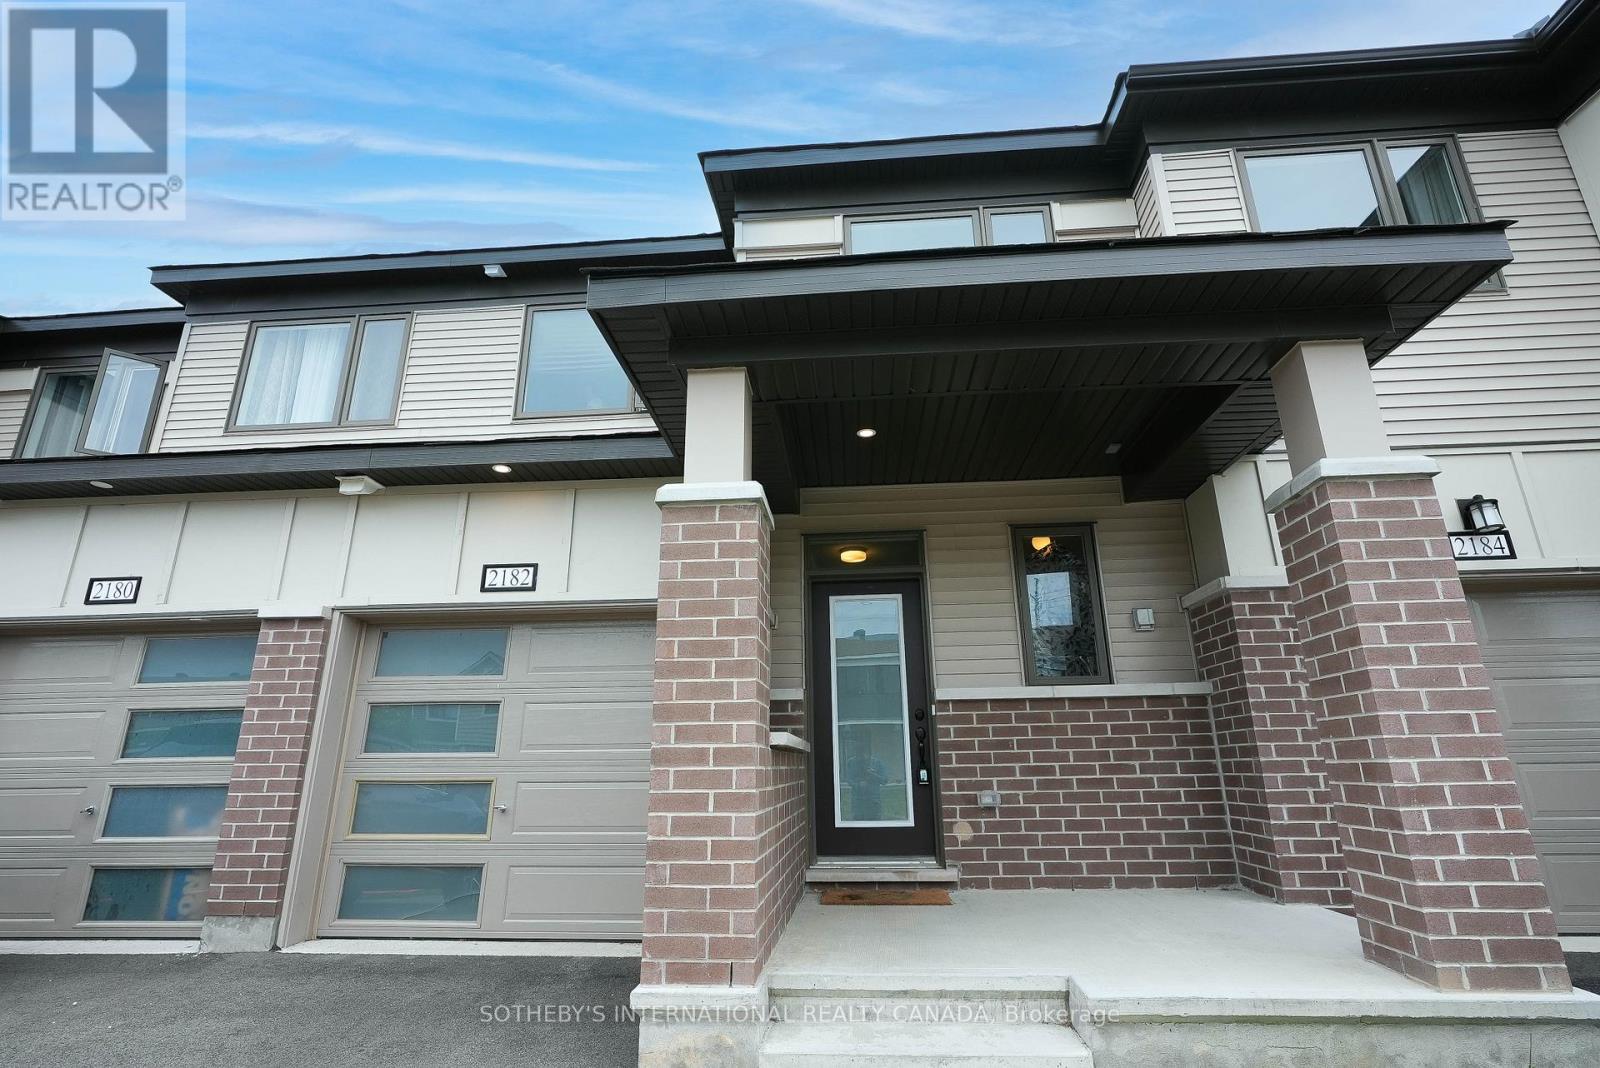
2182 Winsome Terrace
Ottawa, Ontario
This is your opportunity to live in a gorgeous 4-year-old Mattamy-built Lilac Model - 3 Bedroom Townhouse! This residence is located in the highly desired Jardin Crossing in Orleans and is only 20 minutes to downtown Ottawa. The home has been beautifully upgraded with hardwood flooring on the main level, and offers an open-concept, light-filled, airy design perfect for entertaining and for family living. Enjoy a gourmet kitchen, outfitted with quartz countertops and backsplash, a bar area, and a full stainless steel appliance package. Slide open your patio doors and step outside into your sun-filled backyard from the breakfast area. The upstairs features a very spacious master bedroom with a walk-in closet and a beautiful ensuite bathroom. Upstairs, you will also find 2 additional bedrooms, a laundry room, and a full 3-piece bathroom. The basement is fully finished and boasts a large recreation room and an abundance of storage space. This home offers endless opportunities for a working professional or a family. This gorgeous home is conveniently located close to highly rated schools, public transit, the mall, and access to the highway. Call today to arrange a showing. (id:49269)
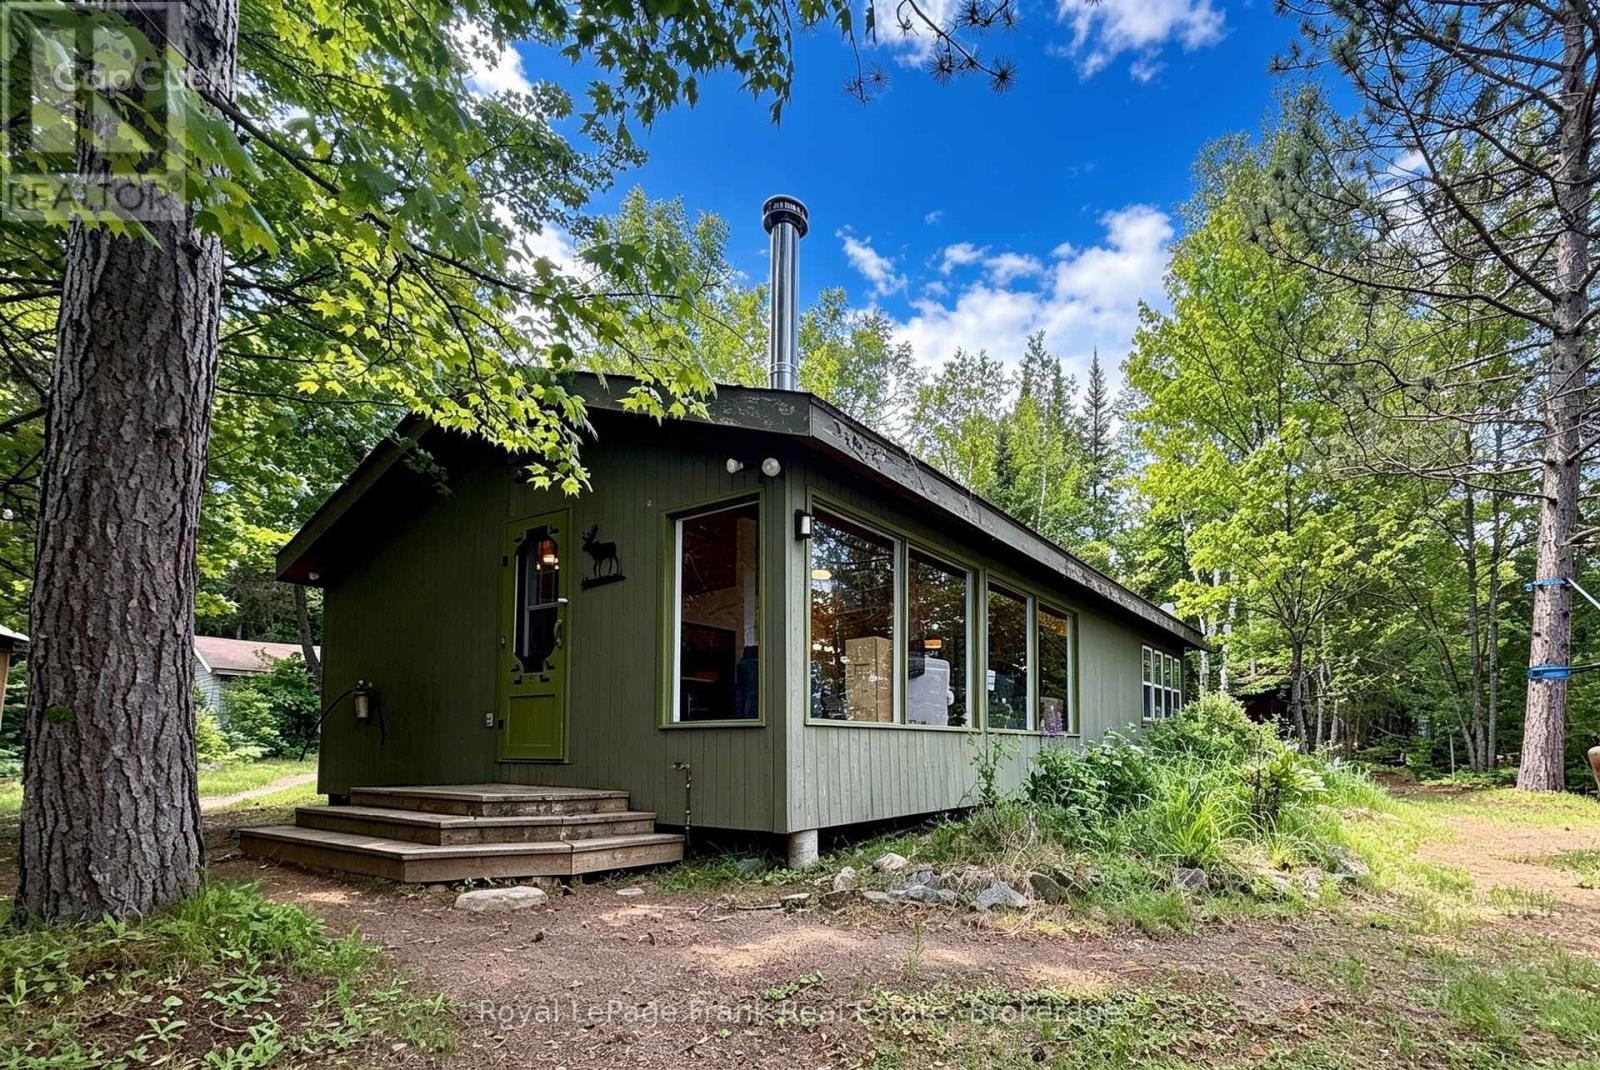
554a South Mckenzie Lake Road
South Algonquin, Ontario
A rare offering on McKenzie Lake, the best kept secret of South Algonquin! This lake offers cottagers crystal clear water, fantastic boating and a view of uninterrupted Crown land. This family cottage sits on over an acre of level land in a park-like setting, with a beautiful mix of foliage. This partially winterized cottage features 4 bedrooms and a spacious bathroom. The open concept kitchen and living space means you'll never miss a moment, even when you're indoors. The perfect blend of rustic charm with family-friendly amenities including full laundry, a detached garage, storage galore, electric baseboard heating and a jacuzzi bath tub. The property was thoughtfully improved with a dining gazebo, fire pit, and even a zip line for the kids. Our favourite part? A lake side deck, perfect for sipping cocktails, playing board games and stargazing. This truly special cottage is being sold turnkey - get ready to start making memories! Updates include: kitchen with large island and new countertops (2023), new deck railings (2022), new paint & light fixtures throughout (2022) new exterior doors (2025), new shingles (2012). South McKenzie Lake Road is a private road that is maintained and plowed year round by the cottagers, including driveway. (id:49269)
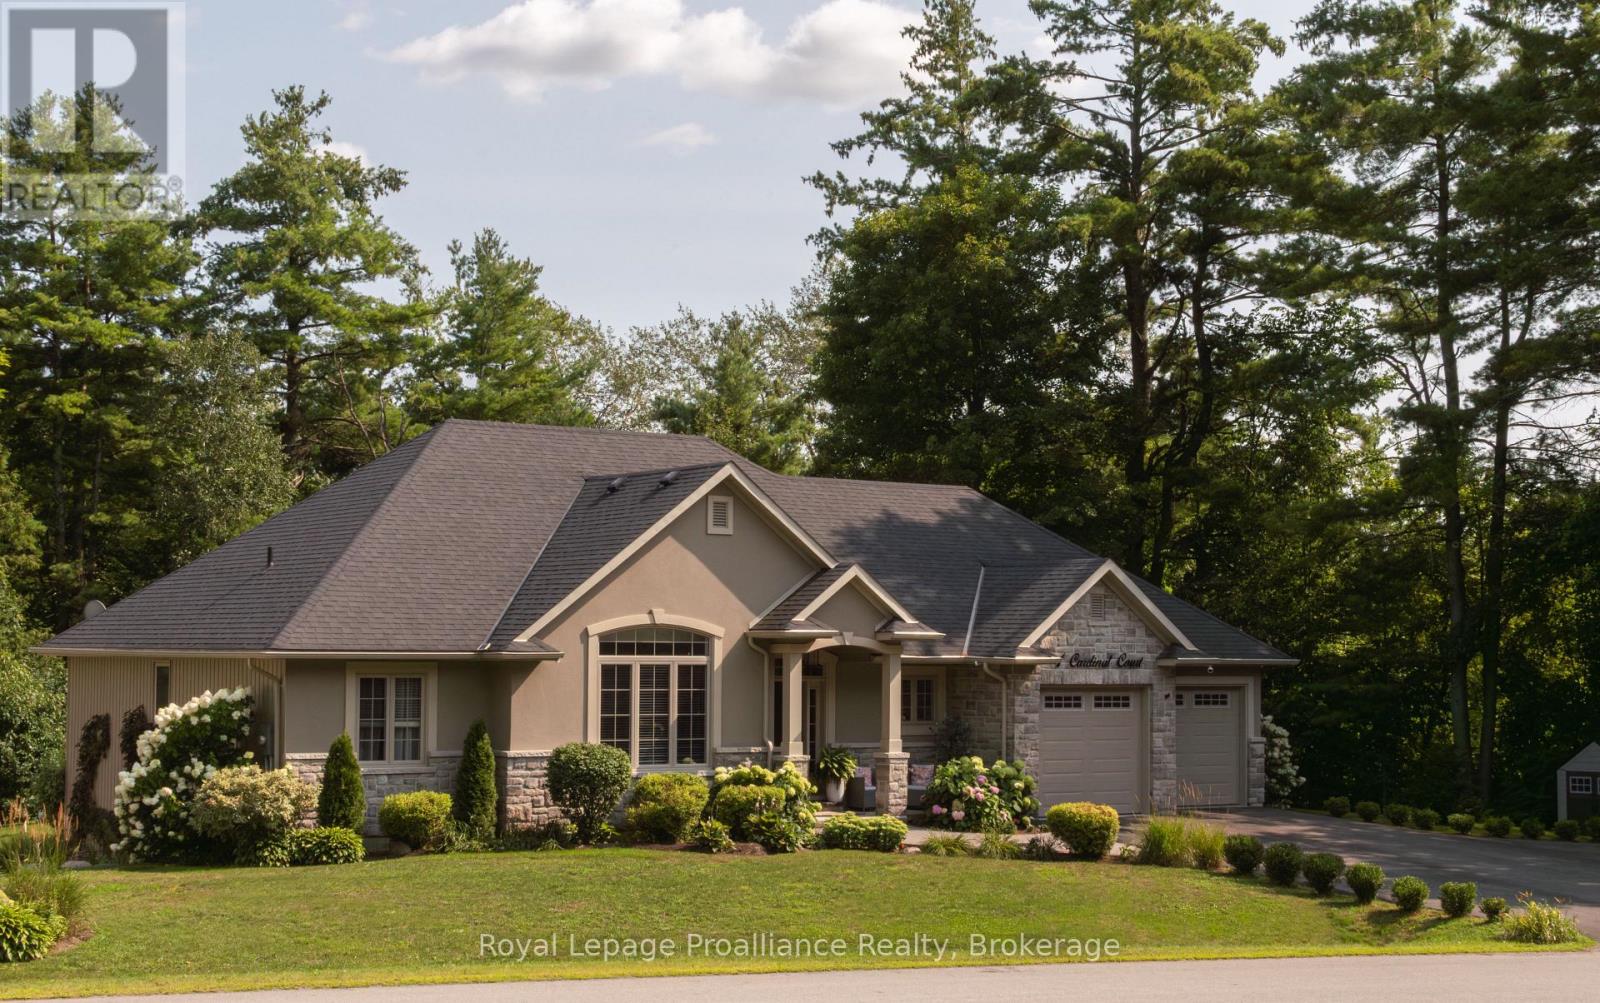
1 Cardinal Court
Quinte West, Ontario
This is the one! Absolute stunner with over 3,000 sq ft of living space on a quiet rural cul-de-sac with street lights, natural gas, fiber optic internet on the way and less than 10 mins to the 401. Upgrades galore in this 5 bedroom, 3.5 bath gem with spacious kitchen to die for with lots of quality cabinets to the ceiling with crown moulding, glass accent doors, backsplash, island, quartz counter tops, large dining area and oversized south facing windows making it a bright and welcoming space with a door to the deck with a very large hot/swim tub. Primary bedroom featuring ensuite with stunning glass & tile shower. Lower level is very bright with two additional bedrooms & full bath plus lots of storage AND a monstrous recreation room that easily accommodates a large sectional, gas fireplace, a pool table, two flat screen TV's, a quality wet bar with still lots of room to spare. Other perks include no rentals, UV system, water softener. Very conveniently located just north of the 401, fifteen minutes to CFB Trenton, Prince Edward County, golf, marina, etc. Stop reading and make an appointment to view today - you will fall in love!! (id:49269)
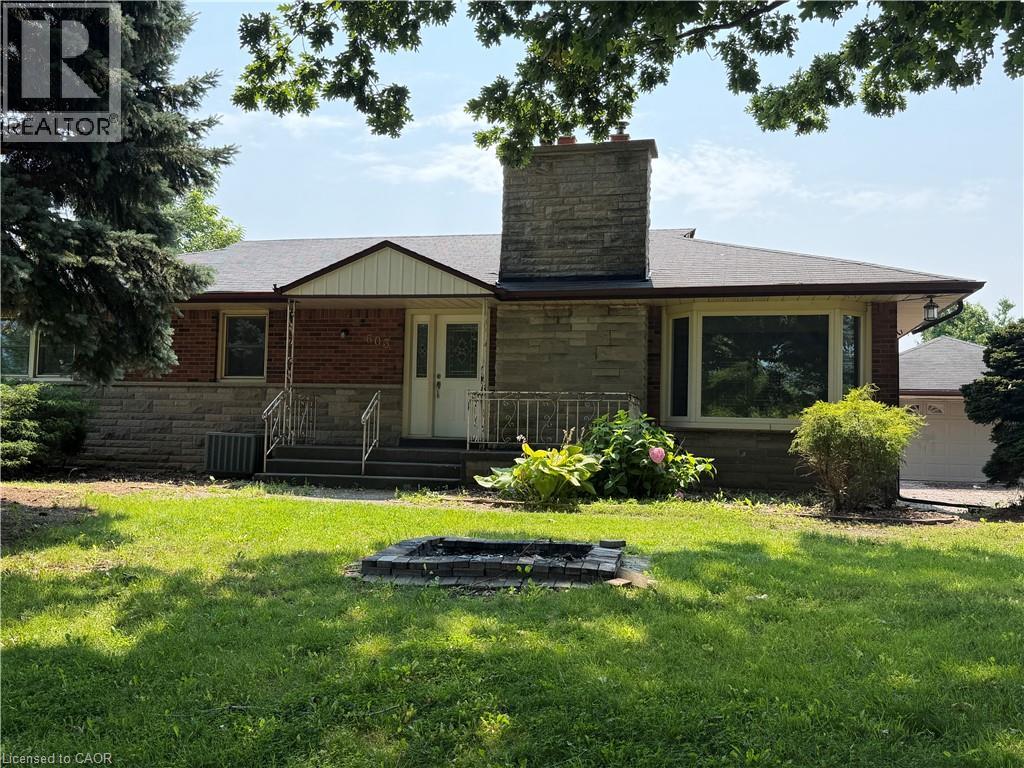
603 Rymal Road W
Hamilton, Ontario
Beautiful Detached Home In Great Hamilton Mountain Location Close To All Amenities, huge garage and driveway, Nice Neighbourhood, Bright And Spacious, Huge Backyard, new appliances, new paint,. Separate door to the basement, extra kitchen and 3pc bathroom in the basement. (id:49269)
Royal LePage Macro Realty
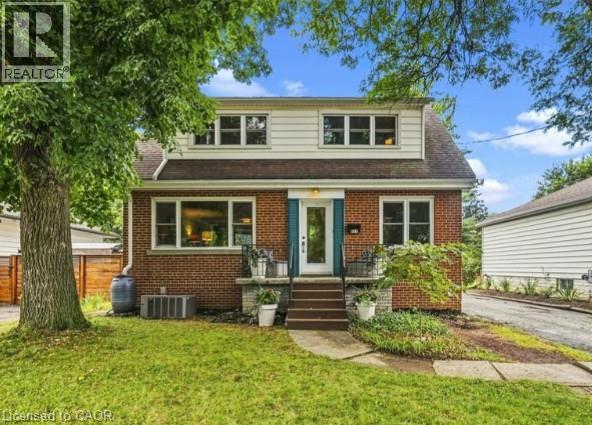
177 York Road
Dundas, Ontario
A rare combination of walkable Dundas living, nature at your doorstep and a versatile three-level layout. Set on a generous 50 x 100 lot with the forest directly across the street, this detached 1.5 storey home is approximately a 10-minute walk from downtown Dundas, with Highway 403 only minutes away. Inside are three bedrooms on the upper level, additional finished bedroom space in the basement and three bathrooms, one on every level. The finished lower level adds flexibility for guests, family, a home office or recreation space. Recent improvements include a new furnace and upgraded electrical panel in 2026, new washer and dryer, basement improvements, updated windows and freshly refinished kitchen cabinetry. The upper-level bathroom has also been refreshed with new tile flooring and paint. Step outside and you’re immediately connected to Dundas’ natural surroundings, while still being close enough to walk downtown for dinner, coffee or shopping. With a substantial lot, flexible living space and a location that puts both downtown Dundas and nature close by, 117 York Road offers a combination that’s difficult to find. (id:49269)
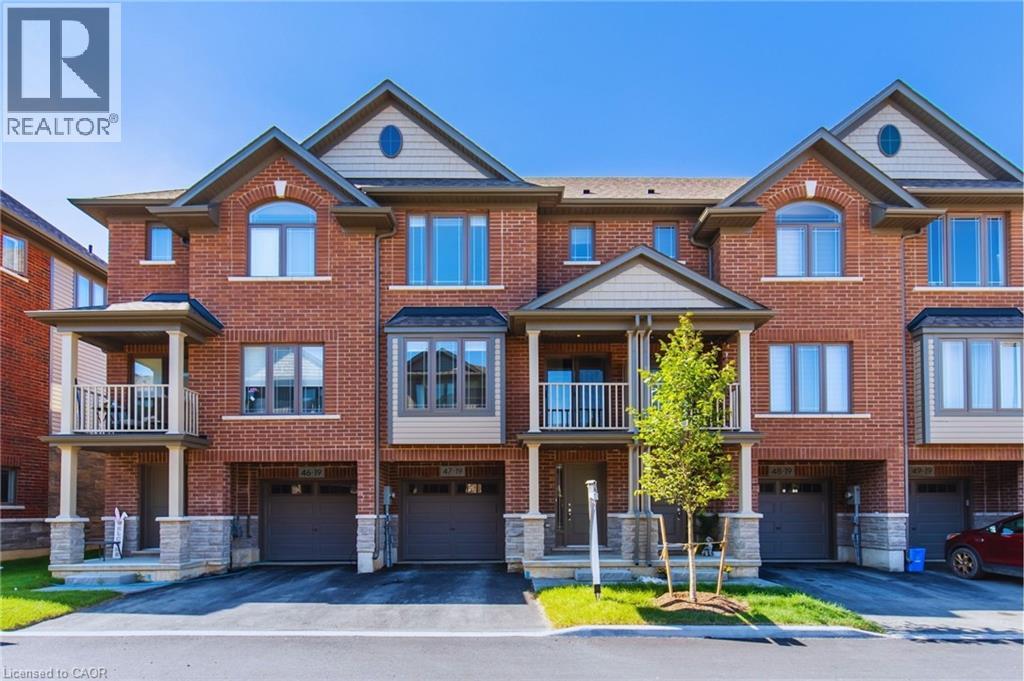
19 Picardy Drive Unit# 47
Stoney Creek, Ontario
Stunning 2 bed, 2 bath freehold townhome in desirable Stoney Creek neighbourhood. This unit is fully upgraded throughout including quartz countertops, custom quartz backsplash, hardwood stairs, custom glass shower, high-end plumbing fixtures, upgraded tiles, vinyl plank flooring, stainless steel appliances in kitchen, in-suite laundry & more! Just Steps to Saltfleet High School. Close to Linc, Redhill, Parks, Grocery, Highway, GO Station & more! (id:49269)
592 Moccasin Lake Road
Brudenell, Ontario
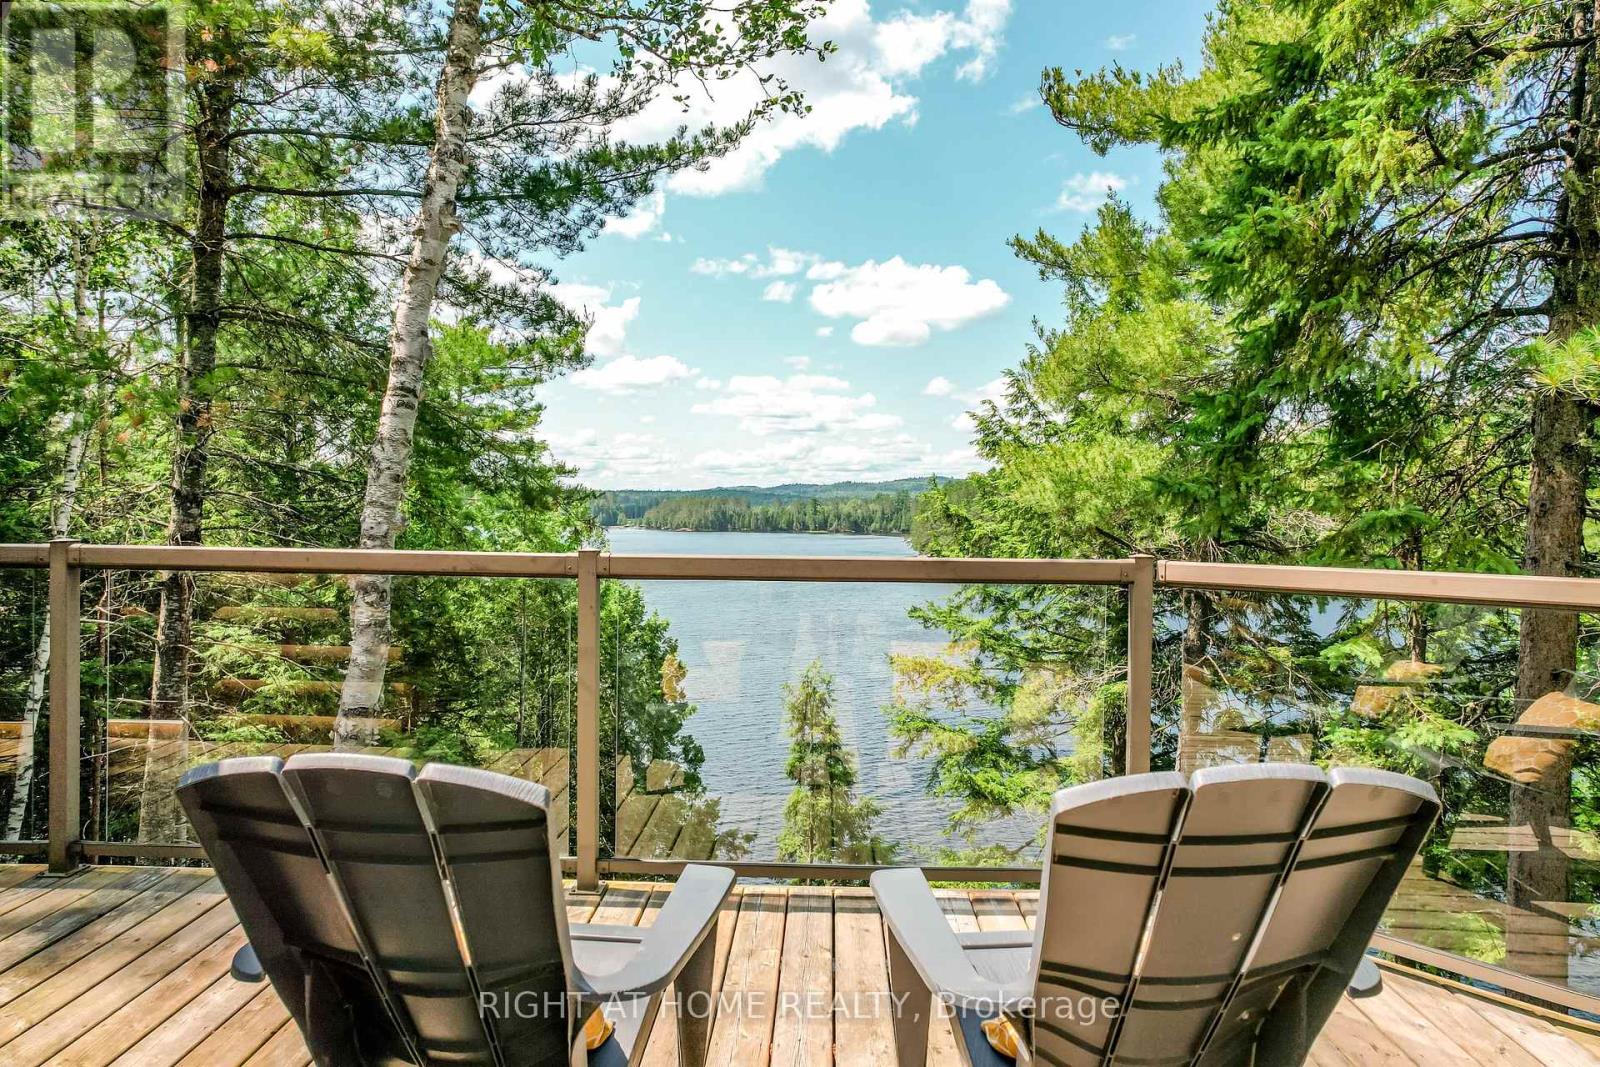
A TRUE LAKEFRONT ESCAPE-NOW READY FOR EVERY SEASON. Tucked away on private Moccasin Lake, this custom 2017 log cottage sits on a secluded 1-acre lot with an impressive 355 feet of shoreline. Across the water, untouched Crown Land provides a rare sense of privacy and uninterrupted natural views.Just three hours from Toronto and two hours north of Belleville or Kingston, this is the kind of place where the pace naturally slows. Floor-to-ceiling windows capture breathtaking sunsets, while the expansive deck puts you right at the water's edge-perfect for morning coffee, long afternoons and evenings spent watching the lake.Moccasin Lake delivers the true lake experience: deep, clean water right off the dock for swimming, calm stretches for kayaking and paddle boarding, excellent fishing, and room for motorboats when adventure calls.Inside, the warm and inviting log cottage offers two peaceful bedrooms, while a separate heated bunkie provides a comfortable private space for family and friends. And now, this retreat is equipped for more than summer enjoyment. 2026 UPDATES INCLUDE a new propane furnace and A/C in the main cottage, added insulation underneath, a heat pump with A/C in the bunkie, and heated water and plumbing lines**-bringing reliable, year-round comfort to this fully off-grid property. With alternative power, a drilled well, septic system and propane heat, you can truly unplug without giving up the comforts that make extended stays-or year-round living-easy. Private lakefront opportunities like this are rare. Come experience the freedom, privacy and simple pleasure of life on Moccasin Lake. (id:49269)
464 Green Gate Boulevard
Cambridge, Ontario
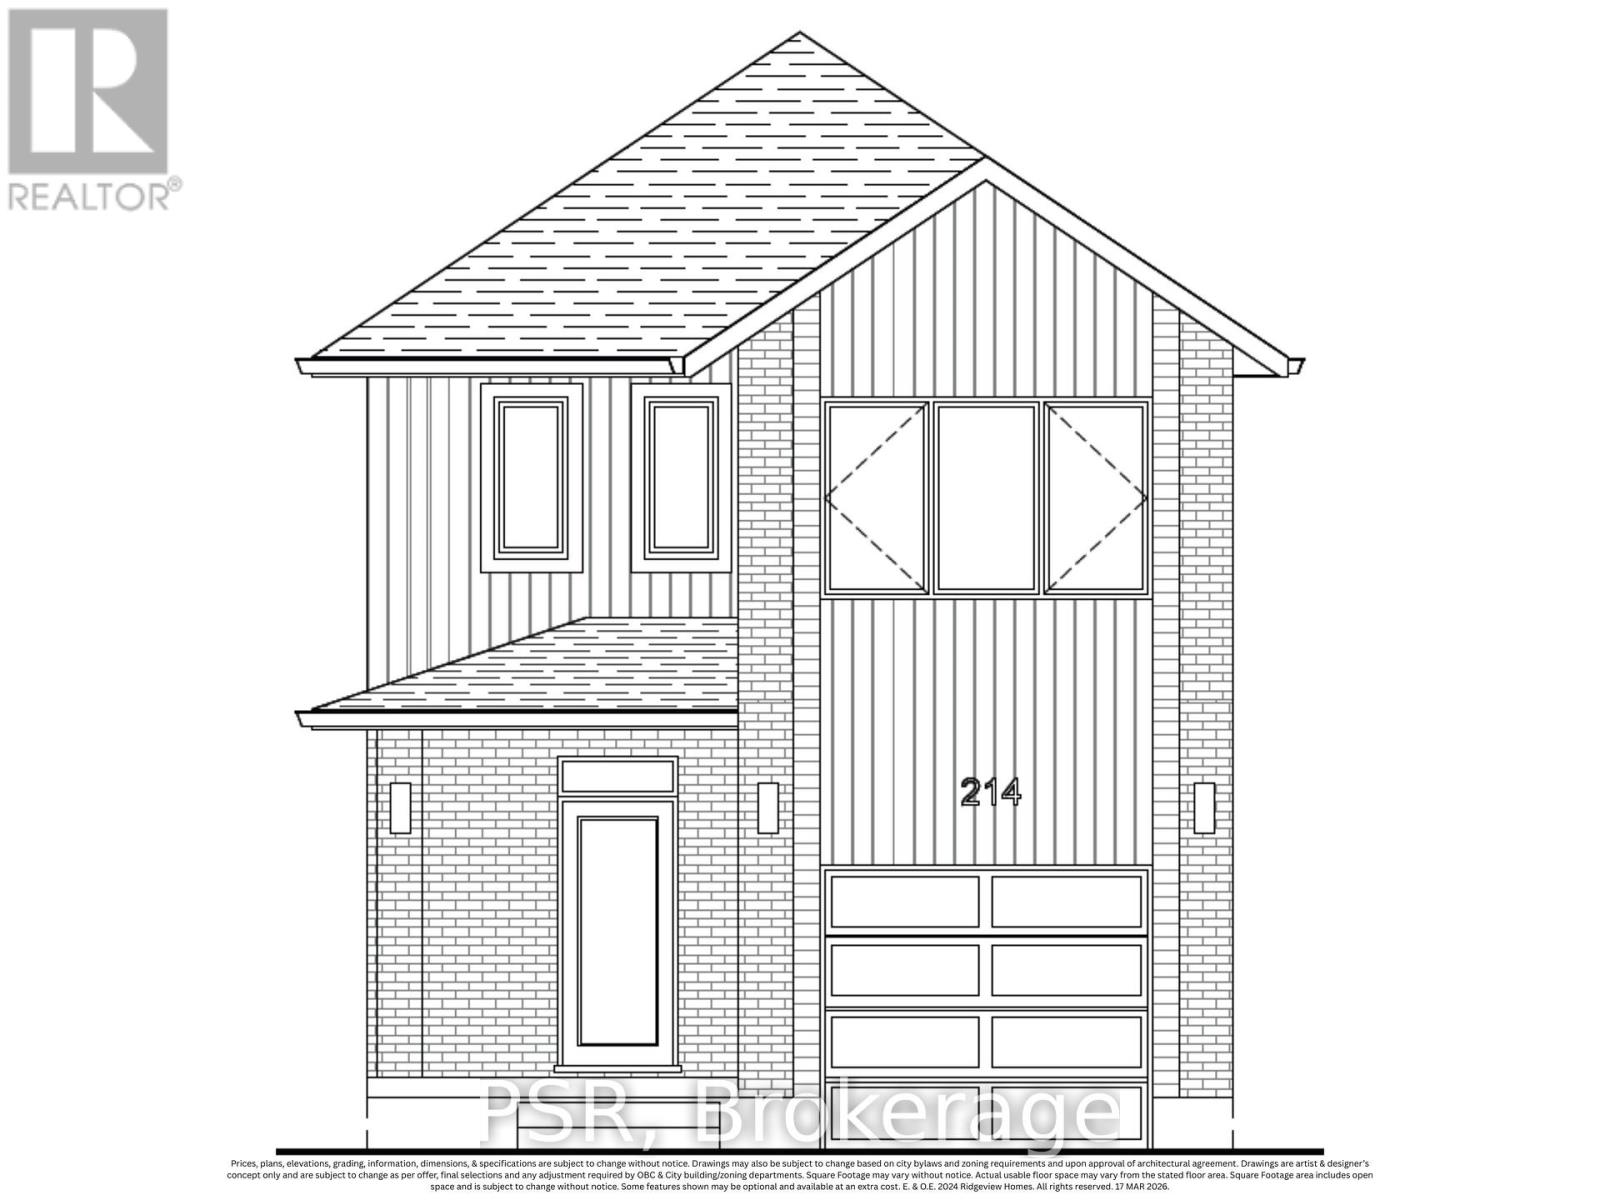
Welcome to The Lilly by Ridgeview Homes, a beautifully designed single detached home in the growing Moffat Creek community. Offering 3 bedrooms and 2.5 bathrooms, this home features a bright open concept main floor with plenty of space for everyday living and entertaining. The modern kitchen offers an island and ample cabinetry, flowing seamlessly into the dining and living areas. The spacious primary bedroom features a private ensuite, while two additional bedrooms provide plenty of room for family, guests, or a home office. Enjoy the added privacy and outdoor space of a detached home, along with an attached garage and thoughtfully designed living spaces throughout. Located close to parks, schools, shopping, walking trails, and Highway 401, The Lilly offers a great combination of modern living and everyday convenience in one of Cambridge's growing communities. Price reflects the full HST rebate. Purchasers much qualify and agree to assign the rebate back to the Builder. (id:49269)
152 Mccabe Avenue
Welland, Ontario
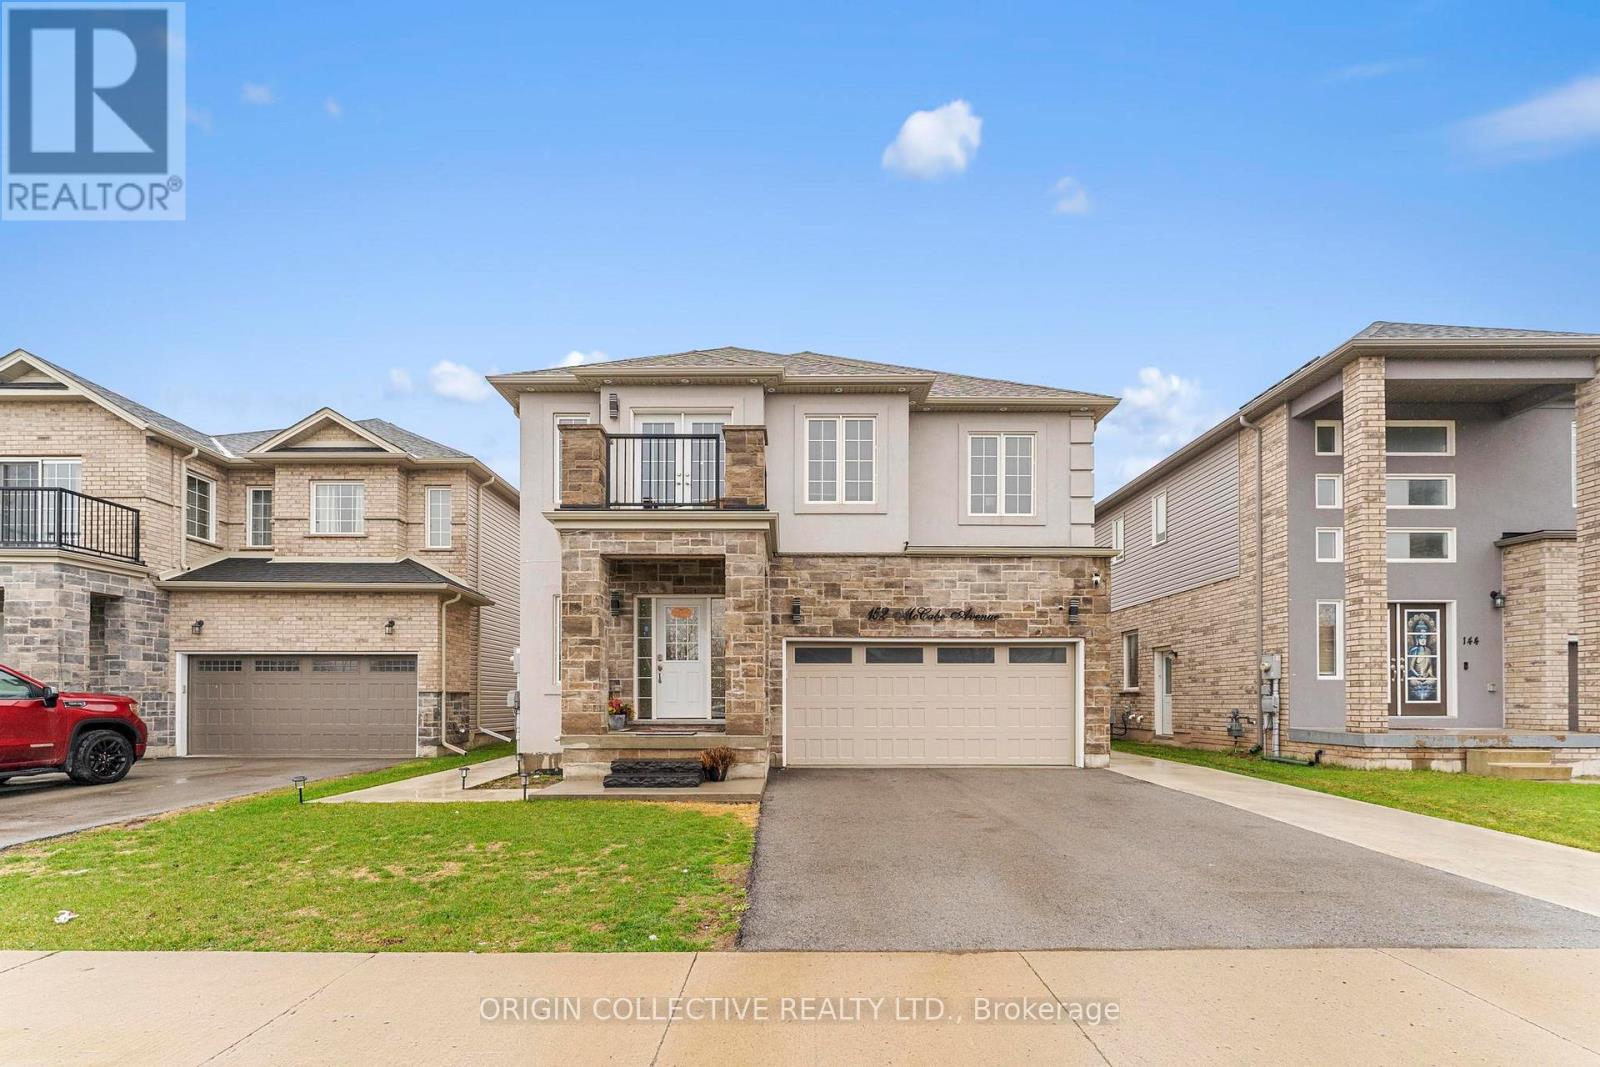
Uncover your perfect home in the desirable neighbourhood of Welland! Welcome to 152 McCabe Avenue,A Must See, Stunning Family Home in a Prime Location offers the perfect opportunity if you're in search of a spacious family home. Freshly painted.This beautiful property boasts four generously sized bedrooms on the upper level, providing ample space for family, guests with 3.5 bathrooms, including a master ensuite, so morning routines will be a breeze. Step into over 2,400 sqft. of beautifully designed contemporary living space, showcasing a striking brick and stucco exterior. The thoughtful layout ensures comfort and convenience for everyone. The open-concept living, dining, and kitchen area on the main floor create a welcoming and versatile environment, perfect for entertaining or everyday living. The attached double garage and a driveway that accommodates up to four vehicles ensure that parking is never an issue for family members. The elevated feel of 9-foot ceilings paired with rich hardwood flooring on the main floor creates a warm and inviting atmosphere.At the heart of the home is a spacious, modern kitchen equipped with stainless steel appliances, including a dishwasher, seamlessly flowing into the living and dining areas-perfect for hosting family and guests alike.Walkout from the kitchen to a spacious deck perfect for hosting family gatherings and relaxing. Basement has a separate entrance, Every room in this home has been thoughtfully designed and upgraded to meet modern standards of comfort and style. Pot Lights throughout. Convenience is paramount, with schools, parks, trails, and major highways just moments away. Imagine having everything you need steps away from home, from grocery stores to local amenities. Don't miss out on this incredible opportunity! Schedule a showing today and make this stunning property your own! (id:49269)
310 - 5150 Winston Churchill Boulevard
Mississauga, Ontario
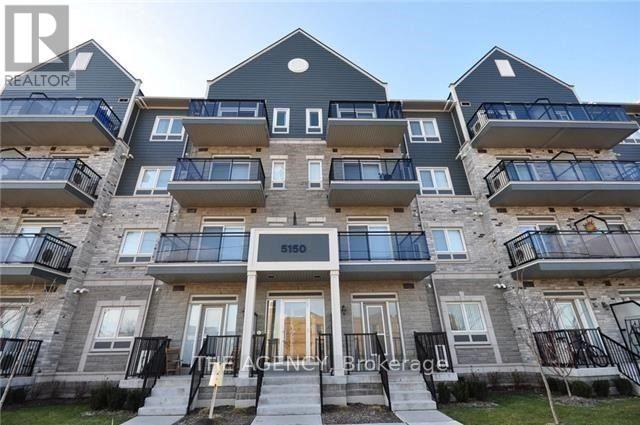
Welcome to 5150 Winston Churchill Blvd, Unit 310. This Well Maintained Bachelor Carpet Free Unit Offers a Functional and Comfortable Living Space, Ideal for a Working Professional Looking for a Convenient Place to Call Home. The Open Concept Layout Makes Great Use of the Space and Includes a Walkout to a Private Balcony, Providing Additional Outdoor Living Space. One Surface Level Parking Spot is Also Included for Added Convenience. Located in a Highly Sought After Churchill Meadows Neighbourhood, This Unit is Just Minutes and Walking Distance From Erin Mills Town Centre, Credit Valley Hospital, Ridgeway Plaza, Erin Mills Transitway Station and Top Rated Schools Such as John Fraser S.s. & St. Aloysius Gonzaga S.s., Divinemercy Catholic Elementary School, Our Lady of Mercy Elementary School and Many More! School Bus Route Available. Enjoy Easy Access to Parks, Public Transit, Major Highways (403/407), Walking Distance to Grocery Stores (Loblaws/Walmart), and Restaurants Such as Axia and Sultan Ahmet Turkish Cuisine. Only 45 Minutes From Downtown Toronto, Roughly 1 Hour From the Buffalo Boarder. Heartland Town Centre is Only a 20 Minute Drive Away Which is Canada's Largest Power Centres With 180 Stores! (id:49269)