
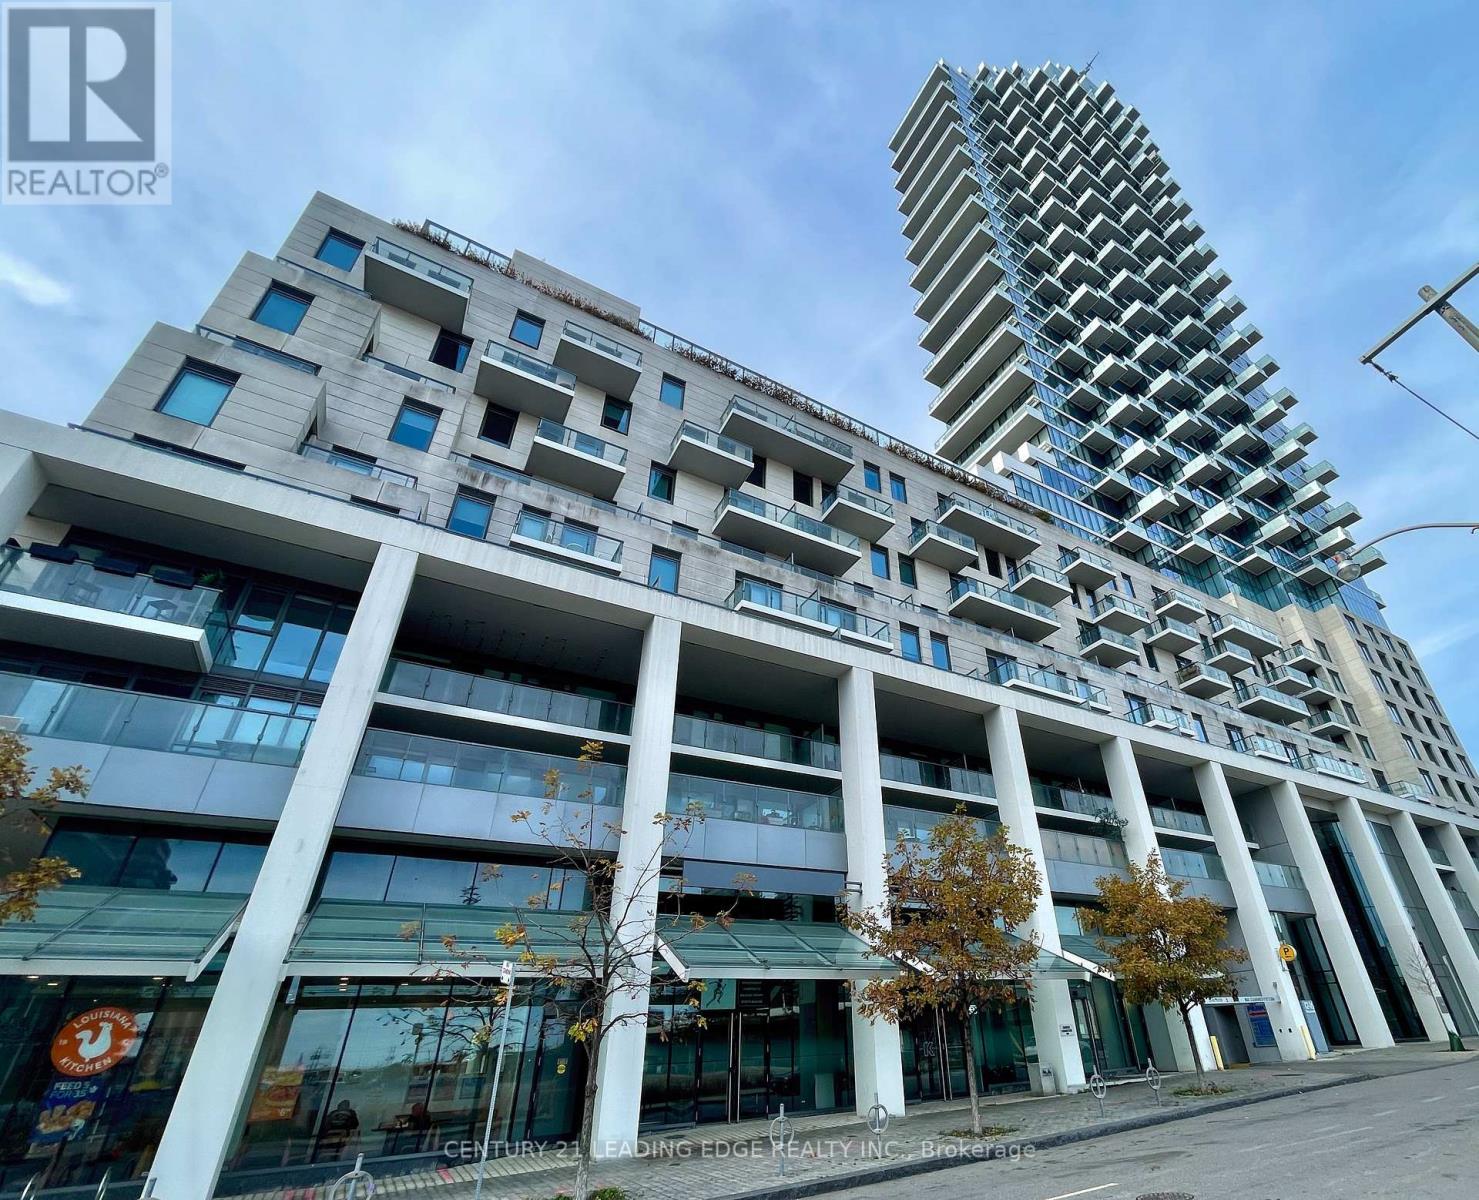
1310 - 16 Bonnycastle Street
Toronto, Ontario
Premium waterfront living at Monde Condominiums, an exceptional residential community developed by the award-winning Great Gulf. Designed with the urban renter in mind, this one-bedroom suite features a functional open-concept floor plan with floor-to-ceiling windows. A stunning western view of the city skyline and the lake. Resort-style, five-star building amenities, including a 24-hour concierge, a state-of-the-art fitness facility with a yoga studio, an outdoor rooftop infinity pool, and a grand party room. Strategically positioned just steps from Sugar Beach, the Downtown Financial District, and premium retail destinations like Loblaws, this highly walkable, transit-friendly location offers an effortless and luxurious downtown lifestyle. (id:49269)
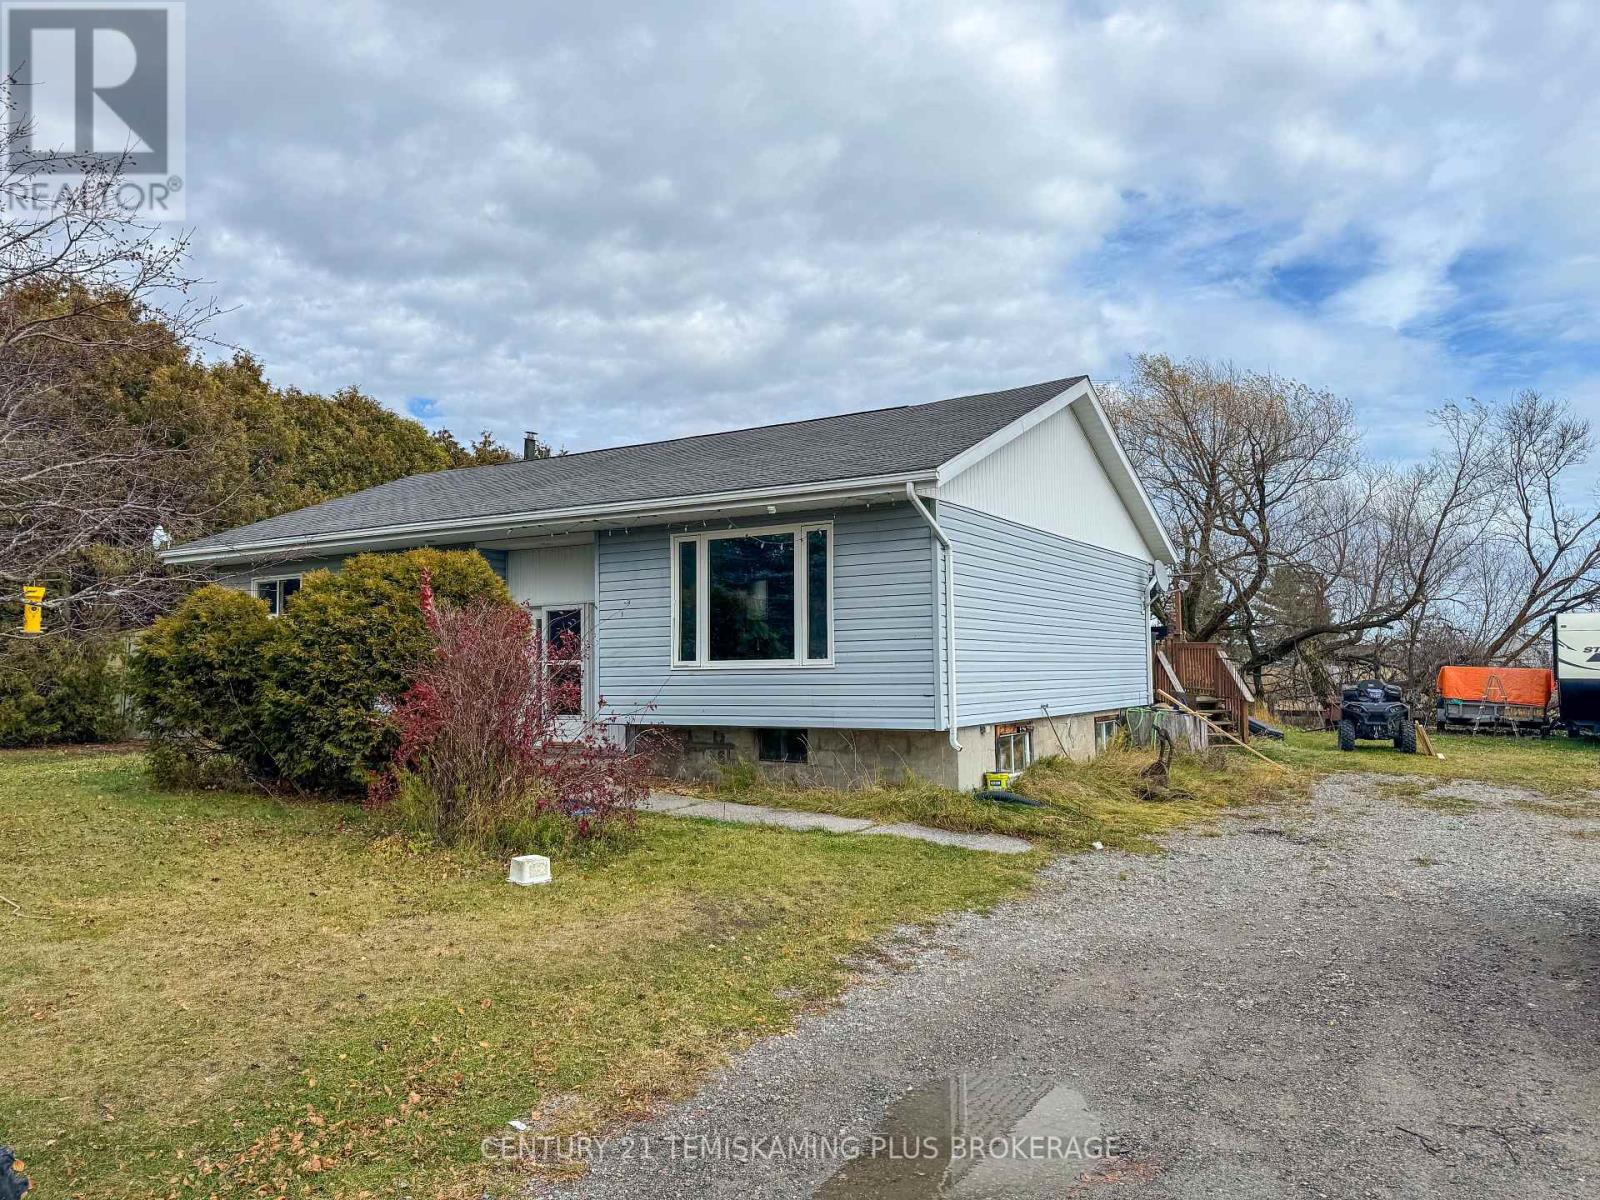
785165 Twin Lakes Road
Timiskaming, Ontario
Enjoy rural living 15 minutes from Temiskaming Shores on Twin Lakes Road in this three-bedroom bungalow with a spacious yard and plenty of potential. The main floor features a generous living room, three bedrooms, a three-piece bathroom and convenient main-floor laundry. A full unfinished basement provides ample storage and workshop space, with a newer propane furnace (2024). With some cosmetic updates, this property presents a great opportunity to make it your own. (id:49269)

7650 Fredrickhouse Lake Road
Timmins, Ontario
Directly off of a fully maintained municipal road is this waterfront lot ready for a new build! Septic and drilled well already available along with a 30'x30' fully insulated/wired garage. Fish from your door step or enjoy the gorgeous views from your deck. Priced to sell! (id:49269)
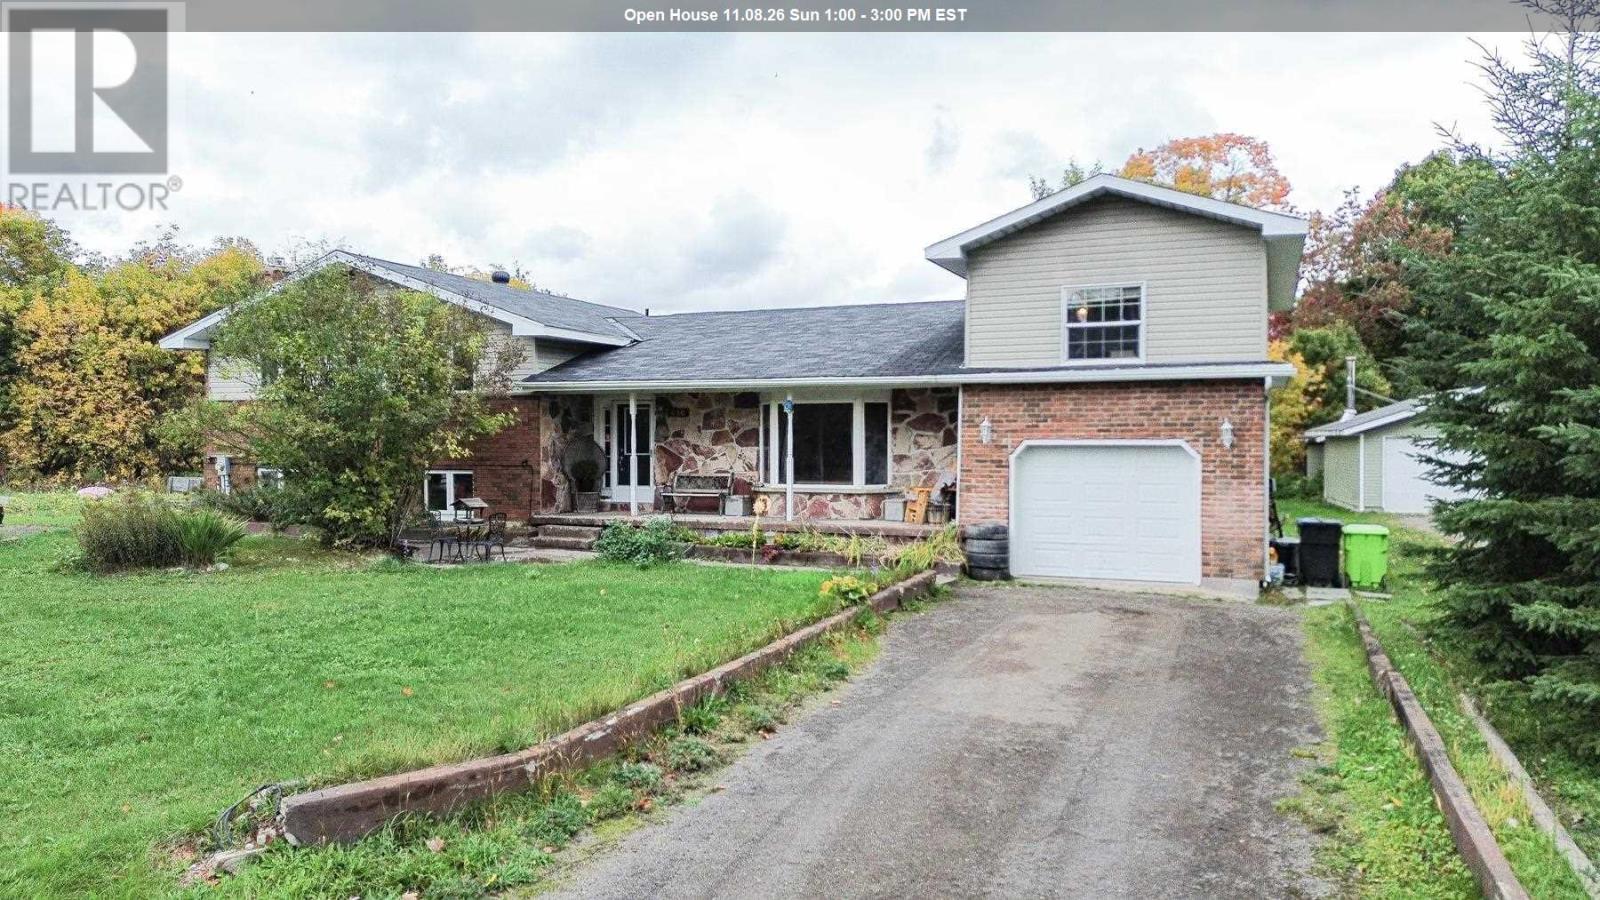
480 Moss Rd
Sault Ste. Marie, Ontario
WOW!!! THERE IS SO MUCH TO SEE HERE! A full acre of property within city limits, approximately 3,000 sq. ft. of living space, incredible privacy, and room for the whole family — this is a property you truly need to see to appreciate! Set on approximately 184 feet of frontage, with no immediate neighbours to the north or east, this property offers a level of space and privacy that's hard to find in the city. And with gas forced-air heating, this spacious home offers an affordable and efficient heating option. Add in the great location and attractive price, and there's plenty here to get excited about! Inside, this unique 4-level split offers 4 bedrooms, a spacious main-floor living room, eat-in kitchen, bathroom, and bright sunroom. Upstairs, you'll find 3 bedrooms and a full bathroom, plus a private bedroom on the opposite side featuring its own balcony and sitting room — perfect for guests, teenagers, a home office, or extended family. The lower levels take versatility to another level, offering a second kitchen, bathroom, large rec room, laundry room, and 3 additional bonus rooms. The possibilities are endless, including the potential for a separate in-law suite or secondary living space. Outside, you'll appreciate the attached single-car garage, two separate driveways, and parking for approximately 8 vehicles. Let's not forget the above-ground pool, perfect for enjoying those warm summer days. There's also plenty of room to explore the possibility of building an additional garage or outbuilding, subject to approvals. SPACE. PRIVACY. POTENTIAL. AFFORDABILITY. LOCATION. This property checks a lot of boxes and offers opportunities you simply don't find every day. Whether you're looking for room to grow, space for extended family, or a property with incredible potential — DON'T MISS THIS ONE! (id:49269)
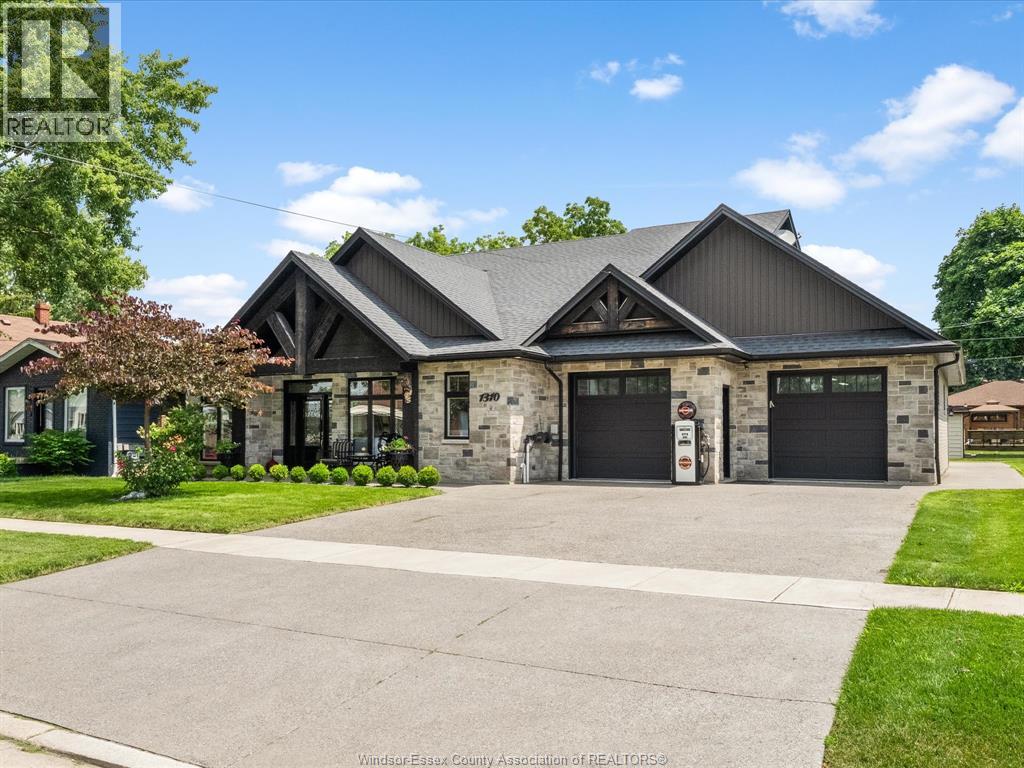
1310 Poisson Street
Tecumseh, Ontario
Welcome to 1310 Poisson St.—a truly one-of-a-kind custom home engineered for luxury living and the automotive enthusiast. Situated on an impressive 80’ lot in the heart of Tecumseh, this 2017-built home offers a stunning open-concept design with a main-floor primary suite, custom chef’s kitchen, soaring ceilings, wet bar and exceptional craftsmanship throughout. The incredible attached garage features a professional vehicle lift with space for up to 8 vehicles, a 14’ rear overhead door with alley access, epoxy floors and commercial-grade door openers. Hidden behind the walls are premium features rarely found in residential construction, including radiant in-floor heating, CAT-6 wiring, smart irrigation, commercial pressure washer, 200-amp service and more. See attached feature sheet for complete list of luxury engineering upgrades. (id:49269)
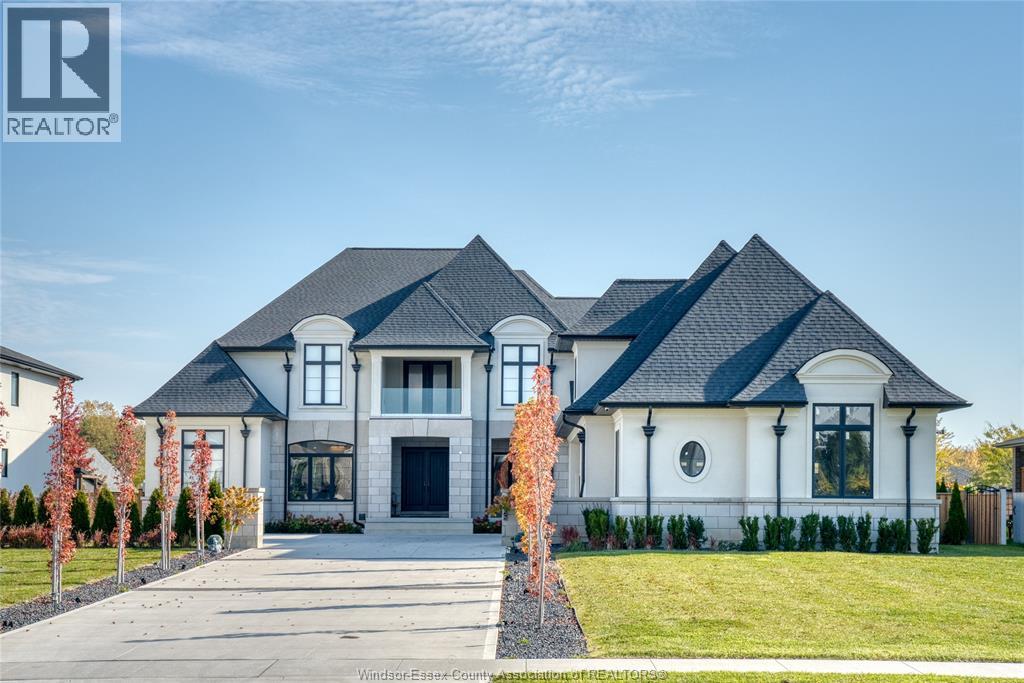
1422 Mullins Drive
Lakeshore, Ontario
Prepare to be amazed! This spectacular South Woodslee estate is in a class of its own! A truly extraordinary 6+1 BR luxury home offering a level of space, craftsmanship & amenities that would be virtually impossible to recreate anywhere near this price! From the grand 2-storey foyer with sweeping curved white oak staircase to the stunning wide-plank hardwood, custom millwork & designer finishes, every inch makes a statement. The showstopping KIT features a waterfall quartz island, gorgeous cabinetry & separate 2nd KIT, while the elegant formal dining rm, fireplace-filled family rm & incredible 20' x 28' sunroom w/stone FP & built-in grill offer endless space to entertain. Upstairs, the lavish primary retreat is simply breathtaking with a marble FP wall, spa-like ensuite, beverage bar & a jaw-dropping 21' x 27' walk-in closet w/centre island! 3 additional BRs, sitting rm, gym, balcony & 2nd laundry complete the upper level, while a main-floor BR w/full bath offers added flexibility. The finished lower level w/walk-up is an entertainer's dream w/rec rm, media area, wet bar w/waterfall island, 6th BR & full bath. Outside, discover your own private resort featuring an inground pool, expansive concrete patio, covered pavilion & lush cedar hedges. TWO massive garages connected by a covered carport offer incredible space for vehicles, hobbies & toys. This isn't just a beautiful home, it's an exceptional lifestyle & an opportunity to own something truly irreplaceable. The sheer scale, custom details & outstanding features make this one of those rare properties that must be seen to be believed! Explore the 3D tour & floor plans, then book your private showing! (id:49269)
Deerbrook Realty Inc.
316 King Street
Dundas, Ontario
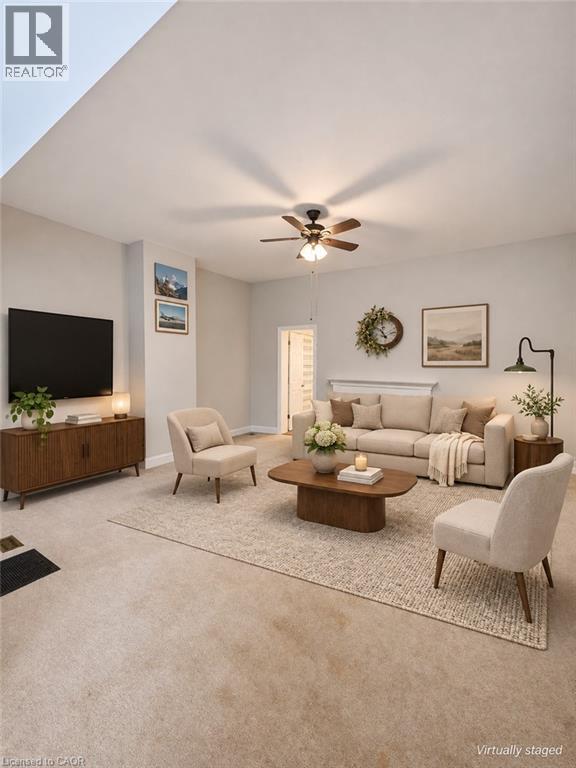
Enjoy comfortable living in a fantastic location just minutes from the heart of downtown Dundas. This spacious 2-bedroom apartment offers a wonderful combination of character, comfort, and convenience, with parks, schools, shops, and public transit just steps away. The inviting living room features soaring 10-foot ceilings, a warm and cozy atmosphere, and direct access to two private decks. A generously sized eat-in kitchen offers granite countertops and plenty of room for everyday dining. The spacious primary bedroom features a large walk-in closet, while the second bedroom provides flexibility for guests, a home office, or additional living space. Additional highlights include access to a shared backyard and tandem parking for two vehicles. An excellent opportunity to enjoy spacious living in one of Dundas' most desirable and walkable locations. (id:49269)
130-132 Brown Street
Port Dover, Ontario
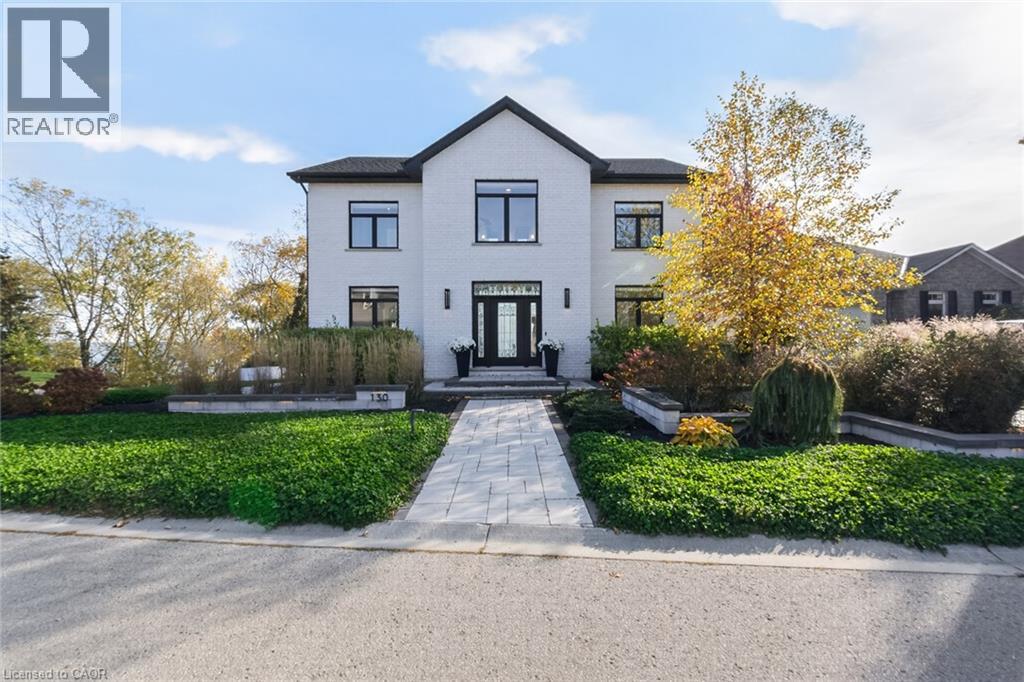
Experience exceptional lakeside luxury at 130 Brown St., a distinctive two-storey residence where striking architecture, exquisite craftsmanship and refined finishes meet magnificent Lake Erie views. Offered together with the adjacent lot at 132 Brown St. providing an impressive 100 feet of combined frontage. From the moment you enter, your eyes are drawn to the extraordinary 9'x17' showcase window, perfectly framing the panoramic views of Lake Erie. This unforgettable first impression sets the tone for the spectacular great room, featuring a dramatic 22-ft vaulted ceiling and striking gas fireplace. French doors from the light-filled dining room open to a PVC deck with glass railings, preserving the sweeping views. A versatile main-floor bedroom, currently a home office, enjoys ensuite privileges with a thoughtfully designed bathroom that doubles as a guest powder room, featuring a private water closet and concealed main-floor laundry. A striking glass-walled staircase leads to the upper level, where an open walkway with a seamless one-piece glass railing connects the bedrooms. The second bedroom offers its own ensuite and lake-facing Juliet balcony. The luxurious primary suite features French doors opening to a Juliet balcony, welcoming refreshing lake breezes and captivating views. A gorgeous walk-in closet and spa-inspired ensuite with freestanding soaker tub, walk-in shower and separate water closet complete this elegant retreat. The finished walkout lower level offers exceptional versatility with a second kitchen, fourth bathroom, built-in Murphy bed and separate entrance, ideal for guests or extended family. Outdoors, beautifully landscaped grounds showcase impressive armour stone accents, an elegant Unilock stone patio and an inviting hot tub overlooking Lake Erie. A truly remarkable Port Dover residence with a remarkable combination of sophisticated living, natural beauty, and small-town charm. (id:49269)
25 Grandview Avenue
Cambridge, Ontario
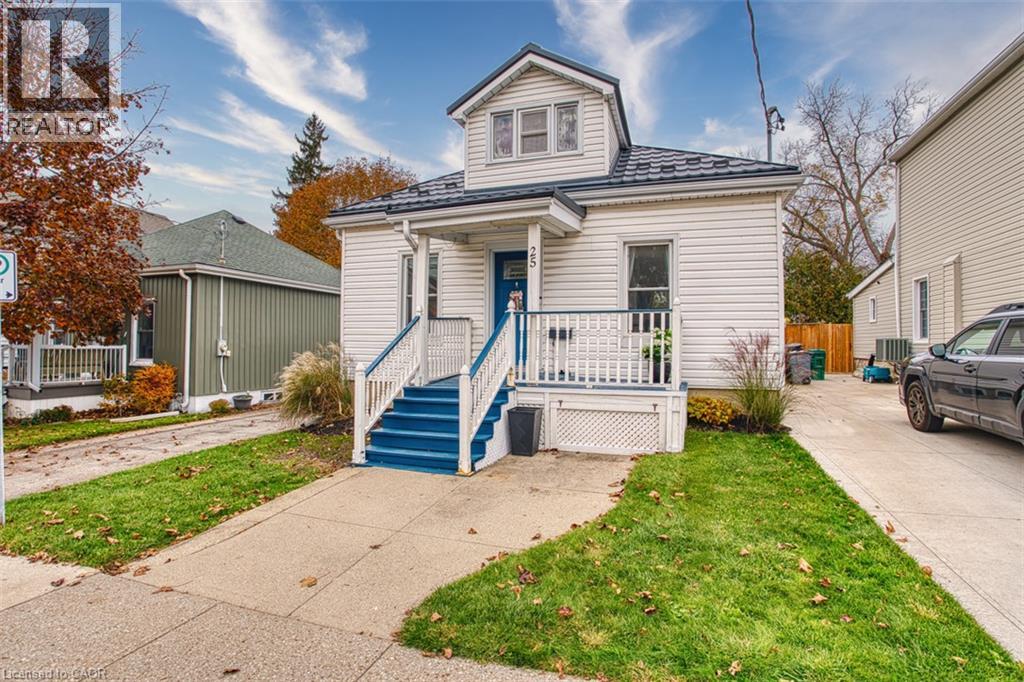
Lovingly maintained by the same family for over 100 years, this charming home is filled with pride of ownership and offers an excellent opportunity for first-time home buyers, young families, downsizers or investors. The spacious main floor features two bedrooms, a large eat-in kitchen with backsplash and four appliances, a bright living room with newer window, separate dining room and main floor bathroom complete with a newer tub surround. Upstairs, the versatile bonus room can easily serve as a third bedroom, home office, playroom or hobby space. Step outside to enjoy the fully fenced backyard with a large entertaining deck and storage shed, providing plenty of room for children, pets and outdoor entertaining. Numerous updates have been completed over the years, including a steel roof with lifetime warranty (2017), eavestroughs (2017), furnace and central air conditioning (2026) as well as some updated windows. A well-cared-for home with flexible living space and excellent value, ready for its next owners to make it their own. Don't miss this chance to jump into the market in a great central location close to the Grand River, schools, shopping, transit hubs and more! (id:49269)
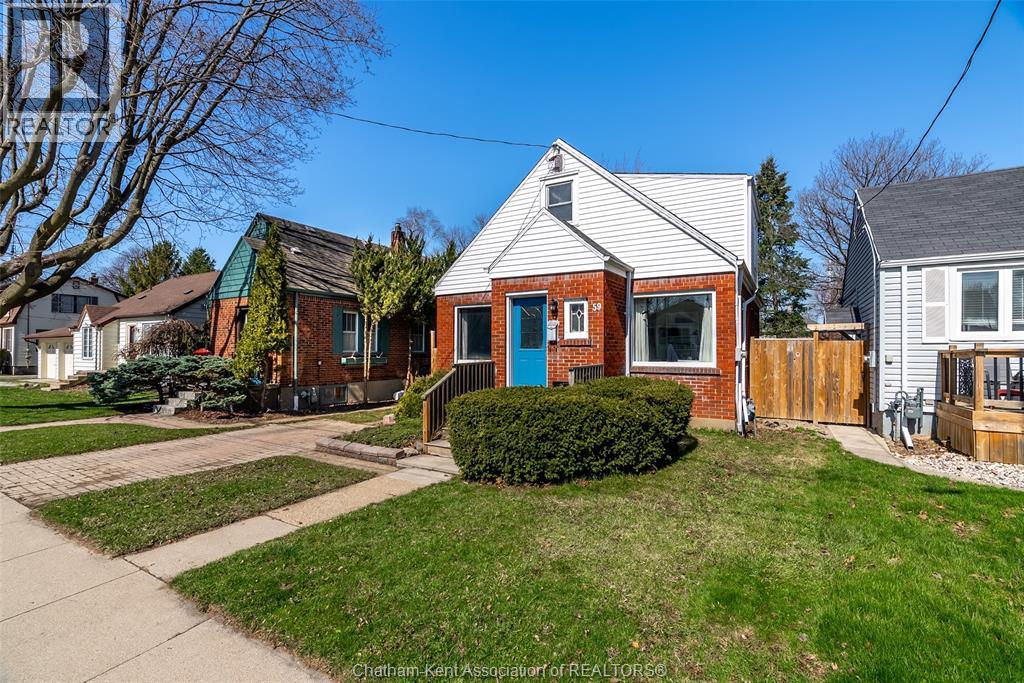
59 Prince Arthur Avenue
Chatham, Ontario
Welcome to 59 Prince Arthur Avenue! This charming south side home offers the perfect blend of character and comfort. From the moment you arrive, you’ll feel the warmth and timeless appeal that make this property truly special. On the main floor you'll find multiple living spaces filled with natural light, a generously sized bedroom that is perfect for main level living or an office, and a beautifully updated 4-piece bathroom. The living room is a true highlight, anchored by a lovely gas fireplace with striking stonework, creating the perfect atmosphere for relaxing evenings or gatherings with loved ones. The kitchen is both functional and welcoming, complete with rich wooden cabinetry and ample storage to make everyday living and meal prep effortless. Upstairs, you’ll find a spacious primary retreat with its own private half-bath ensuite, along with two additional well-sized bedrooms. Thoughtful storage throughout the second floor ensures everything has its place. The full, unfinished basement provides easy access to mechanicals and plenty of room for storage. With its generous footprint, it also presents a great opportunity for future finishing to suit your needs. Step outside to a fully fenced backyard featuring a large shed and convenient rear alley access, offering a versatile outdoor space ready for your lifestyle. Whether you’re a first-time buyer, growing family, or investor, this home delivers an exceptional combination of charm, space, and location, just minutes from schools, parks, and everyday amenities. Don’t miss your opportunity to own this beautiful home! (id:49269)
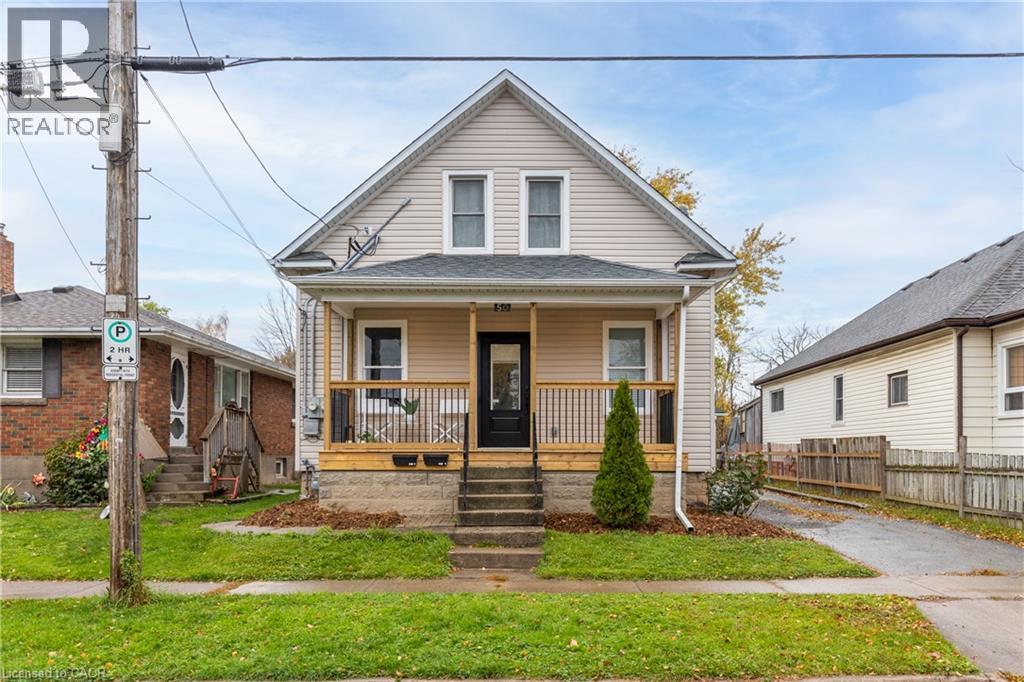
50 Fifth Street Unit# Main
Welland, Ontario
Welcome to 50 Fifth Street in Welland. This recently updated 2-bedroom, 2-bathroom unit offers a bright, modern living space with plenty of natural light throughout. The open-concept kitchen, dining and living area creates a spacious layout with modern finishes, while in-suite laundry adds everyday convenience. Outside, tenants have access to a large fenced backyard and shared garage, both shared with the upper-unit tenant. A great option for anyone looking for an updated home with plenty of indoor and outdoor space. Rent is plus hydro. Water and gas are included in the monthly rent. (id:49269)
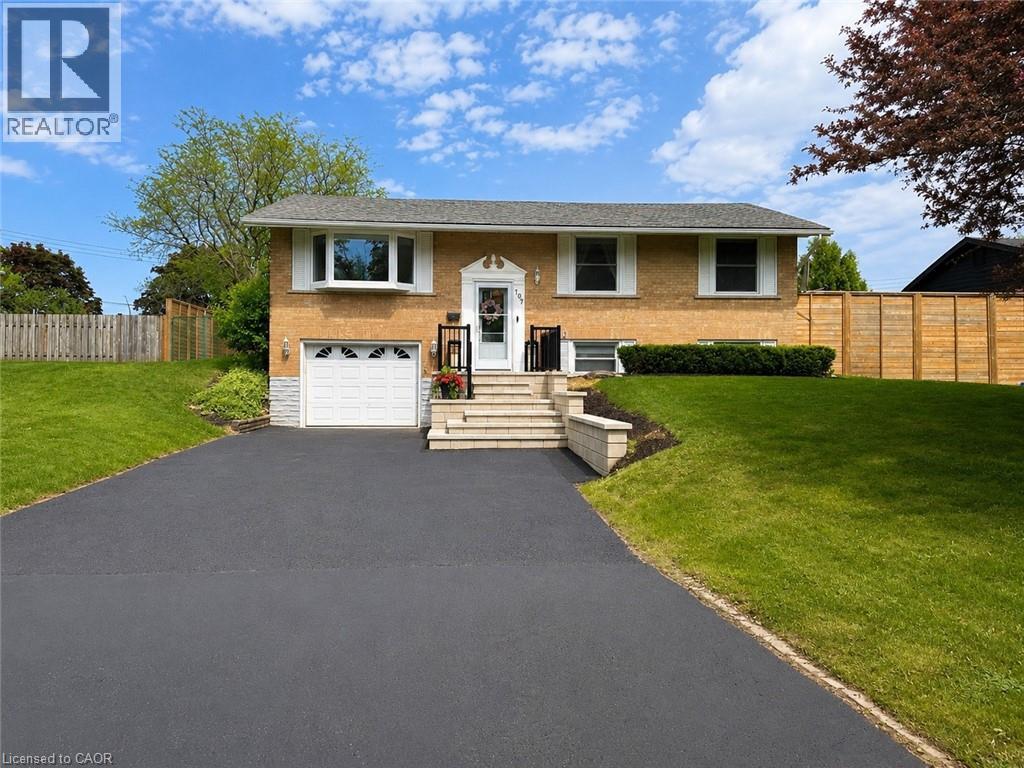
107 Rosslinn Road
Cambridge, Ontario
Welcome to 107 Rosslinn Road, a beautifully renovated raised bungalow situated on a generous 75.82 x 118.33 ft fully fenced lot in one of Cambridge's most desirable family-friendly neighbourhoods. This exceptional home has been thoughtfully updated throughout and offers the perfect blend of style, comfort, and functionality. The stunning open-concept main floor is designed for modern living and effortless entertaining, featuring custom coffered ceilings, elegant finishes, abundant natural light, and seamless flow between the living, dining, and kitchen areas. The beautifully appointed kitchen serves as the heart of the home, allowing you to stay connected with family and guests while preparing meals and hosting gatherings. Offering 3 spacious bedrooms and 2 full bathrooms, this home provides flexibility for growing families, including a versatile third bedroom currently showcased as a home office. The fully finished lower level adds valuable living space, complete with a second full bathroom and a separate entrance through the garage, creating endless possibilities for recreation, hobbies, or extended family use. Outside, enjoy a large private backyard, expansive deck, and recent exterior improvements including new front stairs with paving stone finishes that enhance the home's curb appeal. The single-car garage is complemented by a long driveway with parking for 4+ vehicles. Ideally located in a quiet, mature neighbourhood just steps from Bismark Park, this home offers convenient access to schools, trails, shopping, and everyday amenities, while remaining only minutes from Highway 401 for commuters. A rare opportunity to own a beautifully renovated turnkey home in an outstanding Cambridge location. (id:49269)