
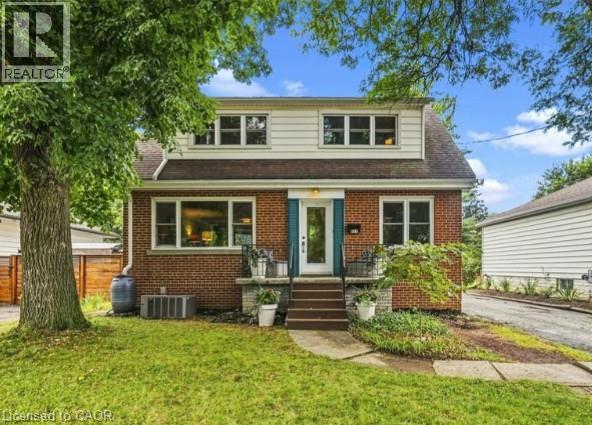
177 York Road
Dundas, Ontario
A rare combination of walkable Dundas living, nature at your doorstep and a versatile three-level layout. Set on a generous 50 x 100 lot with the forest directly across the street, this detached 1.5 storey home is approximately a 10-minute walk from downtown Dundas, with Highway 403 only minutes away. Inside are three bedrooms on the upper level, additional finished bedroom space in the basement and three bathrooms, one on every level. The finished lower level adds flexibility for guests, family, a home office or recreation space. Recent improvements include a new furnace and upgraded electrical panel in 2026, new washer and dryer, basement improvements, updated windows and freshly refinished kitchen cabinetry. The upper-level bathroom has also been refreshed with new tile flooring and paint. Step outside and you’re immediately connected to Dundas’ natural surroundings, while still being close enough to walk downtown for dinner, coffee or shopping. With a substantial lot, flexible living space and a location that puts both downtown Dundas and nature close by, 117 York Road offers a combination that’s difficult to find. (id:49269)
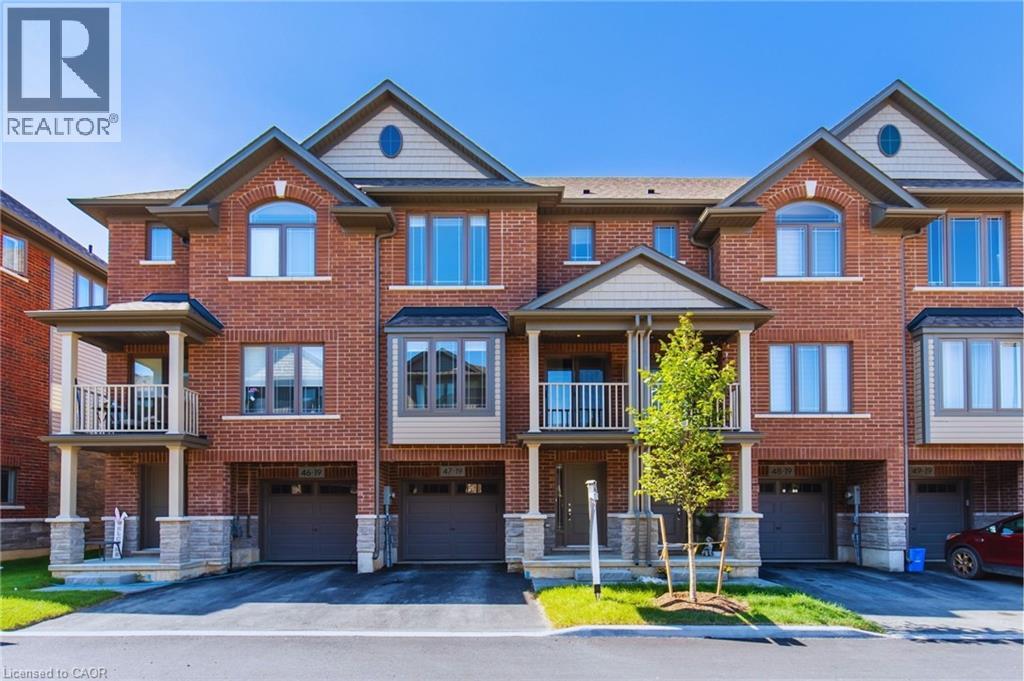
19 Picardy Drive Unit# 47
Stoney Creek, Ontario
Stunning 2 bed, 2 bath freehold townhome in desirable Stoney Creek neighbourhood. This unit is fully upgraded throughout including quartz countertops, custom quartz backsplash, hardwood stairs, custom glass shower, high-end plumbing fixtures, upgraded tiles, vinyl plank flooring, stainless steel appliances in kitchen, in-suite laundry & more! Just Steps to Saltfleet High School. Close to Linc, Redhill, Parks, Grocery, Highway, GO Station & more! (id:49269)
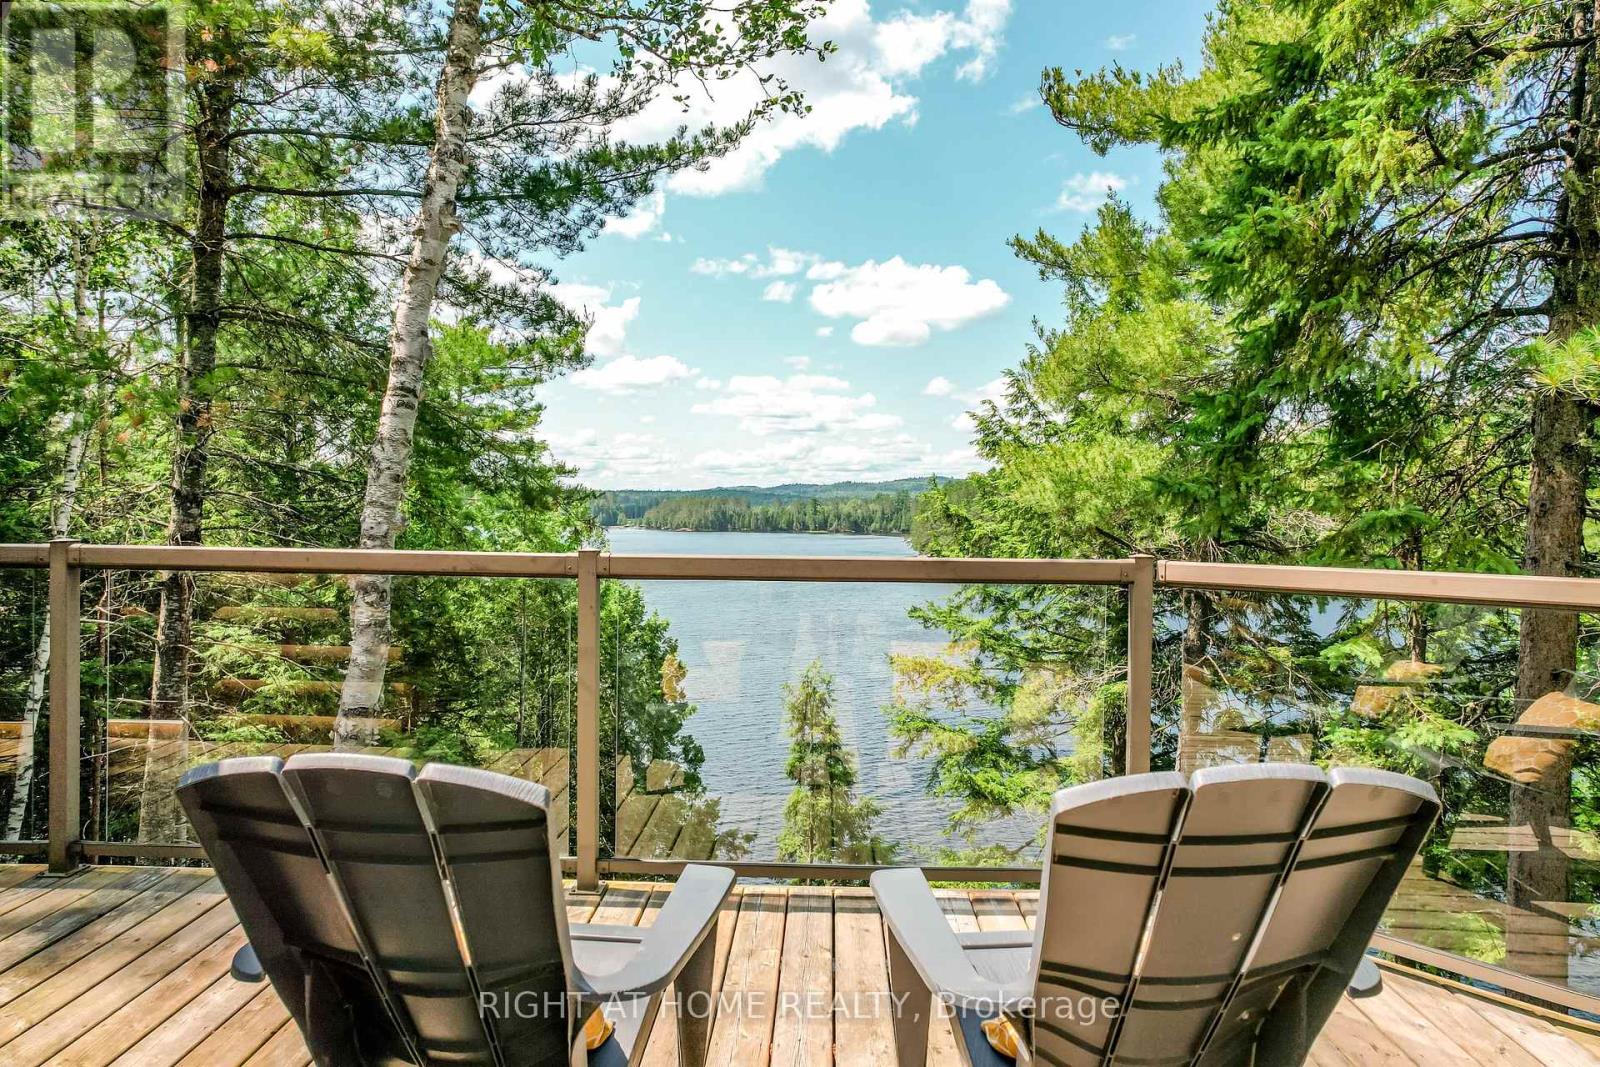
592 Moccasin Lake Road
Brudenell, Ontario
A TRUE LAKEFRONT ESCAPE-NOW READY FOR EVERY SEASON. Tucked away on private Moccasin Lake, this custom 2017 log cottage sits on a secluded 1-acre lot with an impressive 355 feet of shoreline. Across the water, untouched Crown Land provides a rare sense of privacy and uninterrupted natural views.Just three hours from Toronto and two hours north of Belleville or Kingston, this is the kind of place where the pace naturally slows. Floor-to-ceiling windows capture breathtaking sunsets, while the expansive deck puts you right at the water's edge-perfect for morning coffee, long afternoons and evenings spent watching the lake.Moccasin Lake delivers the true lake experience: deep, clean water right off the dock for swimming, calm stretches for kayaking and paddle boarding, excellent fishing, and room for motorboats when adventure calls.Inside, the warm and inviting log cottage offers two peaceful bedrooms, while a separate heated bunkie provides a comfortable private space for family and friends. And now, this retreat is equipped for more than summer enjoyment. 2026 UPDATES INCLUDE a new propane furnace and A/C in the main cottage, added insulation underneath, a heat pump with A/C in the bunkie, and heated water and plumbing lines**-bringing reliable, year-round comfort to this fully off-grid property. With alternative power, a drilled well, septic system and propane heat, you can truly unplug without giving up the comforts that make extended stays-or year-round living-easy. Private lakefront opportunities like this are rare. Come experience the freedom, privacy and simple pleasure of life on Moccasin Lake. (id:49269)
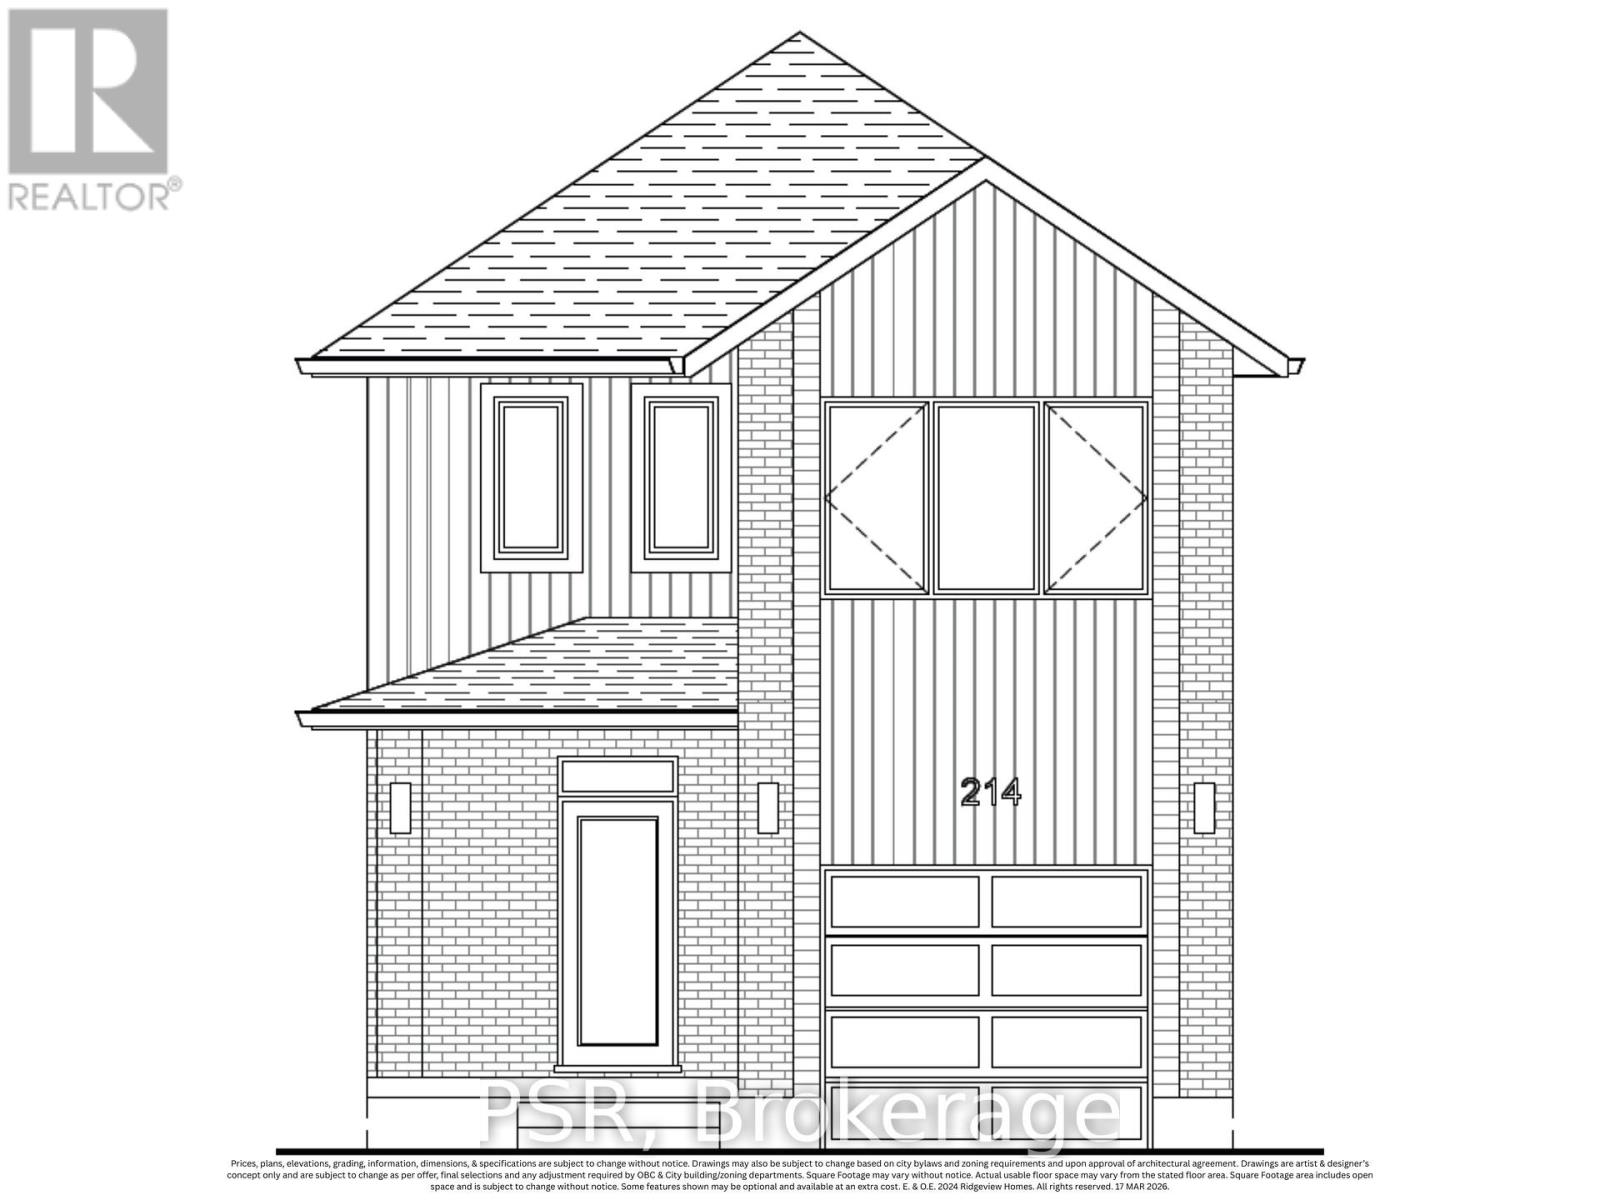
464 Green Gate Boulevard
Cambridge, Ontario
Welcome to The Lilly by Ridgeview Homes, a beautifully designed single detached home in the growing Moffat Creek community. Offering 3 bedrooms and 2.5 bathrooms, this home features a bright open concept main floor with plenty of space for everyday living and entertaining. The modern kitchen offers an island and ample cabinetry, flowing seamlessly into the dining and living areas. The spacious primary bedroom features a private ensuite, while two additional bedrooms provide plenty of room for family, guests, or a home office. Enjoy the added privacy and outdoor space of a detached home, along with an attached garage and thoughtfully designed living spaces throughout. Located close to parks, schools, shopping, walking trails, and Highway 401, The Lilly offers a great combination of modern living and everyday convenience in one of Cambridge's growing communities. Price reflects the full HST rebate. Purchasers much qualify and agree to assign the rebate back to the Builder. (id:49269)
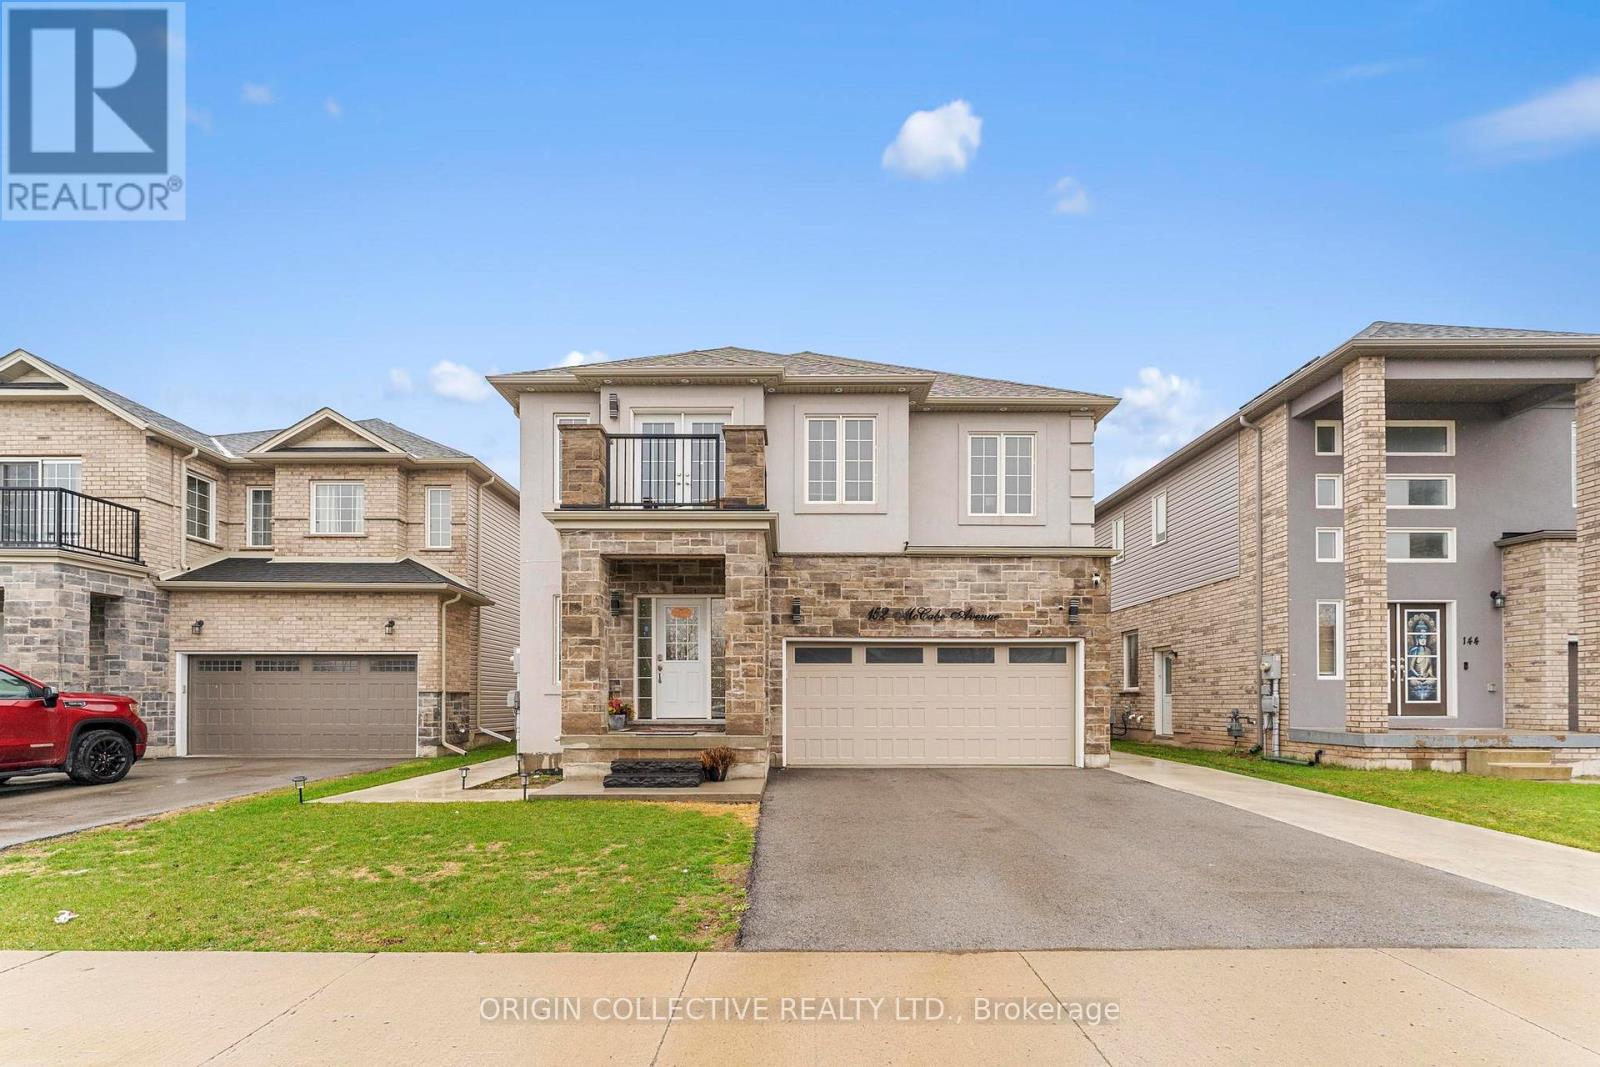
152 Mccabe Avenue
Welland, Ontario
Uncover your perfect home in the desirable neighbourhood of Welland! Welcome to 152 McCabe Avenue,A Must See, Stunning Family Home in a Prime Location offers the perfect opportunity if you're in search of a spacious family home. Freshly painted.This beautiful property boasts four generously sized bedrooms on the upper level, providing ample space for family, guests with 3.5 bathrooms, including a master ensuite, so morning routines will be a breeze. Step into over 2,400 sqft. of beautifully designed contemporary living space, showcasing a striking brick and stucco exterior. The thoughtful layout ensures comfort and convenience for everyone. The open-concept living, dining, and kitchen area on the main floor create a welcoming and versatile environment, perfect for entertaining or everyday living. The attached double garage and a driveway that accommodates up to four vehicles ensure that parking is never an issue for family members. The elevated feel of 9-foot ceilings paired with rich hardwood flooring on the main floor creates a warm and inviting atmosphere.At the heart of the home is a spacious, modern kitchen equipped with stainless steel appliances, including a dishwasher, seamlessly flowing into the living and dining areas-perfect for hosting family and guests alike.Walkout from the kitchen to a spacious deck perfect for hosting family gatherings and relaxing. Basement has a separate entrance, Every room in this home has been thoughtfully designed and upgraded to meet modern standards of comfort and style. Pot Lights throughout. Convenience is paramount, with schools, parks, trails, and major highways just moments away. Imagine having everything you need steps away from home, from grocery stores to local amenities. Don't miss out on this incredible opportunity! Schedule a showing today and make this stunning property your own! (id:49269)
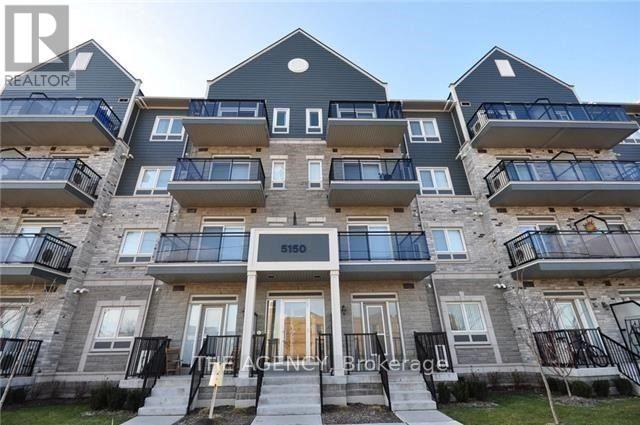
310 - 5150 Winston Churchill Boulevard
Mississauga, Ontario
Welcome to 5150 Winston Churchill Blvd, Unit 310. This Well Maintained Bachelor Carpet Free Unit Offers a Functional and Comfortable Living Space, Ideal for a Working Professional Looking for a Convenient Place to Call Home. The Open Concept Layout Makes Great Use of the Space and Includes a Walkout to a Private Balcony, Providing Additional Outdoor Living Space. One Surface Level Parking Spot is Also Included for Added Convenience. Located in a Highly Sought After Churchill Meadows Neighbourhood, This Unit is Just Minutes and Walking Distance From Erin Mills Town Centre, Credit Valley Hospital, Ridgeway Plaza, Erin Mills Transitway Station and Top Rated Schools Such as John Fraser S.s. & St. Aloysius Gonzaga S.s., Divinemercy Catholic Elementary School, Our Lady of Mercy Elementary School and Many More! School Bus Route Available. Enjoy Easy Access to Parks, Public Transit, Major Highways (403/407), Walking Distance to Grocery Stores (Loblaws/Walmart), and Restaurants Such as Axia and Sultan Ahmet Turkish Cuisine. Only 45 Minutes From Downtown Toronto, Roughly 1 Hour From the Buffalo Boarder. Heartland Town Centre is Only a 20 Minute Drive Away Which is Canada's Largest Power Centres With 180 Stores! (id:49269)
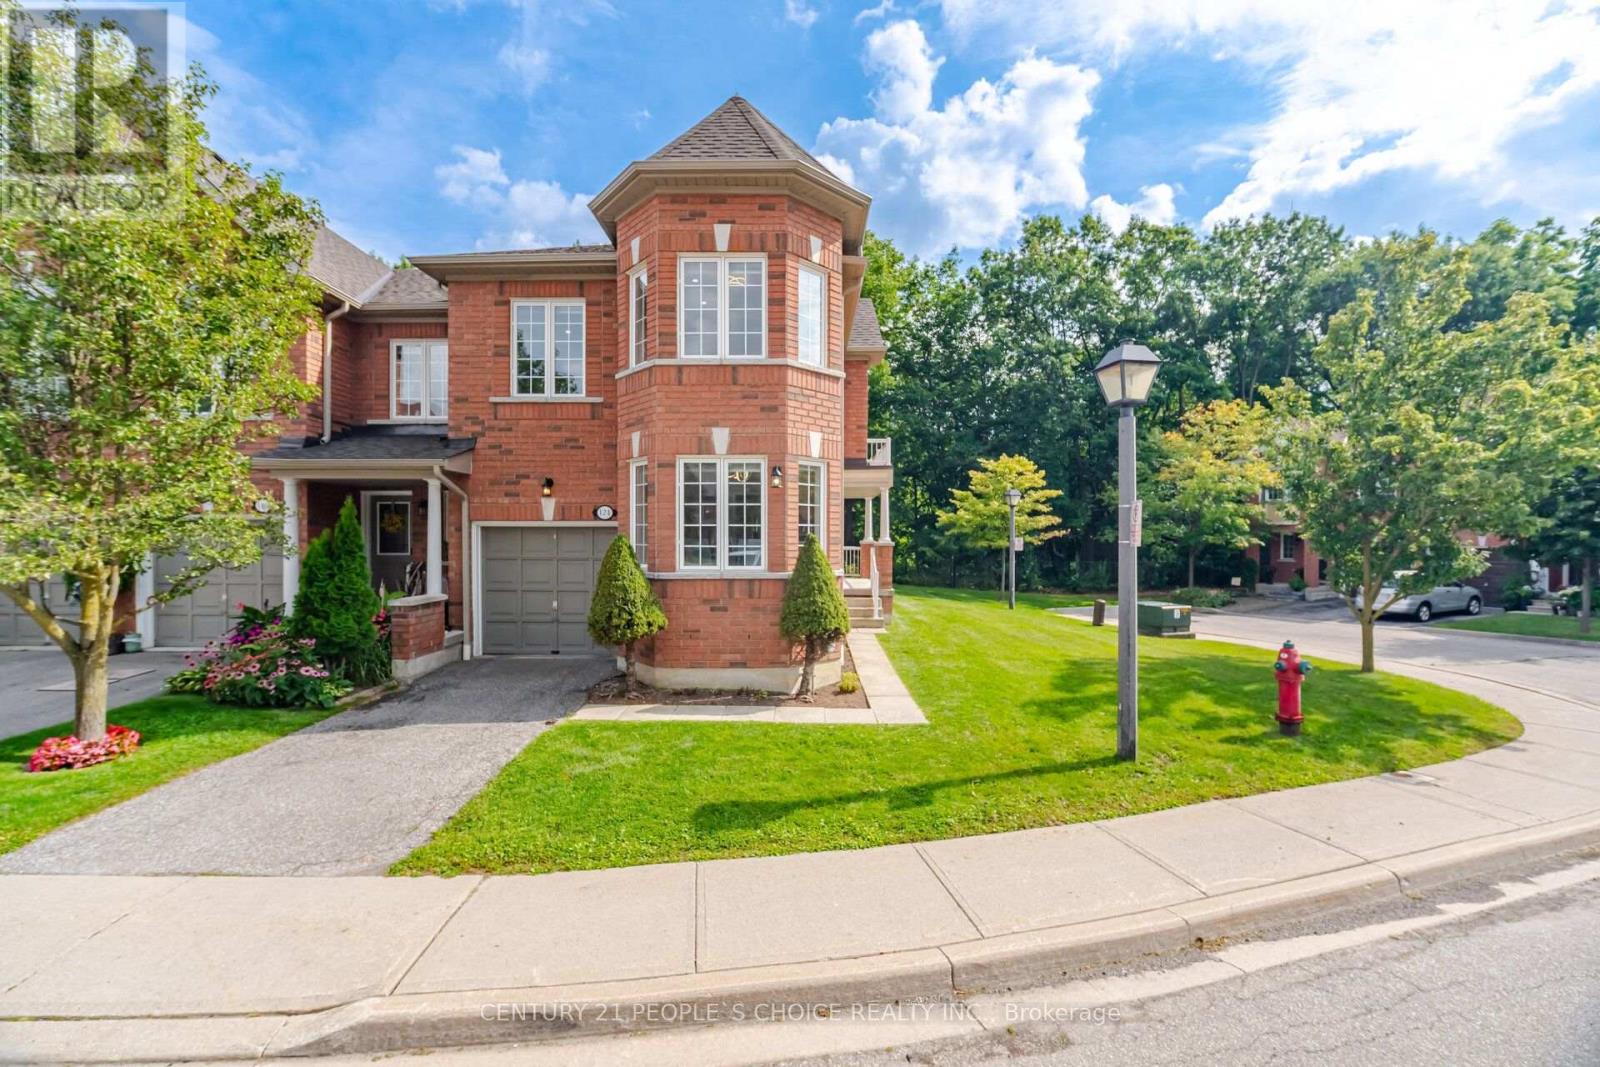
124 - 7360 Zinnia Place
Mississauga, Ontario
Exceptionally Beautiful 3 bedrooms, 3.5 bathrooms, Corner-Unit Townhome in Meadowvale Village. Well Maintained Bright and spacious open-concept layout with plenty of windows, eat-in kitchen,Upper level with big family room, Potlights Throughout, & stainless-steel appliances . Primary bedroom features a 4-piece ensuite and walk-in closet. This Corner unit is surrounded by nature, Low maintenance Fee, located on quiet court and Ravine Settings with Plenty of visitor parking just steps away. The Property is close to Highway 401/403/407, Top rated Schools, Heartland shopping Centre, parks, Trails and Much More !!! Feels like a semi-detached home! (id:49269)
Basement - 6075 Tillsdown Drive
Mississauga, Ontario
Professionally finished basement featuring a separate entrance and private laundry, offering 4 spacious bedrooms and 2 bathrooms. The unit boasts generous room sizes and plenty of storage space throughout.Enjoy the convenience of nearby walking trails, a river, parks, and Tillsdown Park just steps away. The charming Streetsville Village, local shopping plazas, outlet malls, schools, golf courses, and public transit are all within easy reach. Excellent access to major highways makes commuting a breeze.Tenant is responsible for 33% of utilities. Additional parking space may be considered.A great opportunity for those looking for a spacious home in a convenient and family-friendly location! (id:49269)
59 Checkerberry Crescent
Brampton, Ontario
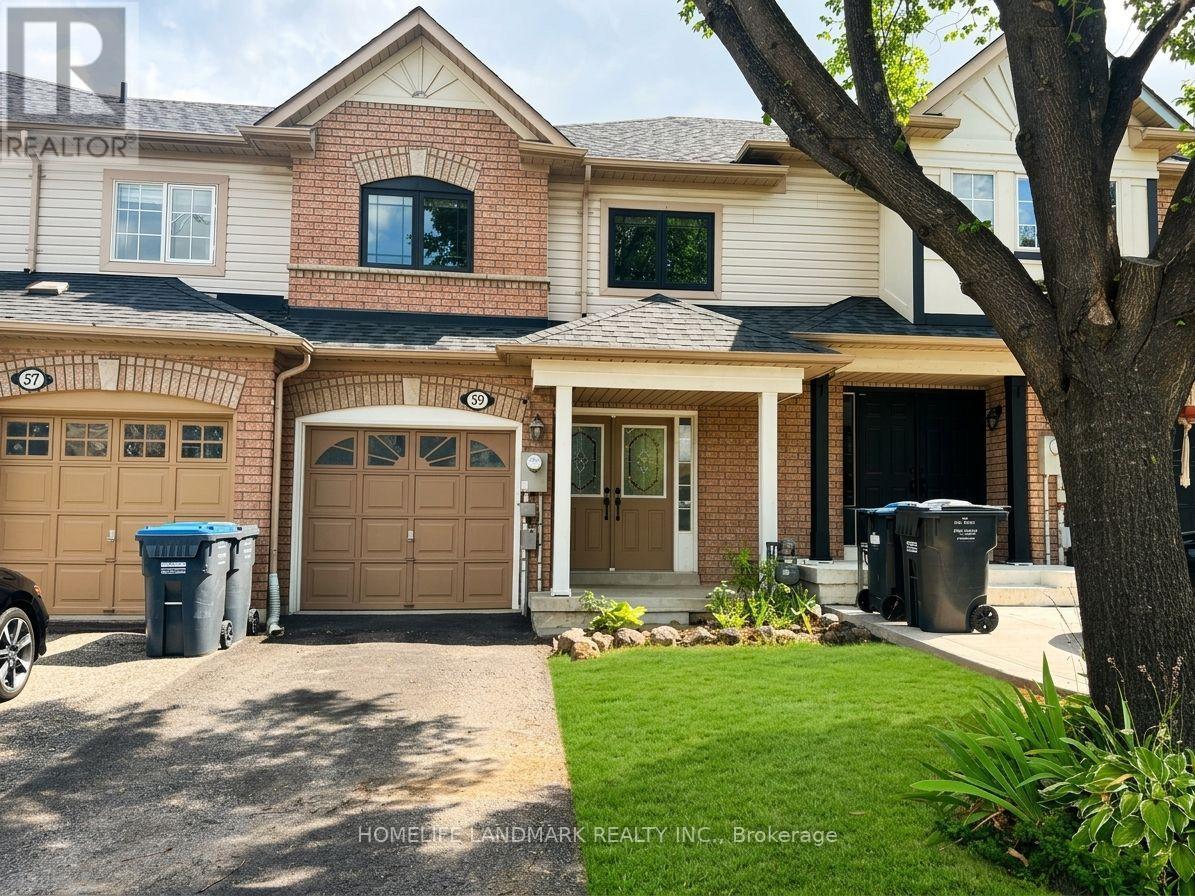
One of the Most Meticulously Maintained Homes You'll Find! Welcome to this beautifully maintained 3-bedroom, 3-bath, 2-storey freehold townhome in the highly sought-after Sandringham-Wellington community of Brampton.**Main Floor: This inviting level features a double-door entry, bright and spacious living with laminate flooring, spotlights, a convenient powder room, and an open-concept kitchen with brand-new appliances. The functional layout is perfect for both everyday family living and entertaining, with a walkout to the backyard.**Second Floor: Three spacious bedrooms with generously sized closets, including a large primary bedroom featuring his-and-hers closets and a pleasant view of the backyard. The second floor also offers a freshly upgraded 3-piece bathroom and bright, comfortable living spaces.**Basement: A freshly upgraded, fully finished, high-ceiling basement offering versatile additional living space with laminate flooring, portlights, a separate laundry area, and a 3-piece bathroom. Ideal for a family room, home office, gym, entertainment space, or guest retreat.**Exterior: Enjoy a deep private lot with no house directly behind, providing enhanced privacy, a peaceful outdoor setting, and plenty of space for children to play and for the family to enjoy. Location: Ideally situated in the family-friendly Sandringham-Wellington community, close to Trinity Common, parks, schools, Brampton Soccer Centre, shopping, restaurants, public transit, and major highways. Enjoy excellent access to everyday amenities, recreation, and convenient commuting routes. Immaculately clean, beautifully updated, and truly move-in ready! A fantastic opportunity to live in a beautiful freehold townhome in one of Brampton's most desirable communities. (id:49269)

2064 Dickson Road
Mississauga, Ontario
AN EXTRODINARY RAVINE ESTATE IN GORDON WOODS on a Cul De Sac !Rarely does a property of this caliber become available. Nestled discreetly among multi-million-dollar custom residences, this spectacular all-brick-and-stone estate occupies an exceptional 350' deep, heavily forested ravine lot, offering unparalleled privacy and a breathtaking mature forest canopy. The resort-inspired grounds feature a stunning pool, outdoor Jacuzzi, expansive cabana and extensive landscaping-your own private oasis, completely removed from the city despite being at its very centre. Offering 4,513 sq. ft. above grade and a fully finished sunlit walk out lower level of 2,500 sq. ft. - this remarkable residence has been transformed and thoroughly updated by comprehensive David Small designed renovations and countless upgrades. Sun-filled interiors showcase oversized windows, gorgeous solid wood herringbone flrs, pot lights, crown molding, 3 fireplaces, skylights, 4+2 bedrooms, 5 bathrooms, a spectacular four-season solarium, with large wine cabinet, a separate home office, 2 laundry rooms and generous entertaining spaces. The chef's kitchen features granite countertops, large center island, custom backsplash, abundant cabinetry, in addition to the adjacent formal dining space. The finished lower level offers exceptional flexibility for family entertainment space, an in-law suite, extended family living or as a separate unit/income potential. Not to be overlooked - an 800 sq. ft. double height, heated 3-car garage, with 9' doors and an installed car lift, offers climate controlled parking for 4 cars - in addition to exterior parking for 8+. The location offers the ultimate in convenience for professionals and busy families - privately tucked between the QEW, Hurontario and The Queensway, and just minutes to Port Credit GO, the new Trillium Hospital, highways, shopping and prestigious schools and recreation. A truly exceptional estate where luxury, nature, privacy and convenience converge. (id:49269)
1246 High Falls Road
Bracebridge, Ontario
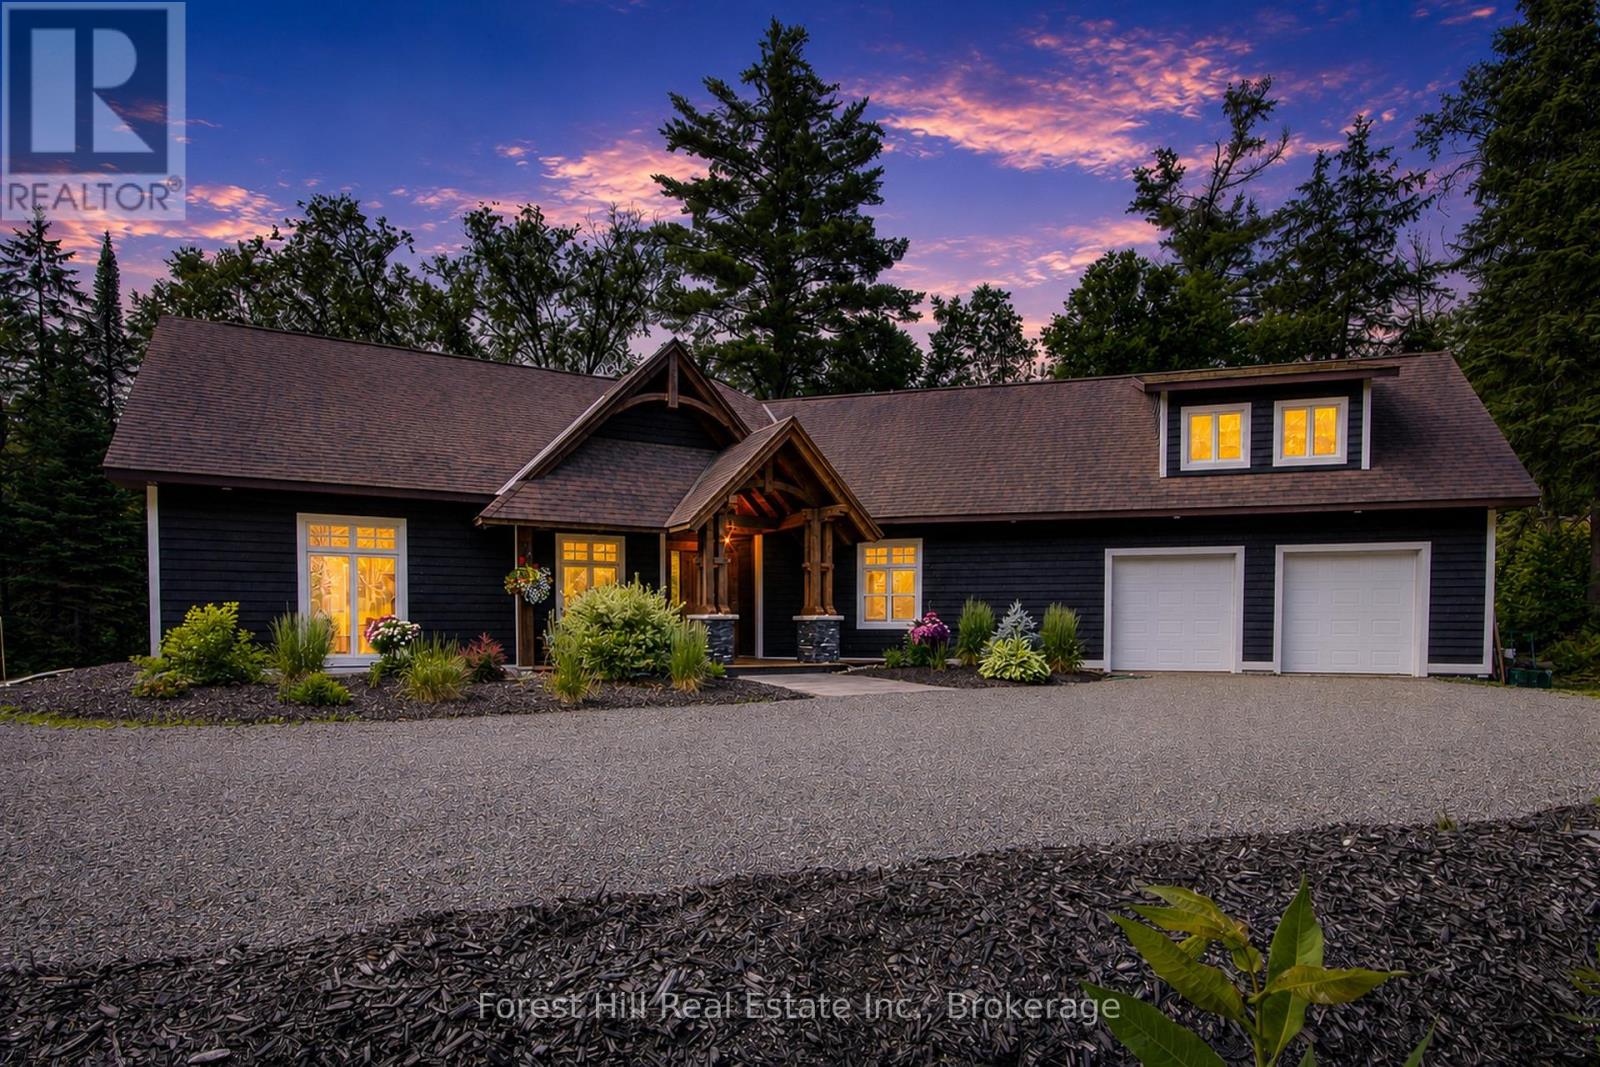
657 FEET OF WATERFRONT| 3.25 PRIVATE ACRES| MINUTES TO BRACEBRIDGE This is Muskoka waterfront living without the long drive to everything. Set on 3.25 private acres with an extraordinary 657 feet of frontage on the Muskoka River, this custom-built home offers space, serenity and recreation-just minutes from Downtown Bracebridge, the hospital, shopping, theatre and Highway 11. Step outside and the river is yours to enjoy. Explore more than 3.5 km of scenic waterway between High Falls and Wilson Falls by boat, kayak, canoe or paddle board. Swim from the sandy-bottom shoreline, enjoy the deeper water, gather around the fire pit or simply take in the peaceful river views from your own private stretch of Muskoka. Designed to embrace its natural setting, the bright 3-bedroom +, 3-bathroom home features soaring ceilings, expansive windows and an open-concept layout filled with natural light. The custom kitchen offers beautiful cabinetry, generous workspace and a large centre island, while a propane BBQ hookup makes summer entertaining easy.The main-floor primary suite is a true retreat, overlooking the river with a walkout toward the waterfront, luxurious ensuite and two walk-in closets.Need more space? The attached double garage features unfinished bonus space above with plumbing, a heat pump and structural provisions for a future bathroom and separate entrance-ideal for future guest accommodations, a studio, home office or additional living space.Additional features include a propane boiler, drilled well, generator hookup with dedicated panel and smoke/CO detection system.Acreage. Privacy. 657 feet of waterfront. Four-season recreation. And Bracebridge only minutes away.This is an exceptional opportunity to own a substantial Muskoka waterfront property offering the privacy of a retreat with the convenience of being close to town. (id:49269)
Unknown Address
,
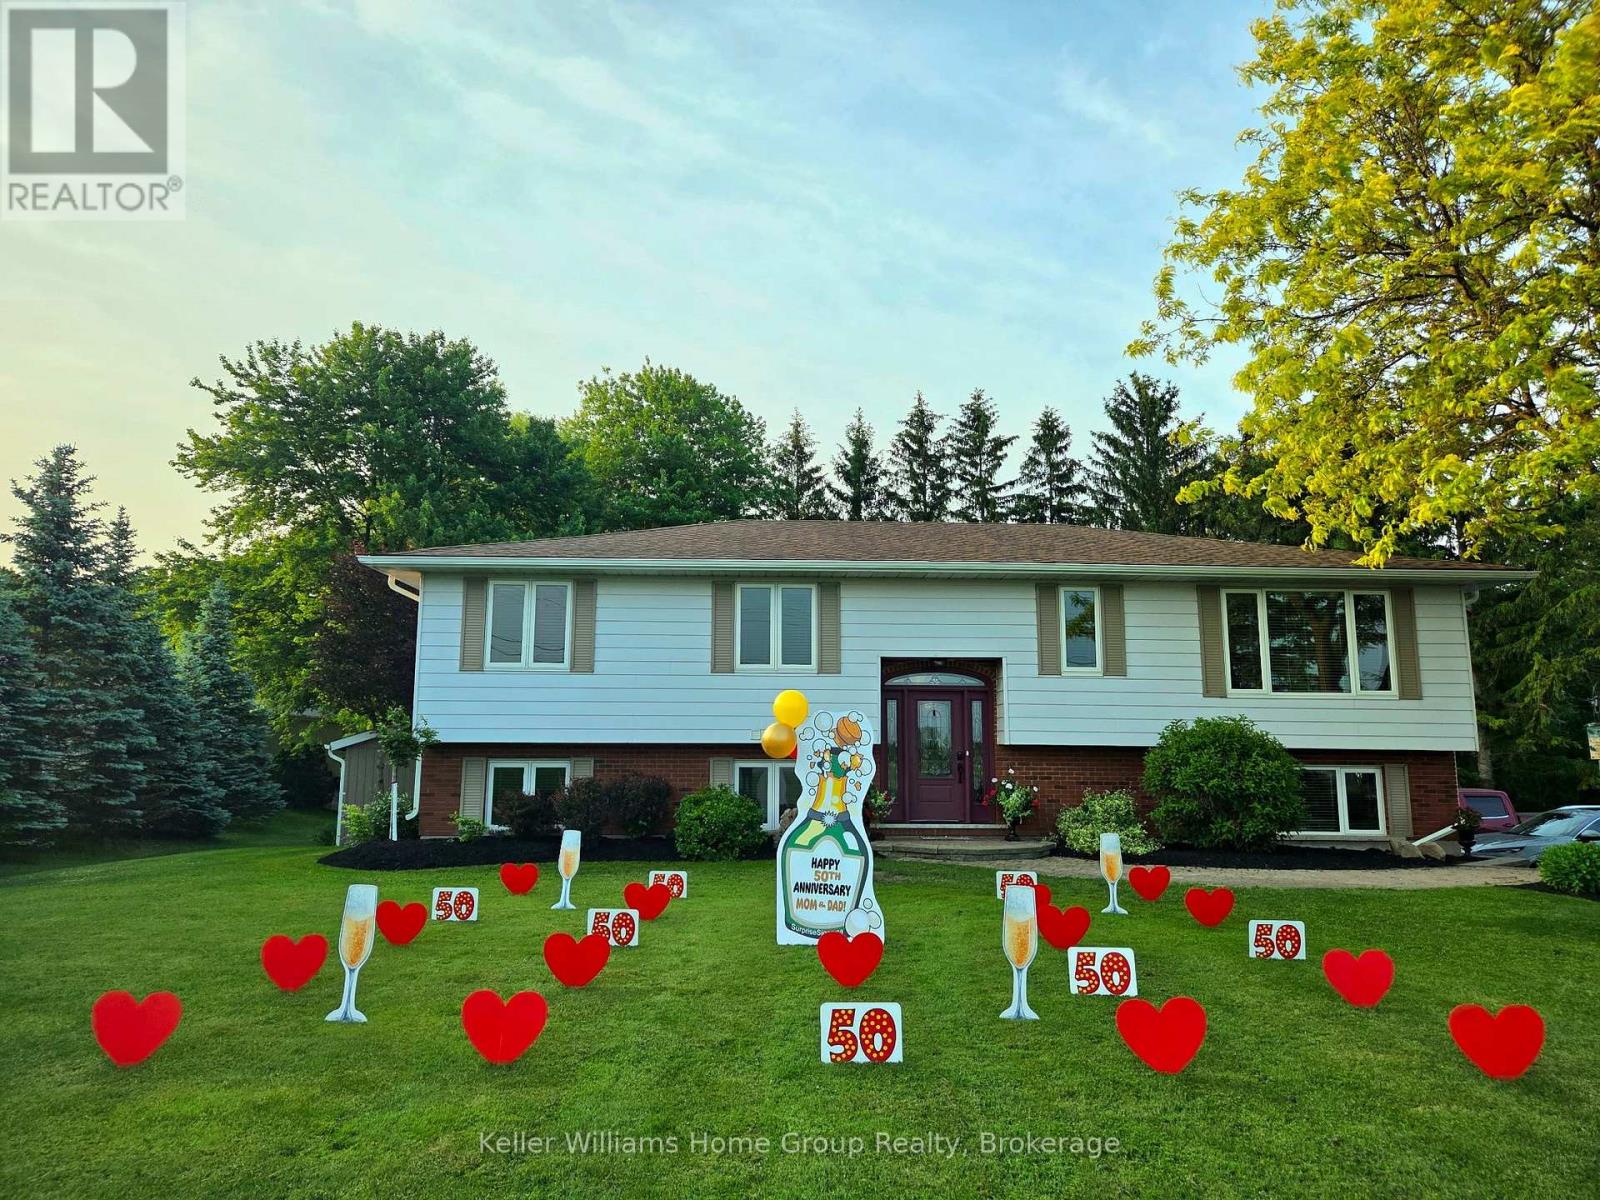
A Business Built Around Life's Happiest Moments! Rare opportunity to acquire Surprise Signs, an established, profitable celebration-sign rental business spreading smiles across Guelph and surrounding areas since 2014. Known for vibrant, one-of-a-kind and customized lawn displays, Surprise Signs celebrates life's milestones from birth to 100 yrs & beyond! Babies, birthdays, graduations, anniversaries, retirements, weddings and more-there is always another reason to celebrate. Strong reviews, repeat customers and an established presence provide a proven foundation. Run part-time and seasonally, the business remains profitable with low overhead. Extending the season and serving existing out-of-town demand offer growth potential. This turnkey asset sale lets the buyer step into an operating business instead of starting from scratch. Included are the established brand, website/domain, social-media accounts, customer database, supplier relationships, operating systems, ongoing/repeat business and approx. $30,000 in reusable signs, ornaments and equipment. Seller training and transition support are included. Full-service installation and DIY rentals create multiple income streams from approx. 600 flamingos and a wide variety of themed signs and ornaments. Displays are discreetly installed and removed, creating a memorable experience that encourages referrals, repeat bookings and social sharing. Home-based inventory storage currently avoids commercial lease expense. Buyer requires storage and SUV-style vehicle for deliveries/installations; vehicle not included. Ideal for an owner-operator, couple, family or entrepreneur seeking a flexible part-time business or year-round venture. Grow through wider service, corporate/community packages, online marketing and partnerships with schools, workplaces, Realtors, hospitals, retirement communities and event planners. Acquire a recognizable brand with established systems, valuable inventory, loyal customers and genuine room to grow. (id:49269)