
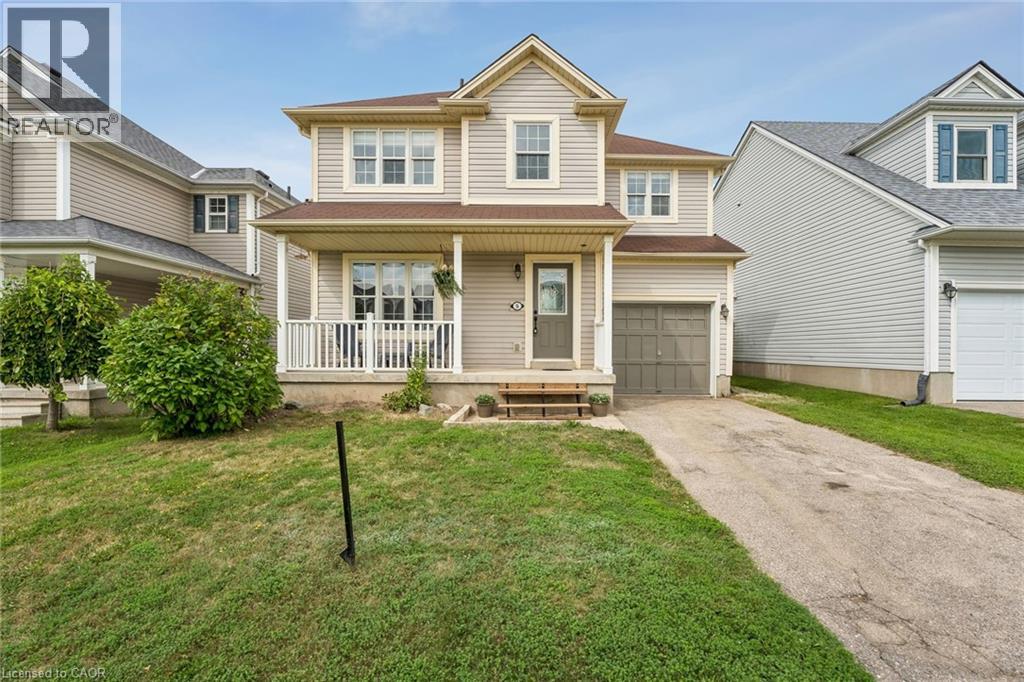
5 Jones Lane
Brantford, Ontario
Welcome to 5 Jones Lane, a beautifully updated detached home offering the perfect opportunity for first-time buyers and growing families. Set on a large, fully fenced lot in a quiet, family-friendly neighbourhood, this home is tucked away on a street full of prideful owners and children at play. Offering approximately 1,200 sqft of finished living space, the home blends comfort, functionality, and thoughtful updates throughout. Freshly painted and filled with natural light, the main level features new vinyl flooring, while dark laminate flooring continues through the living room and upper level. The updated kitchen features new quartz countertops, new cupboards, gas range, and a new microwave, while the bathrooms, staircase, and front steps have also been refreshed. Step outside to enjoy the spacious backyard, complete with a new deck and plenty of room for kids, pets, entertaining, or simply relaxing outdoors. Upstairs, the large primary bedroom offers his-and-hers closets and plenty of space to unwind. With parks, schools, trails, shopping, and everyday amenities just minutes away, this move-in-ready home offers an ideal combination of space, updates, and location. A fantastic opportunity to put down roots in a welcoming Brantford neighbourhood! (43866227) (id:49269)
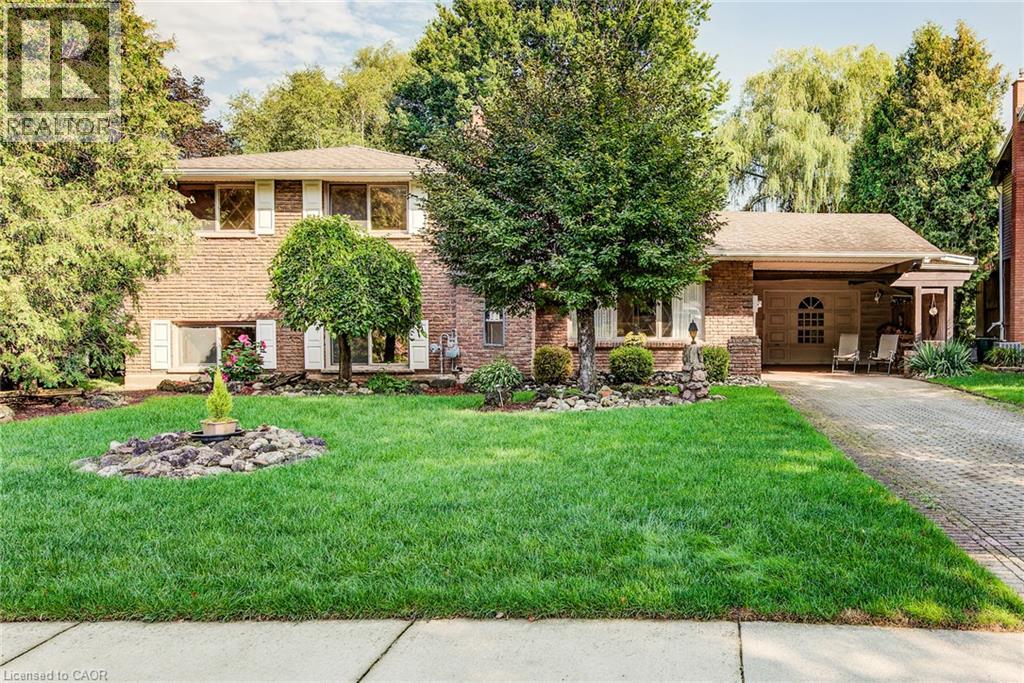
113 Macgregor Crescent
Waterloo, Ontario
Welcome to 113 MacGregor Crescent, a wonderful family home nestled on a quiet, mature street in Waterloo’s sought-after Glenridge/Lincoln Heights neighbourhood. Set on a beautifully treed property backing onto green space with no rear neighbours, this sidesplit offers privacy, a peaceful setting and a layout well suited to family living. The main floor features a bright living room and dining area, along with an updated kitchen with stainless steel appliances. A few steps up lead to three comfortable bedrooms and a full bathroom, creating a practical layout for a growing family. The fully finished lower level is ideal for family time and entertaining, with a spacious recreation room complete with a cozy wood-burning fireplace and custom bar. A walkout leads directly to the covered patio and backyard, extending your living space outdoors. On the lowest level you'll find the laundry, an additional three-piece bathroom and plenty of storage. Outside, the large backyard provides plenty of room for kids to play, gardening, outdoor entertaining and enjoying summer days at home. With an extra-large garage, carport and parking for four, there is plenty of room for vehicles and storage alike. This well-maintained property is ready to enjoy today, with the option to add your own personal touches over time. Surrounded by tree-lined streets and parks, you'll enjoy being close to Hillside Park and the trails along Laurel Creek, with easy access to the expressway for commuters. A great opportunity for a family seeking a spacious property with a private backyard, a flexible layout and plenty of potential to enjoy for years to come. (id:49269)
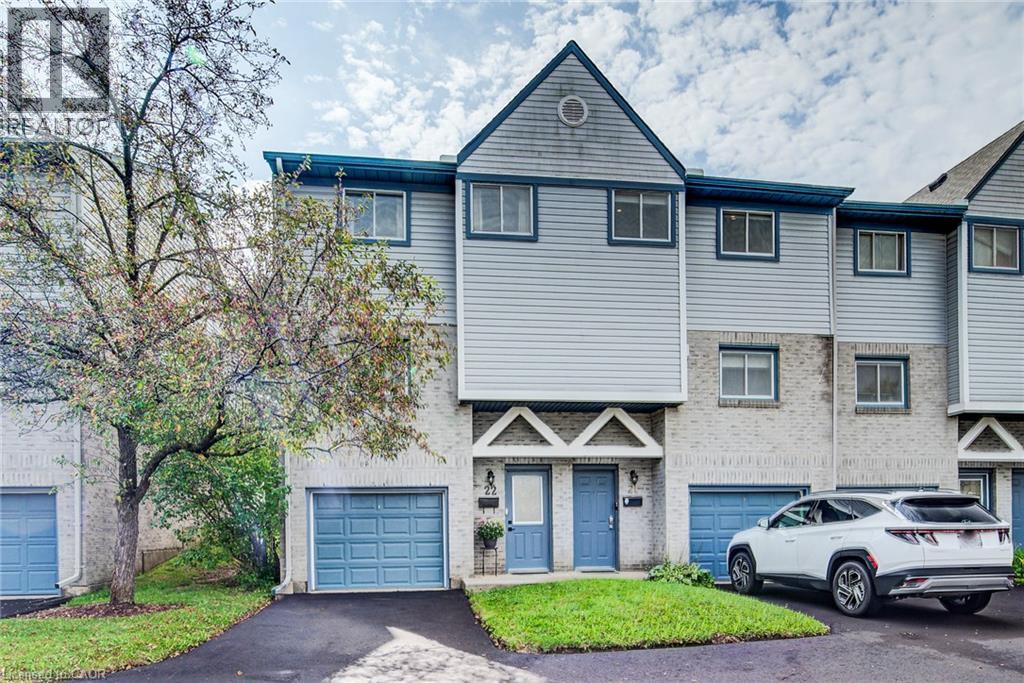
589 Beechwood Drive Unit# 22
Waterloo, Ontario
Welcome to Unit 22 at 589 Beechwood Drive, a move-in ready townhouse in the sought-after Beechwood West neighbourhood of Waterloo. From the moment you step inside, high ceilings and a loft-inspired design create an open, airy feeling throughout the space. Enhanced with thoughtful updates and custom details, this home has a distinct character and a style all its own. The main level is made for everyday living and entertaining, with the kitchen and dining area overlooking the living room. Hardwood floors and a gas fireplace create a comfortable gathering space, while sliding patio doors extend the living area outdoors to your own private patio and backyard. A renovated powder room adds convenience for family and guests. Upstairs, the bright primary bedroom and an additional bedroom both feature custom closet organization, while the third bedroom functions as a versatile space for a home office. A skylight fills the upper level with natural light, and the renovated main bathroom offers custom shelving and stylish finishes. The finished basement provides flexible space for a gym, media room or casual hangout, with built in shelving providing additional storage. Parking is convenient with an attached garage and private driveway, plus ample visitor parking. Set within an established, well-managed condo complex with low condo fees, this home offers a wonderful balance of comfort, functionality and individuality. An exceptionally convenient location, close to the University of Waterloo, Waterloo’s technology and innovation hub, parks, trails, transit and major routes. The Boardwalk is just minutes away, with an extensive selection of shopping, restaurants and amenities, plus Costco nearby. A great fit for a young couple, first-time buyer or professional looking for a stylish home with character, thoughtful customization, and a prime Waterloo location. (id:49269)
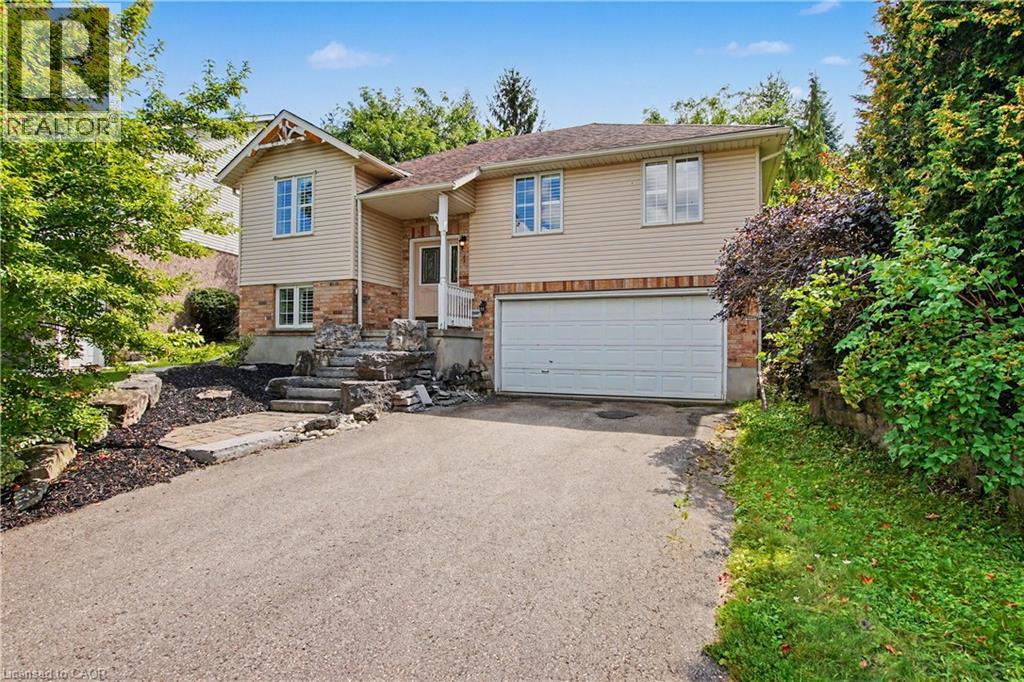
1 Cutting Drive
Elora, Ontario
Well maintained 3+1 Bedroom , 3 Bath, Raised Bungalow with an oversized lot and a professionally finished lower level with bedroom, rec room and 3pc bath. Perfect for In-law setup, Nicely landscaped fenced rear yard. cathedral main floor ceilings, primary bedroom ensuite and more. Close to Parks, Schools, Grocery and Entertainment (id:49269)

132 Perth Street
Stratford, Ontario
If you're looking for a turn-key home that's truly move-in ready, this could be the one! This charming two-storey, two-bedroom home has undergone numerous improvements, including both the upgrades you can see and many important ones you can't. One of the biggest transformations is the beautiful Hickory hardwood flooring throughout (2026), creating a consistent and seamless flow from room to room, complete with new hardwood stairs. The improvements don't stop there. The home features new interior doors and closets (2026), professional painting throughout (2026), a new two-piece bathroom on the main floor (2023), updated plumbing (2023), updated electrical (2023), a new sump pump (2023), new water softener (2023), new backsplash (2026), stainless steel hood fan (2023), newer front-load washer and dryer (2023), newer stainless steel appliances (2023), and new gas lines for both the stove and BBQ (2023). The back addition was also insulated in 2023, while new gutters and eaves were completed in 2025, followed by brand-new air conditioning (2026). For added peace of mind, the main drain piping in the basement was completely dug up and replaced (2023) — a major upgrade that's already been taken care of for the next owner. Step outside and you'll find a large, fully fenced backyard with two storage sheds and plenty of thoughtfully added plants and shrubs that enhance the outdoor space and provide a great setting to relax, entertain, or enjoy with family and pets. Located on a quiet street just minutes from downtown, golf, shopping and everyday amenities, this home has been well cared for and thoughtfully improved from top to bottom. The big projects are done, the updates are complete, and all that's left to do is move in and make it your own! (id:49269)
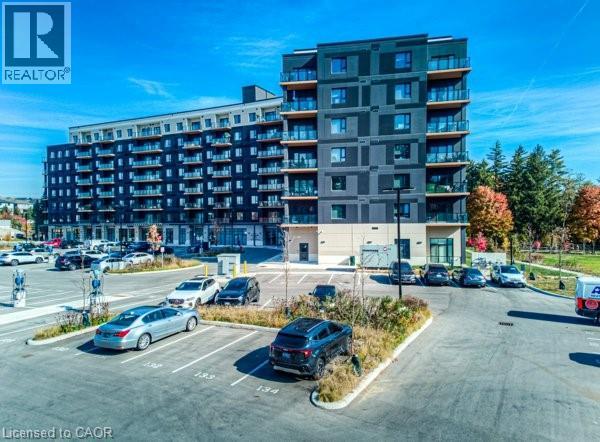
525 New Dundee Road Unit# 524
Kitchener, Ontario
This spacious 2-bedroom end-unit is located in a brand-new building and offers an abundance of natural light, thanks to its many windows. Featuring a private balcony, two bathrooms, and modern finishes throughout, this unit is designed for comfort and convenience. With one dedicated parking spot and easy access to Highway 401, commuting is a breeze. The building also includes an elevator for added convenience. A perfect choice for anyone looking for a bright, modern, and well-located home (id:49269)
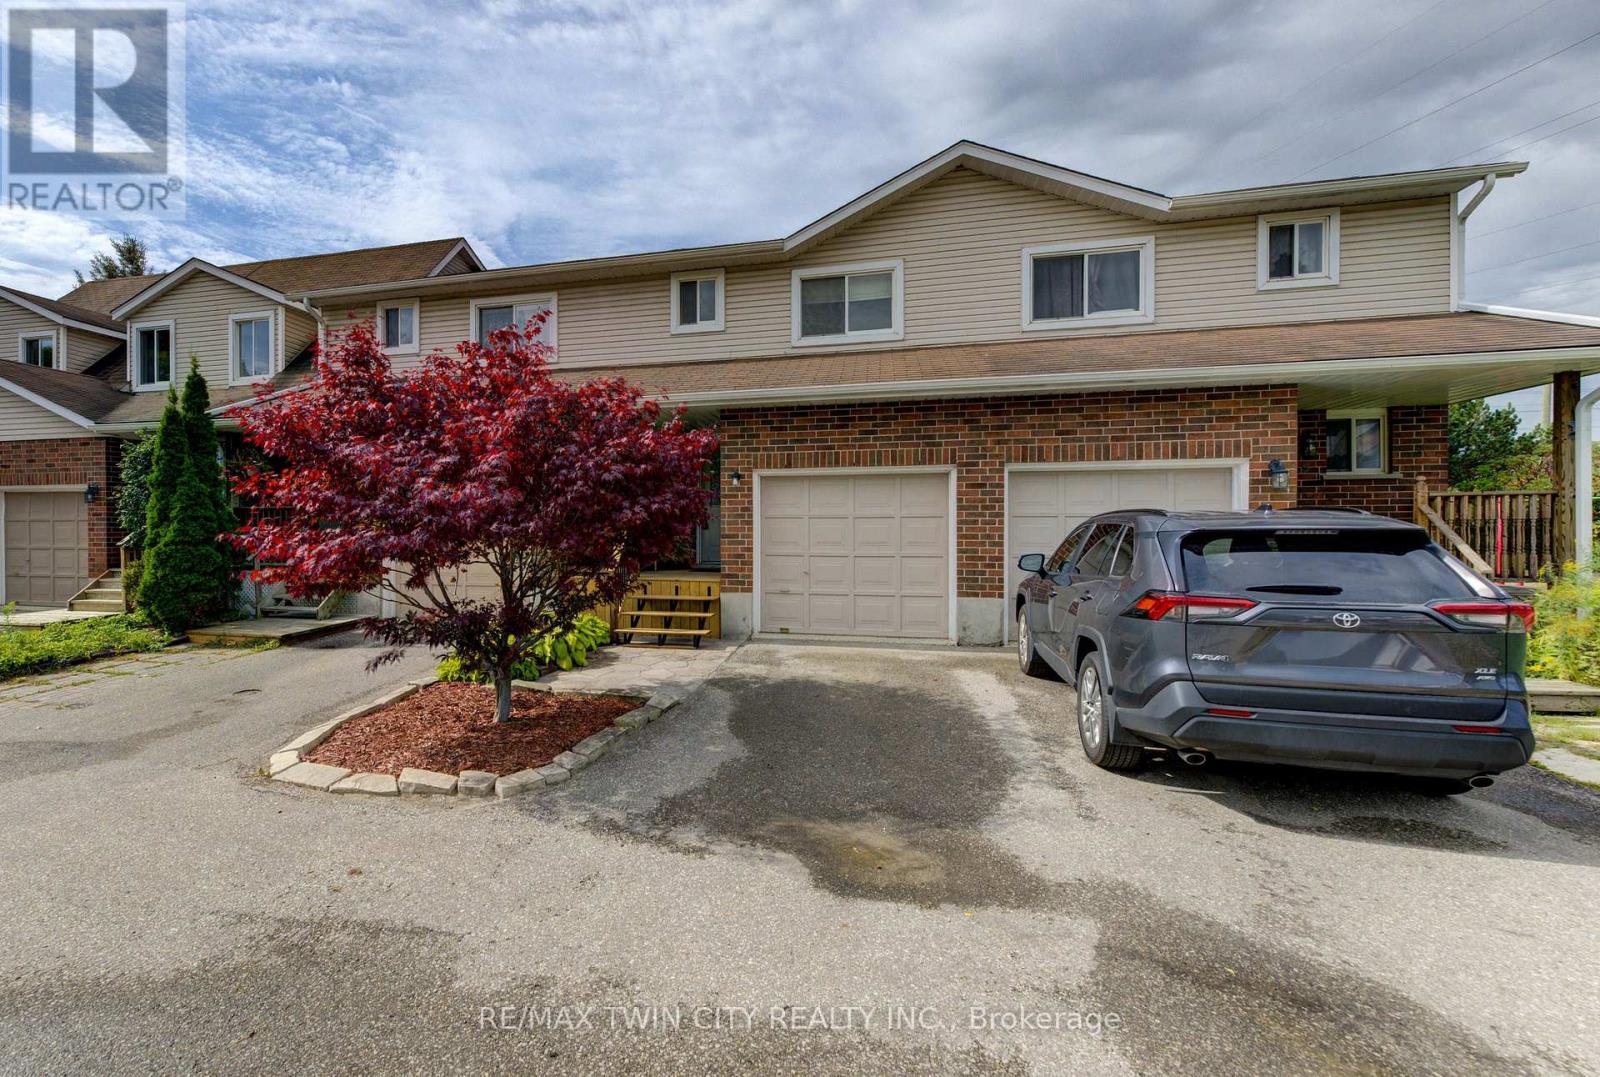
4 - 360 Cornridge Place
Waterloo, Ontario
Welcome home! Freshly painted and featuring a new front porch, this centrally located townhouse is ready for immediate possession and offers a great opportunity for first-time buyers or investors. Step inside to a bright foyer and a welcoming main floor with a functional kitchen complete with appliances, dining area, comfortable living room, and convenient 2-piece bath. Upstairs, new carpeting leads you to three bedrooms and a 5 pc cheater ensuite, offering plenty of space for family living. The finished lower level adds even more flexibility - use it as a rec room, home office, workout space, or a fun space for the kids. There's room to make it your own! Love outdoor space? You'll enjoy the private backyard and large deck, perfect for summer BBQs, entertaining, or relaxing with a coffee at the end of the day. Located close to the Boardwalk, schools, shopping, restaurants, and with easy access to get you where you need to go. Low condo fees include water, making this an affordable option with plenty to offer. Whether you're ready to take your first step into home ownership or looking for a solid investment, this townhouse is ready to welcome its next owner! (id:49269)
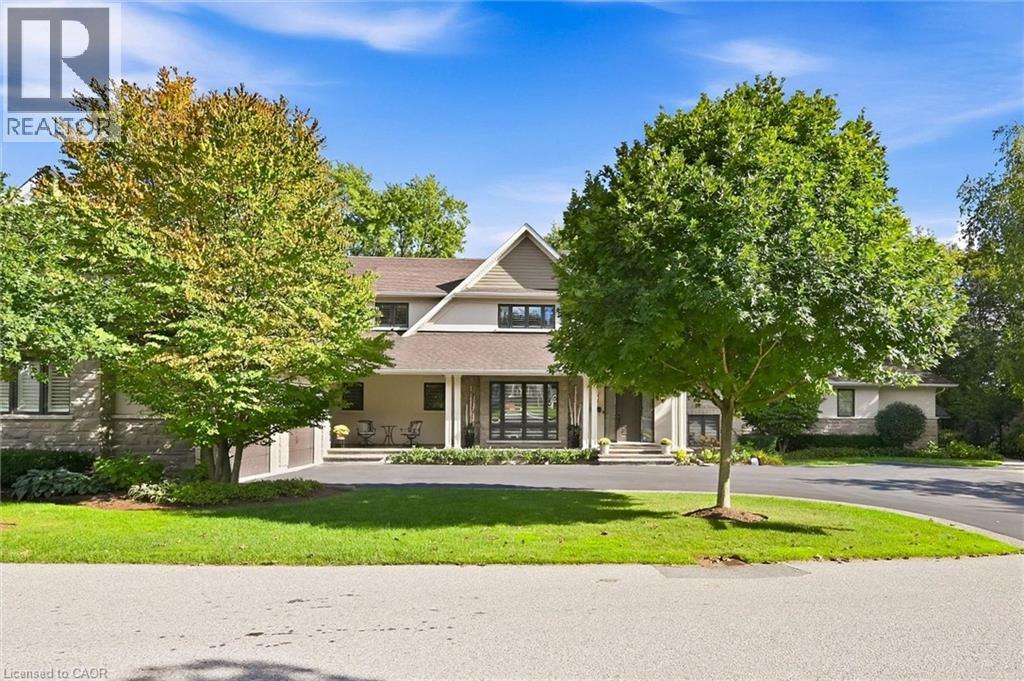
534 Ann Avenue
Burlington, Ontario
Welcome to 534 Ann Ave, an exceptional custom-built residence offering privacy, space and luxury in one of Burlington’s most desirable neighbourhoods. Custom built by Pine Glen Contractors of Oakville, this impressive home offers almost 6,500 sq. ft. of finished living space on a 0.35 acre lot backing directly onto the 6th hole at Burlington Golf and Country Club. Designed for both everyday living and entertaining, the home features 3+2 bedrooms, 6.5 bathrooms, soaring ceilings, abundant natural light and an open-concept layout. The main-floor primary suite offers a luxurious ensuite, oversized walk-in closet, sitting area and walkout to the backyard and hot tub. A dedicated office with custom cabinetry and separate mudroom entrance adds to the home's functionality. The gourmet kitchen features a large island, double oven, warming drawer, six-burner gas range, Liebherr refrigerator, upgraded cabinetry, counters and backsplash, cabinet pullouts and reverse-osmosis water system. The adjoining butler’s pantry offers additional storage, a second refrigerator and dishwasher. The fully finished basement provides exceptional flexibility with additional bedroom accommodations, two bathrooms, a spacious great room with entertaining kitchen, full gym, private sauna and extensive storage—ideal for guests, extended family or separate living arrangements. Outside, enjoy a private resort-style backyard with a pool and water feature, hot tub, pool bar cabana with refrigerator, covered porch with gas fire table and extensive decking. A private gate provides access toward the golf course, while mature landscaping creates a rare sense of seclusion. Additional features include Sonos sound throughout the main floor and exterior, two furnaces and A/C systems, upgraded security and cameras, irrigation, water monitoring system and finished garage with custom cabinetry. A rare opportunity to own a remarkable private residence offering luxury, flexibility and an exceptional setting. (id:49269)
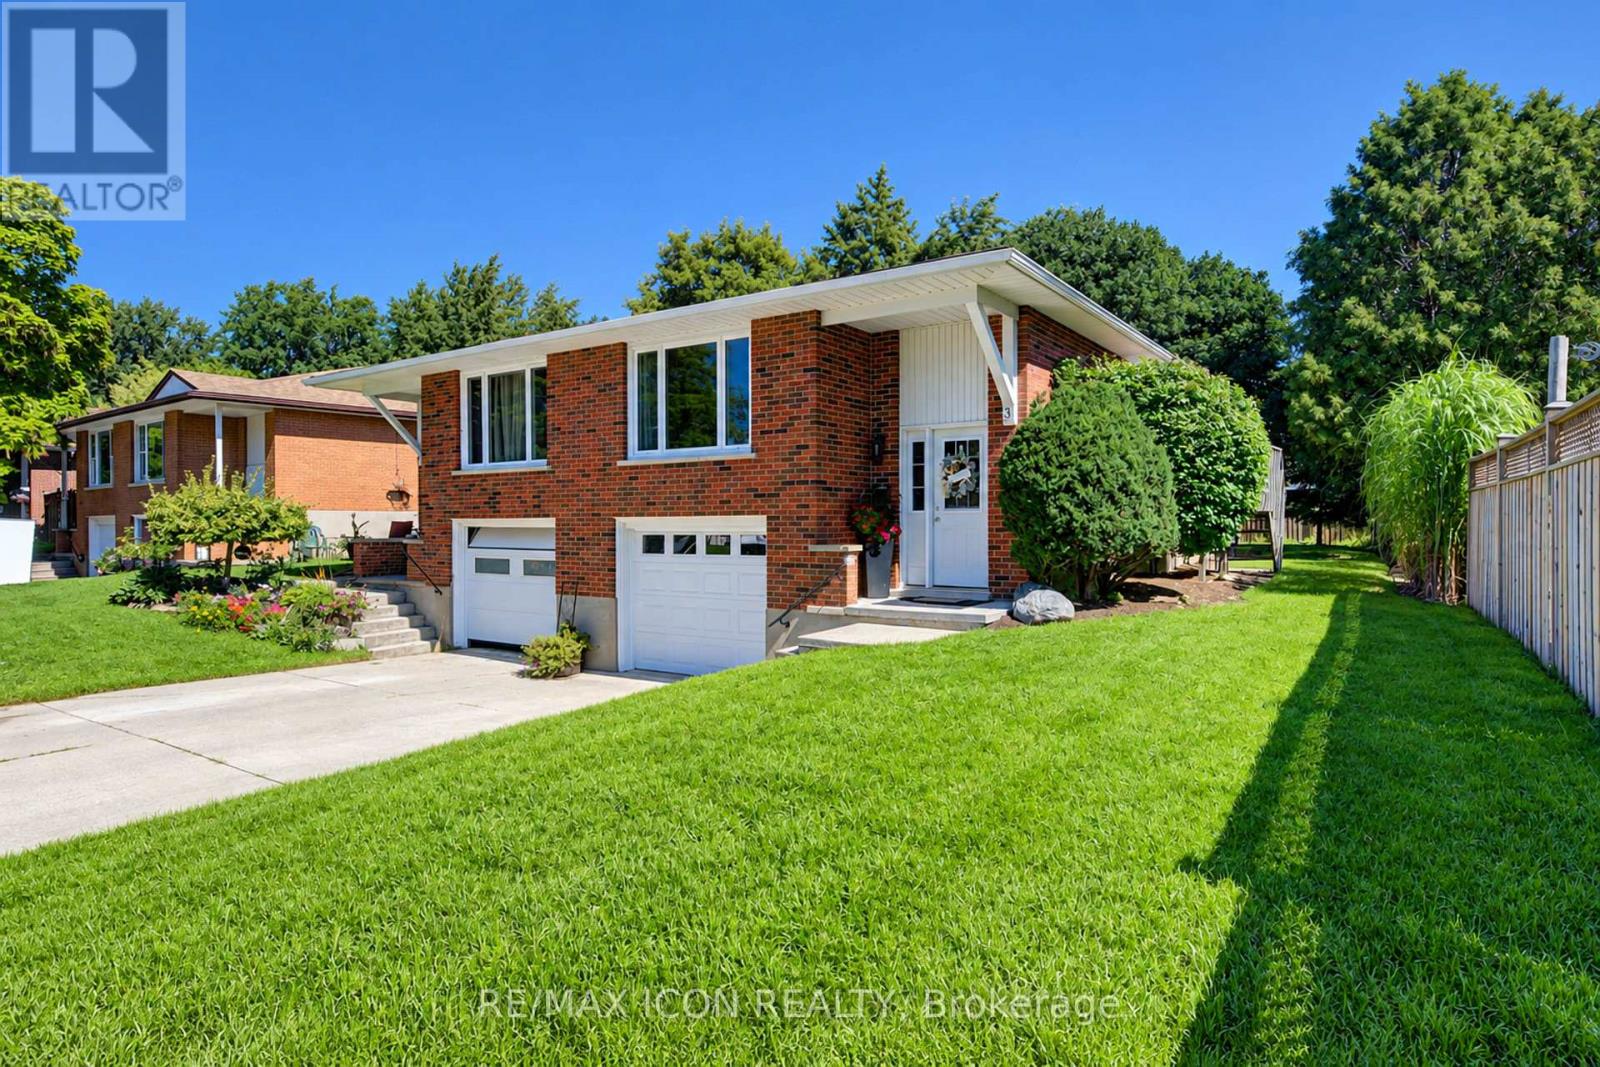
31 Grosbeak Road
Woolwich, Ontario
Welcome to 31 Grosbeak Road, a well-maintained, all-brick, 3-bedroom, 1.5-bathroom semi-detached bungalow located on a quiet street in Elmira. Offering approximately 1,070 sq. ft. above grade, this carpet-free home features 3 bedrooms and a 4-piece bathroom on the main floor. The bright living room is filled with natural light from the large front window. The spacious kitchen offers plenty of cabinetry, a tiled backsplash, and a breakfast bar overlooking the dining area, with a walkout to the deck for easy outdoor dining and summer BBQs. Solar tubes bring additional natural light into the kitchen and bathroom. Downstairs, the finished lower level provides even more living space with a large family room, a den that is ideal for a home office, a convenient 2-piece bathroom, generous laundry and utility space, and direct access to the one-car garage. Outside, the large backyard is surrounded by mature trees and offers plenty of room for gardening, outdoor entertaining, or simply relaxing and enjoying the space. Book your private showing today and see all this home has to offer! (id:49269)
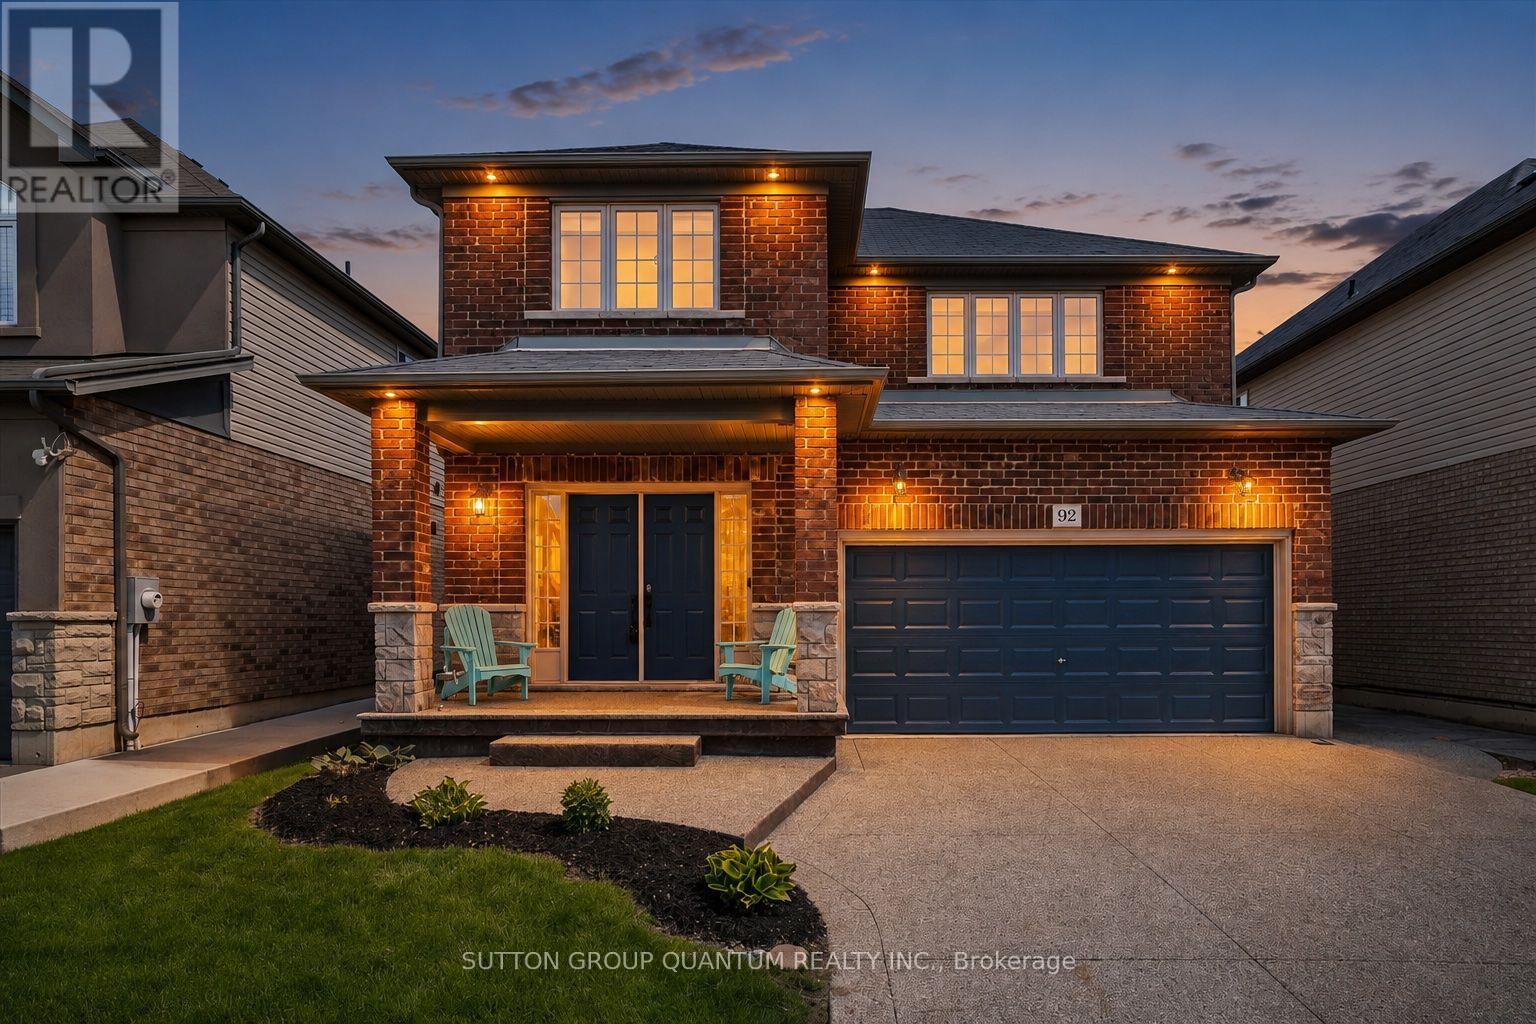
92 Garinger Crescent
Hamilton, Ontario
92 Garinger Crescent offers the space, layout, and everyday functionality that make a home truly work. Built by respected local builder John Bruce Robinson, this beautifully maintained 4-bedroom, 4-bathroom home is located in the heart of Binbrook, close to schools, shopping, parks, and the Binbrook Fairgrounds. The main floor features a bright open-concept layout with an easy flow between the living, dining, and kitchen areas, creating the perfect setting for busy mornings, family dinners, and weekend entertaining. The oversized kitchen offers plenty of room to gather, cook, and connect. Upstairs, all 4 bedrooms are generously sized, including a spacious primary retreat with a walk-in closet, second his-and-hers closet, and a 4-piece ensuite with an upgraded oversized glass shower. The finished basement adds even more flexibility with a custom wet bar and 3-piece bathroom, ideal for an older teenager, guests, extended family, movie nights, or multigenerational living. Outside, enjoy a 2-car garage, 4-car aggregate concrete driveway, aggregate walkway to the backyard, stamped patterned concrete patio, and exterior Wi-Fi controlled pot lights that elevate the home's curb appeal. Central vac and a thoughtful family-friendly layout add to the convenience. A fantastic opportunity to own a spacious, well-cared-for home in one of Binbrook's welcoming family communities. (id:49269)

29 Thorndale Street S
Hamilton, Ontario
Discover an exceptional investment opportunity ideally located within walking distance to McMaster University. This recently renovated property is perfectly suited for student housing, offering strong rental potential and consistent demand. It is also an excellent option for families, with the opportunity to generate additional rental income from the fully independent basement. With a total of 6 bedrooms, this property allows for maximum rental income by leasing each room individually. (Rental Income in this case can reach to approximately $4400/month). A spacious backyard adds to the appeal, offering plenty of room for outdoor enjoyment. Whether you are an investor looking to expand your portfolio or seeking a versatile home near a major university, this opportunity delivers both convenience and profitability. (id:49269)

66 - 1 Place D'armes
Kingston, Ontario
Welcome to Unit 66 at 1 Place d'Armes, a beautifully maintained 3-bedroom, 4-bathroom townhome located in the sought-after Frontenac Village. This well-cared-for home features hardwood flooring throughout, including a hardwood staircase, offering a timeless and cohesive feel across all levels. Enjoy peace of mind with a newer furnace and air conditioning system. The west-facing yard provides lovely afternoon sun and a partial water view, creating a bright and welcoming outdoor space. Two convenient parking spaces are located directly outside the basement door with access to the underground parking garage. Residents of Frontenac Village enjoy excellent amenities including an outdoor pool, a separate games room, and a sauna. Ideally situated in the heart of downtown Kingston, this location offers easy access to public transit, the Slush Puppie Place, and an abundance of nearby restaurants, shops, and services. This is a great opportunity to enjoy low-maintenance living in one of downtown's most desirable communities. (id:49269)