
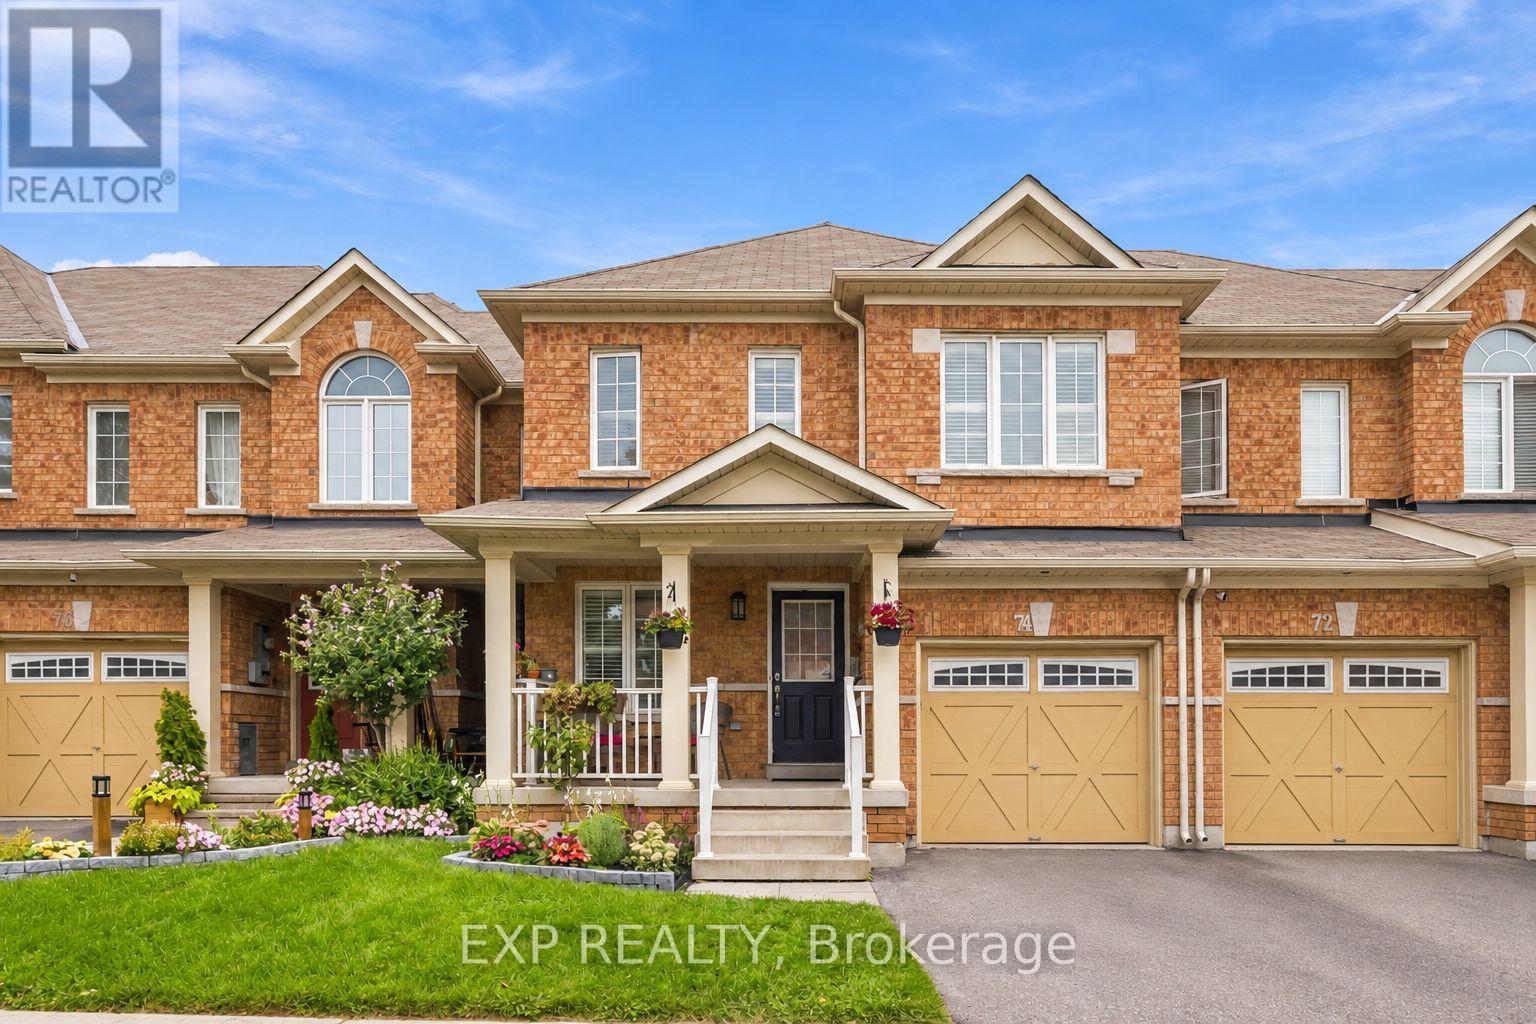
74 Elliottglen Drive
Ajax, Ontario
Embrace exquisite style, comfort, and modern sophistication in this recently renovated 2-storey home ideally situated in a high-demand enclave of Northeast Ajax. Offering 3 spacious bedrooms, 3 bathrooms, and multi-level curated living space, this turn-key residence seamlessly blends everyday functionality with high-end aesthetic appeal.The open-concept main floor centers around a beautifully updated kitchen featuring sleek stainless steel appliances, seamlessly flowing into the main living spaces where you can step straight outside to your private outdoor oasis-a fully fenced backyard with no rear neighbors, offering rare privacy for weekend barbecues and quiet evenings alike. Near the home's entrance, you'll find convenient direct interior access to the garage. Designer pot lights enhance the kitchen, family room, and basement, adding a refined touch throughout.Upstairs, you'll find newer flooring leading through all three oversized bedrooms. The primary sanctuary features a private attached bathroom and a large walk-in closet. The highlights continue on the lower level, where a recently finished open-concept basement expands your footprint with a versatile recreation room-ideal for a luxurious media lounge, home gym, or entertainment hub.Ideally positioned in a premier Durham Region location, this property offers incredible lifestyle convenience. Enjoy seamless connectivity for daily travel with swift access to Highway 401, Highway 407, and the Ajax GO Station. Everything you need is right at your doorstep, from top-rated schools, lush neighborhood parks, and community centers to major retail hubs and fine dining, delivering the perfect balance of refined living and prime accessibility. (id:49269)
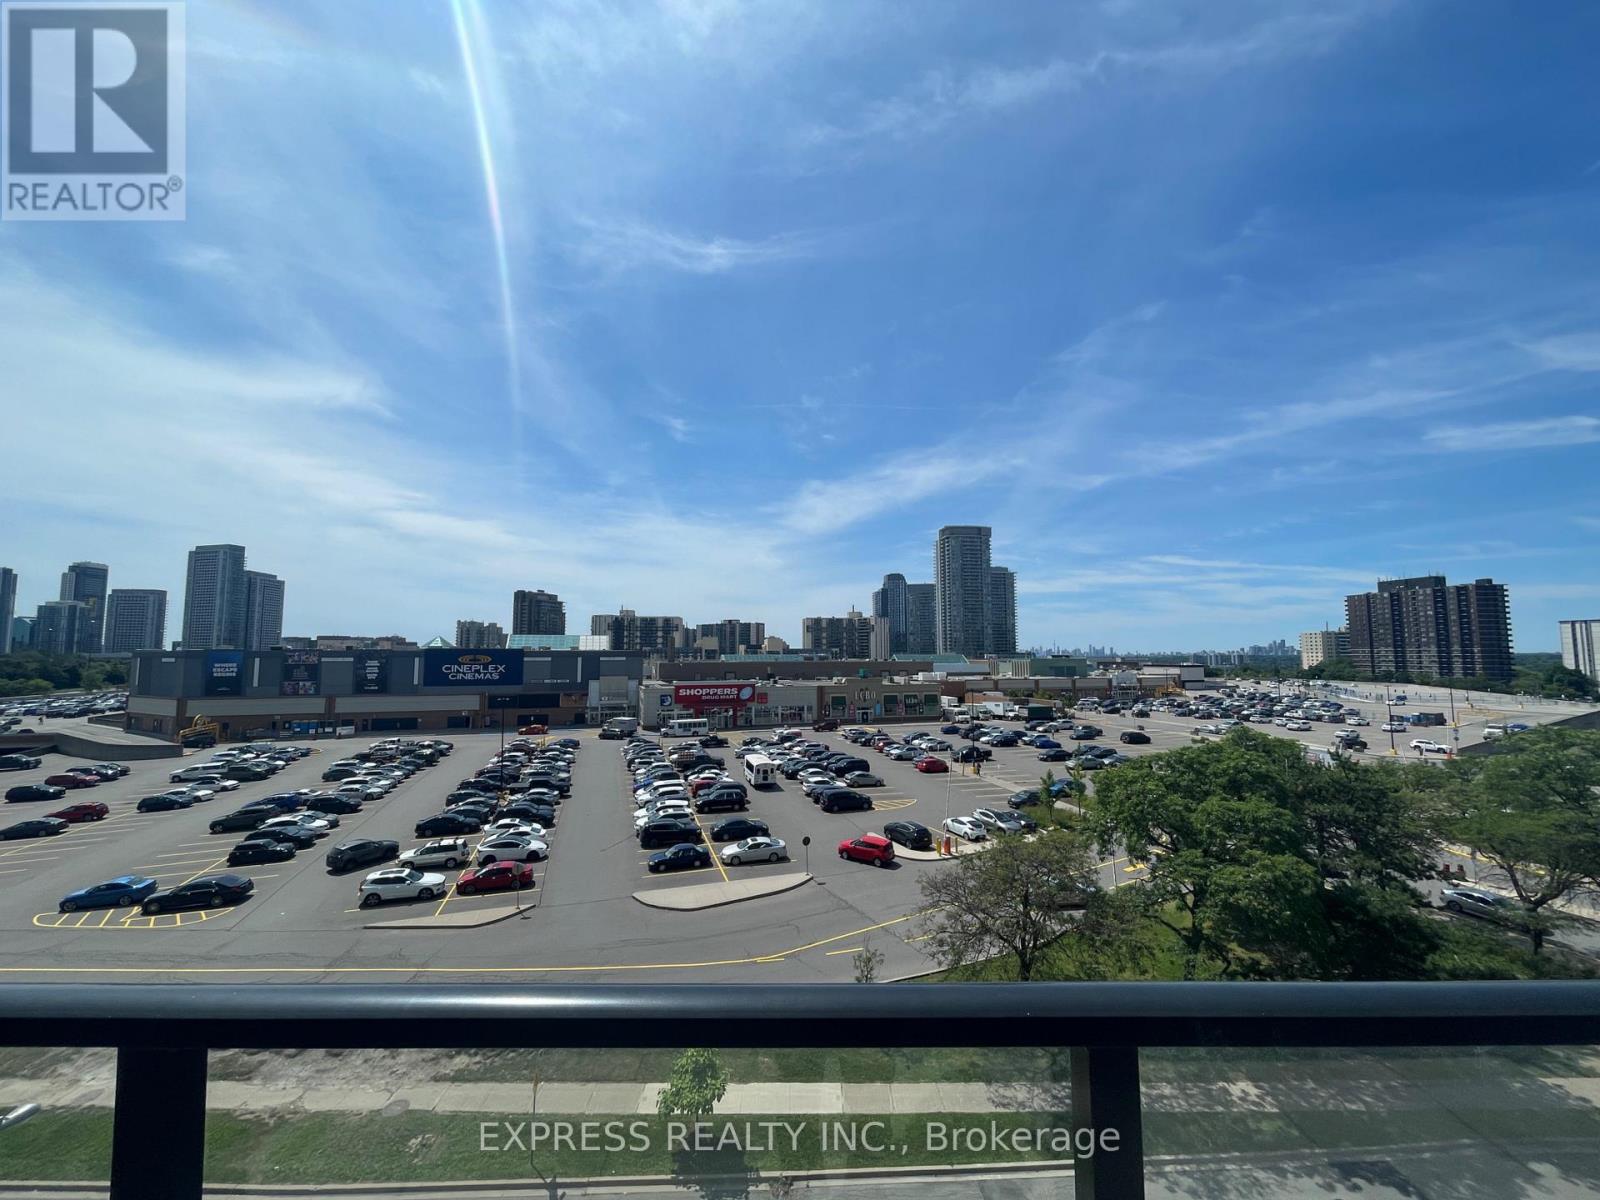
501 - 128 Fairview Mall Drive
Toronto, Ontario
A beautifully designed 1-bed plus true separate den layout that gives you the extra room you actually need as your ultimate quiet workspace or guest room. This bright, open-concept suite features soaring 9 ft ceilings, floor-to-ceiling windows, and a seamless walk-out to a large terrace designed for premium outdoor entertaining. Includes 1 underground parking space and a storage locker. Building amenities including a 24-hour concierge, gym, party room, media room, and guest suites. Situated steps from Fairview Mall, Don Mills Subway Station, and Highways 401/404/DVP, Library, Restaurants, Groceries, Seneca College, Schools, and more. (id:49269)
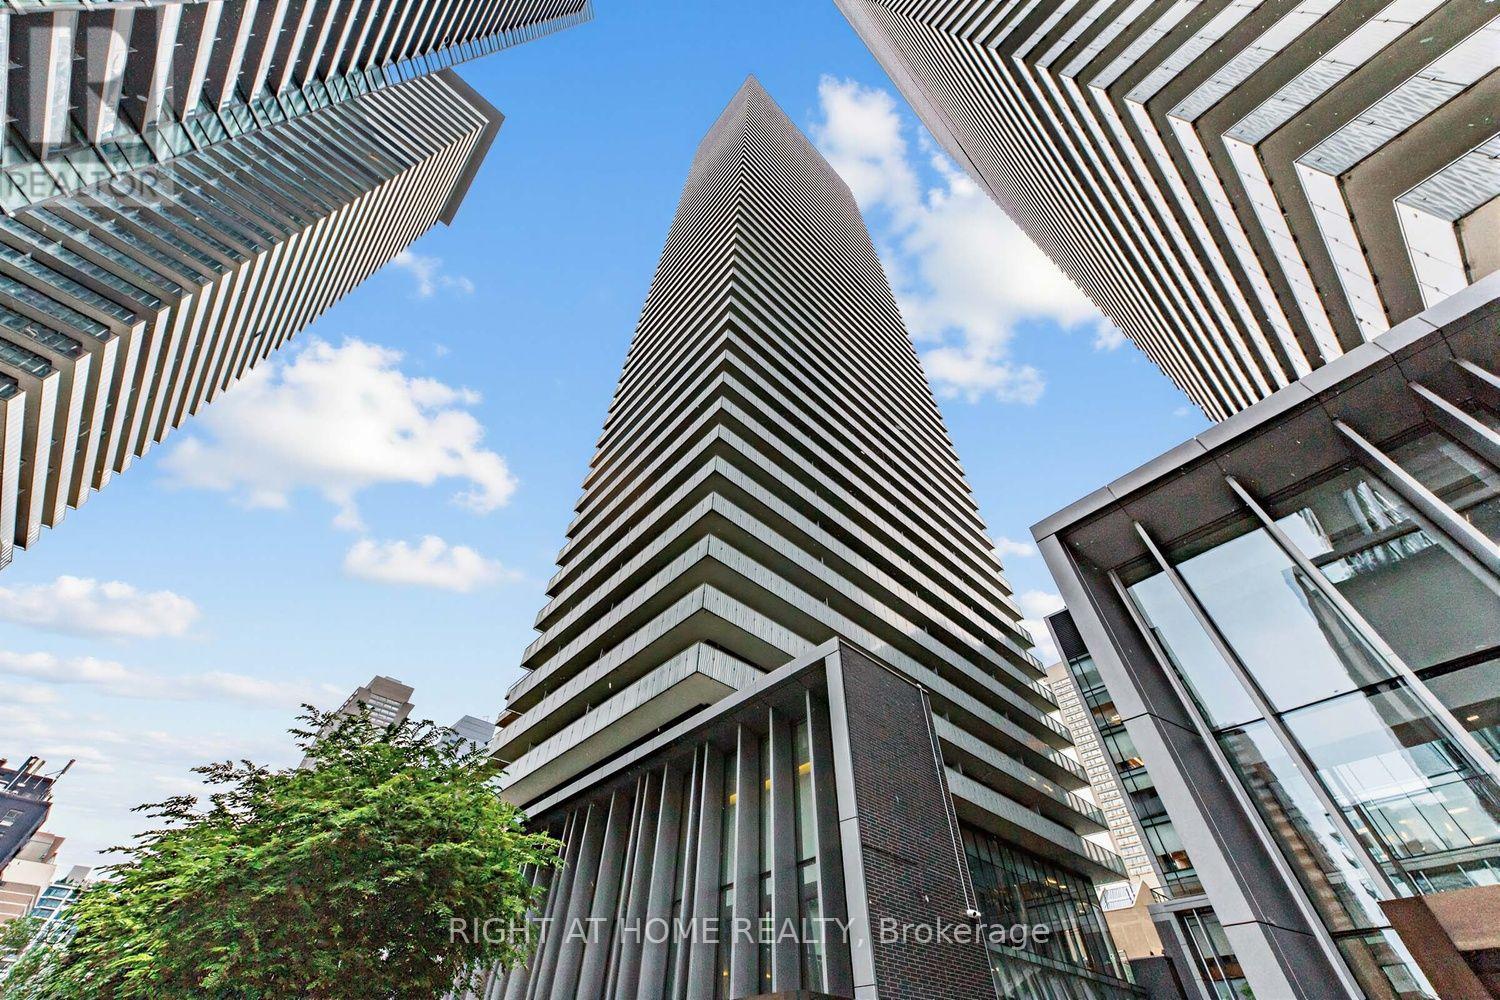
3408 - 42 Charles Street E
Toronto, Ontario
Welcome to 42 Charles Street East, Unit 3408! This luxurious 2-bedroom corner suite offers an exceptional blend of style, comfort, and breathtaking city views. Featuring soaring 9-ft ceilings, southeast exposure, and an abundance of natural light, the suite is freshly painted and move-in ready. Step outside to enjoy an impressive 307 sq. ft. of wraparound balcony space-perfect for entertaining or taking in the stunning Toronto skyline. Total 932 sq.ft. (625 sq.ft. Suite + 307 sq.ft. Balcony). Ideally located in the heart of downtown near Yonge & Bloor, with easy access to U of T, Toronto Metropolitan University, upscale shopping, renowned restaurants, cafés, and the Entertainment District. Enjoy an impressive array of resort-style amenities, including a fully equipped fitness centre, billiards/games room, rooftop lounge, outdoor infinity pool with pool deck and BBQs, and 24-hour security. A rare opportunity to enjoy luxury downtown living in one of Toronto's most sought-after locations! (id:49269)
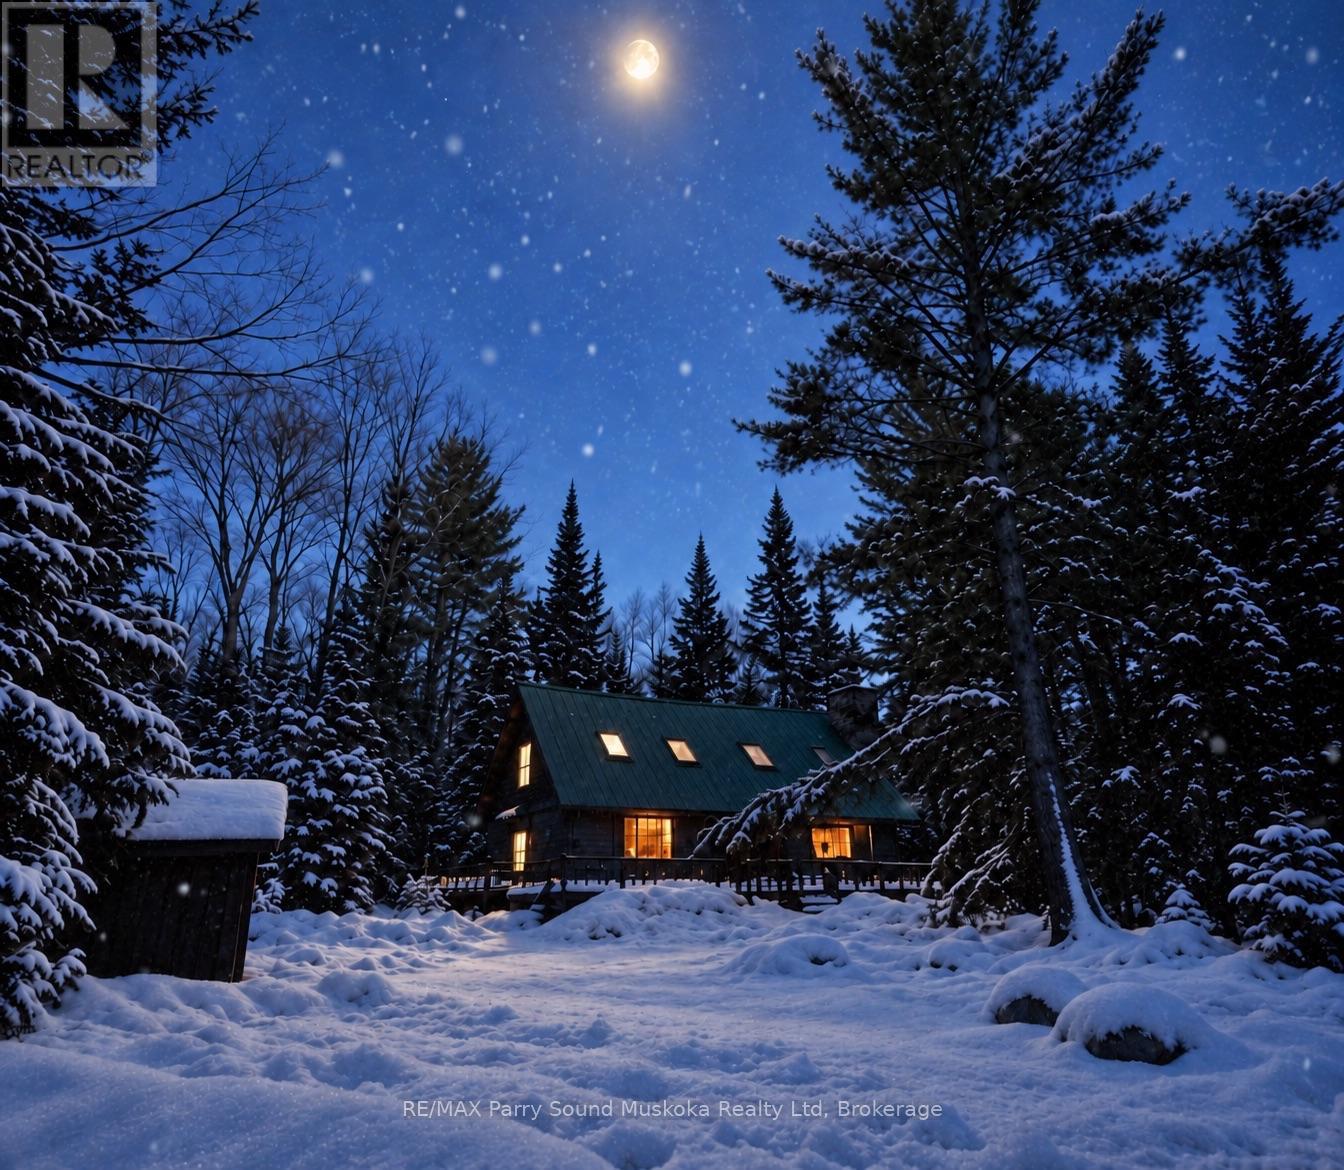
141 Middle Road
Mcmurrich/monteith, Ontario
Your very own fairytale Log Cabin in the woods. 49 acres of blissful property, A true charming & rustic, off-grid log cabin located off a municipal maintained road in Sprucedale. Great privacy and a quiet location. Wood walls, vaulted ceilings and open concept. New certified wood stove.Set up your telescope and star gaze from the large picturesque windows. Plenty of sleeping and sitting area. Metal roof, shed for storage. Outbuilding with composite toilet.Level area surrounding the cabin creates a playground for all ages.Just a few doors up is crown land for you to explore and enjoy all season activities hiking, snowshoeing off-roading and snowmobiling. Lots of space to keep your cottage country toys and watercraft. Enjoy the whispering sounds of mother nature while you relax, take in the fresh air and forget about the hustle and bustle you left behind. (id:49269)
31 Vega Crescent
Stoney Creek, Ontario
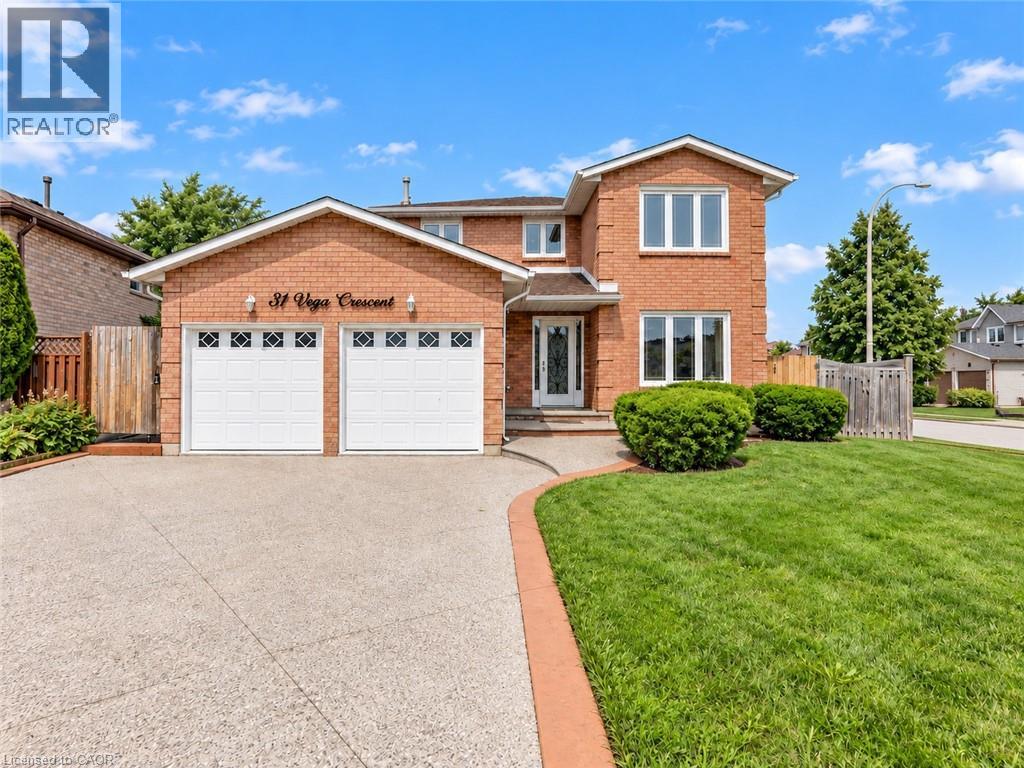
Versatile. Beautifully Renovated. Designed for Modern Living, with in-law potential. This exceptional 2-storey home offers an impressive blend of style, space and flexibility, making it an ideal opportunity for multi-generational living, extended family or income potential. Thoughtfully renovated throughout, the home features a long list of upgrades and improvements. Please see supplements for the complete list of features and upgrades. The main and upper levels offer generous living and dining spaces, an updated and elegant kitchen, 4 spacious bedrooms and 3 bathrooms, providing plenty of room for a growing or extended family. The legal finished basement suite offers exceptional versatility with its own separate entrance, 2 bedrooms, 3-piece bathroom, full-size kitchen, spacious living and dining areas, and abundant storage**. Whether used for additional family accommodation or as an income-producing opportunity, this space adds significant value and flexibility. A double-car garage with EV charger adds further convenience to an already impressive property. With its extensive renovations, generous living space and unique configuration, this is a home that truly offers more than meets the eye. Come see the possibilities for yourself. (id:49269)
8 Castlewood Court
Caledon, Ontario
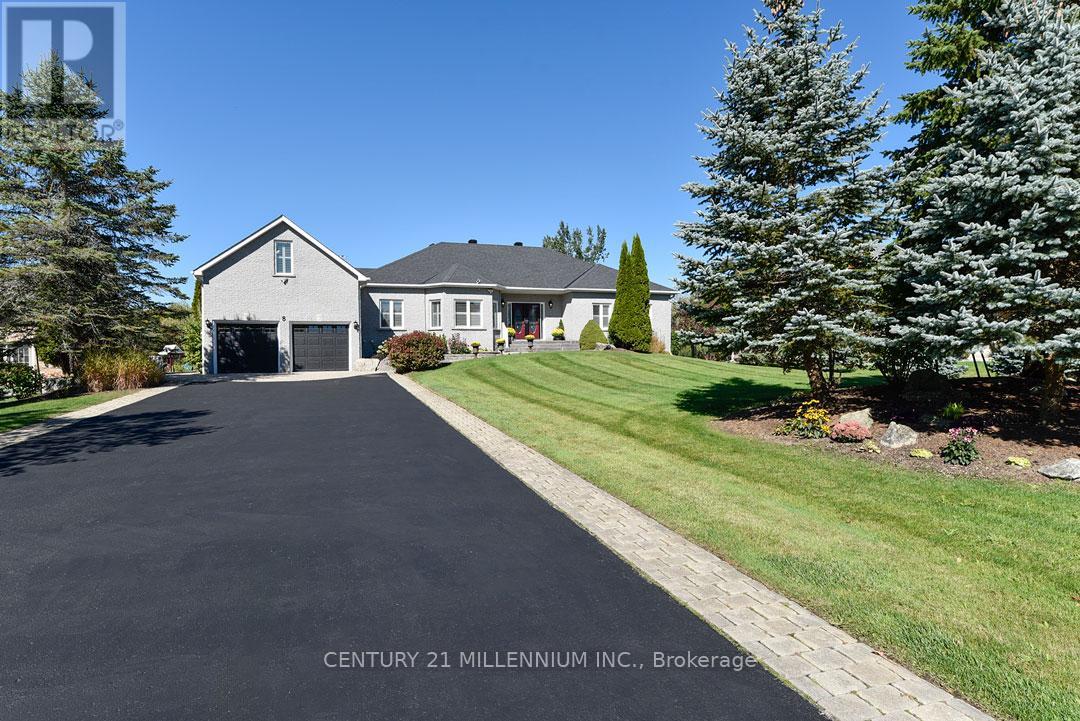
Located on a prestigious country cul-de-sac, minutes to Orangeville amenities, this quality, custom-built brick bungalow has a partly finished basement with a separate entry. Constructed in 2004 with a thoughtfully designed, functional floorplan, this immaculate home offers approx. 4000 sq.ft. of finished living space, has pro-landscaped interlocking stone front and side walkways, extensive wrap-around rear decking (approximately 1000 sq. ft), perennial gardens, fruit trees & grapevines, a fenced backyard, an approx. 12 ft. x 19 ft. garden shed with electric heat & hydro, an irrigation system in the front & backyard, a hardwired automatic generator (2012) and is set on a mature .86-acre private lot. Hardwood flooring, crown moulding, California shutters, 9-foot ceilings and pot lighting are some of the qualities found thru/o this home. Oak Kitchen w/ walk-in pantry, granite c-tops, c-island, b-bar and walk/o to deck. Great Room w/ coffered ceiling, gas fireplace. Formal Dining and Office have French doors & could be used as bedrooms. Primary has walk-in closet w/ organizers, 5-piece ensuite w/ jacuzzi tub, glass shower & double sinks. Beds #2 & #3 share Jack & Jill 5-piece bath. Loft has h/w, four skylights, & also could be a wonderful den/music/kids space or bedroom. Partially finished basement has sep entry & Cold Rm. Large Rec has a Kitchenette, pot lighting, ceramic flooring. Bed has semi-ensuite to a 3-piece bathroom. Large unfinished man cave currently used as a workshop with many 110/220 outlets, pony panel and has a nearby rough-in. Furnace & A/C (2021), Roof reshingled & skylights (2019). Eco Flo septic, Irrigation system, municipal water & natural gas. Near luxury resorts, golf, skiing & breweries. Centrally located, this home has easy commuter access to the GTA and cottage country via Highways 10, 9, and Airport Rd. Mins to all Orangeville amenities, shopping, farmers' markets, the hospital, 45 mins to Pearson Airport and a 1 hr drive to Toronto. (id:49269)
218 - 110 Fergus Avenue
Kitchener, Ontario
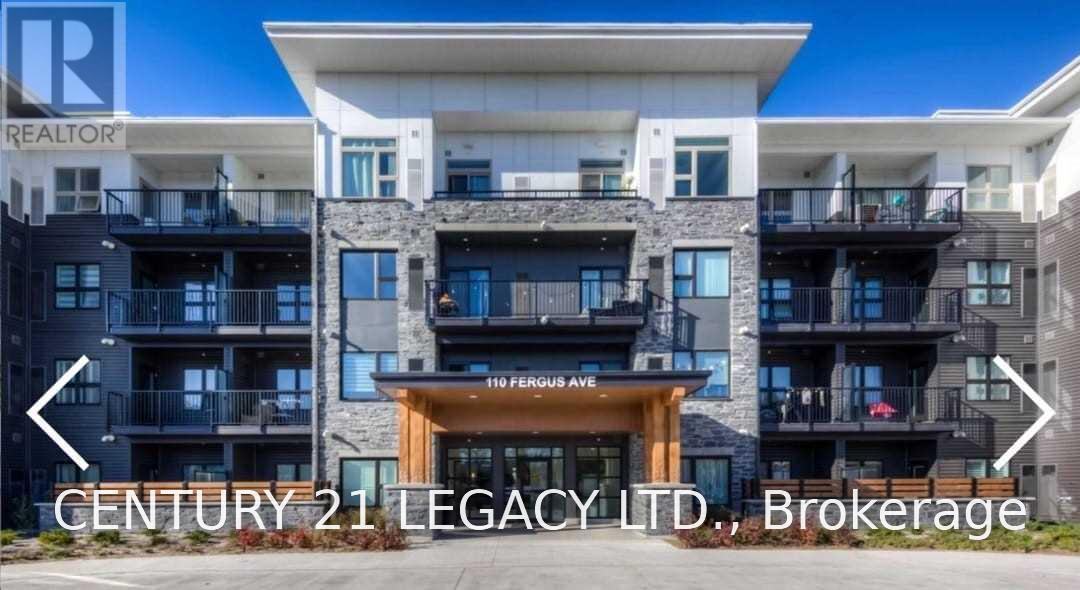
Sun-Filled 558 Sq Ft (+Balcony) Unit In 1 Year New Building Close To All Amenities - Transit, Hwys, Plaza, Mall, Etc Etc. Comes With 1 Premium Parking And 1 Locker. Stainless Steel Appliances, European Style Kitchen, 9' Ceiling, Oversized Windows, Custom Blinds! Looking For A Aaa Tenant. Tenant To Pay Hydro, Water And Tenant Insurance. Job Letter, Pay Stubs, Credit Report, Id, References And Rental Application A Must! Old pictures are used in the listing (id:49269)
163 Courtland Street
Blue Mountains, Ontario
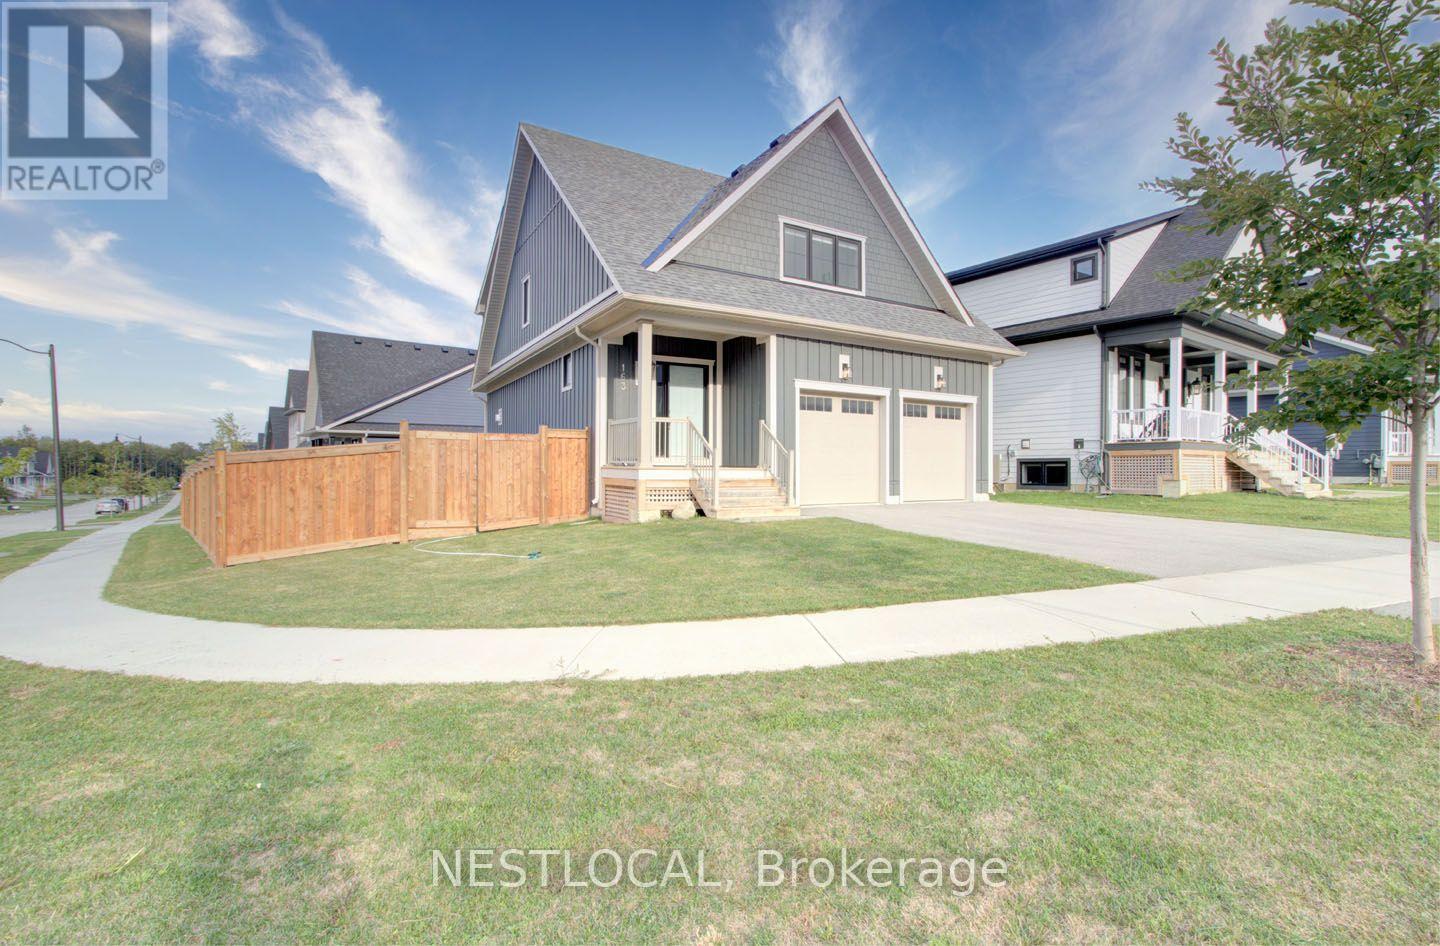
Welcome to 163 Courtland Street, a beautifully appointed home in the highly sought-after Windfall community at Blue Mountain. Offering the perfect blend of modern comfort, mountain-inspired design, and resort-style amenities, this property is ideally located just a short 10-minute walk from Blue Mountain Village and minutes from championship golf courses, scenic hiking trails, ski slopes, and the shores of Georgian Bay.Thoughtfully designed for both weekend escapes and extended stays, this spacious retreat features a two-car garage, parking for up to four vehicles, dedicated ski racks for your gear, custom closet storage throughout, and the convenience of in-home laundry. After a day on the slopes or trails, gather around the cozy gas fireplace or relax in the private fenced backyard, perfect for enjoying fresh mountain air year-round.A standout feature of the property is access to Windfall's exclusive clubhouse, The Shed, a private four-season retreat inspired by the timeless charm of Blue Mountain living. Designed to bring people together, The Shed offers year-round heated pools, a fully equipped fitness facility, a dry sauna, and inviting indoor and outdoor gathering spaces. Residents and guests can enjoy a spacious kitchen and great room, a grand fireplace lounge, an outdoor patio with a fireplace, and breathtaking mountain views that showcase the beauty of the Blue Mountains in every season.Whether you're planning a ski getaway, a golf weekend, a summer adventure, or a relaxing retreat with family and friends, 163 Courtland Street delivers an exceptional Blue Mountain experience. Combining luxury amenities, thoughtful features, and one of the area's most desirable locations, this property offers the perfect setting to enjoy four-season living at its finest.Available for stays 30 days or more. (id:49269)

4 - 360 Cornridge Place
Waterloo, Ontario
Welcome home! Freshly painted and featuring a new front porch, this centrally located townhouse is ready for immediate possession and offers a great opportunity for first-time buyers or investors. Step inside to a bright foyer and a welcoming main floor with a functional kitchen complete with appliances, dining area, comfortable living room, and convenient 2-piece bath. Upstairs, new carpeting leads you to three bedrooms and a 5 pc cheater ensuite, offering plenty of space for family living. The finished lower level adds even more flexibility - use it as a rec room, home office, workout space, or a fun space for the kids. There's room to make it your own! Love outdoor space? You'll enjoy the private backyard and large deck, perfect for summer BBQs, entertaining, or relaxing with a coffee at the end of the day. Located close to the Boardwalk, schools, shopping, restaurants, and with easy access to get you where you need to go. Low condo fees include water, making this an affordable option with plenty to offer. Whether you're ready to take your first step into home ownership or looking for a solid investment, this townhouse is ready to welcome its next owner! (id:49269)
97 Hwy 2, Rr1 Road
Brant, Ontario
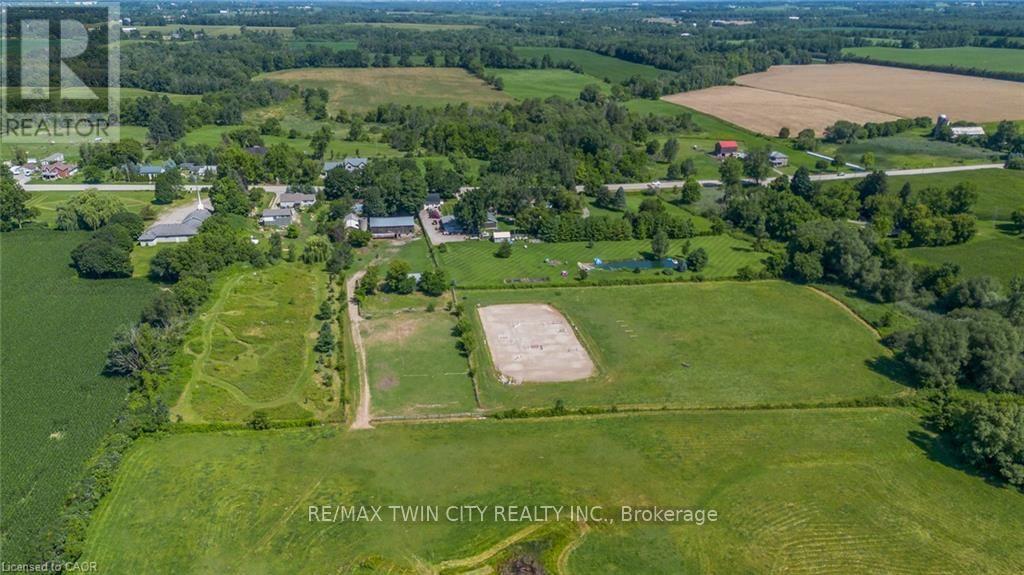
A Rare Country Estate Where Lifestyle Meets Opportunity. Welcome to an exceptional 45-acre country property offering the perfect balance of privacy, recreation, & rural living. Whether you're an equestrian enthusiast, hobby farmer, outdoor adventurer, or simply searching for a peaceful country retreat, this remarkable property offers endless possibilities. The property features 42 acres of workable land, ideal for horses, farming, ATV trails, hiking, or hunting. Two deep creeks border the property, creating a picturesque natural setting, while a large pond offers fishing in the summer & skating in the winter. Designed for horse lovers, the equestrian facilities include a professionally built 100' x 200' tiled sand riding arena, a beautifully finished three-stall barn with tack room, a substantial stone run-in shelter, & a traditional bank barn with excellent potential for additional stalls or storage. Outdoor amenities include a fully fenced backyard, perfect for children, dogs, or chickens, plus a swimming pool and indoor hot tub for year-round enjoyment. The renovated two-storey farmhouse blends timeless country charm with modern comfort, offering four spacious bedrooms & two full bathrooms. The bright kitchen features a large centre island & breakfast area, complemented by separate dining and living rooms, a private office or den, & a finished basement ideal as a theatre room, gym, or recreation space with ample storage. A detached drive shed accommodates approximately 2 vehicles, providing excellent space for equipment, recreational vehicles, or a workshop. One of the property's most unique features is its setting. Enjoy the warmth of a close-knit community at the front while the acreage behind the home opens into your own private retreat-truly offering the best of both worlds. Combining natural beauty, exceptional equestrian facilities, recreational opportunities, an extensively updated farmhouse, & impressive outbuildings, more than a home-it's a lifestyle. (id:49269)
97 Hwy 2 Rr1 Road
Brant, Ontario
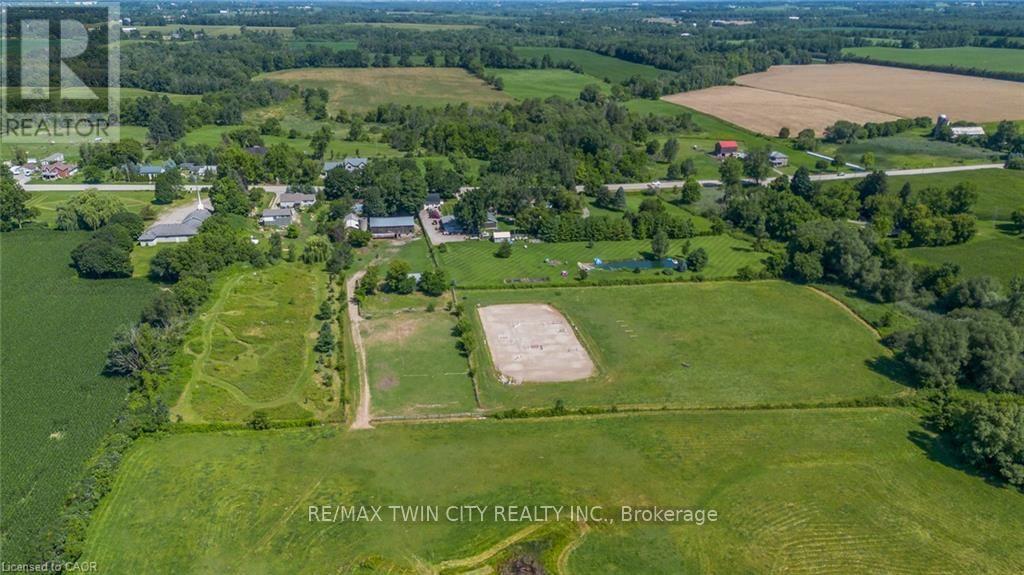
A Rare Country Estate Where Lifestyle Meets Opportunity. Welcome to an exceptional 45-acre country property offering the perfect balance of privacy, recreation, & rural living. Whether you're an equestrian enthusiast, hobby farmer, outdoor adventurer, or simply searching for a peaceful country retreat, this remarkable property offers endless possibilities. The property features 42 acres of workable land, ideal for horses, farming, ATV trails, hiking, or hunting. Two deep creeks border the property, creating a picturesque natural setting, while a large pond offers fishing in the summer & skating in the winter. Designed for horse lovers, the equestrian facilities include a professionally built 100' x 200' tiled sand riding arena, a beautifully finished three-stall barn with tack room, a substantial stone run-in shelter, & a traditional bank barn with excellent potential for additional stalls or storage. Outdoor amenities include a fully fenced backyard, perfect for children, dogs, or chickens, plus a swimming pool and indoor hot tub for year-round enjoyment. The renovated two-storey farmhouse blends timeless country charm with modern comfort, offering four spacious bedrooms & two full bathrooms. The bright kitchen features a large centre island & breakfast area, complemented by separate dining and living rooms, a private office or den, & a finished basement ideal as a theatre room, gym, or recreation space with ample storage. A detached drive shed accommodates approximately 2 vehicles, providing excellent space for equipment, recreational vehicles, or a workshop. One of the property's most unique features is its setting. Enjoy the warmth of a close-knit community at the front while the acreage behind the home opens into your own private retreat-truly offering the best of both worlds. Combining natural beauty, exceptional equestrian facilities, recreational opportunities, an extensively updated farmhouse, & impressive outbuildings, more than a home-it's a lifestyle. (id:49269)

112 Thackeray Way
Minto, Ontario
Brand new design! You asked for it and we delivered you a semi-detached bungalow at Maitland Meadows! Discover the ease of main floor living in this thoughtfully designed Stonegate Model with 2 bedroom, 2 bathrooms in the growing community of Harriston. Lovely 9' ceilings make a big impact here and oversized windows create a bright and airy feel throughout the 1,210sq ft open concept layout. The kitchen, dining, and living spaces flow seamlessly, perfect for entertaining or cozy nights in. The primary suite offers a private retreat with a walk-in closet and 3pc ensuite bath. Step out onto the 14x12' covered deck to enjoy your morning coffee or summer BBQs, rain or shine. Additional highlights include main floor laundry, quality finishes throughout, a full basement ready for future development, and a single car garage with inside entry. Set on a landscaped 30' x 100' lot in a quiet neighbourhood near parks, schools, and trails. Ideal for Buyers of any age and any stage. This home is going to be under construction soon but be sure to secure your spot now and move in with confidence! (id:49269)