

1212 White Oak Drive
Ottawa, Ontario
SIGNIFICANT PRICE REDUCTION - Rare 6-acre opportunity in the established and growing community of Greely. With substantial frontage on White Oak Drive and a prime location within a desirable rural-residential setting, this property presents exceptional potential for investors, land bankers, builders, and buyers seeking a strategic long-term hold. The property is situated in an area influenced by the Greely Secondary Plan, with future connectivity and growth considerations in the broader vicinity, making this a compelling opportunity for those exploring future possibilities. Existing home on site offers interim utility while evaluating long-term plans. Now substantially repositioned in price, this is a standout opportunity to acquire a large landholding in a sought-after area at a significantly improved value. Buyers are to conduct their own due diligence with respect to zoning, servicing, road allowances, development potential, subdivision possibilities, and all municipal approvals. (id:49269)

8 Yemina Gate
Vaughan, Ontario
Perfectly situated in one of Vaughan's most coveted enclaves, this 4+1 bedroom, 5-bathroom detached home delivers soaring ceilings, refined finishes, and approximately 4,100 sq ft of finished living space across three levels. Patterson is one of Vaughan's most desirable family communities, known for its abundance of parks and green space, well-ranked schools, and effortless access to Highways 400 and 407 - making it a magnet for growing families. This home welcomes you with tall ceilings and natural light, creating a bright, expansive feel throughout from the moment you step in. Cared for by its original owners, it feels brand new throughout, with hardwood floors on both levels. The kitchen features a gas stove, ample cabinetry, and a bright breakfast area overlooking a private backyard with interlock, ambient lighting, a concrete shed, front-and-rear sprinklers. The finished basement offers a spacious living area and a modern bar, ideal for hosting. (id:49269)
149 Roxborough Street E
Toronto, Ontario
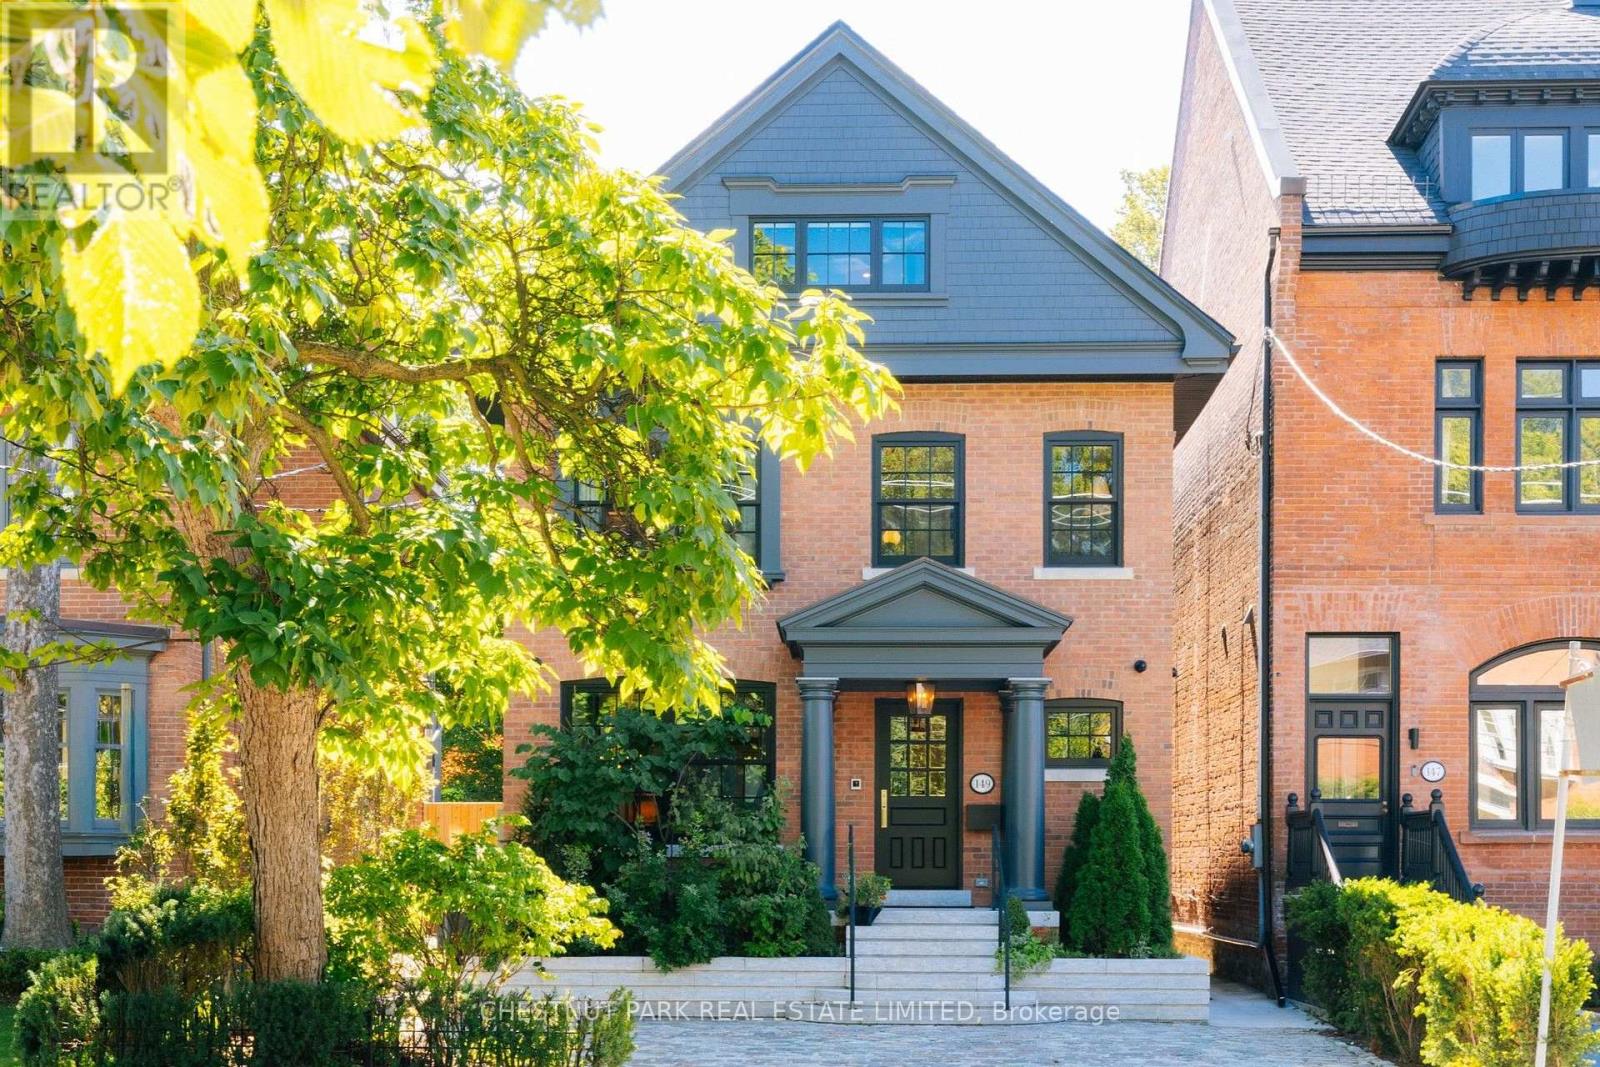
This is Rosedale Redefined. A full restoration in breathtaking organic modernist design. Natural materials set against a warm, neutral palette, with clean lines and soft curves. A bespoke renovation, meticulously executed with unmatched quality at every turn. Approximately 4,750 square feet of living space with five bedrooms and five bathrooms. The primary suite is spacious and serene, with two walk-in closets and an inspirational ensuite.The gourmet kitchen is a culinary showpiece beaming with natural light, purpose-built for those who love to cook and entertain. Beyond it, intimate dining and living areas continue the home's effortless flow. Escape to the expansive lower level featuring a wine cellar tasting room, sauna, and multi purpose recreation room. Outside, the deep south-facing lot opens into lush gardens and a year round 50-foot saltwater pool - a private oasis in the heart of Rosedale. Enjoy the short walk to the shops and restaurants of Yonge Street and minutes to Yorkville and the city's top schools. A flawless home. An irreplaceable address. (id:49269)

10 Mcgovern Lane
Paris, Ontario
Welcome to 10 McGovern Ln, a stunning Losani-built residence offering nearly 3,500 sq. ft. of luxurious living space in the charming town of Paris, Ontario. Crafted by Losani Homes, this exceptional two-storey home showcases a striking stone-front exterior, outstanding curb appeal, and a thoughtfully designed layout that perfectly blends elegance, comfort, and functionality for today's growing family. Step inside through the impressive 18-foot foyer and discover beautifully appointed living spaces highlighted by 9-foot ceilings and a bright, open-concept design. The spectacular living room features soaring 12-foot ceilings, while the main floor also offers a dedicated office, formal living and dining rooms, a spacious family room, and a convenient laundry/mudroom with direct garage access and an electric vehicle charger. The chef-inspired kitchen is designed to impress, featuring quartz countertops, stainless steel appliances, a built-in wall oven, abundant cabinetry, and generous prep space—perfect for everyday living and entertaining alike. Upstairs, you'll find four generously sized bedrooms, each with access to a full bathroom. The luxurious primary suite serves as a private retreat, complete with a spa-inspired ensuite featuring an oversized glass shower, relaxing soaker tub, and dual walk-in closets. The fully fenced backyard offers plenty of space for family enjoyment, while the separate basement entrance provides excellent potential for an in-law suite or future finished living space. Convenience is unmatched, with Highway 403 just minutes away, along with shopping plazas, restaurants, amenities, and the Brant Sports Complex nearby. Offering exceptional space, elegant finishes, premium craftsmanship, outstanding curb appeal, and an unbeatable location, this remarkable property presents a rare opportunity to own a truly exceptional family home in one of Ontario's most desirable communities. (id:49269)
RE/MAX Aboutowne Realty Corp.

68 Tierney Street S
Arnprior, Ontario
Pride of ownership shows throughout this well-kept 3 bedroom bungalow on a nicely landscaped corner lot within walking distnce of downtown Arnprior.The spacious livingroom has a large picture window for lots of natural light and neutral carpets over hardwood.The kitchen features oak cupboards,a custom sink,black fridge,stove and a new dishwasher.The dining area is off the kitchen.There is 3 bedrooms on the main floor all with laminate flooring.There is an updated 4 pce bath also on the main floor.The basement features a spacious family room,exercise room,laundry,1/2 bath, and utility/storage room.A rarity today,there is a cold storage room.The gas furnace and central air have just had their yearly maintenance check up done.The garage has an automatic door opener and is accessed by a covered walk way.The interlok walkway takes you to a private patio tucked into a corner of the back yard.This home has been lovingly cared for by the Sellers for over 30 years.HYDRO-APPROX.$2000/YR,WATER-$525./PER YR.,ENERCARE FOR HWT AND MAINTENANCE PLAN-1100/YR.,GAS-900/YR. THERE IS NO WARRANTIES ON ANY APPLIANCES IMPLIED OR OTHERWISE. (id:49269)
328 Ritz Road
Belleville, Ontario
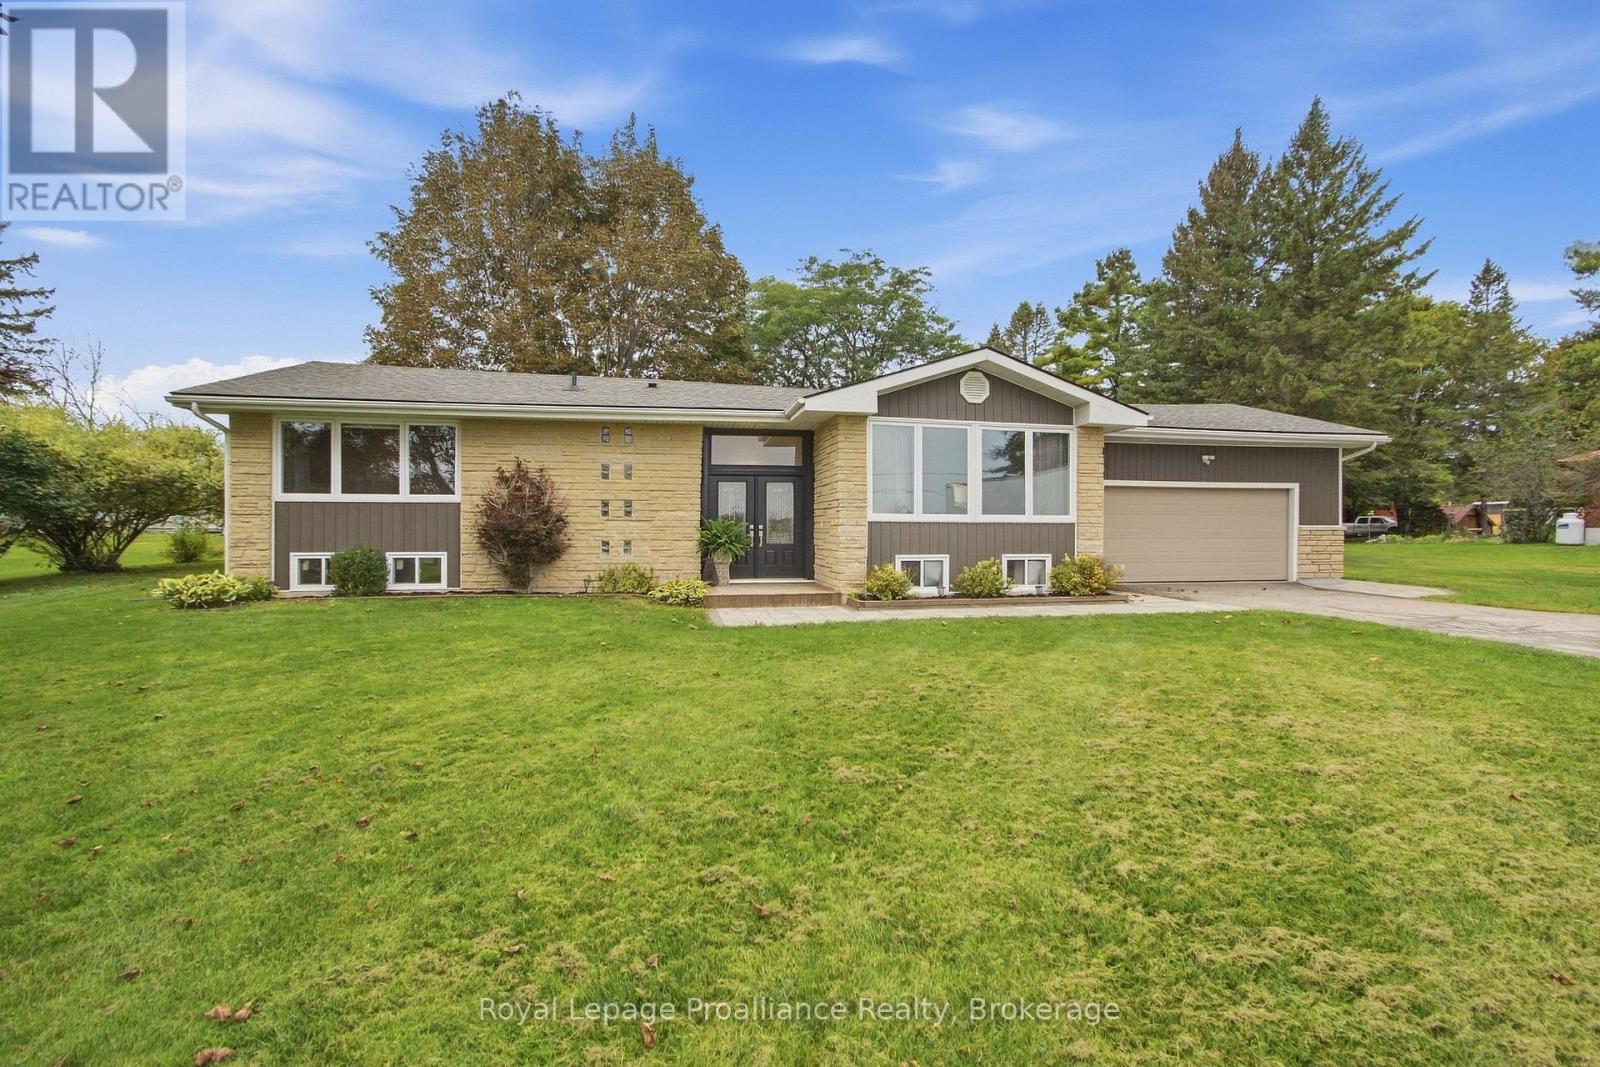
Discover peaceful country living in this beautifully updated four-bedroom stone bungalow, set in a highly desirable rural location just minutes from Belleville. This exceptional property offers privacy, tranquil scenery and convenient access to the 401 Highway, Wellness Centre, shopping and all amenities. Also, ideally located in the highly sought-after Harmony Public School district. A lengthy driveway for ample parking leads to the home and attached 1.5-car garage, complete with inside entry to the home. Decorative glass-and-steel doors open into a spacious, welcoming foyer, setting the tone for the modern upgrades, meticulous attention to detail, and superior craftsmanship found throughout. The bright, open-concept kitchen features a large island, granite countertops, and generous cabinetry. Hardwood flooring flows into the dining and living areas, creating an inviting space for everyday living and entertaining. East-facing windows fill the home with natural light while offering beautiful views across the open field. The spacious primary bedroom is a relaxing retreat, featuring a stunning accent wall, dressing area, closet with a convenient laundry chute, and a custom-designed three-piece ensuite. The main-floor sunroom overlooks the private backyard and provides the perfect setting for entertaining or unwinding. Children will love the generous playground area and above-ground pool with a wood-burning heater. The nicely landscaped property also includes a storage shed and plenty of outdoor space to enjoy. The finished basement expands the living area with a large recreation room, dedicated office space, an additional bedroom, and a two-piece bathroom. With its peaceful setting, thoughtful design, spacious layout, and prime location, this remarkable property offers the best of rural living. Don't miss this opportunity to make one of the area's most desirable locations your new home. (id:49269)
128 Broomfield Road
Alnwick/haldimand, Ontario
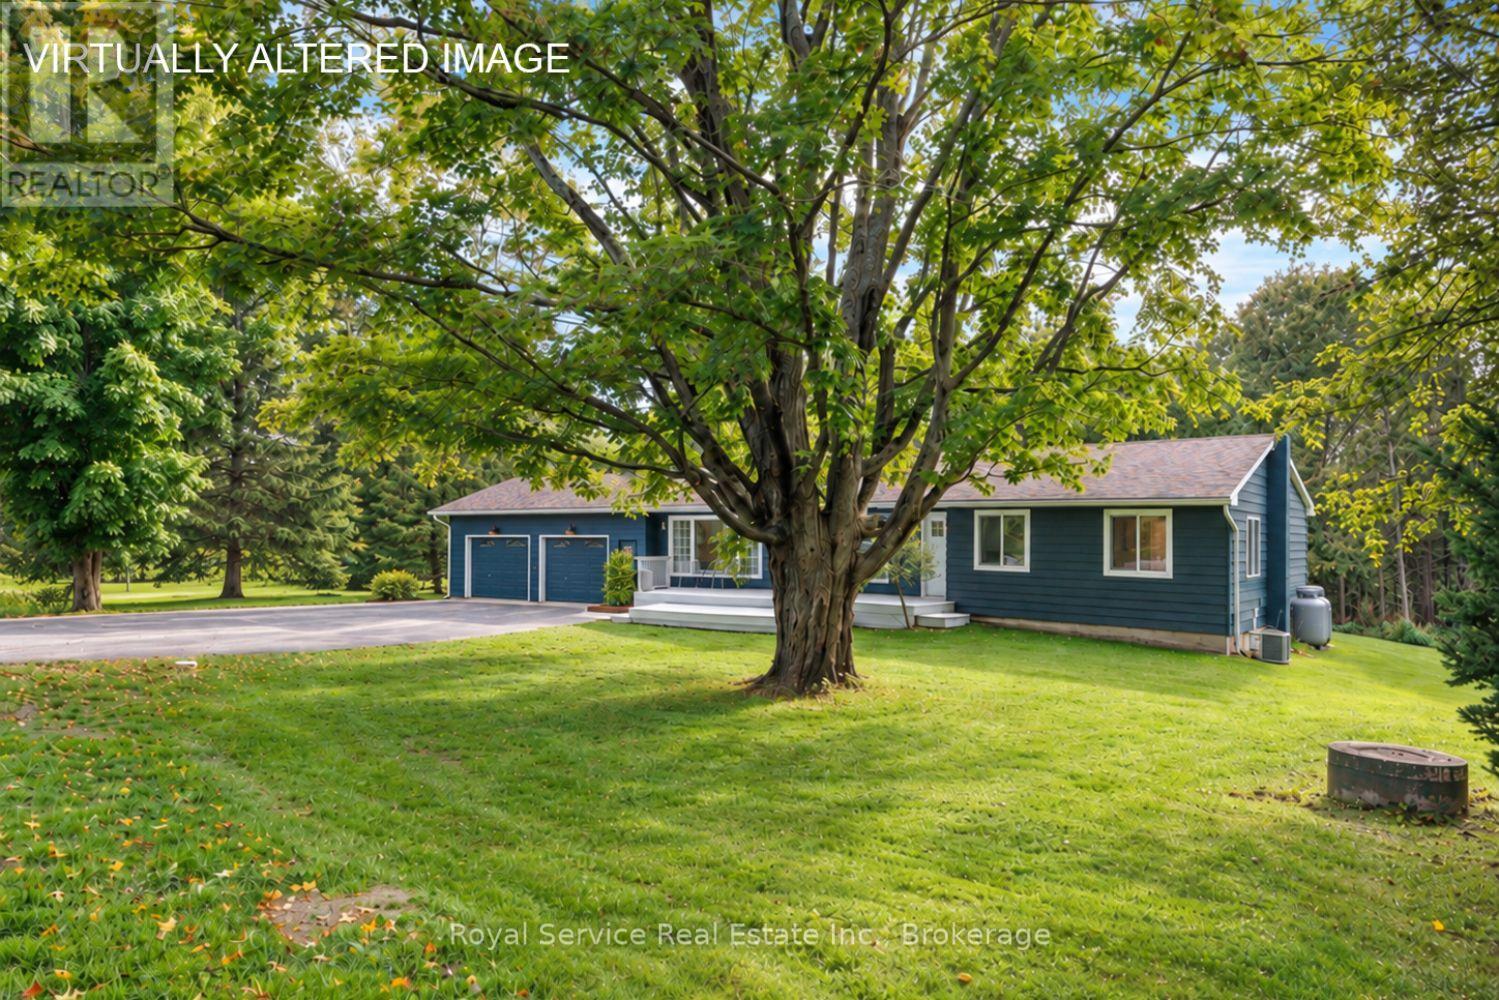
Set on a beautifully treed one-acre lot where a creek winds through the landscape, this three-bedroom, two-bathroom bungalow offers privacy, flexibility, and the easygoing pace of country life without leaving convenience behind. It is the kind of setting that makes morning coffee feel like a mini vacation.Inside, an open-concept layout keeps everyday living bright, comfortable, and connected. The kitchen flows naturally into the principal living areas, creating plenty of room for family dinners, casual entertaining, or supervising homework while pretending not to notice the snacks disappearing.The finished basement adds valuable living space and includes a second kitchen, making it well suited for extended family, guests, or future in-law potential. Whether used as a private retreat, recreation area, or multigenerational setup, it brings options that can evolve with your needs.Outdoors, mature trees provide a peaceful backdrop, while the creek adds natural charm and a sense of escape. There is space to garden, play, gather around a fire, or simply let the dog believe the whole acre belongs to them. An oversized two-car garage handles vehicles, tools, storage, and weekend projects with ease.Just a short drive from Grafton, Highway 401, and the trails and green space of Wihelmina Woods, this property balances rural calm with practical access to daily essentials.Discover how naturally inviting this bungalow fits the life you have been planning. (id:49269)
10 Front Road
Loyalist, Ontario
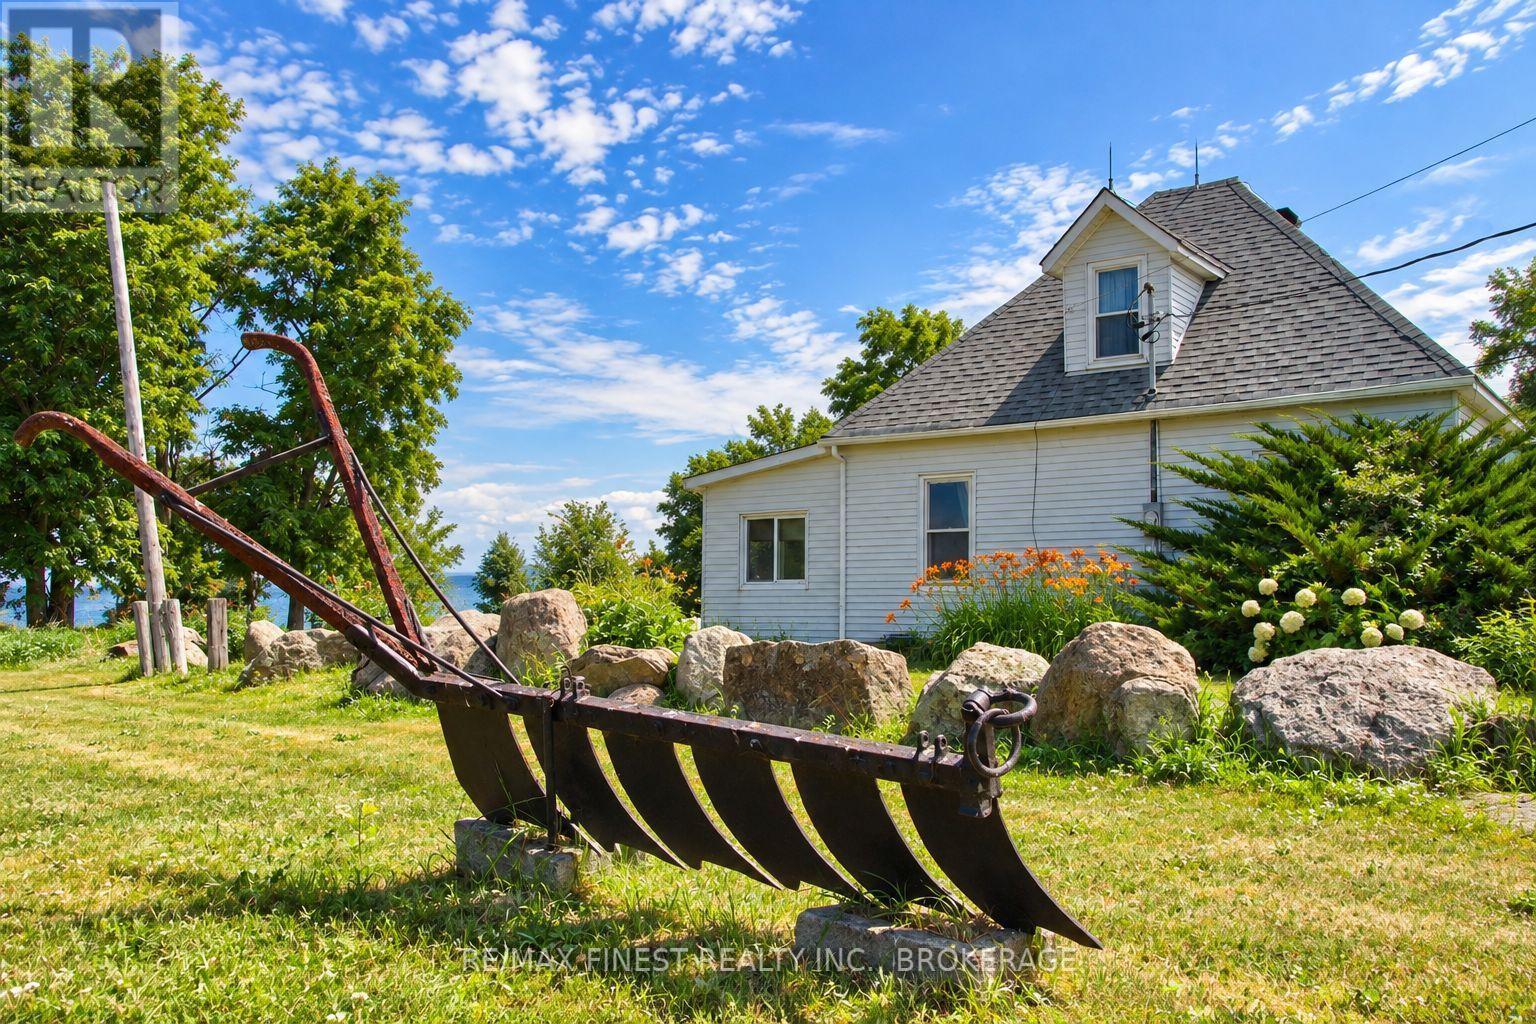
Imagine trading your daily routine for life on Amherst Island, reached by a scenic 15-minute ferry crossing from Millhaven. At 10 Front Road, you'll find a true four-season waterfront retreat set on 4.2 level acres with 305 feet of deeded waterfront along Lake Ontario's North Channel. This fully winterized century home, built in 1918, offers the charm of a classic cottage with the comfort of year-round living, so it's just as inviting for a weekend escape as it is for settling in through every season. The main floor has a spacious dining room, a cozy living room warmed by a propane stove, and a bright sunroom with water. The primary bedroom is conveniently located on the main floor, while a second bedroom and additional storage await upstairs. The deck and porch are perfect for watching the sun rise over the fields and set over the water. Spend your days kayaking, fishing, and birdwatching right from your own clean, level shoreline. The open acreage gives you room to garden, entertain, or simply enjoy the quiet of island life, with panoramic views over the bay, lake, and surrounding pastureland. Amherst Island is known for its close-knit community and natural beauty, with a general store, seasonal restaurant, museum, and artisan studios all just a short drive away. Whether you're looking for a peaceful getaway or a place to call home full-time, 10 Front Road offers a rare chance to own a genuine slice of waterfront cottage country, just a short ferry ride from the mainland. (id:49269)
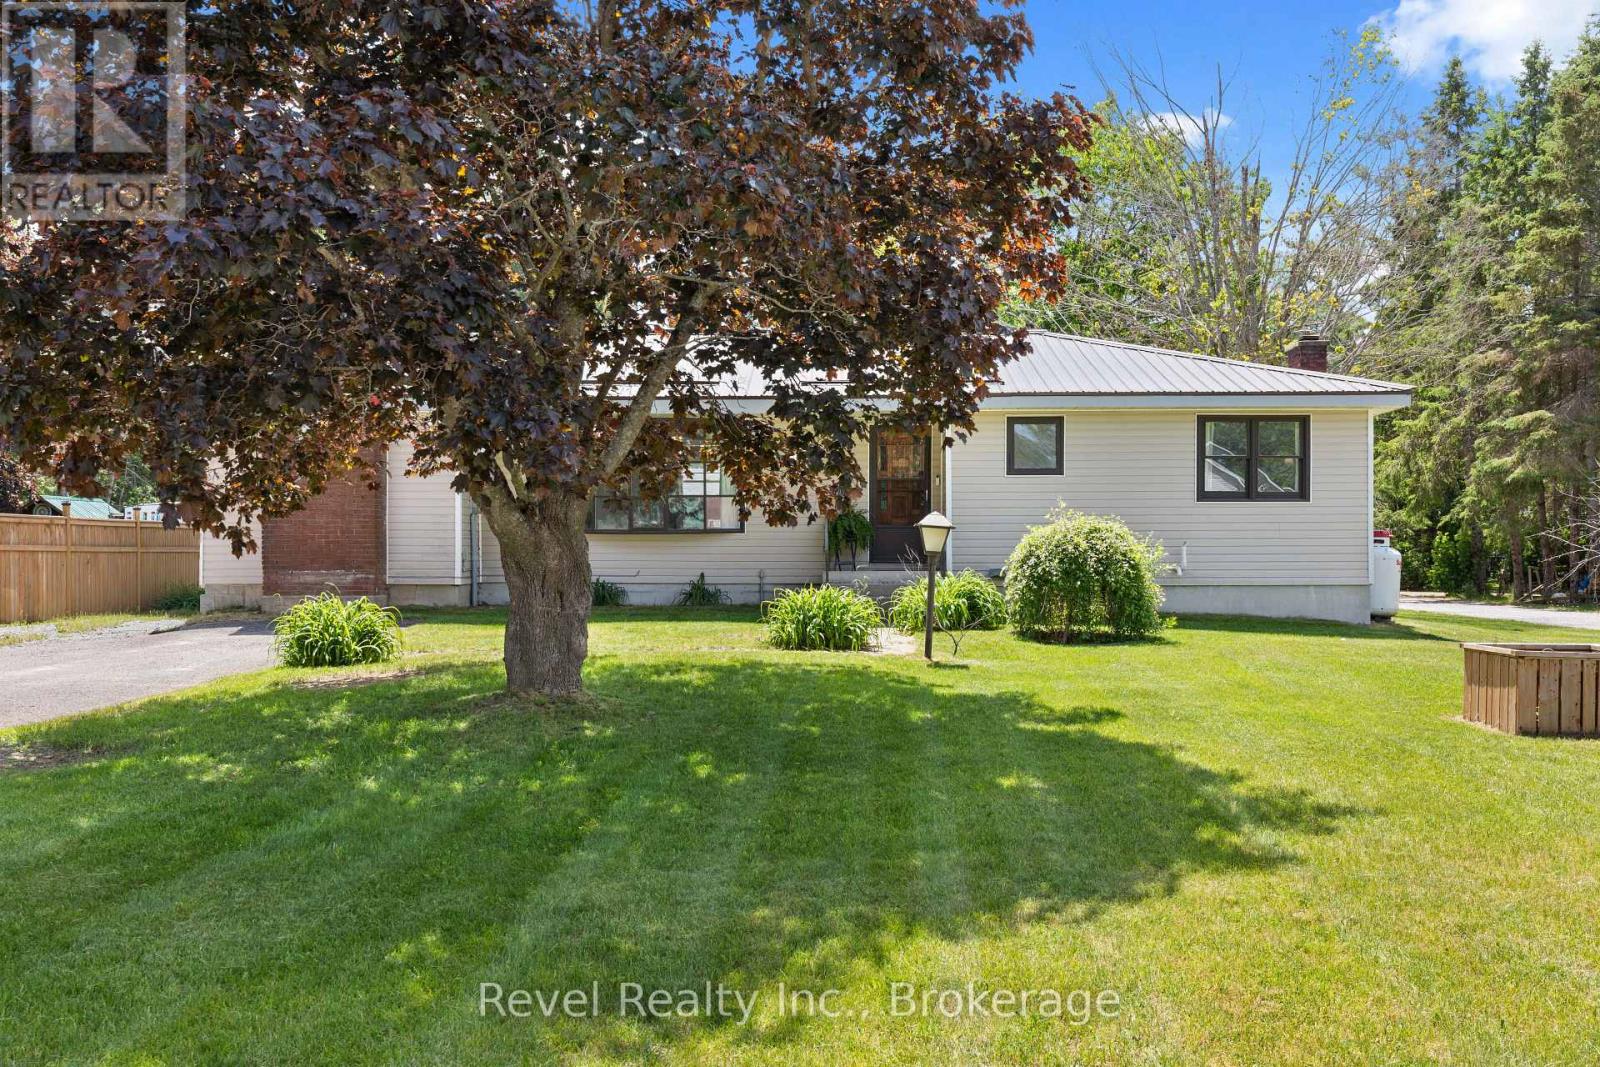
101 Bolsover Road
Kawartha Lakes, Ontario
Welcome to 101 Bolsover Road, where small-town charm, flexible living, and an incredible location come together in the picturesque Village of Bolsover. This well-maintained detached bungalow offers 3 bedrooms, 2 bathrooms, a self-contained secondary living space, and a fantastic detached 2-car workshop/garage-making it an ideal choice for multi-generational families, in-law accommodation, older children, or potential income opportunities.The main residence features a bright, comfortable layout with 2 bedrooms, a spacious living room, dining area, and functional kitchen. Adding even more versatility is the beautifully renovated self-contained suite, approximately 11' x 19', complete with its own kitchen, 3-piece bathroom, private entrance, and separate driveway.Outside, the generous lot provides plenty of room to enjoy, along with two driveways and a detached 2-car workshop/garage equipped with 60-amp service-perfect for vehicles, toys, hobbies, storage, or a home-based business.Recent improvements include fresh paint, vinyl flooring, a newer deck, weeping tiles in the septic bed (2021), and a durable metal roof.Love boating, fishing, and life by the water without the waterfront price tag? You're just a short walk from the public beach, boat launch, and iconic Bolsover swing bridge, offering easy access to the Trent-Severn Waterway and endless opportunities to get outside and enjoy the Kawarthas.Whether you're looking for extra living space, room for family, workshop potential, or a relaxed village lifestyle close to the water, 101 Bolsover Road offers a unique opportunity with plenty of possibilities. (id:49269)
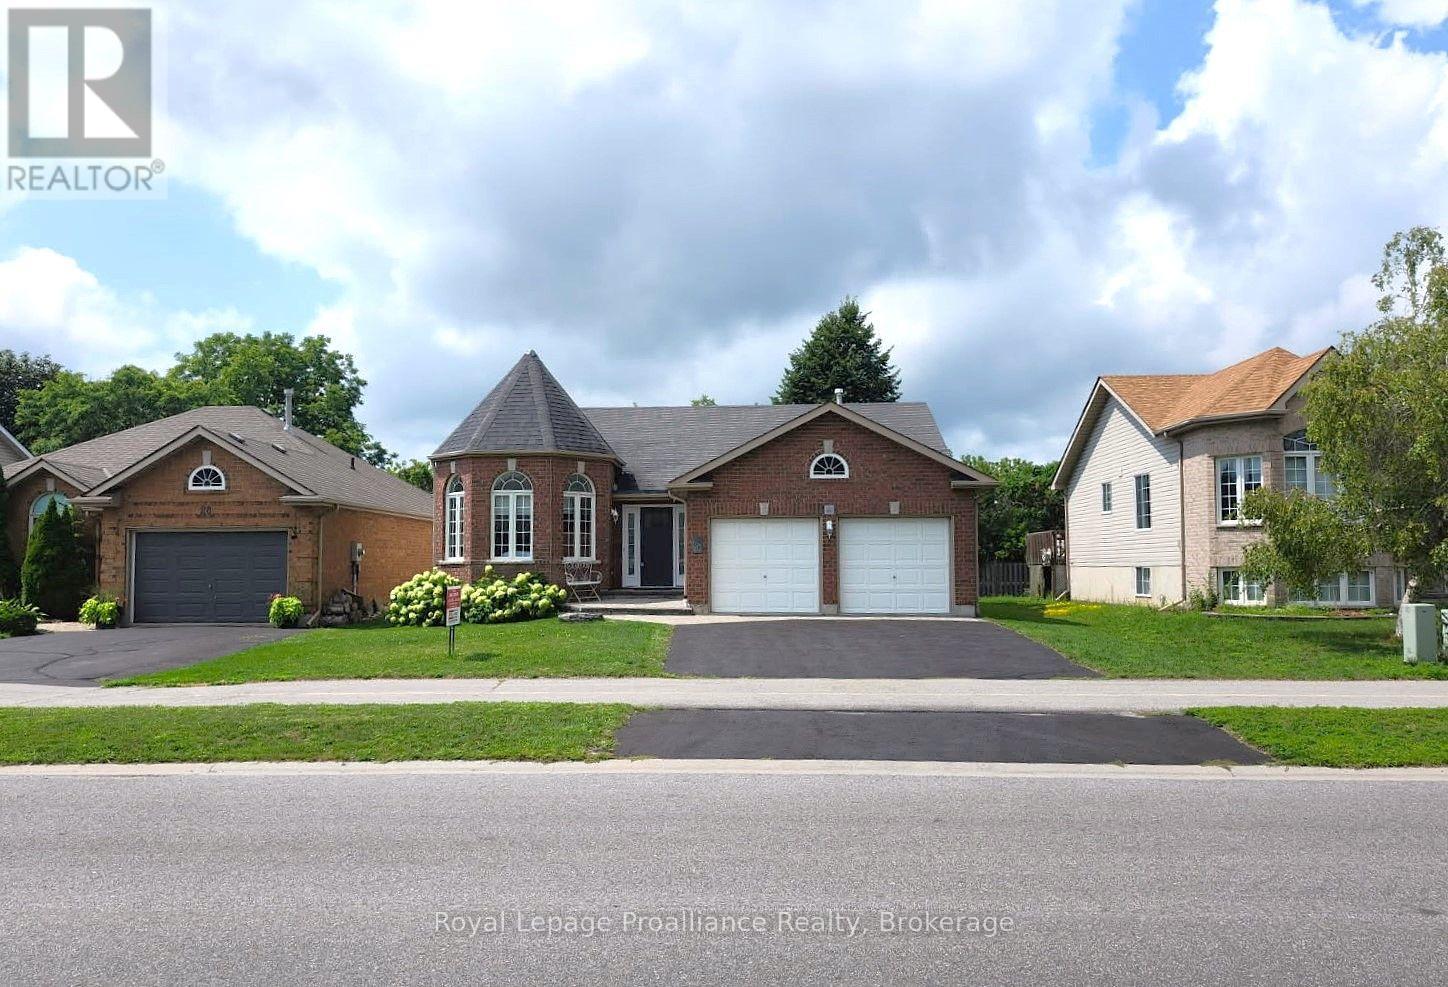
30 Heartwood Drive
Belleville, Ontario
Welcome to this spacious 1,500 sq. ft. bungalow nestled in a highly desirable, quiet neighbourhood with Jackson Woods & Trails located at the end of the street. Offering an ideal layout for families and those seeking one-floor living, this home features 3 bedrooms and 2 bathrooms on the main level, along with the convenience of main floor laundry. The bright main floor offers some hardwood flooring, a welcoming family room with a cozy gas fireplace, and a stunning sunroom featuring pine plank flooring and expansive windows overlooking the private, treed backyard-an ideal space to relax and enjoy nature year-round. The mostly finished lower level provides exceptional additional living space with a fourth bedroom, full bathroom, a spacious recreation room warmed by a gas stove, and a large great room perfect for entertaining, hobbies, a home gym, or multigenerational living. Set on a beautifully private lot in one of the areas most sought-after neighbourhoods, this home offers the perfect combination of comfort, space, and an outstanding location remaining convenient to everyday amenities. (id:49269)
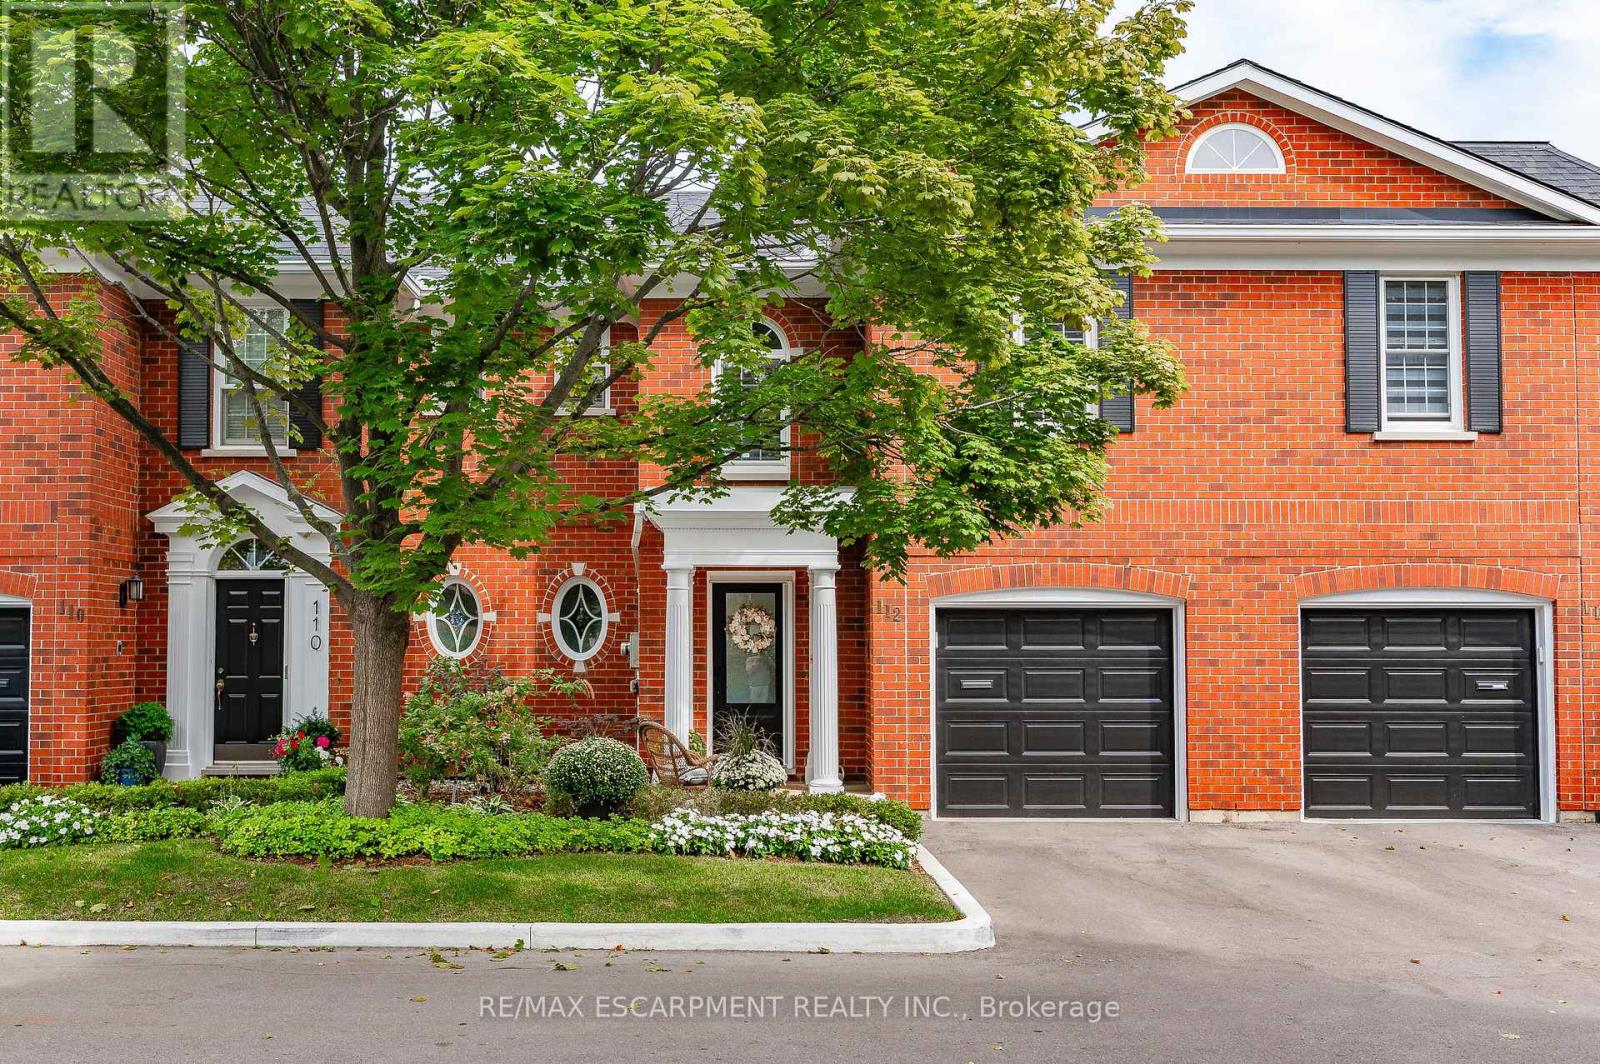
112 Fairwood Place W
Burlington, Ontario
Executive Freehold Townhome in Aldershot South! A beautifully maintained and well manicured private community backing on to nearly 4-acres of privately owned green space. The HOA fee ensures the grounds, parking, and gardens are taken care of, your grass is watered, your snow shovelled, everything is cohesive and clean, it's easy living in a peaceful, and tranquil setting. The all brick exterior and front porch are a welcome sight. The floor plan flows nicely through the bright living space, kitchen, dining and out to the balcony. Relax and enjoy the ravine view. Walk down to the garden and enjoy the manicured pathways winding through the forestry. The upper level features two suites. Both with walk-in closets and ensuite bathrooms. The primary shares the brilliant view of the green space. With an over-sized linen closet and laundry room adding to the ease of accessibility. The basement has the extra bedroom perfect for guests, grandkids, or an office, full bathroom, living space with nearly 11' ceilings and a walk-out to the patio and yard, a storage/utility room and the additional 20x10 storage room making downsizing that much easier. Equipped with shelving for your convenience. Notable upgrades; refinished hardwood floors, new broadloom, replaced main stairs, added Ductless AC/heat, windows/door in kitchen/living room, front door and screen, front patio stones, replaced fire place, built-in shelving, decorative beams in kitchen, deck railings and landscaping, dining chandelier, entire house painted, and more; all within the last 2 years. It's a quick 2 minutes to BG&CC, La Salle Park and the marina, 5 minutes to RBG. Waterdown Rd and North Shore provide great access to all highway routes, close to Joesph Brant and everything downtown Burlington has to offer. Walk the grandkids to the splash pad and park, or take them tobogganing at Aldershot High. Everything is at your fingertips. It's time to relax. Welcome to the simple life in South Burlington. (id:49269)
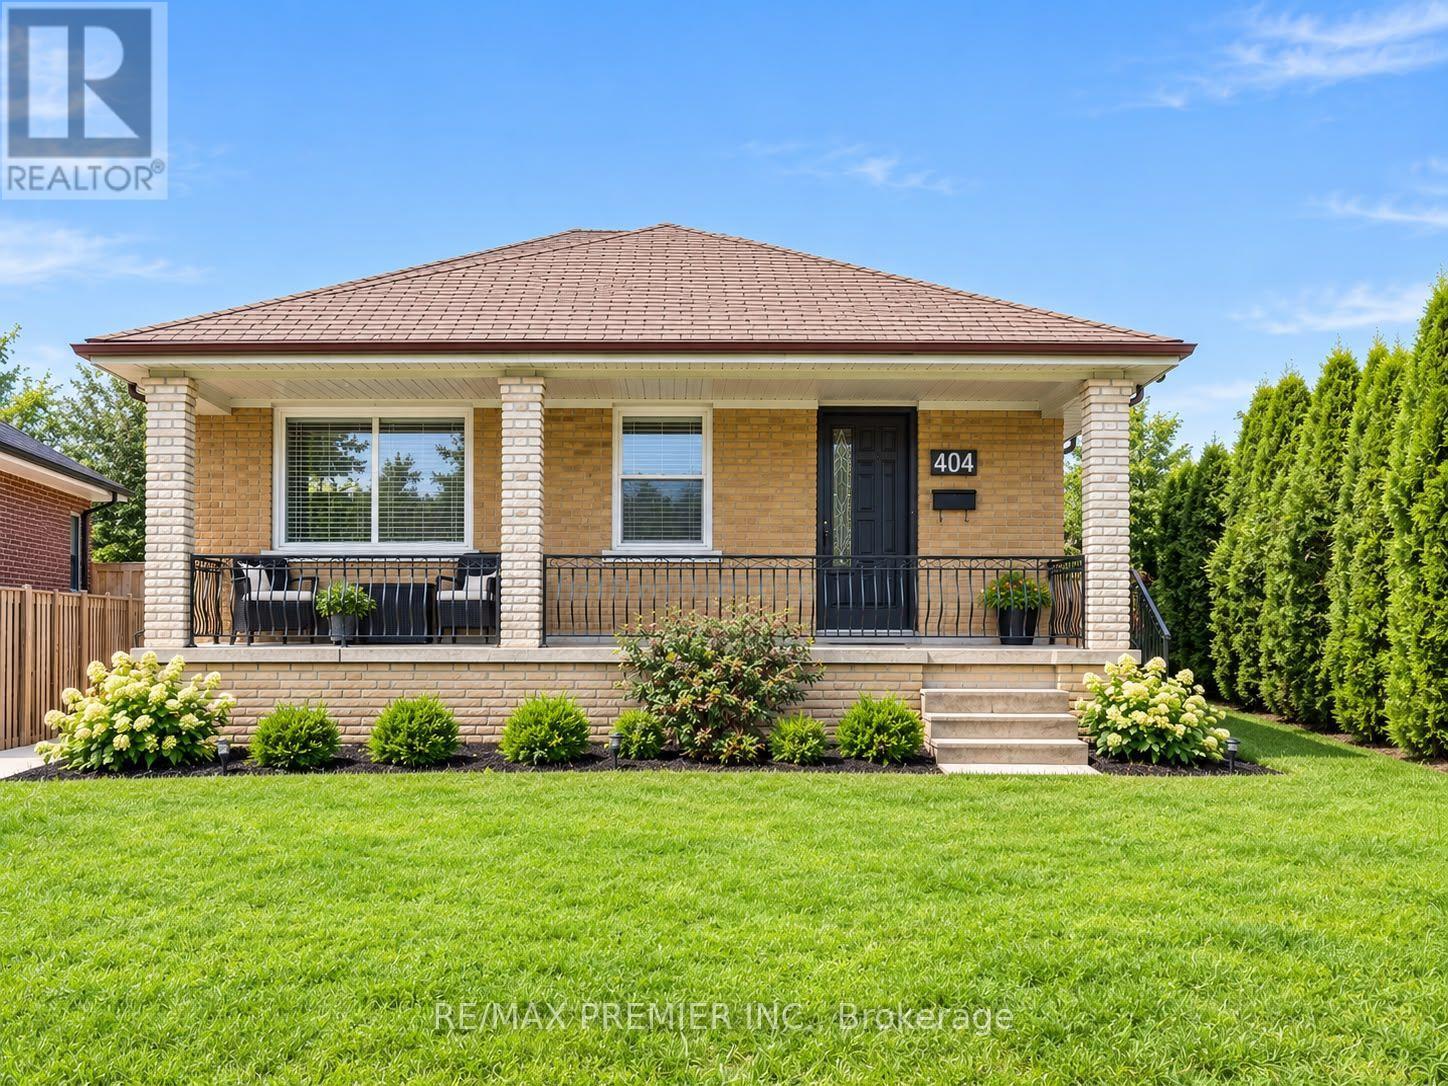
Bsmt - 404 Rustic Road
Toronto, Ontario
Bright and spacious open-concept 2 bedroom unit located in a desirable neighbourhood! This beautifully maintained unit features large windows that fill the space with natural light, open concept kitchen and living room, laminate floors, ensuite laundry, ample storage and one parking space. This renovated move-in ready home is conveniently situated close to transit, St.Fidelis Catholic School, Chaminade College School, steps to Rustic Bakery, Maple Leaf Park, Humber River Hospital, Yorkdale Mall, Hwy 400/401, Black Creek and all amenities! (id:49269)
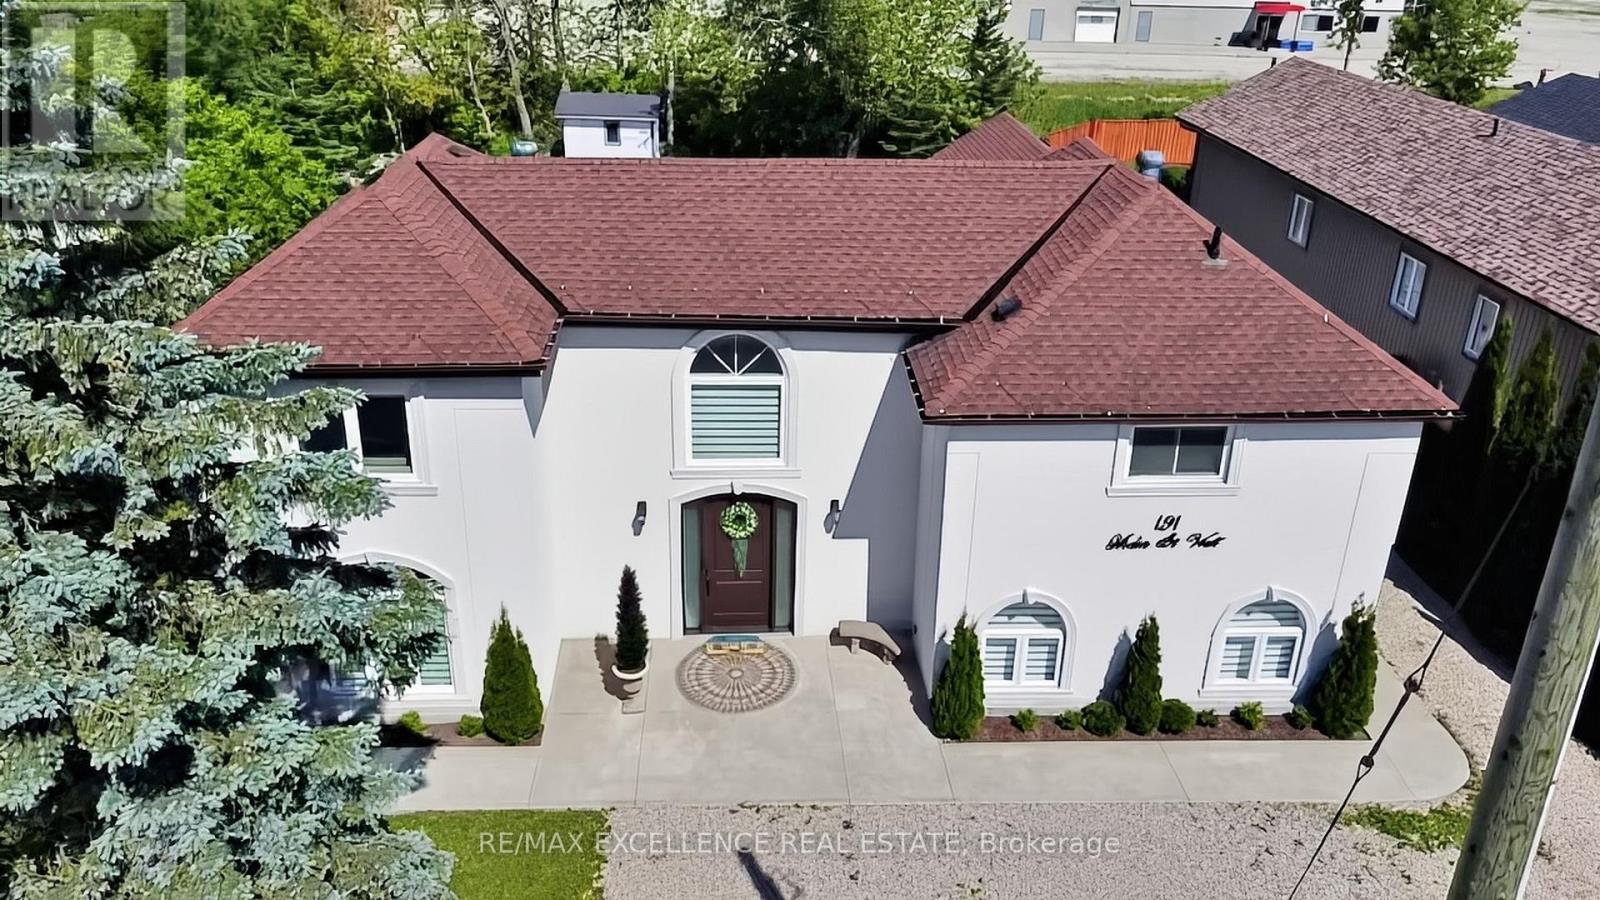
191 Main Street W
Southgate, Ontario
Fully renovated detached home situated on a premium 60 X 150ft double lot in prime Dundalk Location. Features a Spacious layout with 3 generous sized bedrooms and expansive living areas. Living room on main floor with walkout to deck, ideal for entertaining. Gas Heating. Built-In appliances included. Very large private fenced backyard with mature trees offering exceptional outdoor space and privacy. Perfect for growing families. Conveniently located close to schools, parks and local amenities. (id:49269)
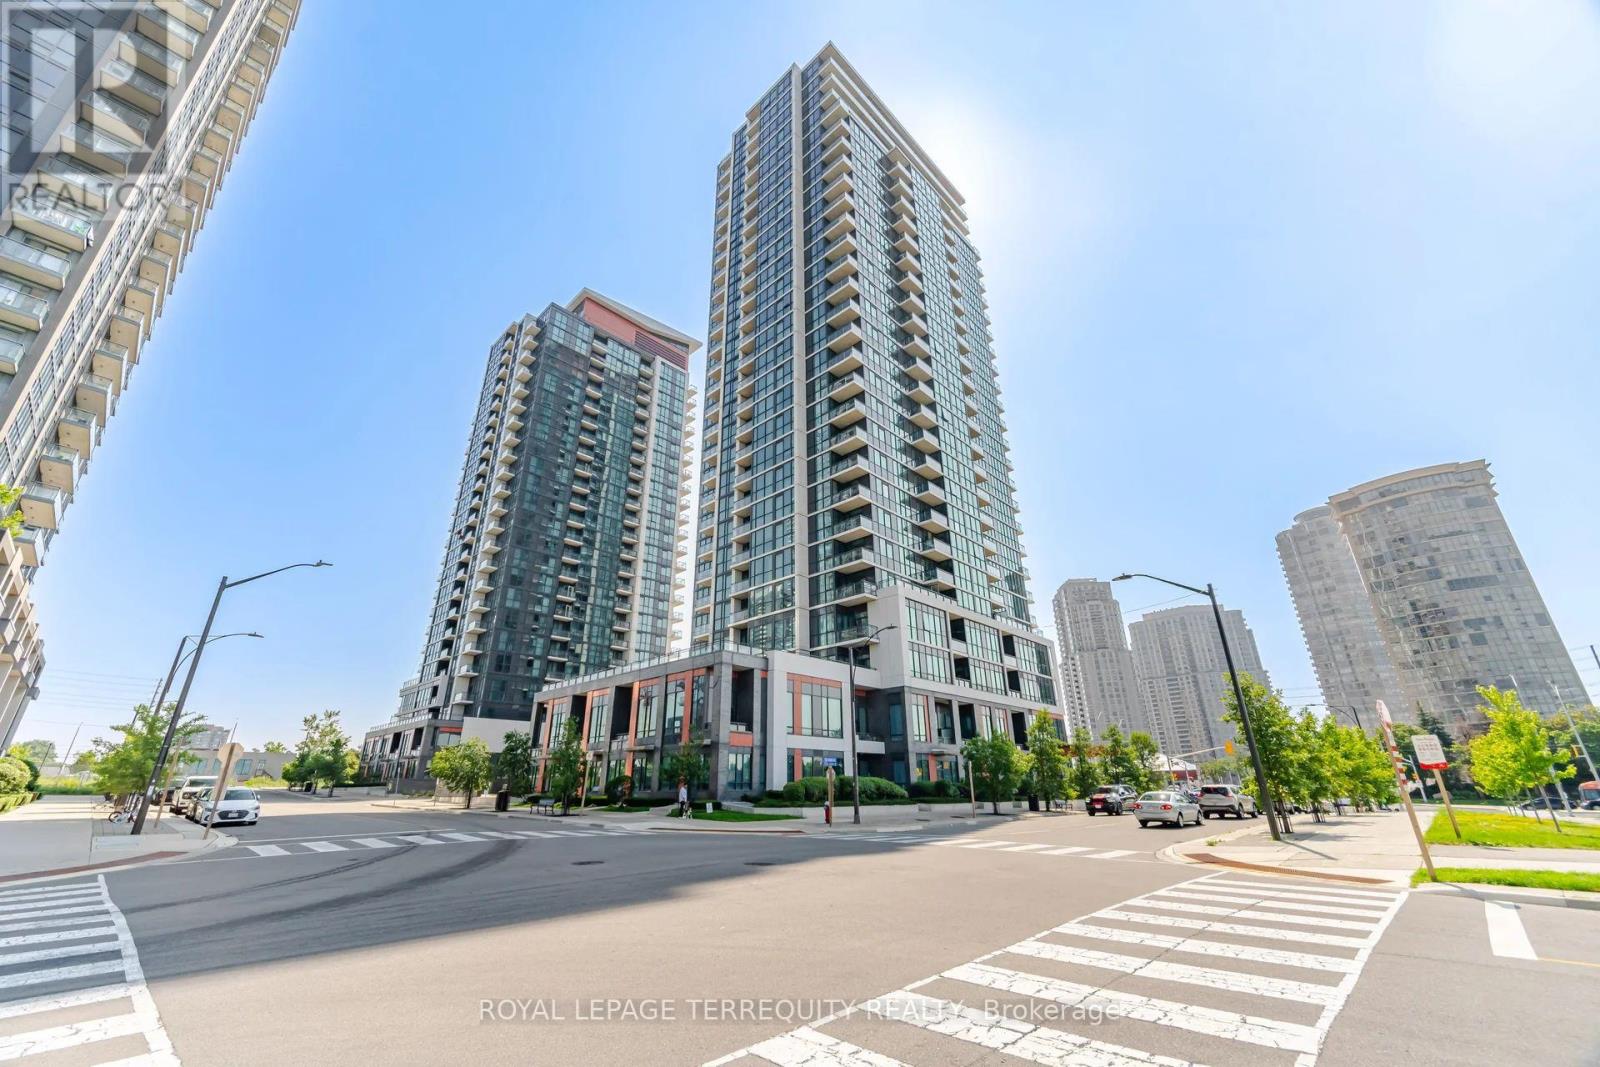
703 - 75 Eglinton Avenue W
Mississauga, Ontario
Fantastic 1-Bedroom+spacious Den in prime vibrant Eglinton /Hurontario community. Fabulous unobstructive south/east/west views of Toronto and Mississauga Skylines. 637 Sq ft of bright living space plus 57 sq ft of walk/out Balcony. Brand new modern laminate floors. Master Bedroom with semi-ensuite. Den large enough to fit a bed. Ideal location...walk out lobby front door to frequent transit with minutes to Square One, shopping plazas, restaurants, highways, schools, future LRT stop. Enjoy exceptional building amenities including 24-hr concierge, indoor pool, sauna, fully equipped gym, internet library, theatre room, guest suites and party rooms. One parking space and locker included. (id:49269)

Front - 56 Perivale Crescent
Toronto, Ontario
Are You Looking To Move Out Of A Basement Apartment? Look No More Because This Is The One For You! You Can Have A Wonderful 1 Bedroom/1 Bathroom Upper Level Apartment In A Great Residential Neighbourhood. This Beautiful East-Facing Apartment Is The Front Part Of A Lovely Home On A Quiet Street In The Popular Bendale Area. Move-In Condition! Broadloom In Living And Bedroom Areas-Ensuite Bathroom-Ensuite Laundry. Prime Location! Perfect For A Student or Professional Couple. It Is A Short Walk To Scarborough General Hospital, Grocery Stores, 24 Hour TTC For Easy Access To University Of Toronto Scarborough Campus, Seneca College, Centennial College! Lots Of Updates And Extras! CAC-All Electrical Light Fixtures-Ceiling Fan In Bedroom-All Window Coverings-Fridge, Stove, Ensuite Clothes Washer And Dryer. Utilities Are An Additional 45% Share Of Overall Household Cost Per Month (Internet/Cable/Phone Are To Be Paid By The Tenant). (id:49269)
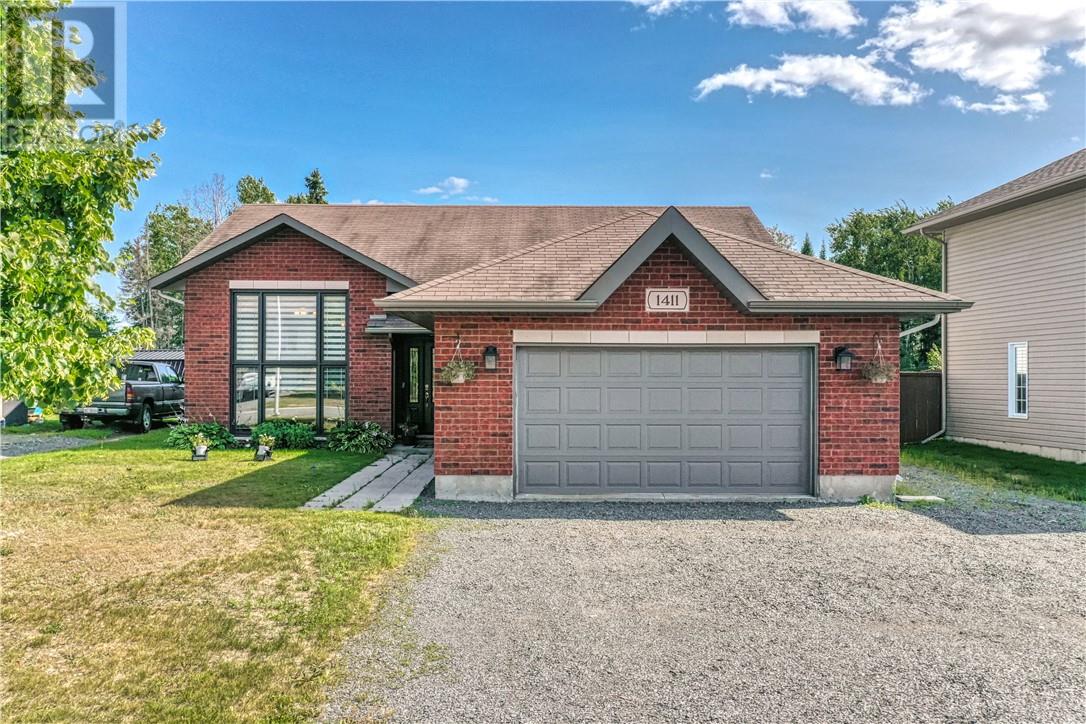
1411 Jeanne D'arc Street
Hanmer, Ontario
Welcome to Dominion Parc! This beautifully maintained 5-bedroom, 2-bathroom home offers the perfect blend of style, comfort, and functionality. Featuring a bright open-concept main floor layout with soaring vaulted ceilings. The custom kitchen is a showstopper with granite countertops, stainless steel appliances, and plenty of workspace. The patio doors off the dining room lead to your private and fully fenced yard. The backyard also features a large deck, hot tub and an insulated shed that's ideal as a workshop or hobby space. The main level features 3 bedrooms and a full cheater ensuite. The lower level has an abuncance of light coming in from the front window into the large rec room with a cozy gas fireplace. This level features plenty of storage, two additional bedrooms and another bathroom. Located in the highly sought-after Dominion Parc neighbourhood, this move-in-ready home truly checks all the boxes. Don't miss your chance to make it yours—book your private showing today! (id:49269)
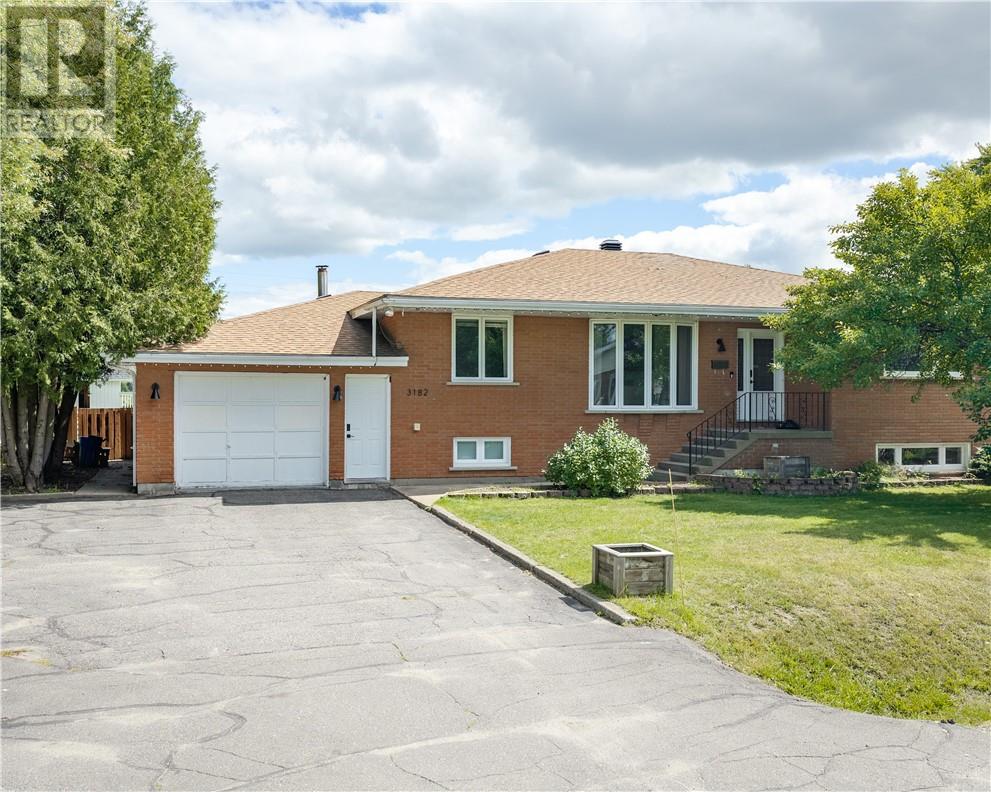
3182 Leo Avenue
Val Caron, Ontario
Located in a mature, tree-lined neighborhood, 3182 Leo is a stunning, solid brick bungalow offering 4 spacious bedrooms, 2 bathrooms, and an exquisitely appointed interior. The main floor welcomes you with light-filled living spaces featuring blonde hardwood-style flooring, a chic fluted fireplace surround with an integrated TV mount, and sleek modern lighting. This opens effortlessly into a defined dining area illuminated by a sophisticated clam-shell chandelier, perfectly positioned for a seamless flow when entertaining. The contemporary aesthetic continues through the bedrooms—including a primary suite with a minimalist ceiling fan and integrated media—and into the home's absolute showstopper bathrooms. These spa-like retreats showcase eye-catching marble vessel sinks, a matching marble-lined walk-in shower bench, custom slatted wood vanities, and a freestanding soaking tub. Adding incredible value is the beautifully updated in-law suite, featuring a high-end kitchen complete with light flat-panel cabinetry, dark stone countertops, an apron-front farmhouse sink, and elegant brass hardware. Outside, the property sits on a spectacular large lot that is fully fenced for maximum privacy. The landscaped inground pool serves as the centerpiece of an expansive yard that includes a play structure and outbuildings, providing the ultimate private summer oasis. Complete with an attached garage and undeniable curb appeal, this home is a rare and complete offering. (id:49269)
344 Red Deer Lake Road S
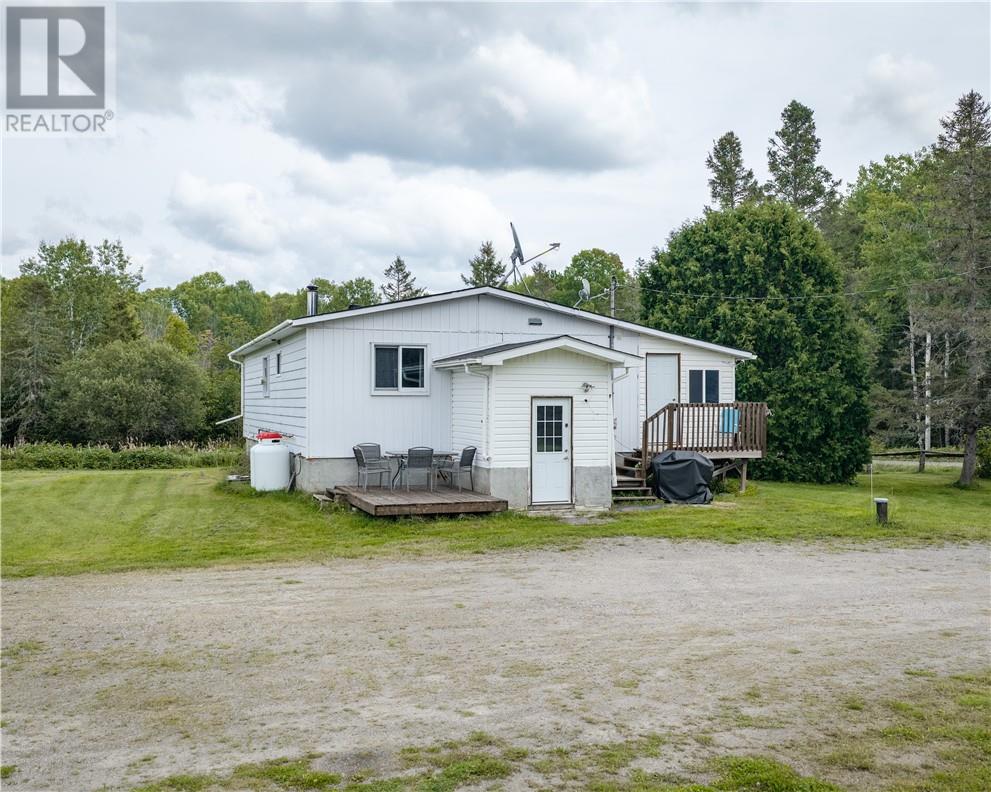
Sudbury, Ontario
Looking for a property with room to grow and the space to bring your vision to life? This 3-bedroom, 1-bathroom home sits on just over an acre, offering plenty of space, privacy, and possibilities. The home provides a great foundation for a growing family, with an unfinished basement ready to be transformed into whatever you need, whether that’s additional living space, a home gym, workshop, recreation room, or storage. For the mechanic, entrepreneur, or hobbyist, the garage is a standout feature and offers an excellent opportunity to start or expand your own mechanical business right from home. With the right vision and a little finishing work, this property could become the perfect combination of home, workspace, and business opportunity. If you’re looking for a property where you can build equity, create the space you’ve always wanted, and make it truly your own, this one is worth a look. Just over an acre of land, a home with room to grow, and a garage with serious potential, the possibilities are here waiting for you. (id:49269)
1286 Lauzon Avenue
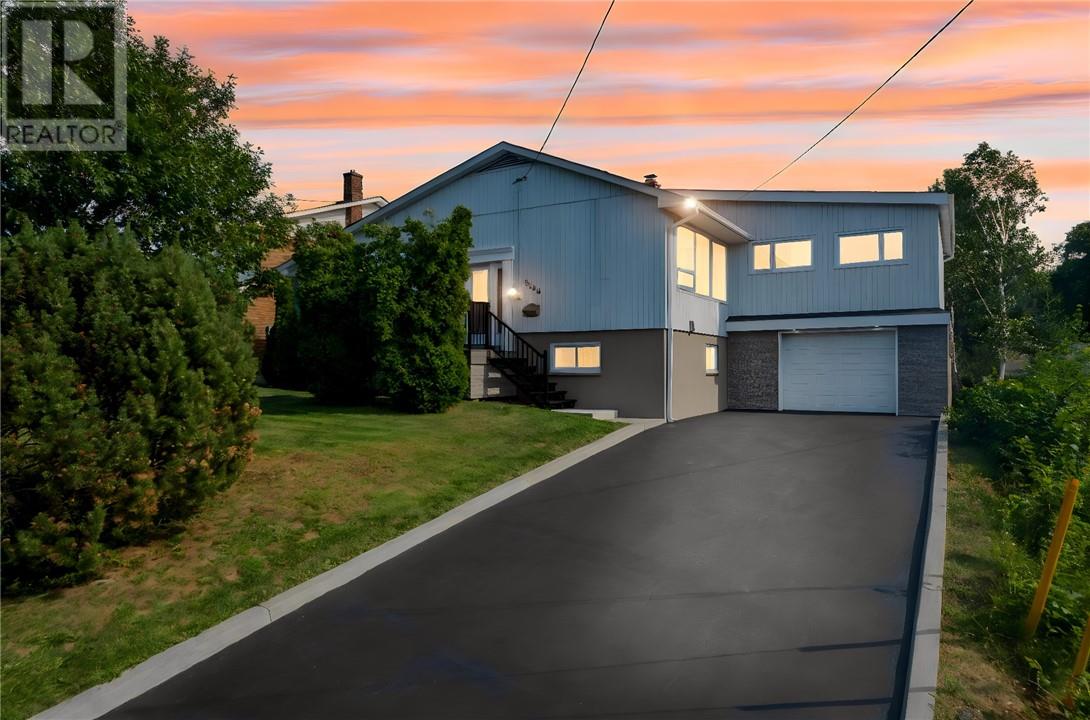
Sudbury, Ontario
Looking for a home that has it all? From the moment you step inside this incredible property in the heart of New Sudbury, you'll appreciate the bright, updated interior and functional layout that's perfect for everyday living. The brand new kitchen is a standout, offering a fresh, modern space at the heart of the home. The spacious primary bedroom is a true retreat, with plenty of room for a home office, reading nook, or even a nursery, plus the added convenience of your own private ensuite. If you love entertaining, you'll feel right at home here. Enjoy meals that flow seamlessly onto the back deck, or unwind year-round in the bright and inviting sunroom, an incredible bonus space you'll use in every season. The home also features an attached garage, two additional bedrooms, and a large backyard that backs directly onto a walking trail, offering privacy and easy access to the outdoors. This home has been completely updated with new kitchen, two new bathrooms, new insulation, new electrical, new windows, new patio door, new front door, new engineered hardwood floors, newer boiler, (no rentals). Located in one of New Sudbury's most sought-after neighbourhoods, you're just minutes from parks, great schools, shopping, restaurants, and every amenity you need. (id:49269)
102 Ash Street
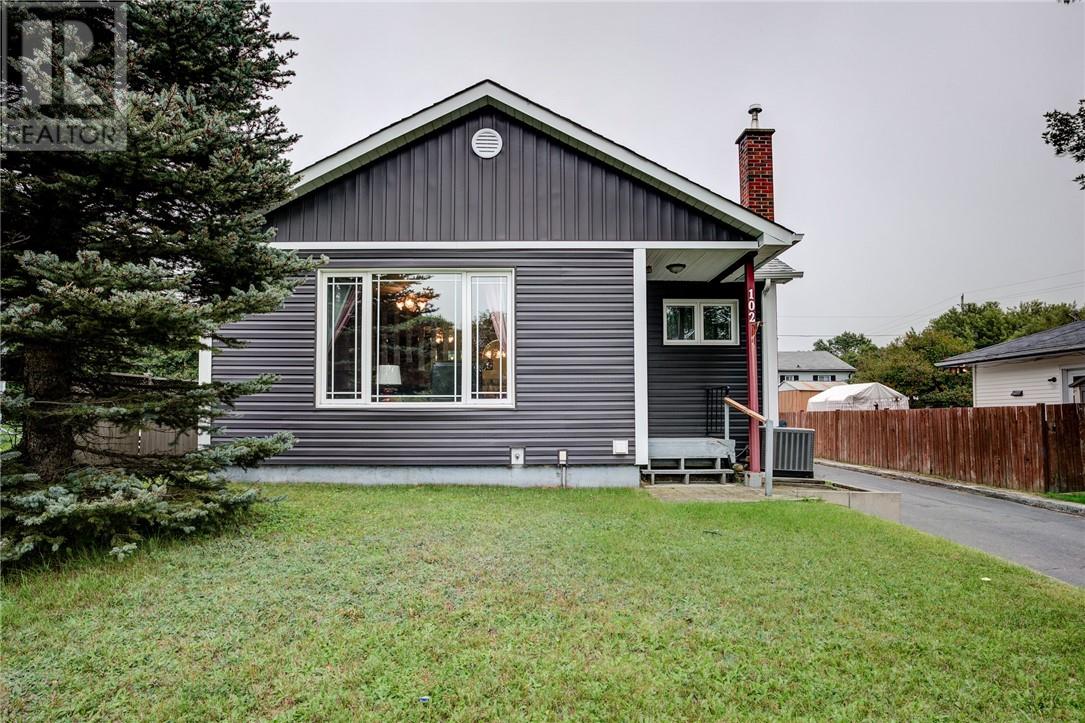
Levack, Ontario
Cute, cozy, and full of potential, this Levack gem is ready to welcome its next owners! Thoughtfully cared for over the years, this move in ready home offers 2 bedrooms upstairs, a third bedroom downstairs, plus a spacious den/workshop that could easily be used as a 4th bedroom, home office, hobby room, or whatever suits your needs. The manageable lot keeps maintenance simple while still giving you space to enjoy. The detached garage is a great bonus, complete with its own attached sunroom that makes for the perfect spot to relax, entertain, or hang out with friends. Recent updates including newer shingles and siding offer added peace of mind for the next owner. Inside, you’ll find plenty of charm and character with a great opportunity to make the space your own over time. Whether you’re looking to purchase your first home, downsize into something more manageable, or simply find a well kept home at an approachable price point, this one is definitely worth a look. A charming home with great bones, useful space, and plenty of possibilities right in the heart of Levack! (id:49269)
649 Telstar Avenue
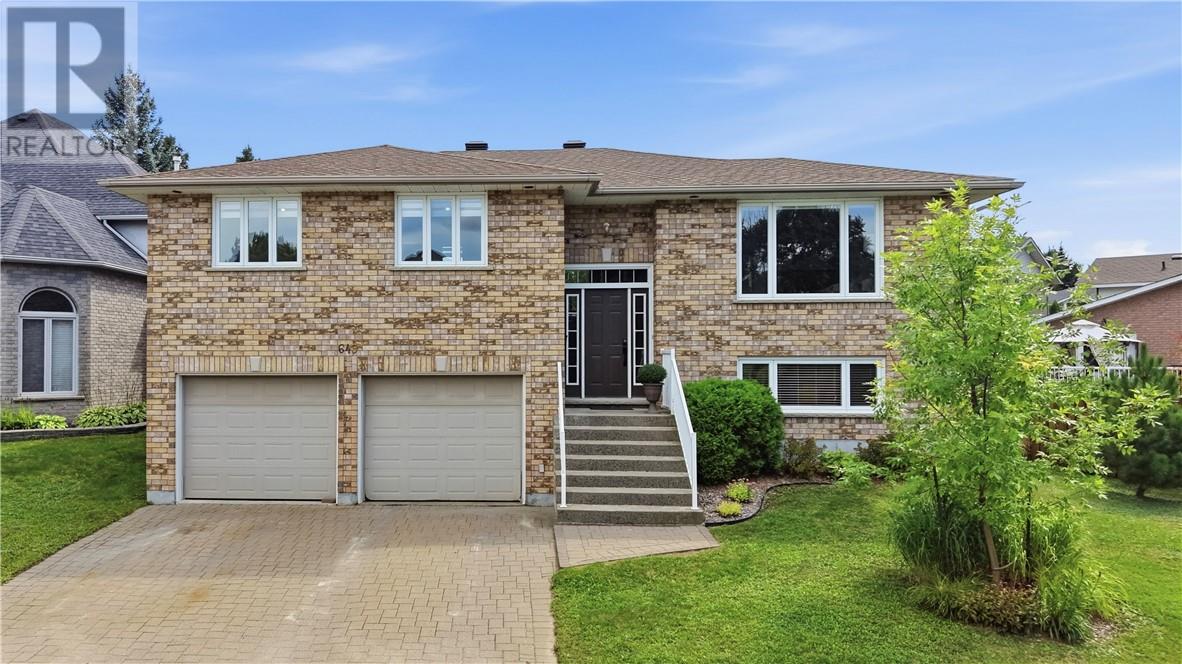
Sudbury, Ontario
There’s something special about a home that has only ever belonged to one family. After 23 years of birthdays, holidays, dinners, quiet mornings and everything in between, 649 Telstar Avenue is ready for its next chapter and for a new family to make it their own. Built in 2003 and thoughtfully maintained by its original owners, this all-brick raised ranch offers turnkey living, with the big-ticket items already taken care of. The kitchen was fully renovated in 2017, furnace and A/C replaced in 2019, and the roof replaced in 2022, meaning less time planning renovations and more time enjoying your home. At the heart of the home is a beautifully connected kitchen, oversized dining room and bright living space designed for both entertaining and everyday life. Hardwood and tile run throughout with no carpet, while abundant natural light fills the raised-ranch layout and lower level. With 4 bedrooms, 2 bathrooms, plenty of storage and an attached double garage, there’s room for a growing family, home office, guests and everything that comes with real life. Outside, enjoy a functional backyard with a deck perfect for summer barbecues and a yard offering enough space to enjoy without becoming a full-time gardener. Located in Sudbury’s sought-after Moonglo area, you’re minutes from shopping, schools, Laurentian University, HSN, parks, trails and everyday conveniences. St. Charles/Brenda Playground is a short walk away, with surrounding recreational areas offering even more opportunity to enjoy the outdoors. For the young professional, growing family, or anyone looking for a home where the heavy lifting has already been done, this is an opportunity to settle into a well-loved property in a fantastic location. One owner. Twenty-three years of memories. Now it’s time to make some of your own. (id:49269)
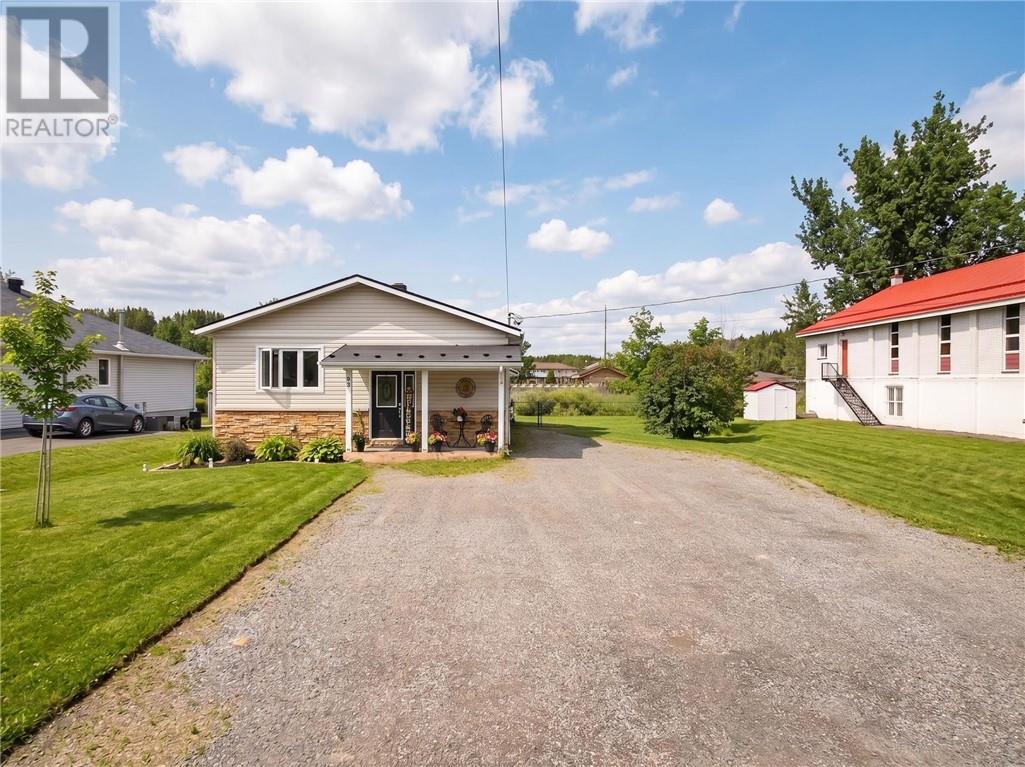
94 Hill Street
Wahnapitae, Ontario
Rare riverfront gem! Experience the perfect blend of luxury and nature in this stunning 3-bedroom, 3-bathroom home situated on the scenic Wahnapitae River. The heart of the home features a bright, open-concept living area and a chef-inspired kitchen boasting rich maple cabinetry, a functional center island, and newer appliances. The kitchen is designed with the view in mind, offering a picturesque look at the waterfront right from the sink window. The primary suite serves as a private sanctuary with its own dedicated ensuite and spacious walk-in closet, while the main floor bathroom provides a spa-like retreat featuring integrated chromatherapy lighting and a built-in speaker system. The lower level adds incredible value and comfort, featuring a massive recreation room anchored by a cozy built-in electrical fire place, the perfect spot for family movie nights. This level also includes a dedicated workshop area for the hobbyist, an abundance of storage, and an additional versatile room that provides the perfect footprint for a quiet home office or creative studio. The exterior of the property is an entertainer’s dream, featuring a beautifully fenced-in yard that leads to your own private dock. Whether you enjoy boating, fishing, or swimming, this home offers direct river access just steps from your back door. After a day on the water, you can walk out onto the deck, unwind in the hot tub, or gather around the fire pit for starlit nights. Combining the tranquility of waterfront living with the convenience of being only 10 minutes from Costco, this property truly offers the best of both worlds. (id:49269)
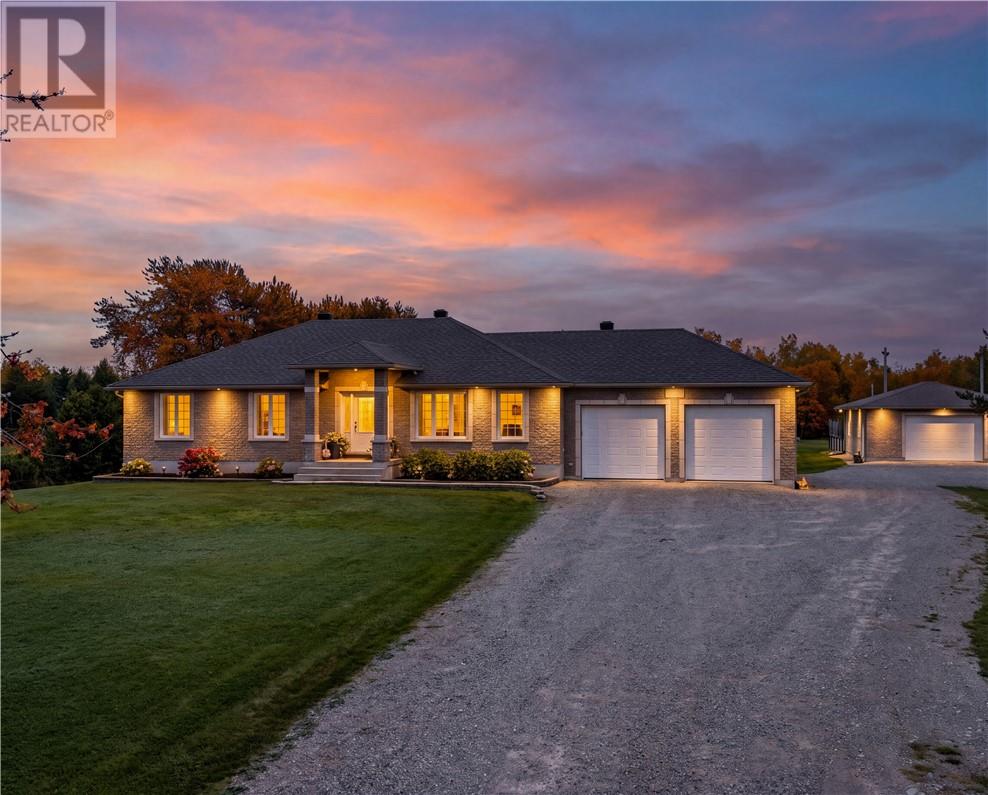
289 Gravel Drive
Hanmer, Ontario
Have you been waiting for the right property to come along? Well… this might be the one! Welcome to 289 Gravelle Dr. Tucked away on just under 2 acres on a tree-lined lot, this beautiful custom-built home offers the kind of space, privacy and lifestyle that’s hard to find. Built in 2005 and lovingly maintained, this property is packed with features both inside and out. The main level offers 3 bedrooms and 2 full bathrooms, with a spacious kitchen, separate dining area and inviting living room. The primary suite is complete with a walk-in closet and private ensuite. You’ll also appreciate the oversized main-floor laundry room with convenient access to the double attached garage. Downstairs, the finished basement gives you even more room to spread out, featuring a large family room with a natural gas fireplace and bar area, two additional oversized bedrooms, and two den/office areas—perfect for working from home, hobbies, guests or extra living space. The basement also includes a third full bathroom. But wait… the backyard is where this property really steals the show! Step outside and you’ll feel like you’ve entered your own private retreat. Enjoy a heated saltwater inground pool, pool house, sauna, hot tub and dedicated sitting area. And when the sun goes down, gather around the fire pit right beside the pool for the perfect end to a summer day. There’s something here for the kids too, with an ice rink setup and basketball court with a paved pad. And for the garage enthusiast… well, you’re going to want to keep reading! Along with the double attached garage, you’ll find a heated double detached garage with its own stand-alone setup—perfect for the toys, hobbies, projects or simply having the ultimate man cave. There are also two additional sheds, including one with hydro, giving you even more space to keep everything organized. And the recent updates make this home even more appealing! This is not just a home it's a lifestyle. (id:49269)
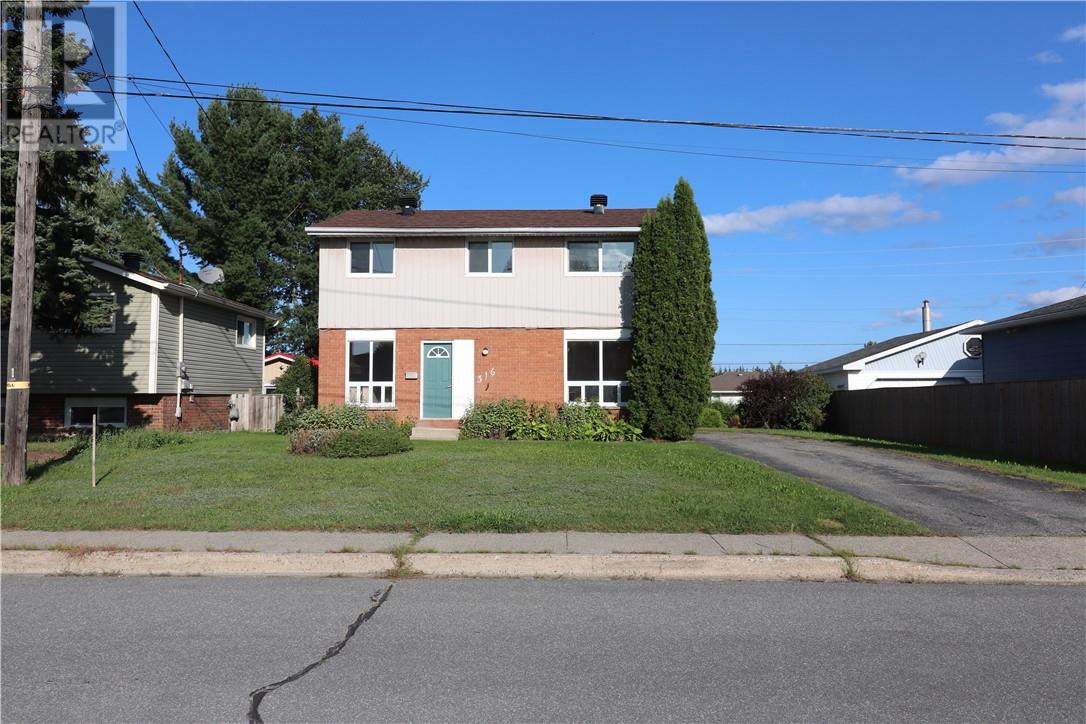
316 Catherine Drive
Greater Sudbury, Ontario
Discover the potential of 316 Catherine Drive, a welcoming three-bedroom home in a family-friendly Garson neighbourhood. The large backyard offers plenty of room for children, pets, gardening, entertaining or creating your ideal outdoor retreat. Inside, the unfinished lower level features high ceilings and provides an excellent opportunity to add more living space, a recreation room, home gym, workshop or storage designed around your needs. Conveniently located close to local schools, this Greater Sudbury home is also just a short drive from New Sudbury’s restaurants, shopping, everyday amenities and post-secondary institutions. With a practical layout, generous outdoor space and room to make it your own, 316 Catherine Drive is an appealing opportunity for first-time buyers, growing families or anyone looking to create additional value. (id:49269)

1505 Gauthier Street
Val Therese, Ontario
Welcome to 1505 Gauthier, a spacious 4 level side split tucked into an excellent Val Therese neighbourhood with room for the whole family. Step inside to a large living room with a gas fireplace, a separate dining area, and an updated kitchen with plenty of cabinetry and storage. Just off the kitchen is another family room with patio doors leading directly to the backyard, making the main level feel open, functional, and perfect for entertaining. Upstairs you’ll find a generous primary bedroom with its own ensuite and walk in closet, along with two additional bedrooms and another full bathroom. The lower level adds even more living space with a large rec room, fourth bedroom, second gas fireplace, and tons of storage. Outside, enjoy a large fully fenced backyard with mature greenspace behind, a walkout deck, pond previously used for fish, sheds, and plenty of space to make your own. An attached 20 by 18.5 foot garage, main floor laundry, and excellent storage throughout add even more practicality. Major updates include kitchen cabinets in 2021, furnace and AC in 2021, shingles and eaves in 2019, washer and dryer in 2024, fridge and stove in 2024, and dishwasher in 2025. The home also features a sump pump with battery backup and alarm. A solid family home with plenty of space inside and out, all in a great Valley neighbourhood just steps from a playground, rink, and walking trails, while still being close to schools, shopping, recreation, and everyday amenities. (id:49269)
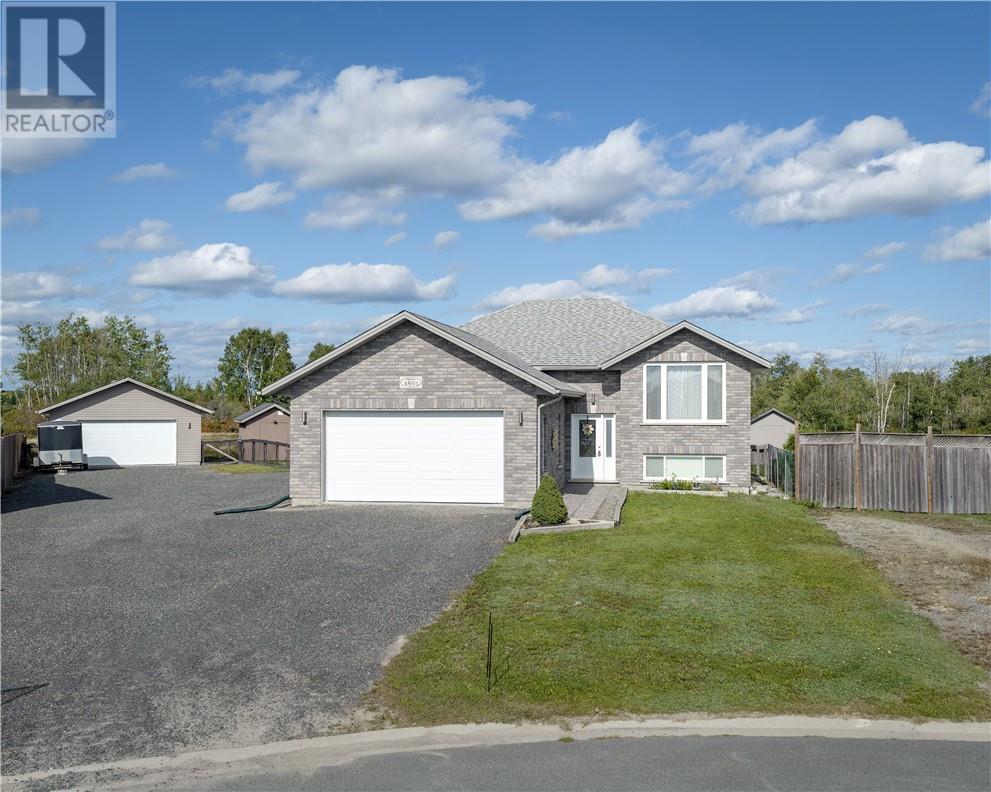
4803 Serenna Drive
Hanmer, Ontario
Exceptional space, privacy, and versatility in the heart of Hanmer. Set on an impressive almost half-acre lot backing onto undeveloped land, this beautifully appointed Laurel model offers approximately 2,500 sq. ft. of finished living space along with an extraordinary 900+ sq. ft. of heated and insulated garage space. The thoughtfully designed, carpet-free interior features three generously sized bedrooms, two full bathrooms, and a bright open-concept main floor ideal for both sophisticated entertaining and everyday family living. The spacious kitchen is a true focal point, showcasing granite countertops, abundant cabinetry, and a walk-in pantry.The fully finished basement extends the living space with an abundance of versatile recreation and entertaining area, offering endless possibilities to suit your lifestyle. Outside, the fully fenced backyard provides a private setting overlooking undeveloped land. The exceptional garage configuration includes an attached 20' x 22' heated and insulated garage, complemented by a detached 24' x 24' heated and insulated garage—perfect for additional vehicles, recreational equipment, a workshop, or an extensive collection. Complete with natural gas heating and central air conditioning, this remarkable property delivers the rare combination of substantial living space, premium features, privacy, and unmatched garage capacity. A truly exceptional opportunity for those seeking a home that offers room to live, entertain, and pursue their passions. (id:49269)

34 Timber Ridge Court
Sudbury, Ontario
Welcome to 34 Timber Ridge, a charming semi-detached bungalow nestled in the heart of Sudbury’s desirable South End! This inviting home offers a wonderful combination of comfort, functionality, and outdoor living. The bright main floor features two bedrooms, a full bathroom and a cheerful eat-in kitchen with easy access to the oversized deck. The deck can also be accessed directly from the primary bedroom, creating a wonderful spot to enjoy your morning coffee or unwind at the end of the day. The lower level offers a cozy recreation room complete with a natural gas fireplace and walkout access to the private backyard. A large unfinished area offers plenty of possibilities and could be transformed into an oversized laundry room, home office, hobby space, or workshop to suit your needs. Outside, enjoy your private yard with trail access and a lovely view of Lake Nepahwin. Located close to schools, parks, shopping, restaurants, and many of the amenities the South End has to offer, this home is an excellent opportunity for first-time buyers, downsizers or anyone looking for a comfortable home in a fantastic location. (id:49269)
231 Simon Lake Drive
Greater Sudbury, Ontario
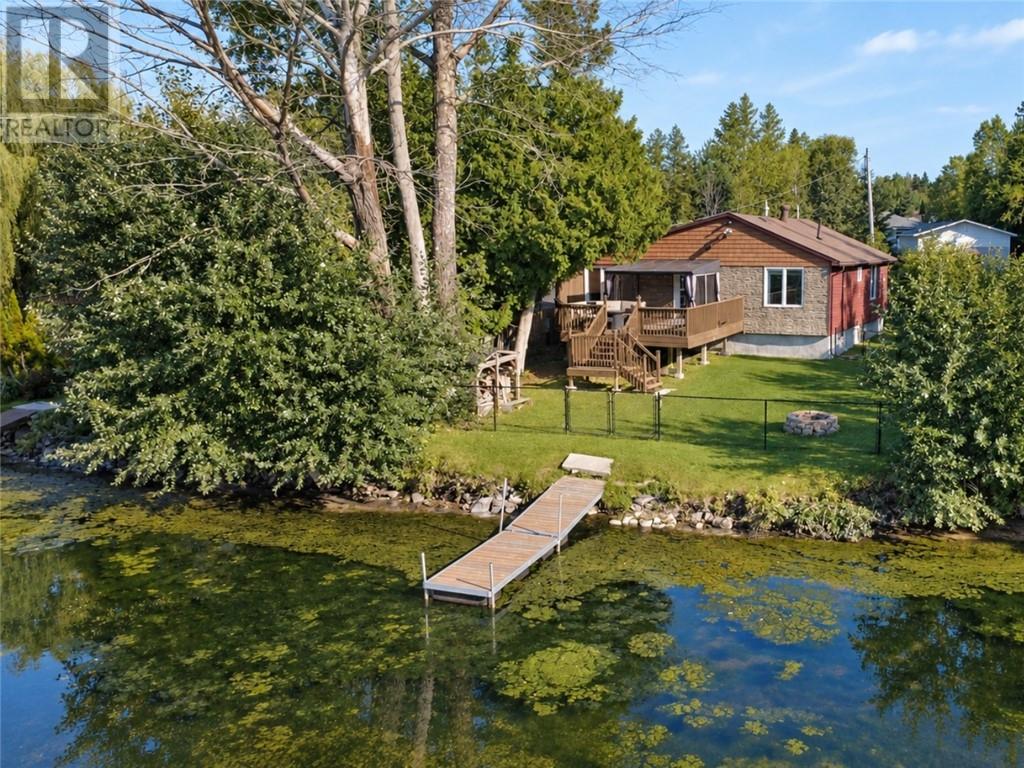
LIFE ON THE LAKE, JUST MINUTES FROM SUDBURY. Set along Simon Lake Drive in Naughton, 231 Simon Lake offers the kind of setting that makes everyday life feel a little more like a getaway. With over 1,200 square feet of living space, this three-bedroom, two-bathroom home combines comfortable one-level living with a private waterfront setting and plenty of room to enjoy the outdoors. Step inside and you’re welcomed by a warm, inviting foyer that sets the tone for the home. The main living spaces offer a great balance of character and functionality, while the kitchen brings together a modern aesthetic, generous storage and a full suite of appliances. Main-floor laundry adds to the convenience, keeping everything you need close at hand. But it’s the setting that truly makes this property stand out. Step outside onto the deck and take in the views across Simon Lake, the perfect spot for morning coffee, evening sunsets or simply enjoying the peace and quiet. The private backyard gives you even more space to make the most of Northern Ontario summers, whether that means gathering around a bonfire, spending time by the water or enjoying a little more room to breathe. An oversized shed provides valuable additional storage for outdoor gear, recreational equipment and all the extras that come with enjoying lake life. Located in the Naughton community, Simon Lake offers a quieter pace while keeping Sudbury and the South End within easy reach. It's a setting where the outdoors becomes part of your everyday lifestyle, with the lake right outside and a strong sense of community around you. If you’ve been looking for a home where you can enjoy more space, more privacy and more time by the water, 231 Simon Lake Drive deserves a look. (id:49269)
52 Catherine Drive
Greater Sudbury, Ontario
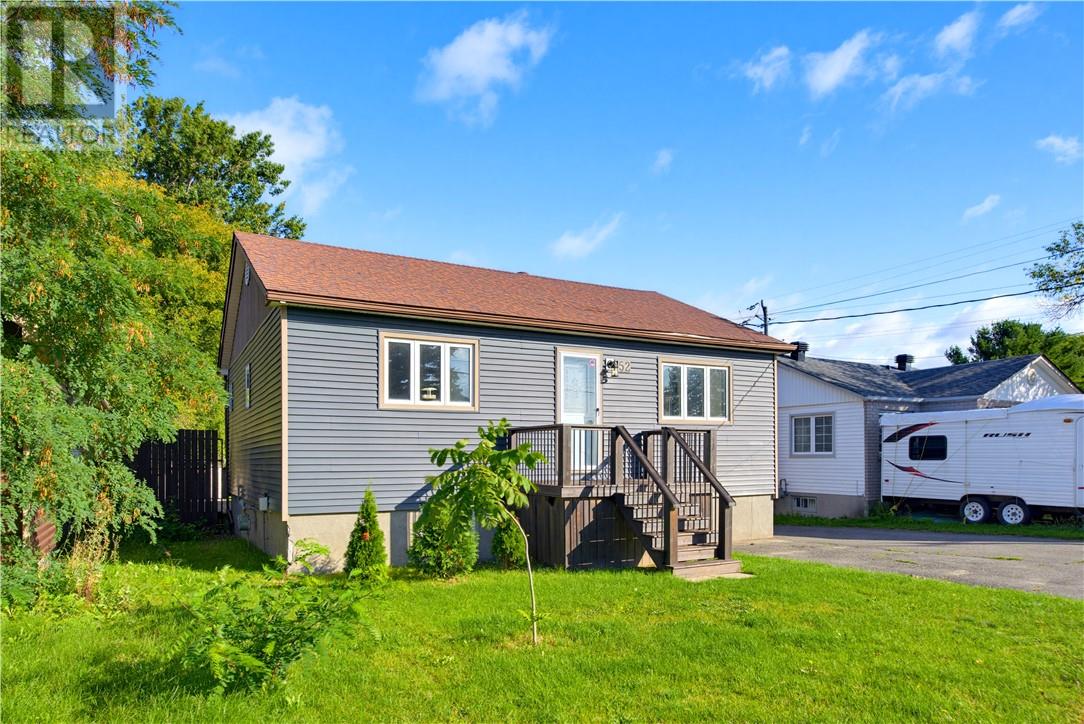
SPACE. CHARM. EXTRAS. 52 Catherine Drive offers a great combination of space, character and features that are hard to overlook. Located in Garson, this inviting home offers 3+1 bedrooms and 2 bathrooms, with a spacious layout designed for comfortable everyday living. The original charm throughout the home gives it a distinct character and warmth, creating a feel that stands apart from newer builds. The finished rec room with fireplace provides a great space to relax, entertain or enjoy a quiet evening at home. And when it's time to unwind, the sauna is an added feature that makes this property even more appealing. Outside, the spacious deck overlooks a great backyard, offering plenty of room for summer gatherings, BBQs or simply enjoying the outdoors. A detached garage adds even more functionality, providing space for your vehicle, storage, hobbies and more. With 3+1 bedrooms, 2 bathrooms, a fireplace, sauna, detached garage, spacious deck and great backyard, 52 Catherine Drive brings together the features, space and original character that make a home stand out. (id:49269)
587 Main Street
Lively, Ontario
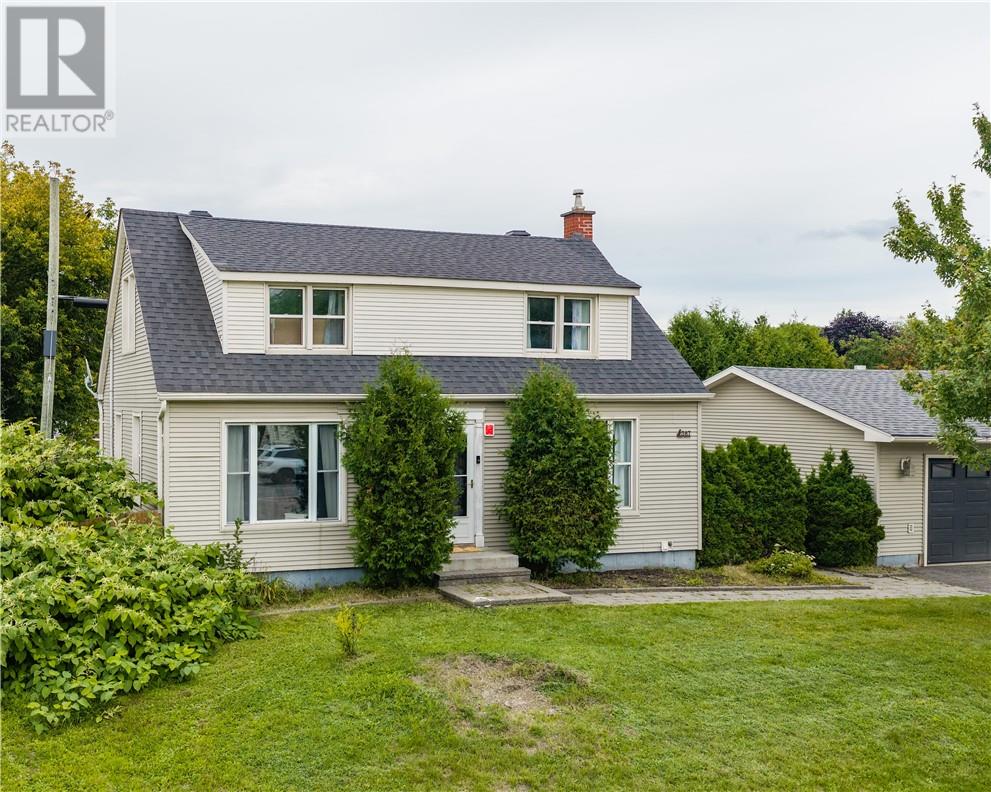
Welcome to 587 Main Street in Lively! This beautifully updated 3-bedroom, 2-bathroom home offers a great blend of comfort, functionality, and convenience. Featuring numerous updates throughout, this home is move-in ready and ideal for families and first-time buyers. The fully fenced yard provides a private outdoor space for relaxing or entertaining, while two driveways offer plenty of parking. A fantastic bonus is the spacious 24' x 24' heated detached garage, perfect for a workshop, hobbies, storage, or additional vehicle space. With extensive updates throughout and plenty of desirable features, this Lively home is one you won’t want to miss! Book your private showing today! (id:49269)
87 Simcoe Street
Sudbury, Ontario
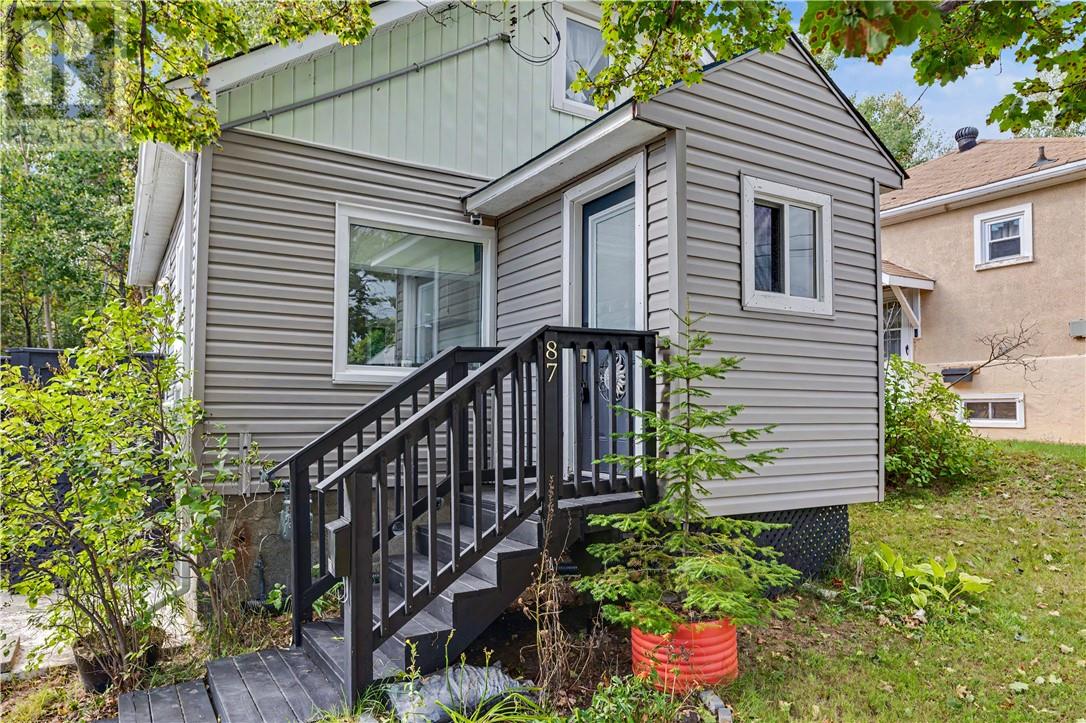
Welcome to this cute West End starter home, lovingly owned by the same family for 31 years! The bright main floor offers a comfortable layout with a dining room, main-floor laundry, spacious bathroom and plenty of natural light. Upstairs, you’ll find the two bedrooms. The basement offers a second bathroom, storage, and an additional entrance, giving you plenty of flexibility. Outside, enjoy a cute yard with mature trees, two storage sheds, a fire pit, and no neighbours behind you. Located on a quiet street, this is a great starter home with plenty of charm with the important updates already taken care of. Updates include shingles (9 years), windows (15 years), furnace (4 years), and siding (2 years). Come see it before it’s gone! (id:49269)
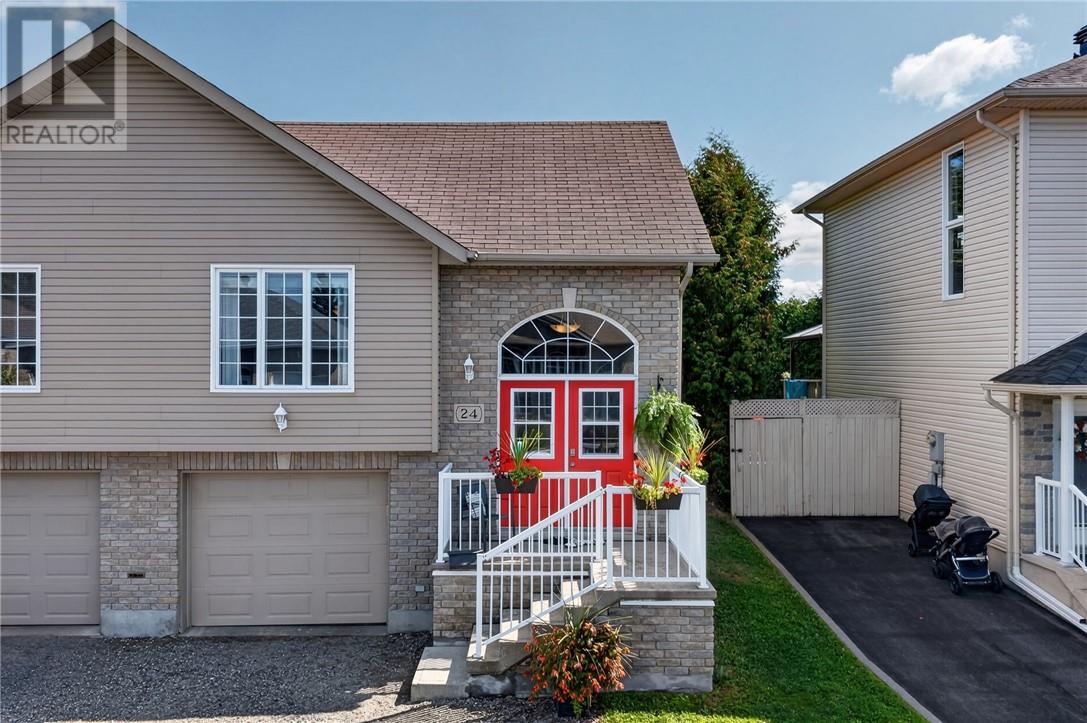
24 Equinox Crescent
Sudbury, Ontario
Welcome to a fantastic family home in the heart of Minnow Lake, where comfort, convenience and everyday lifestyle come together. This bright and inviting home offers a functional layout with plenty of space for a growing family, while keeping you close to everything that makes this neighbourhood so popular. The main floor features a warm and welcoming open-concept design that makes it easy to stay connected whether you’re preparing dinner, helping with homework or entertaining friends and family. With 2 bedrooms on the main level, there is plenty of flexibility for young families, while one of the bedrooms also offers direct access to the upper patio, a great spot to enjoy your morning coffee, relax in the evening or take in some fresh air. The lower level adds even more useful living space with an additional bedroom, making it ideal for an older child, teenager, guest room or home office. Direct access from the attached garage into the lower level is another convenient feature, especially during those Northern Ontario winters when you’ll appreciate being able to come straight inside. Step outside and you’ll find a private backyard that gives the family room to enjoy the outdoors, whether it’s summer barbecues, kids playing, pets running around or simply relaxing in your own quiet space. The location is another major highlight. Minnow Lake is one of Sudbury’s most convenient and family-friendly neighbourhoods, with schools, parks, shopping, restaurants, entertainment and everyday amenities all close by. Spend summer days at nearby Moonlight Beach, enjoy the surrounding trails and recreation, or take advantage of the quick access to major routes that make getting around the city simple. With its open layout, three bedrooms, attached garage, private backyard and convenient location, this home offers the kind of practical, comfortable living that families are looking for. A great place to settle in, make memories and enjoy everything Minnow Lake has to offer. (id:49269)
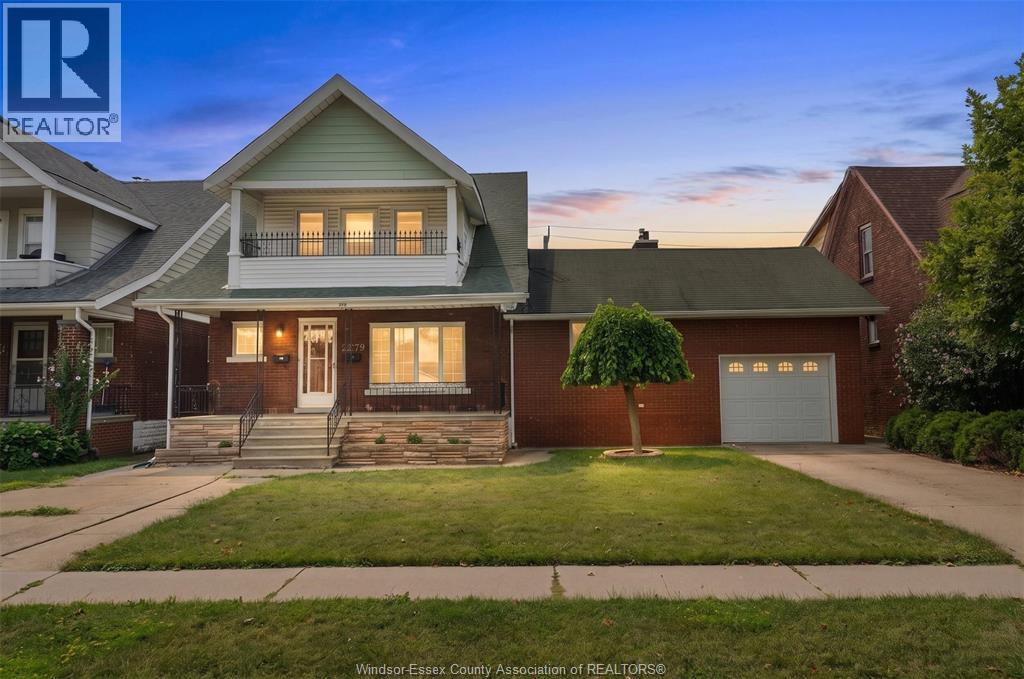
2279 Lillian Avenue
Windsor, Ontario
Legal duplex on a true double lot in the South Central Windsor. Live in the 3+1 bedroom main unit with gas fireplace and finished basement, rent the 2-bedroom upper with private balcony to help carry the mortgage. Two furnaces, two A/C units, two hot water tanks, separate hydro meters and entrances. Single garage plus two driveways, fenced yard with patio, gazebo, and shed. Vacant with immediate possession. Move in, choose your tenant, and set today's market rent. (id:49269)
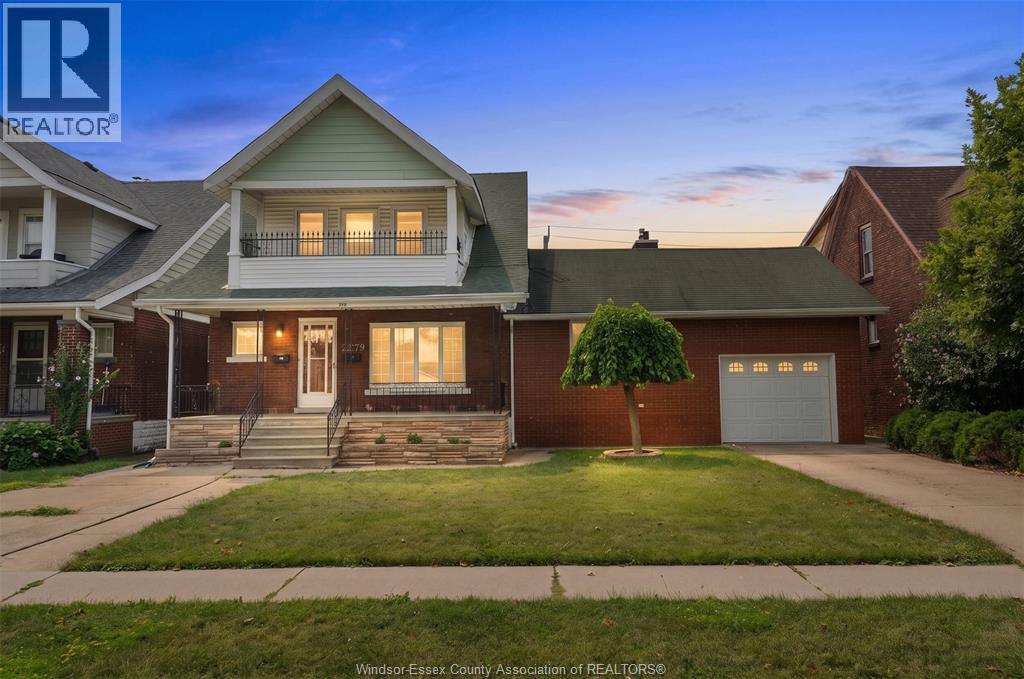
2279 Lillian Avenue
Windsor, Ontario
Legal duplex on a true double lot in the South Central Windsor. Live in the 3+1 bedroom main unit with gas fireplace and finished basement, rent the 2-bedroom upper with private balcony to help carry the mortgage. Fully separated units: own furnaces, A/C, water heaters, hydro meters, and entrances. Single garage plus two driveways, fenced yard with patio, gazebo, and shed. Vacant with immediate possession. Move in, choose your tenant, and set today's market rent. Contact for investor and marketing sheet. (id:49269)
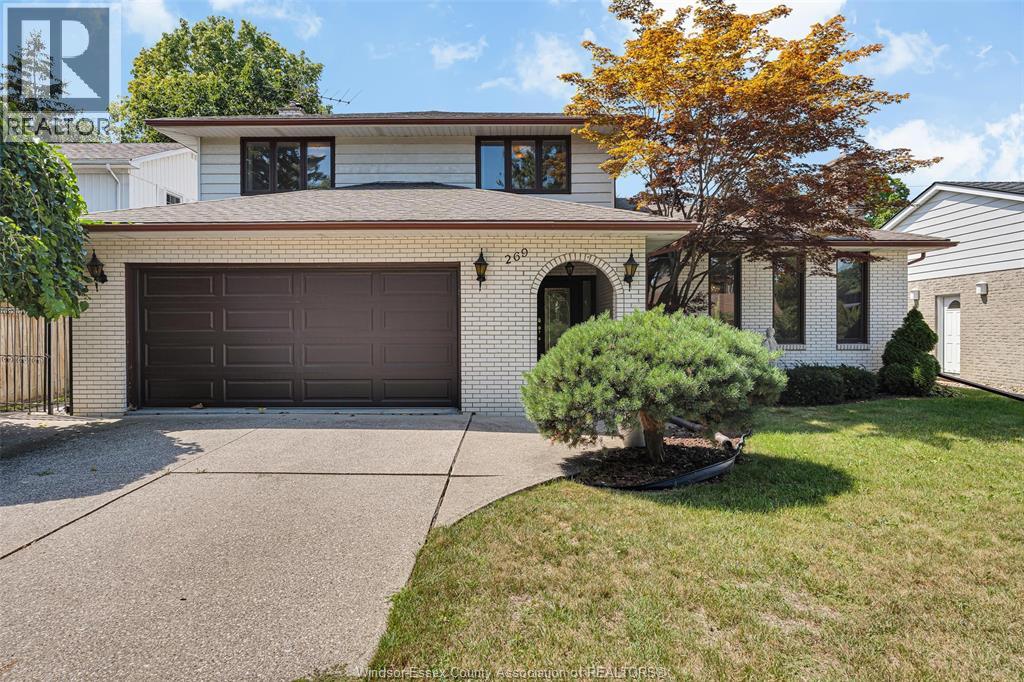
269 Orchard Grove
Windsor, Ontario
Discover refined living in this 4-bdrm, 2-stry family home, set on an exclusive cul-de-sac in the highly sought-after Riverside area. This residence combines traditional charm with a functional layout, featuring a 2-car attached garage, covered porch & a spacious, fully fenced lot. The main floor boasts hardwood floors, an inviting living room with a natural fireplace, and a formal dining room. The heart of the home is the open-concept kitchen with an eating area that flows into the family room. For added convenience, a 3-pc bath and a practical pantry/mudroom are located right off the garage entrance. Upstairs, find 4 generous bdrms with hardwood flooring, & 6-pc bath. The partially finished lower level offers a laundry area and a coveted grade entrance leading directly to the rear yard. Ideally located near top-tier schools and parks, this home is perfect for growing families. (id:49269)
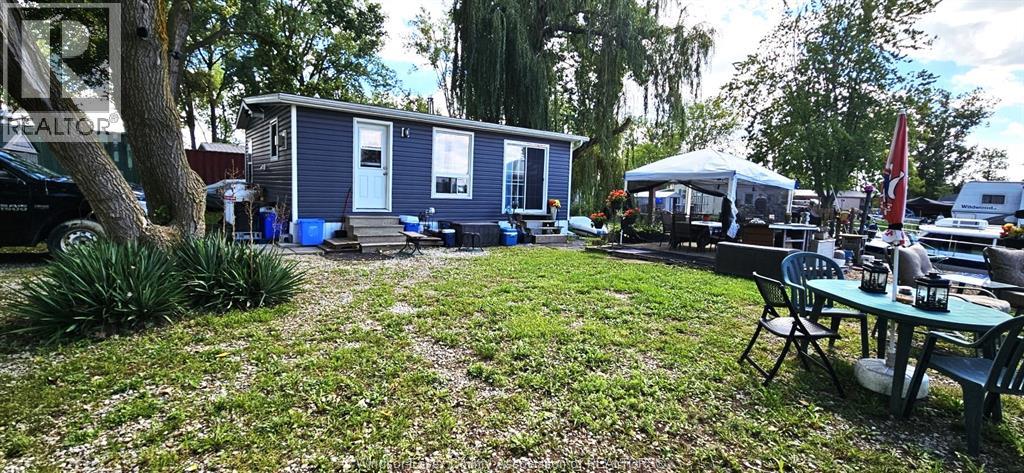
Lot 574-575 Harrington Road
Lasalle, Ontario
THIS IS THE NICEST YEAR ROUND OR SUMMER RETREAT YOU COULD EVER IMAGINE. ENJOY 100' FRONTAGE ON THE CANAL WITH A MILLION $$$ WATERFRONT VIEW, YOUR PRIVATE BOAT DOCK AND DETROIT RIVER ACCESS FROM YOUR FRONT YARD ALL OFFERED AT A LOW PRICE FOR THIS LARGE LOT & HOME RARELY AVAILABLE IN THIS ""OFF THE GRID"" COMMUNITY. THE SELF SUFFICENT MOBILE IS UPDATED, VERY NICE AND READY TO MOVE IN. COMFORTABLE LAYOUT. FULL 4 PC BATH. ALL NEWER SIDING + MOST WINDOWS AND A VERY ATTRACTIVE CEDAR FAMILY ROOM ADDITION ADDED IN 2022. ALL ECO FRIENDLY & SELF SUFFICENT WITH NO MUNICIPAL UTILITIES NEEDED. OCCUPIED YEAR ROUND. HEATED WITH A COMBINATION OF PROPANE FURNACE AND WOOD BURING FIREPLACE. POWERED WITH SOLAR + INVERTER WITH BATTERY BACK UP ELECTRICAL (ALL NEWER BATTERIES ) + 2 GENERATORS AND ALL INCLUDED. INSTANT HOT WATER TANK IS OWNED. THE UNDERGROUND CISTERN (900+ GAL) WATER SUPPLY AND SEPTIC TANK ARE ALL WITHIN 5 YRS OLD. MANY EXTRA AMENITIES ARE INCLUDED SUCH AS A 53' X 10' ENCLOSED STEEL TRAILER WITH ROLL UP & BARN DOORS THAT MAKES A GREAT WORKSHOP/GARAGE. INSULATED STEEL POWER/GENERATOR SHED(S). VERY NICE CANAL DOCK (STEEL REINFORCED) HAS WATER AND POWER. A 31' MARENETTE CABIN CRUISER MAY BE NEGOTIATED IN THE DEAL. THIS IS NOT TRAILER PARK RENTED LAND. YOU OWN IT AND THE TAXES ARE ONLY $287 (FOR 2026). GUARANTEED TO IMPRESS! CALL DEAN BELIVEAU FOR MORE INFORMATION OR TO BOOK A PRIVATE SHOWING. 519-919-7654 (id:49269)
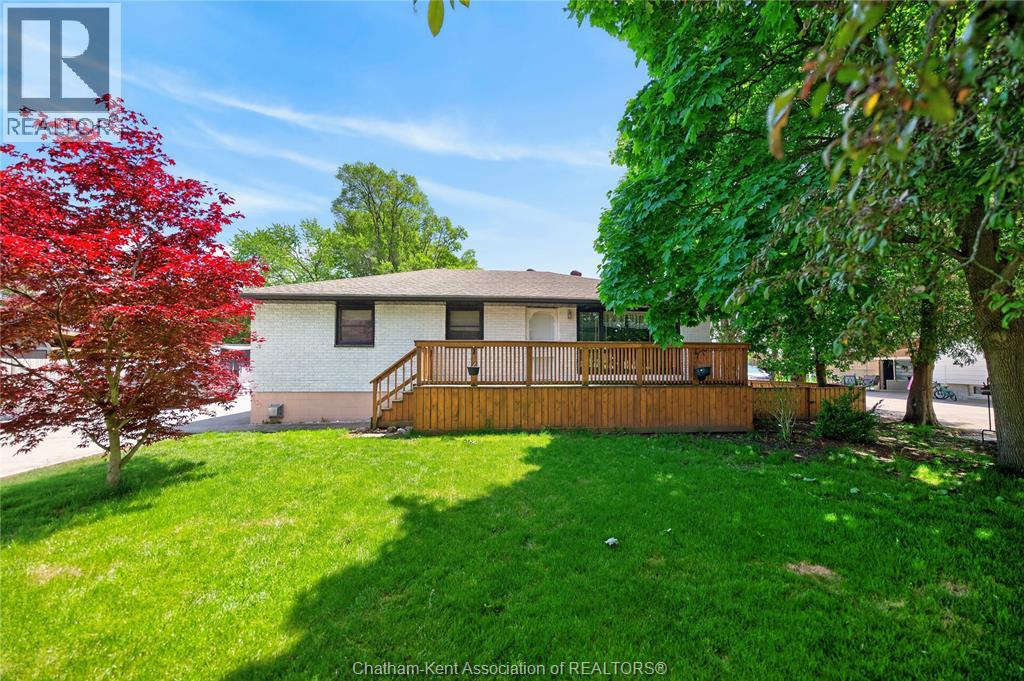
944 Mcnaughton Avenue
Chatham, Ontario
Welcome to 944 McNaughton Avenue East, Chatham, a beautifully updated brick ranch offering exceptional space, functionality, and curb appeal on an impressive lot of nearly 0.4 acres at the edge of town. Ideally located close to shopping, restaurants, amenities, and convenient Highway 401 access, this property offers the perfect balance of country-sized living with city conveniences. Step inside to discover a spacious and well-maintained home featuring 3 bedrooms on the main floor and an additional 2 bedrooms in the fully finished lower level, providing plenty of room for growing families, multi-generational living, guests, or a home office setup. With a full bathroom on each level, everyday living is both comfortable and convenient. The updated main floor bathroom adds a modern touch, while the bright and inviting sunroom overlooking the backyard creates the perfect space to relax year-round. A freestanding natural gas fireplace adds warmth and character, making it an ideal spot for morning coffee or evening gatherings. The exterior of this home has undergone a remarkable transformation, creating outstanding curb appeal and a welcoming first impression. Outside, you’ll find a fully fenced backyard with plenty of room for children, pets, entertaining, gardening, or simply enjoying your own private outdoor retreat. Car enthusiasts, hobbyists, and those needing additional storage will appreciate the incredible triple-car garage featuring durable epoxy flooring, with a double-car garage accessible from the front and a third bay accessible from the side. Whether you’re looking for workshop space, room for toys, or extra parking, this setup delivers exceptional versatility. Additional peace of mind comes from the professionally waterproofed basement completed in 2025, along with numerous upgrades throughout the property. Homes offering this combination of lot size, garage space, updates, location, and finished living area rarely come available. (id:49269)
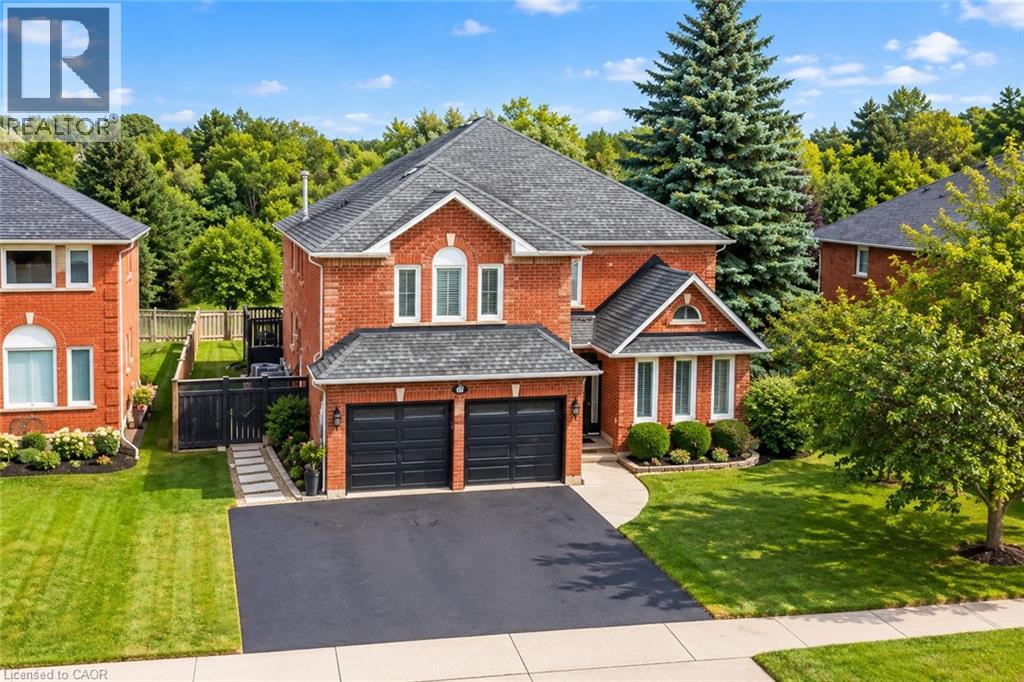
554 Grand Ridge Drive
Cambridge, Ontario
A+ SUPERIOR LOCATION & GREAT PRINCIPLE RESIDENCE. Be impressed by this ENORMOUS well maintained 5 bed-5 bath “FOREVER TYPE” custom family home FEATURING 4000sqft+ livable space, in-ground pool and WALKOUT basement. This property is excellent for growing families & hosting guests or family gatherings. Highly desirable WEST GALT neighbourhood close to great schools AND backing onto OPEN GREEN SPACE with no rear neighbours. Simply open the back gate to an area that feels like a large EXPANSION of your backyard. This home is close to amenities & efficient commuting with 1 turn to hwy 401. The triple wide driveway offers more convenient parking and 2 garage doors. The back deck off the kitchen impresses with cottage like views overlooking your backyard sanctuary. Excellent curb appeal and gardens welcome you to this impressive yet unpretentious looking home. Step into the Grand Foyer, where you immediately recognize the size, quality, plenty of natural light, and functional layout to customize any way you choose. The first floor is complete with laundry/mud room (great in the winter), and 2-piece powder room. The CARPET FREE home blends together with bright hardwood floors on the main floor and uniform flooring all through out the upper level. Upstairs features a massive primary bedroom with 2sink 5-piece ensuite, jacuzzi soaker tub & shower with a peaceful view and walk-in closet. In addition, there is another very large bedroom with another full ensuite bathroom. This level has 2 other sizeable bedrooms and another 4-piece bath. The spacious bright professionally finished walkout basement with Full Size windows & walkout to private backyard has endless potential, such as a 5th bed or office, massive rec room, theatre/games room with yet another FULL BATHROOM. A sincere one of a kind large home in an excellent neighbourhood 7min to 401, walking distance to grocery, schools, parks and places of worship. Rare opportunity to own this move-in ready home in a great location. (id:49269)
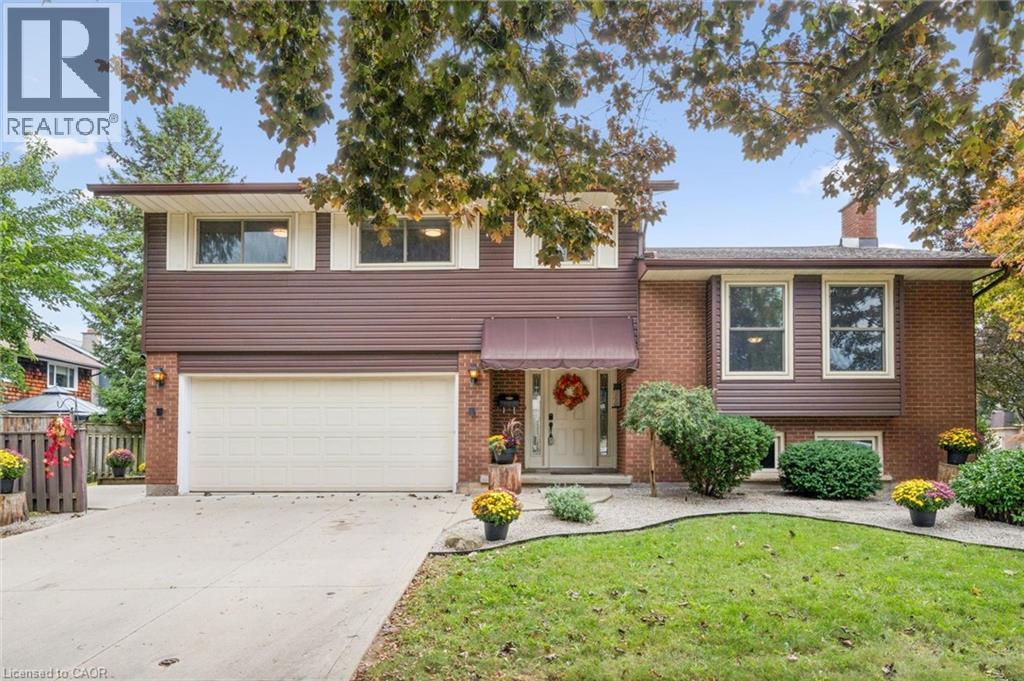
21 Colebrook Court
Kitchener, Ontario
Spacious Multi-Generational Home / Legal Duplex offering Income Potential – 21 Colebrook Court, Kitchener. Discover exceptional versatility in this bright and welcoming 4-bedroom, 3.1 bathroom side-split, ideally situated close to shopping, schools, parks, and highway access. Perfect for large families, multi-generational living, or savvy investors. This home offers a thoughtfully designed layout with abundant natural light and functional spaces. Step inside to a welcoming den with patio doors leading to a deck and garden – a perfect spot to relax or entertain. This level also features a convenient 2-piece bathroom and laundry facilities with direct access to a large side deck. Upstairs, the expansive living room boasts soaring cathedral ceilings and large windows, creating an airy, light-filled atmosphere. The kitchen flows seamlessly into the dining area, ideal for family meals and gatherings. The upper level hosts four generously sized bedrooms, including a primary suite with a walk-in closet and a private 3-piece ensuite. The remaining bedrooms share a well-appointed full bathroom. The lower level offers a self-contained apartment with a full kitchen, 3-piece bathroom, laundry facilities and its own walk-up entrance – perfect for a rental income, in-law suite or guests. With its prime location, flexible layout, and multiple living spaces, this property is a rare opportunity to enjoy both comfort and income potential. (id:49269)
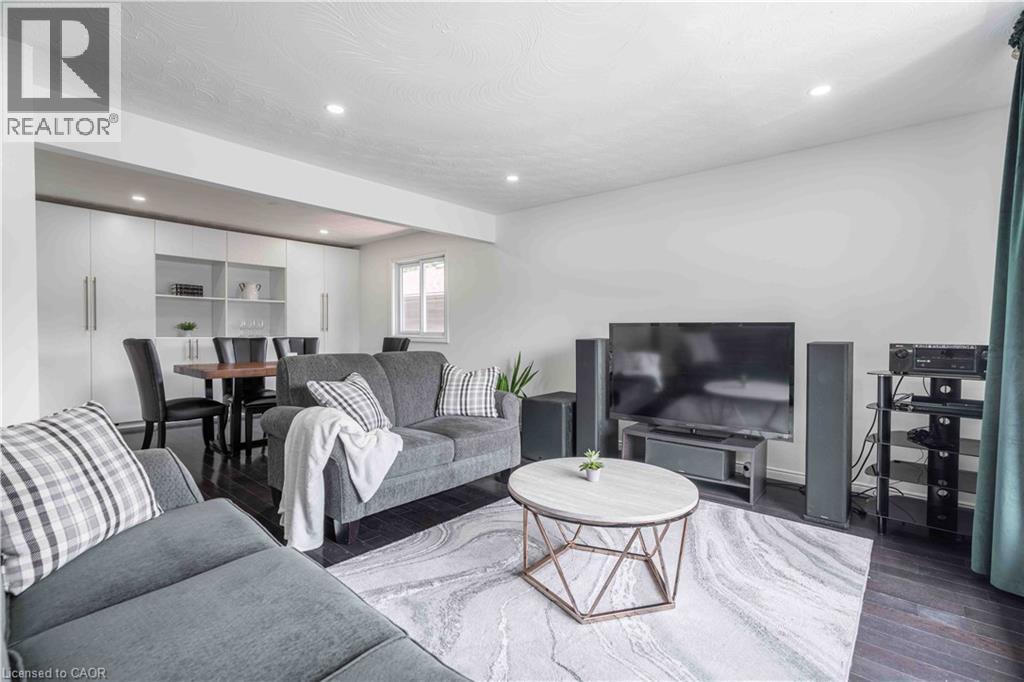
1262 Upper Gage Avenue
Hamilton, Ontario
Welcome to this well-maintained raised bungalow offering the perfect combination of space, flexibility, and everyday convenience on Hamilton Mountain. With 3+1 bedrooms, 2 full bathrooms, and a thoughtfully designed layout, this home is ideal for growing families, multi-generational living, or buyers seeking additional space to suit their lifestyle. The bright main level features a spacious living and dining area that flows effortlessly into the updated kitchen, complete with granite countertops, stainless steel appliances, and a centre island that's perfect for meal preparation or casual gatherings. Three comfortable bedrooms and a full bathroom complete the main floor. The fully finished lower level expands the living space with a generous recreation room, an additional bedroom, a second full bathroom, and a walk-up entrance. Offering excellent income potential or flexibility for multi-generational living, this level is well suited for an in-law suite or private space for extended family. Step outside to enjoy the deep, fully fenced backyard, where a deck, two covered gazebos, and plenty of green space create an inviting setting for summer entertaining, family barbecues, or simply relaxing outdoors. Parking for up to seven vehicles, including the attached garage, adds exceptional convenience for families and guests alike. Ideally situated just moments from highway access, public transit, schools, shopping, and everyday amenities, this home offers a fantastic opportunity to enjoy comfortable living in a well-connected Hamilton Mountain neighbourhood. (id:49269)

362 Fairview Street Unit# 110
New Hamburg, Ontario
A rare opportunity to experience refined luxury in an extraordinary riverfront setting. Tucked away on a private cul-de-sac overlooking the Nith River and Scott Park, this exceptional Riverbend Brownstone Condo is one of just 14 exclusive executive townhomes and one of the original four units. Offering approximately 2,000 sqft of beautifully finished living space, this middle-unit condo blends timeless elegance with modern luxury. Quality craftsmanship is evident throughout, from the ICF construction and custom brickwork to the hammered copper eaves and downspouts, crown molding, and custom window coverings. The open-concept main floor is bathed in natural light, custom designed Kraemer kitchen and Island, 9ft ceilings through out, living area featuring a dramatic wall of windows and a brand-new 8ft VDK sliding door leading to the balcony with breathtaking river views. Upstairs, two spacious sized bedrooms each feature walk-in closets and spectacular tiled ensuite wet rooms, front ensuite shower has brand new porcelain tile on wet shower floor, creating a true spa-like retreat. The fully finished lower level offers additional living space, inviting gas fireplace, a walkout to a second private patio finished in exposed aggregate concrete, with direct access to peaceful greenspace. A private elevator provides effortless access between all three levels, private drive with brand new interlock stone, while visitor parking makes hosting family and friends a breeze. Set in the charming and vibrant community of New Hamburg, this remarkable home offers an blend of luxury, privacy, nature, and convenience. With the town's picturesque heritage core, unique shops, local cafes, restaurants, and beautiful architecture just moments away, this is more than a home-it's a lifestyle. (id:49269)

2774 Bucklepost Crescent
Mississauga, Ontario
Welcome to highly desirable family-friendly Meadowvale Community! Charming 3+1 bdrm semi-detached. Cozy 5 levels back split semi w/ side entrance to lower level with family room w/ fireplace & large bdrm w/ 4 piece bath. Private driveway and garage door opener. Bright home boasts separate family room w patio door to swimming pool. Upper level with 2 principal bedroom w/ large closets, 4 piece bathroom. Updated Kitchen With S/S Appliances. Neighborhood has 5 public + Catholic Schools, 4 playgrounds, 4 sport fields and 5 other facilities within 20 minutes walk. One bedroom apartment in basement with a separate entrance (no kitchen). (id:49269)
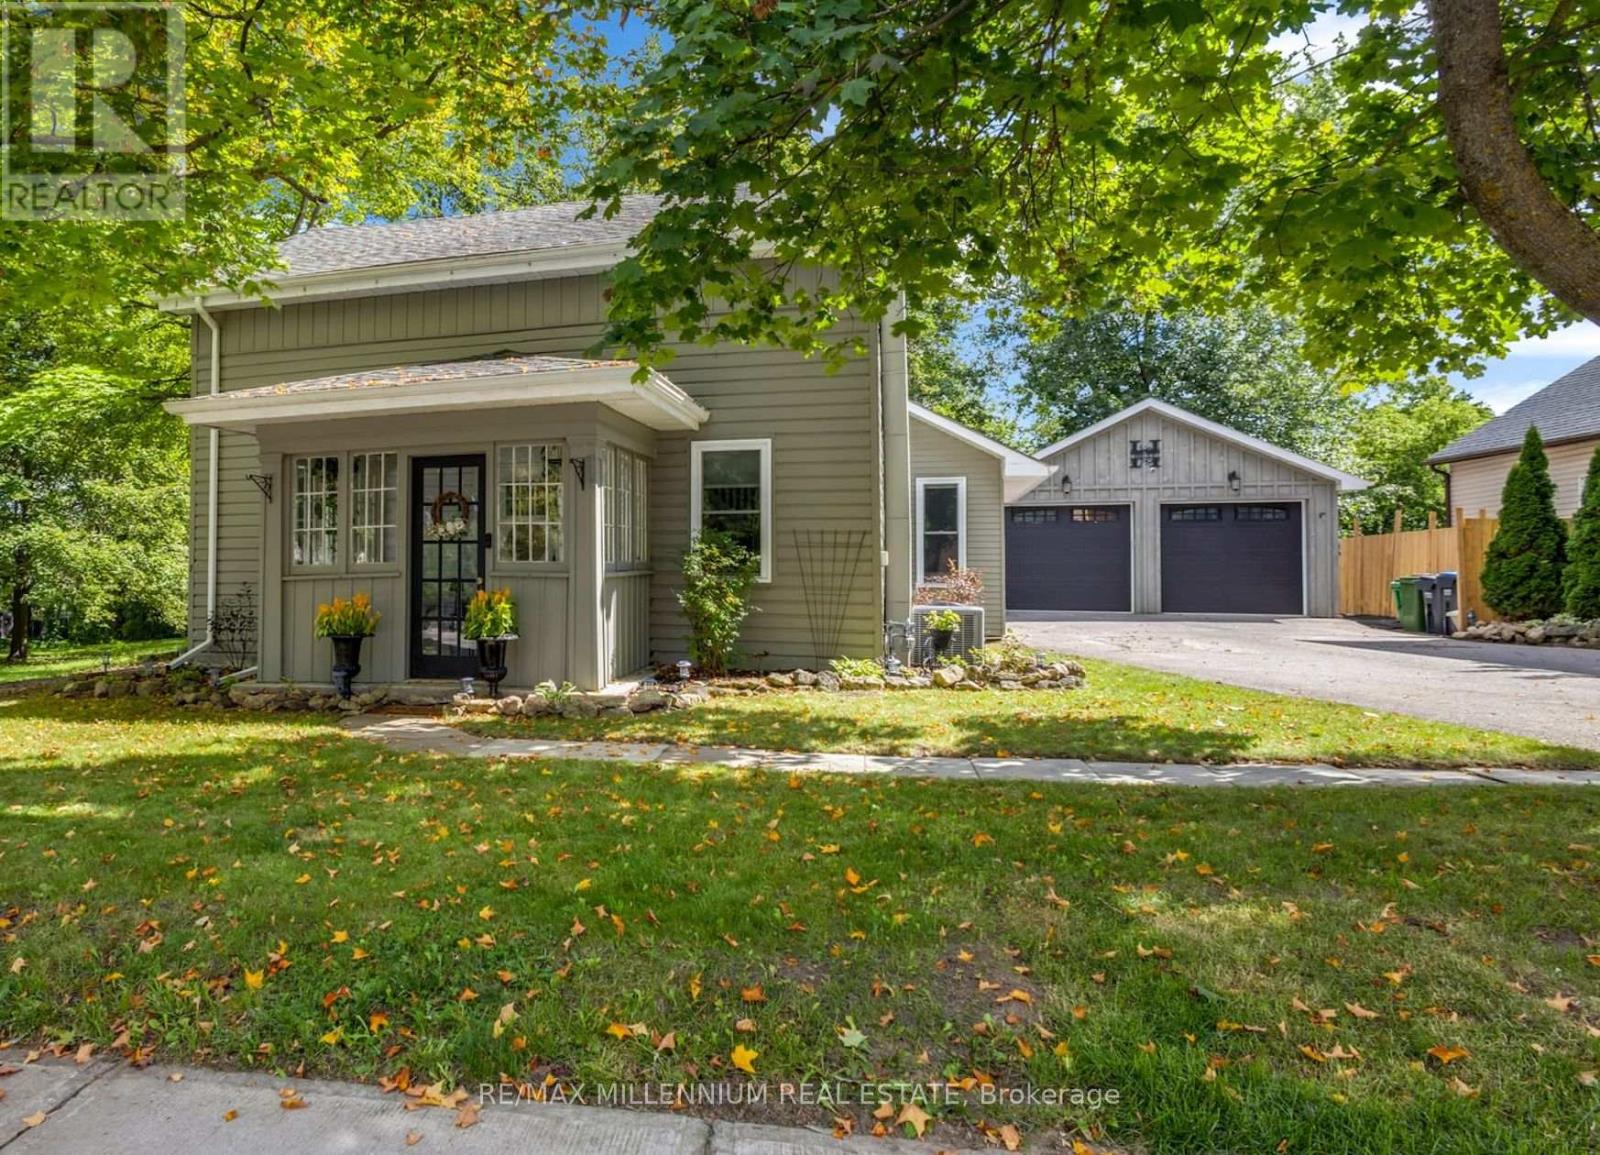
1537 Queen Street E
Caledon, Ontario
Welcome to 1537 Queen St E, a charming mid-1860s home in the heart of Alton on a 10,495 square-foot (0.241 acre) lot. This 3-bedroom + den, 2-bath home offers an open-concept main floor with an updated kitchen, living and dining areas, main-floor primary bedroom and laundry. Hardwood flooring, a rear deck and fully fenced, treed lot add to the home's character and function. The detached 2-car garage is heated, powered and equipped with an EV charger, creating flexible space for a home gym, office, workshop, studio or hobby space in addition to vehicle parking. For golf lovers, this home is just minutes from Tournament Players Club, TPC Toronto at Osprey Valley, Canada's only TPC Network property, host of the RBC Canadian Open in 2025 and 2026, returning in 2027. Outdoor recreation is close to home. Shaw's Creek winds through Alton within walking distance, while nearby Upper Credit Conservation Area offers trails, forests, wetlands and meadows. Caledon Ski Club is ~10-minute drive, offering skiing, snowboarding and other four-season recreation. Close to Alton Public School, Alton Mill Arts Centre, Millcroft Inn & Spa, local shops and cafés, with Orangeville just minutes away. A character-filled home with a large private lot, flexible bonus space and access to some of Caledon's best golf, trails, skiing and village amenities. (id:49269)
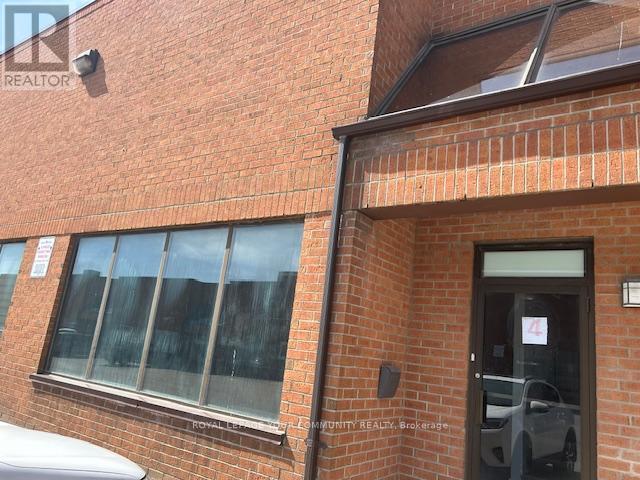
4 - 610 Bowes Road
Vaughan, Ontario
Excellent Opportunity For A Small Business Or Entrepreneur Looking For A Versatile And Professionally Finished Commercial Space. Ideally Located With Convenient Access To Highways 7 And 407. The Unit Features approximately 2,500 sf, has Ample Electrical Power And Outlets, A Beautifully Finished Main-Floor Private Office, 3-Piece Bathroom With Shower, Kitchenette, And Flexible Showroom/Boardroom Area. Approximately 500 Sq. Ft. Of Finished Office Space On The Second Floor. Features Include An Oversized Drive-In Shipping Door, 19' Clear Height, And Convenient Parking At The Front Of The Unit And At The Rear By The Shipping Door. Mezzanine Space Is Included In The Total Square Footage. A Functional And Well-Appointed Space Ideal For A Variety Of Business Uses. 200 amps service (all information to be verified) *** no automotive or place of worship allowed as per property management (id:49269)
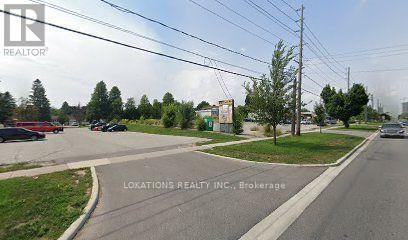
744 Markham Road
Toronto, Ontario
Development Site; Ideal For Future Project. 153 Ft Frontage On Markham Road. Rear Frontage On Sophia Drive (Irregular Lot), Located Between Lawrence & Ellesmere (West Side Of Markham Rd). (id:49269)
1052 Spruce Road
Innisfil, Ontario
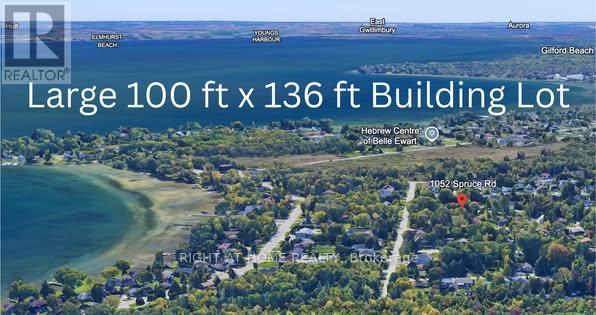
EXCEPTIONAL VALUE IN TODAYS MARKET! PRIME BUILDING LOT STEPS TO BELLE AIRE BEACH! This premium 100 ft x 136 ft level lot offers an outstanding opportunity for builders, investors, or families looking to create a custom home in a highly desirable Innisfil location. The generous 100-foot frontage also offers potential to explore severing the property into two 50-foot frontage lots, subject to all required approvals and buyer due diligence with the Town of Innisfil. Save significant time and money with architectural drawings and grading plans included for a proposed 3,724 sq. ft. two-storey custom home. These plans represent substantial design work already completed and can help reduce upfront costs and streamline the planning process. Additional value: An approved building permit and conservation authority approval were previously obtained for the proposed home; these approvals are non-transferable and the buyer is to satisfy themselves regarding the current status and requirements for any future application. Enjoy a peaceful, country-style setting just minutes from Belle Aire Beach and Lake Simcoe, while remaining close to schools, shopping, parks, restaurants, and everyday amenities. Services available: Municipal water and sewer at the lot line, natural gas at the road, and a recycled asphalt driveway already in place. With its rare 100-foot frontage, included architectural and grading plans, excellent location, and competitive pricing compared to other building lots in the area, this is an opportunity worth serious consideration. - BRING YOUR OFFER! (id:49269)
309 - 138 Princess Street
Toronto, Ontario
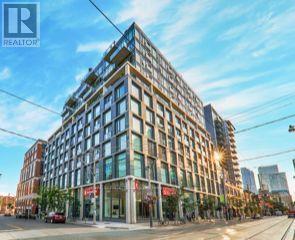
**East Lofts!** A stylish luxury loft-condo building on King St. E., just steps from St.Lawrence Market. This excellent **one-bedroom suite offers approximately 535 sq. ft.** of distinctive loft living, featuring **9' exposed concrete ceilings, feature concrete walls, exposed ductwork, floor-to-ceiling and wall-to-wall windows, and a Juliette balcony**. The modern galley kitchen features a **waterfall breakfast bar and stainless steel appliances, including a natural gas stove**. **Engineered hardwood flooring throughout**, full-length bedroom closet doors, and a spacious laundry closet with **custom-built overhead storage** add both style and functionality. Enjoy an unbeatable downtown location-**walk to St. Lawrence Market, the Financial District and George Brown College, with the streetcar right at your doorstep**. An ideal home for a downtown professional seeking stylish loft living and the vibrant East End lifestyle. No pets preferred. (id:49269)
1306 - 24 Wellesley Street W
Toronto, Ontario
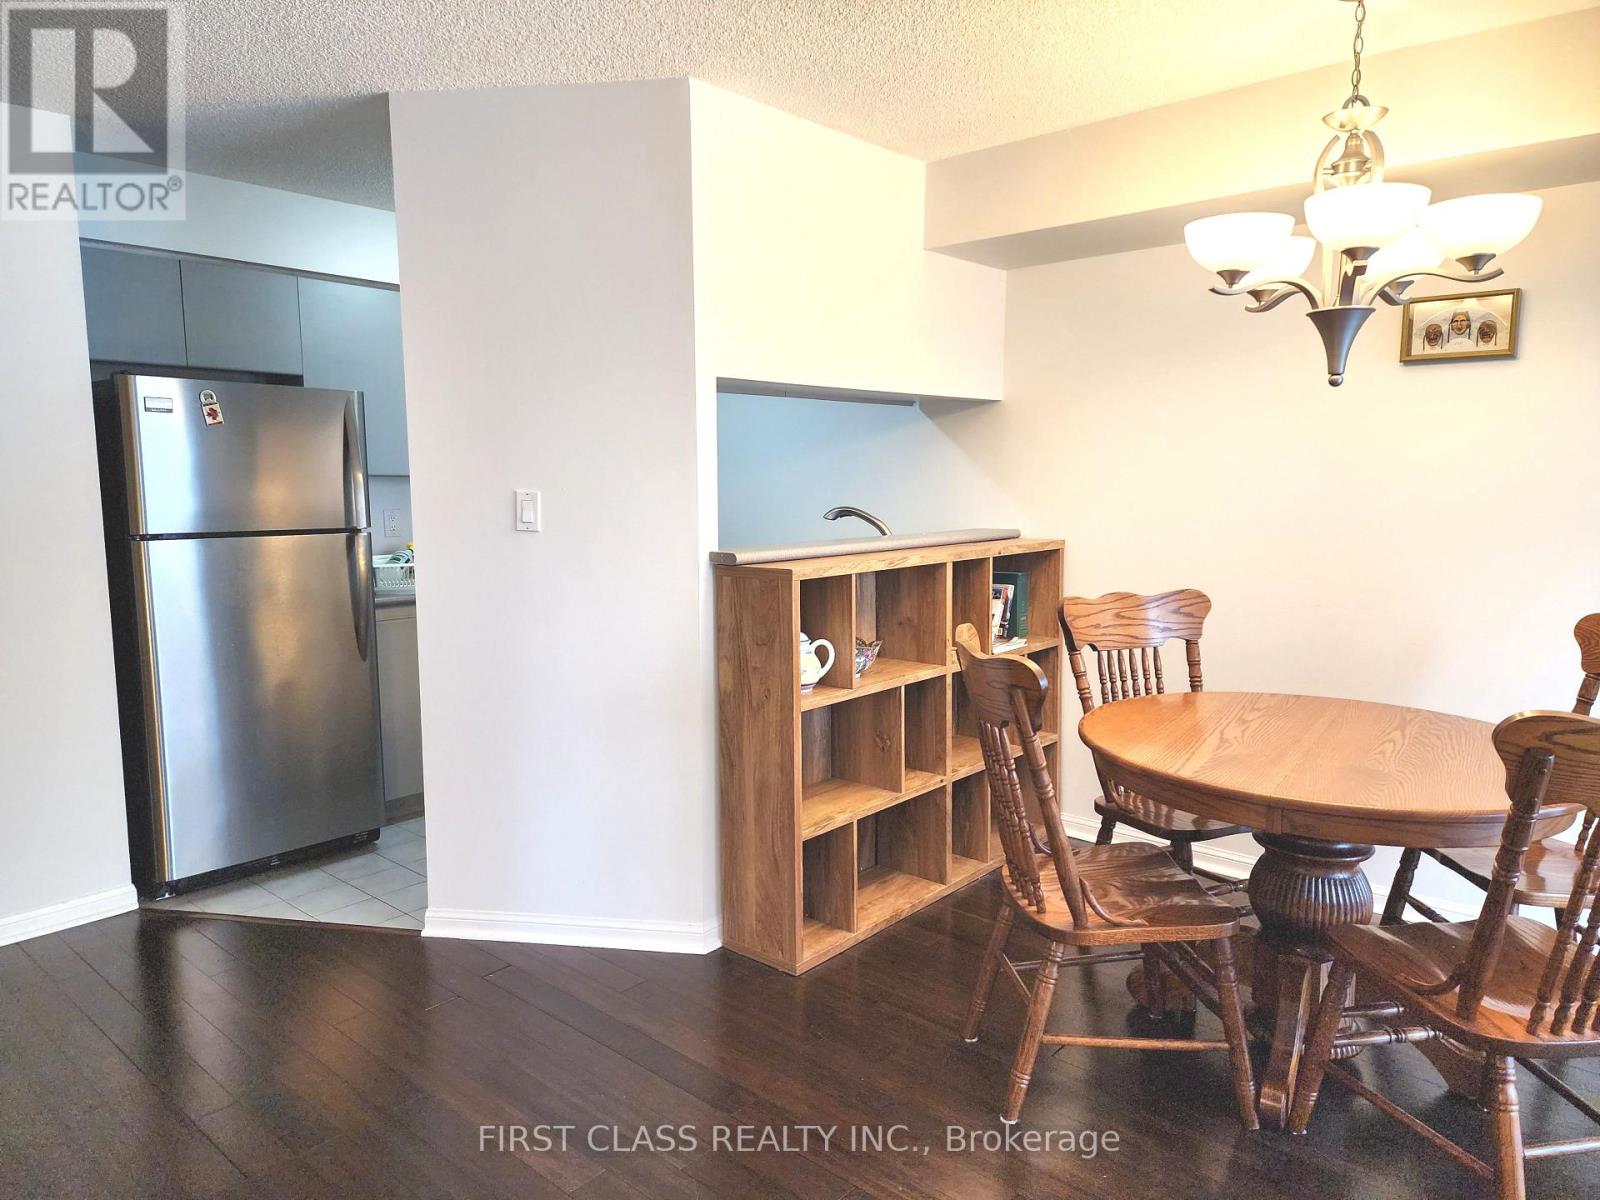
Prime DT Location at Bay and Wellesley. 2-mins walk from U of T and queens park (for exercising). 1 min from subway station. 1 bedroom +1 large den with window & sliding door (perfect for WFH). Spacious and bright layout with large kitchen & living space. Restaurants, grocery stores, hospitals, etc. are just steps away. Rent includes Wifi, TV, hydro, water, heat/ac & parking! 24-hr security onsite. Students welcome. Safe, Quiet, Convenient. (id:49269)