
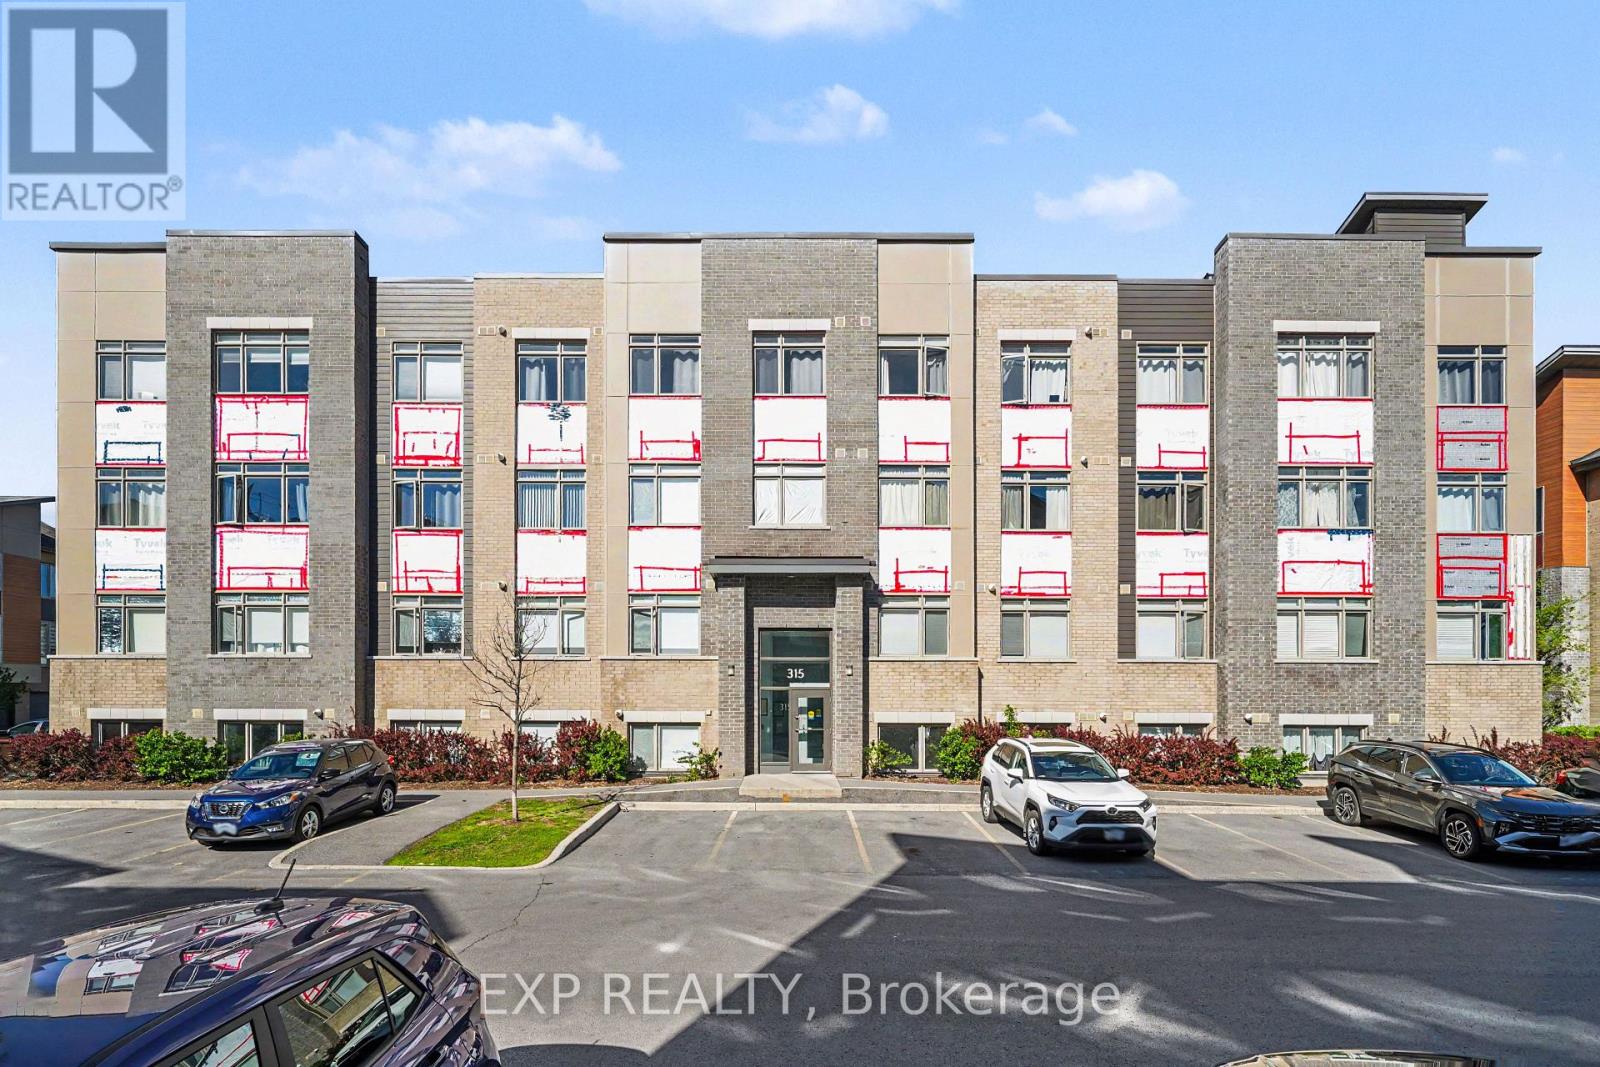
L06 - 315 Terravita Private
Ottawa, Ontario
Bright, stylish, and exceptionally well located, this 1-bedroom condo offers comfortable urban living in a quiet, well-kept building. Designed with both function and style in mind, the open-concept interior showcases engineered hardwood, tile flooring, and a sleek modern kitchen featuring granite countertops and stainless steel appliances.Enjoy the convenience of in-unit laundry, an included parking space, and access to a rooftop terrace with a bbq ideal for relaxing evenings or entertaining friends. Situated in a vibrant and accessible neighbourhood, this home is just minutes from restaurants, grocery stores, parks, public transit and Ottawa Airport, making everyday living effortlessly convenient. (id:49269)
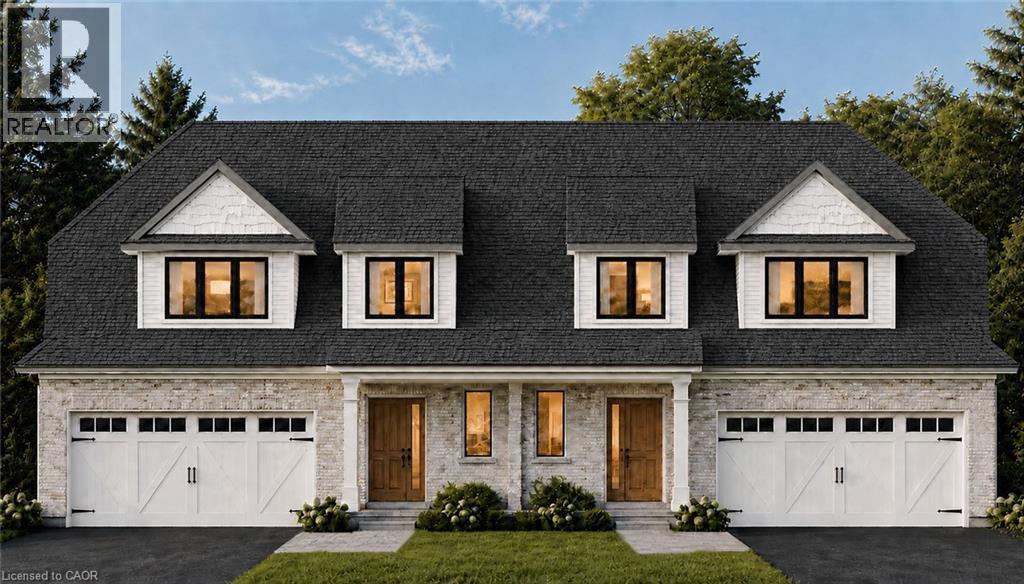
91 Clayton Street
Mitchell, Ontario
The best of both worlds! This semi detached bungaloft comes with size and versatility; at over 2100 square feet of finished space above grade, this home offers both a main floor primary bedroom and two-bedrooms plus loft up above. The main level spans 1225 square feet with an open concept kitchen, dining room, and family room leading to a massive 16’ x 14’ ground floor private covered patio; a large four panel glass assembly separates the two. The master suite features a 4-piece ensuite with 5’ x 4’ glass shower and double vanity. The spacious laundry is also conveniently located on the main floor adjacent to the double car garage. The second-floor loft is a true bonus space with both front and rear facing balconies overlooking the foyer and the great room. A 5-piece jack and jill bathroom separates the two upper-level bedrooms, complete with walk in closets. Stunning facade and excellent layout! To be built with spring of 2027 closings. Price reflects full HST rebate, buyer to qualify. (id:49269)
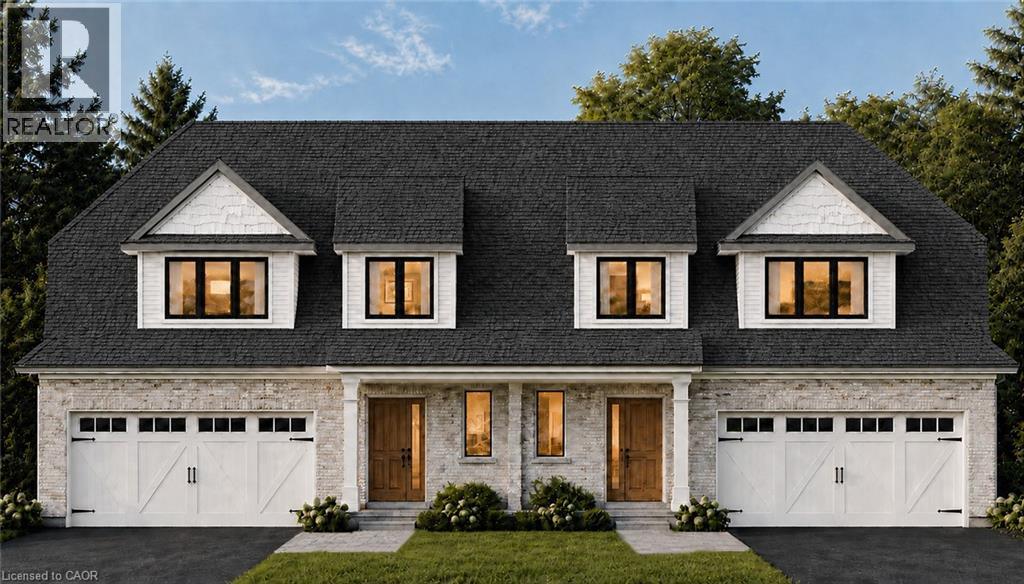
89 Clayton Street
Mitchell, Ontario
The best of both worlds! This semi detached bungaloft comes with size and versatility; at over 2100 square feet of finished space above grade, this home offers both a main floor primary bedroom and two-bedrooms plus loft up above. The main level spans 1225 square feet with an open concept kitchen, dining room, and family room leading to a massive 16’ x 14’ ground floor private covered patio; a large four panel glass assembly separates the two. The master suite features a 4-piece ensuite with 5’ x 4’ glass shower and double vanity. The spacious laundry is also conveniently located on the main floor adjacent to the double car garage. The second-floor loft is a true bonus space with both front and rear facing balconies overlooking the foyer and the great room. A 5-piece jack and jill bathroom separates the two upper-level bedrooms, complete with walk in closets. Stunning façade and excellent layout! To be built with spring of 2027 closings. Price reflects full HST rebate, buyer to qualify. (id:49269)
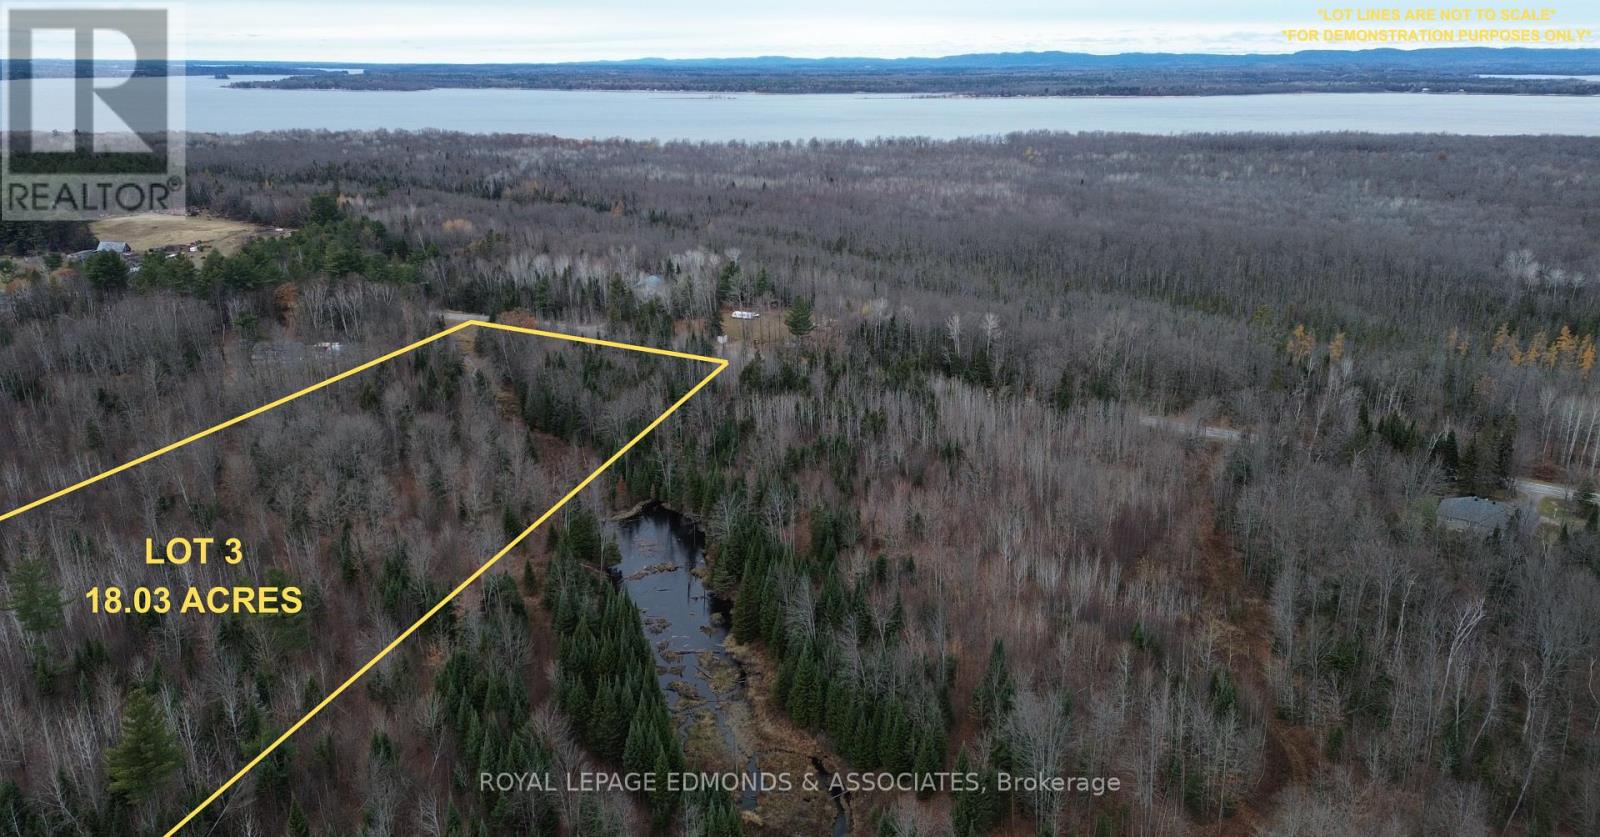
650 Westmeath Road
Whitewater Region, Ontario
NOW IS THE TIME TO BUILD! Take advantage of Ontario's new HST rebate for eligible new home construction and save thousands while bringing your dream home to life on this beautiful 18.03 ACRE property surrounded by nature and tranquility. This mostly flat lot offers endless possibilities with plenty of space to design your ideal home and enjoy country living at its finest. Mature, mixed trees provide privacy and natural beauty throughout, while a picturesque creek meanders through the front portion of the lot, adding charm and character to the landscape. The property also backs onto Mill Creek, offering stunning views and a peaceful backdrop to your daily life. Whether you're an outdoor enthusiast, a hunter, or a family dreaming of raising your kids with room to roam, this property has something for everyone. Enjoy the serenity of acreage living while still being within a short drive to nearby amenities, schools, and small-town conveniences. Opportunities like this don't come often-secure your slice of nature and start planning the home and lifestyle you've always wanted! *Please do not walk property without a licensed Realtor.* (id:49269)
680 Westmeath Road
Whitewater Region, Ontario
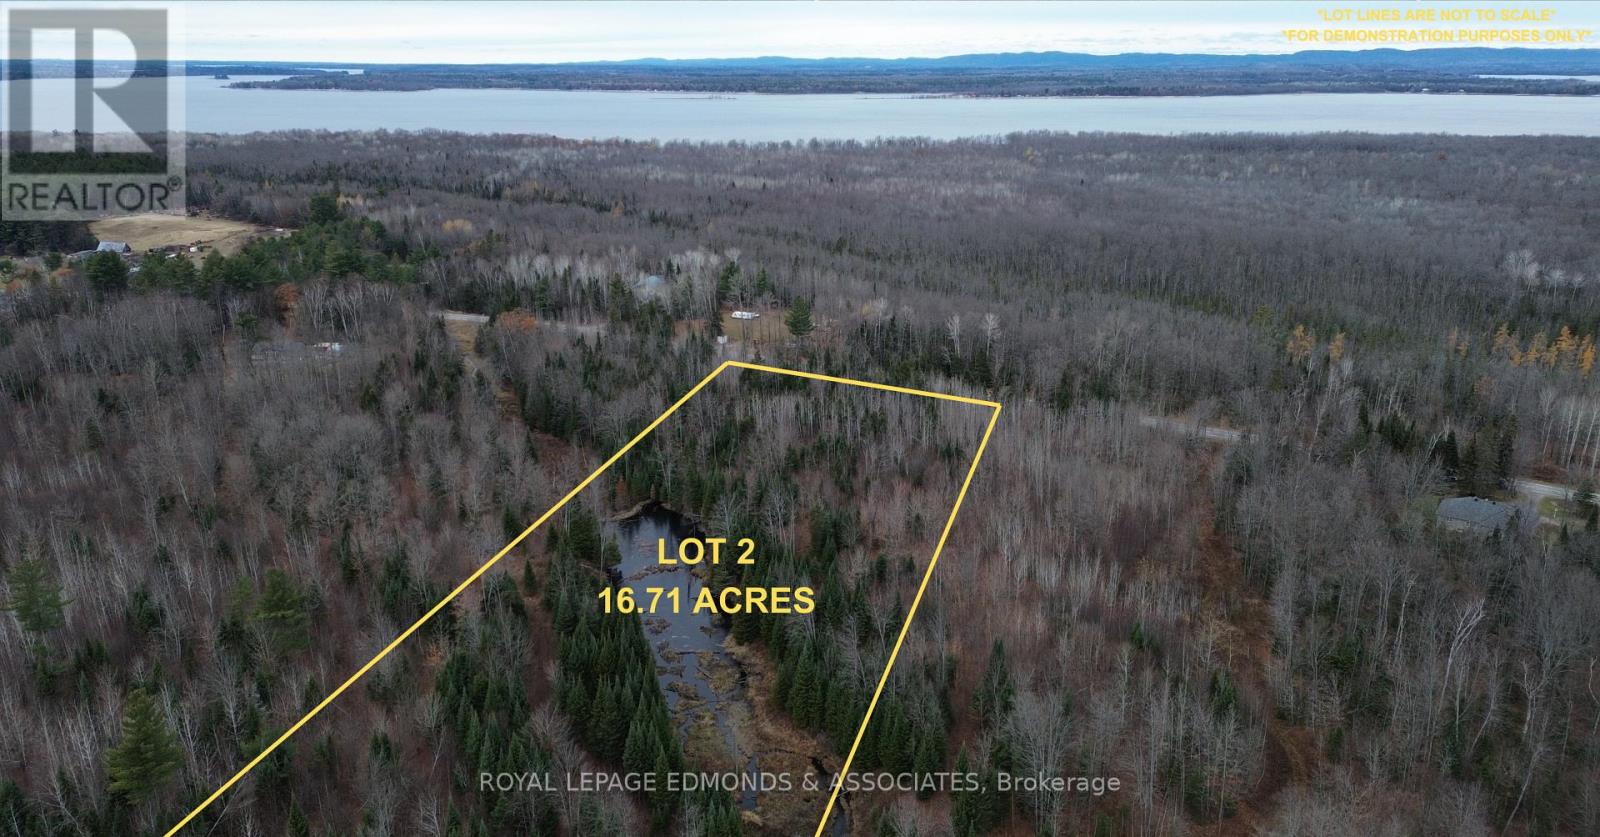
NOW IS THE TIME TO BUILD! Take advantage of Ontario's new HST rebate for eligible new home construction and save thousands while bringing your dream home to life on this beautiful 16.71 ACRE parcel of land! This mostly flat lot offers a mix of mature trees and open space-perfect for creating your ideal country retreat. Backing onto the peaceful Mill Creek and featuring a large pond and creek running through the middle of the property, this setting provides a truly tranquil backdrop for everyday living. Whether you're an outdoor enthusiast, a hunter, or simply seeking a quiet place to raise your family surrounded by nature, this property checks all the boxes. Explore your own trails, or paddle in the creek. With plenty of space for a custom home, garage, garden, and more, the possibilities are endless. A rare opportunity to own acreage that combines privacy, natural beauty, and convenience-ready for your vision to come to life. Don't miss the chance to make this slice of countryside your forever home. *Please do not walk the property without a licensed Realtor.* (id:49269)
710 Westmeath Road
Whitewater Region, Ontario
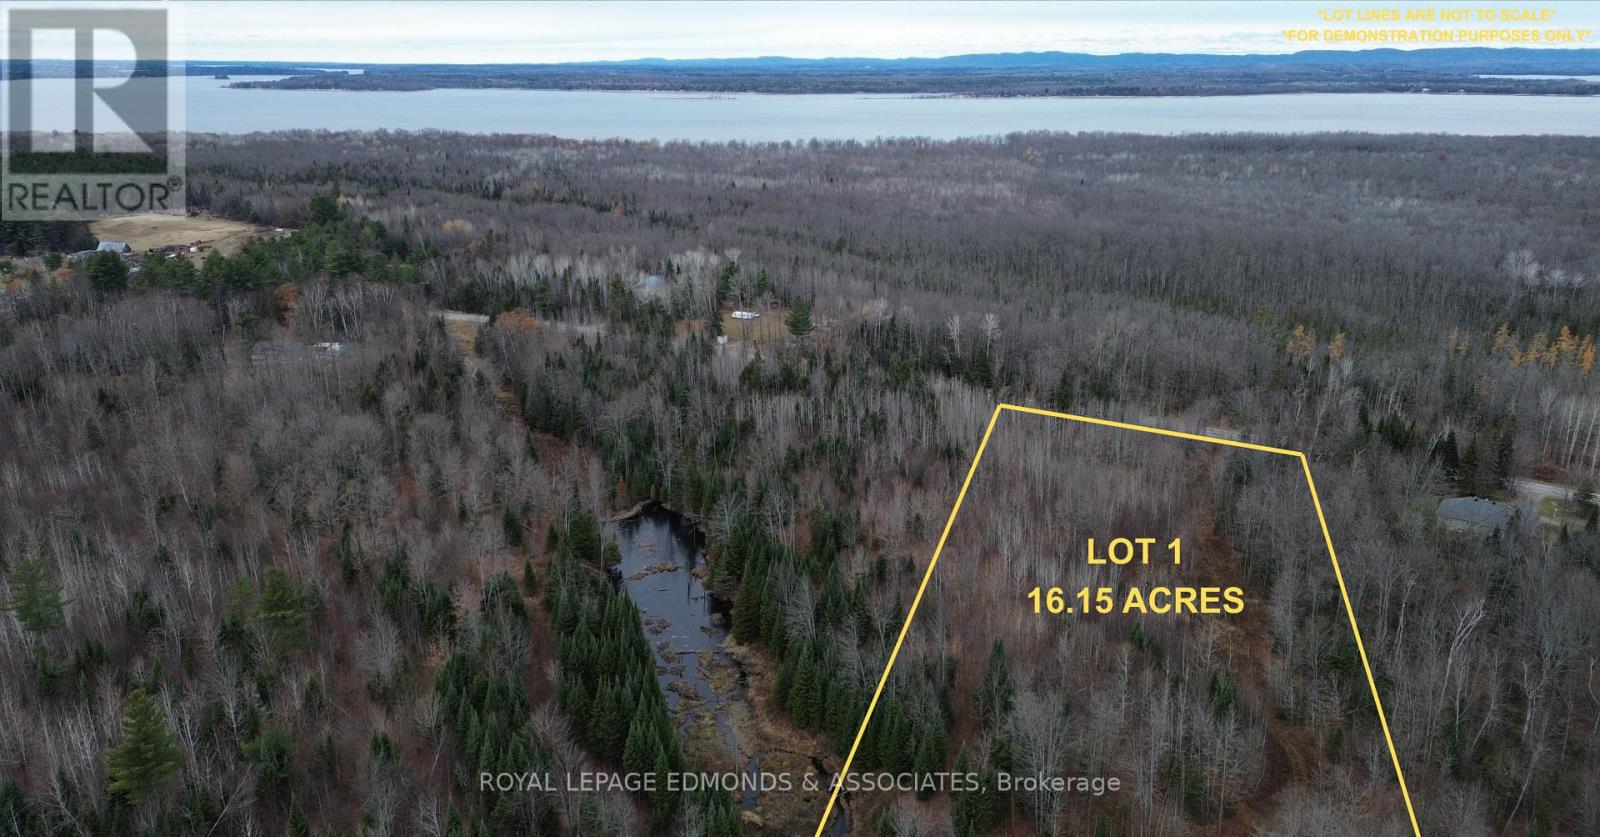
NOW IS THE TIME TO BUILD! Take advantage of Ontario's new HST rebate for eligible new home construction and save thousands while bringing your dream home to life on this beautiful 16.15 ACRE parcel of land surrounded by nature. Mostly flat and easy to work with, this lot features a mix of mature hardwood and softwood trees, offering privacy and a serene country setting. Backing onto Mill Creek, with another smaller creek flowing through the lower portion, this property is a haven for wildlife and outdoor enthusiasts. Whether you enjoy hunting or exploring, you'll love having your own piece of the great outdoors right in your backyard. There's plenty of space here to design the lifestyle you've always wanted - from a family home with room for kids to roam, to a private retreat surrounded by nature. Create trails through the woods, set up a garden, or build that dream shop or hobby farm you've always envisioned. If you've been searching for a peaceful escape with endless potential, this 16.15 acre lot is the perfect place to make it happen. Your country dream starts here! *Please do not walk the property without a licensed Realtor.* (id:49269)
1902 - 330 Ridout Street N
London East, Ontario
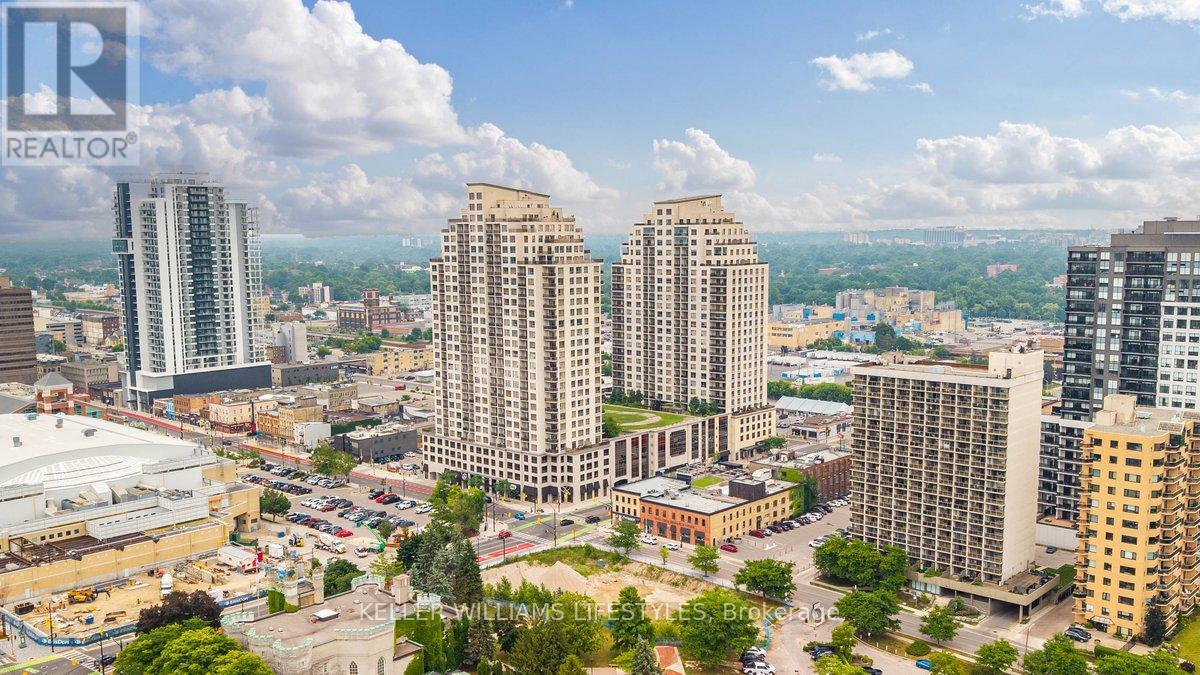
Experience upscale downtown living at its finest in this stunning 19th-floor suite at Renaissance II. Offering 2 bedrooms and 2 bathrooms, this beautifully appointed condo features high-end finishes throughout and an open-concept layout designed for both comfort and entertaining. The spacious kitchen boasts abundant storage, making it as functional as it is stylish. Take in breathtaking city views from the 19th floor while enjoying the convenience of maintenance-free living. Condo fees include the majority of utilities, providing exceptional value and cost-effective ownership. This unit also comes complete with two parking spaces, a rare and highly sought-after feature in downtown living. Residents of Renaissance II enjoy access to an impressive selection of amenities, including a fully equipped fitness centre, theatre room, party room, guest suites available for rent, and a spectacular 7th-floor outdoor terrace featuring a putting green. Ideally located in the heart of downtown London, you're just steps from dining, shopping, scenic walking trails, and Canada Life Place. Whether you're looking to downsize, invest, or enjoy a sophisticated urban lifestyle, this exceptional condo offers the perfect blend of luxury, convenience, and location. (id:49269)
Keller Williams Lifestyles
2 - 500 Osgoode Drive
London South, Ontario
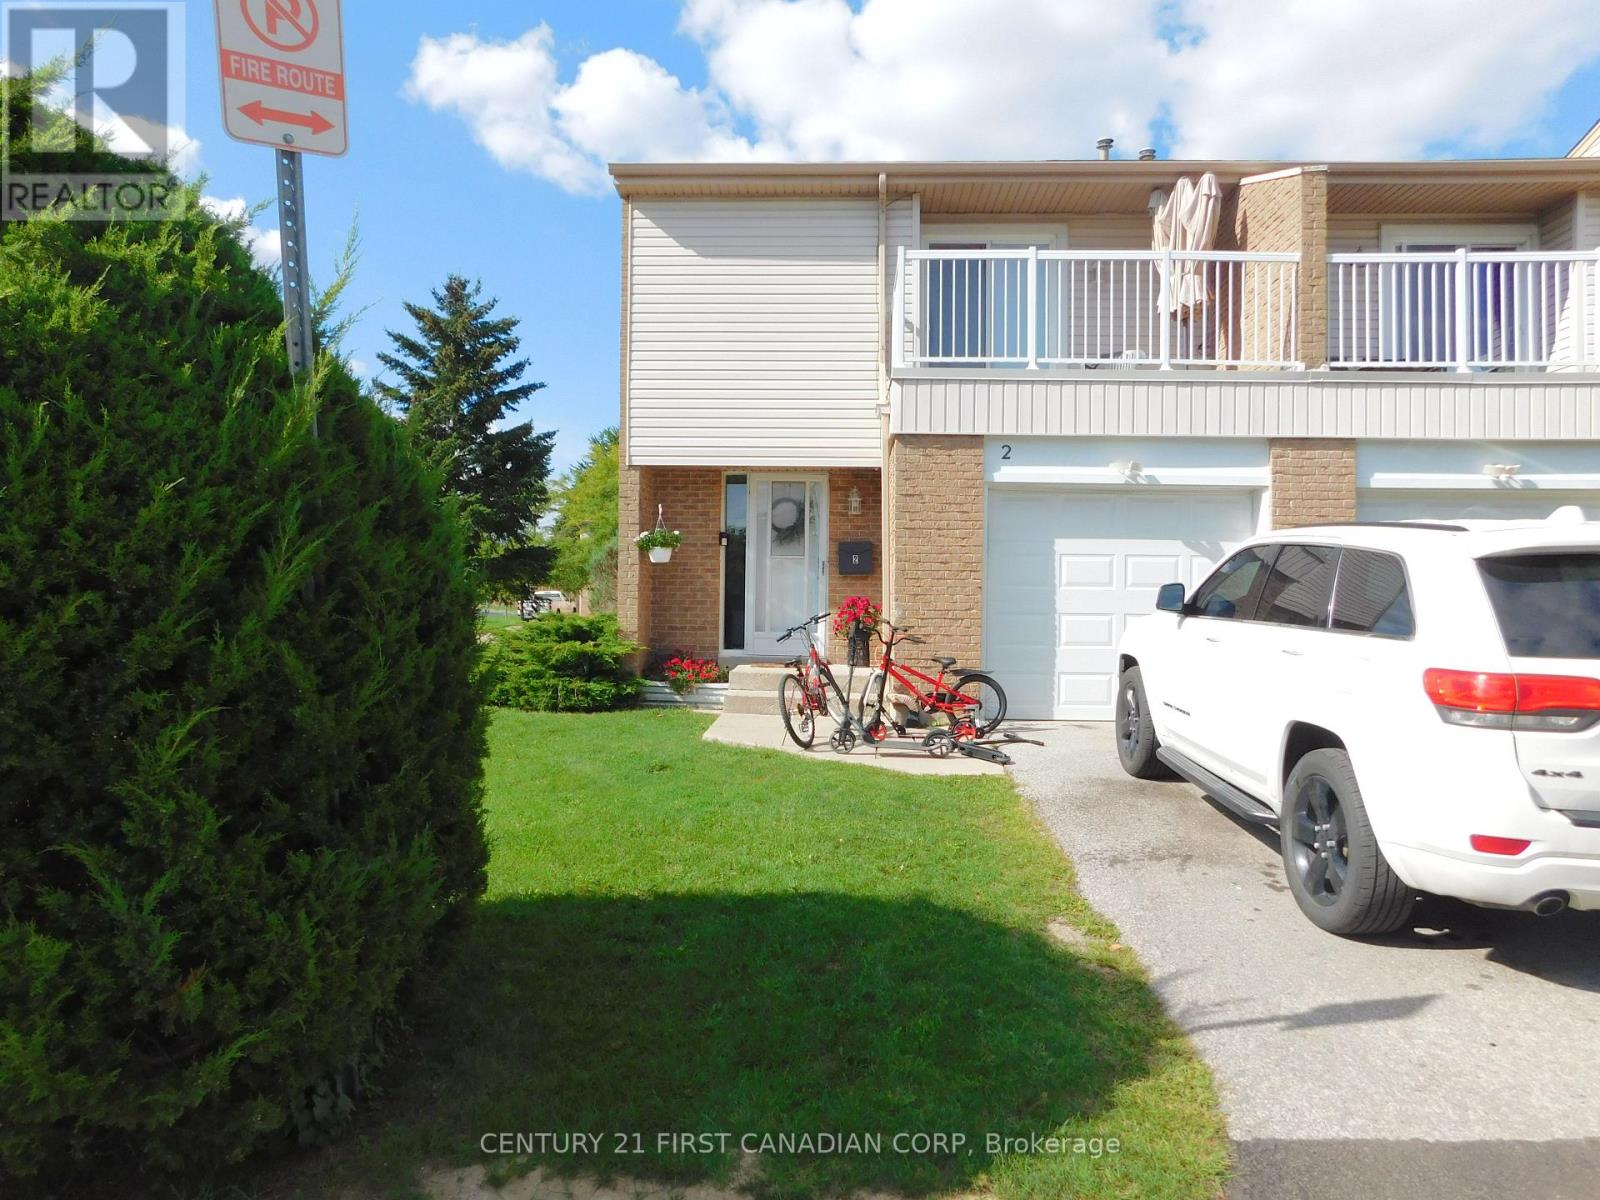
End unit spacious two storey townhouse with a single garage with opener and inside entrance. foyer with ceramic tiles. Kitchen with plenty of cupboards, backsplash, four stainless steel appliances including newer fridge and dishwasher Aug 2025. Living and dining room with new vinyl plank flooring and pot lights 2025. Patio door open to the private good size fenced back yard. Three good size bedrooms with extensive pot lights and new closet's doors including the huge primary room with big sliding door open to its own private balcony. Finished basement completely updated 2018 with tiled floor laundry room which include 3-piece bathroom, pot lights and L shaped recreation room. Updated furnace & AC 2012 and electrical panel 2019. Updated bathrooms. neutral paint colours. Newer vinyl plank flooring second floor and stairs 2025. Carpet free home. Next to the visitors parking. Close to shopping, HWY 401, schools. Condo fee is included water. Pictures are not staged and reflecting the current condition of the home. (id:49269)
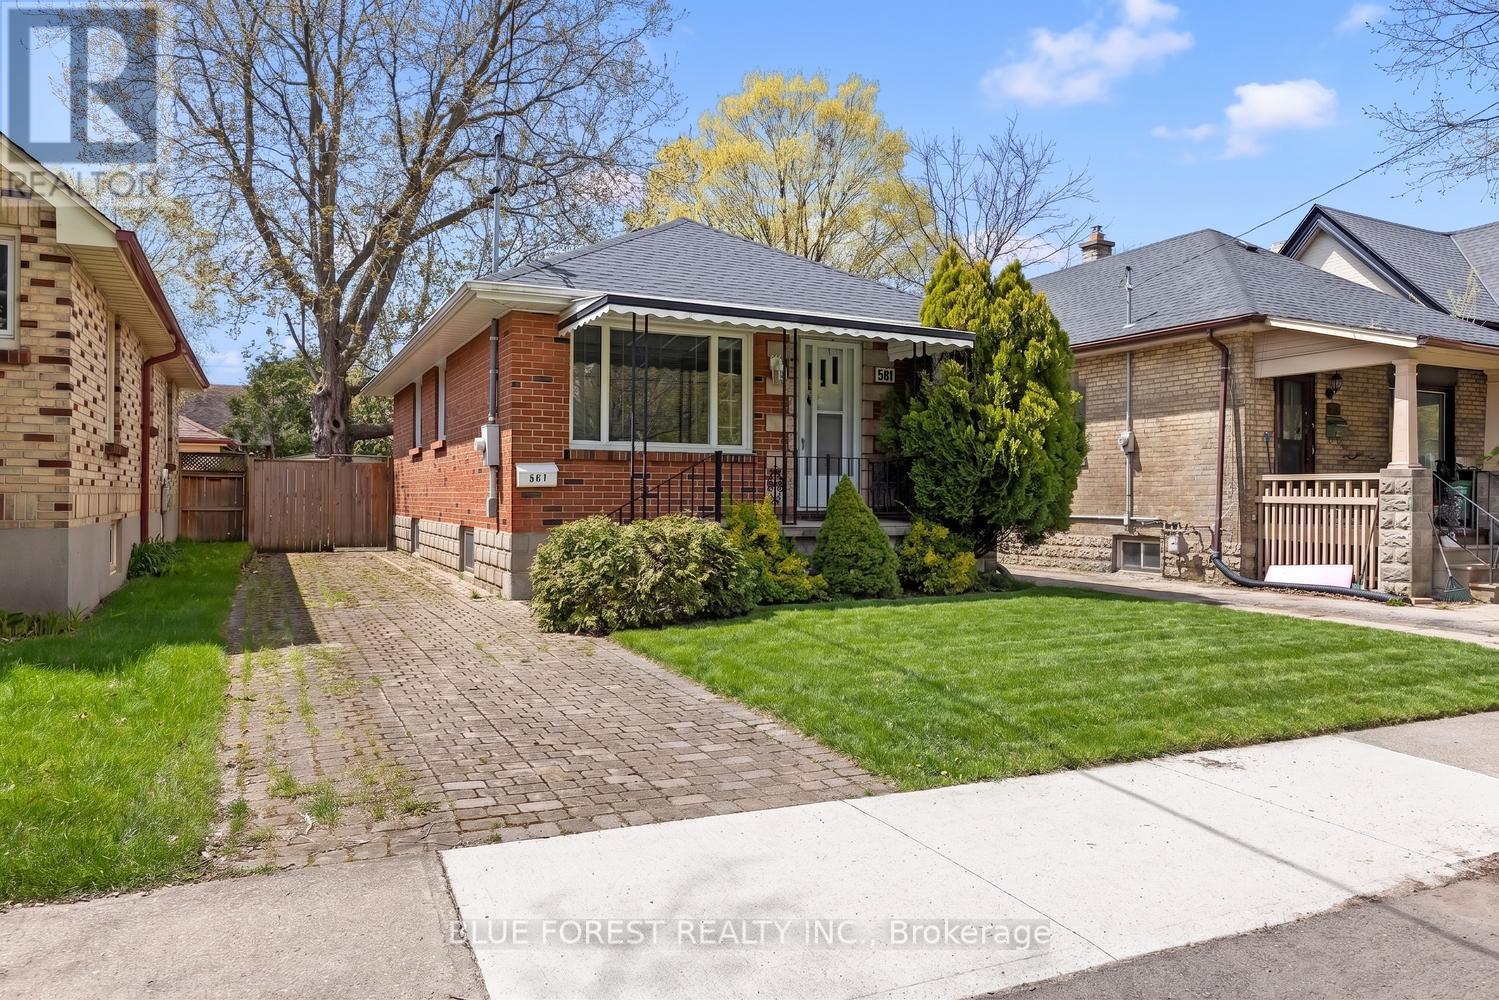
581 Hale Street
London East, Ontario
Client RemarksThis solid 1956 brick bungalow presents an exceptional opportunity for first-time buyers and investors alike, combining timeless character with essential modern updates. Step inside to find original hardwood flooring throughout the living room and both bedrooms, complemented by the recent addition of brand-new stainless steel appliances in the functional kitchen space. Peace of mind is guaranteed with a newer high-end roof shingle. The home features newer windows, and a high-efficiency furnace paired with central air conditioning to ensure year-round comfort. Beyond its current charm, this property offers immense potential for creative renovations, sitting on a deep 120-foot mature lot with a private driveway. The interior includes a partially finished lower level with a surprisingly spacious family room, providing additional living space or a head start on further customization. Complete with a fully fenced yard for privacy and security on a level lot, this home is a versatile blank canvas waiting for your vision-so come check it out!! This property is being sold in "as is" condition (id:49269)
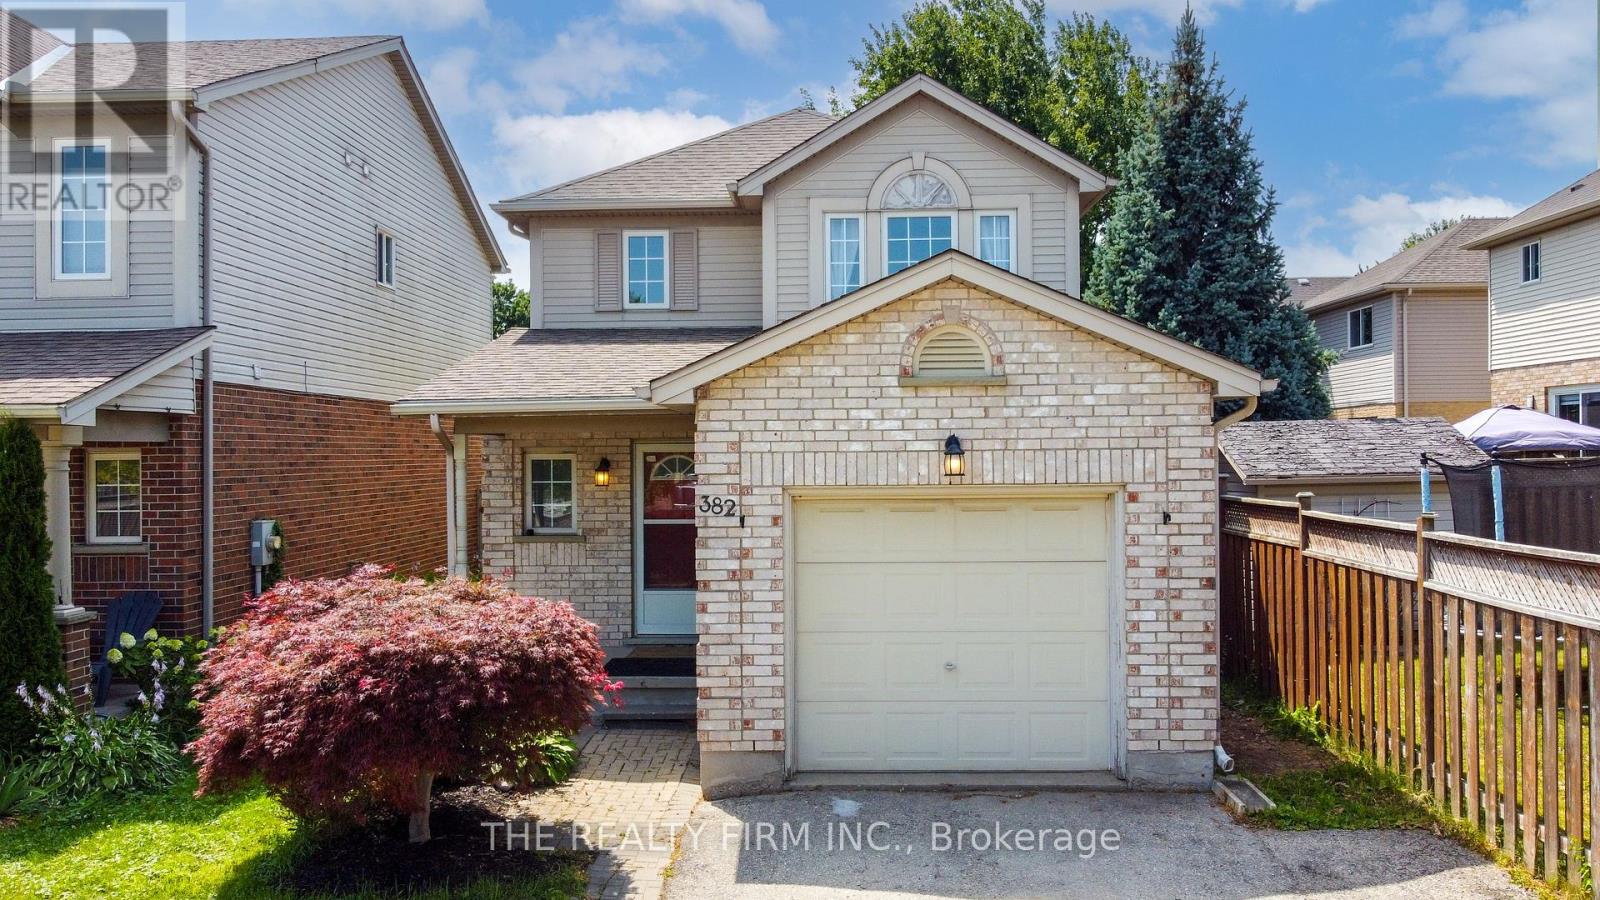
382 Lighthouse Road
London South, Ontario
Welcome to Summerside, where comfort, convenience, and community come together in one incredible home! This beautifully 3-bedroom, 3.5-bathroom home offers the perfect blend of style and functionality, making it an ideal fit for growing families, professionals, or anyone looking for a move-in-ready home in one of London's most sought-after neighbourhoods. Step inside to discover a thoughtfully designed layout that makes everyday living effortless. The spacious main floor flows beautifully, creating the perfect space for entertaining guests or enjoying cozy nights at home. Upstairs, you'll love retreating to the impressive primary suite, complete with a fantastic ensuite designed to help you relax and unwind after a long day. Need more space? The fully finished basement provides endless possibilities-whether you're looking for a family room, home gym, office, or play area, it's ready to suit your lifestyle. Outside, you'll find a fully fenced backyard that's perfect for kids, summer BBQs, and all your furry family members to safely run and play. An attached garage adds convenience and extra storage, while the home's prime Summerside location puts you close to parks, schools, shopping, trails, and quick access to Highway 401.This is the kind of home that checks all the boxes-spacious, functional, and located in a fantastic family-friendly neighbourhood. Come see why life in Summerside is so easy to love! This has been virtually staged. (id:49269)
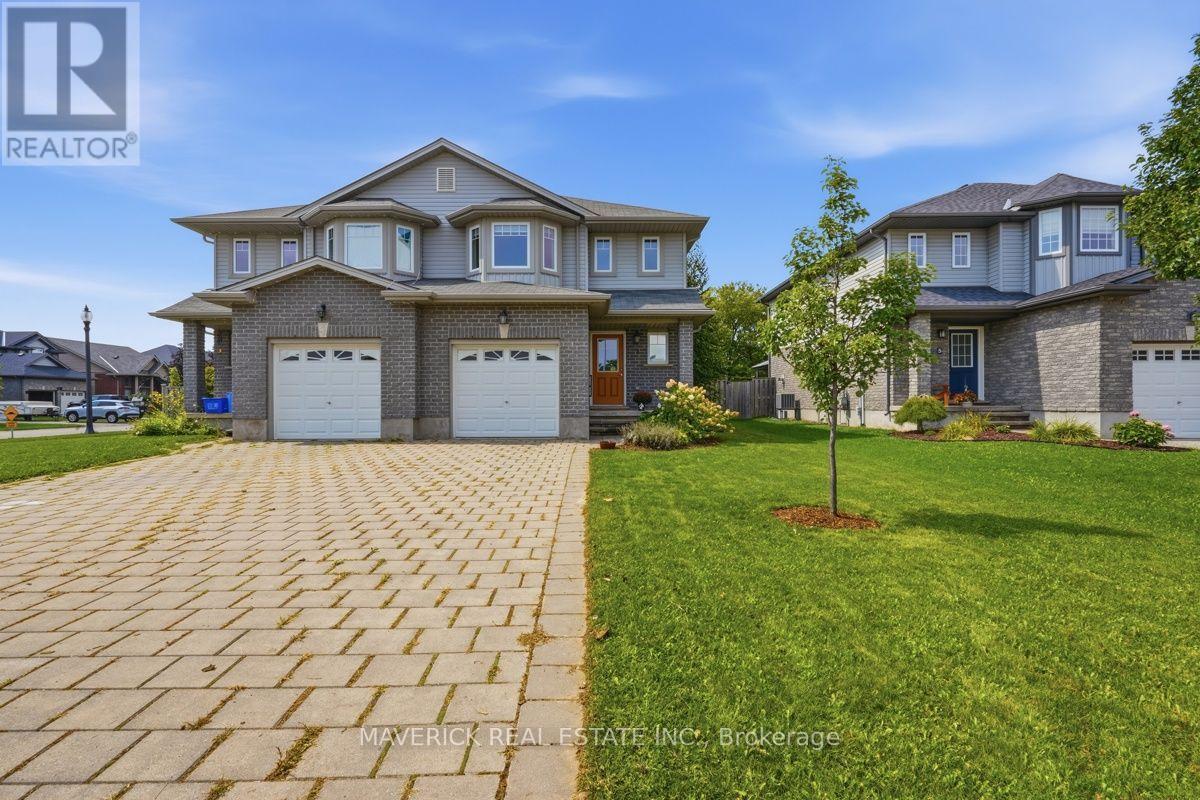
3 Leesboro Trail
Thames Centre, Ontario
Welcome to exceptional value, modern comfort, and small-town charm in the highly desirable community of Thorndale! This immaculate, freshly painted 2-storey semi-detached home exudes true pride of ownership from the moment you arrive, offering a rare opportunity for first-time buyers or growing families. Step inside to a sun-drenched grand foyer with soaring two-storey ceilings that immediately creates an open and airy feel. The thoughtfully designed main level features gleaming hardwood floors, convenient inside entry from the attached garage, and a stylish 2-piece powder room. Designed for effortless entertaining and everyday family life, the spacious open-concept floor plan seamlessly connects a dedicated dining area to a large, cozy living room. The heart of the home is the chef-inspired kitchen, fully outfitted with stainless steel appliances and highlighted by a stunning custom live-edge island crafted specifically for this space. Step through to your private outdoor sanctuary-a large covered wooden deck that overlooks a massive, fully fenced, tree-lined yard offering exceptional privacy for kids, pets, and summer gatherings. Upstairs, you will find three expansive bedrooms, highlighted by a true primary retreat complete with a huge walk-in closet and a private ensuite bathroom. The lower level offers an unspoiled layout with high ceilings, providing an incredible blank canvas waiting for your personal finishing touches, whether that is a home theatre, gym, or extra guest suite. Nestled in an unbeatable location, you are just steps away from West Nissouri Public School, Wye Creek nature trails, and the Thorndale Lions Community Hub featuring a splash pad, pickleball courts, and sports fields-all while being a quick 12-minute drive to North London! (id:49269)
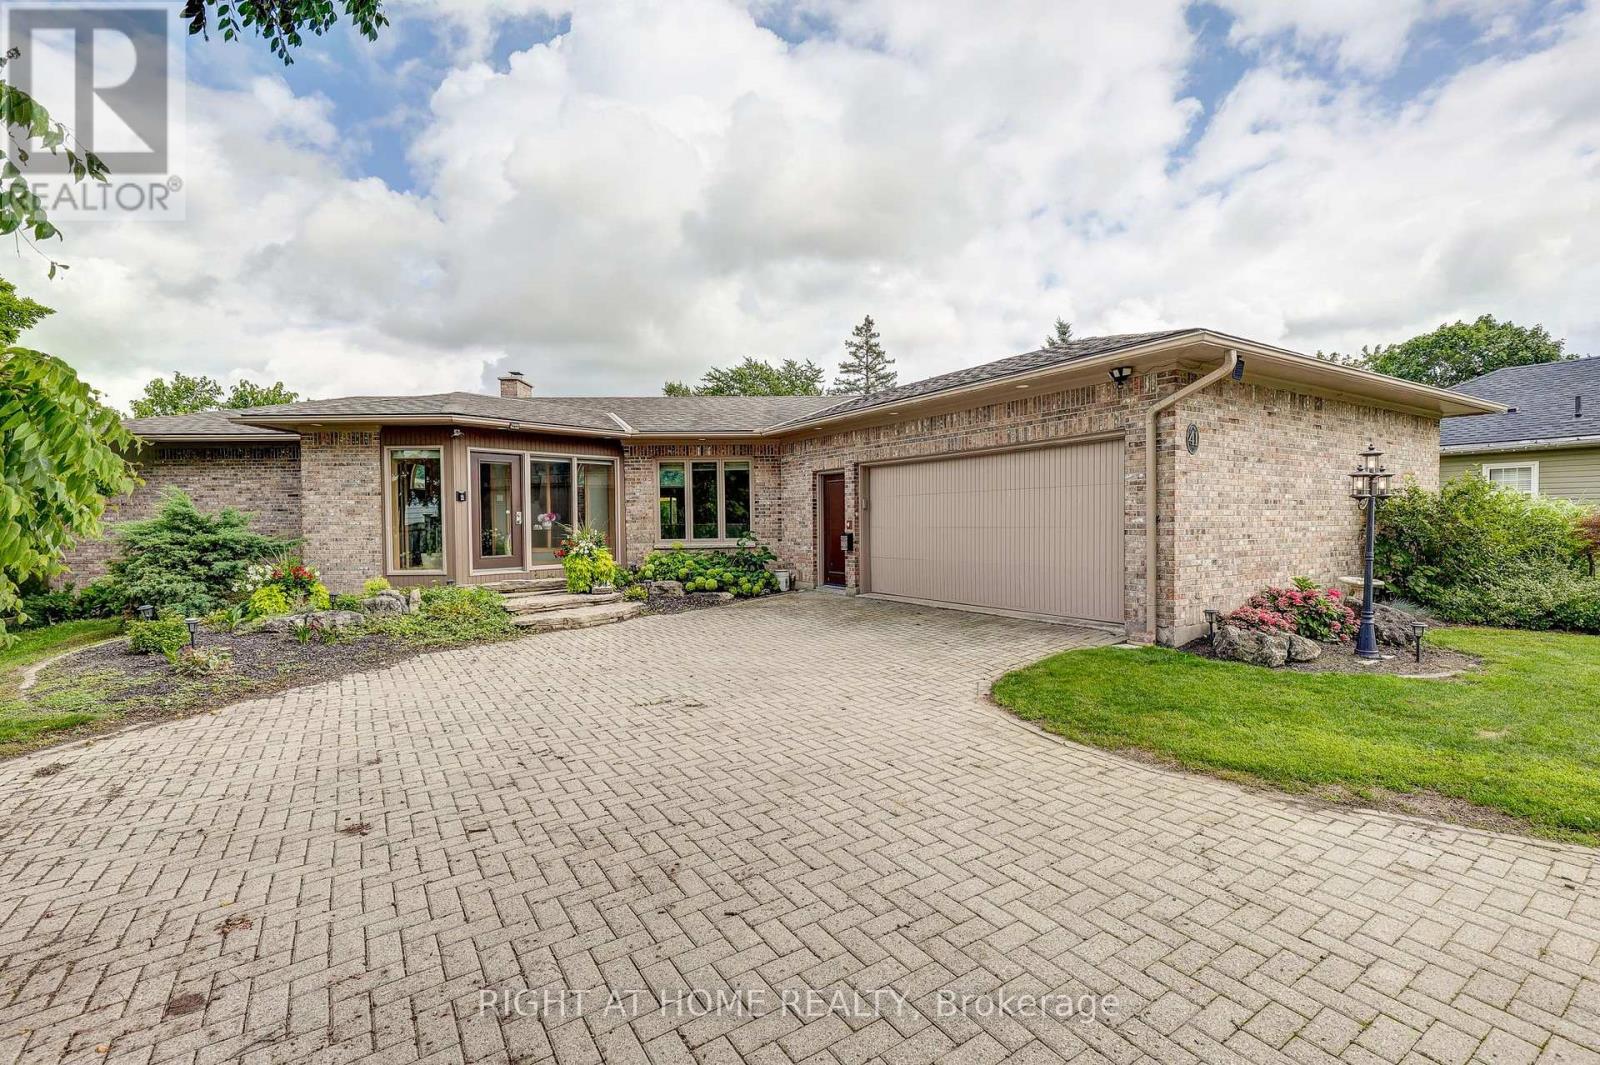
41 Goshen Street S
Bluewater, Ontario
A rare opportunity to own an exceptional in-town acreage property in Zurich. Set on 3.86 beautifully landscaped acres, this custom-built 3+1 bedroom bungalow offers an extraordinary combination of space, privacy, mature grounds and unique architectural character. Built in 1986 by the original owners, this well-maintained home offers approximately 1,738 sq. ft. above grade plus a fully finished walkout lower level.The heart of the home is the dramatic vaulted great room, featuring soaring ceilings, striking arched windows and an abundance of natural light. The spacious main floor offers a bright eat-in kitchen, generous dining and living areas, a comfortable family room and thoughtful design throughout. The finished walkout lower level provides additional living space and flexibility for family, guests, recreation or hobbies.Outside, enjoy your own private park-like setting with mature hardwood trees, established gardens, perennial plantings and a variety of mature trees. A large heated L-shaped in-ground pool creates the perfect setting for summer entertaining and relaxing. The expansive grounds offer exceptional privacy and space, while the century hobby barn provides excellent workshop and storage possibilities.This is a property with exceptional bones, a wonderful layout and a setting that cannot be easily replicated. Many of the home's finishes remain original, offering the next owner an opportunity to personalize the space while preserving its distinctive architecture and character. A truly special offering for buyers seeking an in-town acreage property with a pool, outbuilding and the space to create something remarkable. (id:49269)