

401 - 2630 Southvale Crescent
Ottawa, Ontario
Distinctive in both scale and design, this approximately 1,215 sq. ft. two-storey residence offers generous room proportions, excellent separation between living and sleeping areas, two large private balconies and elevated views toward the Ottawa skyline. The upper level is designed for living and entertaining, with a spacious living room, kitchen, expansive dining area, powder room and access to a deep private balcony. Originally designed by the builder as a 3-bedroom residence, the former third bedroom beside the kitchen was opened to create the expansive dining room enjoyed today. The original floor plan offers flexibility to potentially re-establish the third bedroom or create an enclosed home office and is available for reference. Downstairs, the private sleeping level features two generously sized bedrooms and a full bathroom. The spacious primary bedroom enjoys direct access to its own private balcony. Storage is another advantage, with a dedicated storage room inside the unit plus a separate storage locker, while sheltered garage parking provides convenience and protection from the elements. Although identified as a fourth-floor residence, the building's two-storey configuration creates an unexpectedly elevated outlook, with wide-open views across established neighbourhoods toward the Ottawa skyline and beyond. Amenities include an outdoor pool, fitness facilities with saunas, billiards and games areas, social spaces, workshop and bicycle storage. Condo fees include heat, hydro and water. Updates include kitchen (2021); oven (2025); dishwasher (2019); kitchen flooring (2019); main bath vanity & sink (2025); main bath flooring (2019); and premium laminate wood-look flooring on both levels (2019). A rare combination of two-level living, exceptional storage, generous outdoor space, beautiful views and condominium convenience. (id:49269)
F - 322 Everest Private
Ottawa, Ontario
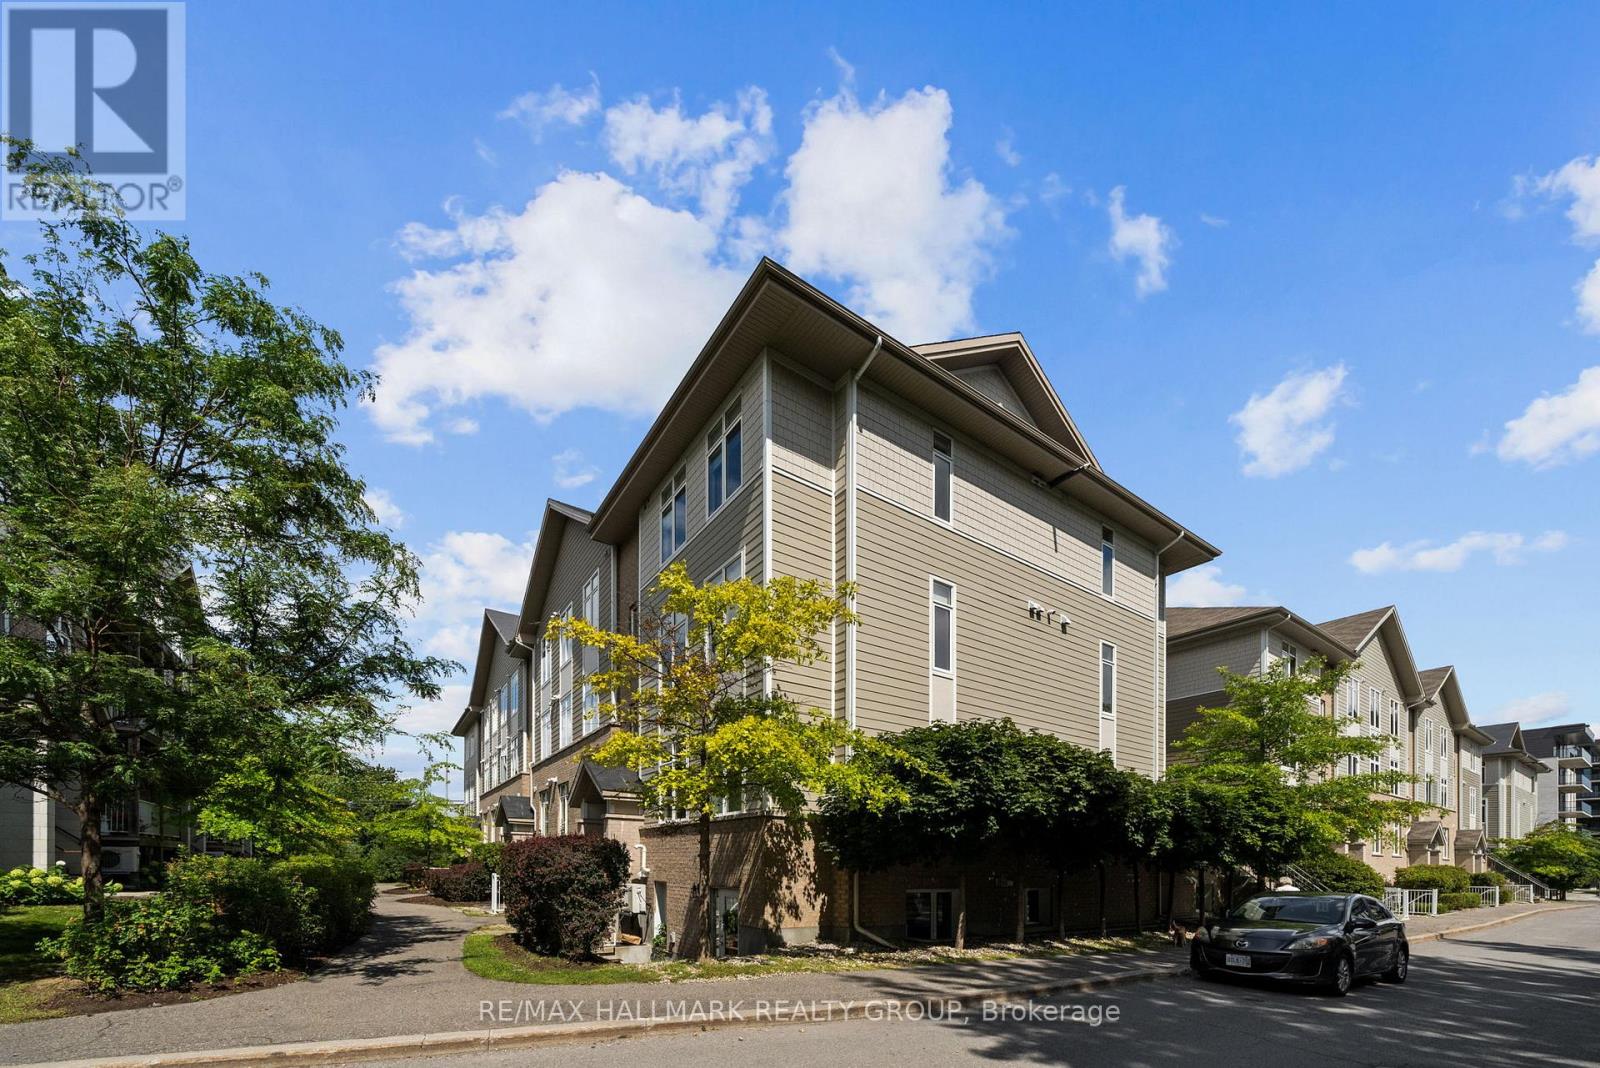
Amazing value! Spacious and bright SOUTH facing corner unit featuring 2 bedrooms, 2 full baths WITH underground parking. Almost 1000 sq ft of living space across one level with a 50 sq ft outdoor terrace. Oak hardwood flooring throughout the open concept living room and dining room. The kitchen features upgraded cabinetry with a pantry, en-trend white finishes and a large island with granite countertops. Great space with a generous primary bedroom, walk-in closet and 3-piece ensuite. This large condo is completed with another bedroom, in-suite laundry and underground parking. Located within walking distance to General Hospital, Trainyards Shopping District and most amenities. (id:49269)

1747a Lamoureux Drive
Ottawa, Ontario
Freshly painted and move-in ready, this 3-bedroom, 2-bathroom END-UNIT condominium townhouse offers plenty of space, added natural light and a functional split-level design in an established Orleans neighbourhood. The bright dining area overlooks the generous living room below, featuring a wood-burning fireplace and patio doors leading to a private, fully fenced and enclosed backyard.Upstairs are three bedrooms, including an impressively spacious primary bedroom, along with a full bathroom. With no carpet throughout, the home offers easy, low-maintenance living. The lower level provides valuable additional space with a separate family/rec room-ideal for a TV room, playroom, home office or workout space-plus a large laundry, utility and storage area.Enjoy the added privacy of an end unit and the convenience of assigned parking directly in front. Ideally located close to public transit, shopping, schools, parks, recreation and everyday amenities. A practical and affordable opportunity with plenty of space to make your own.Four photos have been virtually staged. (id:49269)
2667 Palmer Road
Tay Valley, Ontario
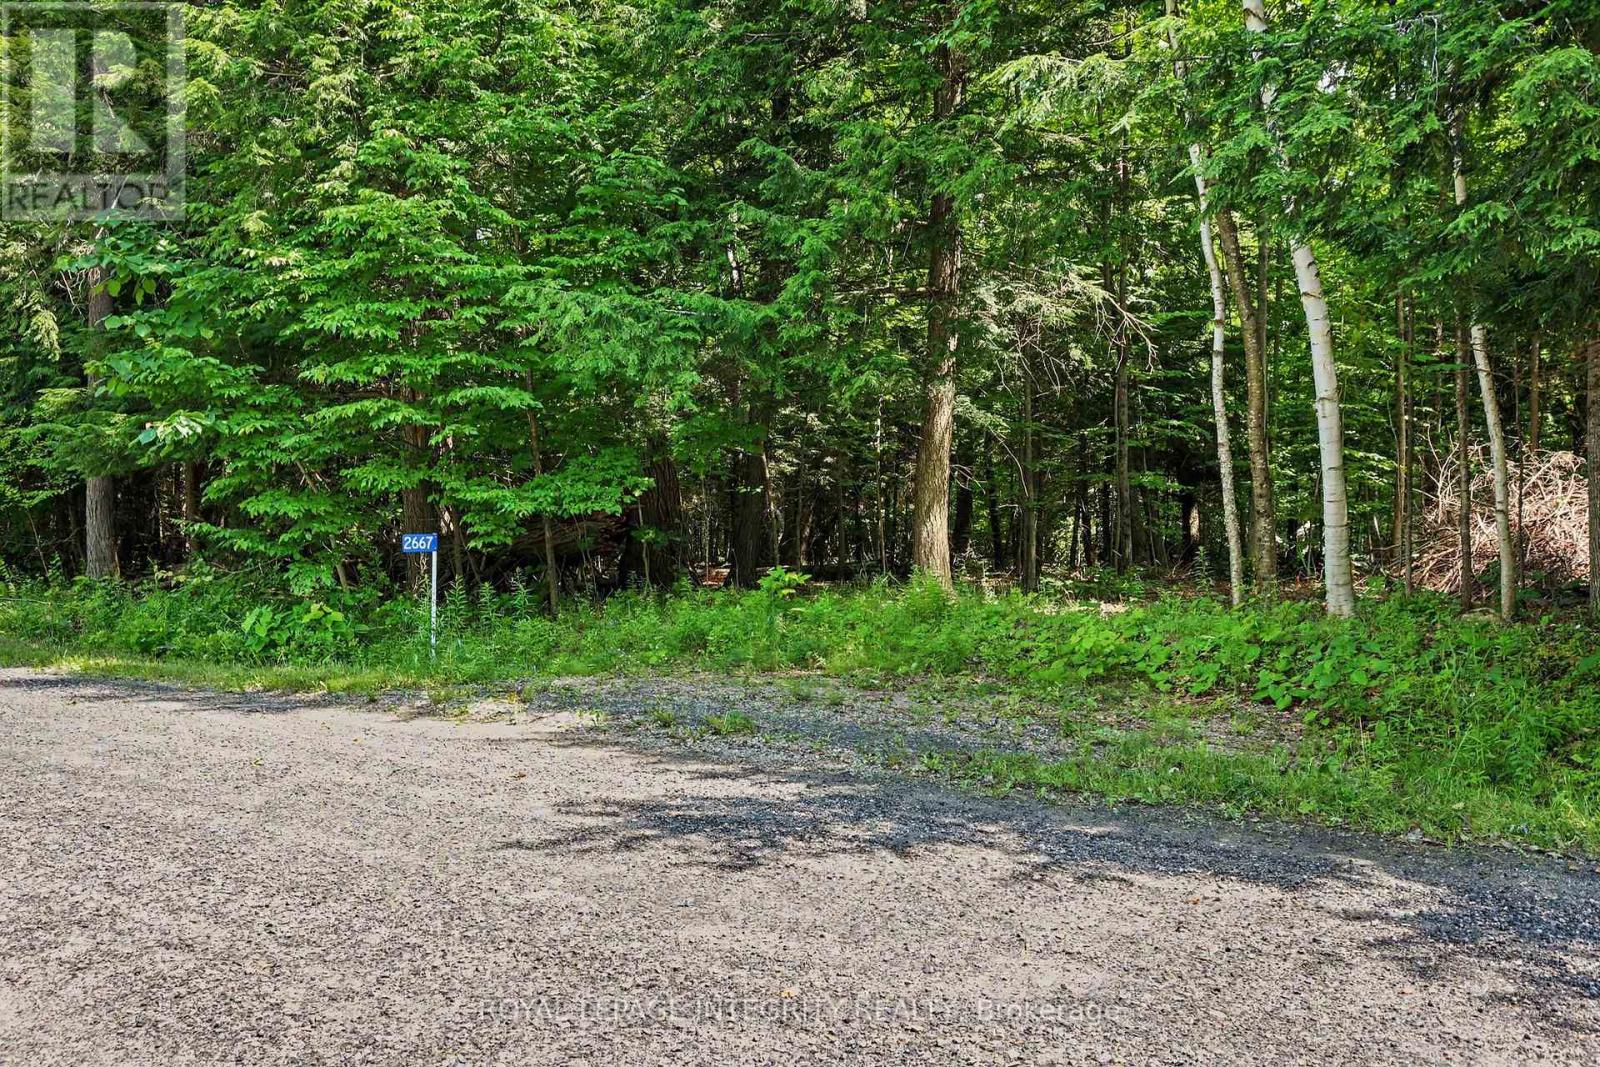
Discover the perfect canvas for your dream home on this exceptional 10.3-acre parcel tucked away on a quiet dead-end road. Offering an ideal balance of privacy and convenience, this beautiful property enjoys only one through neighbour - a stunning estate that reflects the quality and potential of the surrounding area. As the community continues to grow with new custom homes, you'll appreciate the space and natural landscape that provide a peaceful sense of seclusion. The property features beautiful mature wilderness with no known wet areas, offering endless possibilities for your future home, outbuildings, trails, or simply enjoying the outdoors. Located just 15 minutes from the historic town of Perth and only moments from Christie Lake and the Tay River, you'll enjoy easy access to boating, paddling, fishing, swimming, hiking, and all the recreation the area has to offer. Whether you're dreaming of a modern country retreat or a timeless estate surrounded by nature, this property offers the rare opportunity to create exactly what you've envisioned. Buyer to conduct their own due diligence regarding building permits, development potential, and intended use. A second lot next door is also available (10.29 acres) MLS# X13533130. Option to purchase both and have 20+ acres of your own! (id:49269)
2657 Palmer Road
Tay Valley, Ontario
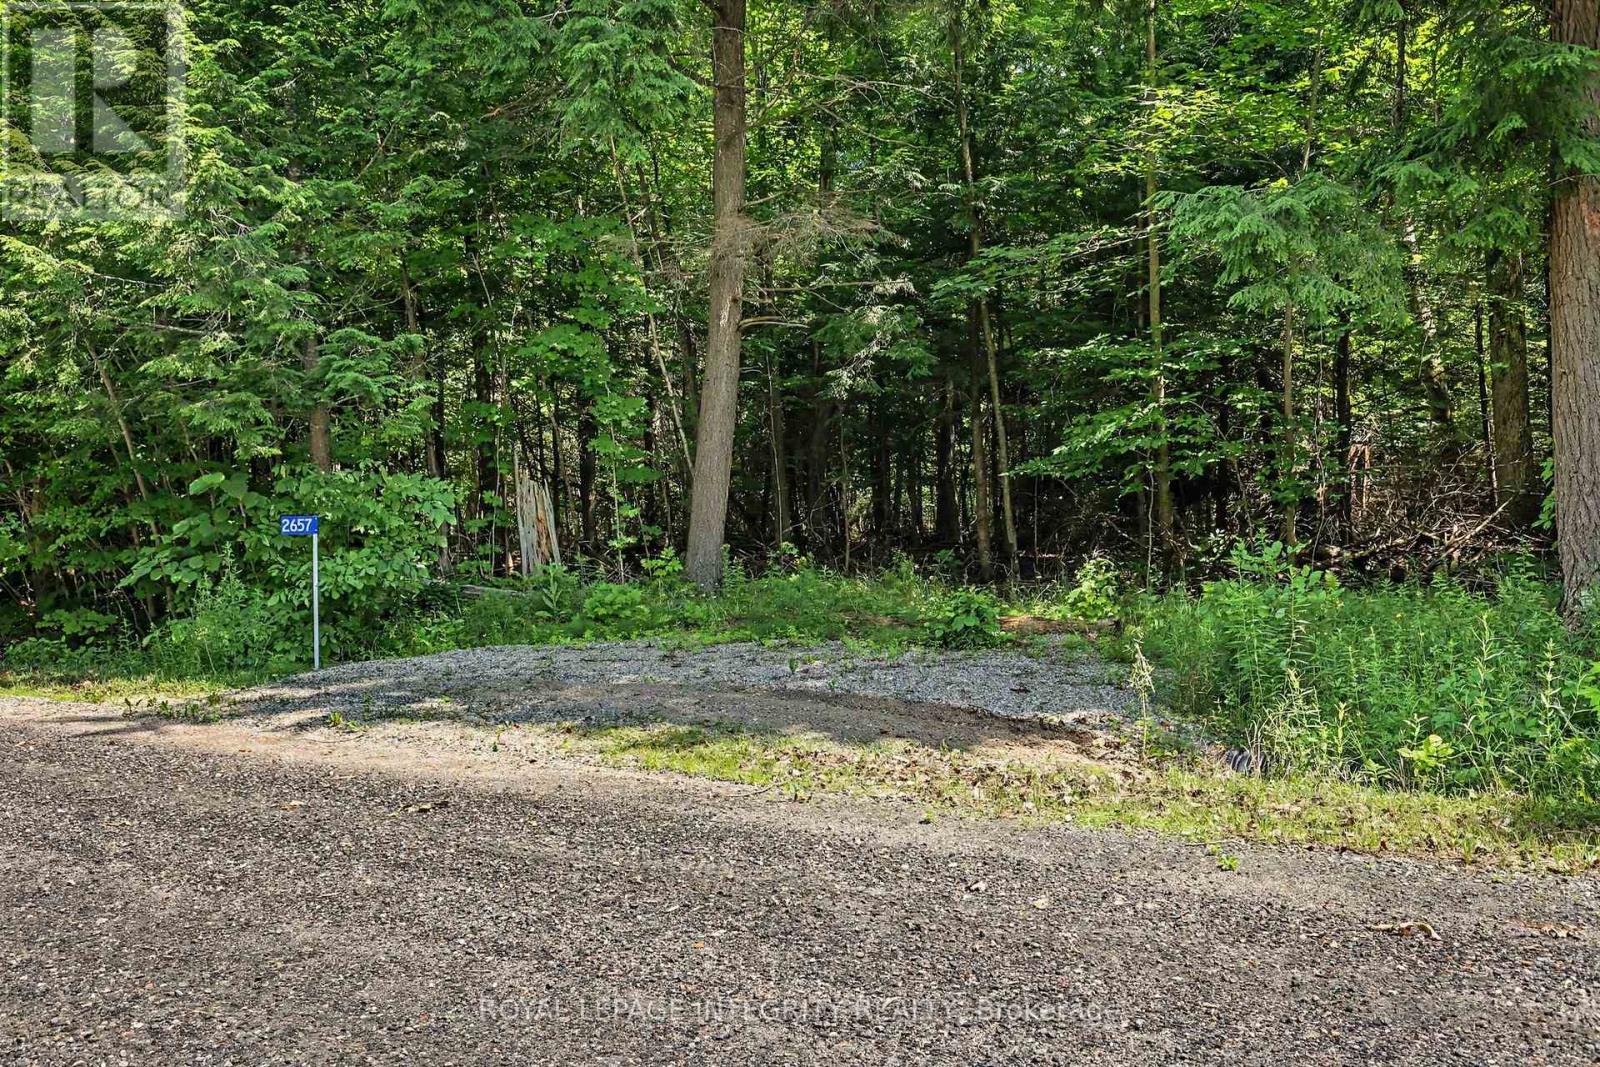
Discover the perfect canvas for your dream home on this exceptional 10.29-acre parcel tucked away on a quiet dead-end road. Offering an ideal balance of privacy and convenience, this beautiful property enjoys only one through neighbour - a stunning estate that reflects the quality and potential of the surrounding area. As the community continues to grow with new custom homes, you'll appreciate the space and natural landscape that provide a peaceful sense of seclusion. The property features beautiful mature wilderness with no known wet areas, offering endless possibilities for your future home, outbuildings, trails, or simply enjoying the outdoors. Located just 15 minutes from the historic town of Perth and only moments from Christie Lake and the Tay River, you'll enjoy easy access to boating, paddling, fishing, swimming, hiking, and all the recreation the area has to offer. Whether you're dreaming of a modern country retreat or a timeless estate surrounded by nature, this property offers the rare opportunity to create exactly what you've envisioned. Buyer to conduct their own due diligence regarding building permits, development potential, and intended use. A second lot next door is also available (10.3 acres) - MLS #X13532954. Option to purchase both and have 20+ acres of your own! (id:49269)
43 Canaan Street
Strathroy-Caradoc, Ontario
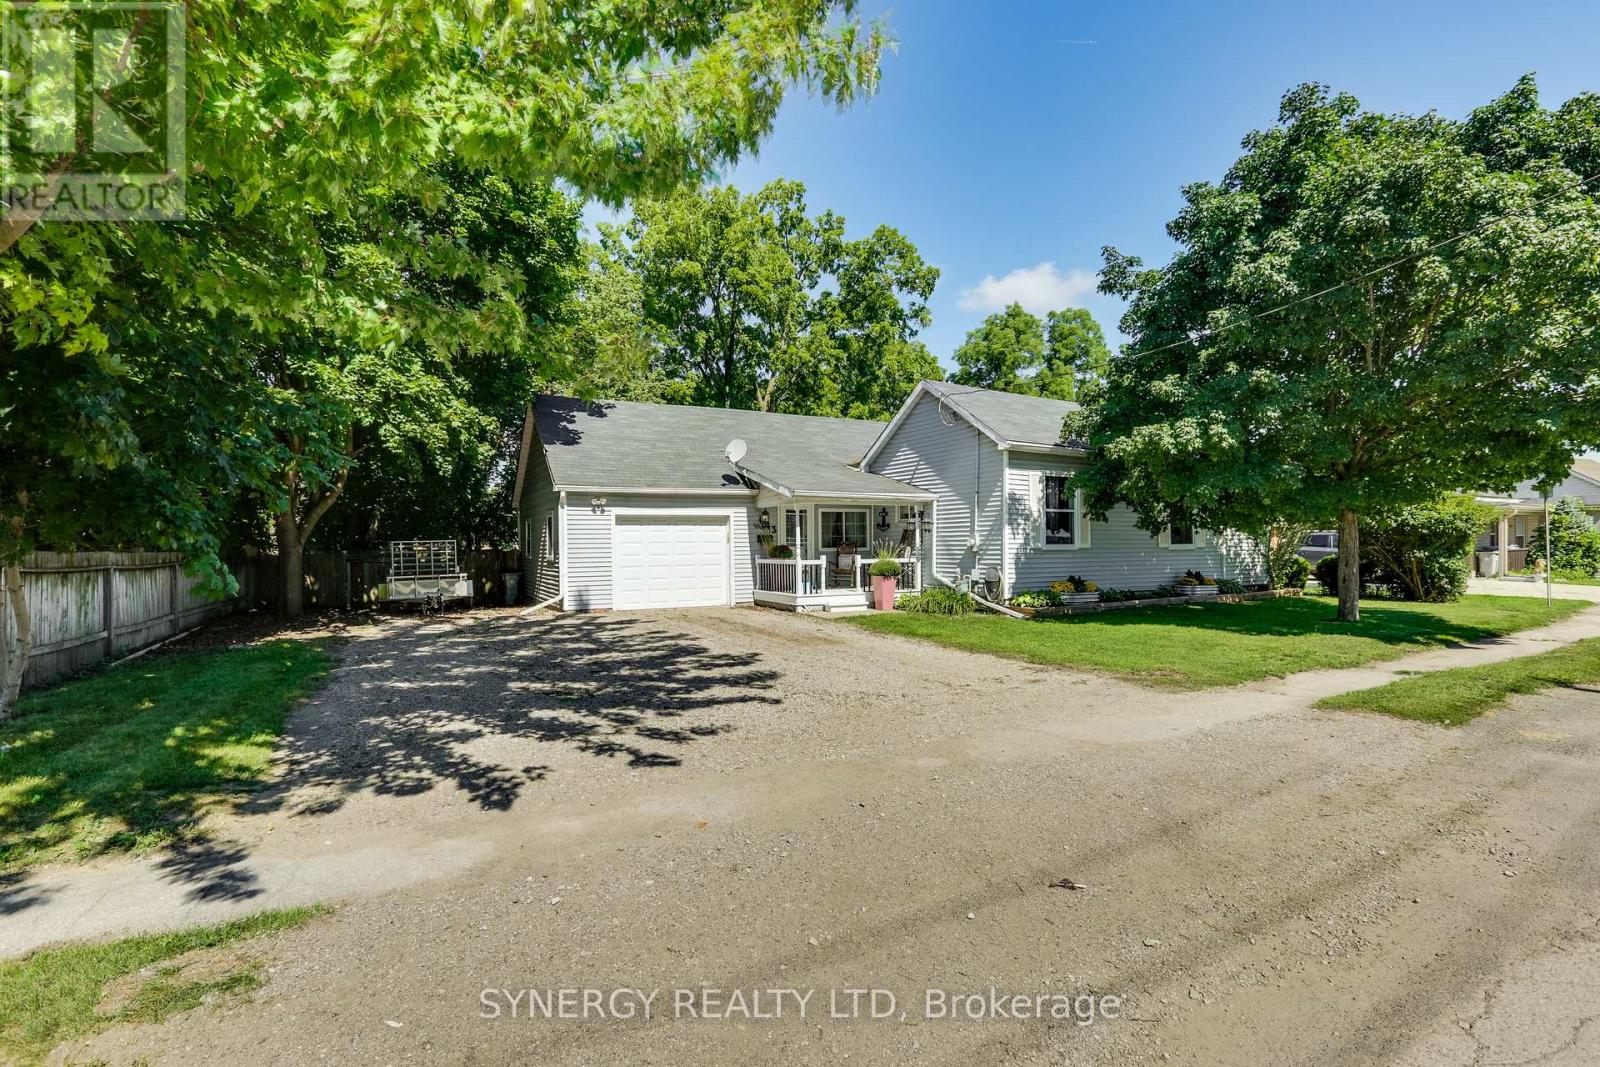
Welcome to 43 Canaan St., a perfect-sized bungalow that offers incredible value, surprising space, and a fantastic central location. It is located within a short walking distance of amenities like local shopping, the library, restaurants, and sports facilities. It looks sweet and cozy from the curb, but head inside to discover a layout that is much larger than it appears from the street. The home features an open-concept kitchen and living room, three bedrooms; one being a massive primary bedroom, a 4-piece bathroom, and a large family room perfect for movie nights and entertaining. Enjoy the convenience of an attached garage and lots of parking space in your private drive. Many of the big items have been replaced like furnace and central air in 2018, shingles, and most windows have already been updated. Step outside into your own private oasis featuring a large, fully fenced private backyard with beautiful mature trees that offer a peaceful retreat for weekend BBQs, pets, or children to play. Book your private showing today! (id:49269)
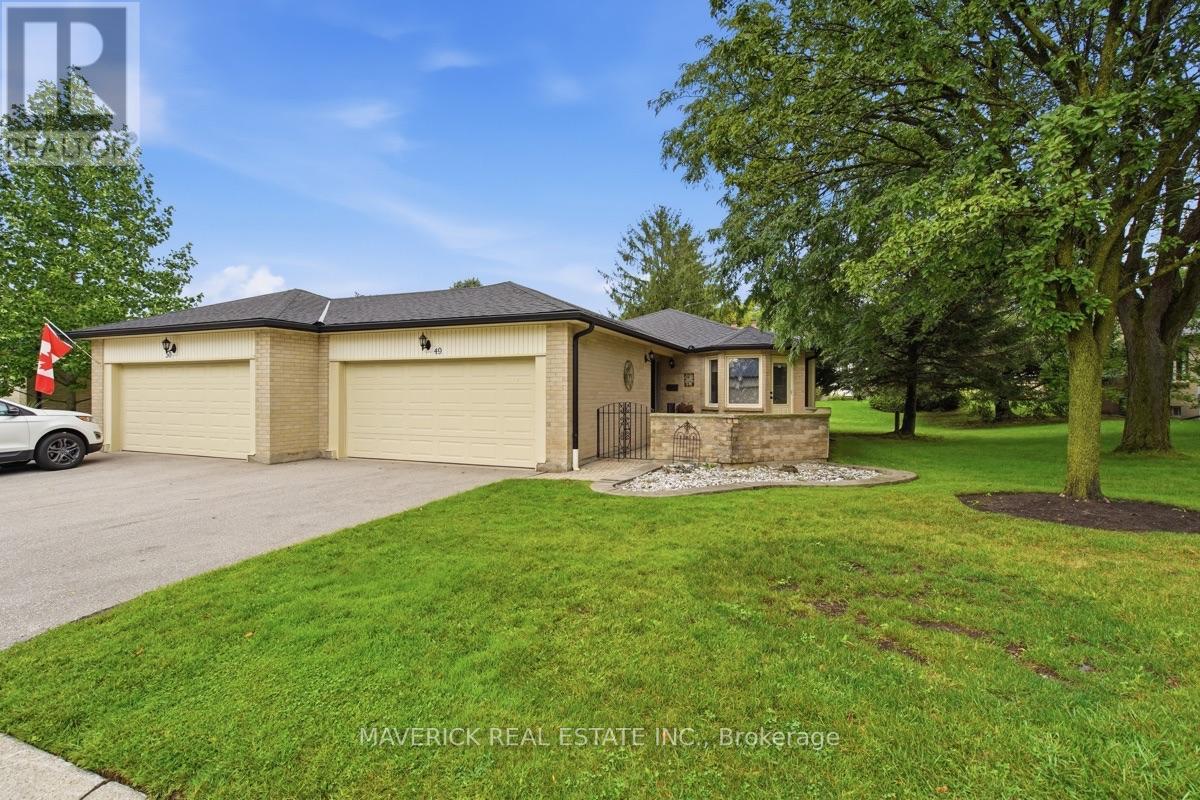
49 - 163 Pine Valley Drive
London South, Ontario
Welcome to a well cared for one-floor condo offering a functional layout, generous living space and an excellent location in a quiet, sought-after community. This brick end unit benefits from additional natural light and features a double garage, covered front porch and a large enclosed brick courtyard, creating a private outdoor space to relax and enjoy. Inside, the bright kitchen offers stainless steel appliances and an inviting eat-in dinette surrounded by windows with built-in bench seating. Beautiful hardwood flooring runs through the main floor bedrooms, hallways and living room and remains in excellent condition. The main level features two bedrooms and two full bathrooms, along with a dedicated dining area and a spacious, comfortable living room centred around a fireplace. The mostly finished lower level adds even more usable space with an additional bedroom, full bathroom and large recreation room complete with built-ins and a second fireplace. A huge laundry room provides an abundance of storage, while a separate unfinished utility room offers even more space for seasonal items and everything you want tucked away. Immaculately clean and thoughtfully maintained with several updates completed over the years, this home offers a fantastic opportunity to move in and enjoy while adding your own cosmetic touches over time. Located just minutes from Loblaws, Shoppers Drug Mart, Home Depot, the LCBO and the extensive shopping, dining and everyday amenities surrounding Wonderland and Southdale. An excellent option for those looking to downsize without giving up space, storage or convenience, with desirable one-floor living and condo fees of only $420 per month. (id:49269)
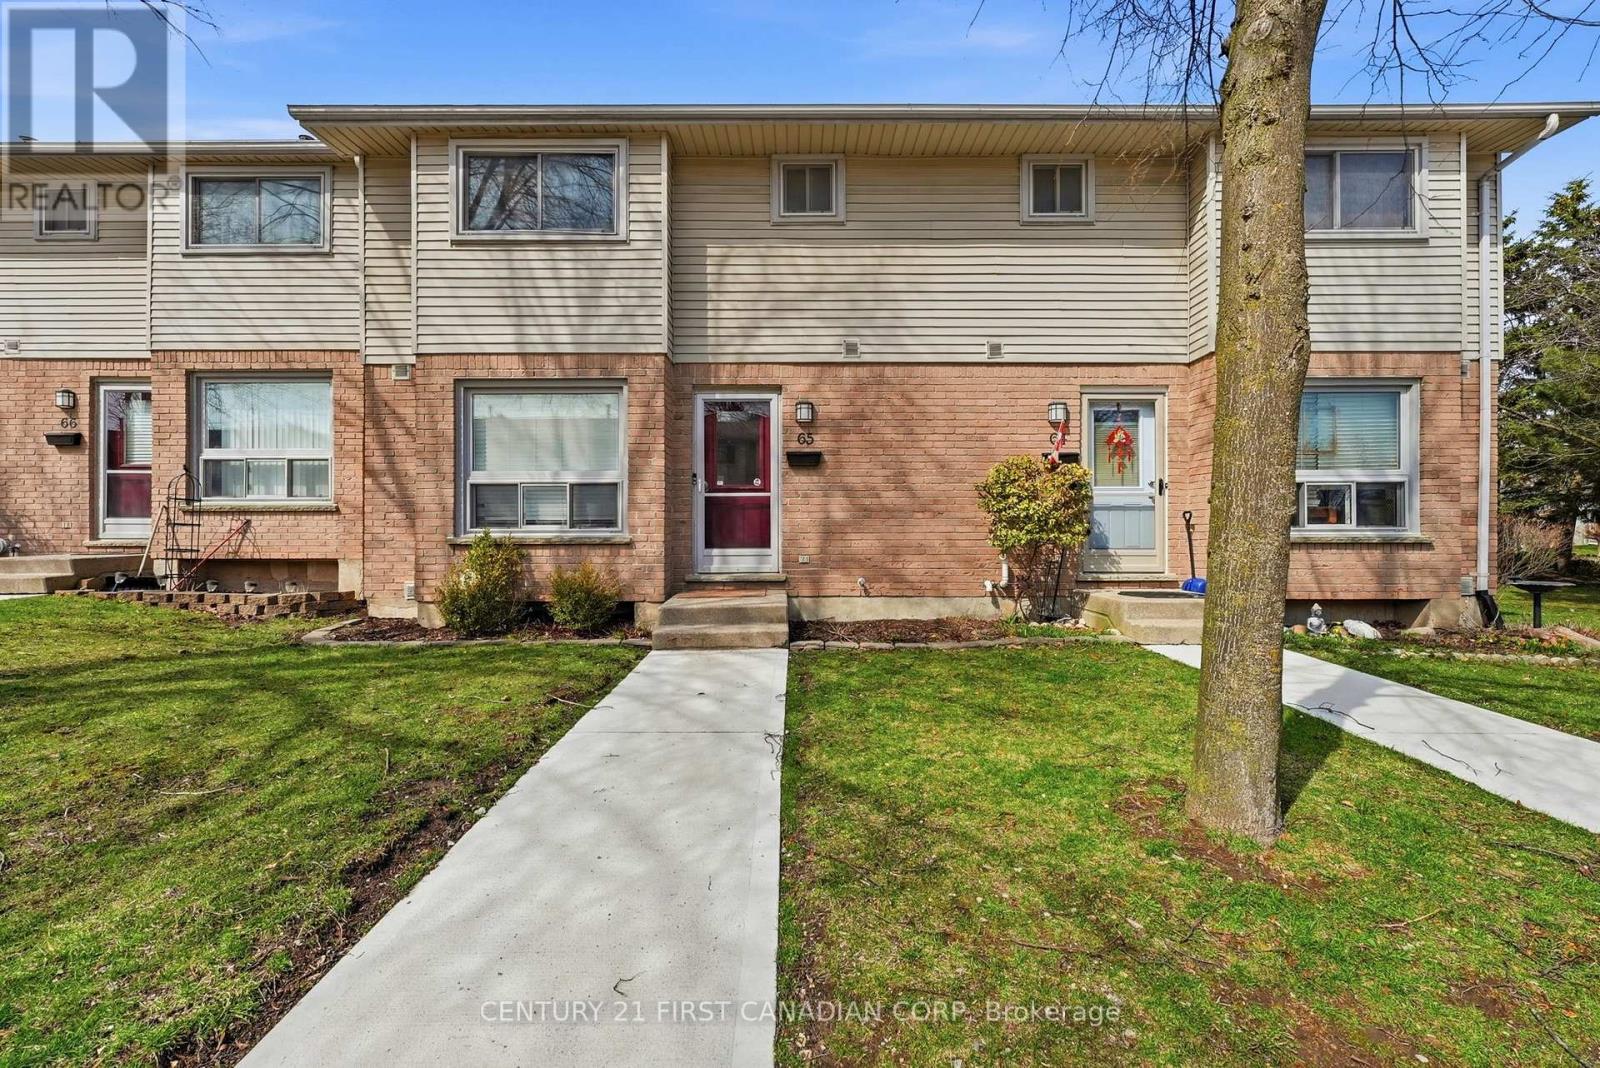
65 - 75 Ansondale Road
London South, Ontario
An excellent opportunity for both first-time home buyers and investors to own a well-maintained condo townhouse in a quiet and highly sought-after residential community. This move-in-ready home offers comfort, convenience, and strong long-term value. The interior features a functional eat-in kitchen with updated countertops and cabinetry, along with three fully renovated bathrooms. New broadloom carpeting was installed on the upper and lower levels in November 2020, giving the home a fresh and well-kept appearance throughout. Enjoy the added benefit of a fully fenced backyard, providing a private outdoor space ideal for relaxation, entertaining, or family use. Situated in a peaceful neighbourhood, the property is well-suited for families, tenants, or anyone seeking a low-maintenance lifestyle. Whether you're looking to enter the market or expand your portfolio, this property offers a versatile, attractive opportunity with solid rental potential and long-term appeal. (id:49269)
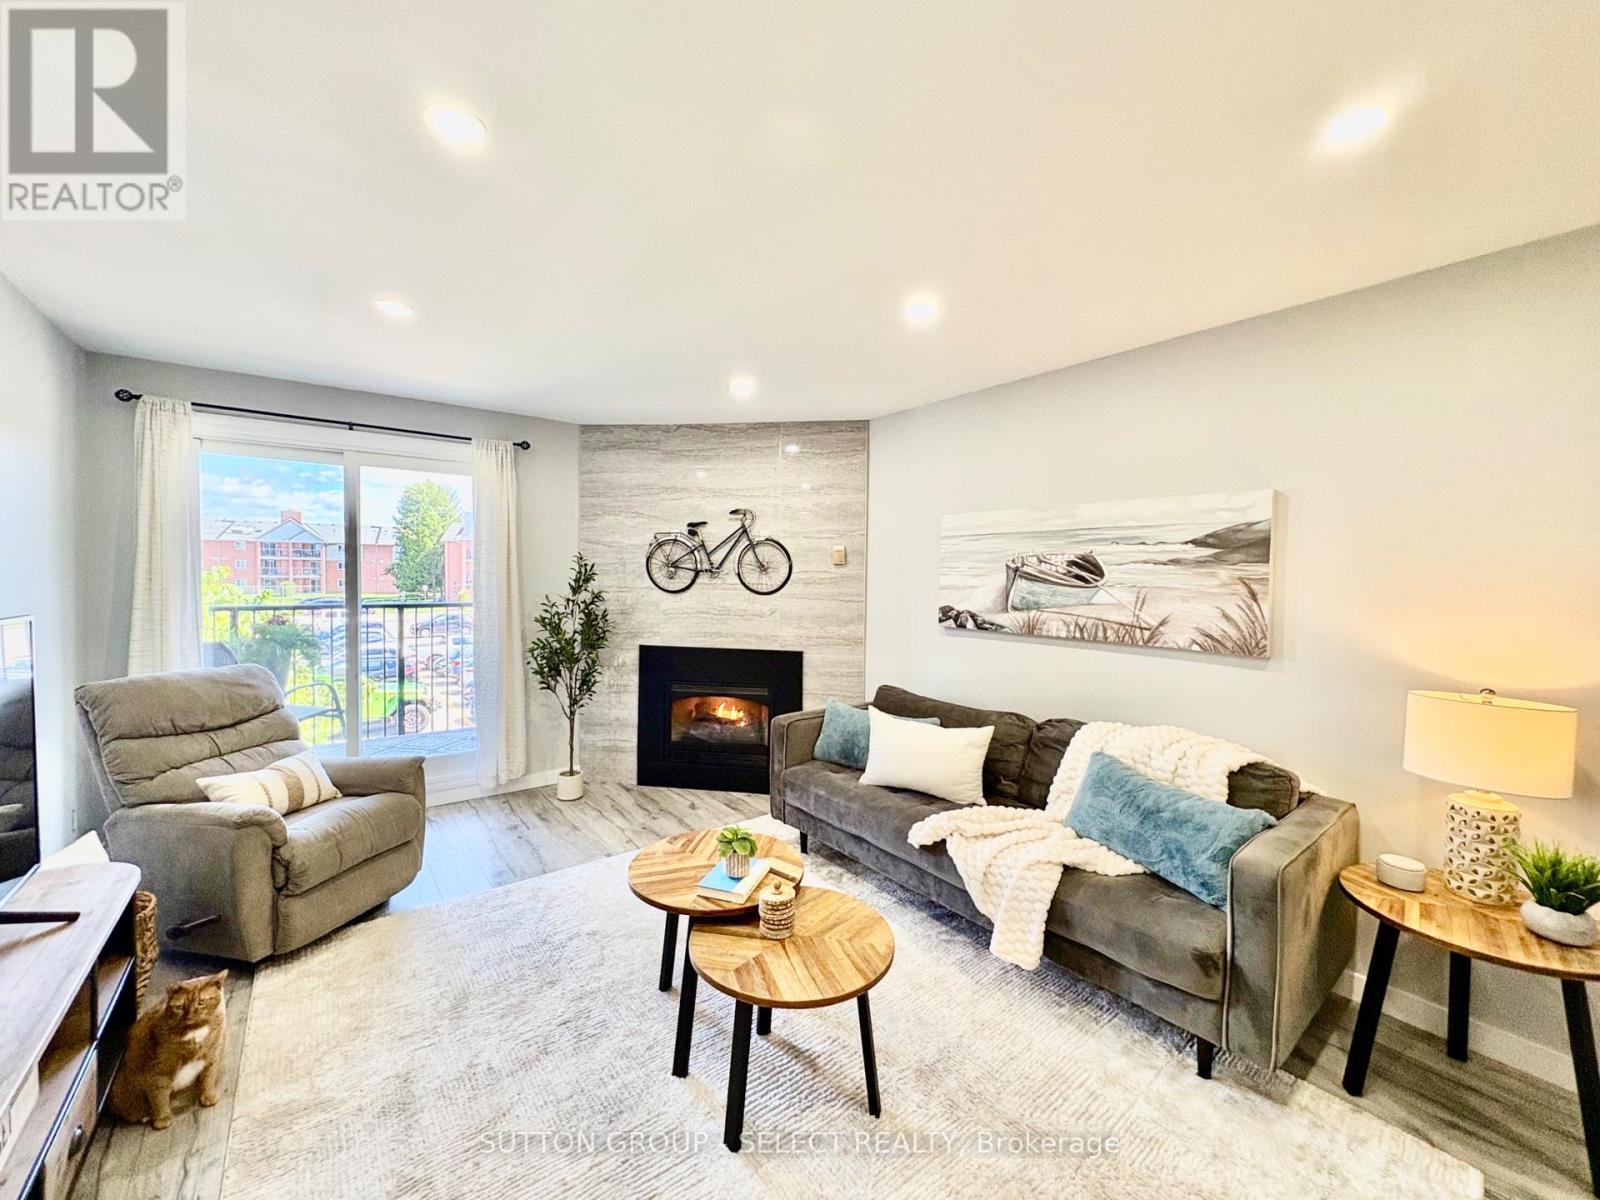
125 - 148 Conway Drive
London South, Ontario
Welcome to this bright, fully updated, 1 bedroom corner unit apartment that is move-in ready! Perfect for first time home buyers, young professionals or investors! Featuring stylish wide plank flooring, doors and trim, custom designed open concept kitchen, quartz countertops with stainless steel appliances, and a high gloss feature wall with gas fireplace. LED lighting with LED pot lights throughout and an enclosed balcony add to this bright and spacious unit. Conveniently located close to most amenities - grocery stores, White Oaks Mall, Victoria Hospital, highways, restaurants; and walking distance to several elementary schools! (id:49269)
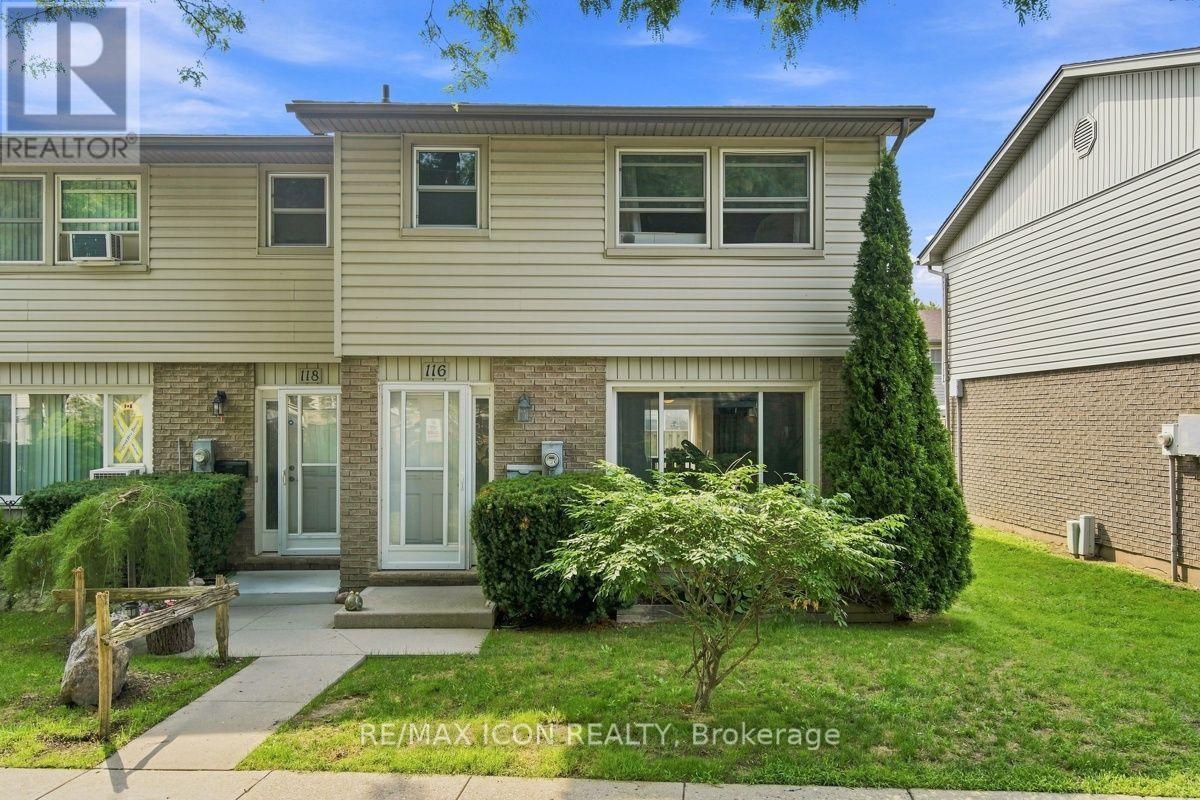
116 - 690 Little Grey Street
London East, Ontario
Welcome to this affordable and move in ready 3 bedroom, 2 bathroom condo offering a great opportunity for first-time buyers, families, or those looking to simplify. The main floor features a bright and comfortable living space, functional kitchen with plenty of cabinetry and counter space, and convenient access to the outdoor area. Upstairs you'll find three nice sized bedrooms and a full bathroom, providing plenty of room for the whole family. Enjoy the added bonus of looking out onto greenspace from the front of the home, offering a peaceful setting with mature trees and room to enjoy the outdoors. With updated flooring, neutral finishes, and a practical layout throughout, this home is ready to move in and make your own. A great combination of space, value, and low-maintenance condo living! (id:49269)
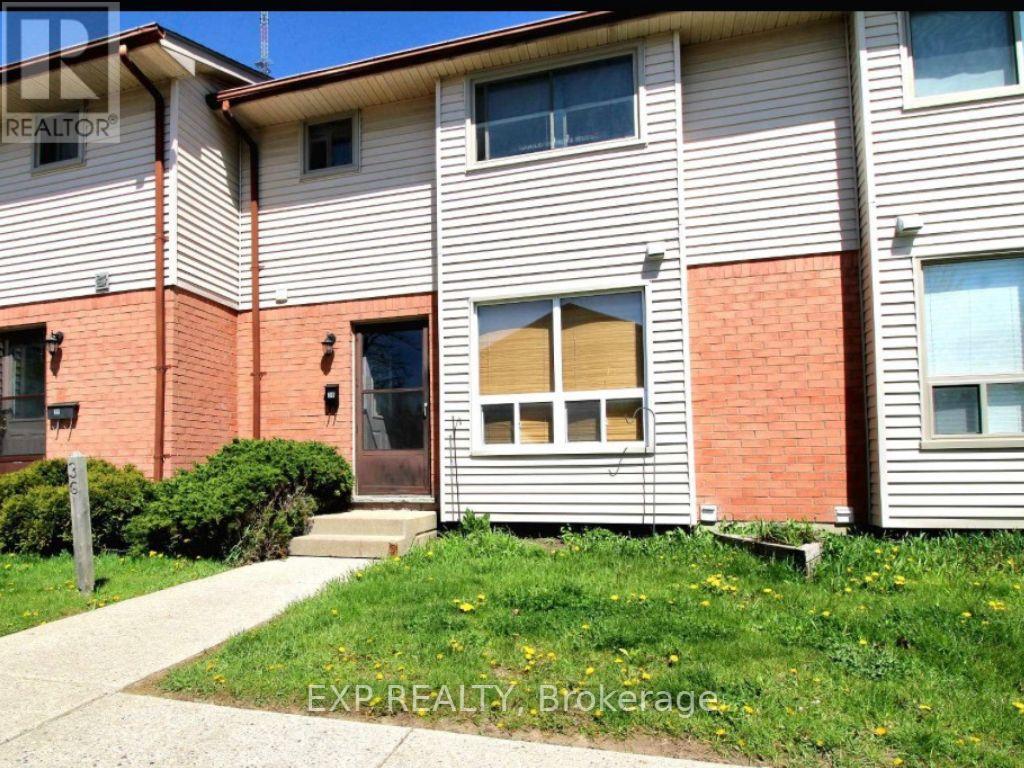
36 - 135 Belmont Drive
London South, Ontario
Welcome to this spacious 3-bedroom, 1.5-bath condo offering the perfect blend of comfort, convenience, and value. The functional two-storey layout provides generous living space, a partially finished basement with additional room to relax or entertain, plus plenty of storage. Step outside to enjoy your own private outdoor space, all while enjoying low-maintenance condo living. Ideally located close to shopping, restaurants, parks, schools, public transit, and with quick access to Highway 401, this is an excellent opportunity for first-time buyers, families, or investors alike. (id:49269)
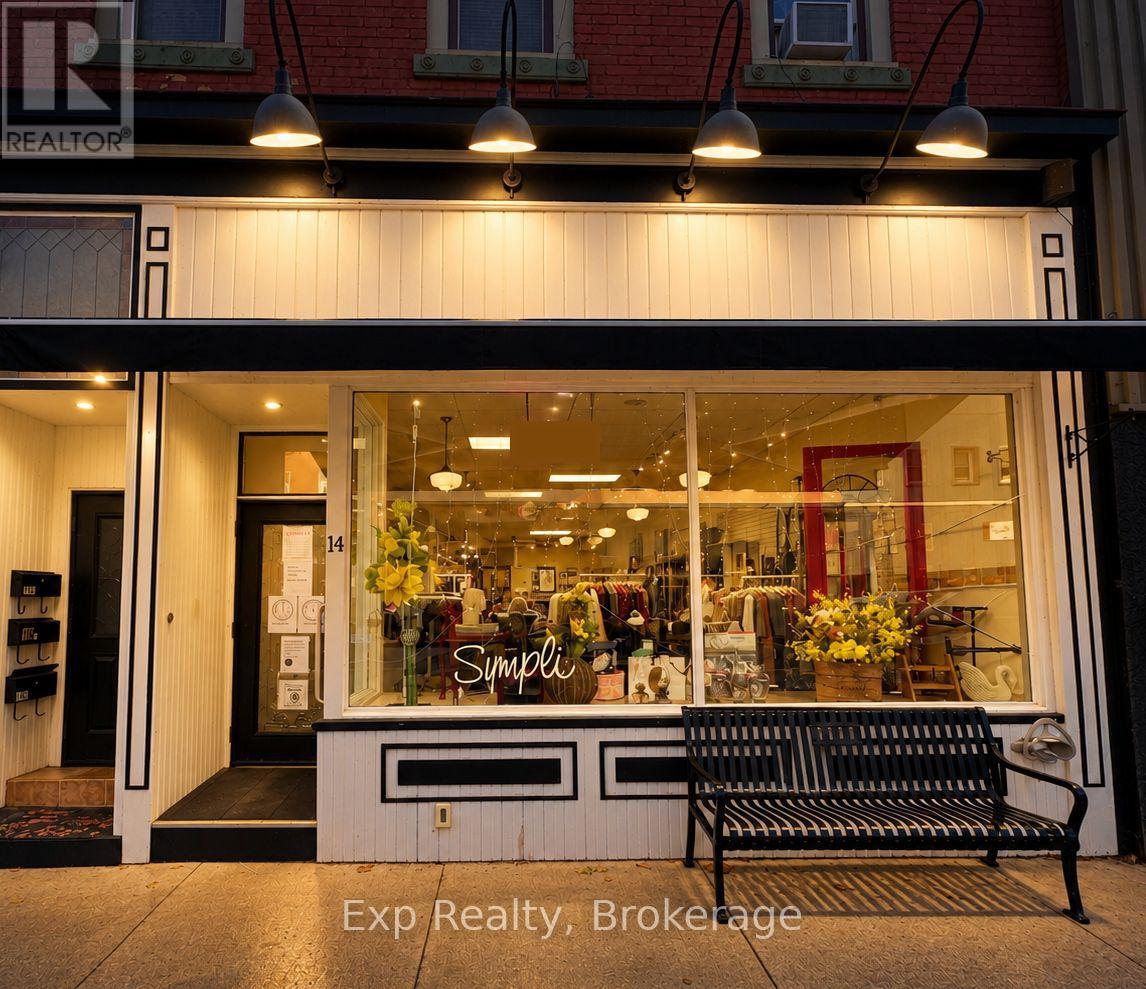
14 Dundas Street E
Greater Napanee, Ontario
PRIME DOWNTOWN LOCATION & PROVEN BUSINESS SUCCESS! Exceptional opportunity to lease over 1,480 sq. ft. of versatile retail space in the heart of town. This is a rare opportunity to establish your business in a location with a proven track record of success, currently home to a well-established clothing store that has proudly operated from this location for more than 22 years. The long-standing business has built significant local recognition and goodwill, demonstrating the strength, visibility and appeal of this prime retail location. The spacious retail area offers excellent flexibility for a variety of retail, service or professional uses, with ample room for displays, customer areas and back-of-house operations. Take advantage of a location where a successful business has built its reputation for more than two decades - bring your vision and build on a location that has already proven its value. Access to plenty of free local street and lot parking. (id:49269)