
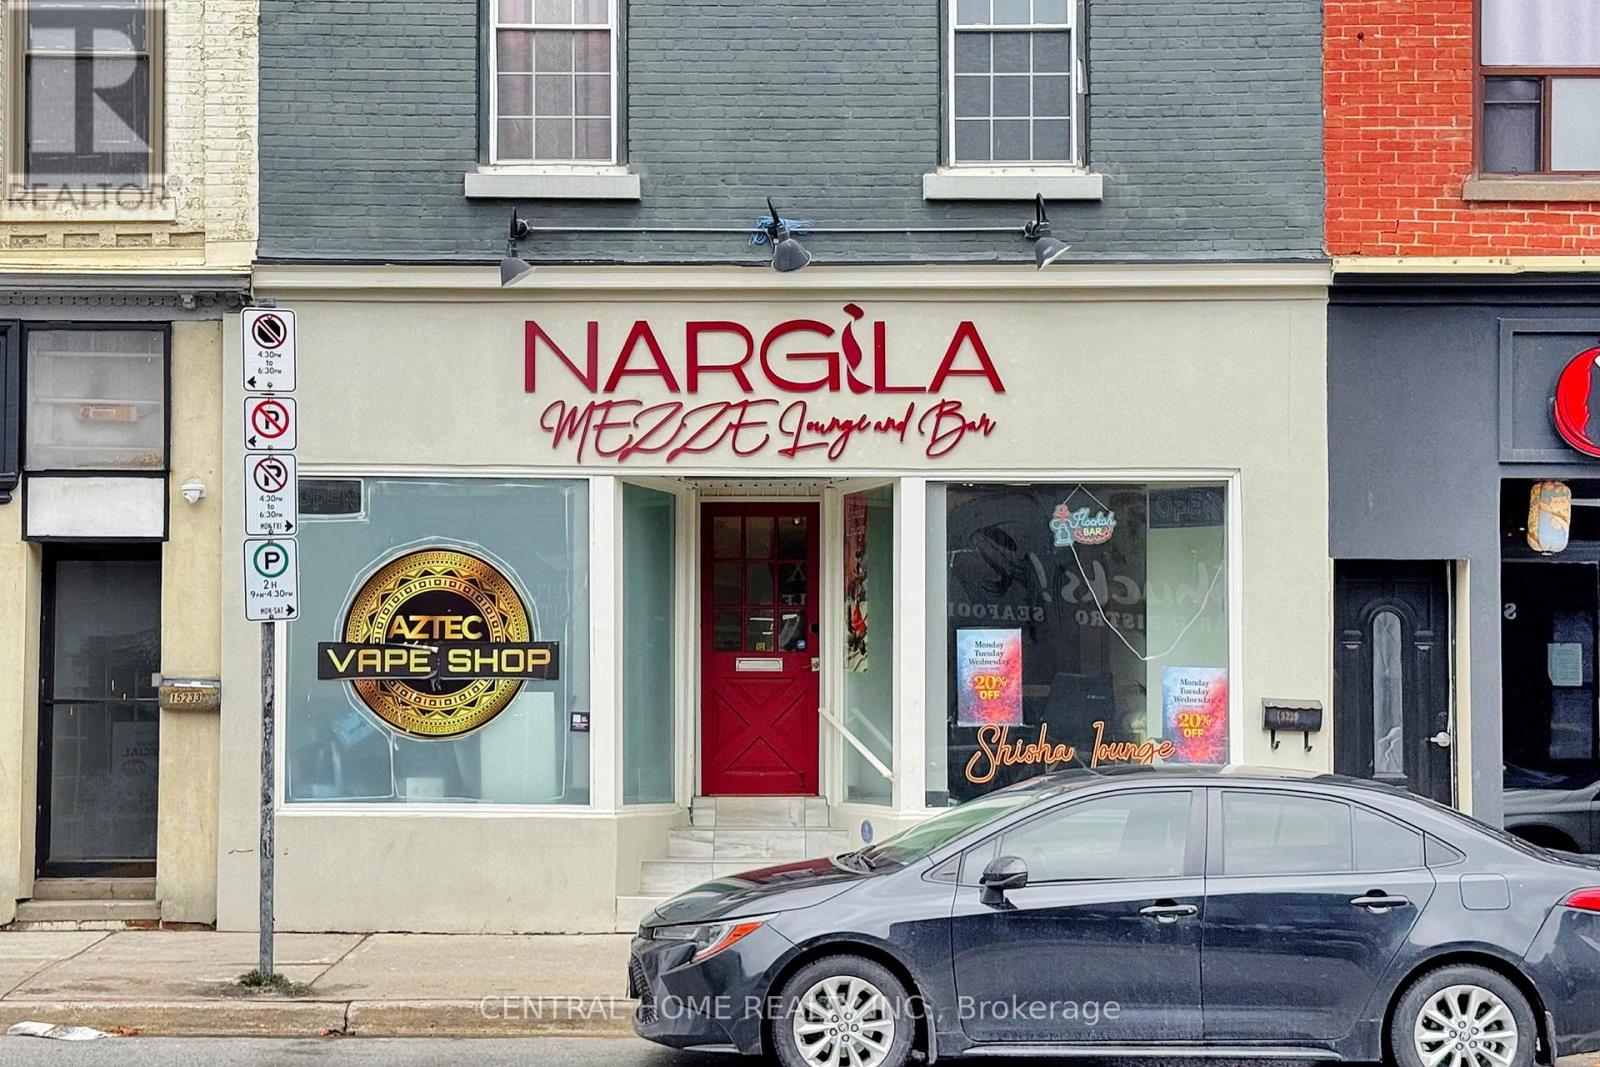
15231 Yonge Street
Aurora, Ontario
Prime Location: This Shisha Lounge and vape store is strategically located on busy Yonge Street in the heart of downtown Aurora, a vibrant and rapidly growing area known for its high foot traffic and year-round activity. Surrounded by boutique shops, offices, and residential developments, the location ensures a steady stream of walk-in customers and excellent street-level visibility. Fully equipped and stylishly furnished, this turn-key business offers a seamless transition for new owners to begin operations immediately. With a loyal local customer base, strong online presence, and consistently positive reviews, this establishment enjoys a solid brand reputation and a proven track record of success. Located in a thriving urban corridor that is seeing continuous investment and development, the business is well-positioned for future growth, including extended hours, catering, or event hosting opportunities. This is a rare chance to own a well-established venue in one of Aurora's most sought-after commercial districts. (id:49269)
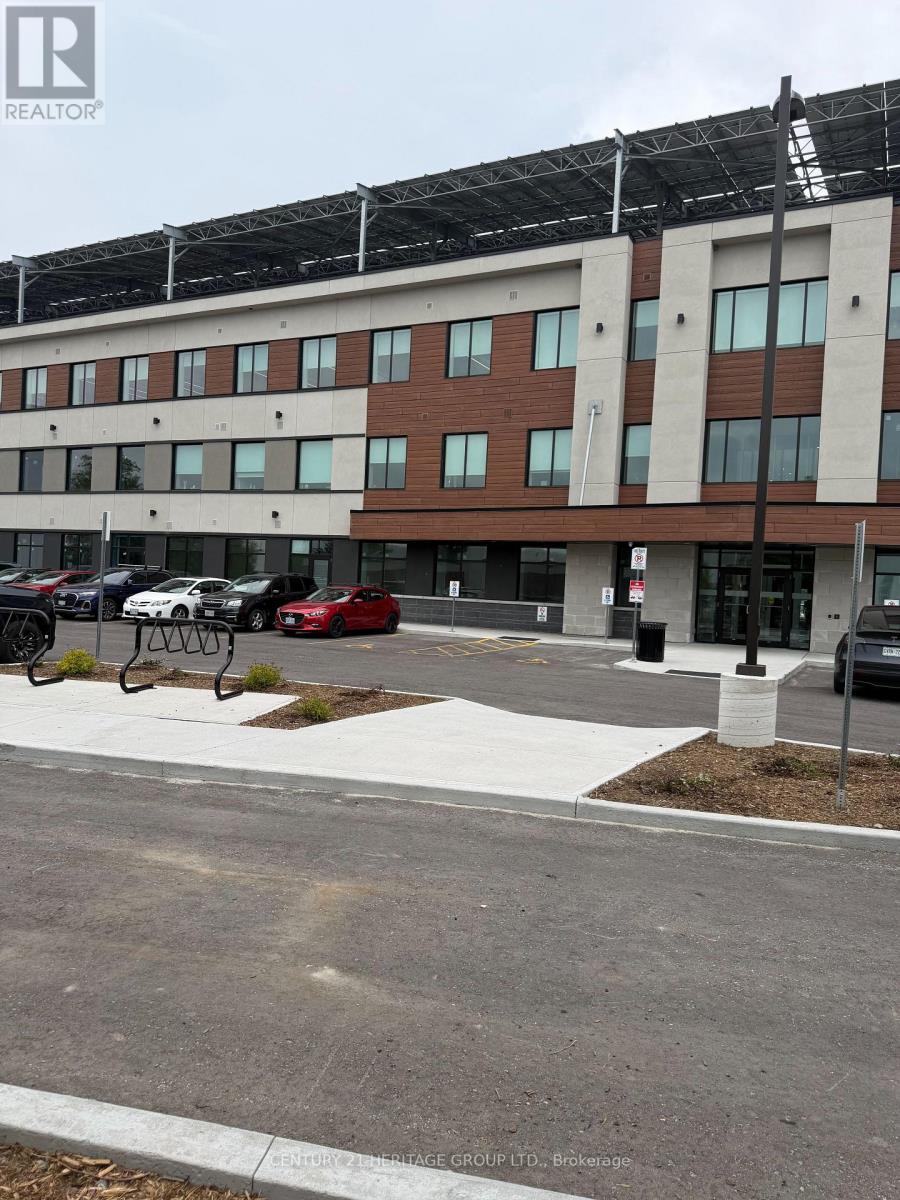
109 - 35 Sunday Drive
Aurora, Ontario
Exceptional opportunity to lease 1,112 sq. ft. of premium main-floor office space in Aurora's prestigious Wellington Street East Business Centre. Located just minutes from Highway 404 in a rapidly growing commercial and retail corridor, this modern Class A professional office condominium is situated within Canada's largest Beyond Net Zero Carbon office building, delivering significantly reduced operating costs and an environmentally responsible workplace. The fully built-out unit features soaring ceilings, pot lights, expansive windows providing abundant natural light, a private bathroom, a rough-in for a kitchenette, and an energy-efficient in-suite geothermal heat pump. A rare offering, the unit includes two exclusive dedicated parking spaces plus ample visitor parking, providing exceptional convenience for staff and clients. Main-floor positioning offers easy access and excellent exposure. The building showcases contemporary design with beautifully finished common areas, secure 24/7 FOB access, EV charging stations, bicycle storage, and outstanding sustainability features. Employment Business Park zoning permits a wide range of professional uses, including medical and wellness practices, professional offices, consulting firms, training facilities, and other service-oriented businesses. An ideal location for professionals seeking a modern, energy-efficient, and highly accessible workspace in one of Aurora's most innovative commercial developments. (id:49269)
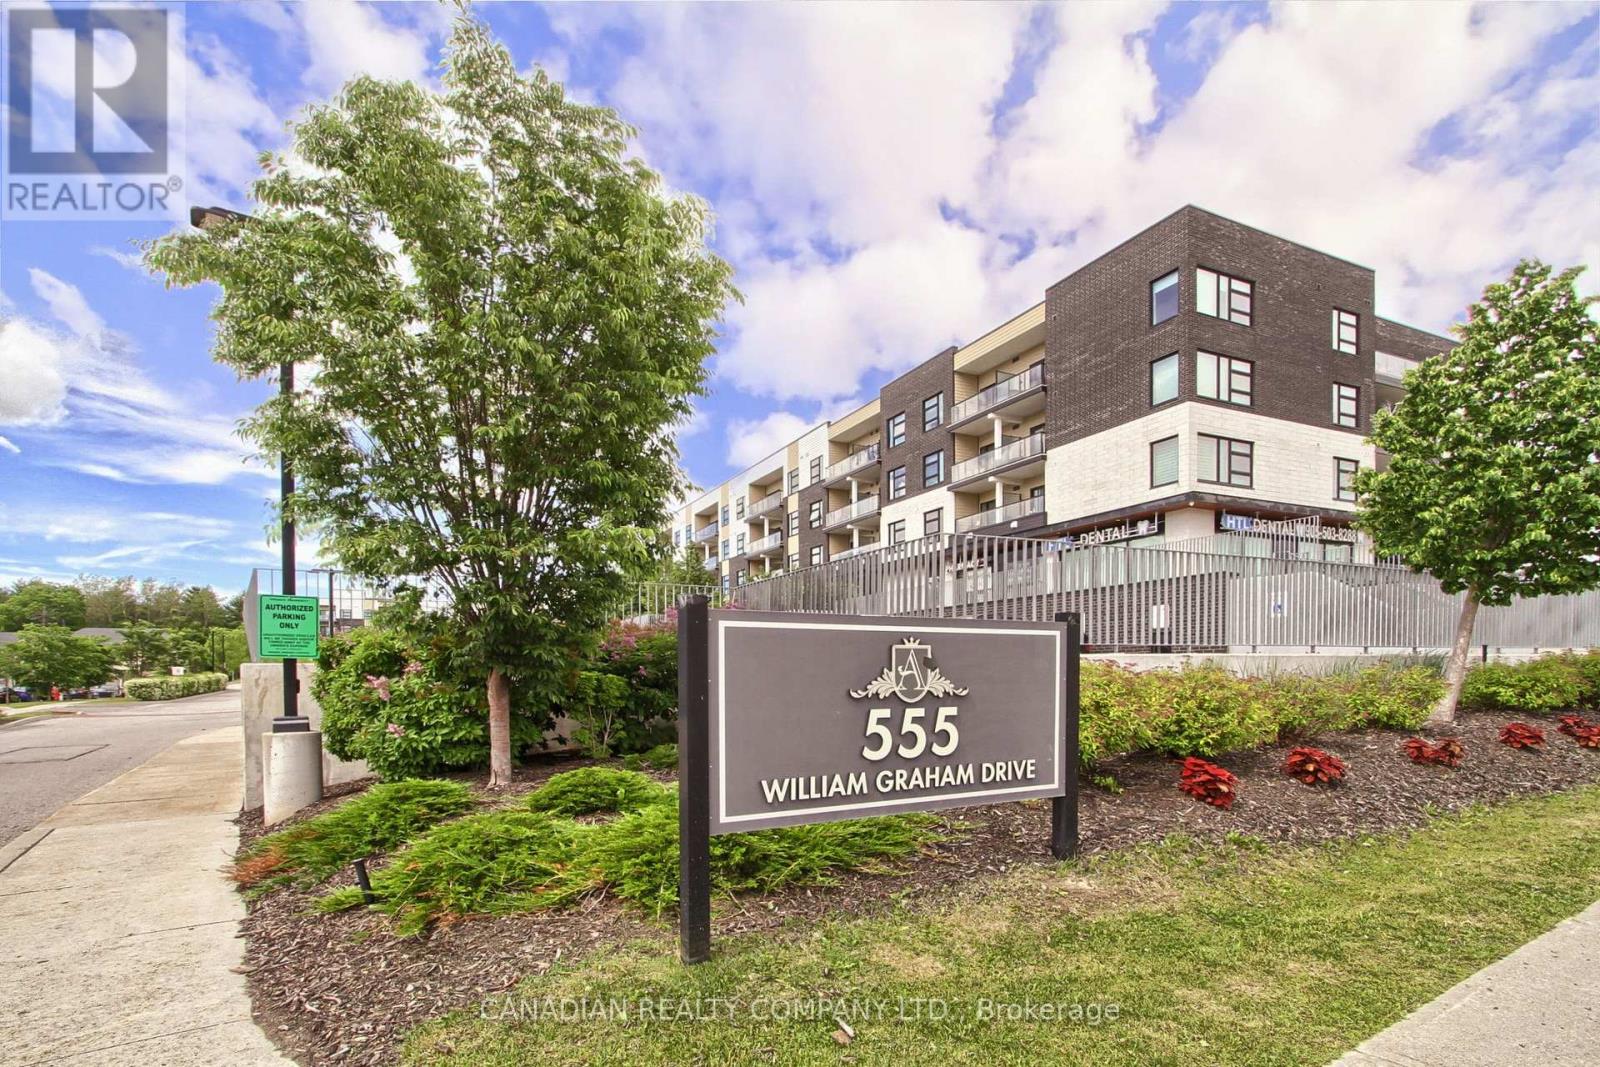
233 - 555 William Graham Drive
Aurora, Ontario
Welcome To The Arbors: A Low Rise, Upscale Condo: Offers Easy Access To Public Transit, Hwy 404, Go Station, Rec Centre, Local Schools & Shopping Centers Making This A Highly Desirable Location. This Bright 2 Bedroom 2 Bathroom Open Concept 722 Sf Unit (Plus Balcony) Is Loaded With Numerous Upgrades Such As S/S Appliances, Crown Moldings, Vinyl Plank Flooring, Baseboards, Casings, Levered Handles, Decor Switches/Outlets, Closet Organizers, Remote Controlled Blinds, Smart Home Front Door Lock, Nest Thermostat & More. Other Features Include Smooth 9' Ceilings, W/O From Living Rm To Covered Balcony With Glass Panel Railings, Spacious Kitchen With Custom Backsplash & Stone Counters, Plenty Of Cabinets With Soft Close Doors & SS Appliances. Master Bedroom With Pocket Door Entry, Custom W/I Closet & 3 Pc Bath With Custom Shower Featuring Glass Partition With Glass Door & Shower Light. The 2nd Bedroom Is A Good Size And Has Double Closet With B/I Closet Organizers & Access To a 4 Pc Main Bathroom. Laundry Room With Stacked Washer/Dryer & B/I Shelves. Enjoy All The Amenities That This Boutique Style Condo Has To Offer Including Bike Storage, Indoor/Outdoor Party Rooms, Billiards Room, Library, Full Equipped Gym, Dog Wash, Guest Suite & Concierge (id:49269)
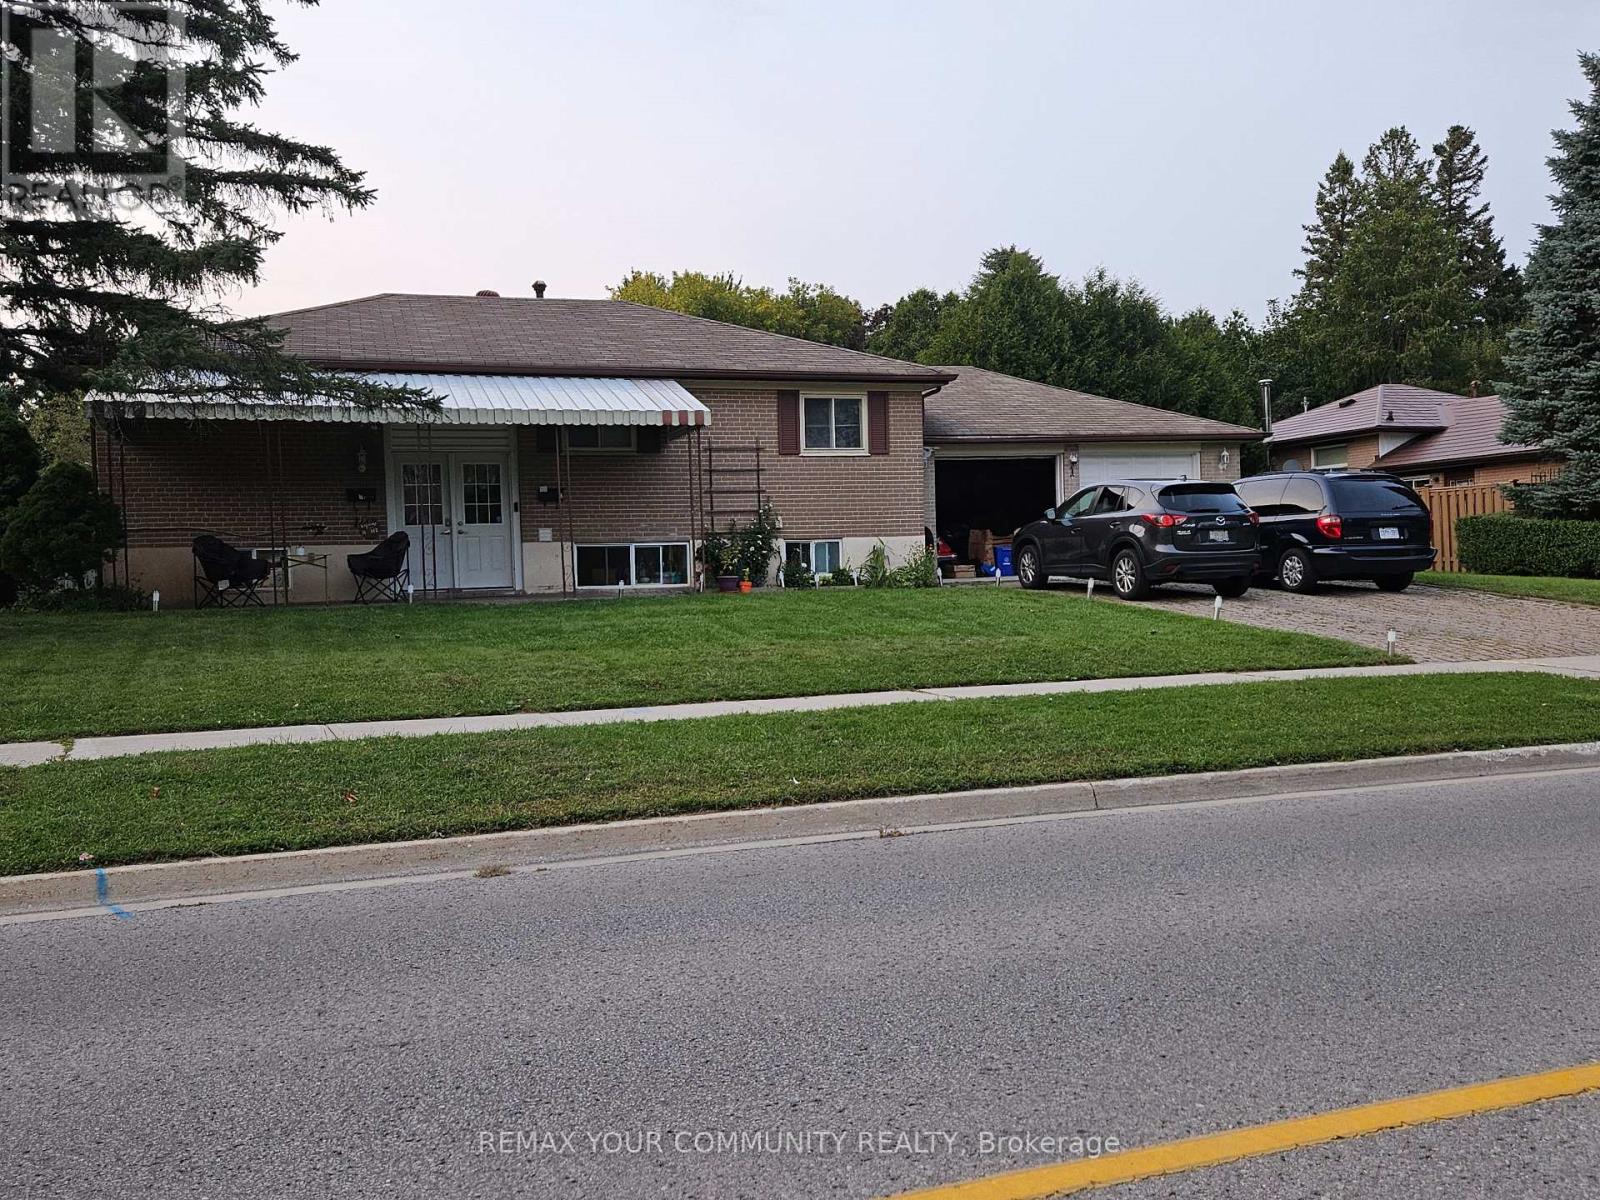
1 Foreht Crescent
Aurora, Ontario
Welcome to 1 Foreht Cres, With a 3 bedroom basement Apartment with a Separate entrance. Close to all amenities, School, shopping and parks. Upper and Lower Tenants, Excellent income. Tenants willing to stay. Legal Duplex. (id:49269)
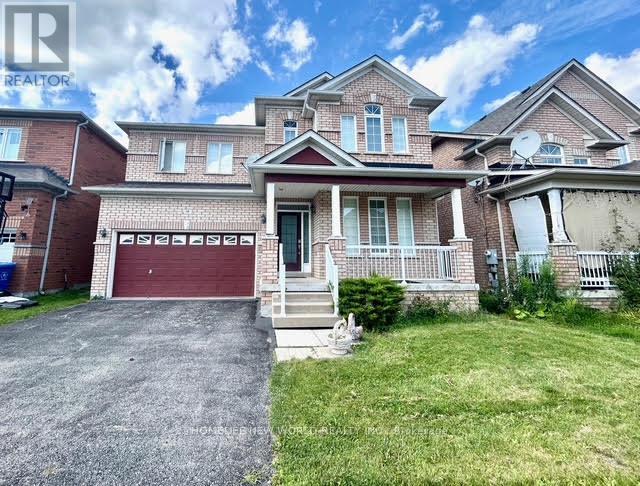
30 Chippingwood Manor
Aurora, Ontario
Great Location, Welcome To This Gorgeous South Facing Two Car Garage 4 Bedrooms Detached Home, Nestled In One Of Aurora's Most Sought After Neighborhoods. Bright & Spacious. 2392 Sqft , Hardwood Throughout, Pot Lights, 9' Ceilings On Main Floor, 17' Ceiling In Family Room- Open To Above. Close To All Amenities. Great Schools, T& T Supermarket, Shopping, Theatre, Parks, Golf, Hwy... (id:49269)
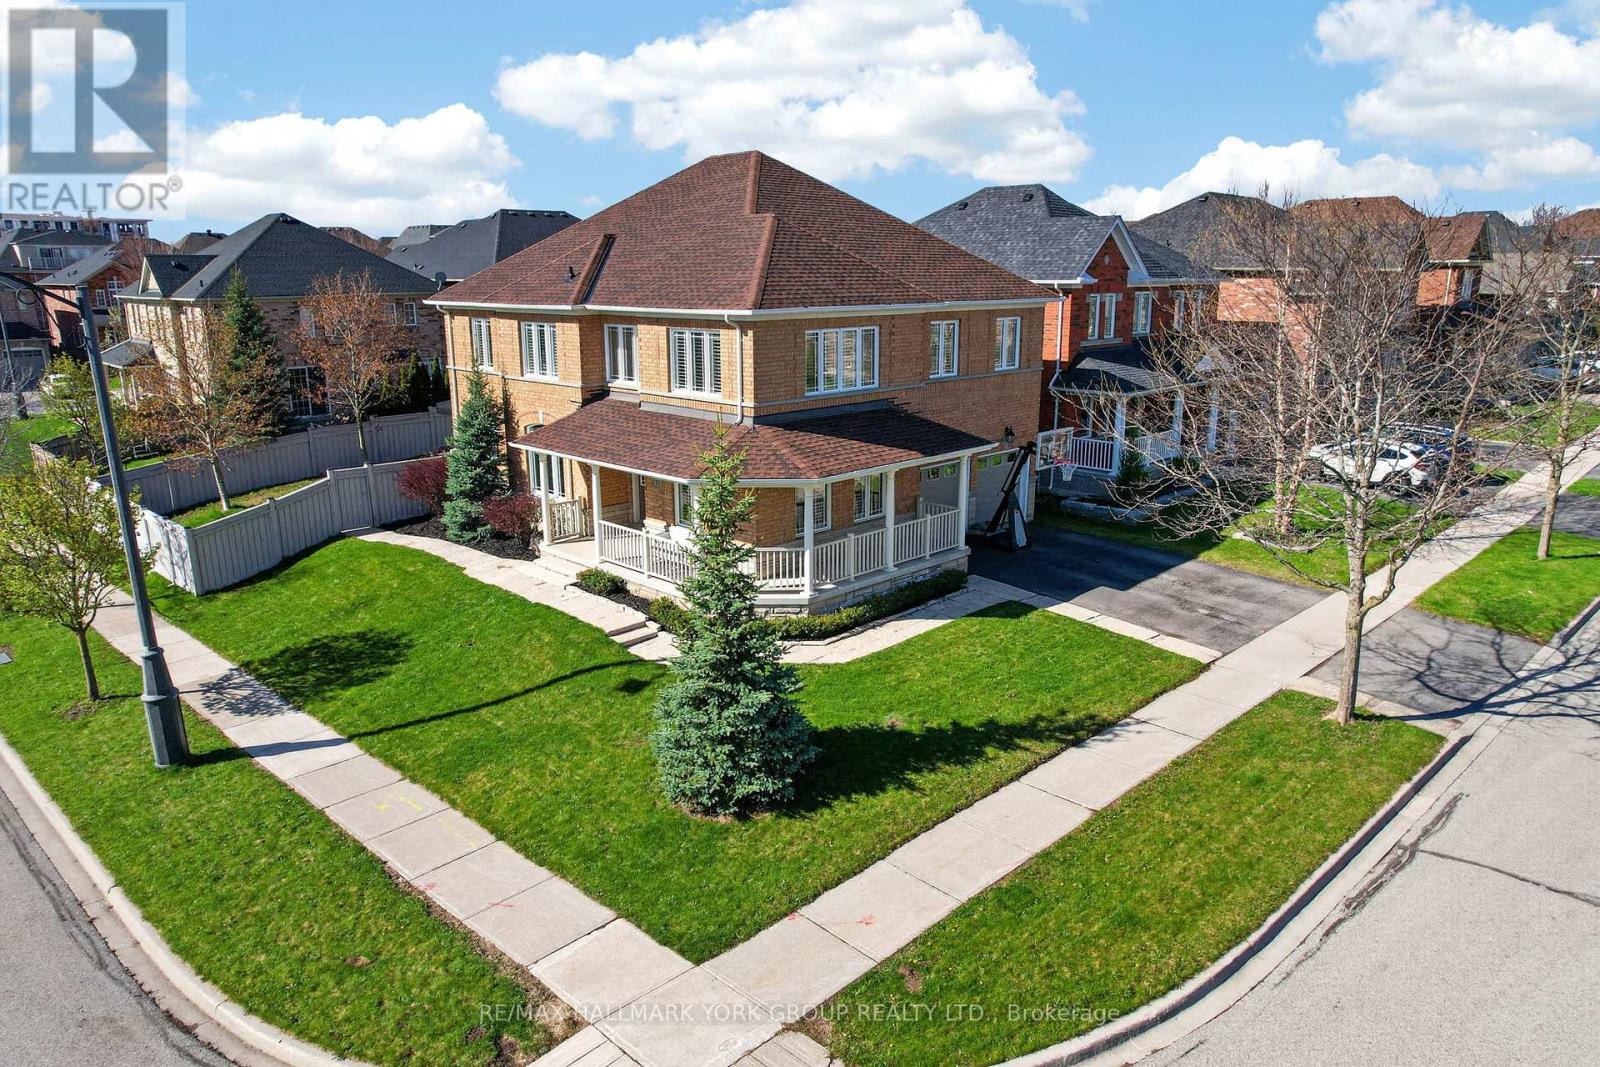
75 Mclarty Gate
Aurora, Ontario
Welcome to this meticulously maintained home in the heart of Bayview Meadows, where modern elegance meets breathtaking natural surroundings. This stunning home sits on a premium lot at the end of a quiet crescent, overlooking a serene pond and forest. Inside, the bright, open layout features hardwood floors and California shutters throughout, complemented by a modern kitchen, granite countertops, and a spacious centre island, open to the family room, perfect for entertaining. Upstairs, the wrap-around hallway leads to four generously sized bedrooms, an office, and a cozy den. The primary bedroom boasts 2 walk-in closets and a 4-piece ensuite. A thoughtfully designed basement features a 2-piece bathroom and ample space for games and entertaining. The professionally finished 2-car garage, includes epoxy flooring, heating and air conditioning units, and additional storage above the garage doors. New roof shingles were installed in April 2026. The fully fenced, landscaped backyard is designed with a two-tiered stone patio, gazebo, and custom-built wood shed. This extraordinary home is close to schools, walking trails, shopping, restaurants, transit, highways, and all amenities, offering a perfect blend of luxury, privacy, and nature-inspired living. (id:49269)
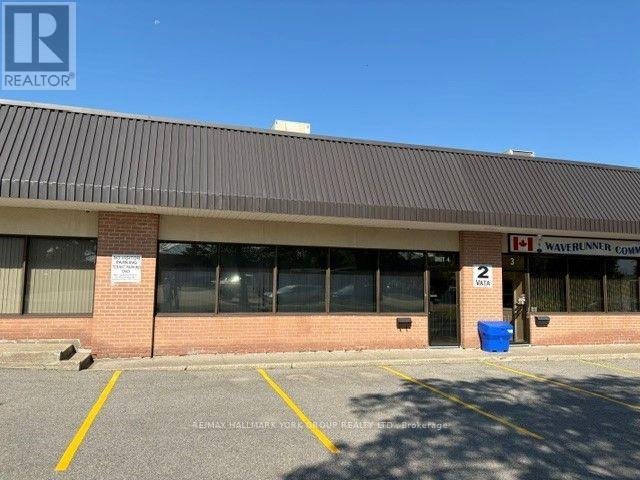
4 - 2 Vata Court
Aurora, Ontario
Desired Small 6 Unit Industrial / Office Condominium Complex * Convenient Access to Yonge St / Public Transit / Amenties* 5 Finished Private Offices + General Office & Open Warehouse Area with Insulated Roll up Truck Level Shipping &Receiving Door* (id:49269)
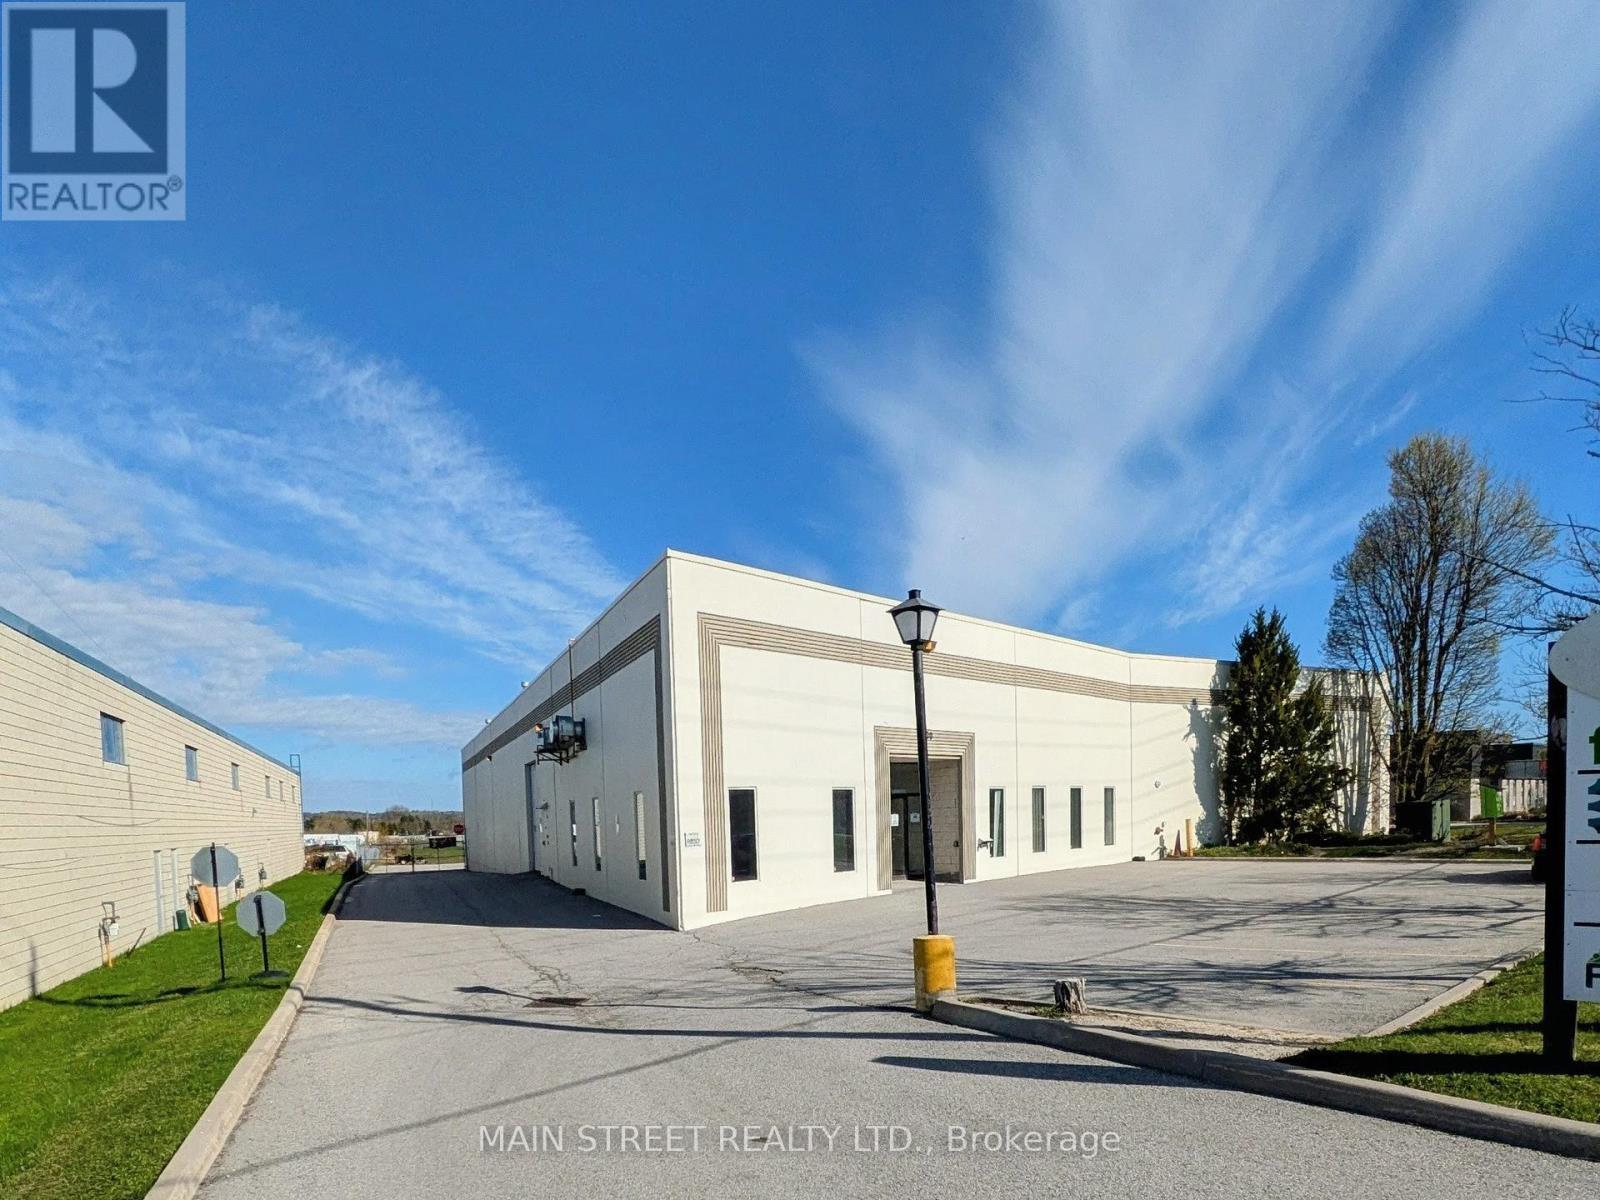
350 Industrial Parkway S
Aurora, Ontario
Well maintained 14,000 sq.ft. freestanding industrial building on 1.14 acres with desirable E-2(6) zoning, permitting outdoor storage and a wide variety of industrial and commercial uses including auto body, auto rental/ repair, commercial self storage, contractor's yard, fitness center, food processing, place of worship.The property features a secured yard and shipping apron that accommodates 53-foot trailers, supported by two truck level loading doors and one drive-in door, making it suitable for warehousing, distribution, contractors, and service businesses.The warehouse area is equipped with high-efficiency LED lighting and includes generous mezzanine space for additional storage. The building has been well maintained with recent capital improvements including new roof and exterior paint '25.Strategically located with excellent access to Hwy 404, the property is steps from a YRT transit stop and close to the Aurora GO Train Station, providing convenient access for employees and visitors.Vacant possession offers an excellent opportunity for an owner-occupier or investor seeking a well-located industrial asset with yard space and flexible zoning. (id:49269)
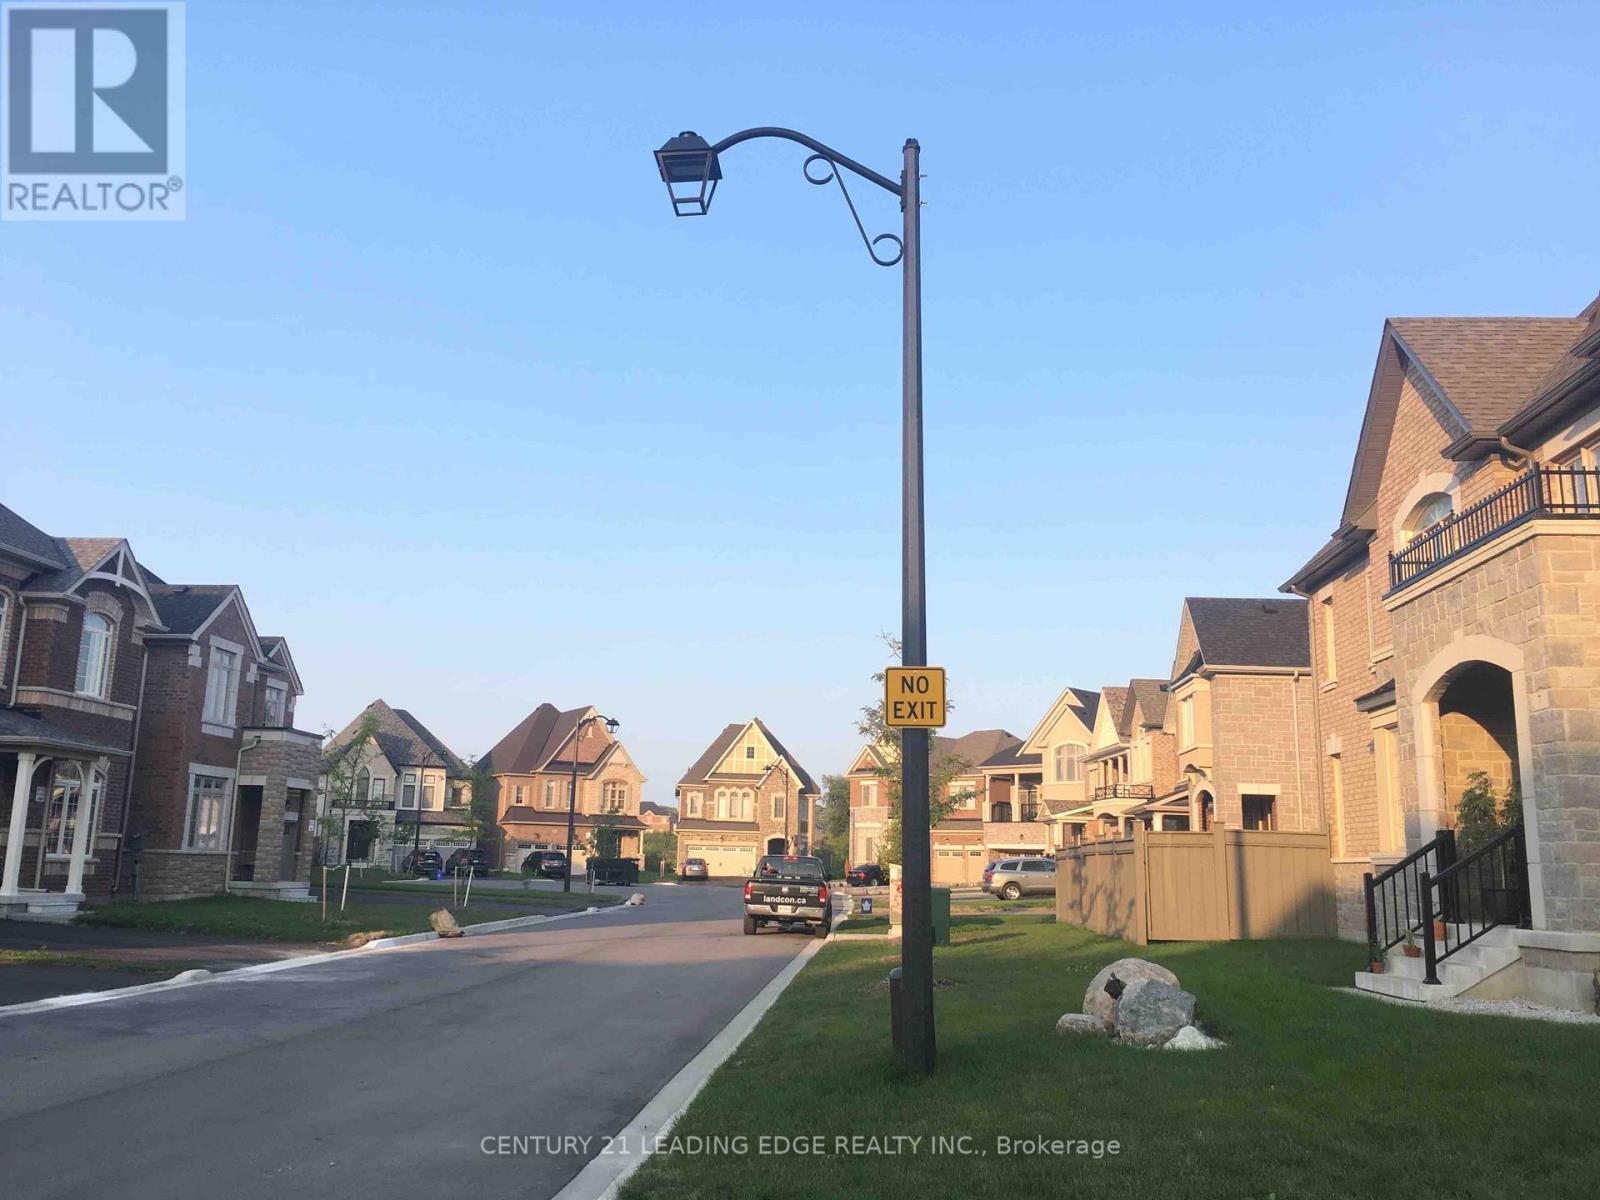
1 Bdrm Upper Level - 23 Boland Court
Aurora, Ontario
Furnished Upstairs One Bedroom With one 4Pc Ensuite for lease. Shared Downstairs Kitchen & Laundry. No Smoker, No Pets as per Landlord. Rent includes all utilities - Water, Hydro, Gas, Internet. (id:49269)
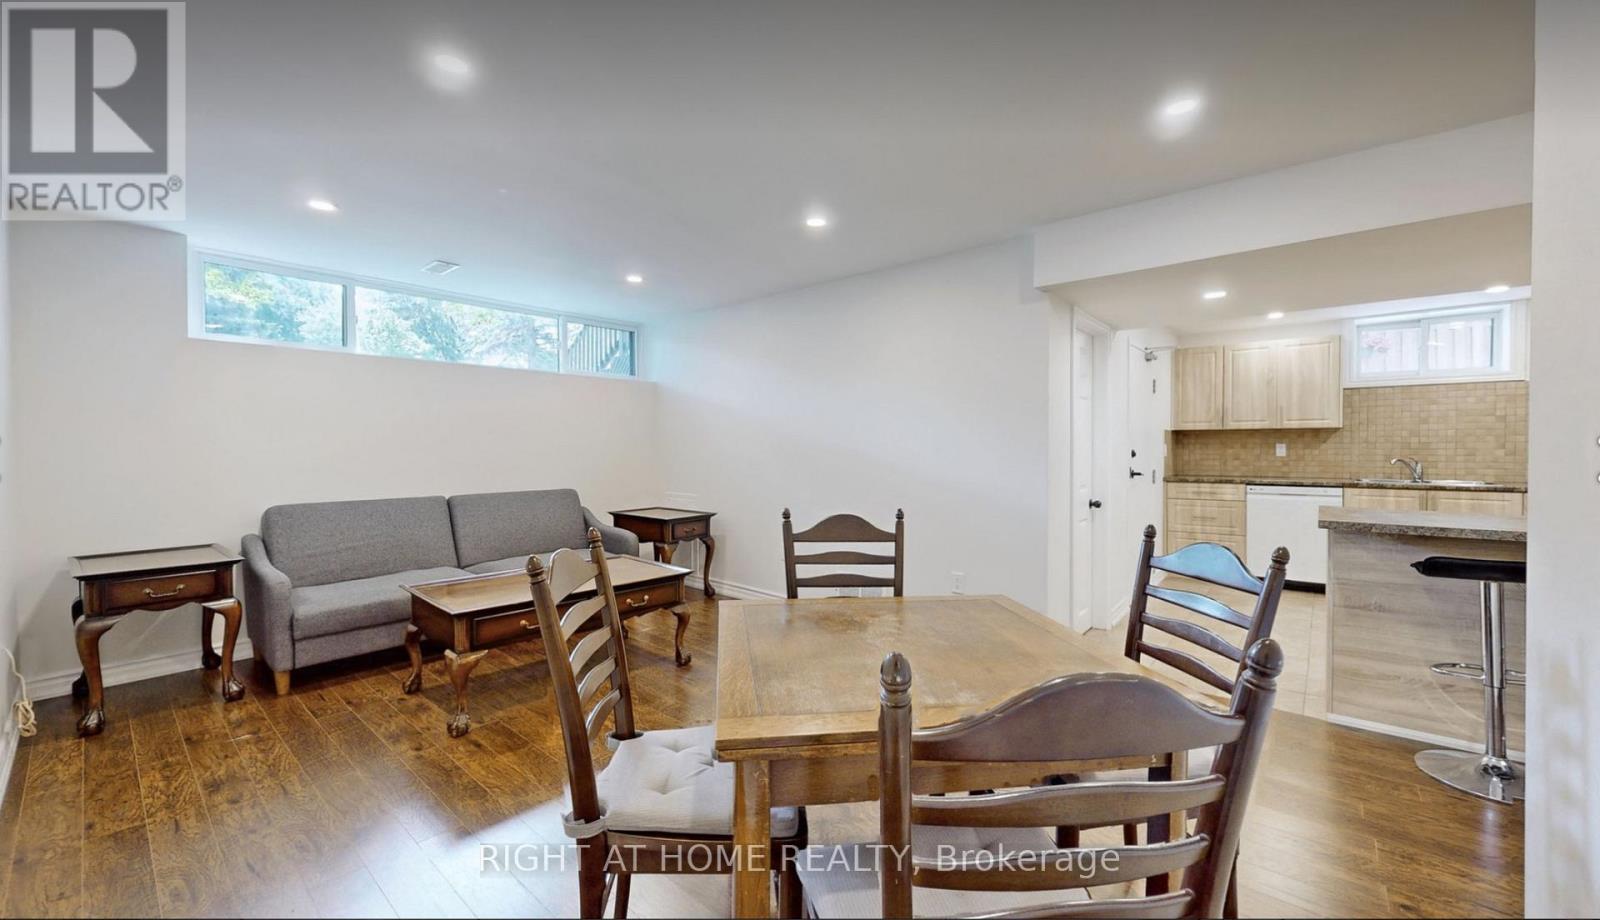
36 Aurora Heights Drive
Aurora, Ontario
Immaculate, cozy , Bright and quiet Basement Apartment for lease. Close to public transportation, Park, Elementary and High Schools, Walking distance to Aurora Community Center, Shops and Trails. This unit has large windows with lots of sunlight. Brand new kitchen with laminate floors and pot lights. Its a MUST SEE!!! AAA TENANTS WANTED! NO PETS preferred because of severe allergy. Non Smoking premises. (id:49269)
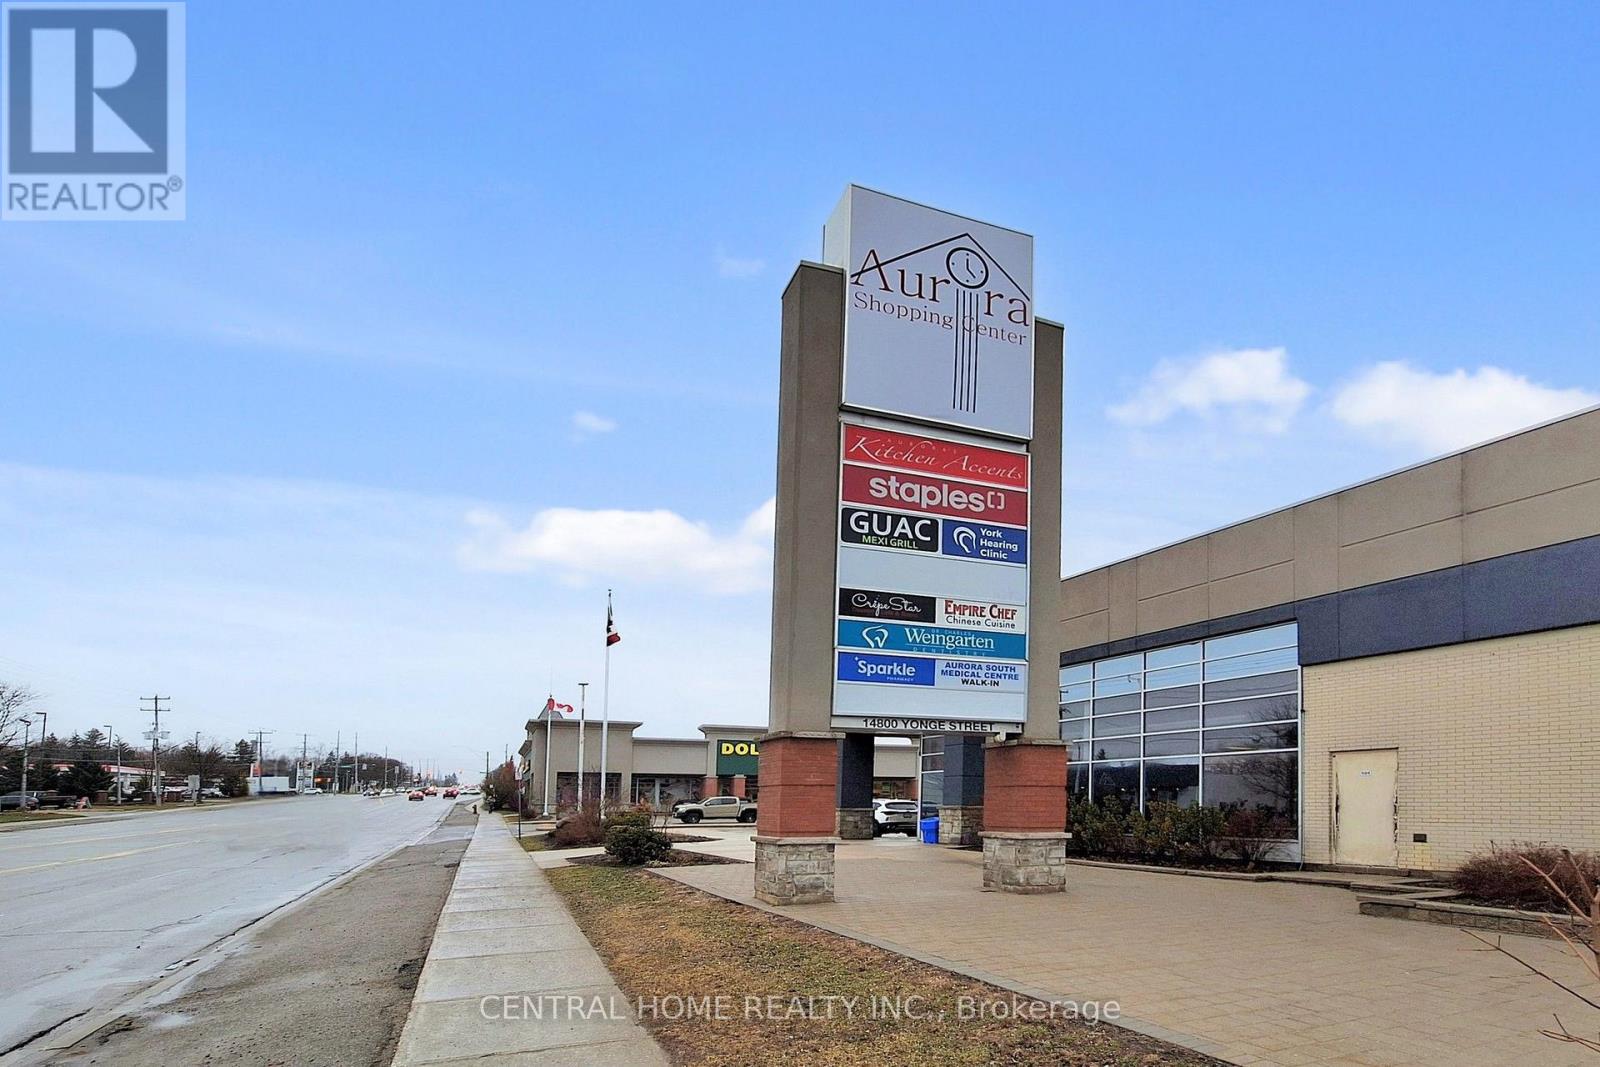
14800 Yonge Street
Aurora, Ontario
Rare opportunity to own a high-end, turnkey boutique bakery in one of Aurora's busiest and most sought-after plazas. Prime location with excellent exposure, strong foot traffic, and surrounded by premium retailers and dense residential communities. Stunning, professionally designed interior with top-quality equipment and an established upscale concept. Known for artisanal pastries, fresh breads, and custom cakes with a growing loyal customer base. Huge upside potential to expand sales through catering, online orders, and extended hours. Ideal for ambitious owner-operators or savvy investors. Don't miss this exceptional business opportunity.6 years left on the lease with a very reasonable lease term. An additional 1761 sq ft of basement with separate entrance can be utilized for many uses or can be sublet. (id:49269)

276 Ridge Road
Aurora, Ontario
Welcome To 276 Ridge Road Where Privacy Meets Convenience. This Is A Custom Built Home On 1.6 Acres Of Rolling Forested Tranquility. Beautiful Setting With Close Proximity To All The Amenities Of Town While Having The Peace Of The Country. Large Principal Rooms Provide Space For Immediate Family Needs And Future Growth. Large Family Room Adjacent To Newly Renovated High End Kitchen Keeps You Connected To Family And Guests While Preparing Meals. Formal Dining Room For Those Occasions That Require A Quieter Touch Is Steps Away. Landscaped Yard With Inground Saltwater Pool Is A Summer Attraction For Family, Friends And Entertaining. Very Bright Interior Designed to Provide Great Space For Family Activities And Living. Large Picture Windows In Every Room Overlook The Property In All Directions And Provide 4 Season Appreciation For Everything This Property Offers. Quality Interior Features Throughout The Entire Home. Walkout From Kitchen And Breakfast Area To Exterior Patio Is A Wildlife Sanctuary For Every Species Of Bird Imaginable. Each Bedroom Includes Either A Private Or Shared Ensuite Bathroom Accommodating Growing Family Requirements And Privacy. Finished Downstairs Provides Another Space For Recreation, Entertaiment Or Quiet Solitude. Newer Windows, Roof, Water Heater And Furnace Are Just A Few Of THe Upgraded Features. A Great Opportunity To Own A Custom Built Home In A Unique Country Setting With All The Privacy You Need With The Convenience Of Being Close To Town. (id:49269)