
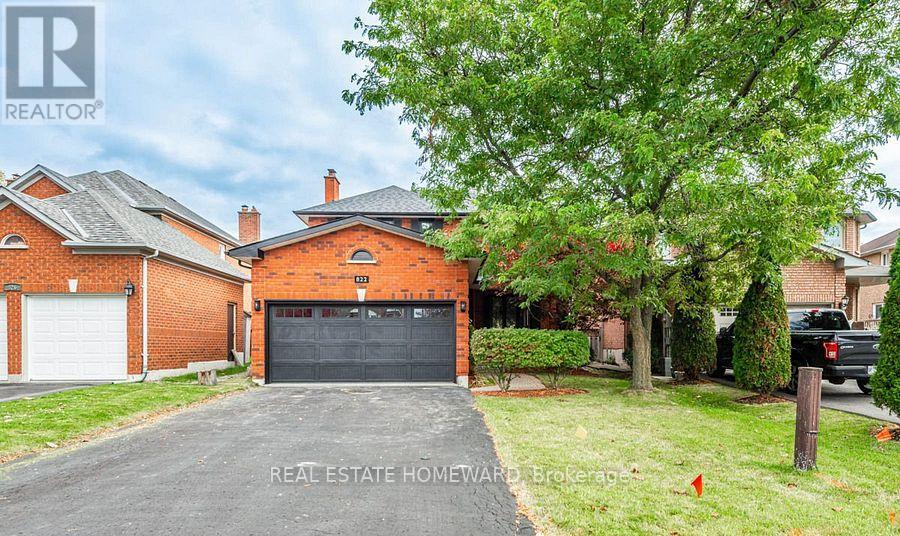
Main2nd - 822 Firth Court
Newmarket, Ontario
Welcome to this beautifully updated 4-bedroom, 3-bathroom home in the desirable College Manor neighbourhood. Offering a bright and functional layout, the second floor features four spacious bedrooms and two full bathrooms, including a renovated primary ensuite. Numerous upgrades completed between 2020 and 2023 include the main bathroom, ensuite bathroom, windows, exterior doors, roof, garage door, and more. Step outside to a large deck, ideal for relaxing or entertaining. Conveniently located minutes from major highways, Upper Canada Mall, top-rated schools, parks, public transit, and a wide range of amenities. The lease includes the main and second floors only. The tenant is responsible for 2/3 of the utilities. The pool will remain permanently closed and unavailable for use if the tenant does not require it. (id:49269)

409 Alex Doner Drive
Newmarket, Ontario
409 Alex Doner Drive is a beautifully upgraded executive home offering approximately 5,200 sq. ft. of finished living space across three levels, with exceptional space, privacy and flexibility for how families live today.Designed for both everyday living and entertaining, the home features maple hardwood floors, generous living and dining spaces, and a refined kitchen with quartz counters, stainless steel appliances, gas range, coffee and wine station, dual beverage fridges and reverse-osmosis drinking water. Upstairs, four spacious bedrooms include an expansive primary retreat, complemented by the convenience of second-floor laundry.What truly sets this home apart is an exceptionally versatile, fully permitted, self-contained main-floor living space. Easily accessed from inside the home and through its own private entrance, its two generous rooms can function as additional family and play space, a family room and private office, a main-floor bedroom suite, dedicated professional workspace, or independent living for parents, adult children, guests or a caregiver. A kitchenette, full 4-piece bath, gas fireplace, separate electrical panel, laundry rough-in, and sound-dampened, fire-rated separation give the space the infrastructure to function independently when and if desired.The finished lower level extends the home's versatility with a recreation and games area, sound-dampened music room, workshop, food pantry, cold cellar, guest bedroom with ensuite and abundant storage.Outside, 10 ft mature hedges create exceptional privacy around the in-ground pool, raised cedar deck and fully fenced backyard. An attached two-car garage with storage loft and a three-car tree-lined driveway complete this substantial Glenway Estates property.A home with the space to live beautifully today and the flexibility to adapt to whatever comes next. (id:49269)
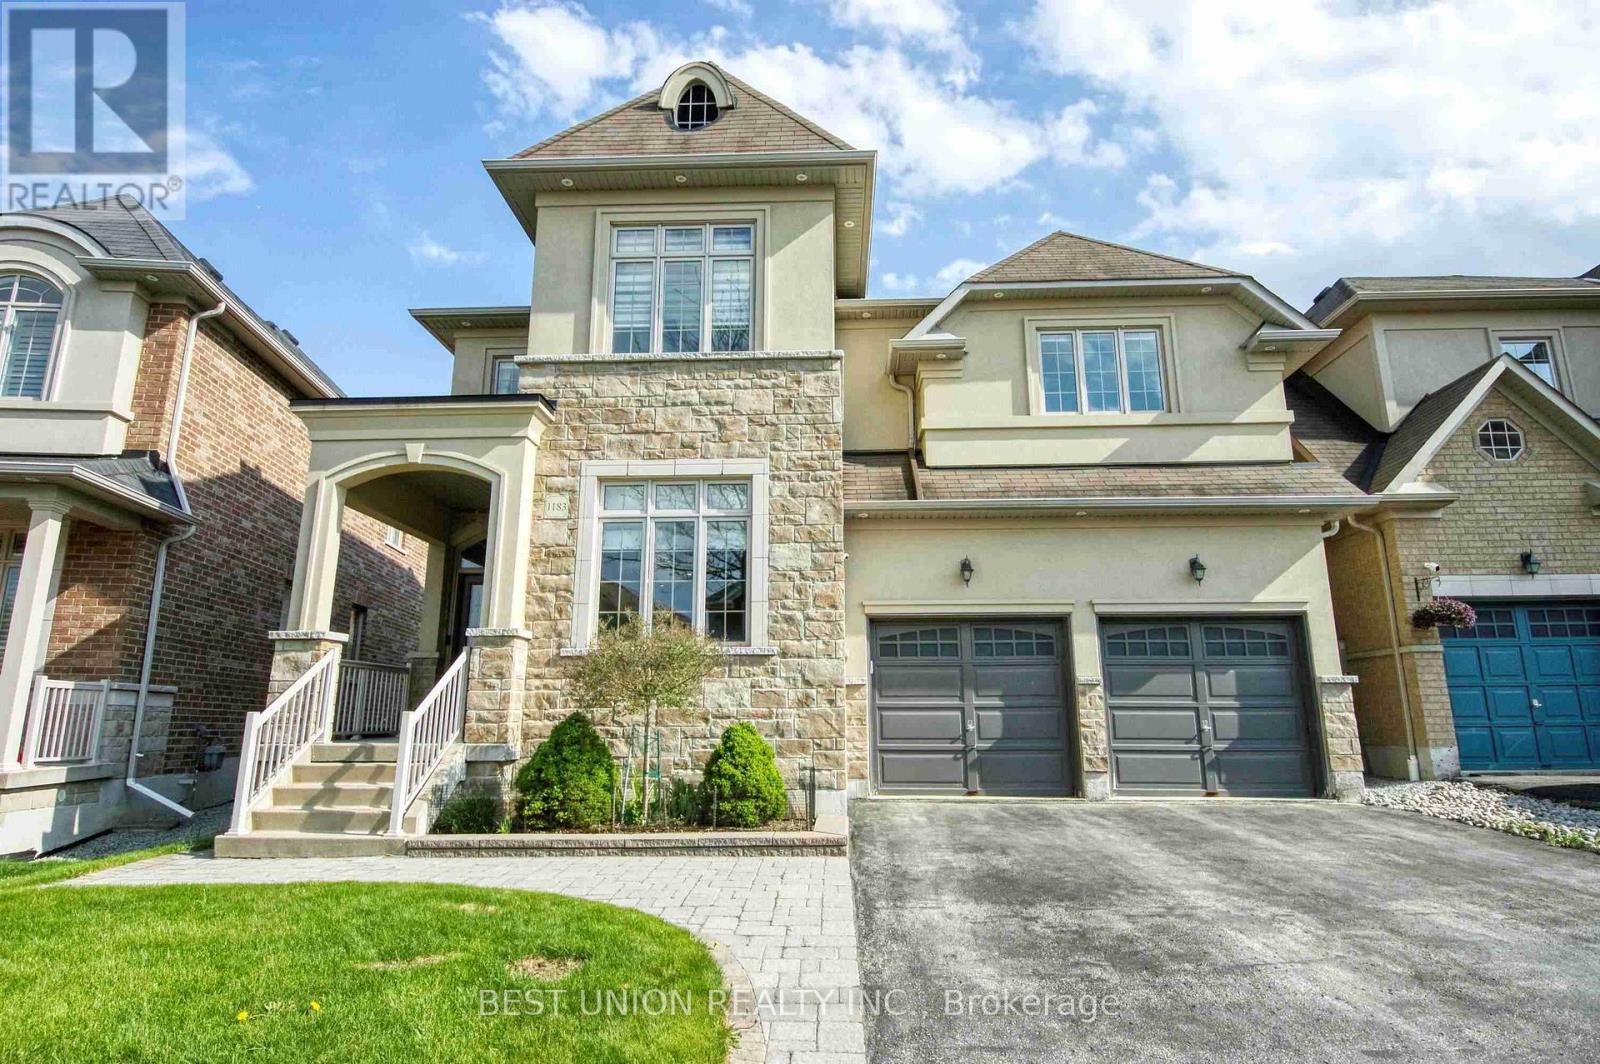
1183 Mctavish Drive
Newmarket, Ontario
Stunning 4-Bedroom Detached Home with Double Garage! Features an ideal layout with 4 bedrooms and 4 bathrooms, newly renovated from top to bottom! No sidewalk allows for a 4-car driveway (6 parking spaces total!). Packed with premium upgrades: smooth ceilings, elegant coffered ceilings in family & dining rooms, hardwood floors, a bright skylight, and extensive LED pot lights throughout. The gourmet kitchen boasts upgraded cabinetry, premium quartz countertops, a stylish backsplash, a large center island, and built-in steam oven & microwave. Features a newer furnace and hot water tank. The exterior showcases seamless interlock, a cozy gazebo in the backyard, and wrap-around soffit pot lights. Equipped with full CCTV cameras and a comprehensive security system. Conveniently located near top-ranked high schools, shopping centers, and major highways. A true must-see! (id:49269)
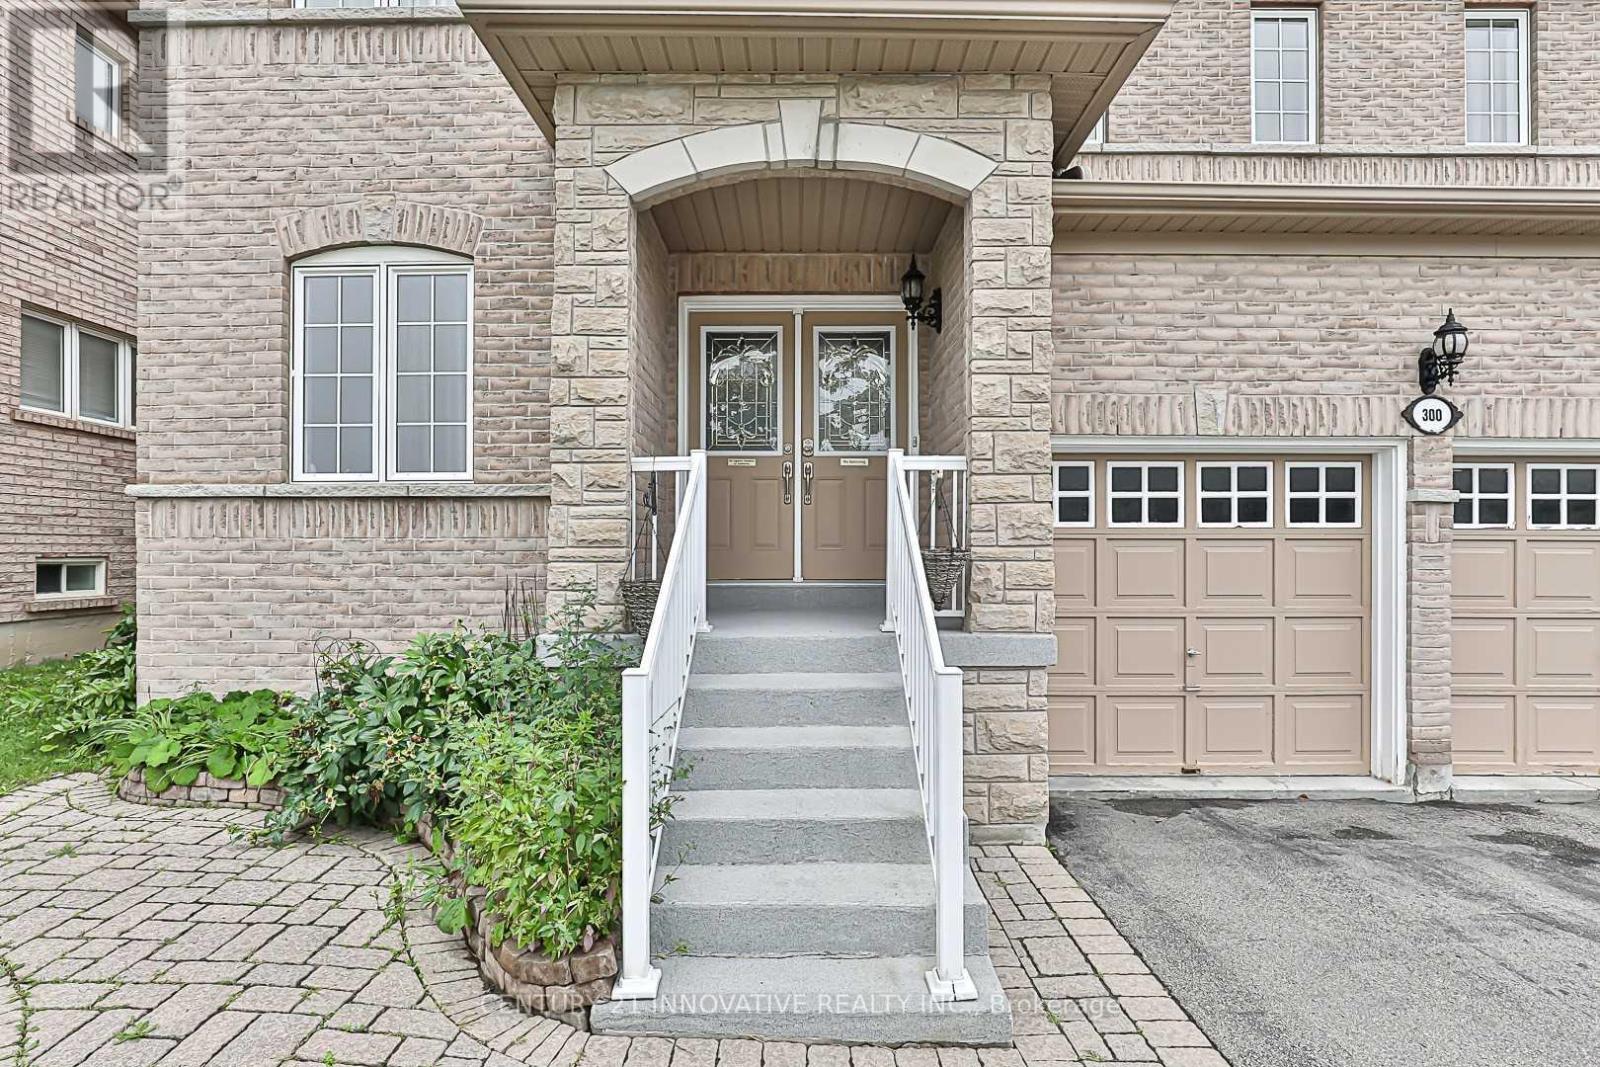
Bsmt - 300 Woodspring Avenue
Newmarket, Ontario
Look no Further! Welcome to this beautiful newly renovated 2 bedroom basement, SeparateLaundry. Centrally located close to all amenities! Great layout open concept, 2 outdoor parking included, No pets, No smokers pls. Tenants responsible for 30% utilities (id:49269)
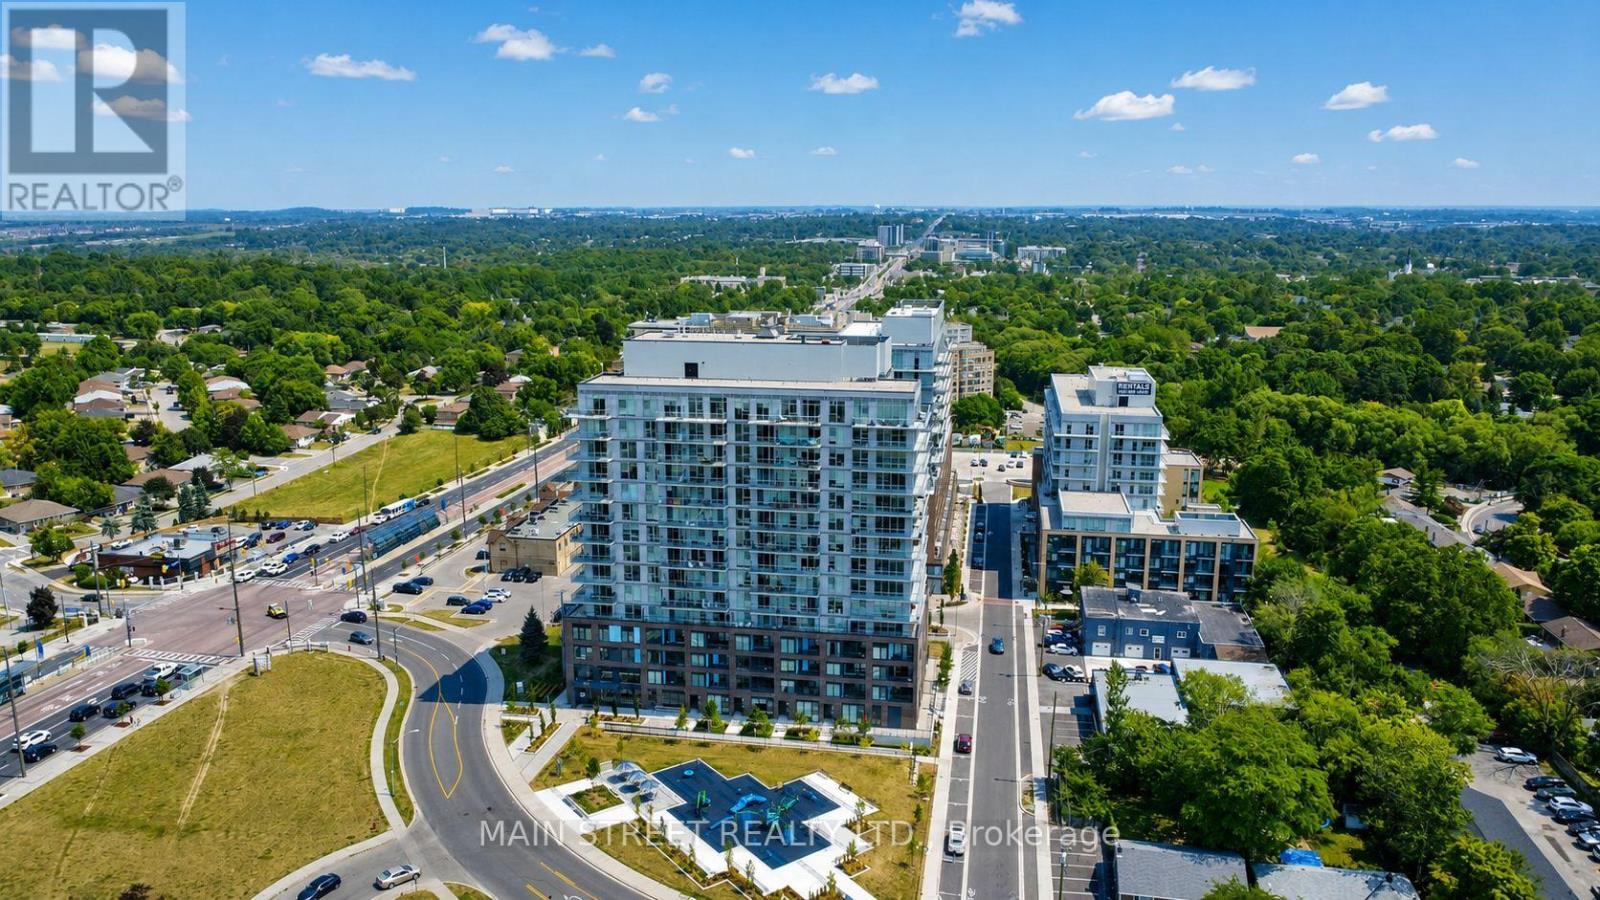
Ph06 - 185 Deerfield Road
Newmarket, Ontario
Penthouse suite | Best unobstructed view in the building | Impressive 10' ceilings exclusive to penthouse level | Floor to ceiling windows with western exposure and tons of natural light | Oversized balcony with city view to the horizon | New build finished in 2024 | Thousands spent in upgrades | Upgraded kitchen with quartz counter top and built-in stainless steel appliances | Under mount sink and glass top stove | Upgraded Island with built-in breakfast bar | Great one plus one bedroom floor plan with two washrooms | Separate den great for office, kids or guest room | Main bedroom with floor to ceiling windows | Stunning views | Custom fitted window coverings | Full ensuite 3pc bath with glass shower doors, vanity with quartz countertop, and linen closet/shelf | Main 4pc bath with full tub | Laminate flooring and tiled bathrooms through out | Walking distance to everything including shops, dining, groceries, transit, Upper Canada Mall | Amenities include fully equipped gym, games room, office, outdoor terrace, multiple common area lounges and playground for the kids | Maintenance fees include Rogers internet (id:49269)
1018 Lockwood Circle
Newmarket, Ontario
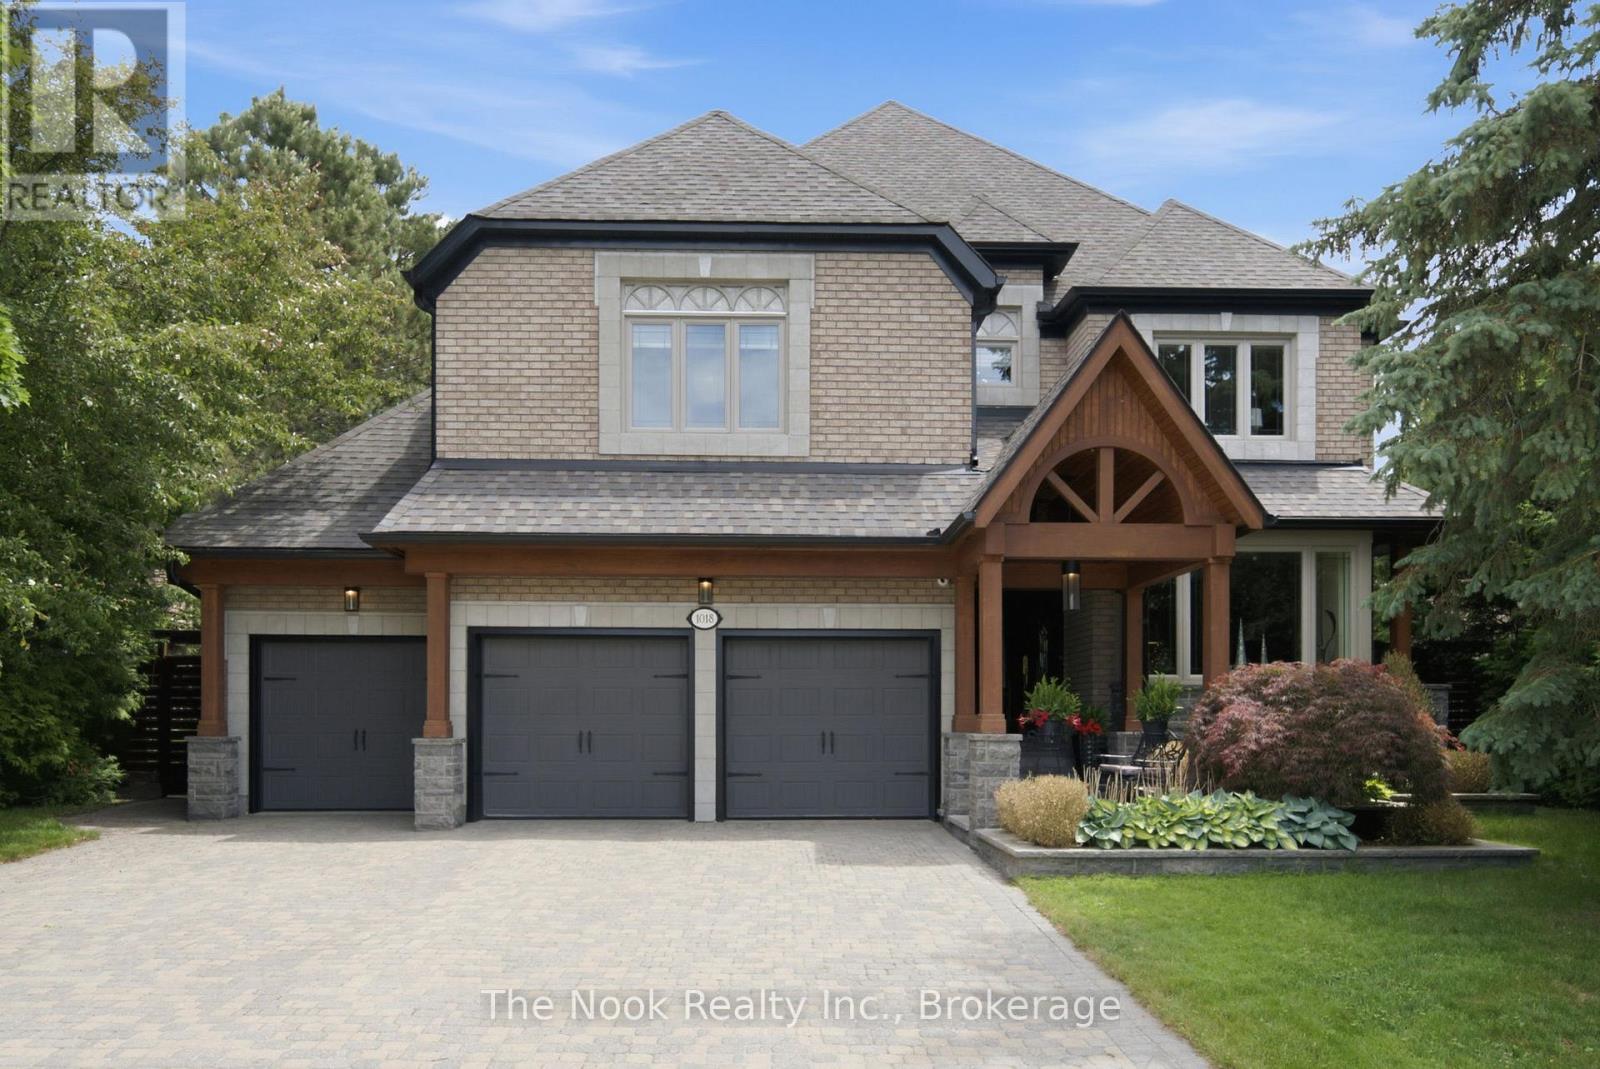
Welcome to 1018 Lockwood Circle, a stunning luxury residence where timeless elegance meets exceptional comfort. Located in a sought-after Newmarket neighbourhood, this impressive 5-bedroom, 6-bathroom home offers an incredible balance of sophisticated living, spacious design, and resort-style amenities. From the moment you enter, you'll appreciate the attention to detail throughout. The main floor features a dedicated office, spacious living and family rooms, a formal dining room showcasing beautiful crown moulding and wainscoting, and a convenient laundry/mudroom designed for everyday functionality. The chef-inspired kitchen is truly the heart of the home, featuring granite countertops, a gas cooktop, and premium built-in Jenn-Air appliances including an oven and refrigerator, along with a cooler and dishwasher. Designed for both everyday living and entertaining, this space combines style and practicality .The luxurious primary suite offers a private retreat with a spa-like ensuite featuring a separate soaker tub, creating the perfect place to unwind. Each additional bedroom is generously sized and offers convenient access to its own/shared washroom, providing comfort and privacy for family and guests. The finished basement expands your living space with an entertainer's dream setup, including a wet bar, sauna, wine cellar, music room, and versatile space ideal for a home gym, office, or recreation area. Step outside to your own private backyard oasis featuring a heated saltwater inground pool, hot tub, outdoor gazebo with power, and beautifully landscaped grounds with interlock throughout. Multiple garden sheds provide excellent storage, while the peaceful outdoor setting creates the perfect backdrop for summer gatherings or quiet evenings at home.1018 Lockwood Circle is more than a home - it's a lifestyle. A rare opportunity to enjoy luxury, relaxation, and everyday comfort all in one exceptional property. (id:49269)
147 Bethpage Crescent
Newmarket, Ontario
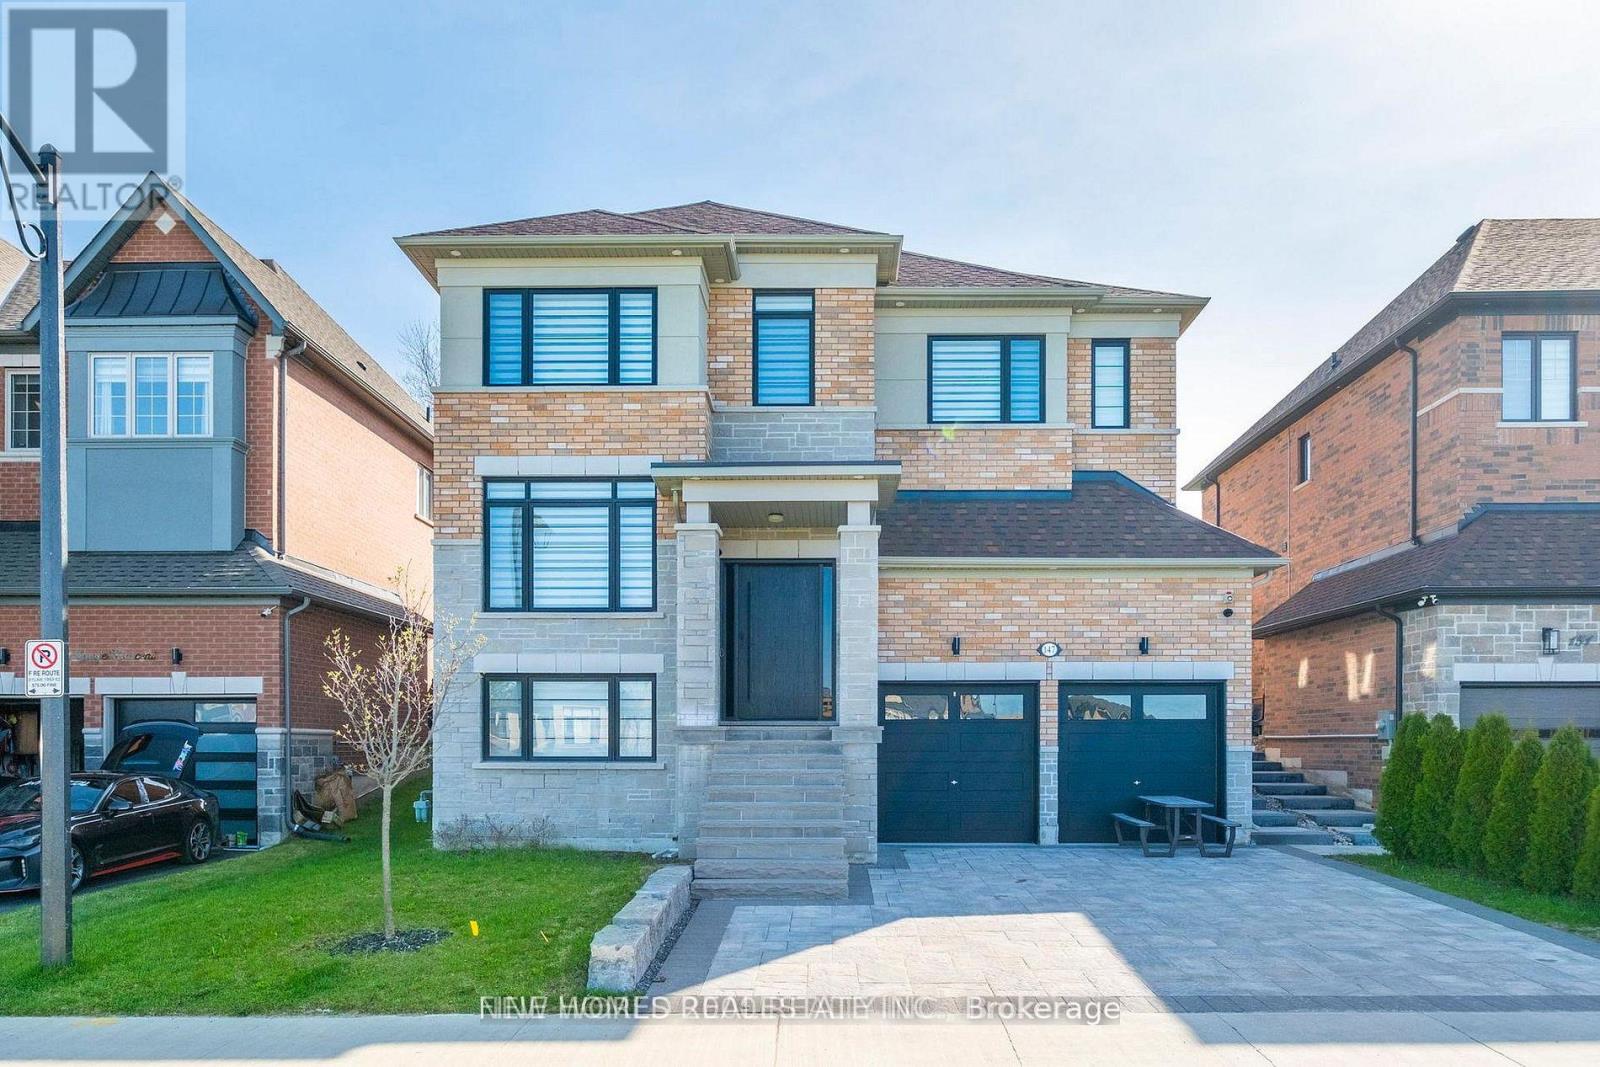
Stunning upgraded 5-bedroom family home with approximately $240,000 in premium owner upgrades. Exceptional curb appeal with interlock driveway, custom stonework, professional landscaping, and a private backyard with an upgraded patio and entertaining area backing onto open space. The beautifully finished interior features wide-plank hardwood, upgraded staircase and doors, high ceilings, oversized 4-panel window, and premium finishes throughout. Designer kitchen showcases approximately $32,000 in JennAir appliances, plus an $8,500 security and camera system. Basement rough-in plumbing offers excellent future development potential. A beautifully maintained home combining luxury, privacy, and exceptional quality. (id:49269)
A803 - 705 Davis Drive
Newmarket, Ontario
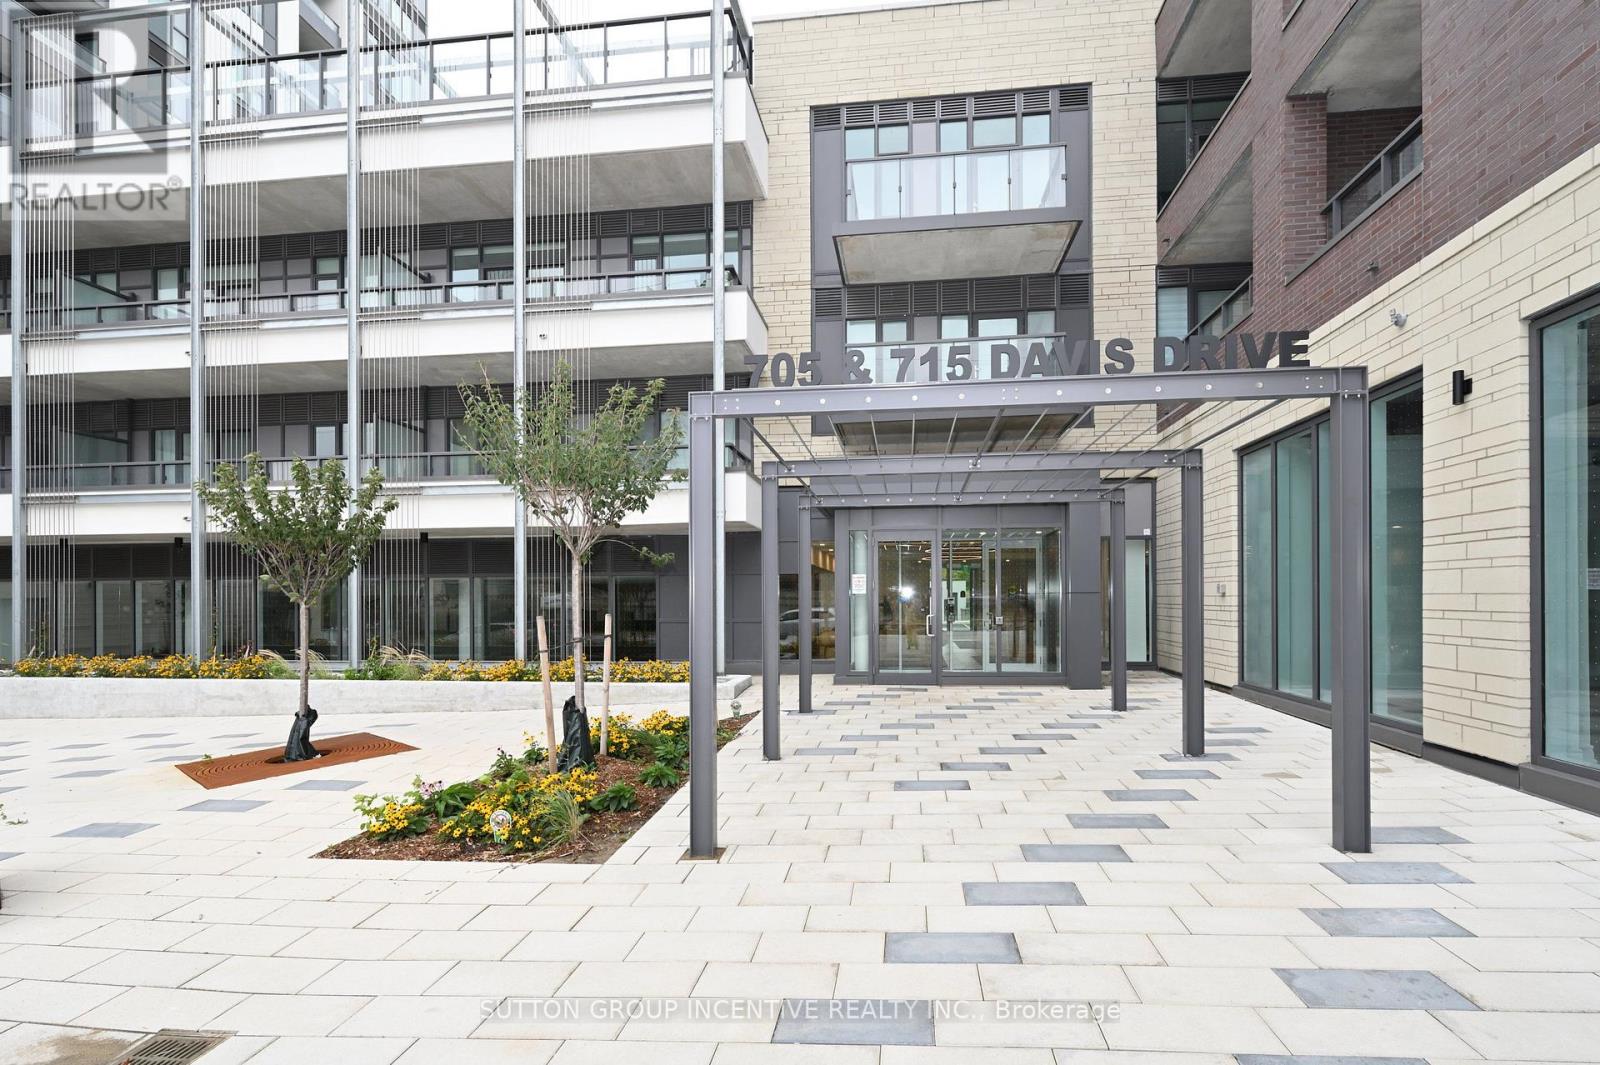
Welcome to this brand-new corner-unit condominium at Kingsley Square, ideally located in the heart of Newmarket. This bright and spacious 2-bedroom, 2-full-bathroom unit features an open-concept layout, 9-foot ceilings, and floor-to-ceiling windows throughout. Enjoy panoramic views from the balcony, great room, kitchen, and bedrooms. In-suite laundry. The unit includes 1 underground parking space and 1 locker. Building Amenities Include: Fully equipped gym, Party room, Boardroom, Rooftop terrace with BBQ, Pet wash station, Visitor parking, Guest suite. Prime Location Close To Hospital, Downtown, Schools, Parks and trails, GO Station, Upper Canada Mall, Costco,and Highway 404 for easy commuting. Don't miss this opportunity to live in a brand-new condominium in one of Newmarket's most convenient locations! (id:49269)
116 Maguire Road
Newmarket, Ontario
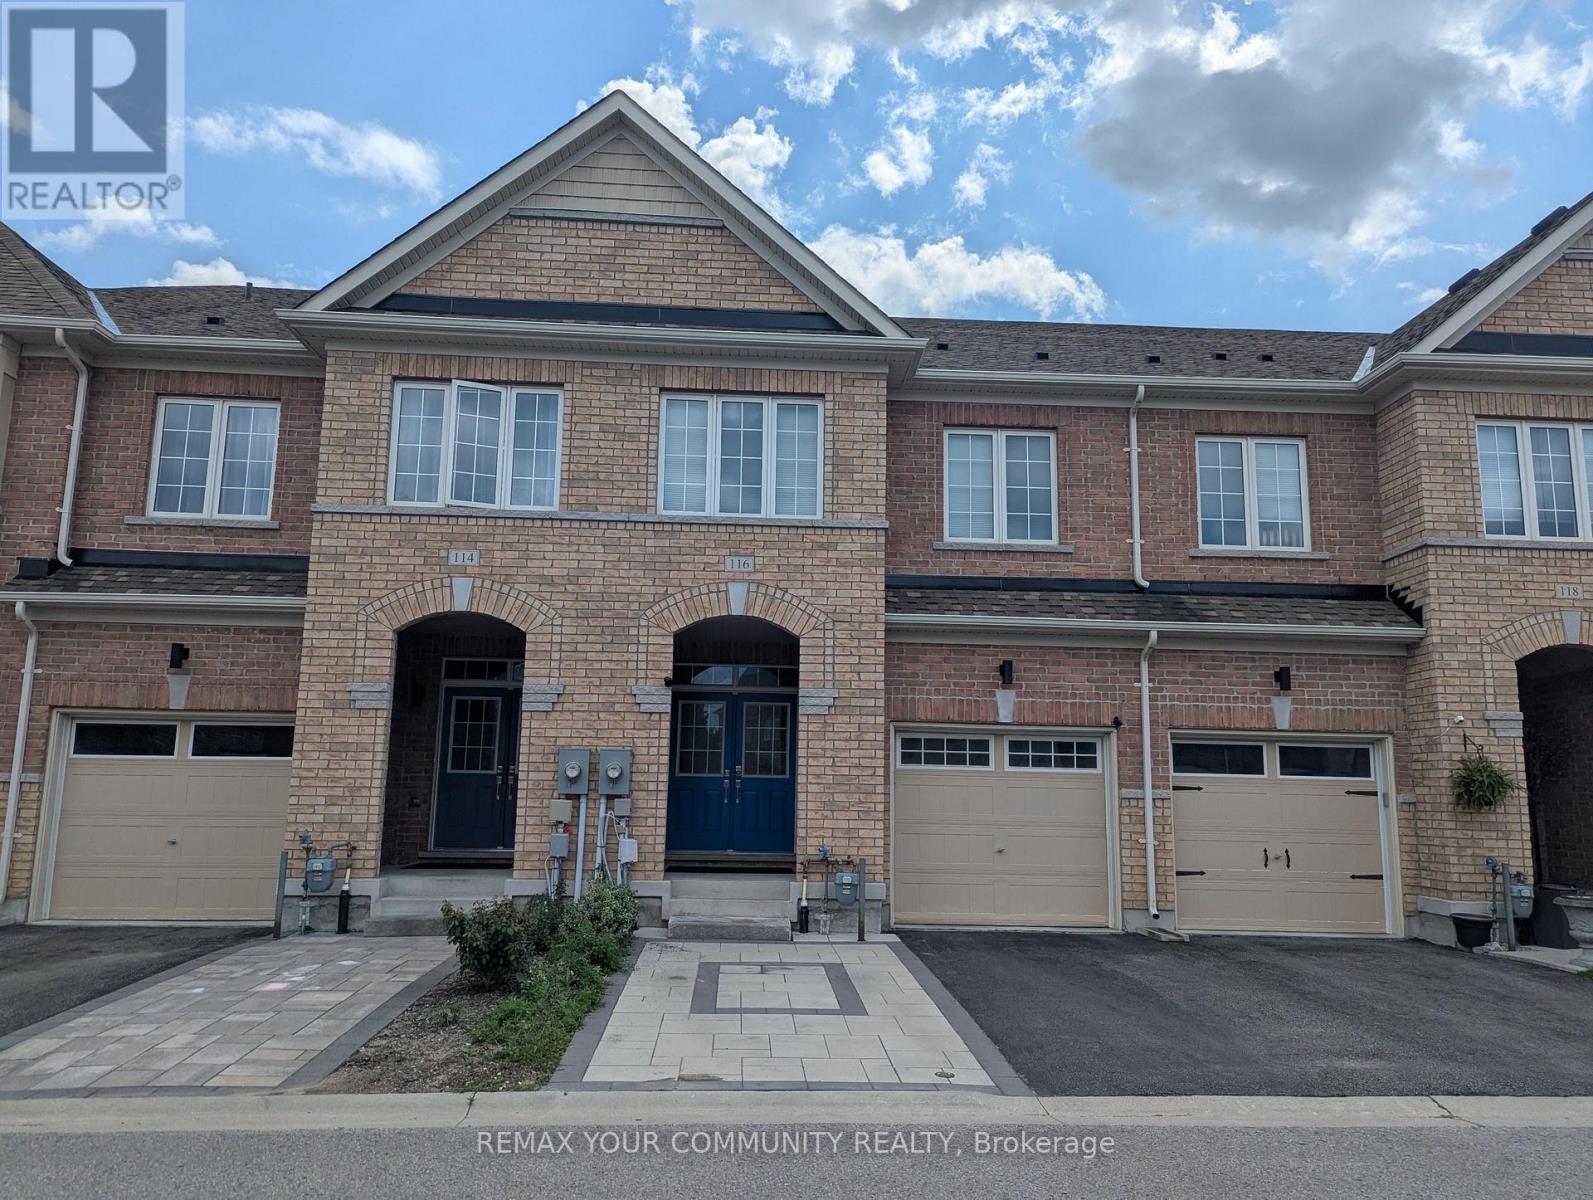
Prime location in prestigious Glenway Estates. Well-maintained, unfurnished townhouse with 9' ceilings on the main floor, a backyard, an open-concept living room with fireplace, dining area with walkout to deck, powder room, modern kitchen with quartz countertops, and an additional space suitable for a home office or extra living area. The second floor includes a large master bedroom with a walk-in closet and ensuite washroom, plus two additional bedrooms and a full washroom. Laundry on both the second floor and in the basement. The basement features a separate entrance, one-bedroom, full washroom, and kitchen. Close to schools, transit, Upper Canada Mall, community centre, and parks. (id:49269)

963 Northern Prospect Crescent
Newmarket, Ontario
Nestled on a quiet crescent in prestigious Stonehaven, this home combines elegance, comfort, and a prime location in one of the areas most sought-after neighborhoods. Inside, soaring 9' ceilings, hardwood floors throughout, and dramatic French-style stretch ceilings create a welcoming, sophisticated atmosphere. Entertain in style with an expansive formal dining room, a large family room complete with a cozy gas fireplace, and a bright, open-concept kitchen featuring sleek quartz countertops and floor tiles. A striking accent staircase adds a touch of grandeur to the main floor. Upstairs, a smartly designed layout separates the luxurious master suite from three additional bedrooms and a bonus family room, offering privacy and convenience.The Finished Walkout Basement offers a private 1-bedroom suite with large windows and a full bath - perfect for a nanny, in-law, or guest retreat. Outside, your private oasis awaits with an inground pool, large deck off the kitchen, a covered relaxation area overlooking the pool, and a stone wood-fired oven perfect for entertaining family and friends. The home is enhanced by natural stone facade and a wide interlocking stone driveway, offering impressive curb appeal and ample parking. Recent updates include a new AC (2024), Furnace (2023) and EV Charger. With friendly neighbors, elegant design, and a functional layout in a premier location, just minutes from a highly rated school, this home offers the perfect setting for comfortable and versatile living. (id:49269)
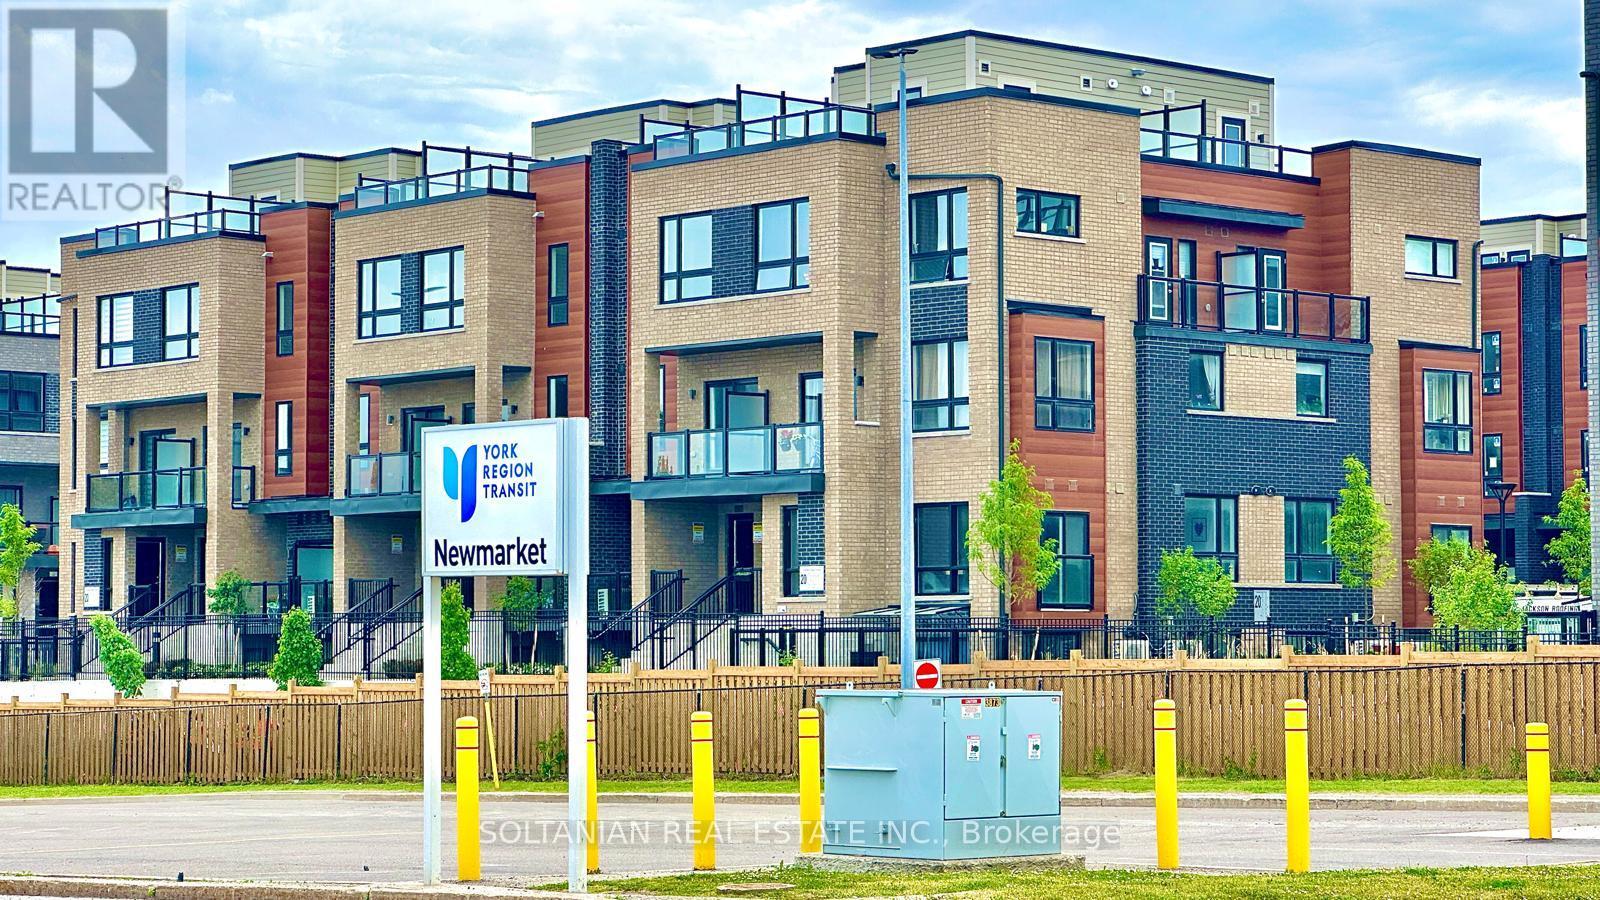
8 - 20 Lytham Green Circle
Newmarket, Ontario
Welcome to Glenway Estates, one of Newmarket's most desirable communities! This luxurious and spacious 2-bedroom, 2-bathroom residence offers a unique multi-level design spanning the 2nd and 3rd floors, combining modern comfort, style, and exceptional functionality.The bright open-concept layout features generous living spaces and an expansive private terrace with a gas BBQ connection, perfect for entertaining and outdoor living. Enjoy beautiful unobstructed East and North-facing views toward Upper Canada Mall.Ideally located within walking distance to Upper Canada Mall, GO Transit, the public transit terminal, Costco, restaurants, shopping, entertainment, and everyday amenities, this location offers outstanding convenience for both end-users and investors.Residents enjoy professionally landscaped grounds featuring walking paths, seating and play areas, a private community park, dedicated dog park, and dog wash station. The unit also includes underground parking, with visitor parking available for guests.Vacant and ready for immediate occupancy, this exceptional property also offers flexible long-term closing options of up to two years, providing a rare opportunity for buyers seeking additional flexibility.An outstanding opportunity to own in Glenway Estates-where modern living, convenience, outdoor space, and an exceptional Newmarket location come together. (id:49269)
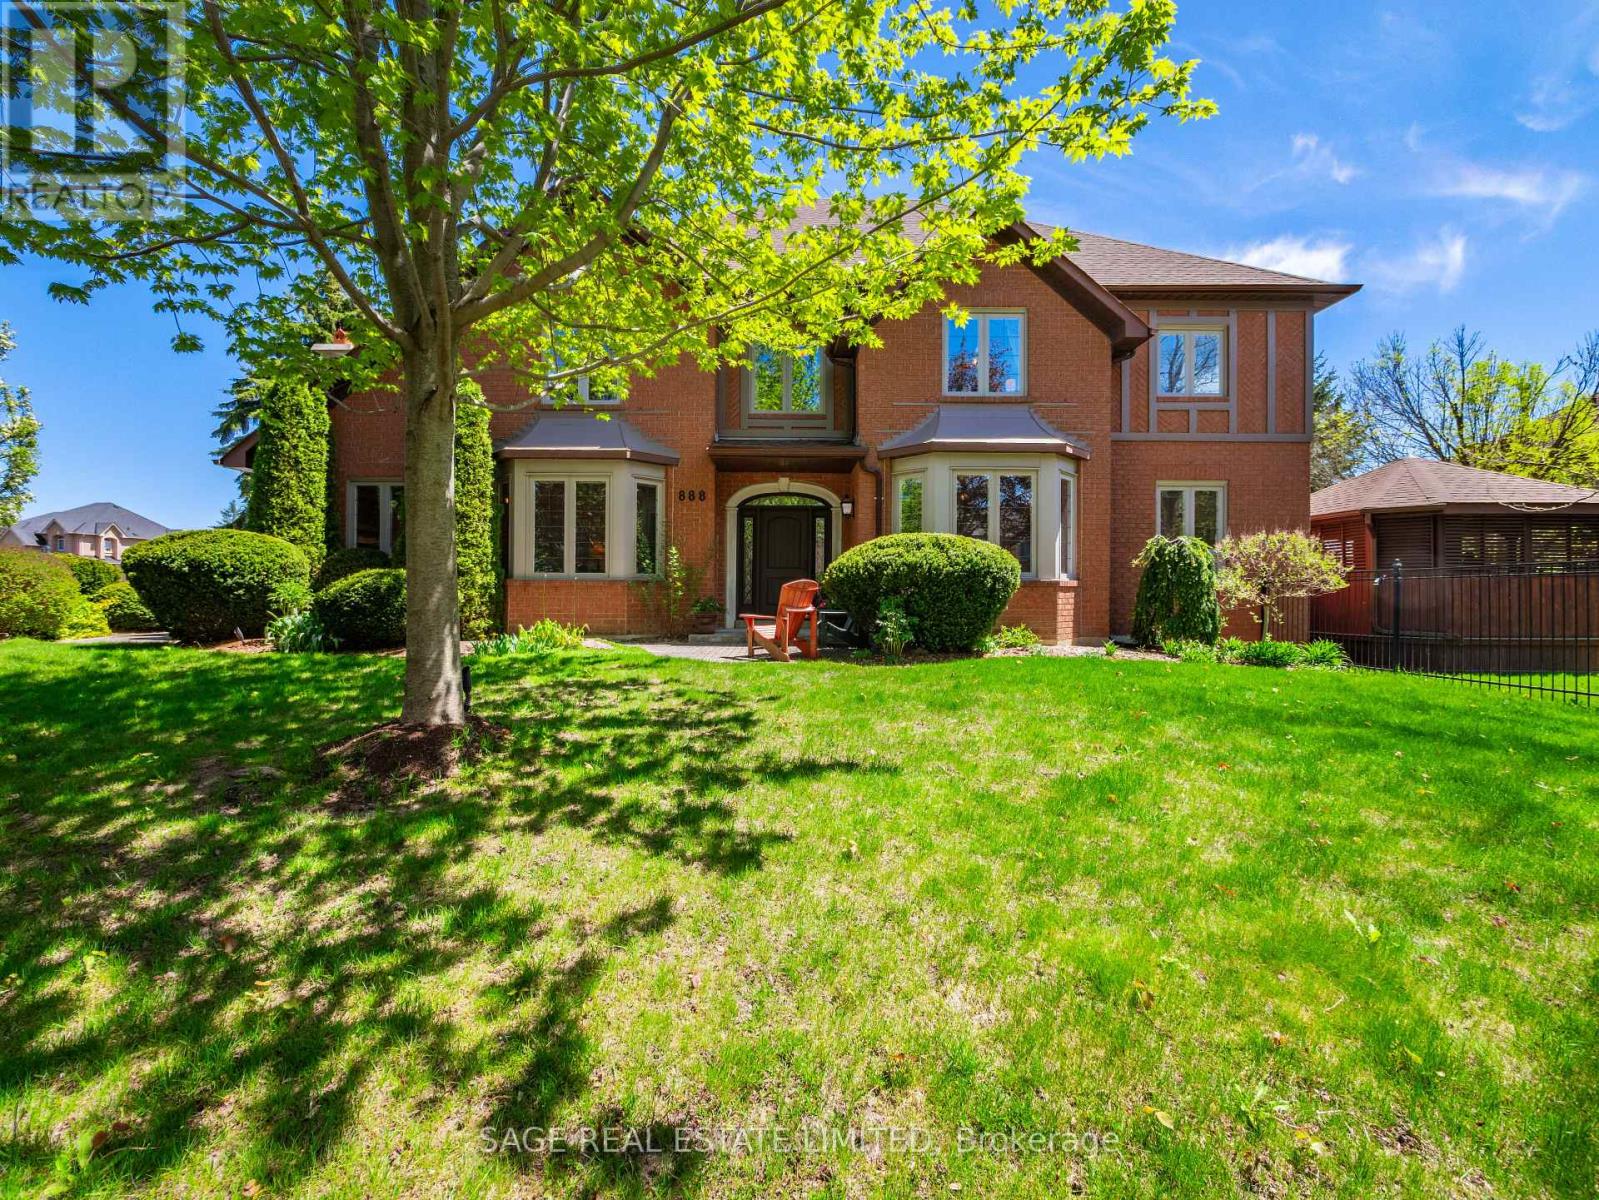
888 Cresta Rider Place
Newmarket, Ontario
Welcome to 888 Cresta Rider Place, an exceptional executive residence tucked away on a quiet court in prestigious Stonehaven. Offering approximately 5,500 sq. ft. of total living space, including a finished lower level, this elegant 4+1 bedroom, 4 bathroom home showcases timeless craftsmanship, luxurious upgrades and a functional family layout. A grand entrance and Piano Foyer sets the tone with marble flooring, custom inlaid hardwood, wainscotting, crown moulding, an open octagonal ceiling and elegant staircase. Formal principal rooms feature refined millwork, coffered ceilings, oversized bay windows and rich hardwood flooring throughout. The sunken family room is ideal for everyday living and entertaining with a gas fireplace, custom built-ins and walkout to the covered deck and hot tub. At the heart of the home is a custom chef-inspired kitchen complete with premium JennAir stainless steel appliances, Cambria Quartz countertops, large centre island, breakfast bar, soft-close cabinetry and seamless access to the backyard oasis. The upper level offers four spacious bedrooms, including a luxurious primary retreat with French door entry, hardwood flooring, custom walk-in closet and spa-inspired 5-piece ensuite with glass shower, oversized soaking tub and dual sinks. A second-floor study offers flexibility as a potential fifth bedroom, den or home office.The lower level features a large recreation area, wet bar, 3-piece bathroom, extensive storage and versatile living space ideal for entertaining, guests, fitness or multi-generational living. Outside, the beautifully landscaped and fully fenced backyard offers a newer composite deck with covered seating areas, custom lighting and a private 6-person hot tub retreat. Complete with a double-car garage and double private driveway, this exceptional home is located minutes to top-rated schools, parks, trails, shopping, dining, golf and Highway 404. (id:49269)