
163 John Street S
Minto, Ontario
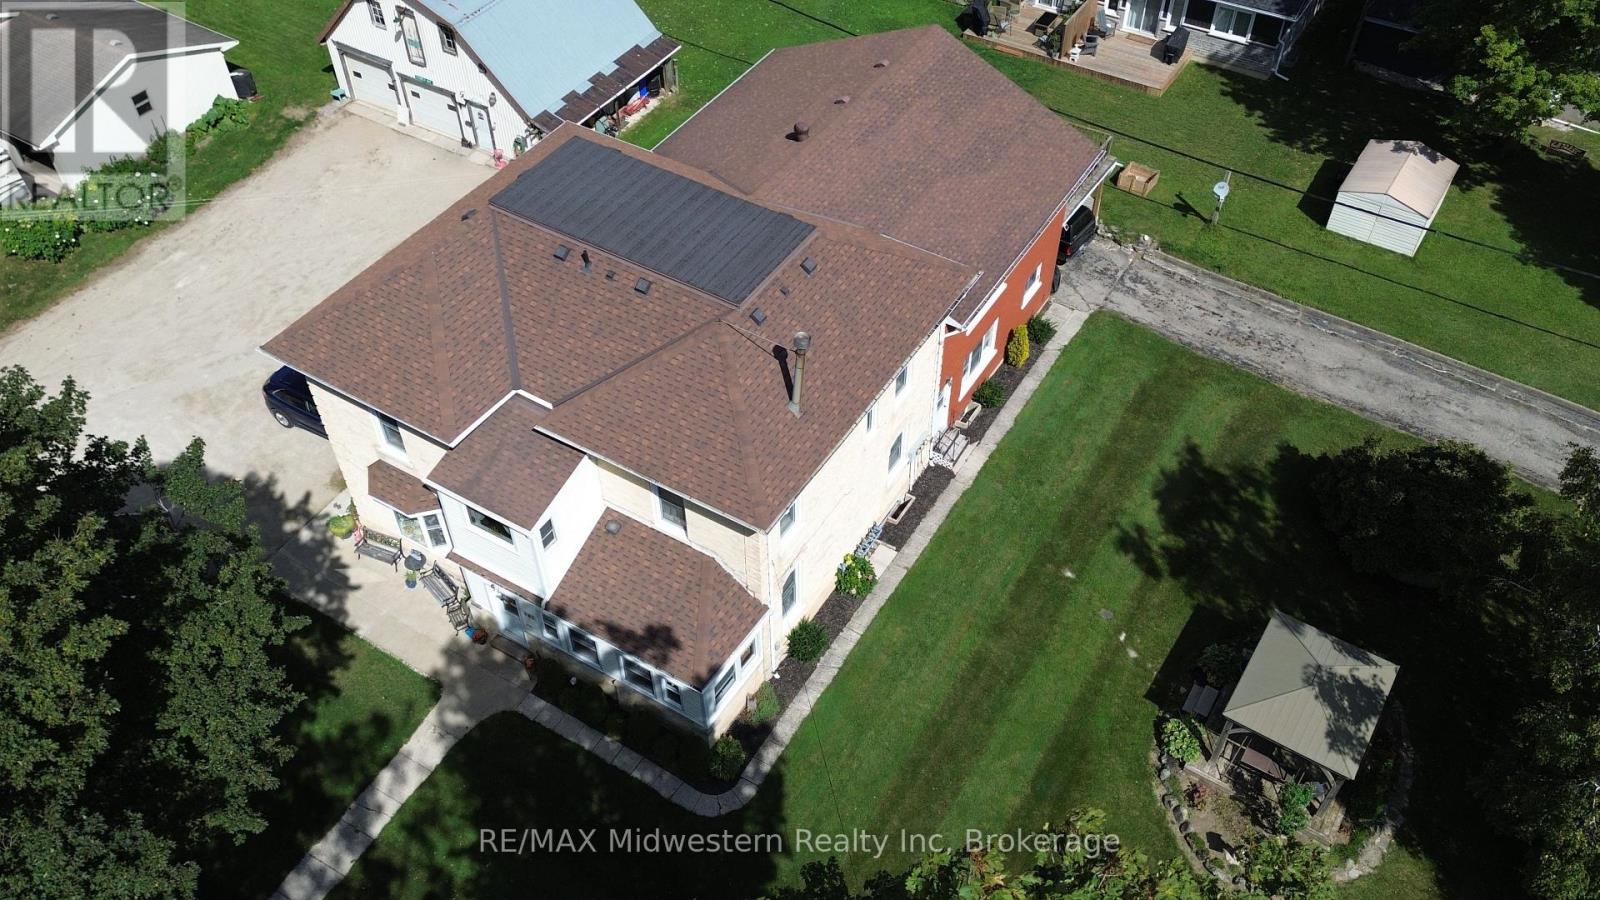
Perfect Investment Opportunity - 4-Unit Home on Spacious Lot with Detached Shop! Looking for a great way to enter the real estate market? This 4-unit home offers endless possibilities for investment or multi-family living. Located on a large lot with a detached, heated shop and full water/sewer hookups, this property is a rare find! Property Highlights: Unit 1: 3-bedroom, 1-bath - Spacious and comfortable for owner-occupancy or a long-term tenant. Units 2-4: 2-bedroom, 1-bath each - Ideal for generating steady rental income. Detached Shop: Heated and equipped with water/sewer - perfect for hobbies, extra storage, or a potential workshop. Large Lot: Offers plenty of space for outdoor activities, future development, or additional parking. Whether you're looking to move in and let the tenants cover your mortgage or bring in family members to share the space and the investment, this property offers flexibility for multi-family living with independence. The extra income from the three 2-bedroom units can help make homeownership more affordable, while still giving everyone their own private space. Options for You: Owner-Occupy: Live in Unit 1 and let the tenants pay the mortgage. Family Investment: Have a family member who wants to buy in with you? Move into 2 units, and let the rest cover the costs. Ideal for Multi-Family Living: Enjoy the independence of separate units while still being close by. This is a fantastic opportunity to create long-term wealth, live affordably, or house extended family - all while enjoying the convenience of a spacious lot and a detached shop with all utilities available! (id:49269)
1 - 623 Frank Street
South Bruce Peninsula, Ontario
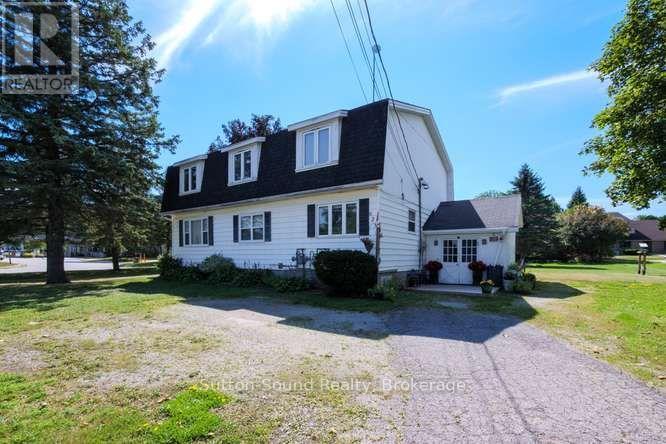
Welcome to 623 Frank Street, this 2 bedroom, 1 bath apartment is located only a few blocks from bluewater park and within walking distance to shopping and tim hortons. This main floor unit is very spacious and even has its own laundry facilities. With a newer forced air gas furnace and central air this unit is very comfortable and economic. (id:49269)
15 Cook Crescent
St. Thomas, Ontario
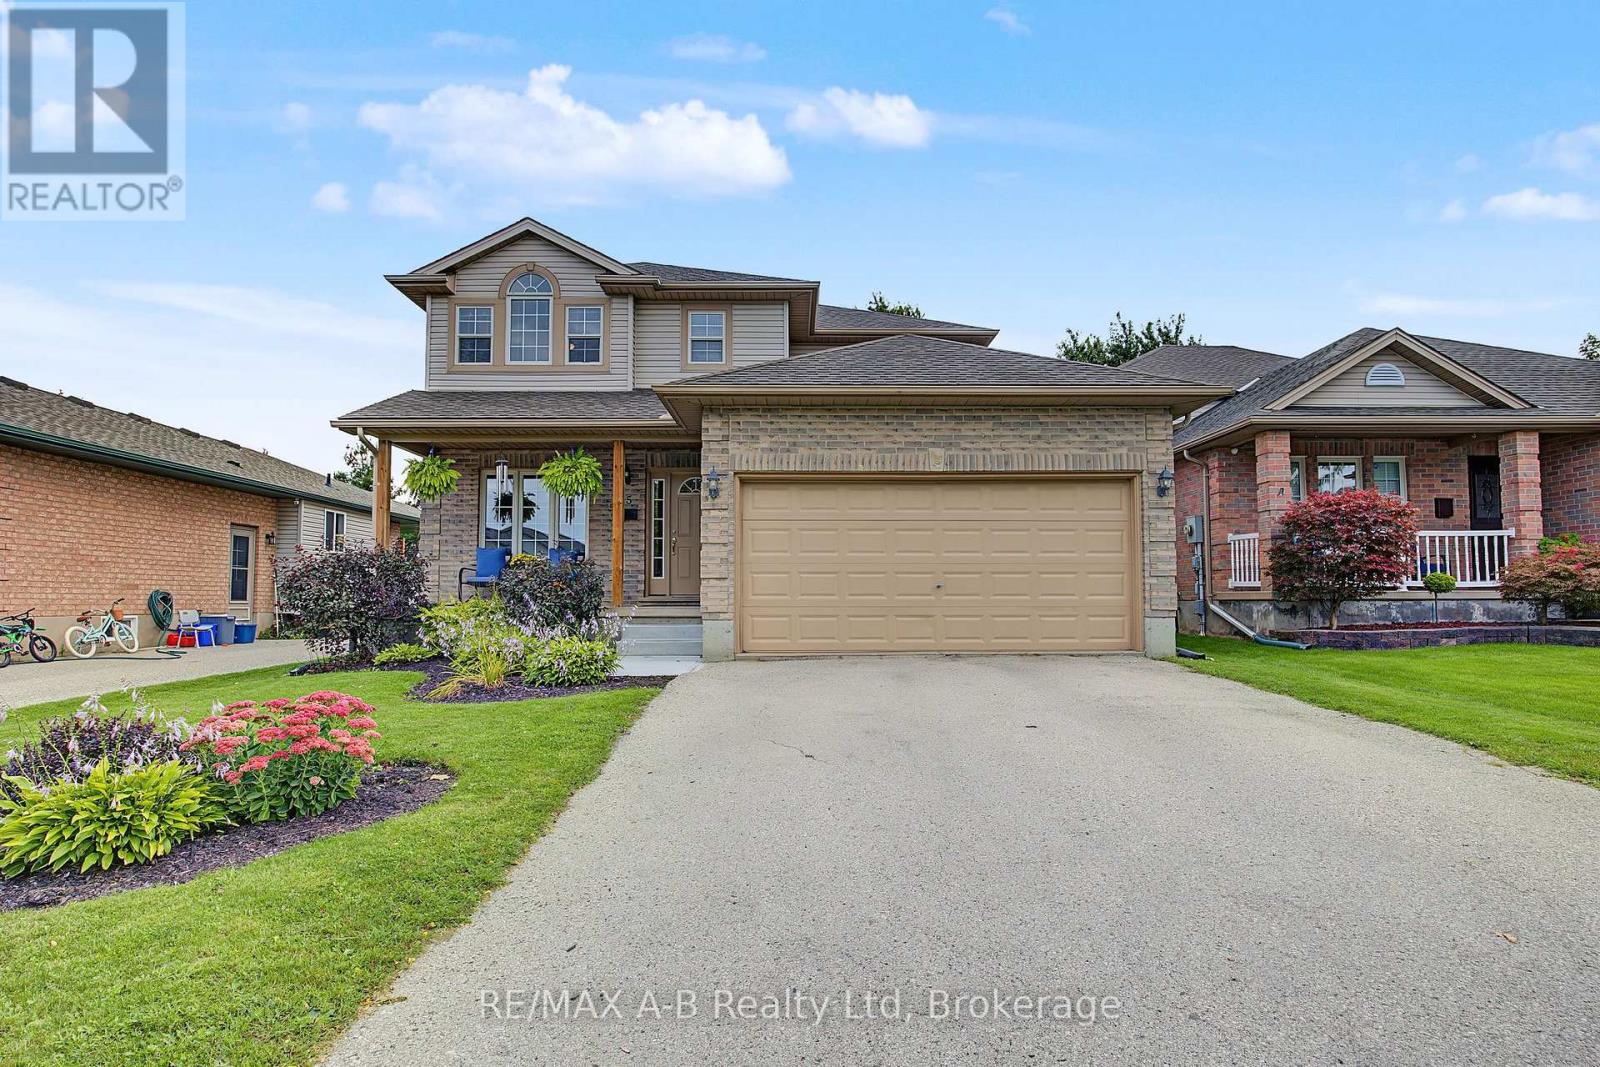
Welcome to 15 Cook Crescent - A beautifully maintained 4-bedroom home in St. Thomas' desirable southeast end, offering plenty of space to grow and major updates already taken care of. The bright main floor features an open-concept living and dining area, spacious kitchen with stainless steel appliances (2021), convenient main-floor laundry, and a new patio door leading to the generous backyard. Upstairs, you'll find 4 well-sized bedrooms, including a primary suite with walk-in closet and private 4-piece ensuite. The finished basement adds even more flexibility with a rec room, den/office, powder room, storage and potential for an in-law setup. Enjoy added peace of mind with a newer roof (2020), owned heat pump (2024) for efficient heating and cooling, carpeting (2022), toilets, patio door and upstairs shower door (2026). Complete with an attached garage and double-wide driveway, all within the sought-after Mitchell Hepburn School District and close to parks, schools, shopping and everyday amenities. Move-in ready, well cared for and ready for its next family - come see why 15 Cook Crescent feels like home. (id:49269)
140 Halls Drive
Centre Wellington, Ontario
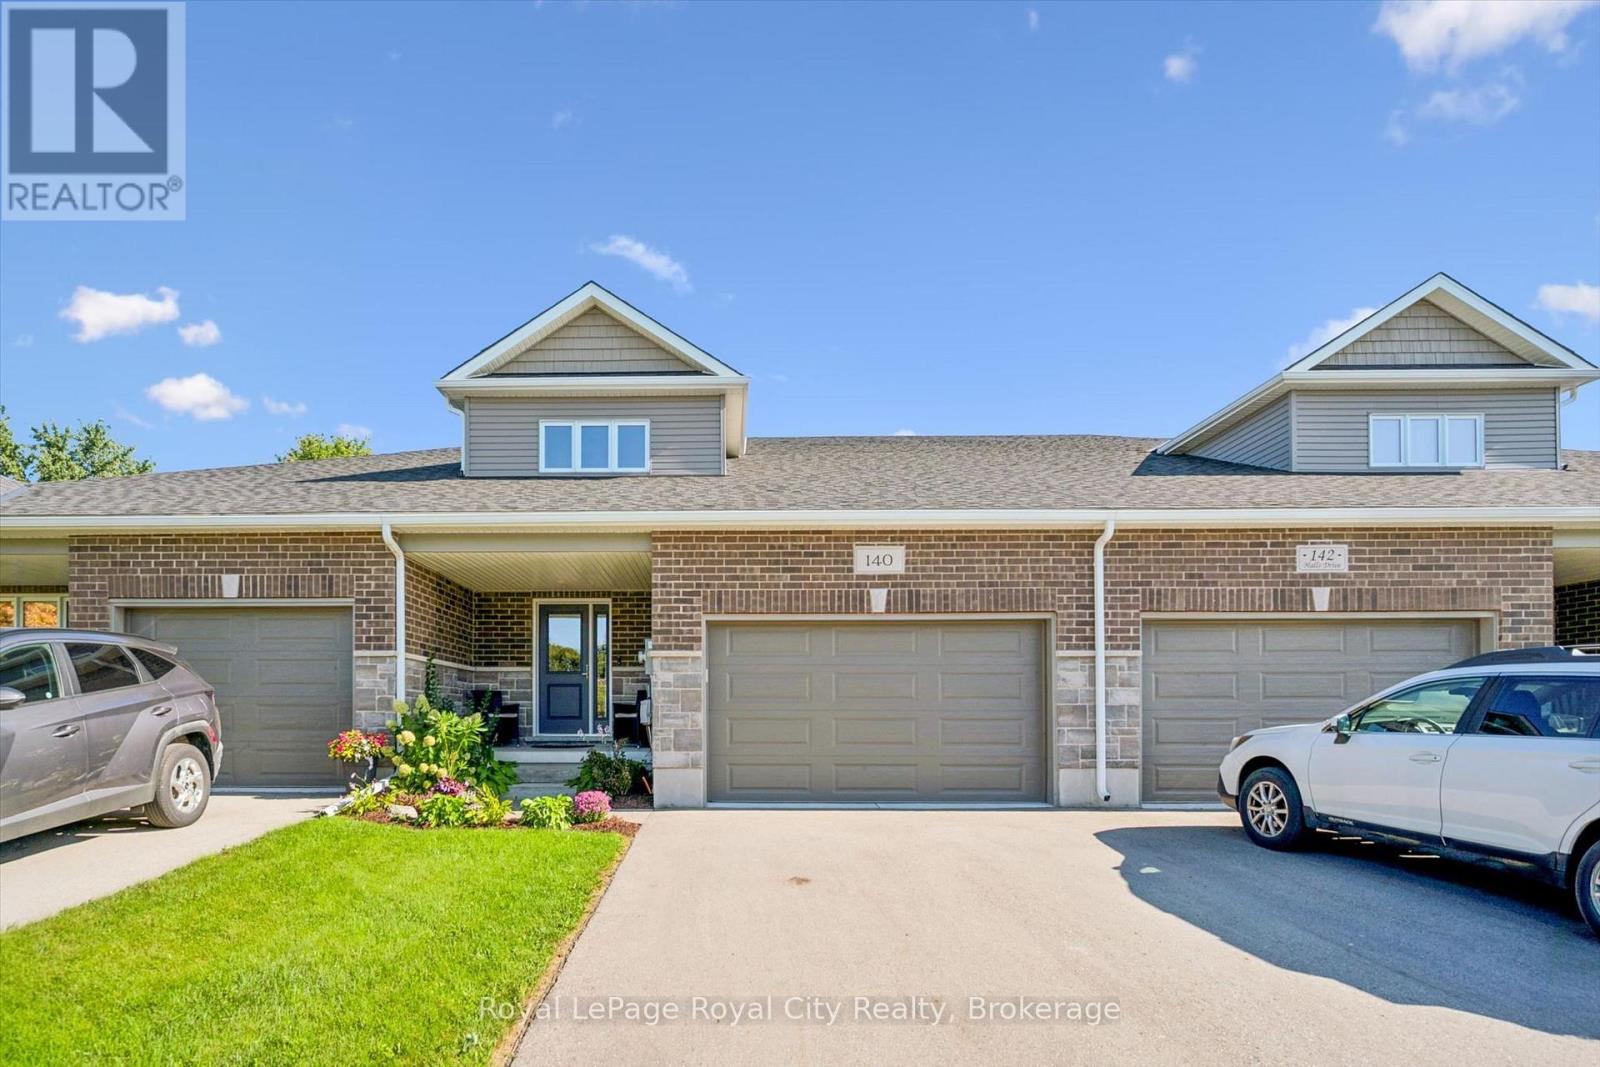
Looking for a FREEHOLD townhome that is truly a cut above the rest? Welcome to this stunning, Net Zero certified home built by the highly reputable Wrighthaven Homes. Offering a highly coveted 2-car garage, and a driveway that can fit 4 vehicles, this property perfectly blends top-tier energy efficiency, quality construction, and a beautiful modern design.Step from the charming covered front porch into a bright, tiled foyer featuring a conveniently located powder room. Down the hall, the pristine kitchen is a chef's delight, boasting ample cupboard storage, sleek white stone countertops, and an inviting breakfast bar. Whether you are hosting family gatherings in the spacious dining area (comfortably seating 6 with plenty of room to extend) or relaxing by the cozy fireplace in the living room, you will be thoroughly impressed by the upgraded hardwood floors and airy feel. A massive main floor laundry room doubles as a highly functional mudroom with direct access to your double-car garage.Up the elegant U-shaped staircase, you will find three spacious bedrooms and two full baths. The executive primary suite is a true retreat, complete with a private sitting area, a generous walk-in closet, and a thoughtful double-sink ensuite.The professionally finished lower level dramatically expands your living space, offering a generous family room, private 4th bedroom, and 4th bathroom-ideal for guests, teens, or an in-law suite. A massive full storage room rounds out the basement, offering endless potential to be transformed into a home gym, office, or kitchenette for the in-laws. Beyond its looks, this home offers unparalleled peace and quiet thanks to its superior acoustic construction. Also enjoy the peace of mind that comes with lower utility bills and doing your part for the environment. Don't miss out on this rare gem! (id:49269)
290 Saugeen Street
Saugeen Shores, Ontario
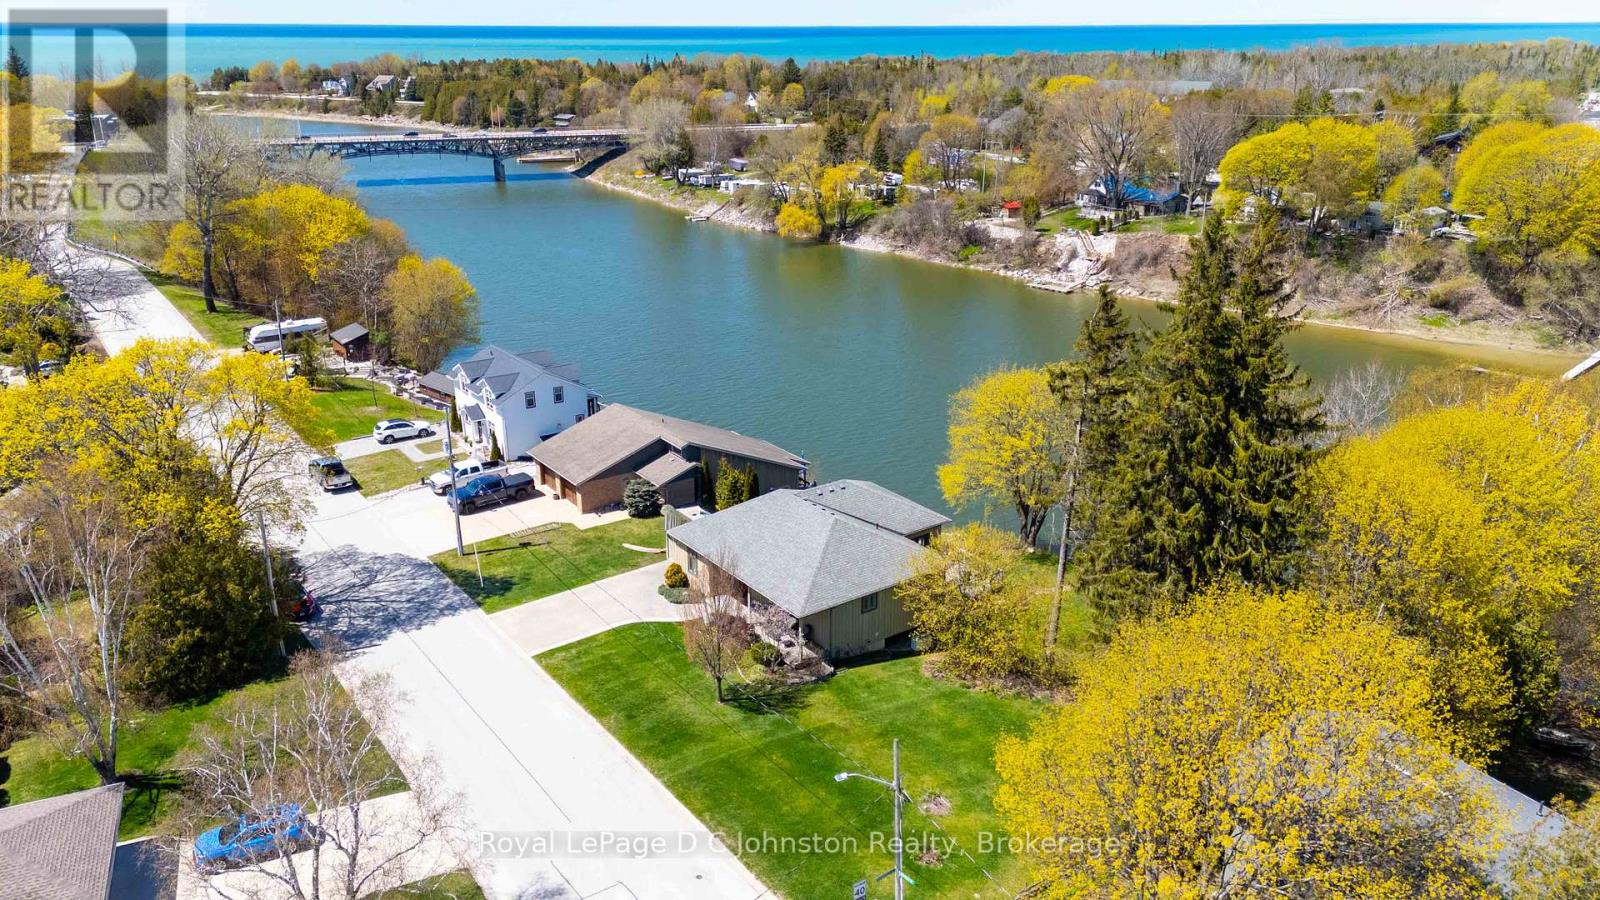
Attention Boaters and nature lovers! One of only a handful of properties in Southampton where you can have your own dock for easy access to Lake Huron. Nestled along the banks of the Saugeen River, this stunning board and batten sided, Seaman built home combines modern luxury with breathtaking river and valley views, starting with its double exposed aggregate driveway and a roof in excellent condition. The heart of the home is an expansive open-concept great room featuring soaring 9' ceilings-accented by a 10' tongue-and-groove pine detail in the living area-and a custom Brubacher kitchen equipped with premium appliances, dual sinks, and elegant finishes. Designed for effortless entertaining, the main floor boasts dark wood-look luxury vinyl sheet flooring, built-in speakers with an included sound system, and an electric fireplace, all flowing seamlessly through sliding doors to a composite deck with a natural gas BBQ hookup overlooking the water. Comfort and security are paramount, provided by a sophisticated dual heating system (in-floor and forced air), central AC, a 200-amp service, a central vacuum, a security system, and a Generac backup generator for total peace of mind. The primary suite offers a private retreat with a newly renovated glass-door ensuite and direct deck access, while the second bedroom features a walk-in closet and a convenient "cheater" 4-piece ensuite with granite countertops. Complete with a functional laundry-office hub featuring newer appliances, a dry basement perfect for a quiet home workspace, and private stairs leading down to a massive riverside deck and shed, this property offers an unparalleled lifestyle. Be sure to click on the Multimedia/Virtual tour button to see more! (id:49269)
59 Easson Street
Stratford, Ontario
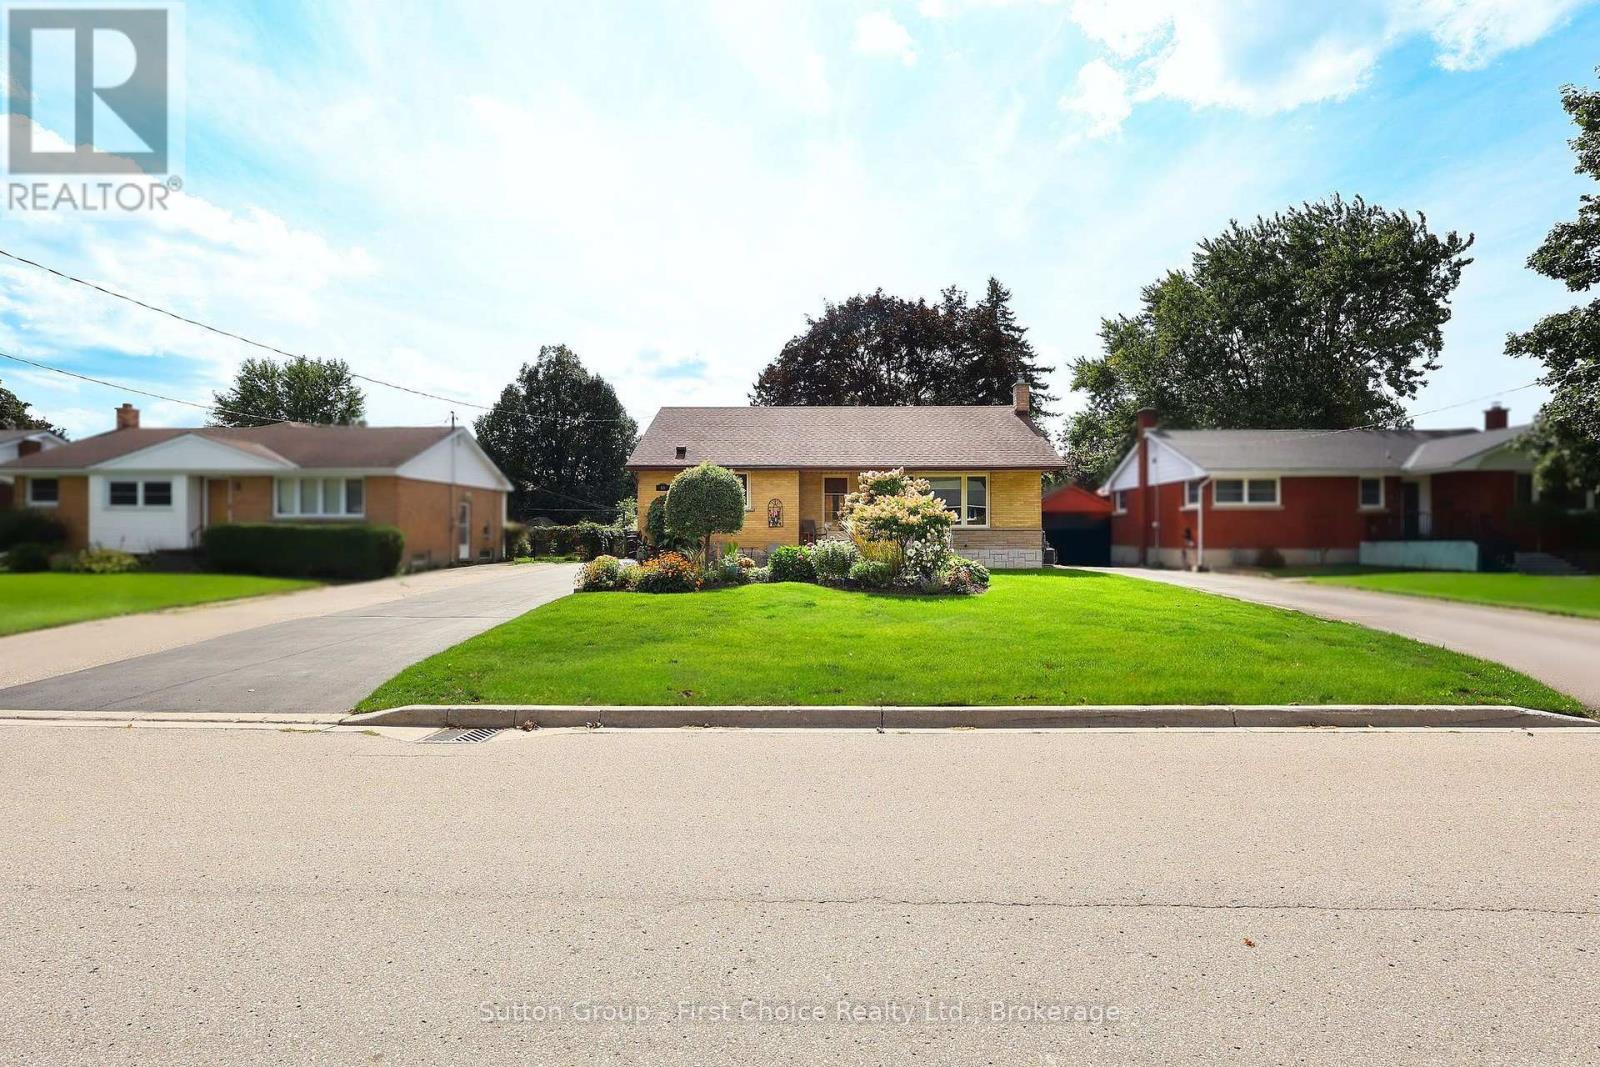
This beautifully updated bungalow delivers the perfect blend of timeless character and sleek, modern upgrades. Nestled on a highly desirable, tree-lined street close to top-rated schools, natural areas, and the hospital, this turn-key property is exceptionally well-maintained. The bright, sun-drenched main level features custom woodworking in the spacious living room, an open dining area, a stylish primary bath, and a sleek modern kitchen built for effortless meal prep. Three generous main-floor bedrooms offer excellent closet space, highlighted by beautiful corner windows that flood the rooms with natural light. Downstairs, the expansive, fully finished basement boasts a massive recreation room with dual media zones, a dedicated home office, a second full bathroom, and a bright laundry room with built-in cabinetry. The outdoor space is a hobbyist's dream, showcasing professional manicured gardens, an inviting brick entry patio, and a detached, insulated and heated 300+ sq. ft garage equipped with hydro. Relax on the rear private patio overlooking your magnificent, park-like backyard complete with an extra storage shed. Book your private viewing today to experience this rare offering in person. (id:49269)
25 Dovergreen Drive
Brampton, Ontario
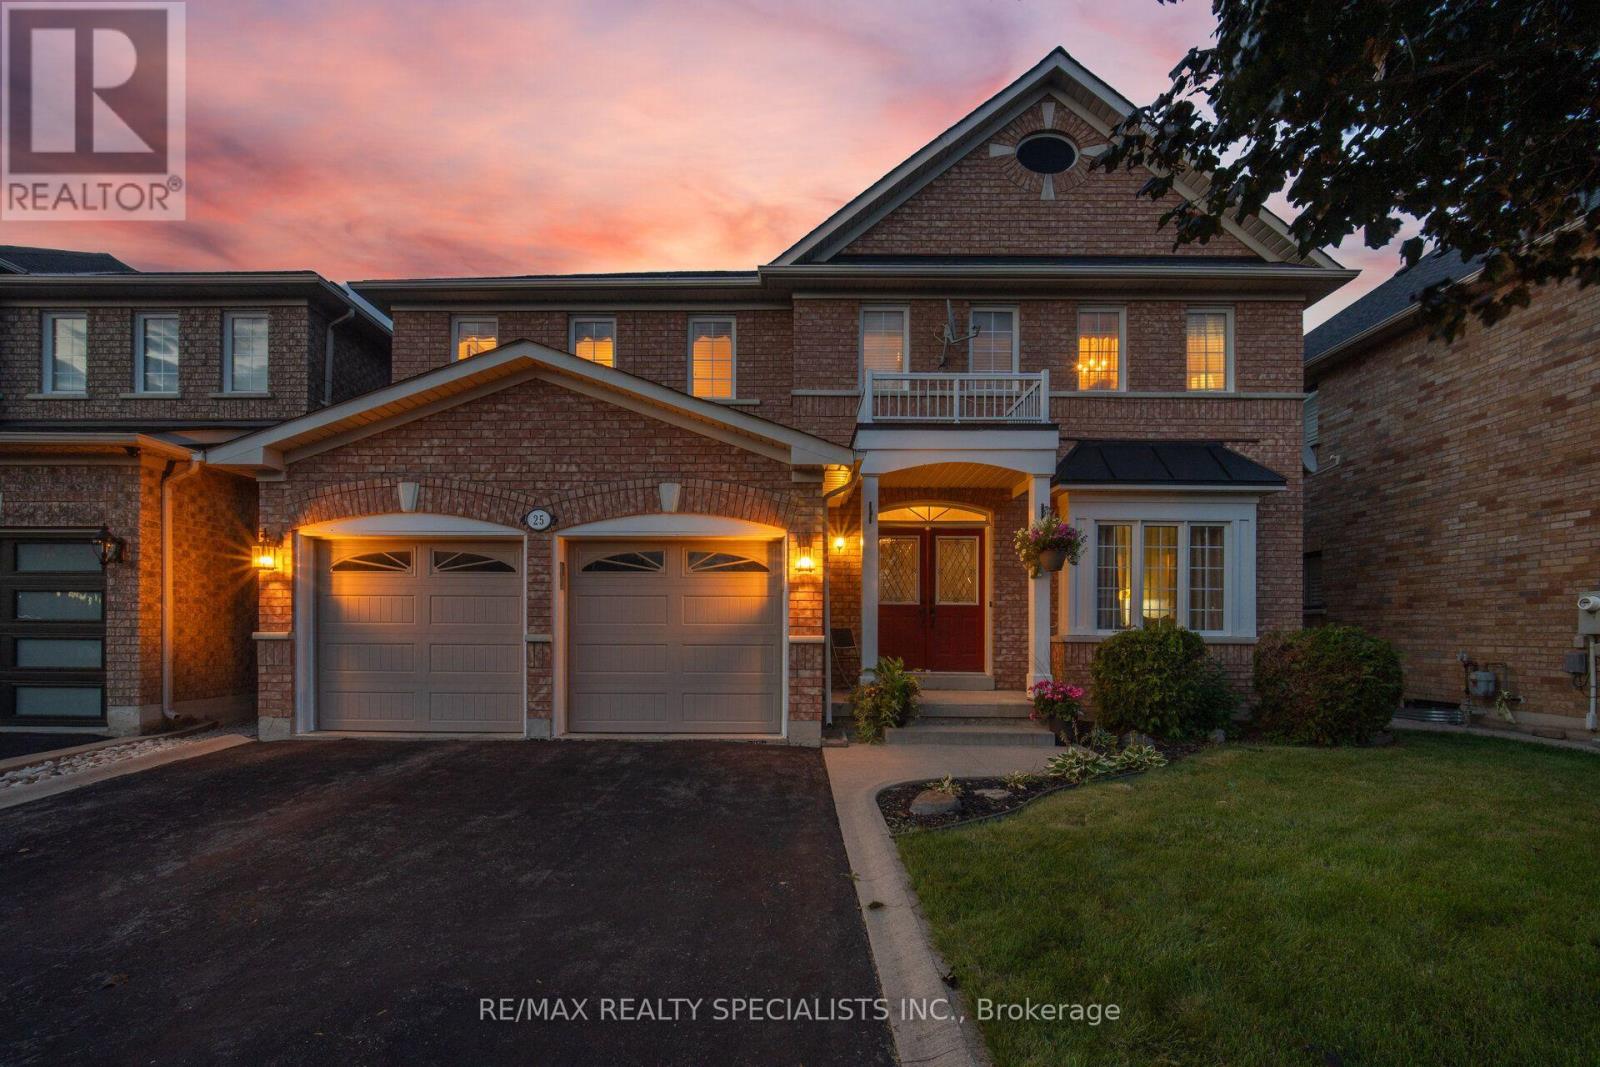
A dream home in a dream location! Opportunities like this are rarely available on the market. Offered for the first time by its original owners, this exceptionally well-maintained home is nestled on a quiet street featuring the largest lots in the area. The property sits on a huge,pool-sized premium lot that backs directly onto a serene ravine. Inside, you will find nearly 3,000 square feet of beautiful living space, making it the perfect sanctuary for a large or growing family. The main level boasts 9-foot ceilings throughout, highlighted by a dramatic 18-footopen-to-above ceiling in the family room that makes this property truly unique in the neighbourhood. Rich hardwood flooring flows through the living, dining, and family room, complemented by elegant crown moulding. The gourmet kitchen features classic ceramic flooring, premium granite countertops, a matching backsplash, and a seamless walkout to a private wooden deck. Upstairs, the primary bedroom suite serves as a luxurious retreat complete with a walk-in closet and a 5-piece ensuite bathroom with a glass shower. Additional features include a partially finished walkout basement with double-door access to the backyard and replaced roof shingles. This home shows to absolute perfection! !!!Must-watch virtual tour!!! (id:49269)
27 Joyce Lane
The Archipelago, Ontario
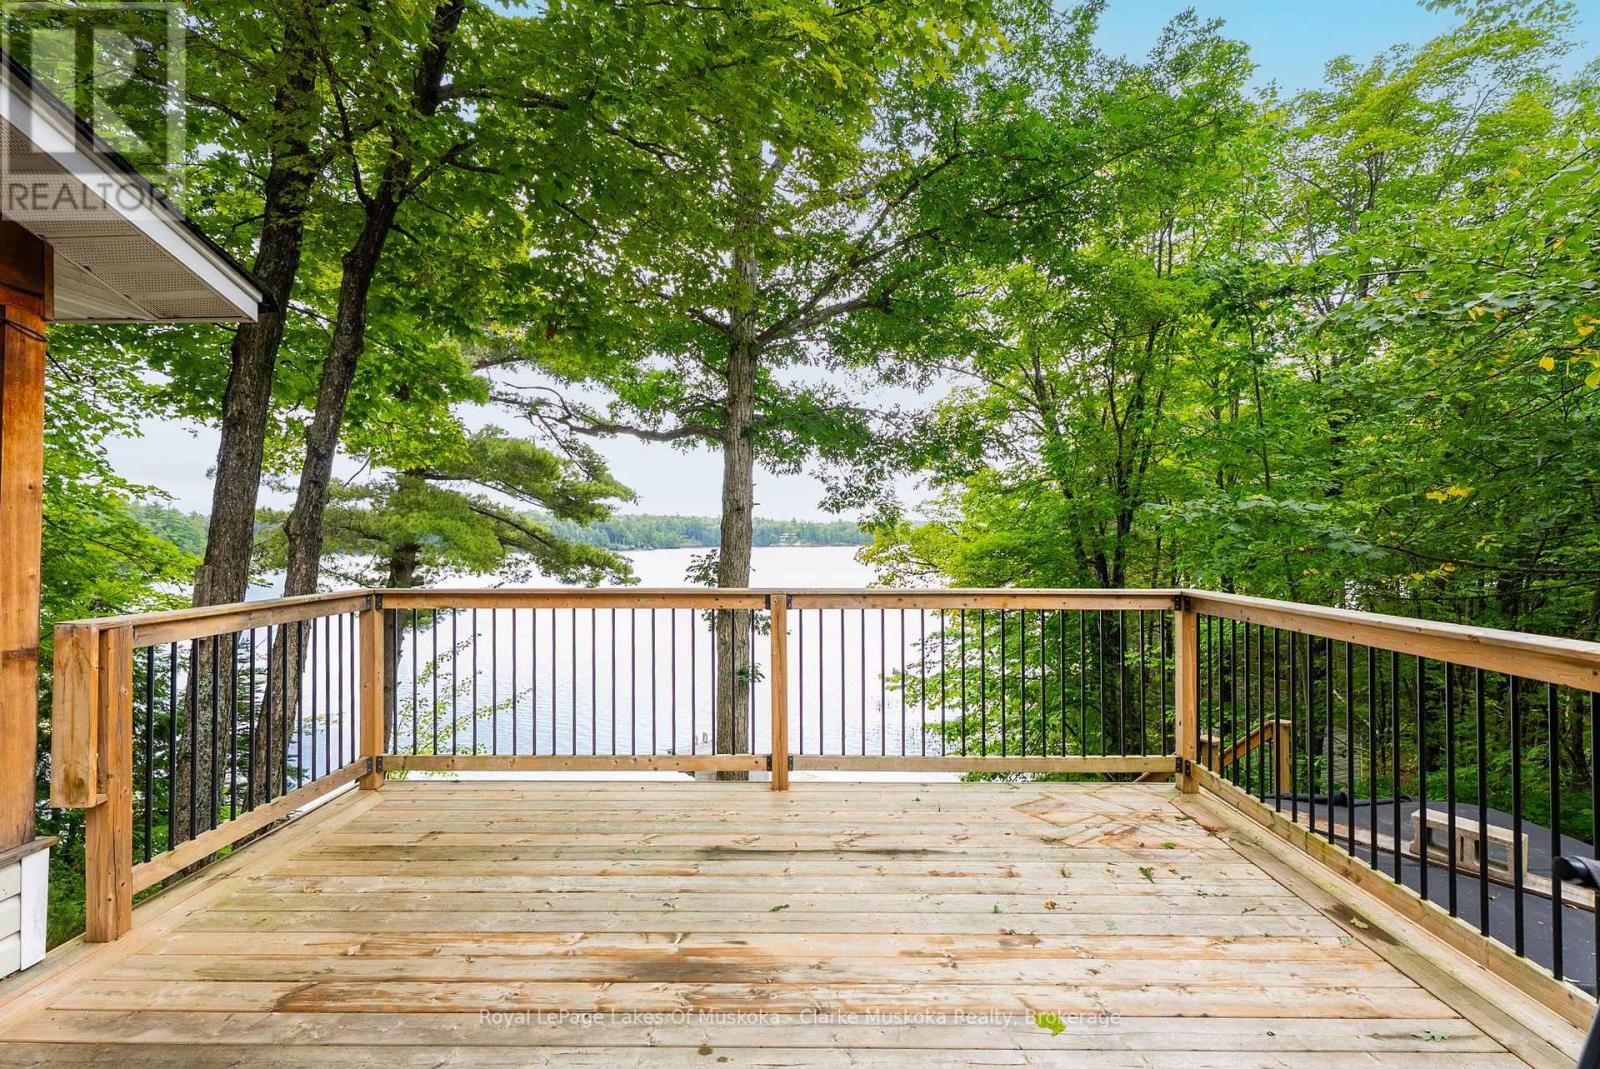
The Top 5 Reasons You'll Love This Cottage: 1) 205 feet of shoreline on Kapikog Lake - private, peaceful and beautifully positioned. 2) Southeast exposure - enjoy sunshine, morning light and long cottage days by the water. 3) 4 - bedrooms + 2 bathrooms - plenty of space for family and guests including a separate guest Bunkie. 4) Classic cottage living - a generous 20 x 20 Muskoka Room, spacious deck and private dock create the perfect setting for summer. 5) A quiet escape - surrounded by nature and tucked away on Joyce Lane, yet convenient to the amenities and communities nearby. (id:49269)
308 Daniel Crescent
Centre Wellington, Ontario
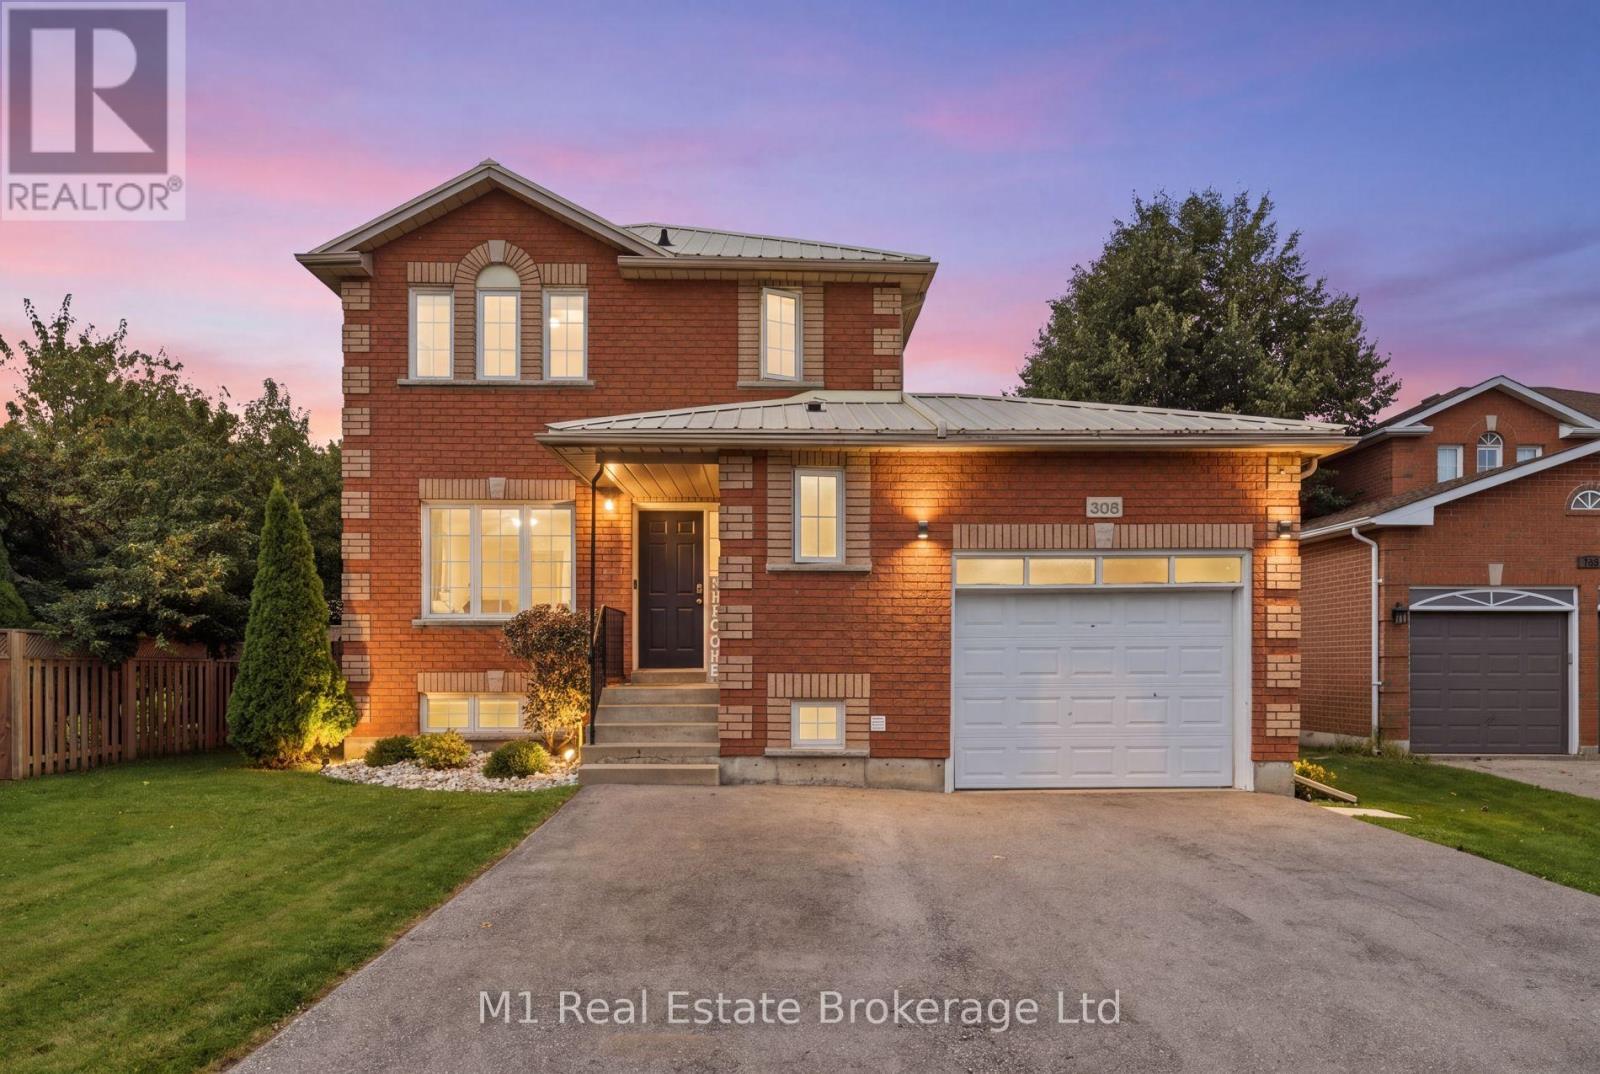
You just hit the jackpot at 308 Daniel Crescent in Elora! This home sits on a massive lot that backs right onto lush conservation land, giving you ultimate peace and stunning green views right out your back door. Pulling up is a breeze with an attached garage and a huge driveway with space for four full-size pickup trucks. The durable steel roof gives you total peace of mind for years to come. Inside, step into a bright, modern open-concept layout featuring three bedrooms upstairs with a convenient half bathroom on the main floor and a full bathroom upstairs. Downstairs features another full bathroom and offers incredible versatility-turn the lower level into a super profitable Airbnb or convert it into a fully legal separate apartment to help pay the mortgage. Spaces with this much property, potential, and natural beauty don't stay available long-book your private tour before it's gone! (id:49269)
16 - 101 Toro Road
Toronto, Ontario
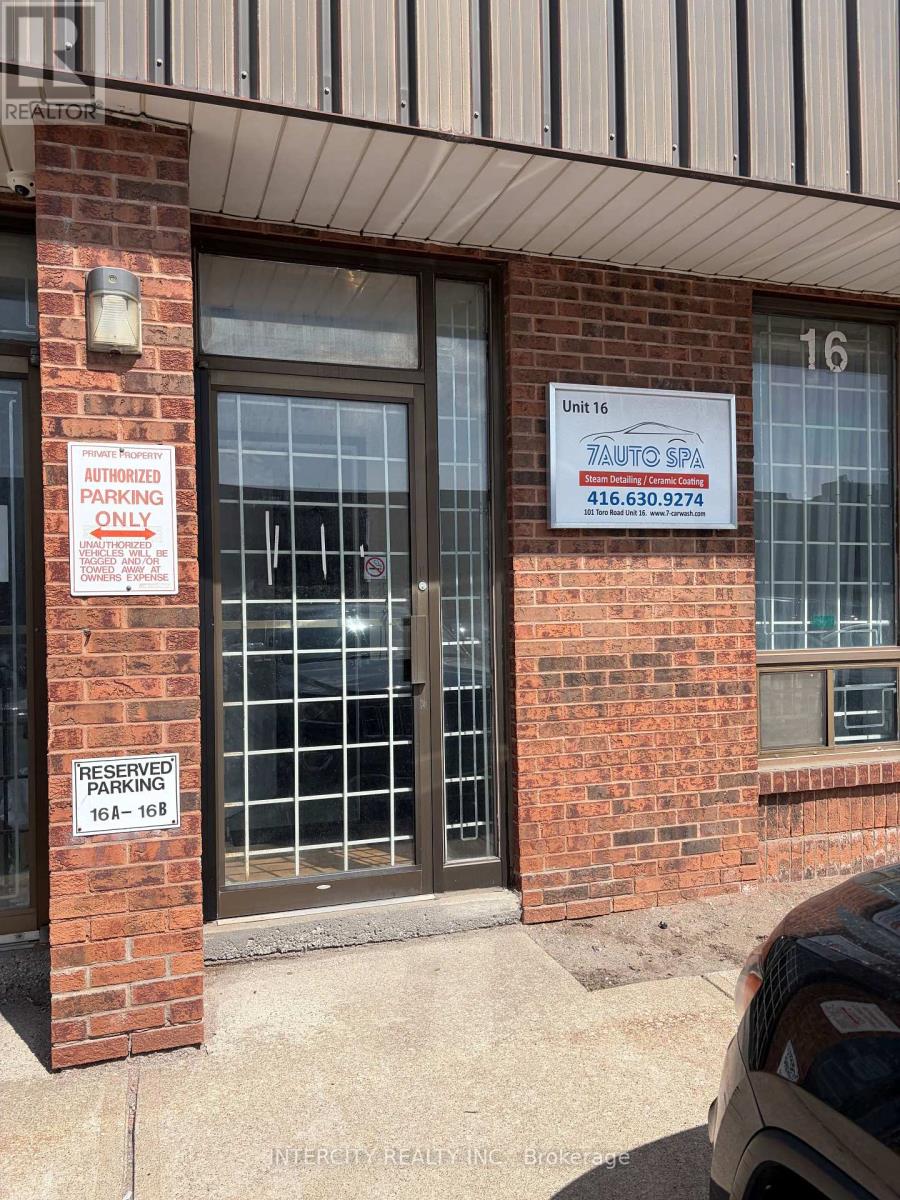
Prime Opportunity to Own a Versatile Industrial Unit. A Great Opportunity for An Owner-User or Investor Looking For a Functional Industrial Space with Excellent Utility and Flexibility. Property Highlights Include: 1942 Sf - With Office & Reception Area, Zoning M3, Clear Height 16 Feet with 12 Feet Drive-In Door, 4 Dedicated Parking Spaces, Currently Vacant; Immediate Possession Available, Suitable for A Variety of Industrial, Warehouse and Business Uses. Subject To Zoning; (id:49269)
311 Chokecherry Crescent
Waterloo, Ontario
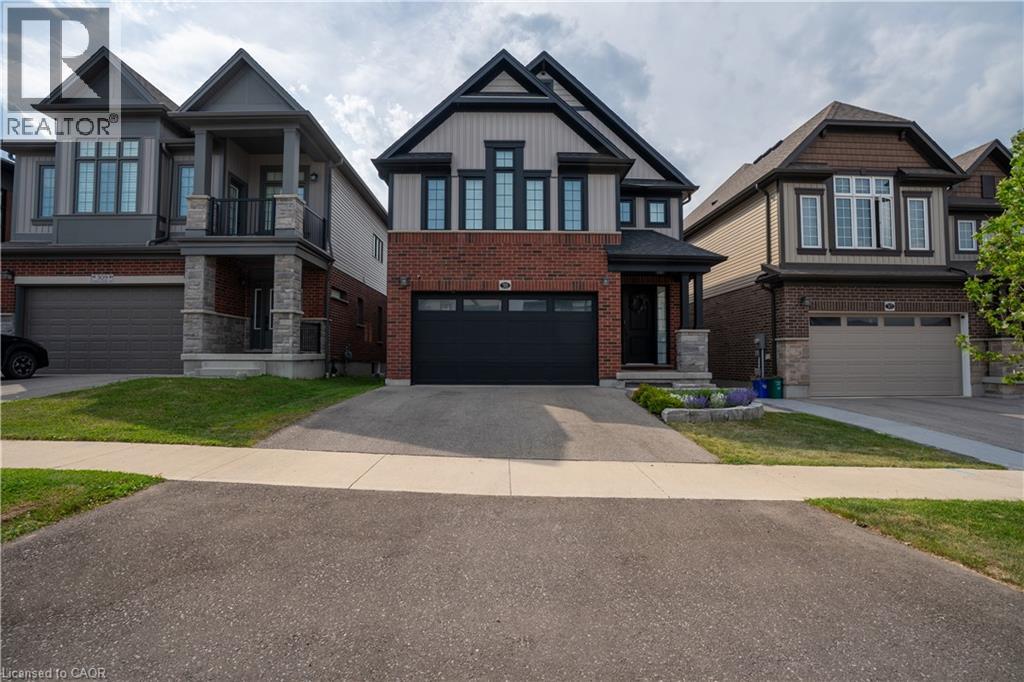
OPEN HOUSE SEPT 19, 12-2 PM. Welcome to luxury living at 311 Chokecherry Crescent in Waterloo. This spectacular property has been completely transformed with over $220,000 in premium upgrades. Step inside to a breathtaking main floor anchored by a gourmet chef's kitchen, featuring Soho Obsidian cabinetry, a stunning quartz waterfall island, a custom brick backsplash, and a high-end Bosch appliance suite with an integrated microwave and wine fridge. Elegance continues with $30,000 invested in engineered hardwood floors and a full maple staircase adorned with wrought iron pickets. Architecturally, the home boasts 8-foot interior doors, a custom gas fireplace, and $20,000 in California shutters throughout. Organization is beautifully elevated with $8,000 in custom MDF walk-in closet organizers and pantry shelving. The spa-inspired bathrooms boast upgraded tile, custom tiled showers with built-in niches, quartz and granite vanities, and premium fixtures—including a luxury bidet in the downstairs bath. The professionally finished lower level represents a $40,000 investment in your living space, featuring luxury vinyl and a stunning modernized bathroom. Updated conveniences include a fully EV-ready garage with a 220V outlet suitable for EV charging, CAT5 wiring, and extensive pot lighting. The exterior is equally impressive with black-framed windows, an upgraded front door, and $10,000 in front landscaping with custom stonework. The fully fenced backyard ($7,000 value) is an entertainer’s oasis, complete with a $12,000 stamped concrete patio, a premium gazebo, and a built-in outdoor kitchen and BBQ station. Living in the highly sought-after Vista Hills community means enjoying an exceptional quality of life just steps from the scenic Geo-Time Trail and a short walk to Vista Hills Public School. Additionally, you are a short 5-minute drive from The Boardwalk for premier shopping, dining, and your regular Costco runs. (id:49269)
2996 Ninth Street
Lincoln, Ontario
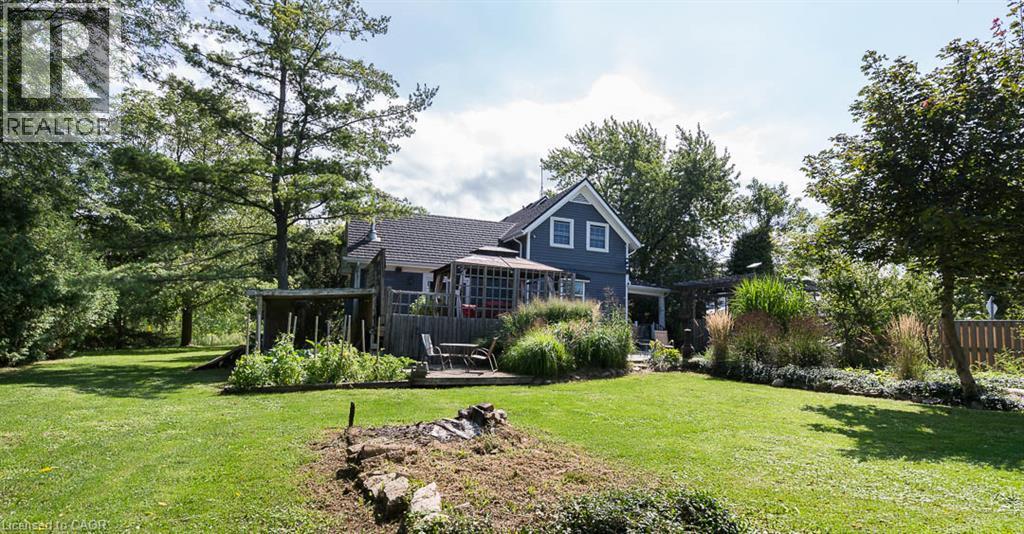
There’s something special about a traditional farmhouse with this much original character. Set on a nearly half-acre private lot with beautiful mature natural landscaping, this Victorian-era home offers the idyllic country setting you're seeking. Located close to Rockway Falls and Conservation Area, wineries, golf and all of the beauty Niagara has to offer, while still keeping you within a short drive of city conveniences and highway access. Much of the original pine plank flooring remains, along with high baseboards, 9' ceilings and two staircases providing access to the upper level. The comfortable main floor family room is a great spot to relax near the cozy woodstove at the end of the day, while also providing great entertaining space, with a natural flow from the kitchen to the outdoor living area through patio doors leading to both front and rear decks. A formal living room and dining room with Butler's pantry add to the charm, allowing plenty of space for large family gatherings. Upstairs, four good-sized bedrooms offer lots of room for family, guests or a home office, with one bedroom also providing access to generous attic storage. There have been several important updates over the years, including most windows in 2012, electrical updated and ESA certified in 2018, a concrete patio and walkway in 2021, and a Tilcor metal roof with two skylights in 2022. This lovely home with rich history is a great choice for someone who appreciates the character of an older home with the ability to make it their own. (id:49269)