
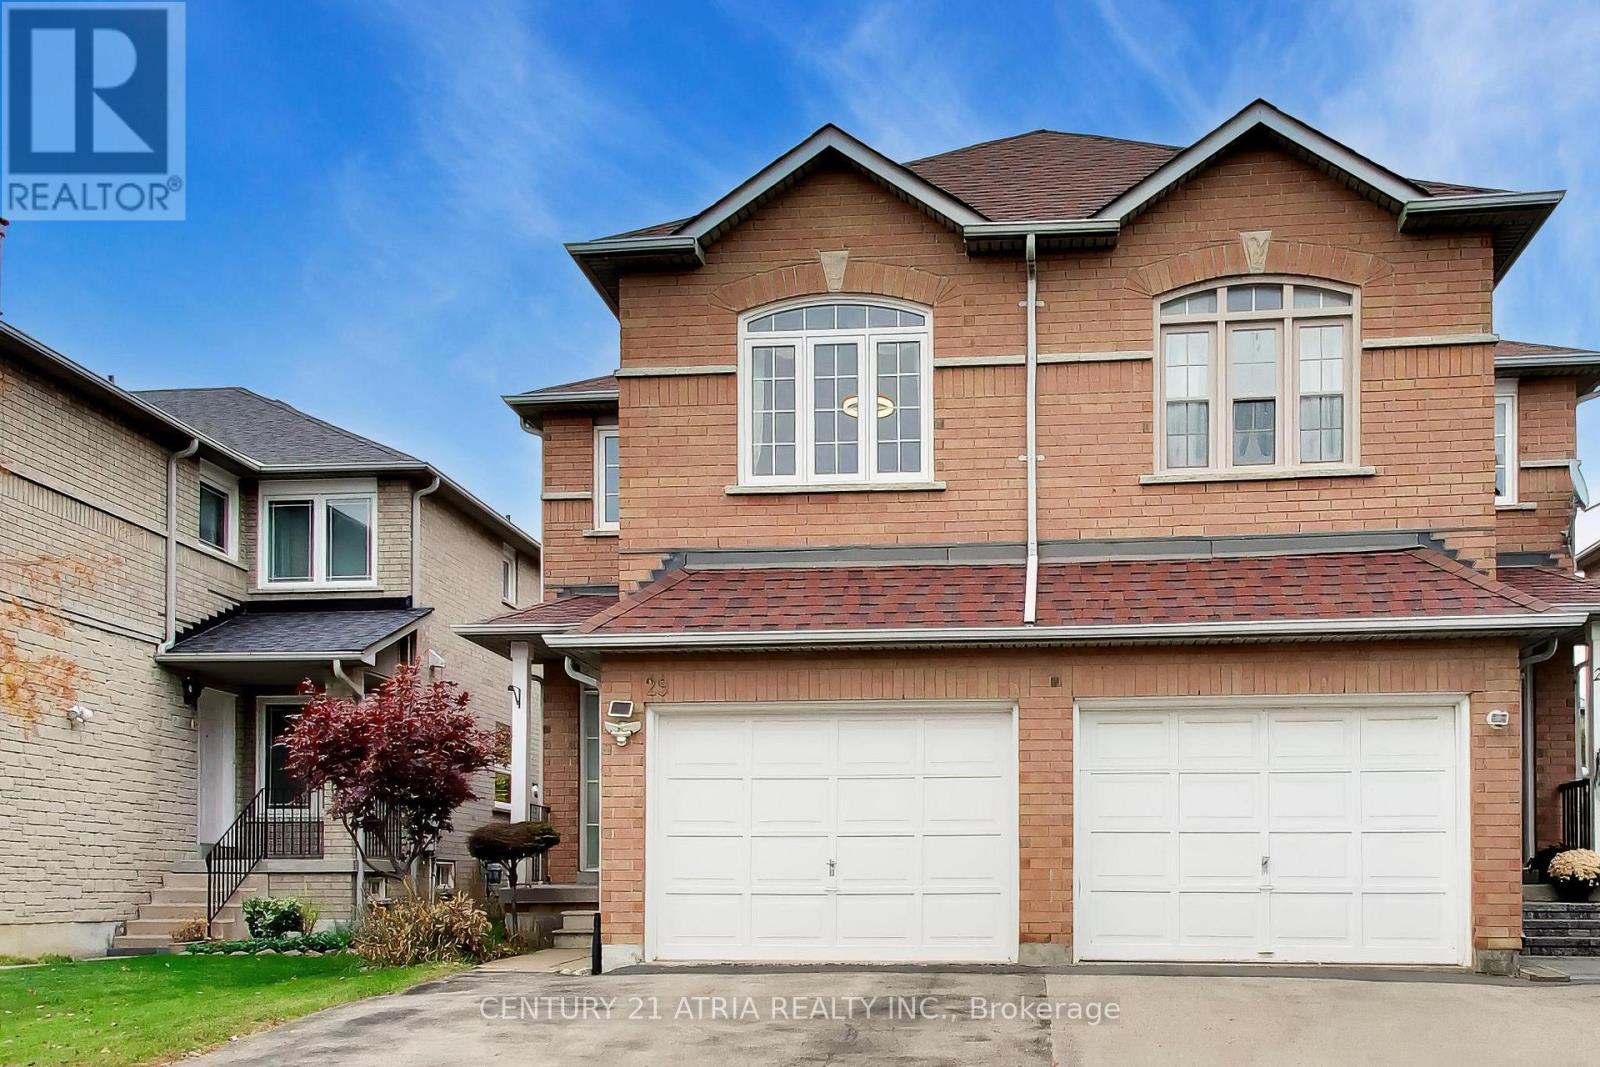
29 Indigo Street
Richmond Hill, Ontario
Welcome to 29 Indigo Street in Richmond Hill's Rouge Woods neighbourhood. This well-maintained 3-bedroom, 3-bathroom semi-detached home offers approximately 1,570 sq. ft. of above-grade living space and a comfortable layout for everyday family life. Enjoy the home as it is while making its finishes your own over time. The unfinished basement offers room for storage, hobbies and future possibilities. Nearby schools, parks, trails, Rouge Woods Community Centre, shopping and transit add convenience to this inviting place to put down roots. (id:49269)
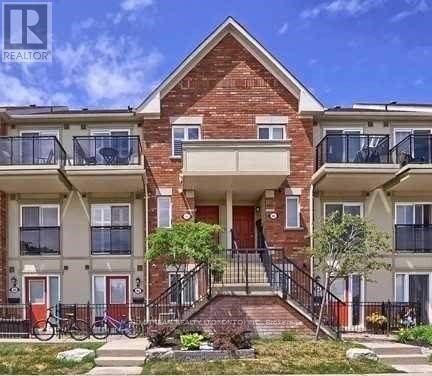
91 - 150 Chancery Road
Markham, Ontario
Well Maintained Approx 900 Sqft Greensborough Stacked Townhome In A Picturesque Location. Large Windows Facing The Local Park Brightens All Rooms. Quality Laminate Throughout, Renovated Kitchen With Stainless Steel Appliances And Ceramic Backsplash. Close To Schools & Walking Distance To Mount Joy Go Station & Parks. (id:49269)

7533 County Road 10
Essa, Ontario
1.8-ACRE PRIVATE COUNTRY RETREAT WITH PROTECTED FOREST SURROUNDINGS! Trade the noise of the city for the privacy of this spectacular 1.8-acre country property, where mature trees and protected forest surround you in every direction. Set well back from the road on a sprawling 200 x 400 ft lot, the long circular driveway creates an impressive arrival. Beautiful gardens, a welcoming covered front porch, and a charming stone patio set the tone before you even step inside, where sunlight pours across 2,200 sq ft of above-grade space through three skylights, oversized windows, and a beautiful front bay window. The renovated eat-in kitchen steals the show with quartz countertops, pot lights, modern finishes, a bright breakfast nook, and seamless access to the formal dining room with a sliding glass deck walkout. A warm family room with a second deck walkout creates the perfect place to unwind after a long day. Upstairs, escape to the spacious primary retreat featuring a walk-in closet and private 4-piece ensuite, while three additional bedrooms share a 5-piece bath complete with upper-level laundry. Downstairs, you'll find a rec room, a 5th bedroom, a 3-piece bath, and abundant storage, all with ample windows creating an airy feel. Outside is where this property truly comes to life. Spend long summer afternoons relaxing on the expansive deck, cool off in the above-ground pool, or simply enjoy the peaceful views across the sprawling backyard. An oversized triple-car garage with interior access to both the main level and basement provides exceptional space for vehicles, hobbies, and recreational equipment, while recent updates including the roof, windows and doors, flooring, and oil tank add lasting value. Complete with a built-in recessed surround sound system and ideally located just 5 minutes to Angus, 10 minutes to Alliston, and only 15 minutes to South Barrie and Highway 400, this is the kind of #HomeToStay that makes every day feel like a getaway. (id:49269)
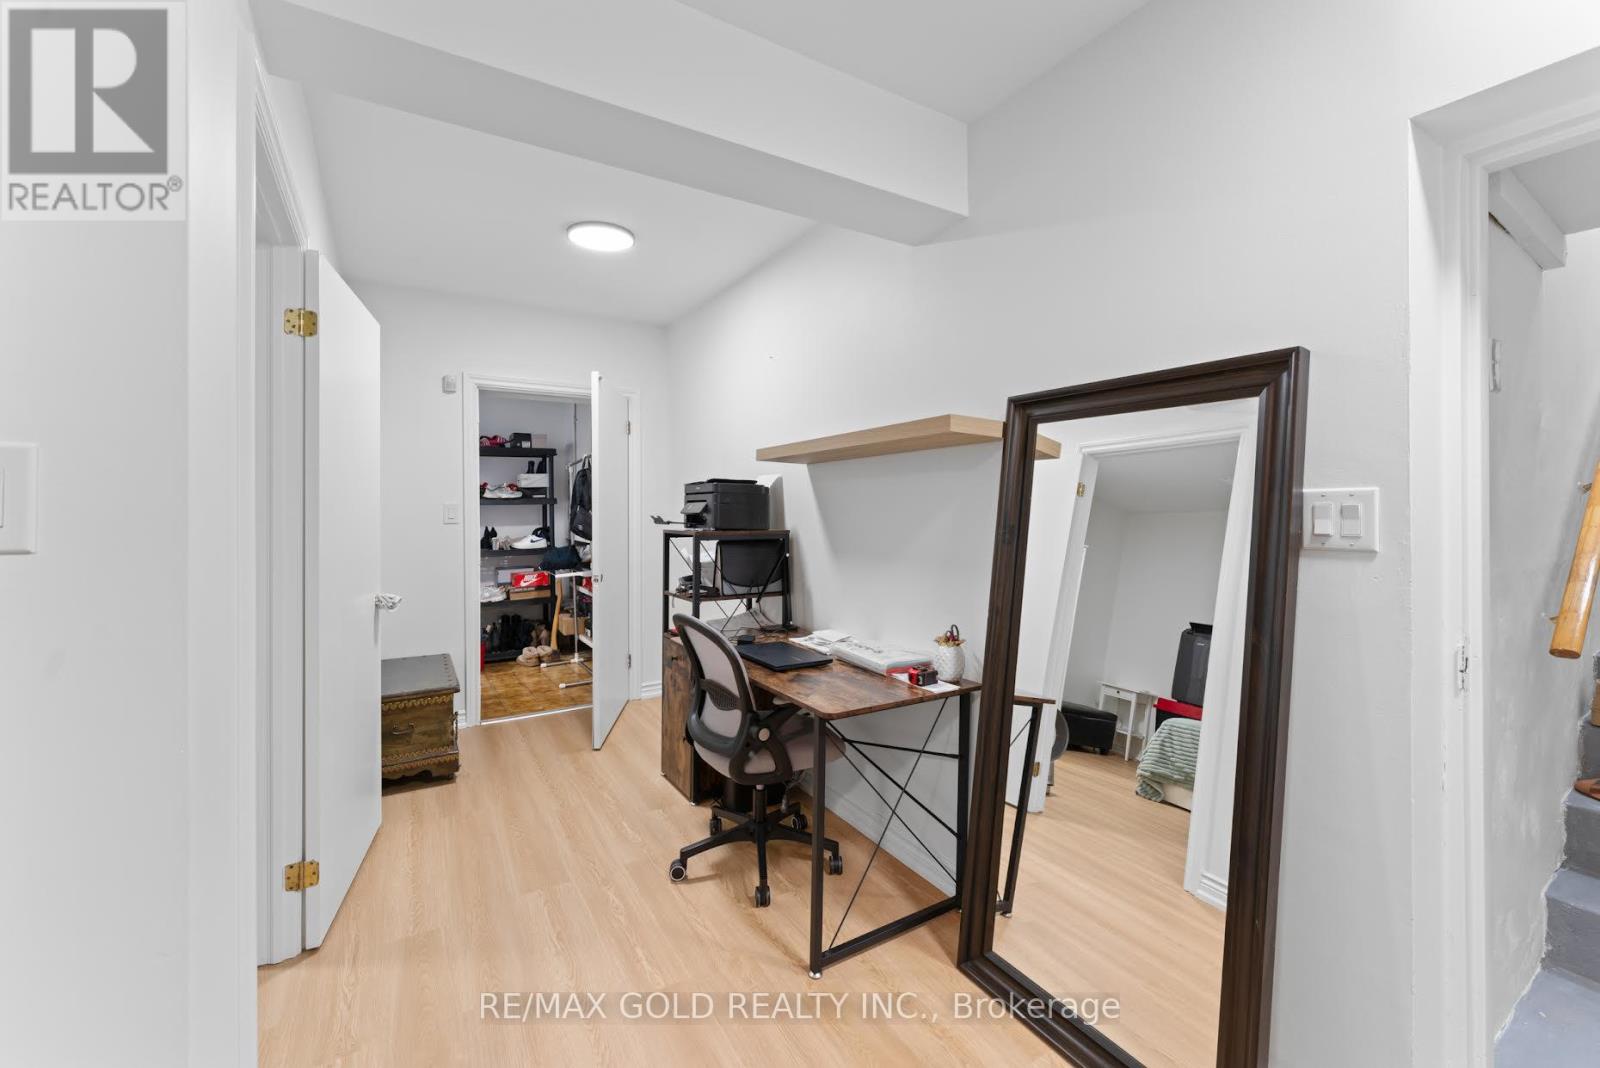
20 Garden Avenue
Richmond Hill, Ontario
Welcome to this beautifully renovated and exceptionally spacious basement apartment, offering comfort, privacy, and convenience in a desirable South Richvale location! Featuring two generously sized bedrooms, a stunning living room perfect for relaxing, and an oversized kitchen with plenty of space for cooking and entertaining, this inviting suite is ideal for tenants seeking quality living space. Enjoy the convenience of your own private, separate entrance and a dedicated ensuite laundry room for added comfort and independence. Ideally situated close to public transit, the GO Station, shopping, restaurants, parks, and an abundance of everyday amenities, with easy access to major routes. A fantastic opportunity to enjoy spacious, private living in a sought-after neighbourhood. Move in and make this beautiful suite your next home! (id:49269)
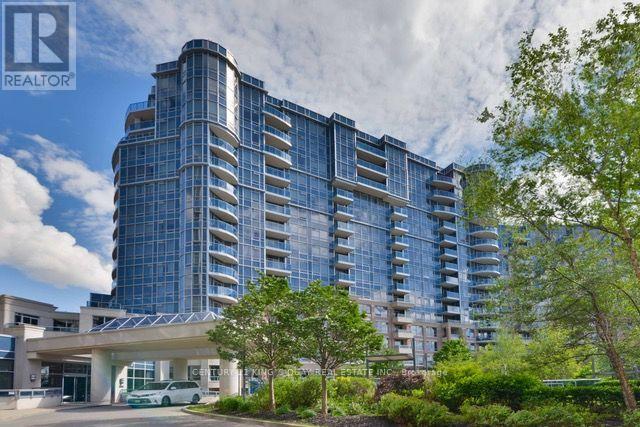
572 - 23 Cox Boulevard
Markham, Ontario
Tridel Luxurious Circa Condo In The Heart of Markham. Bright & Spacious 3 Bedrooms + Den. Ensuite Prim Bedroom With Walk-In Closet. Including 1 Parking & 1 Locker. 24 Hr Concierge, Excellent Building Amenities, Indoor Pool, BBQ, Sauna, Theatre, Guest Suites, Gym & Party Room. Top Ranking School Zone, Includes Unionville High School, St. Justin Martyr Catholic School, St. Augustine Catholic High School & Coledale Public School. Close To Markham Civic Centre, Park, Restaurants, Banks, Supermarkets, First Markham Place, Home Depot and Much More. Steps to YRT & VIVA Bus Stations. Easy Access to Hwy 407, 404 & 401. (id:49269)
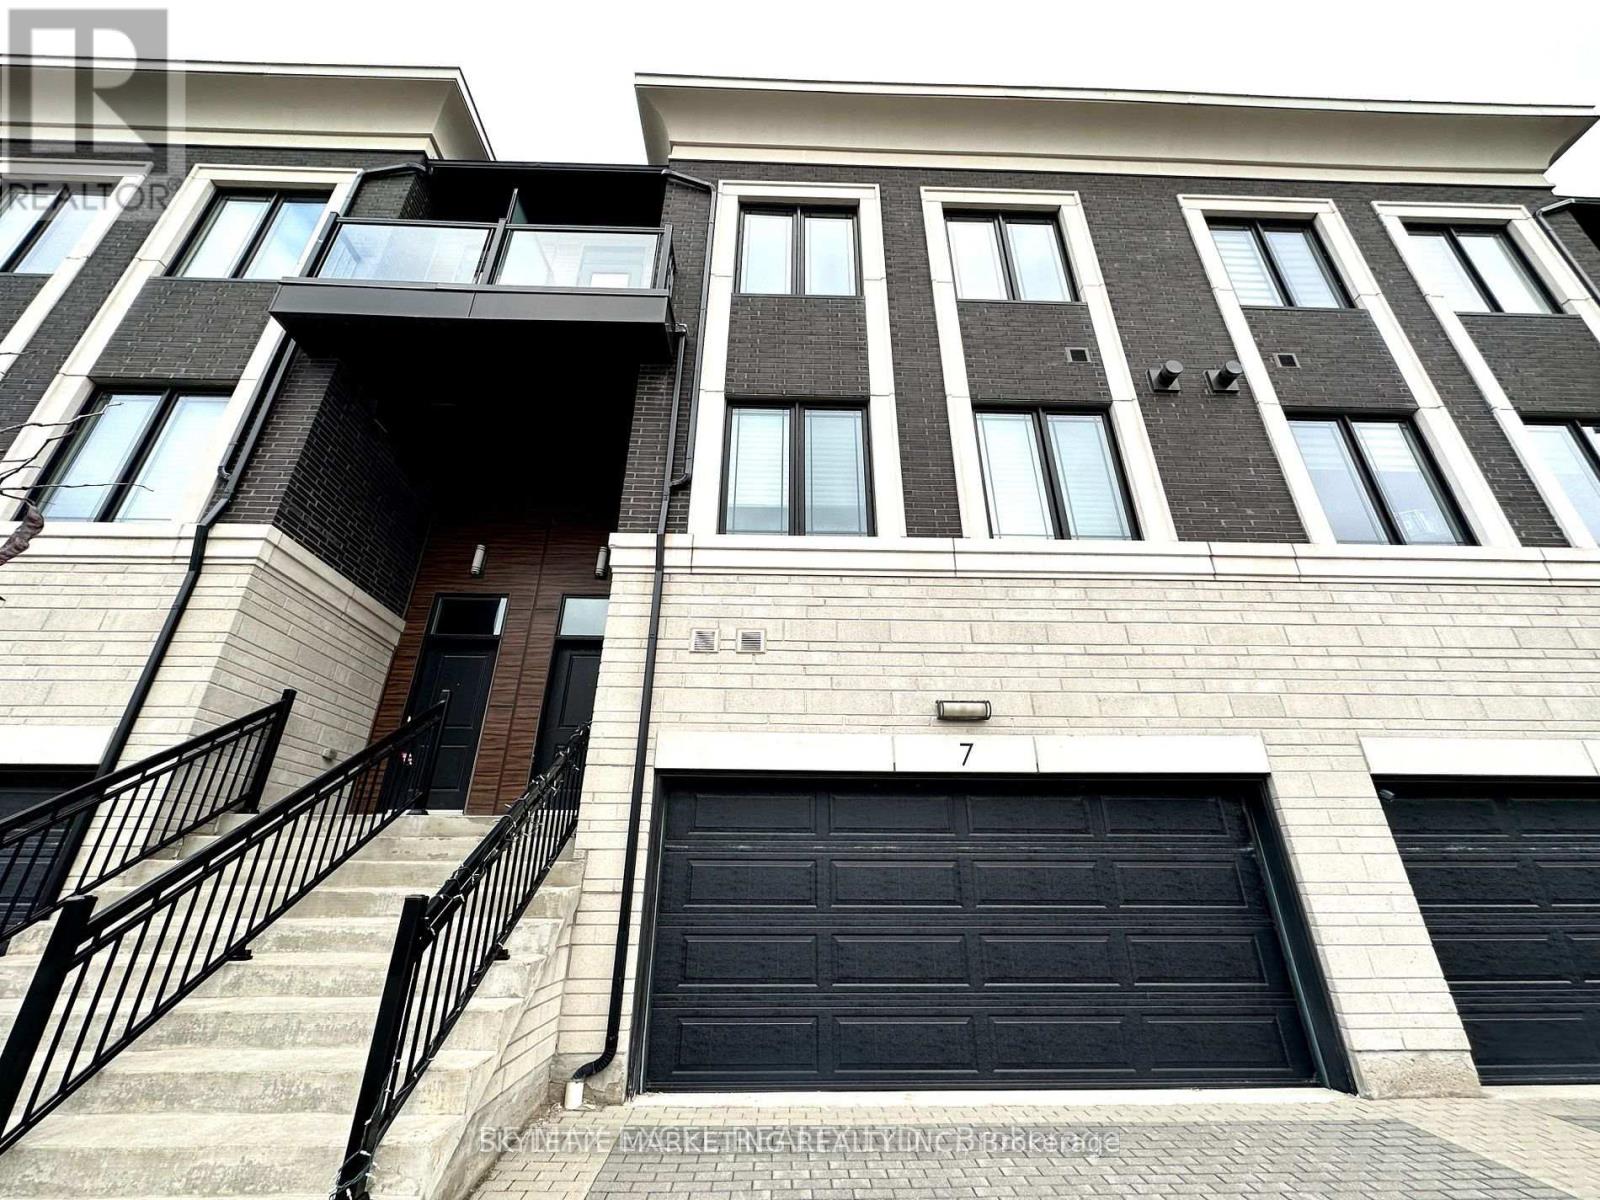
7 Caseley Way
Markham, Ontario
Village Park Executive Luxury Townhome with all ensuite bedroom. Every bedroom comes with an ensuite bathroom. 2 built-in garage with direct access. Professionally designed gourmet kitchen, large island, engineering quartz counter, top 9 "ceiling on ground, 2nd & 3rd floor. Two large size balconies overlook tree/backyard. Unionville Premium Location. Steps to shops, restaurant, bank, high ranking school. (id:49269)
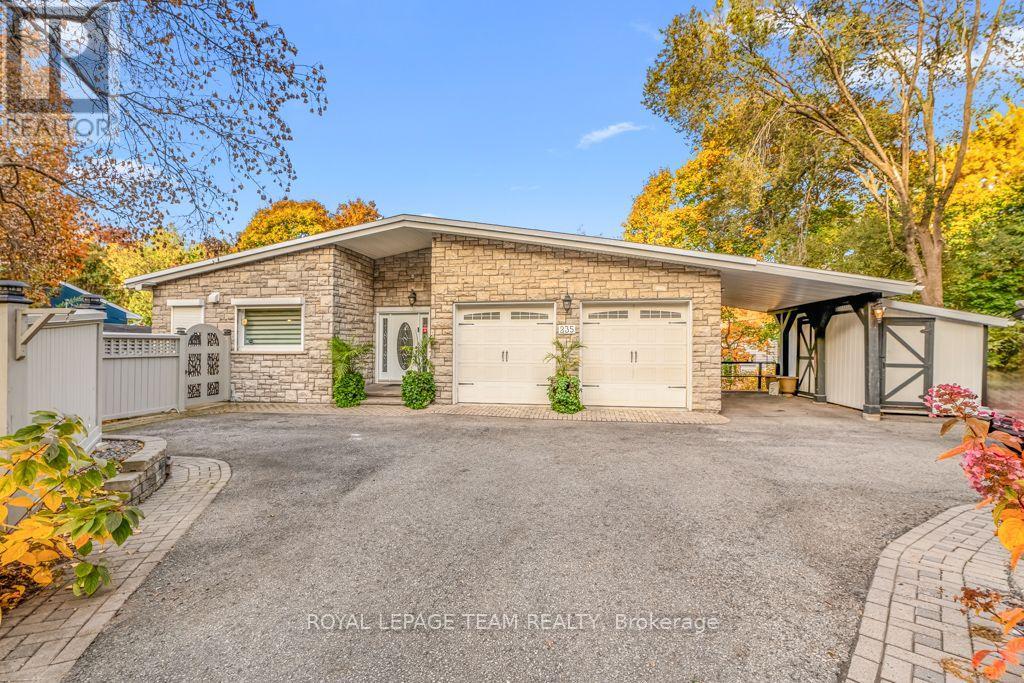
235 Hemlock Road
Ottawa, Ontario
Tucked behind a stately tree-lined driveway, this exquisite mid-century bungalow is designed for both grand entertaining and serene everyday living; boasting elegant, Neo Classical architectural details and sophisticated trim work, all illuminated by breathtaking natural light. The open-concept layout flows from a stunning chefs kitchen with natural quartzite countertops, designer lighting, and sprawling island, to the sunken living room with a gas fireplace and built-in display shelving. Down the hallway to the private quarters, a tranquil primary suite offers a spa-like ensuite, walk-in closet, and scenic backyard views. Two additional, spacious bedrooms complete the main level. Descend to find a fully equipped, lower-level secondary suite with private entrances, bright living spaces, three bedrooms and a full kitchen. This is a wonderful guest suite or nanny suite and is perfectly suited for multi generational living. Outside, discover a lush backyard oasis with patio and organic gardens. Park your car in one of two attached garage spaces. Being so close to top schools such as Ashbury and Elmwood, the beautiful Mackay Lake, grocery, shopping, cafes and the 417, it is no wonder this neighbourhood is coveted by so many. Tenant pays all utilities. (id:49269)
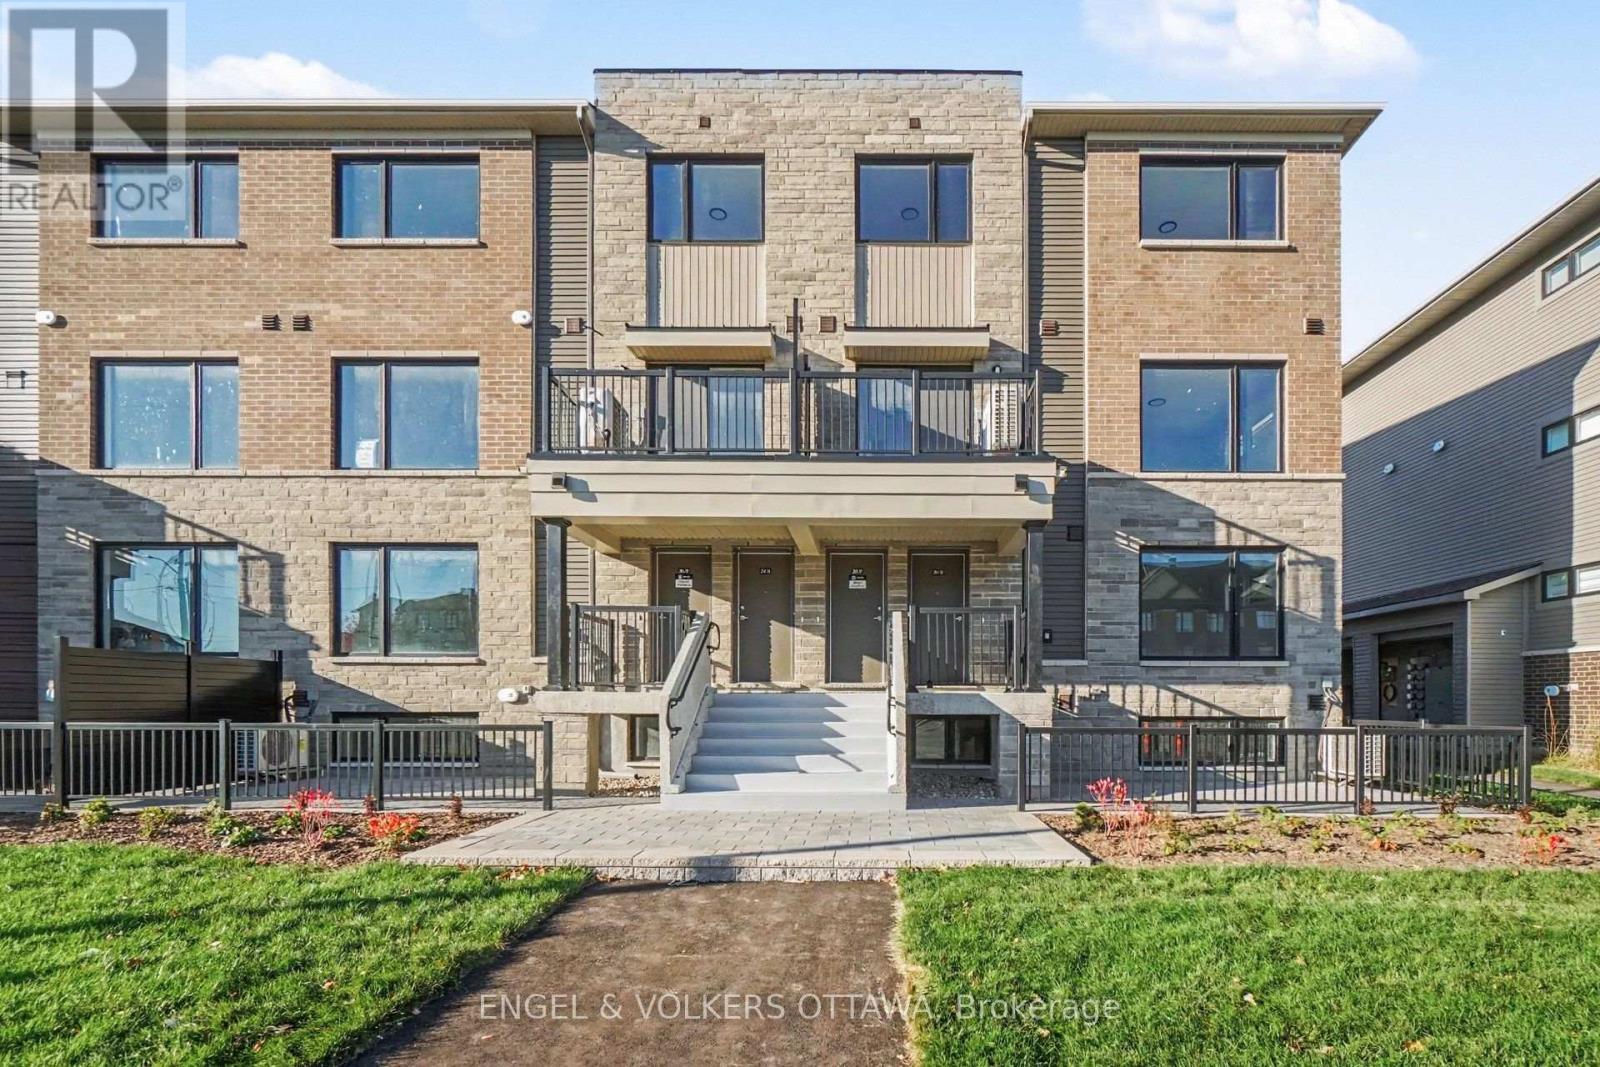
27 - 201 Glenroy Gilbert Drive
Ottawa, Ontario
This modern, stylish 2-bedroom, 3-bathroom upper stacked townhome is in one of Minto's newest neighbourhoods, in the heart of Barrhaven Town Centre. With approximately 1,211 sq. ft. across three levels plus a balcony, this low-maintenance residence has a unique exterior with tan brick, light grey stone, and black-framed windows. The bright, open-concept main living level has wide-plank flooring and expansive windows that fill the living and dining area with natural light. The modern kitchen features white cabinetry, stone countertops, a centre island, and stainless steel appliances. Sliding glass doors off the kitchen open to a private balcony, ideal for morning coffee and evening meals. A conveniently located powder room completes this floor. Upstairs, a laundry closet and two spacious bedrooms, each with large windows, mirrored closet doors and their own ensuite bathrooms, are ideal for young professionals and roommates! Set within Barrhaven's vibrant Town Centre, the home is steps from Chapman Mills Marketplace, with grocery stores, cafes, restaurants, shops and entertainment close at hand. Nearby parks, schools, walking and cycling paths and the Jock River corridor offer plenty of options for outdoor recreation, while the Walter Baker Sports Centre adds to the area's appeal. Convenient access to Barrhaven Centre transit, Longfields Drive, Strandherd Drive and Highway 416 makes getting around Ottawa simple. This is a wonderful opportunity to be the first to live in this bright and low-maintenance home! (id:49269)
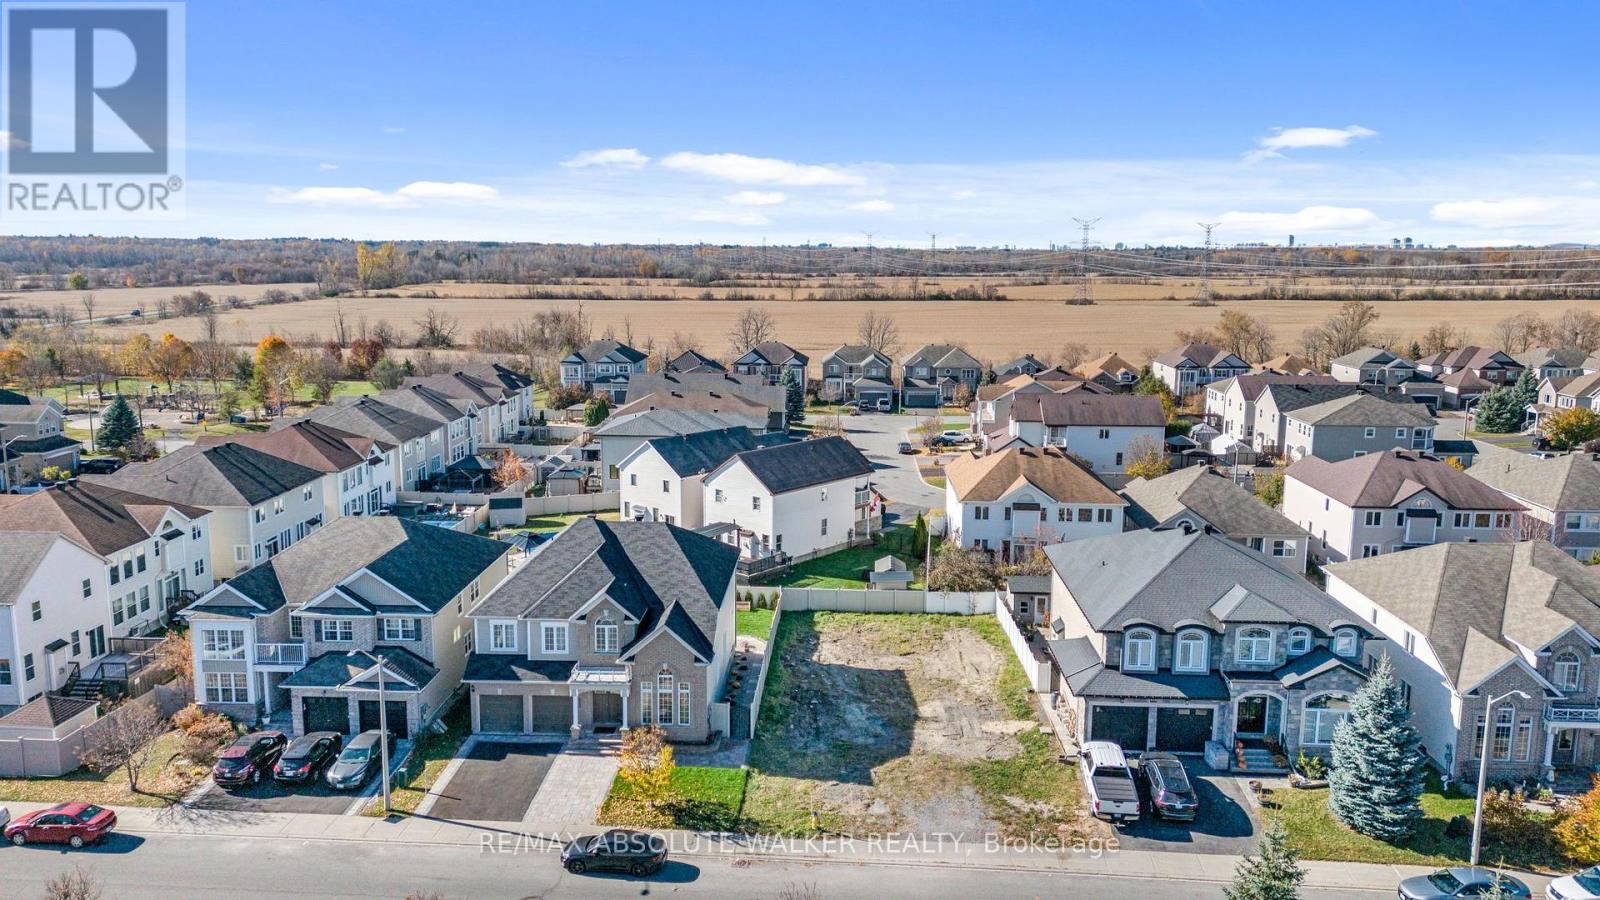
820 Percifor Way
Ottawa, Ontario
A rare opportunity to build your dream home in an established, family-friendly Orleans community! This vacant residential lot on Percifor Way offers the perfect setting to create a home tailored to your lifestyle. Enjoy walking access to parks and the Prescott-Russell Trail, ideal for exploring nature, walking, and cycling. Several schools are nearby, while Highway 417 and the shopping, restaurants, and everyday amenities along Innes Road are just a short drive away. An ideal location to enjoy the best of community living and outdoor recreation while bringing your vision to life! (id:49269)
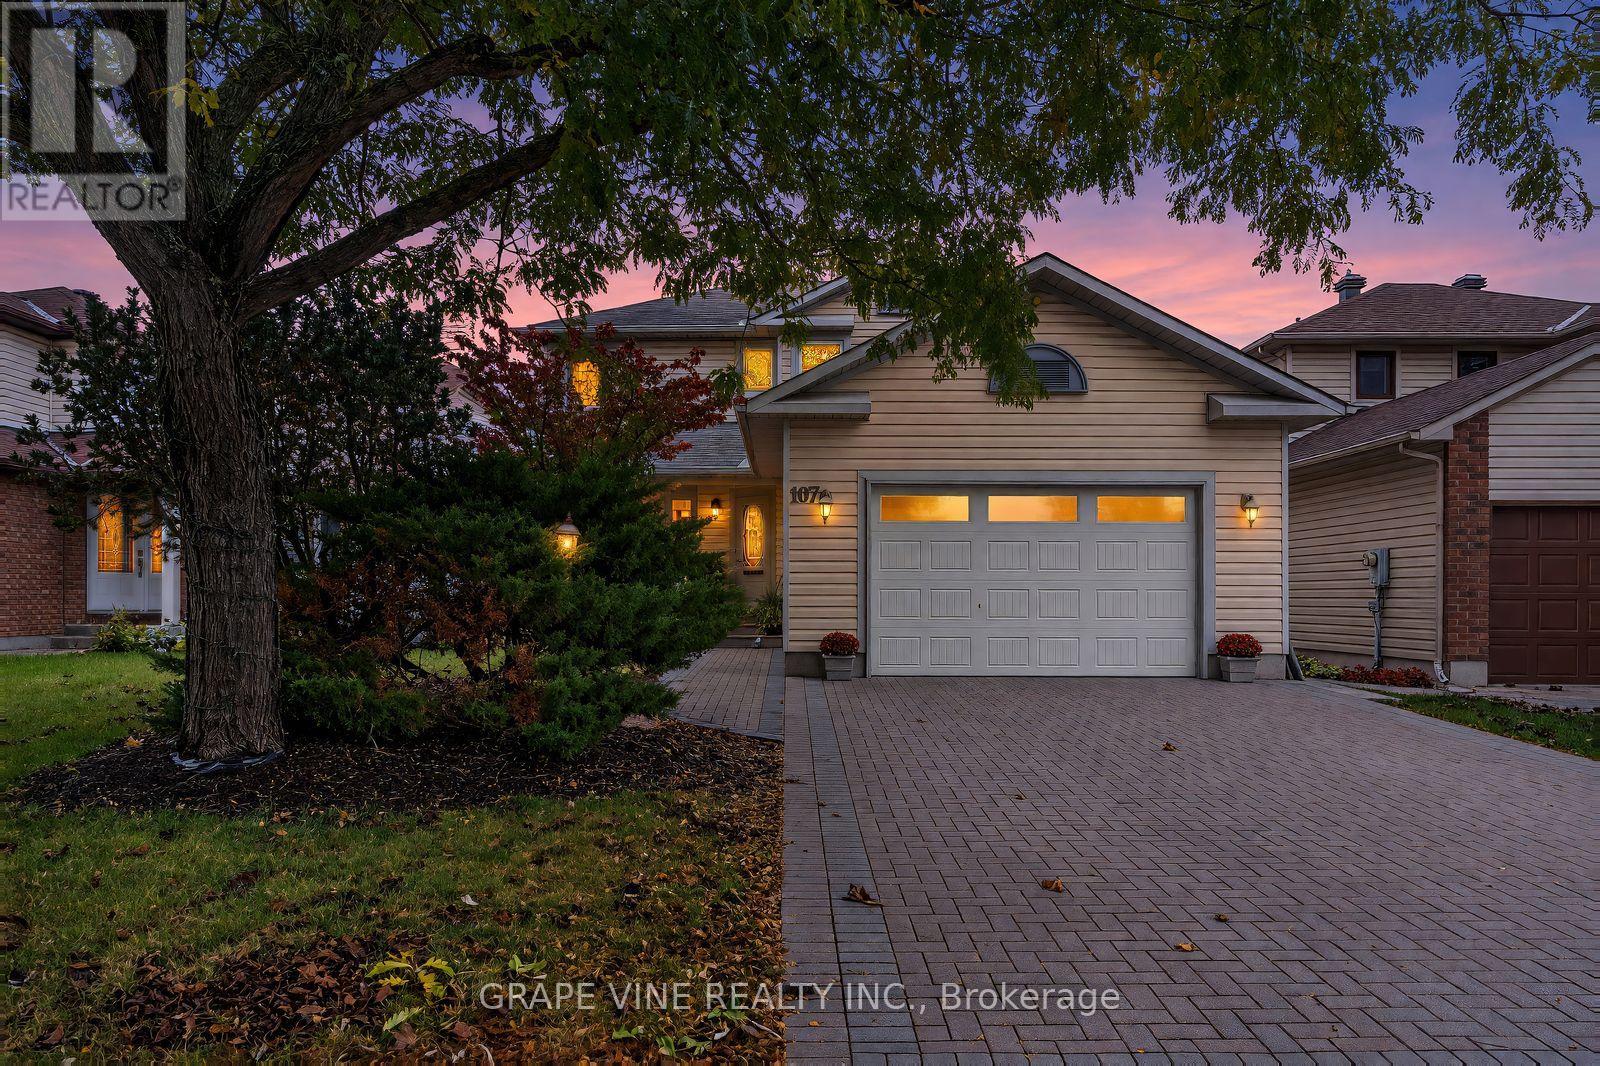
107 Tartan Drive
Ottawa, Ontario
Beautifully renovated detached home in desirable Barrhaven, offering stylish finishes, quality craftsmanship, and exceptional upgrades throughout. Mature trees, perennial gardens, and meticulous landscaping create impressive curb appeal, complemented by a covered front porch with premium composite decking and a new interlock walkway.The bright, open-concept main floor features 4-inch white oak hardwood flooring, modern pot lighting, and a cozy wood-burning fireplace. The stunning designer kitchen boasts two-tone cabinetry, quartz countertops with waterfall edge, stainless steel appliances, a stylish black sink and faucet, under-cabinet lighting, and 32" x 32" heated floor tiles.The striking renovated staircase showcases white oak treads, solid oak handrails, black metal balusters, and recessed LED wall lighting. Hardwood continues throughout the second level. The renovated main bathroom features contemporary finishes and a bathtub, while the private ensuite offers a luxurious walk-in shower and heated flooring.The fully finished basement provides versatile additional living space, ideal for a family room, home office, or recreation area. Enjoy outdoor living on the spacious 25' x 15' wooden deck, perfect for entertaining and summer barbecues.Valuable upgrades include a renovated main-floor powder room, new windows, new air-conditioning unit, new 50-gallon hot water tank, and Heat Recovery Ventilator (HRV) system.Conveniently located close to schools, parks, shopping, restaurants, public transit, and everyday amenities. A fantastic opportunity to enjoy modern comfort, timeless design, and move-in-ready living in an established family-friendly community. (id:49269)
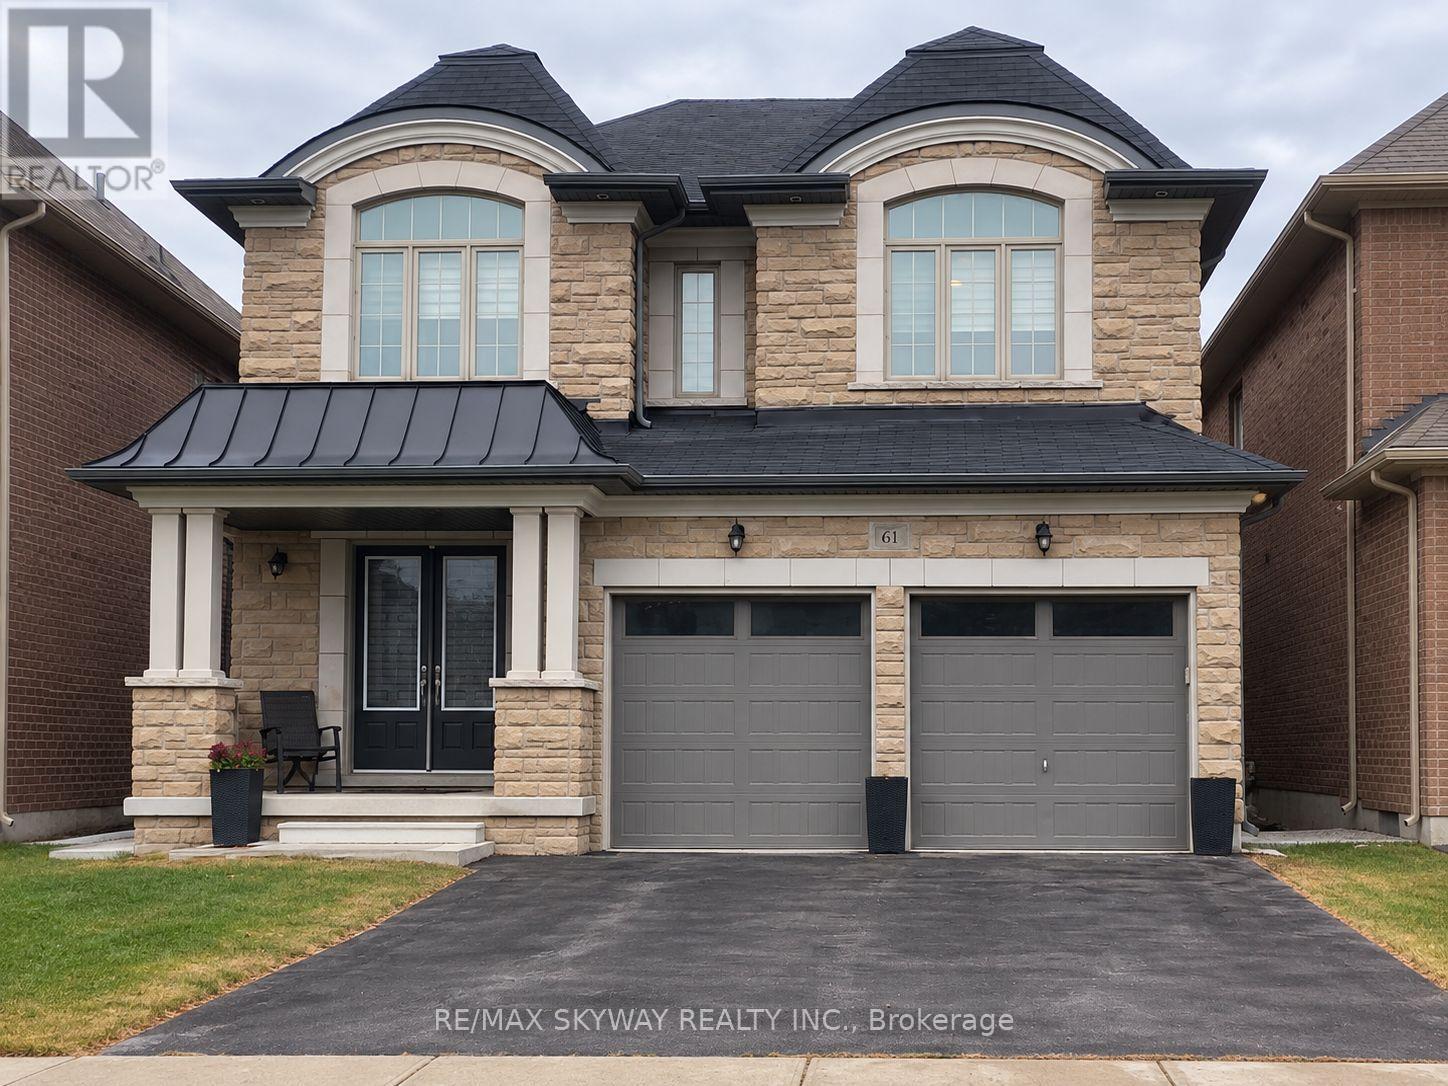
Basement - 61 Kentwood Crescent
Markham, Ontario
Location *** Must see Brand new, never lived in legal 2-bedroom basement apartment with Open concept Living room with Kitchen at 61 Kentwood Crescent, Markham. Featuring impressive 10- foot ceilings, a new kitchen with quartz countertops, and a comfortable living area. Enjoy private laundry and a separate entrance with keyless entry main door for added convenience and privacy, One Parking Available. "Tenant to pay 30% of utilities in addition to monthly rent. Virtually Staged Photos. (id:49269)
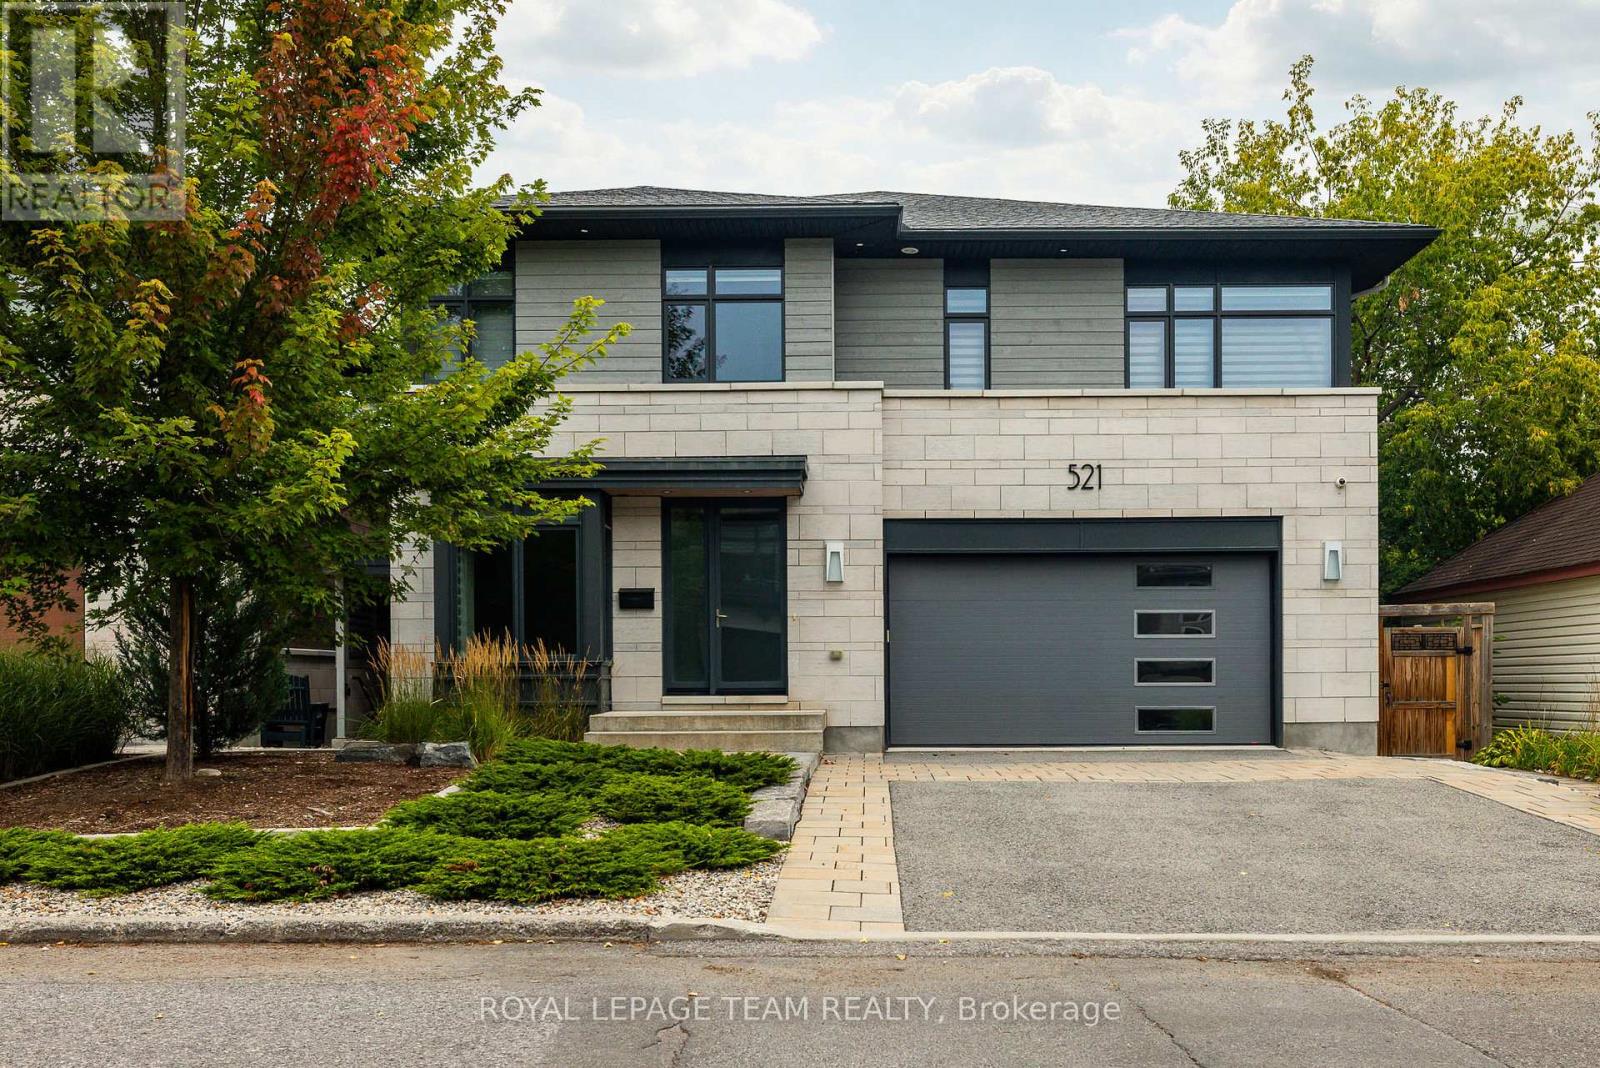
521 Westminster Avenue
Ottawa, Ontario
Stunning custom-built 5 bed, 5 bath residence on a private, fully fenced 50 x 100 ft lot in one of Ottawa's most desirable neighbourhoods. Designed by Hobin Architecture and custom built by Bradford Construction, this exceptional home showcases high-quality construction, refined finishes, and thoughtful design throughout. Perfectly located on a quiet street just one block from McKellar Park, steps to Westboro Village, close to excellent schools, and only 15 minutes to downtown. The beautifully landscaped exterior features elegant stonework, exceptional privacy, composite decking, and a covered back deck area ideal for outdoor dining, entertaining, and relaxing. The main floor offers a spacious foyer, private office, powder room, mudroom, elegant living area with gas fireplace, dining space, and a chef-inspired kitchen with high-end appliances, oversized island, walk-in pantry, and abundant cabinetry and counter space. The second level features a bright loft, laundry, full bath, and 4 bedrooms, including a secondary bedroom with walk-in closet and ensuite. The luxurious primary suite offers vaulted ceilings, covered balcony, 2 walk-in closets, and a spa-like ensuite with soaker tub, steam shower, heated floors, and large vanity. The lower level, with heated flooring and separate entrance, offers incredible flexibility with a large living area, 3-piece bath, 5th bedroom, kitchen rough-in, and future secondary dwelling, in-law/nanny suite, or home business potential. Control4 audio/visual technology provides automated lighting and audio inside and out. Heated floors throughout the lower level and all second-level bathrooms. Finished storage area under the garage, oversized 2-car garage, and parking for 4 more vehicles. Over 4,200 sq. ft. finished living space, including 3,114 sq. ft. above grade. (id:49269)