
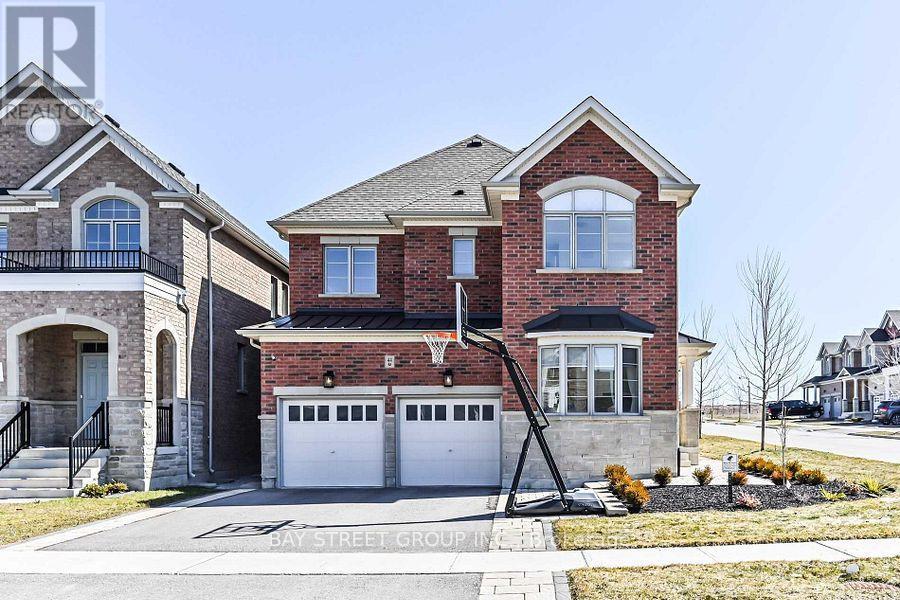
44 Clara May Avenue
East Gwillimbury, Ontario
Corner Detached Property In Hometown Sharon, Perfectly Maintained By Owners. Open Concept With Lots Of Natural Sunlight, Smooth Ceiling On Main Fl, Hardwood Flooring, Kitchen Upgraded Quartz Countertop, Upgraded Frameless Glass Shower, Double Sinks, Tiles In Master Ensuite, Ev Charging Infrastructure(as is). Finished basement, completed approximately three years ago. Minutes To Hwy 404/Go Station/Schools/Parks/Community Centres/Shopping & Entertainment. Much More To Discover! (id:49269)
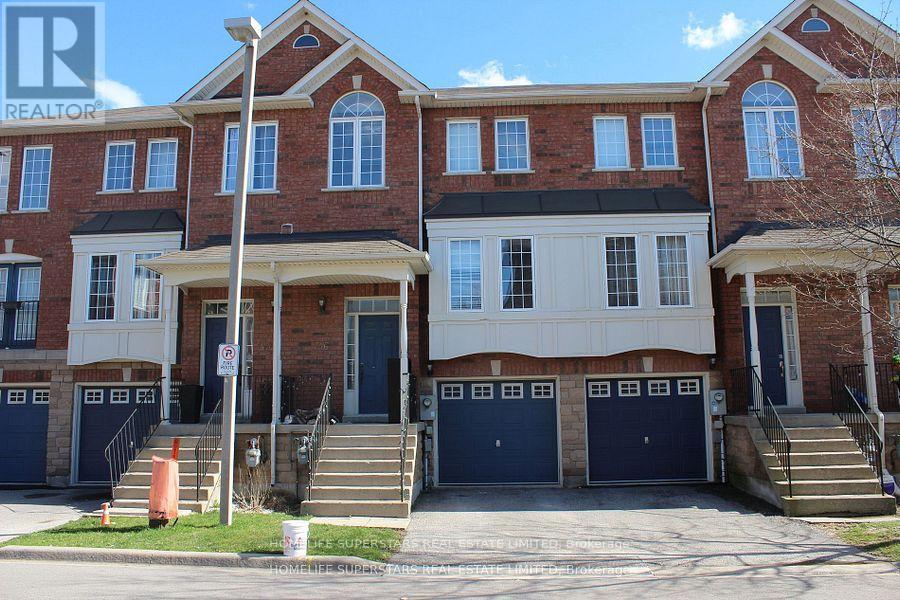
46 - 19 Foxchase Avenue
Vaughan, Ontario
Spacious 3 bedroom townhouse with 2 parking spaces. Shows very clean and well kept. Vacant, ready for immediate occupancy. 2 full baths and powder room on main floor. Shared laundry with basement tenants. 1 driveway and 1 garage parking spaces. Basement is rented separately. Tenant is responsible for 90% of the heat, hydro and water . No Pets & No Smoking , Ideal location just steps away from Hwy #400, shopping, schools, doctors offices and restaurants. (id:49269)
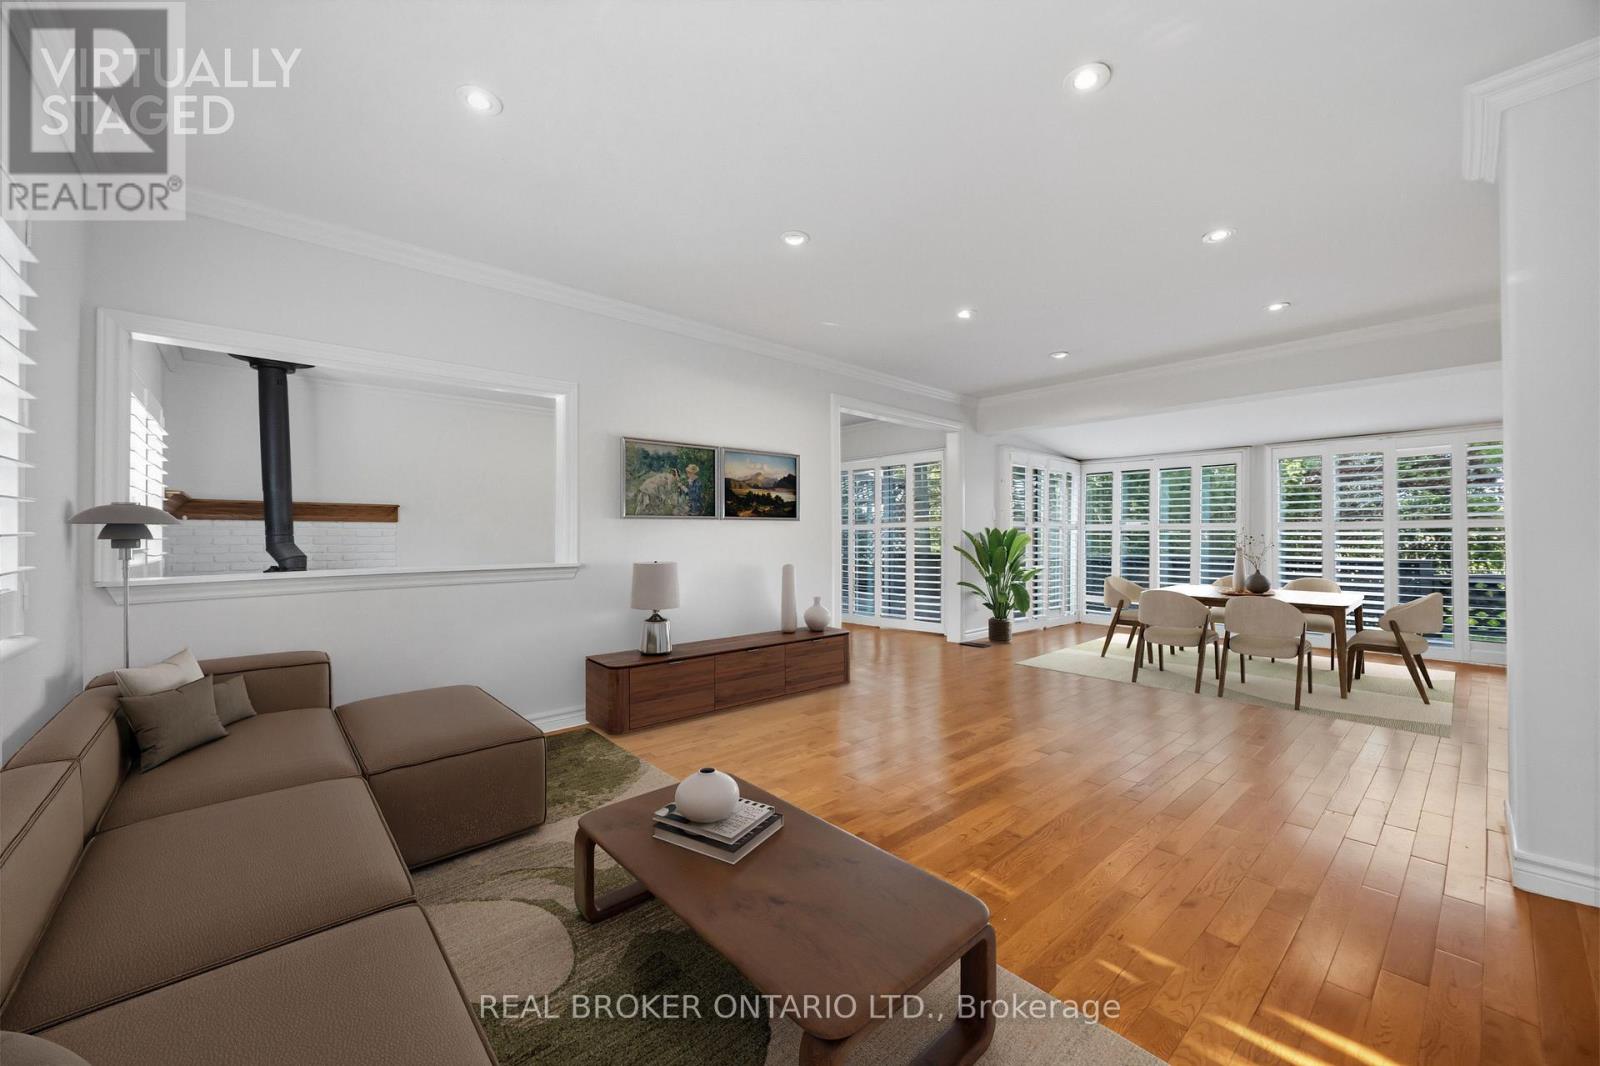
3032 Hancock Road
Clarington, Ontario
Welcome to this beautifully updated bungalow nestled on a private 100' x 162' manicured, tree-lined lot with stunning perennial gardens and western exposure, offering spectacular sunset views. Bright and inviting, this home is filled with natural light and features a custom kitchen with quartz countertops, stainless steel appliances, and California shutters. Freshly painted throughout the main floor, with hardwood and ceramic flooring, this home is move-in ready. The newly updated basement (July 2026) features new flooring and a newly added wall, creating a spacious and fully functional recreation room that can easily serve as a third bedroom, while the separate entrance offers excellent in-law suite or income potential. Enjoy outdoor entertaining on the newly refreshed deck with replaced wood and fresh paint (July 2026). Complete with an owned furnace and A/C, a 4-car driveway, and a fantastic commuter-friendly location, this impressive 2+1 bedroom bungalow is a rare opportunity not to be missed. (id:49269)
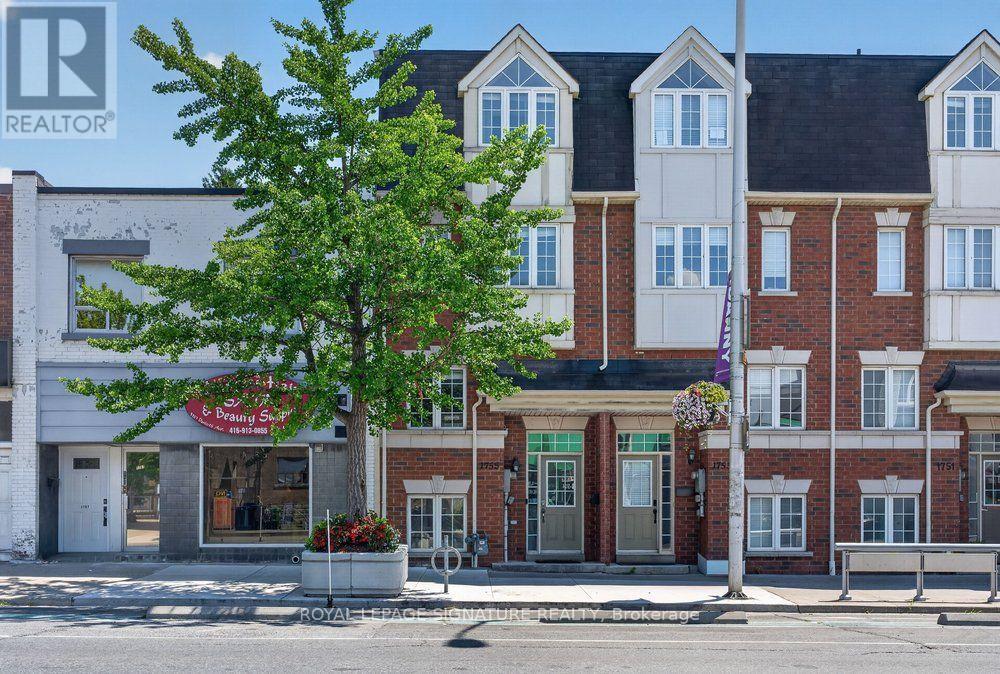
1755 Danforth Avenue
Toronto, Ontario
Rare opportunity in the heart of Danforth Village - this 3-storey freehold townhouse offers flexible commercial/residential (CR)zoning, giving you the option to live, work, or invest all under one roof. The home features 3 bedrooms plus a dedicated office, 3 washrooms, and a bright, open-concept main floor with 9-foot ceilings, rich hardwood flooring, and oversized windows that fill the home with an abundance of natural light. The modern kitchen is finished with Stainless Steel Appliances, granite countertops and flows seamlessly into the spacious living and dining areas. The generous primary suite features a 4-piece ensuite and a full wall of closets, while two additional bedrooms offer flexible space for family, guests, or a home office. Enjoy the convenience of direct garage access and private parking. Set right on Danforth Ave in the Woodbine Corridor / Danforth Village, this home carries an outstanding Walk Score of 98, with daily errands, dining, and transit all within easy reach. You're steps from Coxwell Station on Line 2, putting downtown and the rest of the city within easy reach. Drivers get quick access to the DVP in just a few minutes. The Danforth is one of Toronto's most walkable and community-oriented strips, and this stretch is no exception - grab a coffee at one of the many nearby cafes, or explore a thriving local food scene with a wide range of restaurants and eateries just a short stroll away. For green space, East Lynn Park and Robertson Parkette are just a 3-minute walk away, perfect for morning runs, weekend farmer markets, or simply unwinding outdoors. With its unbeatable walkability, strong transit access, vibrant mix of local shops and restaurants, and rare flexible zoning, 1755 Danforth Ave offers a home base or a business base in one of the east end's most convenient and connected corridors. (id:49269)
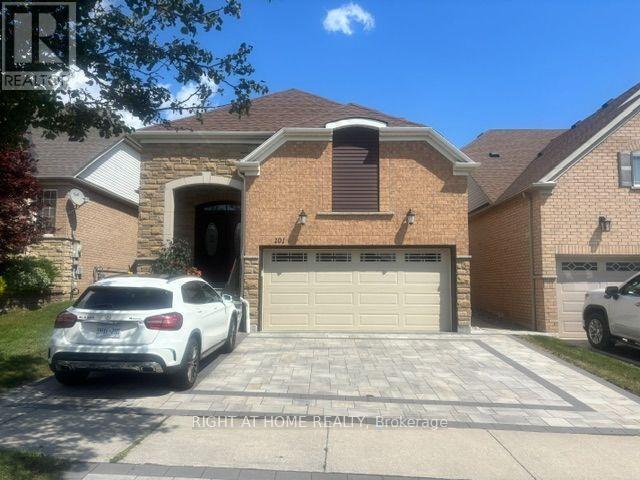
101 Mackey Drive
Whitby, Ontario
Welcome To This Bright And Spacious All-Inclusive 1-Bedroom Basement Apartment In Whitby, Offering Comfort, Privacy, And Convenience. This Well-Maintained Unit Features A Functional Open-Concept Living Area, Modern Kitchen, Generously Sized Bedroom, And A 3-Piece Bathroom. Enjoy The Convenience Of A Private Entrance And Ensuite Laundry.Perfect For A Professional Or Couple Seeking A Clean, Comfortable, And Convenient Place To Call Home. Don't Miss This Great Opportunity. Book A Showing Today! (id:49269)
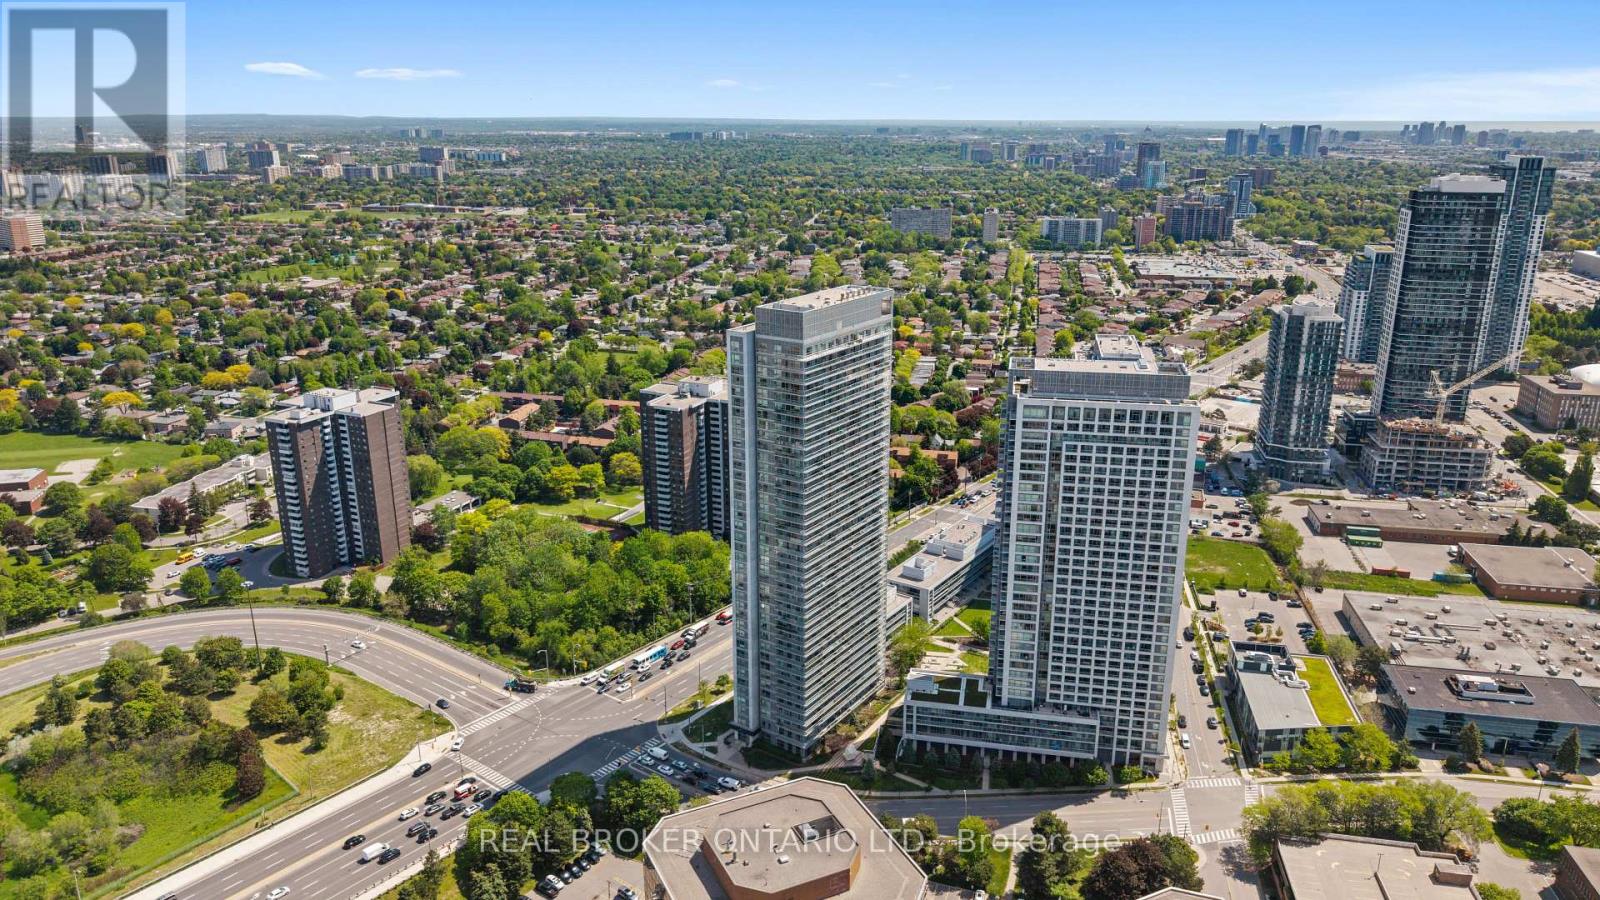
3010 - 2015 Sheppard Avenue E
Toronto, Ontario
Client RemarksEnjoy Spectacular South-Facing Views Of Toronto's Iconic Skyline From This Bright And Spacious 30th-Floor Residence. This Well-Appointed 2-Bedroom Condo Features Laminate Flooring Throughout, A Modern Kitchen With Stainless Steel Appliances And Granite Countertops, And An Open-Concept Layout Designed For Comfortable Urban Living. Ideally Located With TTC At Your Doorstep And Just Steps To The Subway, Fairview Mall, Restaurants, Parks, And Everyday Conveniences. Commuters Will Appreciate Seamless Access To Hwy 401, 404, And The DVP. Residents Enjoy Premium Building Amenities Including A 24-Hour Concierge, Indoor Pool, Fitness Centre, Guest Suites, Theatre Room, Landscaped Patio, And BBQ Garden. The Perfect Balance Of Comfort, Convenience, And Lifestyle Complete With One Owned Parking Space And One Owned Locker. (id:49269)
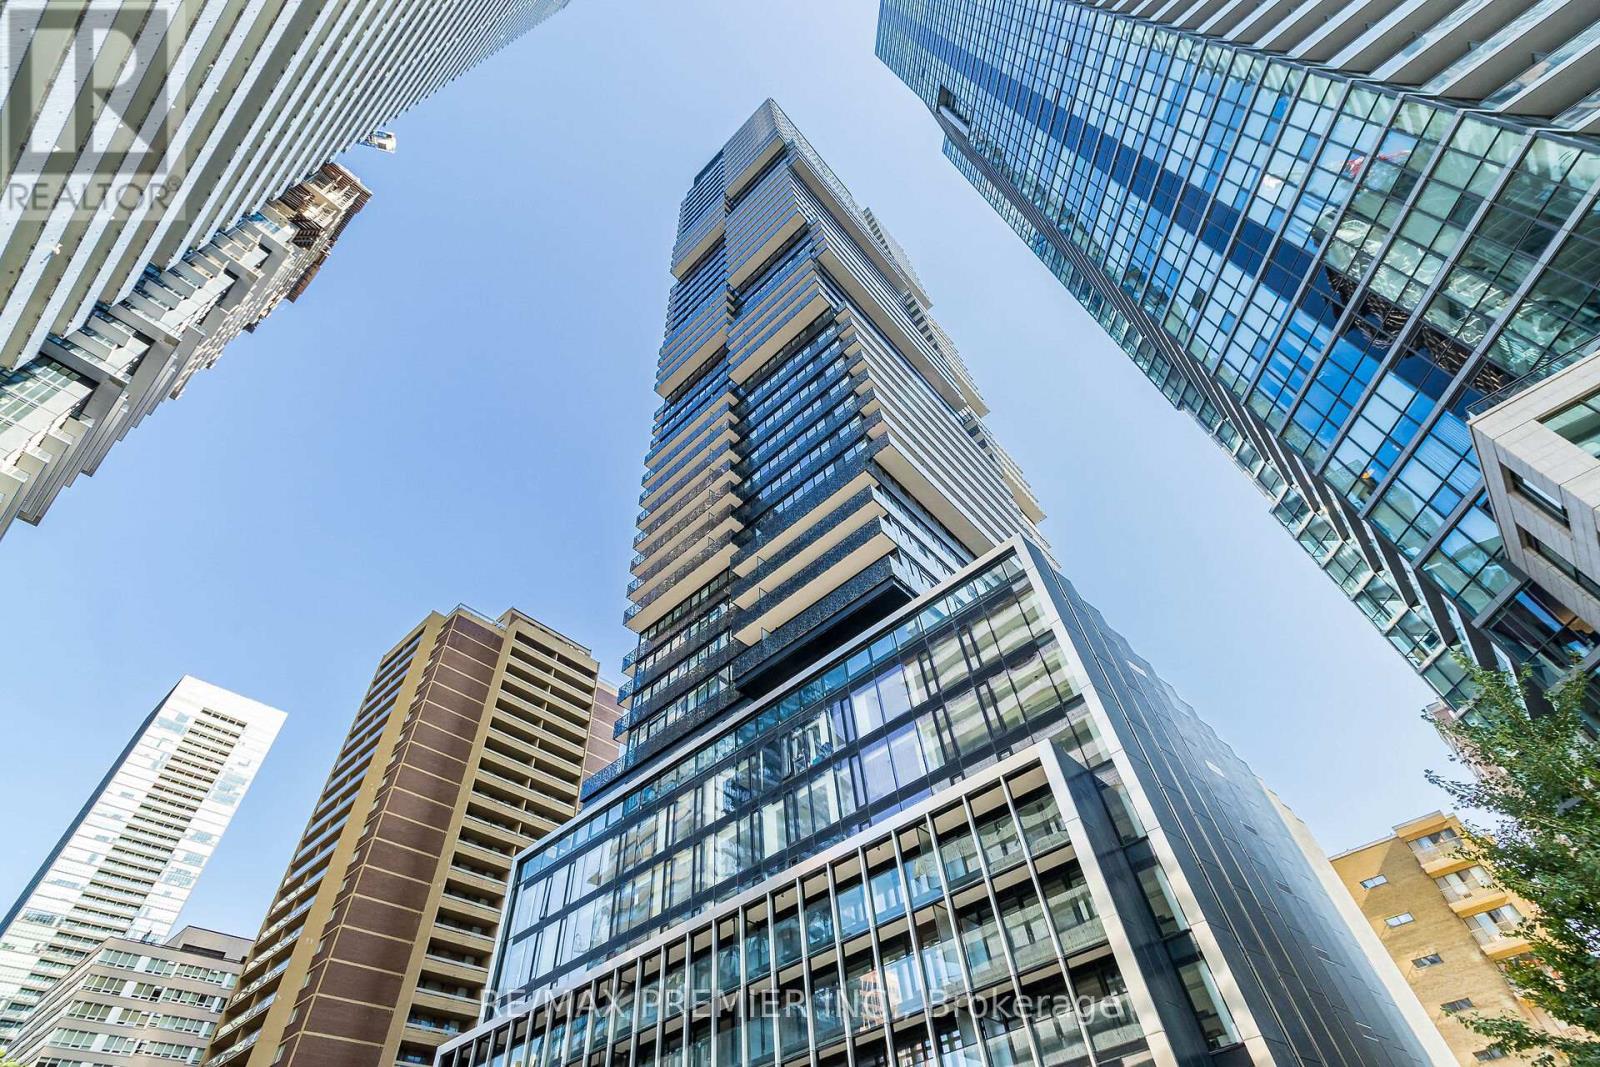
3904 - 55 Charles Street E
Toronto, Ontario
Absolutely stunning brand new 2-bedroom, 2-bathroom modern condo in the prestigious 55C Bloor Yorkville Residences.** Live steps away from the vibrant Yonge and Yorkville area at this award-winning address. The building boasts a lavish lobby, state-of-the-art fitness center, co-working and party rooms, and a serene outdoor lounge complete with BBQs and fire pits. The top-floor C-Lounge impresses with soaring ceilings, a caterer's kitchen, and an outdoor terrace offering breathtaking city skyline views. Additional amenities include guest suites and close proximity to TTC, Bloor and Yonge stations. Minutes from the University of Toronto, Metropolitan Toronto University, Don Valley Parkway, hospitals, the ROM, Kensington Market, Queen's Park, restaurants, retail, and entertainment. (id:49269)
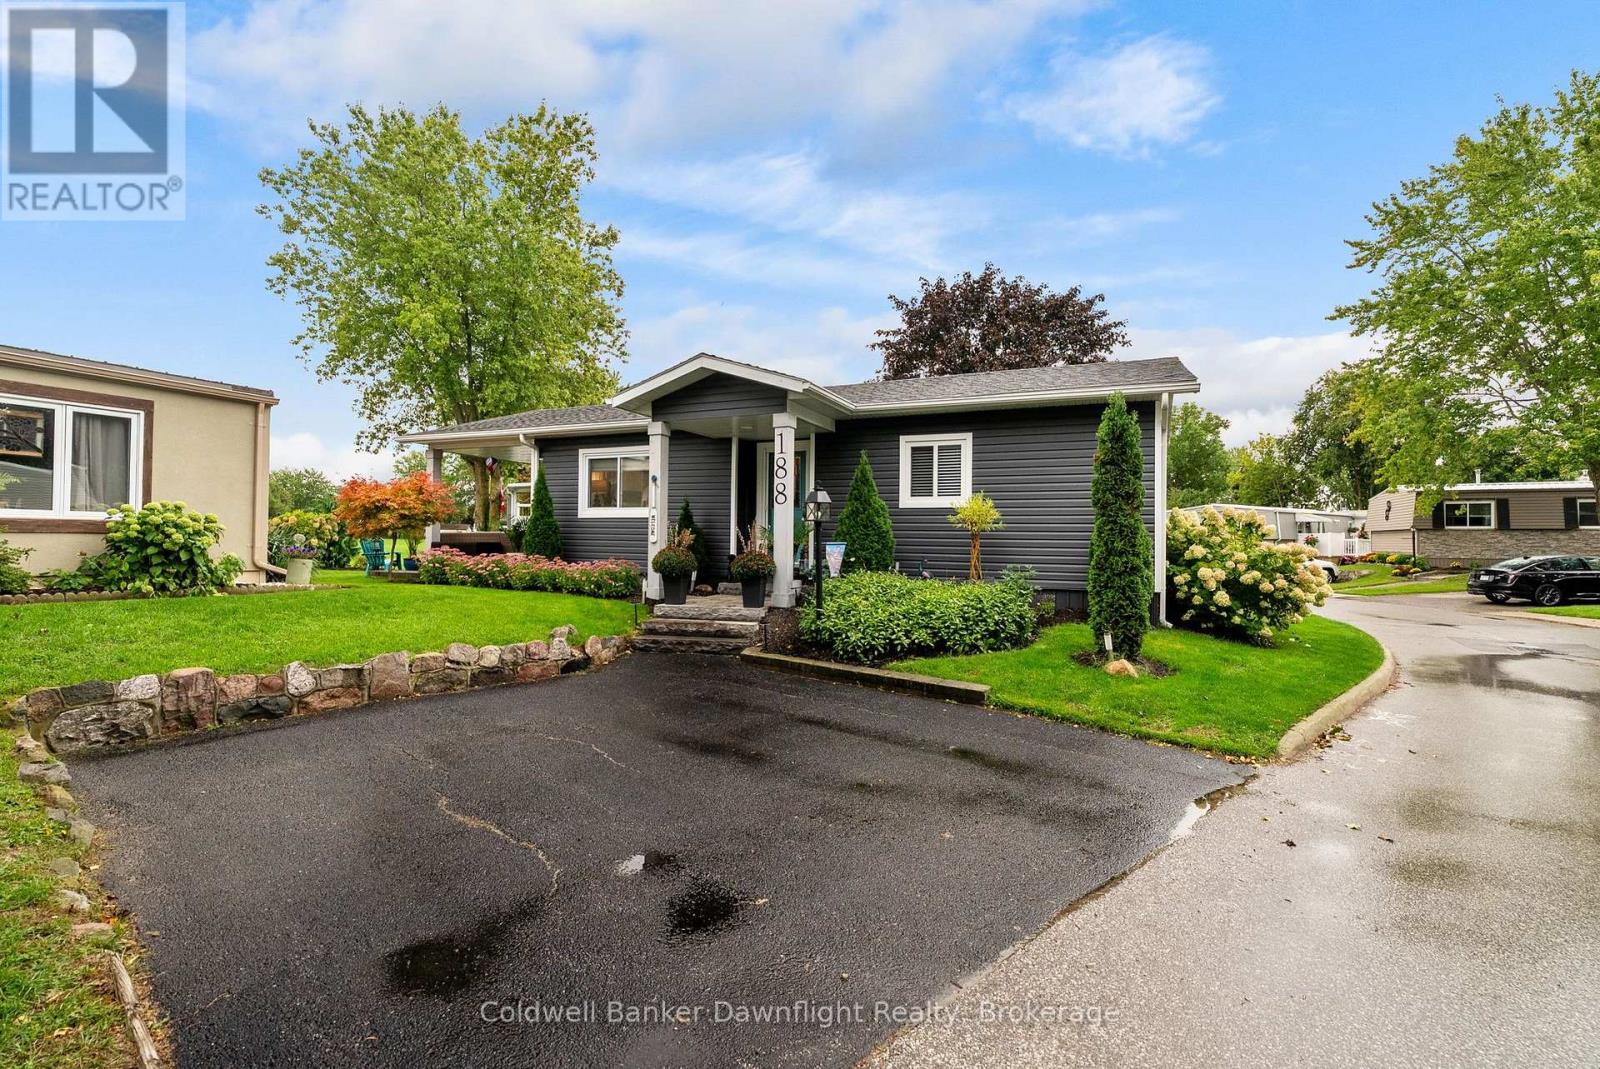
188 Pebble Beach Parkway
South Huron, Ontario
Welcome to Grand Cove, a vibrant and growing gated lakeside community just minutes from the shores of Lake Huron! This beautifully maintained 2-bedroom home offers comfortable, easy living with an inviting open-concept layout and a backyard oasis overlooking peaceful green space.Step inside to a bright and welcoming living space featuring an open-concept kitchen with crisp white cabinetry, butcher block countertops, stone backsplash, stainless steel appliances, and a large island-perfect for casual meals and entertaining. A conveniently located stackable laundry closet is tucked just off the kitchen for added functionality.Two bright bedrooms offer plenty of natural light, while the oversized main bathroom is a true retreat with double granite vanity sinks and a massive walk-in shower.Step outside and discover your own private backyard oasis. Enjoy the interlocking stone patio, beautifully landscaped gardens, and tranquil views of the surrounding green space. It's the perfect place to relax, entertain, or watch the grandkids run and play when they come to visit.Grand Cove offers an incredible array of amenities through its clubhouse, including a heated saltwater pool, tennis and pickleball courts, lawn bowling, woodworking shop, walking trails, pond, dog park, billiards, fitness centre, and so much more. There's always something to enjoy, whether you're looking to stay active, socialize, or simply relax.Located just 10 minutes from Lake Huron's world-renowned sunsets and the shops, restaurants, and attractions along the lakeshore strip, this home offers the perfect opportunity to embrace a carefree lakeside lifestyle.Come discover Grand Cove and enjoy the community, comfort, and lifestyle you've been waiting for! (id:49269)
Unit B - 700 York Road
Guelph, Ontario
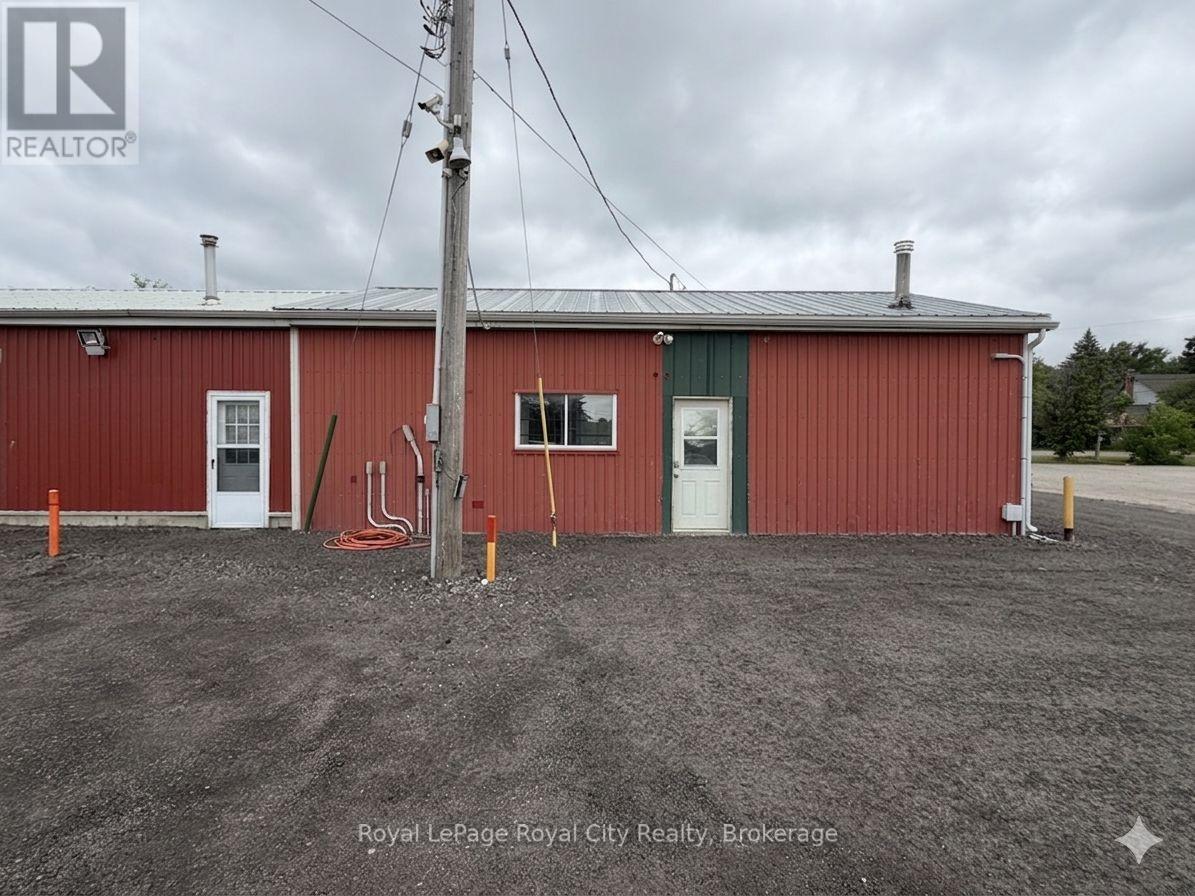
Versatile office and light industrial space now available for lease at 700 York Road, Guelph. This property offers a unique opportunity to combine interior units with extensive exterior infrastructure, including a private carport and a generous one-acre lot.Zoned for Specialized Commercial (SC) use, the site is exceptionally well-suited for businesses requiring a blend of professional workspace and secure, heavy-duty outdoor storage. The spacious lot is ideal for contractors, landscaping operations, fleet or truck parking, and equipment or bin storage. With flexible configurations available to suit your specific operational needs, this location provides the perfect balance of accessible office amenities and high-utility industrial capacity in a prime Guelph area. Note that this price is for the office/light industrial and will vary when combined with other units/LOT size. (id:49269)
Unit C - 700 York Road
Guelph, Ontario
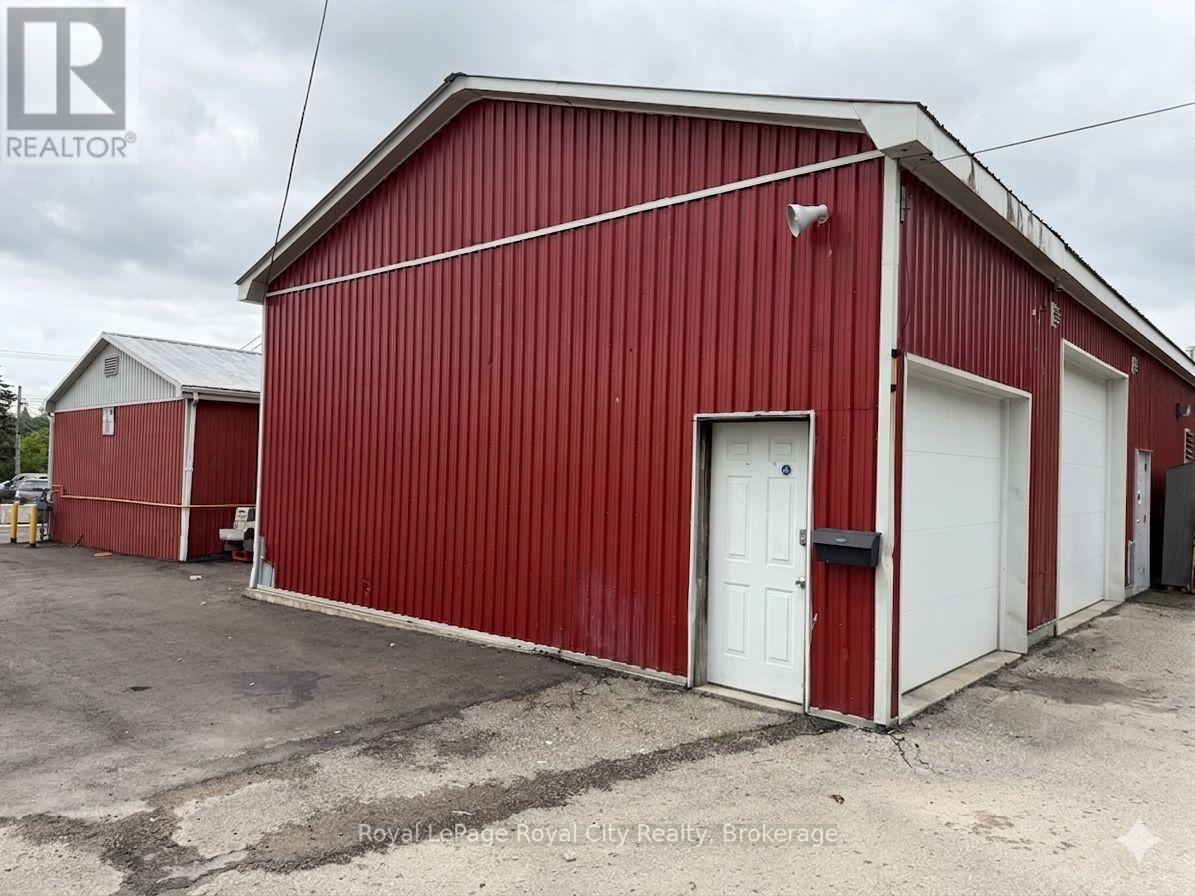
Small workshop available with private entrance + drive in garage door. Gas heat. Parking on site +++ office space available on site. (id:49269)
54 Coleman Street
Huron East, Ontario
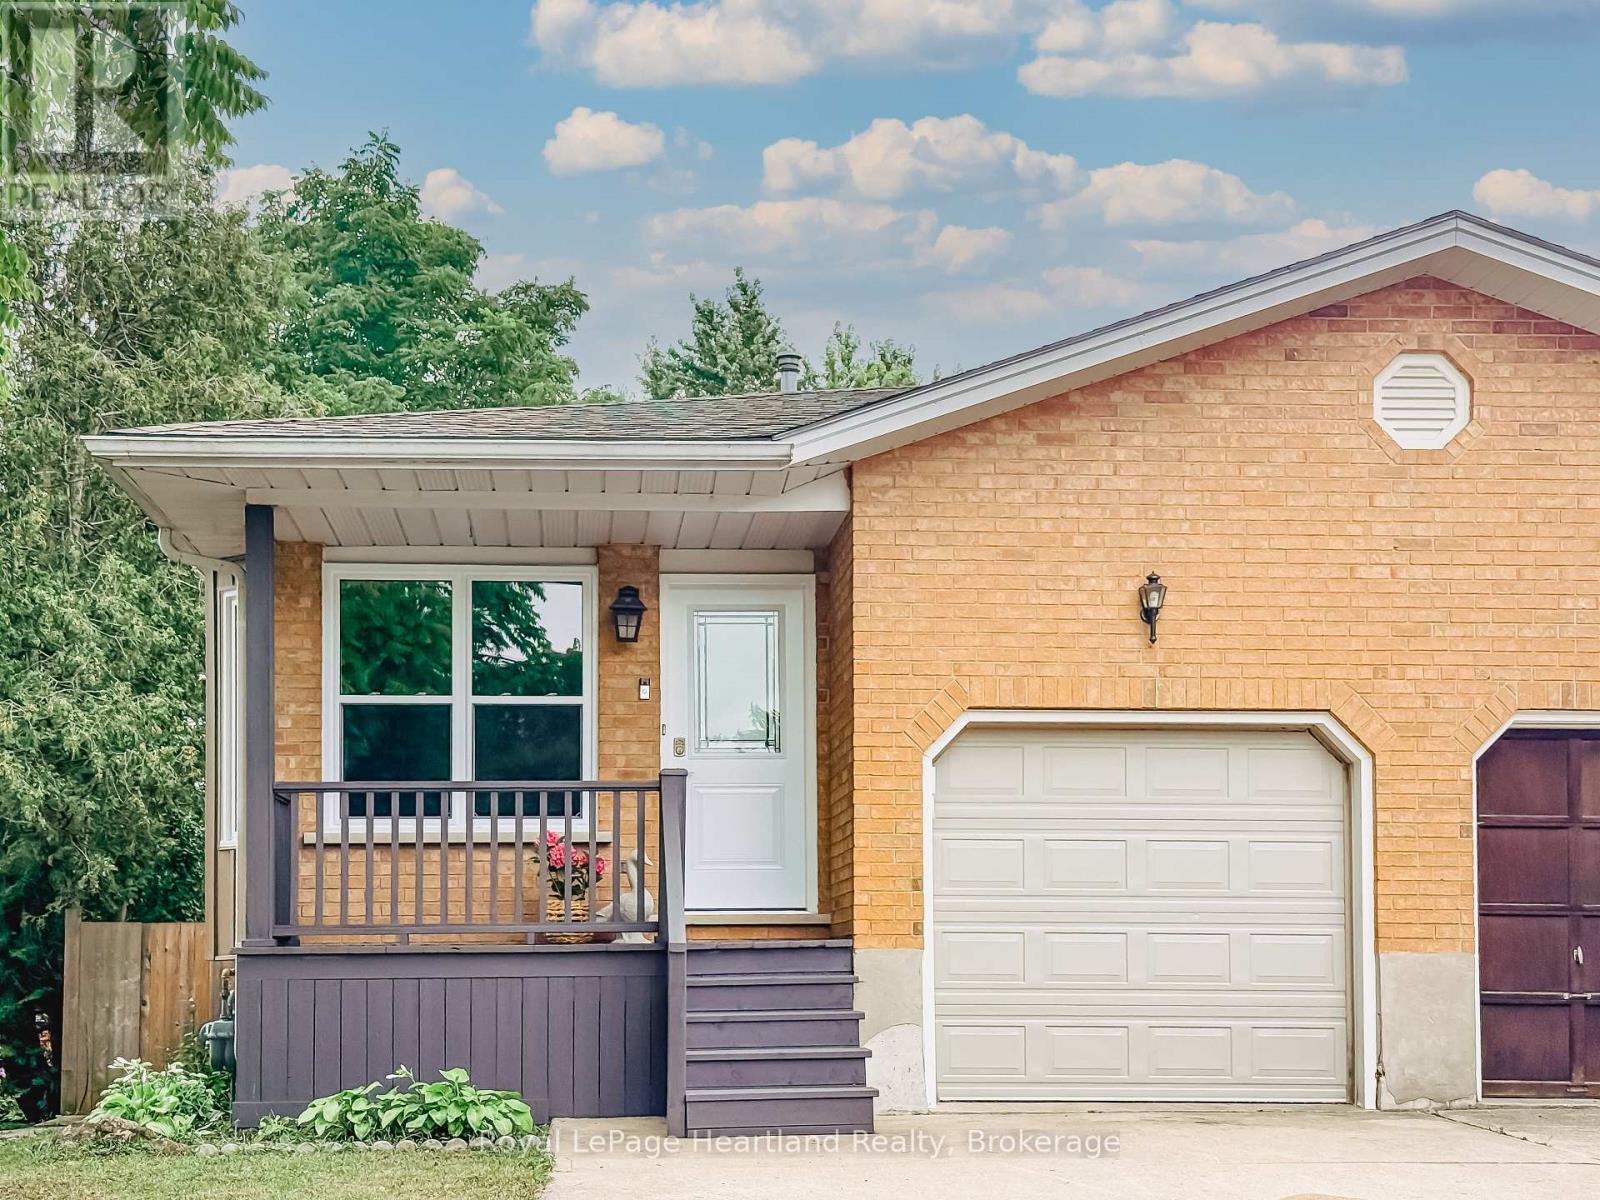
.Space is the standout feature at 54 Coleman Street. This semi-detached backsplit offers four finished levels of living space, providing room for growing families, guests, hobbies, or a home office-all in a functional and versatile layout.The main floor features beautiful hardwood flooring, a bright living area, and a spacious kitchen. Just a few steps up you'll find three comfortable bedrooms and a full bathroom. The walkout level offers a welcoming family room, a second bathroom, and direct access to the backyard-an ideal space for relaxing or entertaining. The lower level adds even more versatility with a fourth bedroom, laundry area, and plenty of storage.Over the years, this home has seen numerous updates, including a new roof (2019), furnace (2011), new siding (2025), most light fixtures replaced (2025), a concrete patio (2021), new fence (2022), and an attractive front entry feature. Even better, all windows and exterior doors are being replaced in August 2026, giving the next owner even greater peace of mind.Offering exceptional space, a practical layout, and many important updates, 54 Coleman Street is ready to welcome its next family home. (id:49269)
1910 - 111 Elizabeth Street
Toronto, Ontario
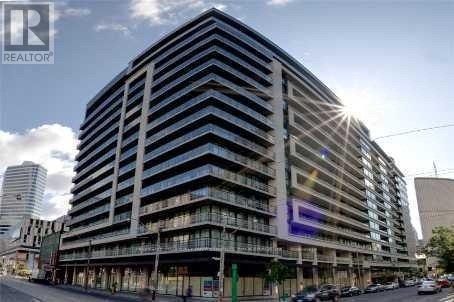
Majestic Living In This One of A Kind Two Level Loft At One City Hall. This Two Bedroom + Den, With Approx 1400 SF Penthouse Suite Features A Rare Upper Level With 3 Walkouts to a 945 Sf Private Open Roof Top Terrace, 10' Ceiling in Lower Level, Floor to Ceiling Windows With Amazing Views. Minutes To TTC, Subway, Toronto Eaton Centre, Restaurants And Much More! (id:49269)
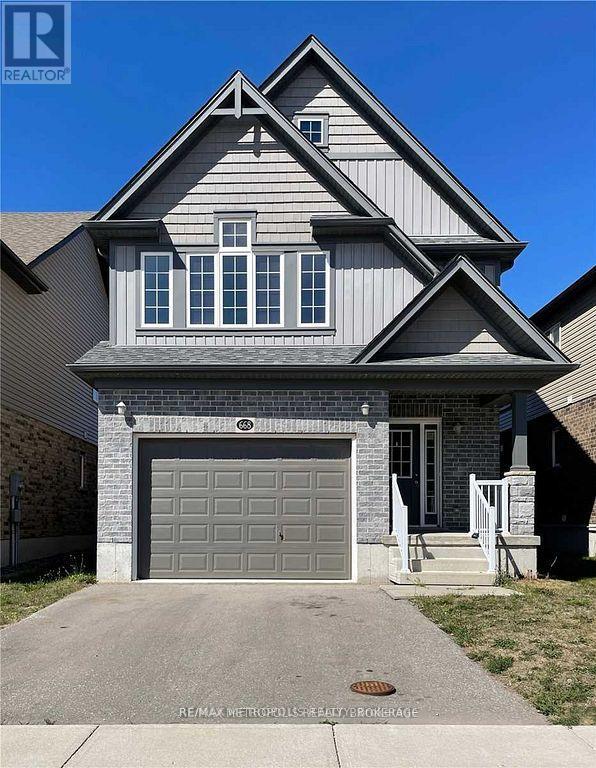
668 Blair Creek Drive
Kitchener, Ontario
Beautiful Detached House With 4 Bed & 3 Bath + A Large 3rd Floor Loft. Located In The High Demand Area Of Doon South. 9Ft Ceiling On Main Floor. Good Size Kitchen With 6Ft Island, Walk-In Pantry & Taller Upper Cabinets. A Large Primary Bedroom & Ensuite With W/I Closet. Fully Fenced Premium Backyard with deck Backing On To Groh Public School. Laundry In The Basement. Close To Hwy 401, Hwy 8 And All Amenities. S/S Fridge, S/S Stove, S/S Microwave With Hood Fan, S/S Dishwasher And Washer/Dryer. (id:49269)
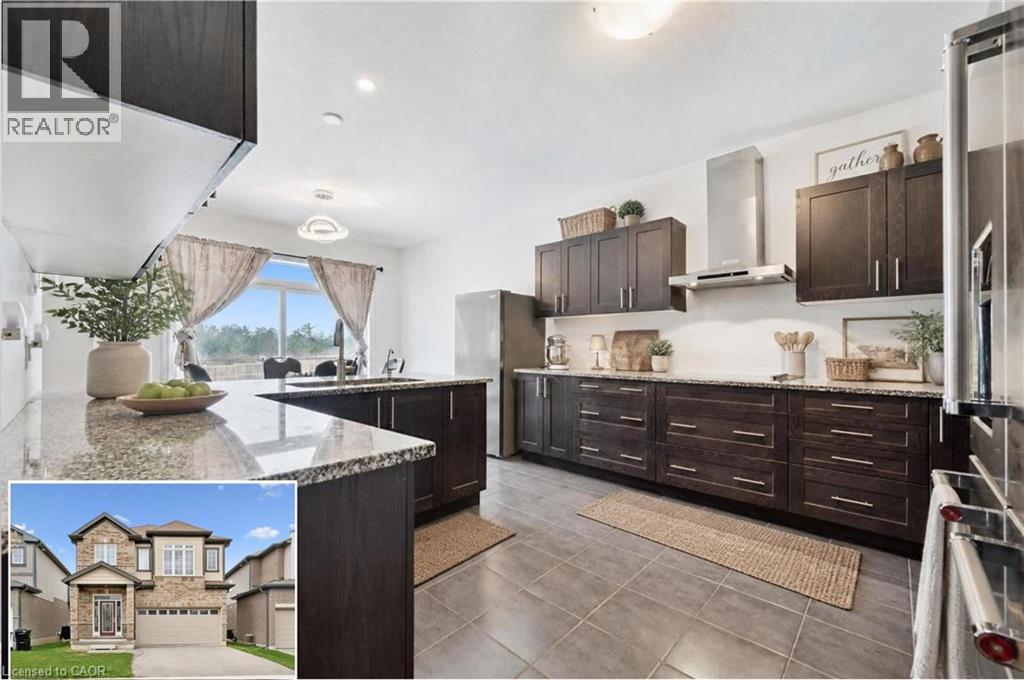
308 Freure Drive
Cambridge, Ontario
Turn heads in West Galt! This stunning 2021 build delivers 5 spacious bedrooms, 4 bathrooms, and designer-level finishes from top to bottom, built for families who want it all. Step inside to a bright, open-concept main floor anchored by a showstopper kitchen with upgraded high-end stainless-steel appliances (2021). The space flows effortlessly into the dining and living areas, made for hosting everything from weeknight dinners to holiday gatherings. Thoughtful extras like central vacuum make daily life that much easier. Upstairs, five generous bedrooms give everyone room to breathe, including a dreamy primary retreat with walk-in closet and private ensuite. Three full baths on the upper level mean no more morning traffic jams. And the location? Unbeatable. You're minutes from downtown Galt's buzzing cafes, restaurants and boutiques, scenic Grand River trails, Cambridge Centre shopping, and quick 401 access for commuters. Modern, stylish, and truly move-in ready, this one checks every box in one of Cambridge's most coveted neighbourhoods. Homes like this don't wait, and neither should you! (id:49269)
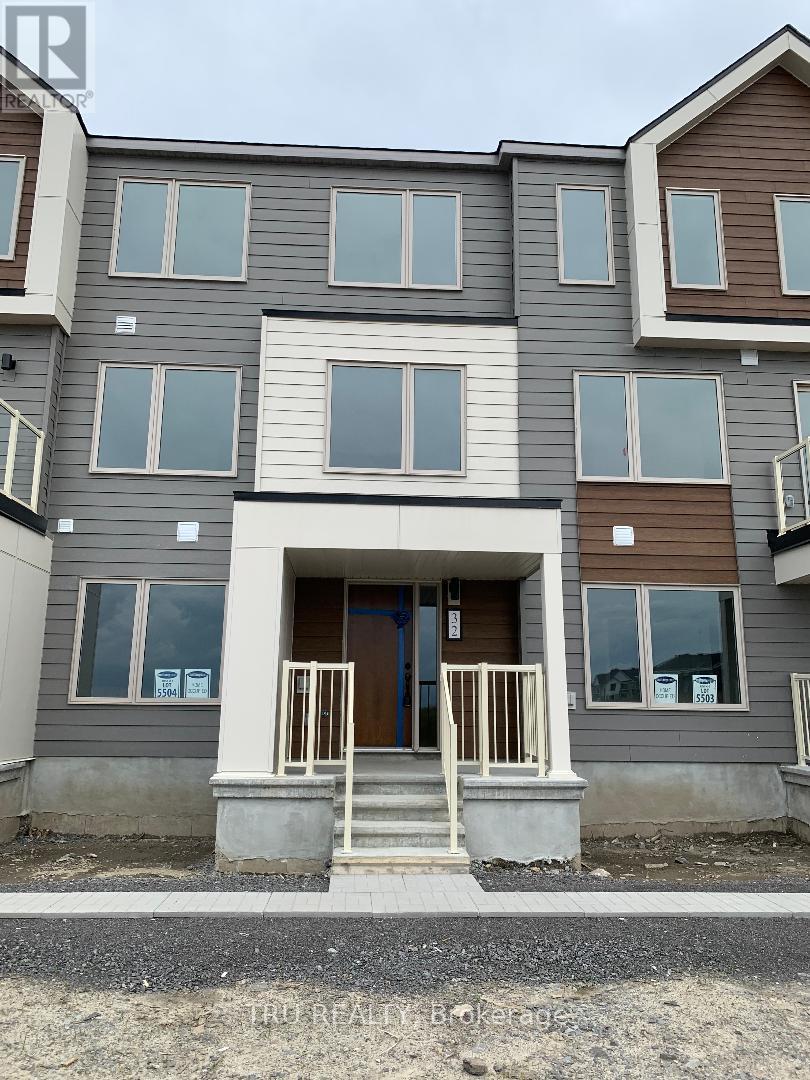
32 Limnos Lane N
Ottawa, Ontario
Upscale and trendy, new executive 3 storey RENTAL TOWNHOME in trendy Kanata/Stittsville neighborhood offering all you need and more. This beautiful 3 bedroom, 2.5 baths with a private home office suite on the entry level ground floor. Access to a terrace deck from the 2nd floor open concept living, dining and kitchen area. All 3 bedrooms are located on the 3rd floor with a large master bedroom which has a relaxing ensuite. Double car garage and access to schools, parks, amenities (shopping, restaurant, cinema, transportation, and highway. Book your viewing today. (id:49269)
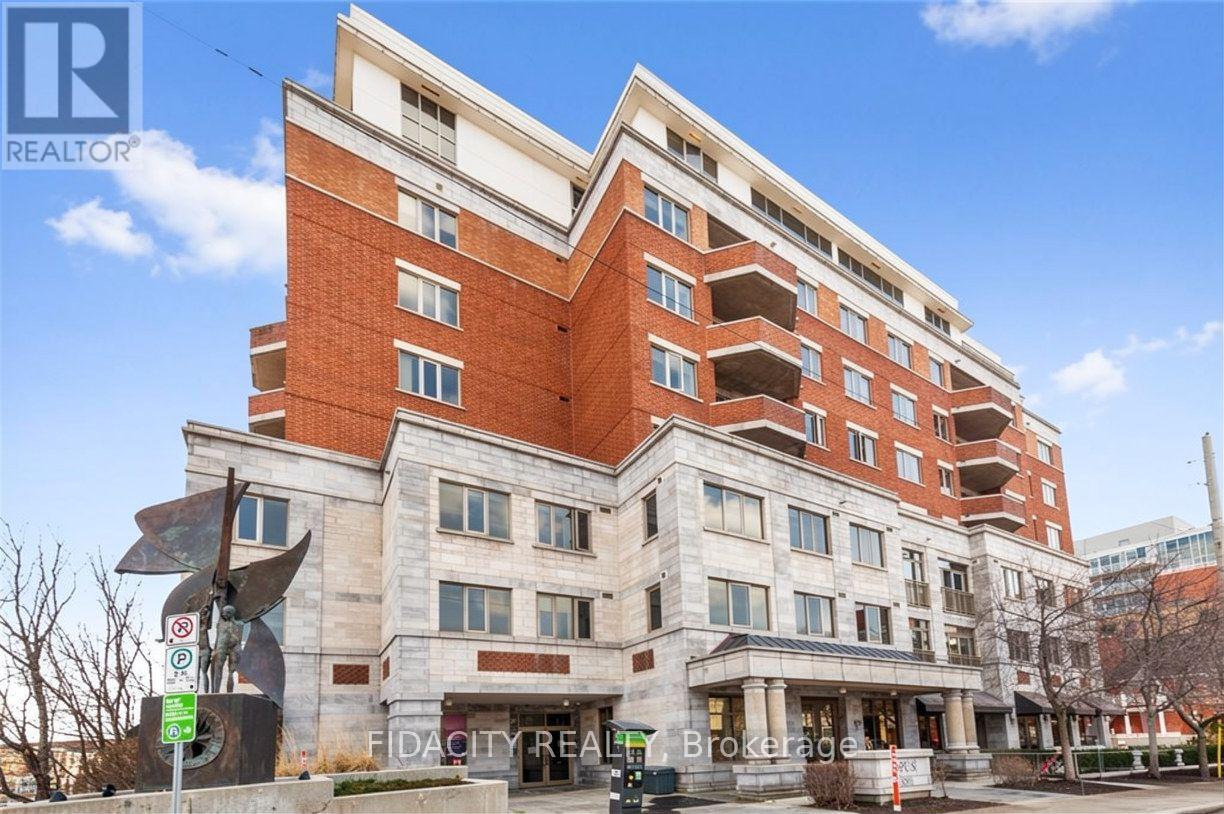
302 - 320 Mcleod Street
Ottawa, Ontario
HUGE Bright & spacious 1156sq ft (approx) with 2 UNDERGROUND PARKING - 2 Bedroom, 2 Bathroom Condo in a PRIME location! Inside hosts a very large, open concept living/dining/kitchen area and large windows . The kitchen hosts ample cupboard/counter space, stainless appliances, and island with breakfast bar. Condo also hosts: convenient in-unit laundry room, large primary bedroom with En-Suite, walk in closet and large 2nd bedroom. Access the long balcony which has great views! Location Location Location! Besides the stunning view from every window you can also walk/bike to everything: coffee shops, main transit routes, dogs parks, parks, shopping, grocery, pharmacy, local shops & much more! Small, clean & very quiet, pet friendly building. Photos were taken when property was vacant. Will be vacant as of Dec 1 2026 (id:49269)
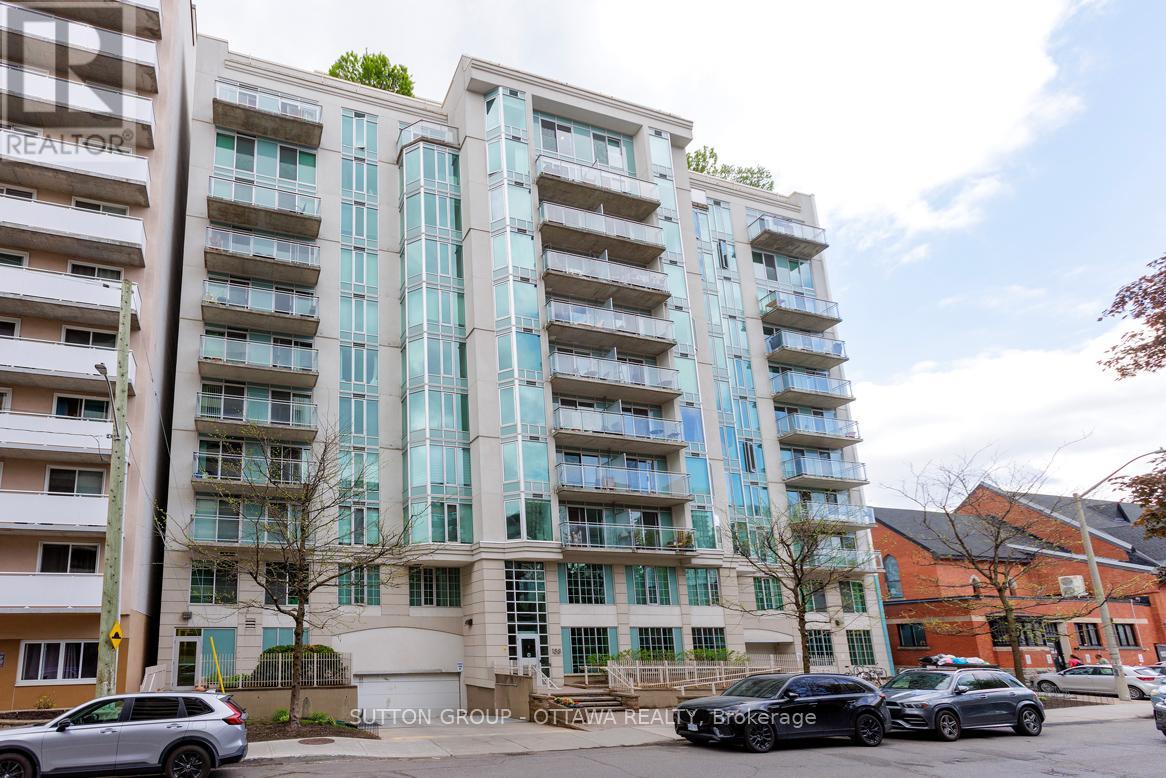
508 - 138 Somerset Street W
Ottawa, Ontario
Welcome to Unit 508 at Somerset Gardens, where urban convenience meets comfortable modern living in the heart of vibrant Centretown. This thoughtfully designed 1-bedroom plus den condominium offers an ideal blend of functionality, style, and location, just steps from some of Ottawa's most iconic destinations.Inside, you'll find a bright open-concept layout featuring rich hardwood flooring throughout and nearly 700 square feet of intelligently used living space. The kitchen features stainless steel appliances, granite countertops, and a raised breakfast bar, creating a natural flow into the spacious living and dining areas, perfect for both everyday living and entertaining. The versatile den offers excellent flexibility and can easily function as a home office, creative studio, or workout area. In-suite laundry adds to the convenience of daily living, while the private north-facing balcony provides stunning city views and a relaxing space to unwind above the downtown core.Residents of Somerset Gardens enjoy access to excellent amenities, including a stunning rooftop terrace with panoramic city views, a sunroom, party room, library, and secure bicycle storage.Perfectly positioned within walking distance to the Rideau Canal, Elgin Street, Parliament Hill, transit, cafés, restaurants, and everyday essentials - this condo offers an exceptional opportunity to enjoy an active and connected downtown lifestyle.Whether you're a professional, first-time buyer, or someone looking to embrace carefree urban living, Unit 508 delivers comfort, character, and an unbeatable central location. Book your private showing today! ***New washer and dryer (2025); new hardwood flooring (2025)*** (id:49269)
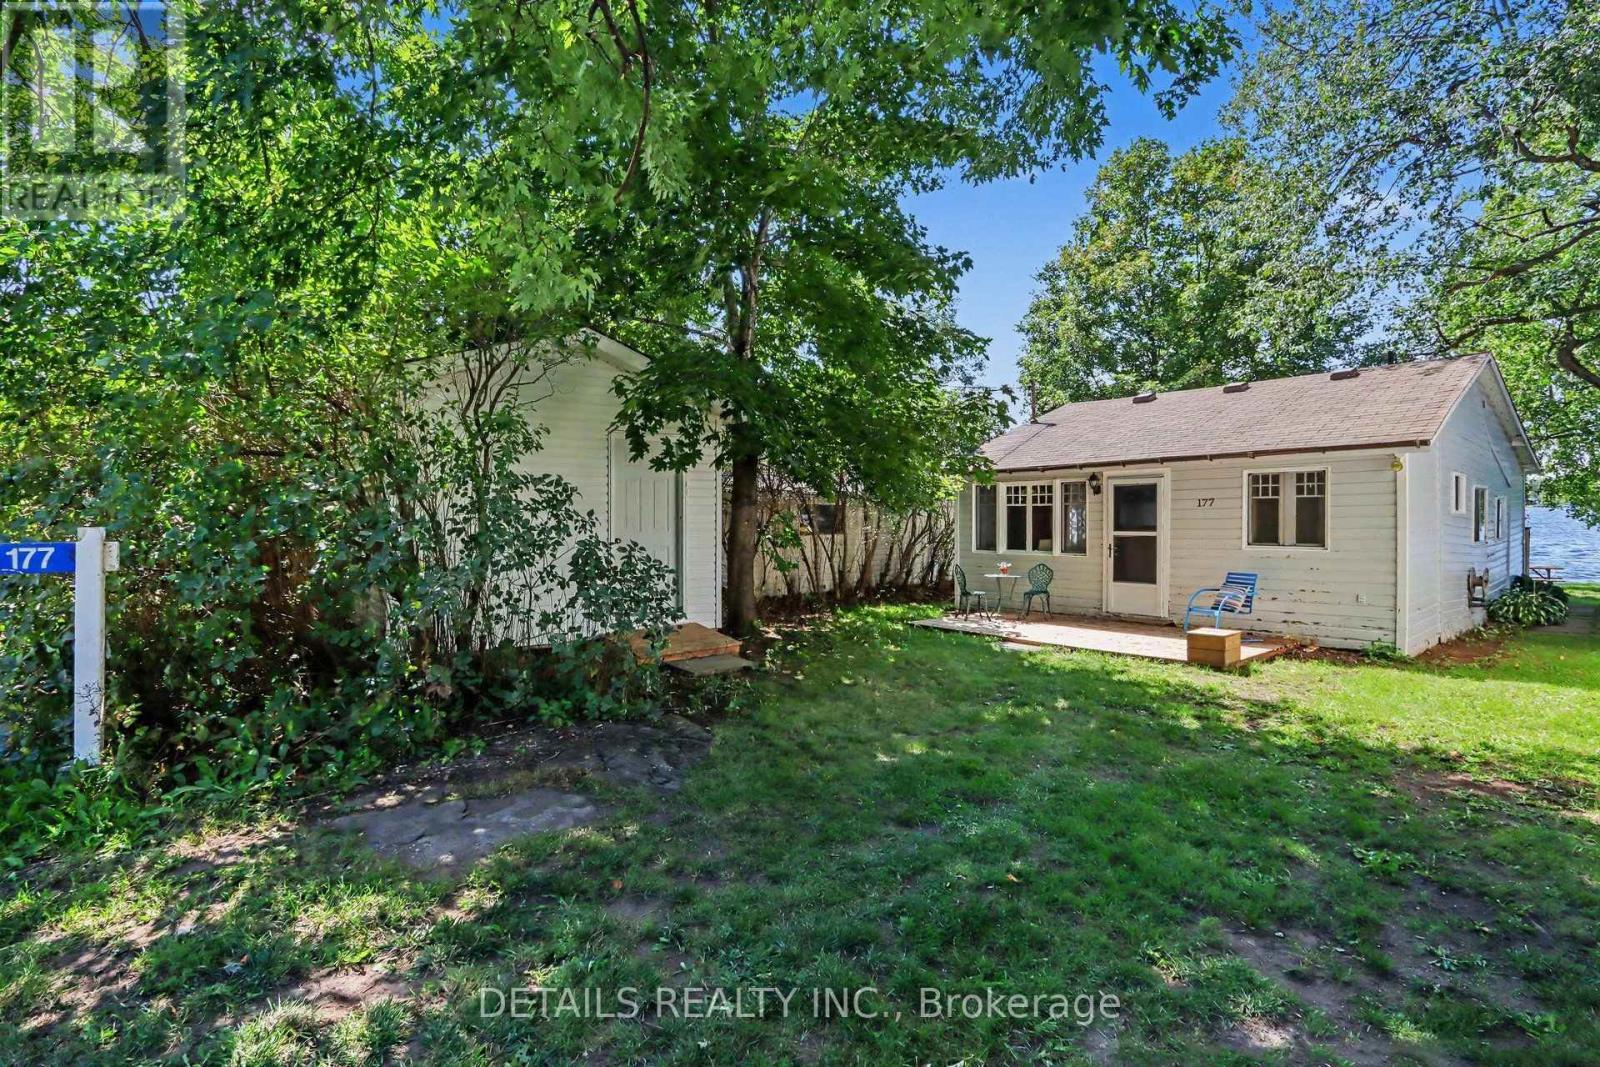
177 Birch Avenue
Beckwith, Ontario
Welcome to 177 Birch Avenue! Where Beautiful Waterfront and unforgettable Sunsets! Escape to the lake, this inviting 3- bedroom waterfront cottage on desirable Mississippi Lake offers a timeless blend of cottage charm and relaxed lakeside summers. Located in the historic Lake Park waterfront community. Spend your days boating, fishing, swimming, or relaxing lakeside. Enjoy the convenience of high-speed internet, and amenities close by, while still feeling a world away from the everyday. Garbage and recycling pick up. Peaceful setting and a short 5-minute drive to Carleton Place / 20 minutes to Stittsville. For those who love to explore by boat, cruise to Carleton Place, where public docks make it easy to tie off and stroll through downtown, with its many restaurants, cafes and shops. Backlots directly across the road are included, providing valuable additional space for parking, storage, recreation or future possibilities. Come for the Sunsets and experience Mississippi Lake cottage living, a place to slow down, reconnect and create lasting memories with family and friends. You will want to check out this waterfront, a great shoreline. Road Association Fee $250 annually for snow plowing and maintenance. 24 hour irrevocable on offer. Please book a showing before viewing/walking the property. (id:49269)
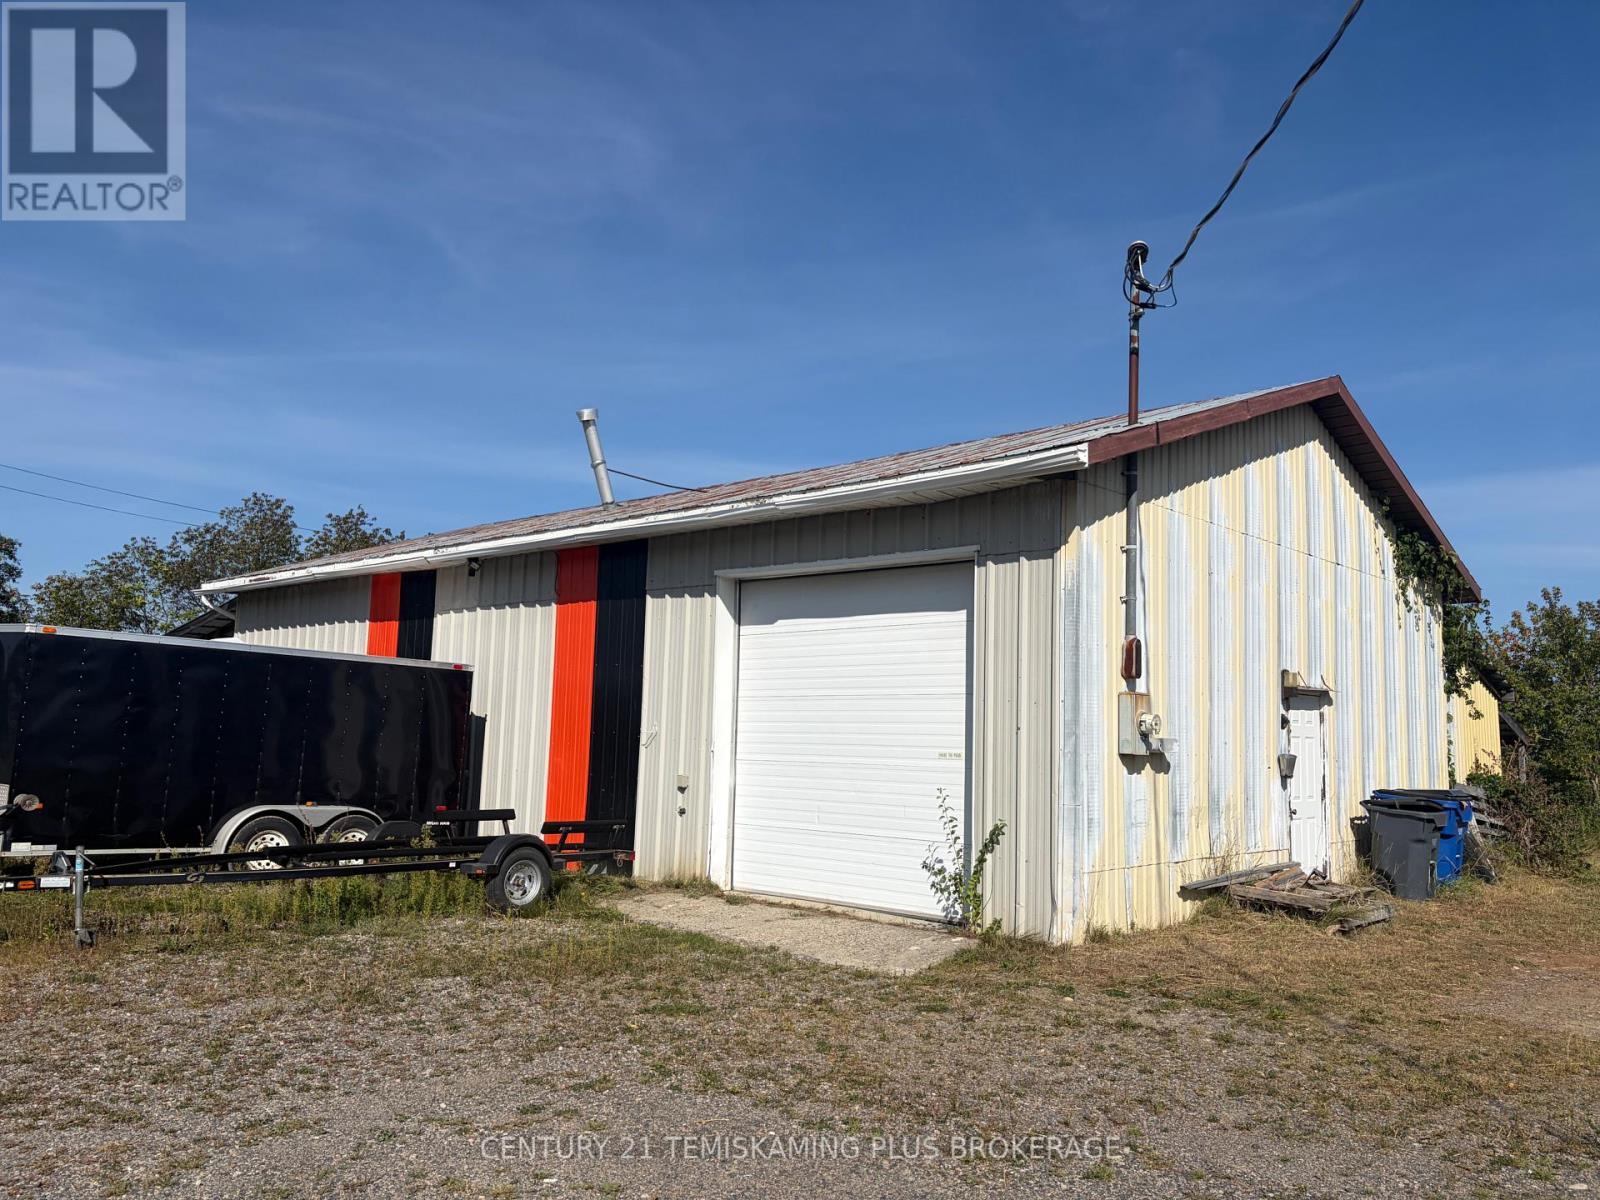
435 Mckay-Clements Drive
Temiskaming Shores, Ontario
Great commercial shop opportunity in Haileybury! This versatile building offers over 2,000 sq. ft. of interior space with a 3-piece bathroom, making it well suited for a variety of commercial, storage, workshop, and vehicle-related uses. The building features a solid cement slab, drywall interior, and a durable tin roof that keeps the space dry and well protected. The property sits on an oversized lot measuring over 100' x 100', providing plenty of room for parking, outdoor storage, equipment, or future opportunities. A rear lean-to adds additional covered storage space. Heating is provided by a natural gas forced-air furnace with an electric space heater as backup. The building is equipped with an impressive 600-amp, three-phase electrical service, offering excellent capacity for a range of commercial applications. Currently used primarily for storage and vehicle repair work, this is an extremely versatile offering with excellent potential. Ideally located near Highway 11 and Lake Temiskaming, this property is a great opportunity for an owner-operator, tradesperson, mechanic, or investor looking for a functional commercial space with plenty of land and utility. An alarm system protects the property for a monthly fee. (id:49269)
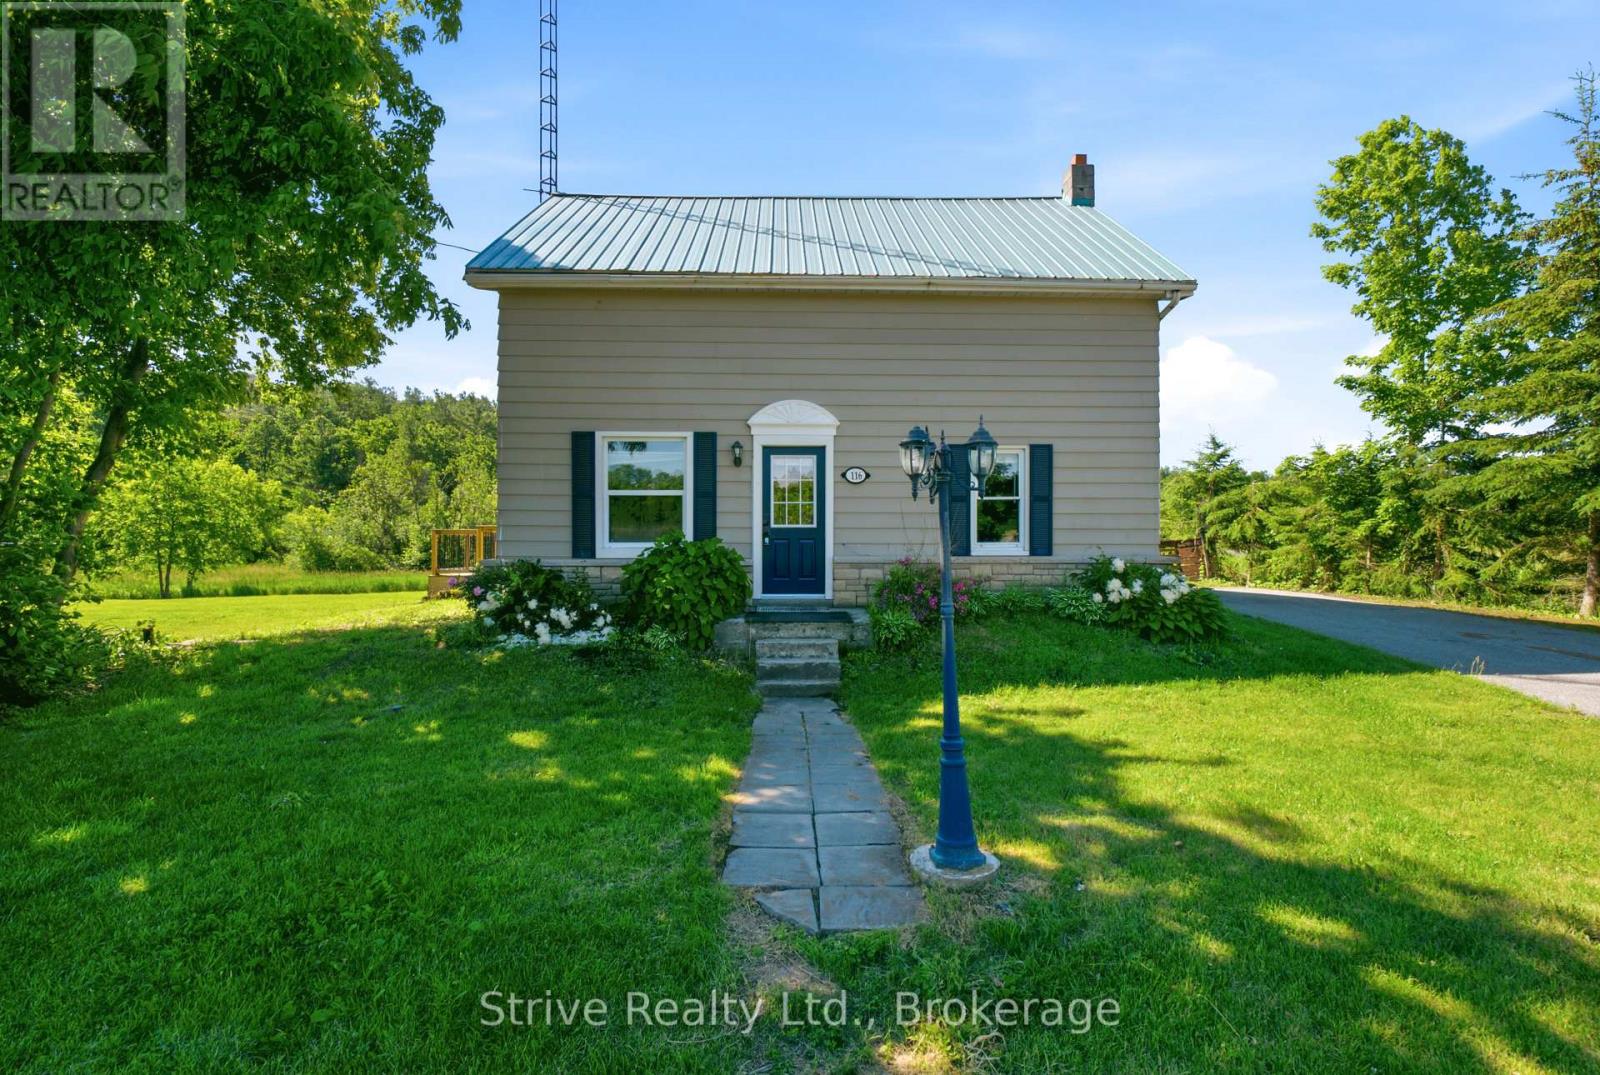
116 Concession Street W
Trent Hills, Ontario
Welcome to the vibrant and beautiful community of warkworth. Bustling downtown scene with many available services and shopping options. located just on the outskirts of town this property is located on a nice flat lot with two frontages. Upgrades to the home from original include: municipal water, vinyl windows, panel, hvac and most cosmetics. Priced to reflect work required, move in and renovate or start from scratch using the existing services on the lot. (id:49269)
1245 Concession 3 Road
Brock, Ontario
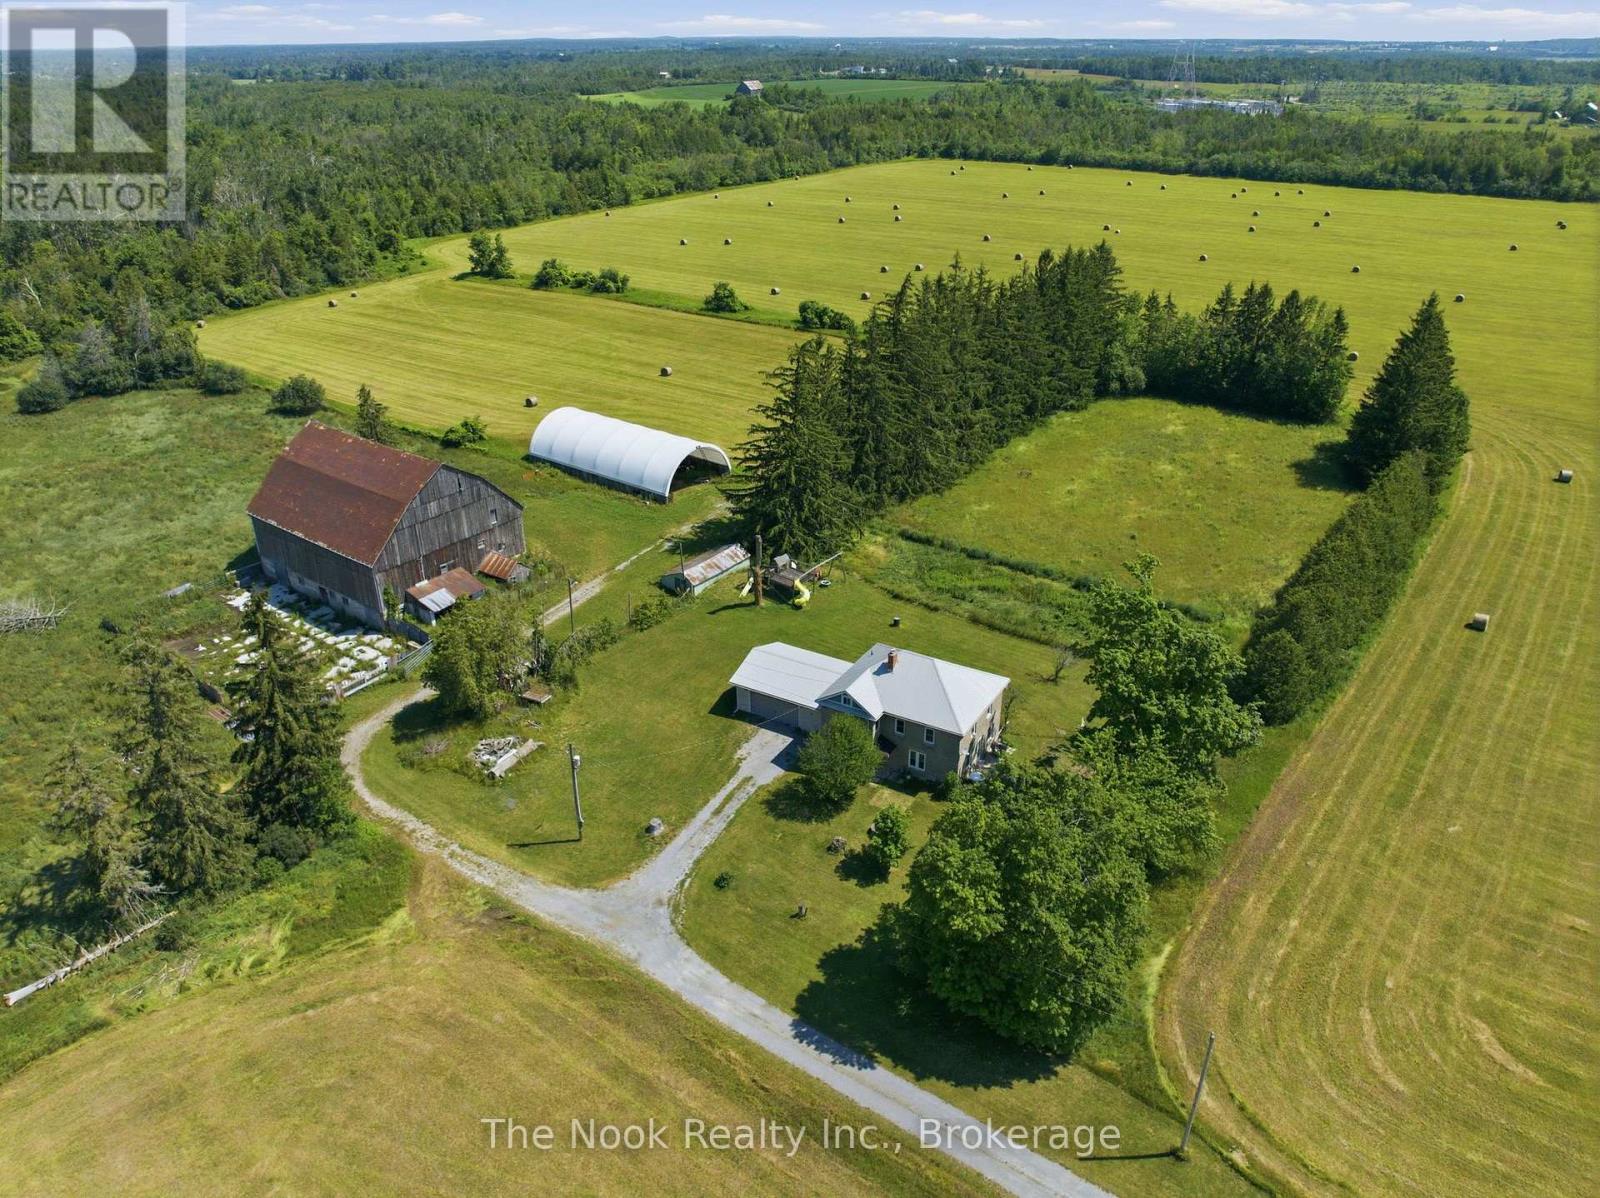
Located Just Outside The Town Limits Of Beaverton, This Approximately 175-Acre Property Presents A Rare Opportunity To Acquire A Large, Versatile Land Holding With Strong Lifestyle, Agricultural, And Long-Term Investment Appeal. Roughly 70 Acres Are Open And Workable, Suitable For Active Farming Or Pasture, While The Balance Of The Property Is A Beautiful, Privately Owned Forest Offering Recreation, Privacy, And Long-Term Land Value. The Solid Two-Storey Farmhouse Offers Just Under 2,500 Square Feet Above Grade And Has Been Freshly Painted Throughout. A New Farmhouse Kitchen Anchors The Main Level With Extensive Cabinetry And A Wide Layout Ideal For Everyday Living And Gathering. The Main Floor Includes A Spacious Living Room, Separate Dining Room, And A Flexible Bedroom Well Suited For A Home Office Or Main-Floor Primary. A Combined Two-Piece Washroom And Laundry Room Adds Practicality, While Original Baseboards And Trim Throughout Much Of The Home Preserve Its Character. Upstairs Are Four Full Bedrooms And An Oversized Washroom With Double Sinks, Ample Cabinetry, A Soaker Tub, And A Walk-In Shower. A Staircase From The Upper Hallway Leads To A Large Unfinished Third-Storey Attic, Presenting Excellent Potential To Expand The Living Space And Add Future Value. A Large Mudroom Connects The Home To The Attached Two-Car Garage. Supporting The Land Are A Large Coverall And A Substantial Bank Barn Previously Used For Cattle, Making This Property Suitable For Livestock, Equipment Storage, And Continued Agricultural Operations. Frontage Along The Unopened Portion Of Thorah Concession 4 Road May Present Future Development Consideration. Enjoy Rural Privacy With The Convenience Of Being Minutes From Town Amenities, Lake Simcoe, And An Easy Commute Into The GTA! Note: Farming Property Tax Incentive Applied. (id:49269)
16 Cawkers Cove Road
Scugog, Ontario
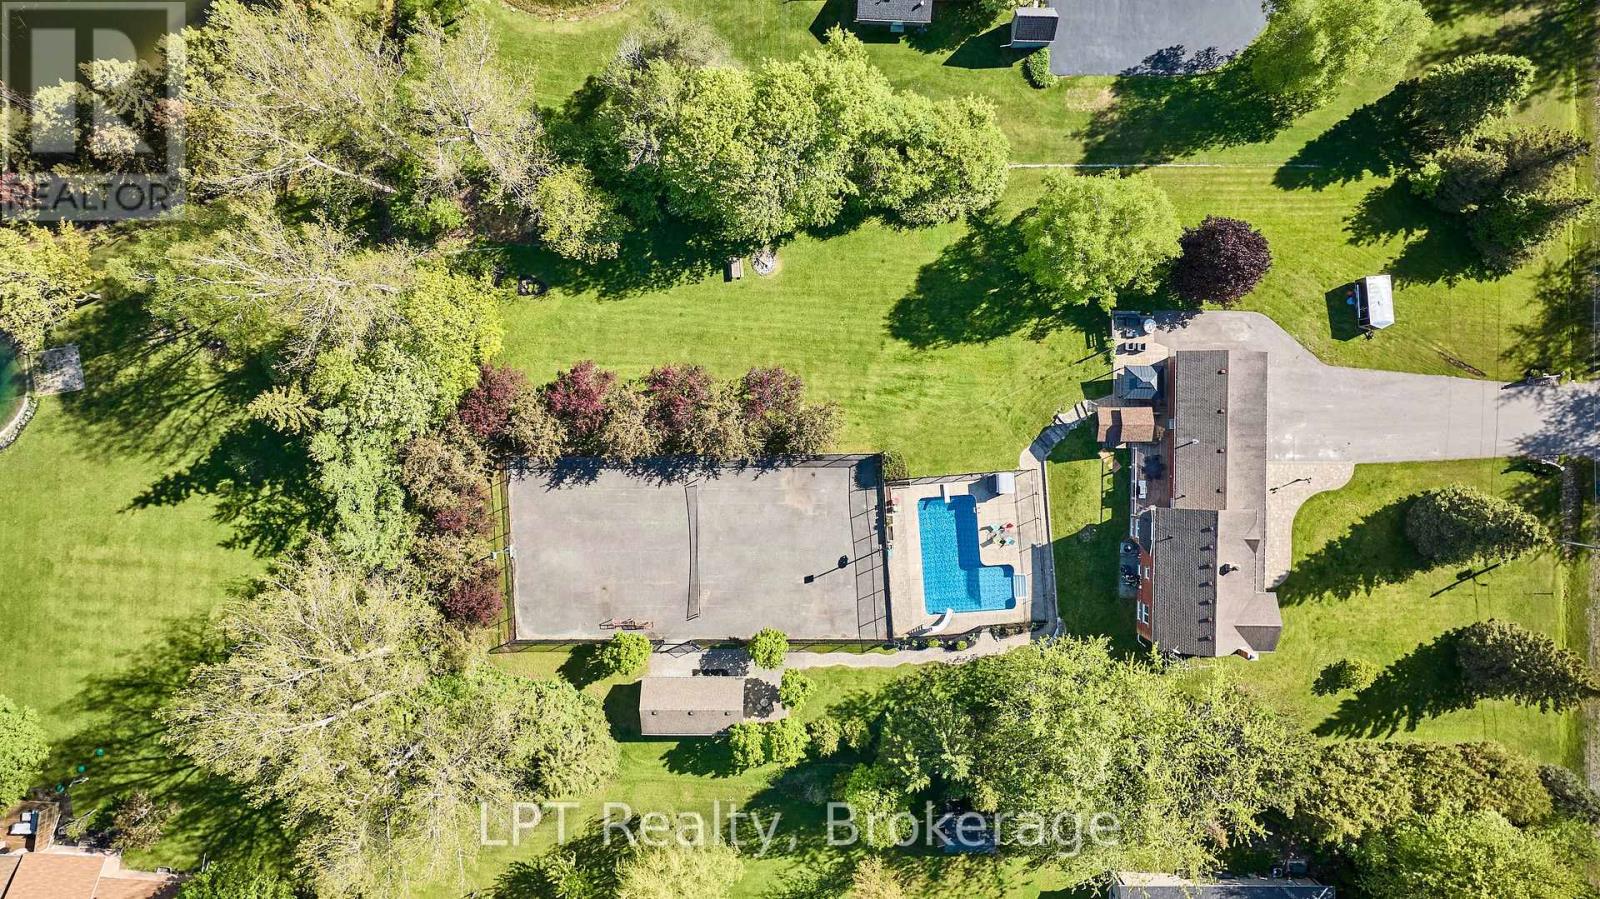
Welcome To 16 Cawkers Cove Rd, A Beautiful 2-Storey Family Home On A Large 1.55 Acre Lot With Plenty Of Activities Built In. Located In The Beautiful Castle Harbour Neighbourhood, This Home Offers Plenty Of Space Over 3 Floors For The Whole Family And Extended Family To Enjoy. 3+1 Bedrooms, All Generously Sized And The Primary Bedroom Features a 3-Piece Ensuite And Walk-In Closet. Both The A/C And Furnace Were Upgraded In 2025. This Home Also Features A 3-Car Garage, Long Double Driveway For Plenty Of Vehicles And Beautiful Landscaped Yards. Accessed Directly From The Home, The Backyard Features A 2-Level Deck, Hot Tub With Gazebo & Built In Bar Area. Enjoy Your Summer Days In and Around The L-Shaped Saltwater Inground Pool, A Tennis Court With Basketball Nets And In The Winter The Court Converts Into a Hockey Rink, Boards Included! Adjacent To The Court/Rink Is A Separate Shed That Includes A Changeroom For Hockey, As Well As Storage For Your Lawnmower And Landscaping Equipment. There's Also A Quiet Sitting Area At The Back Of The Property & A Firepit Area. And For More Peace Of Mind A Generac Hoe Generator Is Installed If And When Needed. This Is Truly A One-Of-A-Kind Property That Your Family Will Love And Enjoy In All Seasons! (id:49269)
547 Speedvale Avenue E
Guelph, Ontario
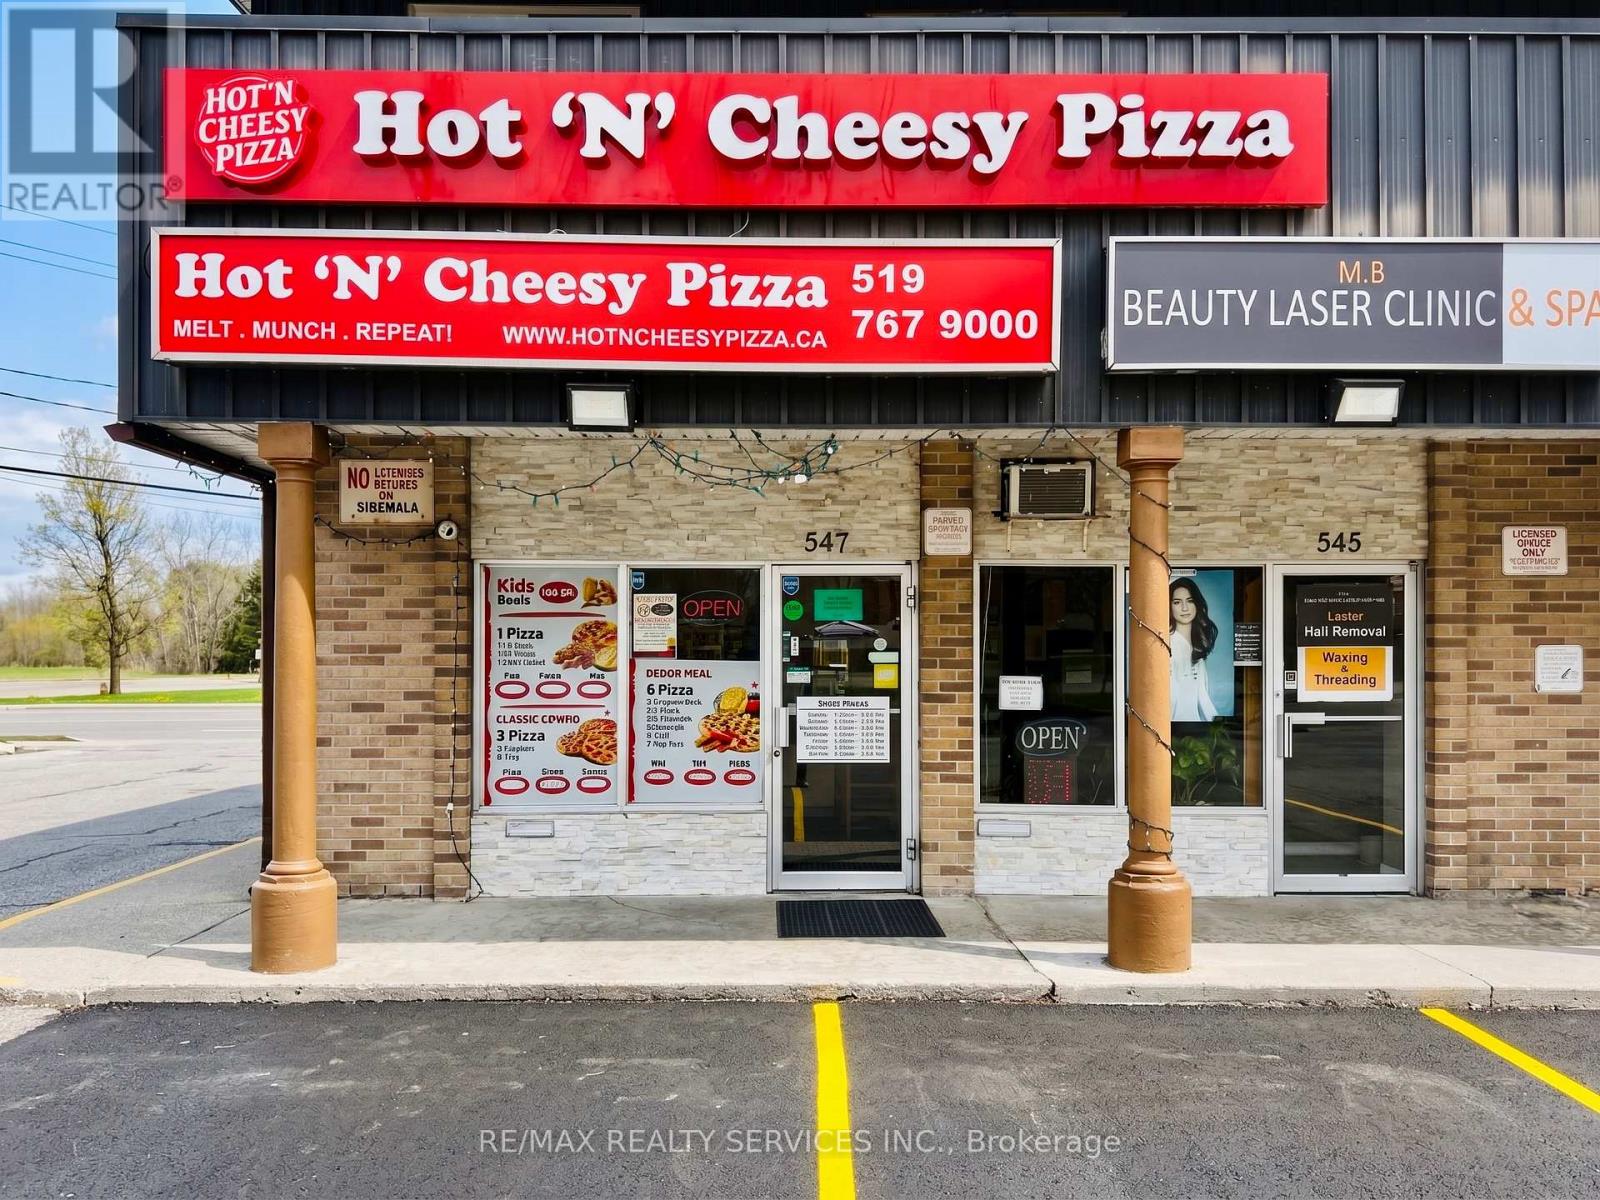
Fantastic opportunity to own a well-established pizza store in a prime Guelph location! Currently operating as an independent business with flexibility to continue independently or convert into a franchise/brand-name pizza concept. Excellent opportunity for owner-operators, first-time business buyers, or investors looking for a turnkey setup with low overhead costs. Very attractive lease terms with approximately 8 years remaining plus an additional 10-year renewal option available. Affordable rent of only approx. $2,938/month including HST, TMI, and water. The store is well maintained and equipped with quality equipment, offering a clean and efficient operational setup. Located in a high-visibility area with steady traffic and surrounded by residential and commercial developments. Great potential to grow sales and expand the business in a thriving community. (id:49269)
4898 Victoria Avenue
Niagara Falls, Ontario
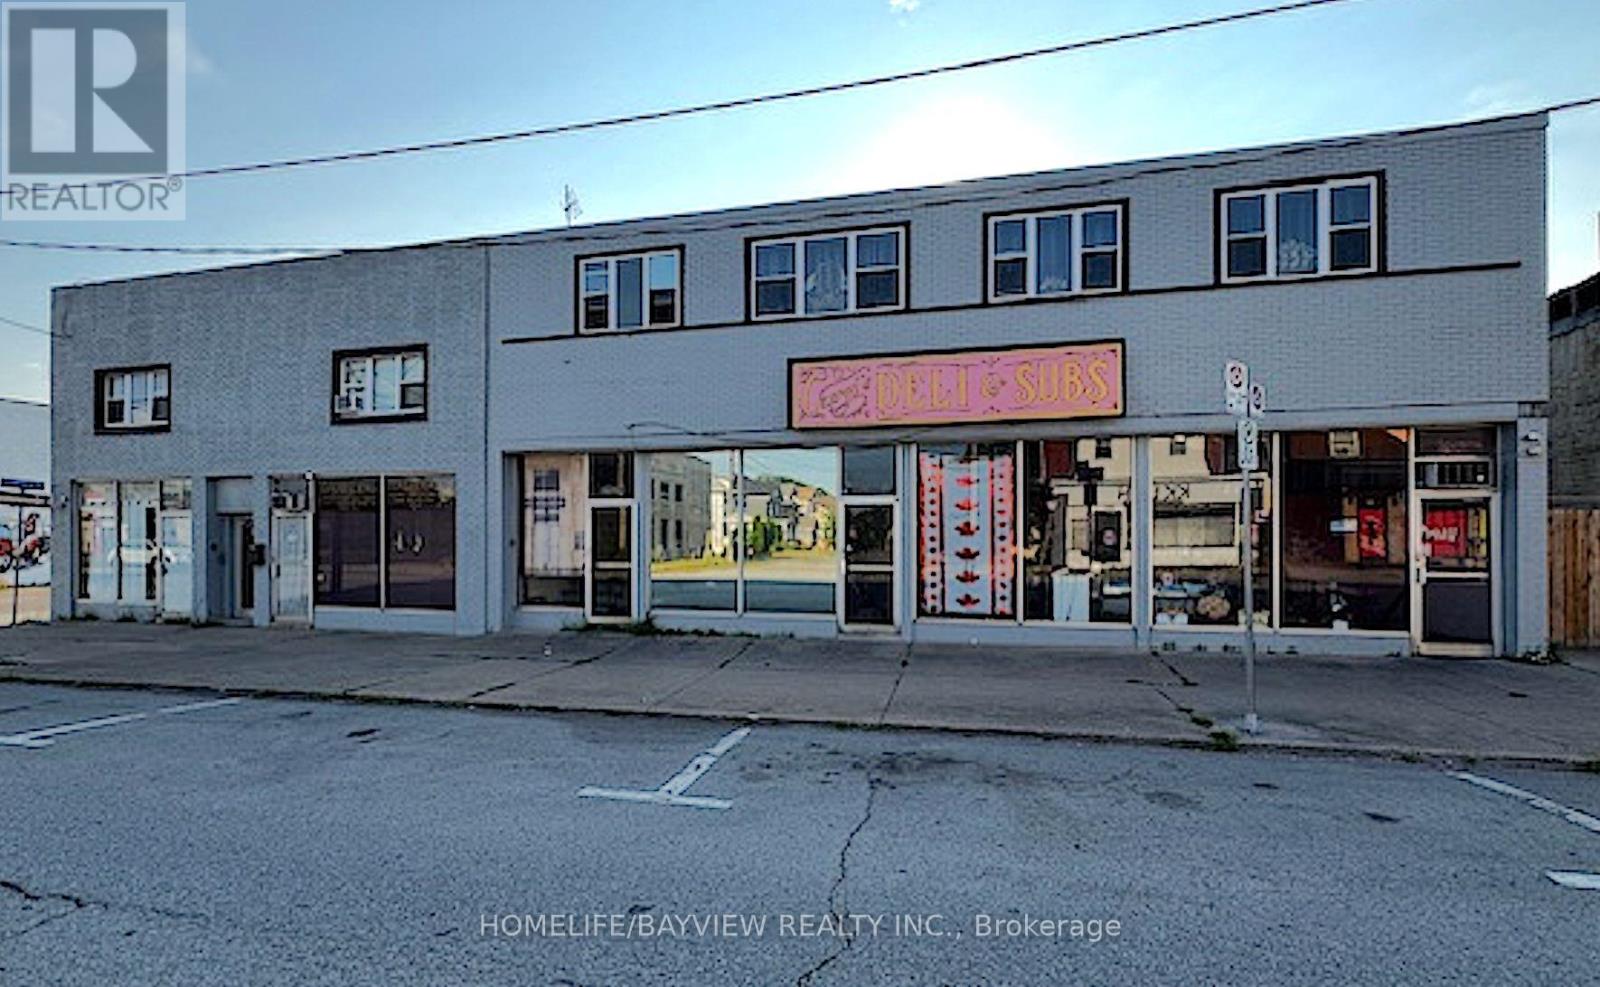
Located Right on Victoria Avenue Where you Can Easily Connect To The Main Attractions Of Niagara Falls is This Commercial-Residential Property, Consisting of 12 Residential Units of Which, 7 Units 2 BR., 3 Units 1 BR., 2 Studios and 2 Commercial. All Units are Presently Rented.The NOI Gives you a Satisfactory Return Cap Rate, With a Future Potential Rent Increase.The Buyer and Buyer Agent Agrees to Verify and Perform their Own " DUE DILIGENCE" (id:49269)