
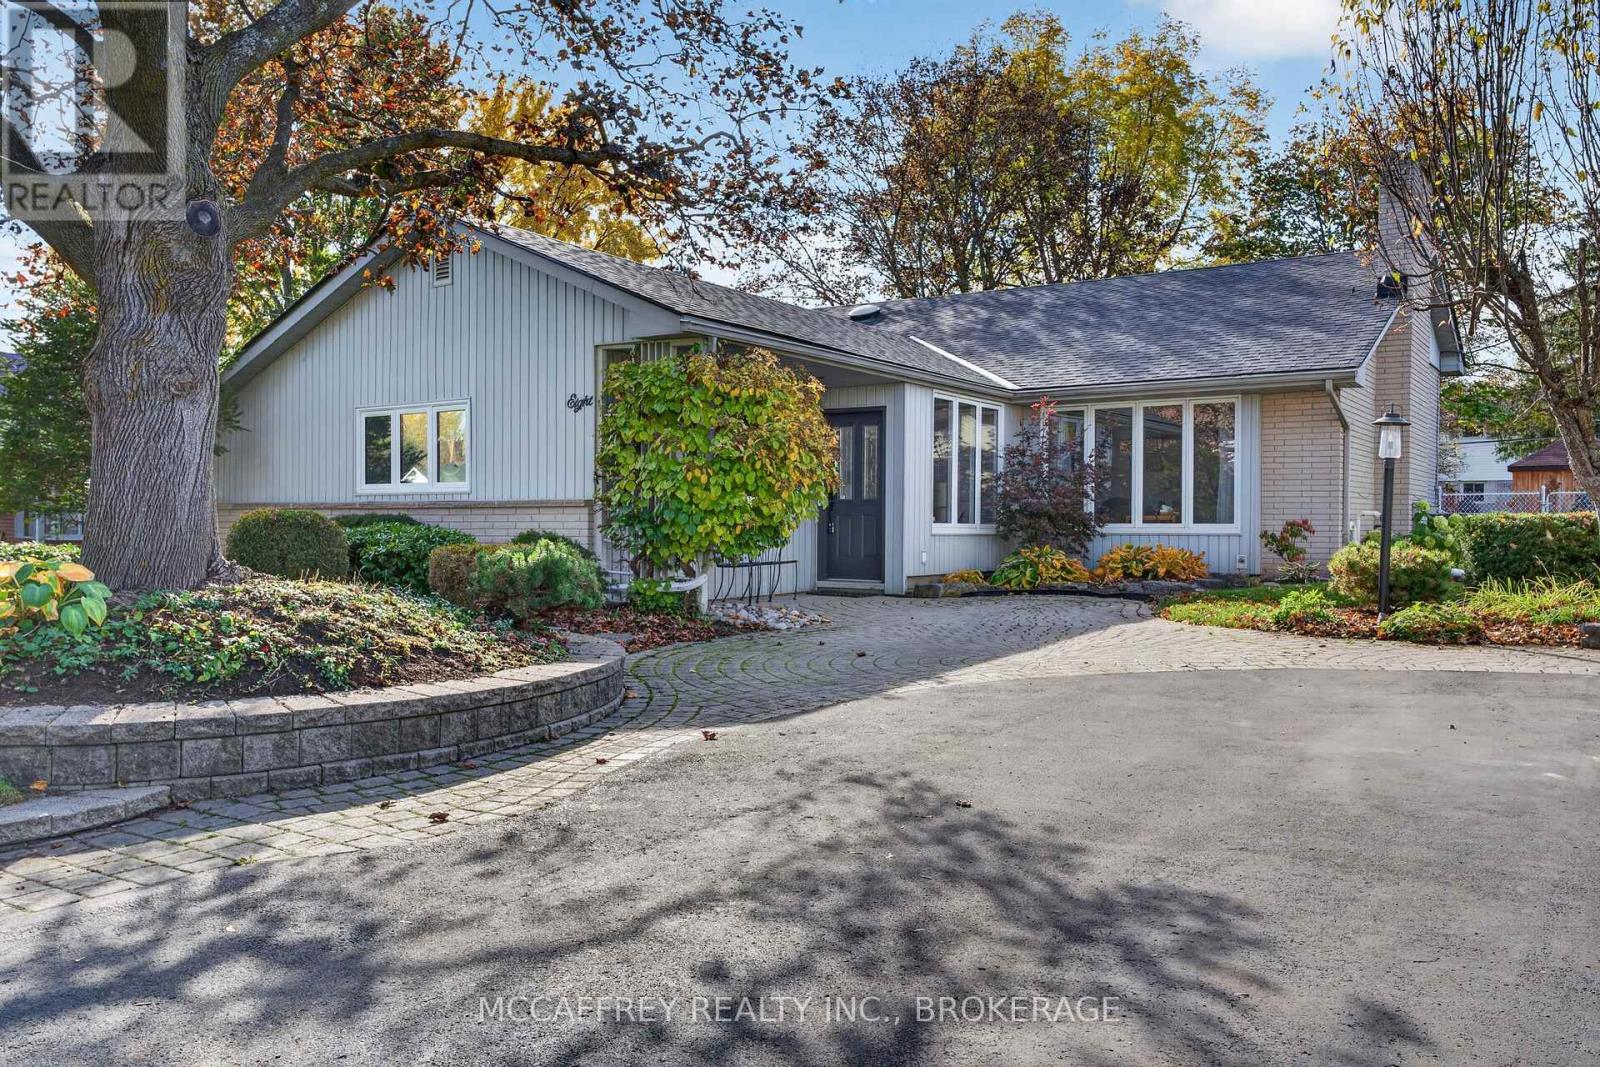
8 Keller Drive
Belleville, Ontario
Keller Drive is one of Belleville's most admired streets, with its canopy of mature trees, well-kept homes, plentiful pedestrians, chatting neighbours and its prime location. Keller is, one block from historical Albert College, close to several other schools, an easy walk to the Bay of Quinte, a brief drive to the Bay Bridge and Prince Edward County, and is extremely accessible to both downtown dining and uptown shopping. From the street, 8 Keller Drive makes an excellent first impression, with its handsome trees, numerous mature gardens, brick pavers as you approach the front door, and its L-shaped design. A recent visitor described it as a "cool space". The current owners have had both the five trees and gardens professionally maintained and have taken care of their home with a new roof including a plywood underlay, premium KitchenAid appliances including an electric induction range, an owned electric water heater, and a complete new water treatment system including water softener and osmosis equipment. Several rooms have recently been painted, seven high-quality lighting fixtures were added both inside and outside, and new deck boards were added in mid-2026. The home has a renewed kitchen, two large main floor living spaces, each with a gas fireplace, three upper bedrooms, two bathrooms and a large finished lower-level rec room. The treed backyard is completely fenced. The owners are downsizing and will miss their amazing friends and neighbours on Keller Drive (id:49269)
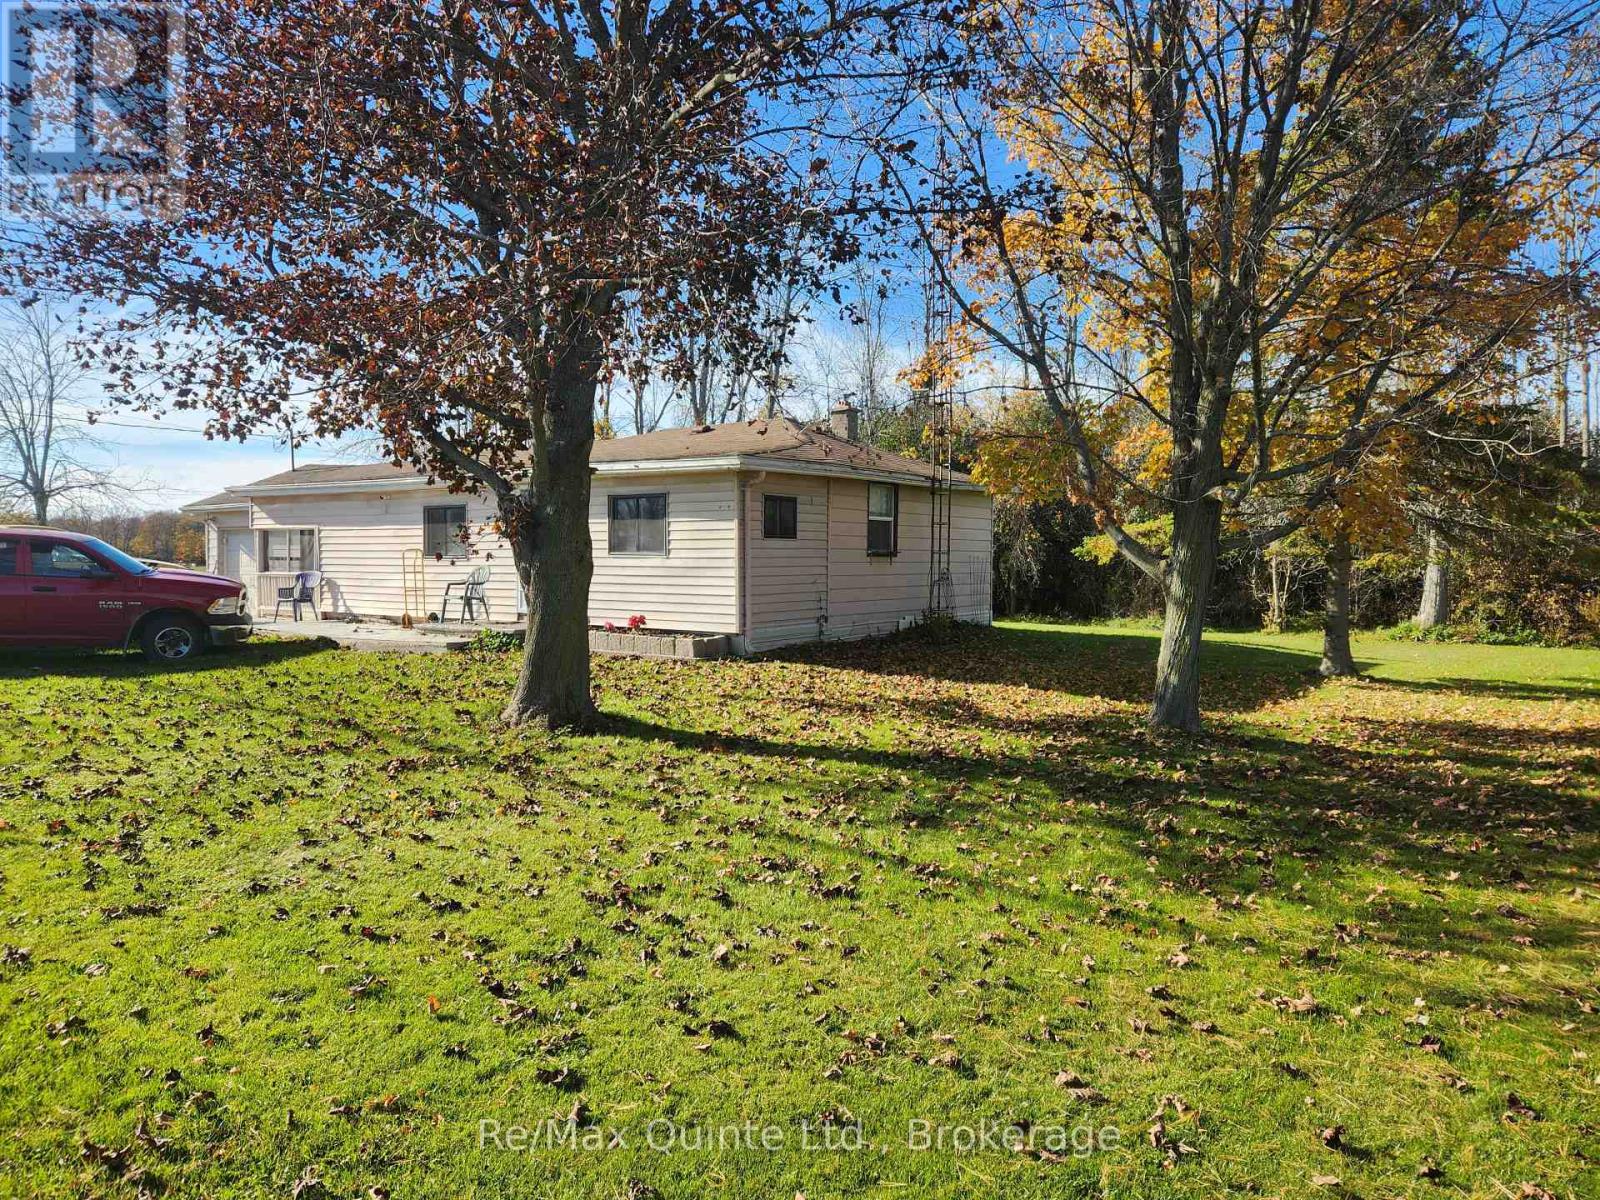
182 Smokes Point Road
Prince Edward County, Ontario
A great starter home, just 10 min south of Trenton in the northwest corner of The County. Built mid-fifties and untouched, lived in, raised a family and looking for someone with a dream and ambition. (id:49269)
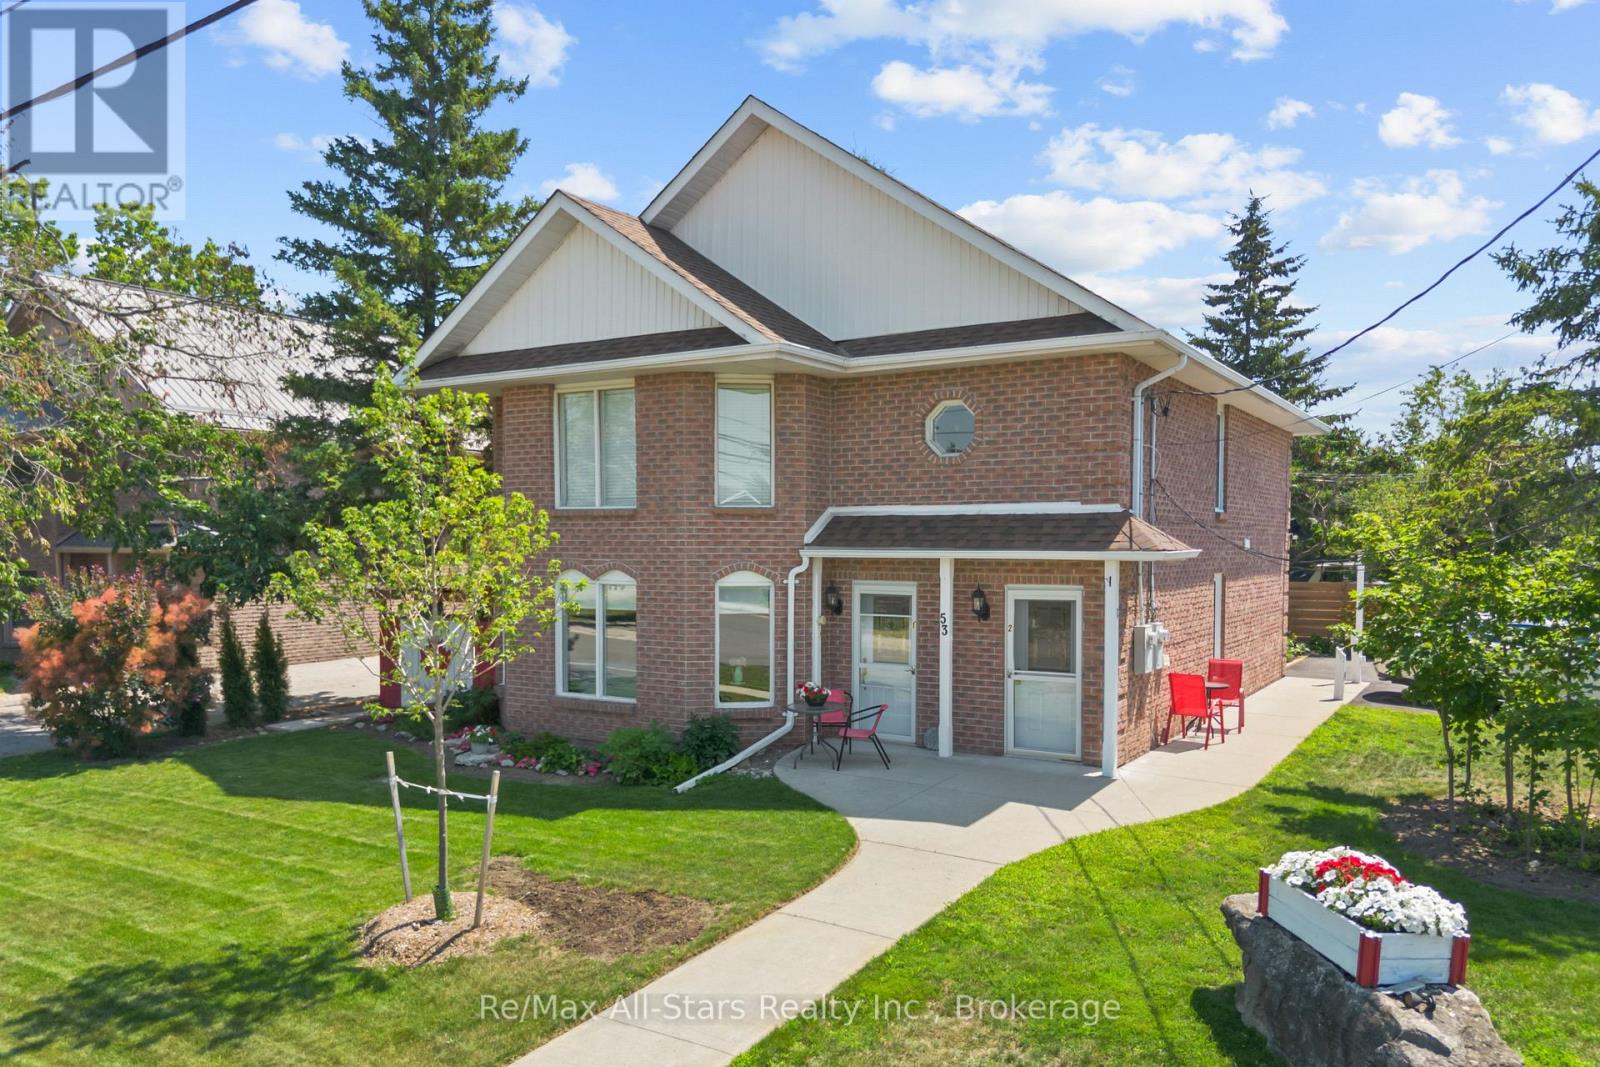
2 - 53 Helen Street
Kawartha Lakes, Ontario
Welcome to this beautifully updated upper-level suite in the heart of Bobcaygeon! This inviting unit features 2 bedrooms, 1 bathroom, a renovated kitchen, newer flooring and a spacious family room, offer a comfortable and welcoming place to call home. Enjoy the added charm of a covered, screened-in balcony, perfect for relaxing and enjoying the fresh air. With parking for up to two vehicles and a functional, well-maintained interior, this suite offers comfort and convenience in a great location. Enjoy being close to Bobcaygeon's local shops and everyday amenities, all while experiencing the charm of this welcoming community. Tenant is responsible for the utilities, including heat, hydro, water, internet and tenant insurance. (id:49269)
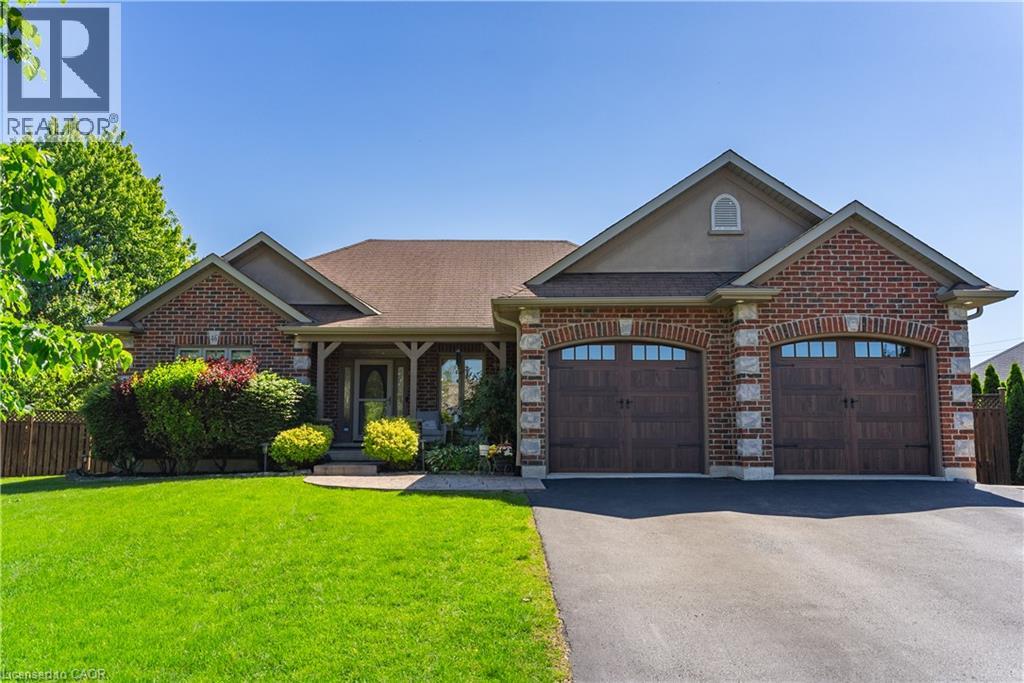
46 Sea Breeze Drive
Port Dover, Ontario
A brick bungalow of exceptional craftsmanship, set on a quiet, tree-lined street minutes from the beach, marina, and shops of downtown Port Dover. 2,877 square feet of finished living space spans two levels, framed by mature landscaping, a covered front porch, and an attached garage. The main level is finished in porcelain tile throughout, with vaulted ceilings and an open plan centred on a stone-clad gas fireplace. The kitchen is generous in scale, opening onto a dining area suited for entertaining and a sun-filled living room. Two bedrooms and two bathrooms complete this level, led by a primary suite with a private ensuite and sliding doors that open directly onto the pool deck. The lower level unfolds as a dedicated entertainer's retreat: a custom stone-and-granite bar finished to a restaurant-grade standard, a games room centred on a second gas fireplace, and a private fitness space, each considered as carefully as the rooms above. Two additional bedrooms and a full bathroom with heated floors offer comfortable, private accommodations for family or guests. Outdoors, mature trees and manicured hedging provide complete privacy around a composite deck and a 30x40 ft saltwater pool, creating a true four-season retreat for entertaining or quiet evenings alike. Several improvements made this year including a new roof, stove, washer, dryer, oven, and microwave, all completed in 2026. Fbur bedrooms. Three bathrooms. 2,877 square feet of considered, elevated living on one of Port Dover's finest streets. (id:49269)
450 Dundas Street E Unit# 1005
Waterdown, Ontario
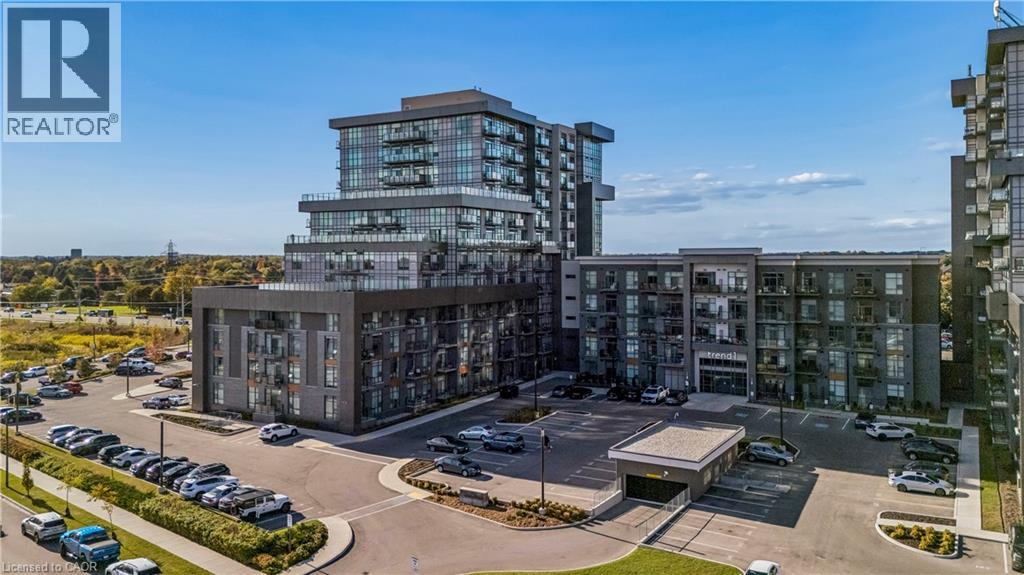
Spectacular 2-bedroom, 2-bathroom unit located in the highly sought-after Trend 1 building in beautiful Waterdown. Includes 2 underground parking spots and one locker. Offering approx. 880 sq. ft. of thoughtfully designed living space, this bright and spacious unit is filled with an abundance of natural light through its Grand windows, complete with window coverings. Experience breathtaking panoramic views from the expansive wraparound balcony, a rare feature among 2-bedroom units in the building. The spacious primary bedroom features a large walk-in closet and a luxurious private ensuite bathroom with a glass-enclosed shower. The upgraded kitchen showcases rich cabinetry, stylish backsplash, while the open-concept layout offers comfortable and versatile living. Quality Flooring throughout the suite. Also included, an in-suite laundry. The building has many amenities, including roof top terrace, fully equipped gym, gorgeous party room for those special occasions. Conveniently located near the Go train, parks, shops , restaurants, this is a great community to live. (id:49269)
222 Mississagua Dam Road
Trent Lakes, Ontario
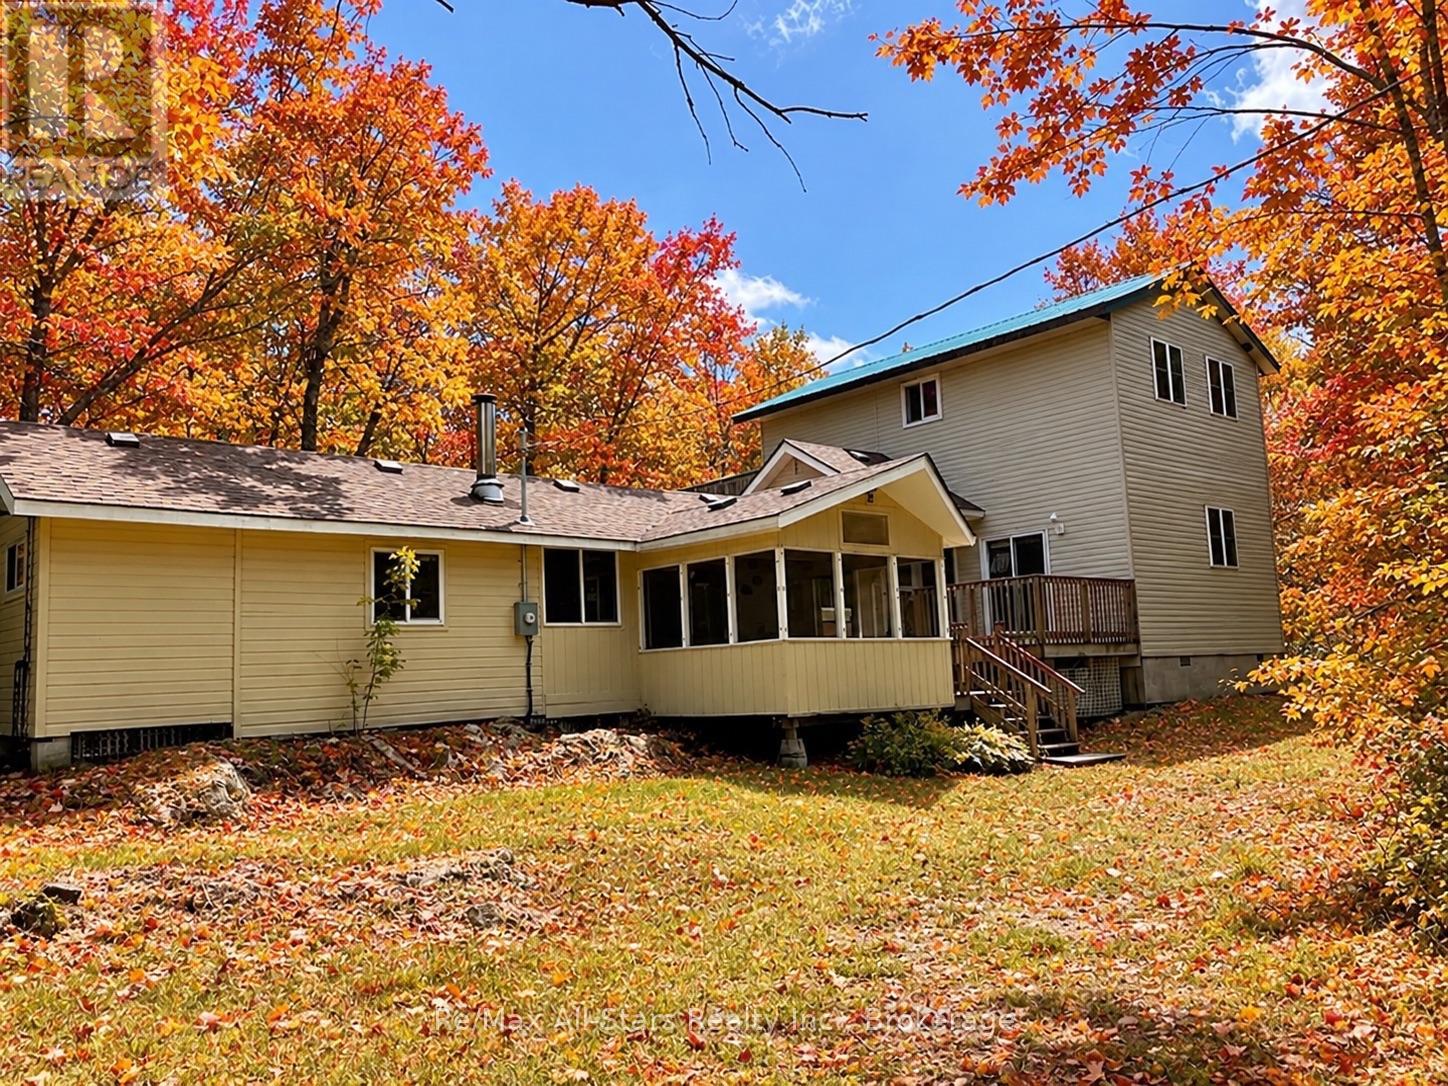
Set along the beautiful Mississagua River, this inviting 3-bedroom cottage offers the perfect blend of comfort, functionality, and waterfront charm. Thoughtfully updated with a newer addition, the property features updated electrical throughout and two modern bathrooms, making it move-in ready for years of enjoyment. Designed with families and entertaining in mind, the open-concept kitchen and living area creates a warm and welcoming gathering space, while the spacious layout provides excellent separation between sleeping and living areas-ideal for hosting multiple families or guests. The generous primary suite is a private retreat, complete with walk-out to a large deck overlooking the river, offering peaceful morning views and the soothing sounds of the water. A large screened-in porch with vaulted ceilings provides an incredible space to relax, entertain, or enjoy the surrounding views, while an additional screened-in sunroom offers another comfortable place to unwind, rain or shine. Outside, a large waterside deck creates the perfect gathering space overlooking the river and leads directly to the dock for easy access to boating, swimming, and fishing. A powered storage shed provides excellent space for storing tools and water toys. With its thoughtful updates, versatile layout, and exceptional waterfront setting, this property is perfectly suited for creating lasting memories with family and friends on the Mississagua River. (id:49269)
199a South Channel Drive
Georgina, Ontario
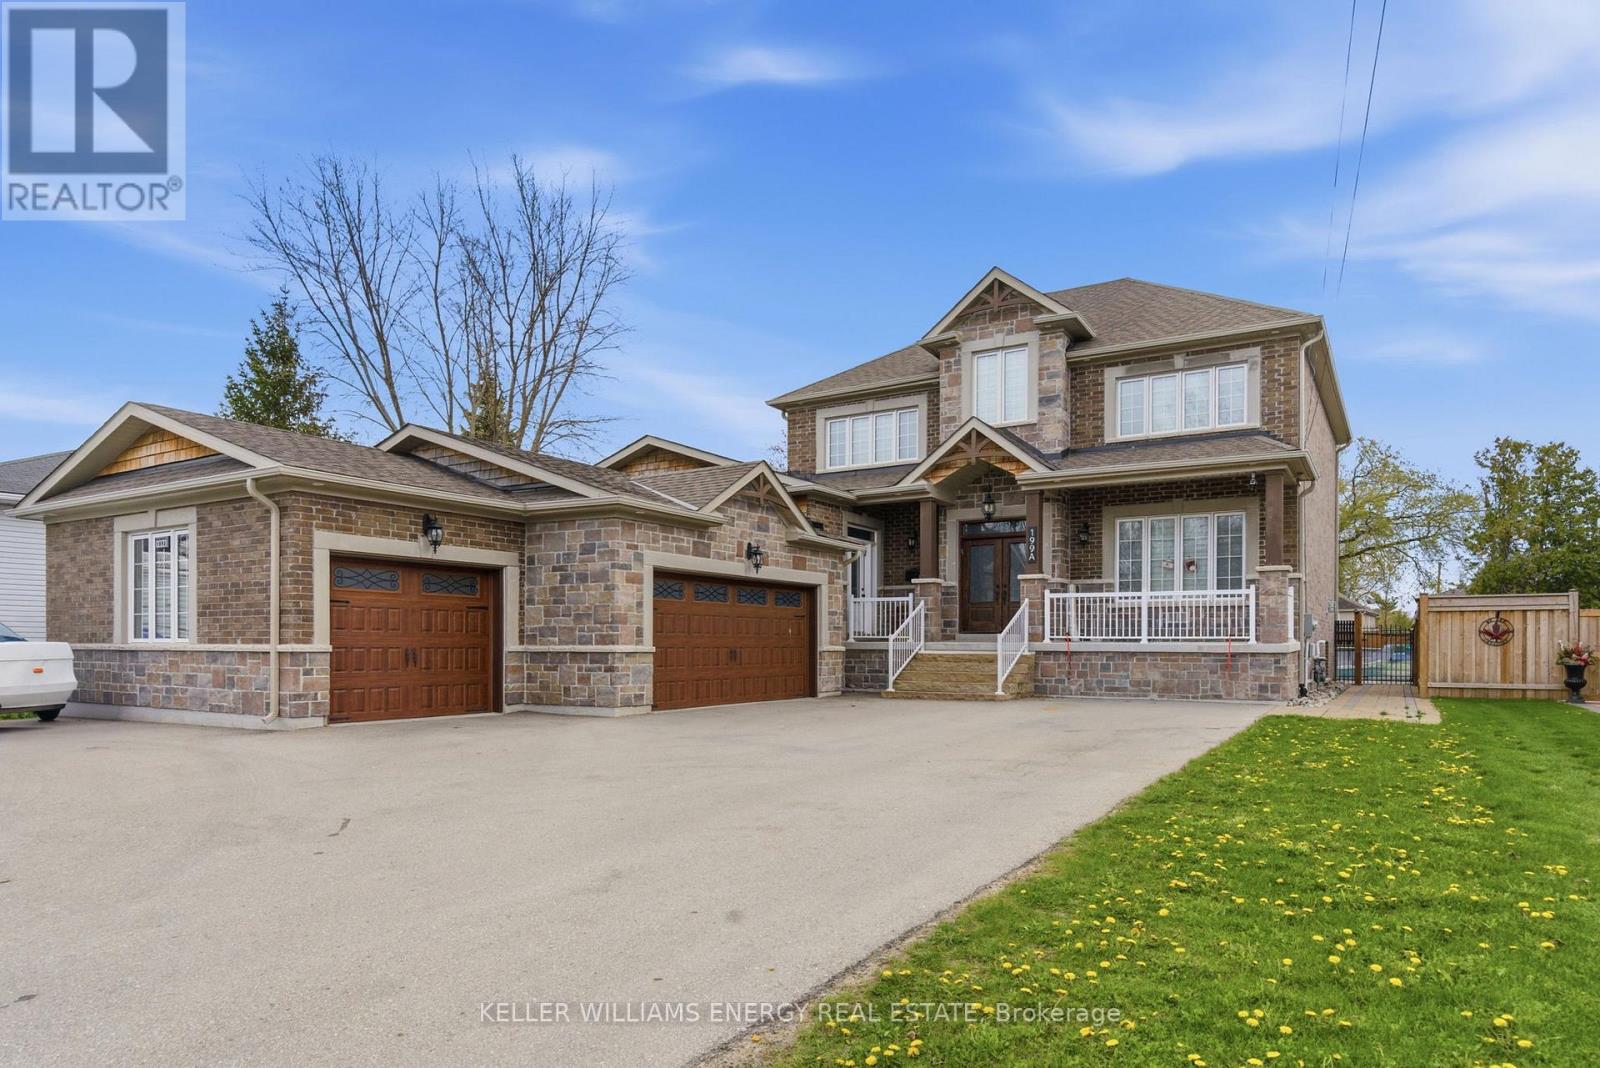
A stunning custom-built home just steps from the shores of Lake Simcoe in the highly sought-after community of Keswick, Georgina! Situated on a rare double front lot, this exceptional residence offers luxurious finishes, expansive living spaces, and incredible versatility for growing or multi-generational families. From the moment you enter, you'll be impressed by the wide-plank flooring, soaring sense of space, and thoughtfully designed layout. The main floor features a generous private office, ideal for working from home, and a massive family room perfectly suited for entertaining and everyday living. At the heart of the home is the show-stopping chef's kitchen - a truly stunning and oversized space designed to impress. Featuring custom cabinetry, gorgeous granite countertops, extensive prep and storage space, and a spacious eat-in area, this kitchen is both elegant and highly functional. Whether hosting large gatherings or enjoying family meals, the seamless walkout to the deck and expansive backyard creates the perfect indoor-outdoor lifestyle. Upstairs, all bedrooms are exceptionally spacious and filled with natural light, each complete with walk-in closets and private ensuite bathrooms. The luxurious primary retreat offers a vaulted ceiling and a spa-inspired 7-piece ensuite featuring a soaker tub, creating the ultimate private escape. The fully finished in-law suite is impressively sized and beautifully finished with quartz countertops, vinyl flooring, a massive bedroom with a walk-in closet, and a 4-piece bathroom - ideal for extended family, guests, or additional living flexibility. Car enthusiasts and hobbyists will appreciate the heated 3-car garage, offering ample room for vehicles, storage, and workspace. Located just minutes from Highway 404, beaches, marinas, restaurants, shopping, transit, and all amenities, this extraordinary property combines upscale living with the charm and convenience of lakeside life near beautiful Lake Simcoe. (id:49269)
34 Bradley Boulevard
Clarington, Ontario
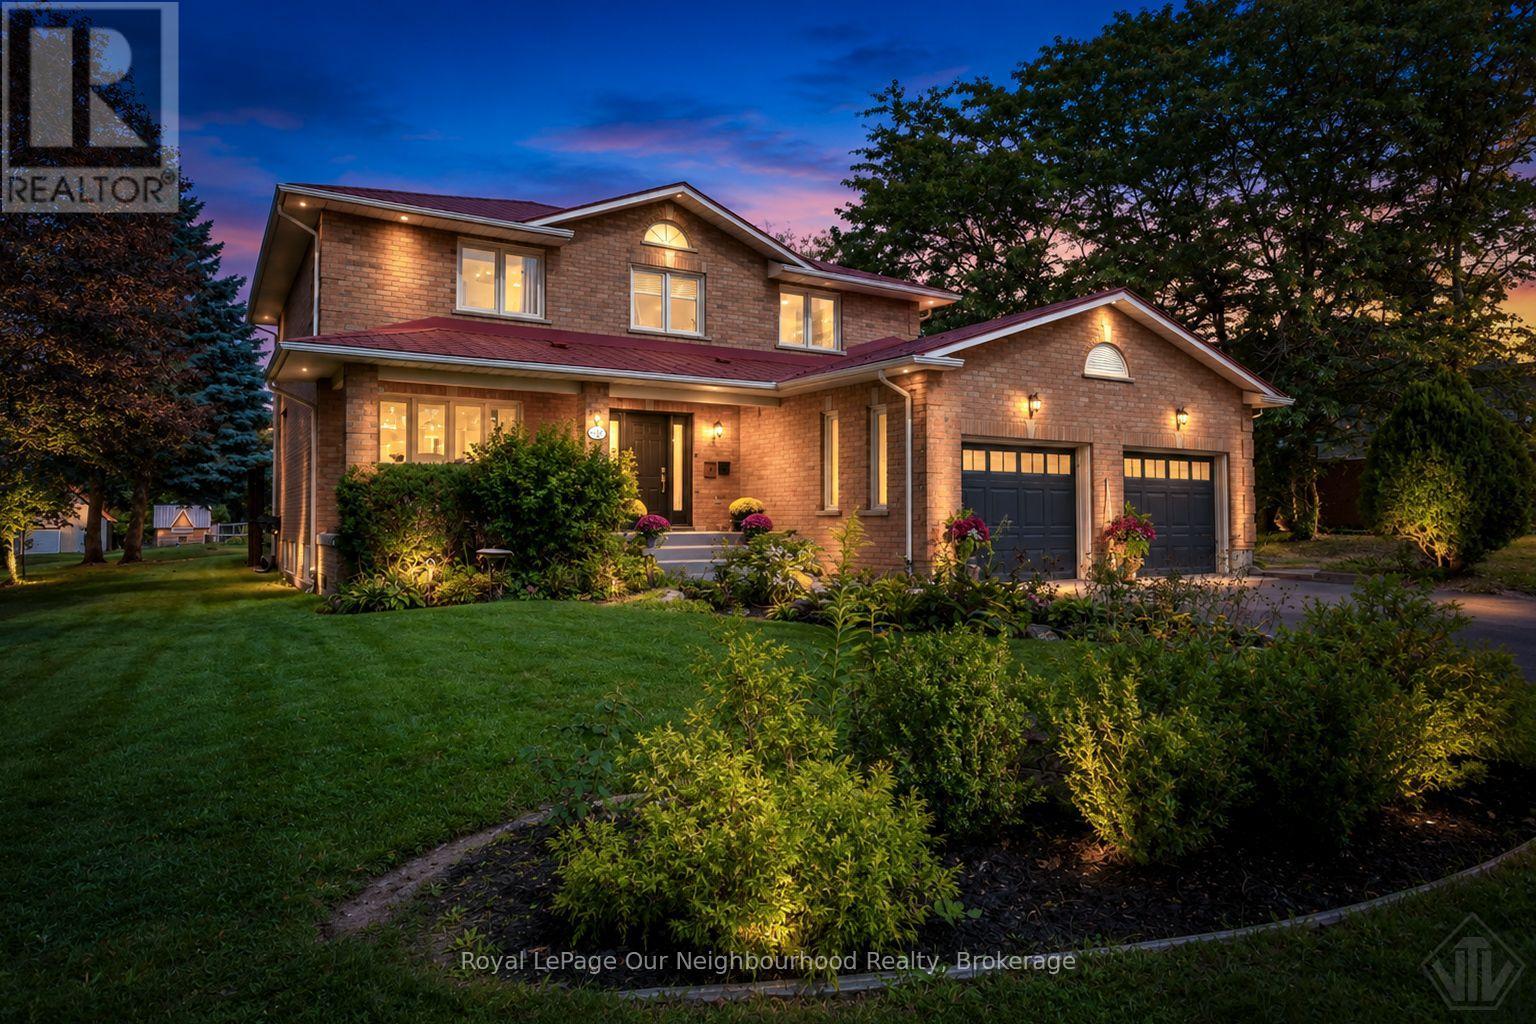
Welcome to 34 Bradley Boulevard. More than a home, this is a lifestyle. Tucked away on 1.12 acres in sought-after Mitchell's Corners, this one-of-a-kind property feels like your own private retreat, yet sits just minutes from Hwy 407 access and everyday amenities. At the heart of it all is a beautifully renovated two-storey home offering approximately 2,700 sq. ft. above grade plus a fully finished basement, where high-end finishes, quality craftsmanship and thoughtful attention to detail can be found throughout. The spacious, open-concept kitchen features granite countertops and flows effortlessly to the outdoor entertaining space, where a custom built-in BBQ finished in matching granite is just the beginning. Step into the backyard and the experience completely changes. Designed for year-round enjoyment, your own private spa retreat awaits with a custom-built wood-fired sauna, outdoor shower and hot tub, surrounded by extensive stonework and beautifully designed outdoor spaces. Beyond the spa, a separate heated garage/workshop with loft is a woodworker's or hobbyist's dream, while a dedicated vegetable garden with its own water supply and self-watering system makes garden-to-table living easy. Additional custom outbuildings offer incredible versatility for chickens, hobby farming, storage or whatever your lifestyle calls for. Back inside, 4+1 bedrooms, main-floor laundry, hardwood flooring, a fully finished lower level and an attached double garage provide all the space and functionality of an exceptional family home. A metal roof, extensive updates and countless thoughtful details complete a property where seemingly every corner has something more to discover. Private retreat. Backyard spa. Workshop. Gardens. Space to create, entertain and unwind. All within minutes of the city conveniences you need. This is not a property that can be fully appreciated from a list of features. It truly needs to be experienced in person. (id:49269)
4602 Ryerson Crescent
Niagara Falls, Ontario
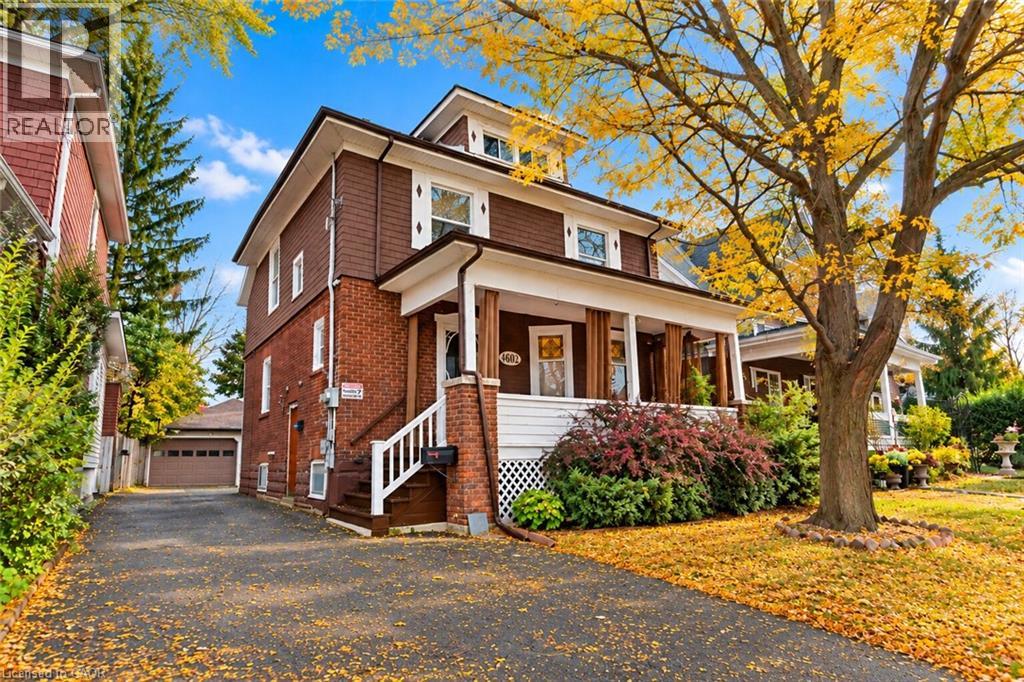
Welcome home to a piece of Niagara Falls history! Built in 1923, this beautiful brick legal duplex has kept everything people love about century homes: glowing original stained glass, rich wood trim and a classic covered front porch. Best of all, the big updates are already done, including the roof (2019), most windows (2019–2023), and refreshed main and upper bathrooms. The main-floor unit offers a bedroom, a generous kitchen, a bright living room with bay window, bath, laundry and easy access to the garden. Its finished lower level has a separate entrance and adds a bedroom, 3-piece bath, rec room and flex room, offering potential for a third unit, subject to City approvals. Upstairs, the second unit has 3 bedrooms, a kitchen, dining area and bath, plus a finished loft level. Separate hydro meters, a detached 1.5-car garage and a private driveway round it all out. Live in one unit and let the other help with the mortgage, welcome extended family under one roof, or grow your investment portfolio. Prefer one big home? The shared front foyer and interior staircase make it easy to convert back to a single-family residence. With its century charm and easy walk to Clifton Hill, it could also suit a bed and breakfast. All this on a quiet crescent in a family-friendly neighbourhood, just a short walk to Simcoe Street PS, Ontario Park, the Olympic Torch Trail, downtown Queen Street, Clifton Hill and the GO station. Homes with this much heart and flexibility don’t come along often. Reach out today to request the full income and expense summary, or to book your in-person showing! Please note some photos are virtually staged. (id:49269)
52 Forest Avenue
Mississauga, Ontario
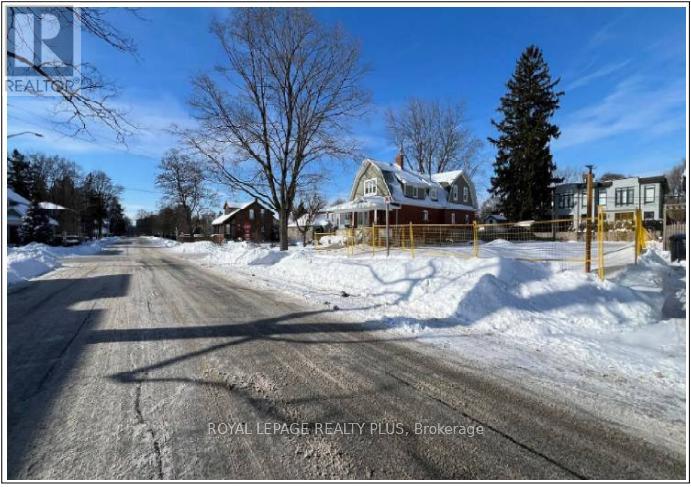
Rare development opportunity in the highly sought-after Port Credit neighbourhood. Conditional severance has already been approved, allowing for the construction of two luxury semi-detached homes, each offering over 2,500 sq. ft. The existing structure has already been demolished and all municipal fees have been paid. The buyer will be responsible for development charges. No interior showings are available; appointments can be arranged to walk the lot. (id:49269)
366 10th Line S
Oro-Medonte, Ontario
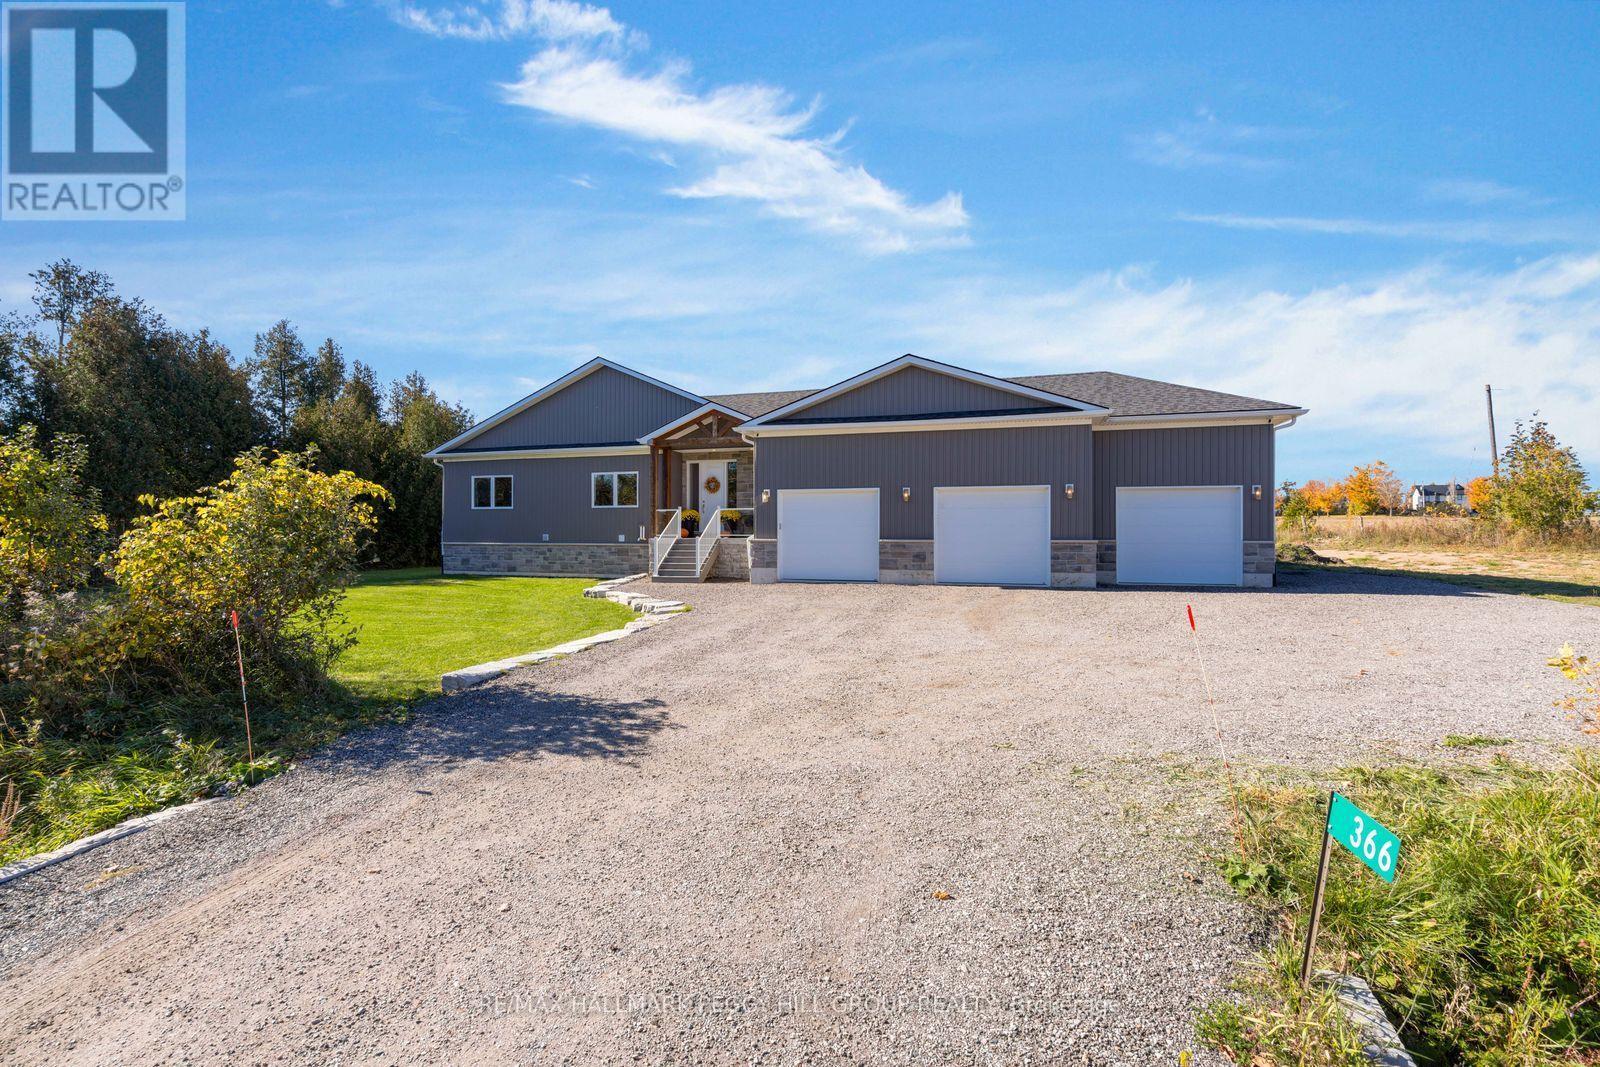
CUSTOM-BUILT 2023 RAISED BUNGALOW ON 1.3 PRIVATE ACRES WITH DESIGNER FINISHES, A TRIPLE-CAR GARAGE & AN EXPANSIVE COVERED DECK! Set against the quiet, picturesque countryside of Oro-Medonte, 366 Line 10 South is a beautifully executed custom home where thoughtful design, quality craftsmanship and carefully selected finishes are evident in every detail. Contemporary vertical siding and stone accents complement a timber-framed covered entrance with glass-panelled railings, while an expansive driveway leads to the insulated and drywalled triple-car garage with built-in speakers. Beyond the front door, over 1,700 sq. ft. of main-level living space reveals wide-plank flooring, pot lights and a soft neutral palette. A sculptural chandelier lends elegance to the open-concept living and dining areas, which flow into a beautifully appointed kitchen with ceiling-height white shaker cabinetry, crown moulding, modern hardware and quartz countertops. Lantern pendants illuminate a generous centre island with seating, while stainless steel appliances and a beverage fridge complete a kitchen equally suited to leisurely breakfasts and intimate dinner parties. Sliding glass doors open to an expansive covered deck with a wood-lined ceiling, recessed lighting and ceiling fans, overlooking the surrounding countryside. Beautifully suited to alfresco dining, this outdoor retreat is complemented by a separate fire pit area offering a more intimate setting for evening conversation. The primary bedroom offers a walk-in closet and private 3-piece ensuite, alongside two additional bedrooms and a second full bathroom. The unfinished basement provides room for future plans with a bathroom rough-in, wet bar plumbing and a ventilated cold cellar. Additional features include an owned on-demand water heater, ERV/HRV system, water softener and UV water filtration system. (id:49269)
1654 Upper Wellington Street Unit# Lower Level
Hamilton, Ontario
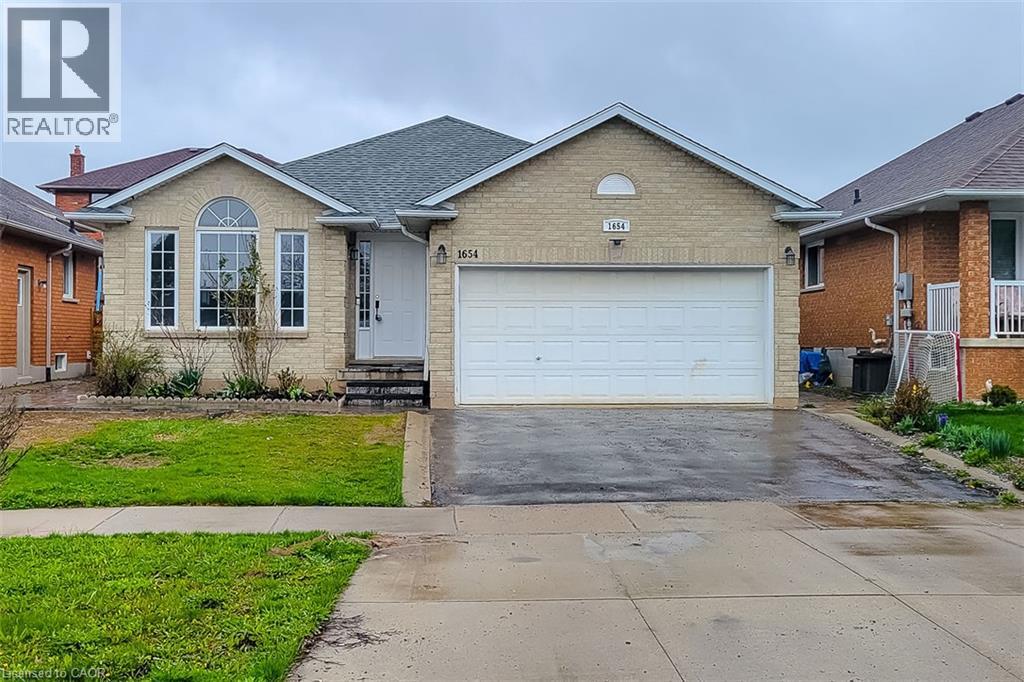
Prime central Mountain location . Spacious 2 bedroom unit of approx. 1370 sq. ft. Includes 2 lower levels of a large 4 level back split. Featuring spacious eat-in- kitchen w/dinette with lots of cupboards, 2 large bedrooms + office/computer area, 3 Piece bath, separate, and private entrance, use of fenced rear yard with large patio & shed, in suite laundry , parking for 2 cars, plus sound insulated ceilings and partitions. Close to shopping , schools , transportation, hospital, and link for commuters. (id:49269)