
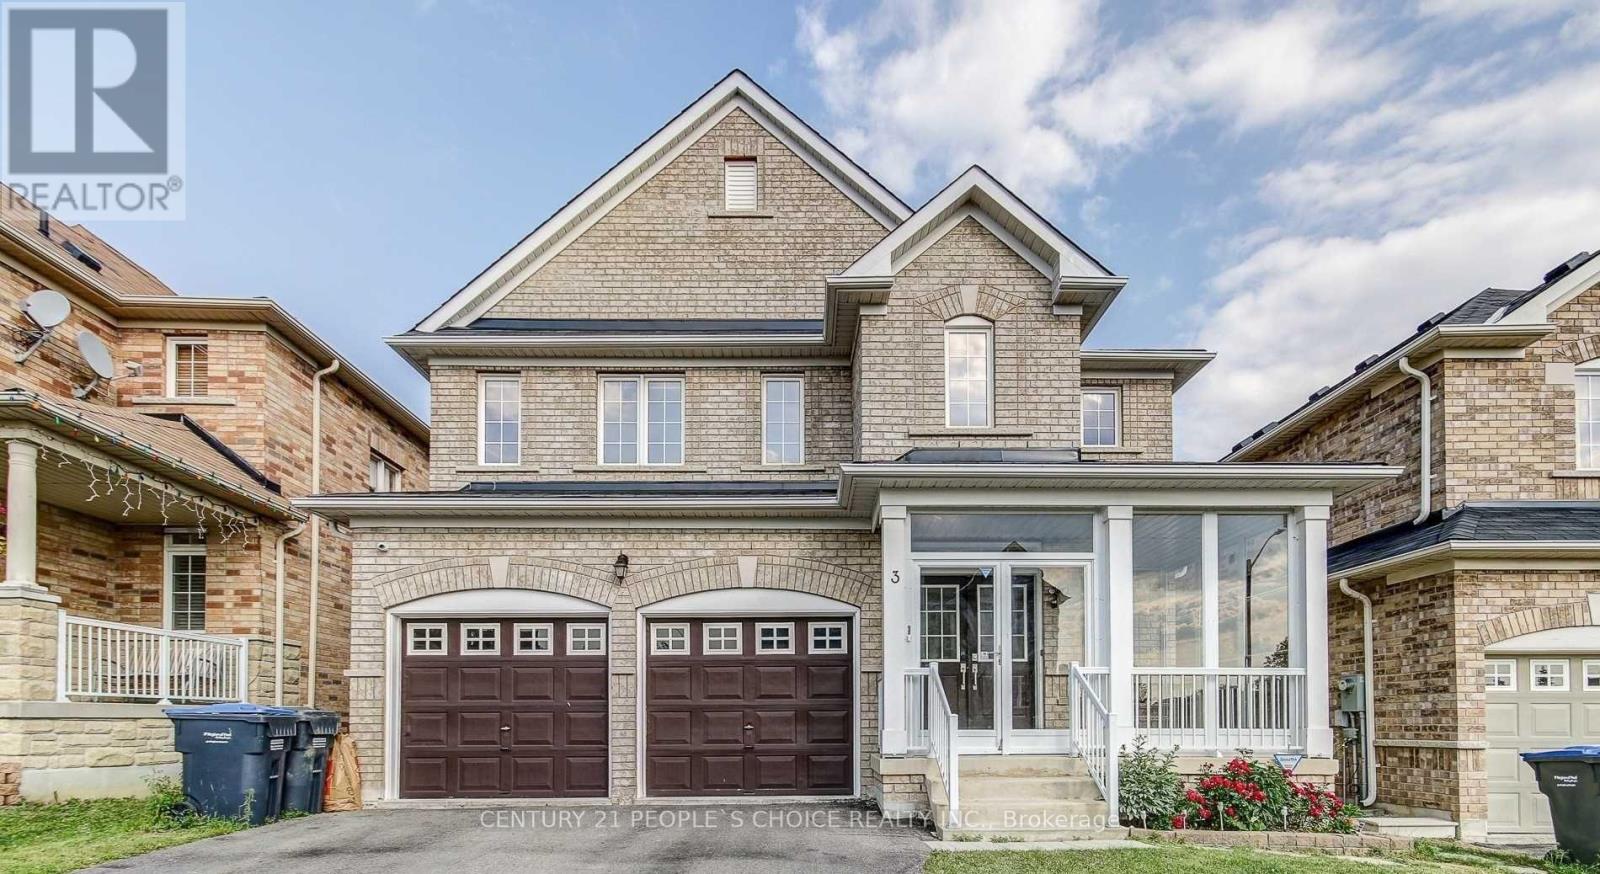
Upper - 3 Seastar Road
Brampton, Ontario
This Beautiful, Well Maintained Home Is Located In One Of The Best Neighborhood In Brampton. Spacious 4-bedroom detached home for lease in sought-after Bram West! This bright 2-storey home offers approximately 2,648 sq. ft. of above-grade living space with a functional layout featuring hardwood floors, a family room with fireplace, combined living/dining area, and an eat-in kitchen with stainless steel appliances. Generous primary bedroom with 5-piece ensuite and his & hers closets. Four spacious bedrooms, 3 bathrooms, upper-level laundry, and private entrance. Attached double garage plus private driveway parking. Excellent location close to schools, parks, shopping, transit and major highways. Ideal for a family seeking comfort, space and convenience. (id:49269)
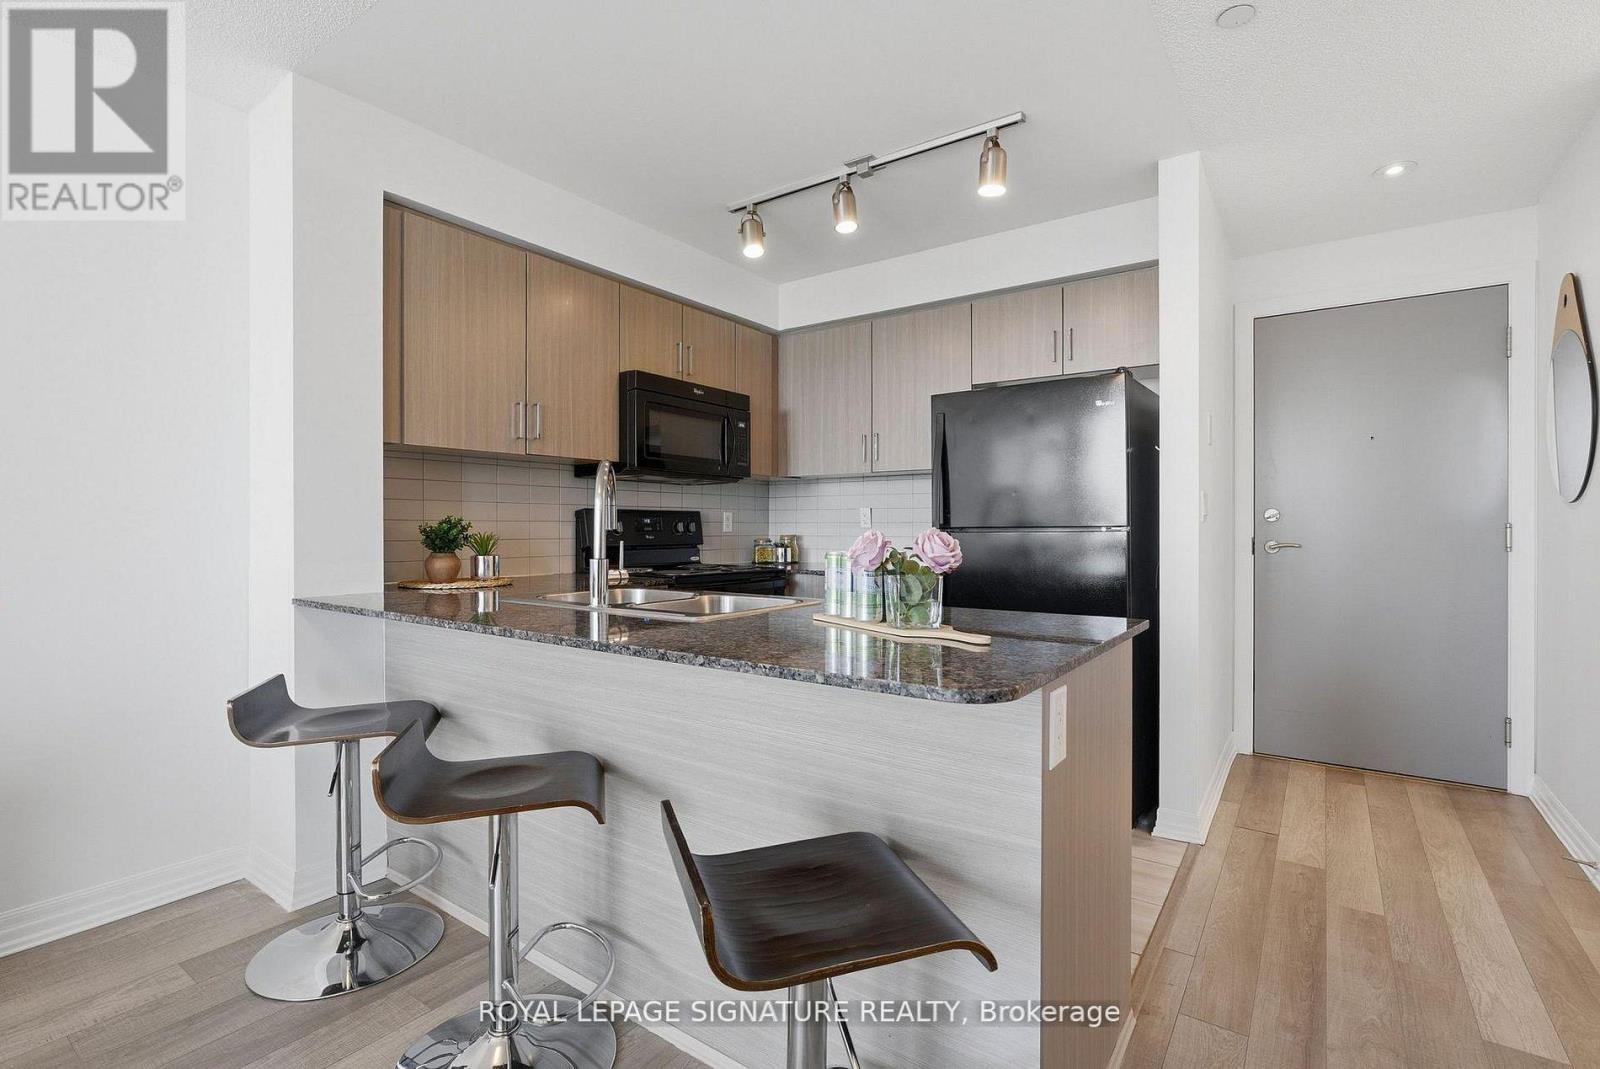
1116 - 80 Esther Lorrie Drive
Toronto, Ontario
A hidden gem in the city! Bright and beautifully maintained 1 bedroom condo offering exceptional value in a prime location. This spacious open concept suite features laminate flooring throughout, quartz countertops and a sleek breakfast bar perfect for casual dining or entertaining. Enjoy an abundance of natural light and stunning unobstructed south facing city views from this inviting and functional layout. Perfect for first-time buyers, young professionals or downsizers seeking comfort, style and effortless condo living. Enjoy excellent building amenities and quick highway access, along with nearby transit, shopping, dining, parks, schools and daily essentials. This bright and inviting suite delivers elevated condo living in a vibrant and well connected Toronto community, a true RARE find! (id:49269)
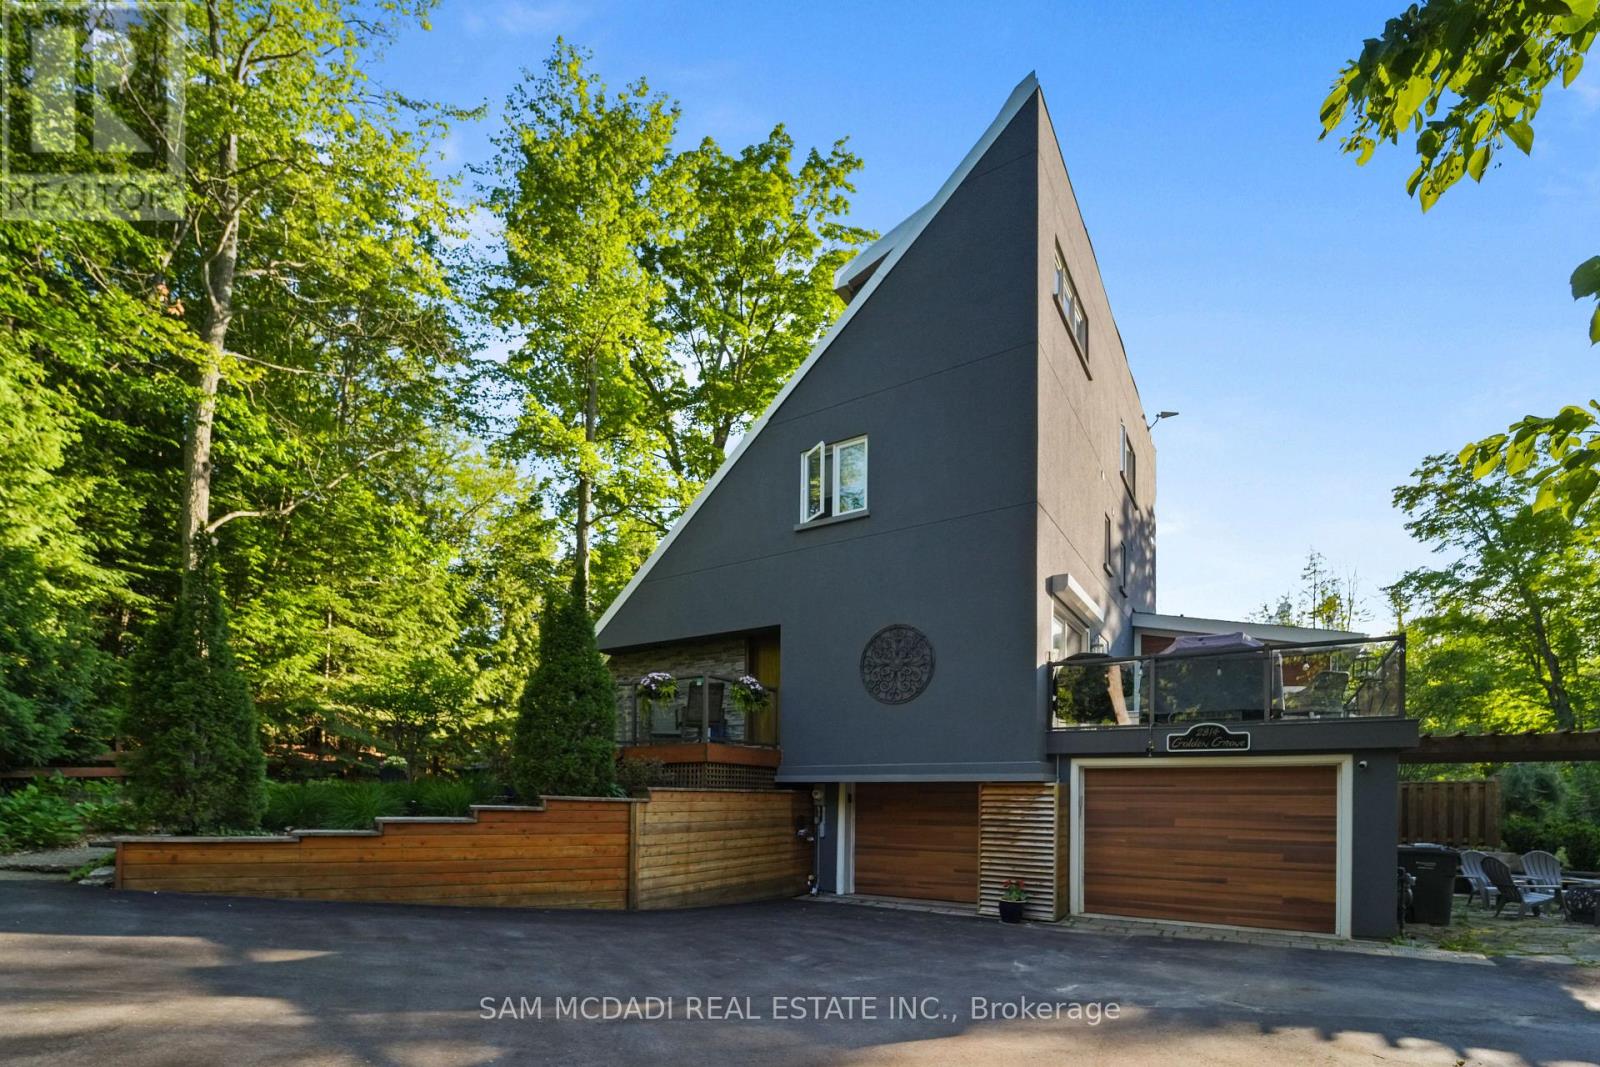
2814 Forks Of The Credit Road
Caledon, Ontario
Welcome to a one-of-a-kind longevity estate where nature, privacy & wellness-focused design converge on 2.71 picturesque acres. Ideally located near the Pulpit Club, Caledon Mountain Trout Club, Caledon Ski Club, Brampton Flying Club & Bruce Trail, this extraordinary property offers a private sanctuary just minutes from the city. Designed around health, recovery & connection, the grounds create an immersive outdoor wellness experience. Enjoy an inground saltwater pool, cold plunge, open-air shower, extensive grounding trails & curated gardens. A wood-fired pizza oven, outdoor bar, firepit, pool cabana, charming children's playhouse/bunkie & 3 decks provide multiple spaces to relax, entertain & connect. Inside, expansive windows bring abundant natural light & frame the surrounding landscape. The modern kitchen features marble countertops, stainless steel appliances & a striking backsplash, flowing into the dining area. The living room offers a stunning brick accent wall & wood-burning fireplace, while the bright home office w/ built-in desk & outdoor access provides an inspiring space for focused work. The main-floor primary suite is a tranquil retreat w/ luxurious 4-pc ensuite & walk-in shower. Upstairs, 3 spacious bedrooms & 2 well-appointed baths offer comfortable accommodations for family & guests. The 3rd-floor loft is a private wellness sanctuary featuring an infrared sauna & custom-built sauna. Additional highlights include heated marble bathroom floors, new hardwood flooring & a custom floor-to-ceiling glass wine cellar. For added comfort & peace of mind, the home features a backup generator, advanced air-quality systems, whole-home water treatment & major electrical upgrades.Elegant, modern & immersed in nature, 2814 Forks of the Credit Road is more than a home. It is a distinctive retreat designed for living, entertaining, recharging & enjoying life to its fullest. (id:49269)
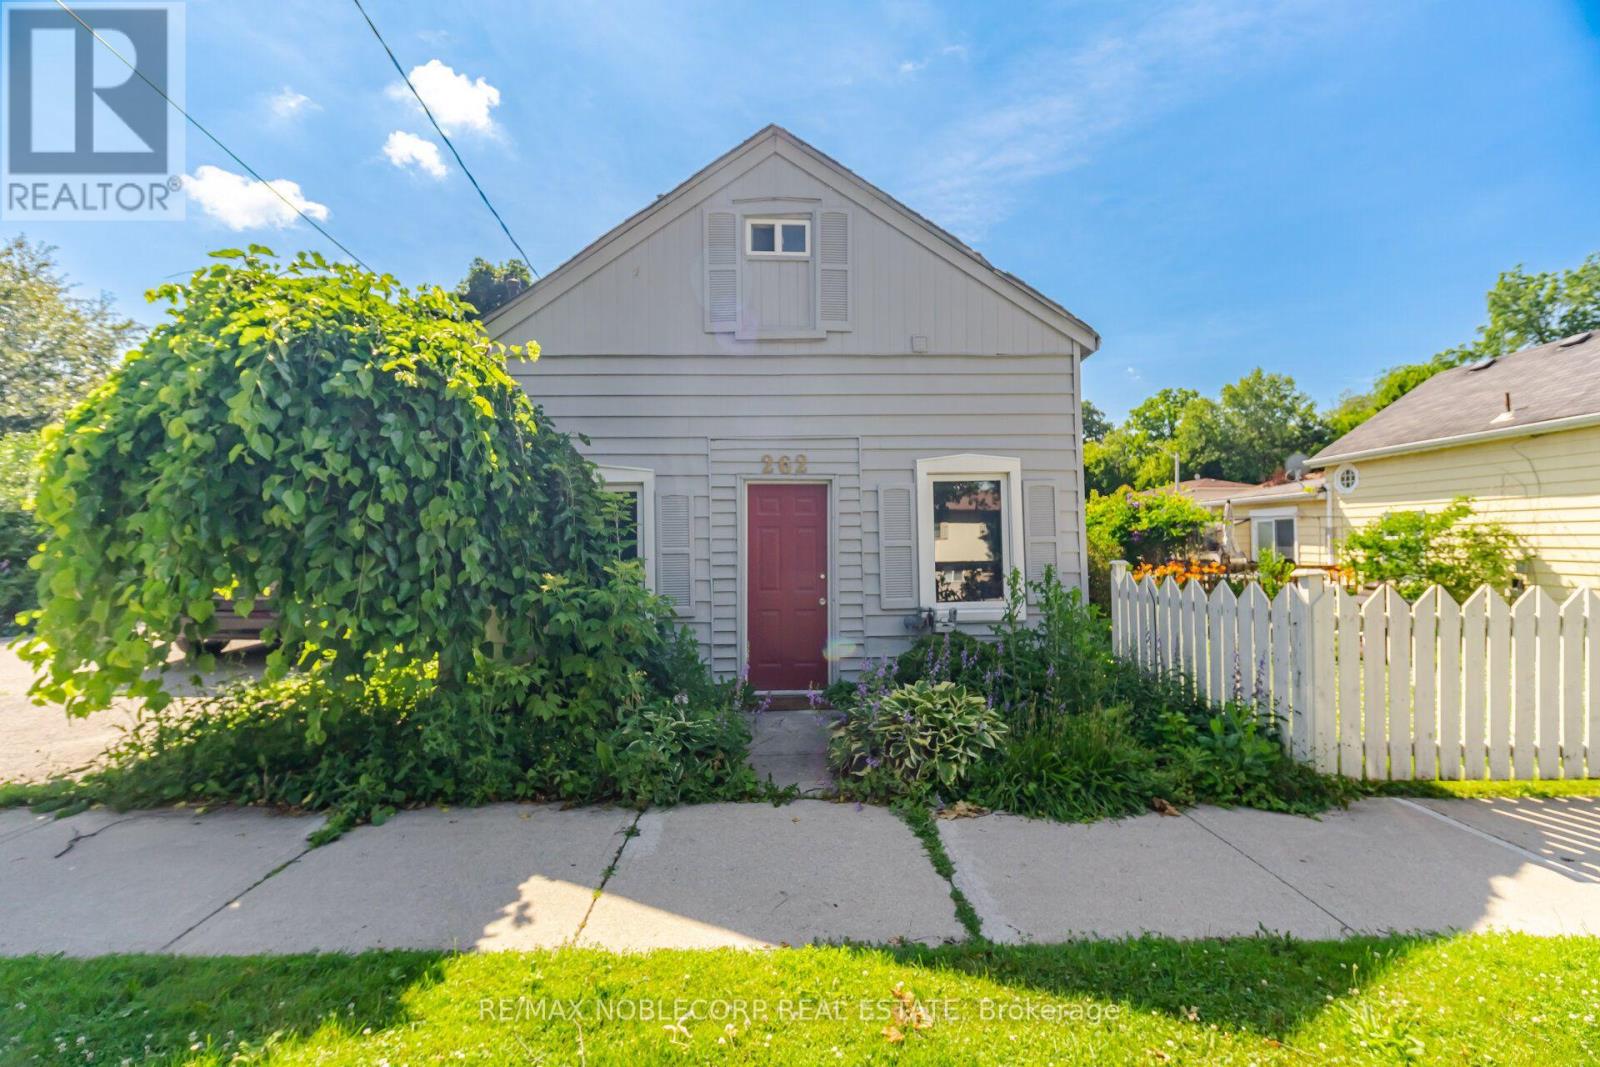
262 Pine Street
Milton, Ontario
Nestled in the heart of Old Milton, this charming 1.5-storey detached home offers the perfect blend of character, comfort, and convenience. Situated on a spacious 50 ft x 64 ft lot, the home features 2 bedrooms, 2 bathrooms, and a thoughtfully designed layout that adapts to a variety of lifestyles. The main level welcomes you with a bright and functional living space, complete with a well-appointed kitchen, dining area, comfortable living room, convenient powder room, and a spacious primary bedroom. An additional flex space provides endless possibilities, whether you're working from home, creating a reading nook, or setting up a playroom. Upstairs, you'll find a private retreat featuring a second bedroom, a cozy sitting area, dedicated office space, and a 3-piece bathroom-ideal for guests, growing families, or those seeking extra room to spread out. Located just steps from local parks, schools, and the charm of Downtown Milton, you'll enjoy easy access to boutique shops, restaurants, Mill Pond, and the Milton Fairgrounds. Outside, the generous backyard offers plenty of room for entertaining, gardening, or relaxing, while the private driveway accommodates up to four vehicles. A wonderful opportunity to enjoy the character of an established neighbourhood with the convenience of everything Milton has to offer nearby. (id:49269)
404 Manly Street
Midland, Ontario
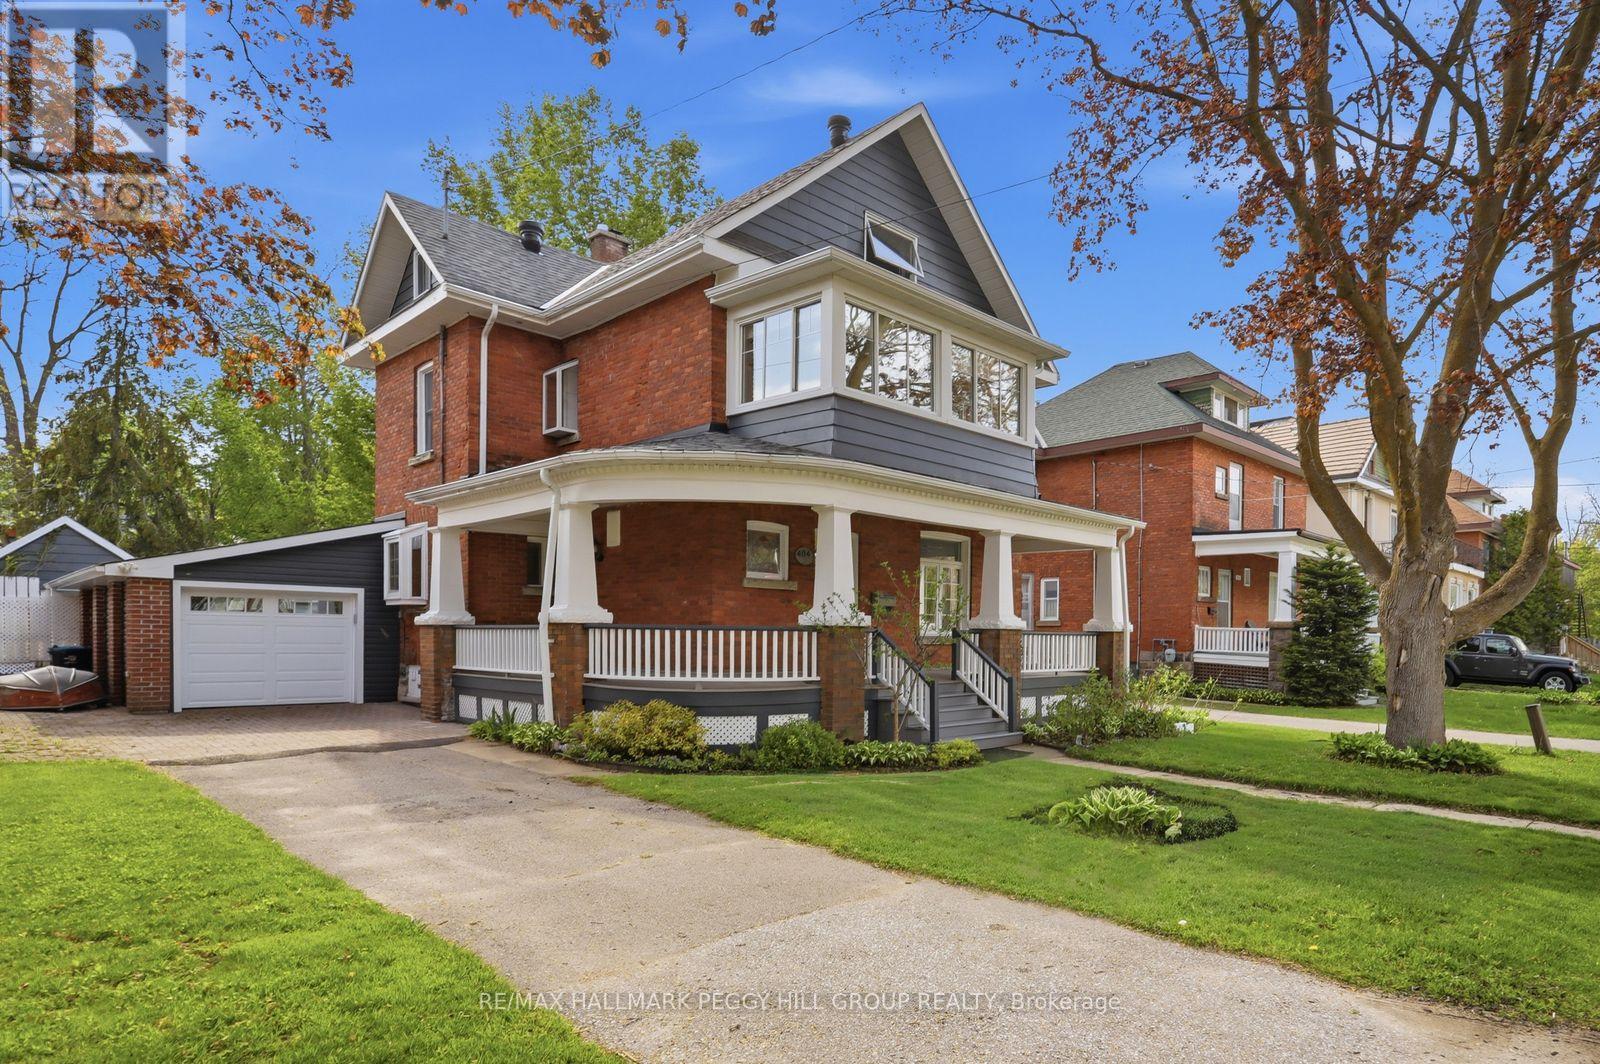
RARE 3-STOREY CENTURY HOME SHOWCASING TIMELESS CURB APPEAL & A PRIVATE BACKYARD OASIS COMPLETE WITH AN INGROUND POOL! Welcome to this beautifully maintained century home in the heart of Midland, offering everyday convenience paired with a relaxed, well-connected lifestyle. From morning walks to Little Lake Park and quick school runs to Huron Park Public School, to afternoons at the Bourgeois Community Centre, or weekends exploring Midland Harbour and the lively downtown core, everything you need is truly at your doorstep. This rare 3-storey home makes a striking first impression with its timeless brick and siding exterior, and beautifully renovated wraparound porch accented by crisp white detailing. Step through the door and experience a bright, generous layout, with a spacious living and dining area flowing naturally into the well-appointed kitchen and inviting family room, anchored by a cozy gas fireplace and extending out through sliding glass doors to the back yard. A renovated main floor laundry and 3-piece bath with direct yard access keeps summer days and poolside entertaining effortless. Upstairs, three comfortable bedrooms are complemented by a full 4-piece bath and a charming sunroom overlooking the street. The third-floor loft adds a flexible bonus level with a renovated powder room and excellent storage, while the unfinished basement provides future potential to expand. Outdoors, the property becomes a private retreat surrounded by mature trees and thoughtful landscaping, featuring a fully fenced backyard with a large deck and patio, green space, and established gardens. The showpiece 16 x 32 ft inground pool with a diving board, gas heater, and pool house creates a true staycation setting, all complemented by an attached garage with interior entry and a direct backyard walkout. A #HomeToStay that truly stands apart, offering not just a place to live, but a place to settle in, slow down, and enjoy every season of life in comfort and style. (id:49269)
27 Bagshaw Crescent
Uxbridge, Ontario
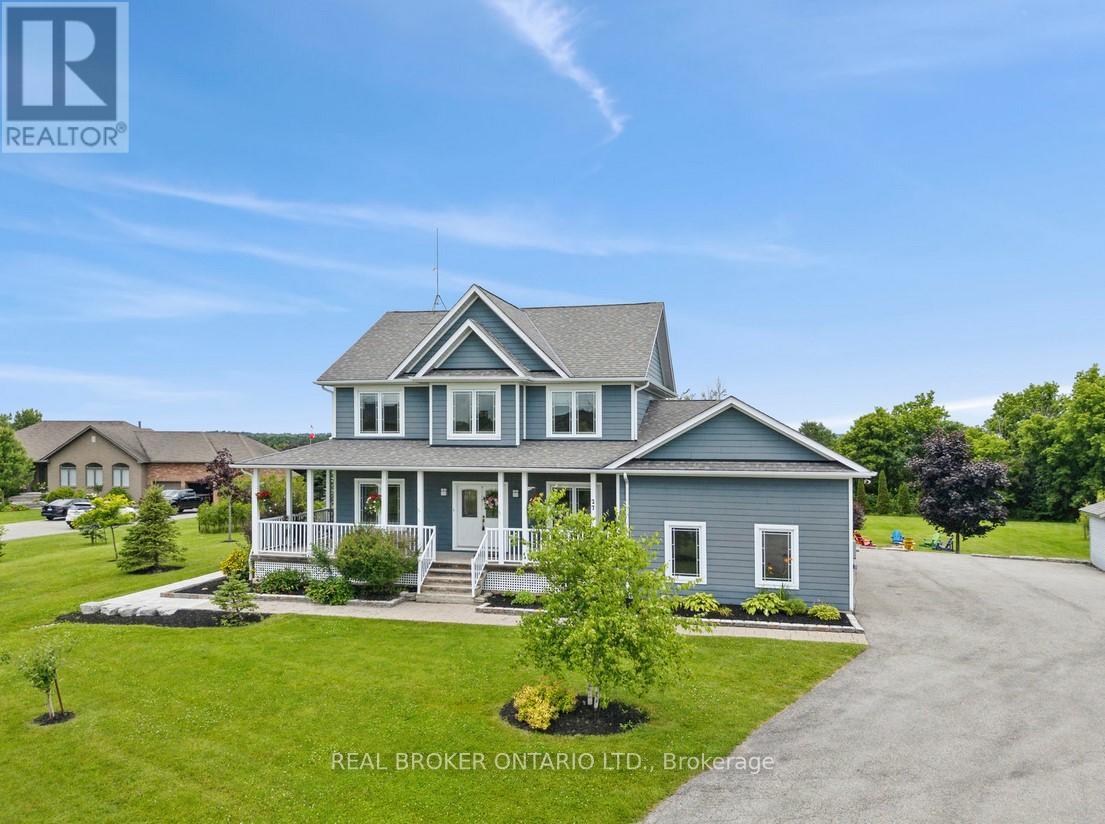
Welcome to one of the most extraordinary properties in Uxbridge's sought-after Udora community, set on an incredible 1.9-acre lot surrounded by mature trees, rolling hills, and breathtaking sunset views. Offering the perfect blend of executive country living and resort-style relaxation, this home is highlighted by a spectacular backyard oasis that truly sets it apart. Featuring a stunning in-ground pool with fountain jets, expansive multi-level entertaining areas, pool cabana, charming gazebo, fire pit, mature pear & apple trees, and professional landscaping throughout, this property was designed to create unforgettable memories with family and friends. Inside, the home offers a warm and inviting open-concept layout with 9.5-ft ceilings, bamboo flooring, and seamless views of the surrounding property. The gourmet kitchen features granite countertops, island seating, and a separate pantry, flowing effortlessly into the spacious living and dining areas anchored by a cozy gas fireplace. A versatile main floor bedroom with its own 4-pc ensuite provides incredible flexibility as a guest suite, home office, or ideal multi-generational living space. Main floor laundry adds to the functionality of the home. Upstairs, the primary retreat offers a private balcony overlooking the treetops, dual closets, fireplace, and a spa-inspired ensuite with double sinks and a 2-person soaker tub. The finished basement extends the living space with a large rec room, additional bedroom, bathroom, and separate office/studio area. Additional highlights include geothermal heating/cooling for efficient, low-cost living, drilled well, oversized garage, and high-speed fibre internet. Located on the Uxbridge school bus route and only approx. 20 mins to Hwy 404, this exceptional property offers the tranquility of country living without sacrificing convenience. **NB: Due to Tenants Listing photos are from a previous listing and may not reflect the current condition or appearance of the property. (id:49269)
# 8 - 18 Ringwood Drive
Whitchurch-Stouffville, Ontario
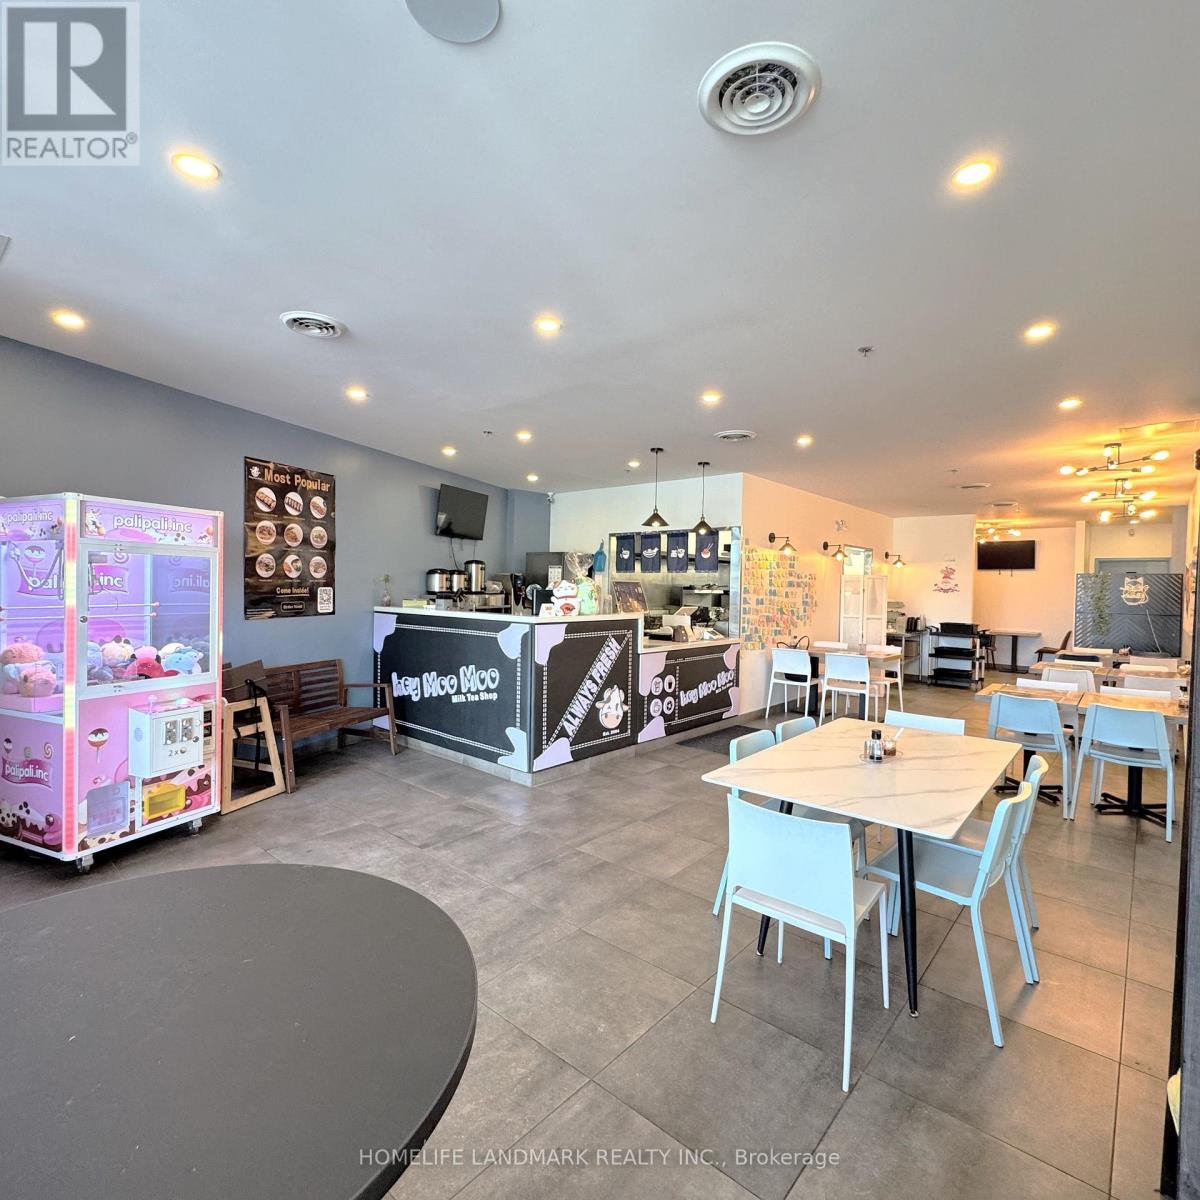
Exceptional opportunity to acquire a fully built-out restaurant through in the heart of Stiuffville. This prime location within a high-traffic corridor Stouffville / Hwy 48 , strong residential density, and continued population growth.The space is currently configured for a ramen concept, featuring a modern dining area and a well-equipped kitchen designed for efficient operations. Ideal for an owner-user or restaurant group looking to enter or expand in a thriving market without the time and cost of a full buildout. The location benefits from excellent visibility, easy access, and consistent daily traffic, making it suitable for a variety of restaurant or food service concepts.This is a rare chance to secure a high-quality restaurant space in a proven retail corridor at a fraction of replacement cost. Bring your own concept and take advantage of the existing infrastructure to launch quickly and efficiently. Current lease expires in Feb, 2027 with a 5 year renewal option. (id:49269)
# 716 - 40 Harding Boulevard W
Richmond Hill, Ontario
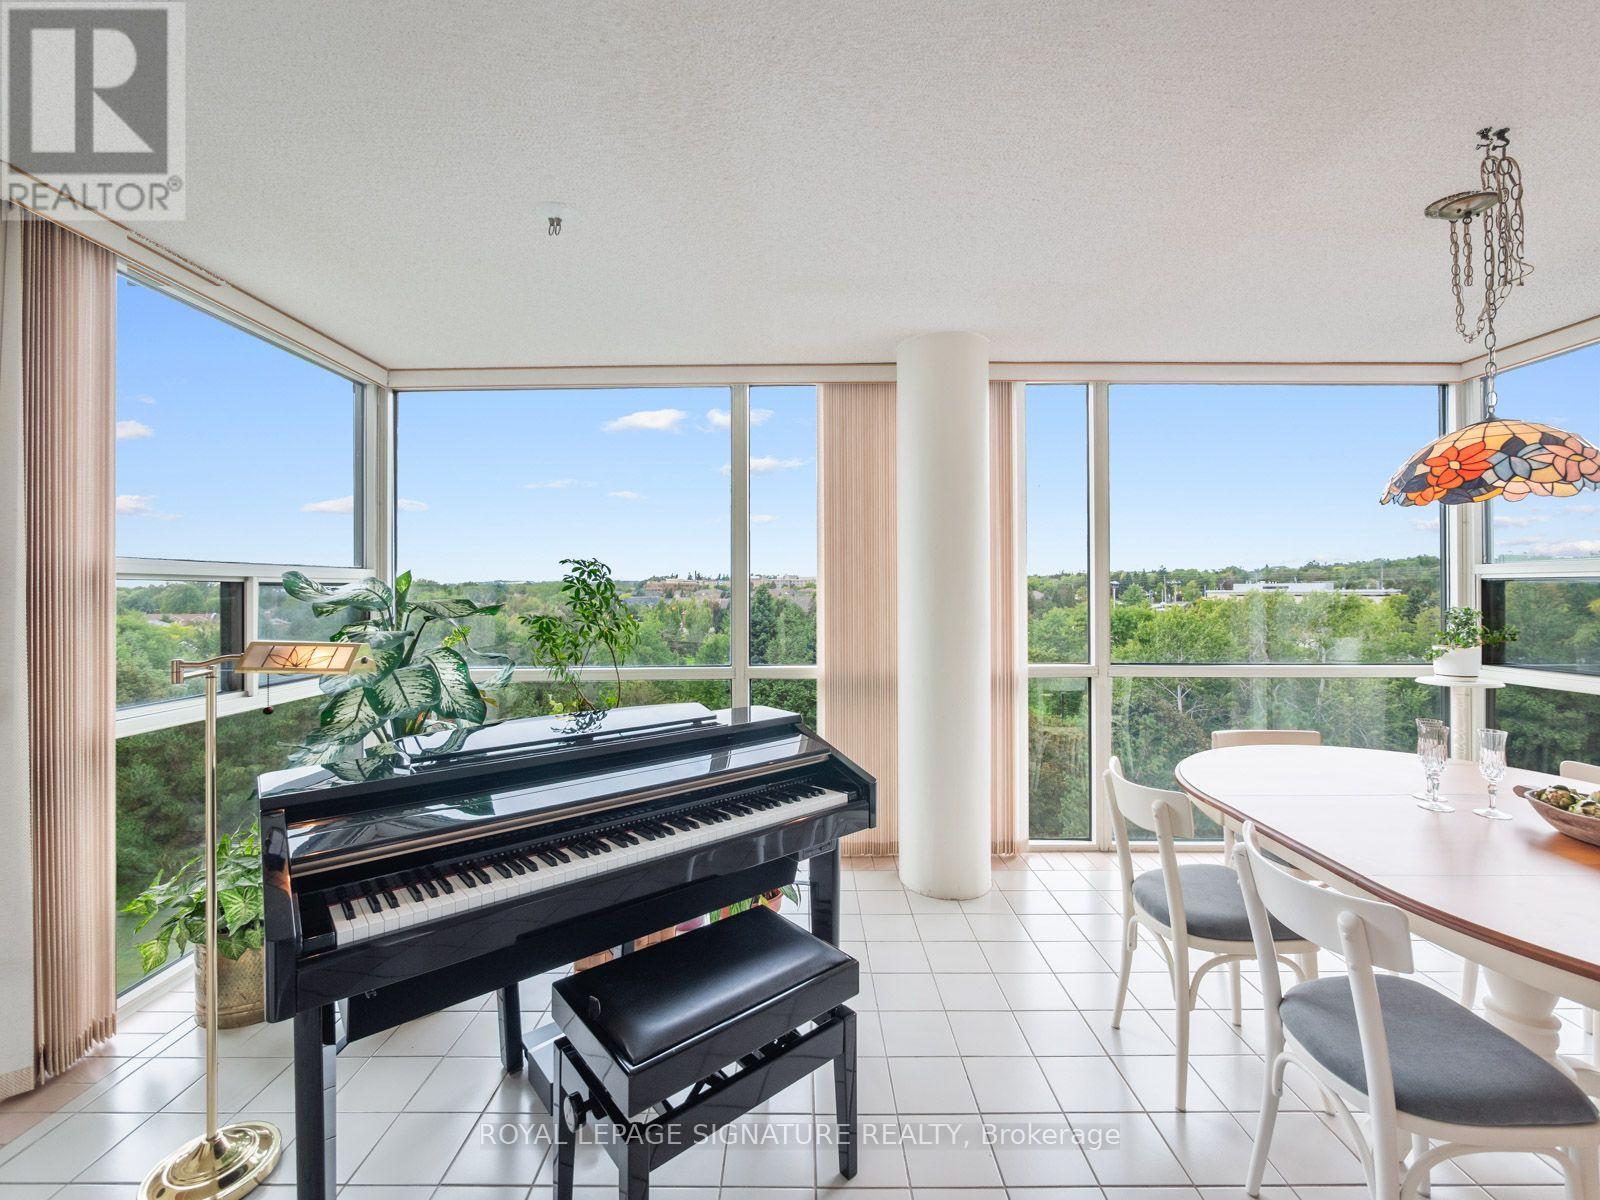
Say hello to the View You've Been Waiting For!!!There are views, and then there are views that make you want to come home. This spacious 2-bedroom suite at the coveted Dynasty II offers a spectacular west-facing panorama of mature trees, parkland and greenery, enjoyed from a truly oversized solarium. Filled with natural light, this exceptional space is the perfect spot for morning coffee, an afternoon read, entertaining or simply sitting back and watching the seasons change.The generous primary bedroom is a private retreat, complete with a 4-piece ensuite and walk-in closet with custom built-ins. The second bedroom offers plenty of flexibility for guests, family or a home office. A separate laundry room provides additional storage and convenience.And there is room for everything! This suite comes with two parking spaces, an ensuite locker/storage area and an additional exterior locker-a rare combination of storage and parking that adds tremendous practicality to everyday living.Life at Dynasty II is about more than your suite. It's about the opportunity to enjoy an active, social lifestyle without ever leaving the community. Residents can take part in a wonderful recreation program featuring Pilates. Aquafit. Yoga, Zumba, Bingo and much more, along with an impressive array of resort-style amenities designed for both fitness and fun.Set within a beautifully maintained, secure community in Richmond Hill's sought-after Harding neighbourhood, you're close to public transit, parks, the library, shopping, restaurants and Yonge Street, with Hillcrest Mall and major highways just minutes away.Come for the view. Stay for the lifestyle. This is the one you've been waiting for. (id:49269)
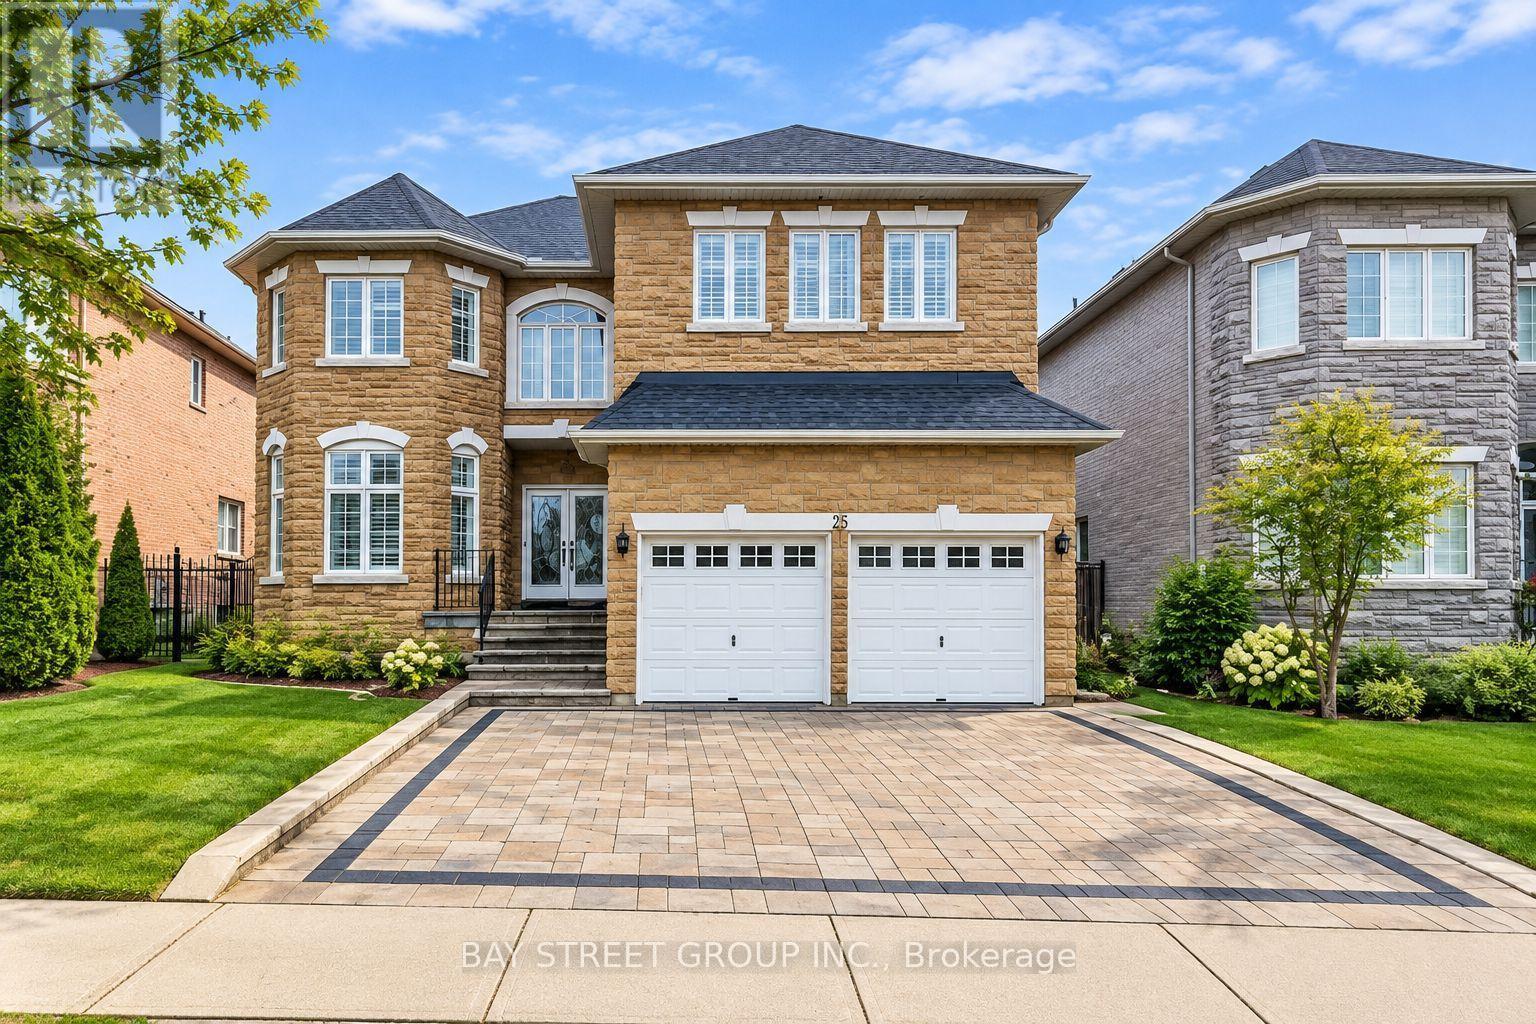
25 Greenshire Street
Richmond Hill, Ontario
Welcome to this impressive 3,425 sq. ft. stone-front home in the prestigious Bayview Hill community, offering generous living space plus a finished basement. The main floor features 9-ft ceilings, hardwood and granite flooring, a grand skylight, and an elegant open layout filled with natural light. The spacious kitchen is equipped with stainless steel appliances, granite finishes, and ample cabinetry and workspace. The family room features a granite fireplace, while the primary bedroom offers an additional fireplace and a luxurious ensuite with a corner massage whirlpool. The finished basement provides excellent additional living space with a large recreation area two bedrooms, and a bathroom. Enjoy the beautifully maintained backyard with landscaped lawn, stone patio, flower beds, and gazebo. Conveniently located within walking distance to plazas, restaurants, parks, and public transit, and close to highly regarded Bayview Hill Elementary School and Bayview Secondary School. Includes existing light fixtures, pot lights, valance lighting, crystal chandelier, California shutters, grand skylight with concealed lighting, and more (id:49269)
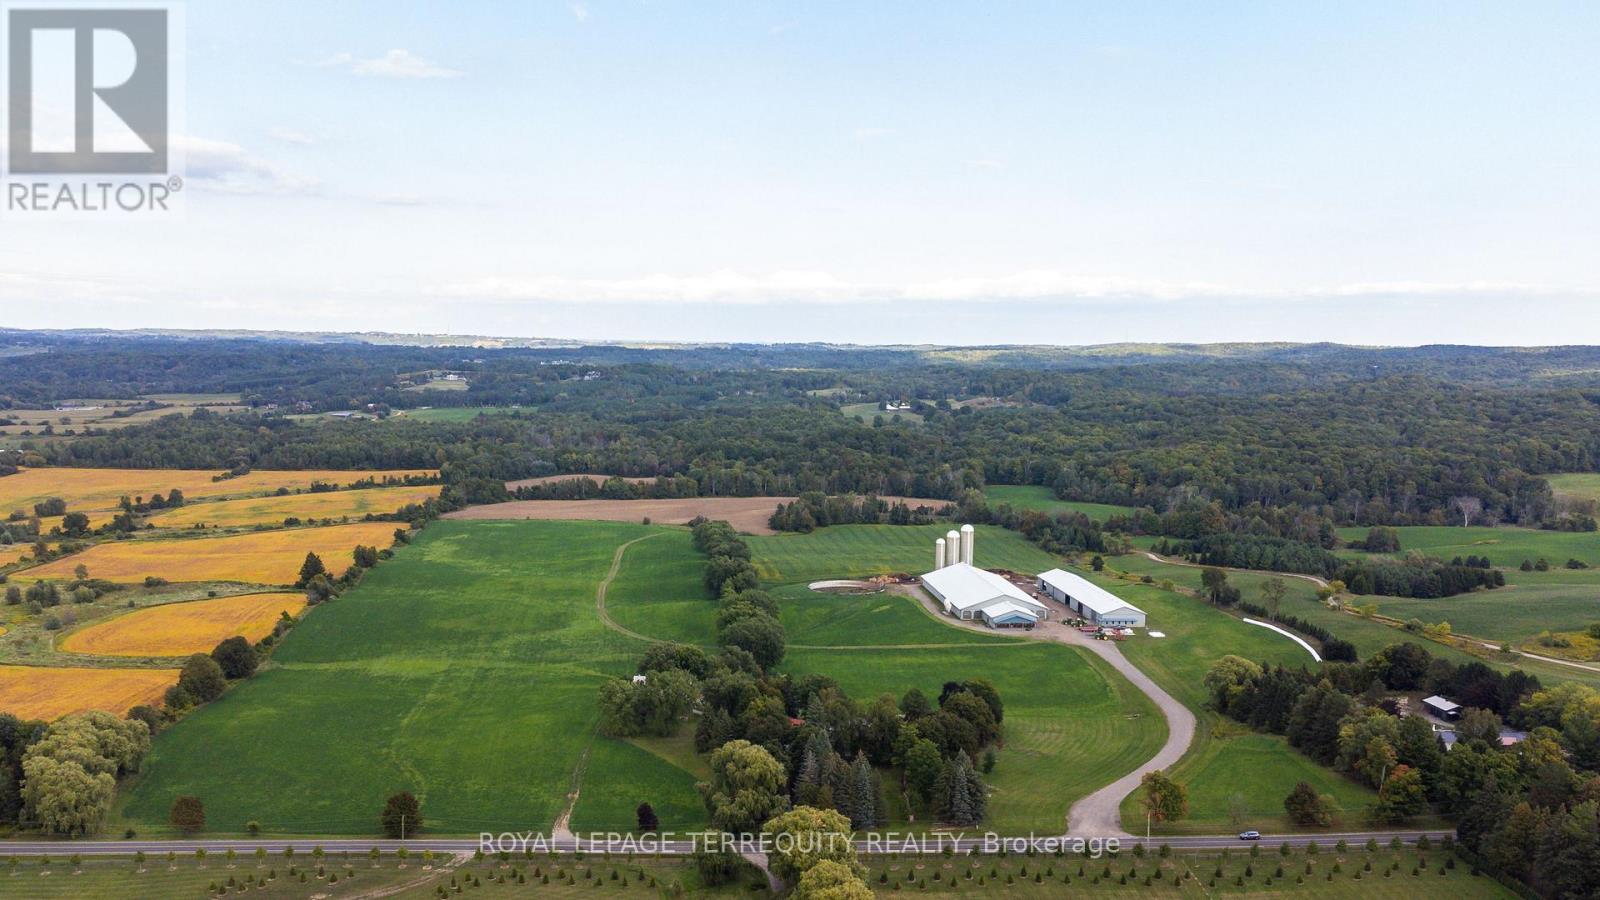
15625 8th Concession Road
King, Ontario
You Have Been Searching for a Property that Suits Every Need You can Imagine. Stop Searching. INCREDIBLE 97.93 Acre Property Boasts an Array of Features that Literally Must be Seen to Be Believed! Begin by Enjoying Country Living in the 5340sqft Main House Constructed in 1850 by The Proctor Family. Step Through the Front Door they Brought with them from Ireland Into the Charming Hemlock Wood Floors, Wood Fireplaces & Cozy Living & Dining Areas. Now Step Into the Modern Era with a Spacious Addition to the Main Home that Offers: a Large Primary Bedroom Suite with both 5 & 3 Piece Ensuite Baths, Huge Walk in Closet & Sun Room and a Gourmet Kitchen with Granite Counters, Built in Appliances, & Breakfast Bar Overlooking a Stunning 2 Storey Family Room with Floor to Ceiling Fireplace, Huge Windows & Walkouts to Flagstone Patios Leading to a Marblelite Salt Water Pool, and Pool House With Sauna. Walk Past the Detached Triple Garage & Down to the Restored Barn with Modern HORSE PADDOCKS in its Lower Level & then to the SECOND HOME Built in 1833 that is Ideal for INCOME or Extended Family. Look Past the Homes & Take a Trail Ride Through the Beautiful Rolling Hills, 82 Acres of Working Fields & Forests & Head to the Rear of the Lot that Backs on to & Includes the PRICELESS BEAUTY of HAPPY VALLEY - A Nature Lover's Treasure!! Add to this Incredible Setting a 4 Million Dollar State of the Art Dairy Farm with Computerized Automated Facilities, Vector Feeding System Rough In, 3 Silos & Automated Controls Along with its OWN DRIVEWAY, Driveshed & Workshop with In floor Heating! You Can Either Work OR Lease the Current 82 Acre of Working Fields & You can Also Convert the State of the Art Buildings to Suit Your Needs - Imagine Your Very Own Car Museum, Hydroponic Facility, Horse Barn, Art Studio & Gallery or Continue to Dairy Farm-Let Your Imagination Decide! All This in a Location Minutes from Golf Courses, King Shops, Highway Access, Pearson International Airport & So Much More! (id:49269)
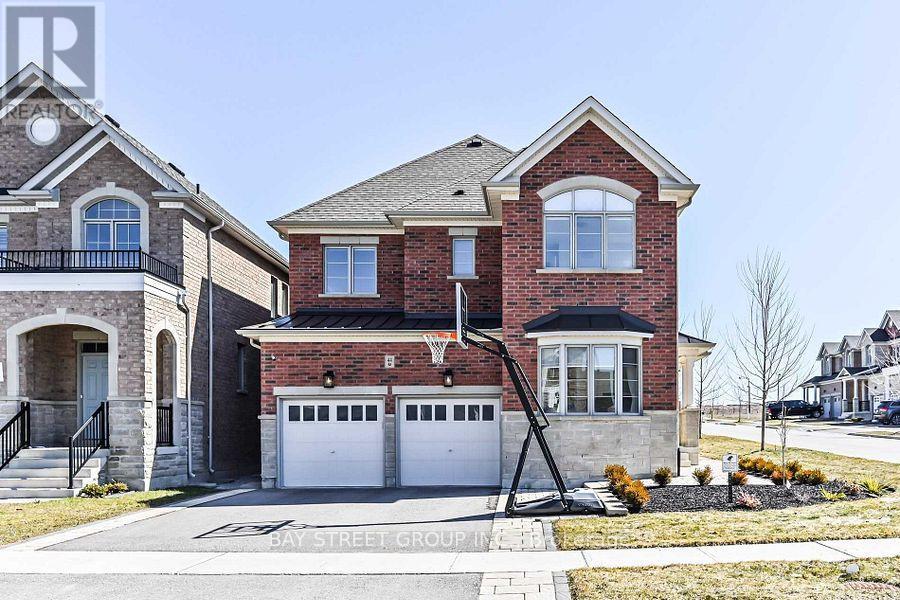
44 Clara May Avenue
East Gwillimbury, Ontario
Corner Detached Property In Hometown Sharon, Perfectly Maintained By Owners. Open Concept With Lots Of Natural Sunlight, Smooth Ceiling On Main Fl, Hardwood Flooring, Kitchen Upgraded Quartz Countertop, Upgraded Frameless Glass Shower, Double Sinks, Tiles In Master Ensuite, Ev Charging Infrastructure(as is). Finished basement, completed approximately three years ago. Minutes To Hwy 404/Go Station/Schools/Parks/Community Centres/Shopping & Entertainment. Much More To Discover! (id:49269)
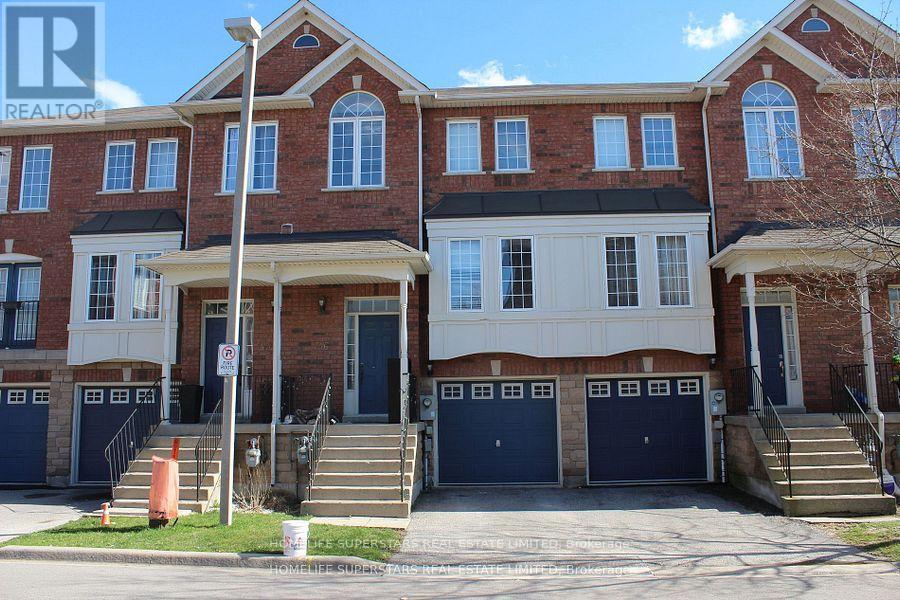
46 - 19 Foxchase Avenue
Vaughan, Ontario
Spacious 3 bedroom townhouse with 2 parking spaces. Shows very clean and well kept. Vacant, ready for immediate occupancy. 2 full baths and powder room on main floor. Shared laundry with basement tenants. 1 driveway and 1 garage parking spaces. Basement is rented separately. Tenant is responsible for 90% of the heat, hydro and water . No Pets & No Smoking , Ideal location just steps away from Hwy #400, shopping, schools, doctors offices and restaurants. (id:49269)
3032 Hancock Road
Clarington, Ontario
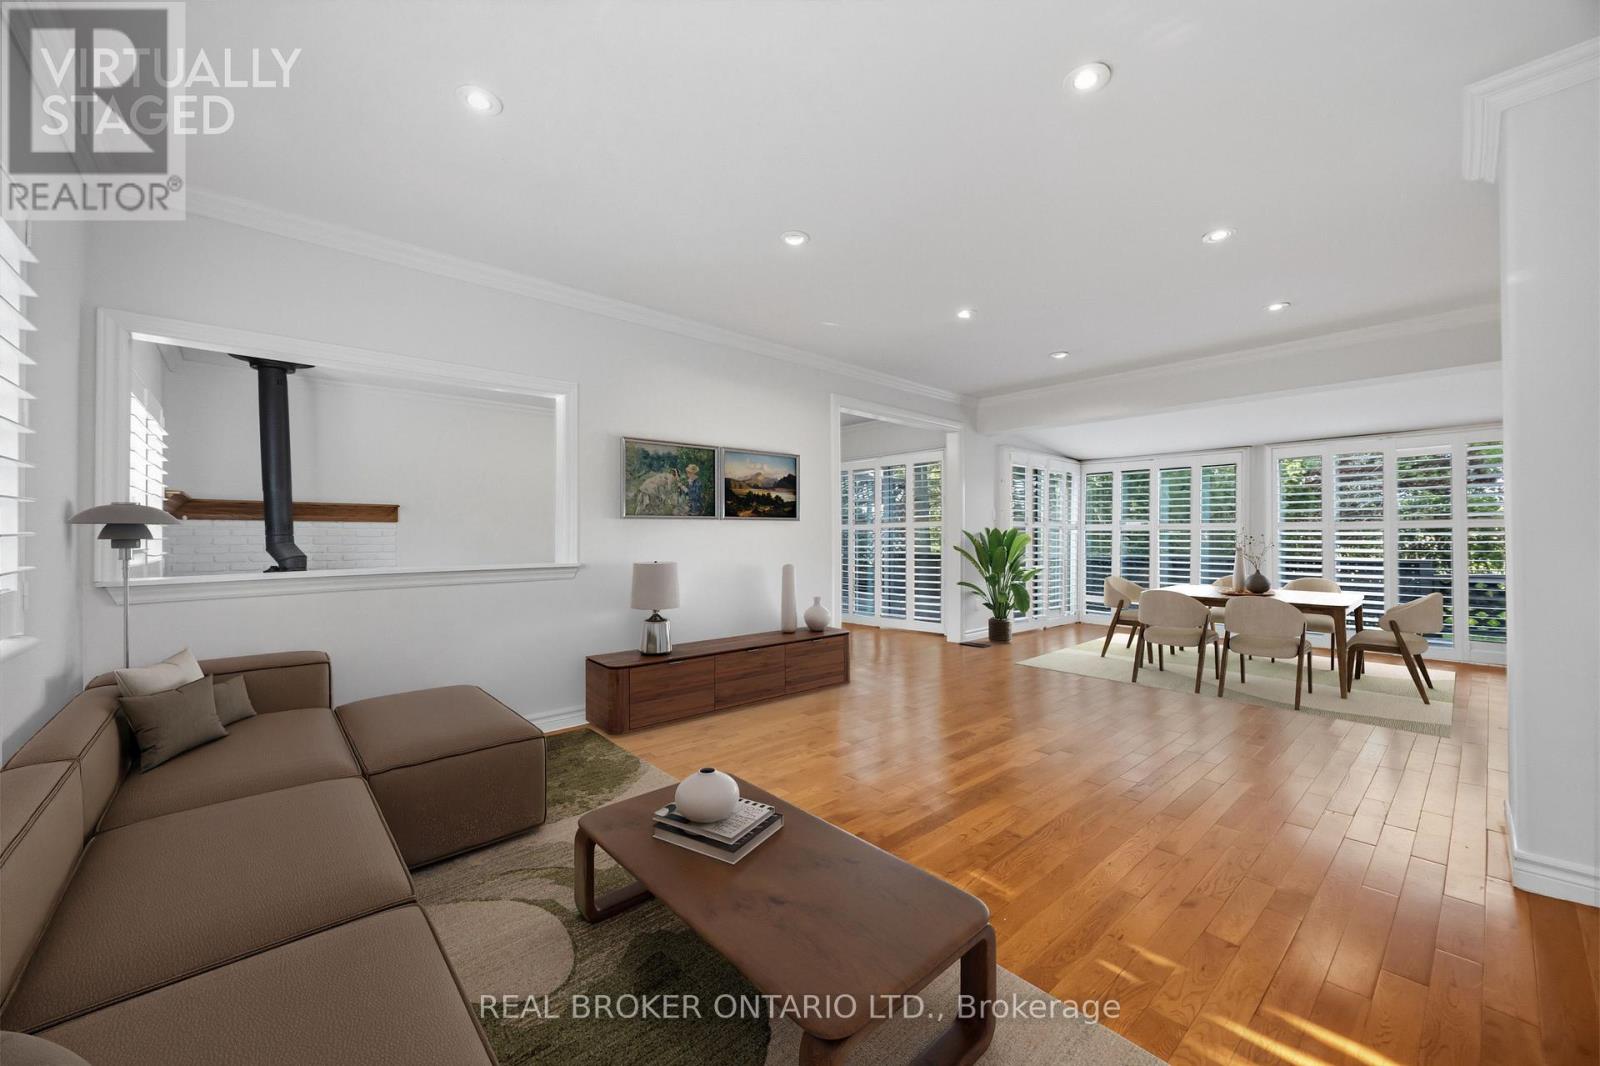
Welcome to this beautifully updated bungalow nestled on a private 100' x 162' manicured, tree-lined lot with stunning perennial gardens and western exposure, offering spectacular sunset views. Bright and inviting, this home is filled with natural light and features a custom kitchen with quartz countertops, stainless steel appliances, and California shutters. Freshly painted throughout the main floor, with hardwood and ceramic flooring, this home is move-in ready. The newly updated basement (July 2026) features new flooring and a newly added wall, creating a spacious and fully functional recreation room that can easily serve as a third bedroom, while the separate entrance offers excellent in-law suite or income potential. Enjoy outdoor entertaining on the newly refreshed deck with replaced wood and fresh paint (July 2026). Complete with an owned furnace and A/C, a 4-car driveway, and a fantastic commuter-friendly location, this impressive 2+1 bedroom bungalow is a rare opportunity not to be missed. (id:49269)
1755 Danforth Avenue
Toronto, Ontario
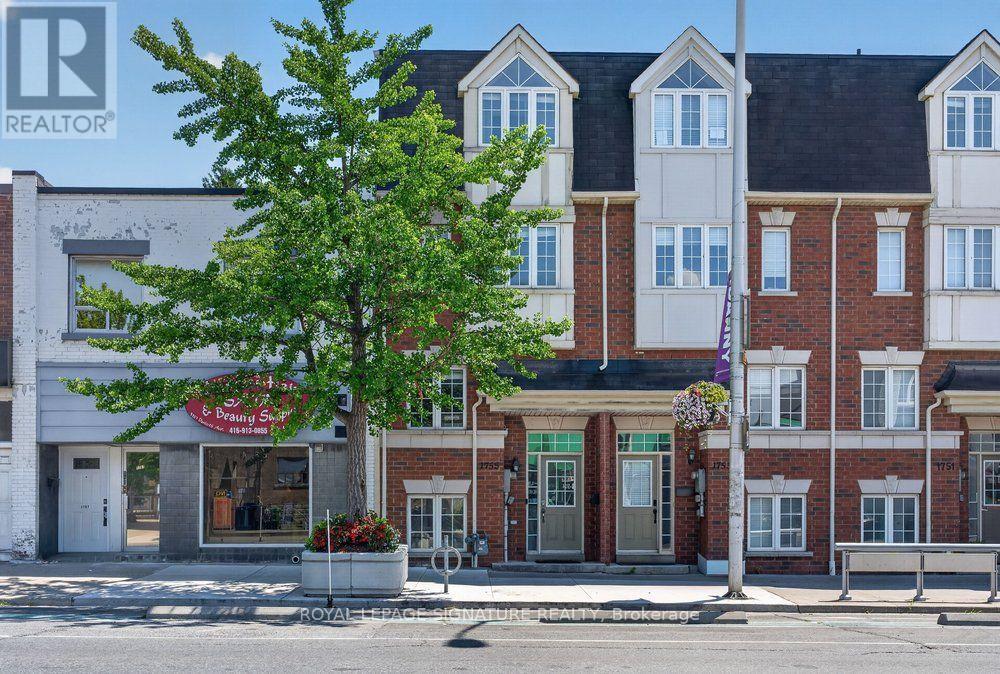
Rare opportunity in the heart of Danforth Village - this 3-storey freehold townhouse offers flexible commercial/residential (CR)zoning, giving you the option to live, work, or invest all under one roof. The home features 3 bedrooms plus a dedicated office, 3 washrooms, and a bright, open-concept main floor with 9-foot ceilings, rich hardwood flooring, and oversized windows that fill the home with an abundance of natural light. The modern kitchen is finished with Stainless Steel Appliances, granite countertops and flows seamlessly into the spacious living and dining areas. The generous primary suite features a 4-piece ensuite and a full wall of closets, while two additional bedrooms offer flexible space for family, guests, or a home office. Enjoy the convenience of direct garage access and private parking. Set right on Danforth Ave in the Woodbine Corridor / Danforth Village, this home carries an outstanding Walk Score of 98, with daily errands, dining, and transit all within easy reach. You're steps from Coxwell Station on Line 2, putting downtown and the rest of the city within easy reach. Drivers get quick access to the DVP in just a few minutes. The Danforth is one of Toronto's most walkable and community-oriented strips, and this stretch is no exception - grab a coffee at one of the many nearby cafes, or explore a thriving local food scene with a wide range of restaurants and eateries just a short stroll away. For green space, East Lynn Park and Robertson Parkette are just a 3-minute walk away, perfect for morning runs, weekend farmer markets, or simply unwinding outdoors. With its unbeatable walkability, strong transit access, vibrant mix of local shops and restaurants, and rare flexible zoning, 1755 Danforth Ave offers a home base or a business base in one of the east end's most convenient and connected corridors. (id:49269)
101 Mackey Drive
Whitby, Ontario
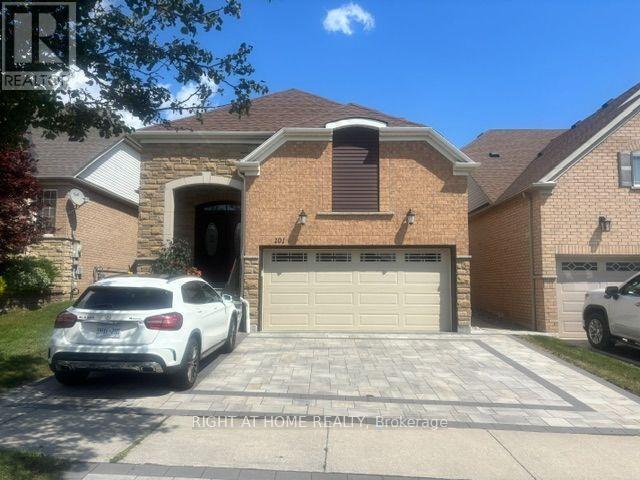
Welcome To This Bright And Spacious All-Inclusive 1-Bedroom Basement Apartment In Whitby, Offering Comfort, Privacy, And Convenience. This Well-Maintained Unit Features A Functional Open-Concept Living Area, Modern Kitchen, Generously Sized Bedroom, And A 3-Piece Bathroom. Enjoy The Convenience Of A Private Entrance And Ensuite Laundry.Perfect For A Professional Or Couple Seeking A Clean, Comfortable, And Convenient Place To Call Home. Don't Miss This Great Opportunity. Book A Showing Today! (id:49269)
3010 - 2015 Sheppard Avenue E
Toronto, Ontario
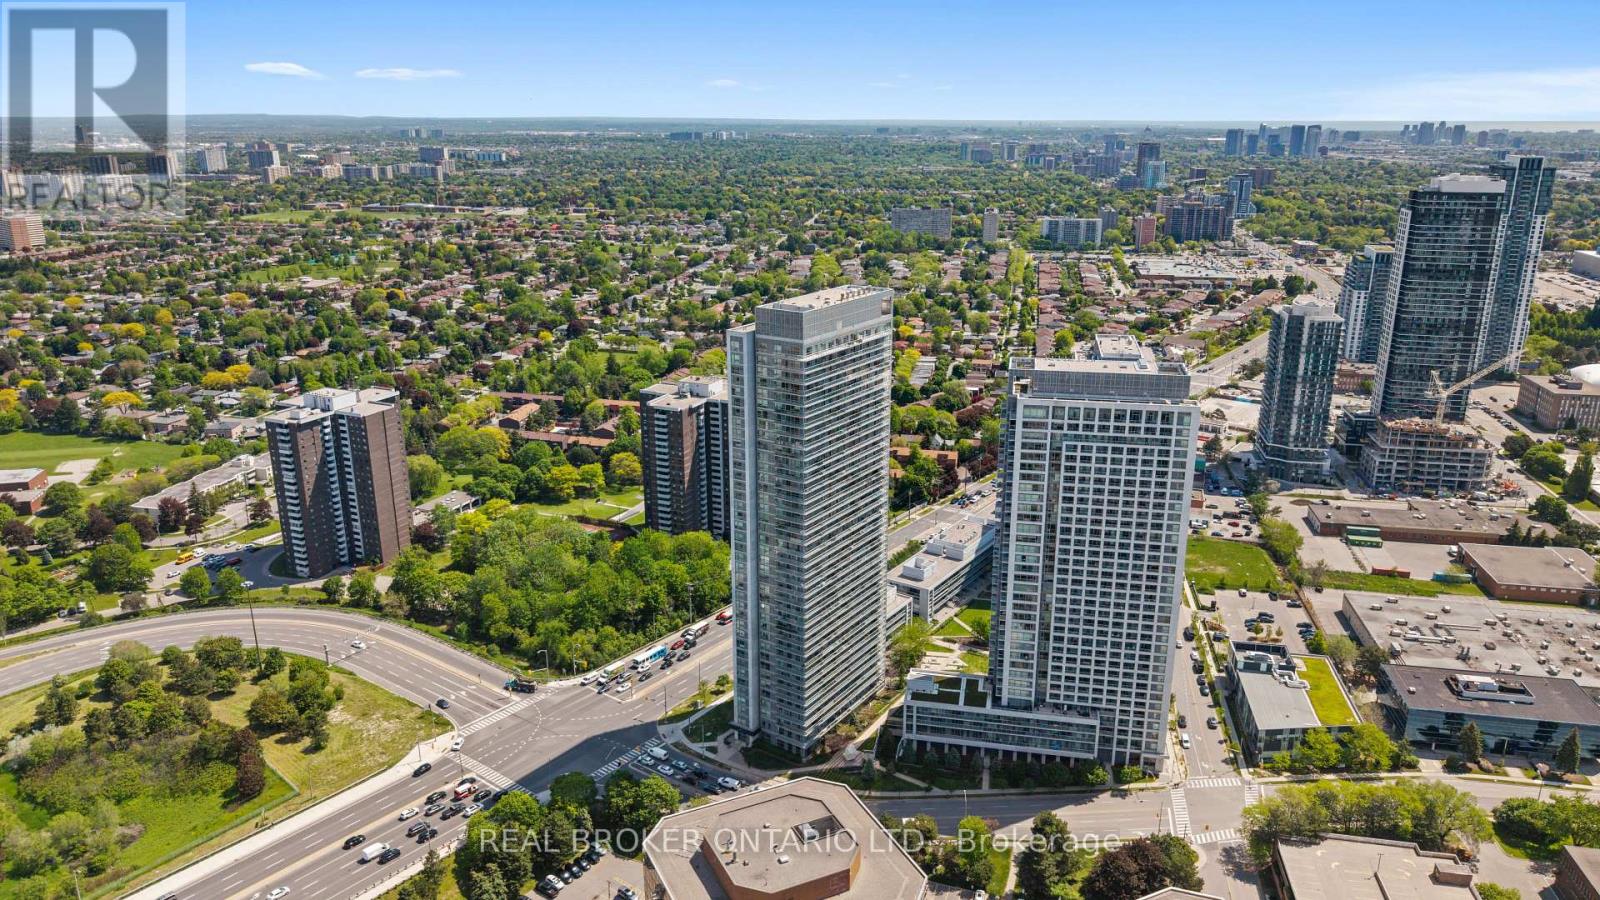
Client RemarksEnjoy Spectacular South-Facing Views Of Toronto's Iconic Skyline From This Bright And Spacious 30th-Floor Residence. This Well-Appointed 2-Bedroom Condo Features Laminate Flooring Throughout, A Modern Kitchen With Stainless Steel Appliances And Granite Countertops, And An Open-Concept Layout Designed For Comfortable Urban Living. Ideally Located With TTC At Your Doorstep And Just Steps To The Subway, Fairview Mall, Restaurants, Parks, And Everyday Conveniences. Commuters Will Appreciate Seamless Access To Hwy 401, 404, And The DVP. Residents Enjoy Premium Building Amenities Including A 24-Hour Concierge, Indoor Pool, Fitness Centre, Guest Suites, Theatre Room, Landscaped Patio, And BBQ Garden. The Perfect Balance Of Comfort, Convenience, And Lifestyle Complete With One Owned Parking Space And One Owned Locker. (id:49269)
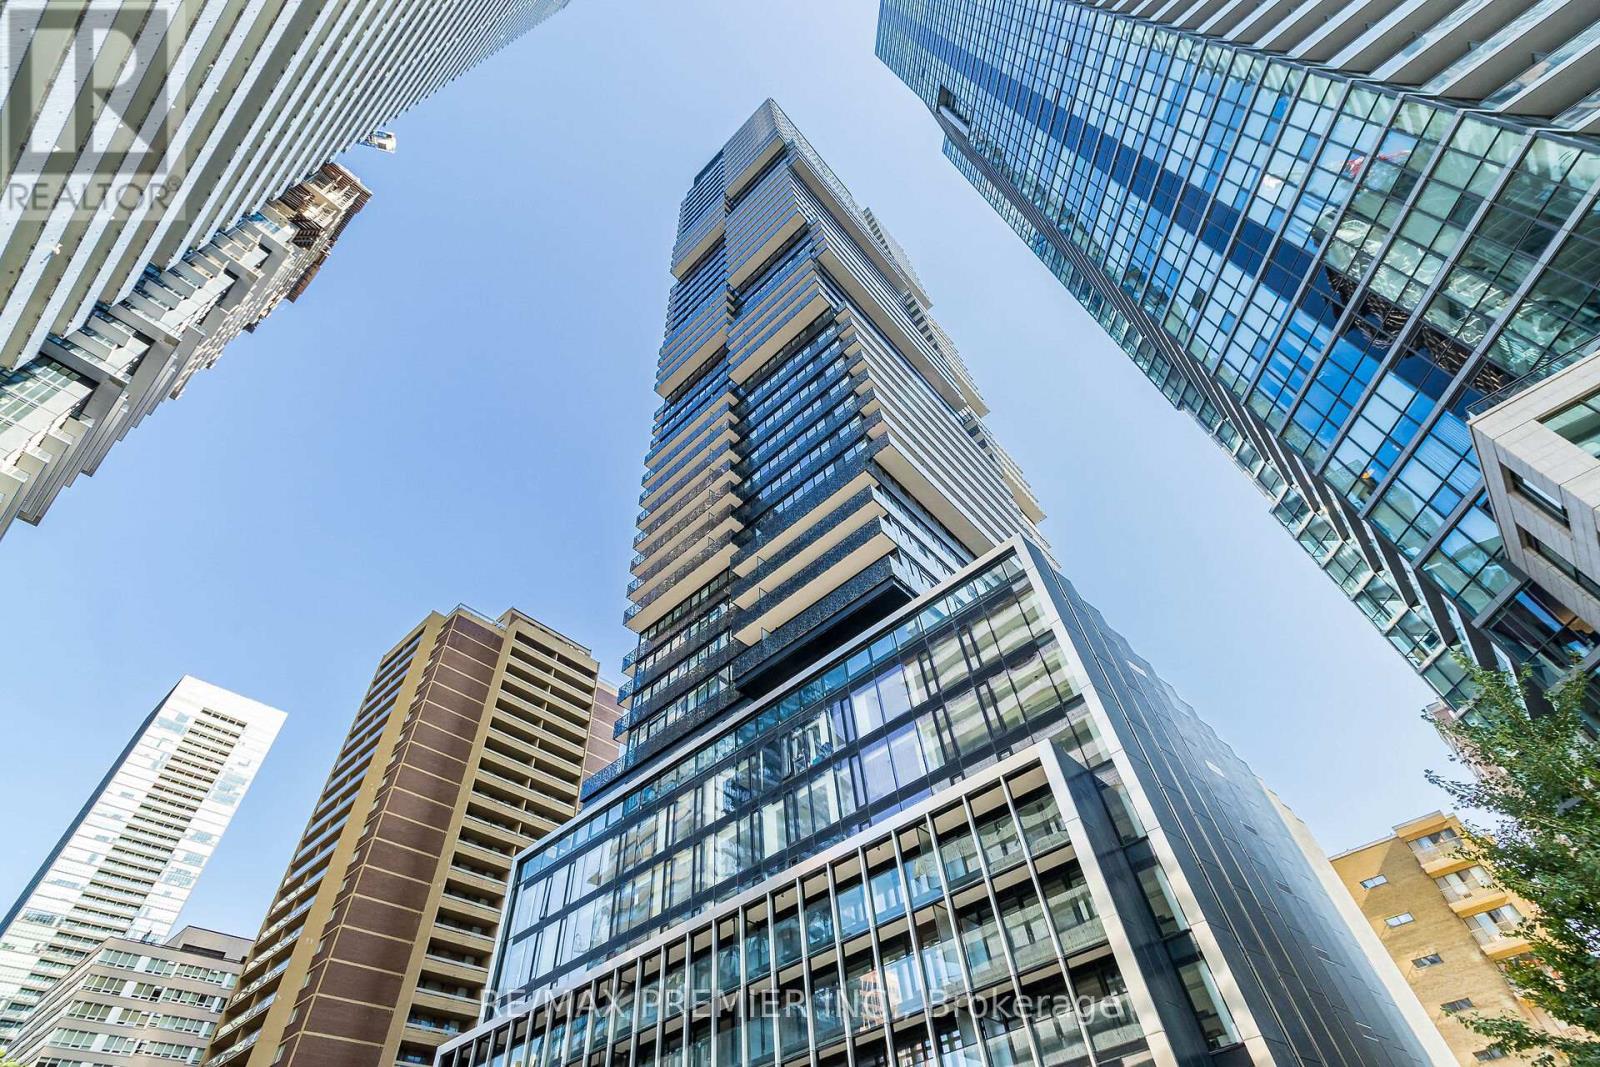
3904 - 55 Charles Street E
Toronto, Ontario
Absolutely stunning brand new 2-bedroom, 2-bathroom modern condo in the prestigious 55C Bloor Yorkville Residences.** Live steps away from the vibrant Yonge and Yorkville area at this award-winning address. The building boasts a lavish lobby, state-of-the-art fitness center, co-working and party rooms, and a serene outdoor lounge complete with BBQs and fire pits. The top-floor C-Lounge impresses with soaring ceilings, a caterer's kitchen, and an outdoor terrace offering breathtaking city skyline views. Additional amenities include guest suites and close proximity to TTC, Bloor and Yonge stations. Minutes from the University of Toronto, Metropolitan Toronto University, Don Valley Parkway, hospitals, the ROM, Kensington Market, Queen's Park, restaurants, retail, and entertainment. (id:49269)
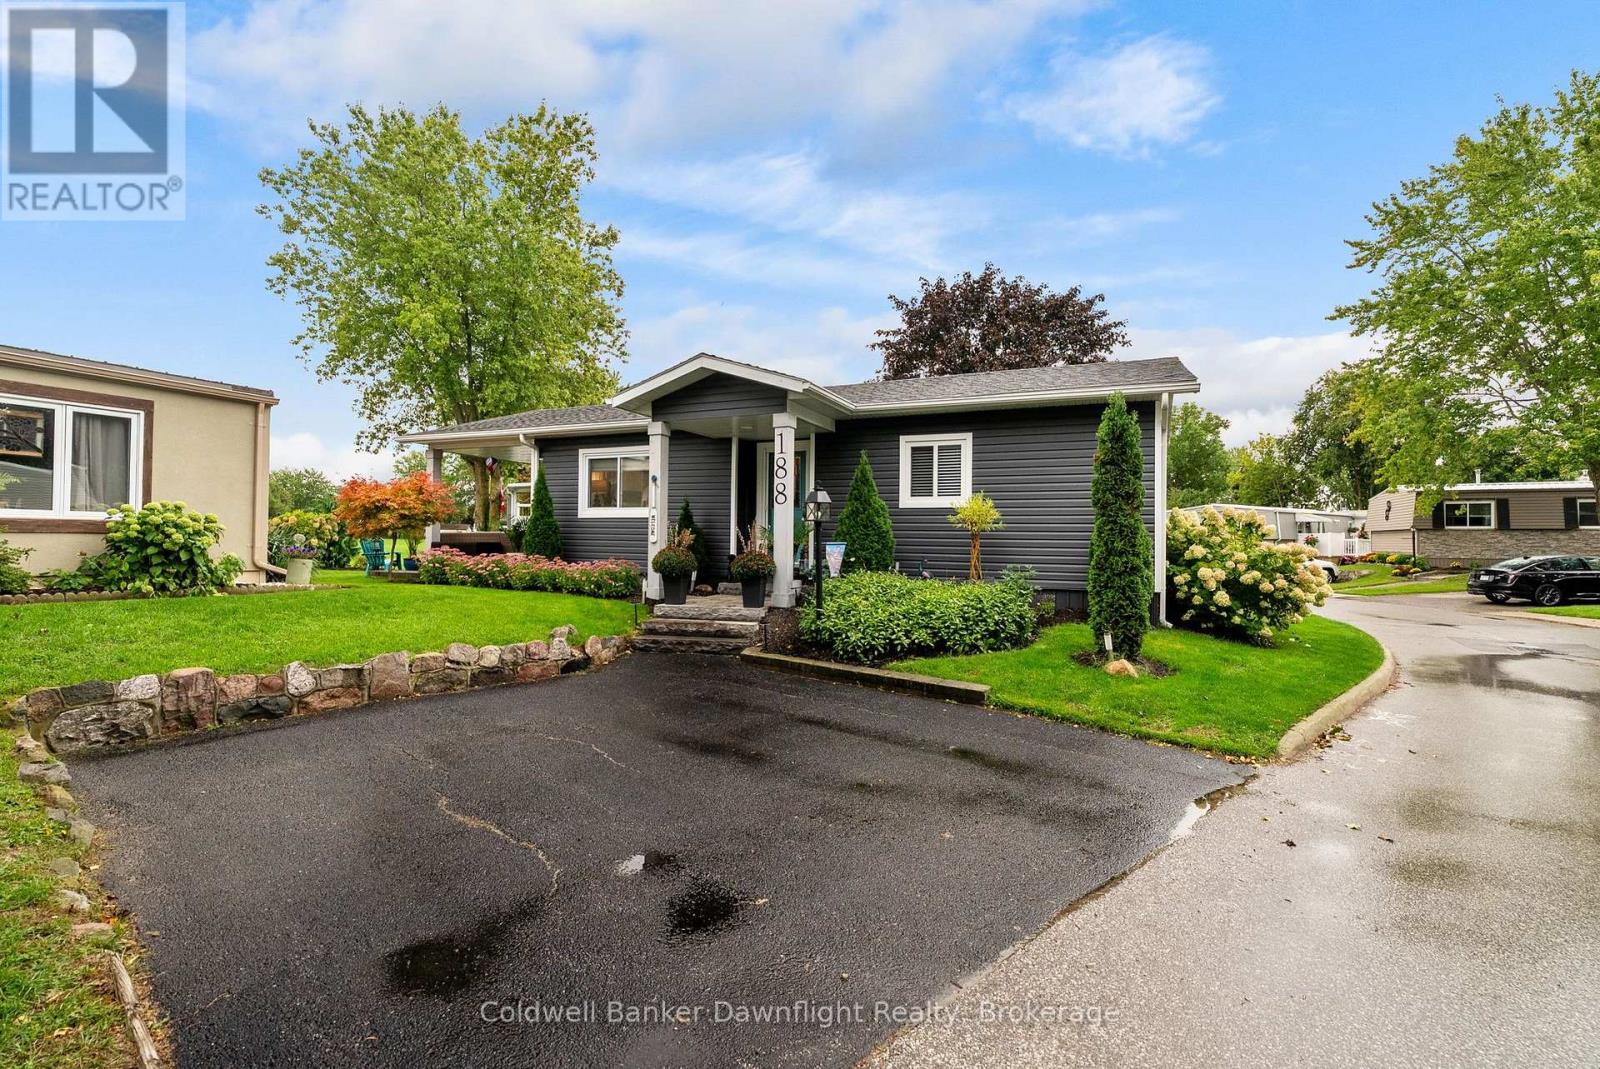
188 Pebble Beach Parkway
South Huron, Ontario
Welcome to Grand Cove, a vibrant and growing gated lakeside community just minutes from the shores of Lake Huron! This beautifully maintained 2-bedroom home offers comfortable, easy living with an inviting open-concept layout and a backyard oasis overlooking peaceful green space.Step inside to a bright and welcoming living space featuring an open-concept kitchen with crisp white cabinetry, butcher block countertops, stone backsplash, stainless steel appliances, and a large island-perfect for casual meals and entertaining. A conveniently located stackable laundry closet is tucked just off the kitchen for added functionality.Two bright bedrooms offer plenty of natural light, while the oversized main bathroom is a true retreat with double granite vanity sinks and a massive walk-in shower.Step outside and discover your own private backyard oasis. Enjoy the interlocking stone patio, beautifully landscaped gardens, and tranquil views of the surrounding green space. It's the perfect place to relax, entertain, or watch the grandkids run and play when they come to visit.Grand Cove offers an incredible array of amenities through its clubhouse, including a heated saltwater pool, tennis and pickleball courts, lawn bowling, woodworking shop, walking trails, pond, dog park, billiards, fitness centre, and so much more. There's always something to enjoy, whether you're looking to stay active, socialize, or simply relax.Located just 10 minutes from Lake Huron's world-renowned sunsets and the shops, restaurants, and attractions along the lakeshore strip, this home offers the perfect opportunity to embrace a carefree lakeside lifestyle.Come discover Grand Cove and enjoy the community, comfort, and lifestyle you've been waiting for! (id:49269)
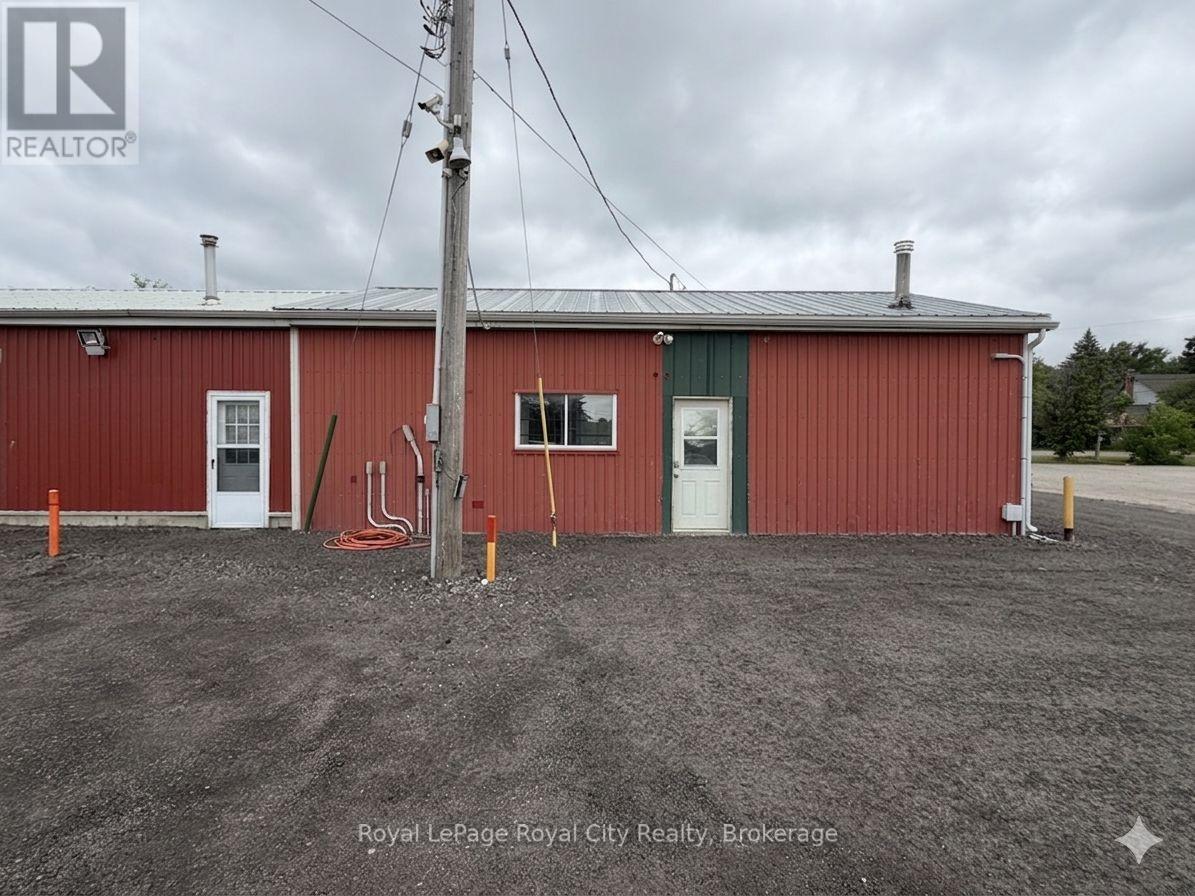
Unit B - 700 York Road
Guelph, Ontario
Versatile office and light industrial space now available for lease at 700 York Road, Guelph. This property offers a unique opportunity to combine interior units with extensive exterior infrastructure, including a private carport and a generous one-acre lot.Zoned for Specialized Commercial (SC) use, the site is exceptionally well-suited for businesses requiring a blend of professional workspace and secure, heavy-duty outdoor storage. The spacious lot is ideal for contractors, landscaping operations, fleet or truck parking, and equipment or bin storage. With flexible configurations available to suit your specific operational needs, this location provides the perfect balance of accessible office amenities and high-utility industrial capacity in a prime Guelph area. Note that this price is for the office/light industrial and will vary when combined with other units/LOT size. (id:49269)
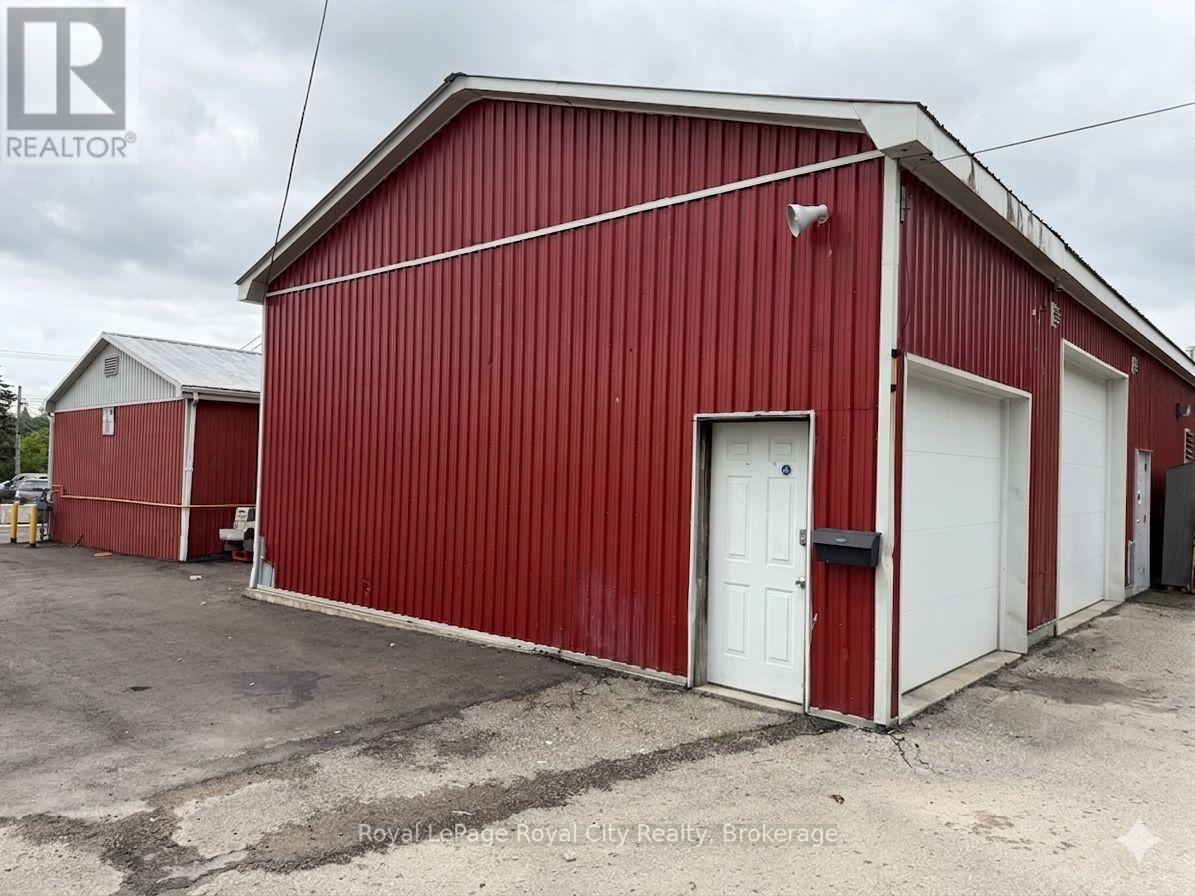
Unit C - 700 York Road
Guelph, Ontario
Small workshop available with private entrance + drive in garage door. Gas heat. Parking on site +++ office space available on site. (id:49269)
54 Coleman Street
Huron East, Ontario
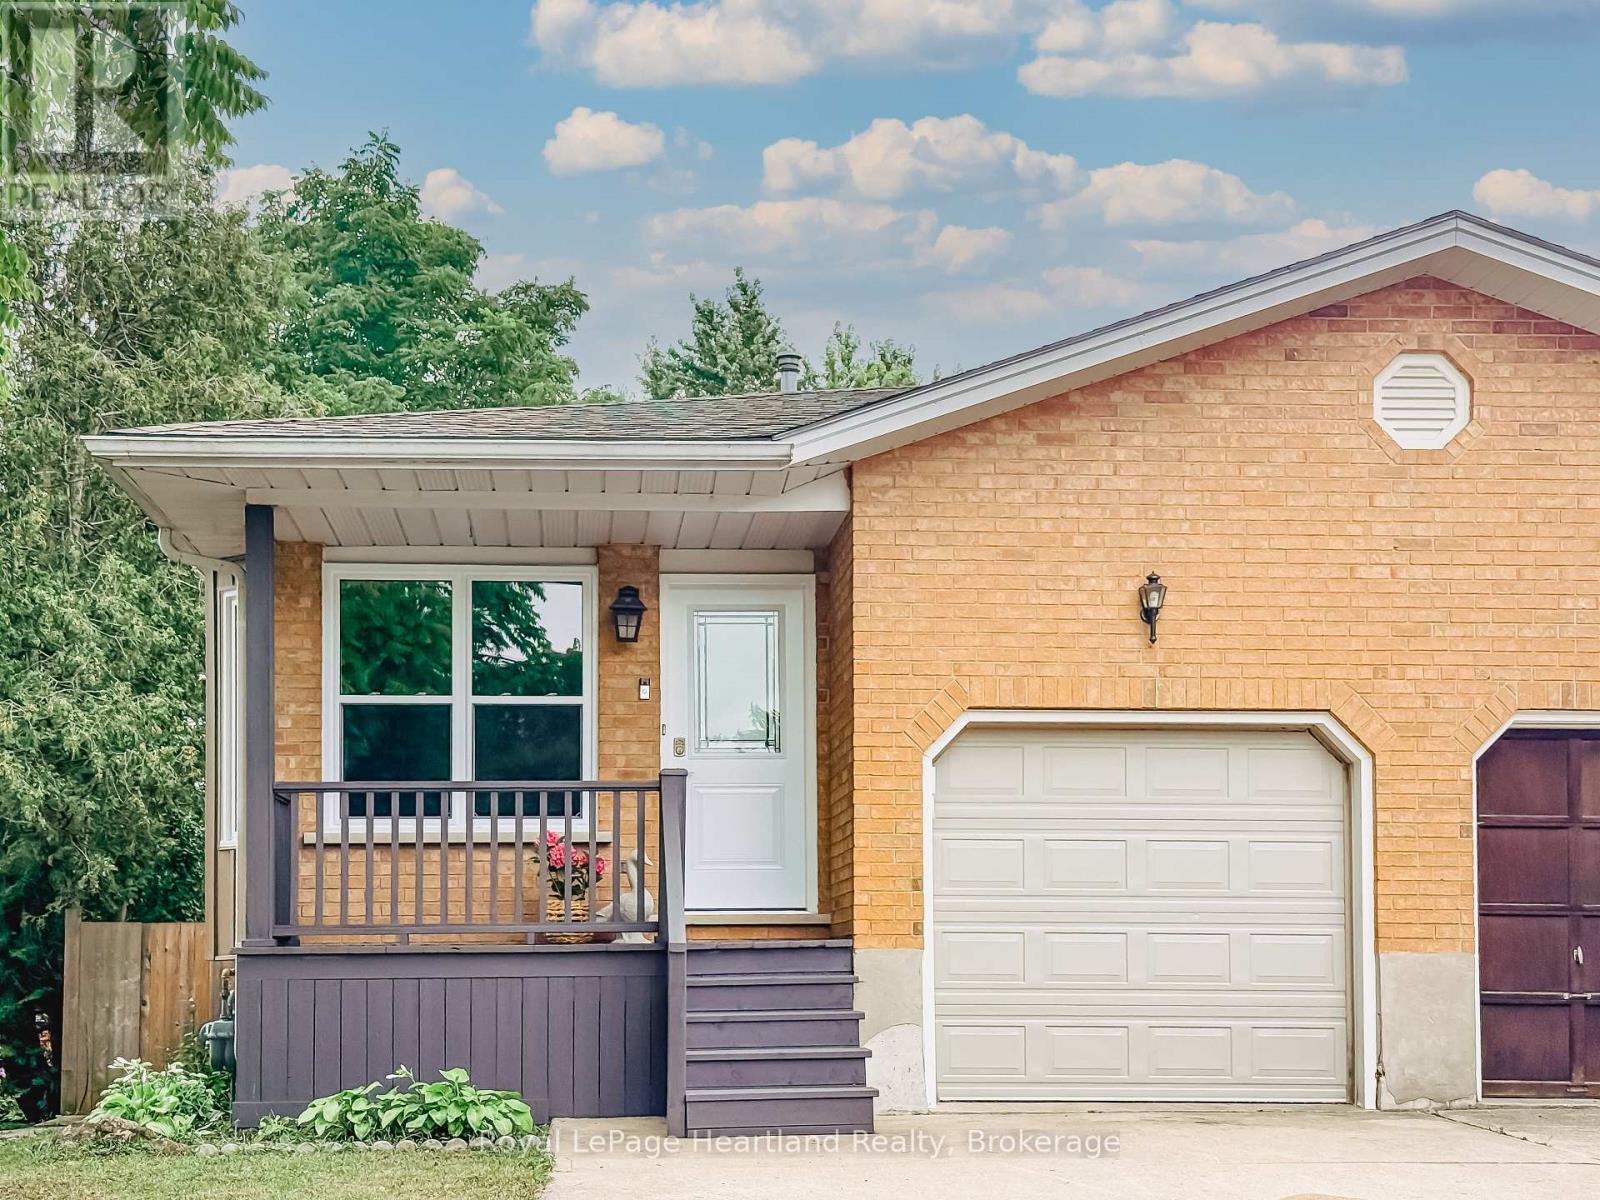
.Space is the standout feature at 54 Coleman Street. This semi-detached backsplit offers four finished levels of living space, providing room for growing families, guests, hobbies, or a home office-all in a functional and versatile layout.The main floor features beautiful hardwood flooring, a bright living area, and a spacious kitchen. Just a few steps up you'll find three comfortable bedrooms and a full bathroom. The walkout level offers a welcoming family room, a second bathroom, and direct access to the backyard-an ideal space for relaxing or entertaining. The lower level adds even more versatility with a fourth bedroom, laundry area, and plenty of storage.Over the years, this home has seen numerous updates, including a new roof (2019), furnace (2011), new siding (2025), most light fixtures replaced (2025), a concrete patio (2021), new fence (2022), and an attractive front entry feature. Even better, all windows and exterior doors are being replaced in August 2026, giving the next owner even greater peace of mind.Offering exceptional space, a practical layout, and many important updates, 54 Coleman Street is ready to welcome its next family home. (id:49269)
1910 - 111 Elizabeth Street
Toronto, Ontario
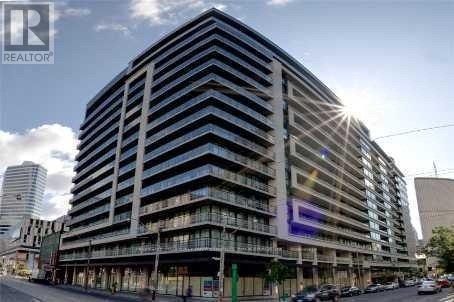
Majestic Living In This One of A Kind Two Level Loft At One City Hall. This Two Bedroom + Den, With Approx 1400 SF Penthouse Suite Features A Rare Upper Level With 3 Walkouts to a 945 Sf Private Open Roof Top Terrace, 10' Ceiling in Lower Level, Floor to Ceiling Windows With Amazing Views. Minutes To TTC, Subway, Toronto Eaton Centre, Restaurants And Much More! (id:49269)
668 Blair Creek Drive
Kitchener, Ontario
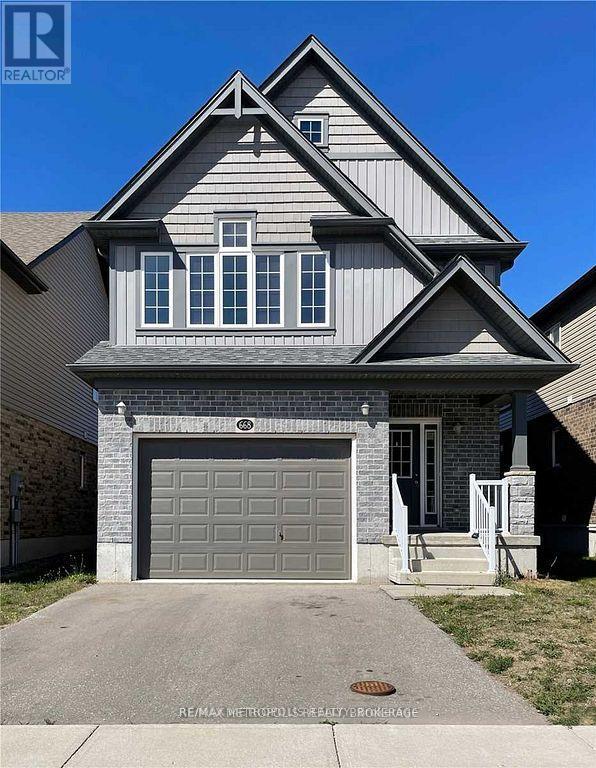
Beautiful Detached House With 4 Bed & 3 Bath + A Large 3rd Floor Loft. Located In The High Demand Area Of Doon South. 9Ft Ceiling On Main Floor. Good Size Kitchen With 6Ft Island, Walk-In Pantry & Taller Upper Cabinets. A Large Primary Bedroom & Ensuite With W/I Closet. Fully Fenced Premium Backyard with deck Backing On To Groh Public School. Laundry In The Basement. Close To Hwy 401, Hwy 8 And All Amenities. S/S Fridge, S/S Stove, S/S Microwave With Hood Fan, S/S Dishwasher And Washer/Dryer. (id:49269)
308 Freure Drive
Cambridge, Ontario
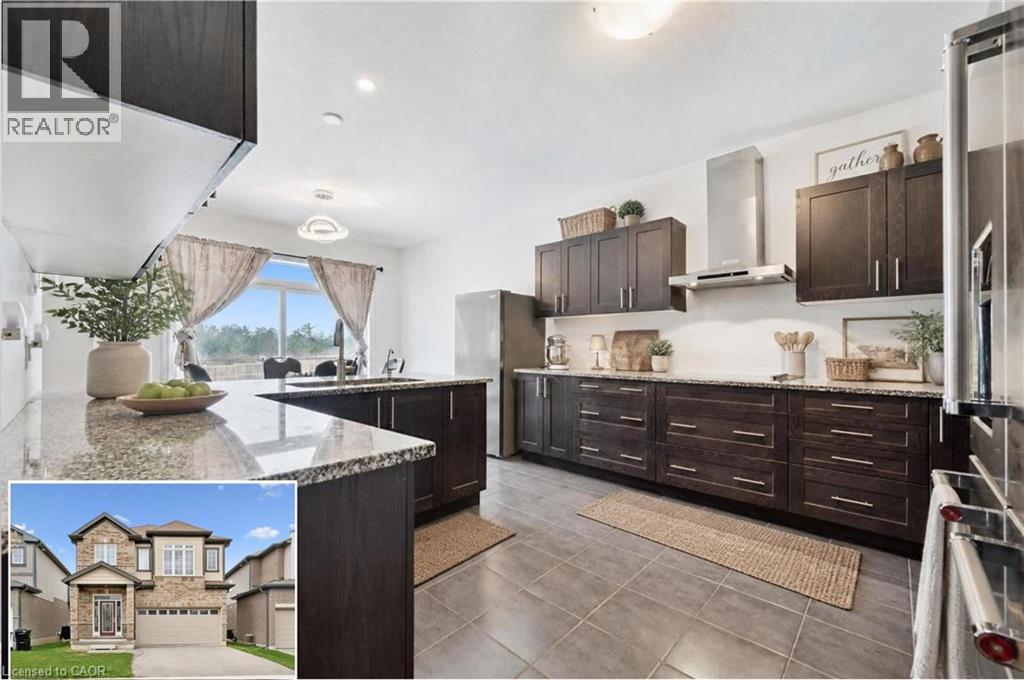
Turn heads in West Galt! This stunning 2021 build delivers 5 spacious bedrooms, 4 bathrooms, and designer-level finishes from top to bottom, built for families who want it all. Step inside to a bright, open-concept main floor anchored by a showstopper kitchen with upgraded high-end stainless-steel appliances (2021). The space flows effortlessly into the dining and living areas, made for hosting everything from weeknight dinners to holiday gatherings. Thoughtful extras like central vacuum make daily life that much easier. Upstairs, five generous bedrooms give everyone room to breathe, including a dreamy primary retreat with walk-in closet and private ensuite. Three full baths on the upper level mean no more morning traffic jams. And the location? Unbeatable. You're minutes from downtown Galt's buzzing cafes, restaurants and boutiques, scenic Grand River trails, Cambridge Centre shopping, and quick 401 access for commuters. Modern, stylish, and truly move-in ready, this one checks every box in one of Cambridge's most coveted neighbourhoods. Homes like this don't wait, and neither should you! (id:49269)