
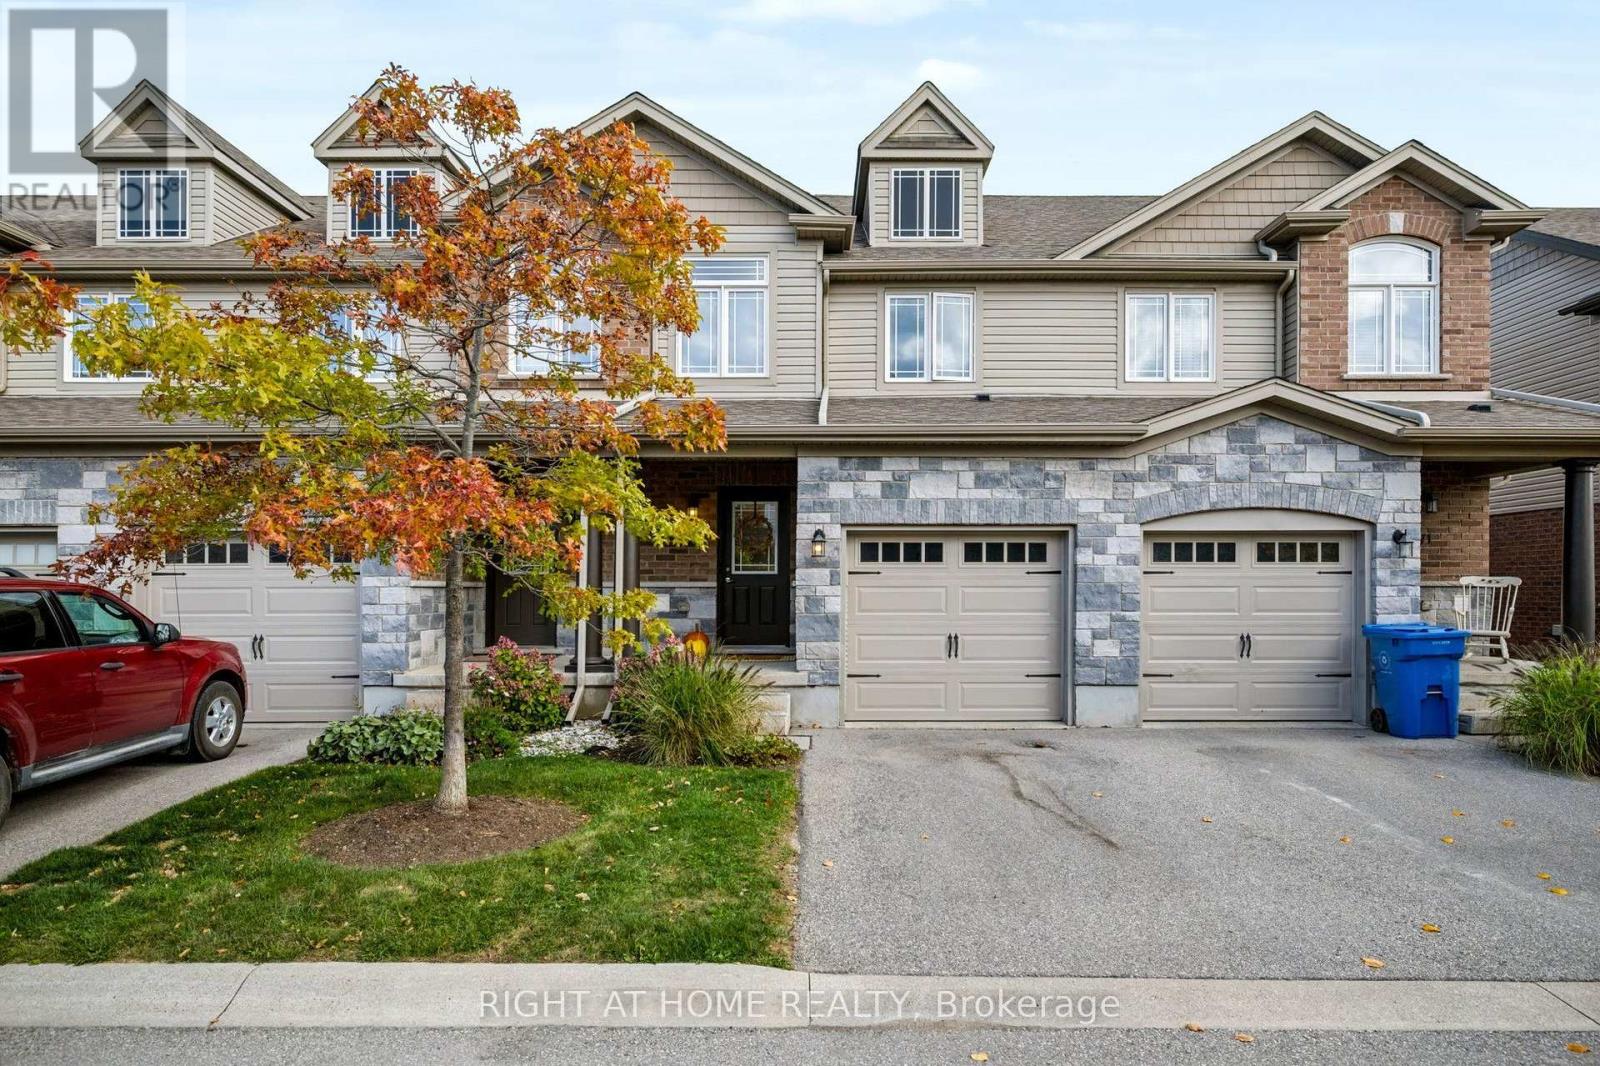
69 - 69 Westminster Crescent
Centre Wellington, Ontario
Located in the Charming Community of Fergus This Beautifully Well Maintained Home Features a Stunning Kitchen with Granite Counters, Back Splash , Bright White Cabinetry, Stainless Steel Appliances , A Breakfast Bar with Seating ,all Connecting to the Open Concept Living Dining Rooms with Plenty of Light from the large windows and Sliding Door that leads out to your Private back yard and Deck. Head upstairs to 3 Generous sized bedrooms, The primary Bedroom with Walk-in closet and 3 Pc bath. Downstairs to Your Fully Finished Basement ,with above grade windows, 2 Pc Bath Wet bar, Perfect for relaxing , playroom for the kids, Office or Gym . Enjoy your Morning Coffee on your front porch overlooking the courtyard across the street. Garage Entrance from House, No Neighbours behind, Walking Distance to Downtown the grand River, Shops Restaurants, grocery Stores, Minutes to The Sportsplex, New Hospital .Unbeatable location and a place your family will enjoy for years to come. (id:49269)
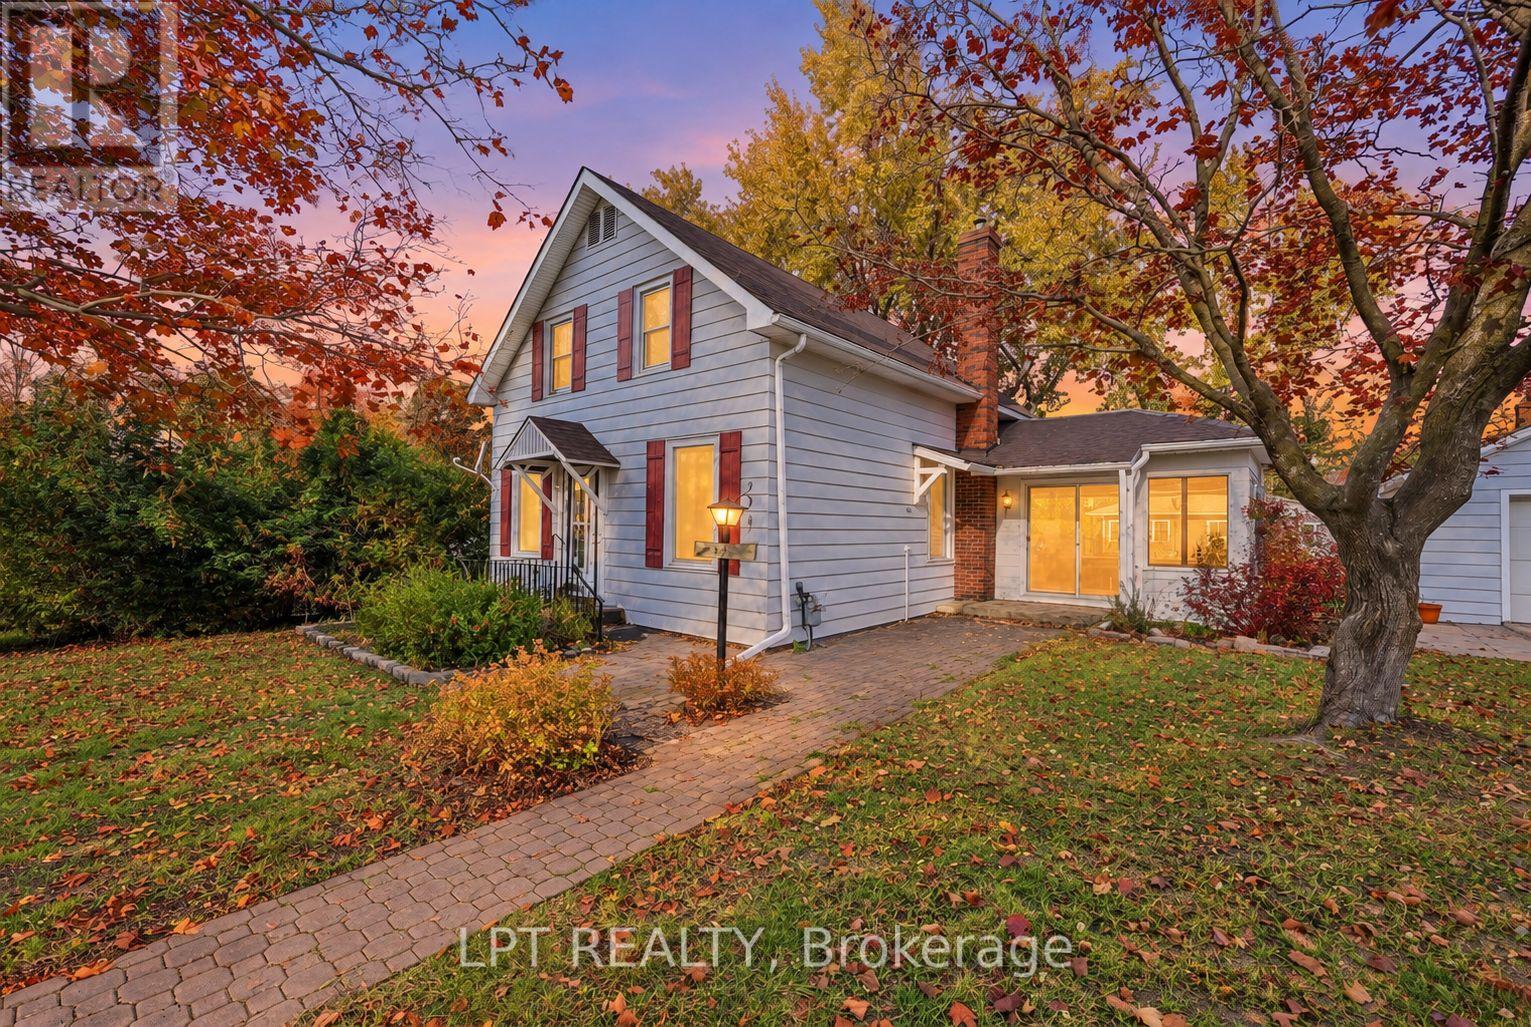
190 Winewood Avenue W
Gravenhurst, Ontario
Accepted offer. Waiting on deposit. Located in the heart of Gravenhurst, this detached home is 1,425 square feet. This character home offers 3 bedrooms, 1.5 bathrooms and an opportunity to enjoy small-town living within reach of the GTA. Features include a bright family room, private fenced backyard, detached garage (20.14 ft x 15.26 ft) with its own electrical circuit/sub panel, parking for 3 vehicles and a full unfinished basement with adequate storage. Updates include a gas furnace (purchased 2020); replaced sewer pipeline (ABS sewer pipe) to street (2014); check valve present (back water valve installed 2015); and an owned hot water heater (2023).Home is within walking distance of downtown shops, restaurants, schools, parks and the waterfront. Approximately 90 minutes from Highway 401. Northlander passenger rail service is anticipated to return by late 2026, improving connectivity to the GTA (id:49269)
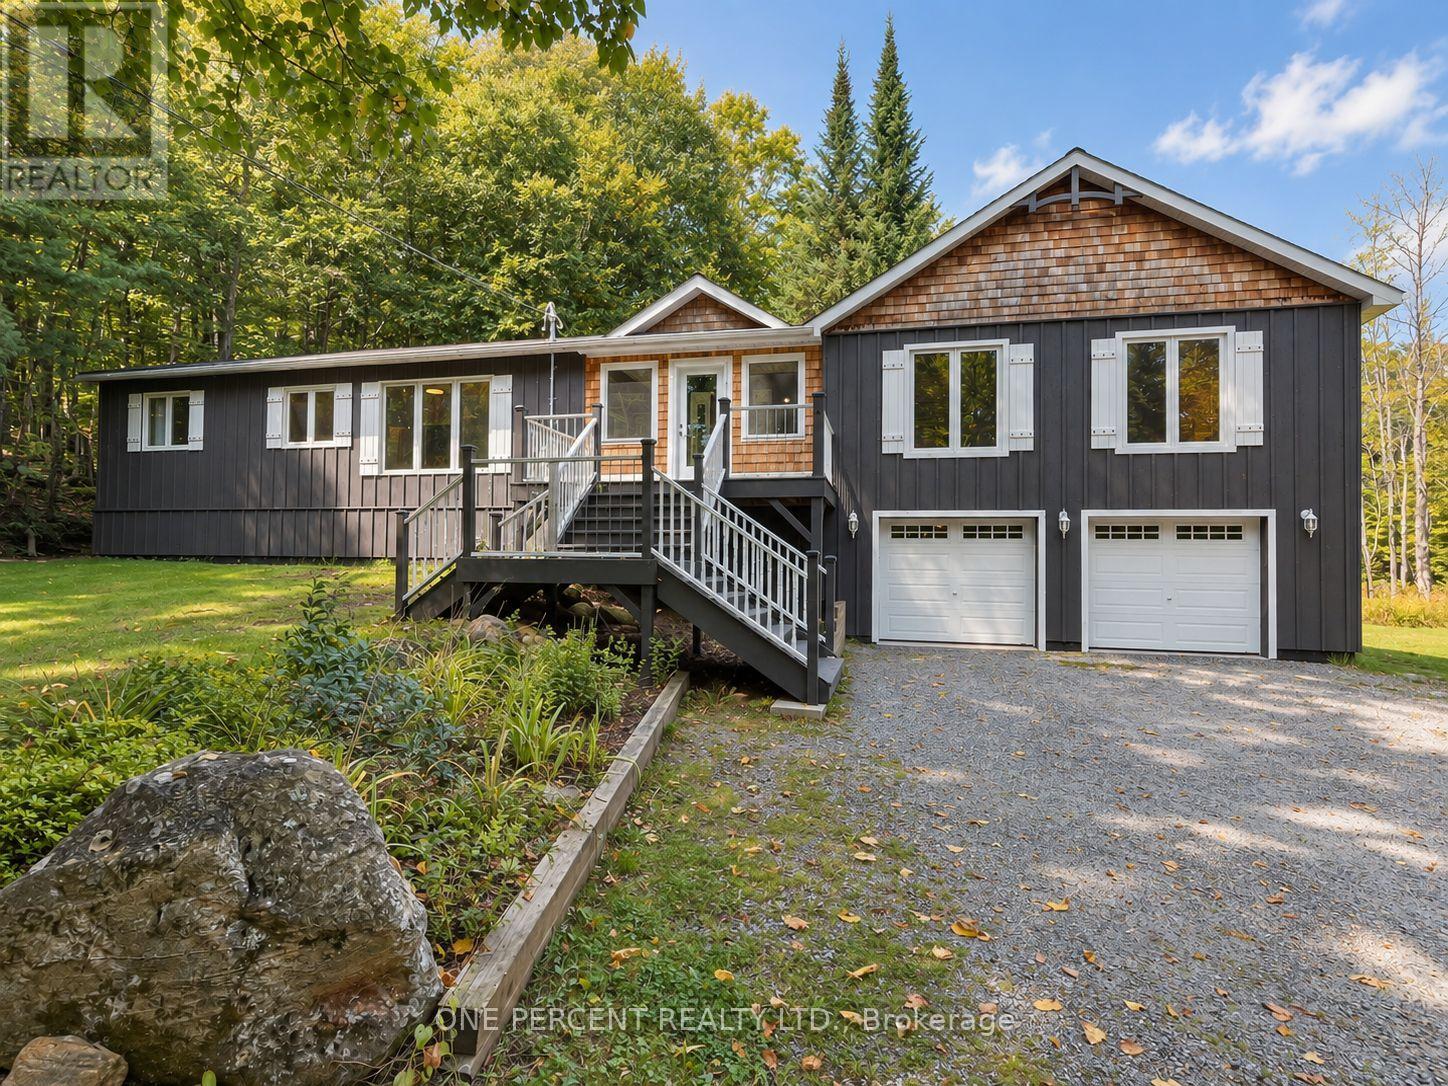
116 North Deer Lake Road
Huntsville, Ontario
WELCOME TO MUSKOKA-WHERE THE LAKE IS IN VIEW, THE TREES ARE TALL & RUSH HOUR MAY INVOLVE A DEER! Enjoy FAWN LAKE VIEWS WITHOUT WATERFRONT TAXES from this private 1.09-acre, 4-season, 2024 sq ft home in Port Sydney, with a public beach & boat launch just down the road. LIVE HERE YEAR-ROUND or explore its proven SHORT-TERM RENTAL potential! The owners have enjoyed lucrative rental income (details available on request) and are selling only because they've purchased a smaller home nearby. Inside: 3 BEDROOMS, 2 FULL BATHS, open-concept kitchen/dining/living space, screened MUSKOKA ROOM & a spacious, privately situated primary suite with huge walk-in closet, soaker tub & separate shower. The lower level offers a finished rec room (315 sq ft), ample storage/expansion space (792 sq ft) & spacious attached 2-car garage. DON'T LET THE 1978 BUILD DATE FOOL YOU! The original home has been enhanced with a newer addition & basement built using INSULATED CONCRETE FORMS (ICF), R60 insulation, a newer septic system installed to accommodate B&B use, NEW WELL PUMP & MAIN WATER LINE, plus GENERLINK for generator hookup. Additional features include CENTRAL A/C, propane forced-air heat, OWNED propane water heater, UV water treatment & TWO washer/dryer sets-because one laundry day apparently wasn't enough! Outdoors, enjoy a wooded setting with privacy galore, a seasonal guest bunkie, nearby Snowmobile Trail 55, fishing, boating, hiking, cycling & winter trails. Port Sydney, Mary Lake, the Muskoka River, Huntsville & Bracebridge are all within easy reach. FURNISHINGS NEGOTIABLE; lawn tractor, kayaks & paddleboard may also be available. Public boat launch & beach located at beginning of N Deer Lake Rd, allows easy entry & acess to water. MUSKOKA LIVING AT ITS BEST - LAKE VIEW/ACCESS/INCOME POTENTIAL- ALL WITHOUT THE WATERFRONT PRICE TAG OR TAXES! Why pay waterfront prices when you can enjoy the perks without? Watch the video below, then come see for yourself - your Muskoka lifestyle awaits! (id:49269)

48 Mckernan Avenue
Brantford, Ontario
This brand new and beautiful townhouse features 3 bedrooms and 3 bathrooms. The modern design includes an inviting foyer with a powder room and convenient inside access to the garage. The main floor boasts an open-concept layout with a great room, breakfast area, and an eat-in kitchen that opens to the backyard through sliding doors. Complemented by 9-foot ceilings that enhance the natural light. The second floor offers a laundry room, a spacious primary bedroom with a full Ensuite bathroom that includes both a standing shower and a bathtub, along with two additional well-proportioned bedrooms. You'll love the family-friendly Henderson neighbourhood, which is ideally located near excellent schools, shops, playgrounds, and Brantford's renowned trail system. Enjoy the convenience of being in the heart of the city while having the natural beauty of the of the Grand River just steps away. With over 1590 square feet of living space, there's plenty of room for your family to live comfortably and entertain guests. The location is also very convenient, with close proximity to Downtown Brantford, schools, golf clubs, and highway 403. Seller is willing to discuss price. (id:49269)
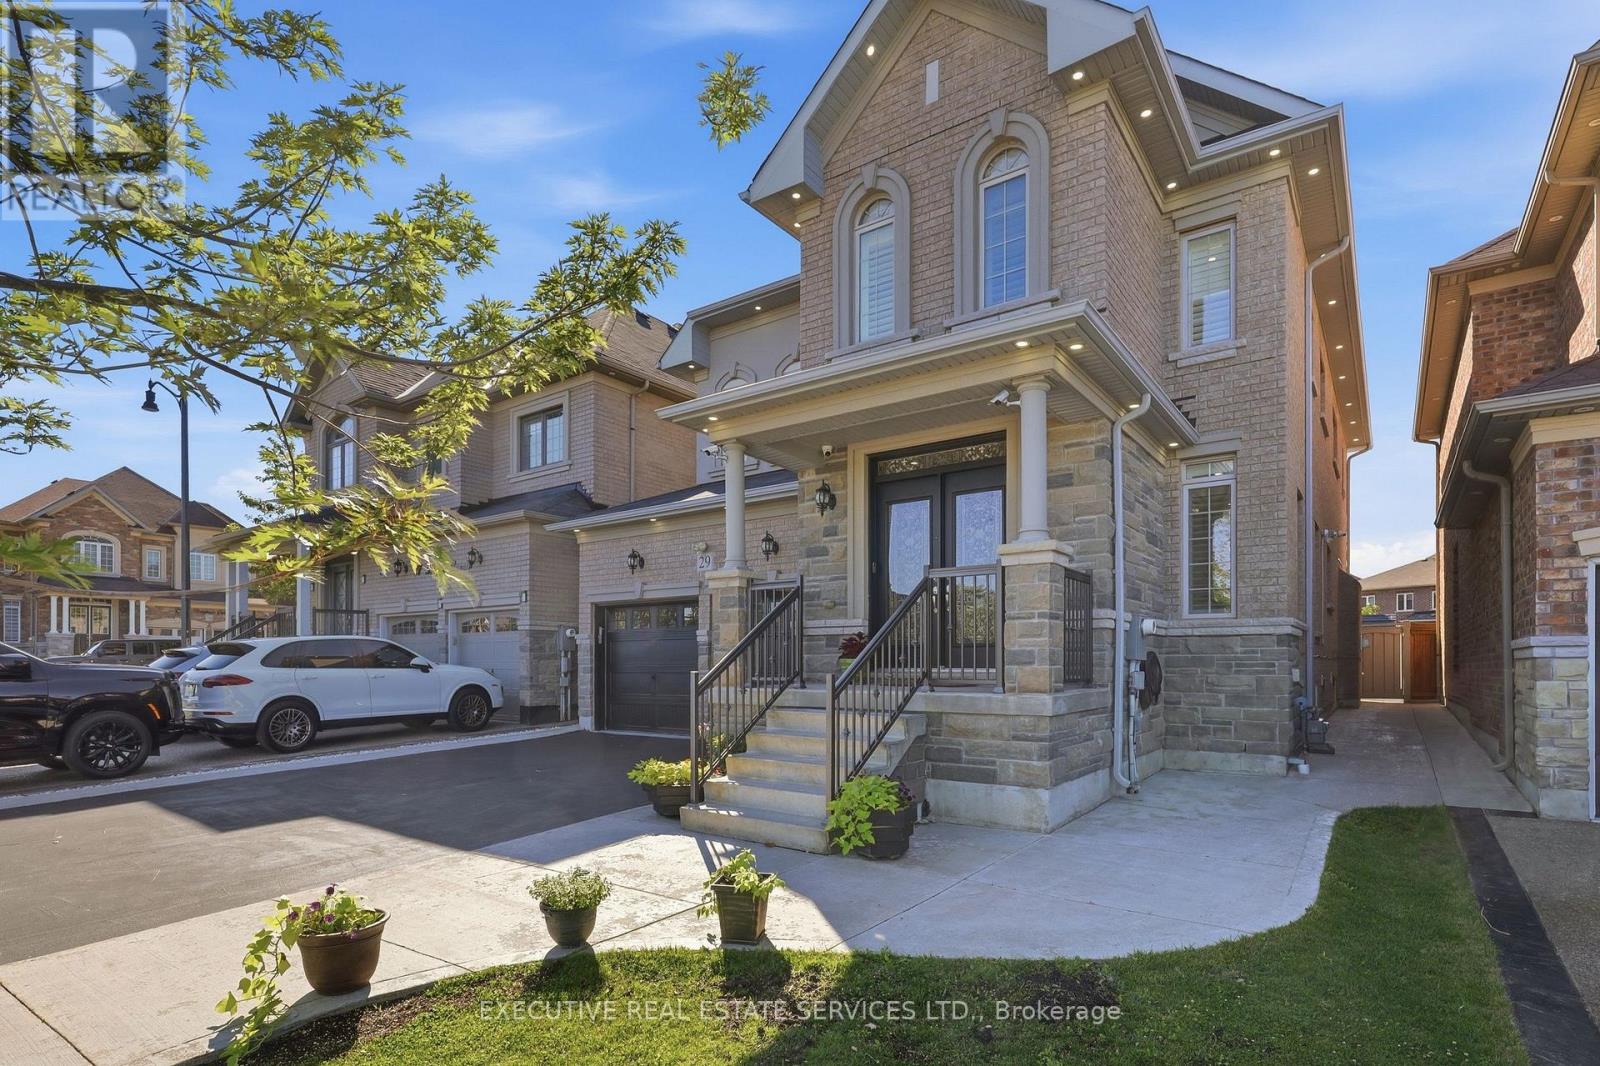
29 Belgium Crescent
Brampton, Ontario
Welcome to this absolutely stunning, spacious & beautifully upgraded detached home in the highly desirable Northwest Brampton! This well-maintained property offers 5 generous bedrooms upstairs, each featuring direct washroom access and walk-in closets, providing exceptional comfort and privacy for the entire family. The bright, open-concept layout is beautifully enhanced with elegant pot lights throughout the interior and exterior. The heart of the home is the upgraded kitchen, featuring a large Centre island, premium Cambria quartz countertops, stylish backsplash, KitchenAid stainless steel appliances, built-in oven, natural gas cooktop, ample cabinetry and plenty of counter space-perfect for everyday living and entertaining. Enjoy the added convenience of direct garage access through the mudroom, leading straight into the kitchen area-ideal for bringing in groceries with ease while offering excellent privacy and everyday functionality. Adding tremendous value is the LEGAL 2-bedroom basement apartment featuring 2 full washrooms, a separate entrance, separate laundry and plenty of storage-ideal for extended family or additional rental potential. The exterior basement stairway is fully covered, providing added protection and convenience during snow and winter weather. Freshly painted and meticulously maintained, this home also features separate laundry facilities for the main residence, cold storage, abundant storage space throughout, and a convenient natural gas BBQ line in the garage. Step outside to a beautifully finished, low-maintenance backyard with no grass, upgraded with elegant grey tile throughout and a custom-built 10' x 10' shed-an amazing space for relaxing, entertaining and enjoying summer evenings. A truly impressive, neat & clean, move-in-ready home offering space, luxury, privacy, functionality and exceptional pride of ownership. Upgraded AMP Electrical panel, Built in speakers in Basement & MUCH MORE .Must see Property!!! (id:49269)
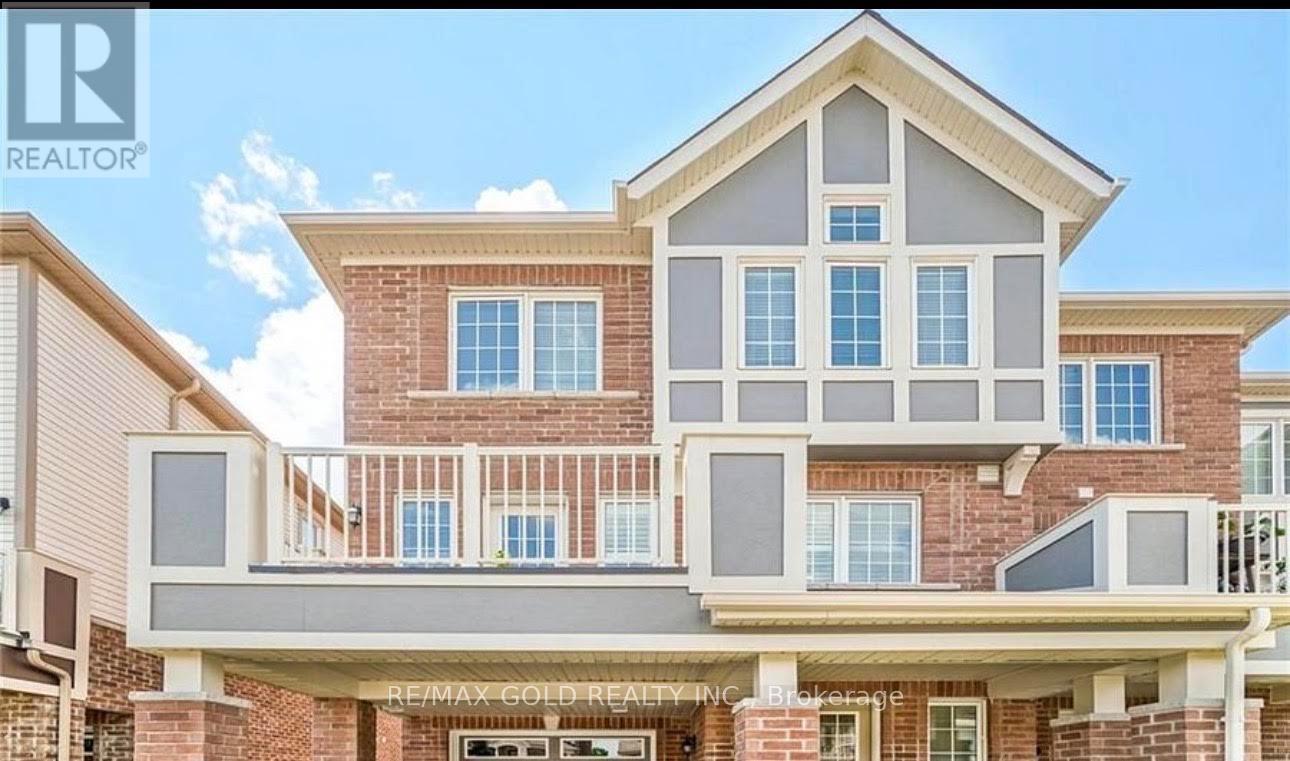
645 Laking Terrace
Milton, Ontario
END Unit 3 Br, 3 washrooms Townhouse, Stunning, spacious, sun-filled, Mattamy's desirable modelat quiet family friendly street. No side walk. Approx 1600sf of modern finishes. Quick access to Hwy 401, Milton's nicest amenities and schools. Stroll down to lush green parks, bike, walk to beautiful trail. All so close to Milton Hospital, Transit, Schools, shopping ,walkout to balcony. Pictures has been taken from the Previous Listing. (id:49269)
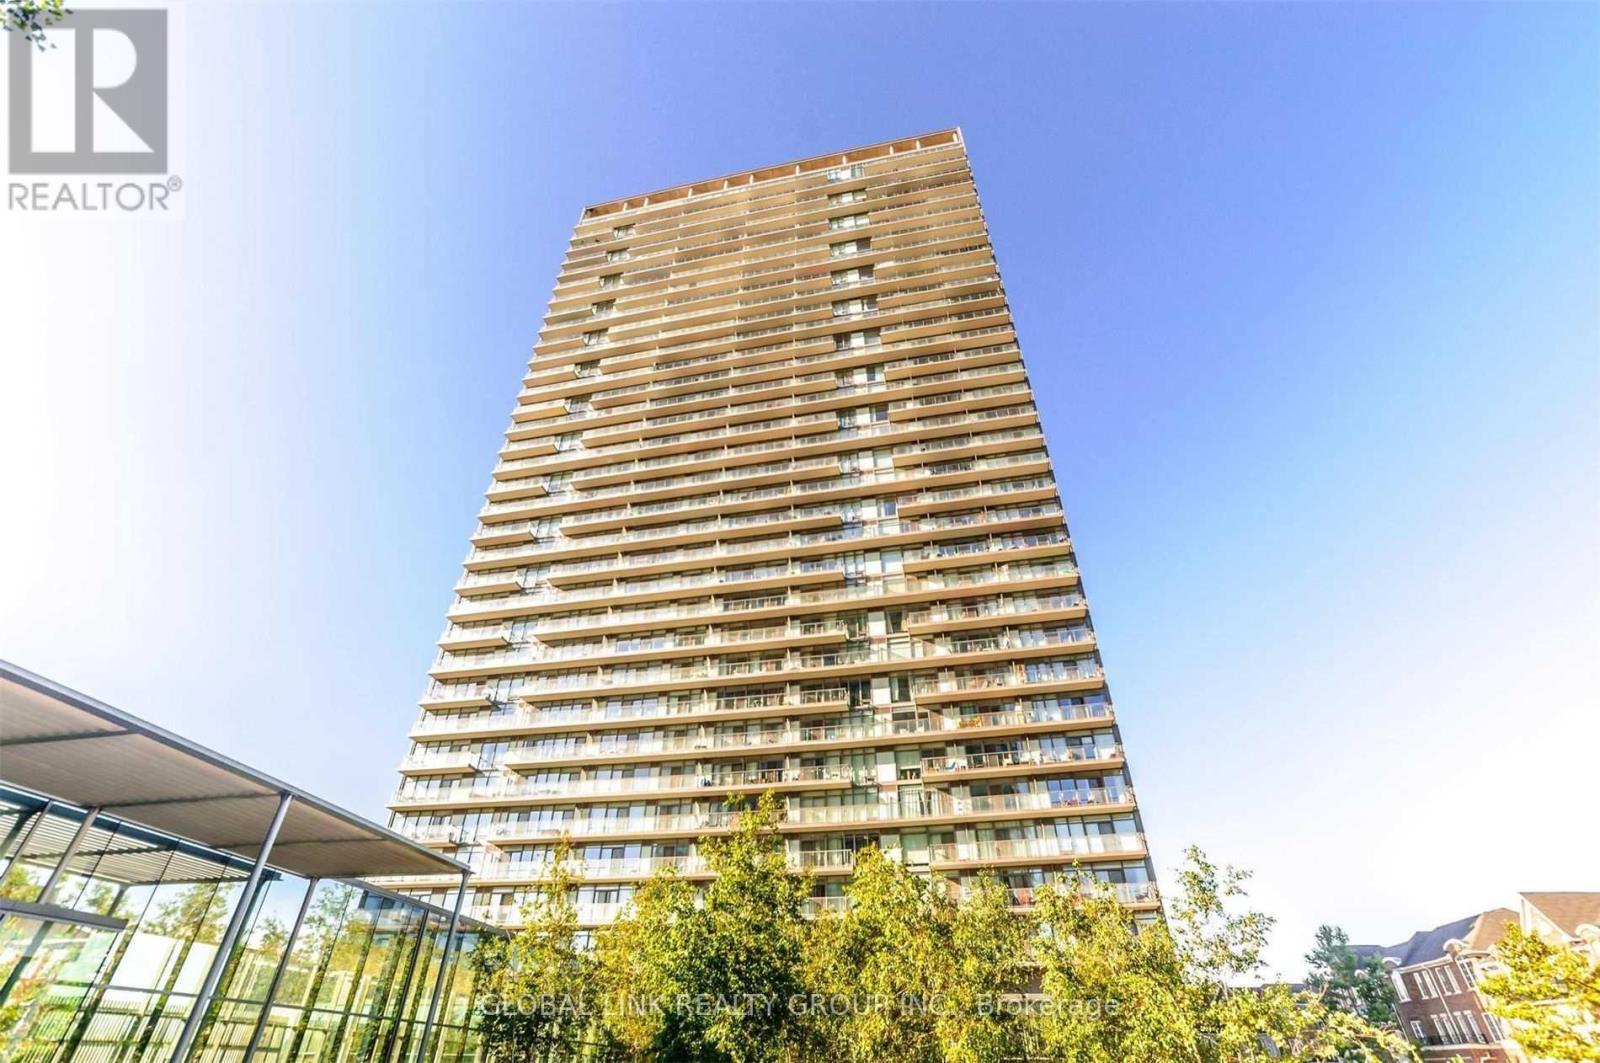
1110 - 105 The Queensway Avenue
Toronto, Ontario
Paradise In The City! Corner Unit With An Unobstructed Of Sunset, Park And Lake View, Step To The Park, Bus, And Lakefront, 9 Ft Floor To Ceiling Window, Built-In Master Closets 891 Sq Ft, 129 Sq Balcony, 10 Mins Drive To Airport Lots Of Amenities With Indoor And Outdoor Pool Tennis Court 24 Hr Security, Guest Suite, Party Room, Gym, Daycare Plenty Of Visitor Parking, Famous Public School.No Smoke! (id:49269)
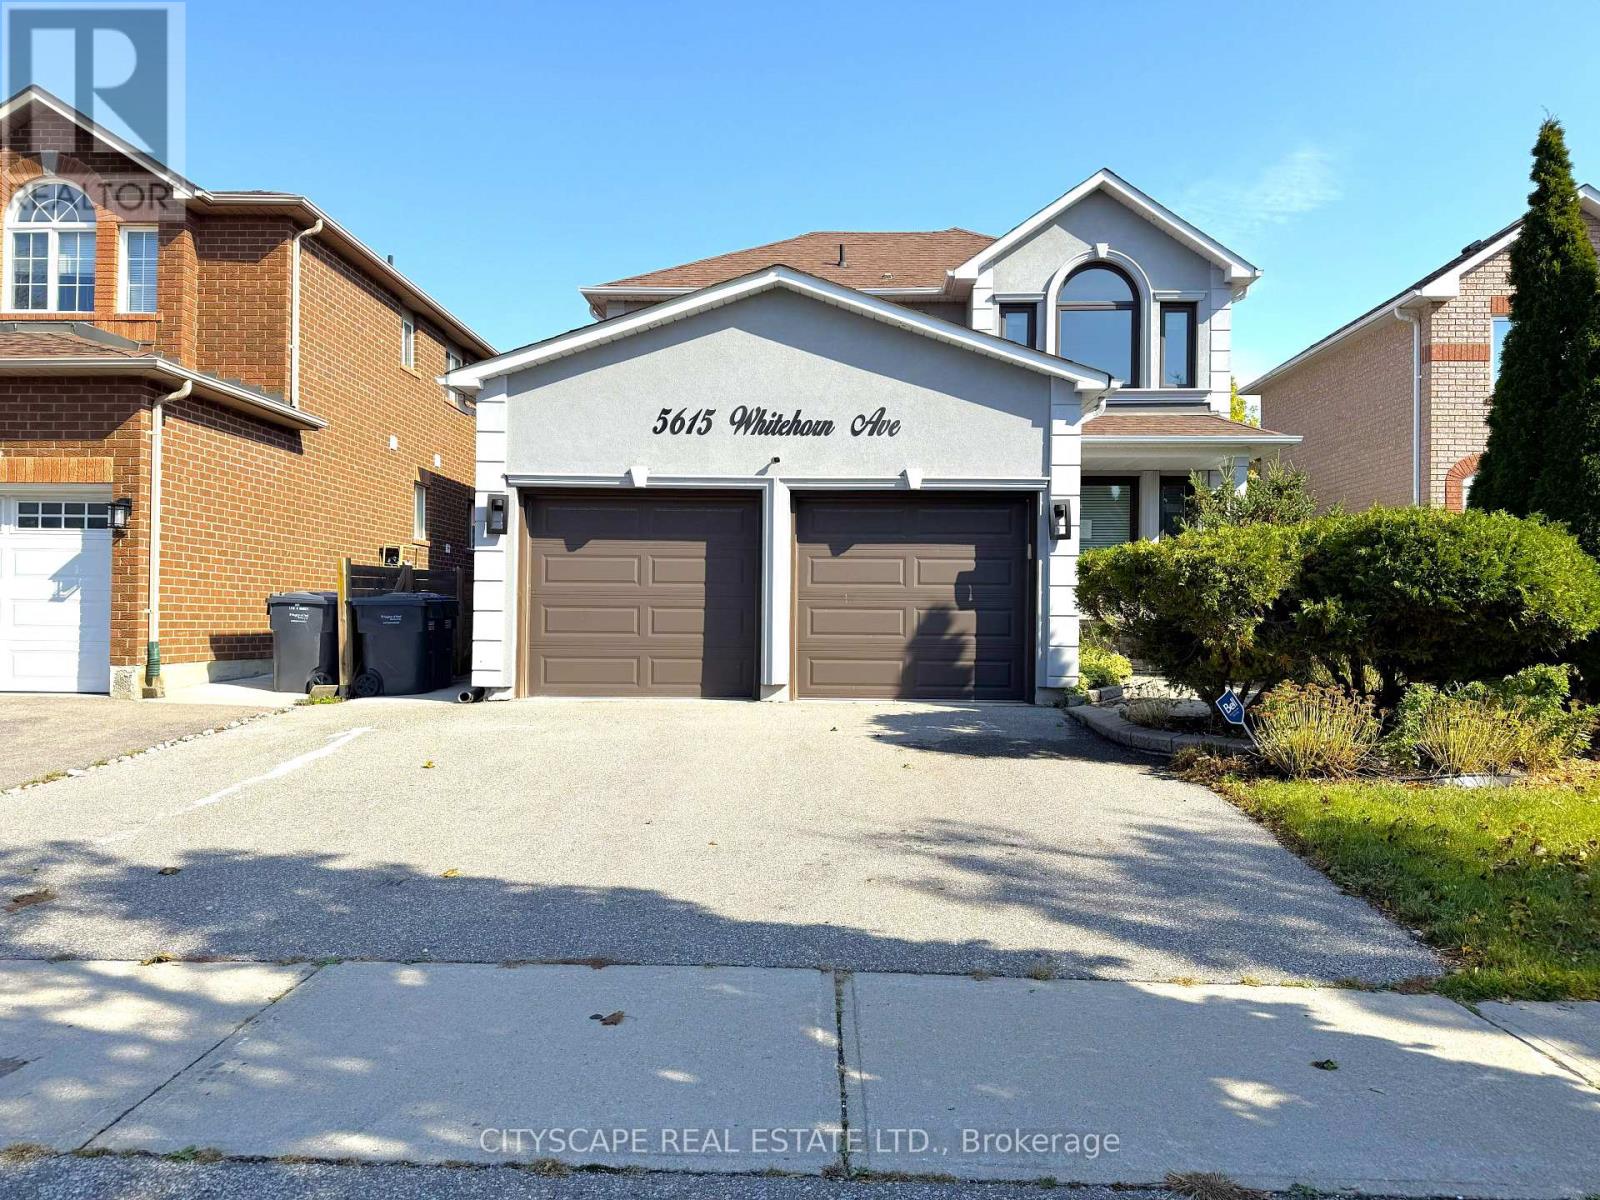
5615 Whitehorn Avenue
Mississauga, Ontario
(STEP INSIDE) Every street has one house people slow down for. On Whitehorn Ave, this is it. A glass panelled entry door opens to an L-shaped foyer with a double mirror closet, and the home unfolds from there. Detached 2-storey with 3+1 bdrms, 2 kitchens & a separate entrance, it gives a growing family or a multi-generational household room to spread out. (MAIN LEVEL) Living & dining rooms run together with parquet flooring, large windows & built-in shelving, a long space made for hosting. The kitchen has a double sink, dishwasher & hood range, and opens to a bright breakfast area with a walkout to the deck. The family room has hardwood flooring, pot lights, a gas fireplace & a backyard view. That is where the evenings end up. Main floor laundry has a tub & opens to the garage, plus a 2pc powder room. (UPPER LEVEL) The primary bdrm has hardwood flooring, a walk-in closet with built-in shelving & a 5pc ensuite with tile flooring, a separate stand-up shower & double sink. Two people can get ready without a queue. Bdrm two has hardwood flooring & its own walk-in closet with built-in shelving. Bdrm three has a double closet. A 4pc bath serves the other two. (LOWER LEVEL) A separate entrance leads to the rec room, with laminate flooring. The lower level has its own kitchen with Corian countertops & double sink, a dining area with pot lights, a bdrm with walk-in closet, a 3pc bath with laundry & a flex room for a bdrm or storage. Parents, grown kids or guests get a space of their own, with a utility room & water softener kept out of the way. (LOCATION) Whitehorn PS (PK-5) & Hazel McCallion Sr PS (6-8) are the catchment schools, with Rick Hansen SS for high school. Trooper Marc Diab Memorial Park is a 3 minute walk, Pickwick Green Park 6 & Carolyn Creek Trail 10. A bus stop is a 5 minute walk away & Credit Valley Hospital is nearby. Streetsville GO is the closest GO station. (id:49269)
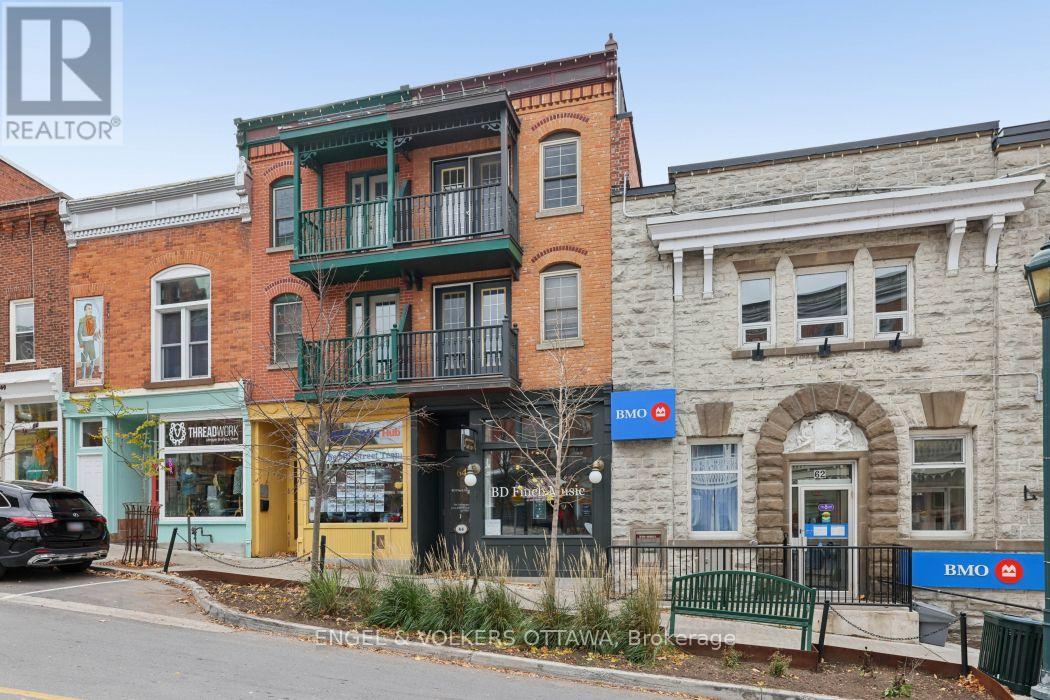
4 - 64 Mill Street
Mississippi Mills, Ontario
Live above it all in the heart of historic Almonte. This bright and inviting top-floor one-bedroom apartment at 64 Mill Street offers the perfect blend of small-town charm and unique outdoor living, with a feature rarely found in the heart of downtown: your own large private rooftop deck. Whether it's morning coffee, summer dining or unwinding at the end of the day, this is a space to enjoy the outdoors and take in the sunsets.Inside, hardwood flooring throughout and windows on multiple sides create a warm, airy feel, with plenty of natural light. A private balcony overlooking Mill Street offers a front-row seat to the charm and activity of downtown Almonte, from bustling Saturdays to the festive holiday season.Enjoy the convenience of in-unit laundry, adding to the comfort and independence of this unique apartment.Step outside and experience everything Almonte has to offer, all just moments from your door. Explore the town's charming shops, cafés and restaurants, stroll along the River and enjoy the scenic falls and riverwalk. With its vibrant downtown atmosphere, historic character and welcoming community, Almonte is a wonderful place to call home. Book your viewing today! (id:49269)
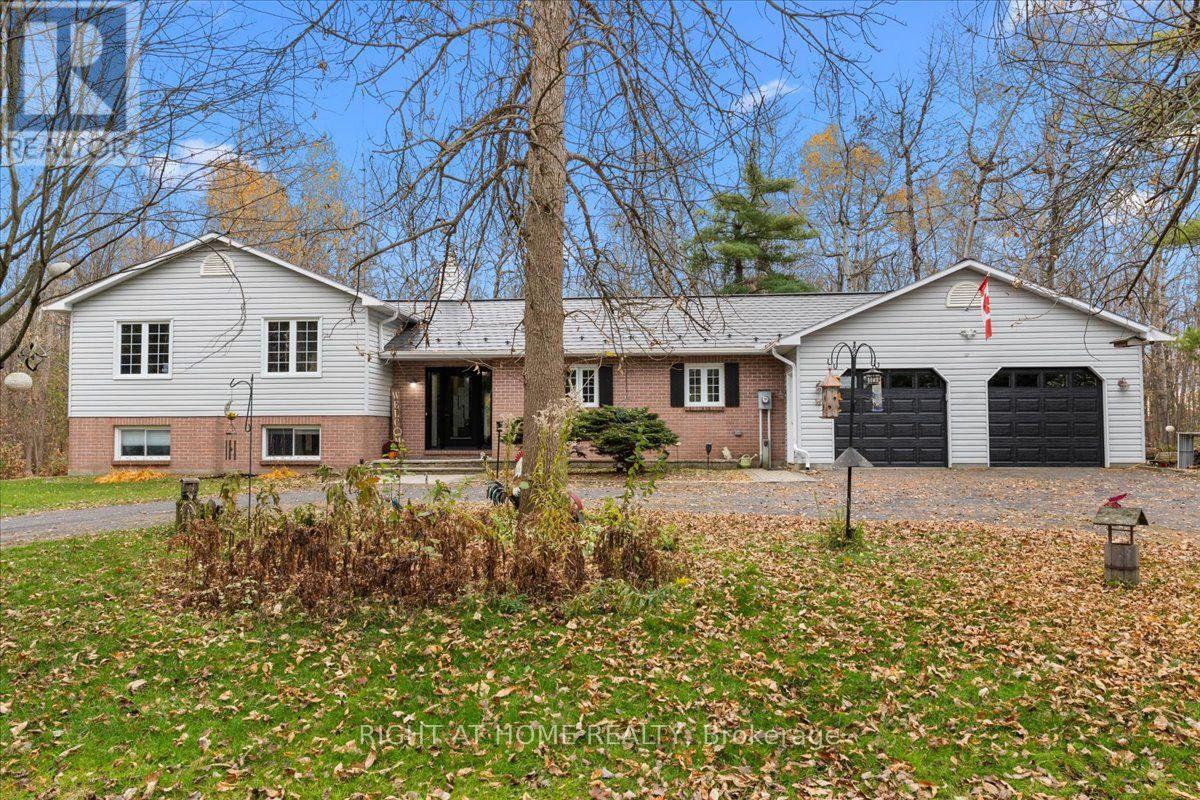
10618 Gilmour Road
South Dundas, Ontario
Your Own Private Country Retreat! Enjoy the perfect blend of space, comfort and country living on 7.43 picturesque acres surrounded by mature trees and offering exceptional privacy. This beautifully maintained 3+2 bedroom 1989 split-level home is a nature lover's paradise with room for the whole family. The inviting sunken living room features vaulted ceilings, a cozy fireplace and beautiful views of the surrounding landscape. A bright, spacious sunroom offers the perfect place to relax and enjoy nature. Additional living space includes a comfortable family room and an exceptionally large basement with endless possibilities for recreation, hobbies or storage. With five well-proportioned bedrooms and two 3-piece bathrooms, including an updated upper-level bath and a convenient main-level bath/laundry combination, this home offers flexibility for family living. Other highlights include an attached two-bay garage and a durable metal shingle roof. Ideally located just 15 minutes to Iroquois, 20 minutes to Winchester, 30 minutes to Kemptville and Brockville, and approximately 50 minutes to Ottawa. Numerous upgrades completed between 2020 and 2026 include the glass patio door, upper level bathroom renovation an Amish-built shed ; metal shingle roof and eavestroughs ; water softener and reverse osmosis systems ; central A/C and waterproof rigid-core vinyl plank flooring on the lower level; the front door and living room windows ; and most recently the garage doors . Annual costs based on the last 12 months: propane $1,951.59, hydro $2,563.61 and insurance $2,248.00 (total $6,763.20). Attractively priced and well worth a look! 48-hour irrevocable on all offers. (id:49269)
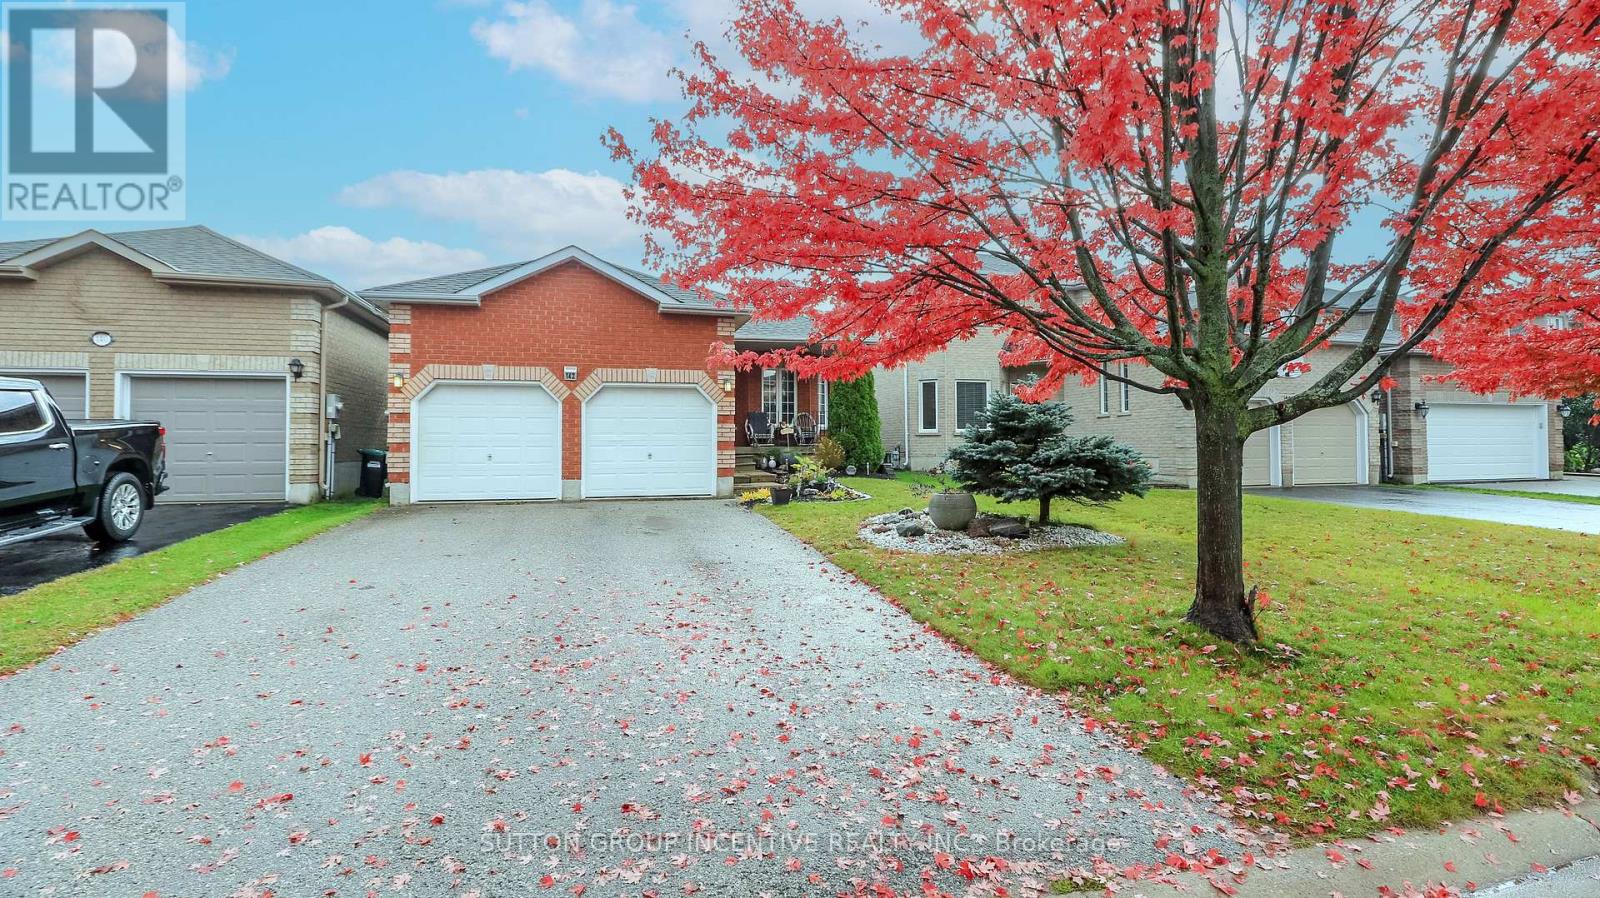
142 Raymond Crescent
Barrie, Ontario
Great family neighbourhood in South Barrie. This spacious bungalow provides open concept living with 2 main floor bedrooms, convenient en suite off the master bed, main floor laundry, fully finished basement with 3 additional bedrooms, separate office/den space, family room and 3 pc bath. Main floor provides you with hardwood flooring & ceramic entrance through to the kitchen, with patio entrance to low maintenance backyard, fully fenced in back yard. Plenty of parking with a double garage and inside entry to spacious main floor laundry area. Close to all amenities, nearby schools, shopping, parks and easy hwy access for commuters. (id:49269)
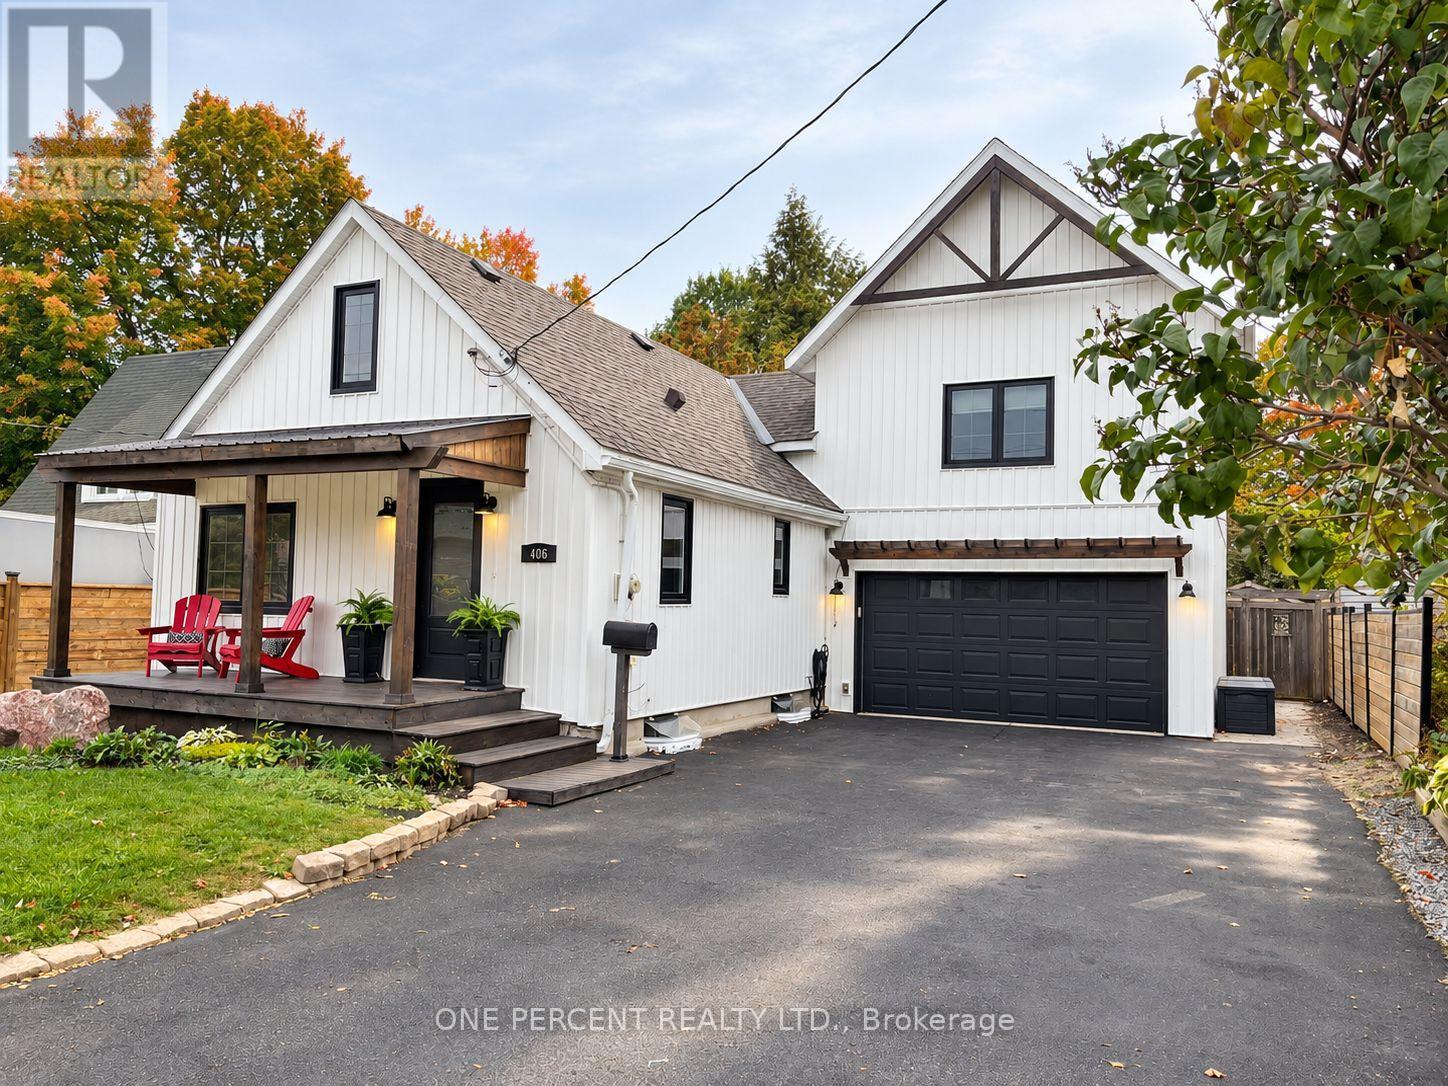
406 Peter Street N
Orillia, Ontario
WELCOME TO 406 PETER STREET NORTH - WHERE CLASSIC CHARM MEETS MODERN COMFORT, AND THE BACKYARD JUST KEEPS GOING! Nestled in Orillia's desirable North Ward, backing onto Couchiching Golf & Country Club, this beautifully updated 3-bedroom, 2-bath home offers over 2,000 sq. ft. above grade (MPAC), an attached double garage, parking for 6 & a fabulous 50' x 198' lot. The owners have been busy over the past 5 years - and it shows! UPGRADES include most roof shingles replaced, new roof venting & heating cables, new windows (excluding basement), board-and-batten siding, custom front porch, partial foundation waterproofing (north & west sides), upgraded insulation, electrical upgrades with pot lights, new flooring, fresh paint, custom blinds & built-in closets/storage in every bedroom. The CUSTOM KITCHEN features quartz counters, a large family-friendly island & stainless-steel appliances. ALL APPLIANCES purchased within 5 years, including NEW LG WASHER & DRYER. BOTH FULL BATHROOMS completely renovated! Enjoy generous living & dining areas plus an upstairs family room - because not everyone wants to watch the same show! OUTSIDE, the fully fenced yard features professional landscaping, perennial gardens, mature cedars, refinished deck, interlock patio, spacious shed & a SECOND SECRET GARDEN DECK tucked away at the back - a favourite discovery for kids! Room for entertaining, gardening, kids & pets, with a golf course beyond the fence instead of neighbouring backyards. No looking into neighbours back or side yards with this property - PRIVACY GALORE! Additional perks include central air, gas heat, OWNED hot water tank & an old-fashioned basement offering plenty of practical storage. BEAUTIFULLY UPDATED, FULL OF CHARACTER & SURROUNDED BY GREENERY - A RARE COMBINATION FOR AN IN-TOWN PROPERTY. ROOM TO SPREAD OUT, INSIDE & OUT! View the video above then come make this your new family home. It is anxiously awaiting its new family! (id:49269)
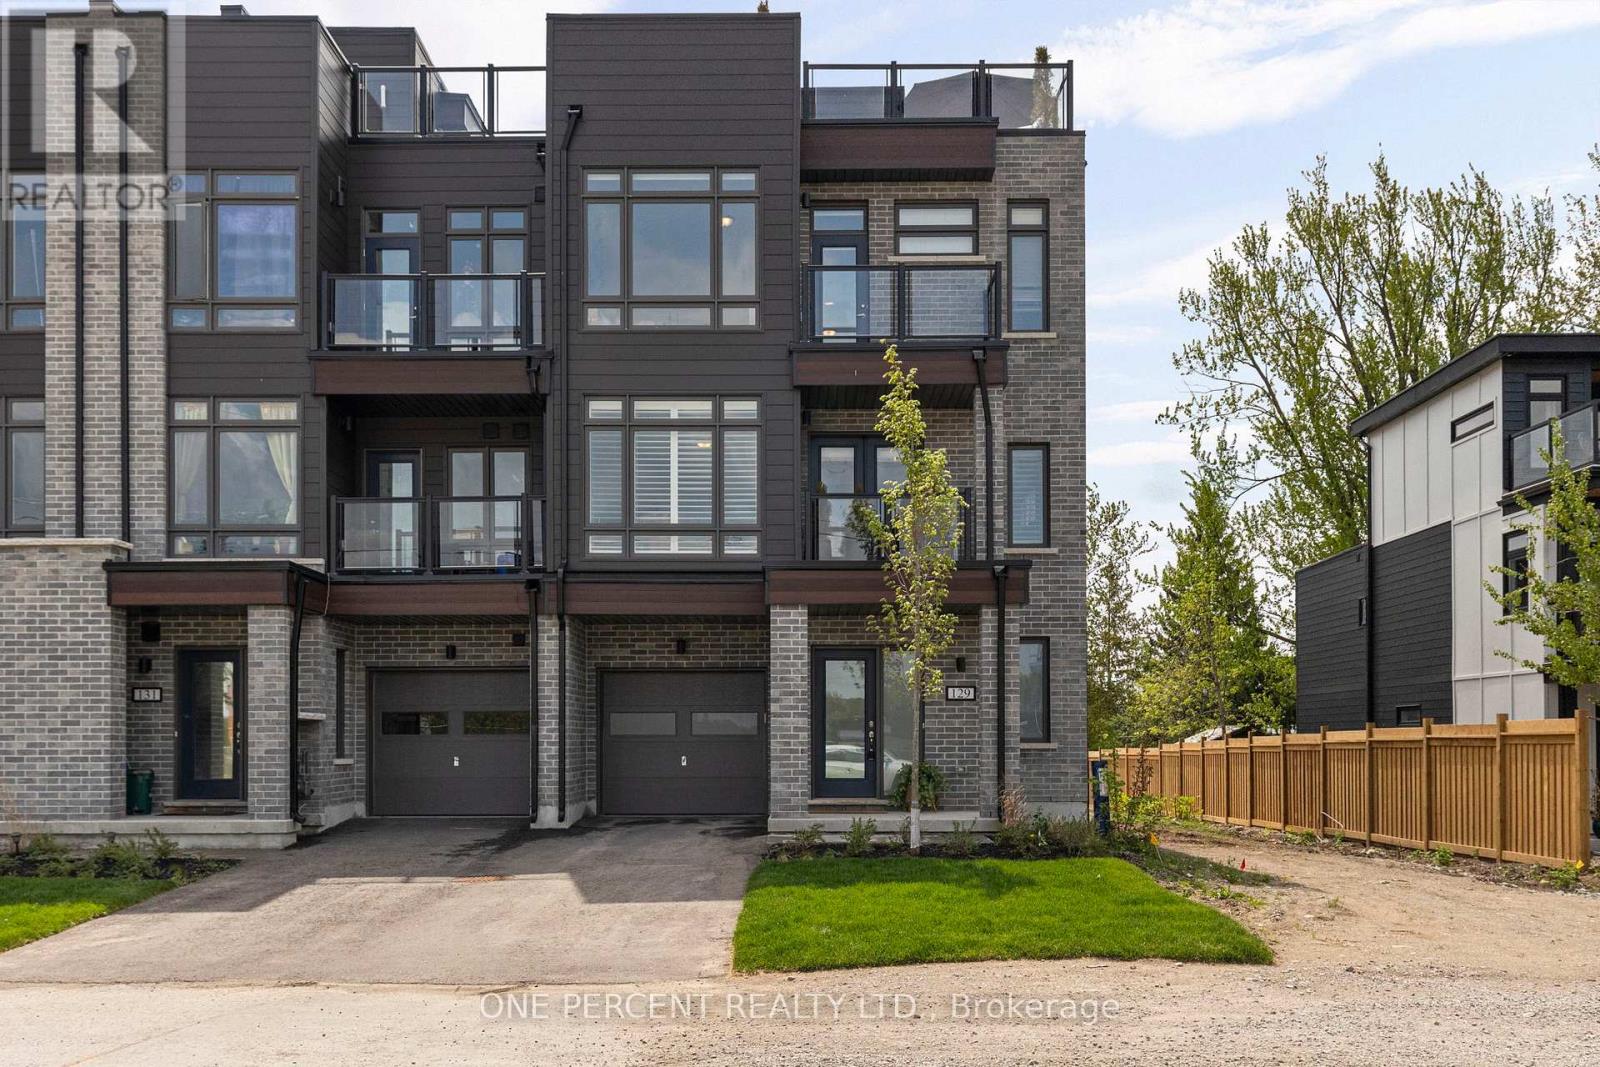
129 Colborne Street E
Orillia, Ontario
Welcome to waterfront living at Orillia Fresh! This rare north/east-facing END UNIT combines Lake Couchiching views from both the front & side with something almost unheard of in today's townhome communities - PARKING FOR 3! Enjoy an oversized 1.5-car garage plus private double driveway with room for 2 additional vehicles. Offering just over 2,000 sq ft, this impressive 3-storey home is one of the development's largest models, with 3 bedrooms, 3 bathrooms, soaring ceilings, oversized windows & $25,000+ in upgrades. The bright open-concept main level features floor-to-ceiling windows, spacious living/dining areas & chef-inspired kitchen with quartz counters, stainless appliances, massive eat-at island & walk-out balcony overlooking the water, marina & downtown. Upstairs, the primary retreat offers an upgraded ensuite, walk-in closet & private balcony, plus 2 additional generous bedrooms. And then there's the showstopper - a spectacular 700 sq ft ROOFTOP TERRACE with BBQ gas line & custom-built CANADIAN WHITE CEDAR SAUNA with electric stone heater for dry or wet steam. Lake views, gorgeous sunsets & front-row seats for Canada Day fireworks - no searching for parking required! Ground-floor family room provides flexible space for an office, gym or guests. Additional features include luxury vinyl plank flooring, dedicated laundry, energy-efficient HVAC & electrical being upgraded to accommodate EV plug-ins. Enjoy maintenance-free living with snow removal, lawn care & guest parking, plus a residents-only clubhouse coming soon. Steps to waterfront trails, marina/boat launch, downtown shops & restaurants and minutes to Costco, hospital & highways. The owners have recently expanded their family & are relocating to be closer to loved ones out of town, creating a wonderful opportunity for someone new to call this waterfront community home. Spec sheet available upon request. Watch the video above, then book your showing & come experience life at the Port of Orillia! (id:49269)
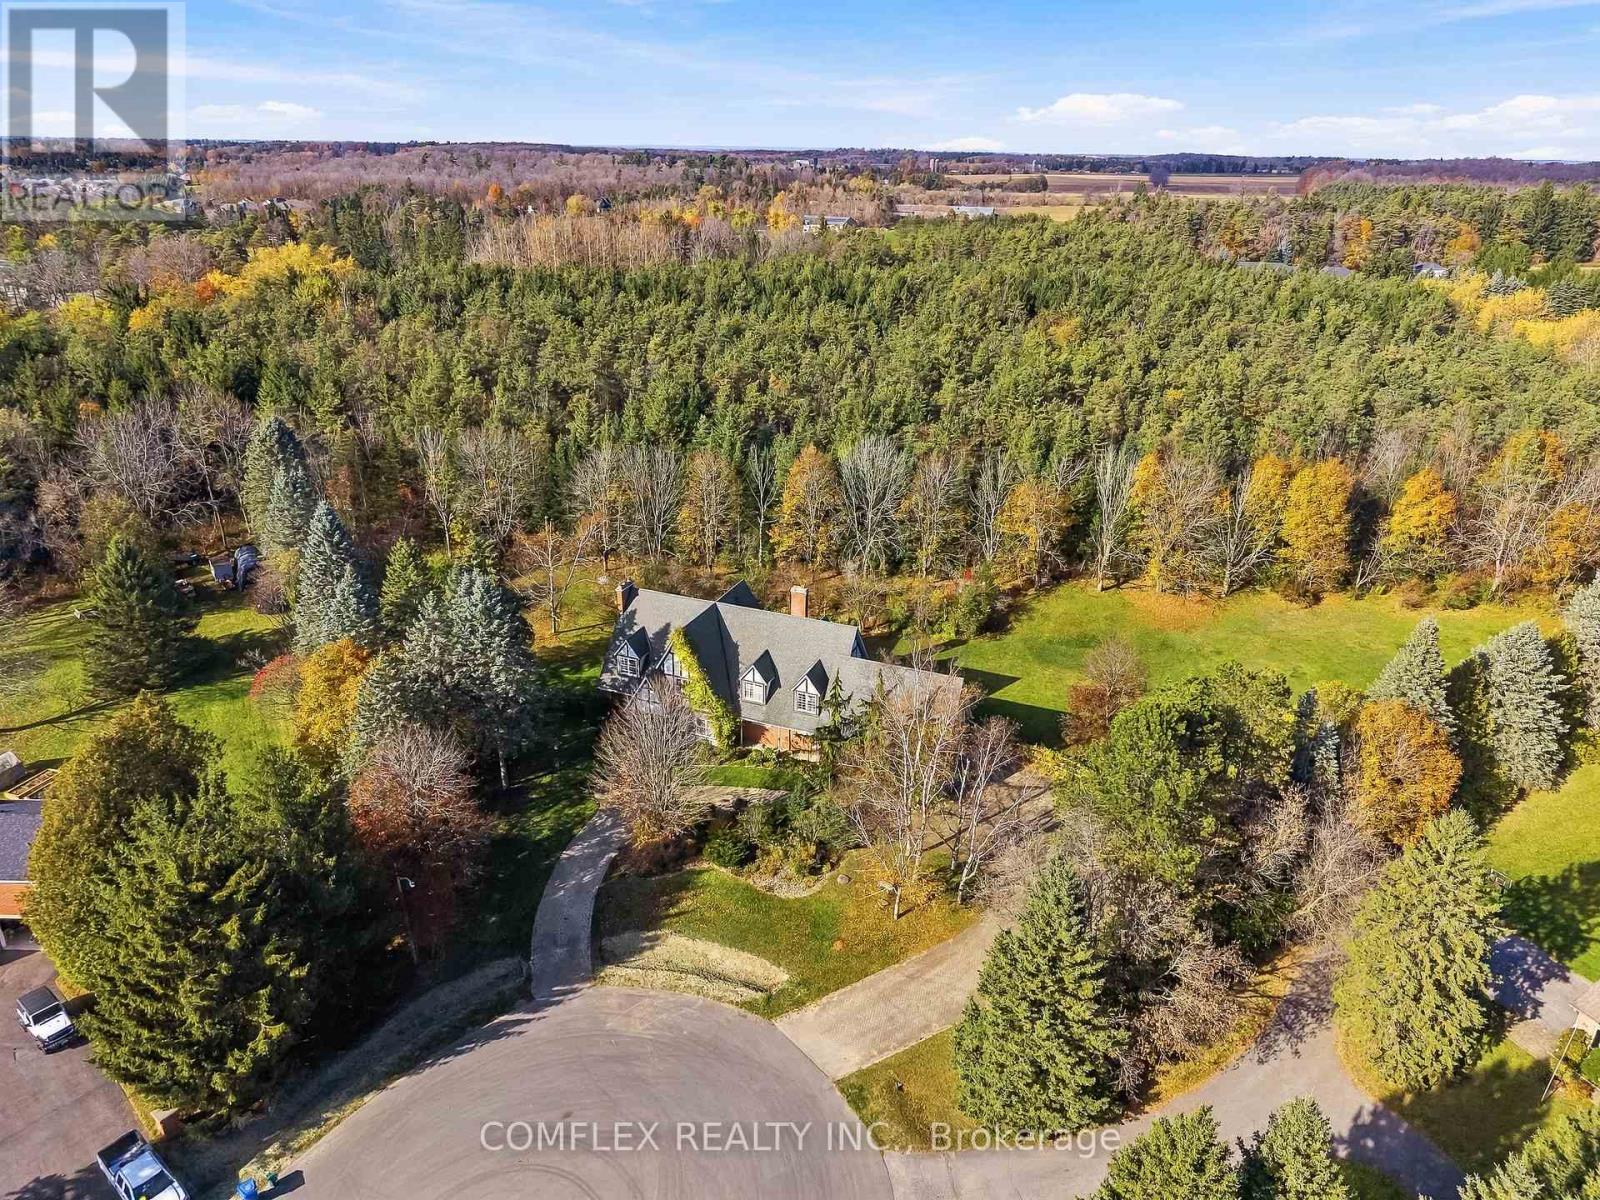
23 Forfardale Road
Whitchurch-Stouffville, Ontario
EXTRAORDINARY TUDOR ESTATE ON 1.46 PRIVATE ACRES - TIMELESS CHARACTER IN A PRESTIGIOUS LOCATION!Discover an exceptional opportunity to own a distinguished Tudor-style estate in one of Stouffville's most sought-after enclaves. Situated on a fully fenced 1.46-acre pie-shaped lot backing onto protected evergreens, this remarkable residence offers exceptional privacy, picturesque forest views and over 6,200 sq. ft. of finished living space (3,936 sq. ft. above grade plus approximately 2,200 sq. ft. on the lower level).Tucked away on a quiet cul-de-sac along prestigious Forfardale Road and surrounded by multi-million-dollar estates, this impressive property combines an extraordinary setting with timeless architectural appeal. A sweeping interlock circular driveway, mature landscaping and distinctive Tudor facade create a memorable first impression.Inside, spacious principal rooms offer an inviting combination of elegance, character and functionality. Hardwood flooring, a formal living room with fireplace, separate dining room and expansive great room with custom wet bar and walkout provide wonderful spaces for entertaining and everyday living. Two staircases, including a distinctive spiral staircase, lead to the upper level, where the generous primary retreat features vaulted and beamed ceilings and a private sitting area. The finished lower level provides additional versatile living space, ideal for recreation, extended family, a home office or personal pursuits.Throughout the residence, discover a wealth of architectural character, generous proportions and opportunities to personalize the space to suit your lifestyle.Enjoy the tranquility of estate living while remaining conveniently close to Musselman's Lake, Ballantrae, golf courses, Stouffville amenities, Highways 48 and 404, and Old Elm GO Station.A RARE COMBINATION OF SPACE, PRIVACY, CHARACTER AND LOCATION. EXPERIENCE THE BEST OF COUNTRY ESTATE LIVING JUST MINUTES FROM THE CITY! (id:49269)
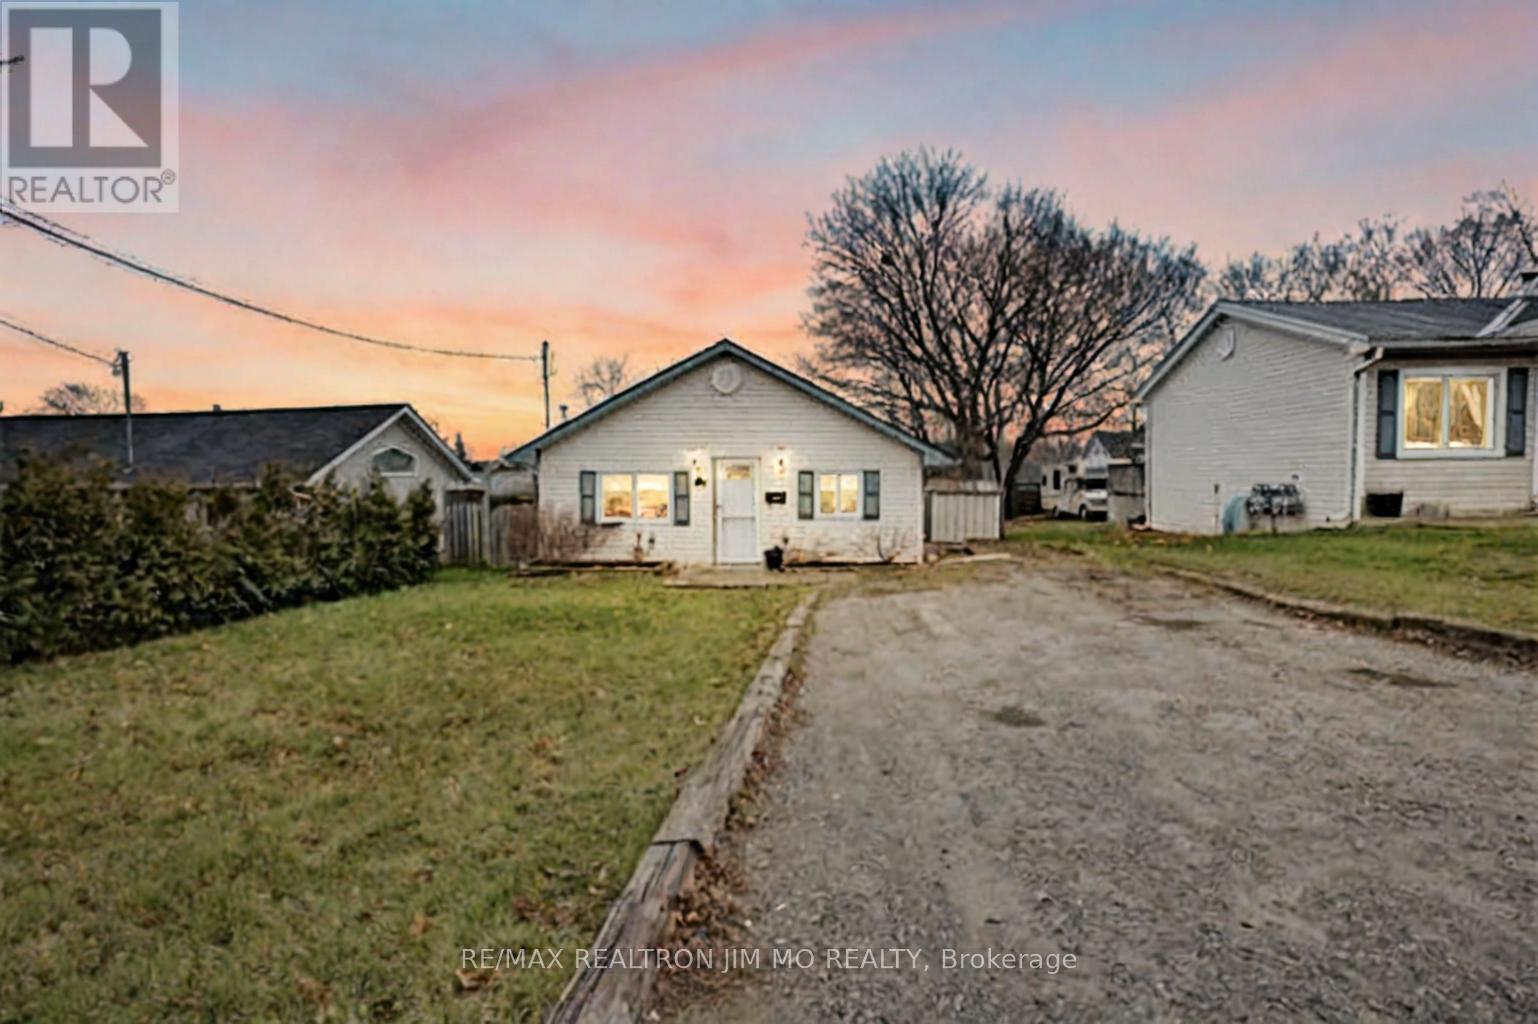
277 Pasadena Drive
Georgina, Ontario
Renovated & Updated House In Very Convenient Location! Brand New S/S Stove. Steps To The Queensway South/Shopping/Lake Simcoe, Minutes Driving To The Hwy 404, Close To Schools. Large Driveway Parks At Least 4 Cars, Fenced Backyard W/ Wood Deck. Hardwood Floors, Pot Lights, Updated Kitchen, Gas Fireplace Heating (Each Room Has Own Electric Heater, But No Need To Use A Lot). Newer Appliances,Huge Fenced Yard. (id:49269)
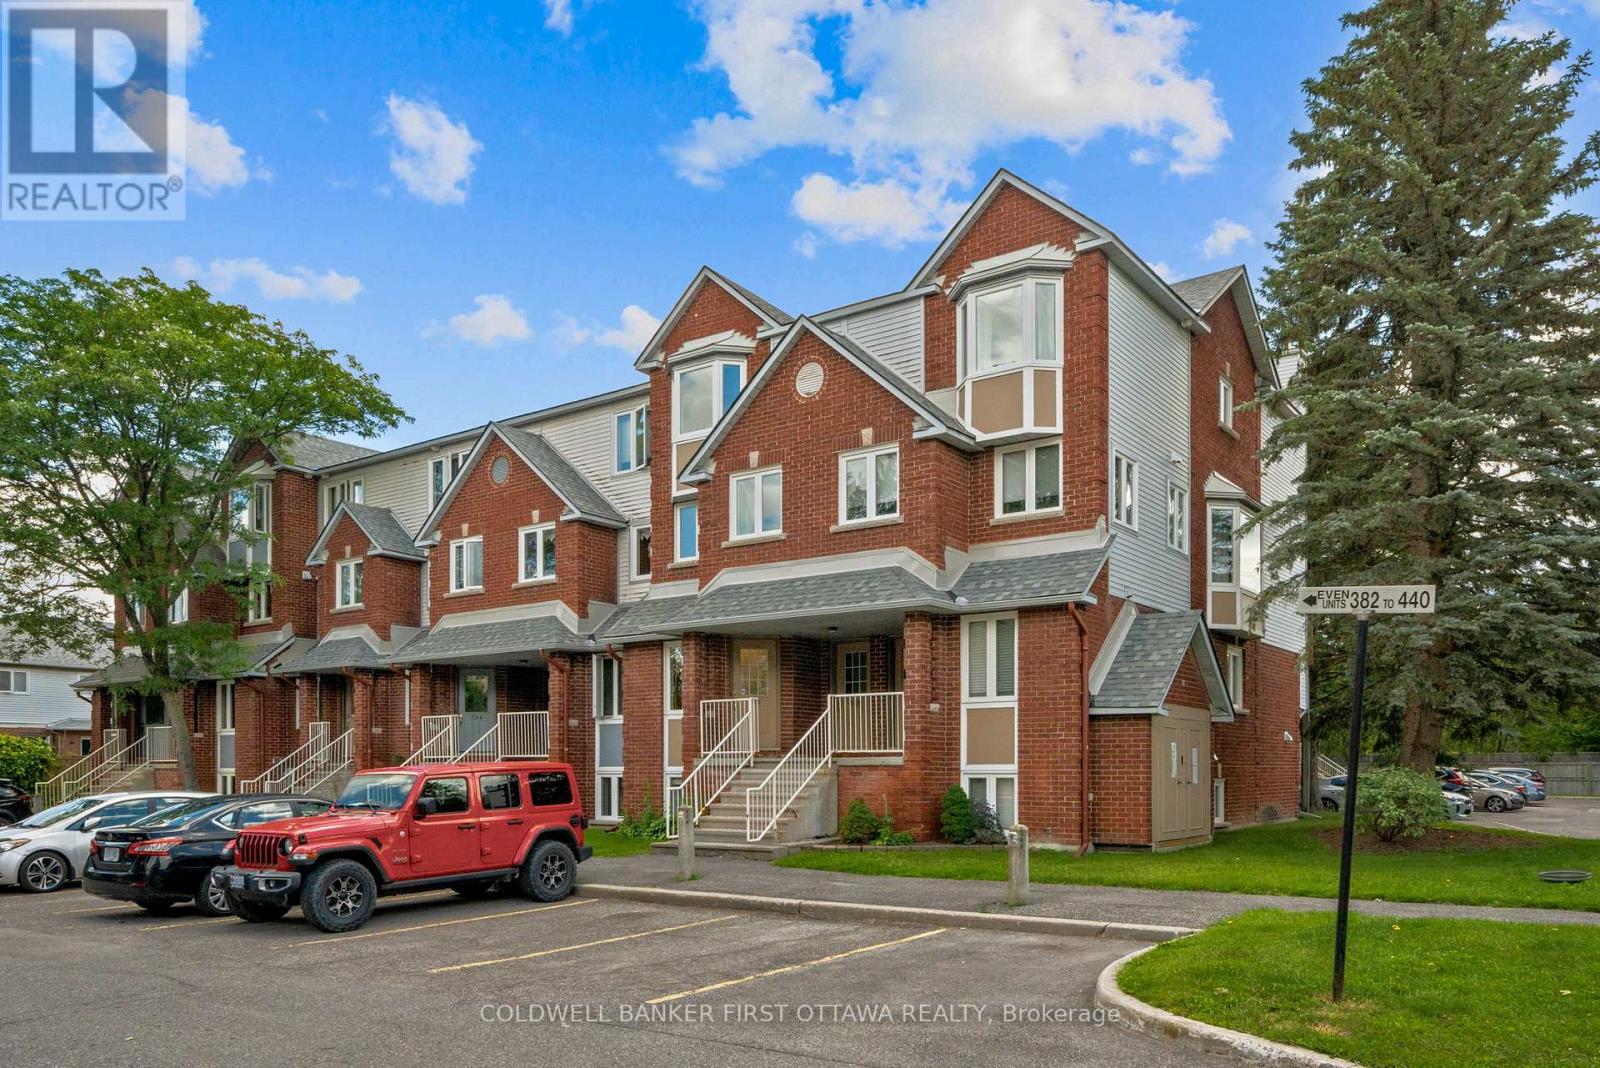
386 Briston Private
Ottawa, Ontario
Welcome to this well maintained 2-bed, 1.5-bath stacked condo in the very central and well connected Hunt Club community! Freshly painted and featuring a new smart thermostat, this move-in-ready unit offers a fantastic combination of comfort and convenience. The bright main level features an open-concept kitchen, living, and dining area, ideal for everyday living as well as entertaining, and laminate/tile floors throughout (no carpet here!). The kitchen offers ample cabinet space and is open to the living room so friends can watch as you unpack the Uber Eats while they hang out on the back porch with a cold drink (or by the wood-burning fireplace in the winter months, which creates warm and inviting atmosphere). The lower level includes two spacious bedrooms with tons of closet space, a nicely updated full bathroom, a dedicated laundry room (not just a tight closet!), and additional storage room for the annual decorations you've been collecting. With this location you're close to schools, parks, walking trails, tennis courts, transit, shopping, and everyday amenities. Enjoy the convenience of your parking space directly outside your front door and plenty of visitor parking to entice friends to drop by as well. A fantastic opportunity for first-time buyers, down sizers, or investors looking for a move-in-ready home in a desirable location! (id:49269)
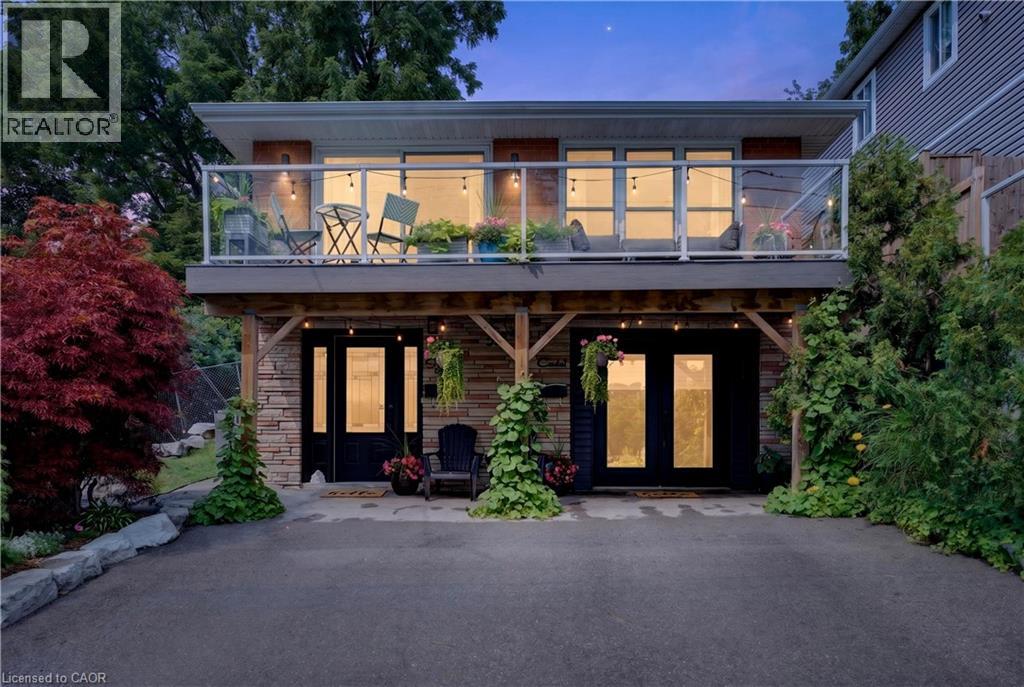
592 Aberdeen Avenue
Hamilton, Ontario
Welcome to 592 Aberdeen Avenue, a stunning mid-century modern raised ranch offering panoramic views of Chedoke Golf Course and the escarpment!! Situated in a premier Hamilton neighborhood, this meticulously maintained legal duplex features separate hydro meters, 200 amp service and over 2,000 sq. ft. of versatile living space. Used only by family. Ground floor has 2 bedrooms, eat in kitchen with quartz island with a waterfall feature and quartz countertops. Stunning Italian subway tile for the backsplash and 4 piece bathroom. Primary bedroom has an extra large walk in closet. Large laundry room/storage are. Upstairs there are 3 bedrooms, two are oversized with their own sitting rooms and garden views. Walk out to stone patio and private garden area surrounded by large mature trees. Spacious eat in kitchen with granite island and countertops opens through sliding doors to a glass paneled balcony to enjoy your morning coffee or sunset glass of wine . Enjoy an exceptional lifestyle just steps to trails, public transit, local stairs and bike share, minutes to highway access, and a quick walk to the vibrant shops and restaurants of Locke Street and Westdale. Additional highlights include a double-wide driveway and appliances included for both units. Private backyard with garden steps, stone patio and landscaping 2023. Secondary suite was added in 2023. The house runs very efficiently with gas for the entire house costing only $900/year. Secondary suite was spray foam insulated. A perfect set up for a multi generational family or own and rent. A rare find in the South West!! Market rent for the main floor apartment is $1850,00 and the second floor is $2650.00 both plus heat, hydro and water (id:49269)
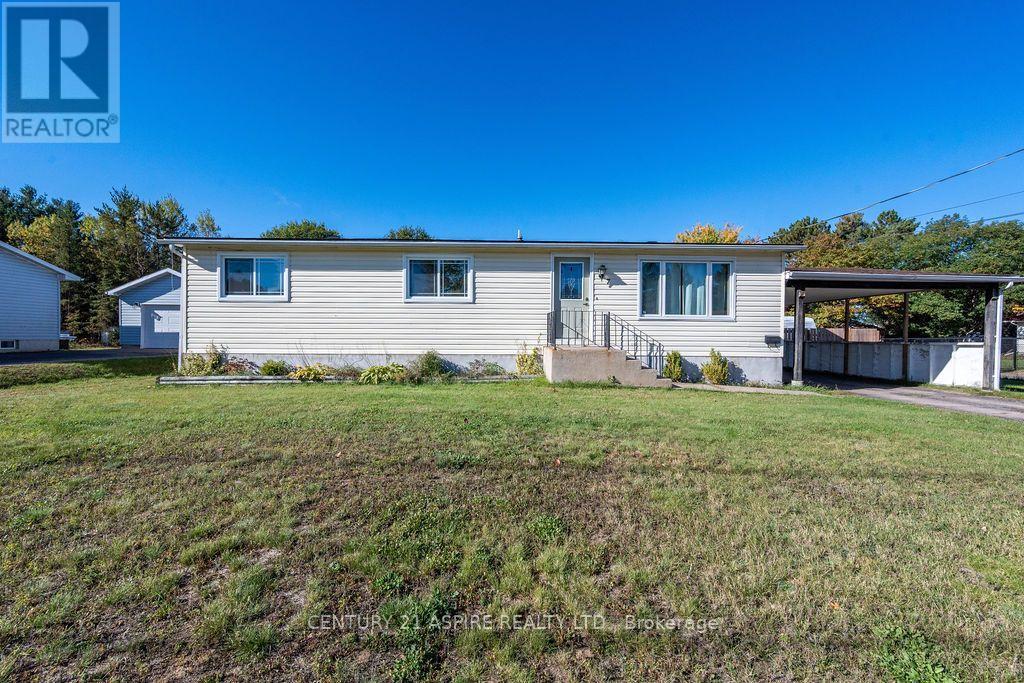
7 William Street
Petawawa, Ontario
Why rent when you can own? Welcome to this charming three-bedroom bungalow, nestled in a quiet neighbourhood and offering comfortable, efficient, one-level living! This home features a spacious & bright living room, separate dining room, functional galley kitchen, main floor laundry, three good-sized bedrooms, a four-piece bathroom, a large front foyer, and a convenient storage room. Enjoy laminate flooring throughout with no carpeting, making for easy cleaning and maintenance. Step outside onto the deck overlooking a large, fully fenced backyard, offering plenty of space for children, pets, gardening, or simply relaxing outdoors. A convenient carport provides covered parking and easy access to the home. Notable updates include roof shingles (2019), central air conditioning (2017), and a new furnace (October 2025). Five appliances are included, making your move even easier! With no basement to maintain and everything conveniently located on one level, this home offers practical, low-maintenance living. Whether you're a first-time buyer, looking to downsize, or searching for an investment opportunity, this affordable and inviting bungalow is full of potential. Stop paying rent and start building equity in a place you can call your own! (id:49269)
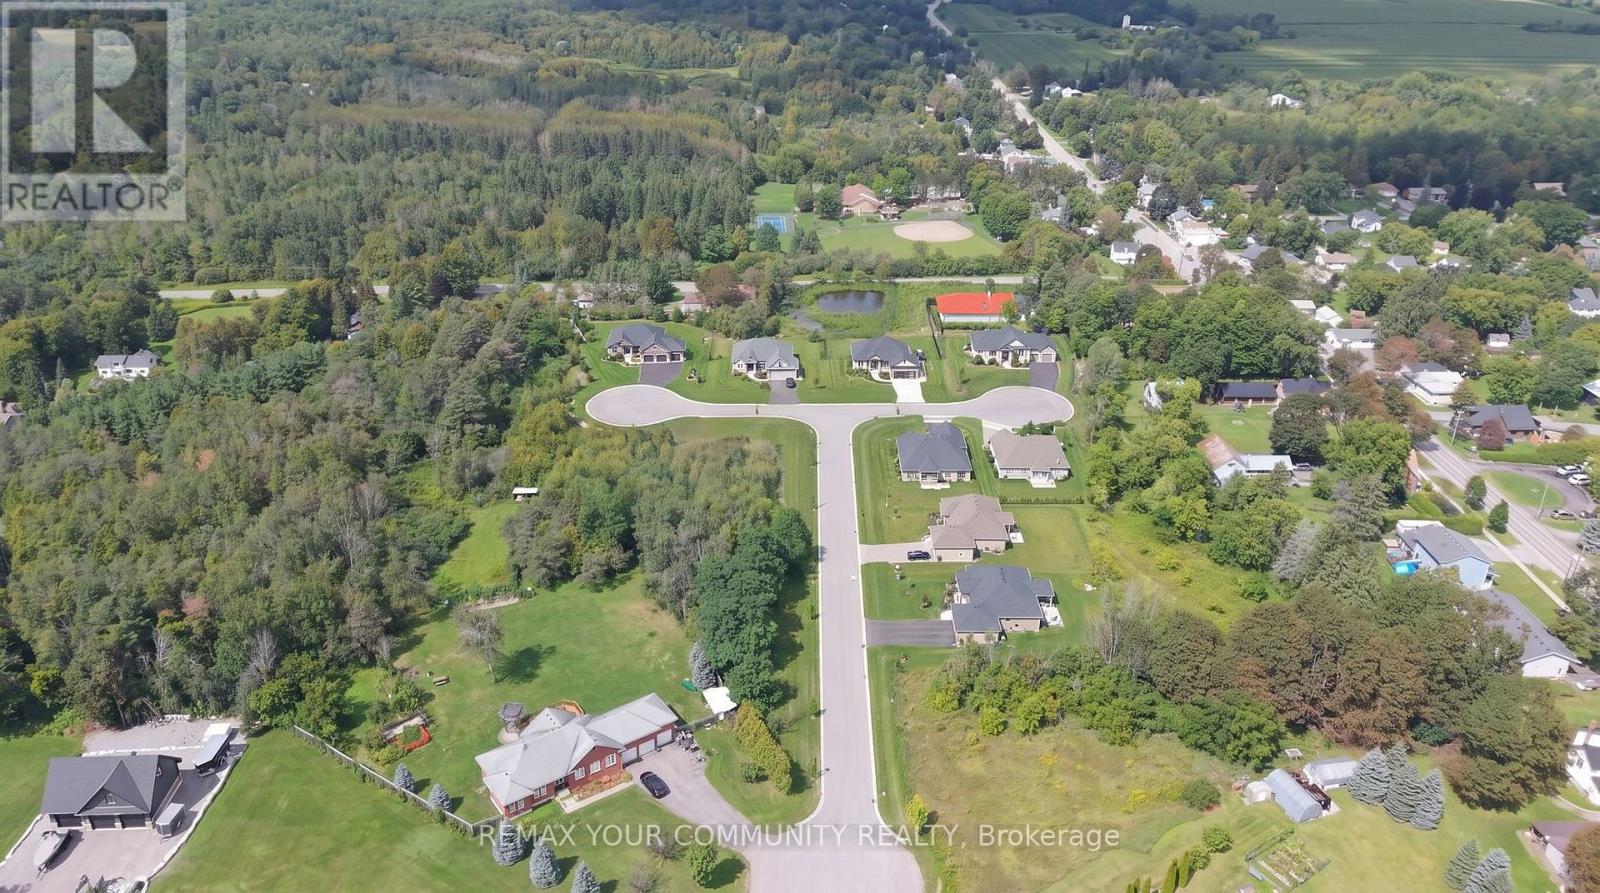
0 Birdie Smith Court
Uxbridge, Ontario
** Approved 8 LOT Luxury Estate Home Building Development Opportunity ** Nestled right on the quiet borders of York and Durham Region, this premium enclave brings 8 fully draft-approved, 1/2 acre detached residential lots to one of the area's most peaceful hidden gems. Build your own subdivision - Featuring custom-tailored zoning amendments (2,000 sq m lot areas and 27.8m frontages) designed to comfortably fit sprawling luxury floorplans (approximately 3250sq ft main floor above grade). Road Construction, Landscape works and land grading to be completed by builder * 0% Vendor Take Back for 6 month term is available * (id:49269)
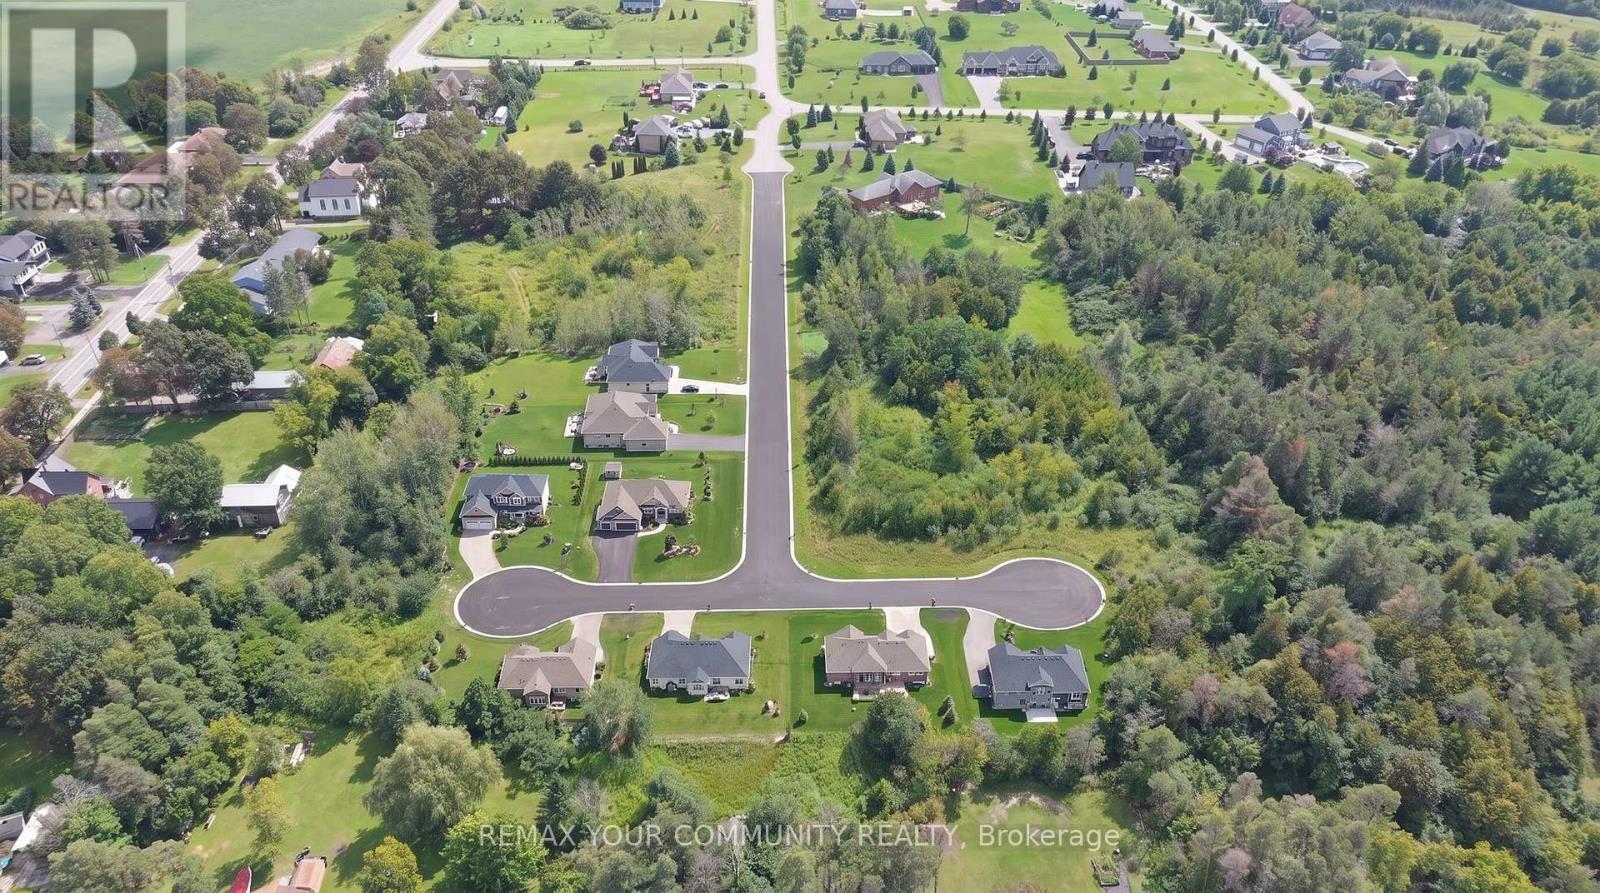
0 Birdie Smith Court
Uxbridge, Ontario
** Approved 8 LOT Luxury Estate Home Building Development Opportunity ** Nestled right on the quiet borders of York and Durham Region, this premium enclave brings 8 fully draft-approved, 1/2 acre detached residential lots to one of the area's most peaceful hidden gems. Build your own subdivision - Featuring custom-tailored zoning amendments (2,000 sq m lot areas and 27.8m frontages) designed to comfortably fit sprawling luxury floorplans (approximately 3250sq ft main floor above grade). Road Construction, Landscape works and land grading to be completed by builder * 0% Vendor Take Back for 6 month term is available * (id:49269)
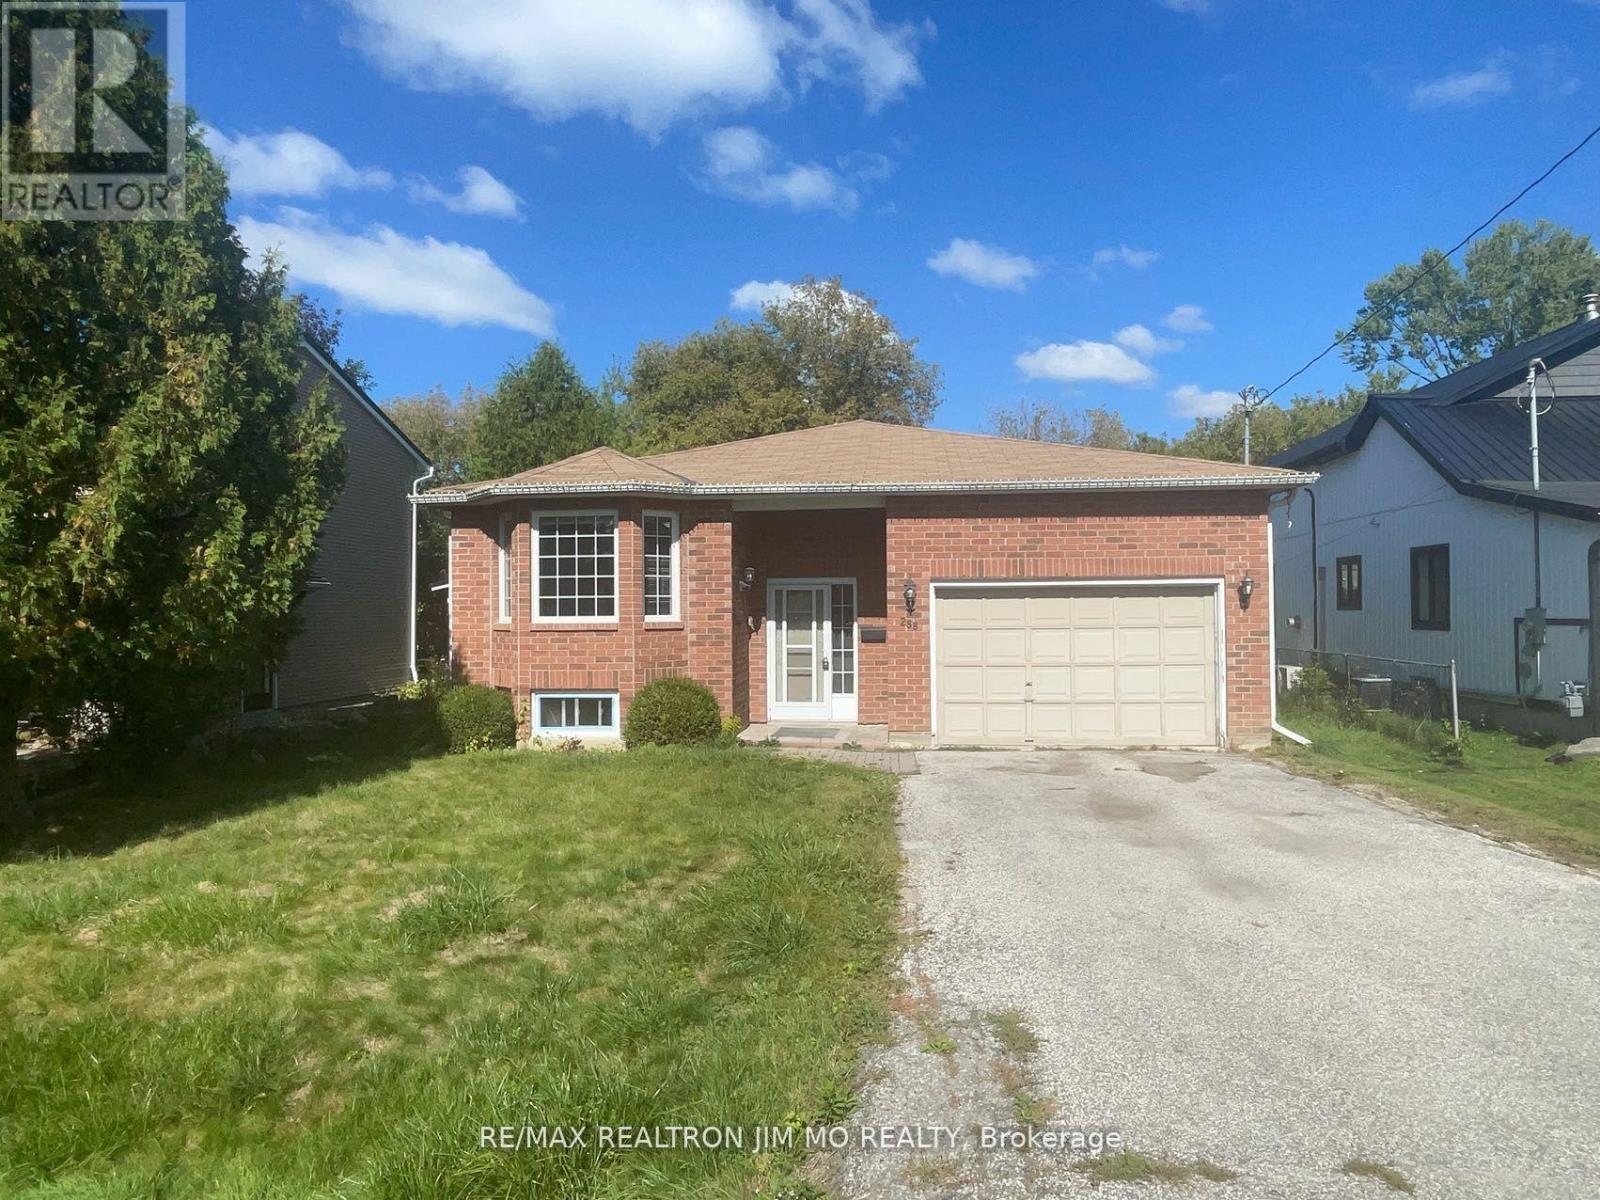
Lower - 288 Parkwood Avenue
Georgina, Ontario
Renovated & Updated Three Bedroom City approved Legal Basement Apartment In Keswick south, Very Convenient Location! Prime 50 x 150 Ft lot, just minutes walk from the lakeshore. Freshly painted, Vinyl Floor. Face to South, Bright and Sunshine In Living Room and All Bedrooms. Newer Kitchen With S/S Appl. Close to multiple schools, parks, as well as lots of shopping & amenities. For commuters Highway 404 is just minutes away for quick access to the rest of York Region & the rest of the GTA.Two Driveway Parking Spots Included. Garage use Optional. **Please Note Virtual Staging For Illustration Purpose Only!!!** (id:49269)
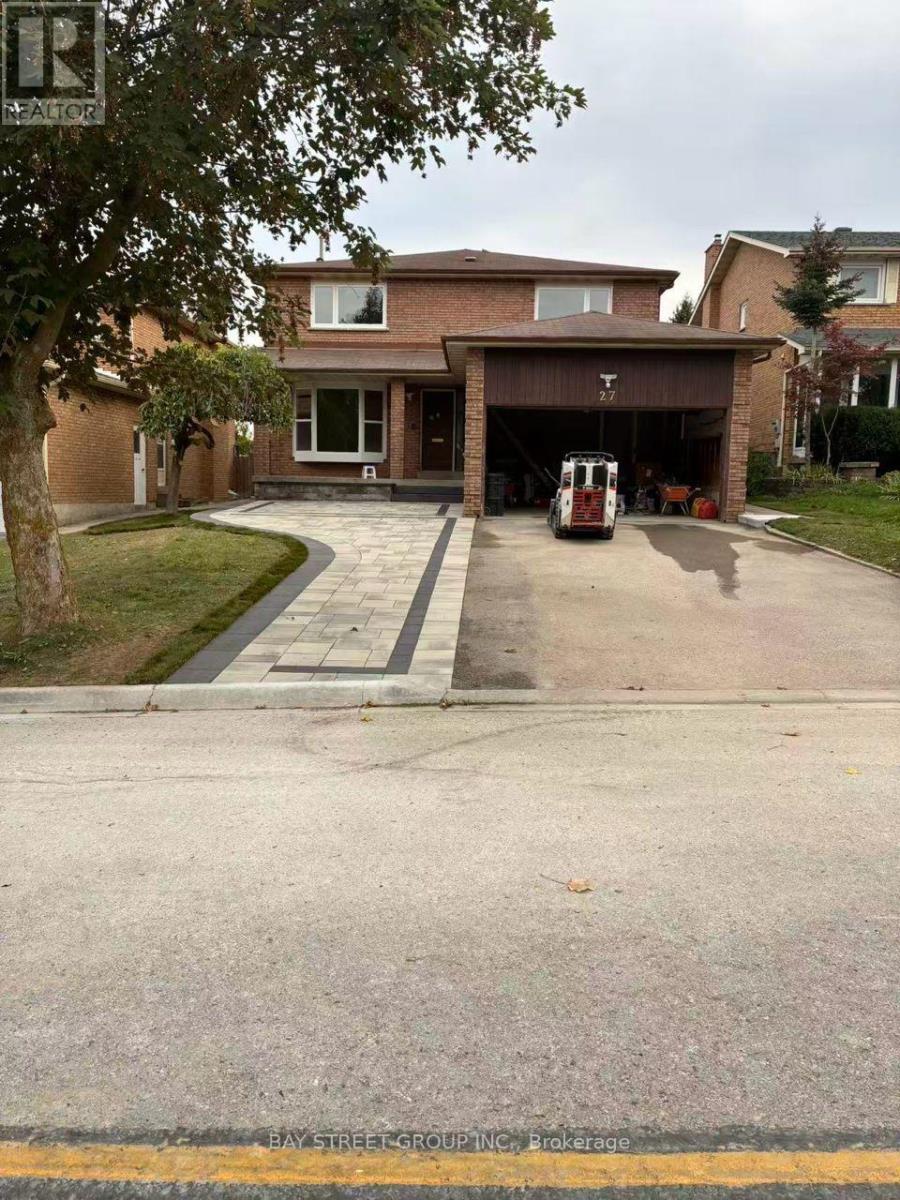
27 Sycamore Drive
Markham, Ontario
This new renovated 3 bedrooms basement apartment in the desired Thornhill Location. Living area with a separate entrance.This spacious unit features a clean, New functional kitchen Brand-new stainless steel appliances, full-size Stove, and in-suite washer/dryer.Enjoy warm vinyl flooring in the bedroom for easy maintenance.Private entrance; two parking (one Driveway parking space and one garage parking) and High speed internet included. Walking distance to Willowbrook P.S., Thornlea S.S., Thornhill Community Centre & Library, Parks & Ravines.Top-ranking St. Robert Catholic High School. Close to 407, HWY 7, Bus Stop, Groceries, Parks. (id:49269)
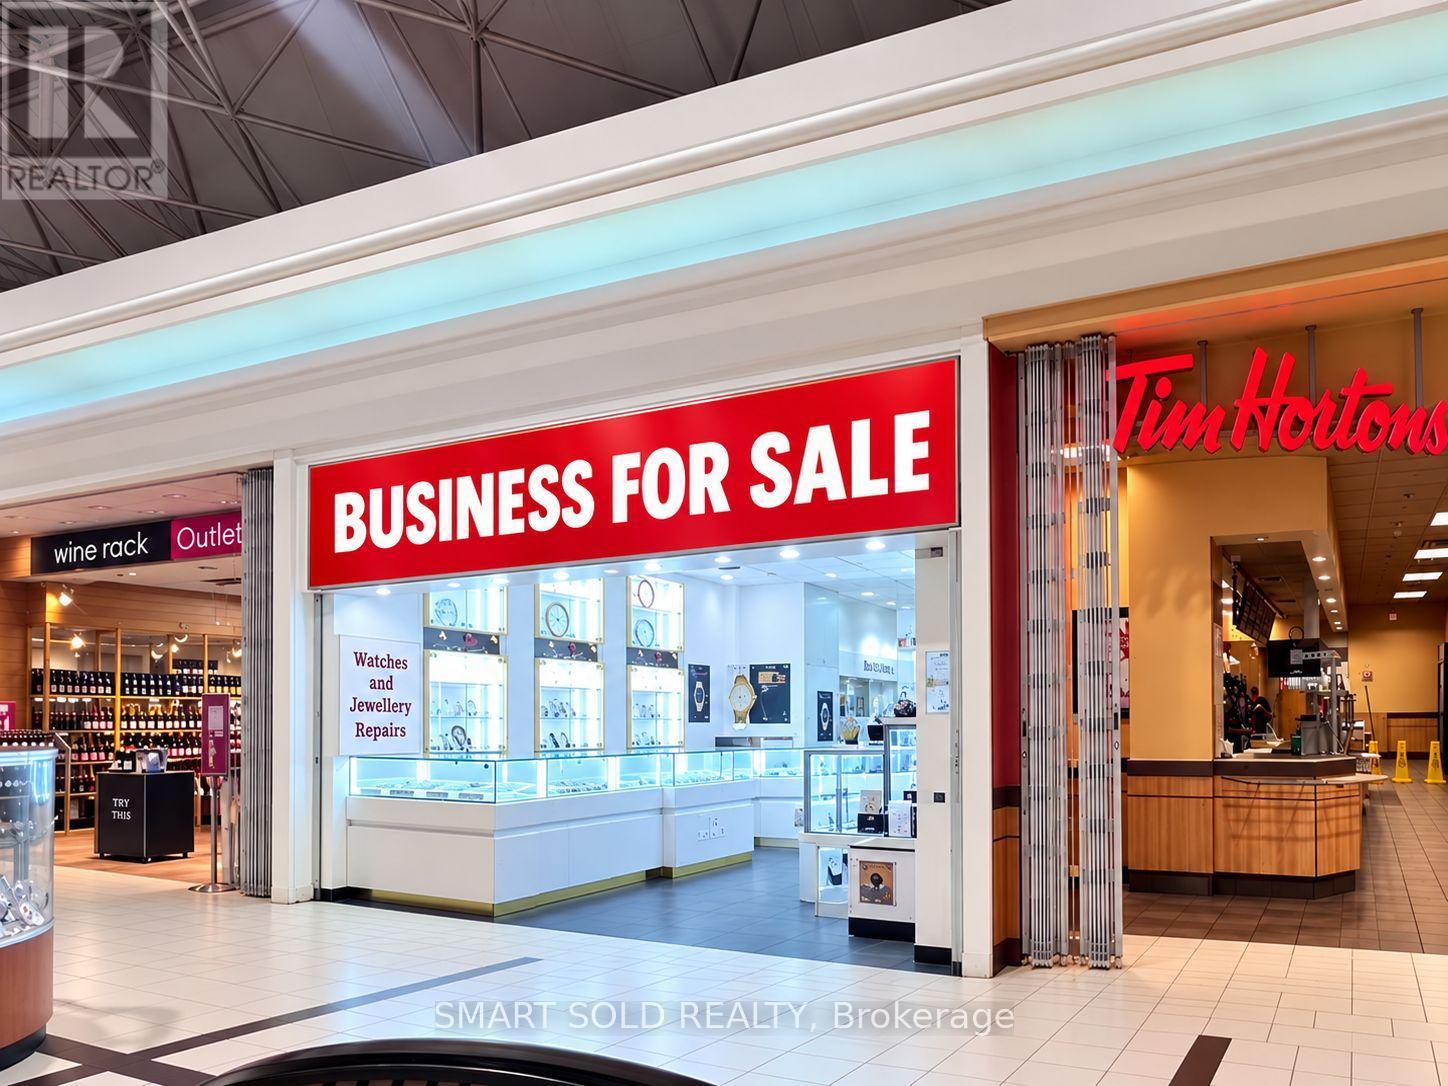
70 Eglinton Square
Toronto, Ontario
Prime location at Eglinton Square Shopping Centre, conveniently situated next to Tim Hortons and the food court. Well-established jewellery and watch business offering retail sales and repair services. Features quality display showcases and existing business fixtures, with excellent storefront visibility and exposure to mall traffic. Includes a Storage Room and Washroom. An excellent opportunity for an owner-operator to acquire an established business and build on its existing foundation. (id:49269)
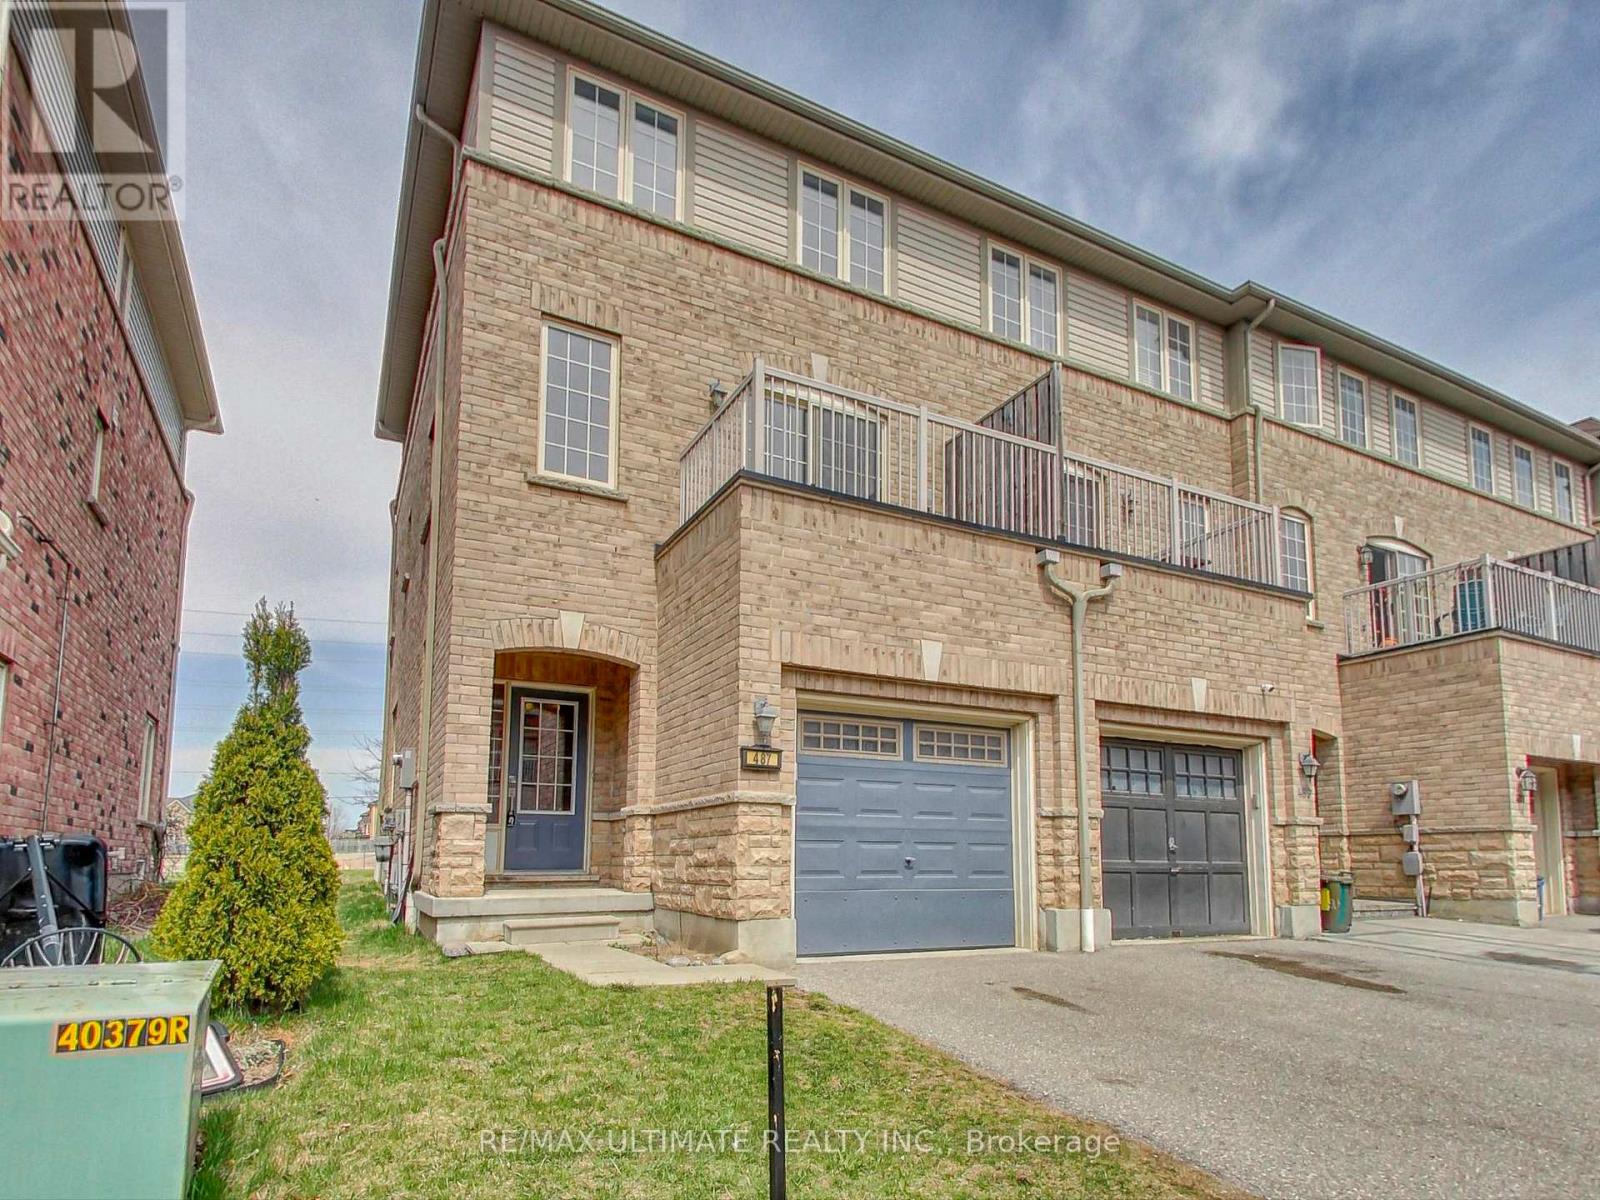
487 Rossland Road E
Ajax, Ontario
Fully Updated 3-Bedroom Freehold End Unit Townhome Feels Like a Semi! Move right in to this bright, spacious, and modern home. This stylish end unit offers the feel of a semi-detached with added privacy and light. Enjoy an open-concept living and dining area with a walk-out to your own private balcony - perfect for entertaining or unwinding. The updated eat-in kitchen features ample cabinetry, stainless steel appliances, and a built-in microwave. This Carpet-free home boasts vinyl flooring throughout, refinished wood stairs, and a chic stair runner. Freshly painted from top to bottom, it offers a clean, contemporary feel. The main floor includes a versatile bonus space ideal for a home office or remote work setup. Upstairs, the primary bedroom retreat features a walk-in closet and plenty of space to relax. Located within walking distance to Viola Desmond Public School, Notre Dame Secondary, shopping plazas, Tim Hortons, bus stops, plus easy access to Hwy 401 - this home checks all the boxes! (id:49269)
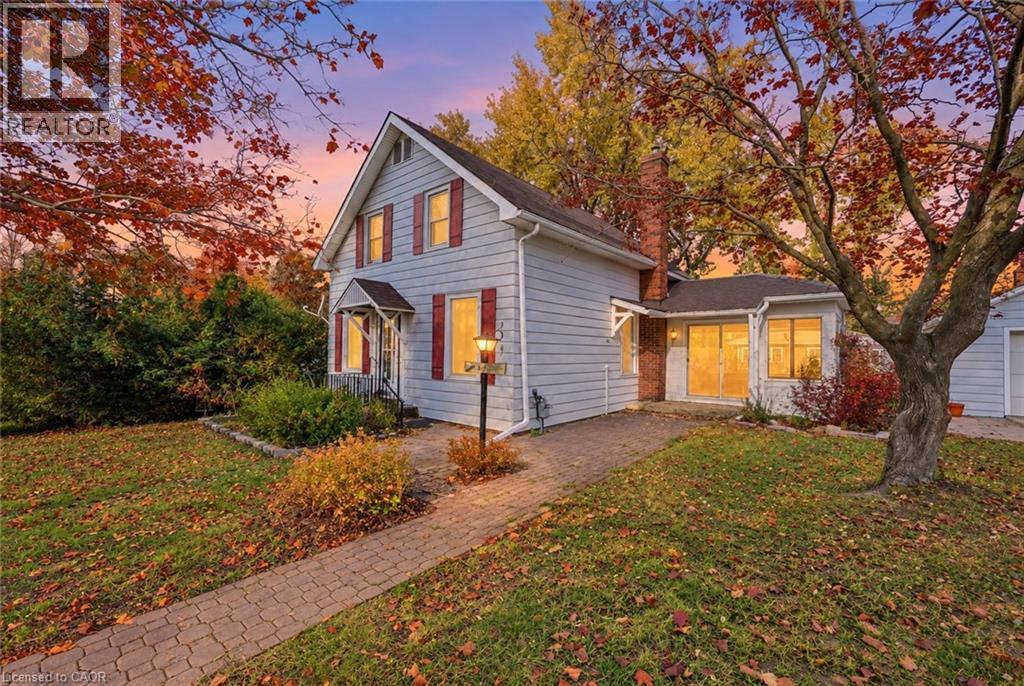
190 Winewood Avenue
Gravenhurst, Ontario
Accepted offer. Waiting on deposit. Located in the heart of Gravenhurst, this 1,271 sq. ft. character home offers 3 bedrooms, 1.5 bathrooms and an opportunity to enjoy small-town living within reach of the GTA. Features include a bright family room, private fenced backyard, detached garage (20.14 ft x 15.26 ft) with its own electrical circuit/sub panel, parking for 3 vehicles and a full unfinished basement with adequate storage. Updates include a gas furnace (purchased 2020); replaced sewer pipeline (ABS sewer pipe) to street (2014); check valve present (back water valve installed 2015); and an owned hot water heater (2023).Home is within walking distance of downtown shops, restaurants, schools, parks and the waterfront. Approximately 90 minutes from Highway 401. Northlander passenger rail service is anticipated to return by late 2026, improving connectivity to the GTA (id:49269)
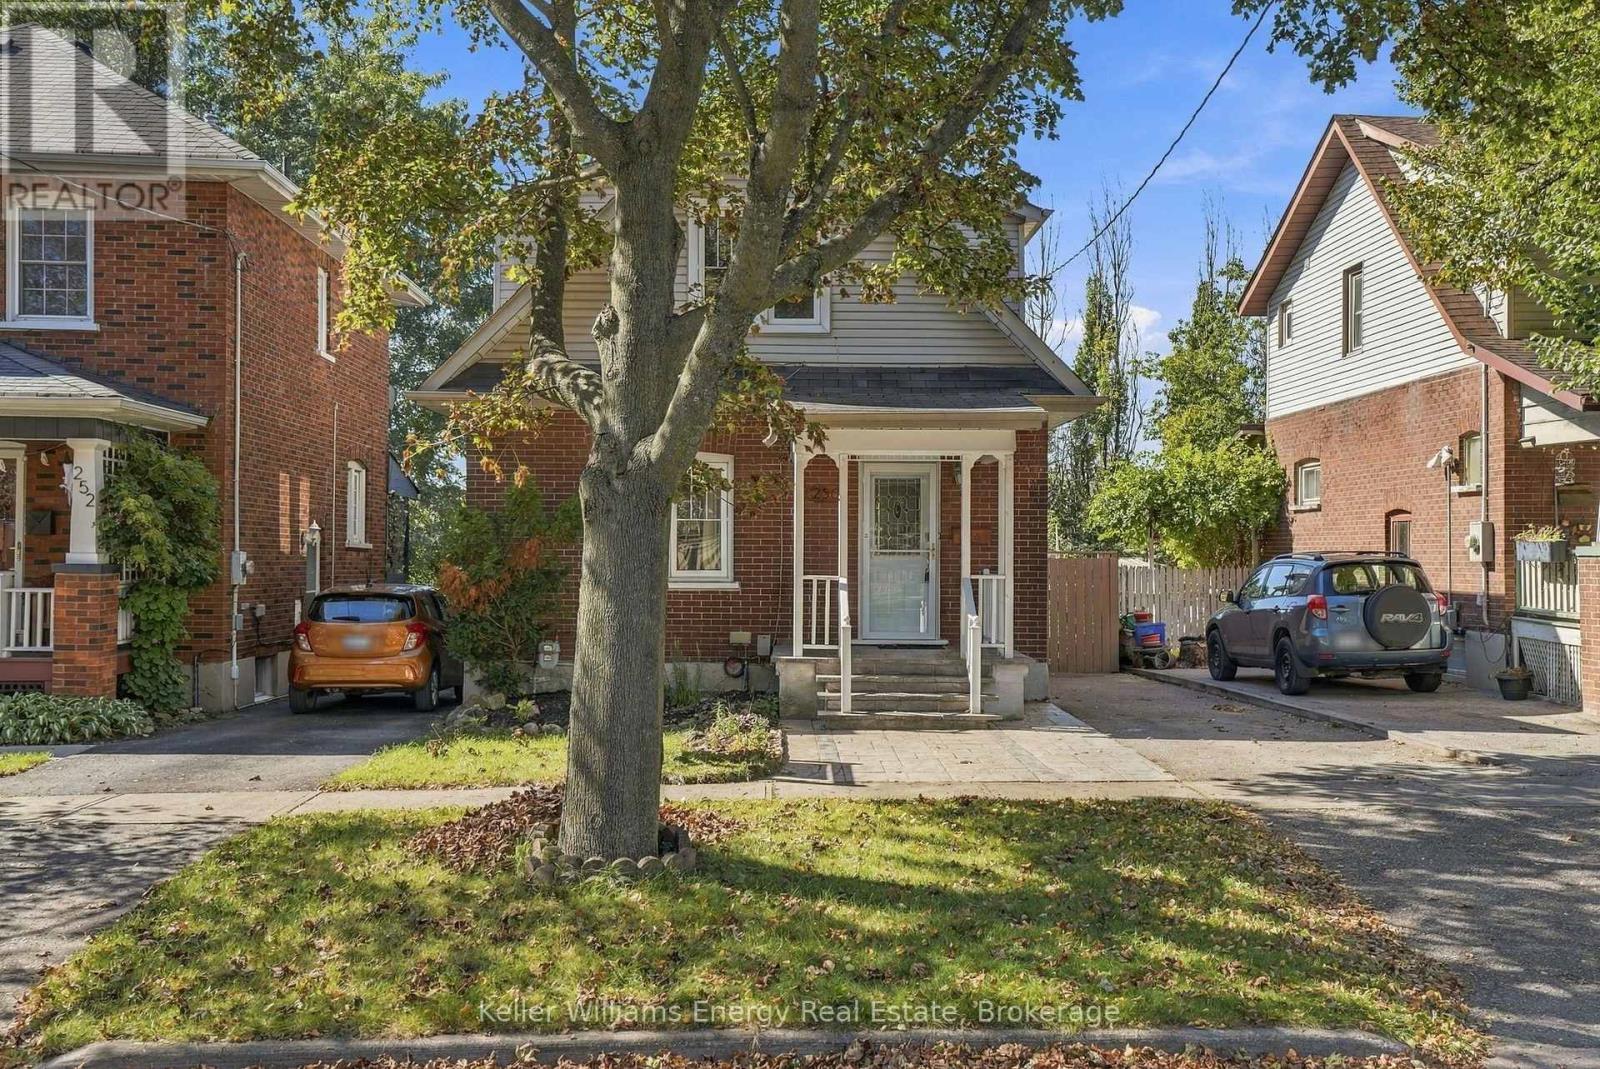
256 Grooms Avenue
Oshawa, Ontario
Beautiful brick Century home with 2+1 beds and 2 baths, within walking distance to the private Oshawa Golf Club and the hospital, Parkwood Estates, Robert McLaughlin Gallery, Botanical Gardens, Tennis Courts and Alexandra Park. Kitchen is open to the dining area and features a walkout to the Private backyard which faces west and has a large, two-tier covered deck. A separate side entrance leads to the basement laundry, recreation room and office. Second floor has a large four-piece bathroom; the principal bedroom includes a sitting room. Bonus: 200 amp service, knob & tube removed; Furnace (2017); Air Conditioning 2022. (id:49269)
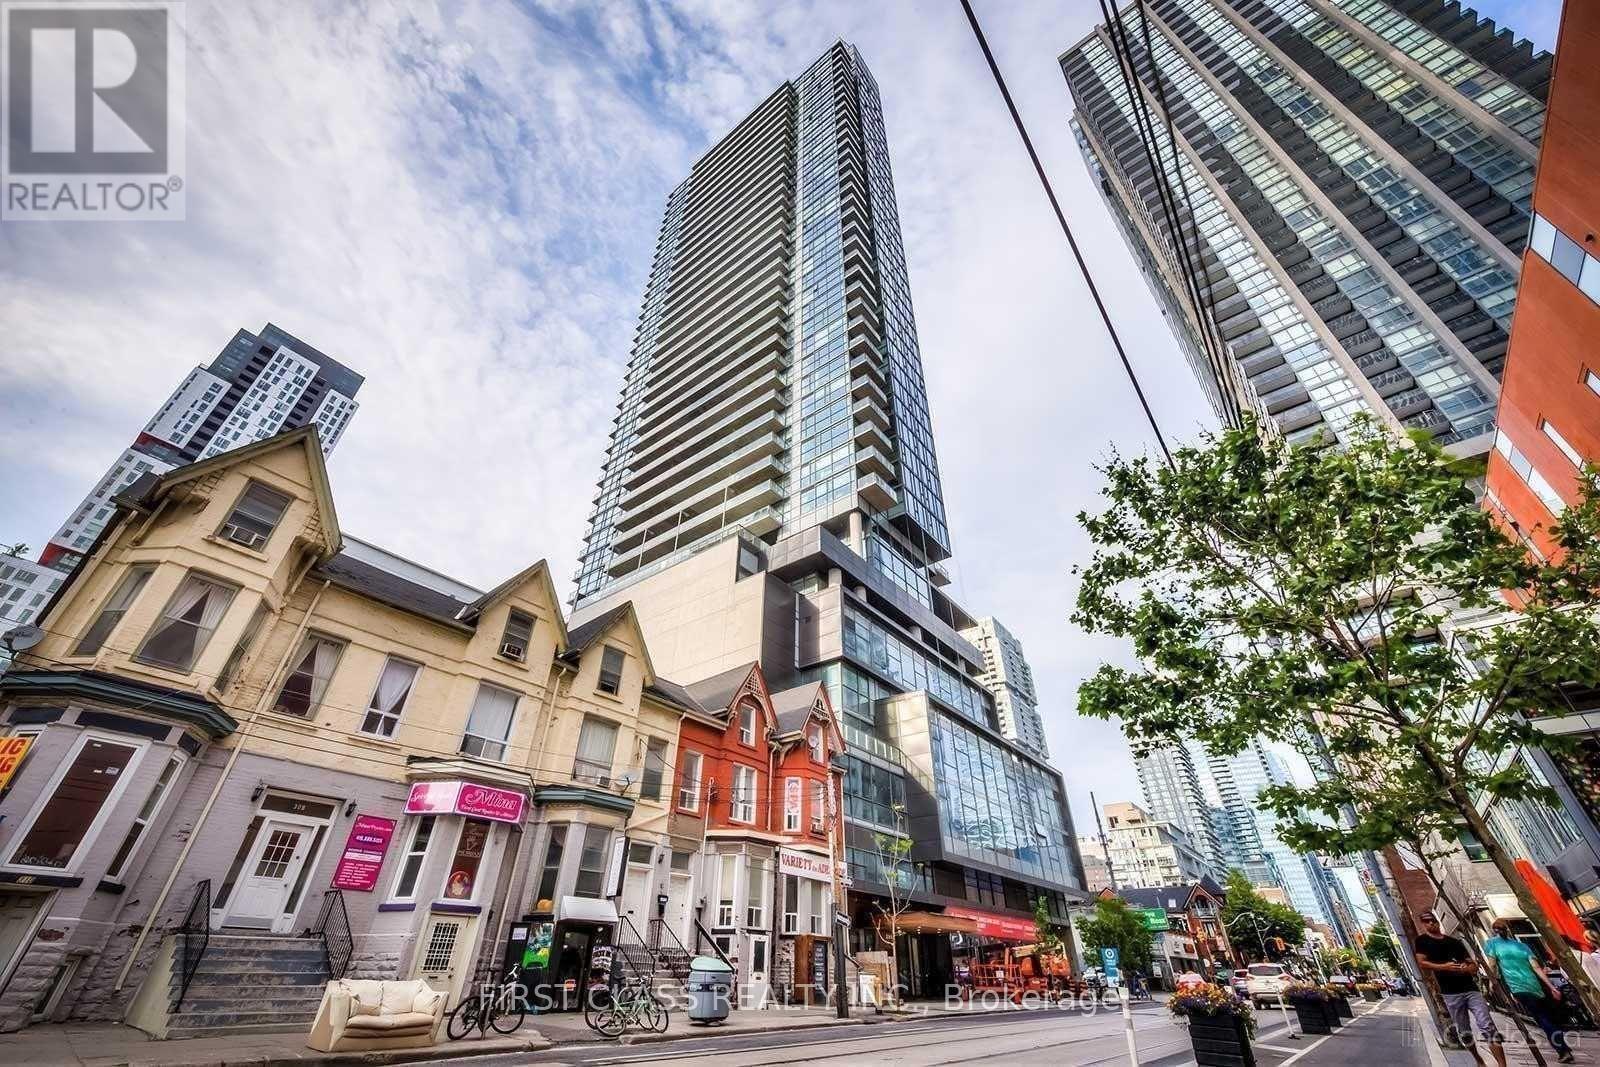
1312 - 290 Adelaide Street W
Toronto, Ontario
Offered Furnished For A Turnkey Move-In, This Sun-Drenched One-Bedroom At Adelaide And John Puts You In The Heart Of The Entertainment District. Floor-To-Ceiling Windows Fill The Open Living Space With Natural Light, And The Spacious Balcony Extends Your Living Area Outdoors. Built By Lifetime Developments With Luxury Finishes Throughout And Simple Furniture Provided, This Is Downtown Living At Its Most Convenient - Steps To Theatres, Restaurants, And Transit. 24/7 concierge, Package Receiving Service Covered. Book Your Showing Today. Photos Used From Previous Listing. (id:49269)
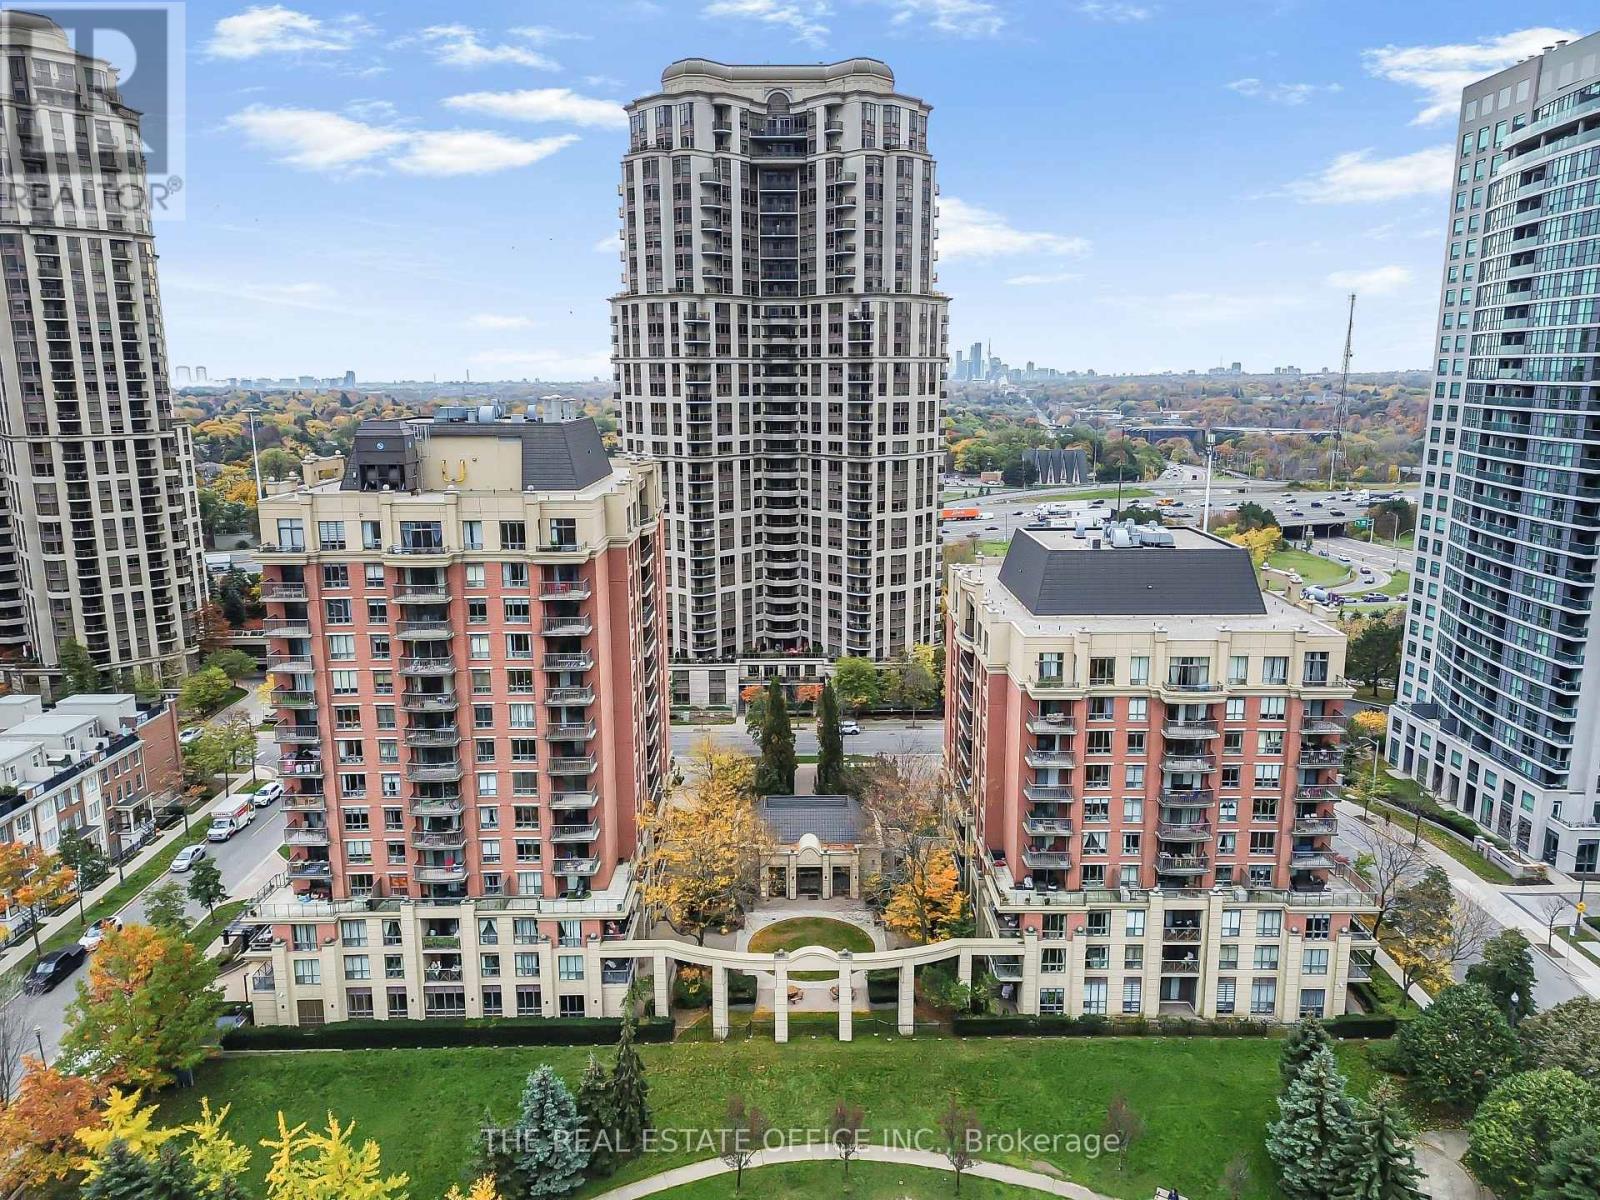
808 - 55 Harrison Garden Boulevard
Toronto, Ontario
Beautiful Unobstructed View Corner Suite - 2 Bedroom with 2 Bath, 2 Car Tandem Parking, Two Walkouts To A Large Balcony, Locker & Incredible All-Inclusive Maintenance Fees That Covers All Utilities. This exceptional home features an open-concept living and dining area with a seamless walkout to unobstructed, picture-perfect views of the park. The modern European kitchen boasts stainless steel appliances and a breakfast bar, while the spacious primary retreat offers a large walk-in closet and a private 4-piece ensuite. Perfect for guests or family, the versatile second bedroom includes its own park-view balcony access just steps from a 3-piece bath. The unit is equipped 3 ethernet ports for reliable internet signal. Welcome to luxury living at "The Mansions of Avondale" with Friendly 24 Hour Concierge Service, Fully Equipped Gym, Indoor Pool, Sauna, BBQ Area, Guest Suites, Party Room & Visitor Parking All Included. The Building Is Located In A Prime Location With Convenient Access to Transportation Steps From Yonge and Sheppard TTC Subway, Highway 401, Multiple Grocery Stores, Downtown, Hospital, Great Restaurants & Cafes, Schools and Much More. (id:49269)
914 - 480 Front Street W
Toronto, Ontario
Welcome to Tridel at The Well, one of the largest mixed-use communities in the heart of Downtown Toronto. This stunning 2-bedroom, 2-bathroom suite features a bright open-concept layout, 9-foot ceilings, floor-to-ceiling windows, and breathtaking CN Tower and city views. The entire unit has been freshly painted and is move-in ready. Enjoy the best of King West with unparalleled access to premier dining, shopping, fitness clubs, spas, entertainment, and everyday conveniences. Residents have access to exceptional amenities including an outdoor pool, rooftop terrace, fully equipped gym, upscale party rooms, and more. Move in and experience the vibrant downtown lifestyle at The Well. (id:49269)
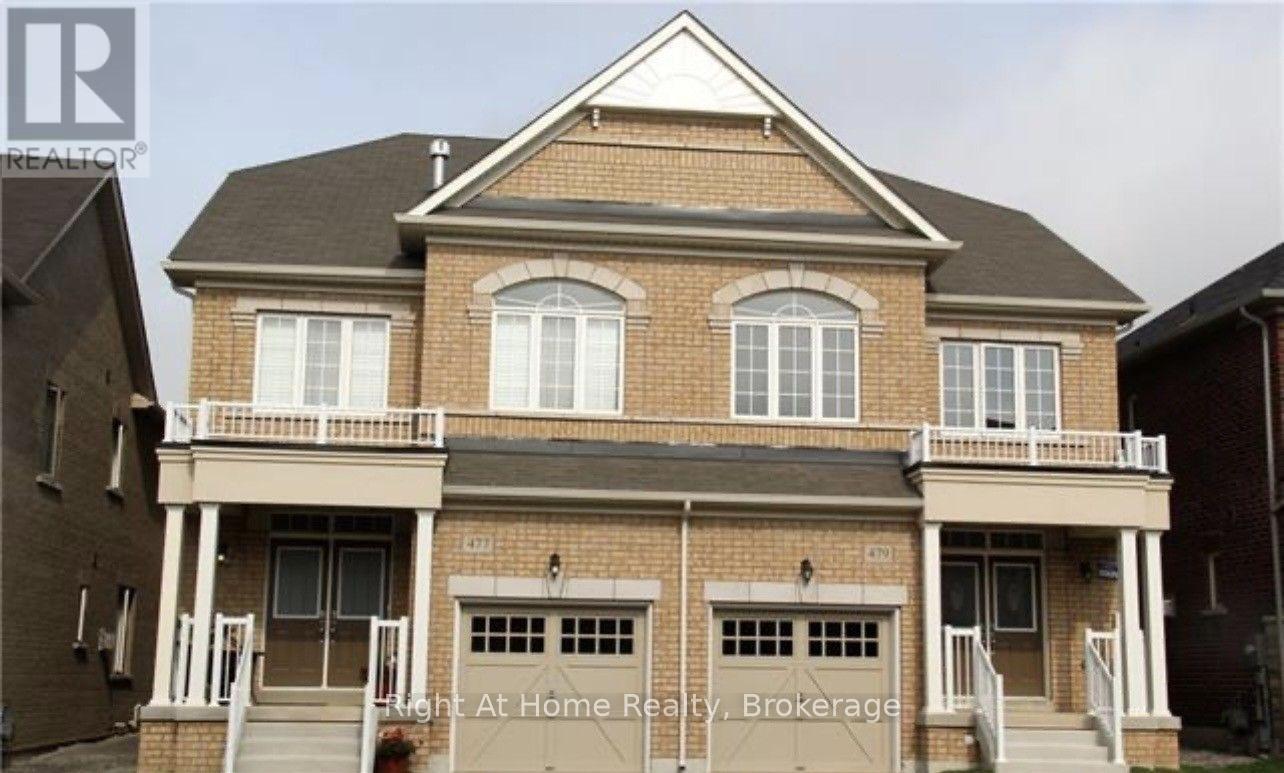
479 George Ryan Avenue
Oakville, Ontario
4 bedroom and 4 bathroom 2544sf semi-detached home with 3 storey in high demand area in Oakville. Main floor boasts 9ft smooth ceiling, open concept living and dining room with hardwood floor, Spacious eat-in kitchen with deluxe cabinetry with extended height upper cabinets, deep pantry, high quality stainless-steel appliances, central island & large breakfast area with walkout to the fenced backyard. Second floor has 3 good sized bedrooms with 2 full bathroom and family room with inviting gas fireplace. Third floor has a huge master bedroom with 5-pieces ensuite and front-loaded washer and dryer for your convenience. window coverings throughout all 3 levels. central air conditioner, central vacuum. Open concept basement floor has been coated for the cleanness. it's near Walmart, Superstore, Longo's, Costco, other shopping areas, go station and Oakville new hospital. Quick Access To Hwy 403, 407, Qew, No pets and no smokers. Credit check, employment letter, pay stub, rental application & references required. New carpets installed for second and third floors. (id:49269)
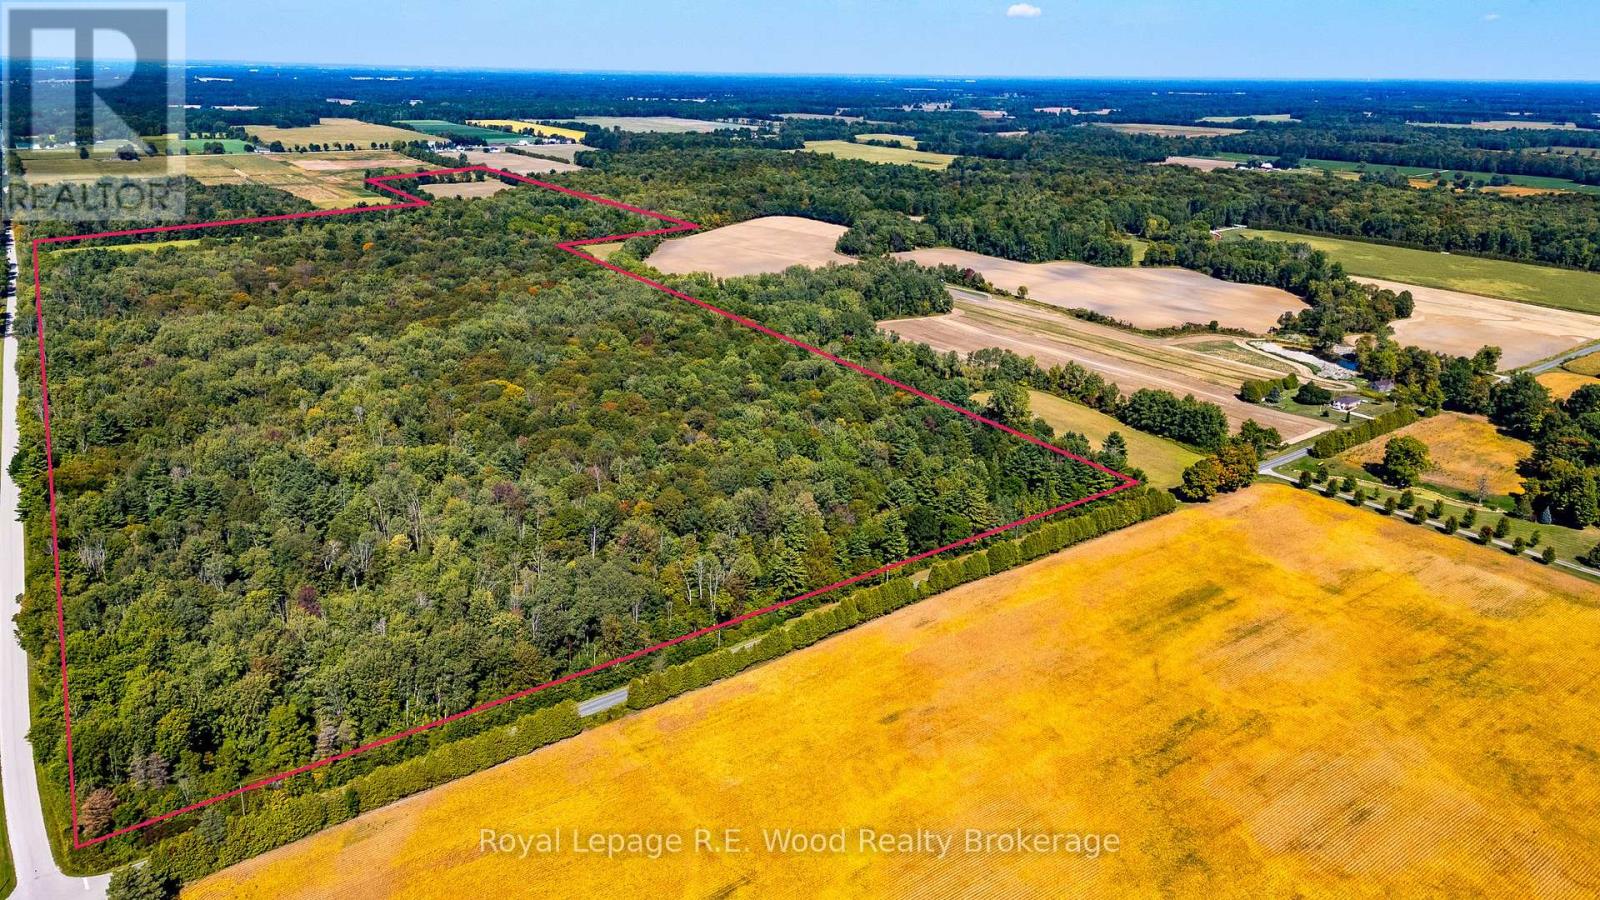
Pt Lt 134-135 Lamers Line
Bayham, Ontario
Envision your dream estate on this truly picturesque piece of land! Nearly 131 acres in an ultra private setting. The land has +/-20 workable acres and offers a blend of deciduous and coniferous trees for year round colour and enjoyment. Located in excellent proximity to Tillsonburg, Woodstock, Aylmer, St Thomas and Lake Erie; Point the compass and head in any direction with ease. Not often does such a special parcel in such a desirable area come available. Buyer to satisfy themselves as to all necessary municipal, conservation, woodlands and servicing approvals in order to accommodate their intended use or to build. (id:49269)
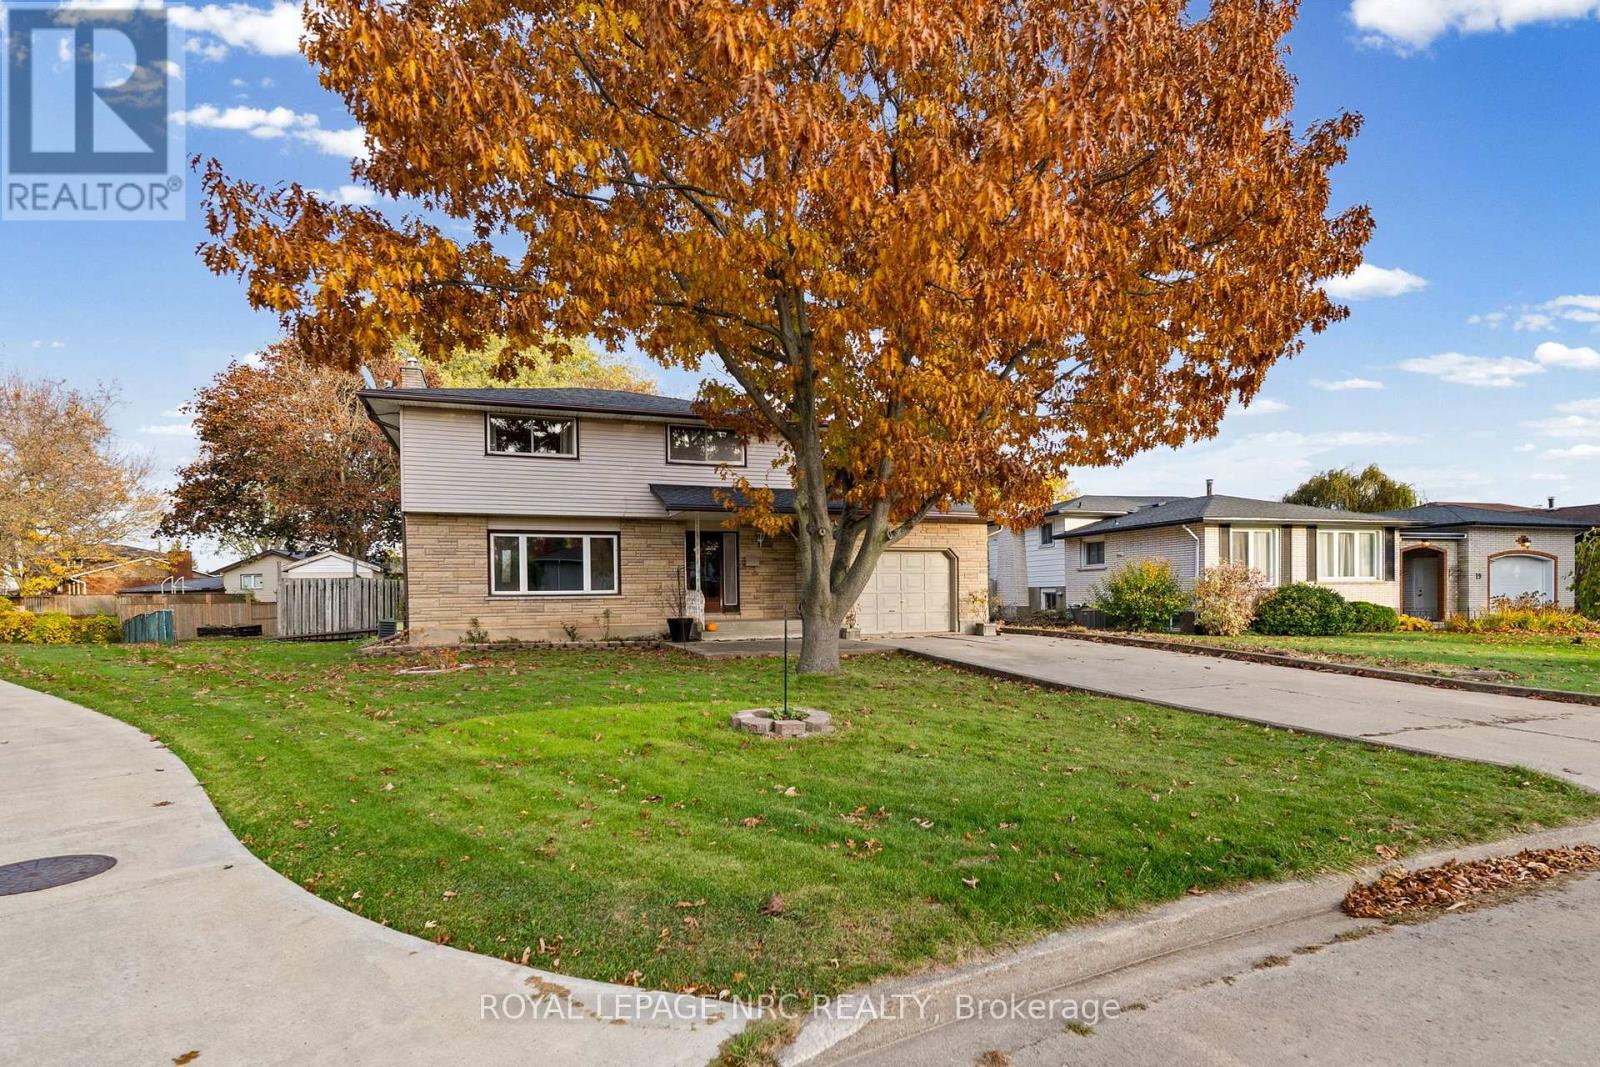
21 Donlea Drive
Port Colborne, Ontario
Tucked away on a quiet street in one of Port Colborne's most desirable, family friendly neighbourhoods, this spacious 4 bedroom home has plenty of room for the whole family! The current owners have made some great improvements, including fresh paint throughout the main and second floors, along with a bathroom refresh in 2026 featuring a new tub surround, vanity, sink, toilet and flooring. The full finished basement offers even more living space, complete with a bar that's great for entertaining! There's plenty of room for family time, hobbies or a space to make your own. It could use a little updating, but there's lots of opportunity to put your own stamp on it. Outside, you'll find a generous sized lot with a large backyard and plenty of room for the kids, pets, summer BBQs or just enjoying some extra outdoor space. A handy mudroom with direct access to the backyard is another great feature for busy family life. With four bedrooms, plenty of space to spread out and a location that's hard to beat, this is a home with lots to offer its next family. It's ready for a new chapter, could it be yours? (id:49269)
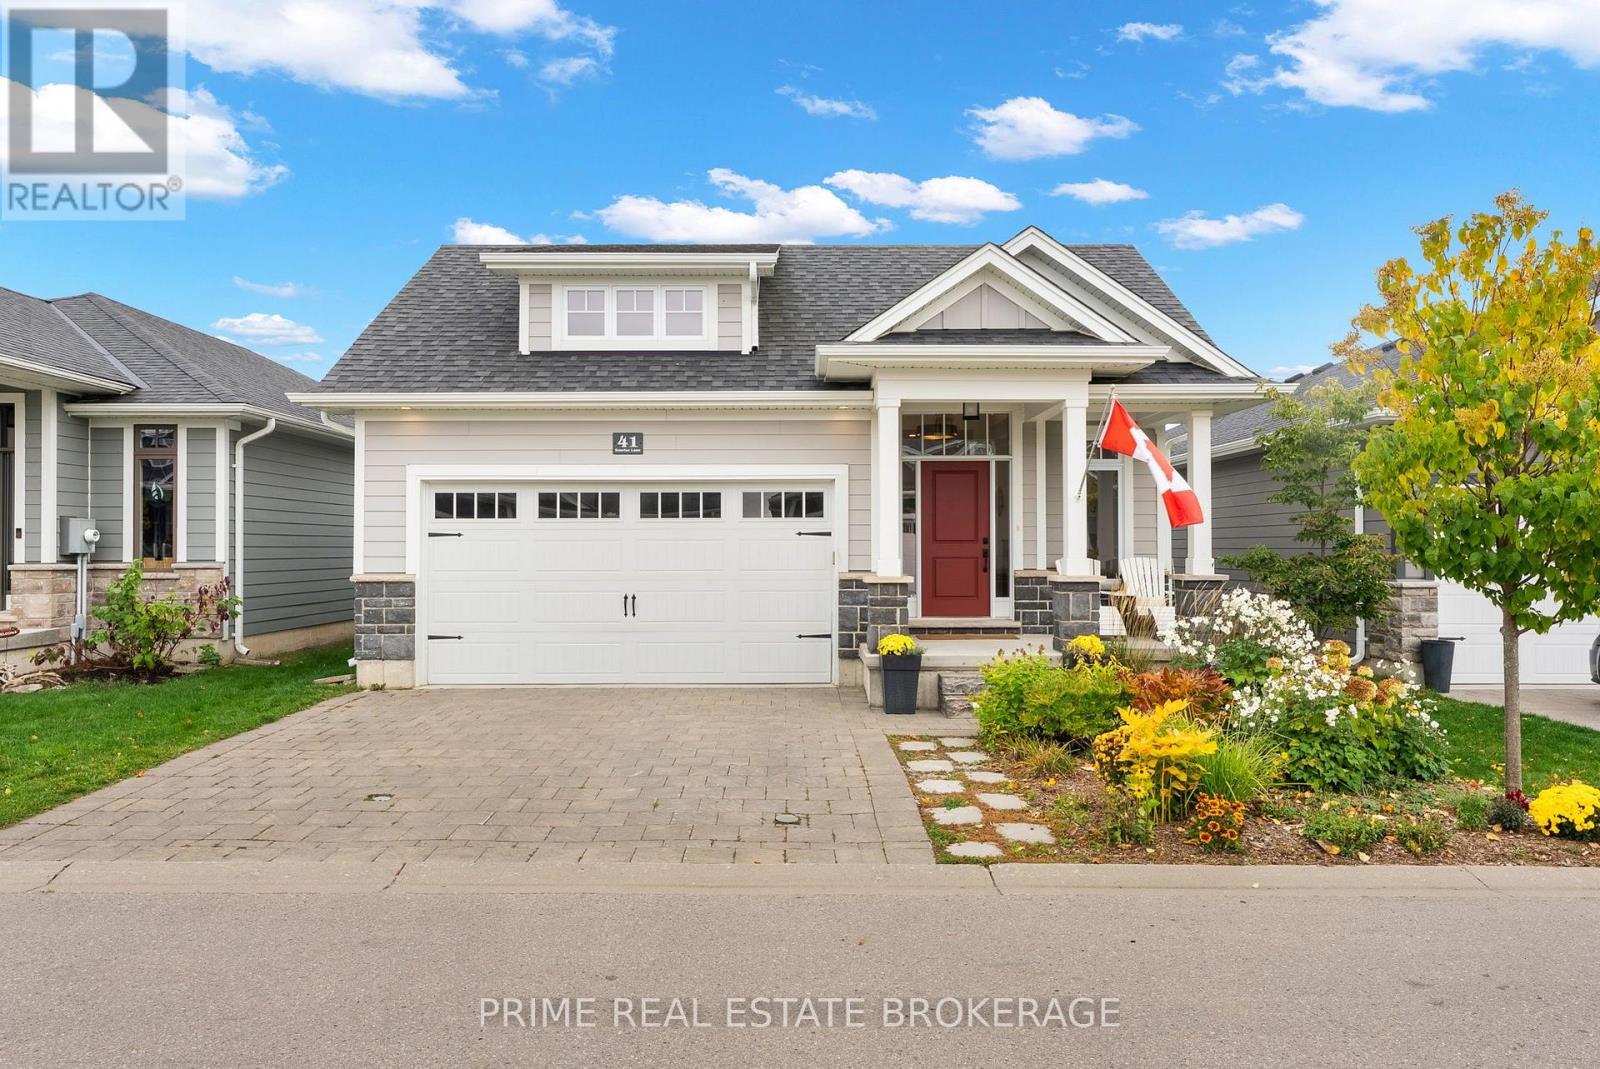
41 Sunrise Lane
Lambton Shores, Ontario
Welcome to 41 Sunrise Lane, a stunning custom-built bungalow nestled in an exclusive enclave of just 37 homes in the Harbourside Condominiums of Grand Bend. Built in 2019 by award-winning local builder Medway Homes Inc., this thoughtfully designed home offers 4 bedrooms, 3 full bathrooms and an extensive list of quality upgrades. The bright, open-concept main floor showcases engineered hardwood flooring, upgraded lighting and a beautifully appointed kitchen featuring an extended quartz island with dual waterfall edges, upgraded cabinetry, pot drawers, herringbone tile backsplash and a walk-in pantry. The inviting great room features a gas fireplace with marble surround and thermostat control, along with access to the rear deck.Retreat to the spacious primary suite, complete with a walk-in closet and luxurious 4-piece ensuite featuring heated floors, double vanity, upgraded tile and linen storage. A versatile second bedroom or office, additional full bathroom and convenient main-floor laundry complete this level. The finished lower level provides exceptional flexibility with two additional bedrooms with walk-in closets, a full bathroom, and a generous recreation space. Outside, enjoy a beautifully landscaped backyard with a private patio, perennial gardens and natural gas BBQ hookup. Additional highlights include an attached double-car garage with EV outlet and workshop area. Enjoy a peaceful community setting within walking distance of Grand Bend's sandy beaches, marina, downtown restaurants, shopping, and the public school. The $250 monthly vacant land condominium fee includes grass cutting, snow removal and maintenance of common elements. An exceptional opportunity to enjoy low-maintenance living without compromising on space, quality or location! (id:49269)
Sutton Group - Select Realty Inc.
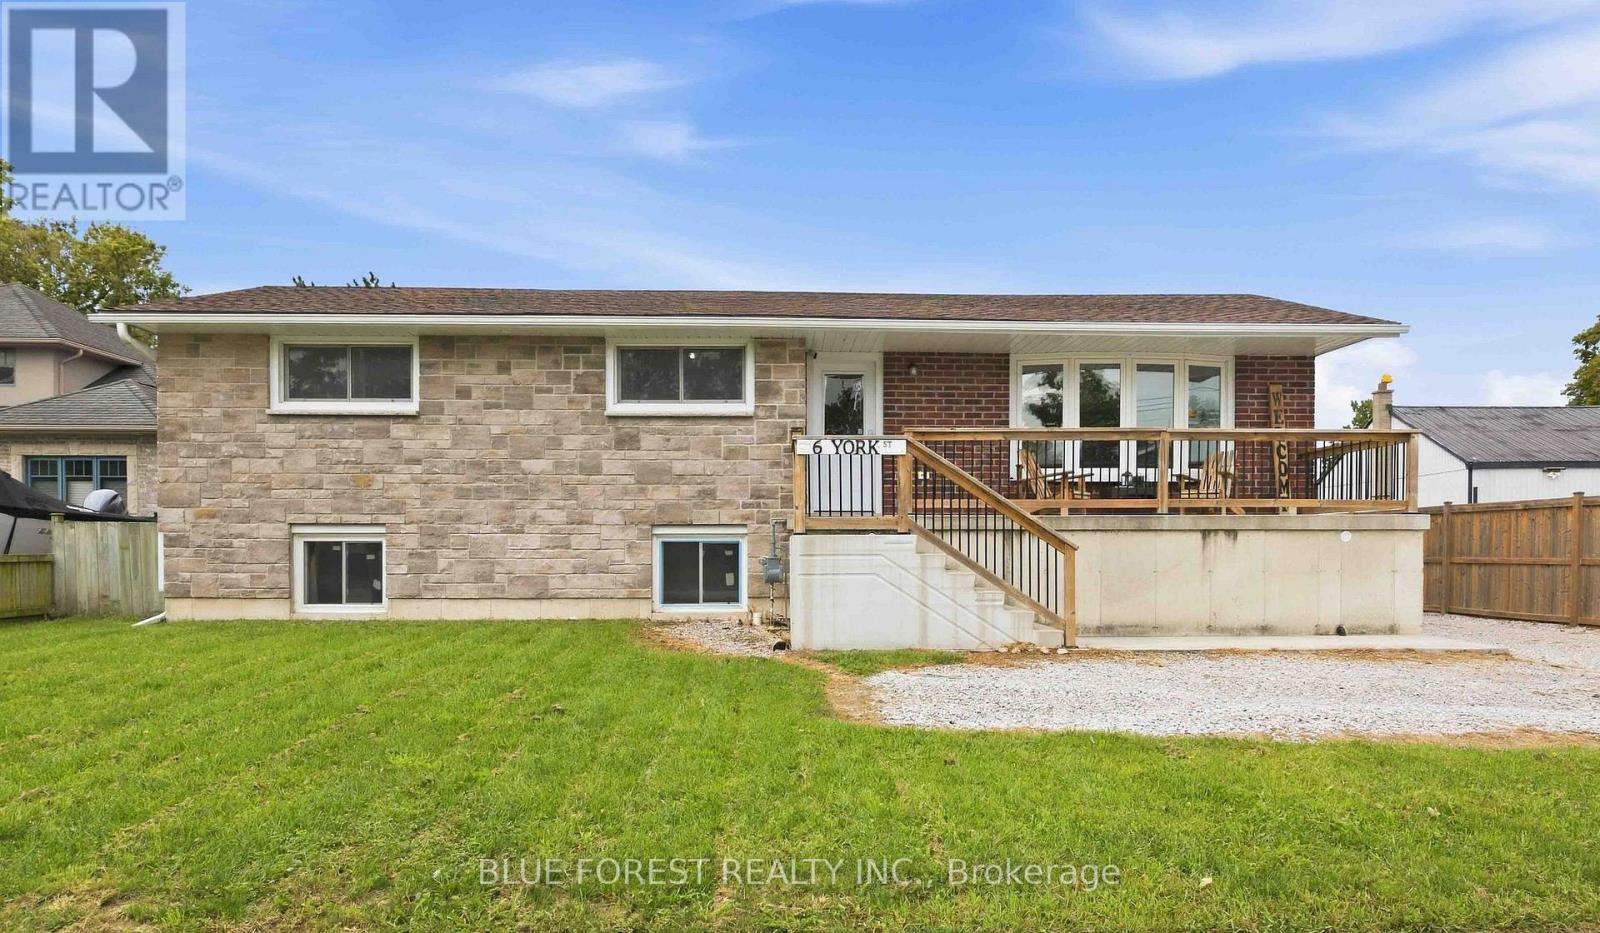
6 York Street
Lambton Shores, Ontario
Welcome to 6 York St, where small-town charm meets space, versatility and an incredible garage/workshop! Located in the welcoming community of Forest, this raised ranch offers a fantastic opportunity for families, hobbyists or anyone looking for room to grow. Step inside to a bright, open-concept main floor featuring 3 bedrooms and a 4-piece bathroom. The spacious kitchen is the heart of the home, showcasing granite countertops, a stylish backsplash, abundant cabinetry and a custom barnwood island overlooking the living area. A large bay window floods the living room with natural light, creating an inviting space with plenty of room for entertaining. Downstairs, the partially finished lower level offers high ceilings, egress windows, a 3-piece bathroom and an abundance of additional space. With multiple rooms already available, there's exciting potential for additional bedrooms, a family room, home office, gym, games room or personalized living space. Car enthusiasts, tradespeople and hobbyists will love the impressive 25' x 20' detached double garage featuring 12' ceilings and its own hydro panel. A large driveway provides parking for multiple vehicles, trailers or recreational toys. Outside, the home's stone and brick exterior offers timeless curb appeal, complemented by a large front porch, generous yard and fenced grass area. Enjoy the relaxed pace and friendly atmosphere of Forest, with everyday amenities, schools, shopping, restaurants and recreation nearby, while the beaches and waterfront communities of Ontario's Blue Coast are just a short drive away. 6 York St delivers the space, garage and flexibility that can be hard to find-inside and out (id:49269)
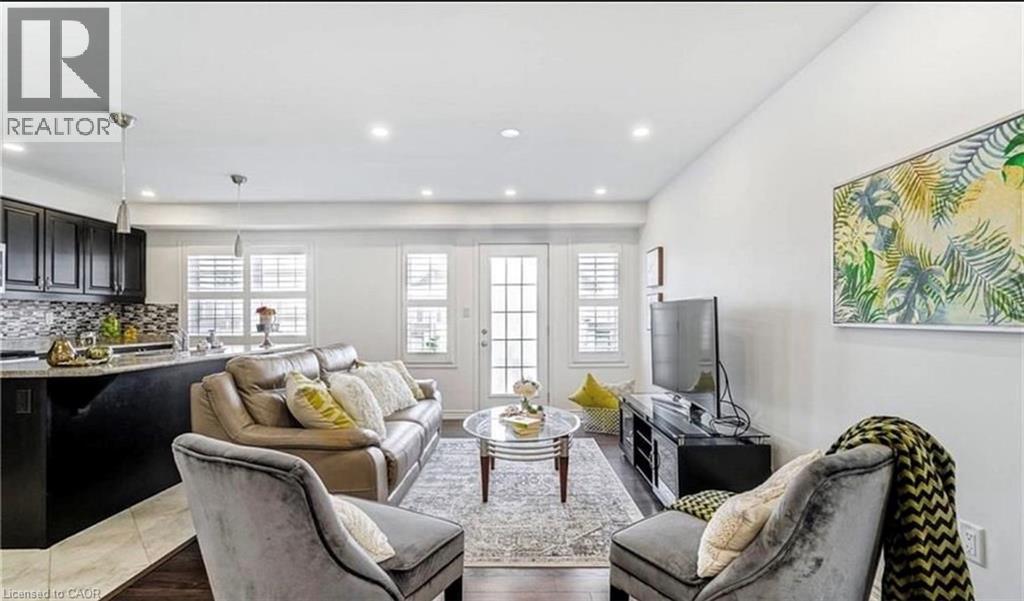
645 Laking Terrace
Milton, Ontario
All existing stainless steel appliances, fridge, stove, dishwasher, washer, dryer, all ELF, California shutters, window coverings/blinds, Nest thermostat. Water heater rental, Dishwasher, Dryer, Refrigerator, Stove, Washer, Window Coverings. (id:49269)
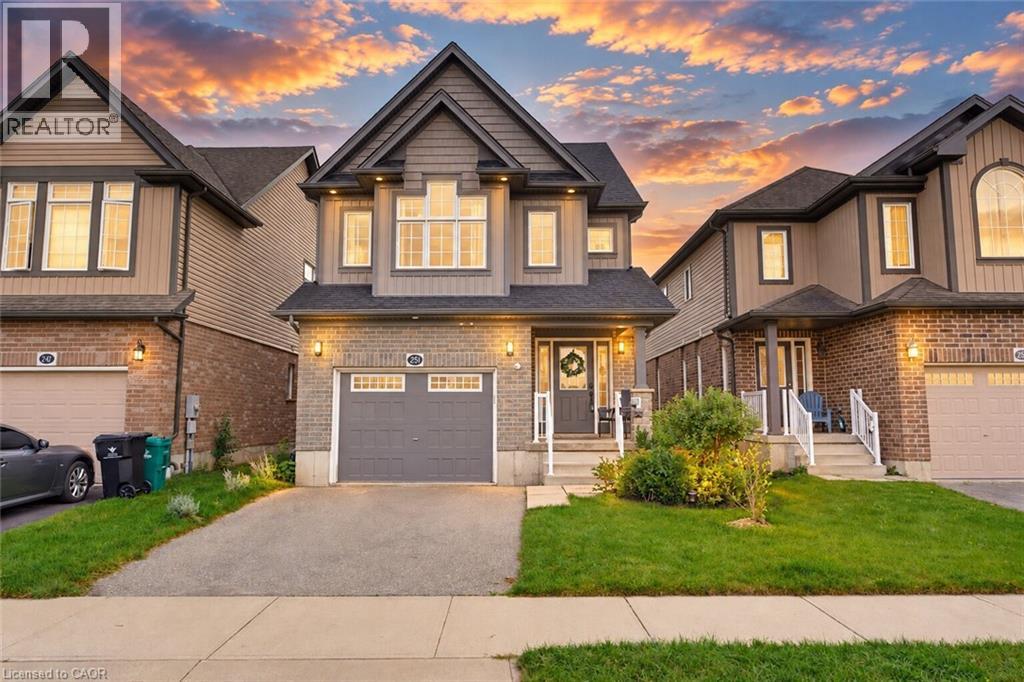
251 Cranbrook Street
Kitchener, Ontario
Welcome to 251 Cranbrook Street, a stylish and beautifully designed multi-level home in Kitchener’s family-friendly Doon South neighbourhood. From the moment you step inside, the main level feels warm and inviting! You will appreciate the functional layout, high ceilings, and contemporary finishes throughout. The sizable powder room adds convenience to the main floor, making it the perfect space to relax or entertain. The kitchen is truly the heart of the home. It’s bright, elegant, and features beautiful white cabinetry, quartz countertops, along with a dedicated dining area. Through double sliding doors, walk out onto the oversized, elevated deck overlooking the fully fenced backyard, an ideal setting for summer barbecues with friends or a cup of coffee on a slow morning. The home’s unique layout provides ideal separation between the living and sleeping areas, with the impressive primary suite on its own level. The perfect place to rest and recharge, the primary bedroom features a walk-in closet and spacious ensuite. On the upper level, you will find two additional bedrooms, another full bathroom, and a separate laundry room for everyday convenience. The finished lower level offers additional versatile living space tailored to your family’s needs. Whether you envision a home office, movie room, play area, or personal gym, the possibilities are entirely yours. The unfinished basement is yet another bonus space, with plenty of storage and offers a blank canvas for a future finished living area. Owners of electric vehicles will also appreciate the added convenience of the pre-installed EV charger in the garage. Living in Doon South makes daily life effortless for families, with nearby schools, parks, and trails. Experience a peaceful, quiet neighborhood while staying close to everyday essentials and convenient highway access for commuters. Come experience everything this beautiful home has to offer. Book your private showing today! (id:49269)
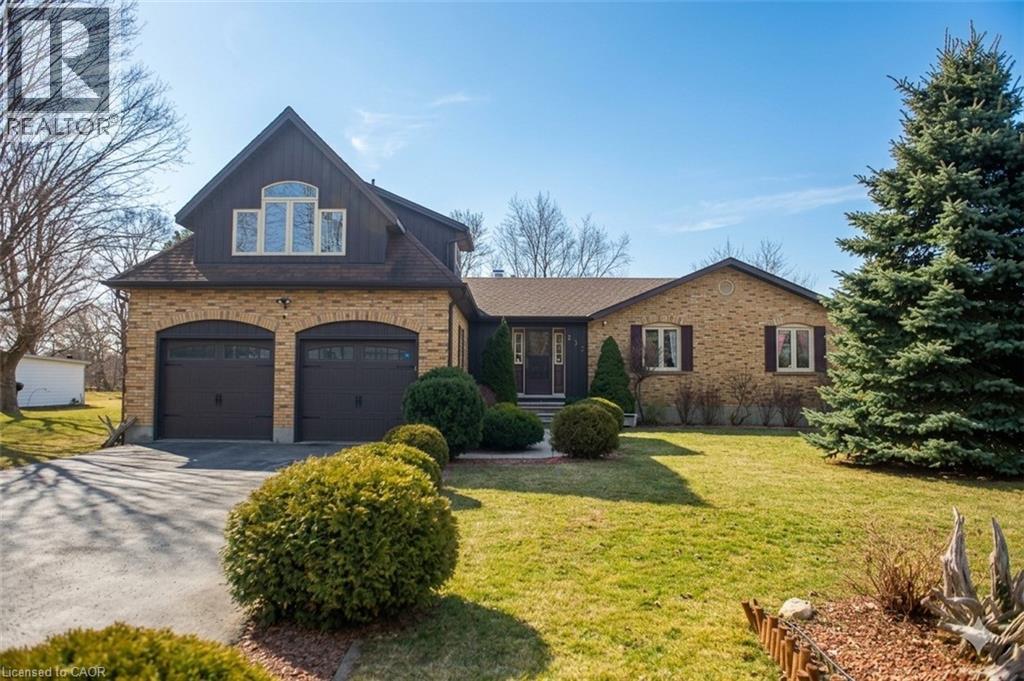
333 6th Concession Road
Cathcart, Ontario
CUSTOM BUILD BUNGALOFT is designed for family, extended family, guests, or home-based lifestyles. It features TWO SEPARATE living areas that have their own furnaces, AC Units, Hydro etc. This residence offers multiple private living spaces within one exceptional property. The main dwelling features a bright, open layout with natural wood detailing, generous living areas, and a statement fireplace. The MAIN KITCHEN has just been RENOVATED. Six bedrooms and four bathrooms provide ample space, including a private primary retreat with ensuite. The lower level is finished with recreation space, laundry, and storage. The self-contained in-law suite includes its own entrance, deck overlooking open fields, kitchen, living space with fireplace, bedroom, office, full bath, and separate utilities. The loft, a third suite offering a bedroom with fireplace and full bath ... ideal for longer-term guests. Set on a large, fully fenced lot backing onto farmland, the property includes parking for six, multiple storage sheds, a basketball court and a solar-heated above-ground pool. A truly unique property offering privacy, flexibility, and functionality. Additional notes: Only about 10 minutes to hwy 403 and about another 15 minutes from there to the 401. Reverse osmosis drinking system in main home and in-law suite. AC|Furnace 2025. HWH 2024 *Pictures from previous listing have been used with permission and virtual edits made. (id:49269)
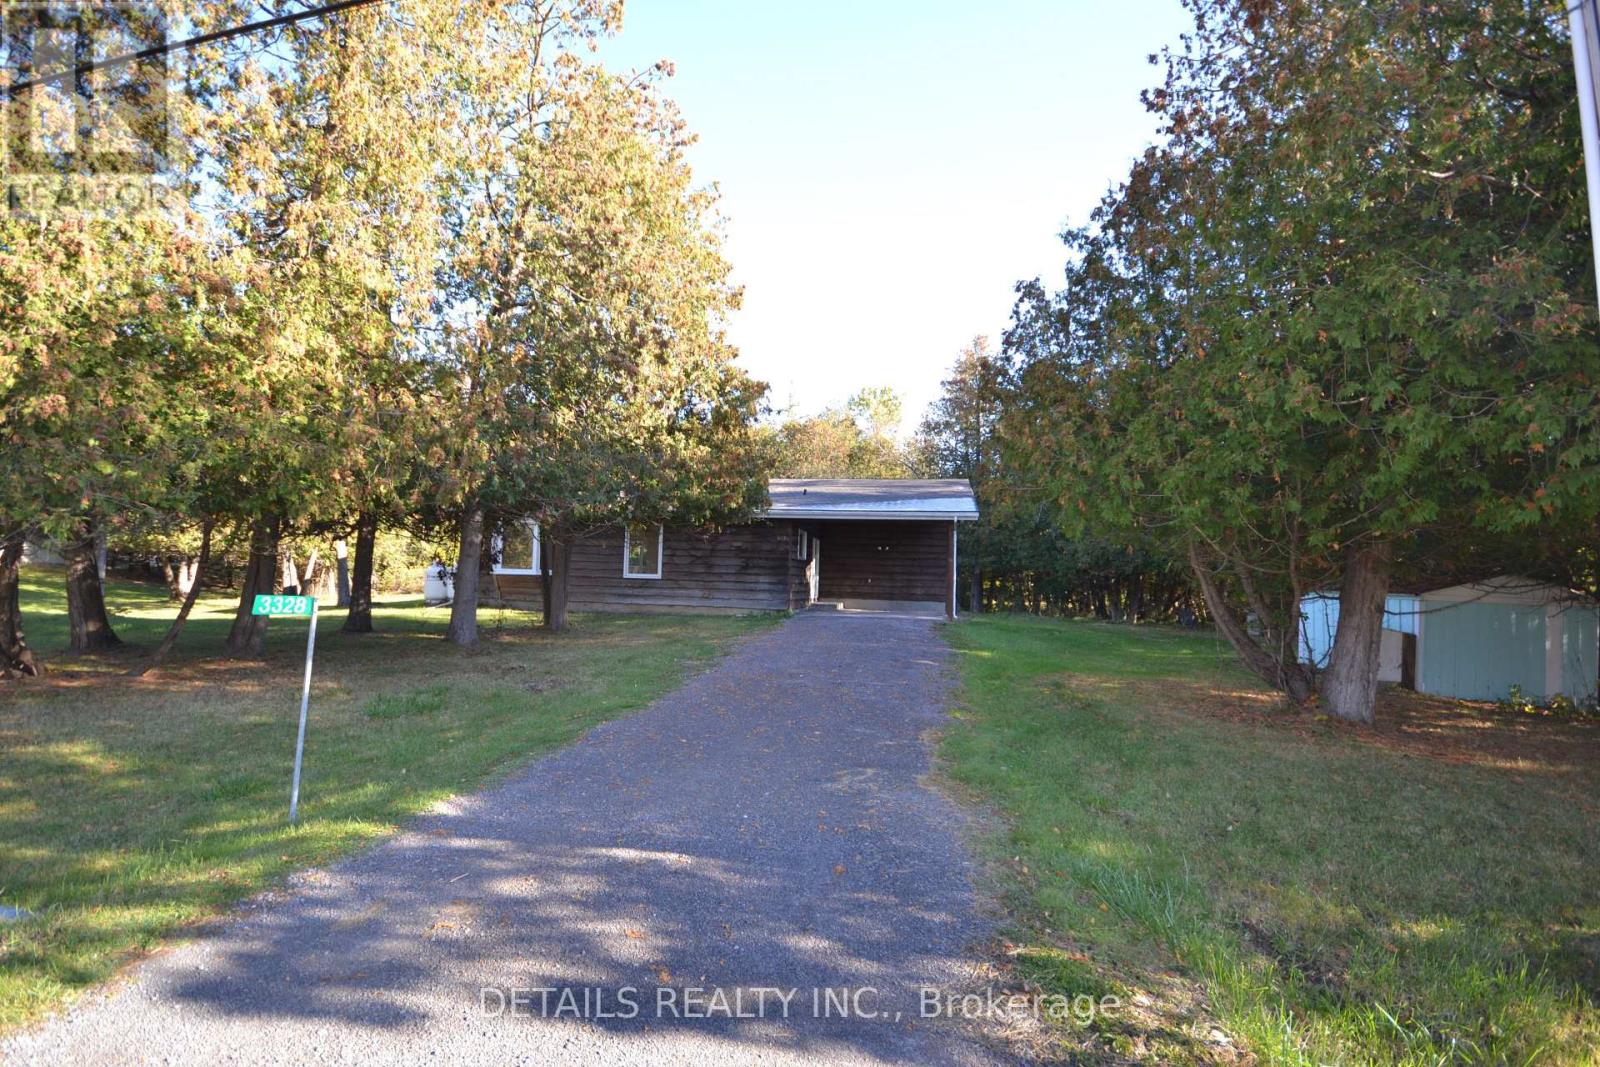
3328 Baskins Beach Road
Ottawa, Ontario
Welcome to the desirable Baskins Beach community! This 3+1 bedroom, 2 full bathroom home offers a great opportunity to enjoy a relaxed lifestyle surrounded by nature. Situated on an expansive double 200 x 200 ft lot, the property features a finished basement offering additional living space. Enjoy deeded water access, with the beach and waterfront just a short walk away. Port of Call Marina and snowmobile trails are conveniently located nearby, making this an excellent setting for outdoor enthusiasts in every season. A unique opportunity to enjoy space, recreation and the charm of waterfront community living. Fibre Internet available. Rental price includes water and a $100/month discount for tenants responsible for lawn maintenance and snow removal. Available immediately! (id:49269)
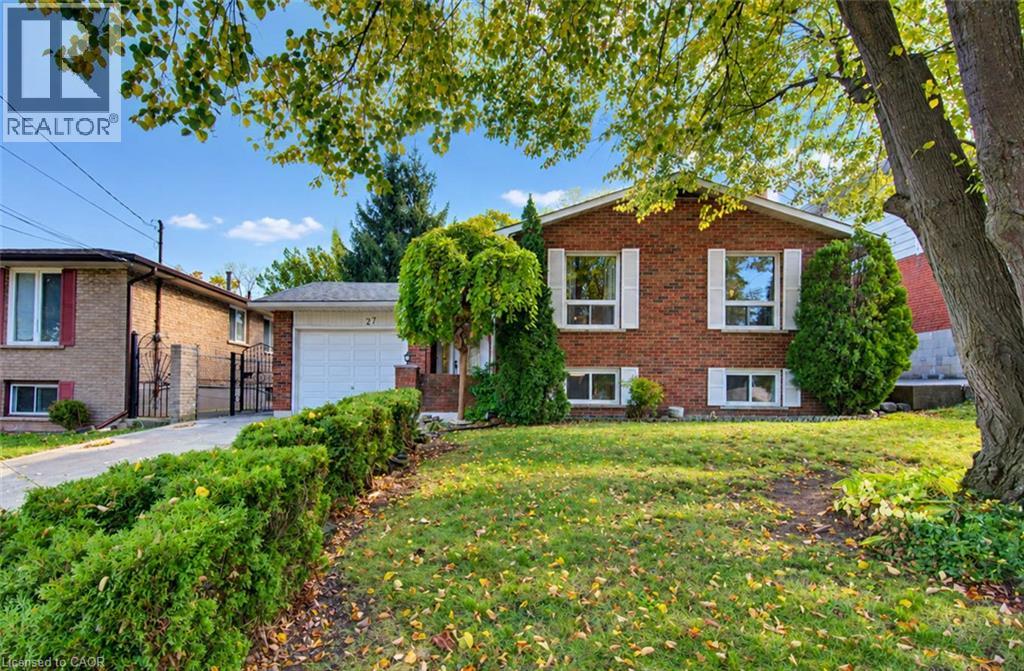
27 Alto Drive
Hamilton, Ontario
Discover this lovingly maintained detached raised ranch nestled in the desirable Gershome area of Hamilton. Set on a generous 50 x 110 ft. lot, this inviting home has been cared for over the years and recently updated, offering a wonderful opportunity for families, multi-generational living, or buyers looking for added flexibility. Featuring 3 bedrooms, 2 bathrooms, and 2 kitchens, the layout offers excellent potential for an in-law suite. Enjoy the convenience of a single-car attached garage and a private driveway with parking for 2 vehicles. With its versatile layout, spacious lot, and welcoming feel, this home is full of possibilities. Conveniently located close to everyday amenities, parks, schools, and commuter routes, 27 Alto Drive is an opportunity you won't want to miss! (id:49269)
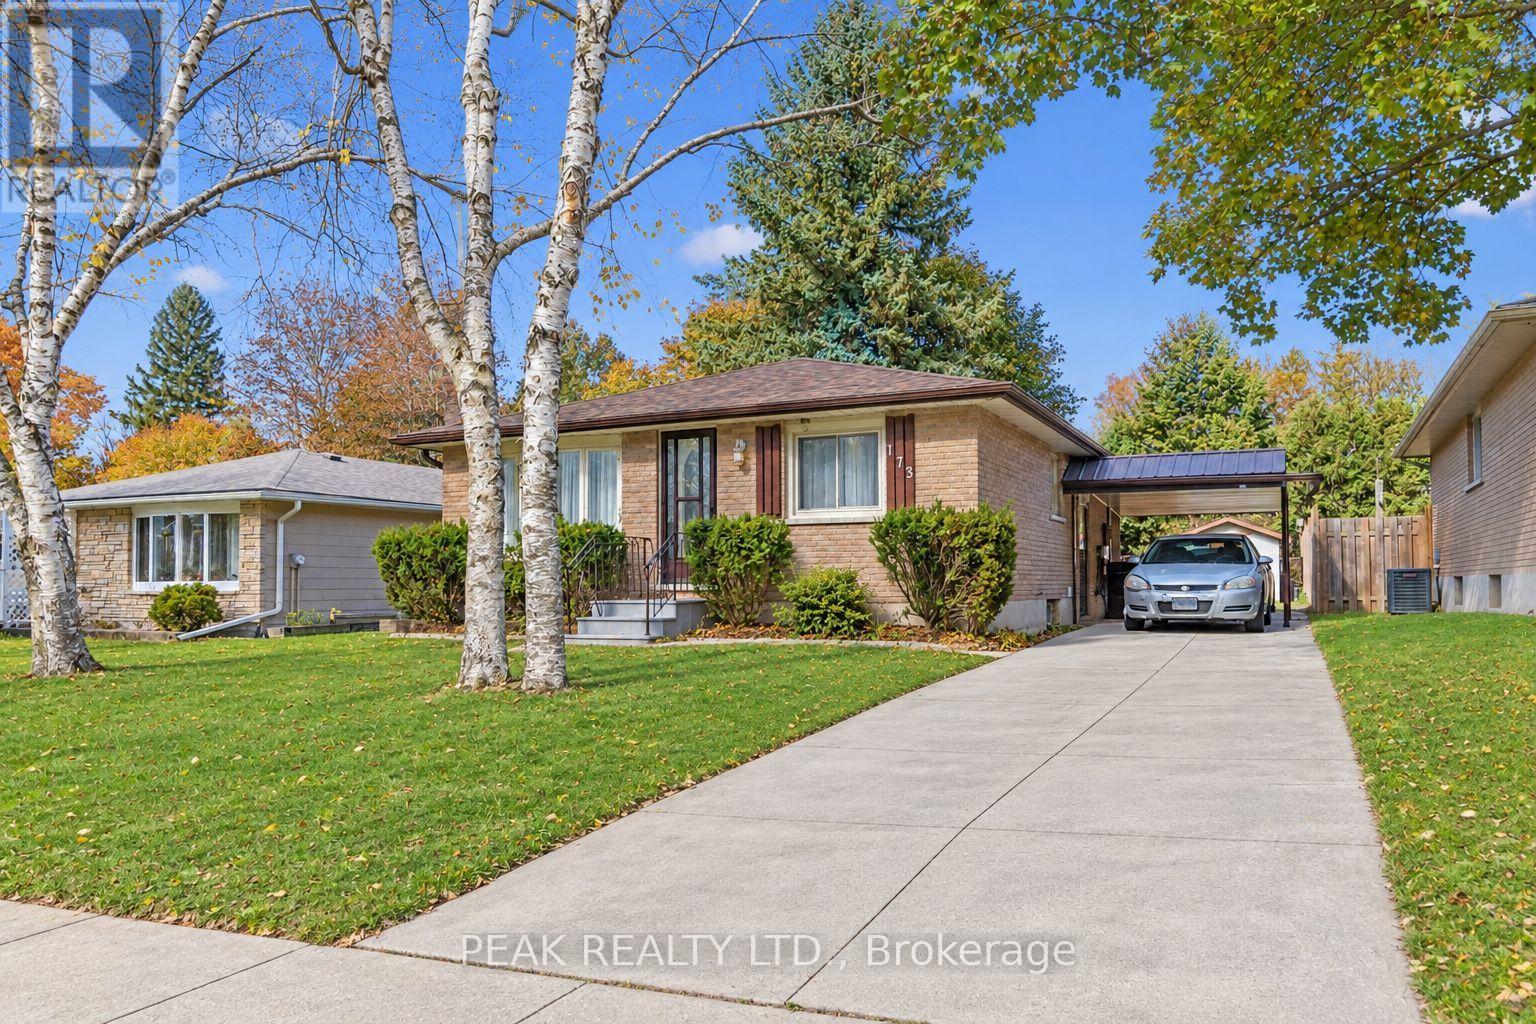
173 Kribs Street
Cambridge, Ontario
Step into this Bungalow nestled in a great location of Hespeler. Set upon a mature and tranquil street with a broad frontage, this 3 Bedrooms home offers versatility - ideal for the growing family, the discerning investor, or those seeking the comfort of a multigenerational arrangement. The main floor boasts a sun-filled living room with views of the tree-lined street, a generously sized kitchen offering the potential of an Open concept, and together with 3 Bedrooms ensures both practicality and ease of living. The large basement (965 Sq Ft) expands the home's living space and offers incredible utility. It includes 1 huge finished Rec Room, 3 additional well-sized rooms, rough-in, updated electrical, fireplace, generous storage throughout - thanks to its layout and separate access, the basement also presents excellent potential as an income helper or in-law suite, making it a valuable asset for today's homeowner. Keep in mind the benefit of the Approved Plan for HESPELER ROAD CORRIDOR, an Innovative project designed to transform this Suburban Identity (Redevelop, Modernize, Extend the LRT to Hespeler, create New Opportunities, and more) which allows for faster long-term value appreciation. Positioned just steps from the major historic textile factory redevelopment project, this site backed with a strong economy offers exceptional lifestyle appeal - just minutes from Hwy 401 and all major amenities. With a touch of vision and care, this home promises to reward its future owners for years to come, don't miss out. Don't forget to leverage the R4 Zoning and explore a potential Duplex conversion. (id:49269)
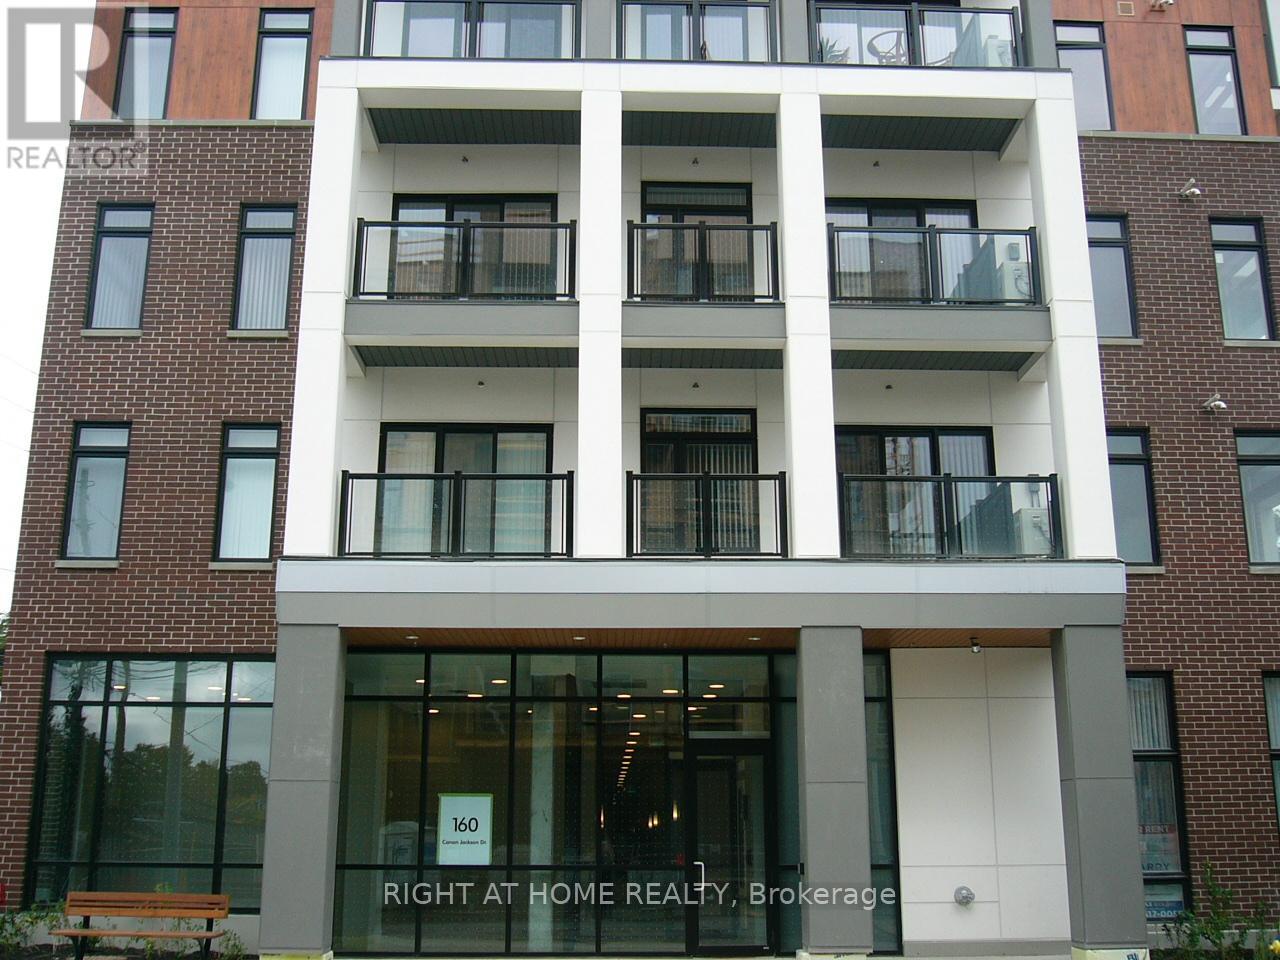
207 - 160 Canon Jackson Drive
Toronto, Ontario
Luxurious Spacious Unit With Modern Appliances And Finishes In A Newer Building By Daniels. Stainless Steel Appliances, Full Size Washer/Dryer. Comfortable Lifestyle With Easy Access To Everything - Shopping, Schools, Parks, Highways. TTC At The Doorstep. One Parking And One Locker Included. (id:49269)
216 Fleetwood Crescent
Brampton, Ontario
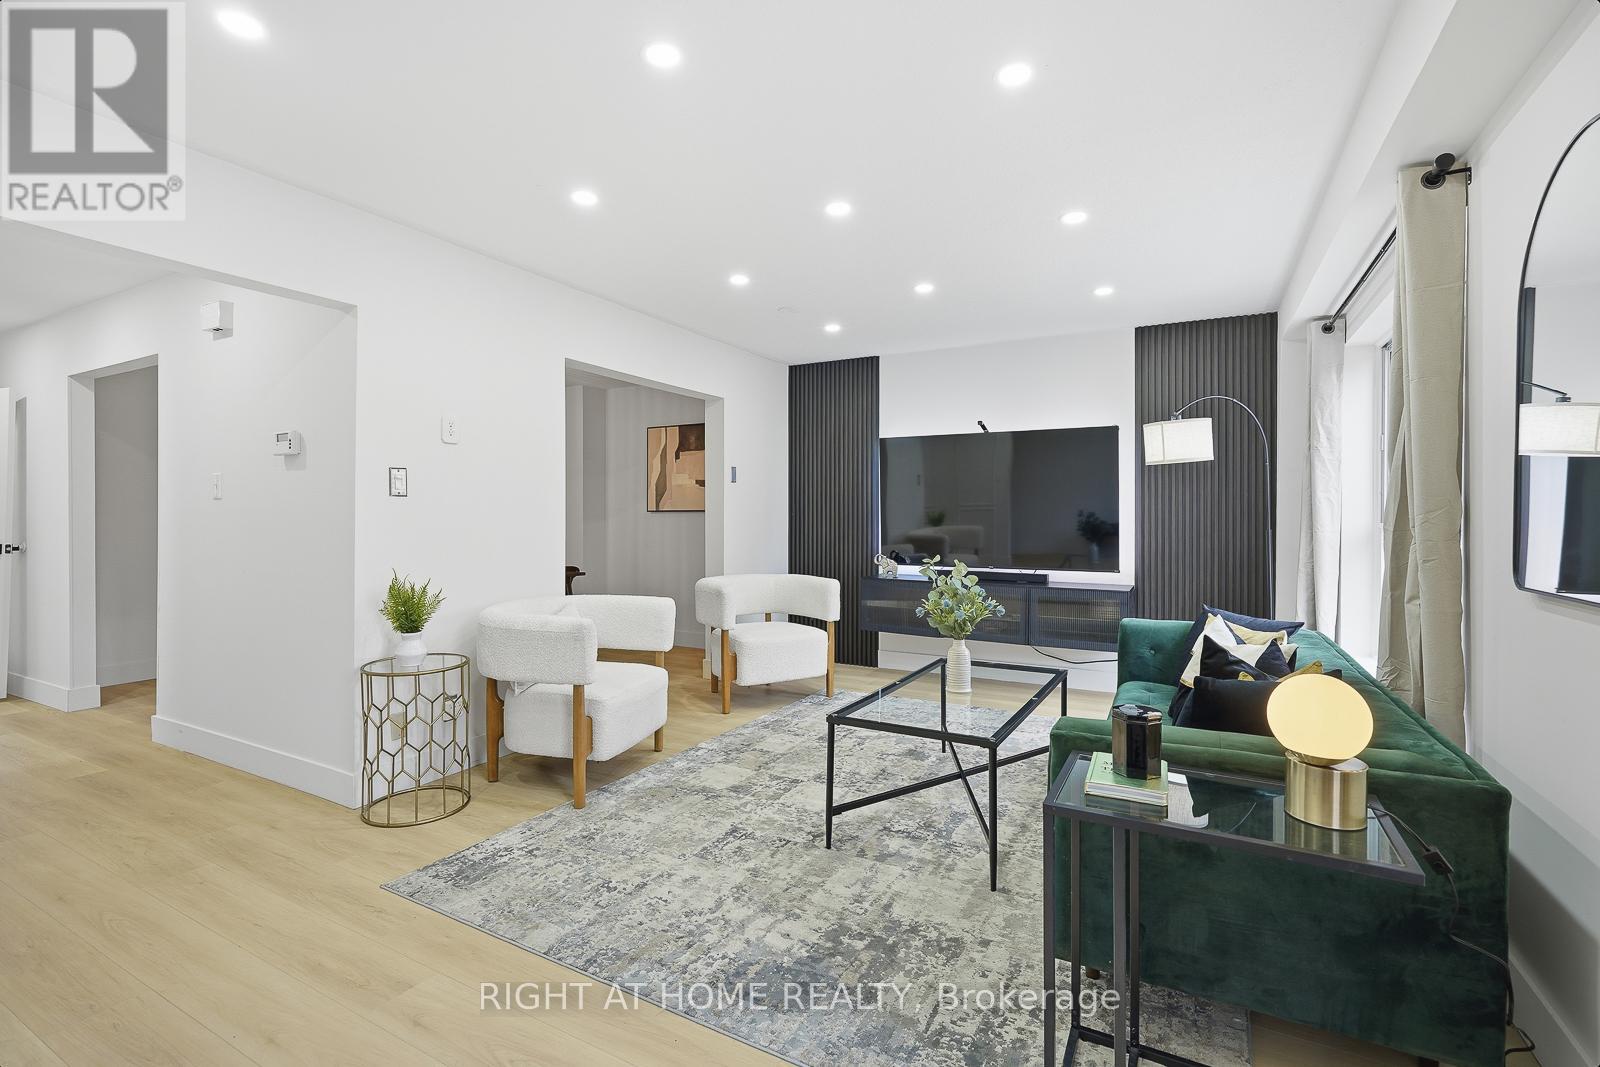
Space for the whole family-and flexibility for the way you live! Offering over 1,800 sq. ft. plus a fully finished in-law suite with a separate entrance, kitchen and bathroom, this beautifully renovated Southgate townhome delivers exceptional space in a convenient Brampton location. Four spacious bedrooms, two full kitchens and a second-floor laundry room make it an excellent fit for growing families and multi-generational households.Move right in and enjoy two new kitchens (2025), a renovated main bathroom, new main-level flooring (2025), fresh paint, a gas stove (2022) and an owned water heater (2022). Parking for three vehicles adds everyday convenience, while the separate in-law suite offers privacy and room for extended family.Walk to Bramalea City Centre, Chinguacousy Park, schools, groceries, restaurants and transit. Monthly maintenance fees of $440 include water and access to an outdoor pool, basketball court and park, along with common-element maintenance.Beautifully updated, generously sized and close to everything-this is a home you can settle into and grow with! (id:49269)
3603 Kelso Crescent
Mississauga, Ontario
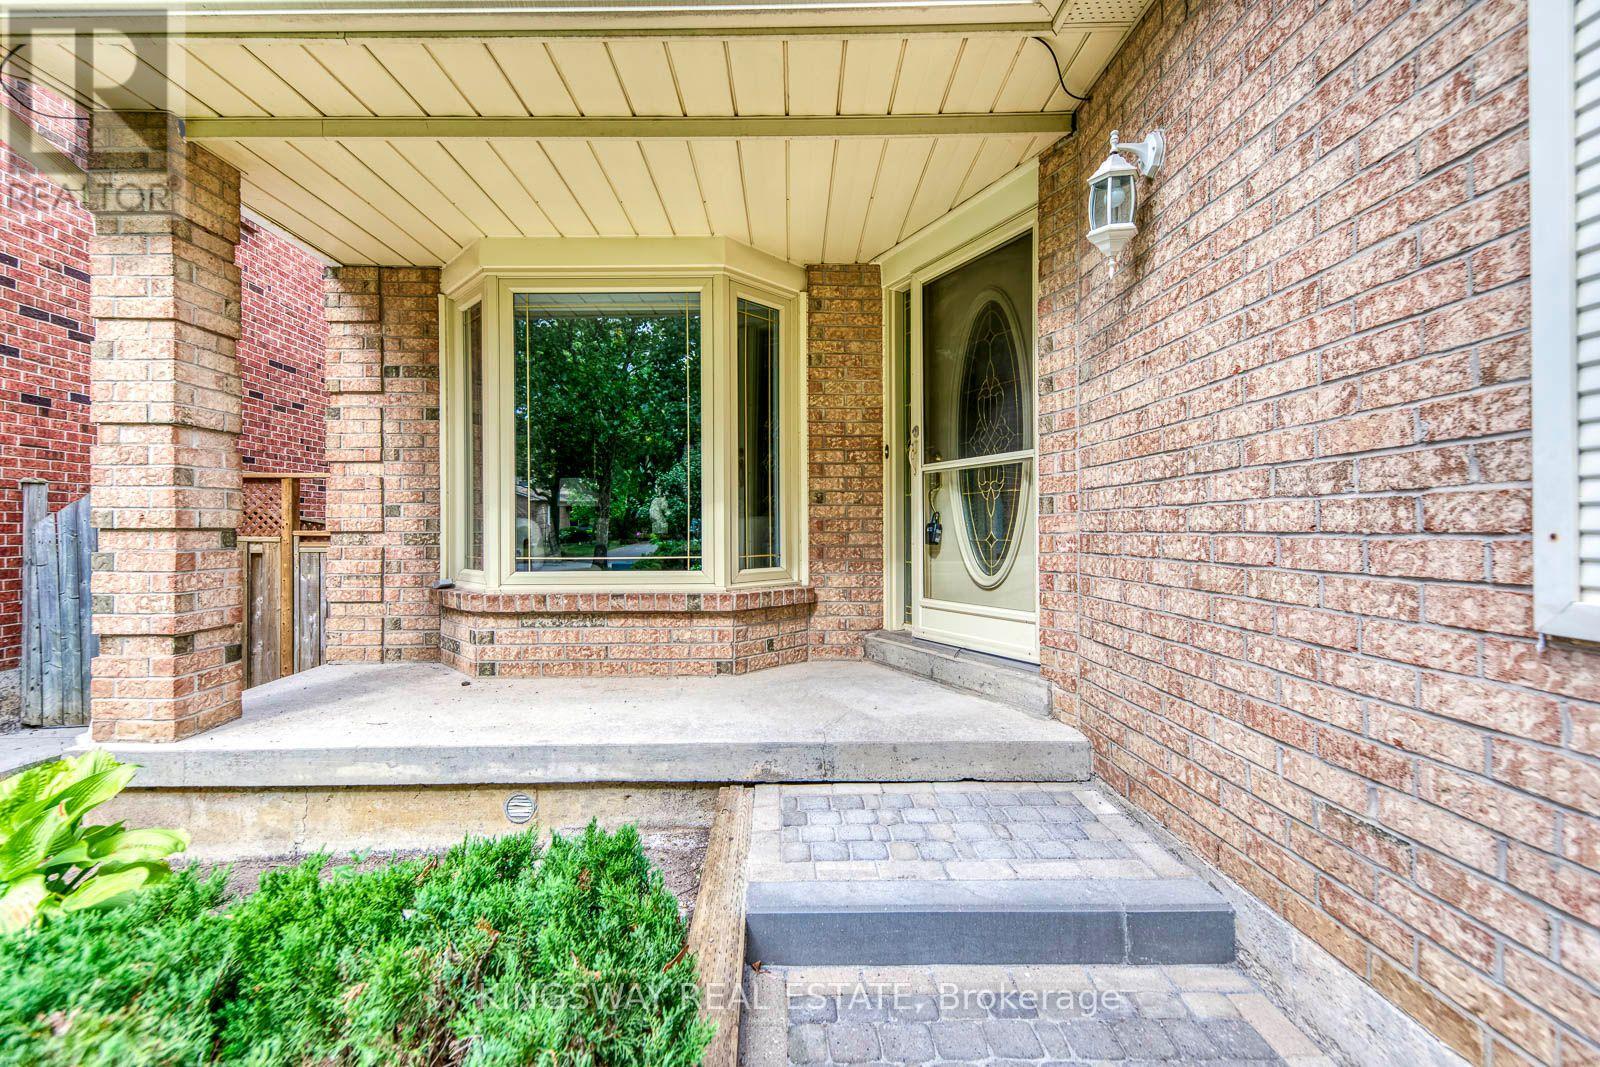
RARE GROUND-LEVEL WALK-OUT BASEMENT! This 4+2 bed, 3.5-bath detached home with a 2-car garage situated on a quiet, exclusive crescent beside Tom Chater Memorial Park. The house has been completely renovated from top to bottom. Main & 2nd levels feature new hardwood floors, new hardwood stairs with wrought iron railings, and a new modern kitchen with quartz countertops. Carpet-free and Freshly Painted throughout. Walk out from the family room and breakfast area to multi-tiered decks overlooking a private yard. Spacious primary bedroom offers a sitting area, walk-in closet, and a newly renovated ensuite bath.Finished lower level flooded with natural light, featuring a private entrance, 2 bright bedrooms, kitchenette, 3pc bath, new vinyl flooring, and its own SEPARATE 2ND LAUNDRY-ideal for an in-law suite or potential rental helper! New Driveway and an interlock walkway, Entrance From Garage To House. Prime location close to top schools, parks, shopping, transit, hospital, and Hwy 403/QEW. Motivated Seller! Priced for a quick sale! (id:49269)
1803 - 3220 William Coltson Avenue
Oakville, Ontario
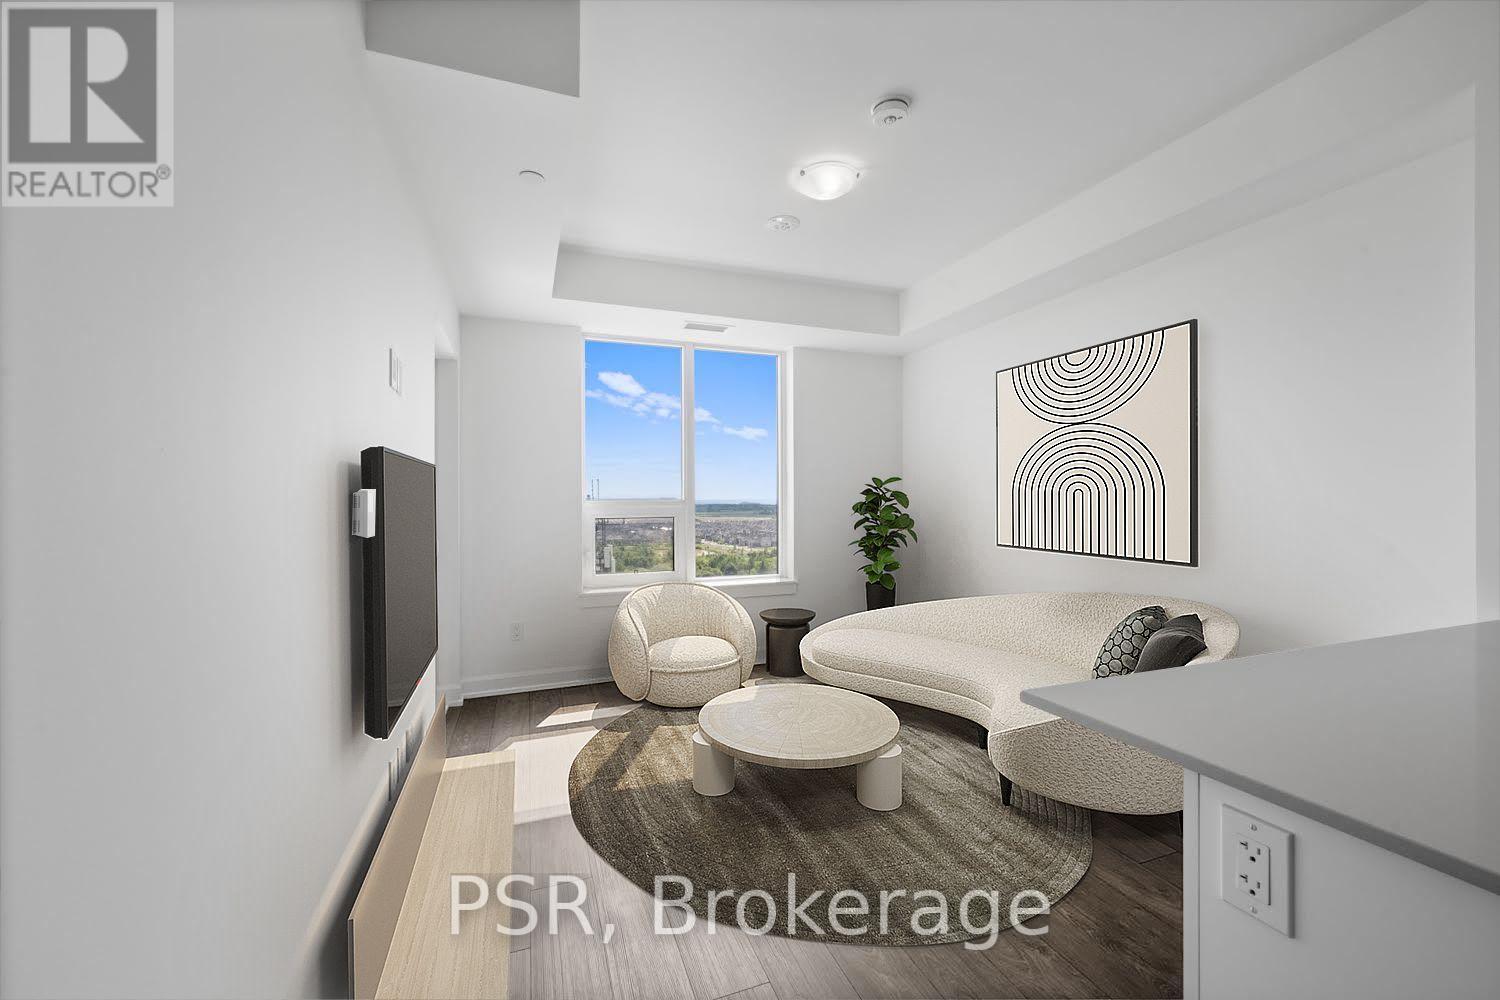
Welcome To Oakville's Newest Condo Living Destination! This 1-Bedroom Suite Features A Thoughtful Layout With West-Facing Views That Fill The Space With Natural Light. Enjoy The Additional Features Of An Open Concept Kitchen With A Breakfast Bar, 9-Foot Ceilings, And Laminate Flooring Throughout. Top-Notch Modern Building Amenities Include A Concierge, Gym, Rooftop Terrace With BBQ's, Party Room & Lounge And A Pet Spa. Your Future Home Is Conveniently Located Near Local Shops, Restaurants, Major Highways (407, 403 And QEW), Parks, And Is Just A Short Drive To South Oakville's Beautiful Waterfront, Perfect For Those Who Love The Outdoors! (id:49269)
3 - 569 Mcleod Street
Ottawa, Ontario
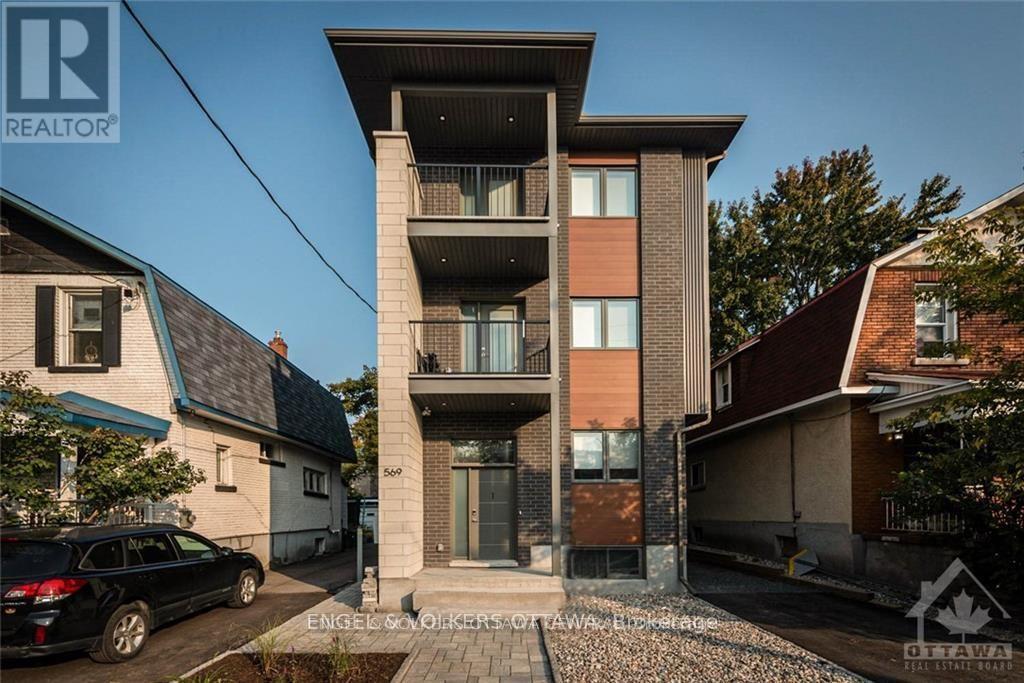
December and January RENT FREE on a new 12-month lease. Open and airy two-bedroom, two-bathroom apartment (one an ensuite) on the top floor of a newer purpose-built triplex in Centretown, a short commute to Carleton U, Ottawa U, the Civic Hospital, Parliament and the business district, and steps to the restaurants of Little Italy, Bank Street and Chinatown. Private entrance, and every unit is individually heated and cooled. Luxury flooring, quartz countertops, pot lights, stainless steel appliances and a full-size washer and dryer in the unit. The largest unit in the building, with custom window coverings, a south-facing balcony off the primary bedroom, no upstairs neighbours and lots of natural light. Water, internet and one parking space included. No smoking; some pets permitted. (id:49269)
106 Tacom Circle
Ottawa, Ontario
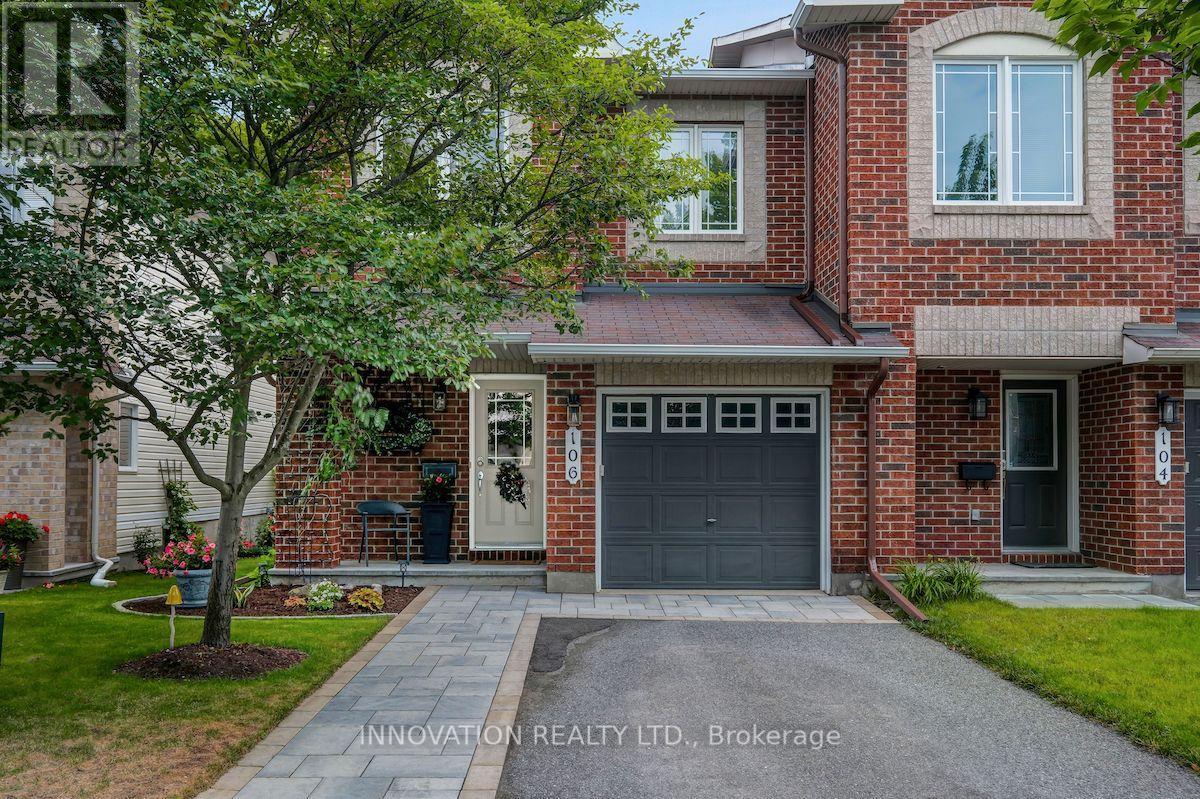
Nov 1 Open House Cancelled! You're going to love this absolute stunner! Amazing location, coveted end-unit, backing onto forested greenspace, with no shared driveway! Nestled in the sought after Chapman Mills community. Just steps from an abundance of amenities and fantastic walking trails along the Rideau River. Looking for great indoor and outdoor space? This home delivers! Completely move-in ready, with 3 beds & 3 baths, on a quiet cul-de-sac. Boasting beautiful contemporary designer decor throughout and a spectacular custom landscaped rear yard. Step into the welcoming foyer, leading to the magnificent curved staircase and newly updated powder room. Gorgeous open concept living & dining room. Well appointed chef's kitchen with granite counters. Large sun-filled breakfast area is the perfect spot for morning coffee. Hardwood and ceramic floors throughout the main level. Upstairs you'll love the king-sized primary bedroom with hardwood floors, walk-in closet and luxurious ensuite bath. Two more bright spacious bedrooms and a full bath complete this level. Stroll downstairs to your bright open family room with an extra large window and cozy gas fireplace. Offering ample space for game nights & children's activities. Loads of storage space, plus a rough in for an additional bath. This is an excellent opportunity to live in this highly rated neighbourhood and take advantage of its wealth of amenities & easy highway access. Great proximity to schools, parks, shopping, entertainment, restaurants & transit. A short drive to Hwy 416 & offering multiple routes for your downtown commute. Enjoy parks & walking trails. A truly wonderful home in a fantastic neighbourhood! (id:49269)
35 Walter Tunny Crescent
East Gwillimbury, Ontario
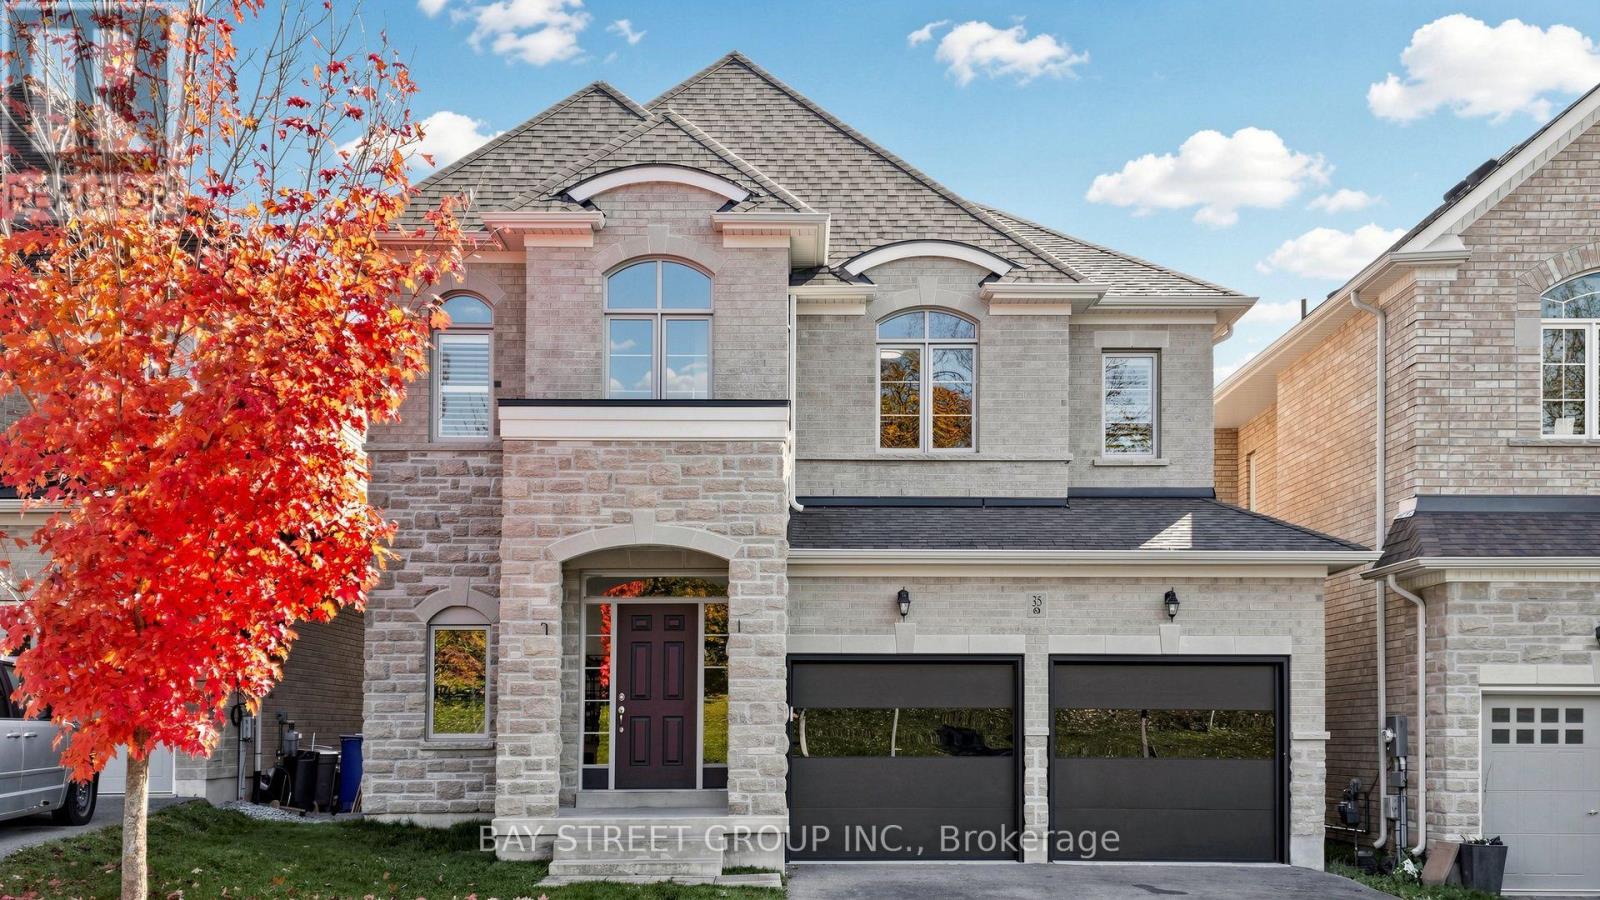
Welcome to 35 Walter Tunny Cres In Prestigious Sharon Village! Situated On A Premium Lot, Around 3000 SF On A Quiet Street! $$$ Professional Fully Renovated: Brand New Quartz Backsplash And Counters Throughout Home ; The Most Popular New Wide Floor For First And Second Floor; Most Modern Design Stair With Fashion Steel Railing; Brand New Appliances Stove, Fridge, Dishwasher and Range Hood; Brand New High-Efficiency Energy-Saving Lights And Pot Lights Throughout; Most Modern Insulated Galvanized Steel Garage Doors With New Hardware And Related System. South Facing Kitchen And Open Concept With Lots Of Natural Sunlight. Beautifully Design With Professionally Landscaped Back Yard; No Sidewalk. A Must See Home! (id:49269)
23 Aldridge Avenue
Toronto, Ontario
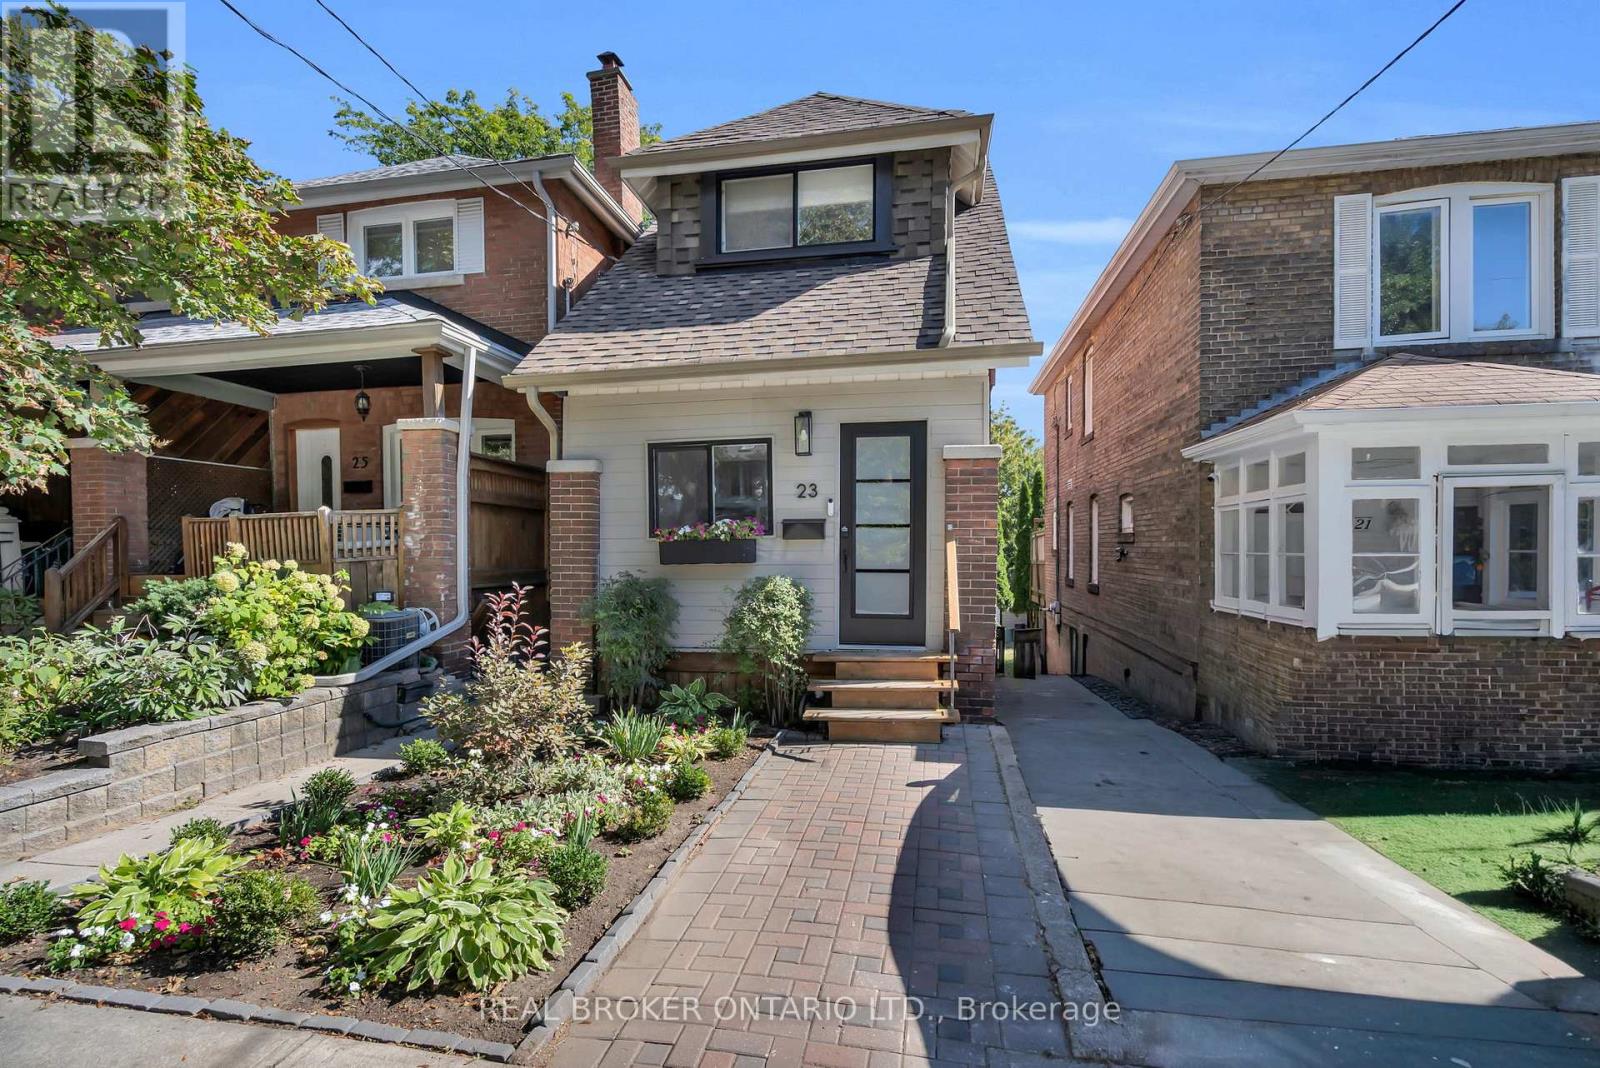
Welcome to 23 Aldridge Ave! Beautifully updated, thoughtfully designed and just steps from the Danforth, this 3-bedroom, 2-full-bathroom detached home offers the convenience of city living with the feel of an established neighbourhood. Inside, you'll find a bright, inviting main floor with engineered hardwood flooring, a beautifully updated kitchen with modern appliances and a walk-out to the back deck. The living room features a custom feature wall with electric fireplace, while built-in storage throughout the home makes everyday living that much easier. Upstairs offers three bedrooms, a beautifully renovated bathroom with walk-in shower, and ductless heating and cooling units in the primary and third bedrooms. The finished basement adds even more living space with custom built-ins, a dry bar, dedicated laundry room and convenient walk-out to the backyard. Plus, an enclosed front mudroom provides additional storage for all the everyday essentials. And the location? East Lynn Park is right behind you, with local cafés, restaurants, breweries, shops and the popular summer farmers market all within walking distance. Coxwell and Woodbine subway stations are both under a 10-minute walk, Danforth GO is nearby, and Woodbine Beach is just a short drive away. Move-in ready, beautifully maintained and surrounded by everything that makes this Danforth neighbourhood such a great place to call home! (id:49269)