
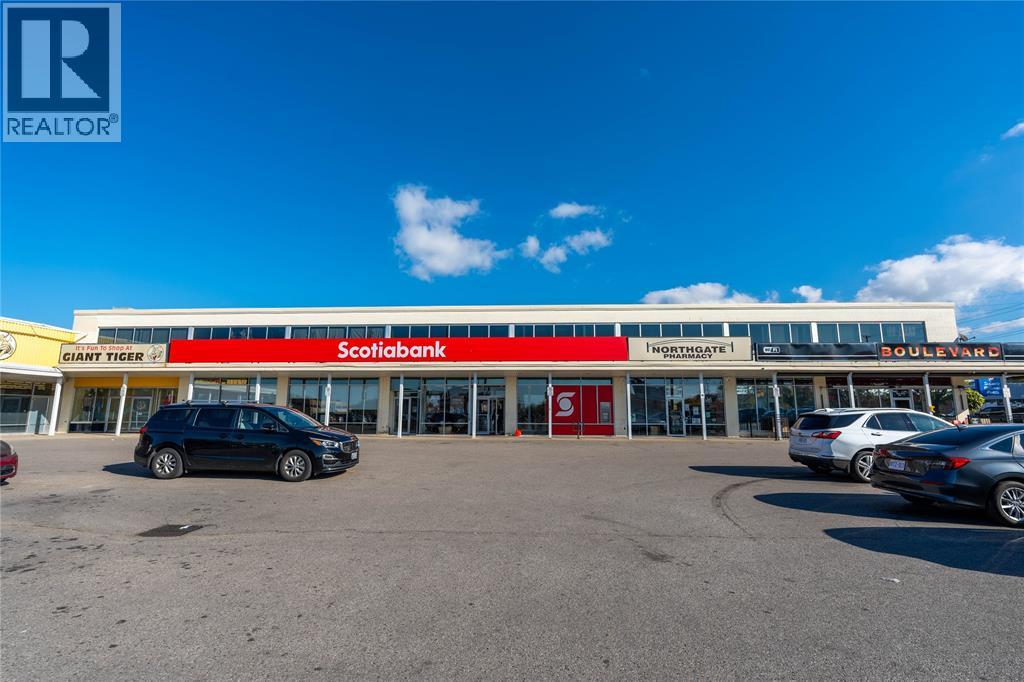
560 Exmouth Street Unit# 109
Sarnia, Ontario
Second floor office suites available for rent. Rental price is all inclusive, except for phone/internet. Several sizes and configurations available, depending on your businesses needs! Secure your office space in this great central location with different sized second floor suites available. With new management and ownership, there are extensive updates scheduled for 2026 both inside and outside the property, this is a great opportunity for you to upgrade your business into a professional setting whether its from existing space or out of your home. All-inclusive rents mean simple fixed costs for you with no extras or surprises. (id:49269)
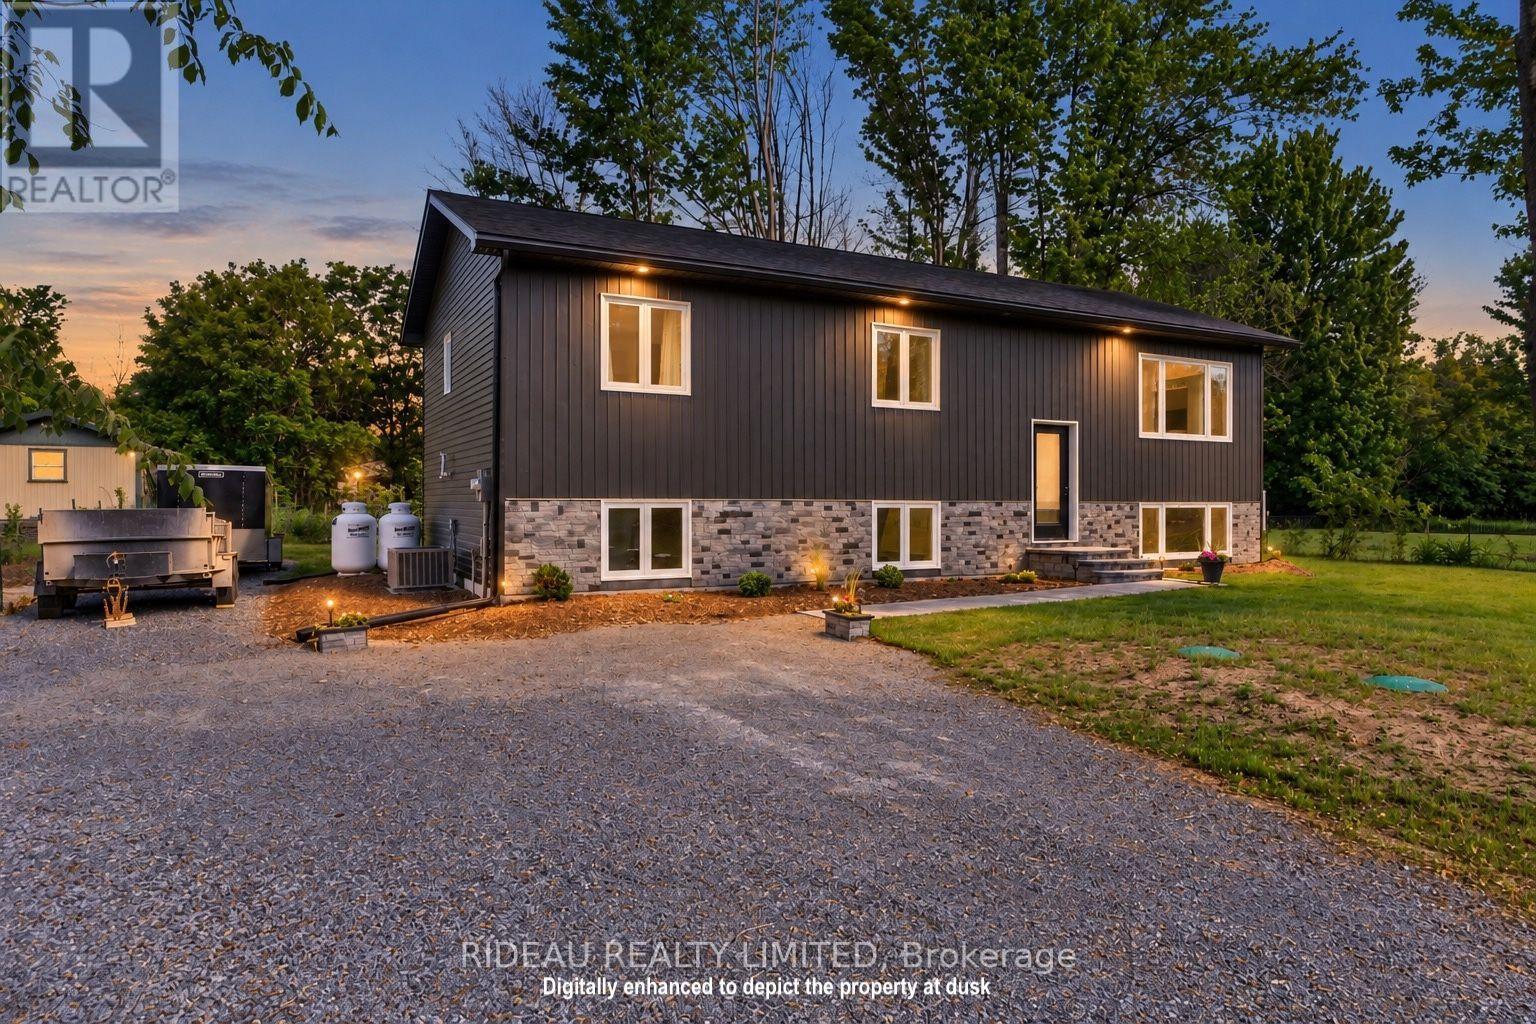
7 Brock Street
Rideau Lakes, Ontario
Here's your chance to own a nearly new home for under $500,000! Completed just last year, this beautifully built raised bungalow offers modern design, quality finishes and plenty of room to grow. The home features 3 bedrooms, 2 bathrooms and 1,152 sq. ft. of thoughtfully designed main-floor living space with hardwood flooring throughout. The bright, open-concept layout seamlessly connects the living, dining and kitchen areas, creating an inviting space for everyday living and entertaining. The custom kitchen is a standout, featuring black walnut cabinetry, granite countertops and stainless steel appliances. A screen door off the dining area leads to the back deck, perfect for relaxing or outdoor dining. The spacious primary bedroom features a walk-in closet and ensuite with double sinks, while two additional bedrooms and a full bathroom complete the main level. Downstairs, the full unfinished basement provides an abundance of additional space and a blank slate to finish to suit your needs. Ideally located in the charming Village of Newboro, this is a fantastic opportunity to enjoy the benefits of newer construction at an attractive price point in the heart of Rideau Lakes. (id:49269)
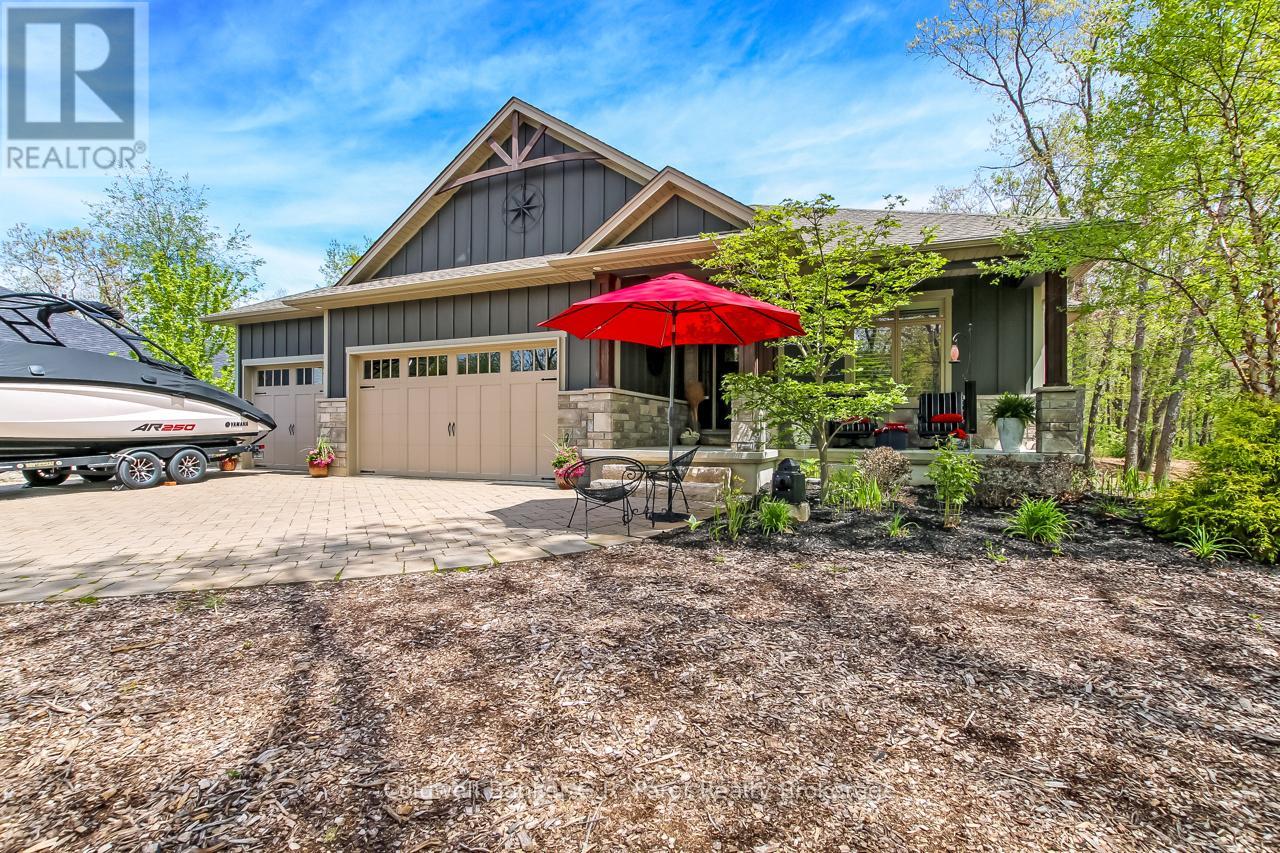
10151 Pinery Bluffs Road
Lambton Shores, Ontario
Welcome to The Exquisite Cul-De-Sac of Pinery Bluffs Backing onto The Pinery Provincial Park !! This meticulously Well Kept 2600 sq Ft Nicholson Built Bungalow resting on just over half an Acre offers 3 Very Spacious Bedrooms with a den that could be converted into a legal 4th bedroom and 3 Full Bathrooms. The well laid out Master Bedroom which Features; an Office Nook, A 5 Piece En-suite with; a Roman Soaker tub, Glass Step in Tiled Shower and a beautiful walk in closet. As you Enter the Home, you are Greeted With A Large open concept kitchen/living room, with tray and crown ceilings, timber and stone valor Gas Fireplace and A Chefs Dream Kitchen with Professional high grade Appliances, Granite and Quartz counter tops, a Pantry and an impressive Granite Sink. The Kitchen/Dinette features a Walk out to the 19'x16' Sun covered Porch which over looks the Savanah Oaks which is an environmentally protected parcel of land Directly Behind your Home. The Lower Level Features In Floor Heat Through-out; Separate Family Room, Bedroom, and Bathroom. The Walk out Basement Allows for Plenty of Potential to convert the basement to an in-law suite or develop the remainder to suit your needs. Other Features include Paver Stone Driveway, over sized 3 car garage. Indirect Landscape Accent Lighting, Hunter Douglas Blinds, Granite Splash Kitchen, Formal Dining Area, Silent Floor Joists, Gas BBQ Bib, Fiber Optic. And a Large Storage area, and Workshop within the Basement. Outside has Been Professionally landscaped with an Impeccable Fire pit and sitting area, Field And Armor Stone and much more... Just steps to Access the path to adjacent Pinery Provincial Park Trails and Beaches. Truly a Beautiful Parcel of Land Surrounded by Natural Tranquility. (id:49269)
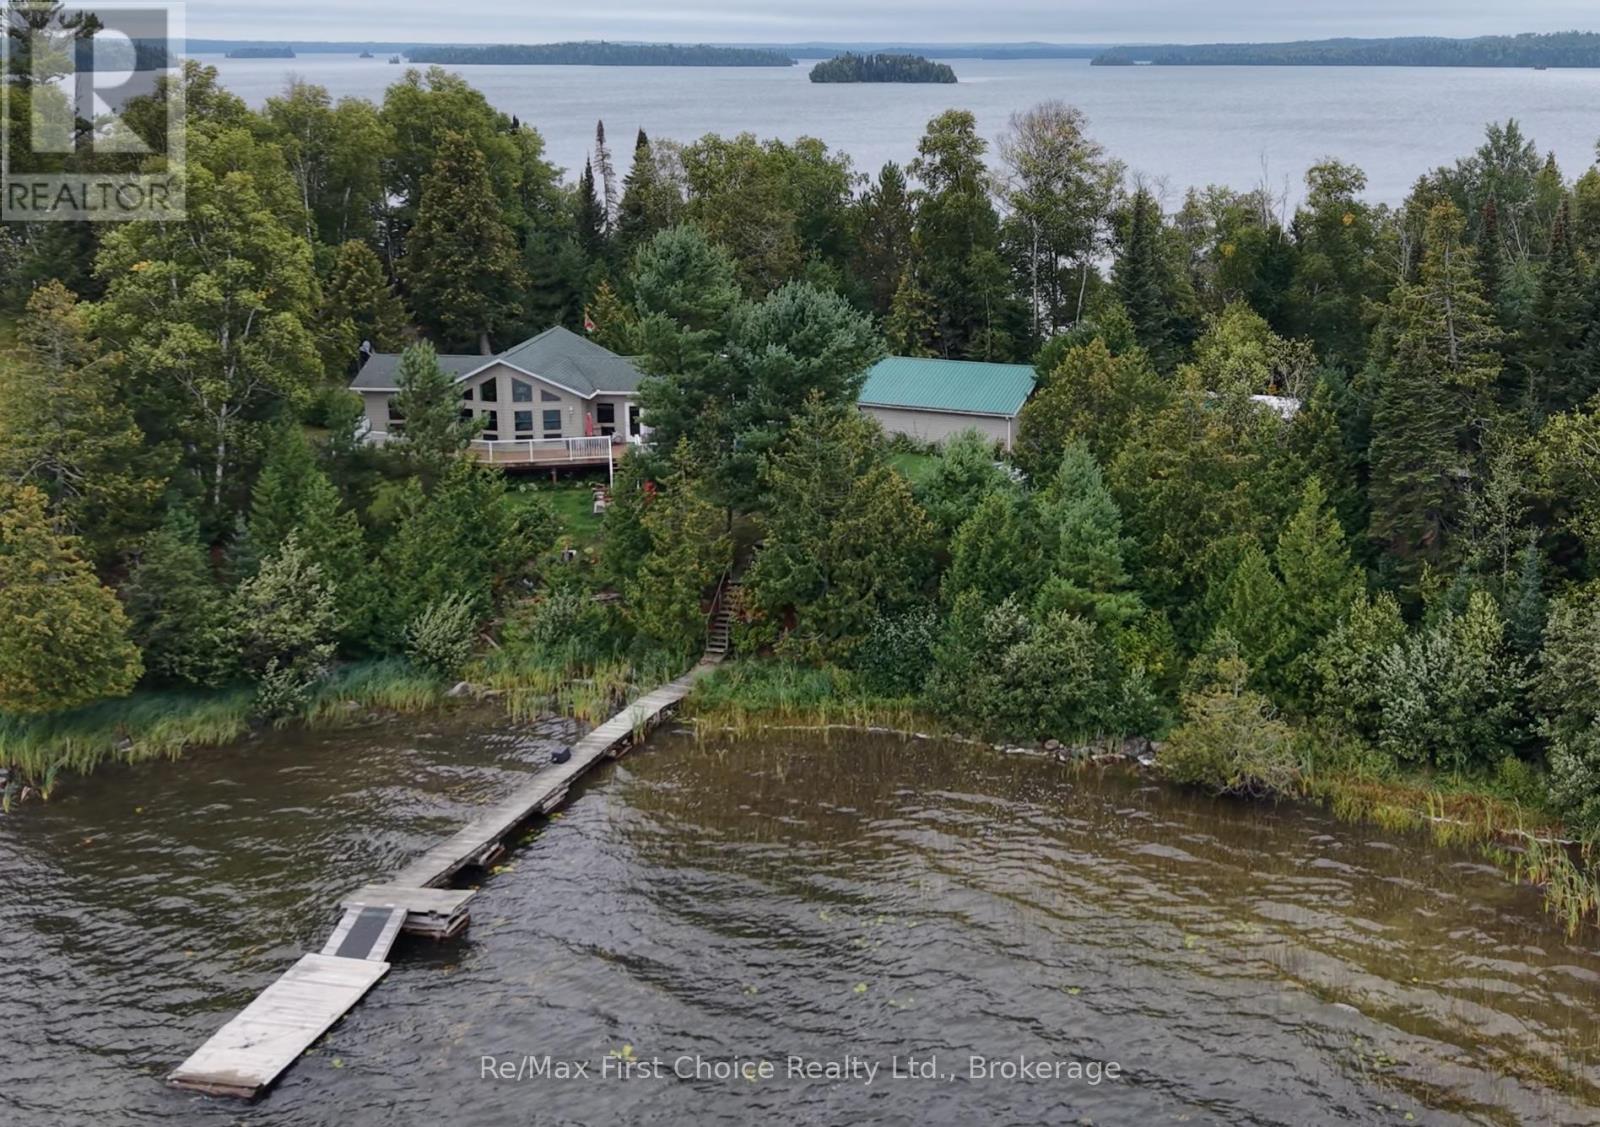
291 Bernier Beach Boulevard
Sioux Lookout, Ontario
Imagine sitting on your east facing deck overlooking the lake watching the sunrise with your morning coffee, and in the evening sitting around a roaring outdoor fire on your private sand beach watching the sunset. You can have all that and more with this unique lakefront home that straddles both sides of a point on Big Vermilion Lake just west of Hudson ON. in the Heart of Ontario's Sunset Country. This home built in 2013 is just over 1,300 sq. ft. with everything on one level. Primary bedroom with 4 pce. ensuite and walk-in closet. Two more bedrooms and a 3 pce. main bathroom. Open kitchen, dining and living area with floor to ceiling windows overlooking the large deck and the lake. Main floor laundry with access to the six foot crawlspace with plenty of room for storage. Outside nearby we have a two car finished detached garage with one stall heated. Quonset style storage building, and a Greenhouse tucked in amongst the garden beds. The eastern shoreline features your docks for access to this world class fishery. The western shore of the point is a beautiful 200+ foot sand beach with a fire pit and decked seating area complete with a storage building for your water toys. Outdoor wood boiler for heating and domestic hot water, with FA electric backup and a propane fireplace in the living room for ambiance and extra warmth. 8KW backup generator with Generac system. Perfect retirement home! (id:49269)
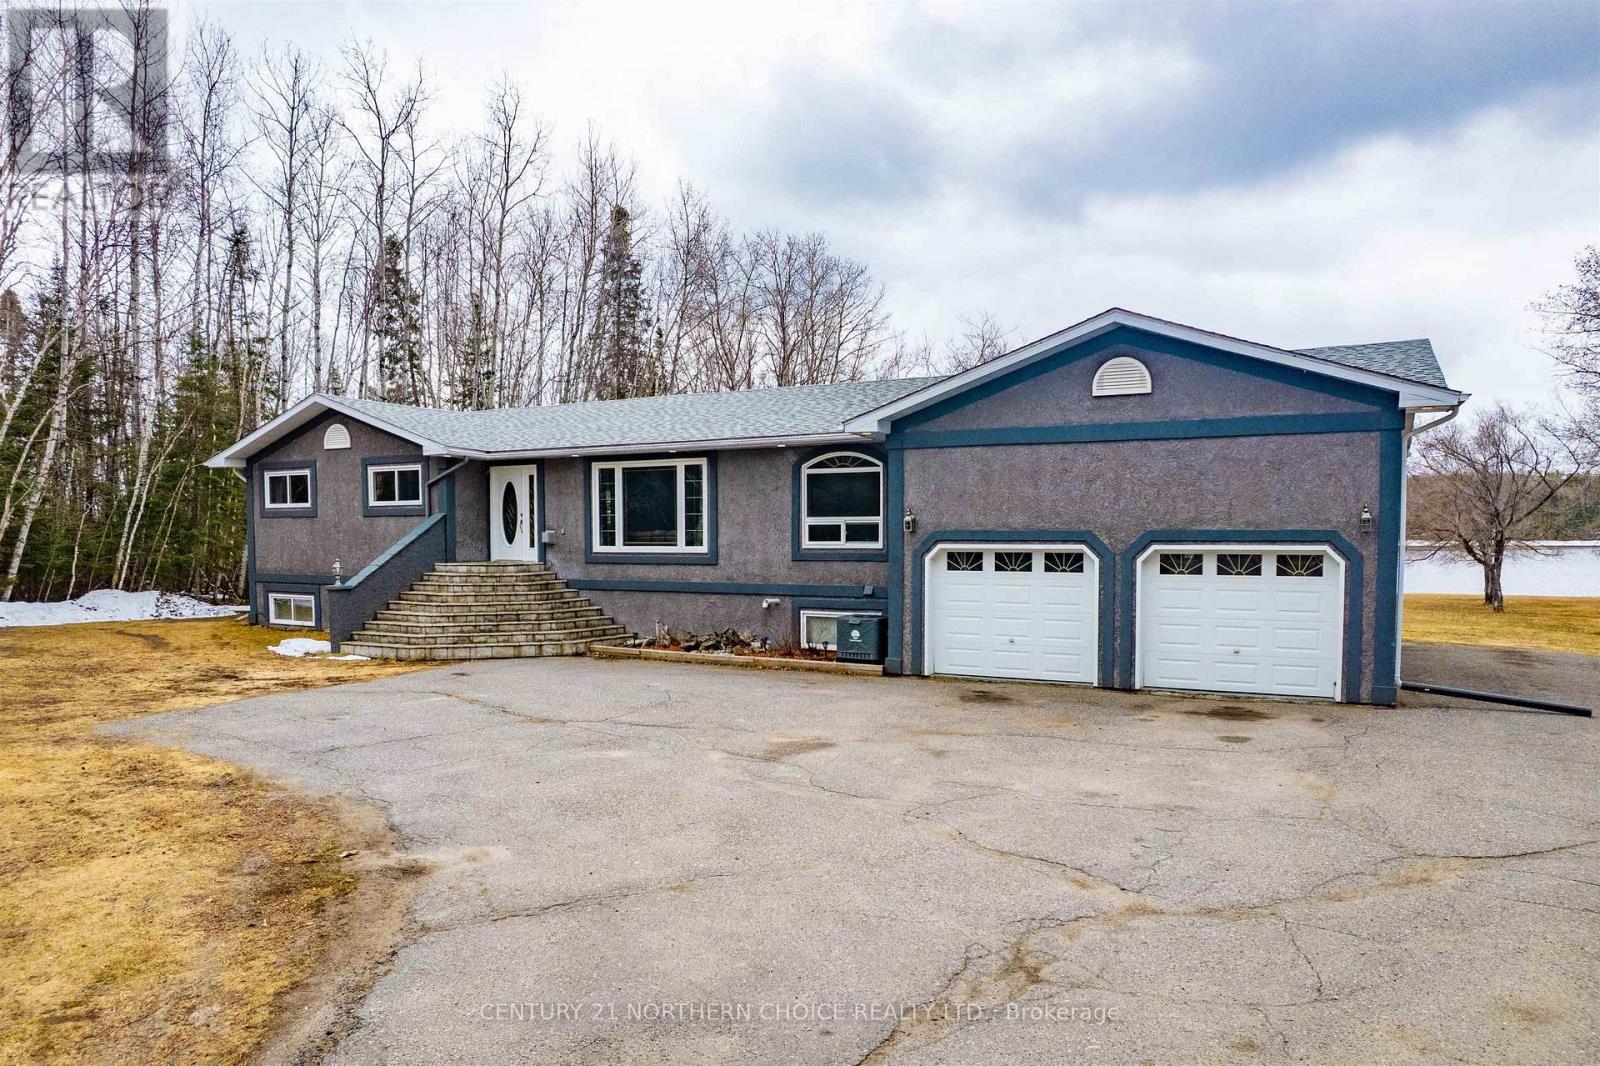
481 Goldpines Road
Ear Falls, Ontario
Lake life, elevated. Welcome to a rare English River offering where space, design, and lifestyle converge on a truly picturesque waterfront lot. This expansive bungalow with a fully finished basement offers nearly 2,000 square feet per level and is built for both everyday comfort and unforgettable entertaining. The main floor is a completely open concept, anchored by a stunning kitchen with a large island and built-in appliances, flowing effortlessly into a generous dining area, sunken living room, and flexible bonus space currently used as an office. Four bedrooms complete the main level, including a luxurious primary retreat featuring French doors to the deck, triple closets, and a private ensuite. A spa-inspired main bathroom with a corner jacuzzi tub and a conveniently located powder room ensure comfort for family and guests alike. Downstairs, the home transforms into an entertainer's dream. A custom-built wet bar with bespoke cabinetry and a built-in Coca-Cola refrigerator sets the stage, alongside a billiards room complete with a fireplace and dart board. Two additional bedrooms, a full bathroom, gym space, laundry room, and ample storage round out the lower level, which conveniently circles back to the attached garage. Outside is where this property truly shines. Enjoy a 50' x 8' cribbed dock with an attached 16' x 16' floater, a massive two-tier deck with a glassed-in gazebo and hot tub, a firepit area, a log cabin bunkie or playhouse, and two additional storage sheds. A 36' x 32' triple-stall detached garage plus a double attached garage complete this exceptional package. This is lake life at its finest where long summer nights, laughter-filled gatherings, and lasting family memories are not just imagined, but lived. (id:49269)
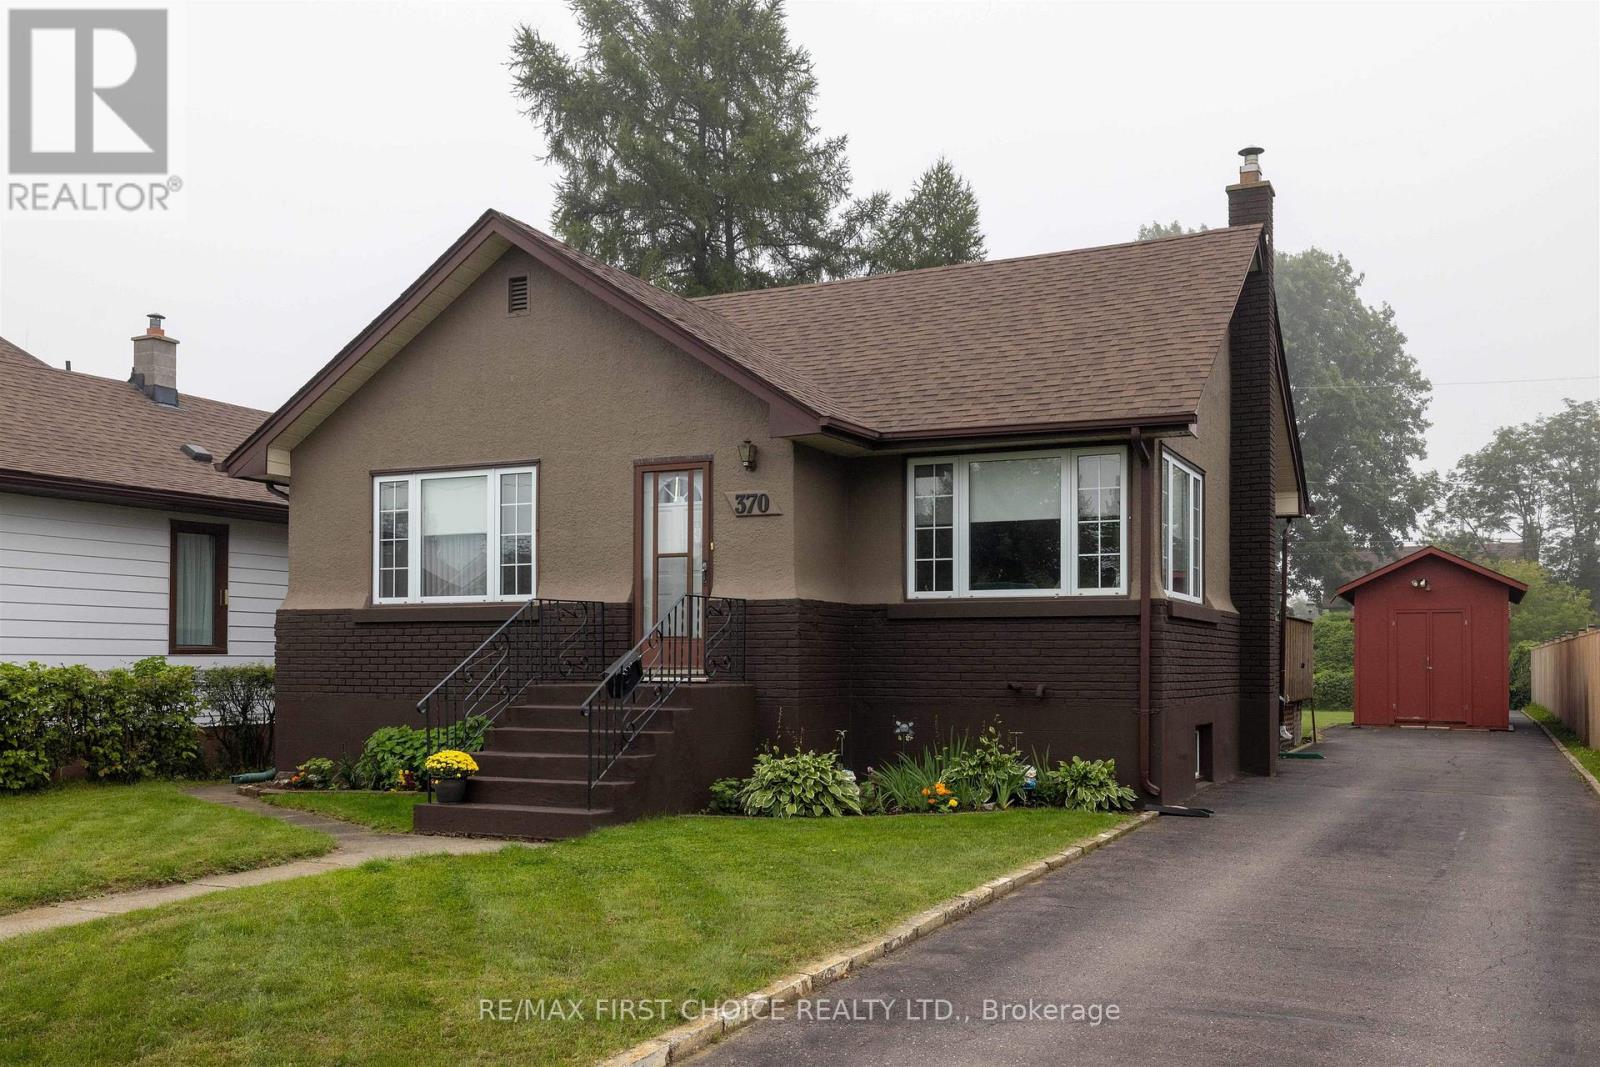
370 Mary Street E
Thunder Bay, Ontario
New Listing. Immaculately cared for and move-in ready! This well-maintained home features 2 bedrooms and a bright, updated full bathroom upstairs, plus an additional bedroom and second bathroom downstairs. Comfortable and inviting as it sits, it also offers plenty of opportunity for a buyer looking to make cosmetic updates and add their own style over time. With updated windows throughout, a new furnace in 2020 and shingles replaced in 2019, many of the important updates have already been taken care of. Sitting on an exceptionally oversized lot with an incredible amount of outdoor space, this is a solid, well-loved home with plenty of room to make it your own. (id:49269)
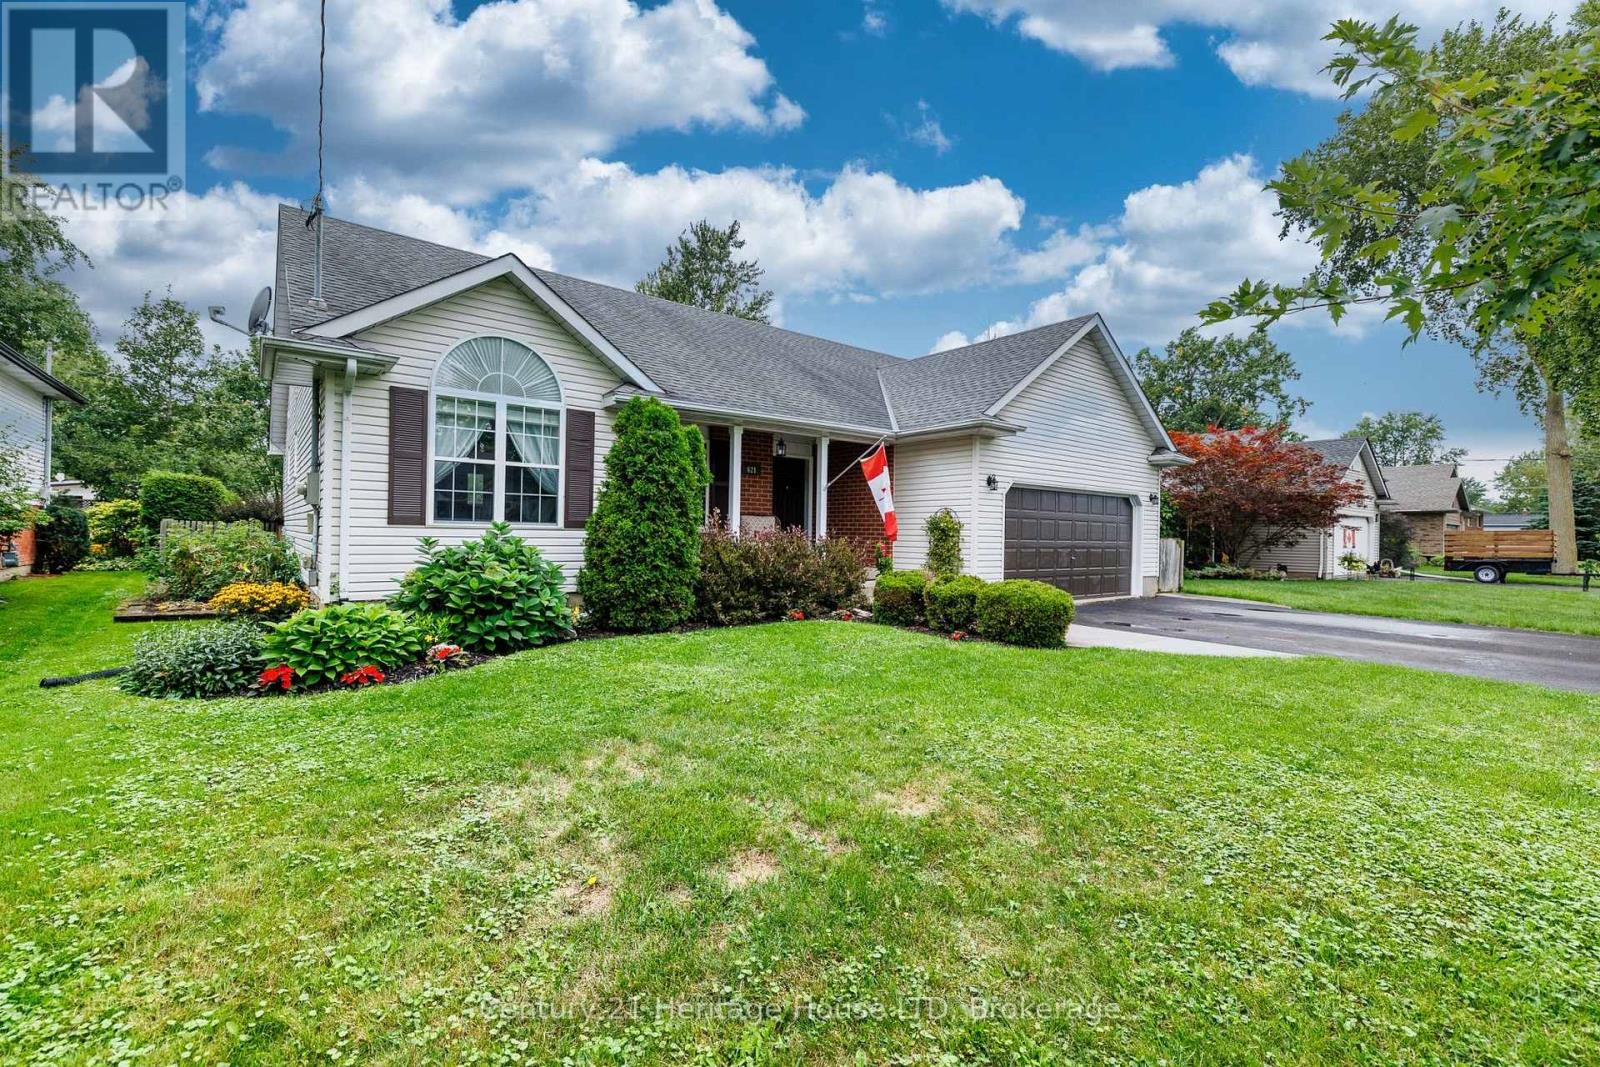
621 Parkdale Avenue
Fort Erie, Ontario
Desirable Fort Erie location! Welcome to this spacious and well appointed 5 bedroom, two four piece bathroom BUNGALOW, offering comfortable family living with plenty of room to grow. The large foyer offers plenty of space for your guests. The main level features open concept dining, large living room area with cathedral ceilings, gas fireplace and new kitchen appointed with quartz counters, soft close cabinets, even a convenient cabinet for your small appliances. Plenty of natural light. New sliding glass door leads to a large deck, gazebo, hot tub and a fully fenced well landscaped private back yard. Large garden shed for all your tools. Tuck the kids in or early to bed, a sliding door offers privacy to the ensuite, bedrooms and bath rooms. Many windows have been recently replaced, new front entry door, both bathrooms have been updated. The main level is carpet free with beautiful tile and gleaming hardwood floors. The lower level is ideal for an in-law suite. Large family room with gas fireplace, games room and dining area with cabinets. Two bedrooms, one is presently being used as a sewing room. Rough in for an additional bathroom. Cold room can be used for storage or as a wine room. Two car garage, asphalt driveway accommodating 4 parking spots. Come take a peak, be sure to watch the video. (id:49269)
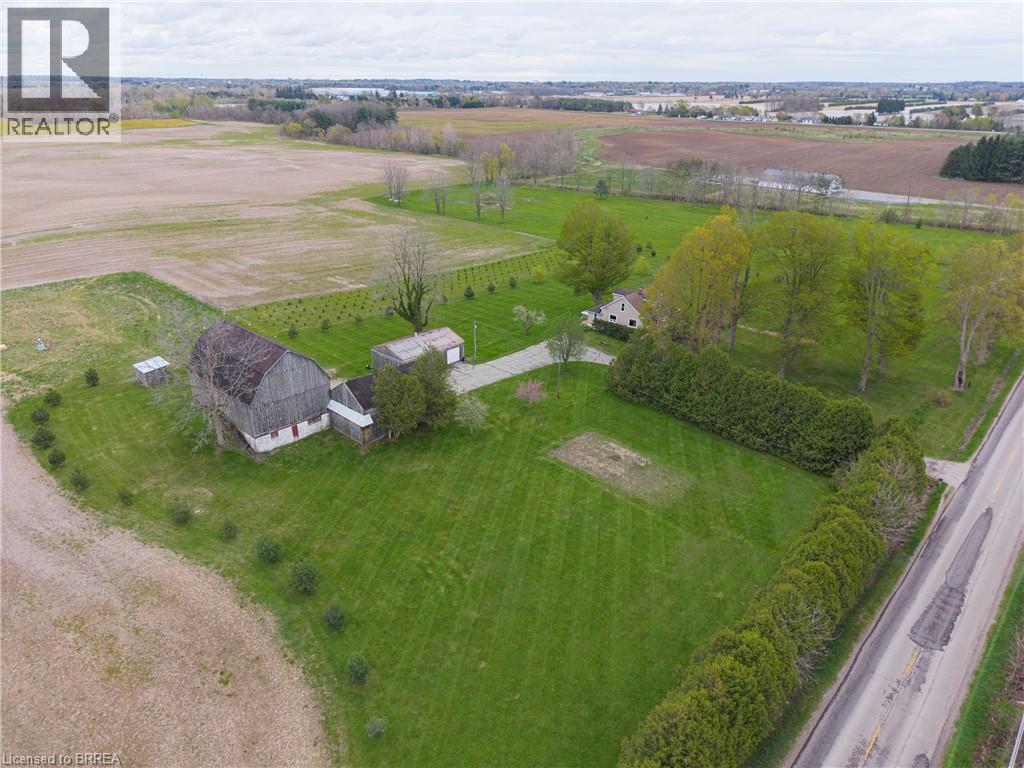
289 Windham East Quarter Line Road
Simcoe, Ontario
Welcome to your own slice of country paradise! The pride of ownership and care for this home is evident throughout. Situated on a picturesque 2-acre property just minutes from the town of Simcoe, this charming hobby farm at 289 Windham East 1/4 Line Road offers the perfect blend of rural tranquility and modern convenience. This one-of-a-kind home features a very unique layout and showcases tons of custom woodwork and craftsmanship throughout. Thoughtfully designed, the home offers 2 large bedrooms and 2 full bathrooms, providing comfort and functionality for a variety of lifestyles. The heart of the home is the open concept kitchen and living area—perfect for entertaining or enjoying quiet evenings at home. A dry and open basement adds valuable space, ideal for storage or future finishing to suit your needs. Outside, the expansive lot features open green space, mature trees, and outbuildings that provide excellent storage or workspace potential—perfect for hobbyists, tradespeople, or those looking to keep animals (currently set up with 4 livestock stalls) or start a small farm operation. The setting offers privacy, scenic views, and endless opportunities to create your ideal country lifestyle. Conveniently located just a short drive to amenities, schools, and shopping in Simcoe, this property truly offers the best of rural living without sacrificing accessibility. A rare opportunity to own a manageable acreage—perfect for those looking to embrace the hobby farm lifestyle! (id:49269)
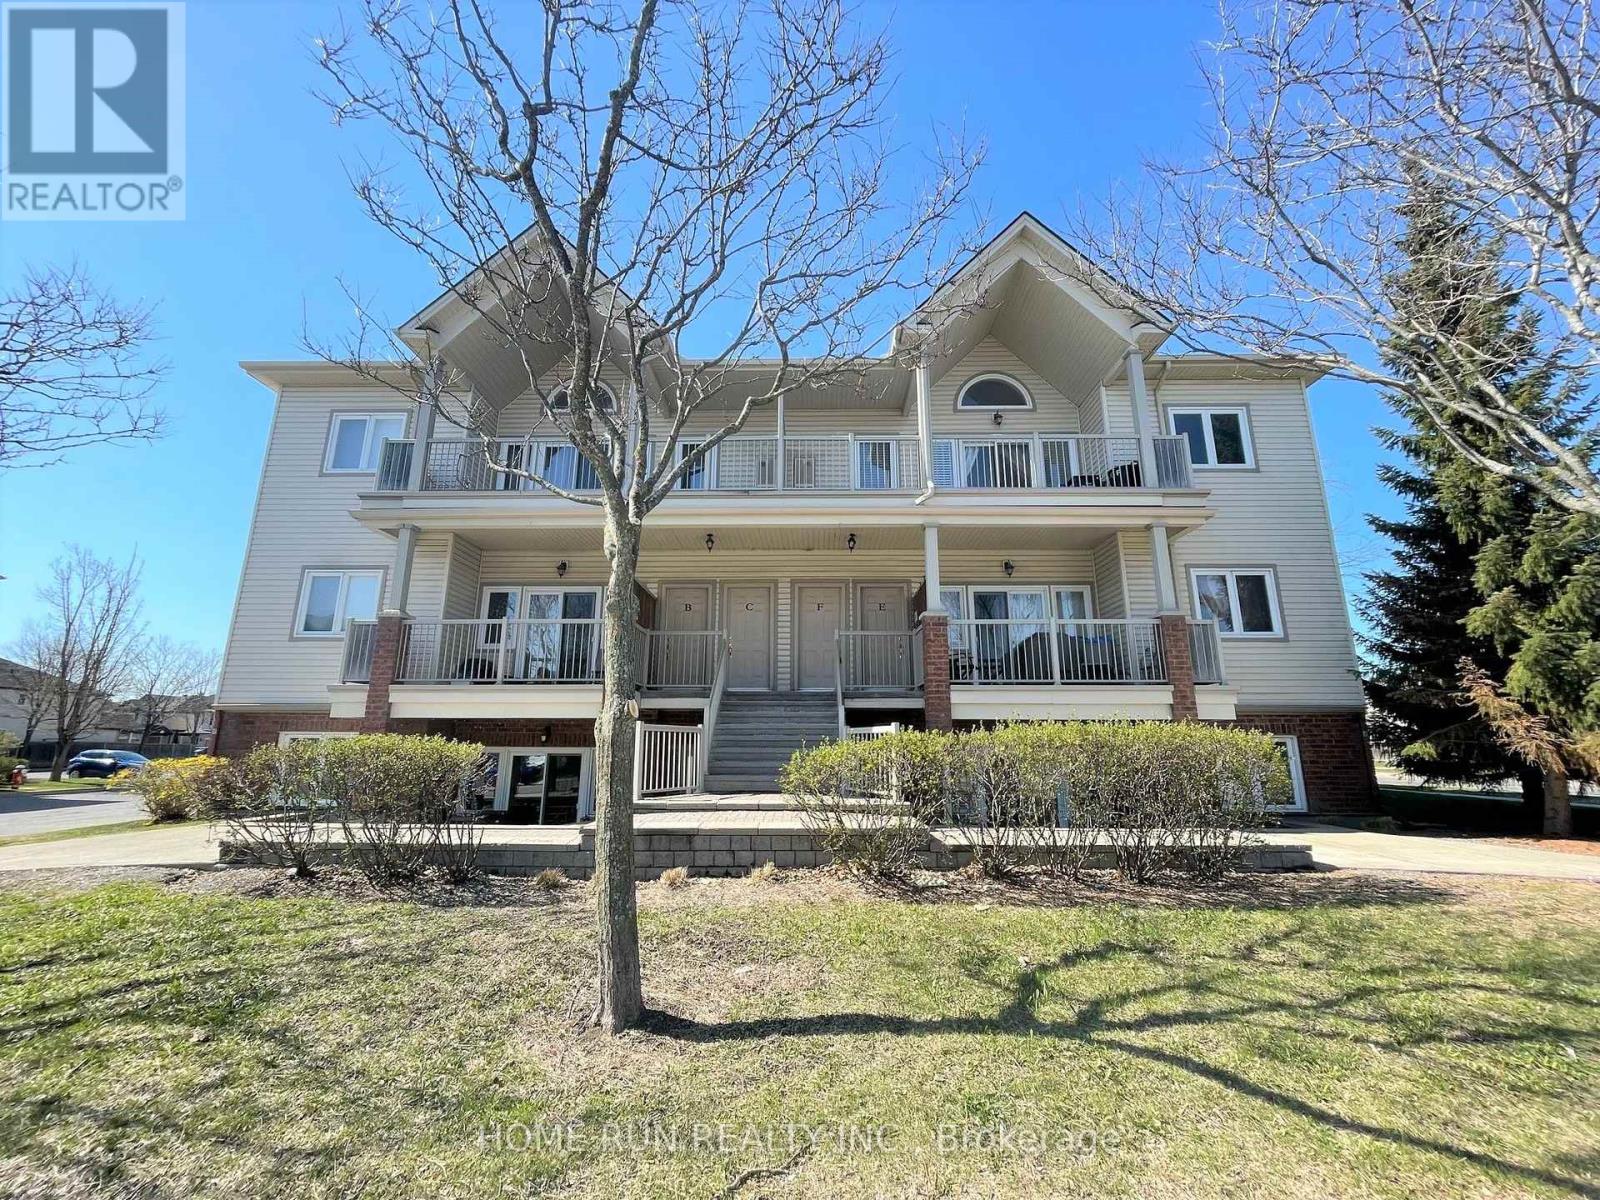
F - 170 Waterbridge Drive
Ottawa, Ontario
Fabulous 2 bedroom upper unit situated in one of Barrhaven's finest communities. Loft level condo is walking distance to schools, parks, trails and close to all Barrhaven amenities. Open concept living area featuring vaulted ceilings opens to a massive 23 x 8 covered balcony. Laminate floors throughout. Kitchen is very functional with plenty of island counter space. Extra pantry storage space in the in-unit laundry area off kitchen, full sized appliances. Good sized bathroom with separate bath and shower. Master bedroom has more vaulted ceilings with transient window and great walk in closet. 2nd bedroom excellent size with ample closet space. Available Nov 1. (id:49269)
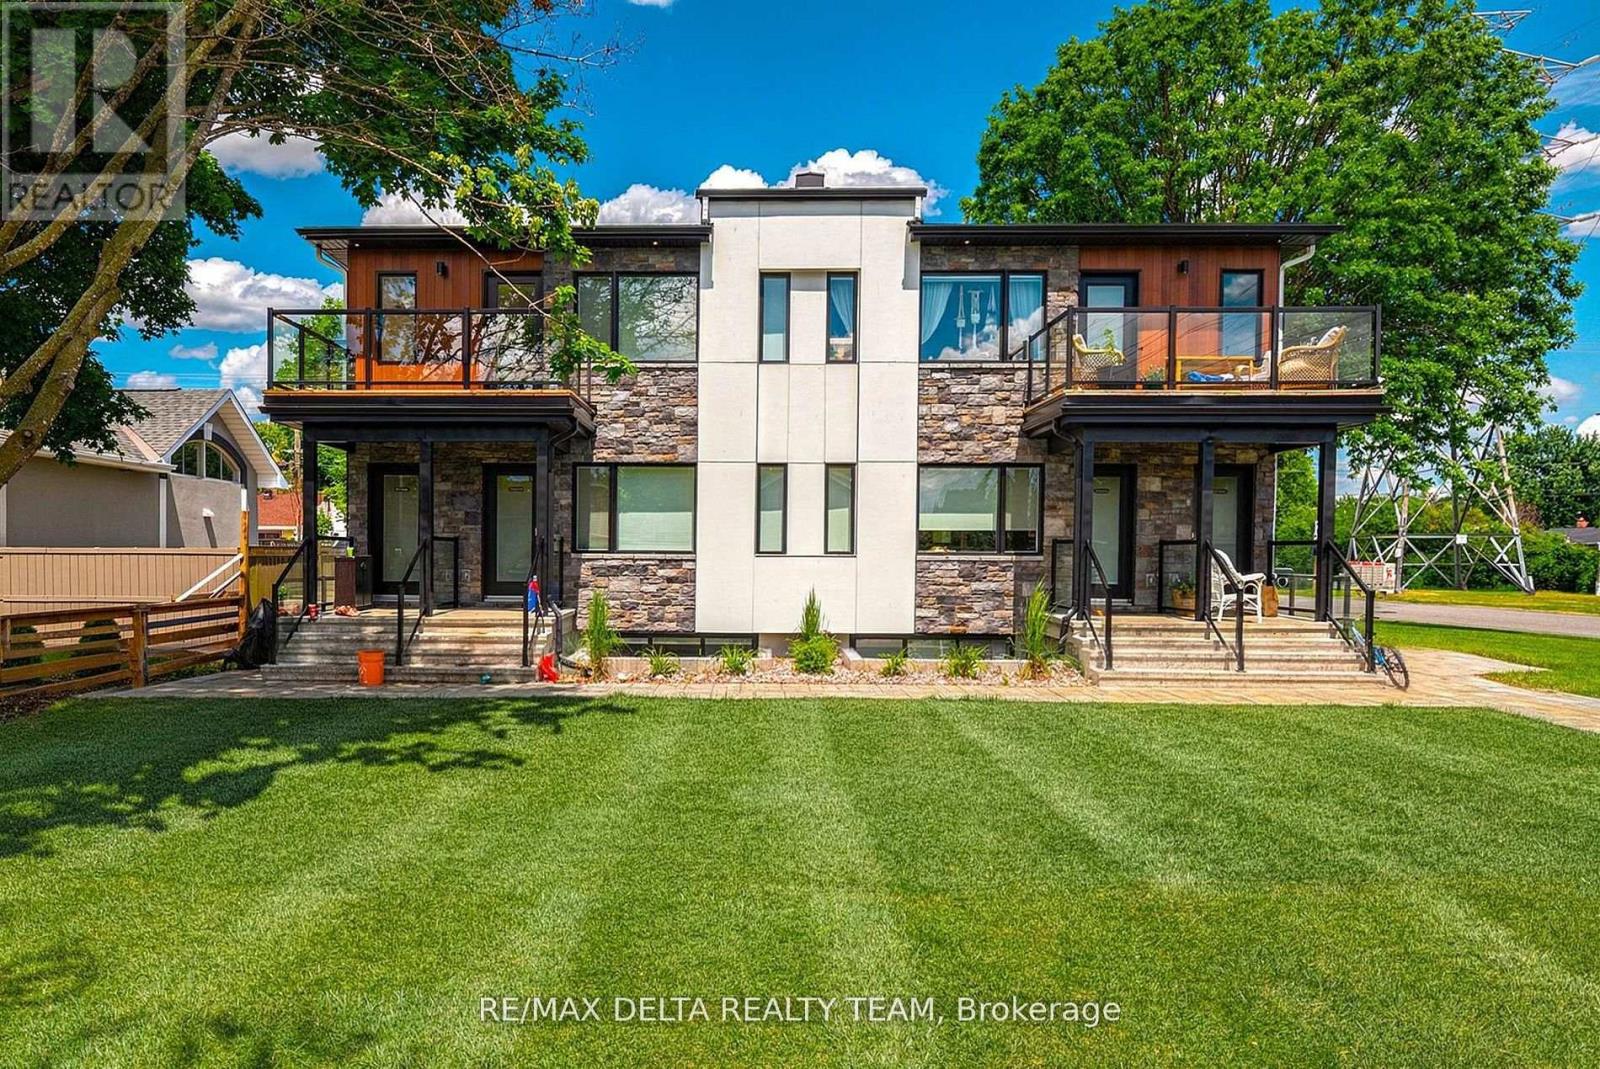
3 - 77a Granton Avenue
Ottawa, Ontario
Brand New 3-Bedroom, 2-Bath Upper Level Unit! This newly constructed unit offers a rare blend of style, comfort, and convenience perfect for professionals, couples, or small families. Step inside to discover soaring ceilings, expansive windows flooding the space with natural light, and high-end laminate flooring throughout. The open-concept layout features a designer kitchen complete with quartz countertops, sleek cabinetry, and stainless steel appliances ideal for cooking and entertaining. Enjoy three spacious bedrooms, including a primary with ensuite access, and two full bathrooms outfitted with contemporary finishes. Every detail has been thoughtfully curated to provide a high-quality living experience. Located in a well-connected, central neighbourhood, you're just steps to public transit, Algonquin College, shopping, restaurants, parks, and major amenities. Easy access to the 417 makes commuting around the city a breeze. Available for immediate occupancy don't miss your chance to be the very first resident in this stunning unit! Parking INCLUDED, all utilities extra. (id:49269)
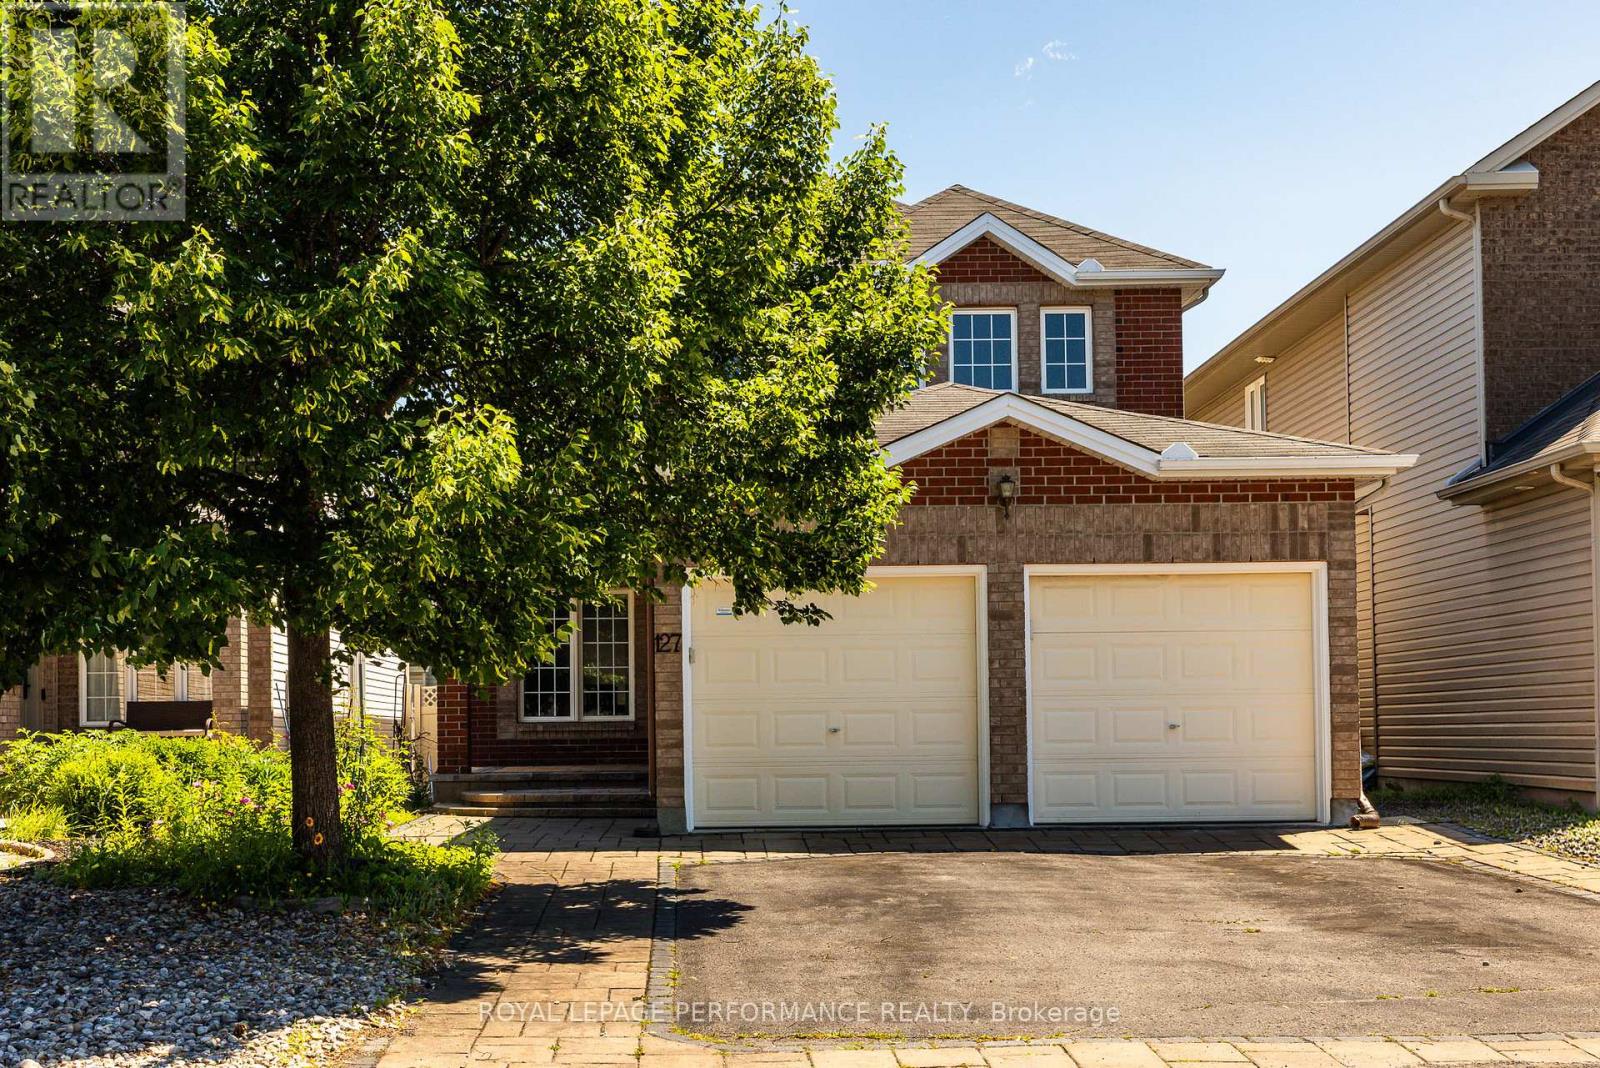
127 Finn Court
Ottawa, Ontario
Welcome to 127 Finn Court! Tucked away on a quiet dead-end street in a family-friendly pocket adjacent to Alta Vista, this spacious 4+2 bed, 4 bath home offers the perfect blend of size and location. The main level boasts gleaming hardwood floors, formal living & dining rooms, and a bright family room with a cozy gas fireplace. The functional kitchen features classic wood cabinetry and an eat-in breakfast area. Enjoy ultimate convenience with a main floor full bathroom and inside entry from the attached 2-car garage. Upstairs features 4 generous bedrooms, including a massive primary retreat complete with a large walk-in closet and private 4pc ensuite bath. The fully finished basement expands your living space with a large recreation room, 2 additional bedrooms, a full 3pc bath and a room roughed in for a kitchen-ideal for an in-law or nanny suite. Step outside to a private, fully fenced backyard with a hardscaped patio and lawn. The whole home has been freshly painted. Enjoy peace and safety with no through traffic, steps from top schools, parks, and Bank St shopping. 24 hours irrevocable on all offers. (id:49269)
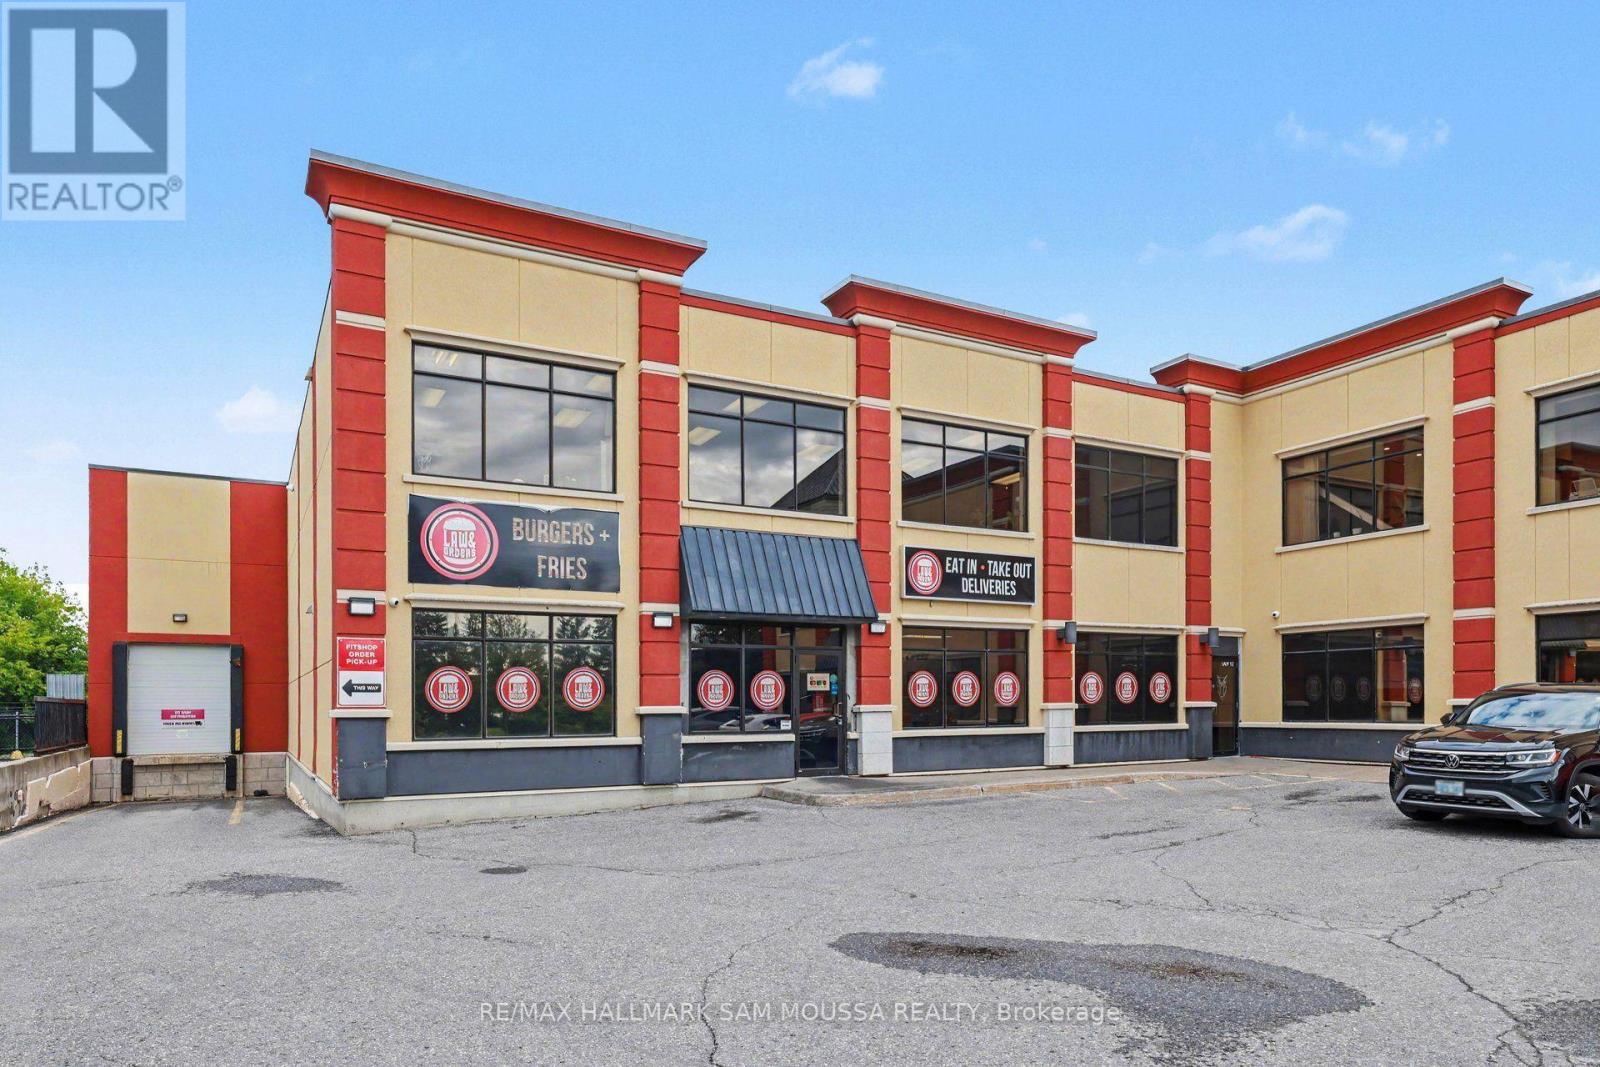
1e - 220 Terence Matthews Crescent
Ottawa, Ontario
Unique Second floor space available. 1675 sq ft of office/commercial space. This unit has extraordinary light with ample windows. An opportunity to move to this bright space in a great location. Lots of professional use options like an office or studio - bring your ideas. Property was built in 2011 with a very attractive design. Great Location and very low lease rates. Operation cost includes all utilities!! (id:49269)