
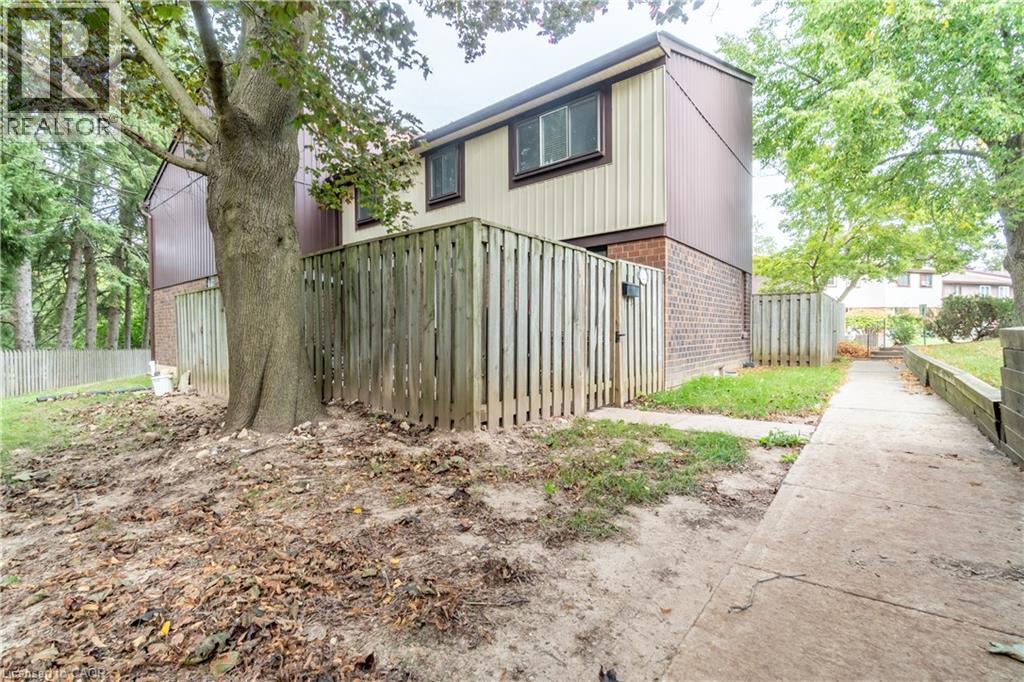
45 Marksam Road Unit# 121
Guelph, Ontario
Welcome to 45 Marksam Road,Unit# 121, Guelph! This inviting townhouse offers a great opportunity for first-time homebuyers, families, or investors. Featuring a functional layout with spacious living and dining areas, a well-appointed kitchen, generously sized bedrooms, and a finished basement offering additional living space and flexibility. Upon entering through the main door, you will find a spacious living room on your right, which connects to the dining room and kitchen. A convenient powder room is also located on the main floor. The staircase from the living room leads to the second floor, featuring a large primary bedroom, two additional good-sized bedrooms, and a four-piece bathroom. The main floor hallway provides access to the basement, which features a large recreation room, an office, and a laundry/utility room, offering plenty of space for relaxation, work, or storage. Recent Updates & Renovations: Furnace and air conditioner: 2025, Main door: 2021, Kitchen dishwasher and tiles: 2021, Powder room tiles, vanity, and toilet: 2021, Second-floor bathroom vinyl plank flooring: 2021, Basement carpet: 2021, Washer and dryer: 2022, Painting: 2026 — main floor, second-floor hallway, one bedroom, bathroom, and basement recreation room. Water softener-as is. Ideally located in a convenient Guelph neighborhood, close to schools, parks, shopping, Costco, restaurants, public transit, the University of Guelph, and major roads and highways. Enjoy the convenience of having everyday amenities and services just minutes away. A wonderful opportunity to own a comfortable home in a desirable Guelph community. Don’t miss out—book your showing today! (id:49269)
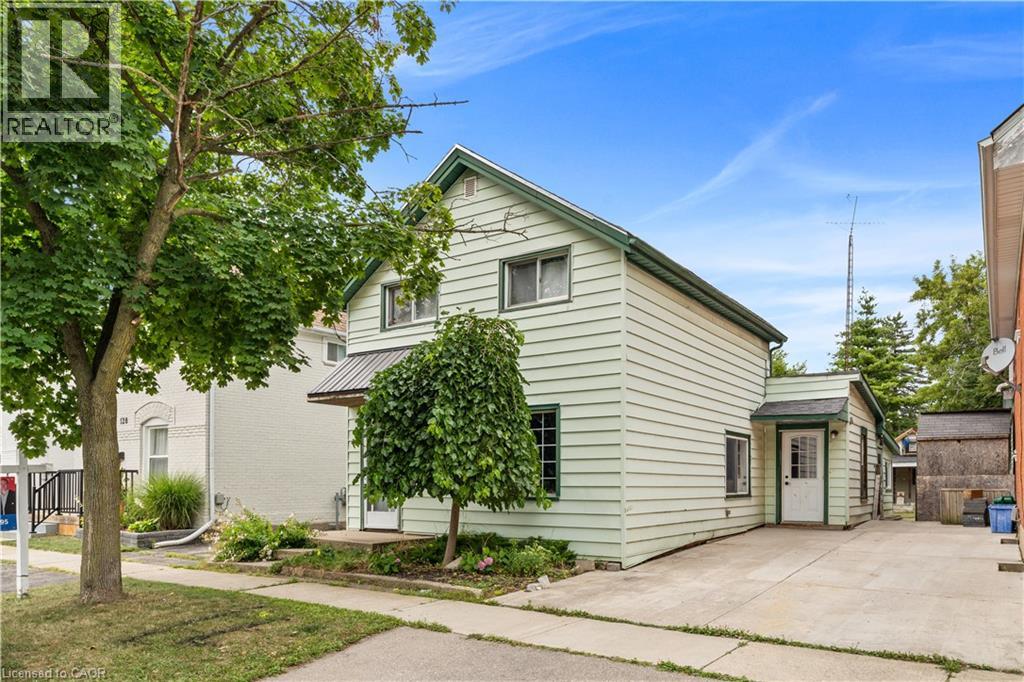
126 Cayuga Street
Brantford, Ontario
Welcome to 126 Cayuga Street, Brantford — a spacious and versatile four-bedroom home offering comfort, functionality, and value. Ideally suited for first-time homebuyers, downsizers, or anyone seeking the convenience of main-floor living, this home offers a flexible layout with plenty of potential. The main floor features a large kitchen, separate dining room, comfortable living room, a generously sized bedroom, and a spacious 4-piece bathroom with heated floors. A convenient main-floor laundry room and three separate entrances add even more functionality. Upstairs, you'll find three additional bedrooms and a 2-piece bathroom, providing excellent space for family, guests, a home office, or storage. Outside, enjoy a fully fenced yard offering privacy and room for children, pets, or gardening. The large patio is perfect for summer barbecues, entertaining, or relaxing outdoors. The property also features a detached 1.5-car garage, separate storage shed, and plenty of additional storage space. Whether you're buying your first home or looking to downsize without giving up space and convenience, 126 Cayuga Street deserves a closer look. With four bedrooms, two bathrooms, main-floor laundry, heated bathroom floors, a fenced yard, large patio, detached garage, and excellent storage, this home offers both practicality and future potential. (id:49269)
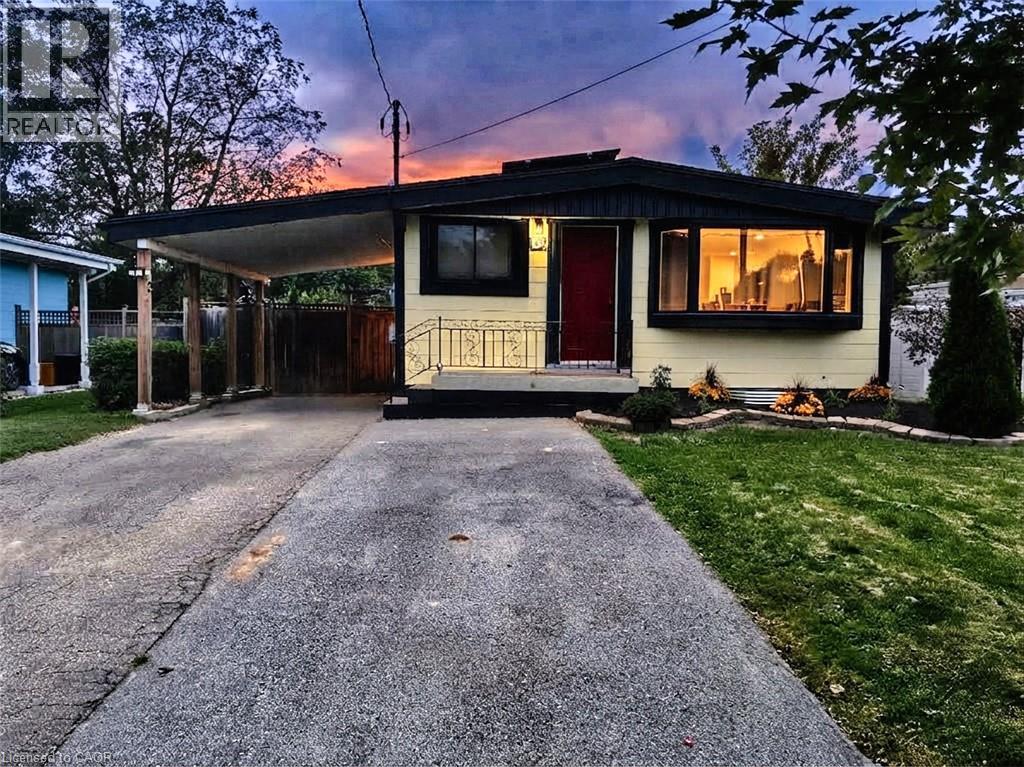
134 Deschene Avenue
Hamilton, Ontario
RARE LEGAL RETROFITTED DUPLEX ON CENTRAL HAMILTON MOUNTAIN! Exceptional turn-key investment or live-in mortgage helper situated on a premium 48’ x 133’ lot with outstanding potential for a garden suite or future expansion. Full legal conversion completed April 2022 with complete zoning and permit documentation on file. Upper unit features a bright, sun-filled 3-bedroom, 1-bathroom layout with a modern kitchen, stainless steel appliances, and ample storage space. The lower level boasts a spacious open-concept layout with a private separate side entrance. Lower unit vacant Oct 1st—set your top market rent or move in! Upper unit fully tenant-occupied. Designed for hassle-free property management: 2 separate electrical panels for tenant-paid hydro, 60/40 heat split, dedicated private laundry setups for both levels, and an upgraded 1-inch main waterline. Furnace & A/C new in 2022, Roof 2013. Prime location minutes to top-rated schools, parks, shopping centers, and transit. A turnkey, cash-flowing asset delivering unbeatable versatility! (id:49269)
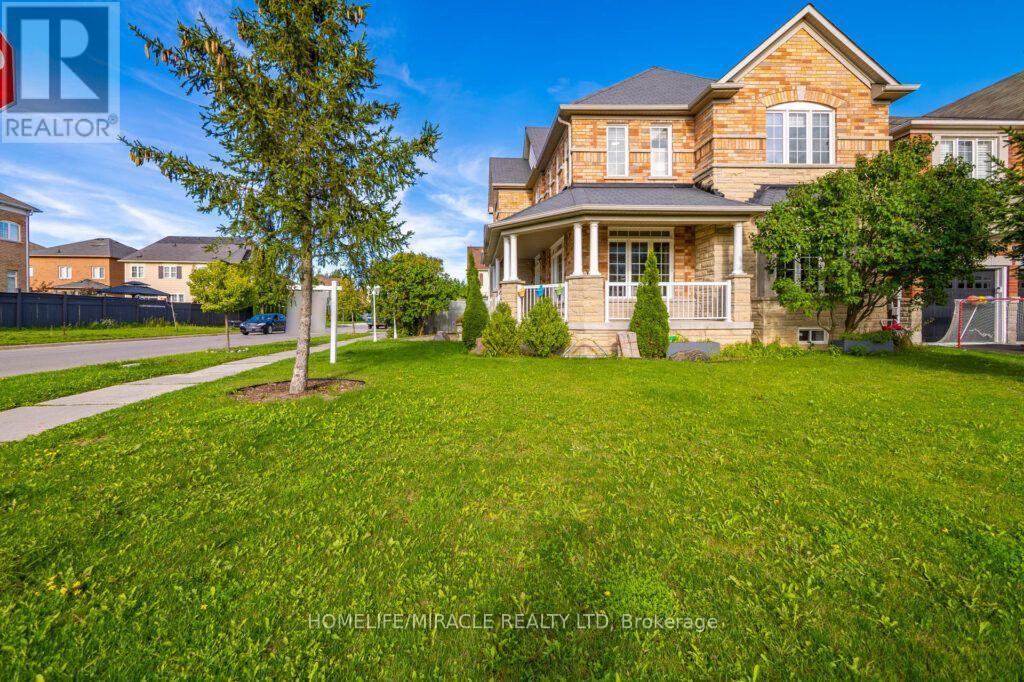
109 Vipond Way
Bradford West Gwillimbury, Ontario
UNBELIEVABLE PRICE FOR A DETACHED CORNER-LOT HOME! Don't miss this incredible opportunity to own a spacious 4-bedroom, 4-bathroom detached home in a highly desirable family-friendly neighbourhood. Featuring a bright open-concept layout, separate family room, combined living & dining area, hardwood flooring throughout, and an upgraded kitchen with granite countertops and breakfast area. Finished basement offers fantastic potential for a future basement apartment/in-law suite, subject to municipal approvals. Plenty of parking and the added space and privacy of a corner lot make this home an exceptional find. Walking distance to public and Catholic schools. Perfect for families, investors or buyers looking for outstanding value. At this price, this one is a MUST SEE (id:49269)
74 Elliottglen Drive
Ajax, Ontario
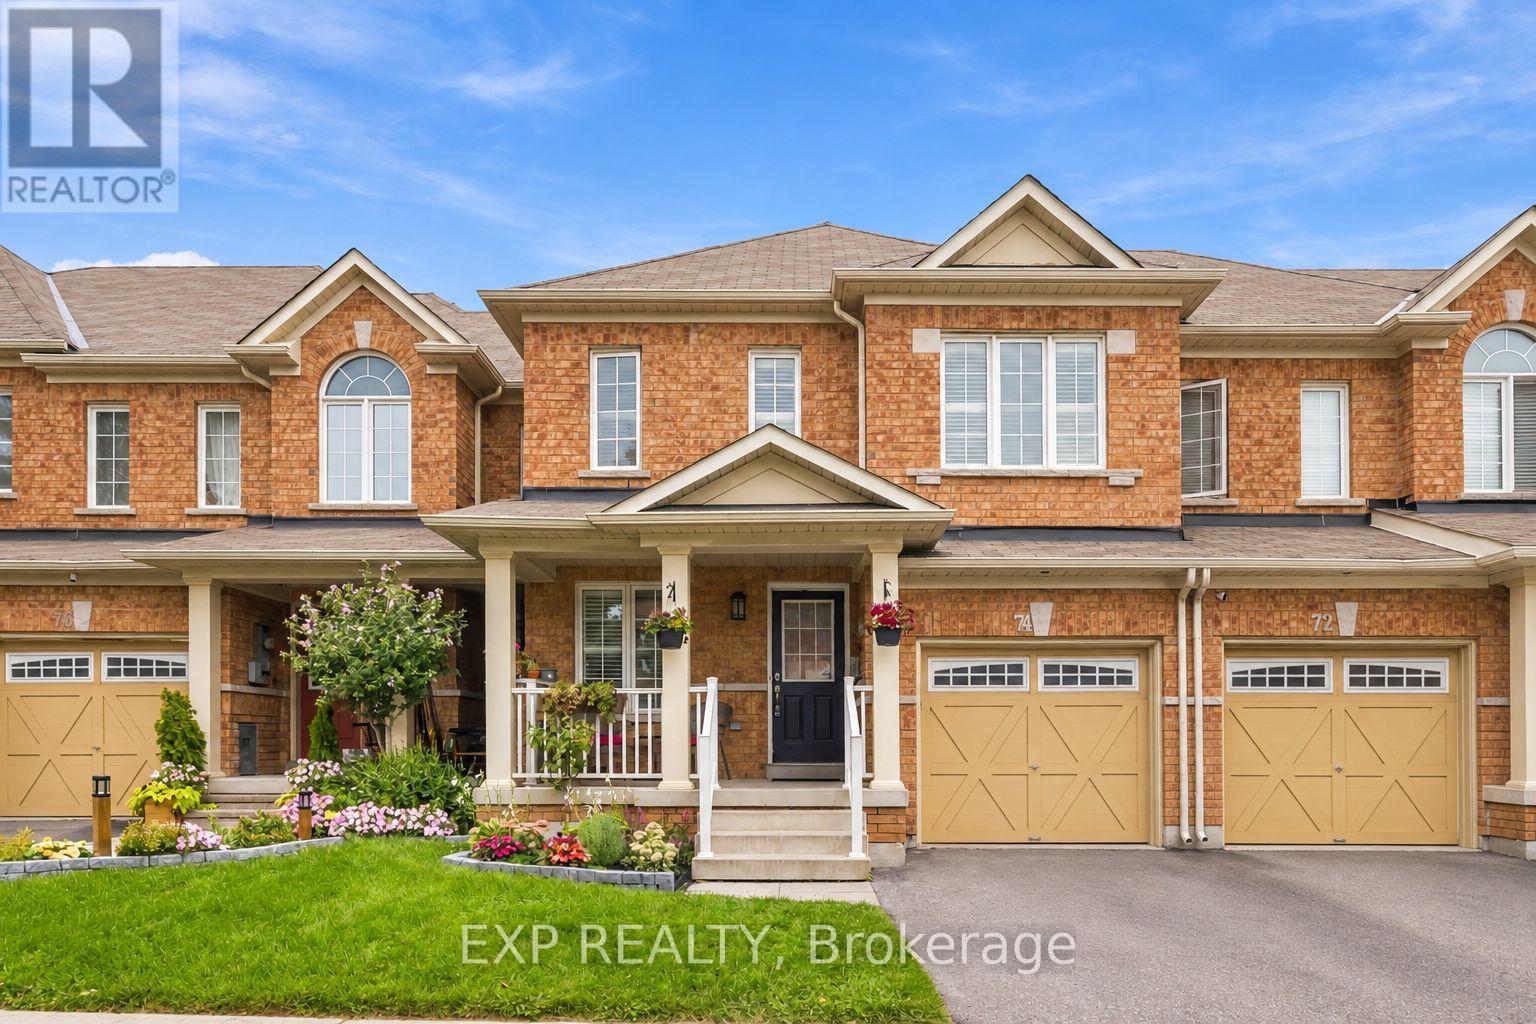
Embrace exquisite style, comfort, and modern sophistication in this recently renovated 2-storey home ideally situated in a high-demand enclave of Northeast Ajax. Offering 3 spacious bedrooms, 3 bathrooms, and multi-level curated living space, this turn-key residence seamlessly blends everyday functionality with high-end aesthetic appeal.The open-concept main floor centers around a beautifully updated kitchen featuring sleek stainless steel appliances, seamlessly flowing into the main living spaces where you can step straight outside to your private outdoor oasis-a fully fenced backyard with no rear neighbors, offering rare privacy for weekend barbecues and quiet evenings alike. Near the home's entrance, you'll find convenient direct interior access to the garage. Designer pot lights enhance the kitchen, family room, and basement, adding a refined touch throughout.Upstairs, you'll find newer flooring leading through all three oversized bedrooms. The primary sanctuary features a private attached bathroom and a large walk-in closet. The highlights continue on the lower level, where a recently finished open-concept basement expands your footprint with a versatile recreation room-ideal for a luxurious media lounge, home gym, or entertainment hub.Ideally positioned in a premier Durham Region location, this property offers incredible lifestyle convenience. Enjoy seamless connectivity for daily travel with swift access to Highway 401, Highway 407, and the Ajax GO Station. Everything you need is right at your doorstep, from top-rated schools, lush neighborhood parks, and community centers to major retail hubs and fine dining, delivering the perfect balance of refined living and prime accessibility. (id:49269)

602 - 1455 Celebration Drive
Pickering, Ontario
Freshly, Professionally Painted 2 Bedroom, 2 Bathroom Condo 2 minute walk to Pickering GO Station. Modern Finishes Throughout. 721 Square Feet Interior Space + 125 Square Feet Balcony. 3 Minute Drive To Pickering Town Centre. Close To Shopping, Entertainment, 401 etc. Perfect For Single, Couple or even A Young Family. A few Minutes To Pickering Casino Resort! Suite Features: Loads of Upgrades Including In Kitchen, Stainless Steel Appliances, Upgraded Laminate Floors In Living Room/Dining/Bedroom, Ensuite Washer/Dryer, Window Coverings. Parking & Locker. (id:49269)
1101 - 75 Queens Wharf Road
Toronto, Ontario
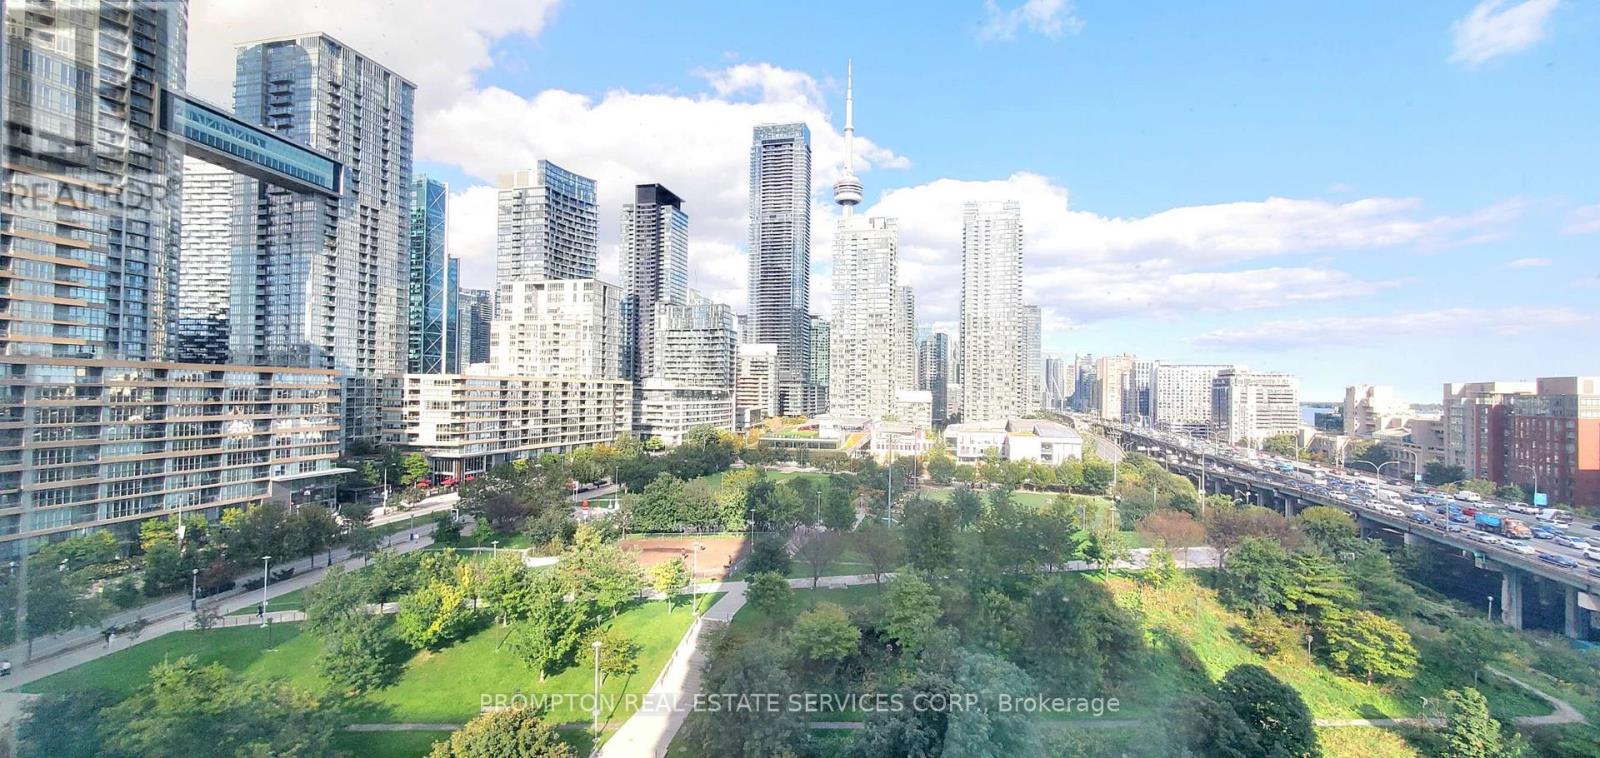
Luxury Condo Corner Unit With A Huge Balcony On Waterfront Communities, East Facing Beautiful 8 Acre Park. And Fabulous View, Wall To Wall Large Windows That Fill This Space With Tons Of Natural Light. And Excellent Functional Split 2 Bedrooms & 2 Bath, .Two Primary Schools W/1100 Children around .step from Canoe landing Park and the Martin Goodman Trail.Walking To The Lake Shore, 24 Hour Concierge, Guest Suite, Gym, Movie, Party Room, Roof Deck, Sauna, Swimming Pool, Hot Tub, Etc. high rating as a walker, and Lcbo's Paradise!Walk Score 97/100;Transit Score: 100/100. Walking Distance To Financial/Entertainment District. 1-minute walk to Loblaws, shoppers drug Mart, and LCBO, . Closed To King West, U Of T. Billy Bishop Airport. Perfect For A Professional, One Parking included. (id:49269)
908 - 3 Rean Drive
Toronto, Ontario
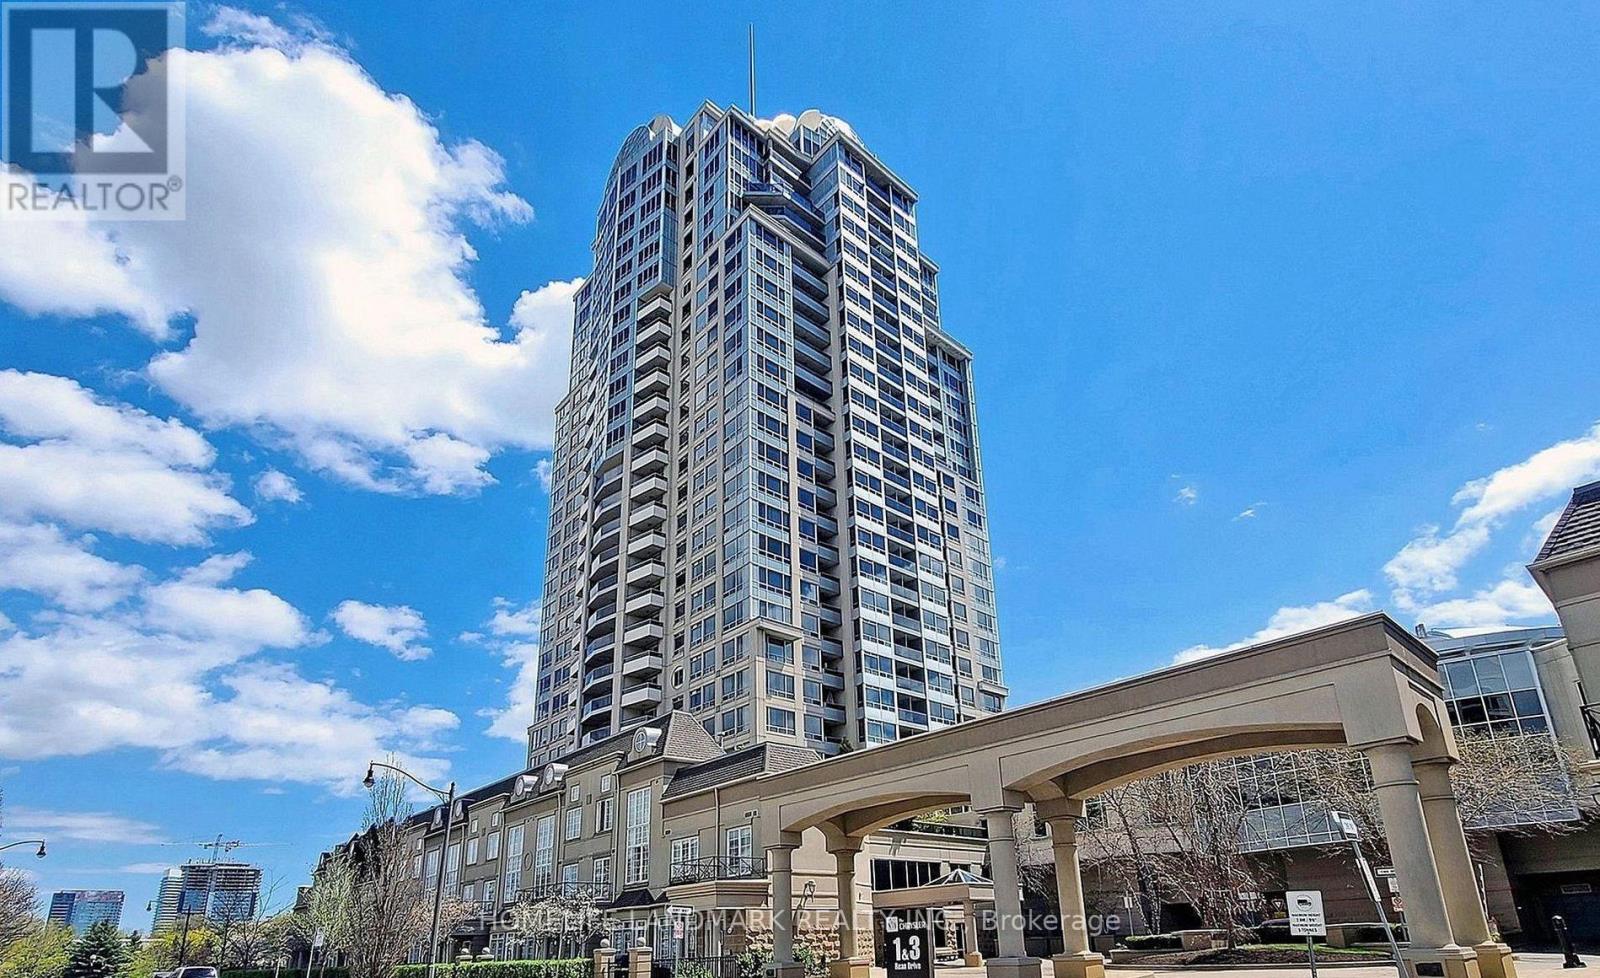
Welcome to the prestigious 2-bedroom, 2-bathroom Southeast Corner Unit in the sought-after New York Towers, A Rare Oasis Nestled In Bayview Village, Sun-Filled, perched high on the 9th floor of the NY Towers Building in Bayview Village! Unobstructed panoramic views And Nearly 1,000 sq. ft. of Living Space. The separate and sizeable kitchen features a breakfast area and tile backsplash. The kitchen's eat-in breakfast nook is perfect for everyday. Meticulously maintained, Owner-Occupied, And Located In A Well-Managed Building With A Very organized and clean Lobby. Steps from Bayview Village Shopping Centre, restaurants, the TTC subway, YMCA, and minutes to highways 401 and 404. All utilities (heat, hydro, water) are included in the maintenance fees. The buyer or his Agent verifies taxes and measurements. (id:49269)
1006 - 28 Linden Street
Toronto, Ontario
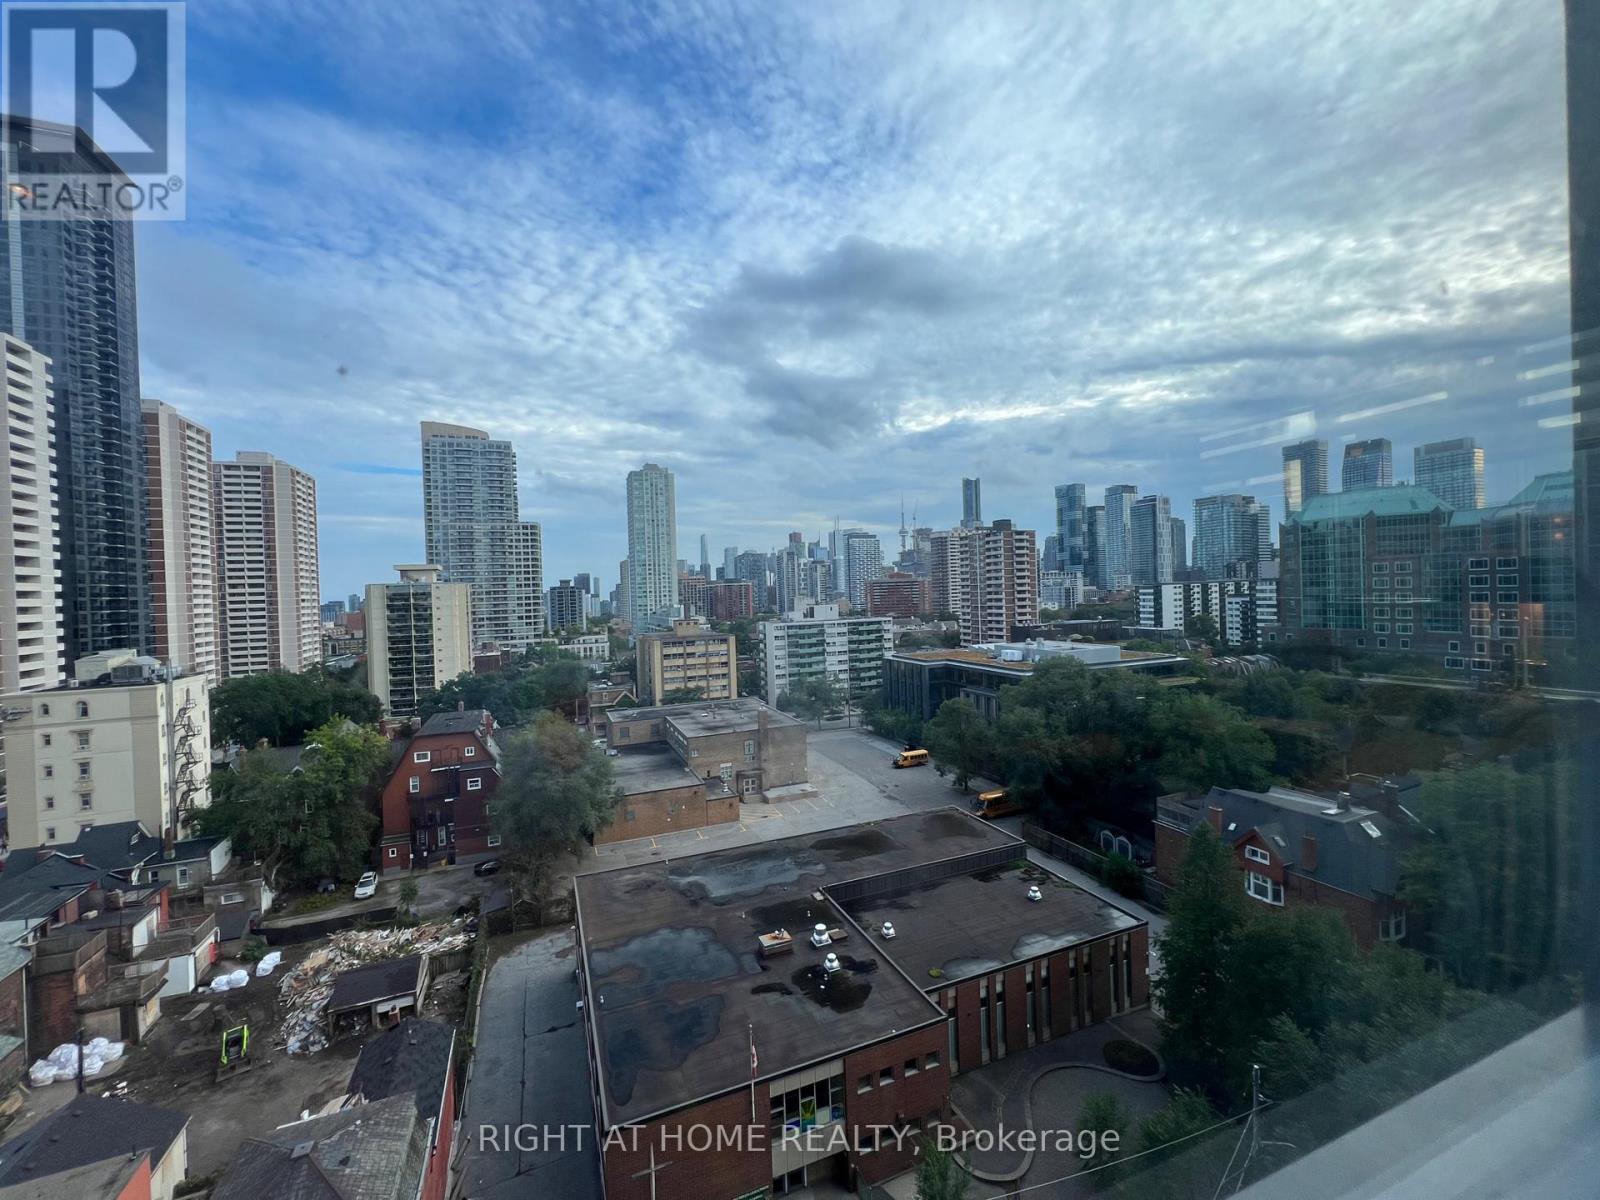
Welcome to James Cooper Mansion! This bright and spacious 2-bedroom, 2-bathroom suite offers approximately 985 sq. ft. of thoughtfully designed living space, plus a private balcony. The open-concept living and dining area is filled with natural light and connects seamlessly to the kitchen, creating an inviting space for everyday living and entertaining. The generous primary bedroom features a walk-in closet and ensuite bath, while the second bedroom offers excellent flexibility for a bedroom, home office or guest room. Includes 1 underground parking space and 1 locker. Ideally located just steps from Sherbourne subway station, Bloor Street, shops, restaurants and everyday conveniences, with easy access to downtown Toronto. A wonderful opportunity to enjoy spacious condo living in the distinctive James Cooper Mansion community. (id:49269)
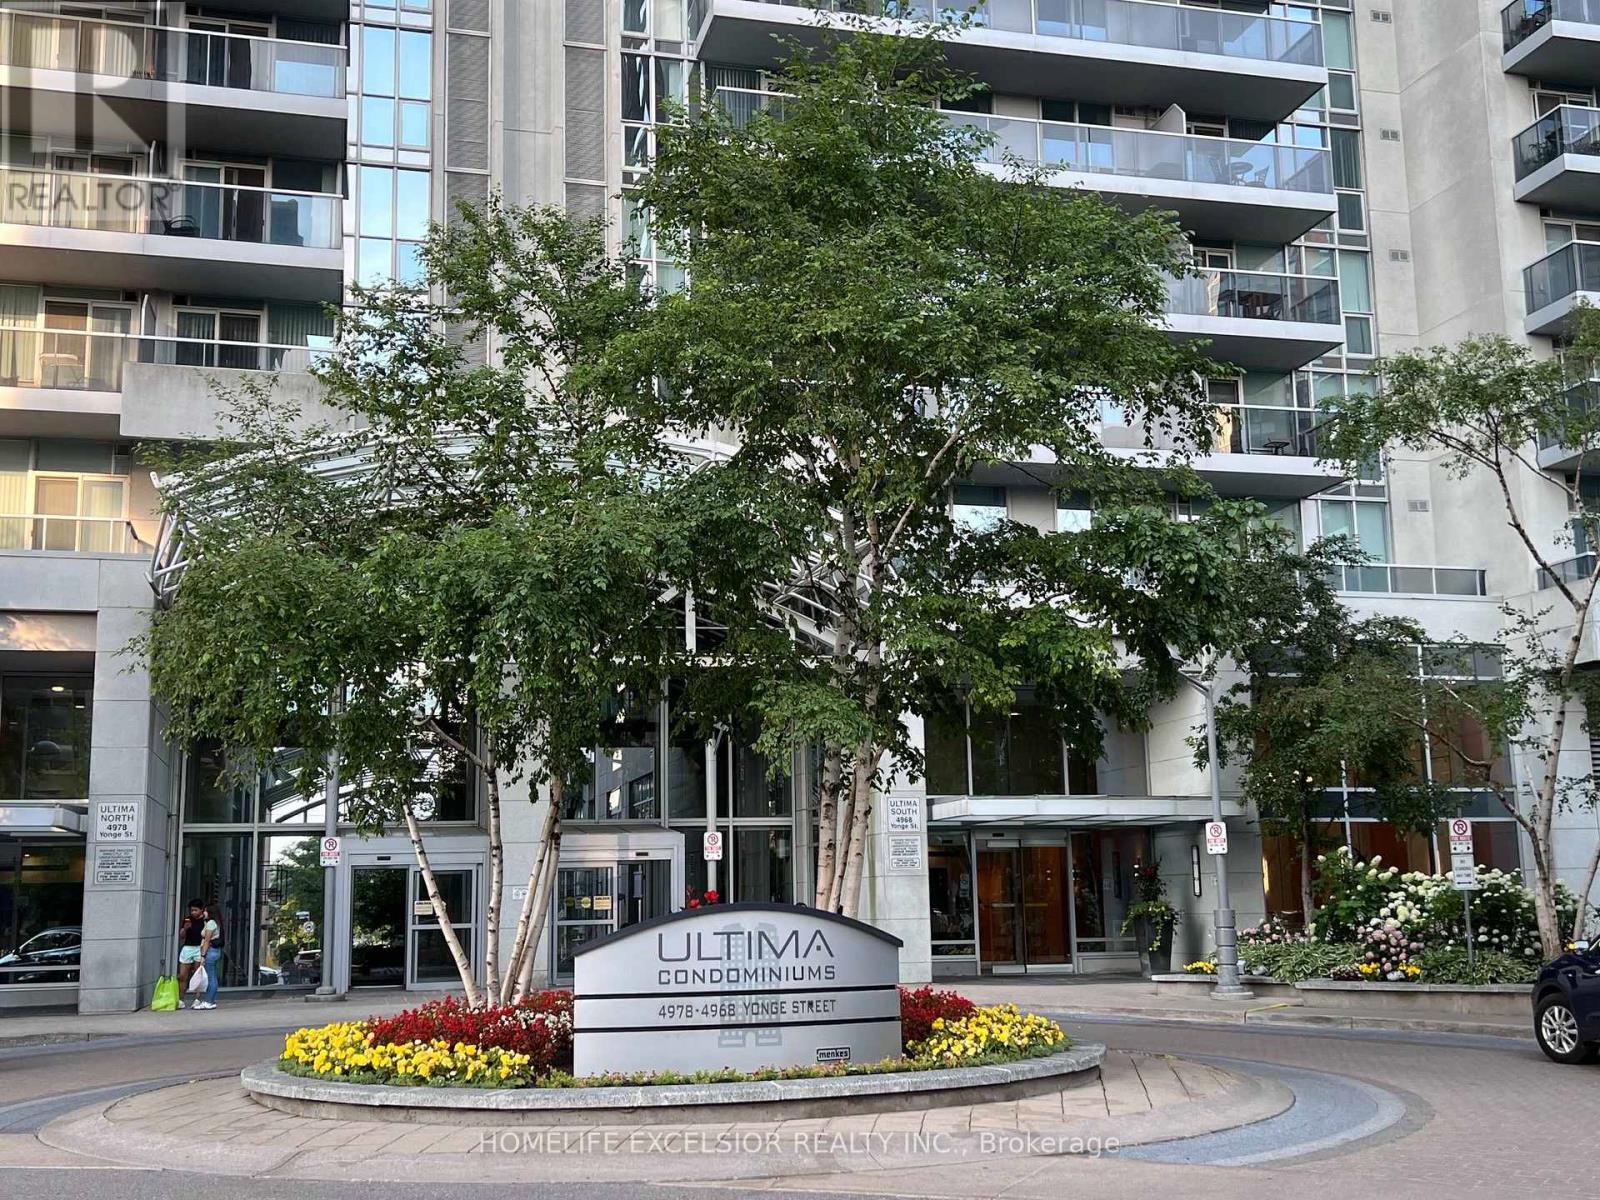
1015 - 4968 Yonge Street
Toronto, Ontario
Luxurious condo- "Menkes Ultima", underground access to subway, very convenient location, close to all amenities, great facilities including indoor swimming pool, fitness Centre, visitor parking, 24 hr. Concierge; Unit entirely renovated, lots of upgrades, freshly painted, bright, clean & spacious unit, move-in condition, Immediate occupancy. (id:49269)
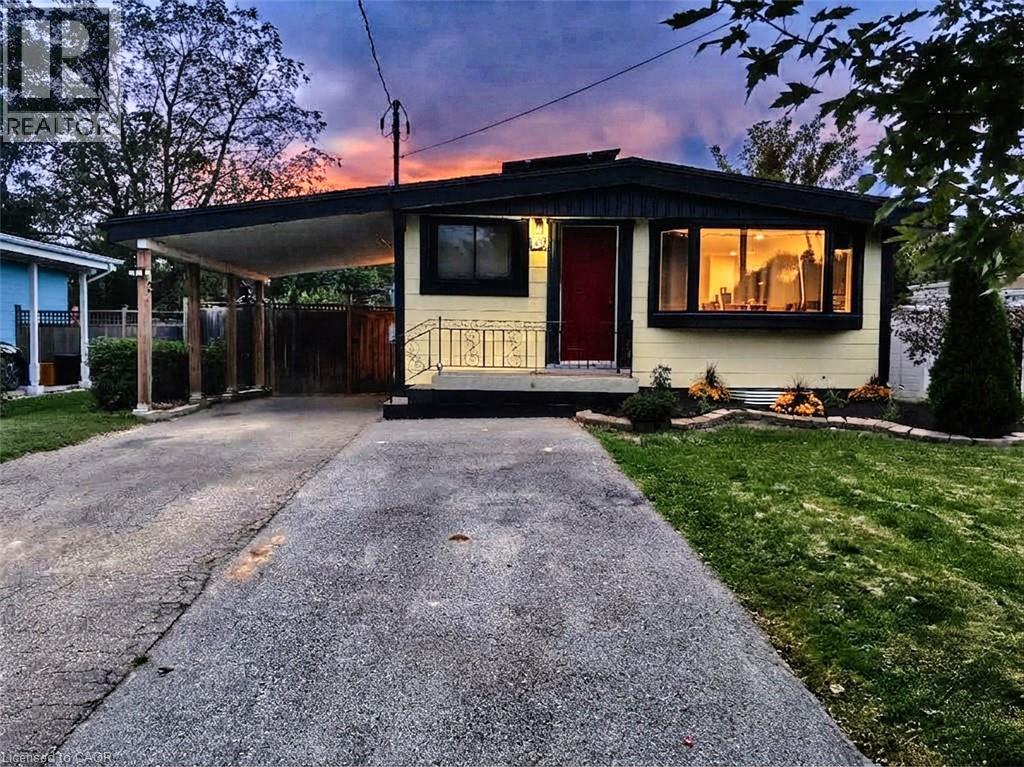
134 Deschene Avenue
Hamilton, Ontario
RARE LEGAL RETROFITTED DUPLEX ON CENTRAL HAMILTON MOUNTAIN! Exceptional turn-key investment or live-in mortgage helper situated on a premium 48’ x 133’ lot with outstanding potential for a garden suite or future expansion. Full legal conversion completed April 2022 with complete zoning and permit documentation on file. Upper unit features a bright, sun-filled 3-bedroom, 1-bathroom layout with a modern kitchen, stainless steel appliances, and ample storage space. The lower level boasts a spacious open-concept layout with a private separate side entrance. Lower unit vacant Oct 1st—set your top market rent or move in! Upper unit fully tenant-occupied. Designed for hassle-free property management: 2 separate electrical panels for tenant-paid hydro, 60/40 heat split, dedicated private laundry setups for both levels, and an upgraded 1-inch main waterline. Furnace & A/C new in 2022, Roof 2013. Prime location minutes to top-rated schools, parks, shopping centers, and transit. A turnkey, cash-flowing asset delivering unbeat. (id:49269)

91 Troiless Street
Caledon, Ontario
Welcome To This Gorgeous One-Of-A-Kind Luxury Custom Built Detached Home Situated On 1 Private Acre In The Prestigious Hidden Hills Community Of Caledon Village. This Meticulously Crafted Modern Day Castle Features 6 + 2 Bedrooms, 9 Bathrooms, 3 Kitchens, And Over 8,000 Square Feet Of Living Space. This Home Consists Of Stunning Architecture Both Inside And Out. A Modern High End Chef's Kitchen With Attached Secondary Spice/Butlers Kitchen. A Multi-Sided Walk-Out Basement With An Attached Basement Apartment. A Massive Fully Waterproof Composite Backyard Deck Perfect For Entertaining. Exposed Aggregate Stone Double Driveway With 20+ Car Parking, And Attached Private 4 Car Garage Parking. Fully Automated Smart Home Automation System Equipped With Control 4 To Make Your Life More Effortless. This Masterpiece Boasts 6 Large Bedrooms, All With Their Own Private Ensuites And Finished Walk-In Closets. Enjoy A Bright And Spacious In-Law Suite/Private Office On The Main Floor. And Designed With A 3 Story Elevator Making Changing Levels Simple. A Primary Bedroom With A Reading Area With A Walk-Out To Your Balcony Overlooking A Private Lot Nestled By Mature Trees And Vast Greenery. And A Secondary Bedroom With Large Steam Shower And Walk Out Balcony Perfect For Peace And Serenity. A Fully Finished Basement Containing An Oversized Rec-Room Equipped With A Beautiful Theatre Room With Raised Flooring. Close To All Major Schools, Shopping Centres, Parks, Golf Courses, Hiking Trails, Restaurants, Hospitals, And More. Just Seconds To Highway 10. 45 Minutes To Downtown Toronto. And Just 10 Minutes To The Future Highway 413. A Truly Luxurious Peel Regional Residence For Those Seeking An Extraordinary Place To Call Home. (id:49269)